$454,000
Fargo, ND 58104
MLS# 7129523
3 beds | 3 baths | 2704 sqft
1 / 43
Property Description
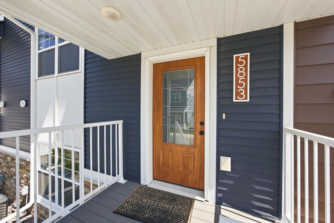
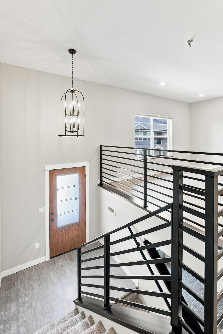
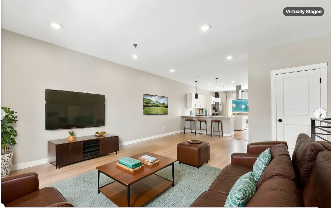
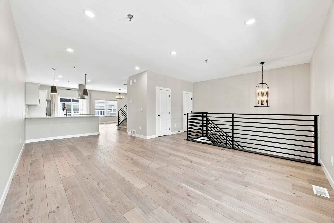
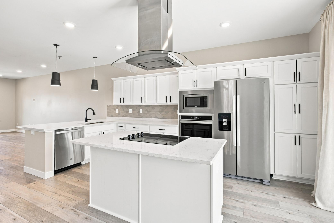
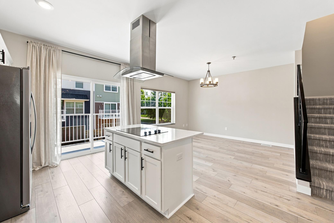
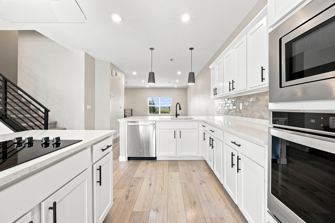
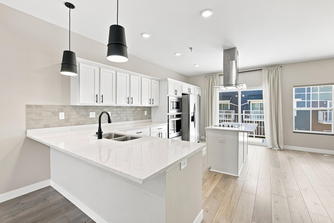
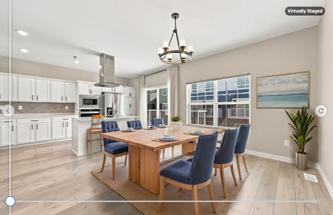
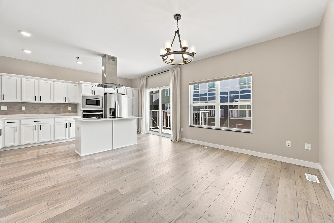
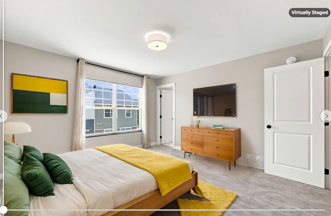
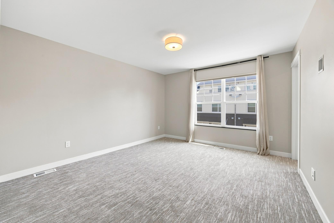
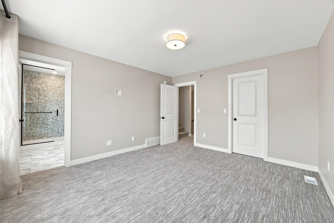
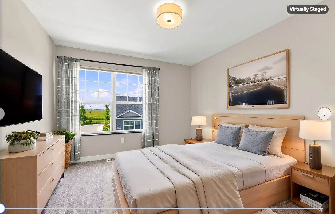
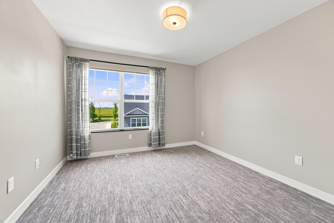
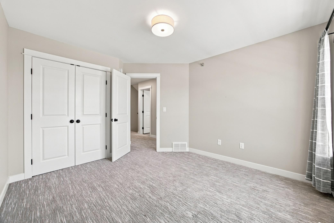
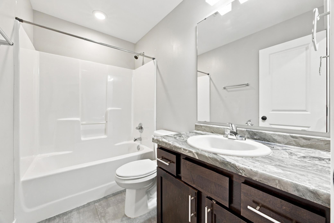
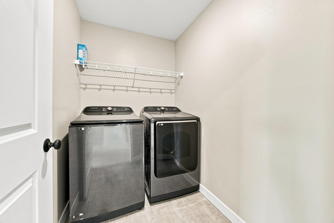
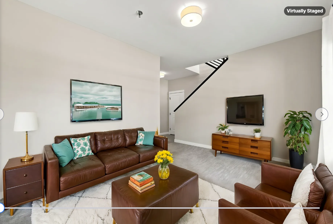
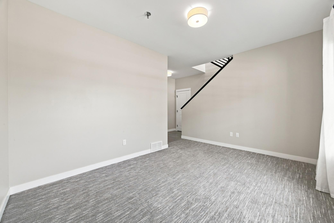
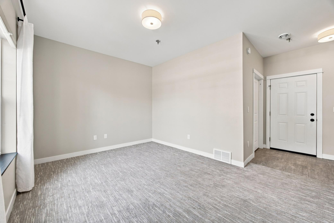
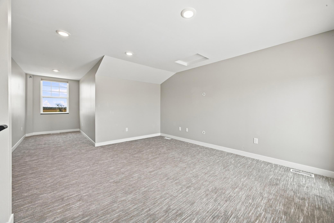
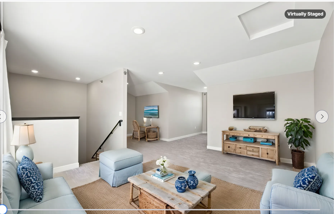
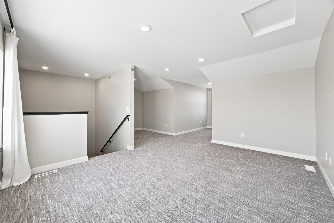
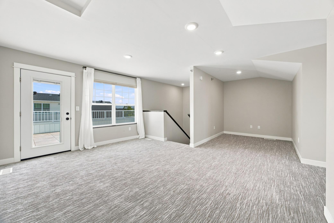
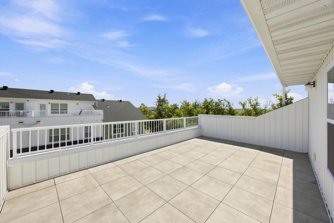
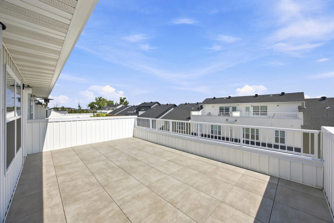
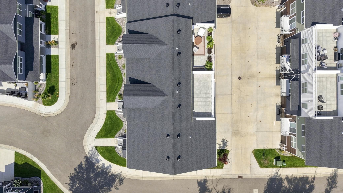
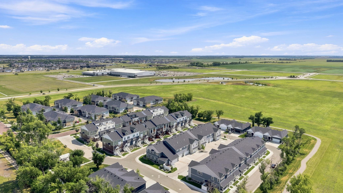
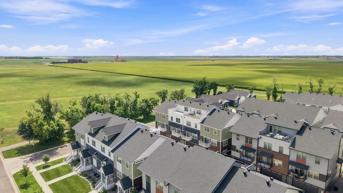
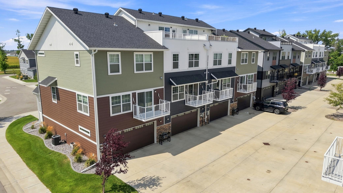
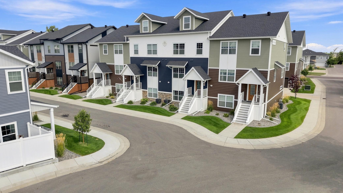
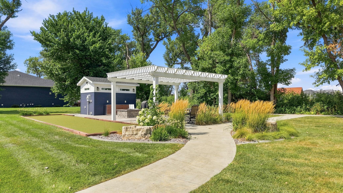
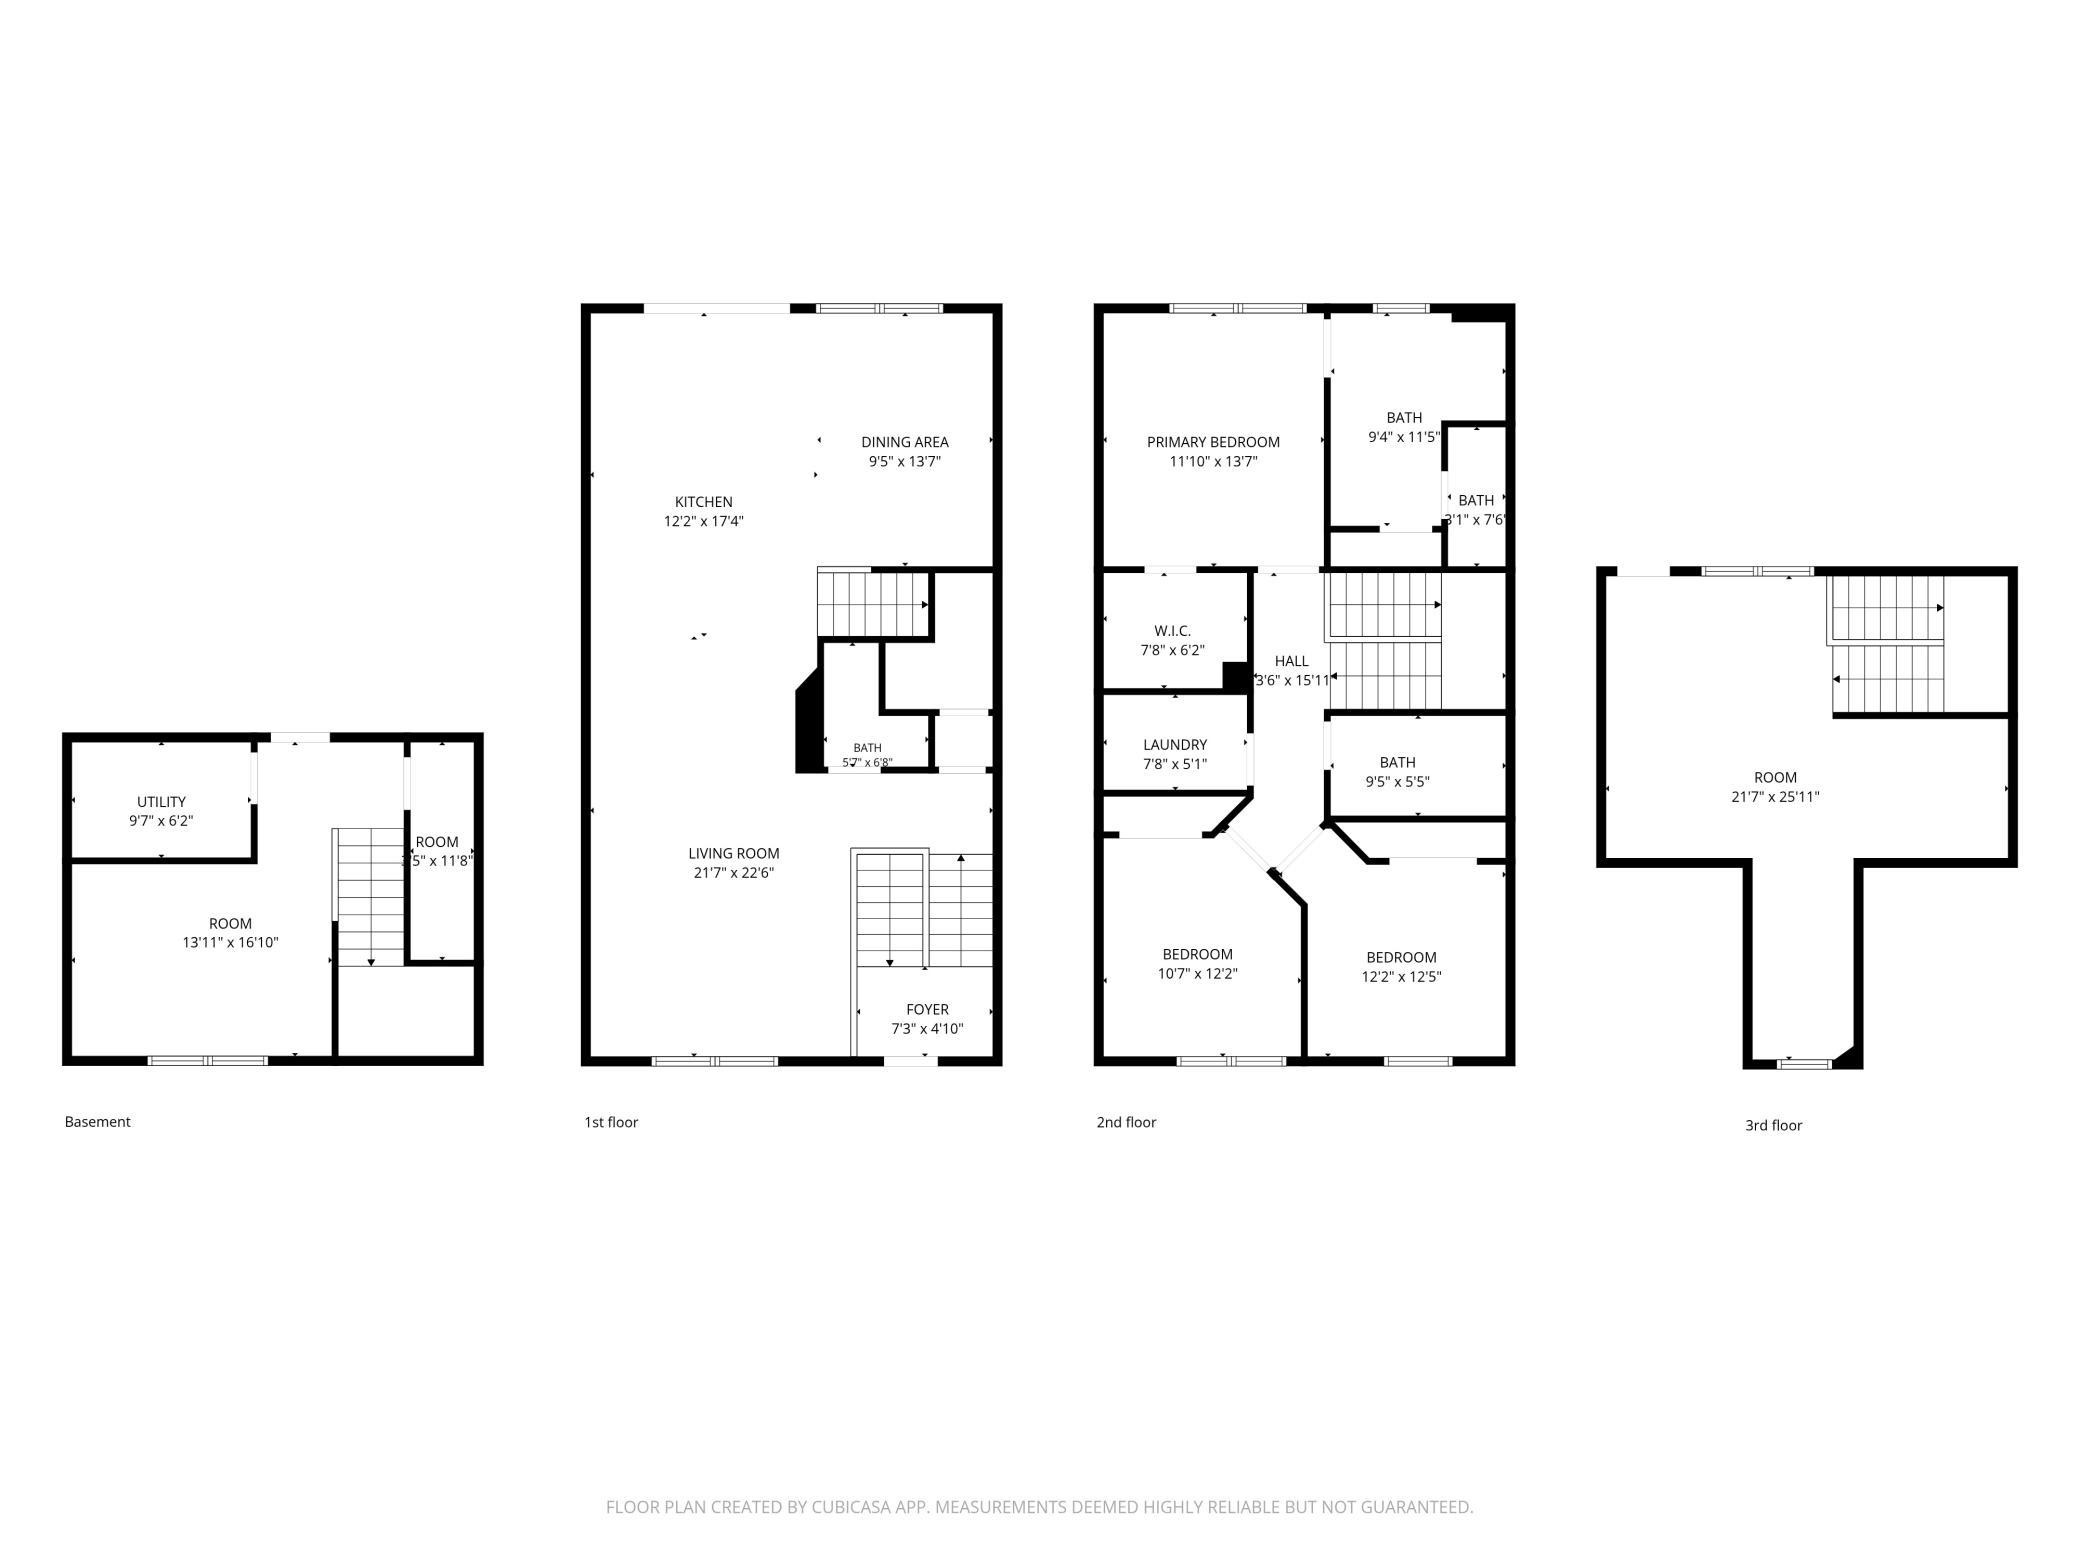
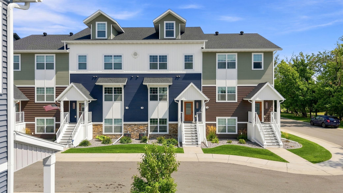
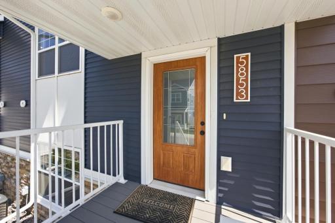
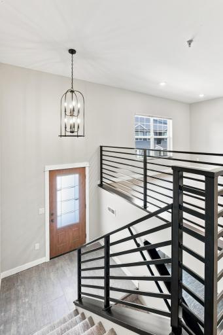
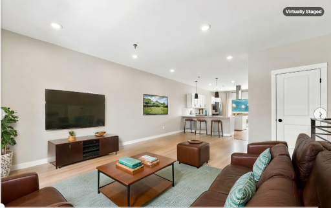
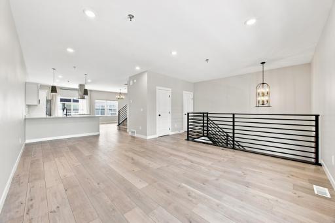
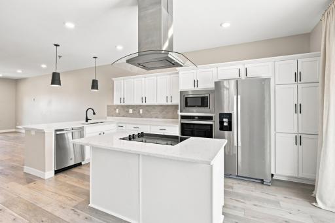
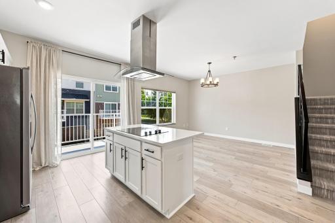
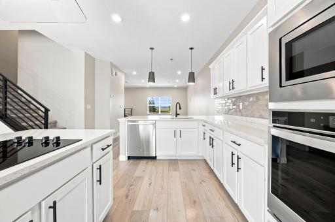
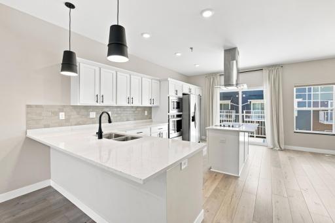
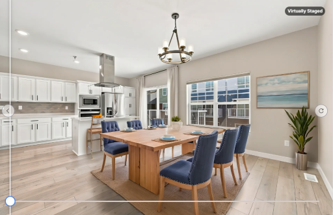
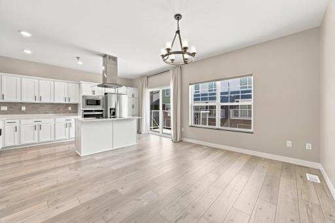
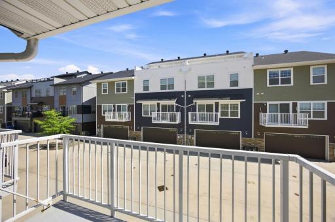
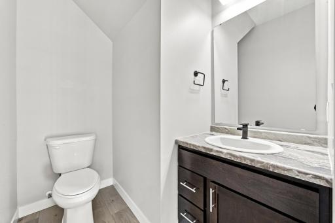
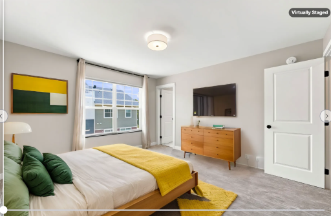
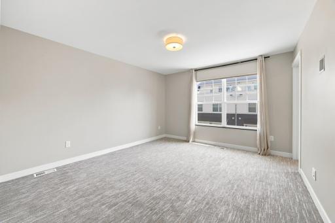
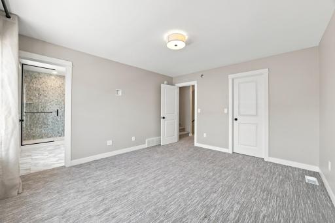
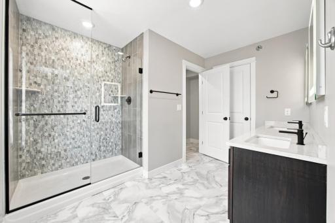
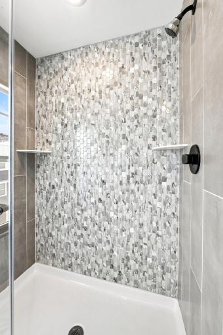
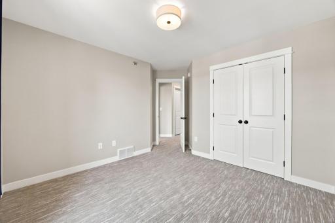
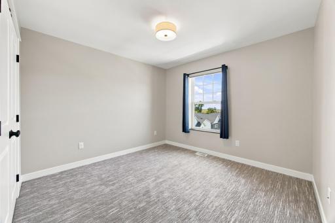
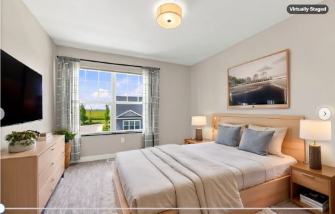
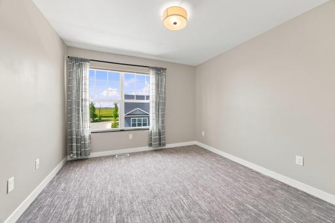
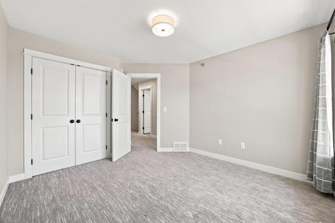
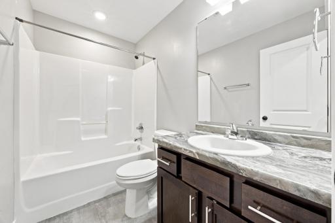
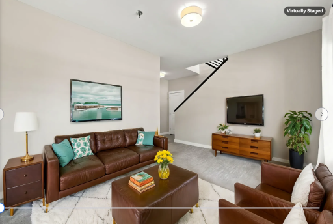
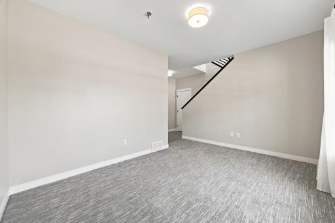
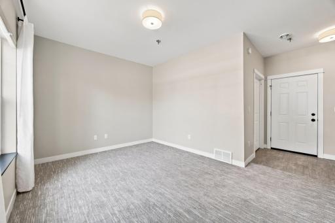
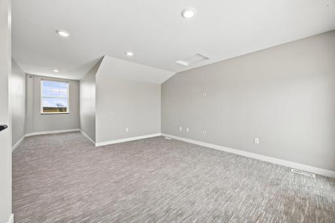
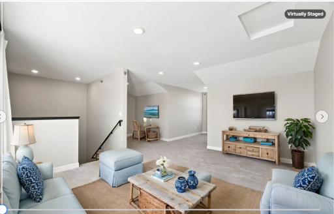
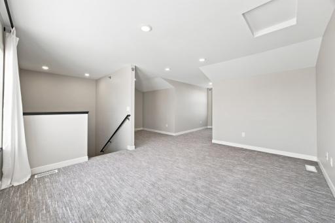
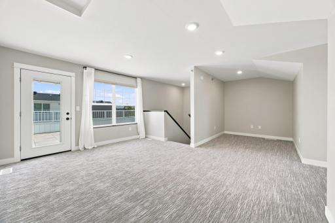
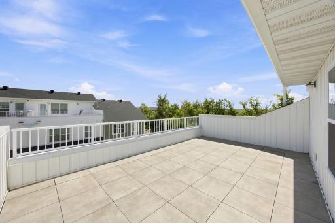
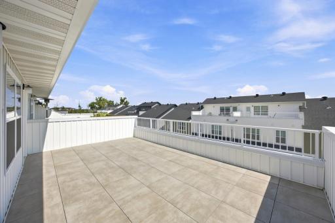
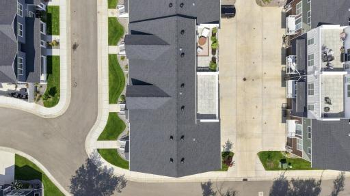
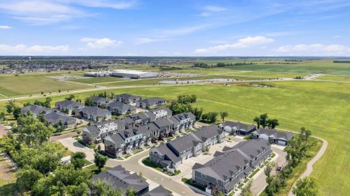
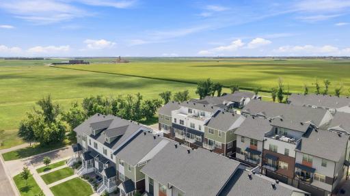
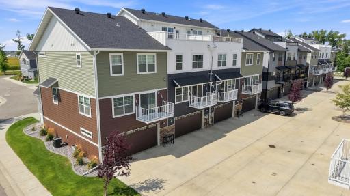
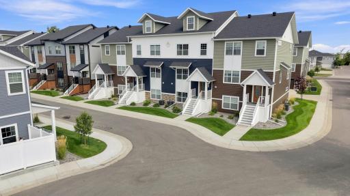
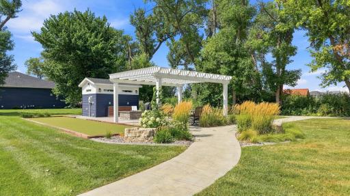
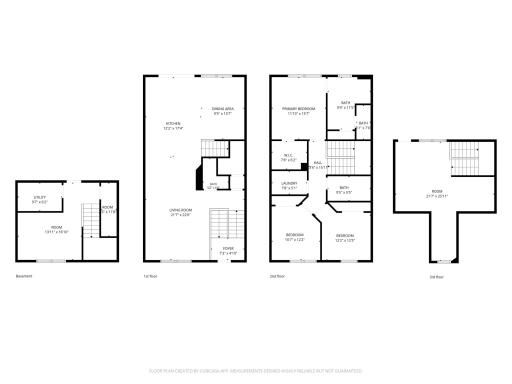
If you're looking for an inviting neighborhood with a home that offers space and class, but also want the lifestyle benefits of HOA covered lawn and snow care, do yourself a favor and tour this home. With it's 3 bedrooms together on one level (plus bonus room that leads to the roof top patio on the 4th level) 3 total bathrooms, and a large main living space that flows from living to kitchen to dining area, there seems to be plenty of spots for your group gatherings. This home is well cared for and move-in ready. You won't believe how much room you'll be able to enjoy inside and outside. Plus, the HOA has a gathering area just at the end of the street with fire pit, pergola and patio furniture for use.
Details
Maps
Documents
Contract Information
Owner is an Agent?: No
Auction?: No
Status: Active
Contingency: None
Current Price: $454,000
Original List Price: 459000
ListPrice: 454000
List Date: 2026-08-19
Office/Member Info
Association: FMR
General Property Information
Assoc Mgmt Co. Phone #: 701-990-1425
Association Fee Frequency: Monthly
Association Mgmt Co. Name: Prairie Property Management
Common Wall: Yes
Lot Measurement: Acres
Manufactured Home?: No
Multiple PIDs?: No
New Development: No
Number of Fireplaces: 0
Other Parking Spaces: 2
Waterfront YN: No
Year Built: 2021
Yearly/Seasonal: Yearly
Zoning: Residential-Single Family
Lot Dimensions: irregular
Acres: 0.02
Bath Three Quarters: 1
Bath Half: 1
Bath Quarter: 0
Main Floor Total SqFt: 943
Above Grd Total SqFt: 2307
Below Grd Total SqFt: 397
Total SqFt: 2704
Total Finished Sqft: 2704.00
FireplaceYN: No
Foundation Size: 397
Style: (TH) Side x Side
Garage Stalls: 2
Association Fee: 125
Assessment Pending: Yes
Bedrooms: 3
Baths Total: 3
Bath Full: 1
Location, Tax and Other Information
AssocFeeYN: Yes
Legal Description: MAPLEWOOD ESTATES ADDN AUDITOR'S LOT 20 **9-30-21 SPL FRM 01-8577-00021-202 PER AUD LT PLAT DOC#1646533 FOR 2021
Listing City: Fargo
Map Page: 999
Municipality: Fargo
School District: Fargo
Zip Plus 4: 6681
Property ID Number: 01857700021020
Tax Year: 2025
Tax Amount: 6258
In Foreclosure?: No
Potential Short Sale?: No
Lender Owned?: No
Directions & Remarks
Public Remarks: If you're looking for an inviting neighborhood with a home that offers space and class, but also want the lifestyle benefits of HOA covered lawn and snow care, do yourself a favor and tour this home. With it's 3 bedrooms together on one level (plus bonus room that leads to the roof top patio on the 4th level) 3 total bathrooms, and a large main living space that flows from living to kitchen to dining area, there seems to be plenty of spots for your group gatherings. This home is well cared for and move-in ready. You won't believe how much room you'll be able to enjoy inside and outside. Plus, the HOA has a gathering area just at the end of the street with fire pit, pergola and patio furniture for use.
Directions: from 52nd ave go south on 42nd Street, then west/right on 58th Ave., which turns into 41st St. as it curves south.
Accessible
None: 1
Air Conditioning
Central Air: 1
Amenities Shared
In-Ground Sprinkler System: 1
Patio: 1
Amenities Unit
Balcony: 1
Deck: 1
In-Ground Sprinkler: 1
Indoor Sprinklers: 1
Kitchen Center Island: 1
Patio: 1
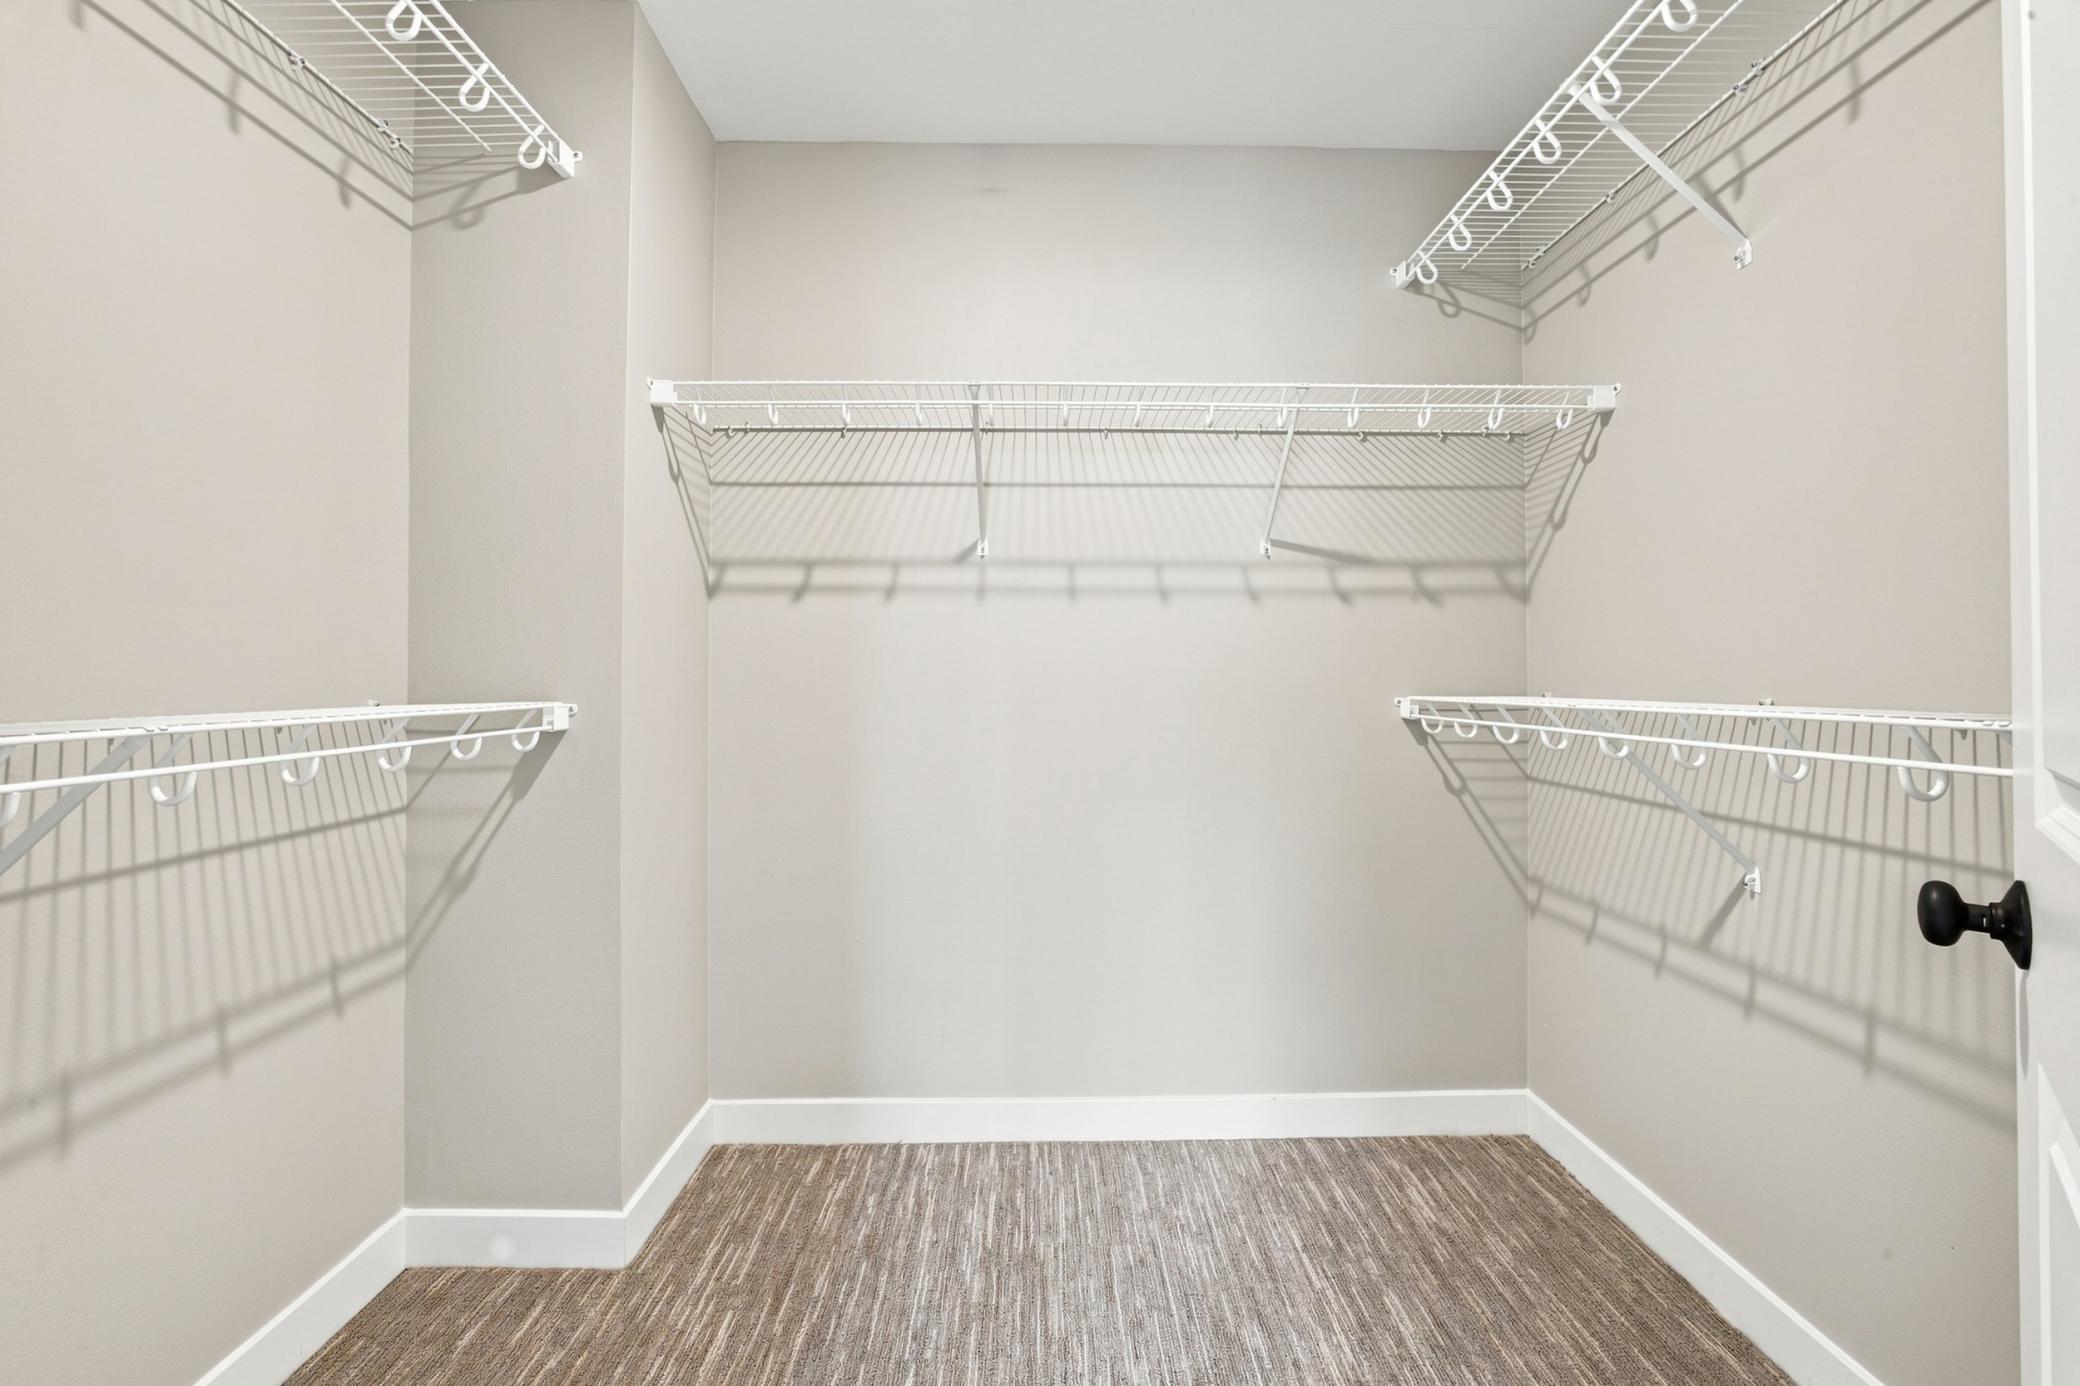
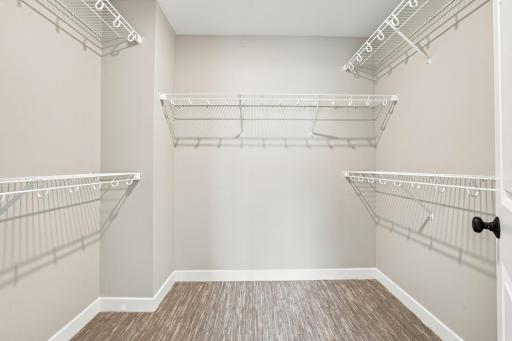
Primary Bedroom Walk-In Closet: 1
Appliances
Cooktop: 1
Dishwasher: 1
Microwave: 1
Refrigerator: 1
Assessments
Assessment Balance: 8100.3
Assessment Installment: 644.49
Tax With Assessments: 6902
Association Fee Includes
Lawn Care: 1
Snow Removal: 1
Other: 1
Basement
Egress Windows: 1
Partial: 1
Bath Description
Double Sink: 1
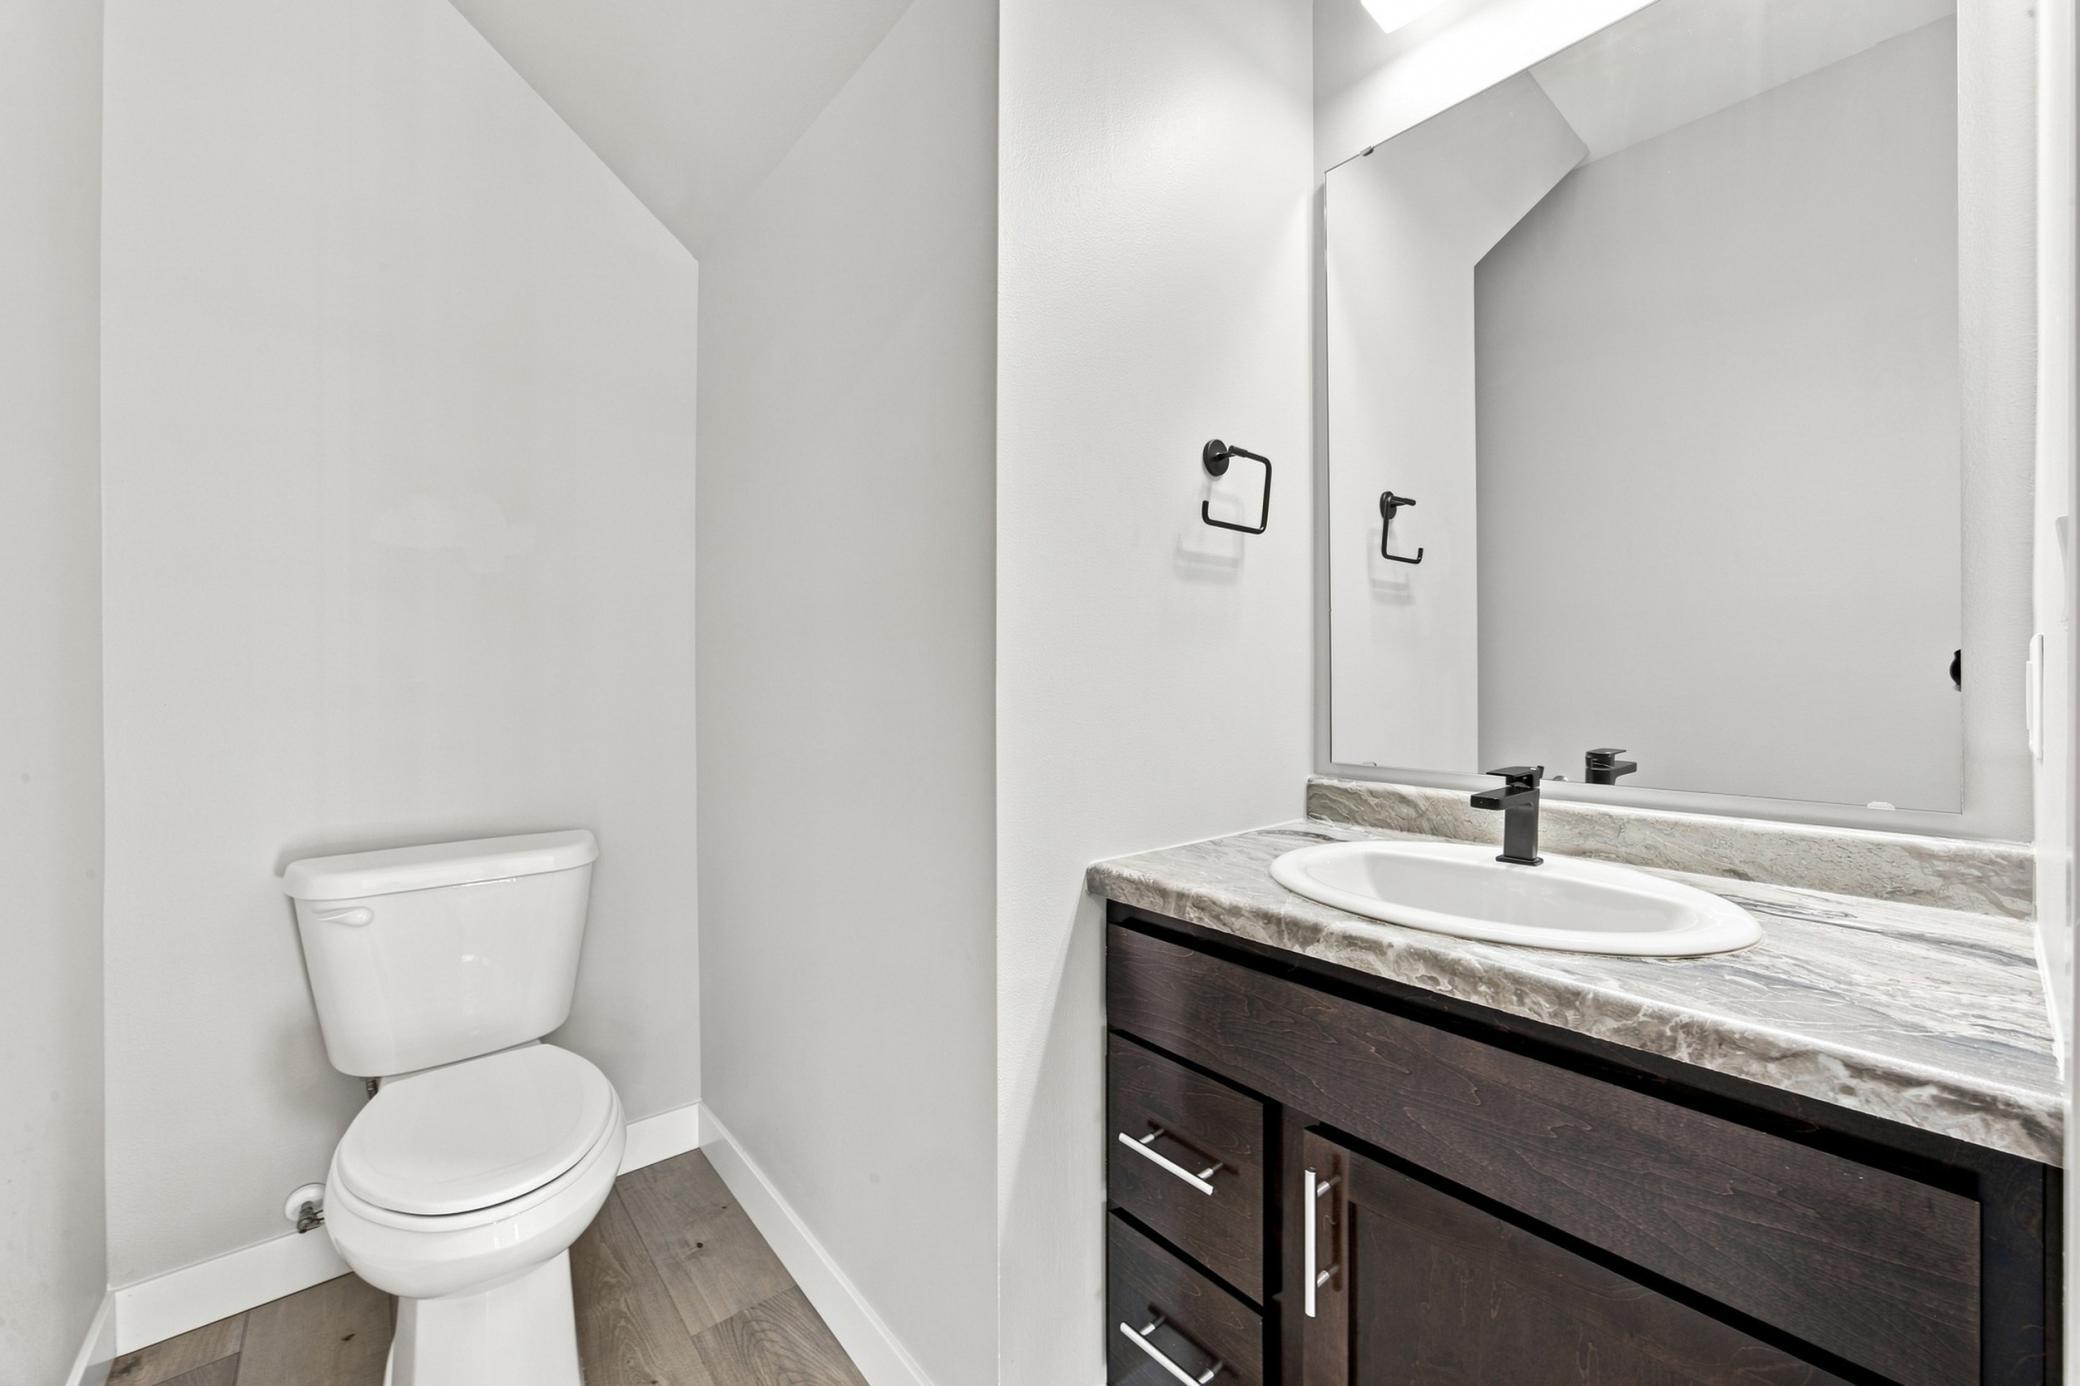
Main Floor 1/2 Bath: 1
Upper Level Full Bath: 1
Full Primary: 1
Private Primary: 1
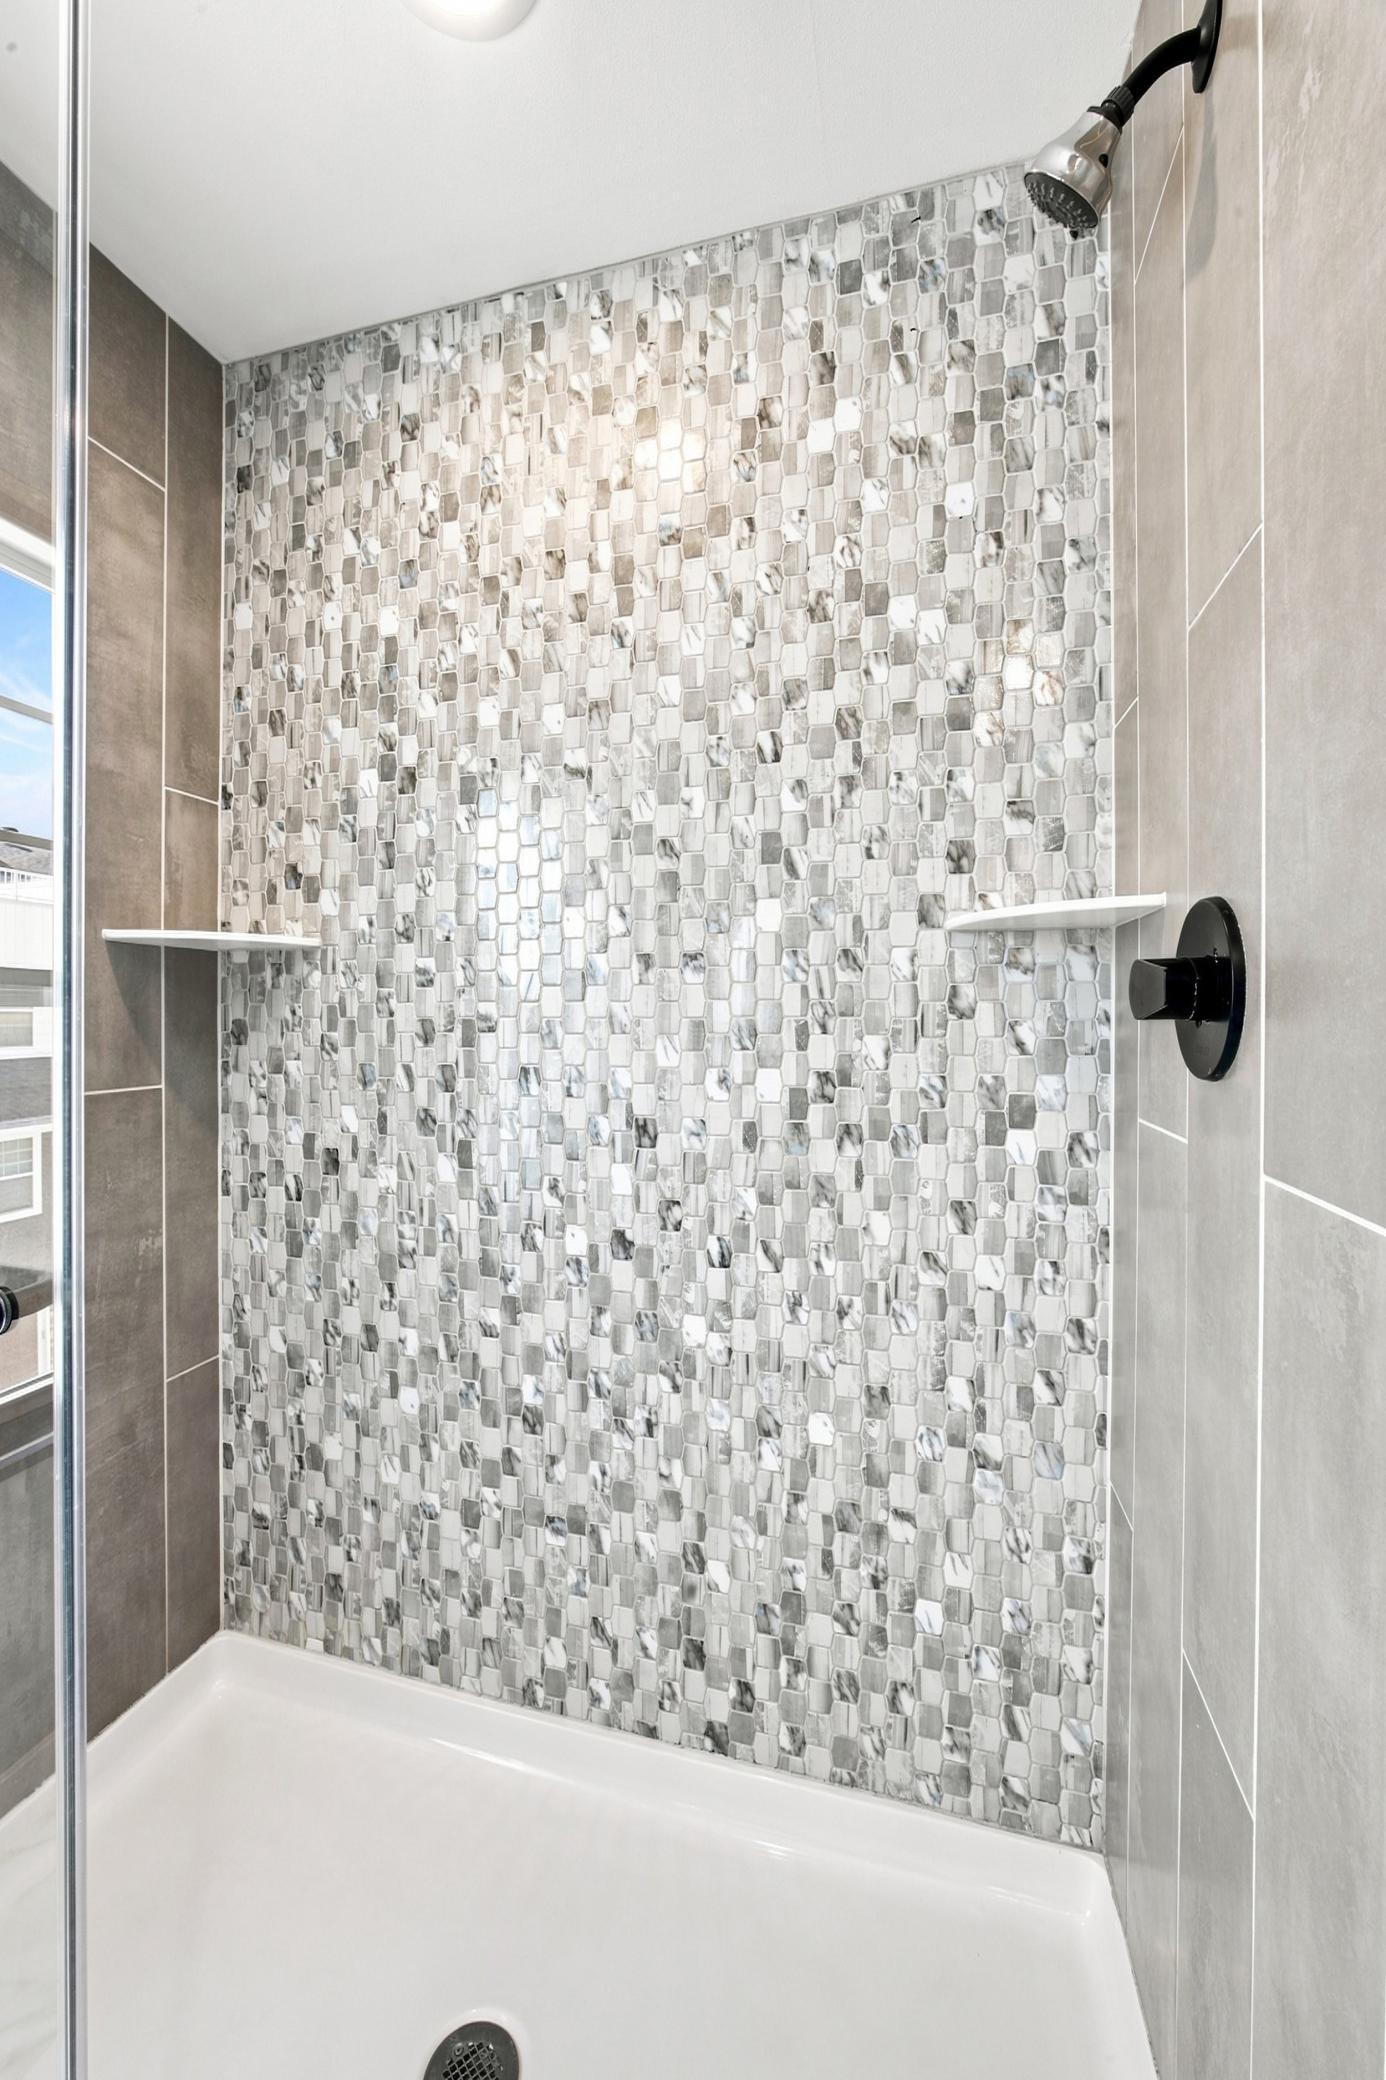
Walk-In Shower Stall: 1
Building Information
Finished SqFt Above Ground: 2307
Finished SqFt Below Ground: 397
Construction Materials
Frame: 1
Construction Status
Previously Owned: 1
Dining Room Description
Breakfast Bar: 1
Informal Dining Room: 1
Exterior
Brick/Stone: 1
Cement Board: 1
Family Room Characteristics
Lower Level: 1
Foundation
Poured Concrete: 1
Fuel
Natural Gas: 1
Heating
Forced Air: 1
Insurance Fee
Insurance Fee: 0
Laundry
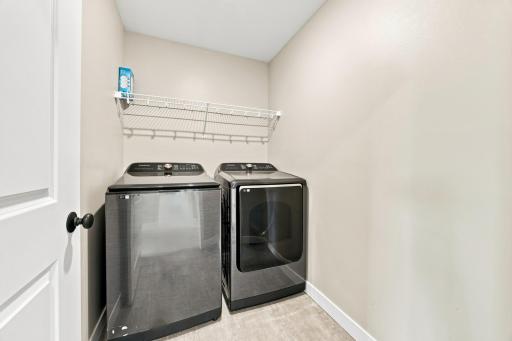
Laundry Room: 1
Upper Level: 1
Lease Details
Land Leased: Not Applicable
Lock Box Type
Lock Box Source: FMR
Supra: 1
Miscellaneous Information
DP Resource: Yes
Homestead: No
Ownership
Fractional Ownership: No
Parking Characteristics
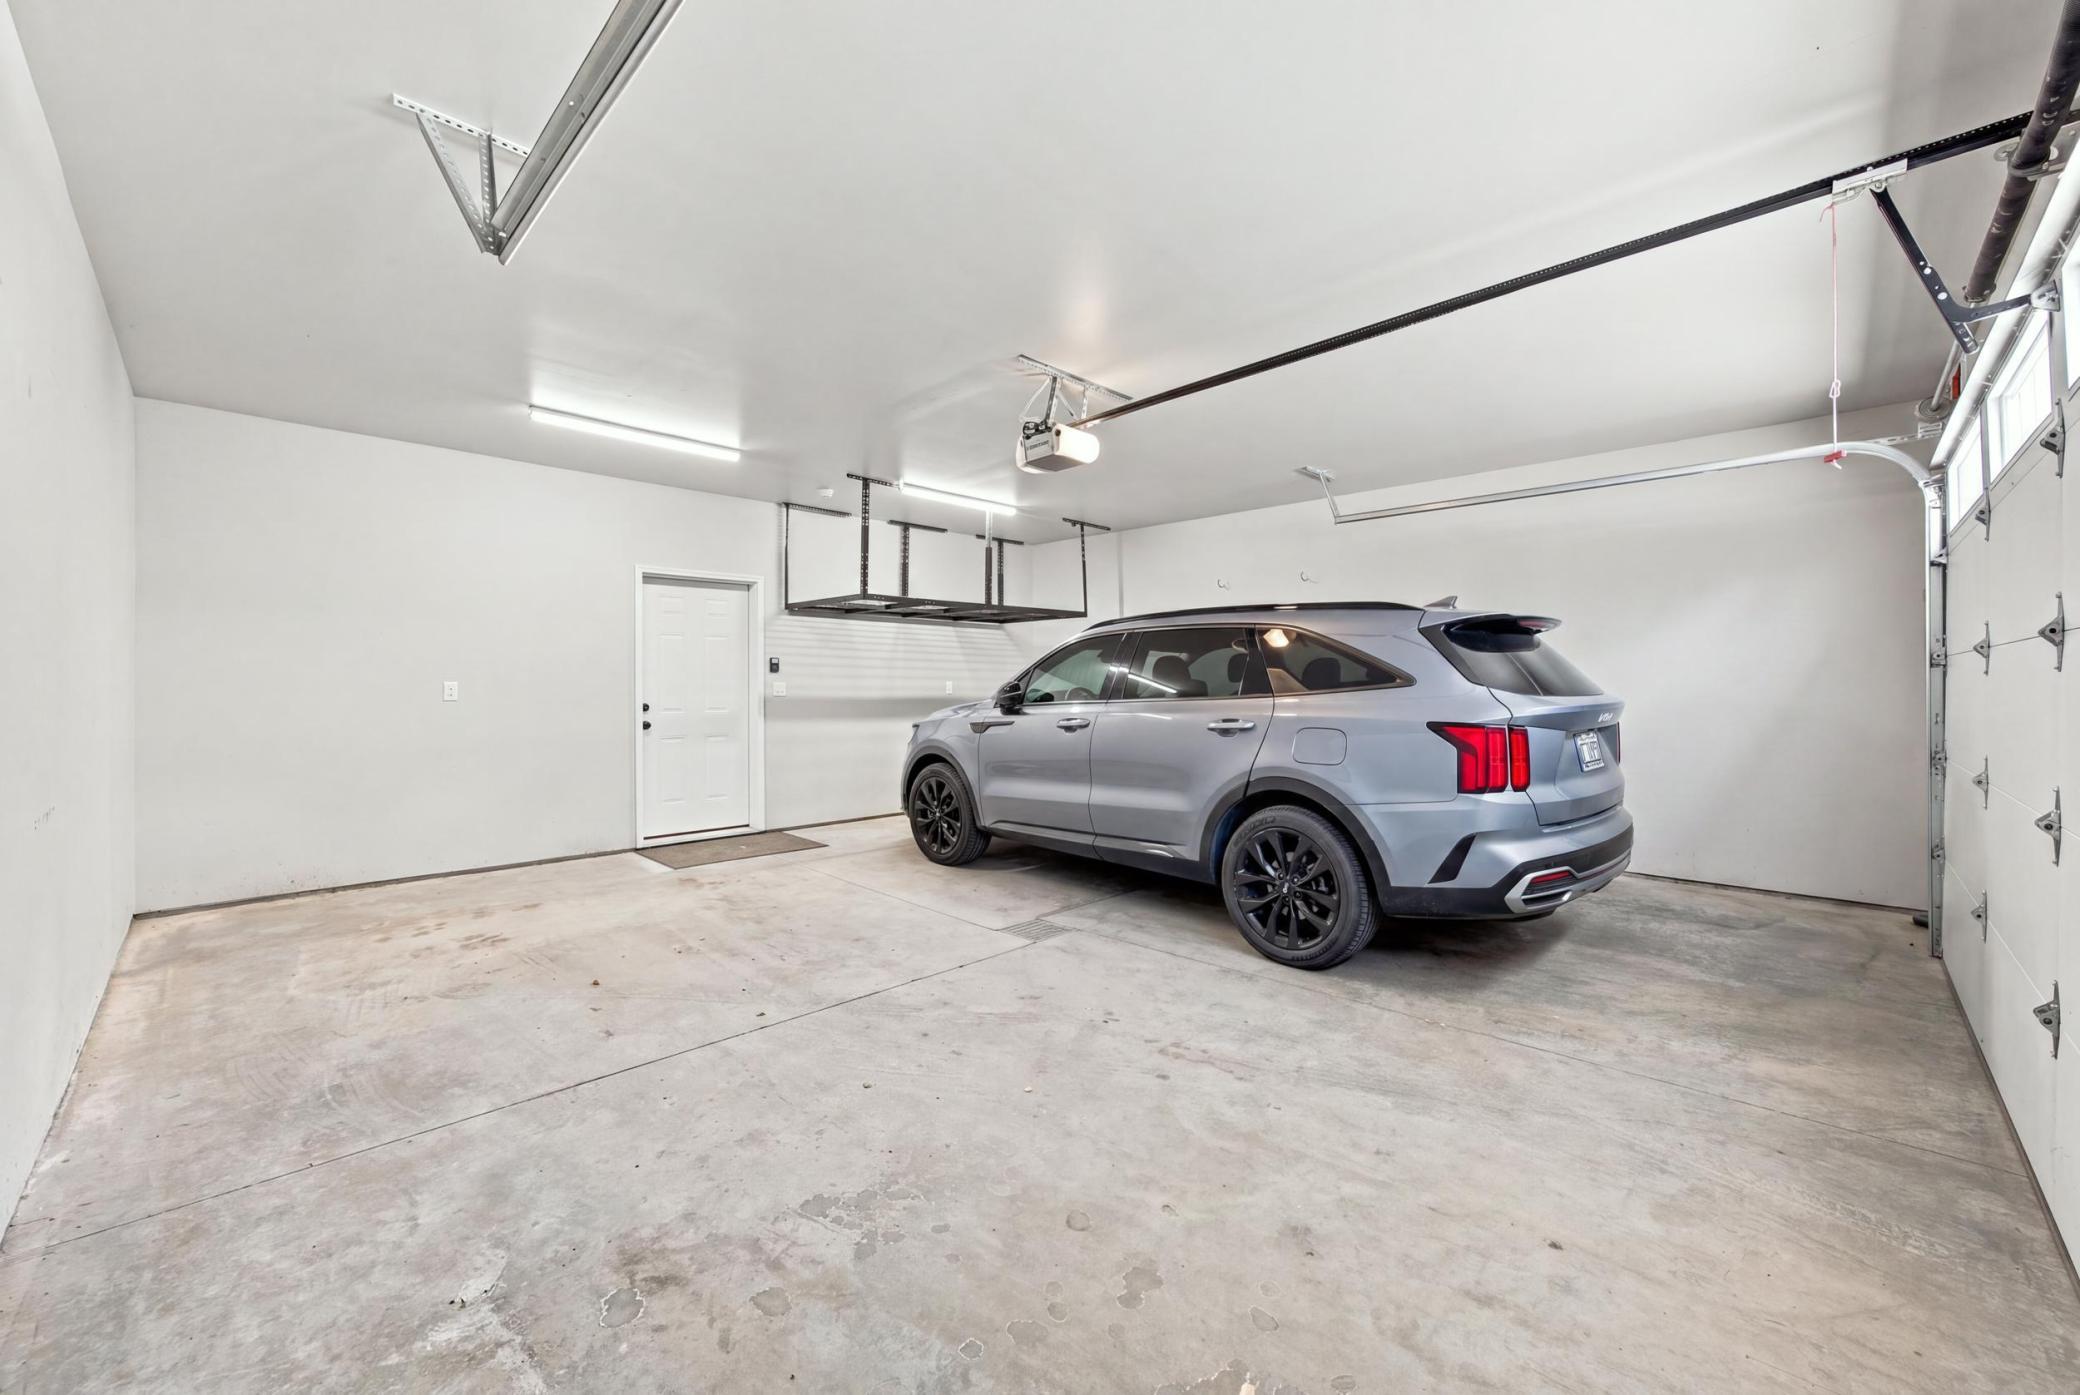
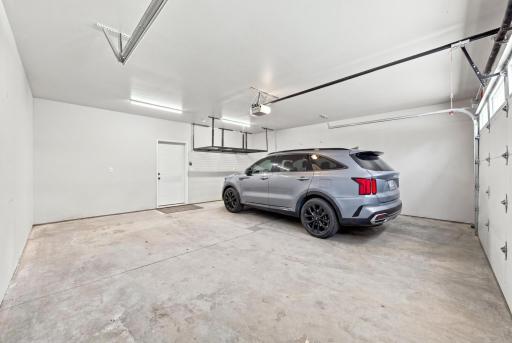
Finished Garage: 1
Garage Square Feet: 546
Floor Drain: 1
Garage Door Opener: 1
Insulated Garage: 1
Tuckunder Garage: 1
Patio, Porch and Deck Features
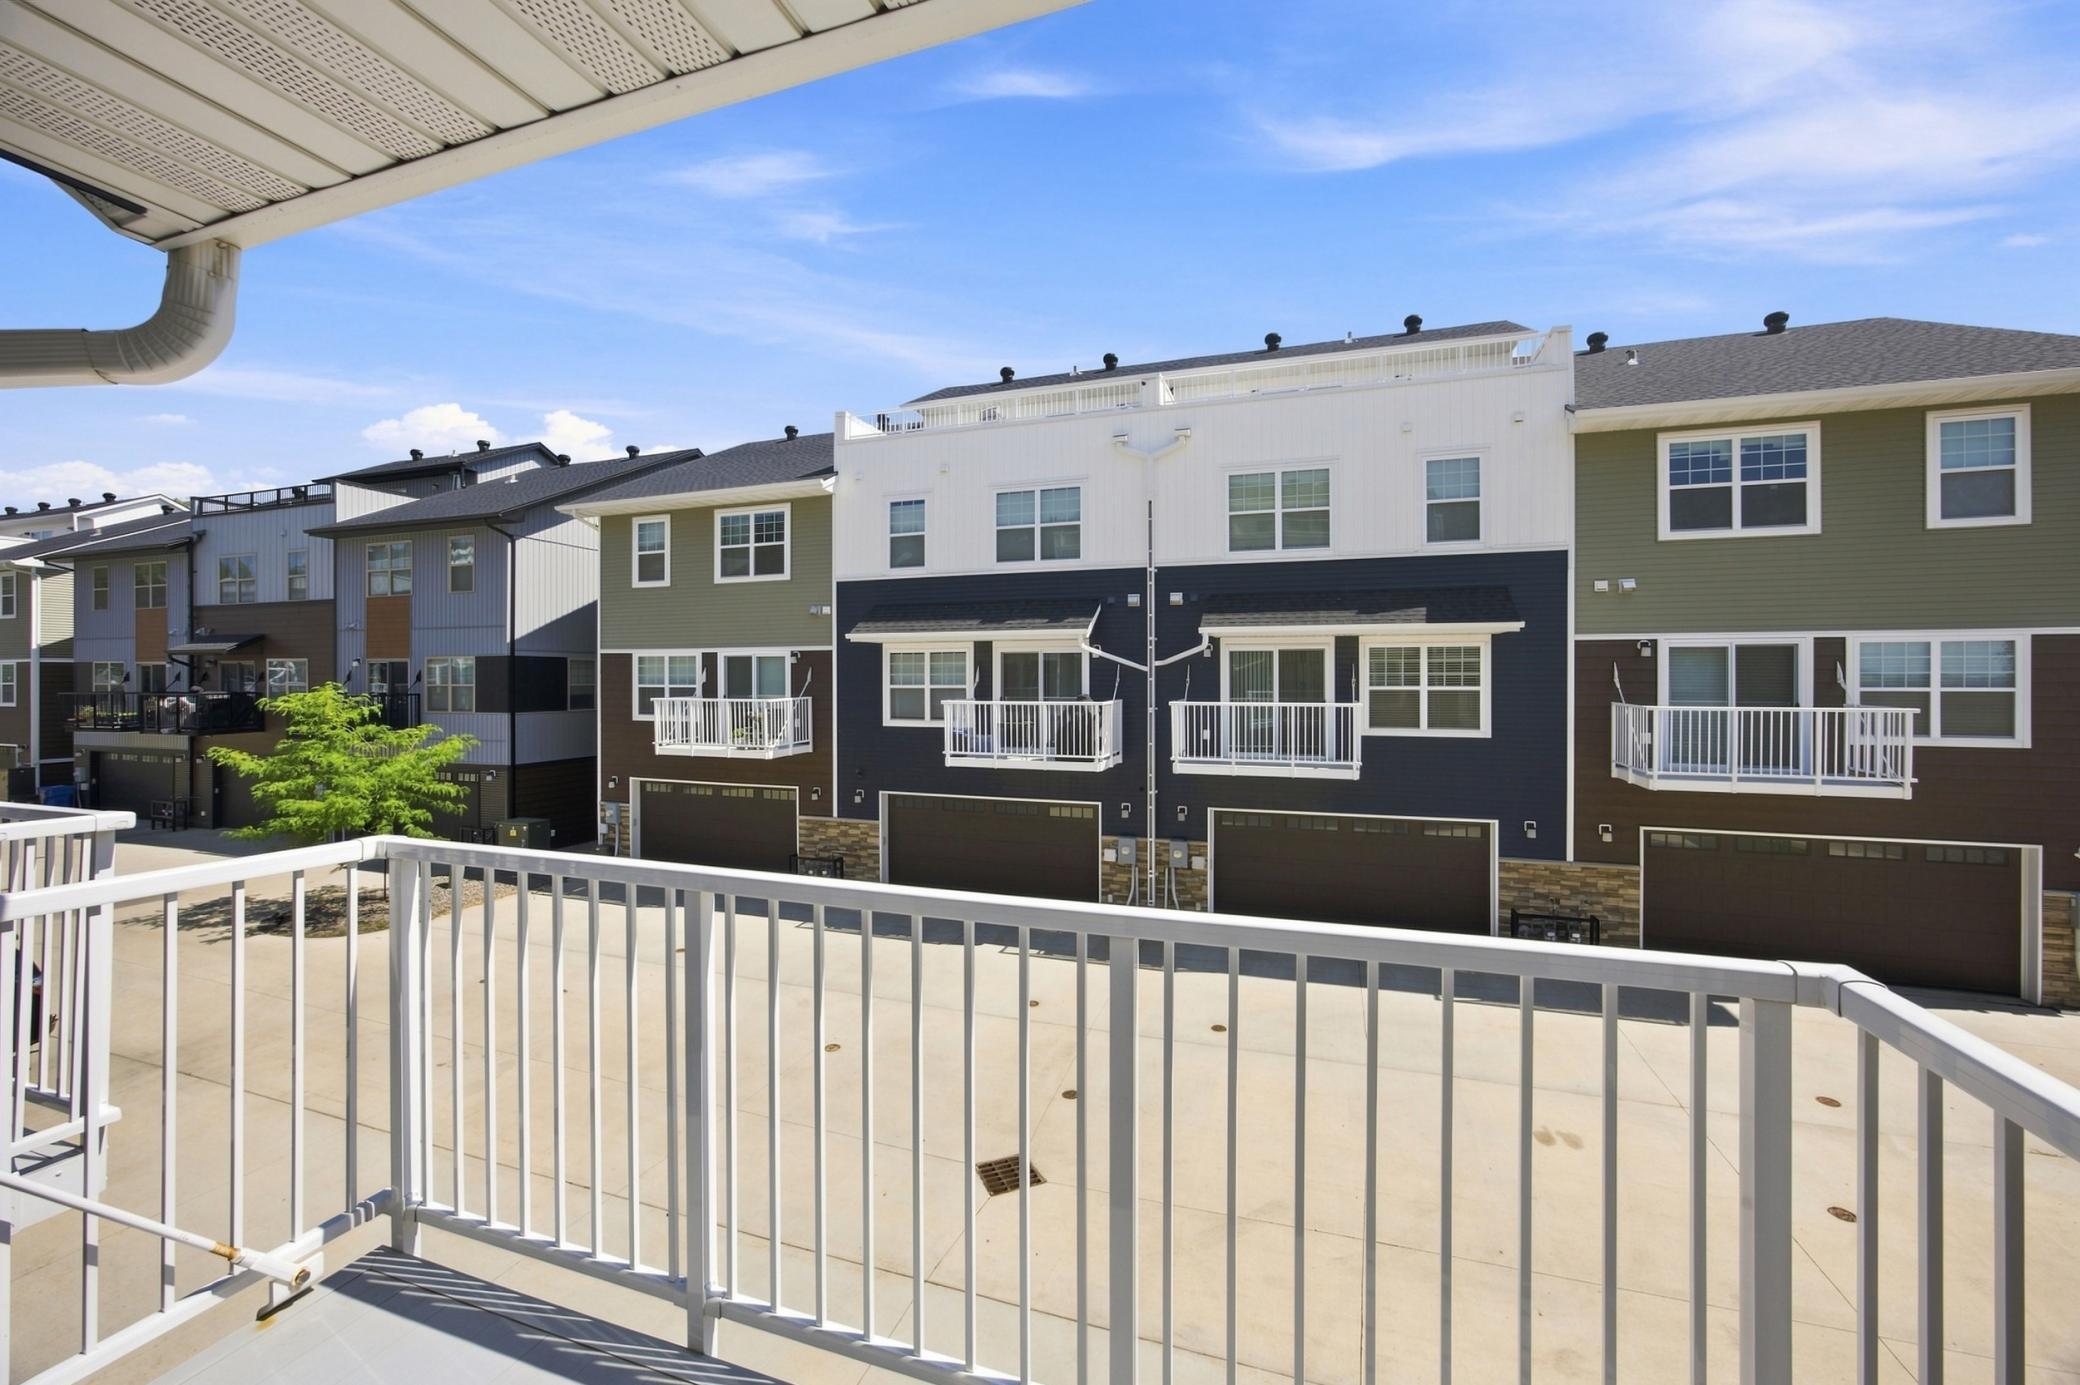
Composite Decking: 1
Covered: 1
Patio: 1
Porch: 1
Restriction/Covenants
Mandatory Owners Assoc: 1
Pets - Cats Allowed: 1
Pets - Dogs Allowed: 1
Sewer
City Sewer/Connected: 1
Special Search
2nd Floor Laundry: 1
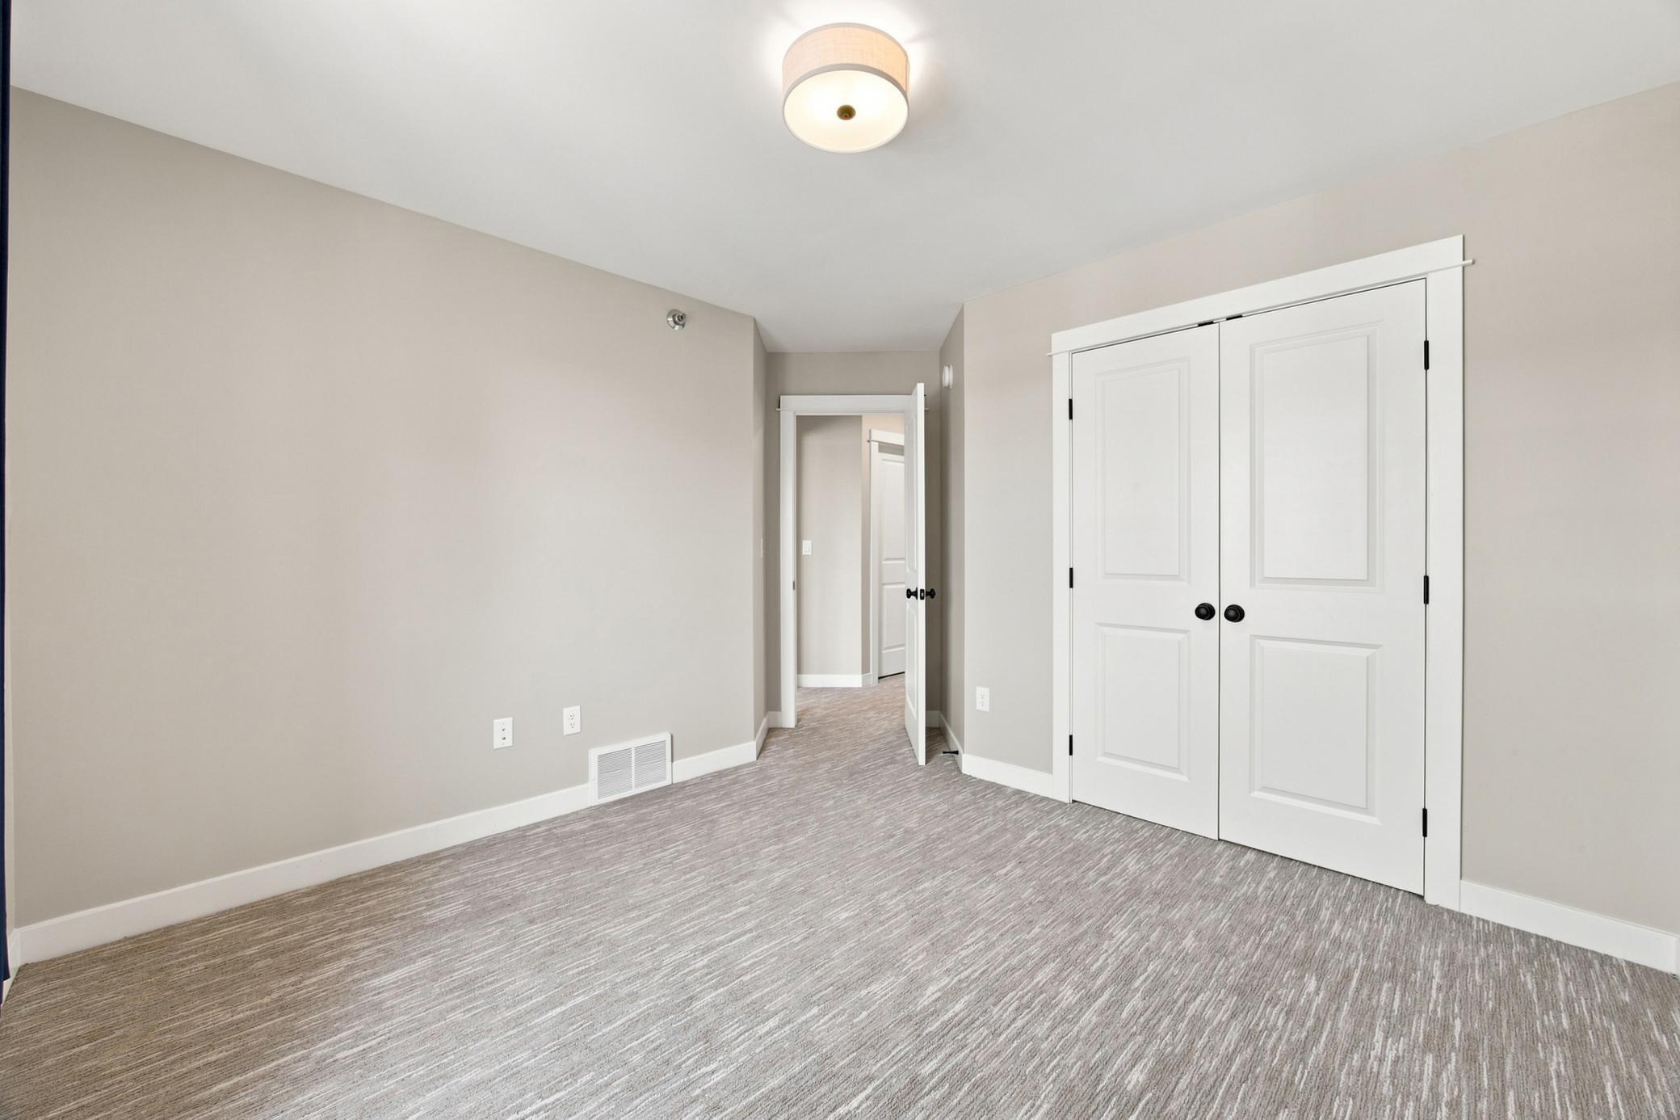
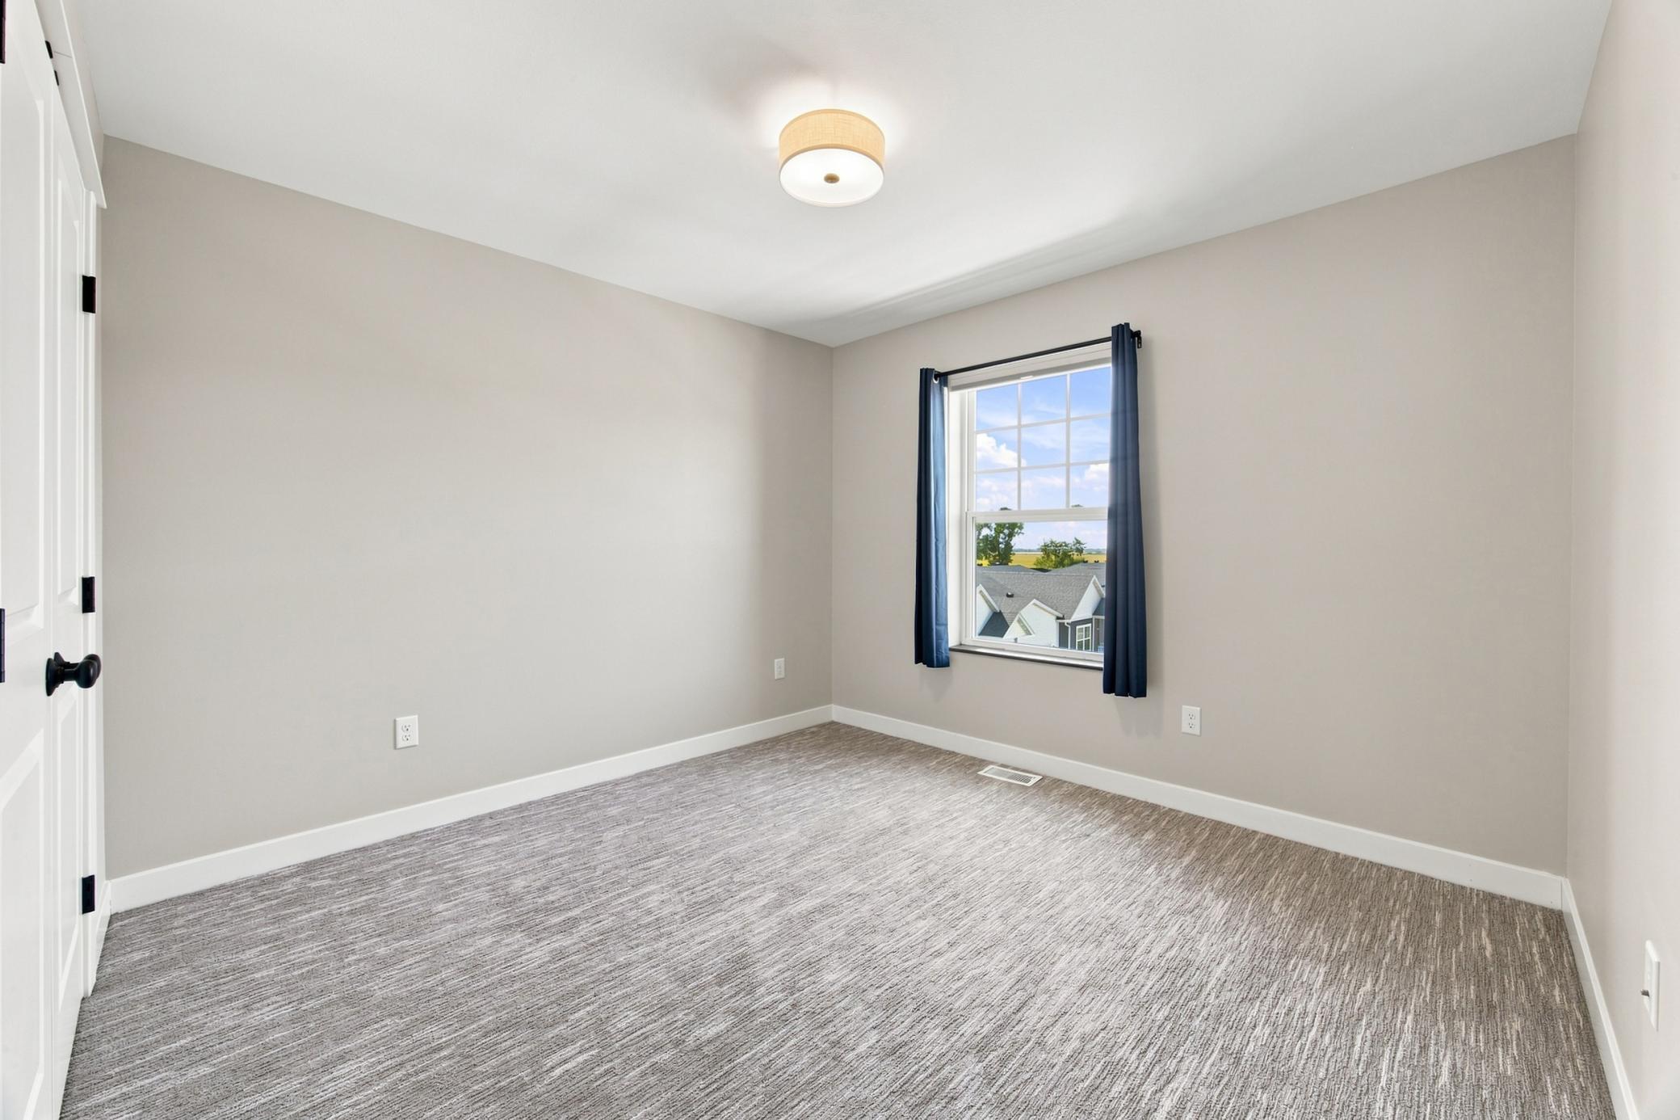
3 BR on One Level: 1
Primary Bdr Suite: 1
Stories
More Than 2 Stories: 1
Townhouse Characteristics
Multi-Level: 1
Water
City Water - In Street: 1
Location Tax and Other Information
House Number: 5853
Street Name: 41st
Street Suffix: Street
Street Direction Suffix: S
Postal City: Fargo
County: Cass
State: ND
Zip Code: 58104
Complex/Dev/Subdivision: Maplewood Estates Add
Property Features
Accessible: None
Air Conditioning: Central Air
Amenities Shared: In-Ground Sprinkler System; Patio
Amenities Unit: Balcony; Deck; In-Ground Sprinkler; Indoor Sprinklers; Kitchen Center Island; Patio; Primary Bedroom Walk-In Closet
Appliances: Cooktop; Dishwasher; Microwave; Refrigerator
Association Fee Includes: Lawn Care; Snow Removal; Other
Basement: Egress Windows; Partial
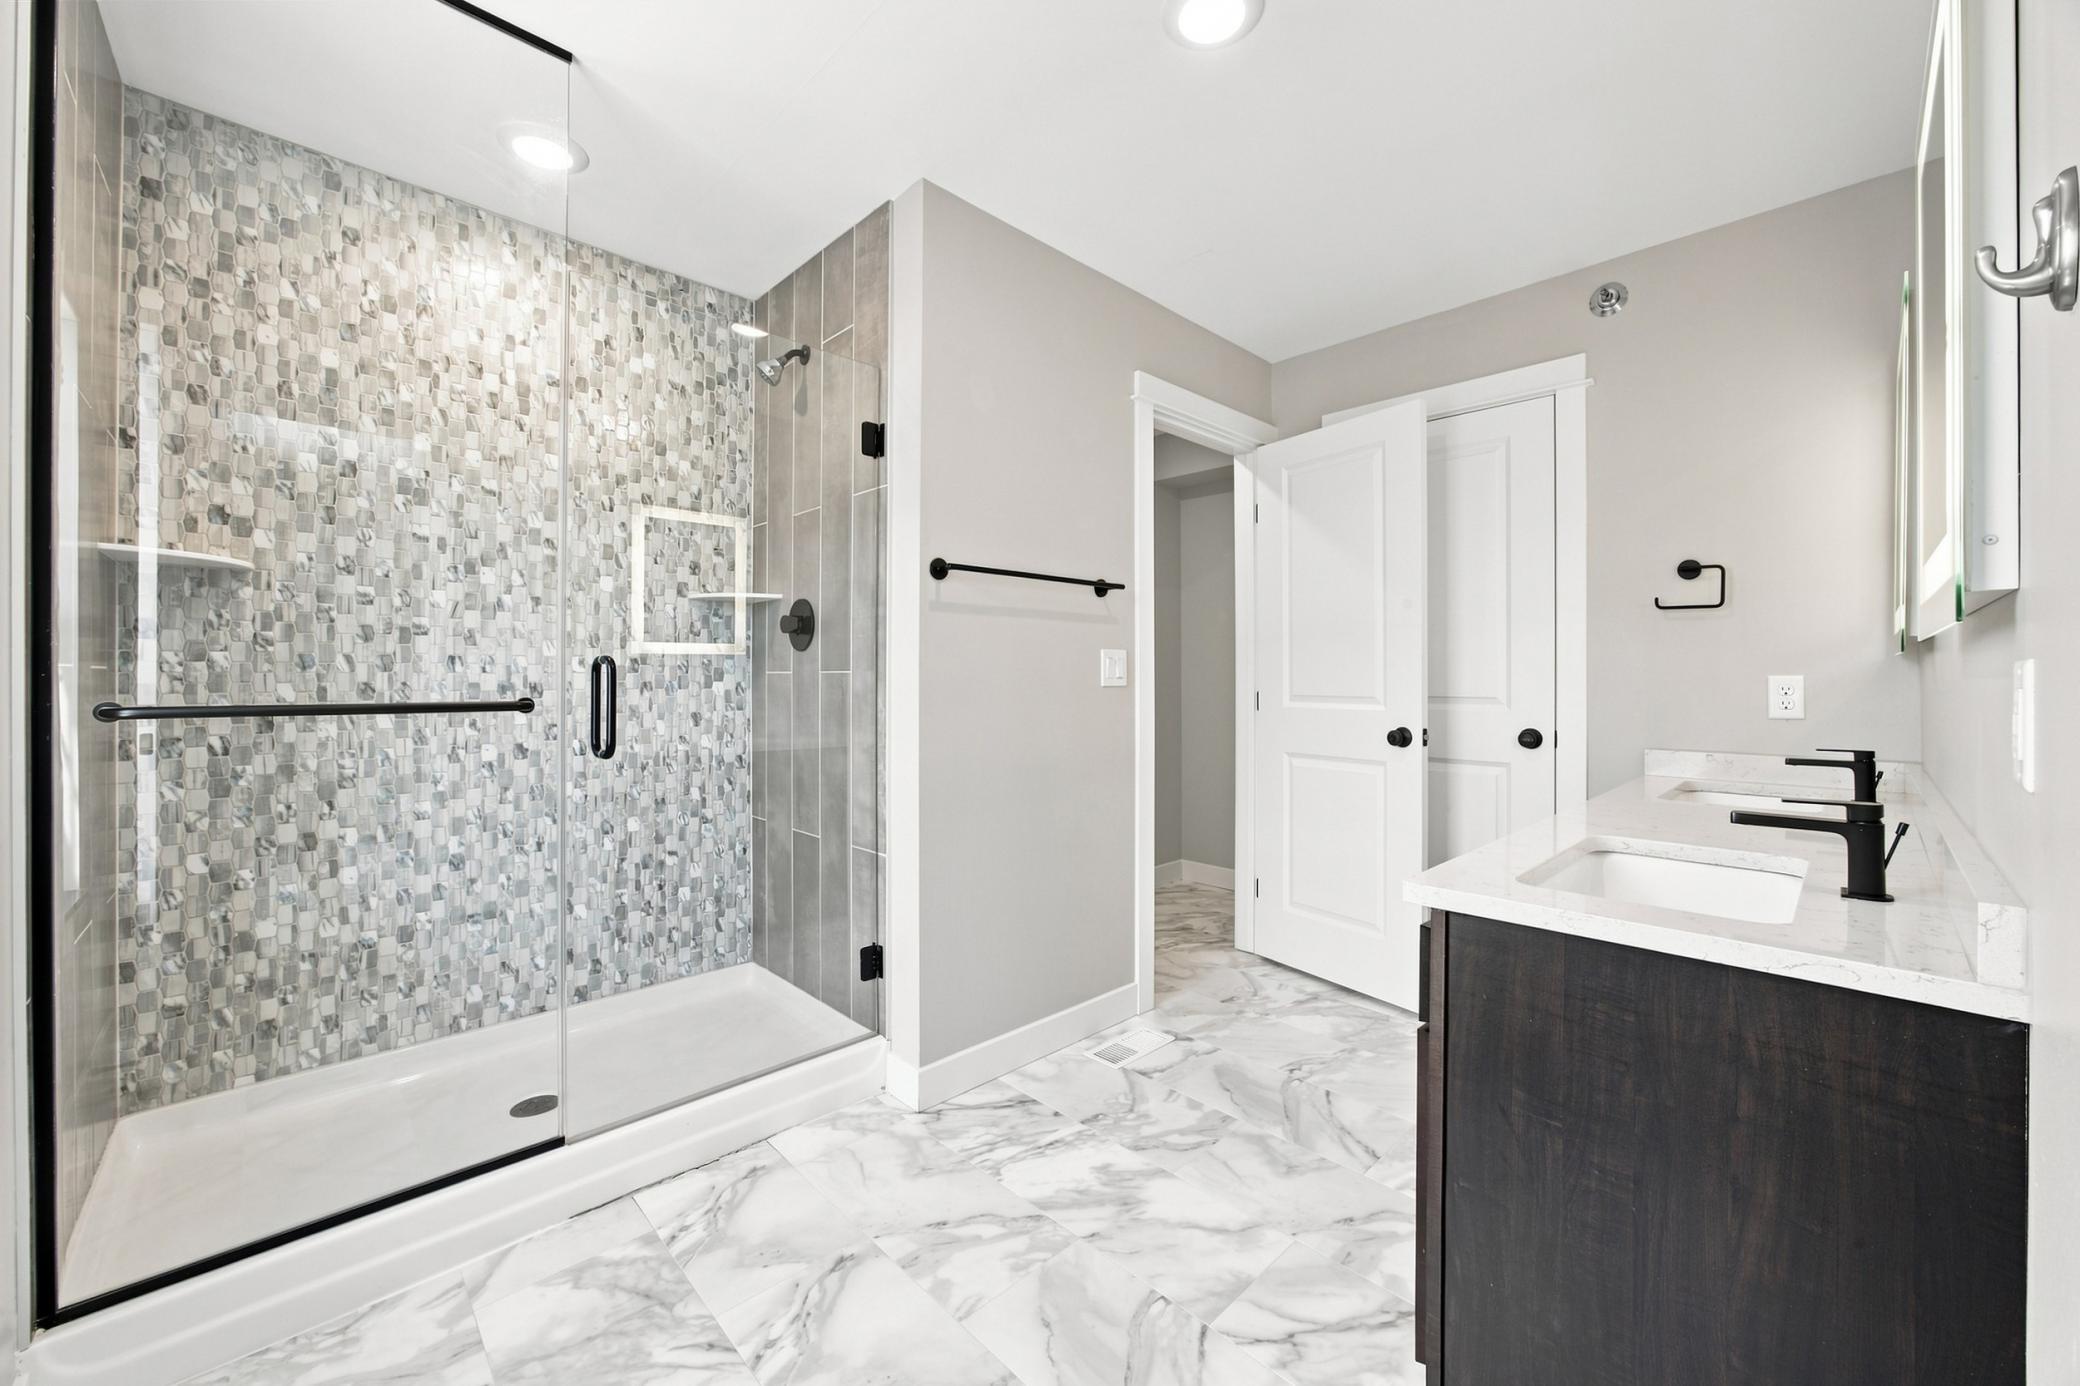
Bath Description: Double Sink; Main Floor 1/2 Bath; Upper Level Full Bath; Full Primary; Private Primary; Walk-In Shower Stall
Construction Materials: Frame
Construction Status: Previously Owned
Dining Room Description: Breakfast Bar; Informal Dining Room
Exterior: Brick/Stone; Cement Board
Family Room Characteristics: Lower Level
Foundation: Poured Concrete
Fuel: Natural Gas
Heating: Forced Air
Laundry: Laundry Room; Upper Level
Lock Box Type: Supra
Parking Characteristics: Finished Garage; Floor Drain; Garage Door Opener; Insulated Garage; Tuckunder Garage
Sewer: City Sewer/Connected
Special Search: 2nd Floor Laundry; 3 BR on One Level; Primary Bdr Suite
Stories: More Than 2 Stories
Townhouse Characteristics: Multi-Level
Water: City Water - In Street
Room Information
| Room Name | Level |
| Bathroom | First |
| Bathroom | Second |
| Bonus Room | Third |
| Deck | First |
| Family Room | Lower |
| First (1st) Bedroom | Second |
| Informal Dining Room | First |
| Kitchen | First |
| Laundry | Second |
| Living Room | First |
| Primary Bath | Second |
| Patio | Third |
| Second (2nd) Bedroom | Second |
| Third (3rd) Bedroom | Second |
 Sellers Property Disclosure
Listing Office: Berkshire Hathaway HomeServices Premier Properties
Last Updated: August - 31 - 2026
The data relating to real estate for sale on this web site comes in part from the Broker Reciprocity SM Program of the Regional Multiple Listing Service of Minnesota, Inc. The information provided is deemed reliable but not guaranteed. Properties subject to prior sale, change or withdrawal. ©2026 Regional Multiple Listing Service of Minnesota, Inc All rights reserved.