$604,900
Horace, ND 58047
MLS# 6707573
5 beds | 3 baths | 3120 sqft
1 / 18
Property Description
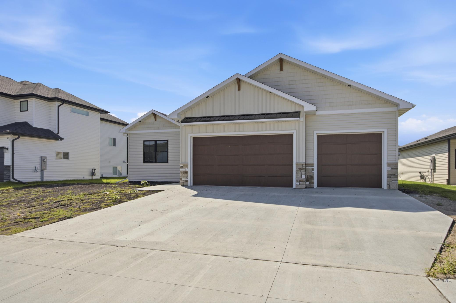
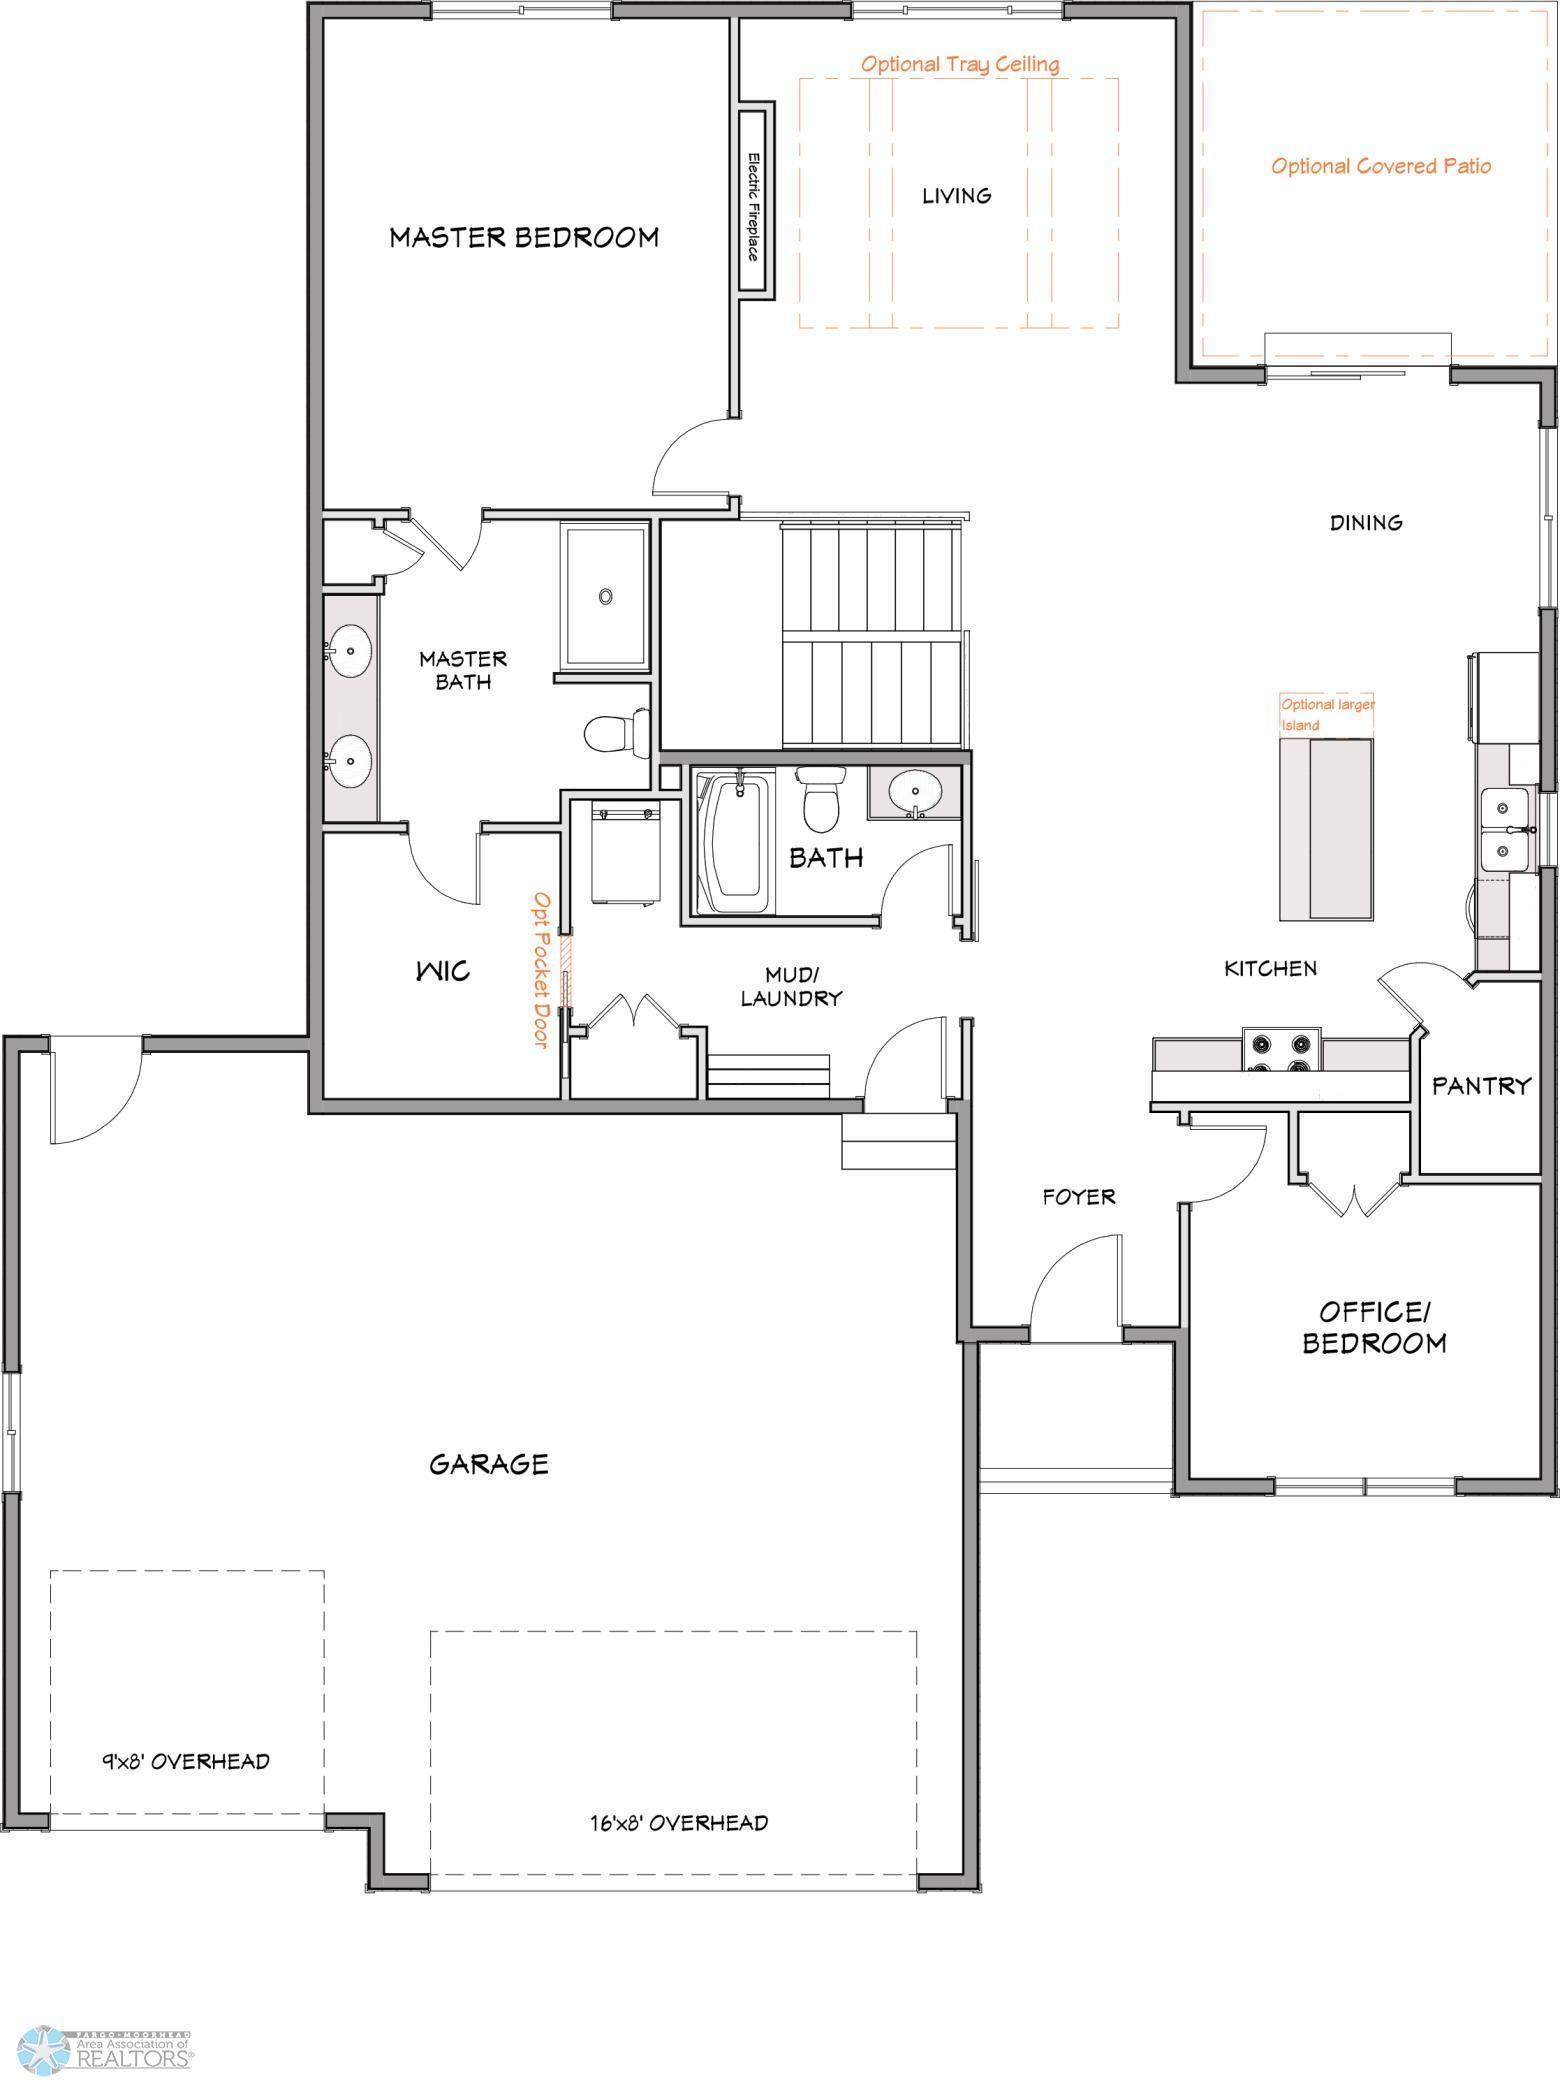
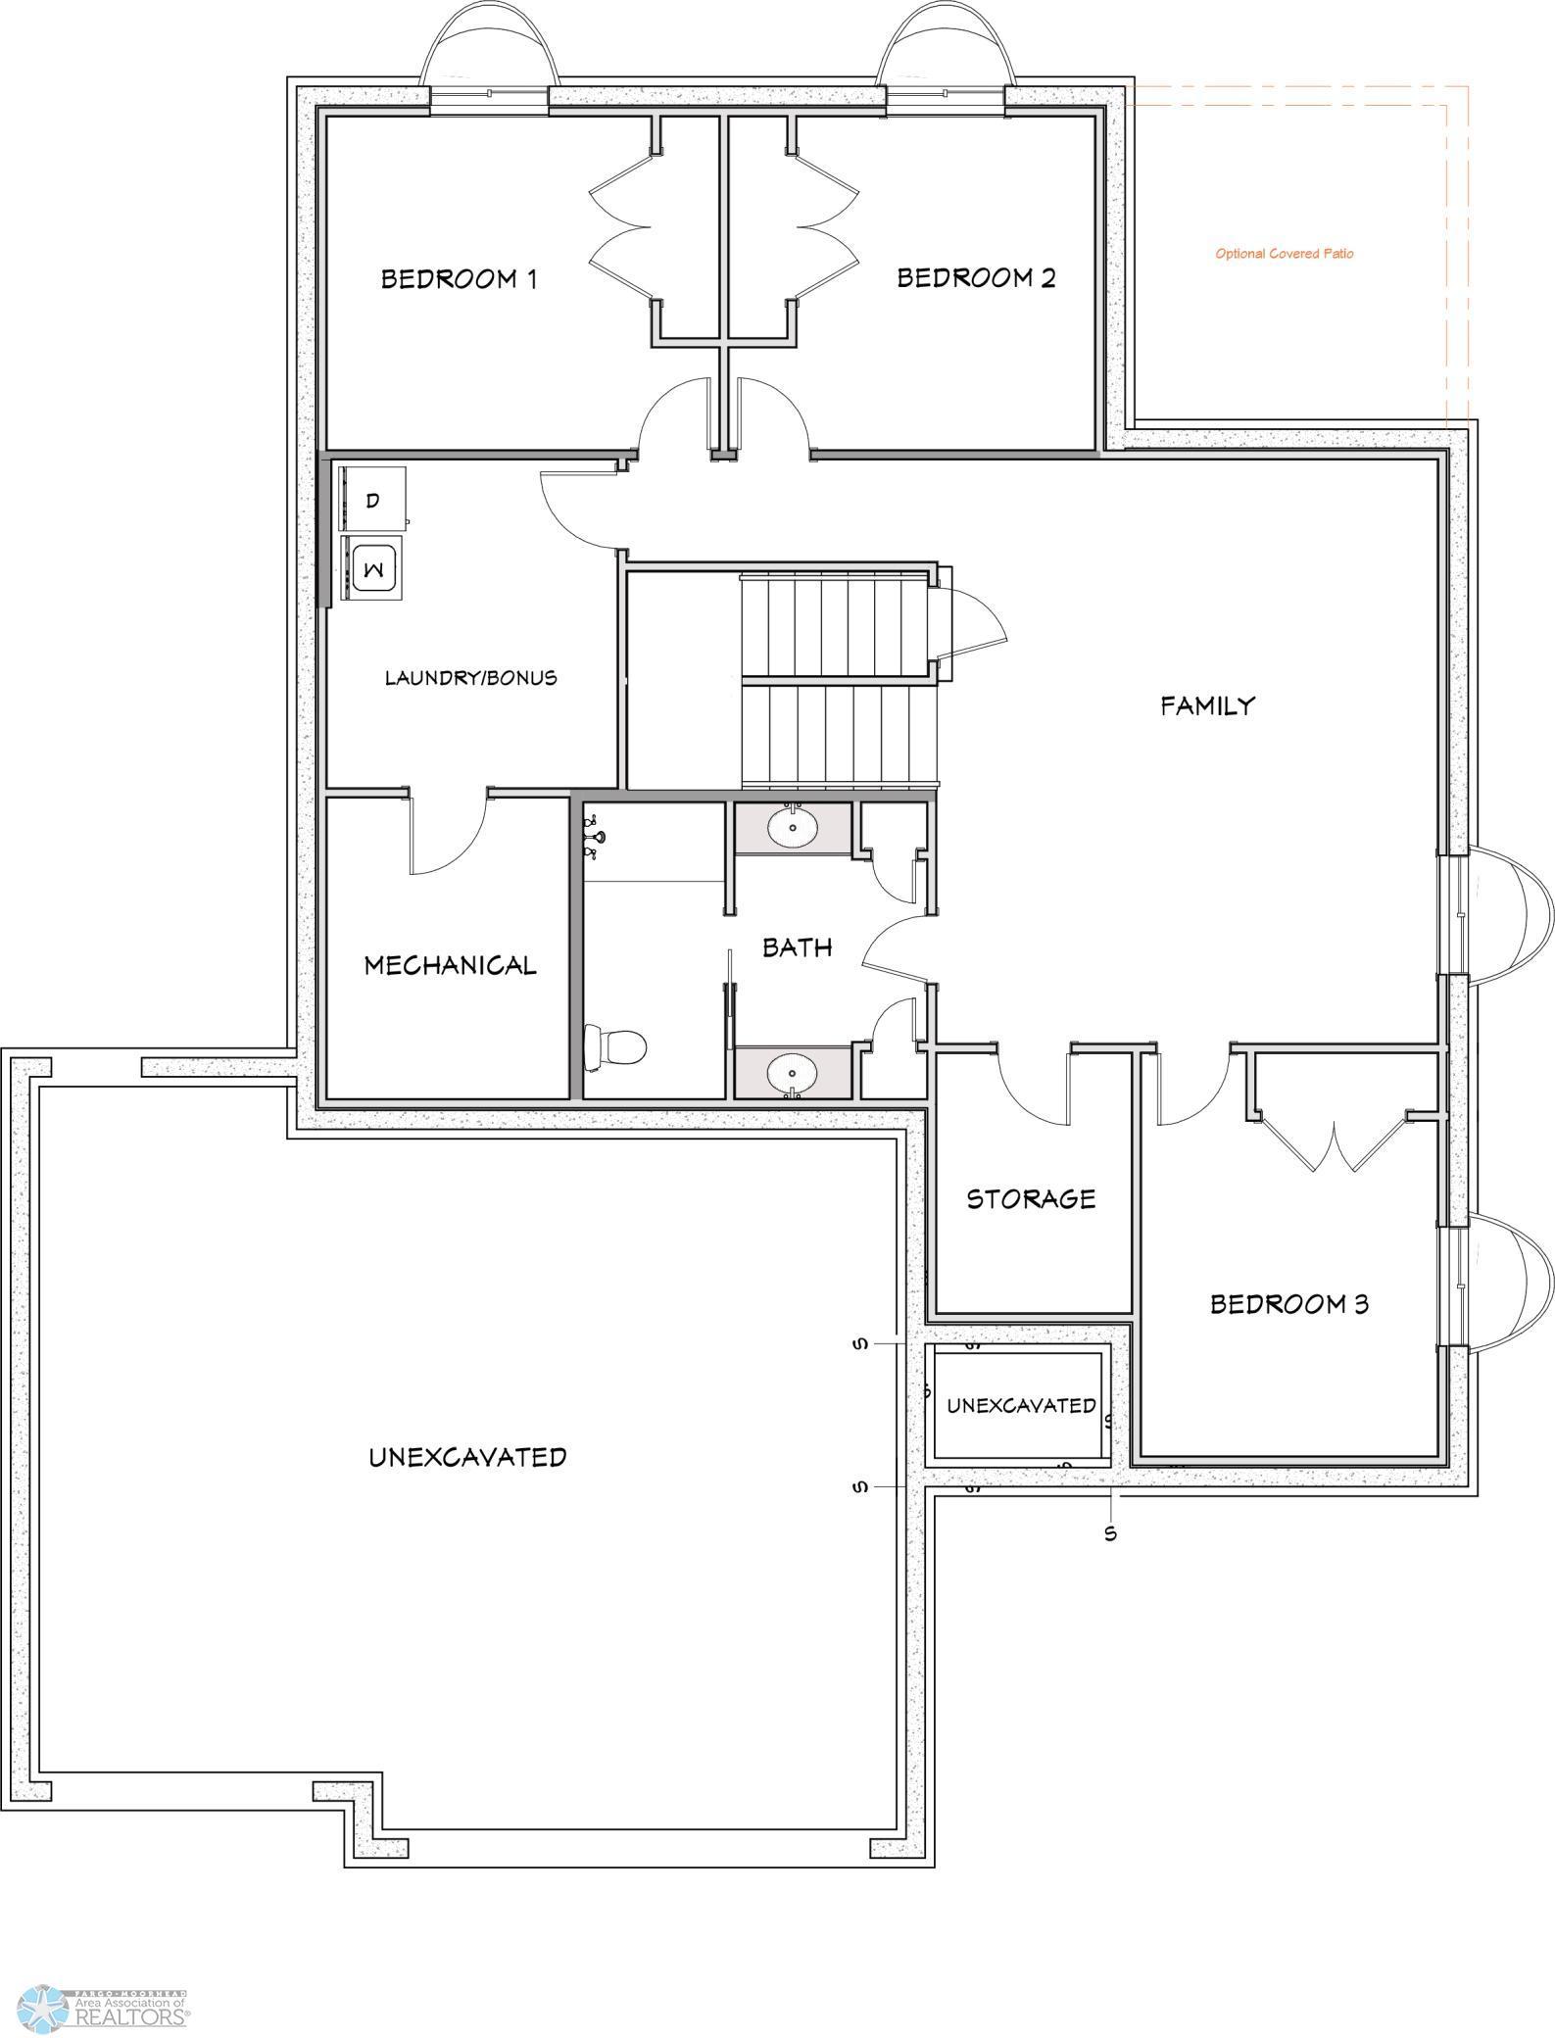
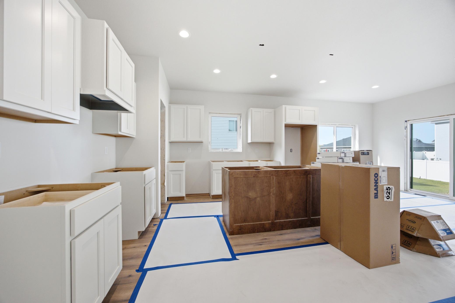
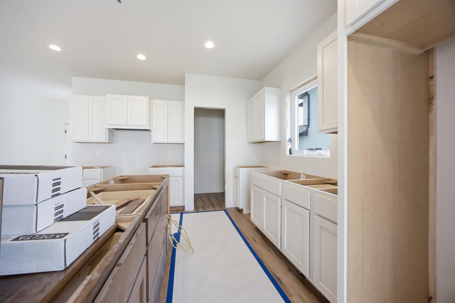
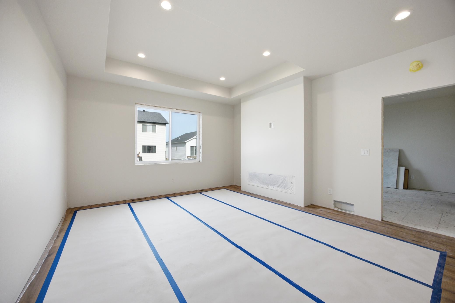
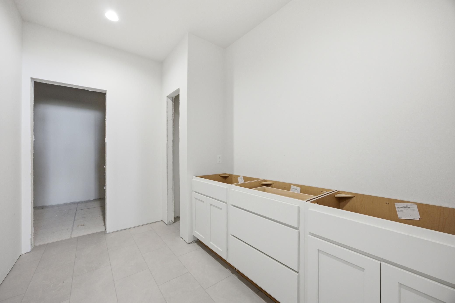
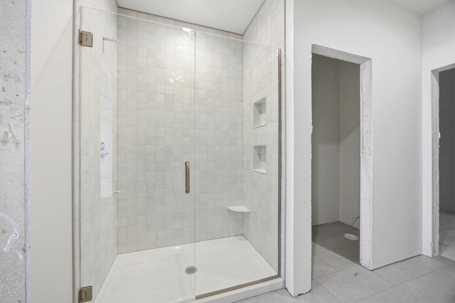
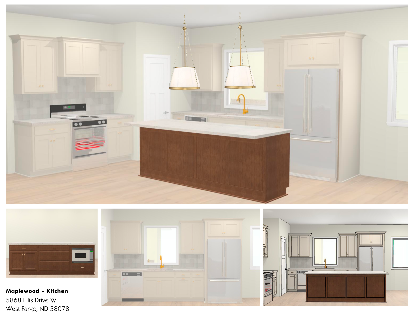
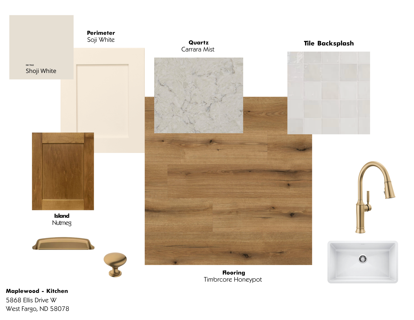
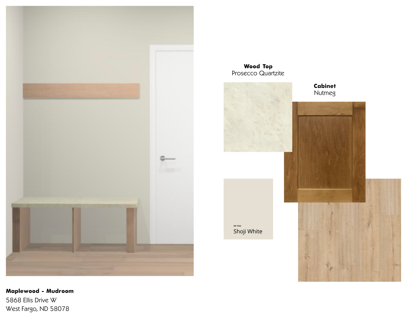
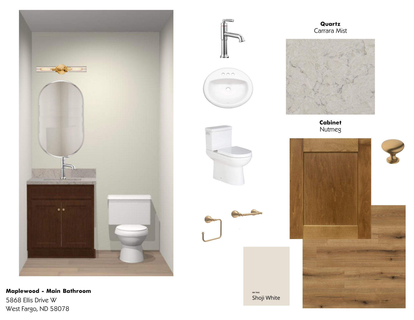
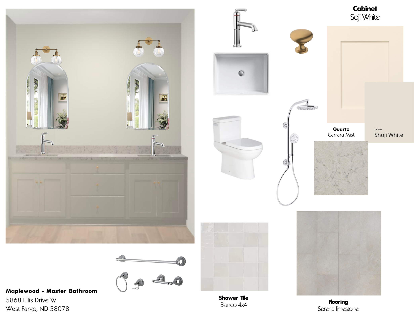
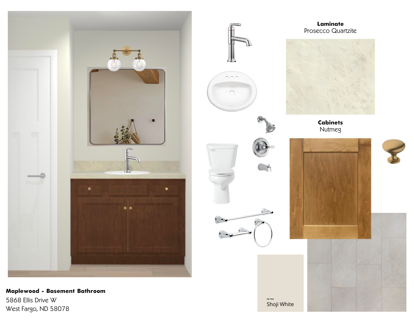
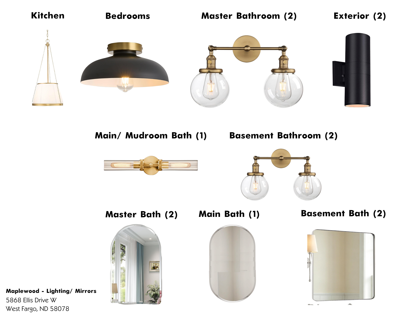
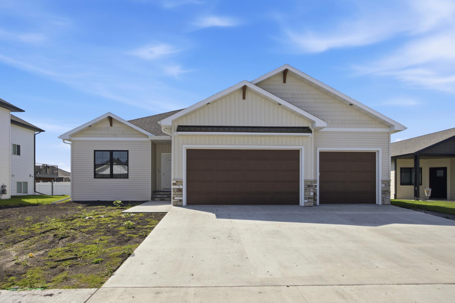
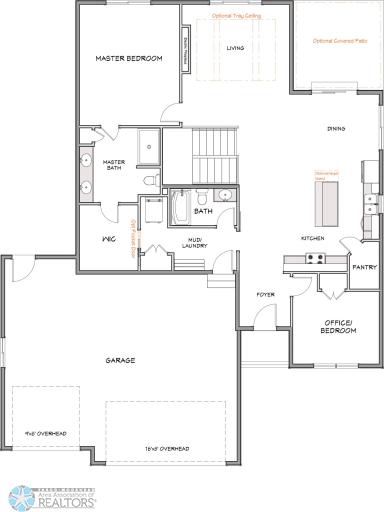
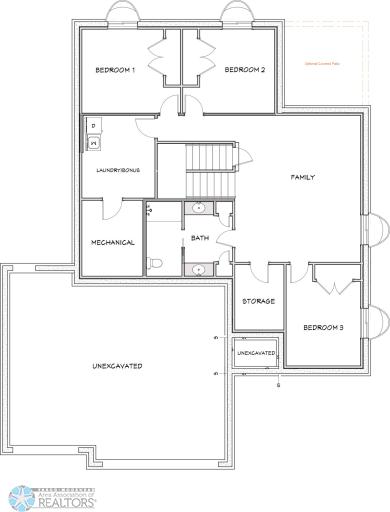
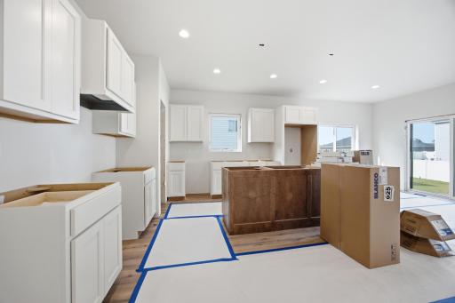
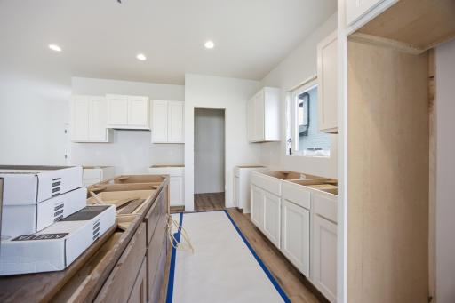
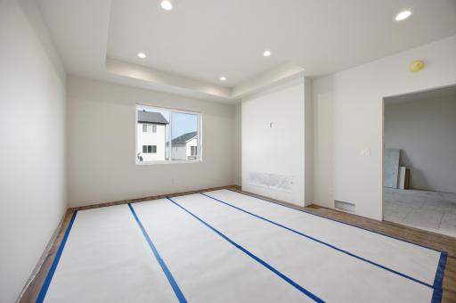
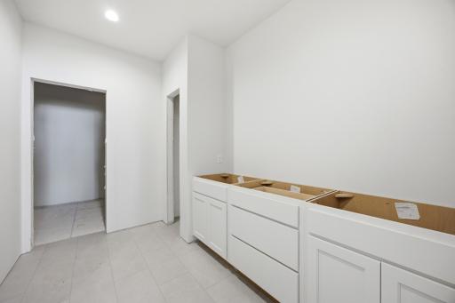
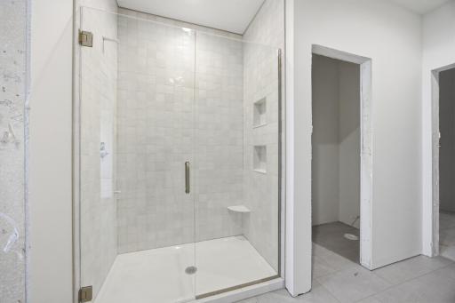
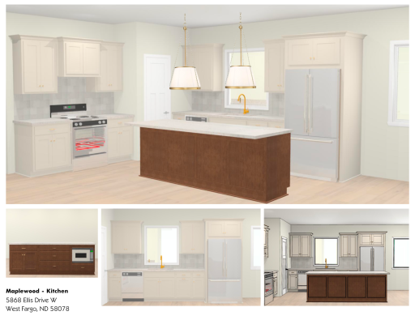
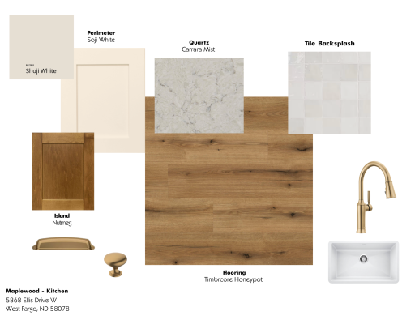
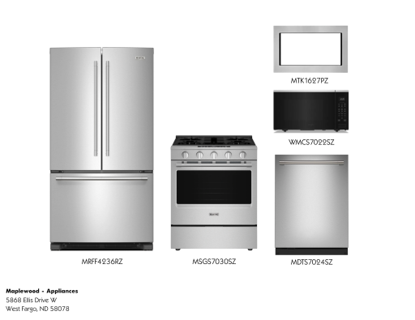
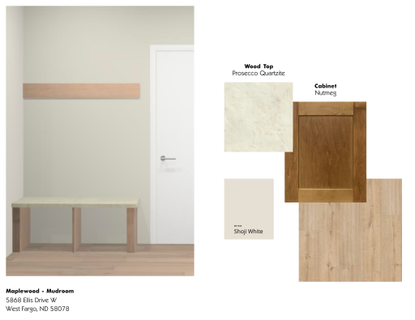
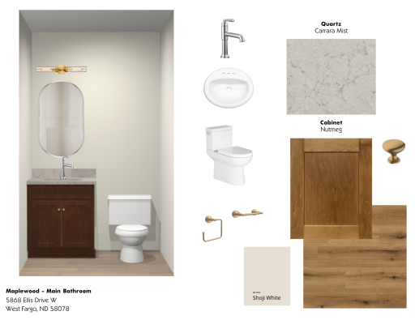
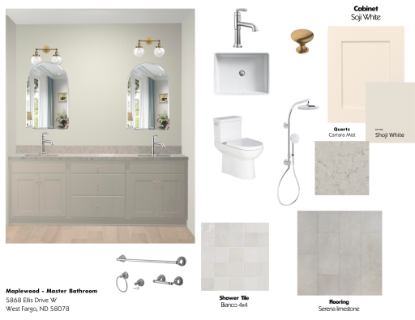
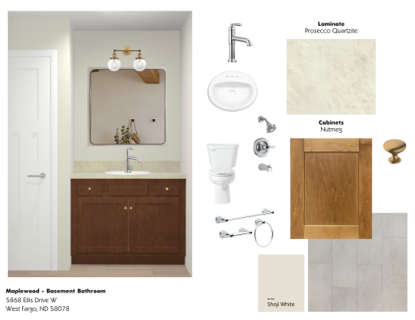
Under Construction! Can be completed in 30 days! 14x12 stamped patio included. You're welcomed into this Maplewood rambler to find functional main floor layout featuring office/optional bedroom, thoughtfully designed kitchen includes large eat-up island and corner pantry, a dedicated dining area and spacious living room located nearby. Located right off entrance is full bathroom as well as private mudroom with built in bench/hooks. Master suite is conveniently located on main level with double vanity, private tile shower, and immense WIC. Downstairs has 3 additional bedrooms, a full bathroom and huge family room for you to relax and enjoy with company.
Details
Maps
Documents
Contract Information
Owner is an Agent?: No
Auction?: No
Status: Active
Contingency: None
Current Price: $604,900
Original List Price: 510900
ListPrice: 604900
List Date: 2025-04-22
Office/Member Info
Association: FMR
General Property Information
Common Wall: No
Lot Measurement: Acres
Manufactured Home?: No
Multiple PIDs?: No
New Development: No
Number of Fireplaces: 1
Waterfront YN: No
Year Built: 2026
Yearly/Seasonal: Yearly
Zoning: Residential-Single Family
Lot Dimensions: 61x125
Acres: 0.17
Bath Three Quarters: 1
Bath Half: 0
Bath Quarter: 0
Main Floor Total SqFt: 1560
Above Grd Total SqFt: 1560
Below Grd Total SqFt: 1560
Total SqFt: 3120
Total Finished Sqft: 3030.00
FireplaceYN: Yes
Foundation Size: 1560
Style: (SF) Single Family
Garage Stalls: 3
Association Fee: 0
Assessment Pending: No
Bedrooms: 5
Baths Total: 3
Bath Full: 2
Location, Tax and Other Information
AssocFeeYN: No
Legal Description: THE WILDS 21ST ADDN LT 12 BLK 8 **7-14-21 REPLAT OF 02-5834-00010-000 & PLATTED FRM 02-3000-02033-000 & 02018-000 PER PLAT DOC#1638957 FOR 2021
Listing City: Horace
Map Page: 999
Municipality: Horace
School District: West Fargo
Zip Plus 4: 1114
Property ID Number: 02584502130000
Tax Year: 2025
Tax Amount: 698.73
In Foreclosure?: Not disclosed
Potential Short Sale?: Not disclosed
Lender Owned?: Not disclosed
Directions & Remarks
Public Remarks: Under Construction! Can be completed in 30 days! 14x12 stamped patio included. You're welcomed into this Maplewood rambler to find functional main floor layout featuring office/optional bedroom, thoughtfully designed kitchen includes large eat-up island and corner pantry, a dedicated dining area and spacious living room located nearby. Located right off entrance is full bathroom as well as private mudroom with built in bench/hooks. Master suite is conveniently located on main level with double vanity, private tile shower, and immense WIC. Downstairs has 3 additional bedrooms, a full bathroom and huge family room for you to relax and enjoy with company.
Directions: From I-94 — take exit onto Sheyenne-St / US-10 heading toward West Fargo.
Continue on Sheyenne southbound until you turn right (west) onto 52nd Ave W.
Follow 52nd Ave W until you reach Ellis Dr W — then turn left. 5868 Ellis Dr W will be on your right.
Accessible
None: 1
Air Conditioning
Central Air: 1
Assessments
Assessment Balance: 52192.06
Assessment Installment: 2522.5
Tax With Assessments: 3220.5
Building Information
Finished SqFt Above Ground: 1560
Finished SqFt Below Ground: 1470
Construction Status
To Be Built/Floor Plan: 1
Exterior
Vinyl: 1
Foundation
Concrete Perimeter: 1
Fuel
Natural Gas: 1
Heating
Forced Air: 1
Insurance Fee
Insurance Fee: 0
Lease Details
Land Leased: Not Applicable
Miscellaneous Information
DP Resource: Yes
Homestead: No
Ownership
Fractional Ownership: No
Sewer
City Sewer/Connected: 1
Stories
One: 1
Water
City Water/Connected: 1
Location Tax and Other Information
House Number: 5868
Street Name: Ellis
Street Suffix: Drive
Street Direction Suffix: W
Postal City: Horace
County: Cass
State: ND
Zip Code: 58047
Complex/Dev/Subdivision: The Wilds 21st Add
Property Features
Accessible: None
Air Conditioning: Central Air
Construction Status: To Be Built/Floor Plan
Exterior: Vinyl
Foundation: Concrete Perimeter
Fuel: Natural Gas
Heating: Forced Air
Sewer: City Sewer/Connected
Stories: One
Water: City Water/Connected
Room Information
| Room Name | Level |
| Bathroom | Basement |
| Bathroom | Main |
| Bathroom | Main |
| Family Room | Basement |
| Third (3rd) Bedroom | Basement |
| Fourth (4th) Bedroom | Basement |
| Second (2nd) Bedroom | Main |
| Mud Room | Main |
| Living Room | Main |
| Dining Room | Main |
| Kitchen | Main |
| First (1st) Bedroom | Main |
| Fifth (5th) Bedroom | Basement |
 Client Information Form.pdf
Listing Office: REALTY XPERTS
Last Updated: September - 08 - 2026
The data relating to real estate for sale on this web site comes in part from the Broker Reciprocity SM Program of the Regional Multiple Listing Service of Minnesota, Inc. The information provided is deemed reliable but not guaranteed. Properties subject to prior sale, change or withdrawal. ©2026 Regional Multiple Listing Service of Minnesota, Inc All rights reserved.