$400,000
Minnetonka, MN 55345
MLS# 6754829
Status: Closed
3 beds | 2 baths | 1820 sqft
1 / 21
Property Description
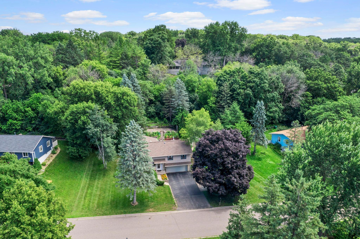
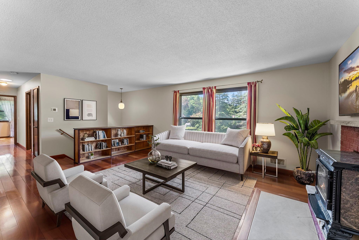
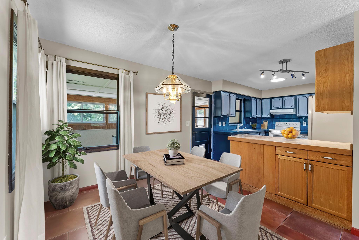
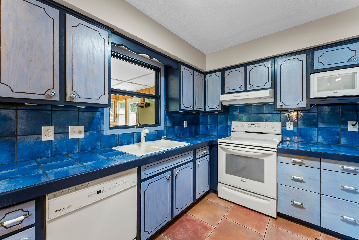

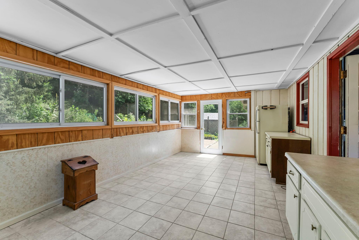
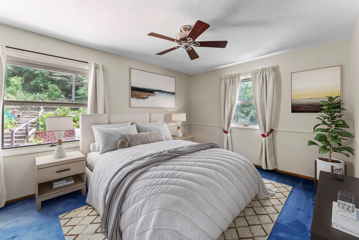
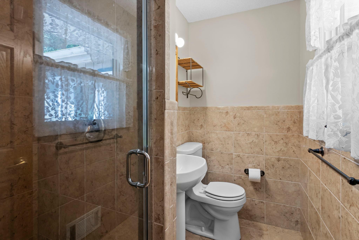
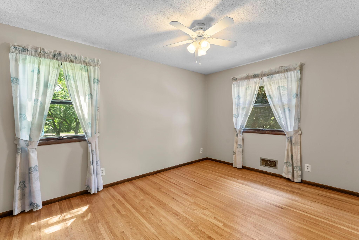
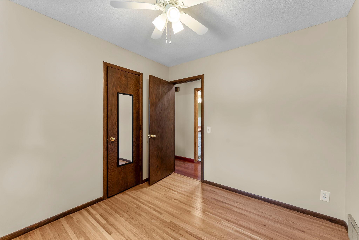
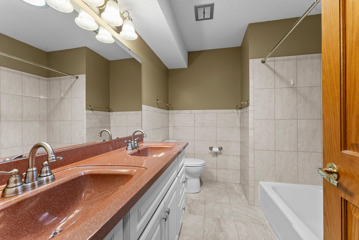
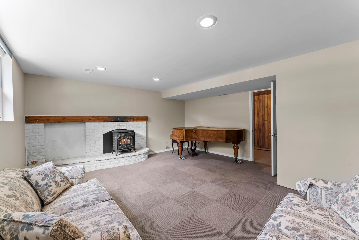
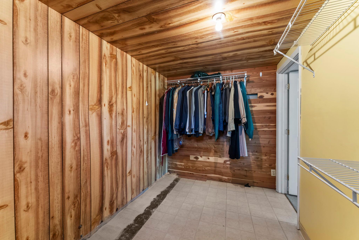
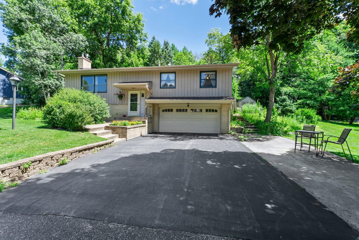
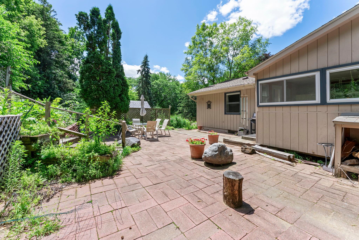
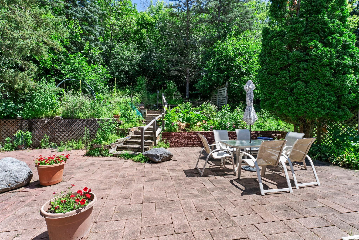
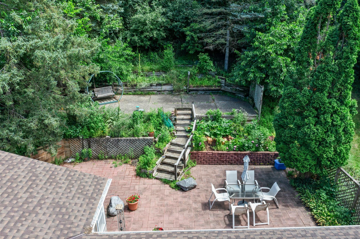
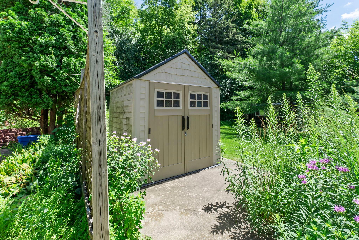
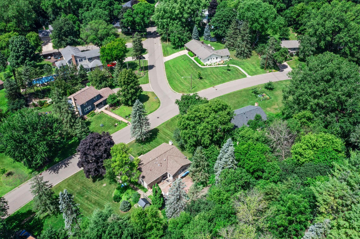
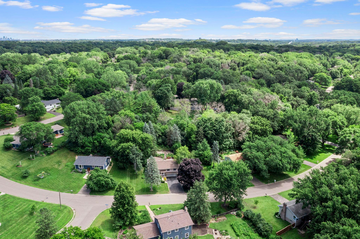
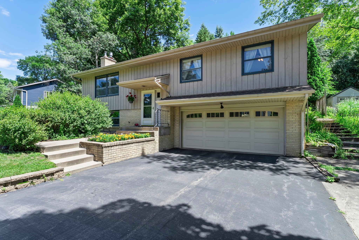
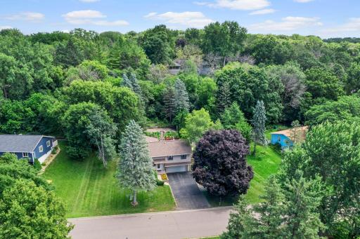
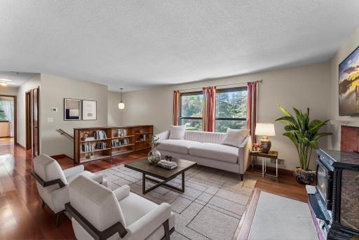
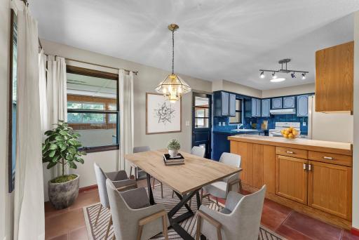
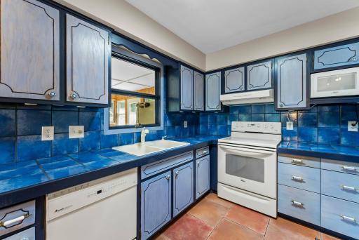
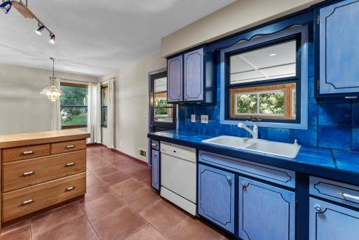
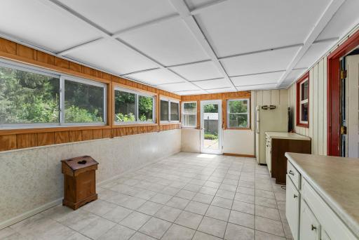
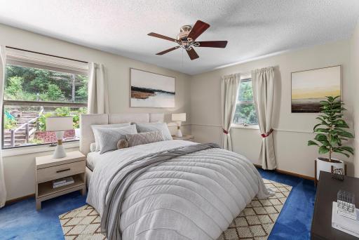
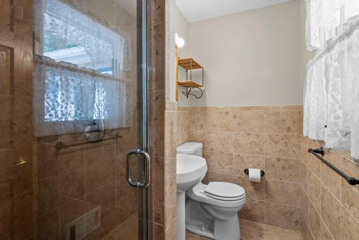
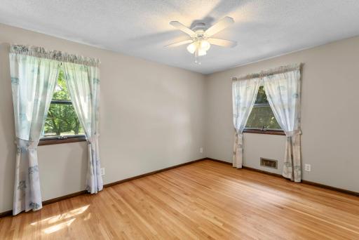
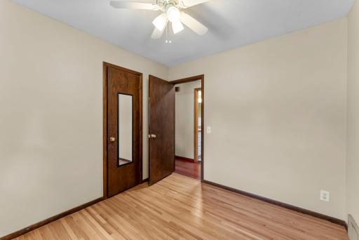
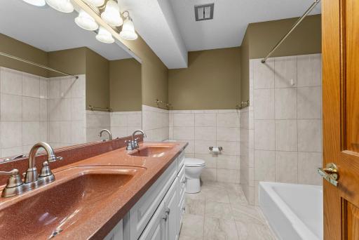
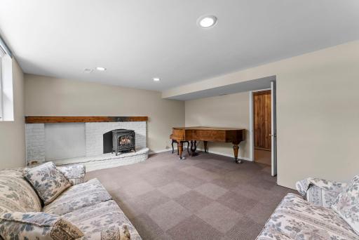
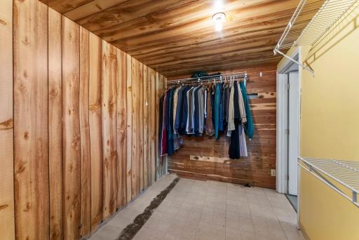
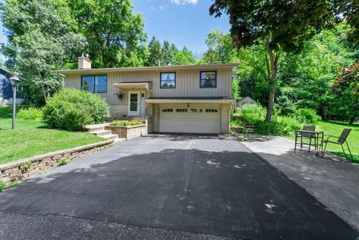
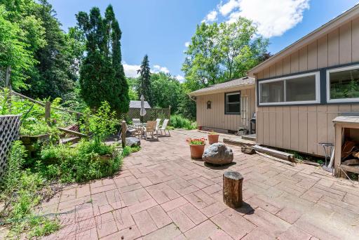
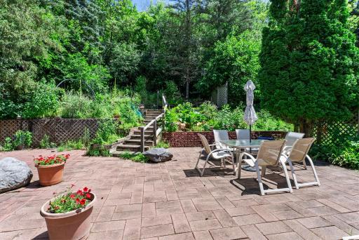
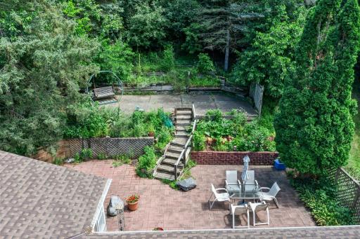
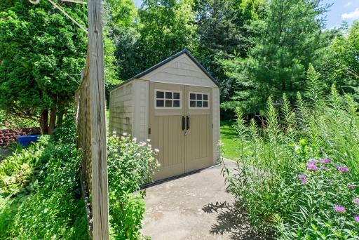
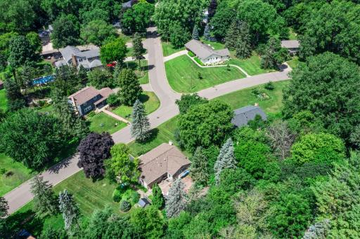
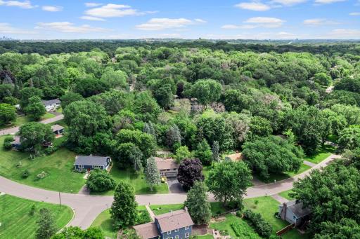
Welcome to this beautifully updated 3-bedroom, 2-bathroom home tucked into a peaceful, tree-lined neighborhood just steps from Boulder Creek Park and Purgatory Creek. Located in the highly sought-after Minnetonka School District, this home offers a perfect blend of nature, convenience, and comfort. Inside, you’re welcomed by a bright and airy living room with rich wood floors, large windows, and a cozy wood-burning stove. The dining area and stylish kitchen—with tile finishes, ample storage, and Solatube skylights—make everyday living and entertaining a breeze. A sun-filled 3-season porch with built-in cabinetry, tile floors, and a second fridge offers the perfect spot for relaxing or hosting guests. The primary suite features plush carpet, a ceiling fan, a custom closet system, and an en suite bath with a walk-in tiled shower. Two additional bedrooms with wood floors and ceiling fans share a beautifully remodeled full bath. The lower-level offers additional living space, including a family room with a gas stove, generous storage including a cedar closet, and a spacious laundry area nearby. Step outside to a beautifully landscaped yard with a two-tier patio, built-in gas line for your grill, swing, shed, and peaceful front patio. With an attached 2-car garage, countless updates—including a new roof, HVAC, and water heater—and a location that checks every box, this gem is one you won’t want to miss!
Details
Maps
Contract Information
Status: Closed
Off Market Date: 2025-09-05
Contingency: None
Current Price: $400,000
Closed Date: 2025-10-09
Original List Price: 450000
Sales Close Price: 400000
ListPrice: 395000
List Date: 2025-07-22
Owner is an Agent?: No
Auction?: No
General Property Information
Common Wall: No
Lot Measurement: Acres
Manufactured Home?: No
Multiple PIDs?: No
New Development: No
Number of Fireplaces: 2
Waterfront YN: No
Year Built: 1967
Yearly/Seasonal: Yearly
Zoning: Residential-Single Family
Bedrooms: 3
Baths Total: 2
Bath Full: 1
Bath Three Quarters: 1
Main Floor Total SqFt: 1209
Above Grd Total SqFt: 1209
Below Grd Total SqFt: 611
Total SqFt: 1820
Total Finished Sqft: 1558.00
FireplaceYN: Yes
Style: (SF) Single Family
Foundation Size: 1091
Garage Stalls: 2
Lot Dimensions: Irregular
Acres: 0.5
Assessment Pending: No
Assessments
Tax With Assessments: 5312
Building Information
Finished SqFt Above Ground: 1209
Finished SqFt Below Ground: 349
Lease Details
Land Leased: Not Applicable
Miscellaneous Information
DP Resource: Yes
Homestead: Yes
Ownership
Fractional Ownership: No
Parking Characteristics
Garage Dimensions: 24 X 20
Garage Square Feet: 480
Public Survey Info
Range#: 22
Section#: 32
Township#: 117
Location Tax and Other Information
House Number: 5895
Street Name: Stoneybrook
Street Suffix: Drive
Postal City: Minnetonka
County: Hennepin
State: MN
Zip Code: 55345
Complex/Dev/Subdivision: Boulder Creek Add
Property Features
Accessible: None
Air Conditioning: Central Air
Amenities Unit: Ceiling Fan(s); Hardwood Floors; Kitchen Window; Patio; Sun Room; Tile Floors
Appliances: Chandelier; Dishwasher; Disposal; Dryer; Microwave; Range; Refrigerator; Washer
Basement: Drain Tiled; Full; Sump Pump
Bath Description: Upper Level 3/4 Bath; Upper Level Full Bath; 3/4 Primary; Private Primary; Bathroom Ensuite; Walk-In Shower Stall
Construction Status: Previously Owned
Dining Room Description: Kitchen/Dining Room; Living/Dining Room; Separate/Formal Dining Room
Electric: Circuit Breakers
Exterior: Wood
Family Room Characteristics: Family Room; Lower Level
Fencing: Partial
Financing Terms: Conventional
Fireplace Characteristics: Brick; Family Room; Gas Burning; Living Room; Wood Burning
Foundation: Concrete Block
Fuel: Natural Gas
Heating: Forced Air
Laundry: Lower Level; Sink
Lot Description: Irregular Lot
Parking Characteristics: Garage Door Opener
Road Frontage: City Street; Curbs; Paved Streets
Road Responsibility: Public Maintained Road
Roof: Age 8 Years or Less; Asphalt Shingles
Sellers Terms: Cash; Conventional; FHA; VA
Sewer: City Sewer/Connected
Special Search: 3 BR on One Level; Primary Bdr Suite
Stories: Bi-Level
Water: City Water/Connected
Room Information
| Room Name | Dimensions | Level |
| Dining Room | 10 X 9 | Upper |
| Living Room | 18 X 14 | Upper |
| Kitchen | 13 X 9 | Upper |
| Second (2nd) Bedroom | 13 X 10 | Upper |
| First (1st) Bedroom | 14 X 11 | Upper |
| Family Room | 16 X 15 | Lower |
| Third (3rd) Bedroom | 10 X 9 | Upper |
| Sun Room | 22 X 11 | Upper |

Listing Office: eXp Realty
Last Updated: October - 10 - 2026
The data relating to real estate for sale on this web site comes in part from the Broker Reciprocity SM Program of the Regional Multiple Listing Service of Minnesota, Inc. The information provided is deemed reliable but not guaranteed. Properties subject to prior sale, change or withdrawal. ©2026 Regional Multiple Listing Service of Minnesota, Inc All rights reserved.