$483,499
Elko New Market, MN 55054
MLS# 7104792
Status: Coming Soon
3 beds | 2 baths | 1891 sqft
1 / 33
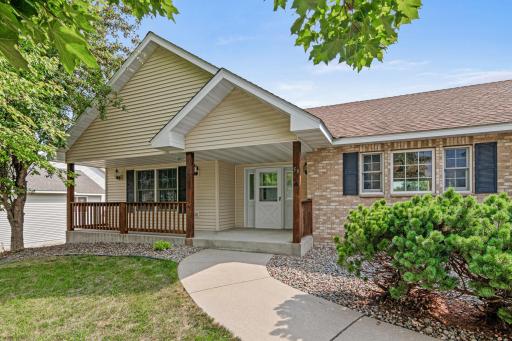
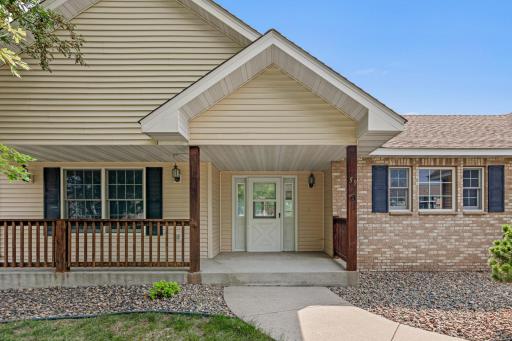
Property Description
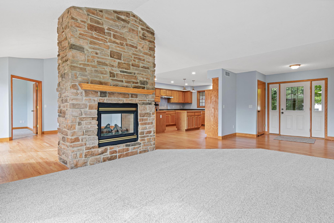
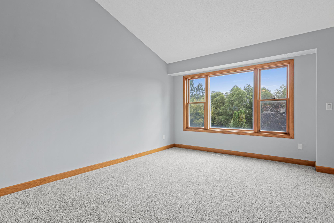
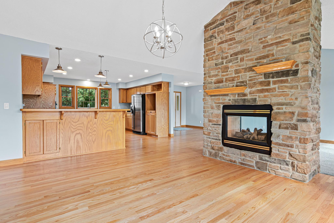
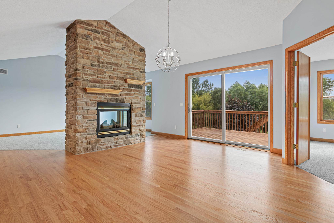
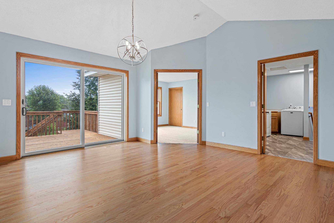
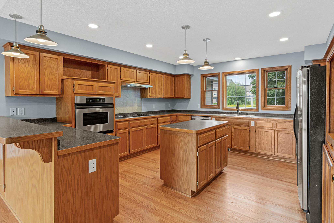
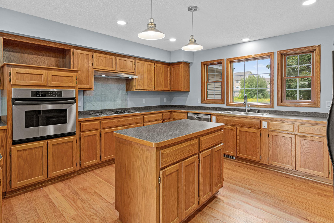
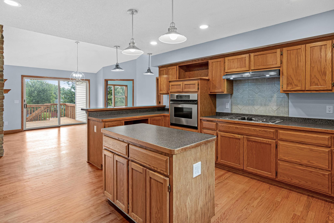
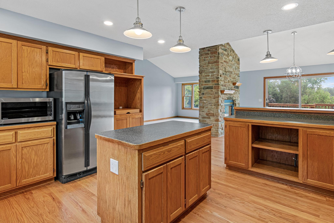
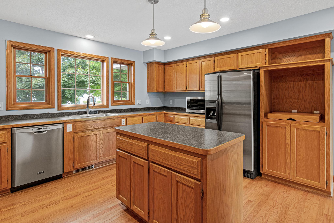
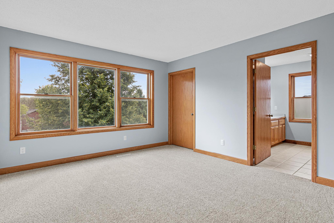
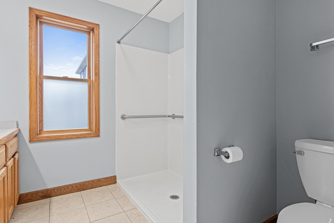
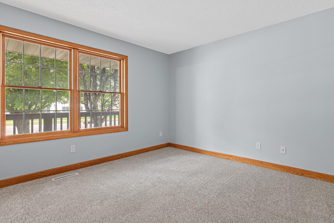
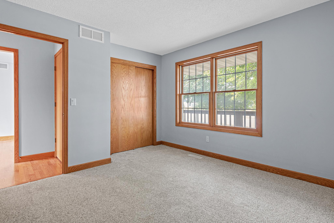
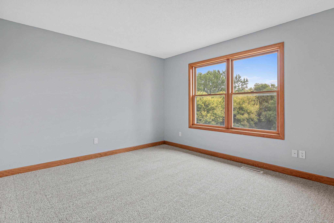
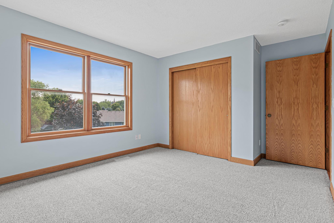
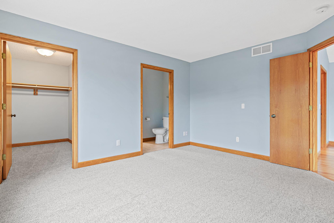
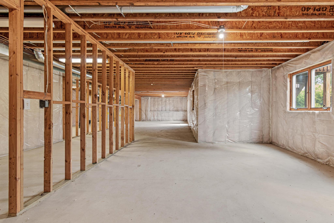
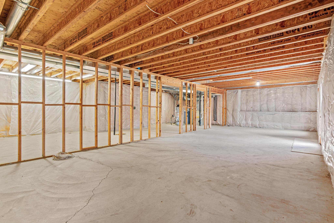
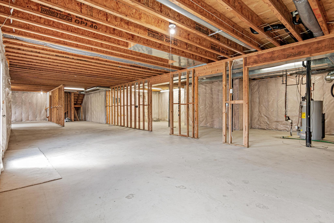
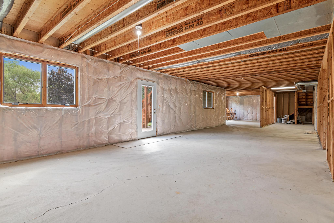
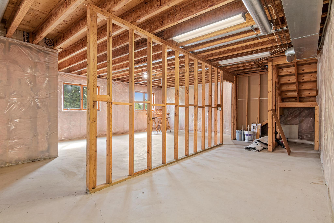
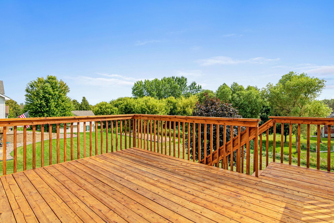
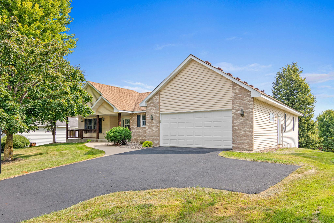
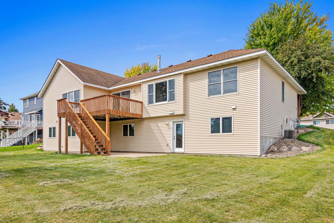
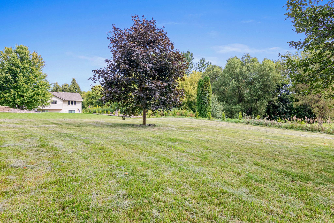
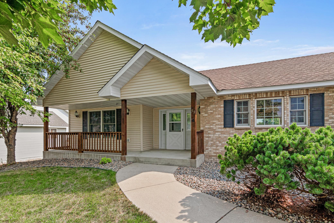
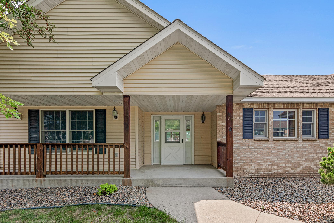
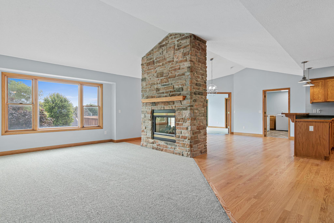
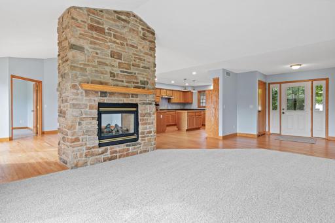
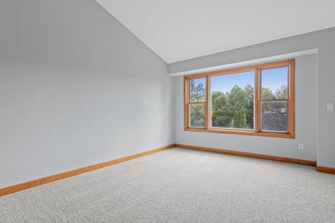
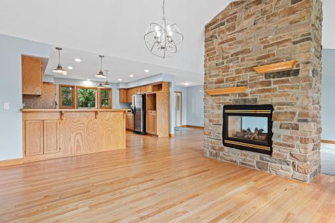
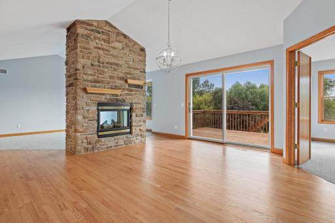
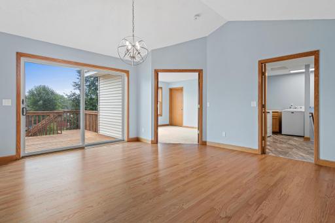
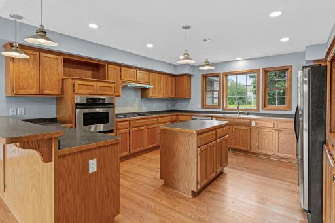
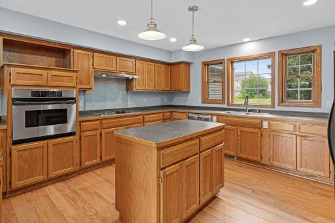
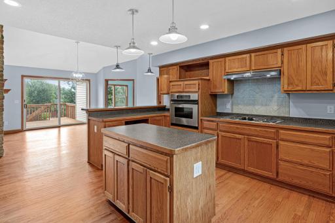
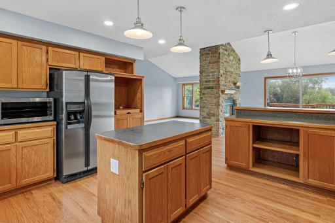
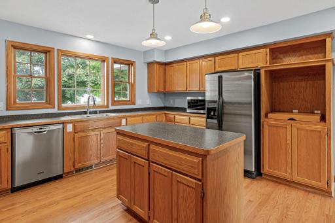
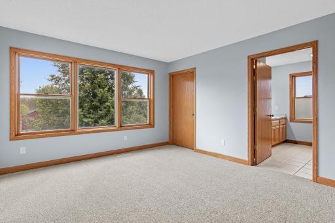
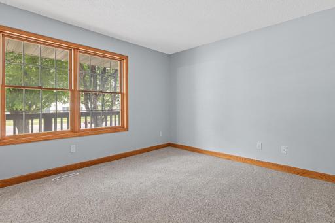
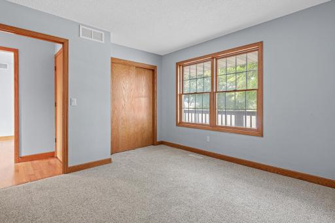
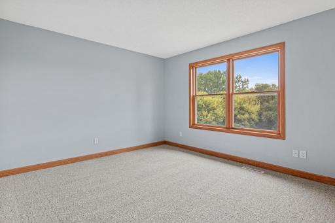
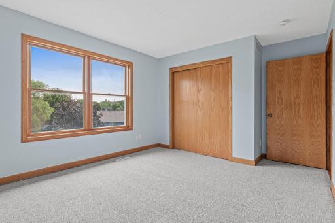
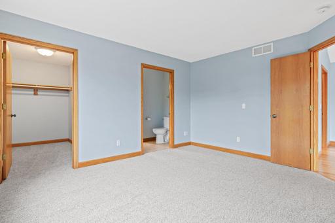
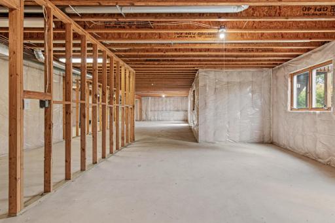
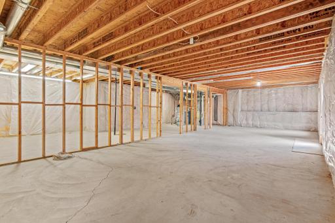
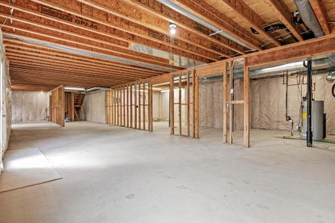
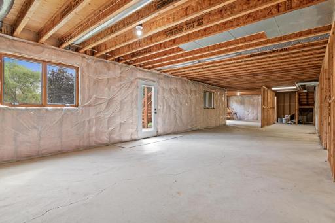
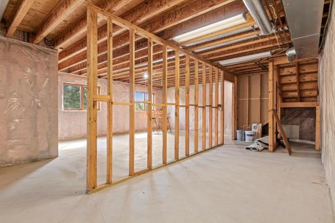
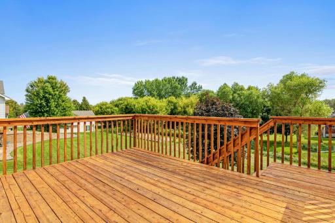
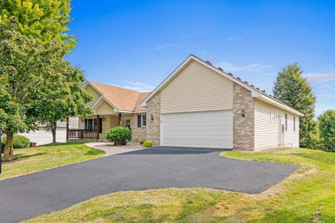
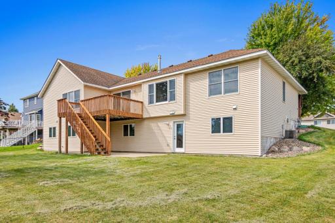
Freshly updated and move in ready! Enjoy new paint and carpet, refinished hardwood floors, and a newly stained deck and sealed driveway. The spacious living area is highlighted by a stunning floor to ceiling gas burning fireplace, creating a warm and inviting focal point. Wheelchair accessible features include wide doorways, while the expansive walk out basement offers endless possibilities for additional living or entertaining space.
Details
Maps
Contract Information
Owner is an Agent?: No
Auction?: No
Status: Coming Soon
Contingency: None
Current Price: $483,499
Original List Price: 483499
ListPrice: 483499
List Date: 2026-08-26
Office/Member Info
Association: MAAR
General Property Information
Common Wall: No
Lot Measurement: Acres
Manufactured Home?: No
Multiple PIDs?: No
New Development: No
Number of Fireplaces: 1
Waterfront YN: No
Year Built: 2001
Yearly/Seasonal: Yearly
Zoning: Residential-Single Family
Lot Dimensions: 85x145
Acres: 0.28
Bath Three Quarters: 1
Bath Half: 0
Bath Quarter: 0
Main Floor Total SqFt: 1891
Above Grd Total SqFt: 1891
Below Grd Total SqFt: 0
Total SqFt: 1891
Total Finished Sqft: 1891.00
FireplaceYN: Yes
Foundation Size: 1891
Style: (SF) Single Family
Garage Stalls: 2
Power Company: Xcel Energy
Association Fee: 0
Assessment Pending: No
Bedrooms: 3
Baths Total: 2
Bath Full: 1
Location, Tax and Other Information
AssocFeeYN: No
Legal Description: SUBDIVISIONNAME WHISPERING CREEK NORTH LOT 016 BLOCK 002 SUBDIVISIONCD 23011
Listing City: Elko New Market
Map Page: 189
Municipality: Elko New Market
School District: New Prague Area Schools
School District Phone: 952-758-1700
Zip Plus 4: 5402
Property ID Number: 230110180
Tax Year: 2026
Tax Amount: 5082
In Foreclosure?: No
Potential Short Sale?: No
Lender Owned?: Yes
Directions & Remarks
Public Remarks: Freshly updated and move in ready! Enjoy new paint and carpet, refinished hardwood floors, and a newly stained deck and sealed driveway. The spacious living area is highlighted by a stunning floor to ceiling gas burning fireplace, creating a warm and inviting focal point. Wheelchair accessible features include wide doorways, while the expansive walk out basement offers endless possibilities for additional living or entertaining space.
Directions: 35 w to county road 2 east of Elko New Market
Accessible
Doors 36"+: 1
Fully Wheelchair: 1
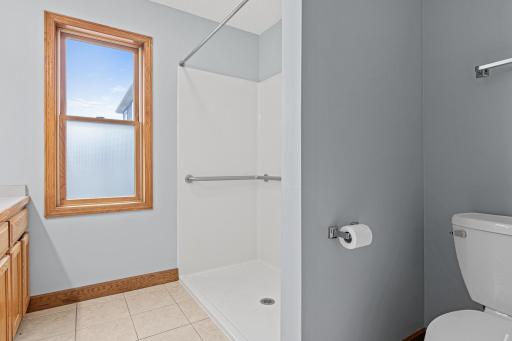
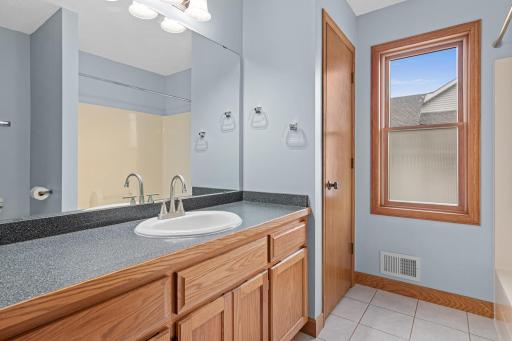
Grab Bars In Bathroom: 1
Air Conditioning
Central Air: 1
Amenities Unit
Cable: 1
Deck: 1
Hardwood Floors: 1
Kitchen Center Island: 1
Kitchen Window: 1
Main Floor Primary Bedroom: 1
Natural Woodwork: 1
Patio: 1
Porch: 1
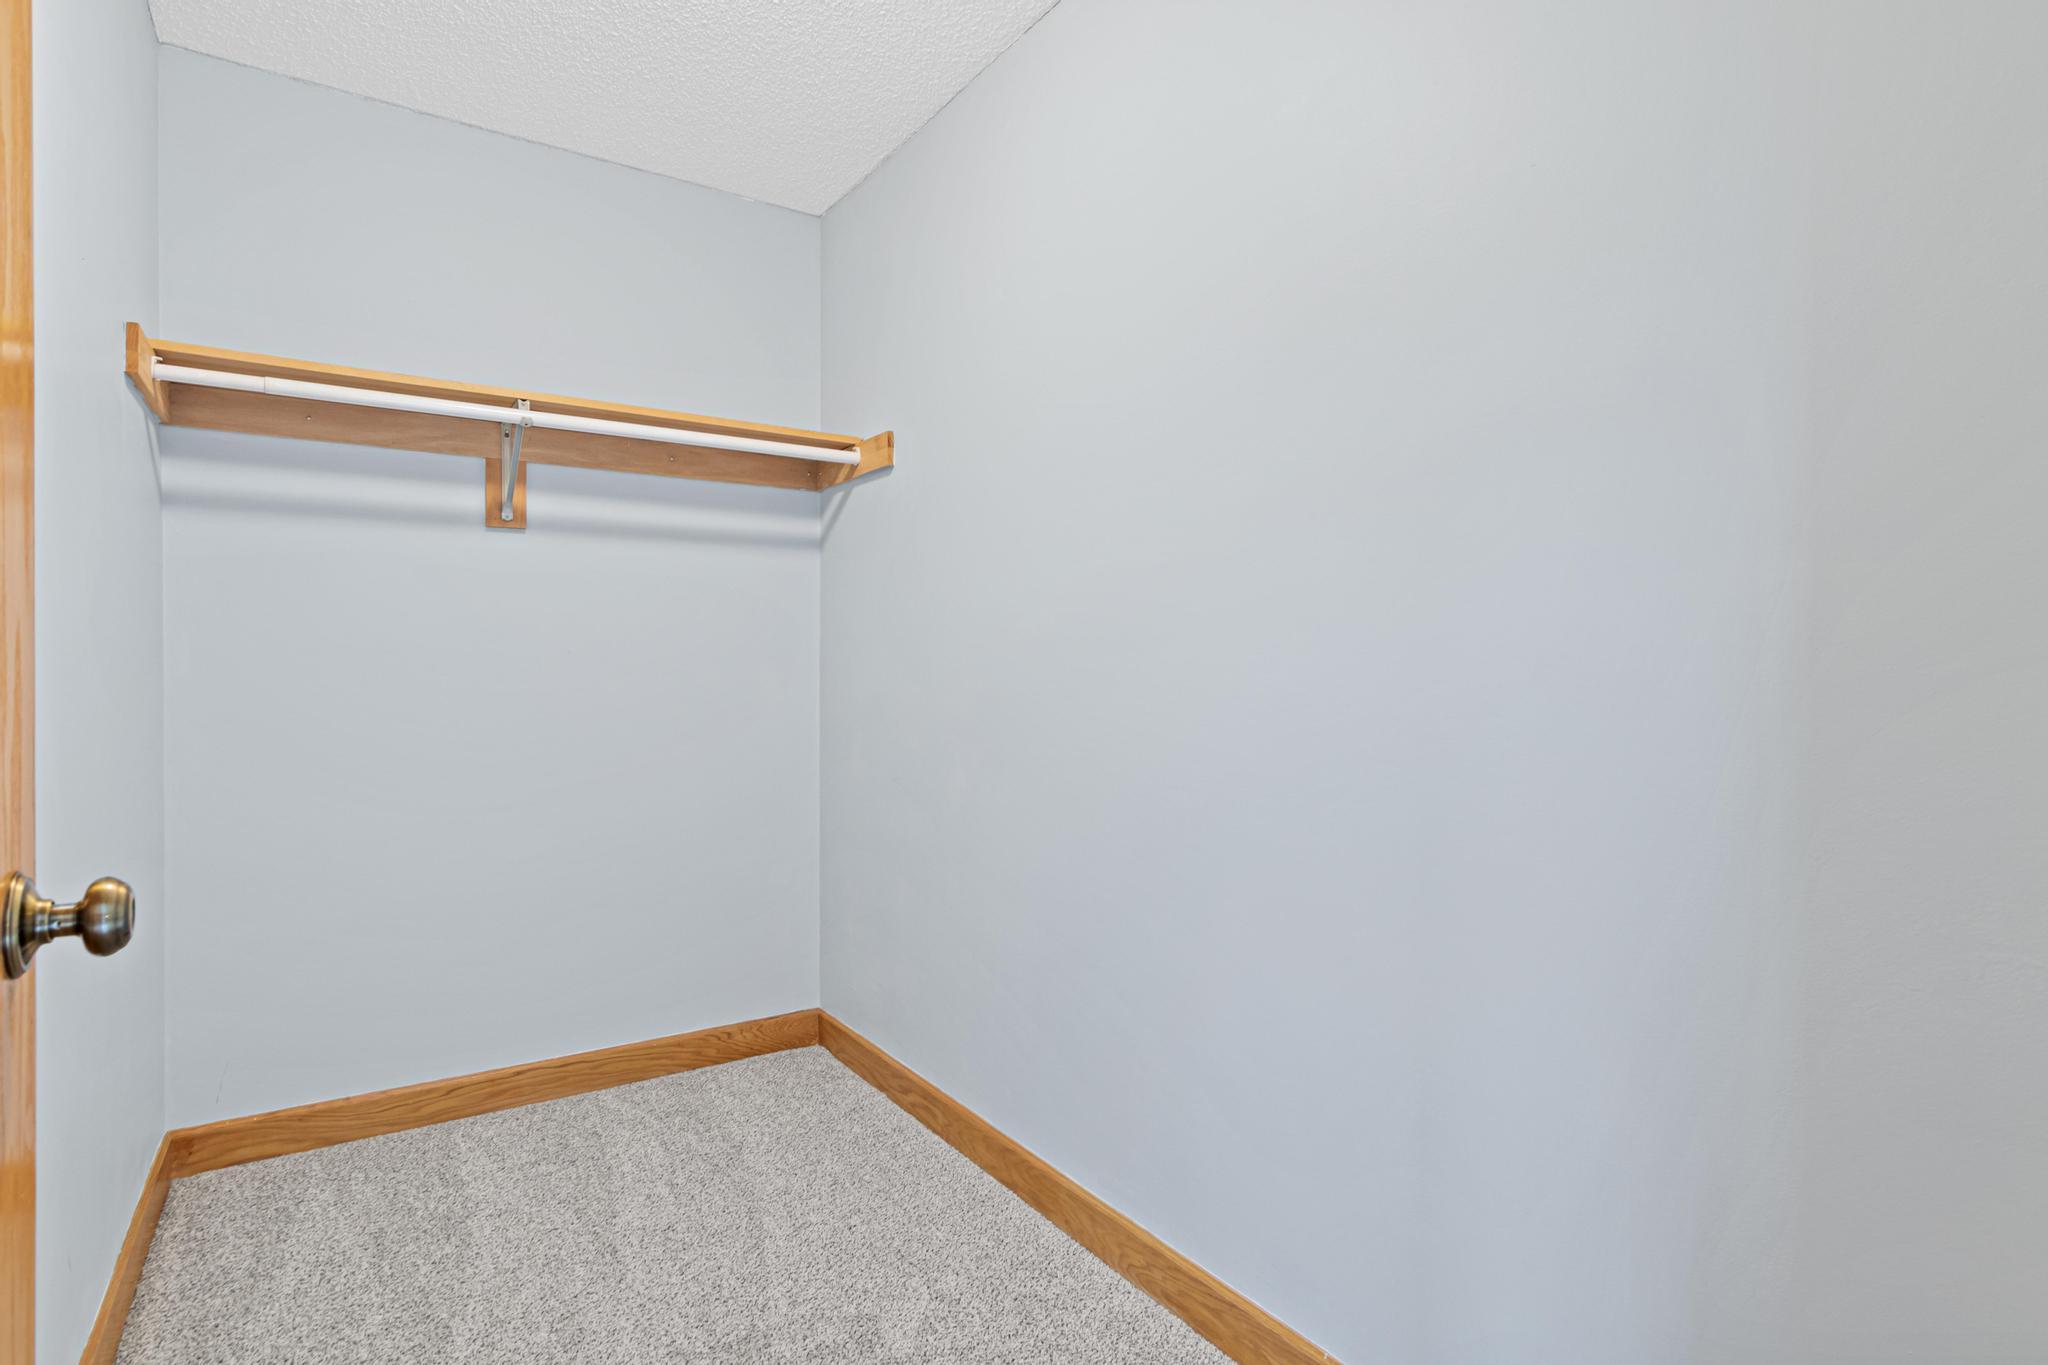
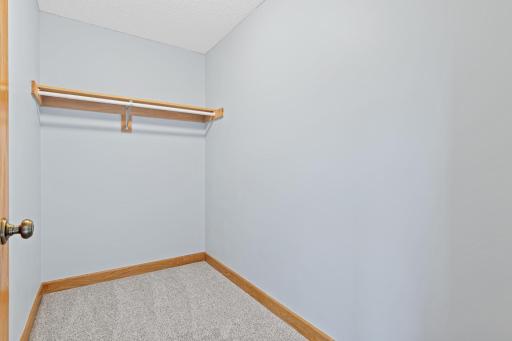
Primary Bedroom Walk-In Closet: 1
Tile Floors: 1
Vaulted Ceiling(s): 1
Washer/Dryer Hookup: 1
Wet Bar: 1
Appliances
Chandelier: 1
Cooktop: 1
Dishwasher: 1
Disposal: 1
Dryer: 1
Electronic Air Filter: 1
Microwave: 1
Refrigerator: 1
Washer: 1
Assessments
Assessment Balance: 0
Tax With Assessments: 5082
Assumable Loan
Not Assumable: 1
Basement
Concrete Block: 1
Foundation Dimensions: 85x145
Bath Description
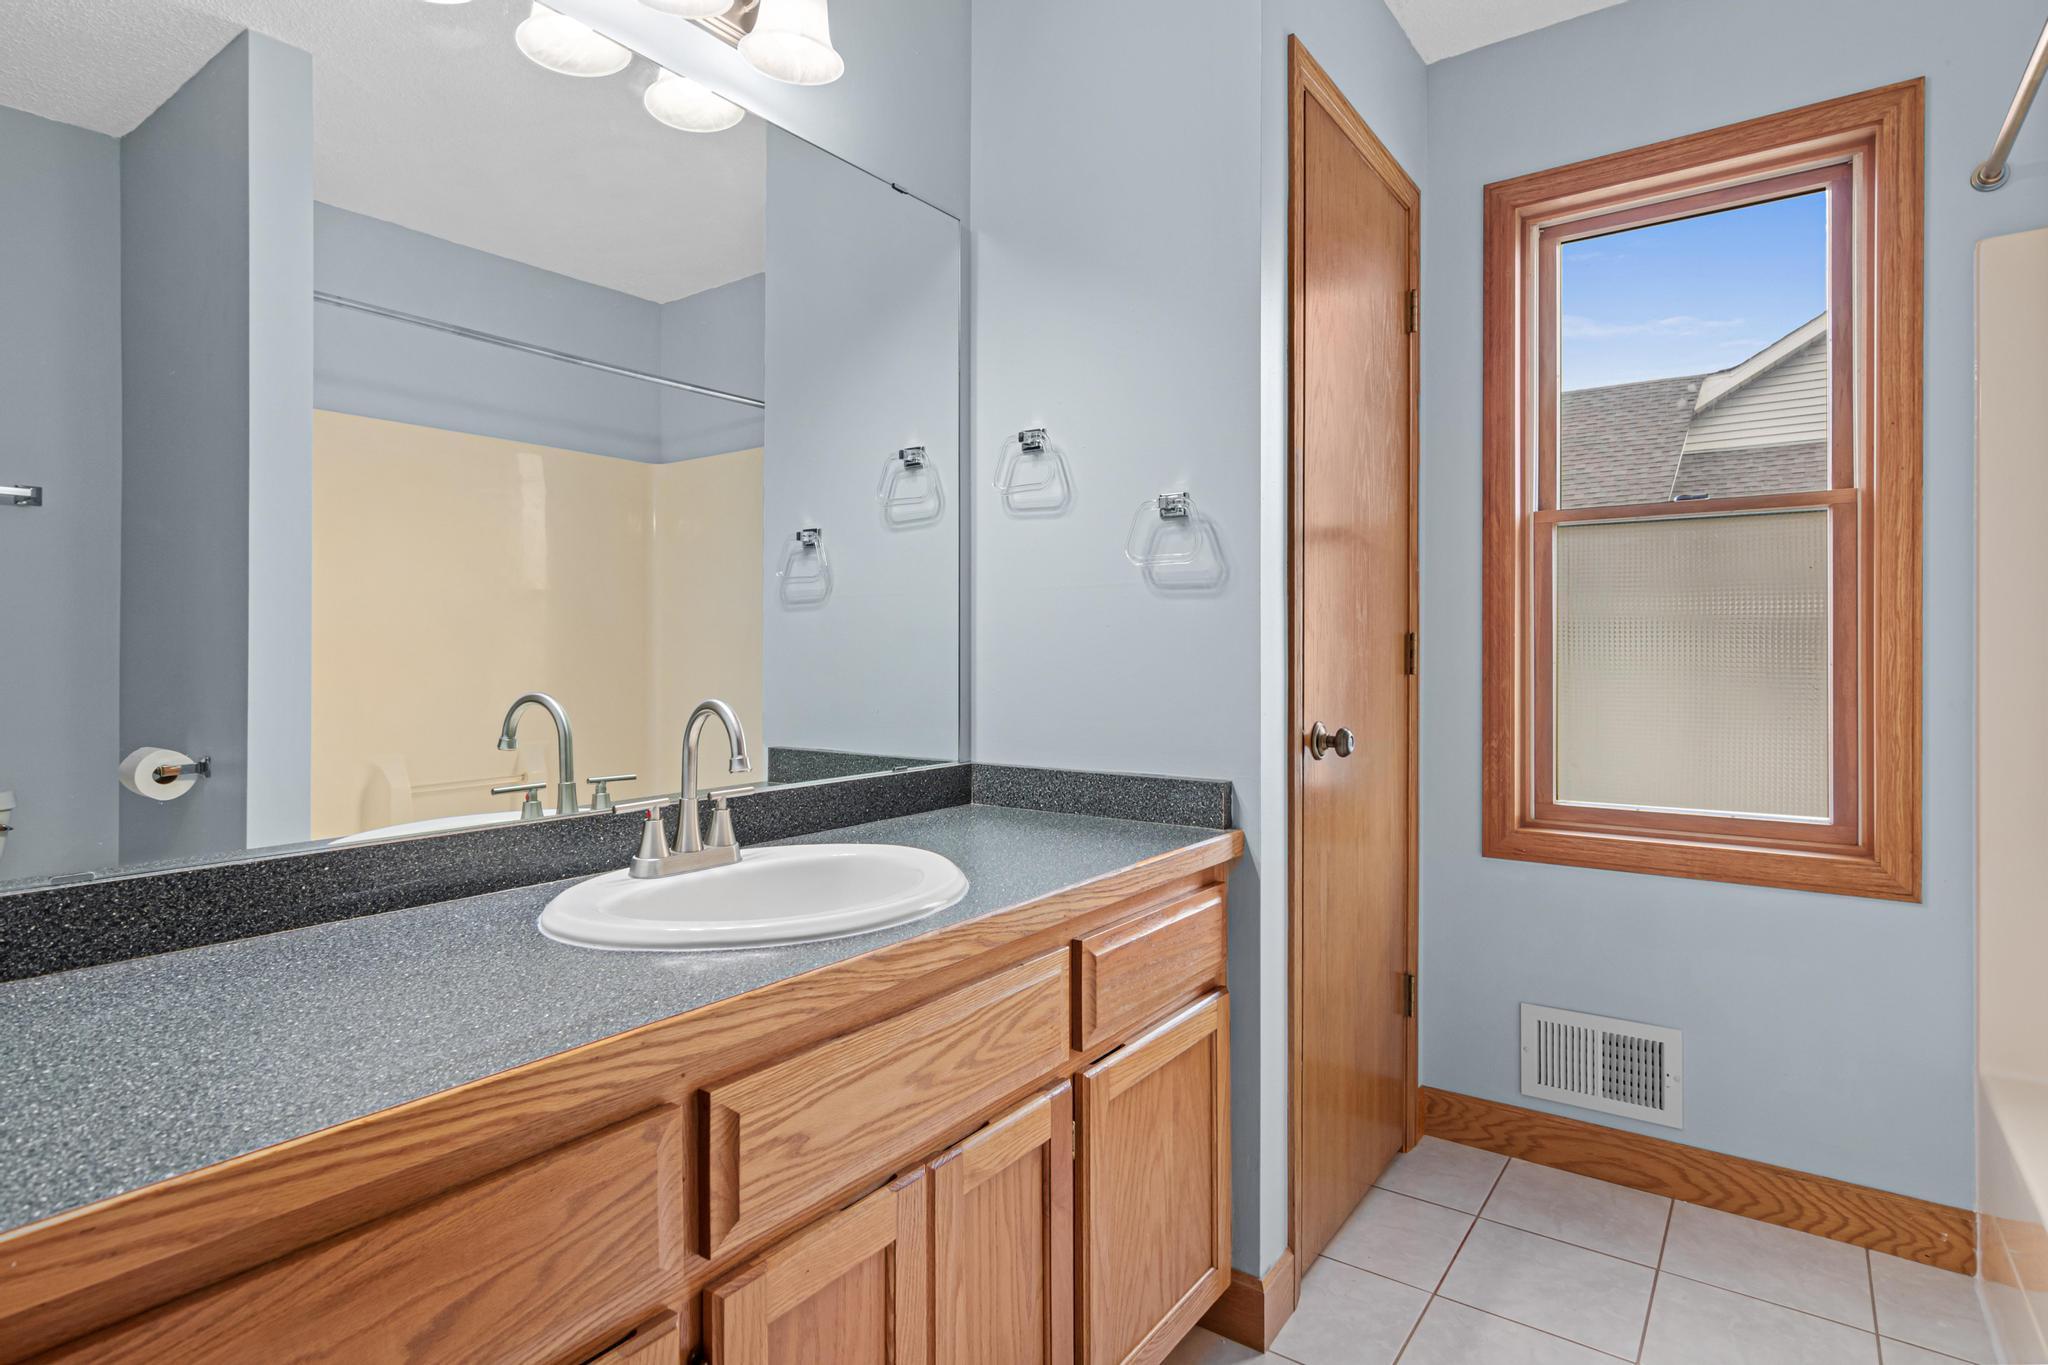
Main Floor 3/4 Bath: 1
Main Floor Full Bath: 1
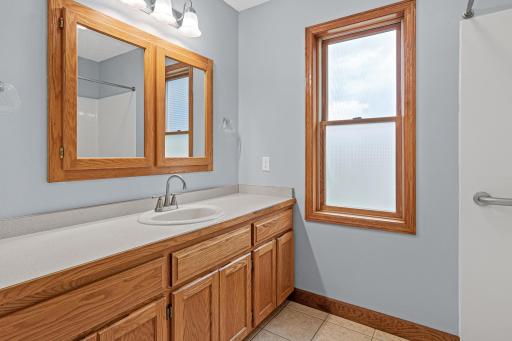
Bathroom Ensuite: 1
Walk-In Shower Stall: 1
Building Information
Finished SqFt Above Ground: 1891
Construction Materials
Concrete: 1
Construction Status
Previously Owned: 1
Dining Room Description
Breakfast Bar: 1
Eat In Kitchen: 1
Kitchen/Dining Room: 1
Living/Dining Room: 1
Electric
Circuit Breakers: 1
Existing Financing
Conventional: 1
Exterior
Aluminum Siding: 1
Block: 1
Brick Veneer: 1
Brick/Stone: 1
Family Room Characteristics
2 Story/High/Vaulted Ceilings: 1
Fencing
None: 1
Fireplace Characteristics
2-Sided: 1
Brick: 1
Gas Burning: 1
Foundation
Concrete Block: 1
Fuel
Natural Gas: 1
Heating
Forced Air: 1
Insurance Fee
Insurance Fee: 0
Internet Options
Cable: 1
Satellite: 1
Laundry
Gas Dryer Hookup: 1
Laundry Closet: 1
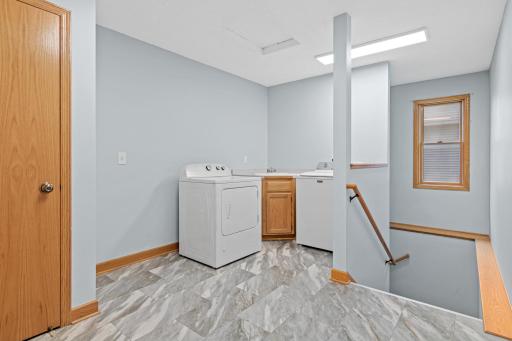
Laundry Room: 1
Main Level: 1
Sink: 1
Washer Hookup: 1
Lease Details
Land Leased: Not Applicable
Lock Box Type
Combo: 1
Lot Description
Cleared: 1
Miscellaneous Information
Homestead: Yes
Ownership
Fractional Ownership: No
Parking Characteristics
Garage Dimensions: 22x26
Garage Door Height: 7
Garage Door Width: 22
Garage Square Feet: 572
Patio, Porch and Deck Features
Covered: 1
Deck: 1
Front Porch: 1
Patio: 1
Porch: 1
Pool Description
None: 1
Property Subtype
Ranch-Style Home: 1
Public Survey Info
Township#: New Market Township
Sellers Terms
Cash: 1
Conventional: 1
Sewer
City Sewer/Connected: 1
Stories
One: 1
Water
City Water - In Street: 1
Location Tax and Other Information
House Number: 59
Street Name: Dakota
Street Suffix: Avenue
Postal City: Elko New Market
County: Scott
State: MN
Zip Code: 55054
Complex/Dev/Subdivision: Whispering Creek North
Property Features
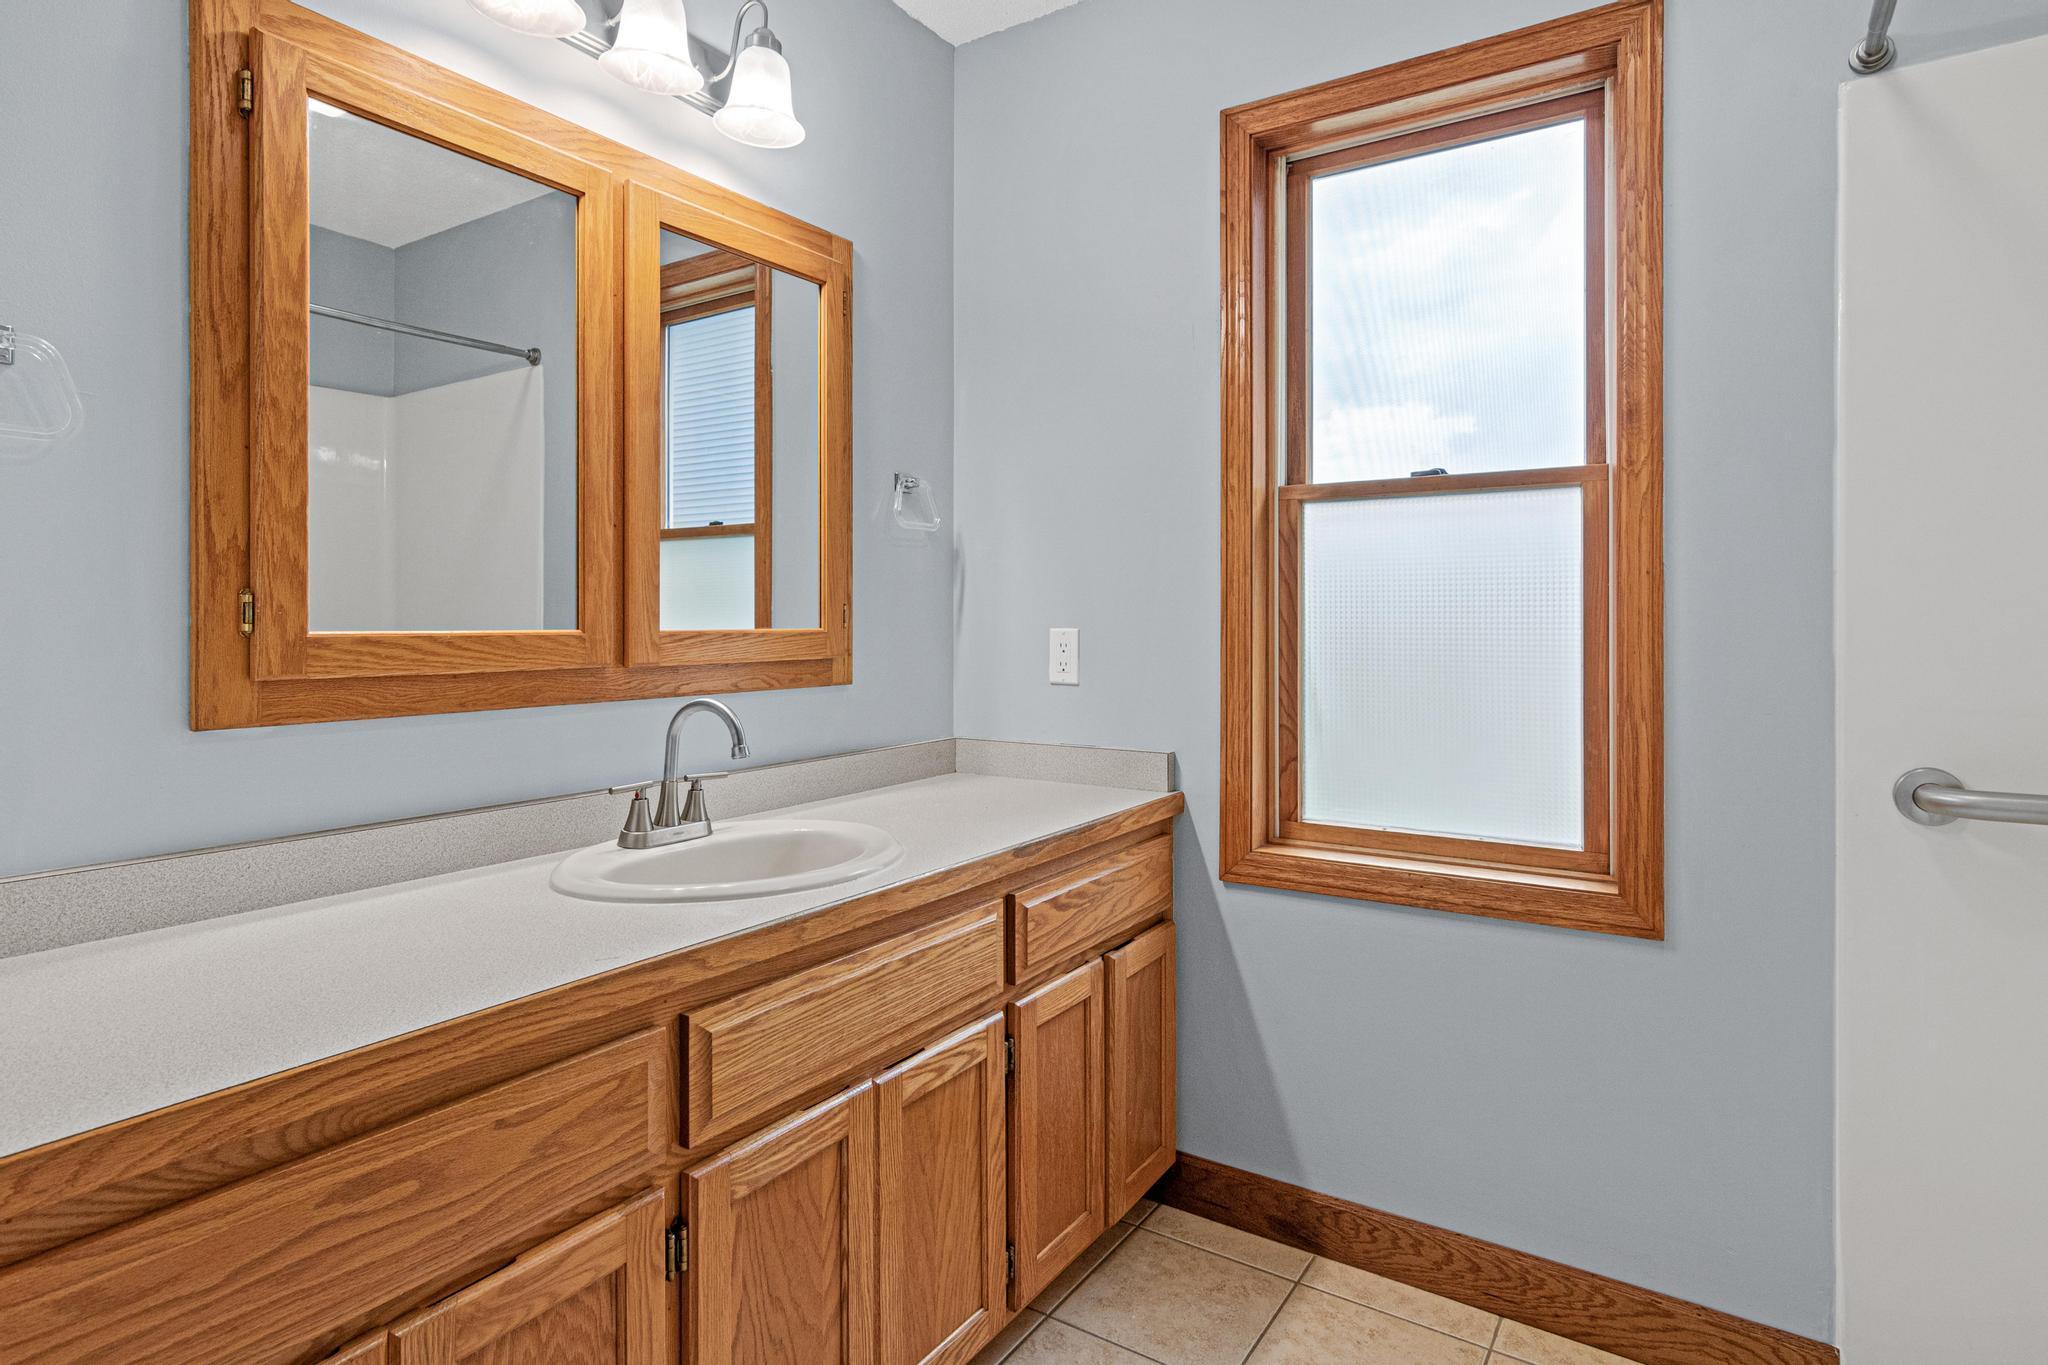
Accessible: Doors 36"+; Fully Wheelchair; Grab Bars In Bathroom
Air Conditioning: Central Air
Amenities Unit: Cable; Deck; Hardwood Floors; Kitchen Center Island; Kitchen Window; Main Floor Primary Bedroom; Natural Woodwork; Patio; Porch; Primary Bedroom Walk-In Closet; Tile Floors; Vaulted Ceiling(s); Washer/Dryer Hookup; Wet Bar
Appliances: Chandelier; Cooktop; Dishwasher; Disposal; Dryer; Electronic Air Filter; Microwave; Refrigerator; Washer
Assumable Loan: Not Assumable
Basement: Concrete Block
Bath Description: Main Floor 3/4 Bath; Main Floor Full Bath; Bathroom Ensuite; Walk-In Shower Stall
Construction Materials: Concrete
Construction Status: Previously Owned
Dining Room Description: Breakfast Bar; Eat In Kitchen; Kitchen/Dining Room; Living/Dining Room
Electric: Circuit Breakers
Existing Financing: Conventional
Exterior: Aluminum Siding; Block; Brick Veneer; Brick/Stone
Family Room Characteristics: 2 Story/High/Vaulted Ceilings
Fencing: None
Fireplace Characteristics: 2-Sided; Brick; Gas Burning
Foundation: Concrete Block
Fuel: Natural Gas
Heating: Forced Air
Internet Options: Cable; Satellite
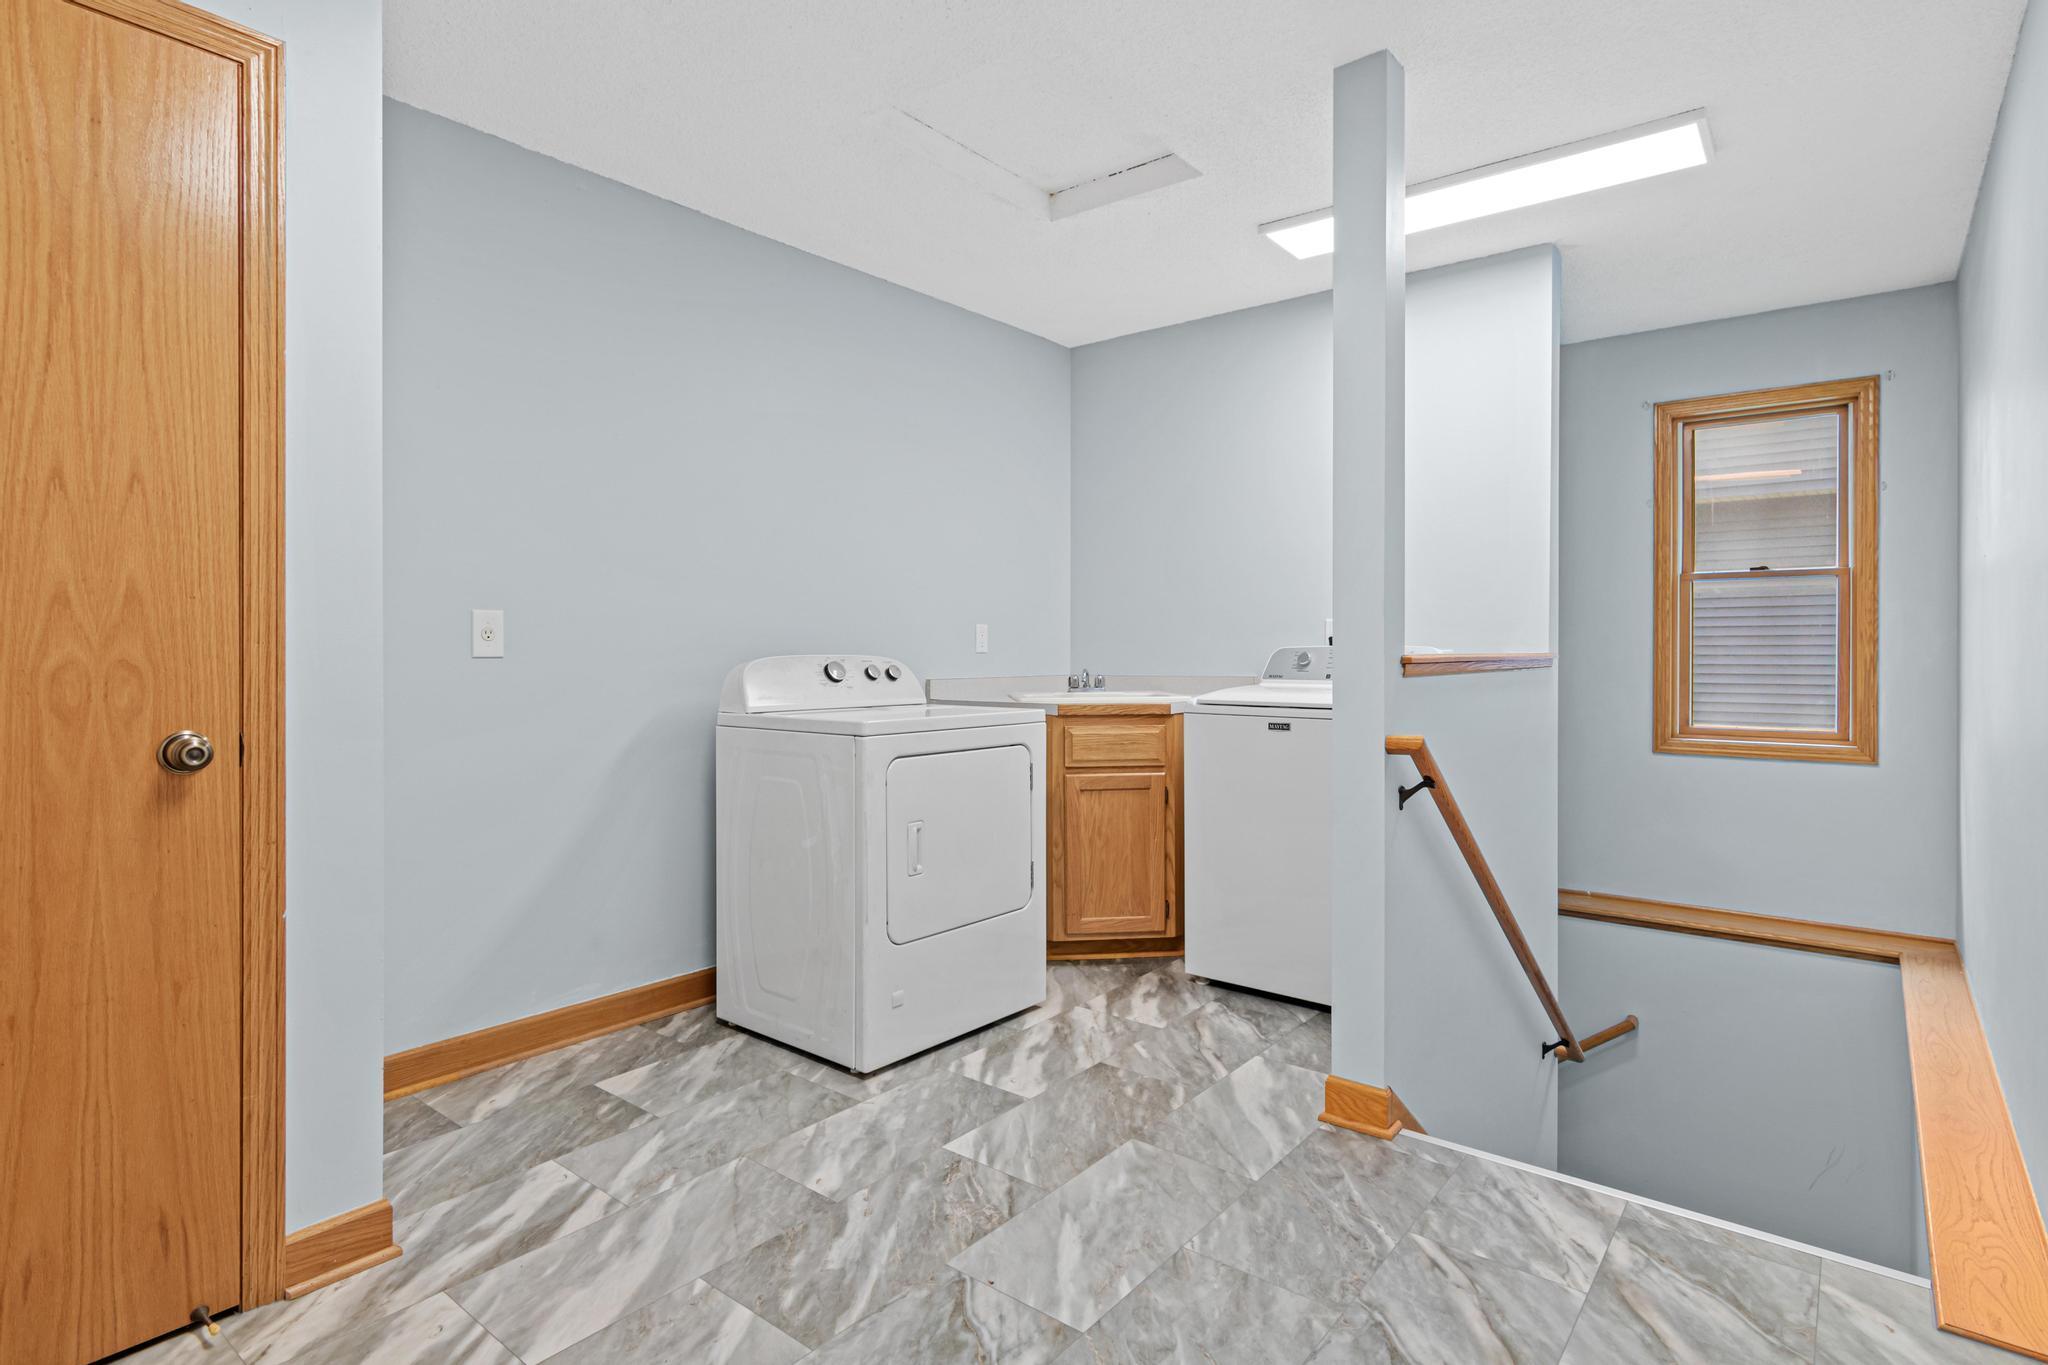
Laundry: Gas Dryer Hookup; Laundry Closet; Laundry Room; Main Level; Sink; Washer Hookup
Lock Box Type: Combo
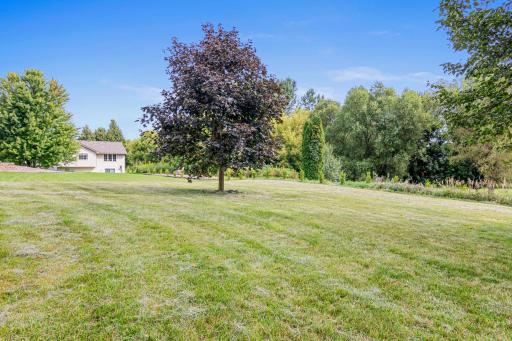
Lot Description: Cleared
Pool Description: None
Property Subtype: Ranch-Style Home
Sellers Terms: Cash; Conventional
Sewer: City Sewer/Connected
Stories: One
Water: City Water - In Street
Room Information
| Room Name | Dimensions | Level |
| Bathroom | 9.5x6.5 | Main |
| Bathroom | 11x6 | Main |
| Breezeway | 13.5x3.5 | Main |
| Dining Room | 15x16 | Main |
| First (1st) Bedroom | 12x13.5 | Main |
| Foyer | 10x10 | Main |
| Kitchen | 13x13 | Main |
| Laundry | 10x14 | Main |
| Living Room | 11.5x18 | Main |
| Second (2nd) Bedroom | 11x12.5 | Main |
| Third (3rd) Bedroom | 11.5x15 | Main |

Listing Office: ERA Prospera Real Estate
Last Updated: August - 26 - 2026
The data relating to real estate for sale on this web site comes in part from the Broker Reciprocity SM Program of the Regional Multiple Listing Service of Minnesota, Inc. The information provided is deemed reliable but not guaranteed. Properties subject to prior sale, change or withdrawal. ©2026 Regional Multiple Listing Service of Minnesota, Inc All rights reserved.