$1,100,000
Excelsior, MN 55331
MLS# 7084960
3 beds | 3 baths | 3666 sqft
1 / 47
Property Description
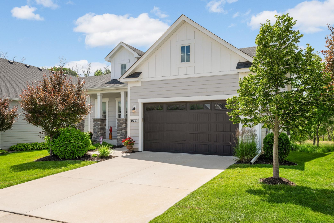
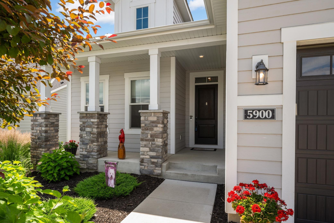
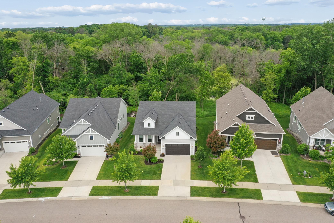
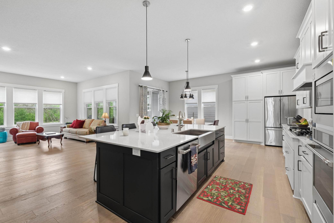
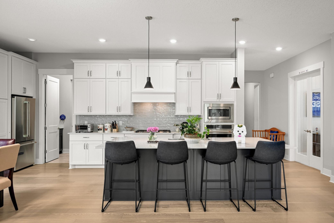
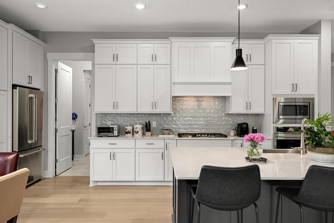
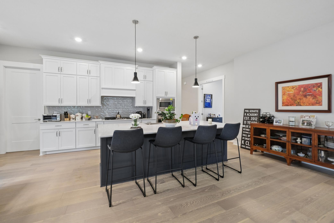
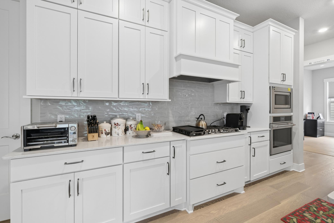
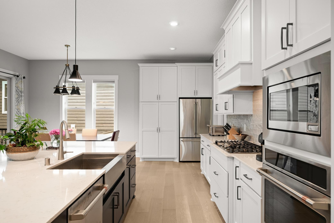
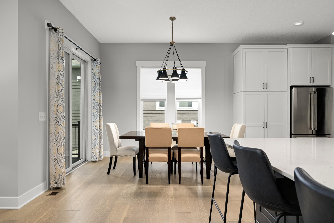
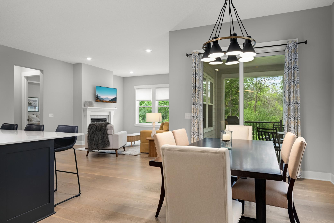
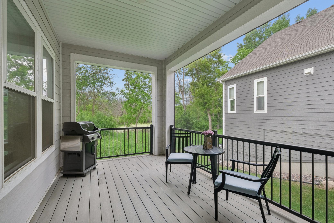
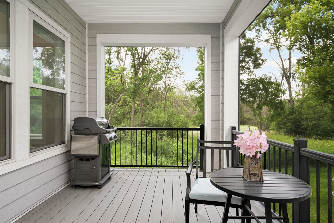
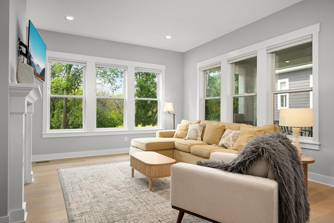
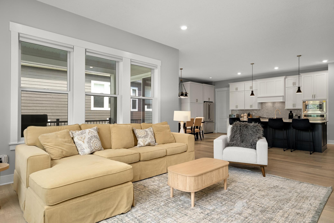
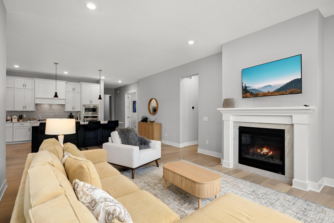
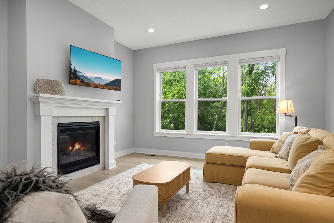
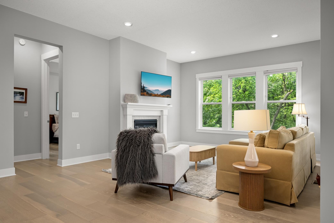
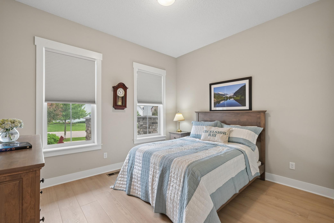
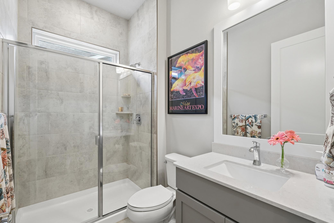
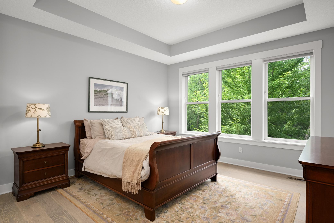
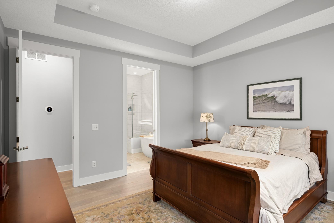
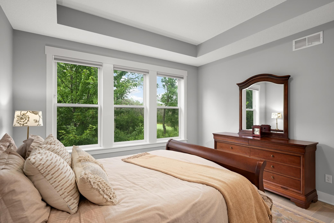
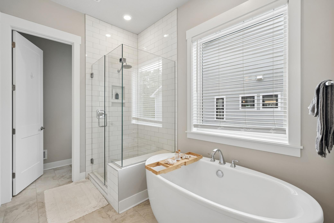
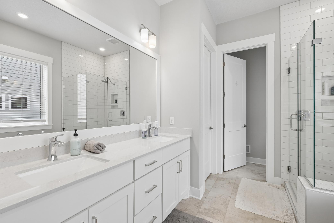
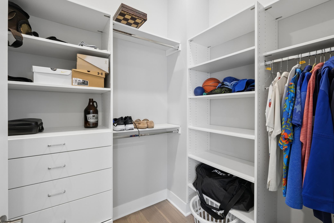
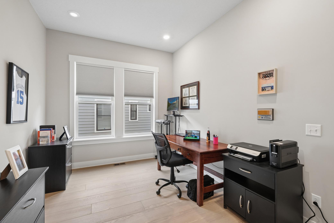
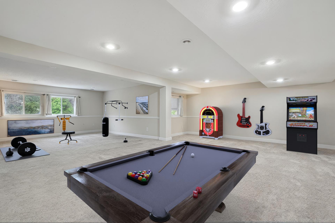
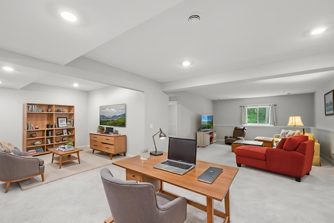
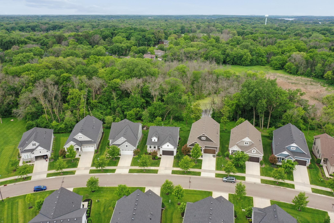
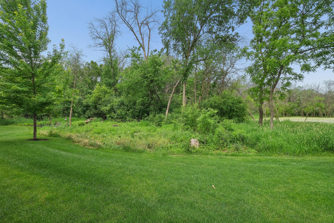
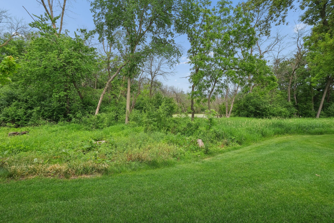
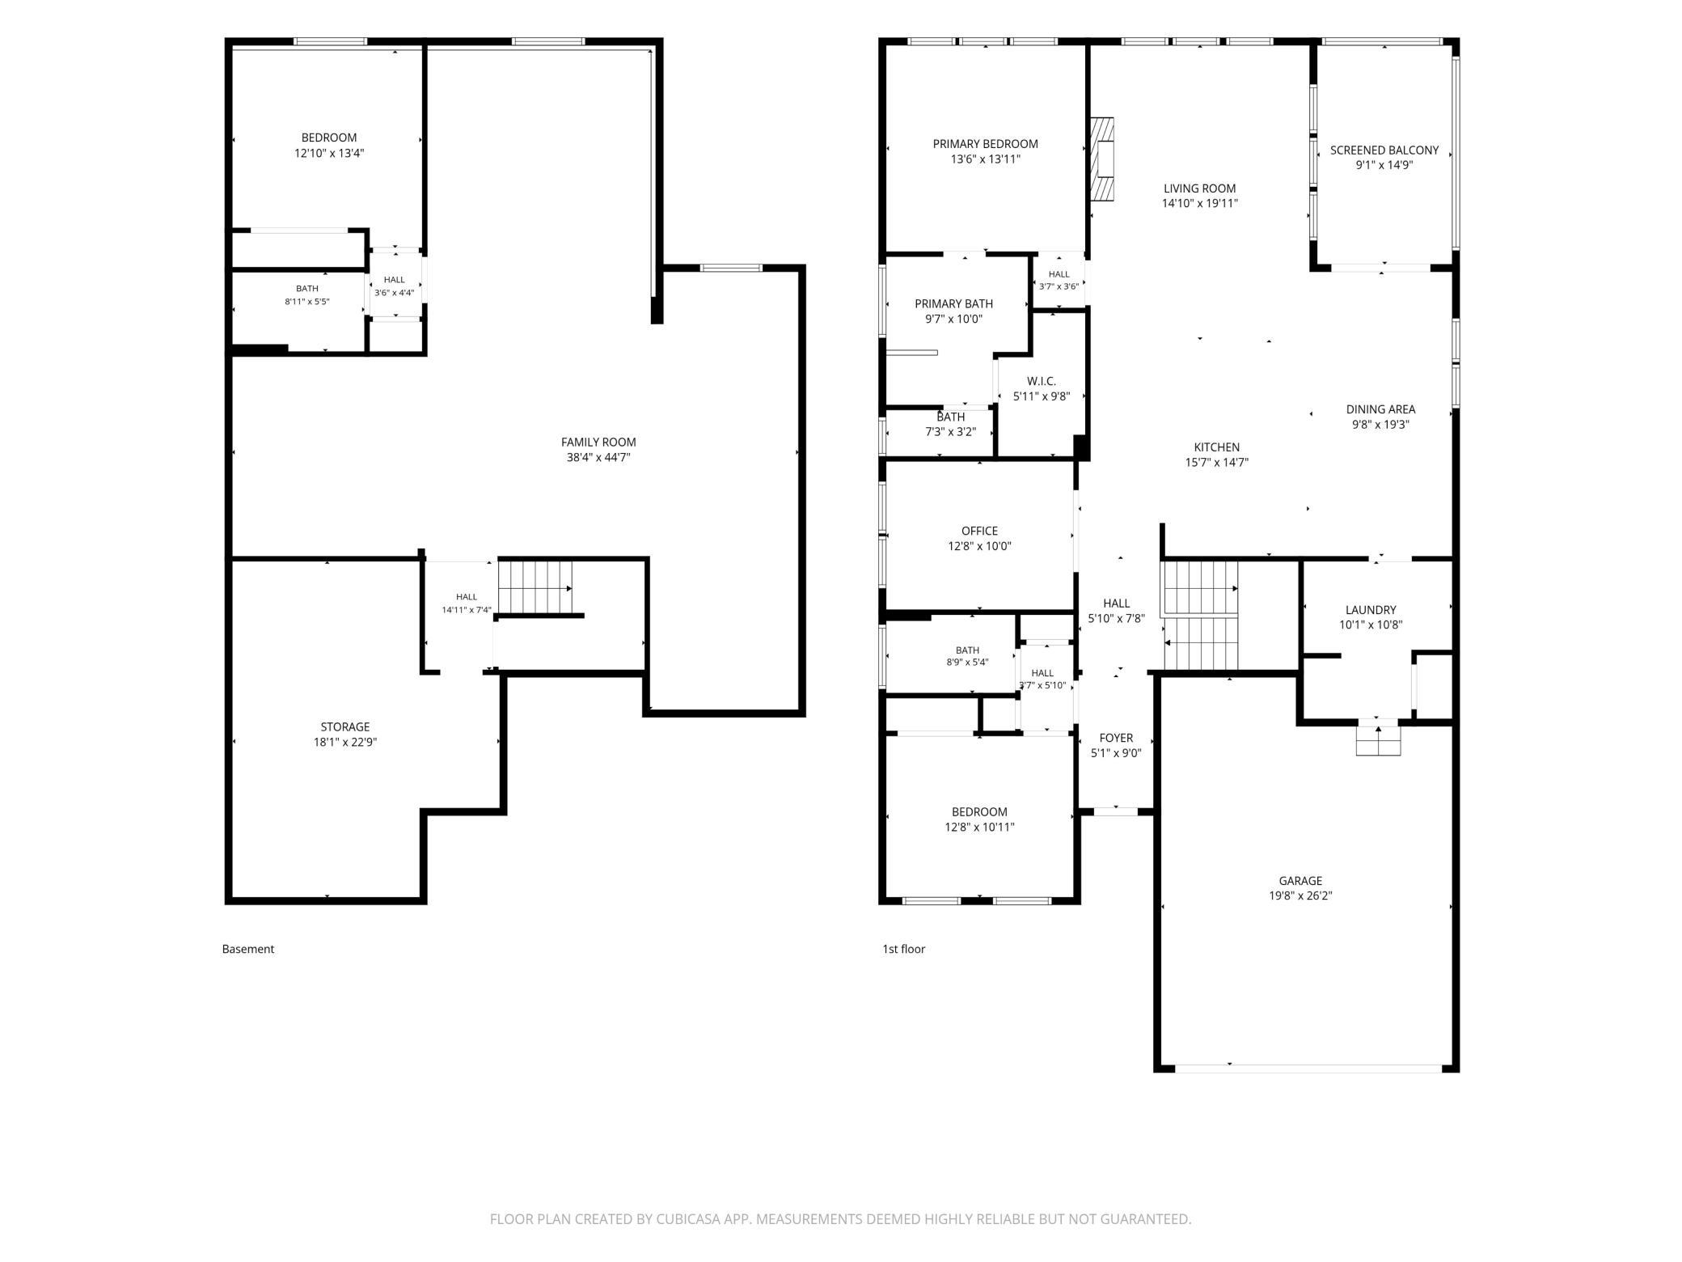
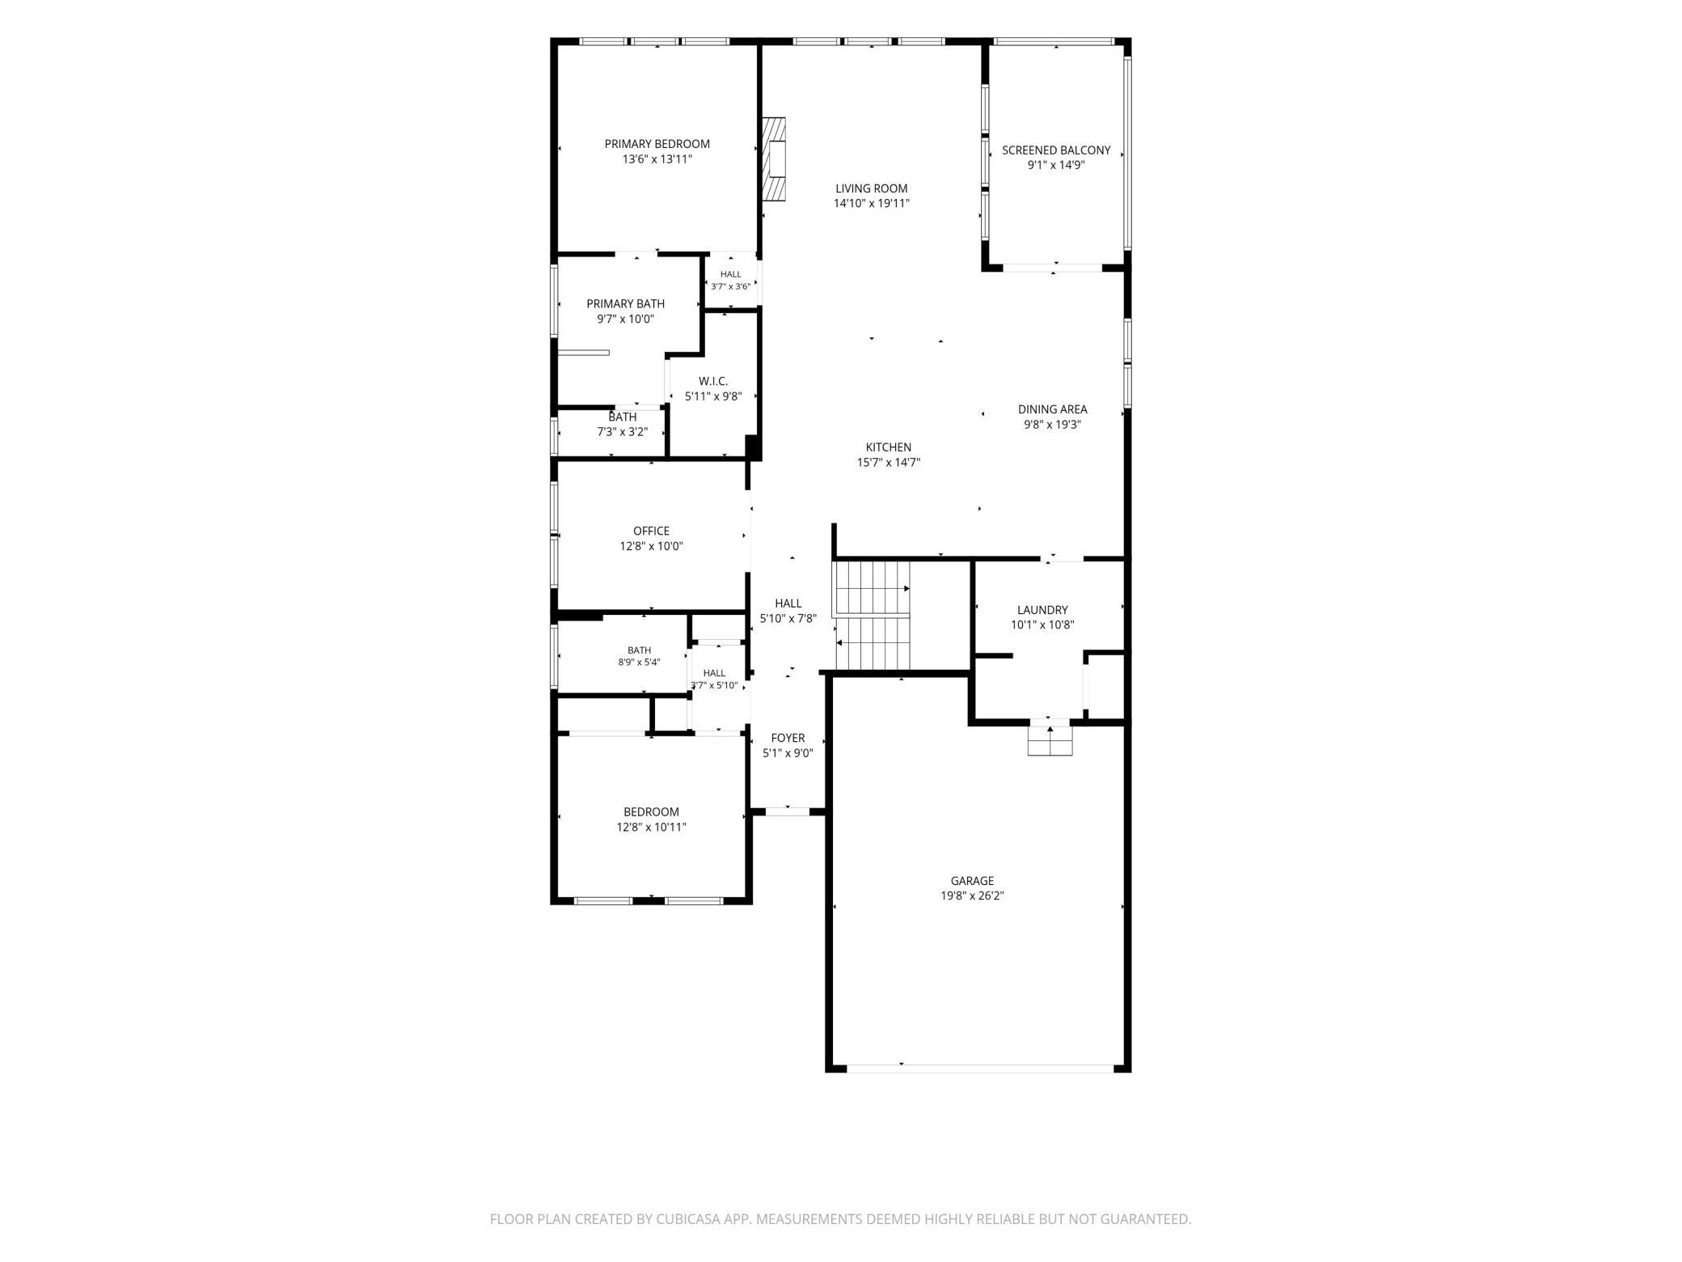
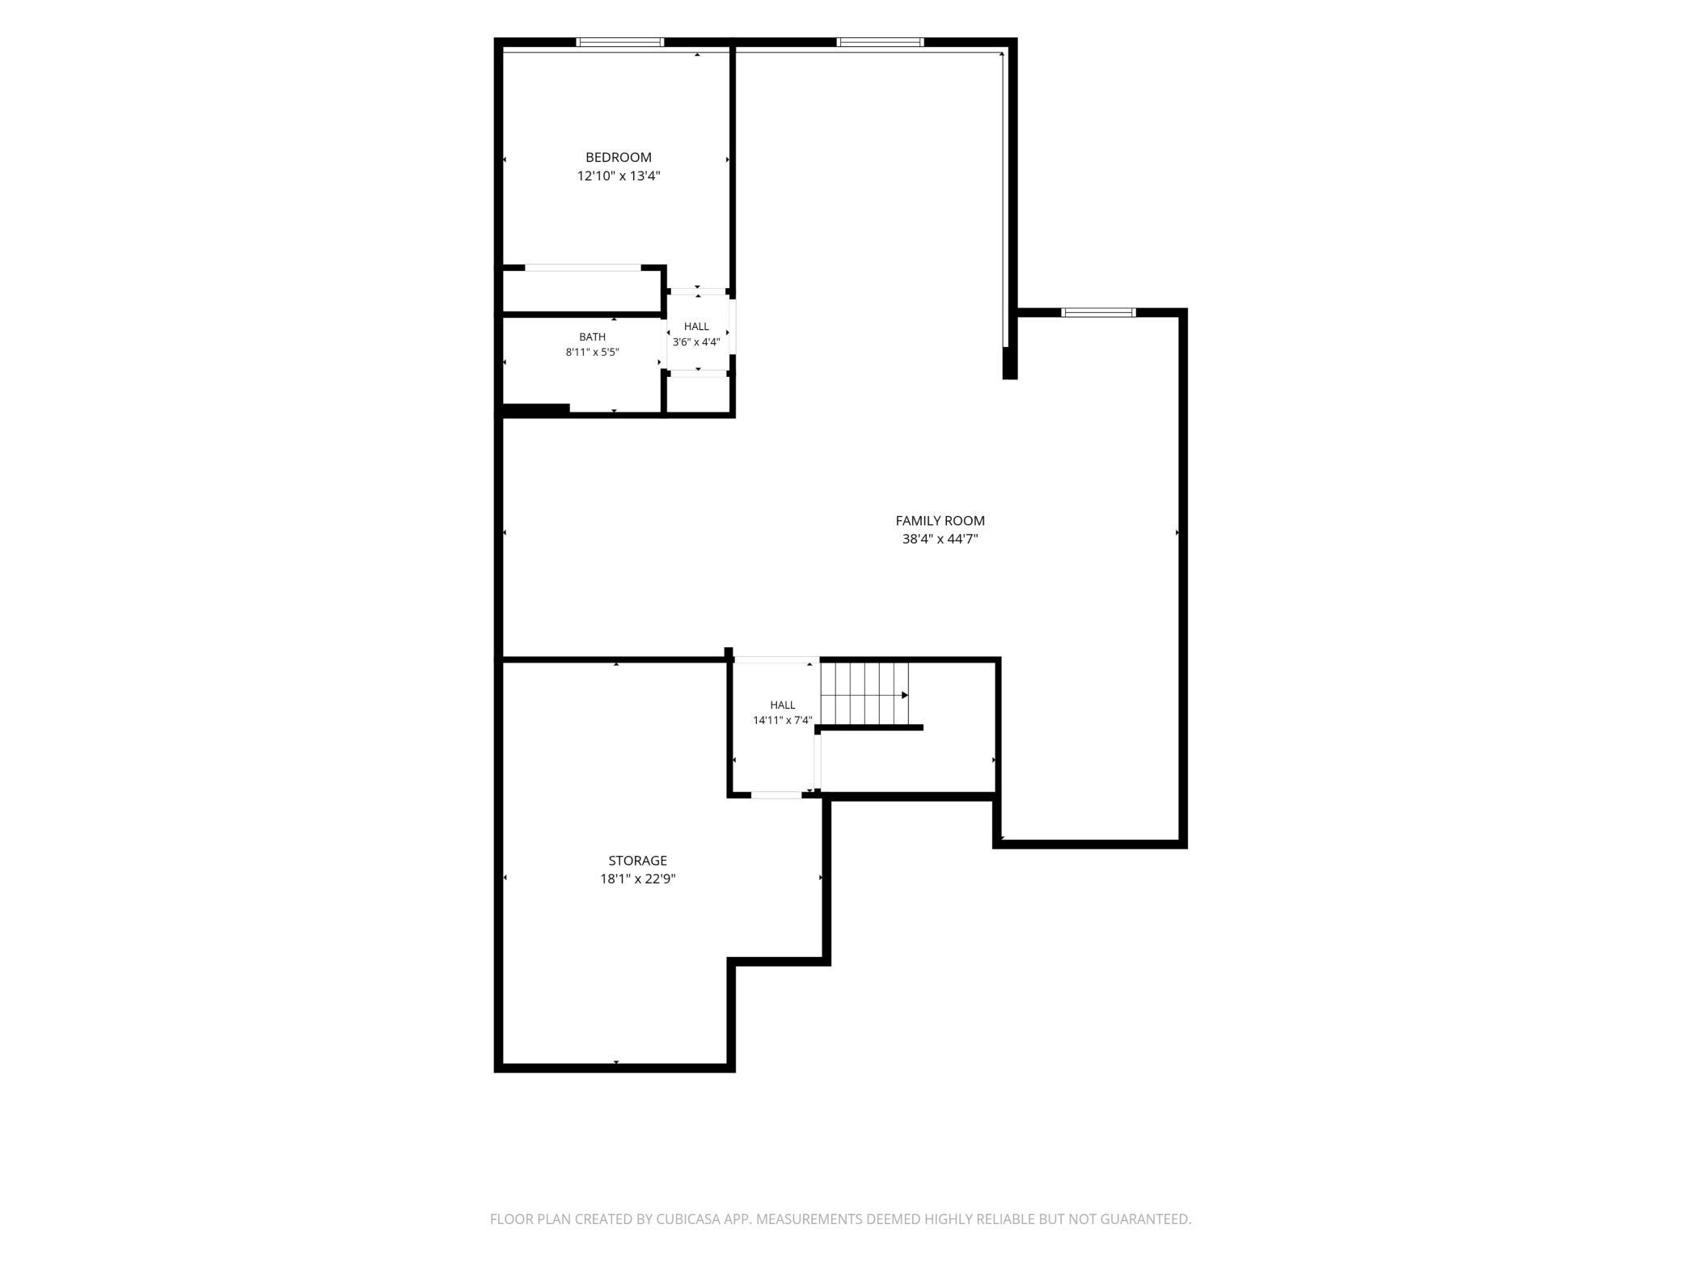
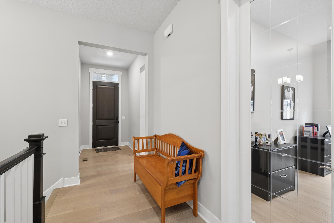
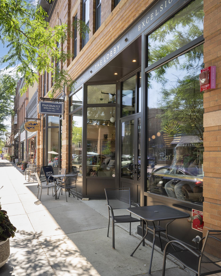
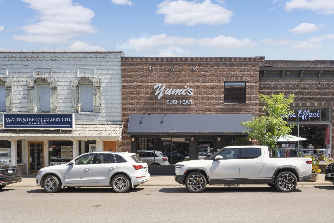
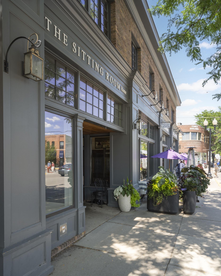
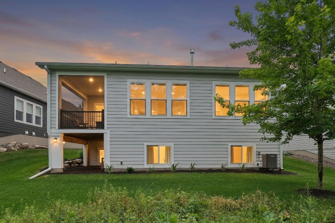
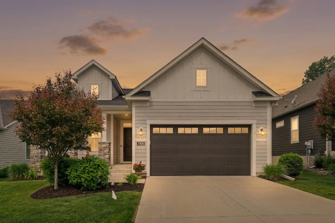
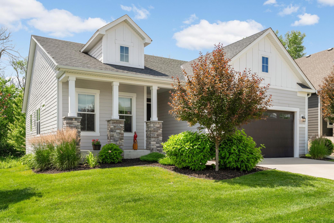
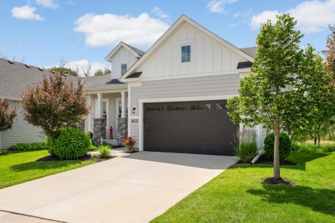
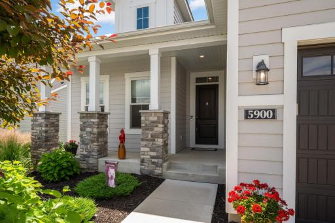
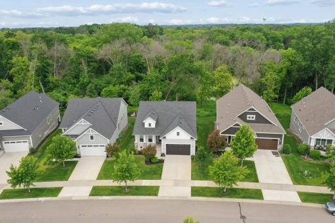
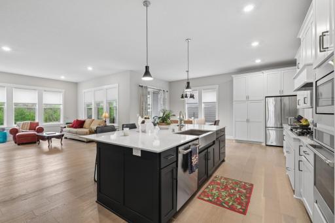
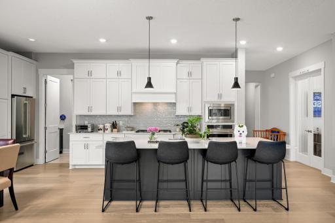
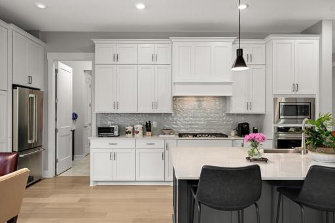
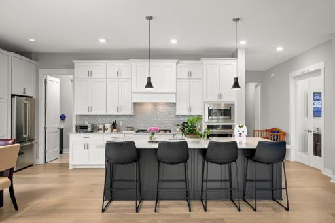
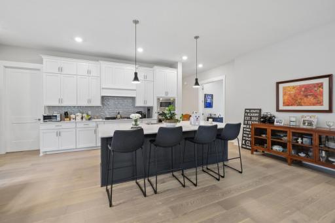
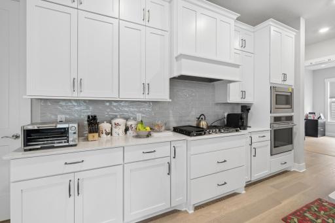
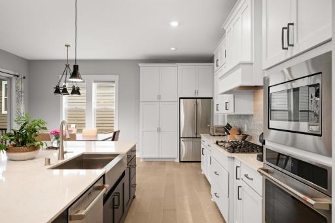
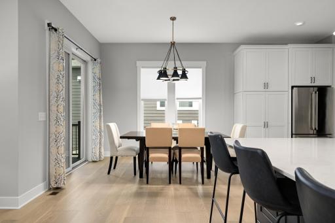
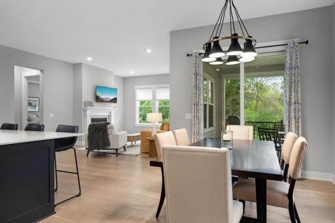
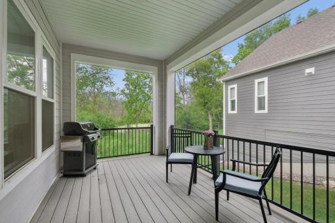
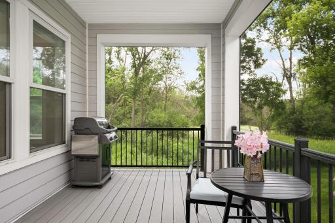
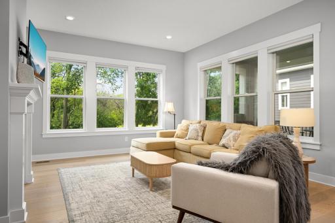
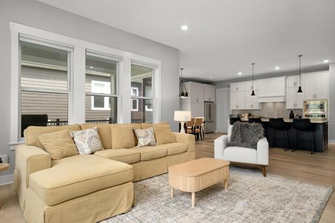
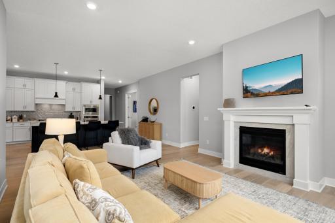
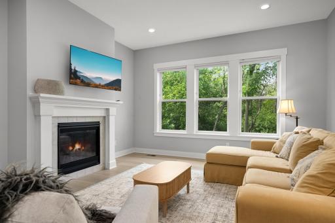
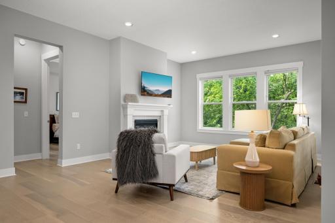
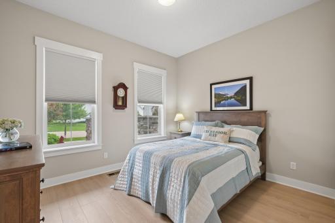
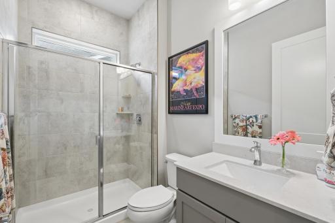
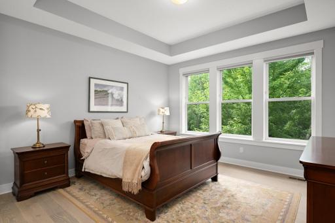
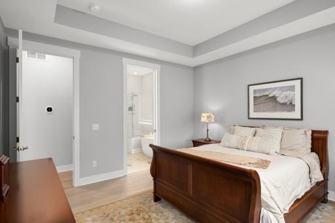
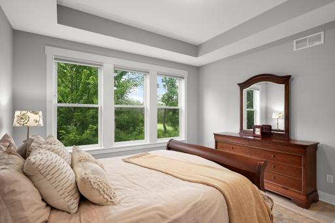
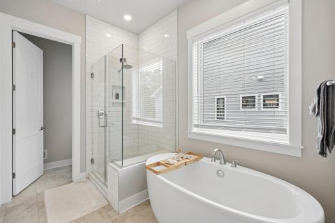
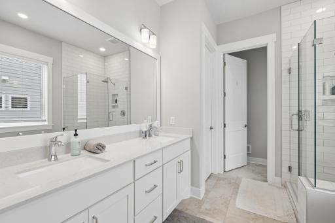
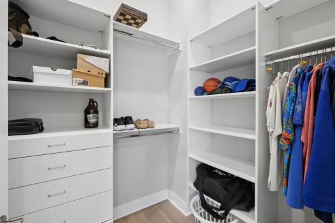
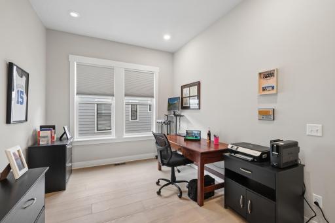
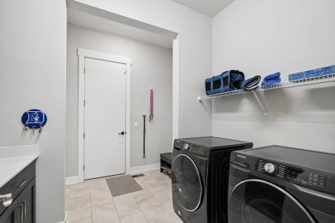
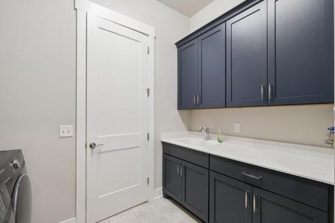
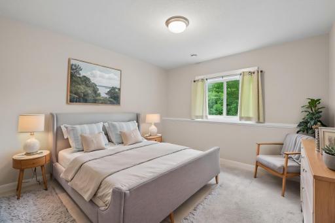
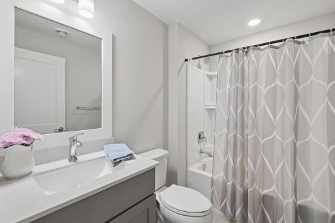
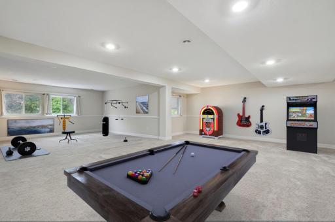
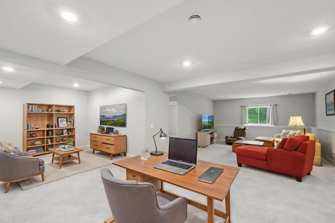
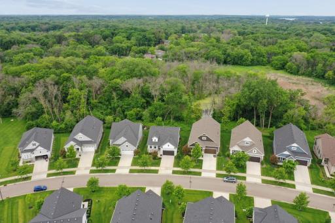
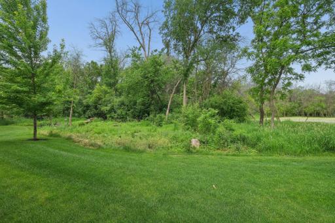
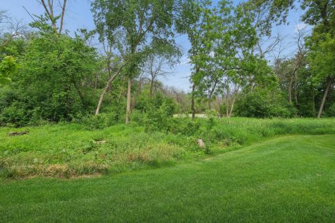
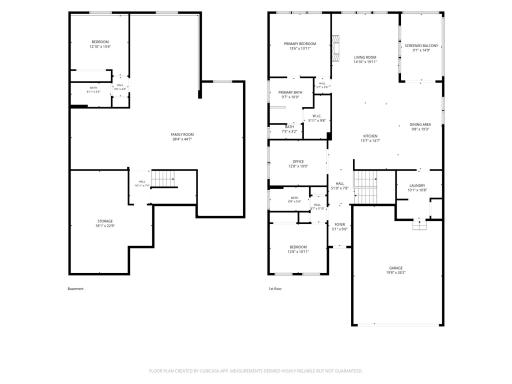
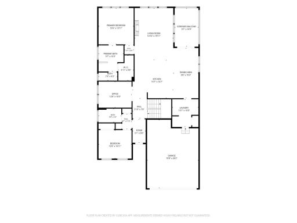
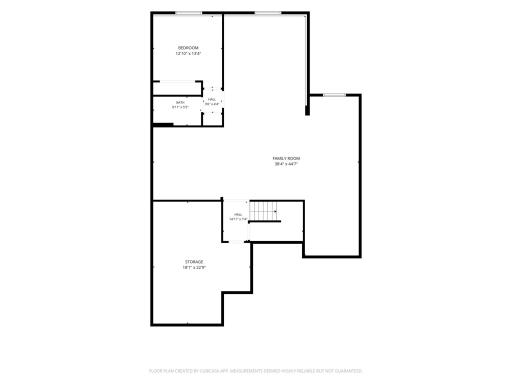
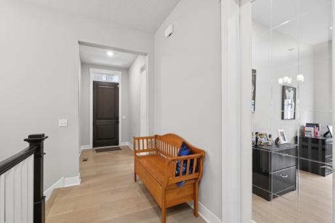
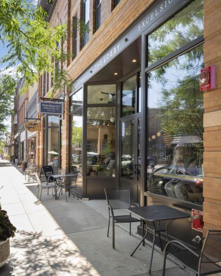
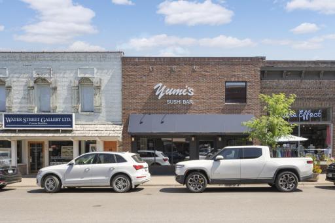
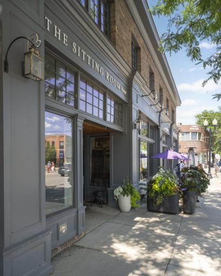
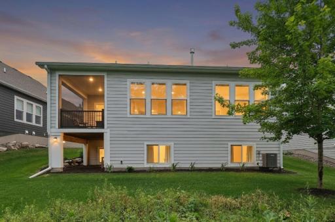
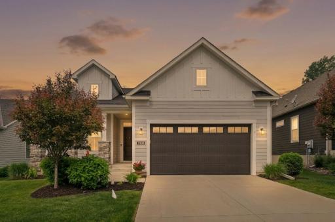
Discover refined elegance and effortless living in this stunning newer villa home located in the Minnetonka Country Club neighborhood. Thoughtfully designed with today's lifestyle in mind, this home offers a seamless blend of comfortable main level living. Step inside to an open, light-filled floor plan featuring soaring 10 ft. ceilings, expansive windows and high-end finishes throughout. Inviting living room with gas fireplace and wooded backyard views. The gourmet kitchen is a true centerpiece complete with stainless steel appliances, quartz countertops, large center island, soft close drawers and cupboards. The dining area is Ideal for everyday meals and entertaining loved ones and guests. The spacious owner's suite provides a peaceful retreat. A luxurious ensuite bath with vanity, dual sinks, walk-in shower, deep soaking tub, and generous closet. A versatile office or flex room and convenient laundry room round out the main level. The lower level offers generous family room, guest bedroom, workout area and ample storage space. Close by is Excelsior, a historic town on the shores of Lake Minnetonka filled with shops, restaurants, and access to the Lake Minnetonka biking trail. We invite you to take a closer look.
Details
Maps
Contract Information
Owner is an Agent?: No
Auction?: No
Status: Active
Contingency: None
Current Price: $1,100,000
Original List Price: 1200000
ListPrice: 1100000
List Date: 2026-06-13
Office/Member Info
Association: MAAR
General Property Information
Assoc Mgmt Co. Phone #: 763-225-6400
Association Fee Frequency: Monthly
Association Mgmt Co. Name: Minnesota Country Club
Common Wall: No
Lot Measurement: Acres
Manufactured Home?: No
Multiple PIDs?: No
New Development: No
Number of Fireplaces: 1
Waterfront YN: No
Year Built: 2019
Yearly/Seasonal: Yearly
Zoning: Residential-Single Family
Lot Dimensions: 54 X 216 X 70 X 207
Acres: 0.3
Bath Three Quarters: 1
Bath Half: 0
Bath Quarter: 0
Main Floor Total SqFt: 1208
Above Grd Total SqFt: 1208
Below Grd Total SqFt: 2458
Total SqFt: 3666
Total Finished Sqft: 3638.00
FireplaceYN: Yes
Foundation Size: 8
Style: (SF) Single Family
Garage Stalls: 2
Power Company: Xcel Energy
Association Fee: 290
Assessment Pending: No
Bedrooms: 3
Baths Total: 3
Bath Full: 2
Location, Tax and Other Information
AssocFeeYN: Yes
Legal Description: LOT 009 BLOCK 001 MINNETONKA COUNTRY CLUB 2ND ADDN
Listing City: Shorewood
Map Page: 117
Municipality: Shorewood
School District: Minnetonka
School District Phone: 952-401-5000
Zip Plus 4: 4411
Property ID Number: 3311723310020
Tax Year: 2025
Tax Amount: 15315
In Foreclosure?: No
Potential Short Sale?: No
Lender Owned?: No
Directions & Remarks
Public Remarks: Discover refined elegance and effortless living in this stunning newer villa home located in the Minnetonka Country Club neighborhood. Thoughtfully designed with today's lifestyle in mind, this home offers a seamless blend of comfortable main level living. Step inside to an open, light-filled floor plan featuring soaring 10 ft. ceilings, expansive windows and high-end finishes throughout. Inviting living room with gas fireplace and wooded backyard views. The gourmet kitchen is a true centerpiece complete with stainless steel appliances, quartz countertops, large center island, soft close drawers and cupboards. The dining area is Ideal for everyday meals and entertaining loved ones and guests. The spacious owner's suite provides a peaceful retreat. A luxurious ensuite bath with vanity, dual sinks, walk-in shower, deep soaking tub, and generous closet. A versatile office or flex room and convenient laundry room round out the main level. The lower level offers generous family room, guest bedroom, workout area and ample storage space. Close by is Excelsior, a historic town on the shores of Lake Minnetonka filled with shops, restaurants, and access to the Lake Minnetonka biking trail. We invite you to take a closer look.
Directions: Highway 7 West, County Road 19 North, Left on Smithtown Road, Left onto Ayrshire Lane, home is on west side of street.
Accessible
Soaking Tub: 1
Air Conditioning
Central Air: 1
Amenities Unit
Hardwood Floors: 1
In-Ground Sprinkler: 1
Intercom System: 1
Kitchen Center Island: 1
Main Floor Primary Bedroom: 1
Paneled Doors: 1
Porch: 1
Primary Bedroom Walk-In Closet: 1
Tile Floors: 1
Walk-In Closet: 1
Washer/Dryer Hookup: 1
Appliances
Air-To-Air Exchanger: 1
Cooktop: 1
Dishwasher: 1
Disposal: 1
Dryer: 1
Microwave: 1
Range: 1
Refrigerator: 1
Washer: 1
Water Filtration System: 1
Assessments
Assessment Balance: 0
Tax With Assessments: 15315
Association Fee Includes
Lawn Care: 1
Professional Mgmt: 1
Sanitation: 1
Snow Removal: 1
Basement
Concrete Block: 1
Drain Tiled: 1
Storage Space: 1
Sump Pump: 1
Bath Description
Double Sink: 1
Main Floor 3/4 Bath: 1
Main Floor Full Bath: 1
Private Primary: 1
Full Basement: 1
Building Information
Finished SqFt Above Ground: 1606
Finished SqFt Below Ground: 2032
Construction Status
Previously Owned: 1
Dining Room Description
Breakfast Bar: 1
Informal Dining Room: 1
Electric
200+ Amp Service: 1
Exterior
Brick/Stone: 1
Engineered Wood: 1
Family Room Characteristics
Family Room: 1
Great Room: 1
Lower Level: 1
Fireplace Characteristics
Gas Burning: 1
Living Room: 1
Foundation
Poured Concrete: 1
Fuel
Natural Gas: 1
Heating
Forced Air: 1
Insurance Fee
Insurance Fee: 0
Internet Options
Cable: 1
Fiber Optic: 1
Laundry
Gas Dryer Hookup: 1
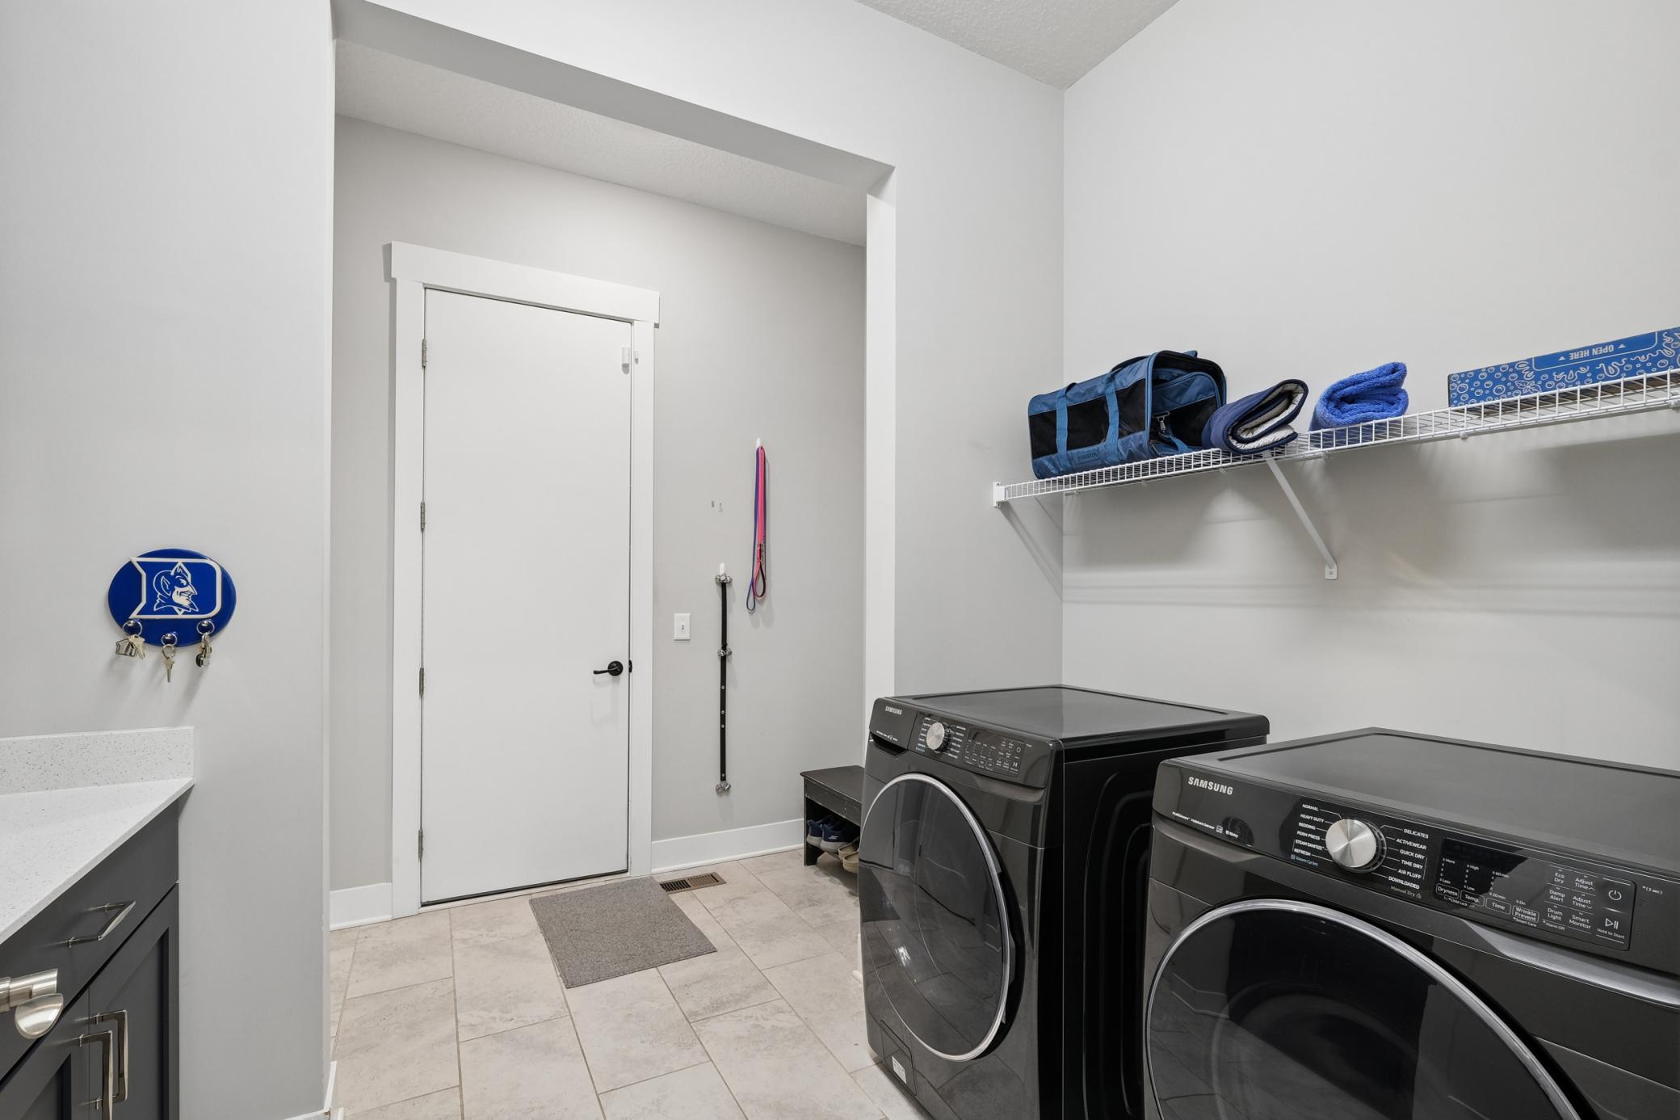
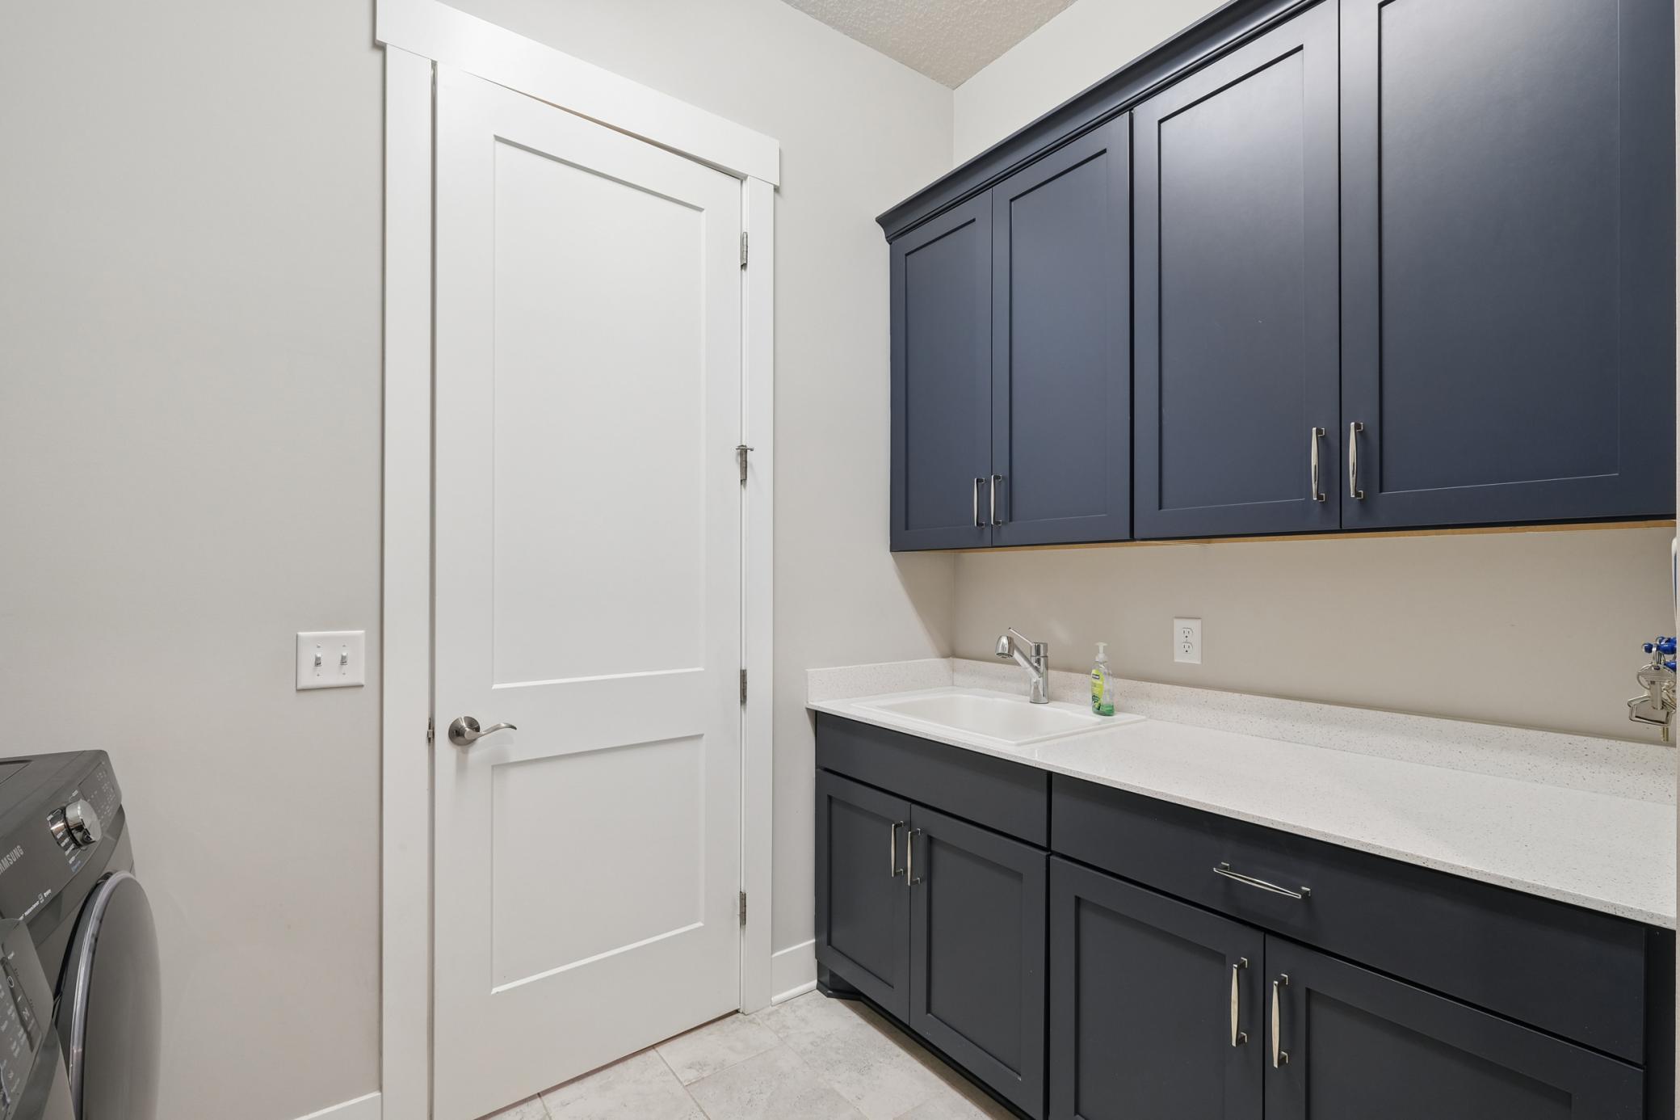
Laundry Room: 1
Main Level: 1
Washer Hookup: 1
Lease Details
Land Leased: Not Applicable
Lock Box Type
Lock Box Source: MAAR
Supra: 1
Lot Description
Irregular Lot: 1
Tree Coverage - Medium: 1
Miscellaneous Information
Homestead: Yes
Ownership
Fractional Ownership: No
Parking Characteristics
Garage Dimensions: 26'2 x 19'8
Garage Door Height: 16
Garage Door Width: 1
Garage Square Feet: 519
Garage Door Opener: 1
Insulated Garage: 1
Patio, Porch and Deck Features
Patio: 1
Screened: 1
Public Survey Info
Range#: 23
Section#: 33
Township#: 117
Road Frontage
City Street: 1
Paved Streets: 1
Sidewalks: 1
Roof
Asphalt Shingles: 1
Sellers Terms
Cash: 1
Conventional: 1
VA: 1
Sewer
City Sewer - In Street: 1
Stories
One: 1
Water
City Water - In Street: 1
Location Tax and Other Information
House Number: 5900
Street Name: Ayrshire
Street Suffix: Lane
Postal City: Excelsior
County: Hennepin
State: MN
Zip Code: 55331
Complex/Dev/Subdivision: Minnetonka Country Club 2nd Add
Property Features
Accessible: Soaking Tub
Air Conditioning: Central Air
Amenities Unit: Hardwood Floors; In-Ground Sprinkler; Intercom System; Kitchen Center Island; Main Floor Primary Bedroom; Paneled Doors; Porch; Primary Bedroom Walk-In Closet; Tile Floors; Walk-In Closet; Washer/Dryer Hookup
Appliances: Air-To-Air Exchanger; Cooktop; Dishwasher; Disposal; Dryer; Microwave; Range; Refrigerator; Washer; Water Filtration System
Association Fee Includes: Lawn Care; Professional Mgmt; Sanitation; Snow Removal
Basement: Concrete Block; Drain Tiled; Storage Space; Sump Pump
Bath Description: Double Sink; Main Floor 3/4 Bath; Main Floor Full Bath; Private Primary; Full Basement
Construction Status: Previously Owned
Dining Room Description: Breakfast Bar; Informal Dining Room
Electric: 200+ Amp Service
Exterior: Brick/Stone; Engineered Wood
Family Room Characteristics: Family Room; Great Room; Lower Level
Fireplace Characteristics: Gas Burning; Living Room
Foundation: Poured Concrete
Fuel: Natural Gas
Heating: Forced Air
Internet Options: Cable; Fiber Optic
Laundry: Gas Dryer Hookup; Laundry Room; Main Level; Washer Hookup
Lock Box Type: Supra
Lot Description: Irregular Lot; Tree Coverage - Medium
Parking Characteristics: Garage Door Opener; Insulated Garage
Road Frontage: City Street; Paved Streets; Sidewalks
Roof: Asphalt Shingles
Sellers Terms: Cash; Conventional; VA
Sewer: City Sewer - In Street
Stories: One
Water: City Water - In Street
Room Information
| Room Name | Dimensions | Level |
| Bathroom | 8'9 x 5'4 | Main |
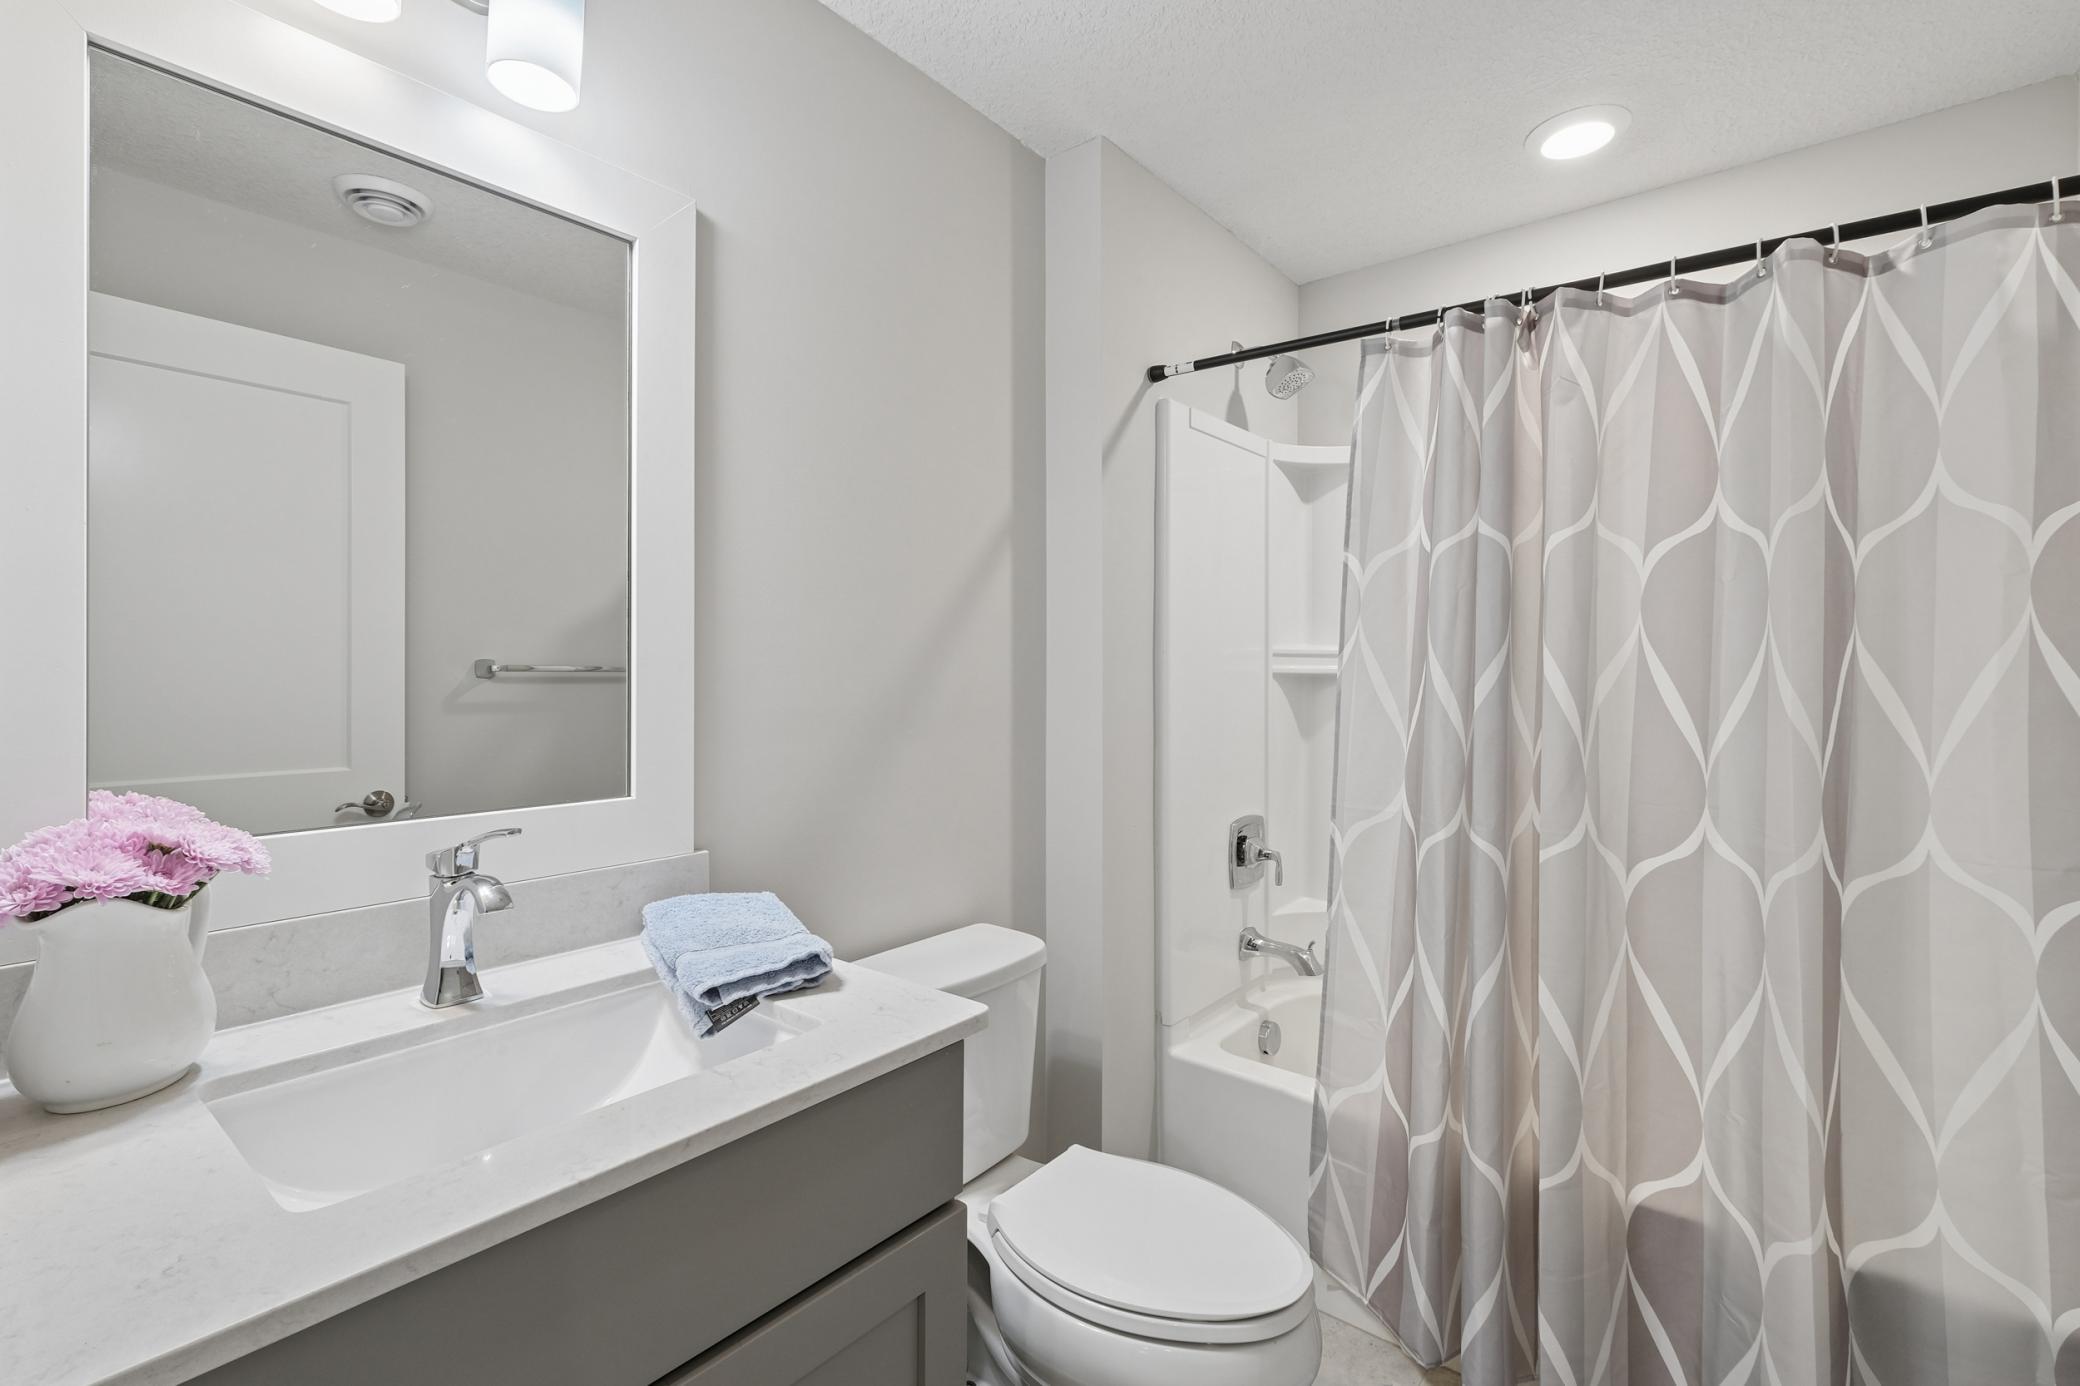
| Bathroom | 8'11 x 5'5 | Lower |
| Dining Room | 19'3 x 9'8 | Main |
| Family Room | 44'7 x 38'4 | Lower |
| First (1st) Bedroom | 13'11 x 13'6 | Main |
| Foyer | 9'0 x 5'1 | Main |
| Kitchen | 15'7 x 14'7 | Main |
| Laundry | 10'8 x 10'1 | Main |
| Living Room | 19'11 x 14'10 | Main |
| Primary Bath | 10' x 9'7 | Main |
| Second (2nd) Bedroom | 12'8 x 10'11 | Main |
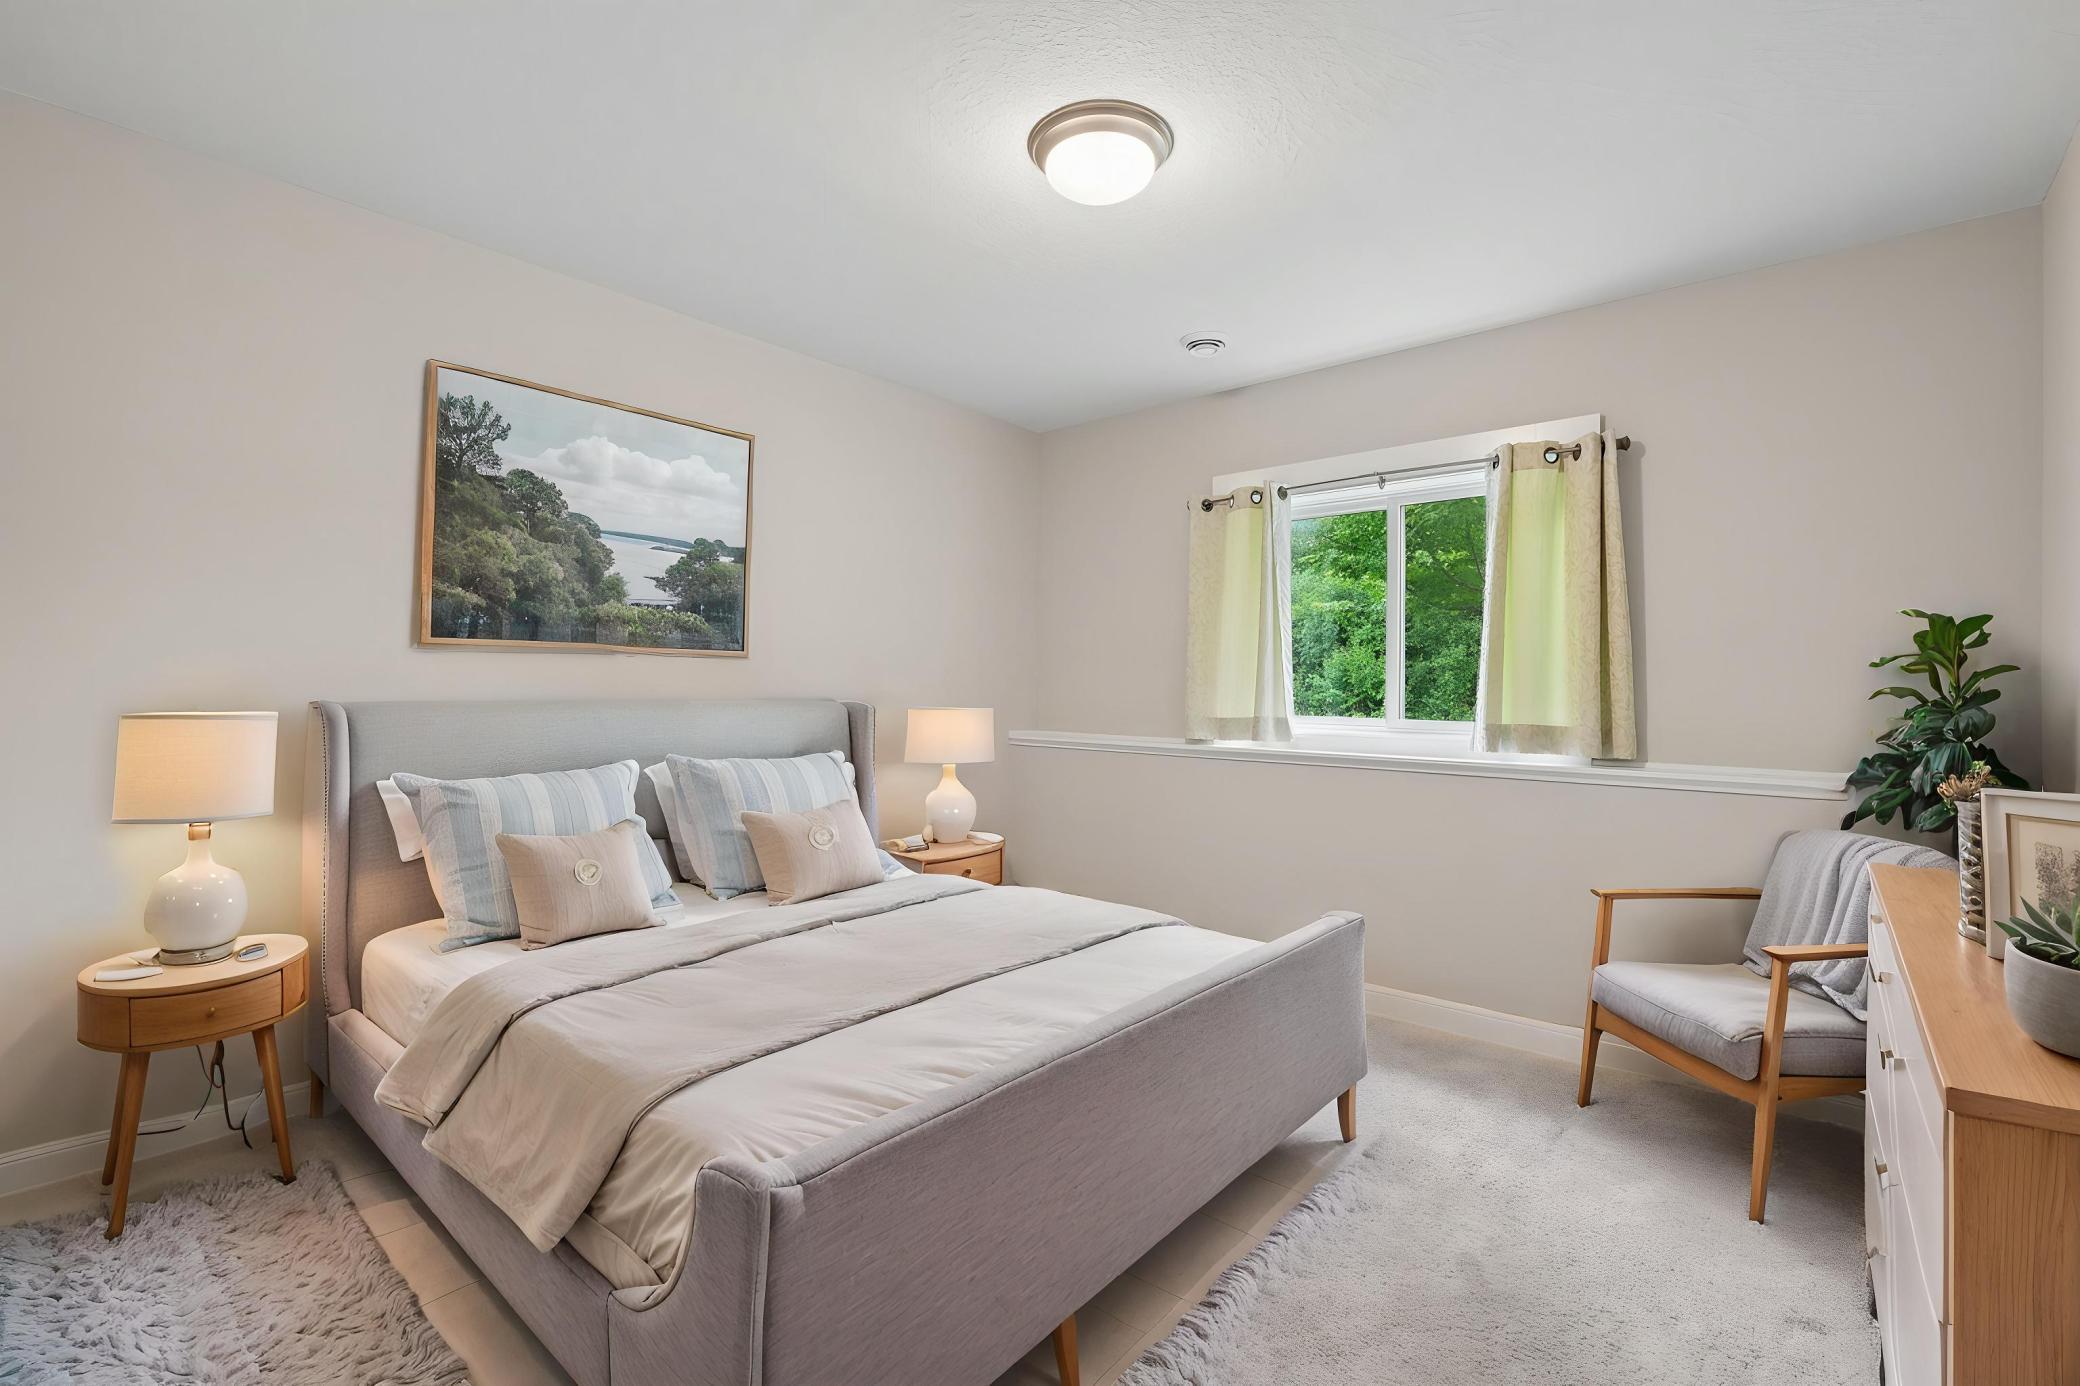
| Third (3rd) Bedroom | 13'4 x 12'10 | Lower |
| Office | 12'8 x 10'0 | Main |

Listing Office: Coldwell Banker Realty
Last Updated: August - 15 - 2026
The data relating to real estate for sale on this web site comes in part from the Broker Reciprocity SM Program of the Regional Multiple Listing Service of Minnesota, Inc. The information provided is deemed reliable but not guaranteed. Properties subject to prior sale, change or withdrawal. ©2024 Regional Multiple Listing Service of Minnesota, Inc All rights reserved.