$354,900
Minneapolis, MN 55418
MLS# 7117745
3 beds | 2 baths | 1962 sqft
1 / 54

Property Description
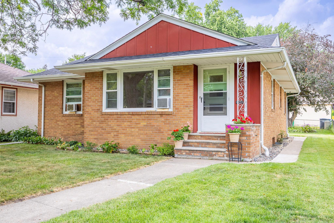
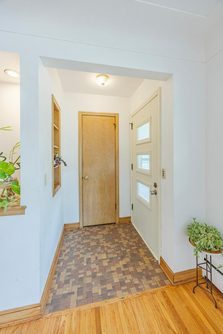
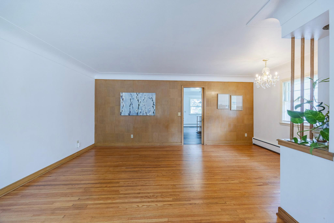
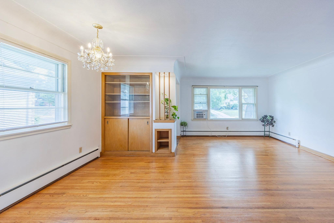
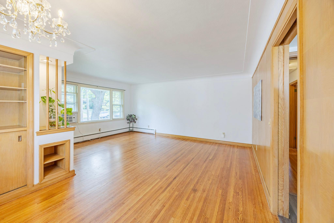
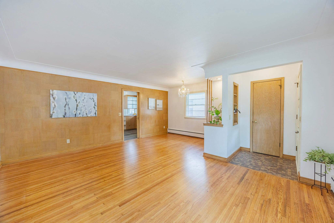
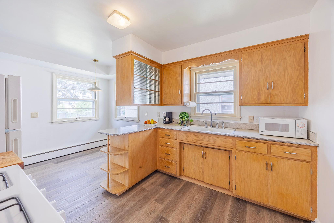
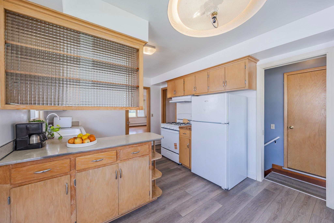
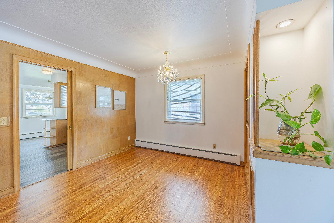
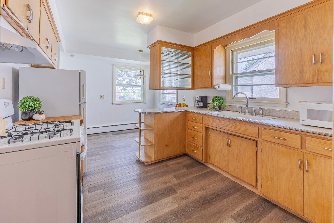
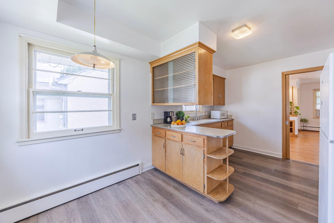
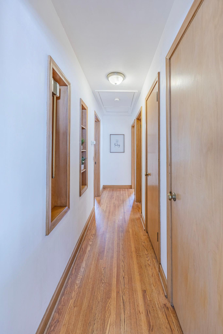
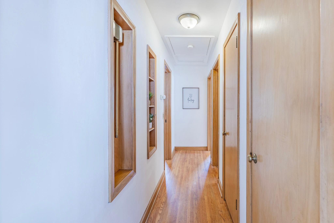
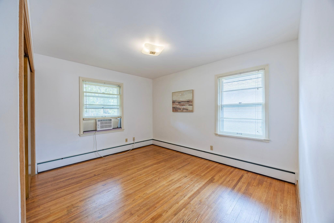
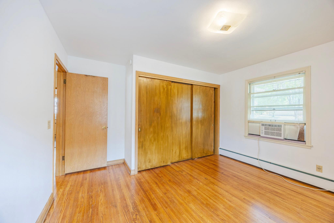
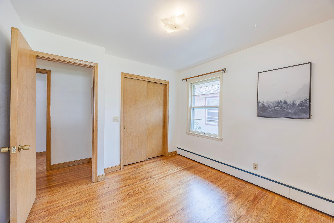
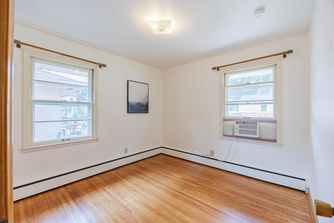
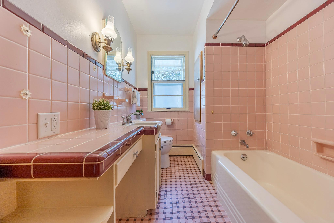
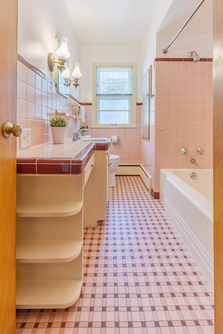
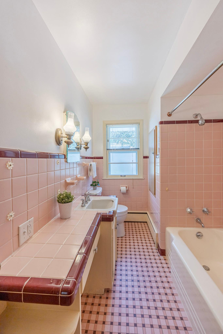
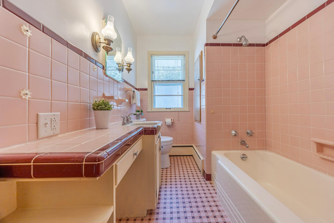
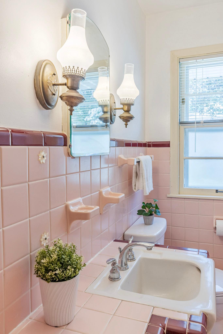
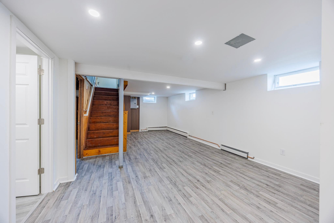
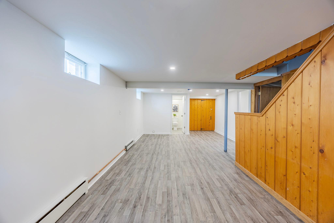
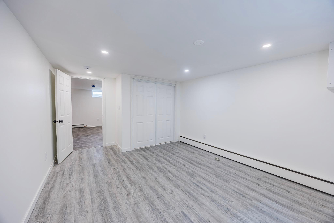
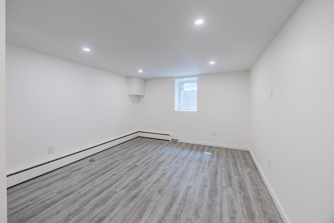
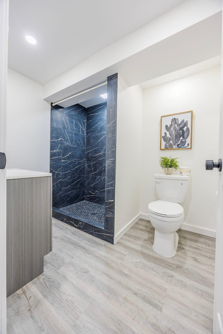
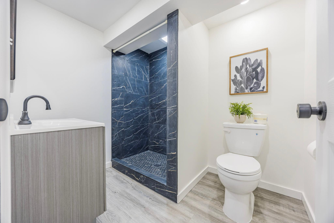
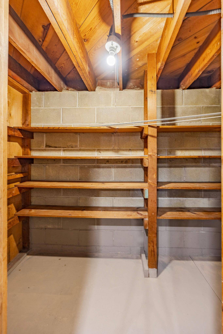
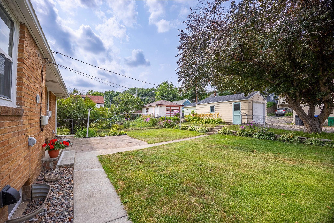
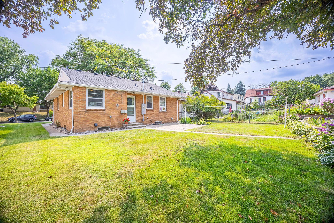
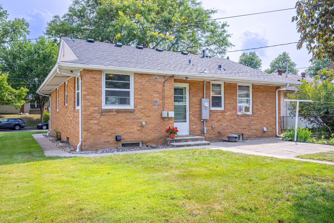
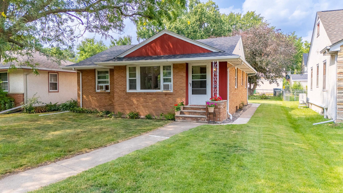
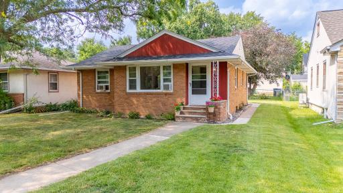
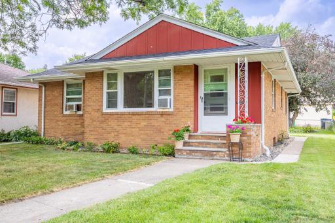
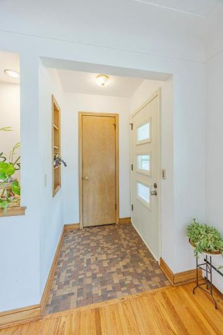
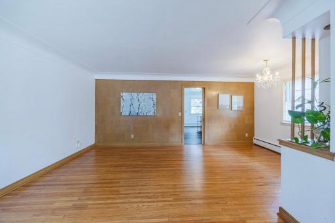
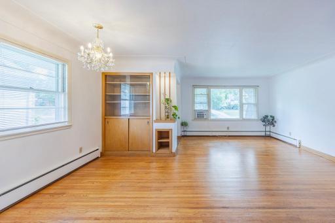
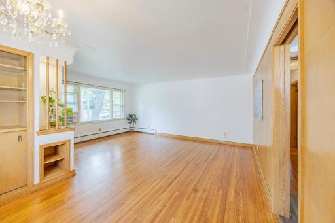
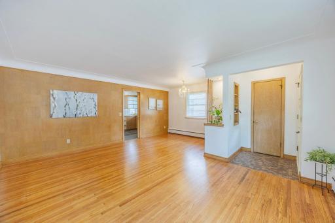
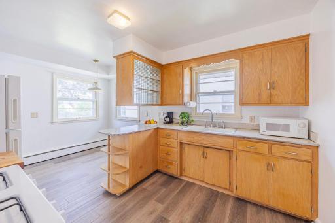
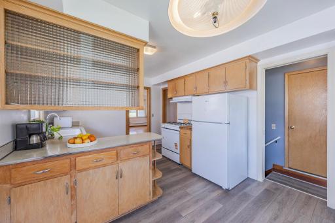
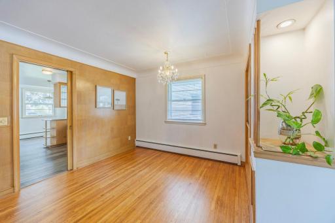
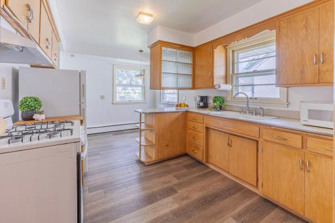
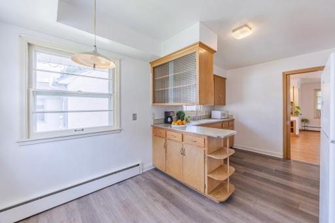
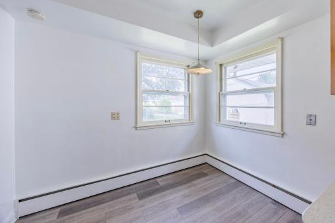
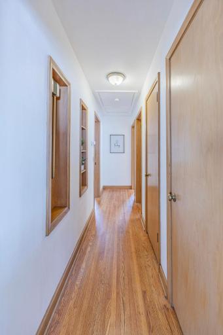
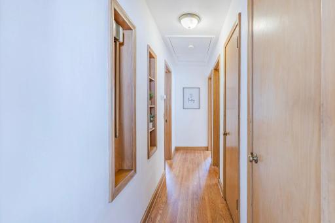
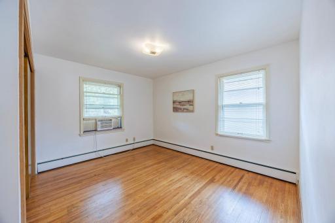
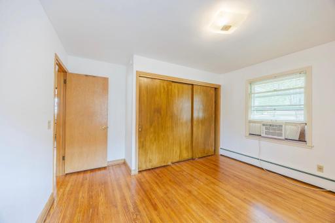
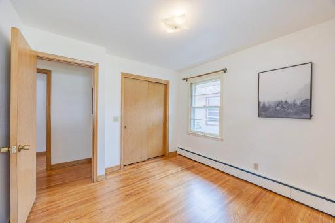
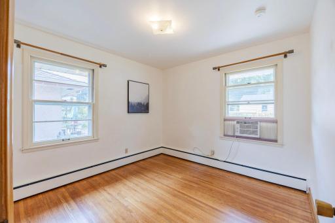
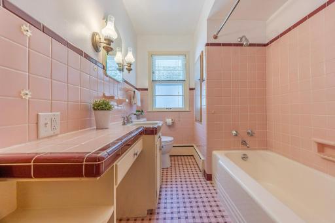
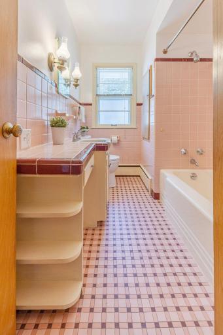
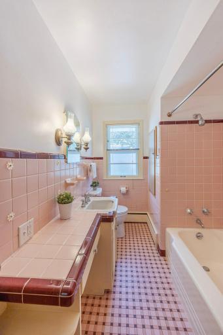
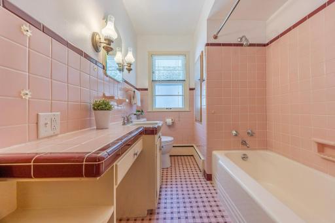
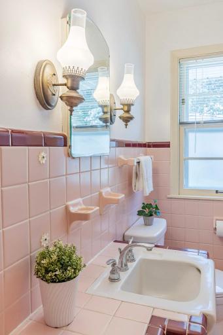
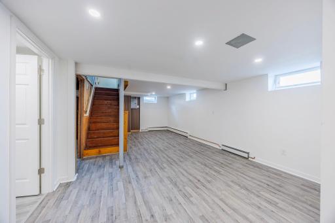
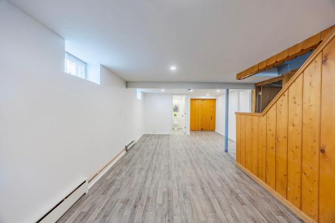
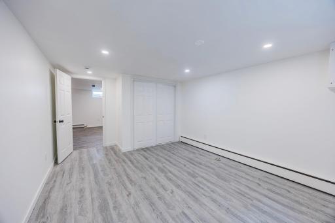
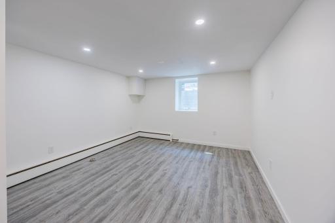
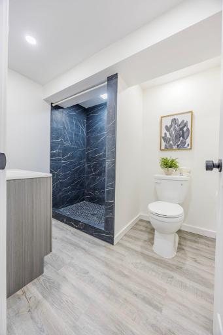
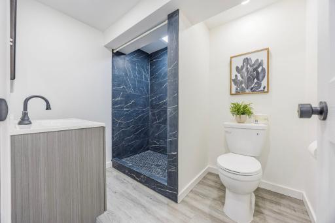
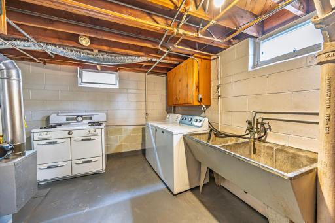
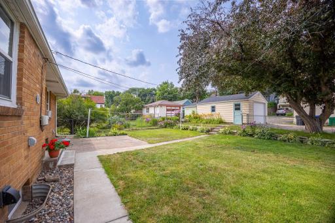
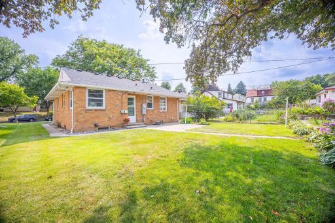
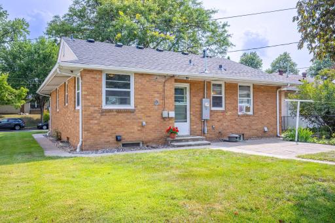
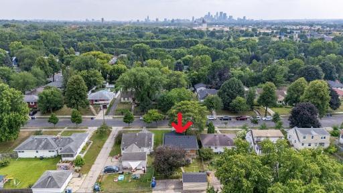
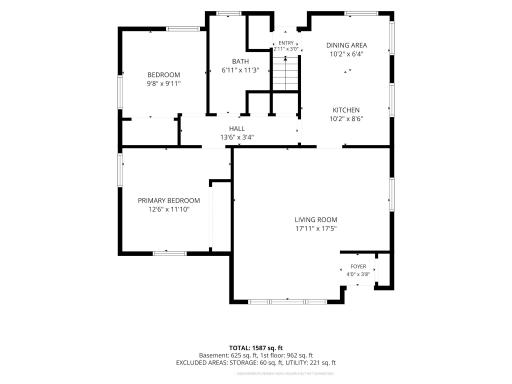
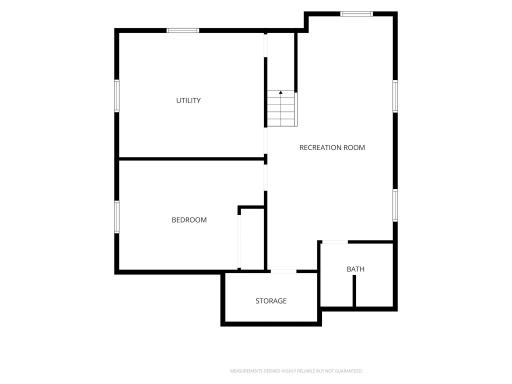
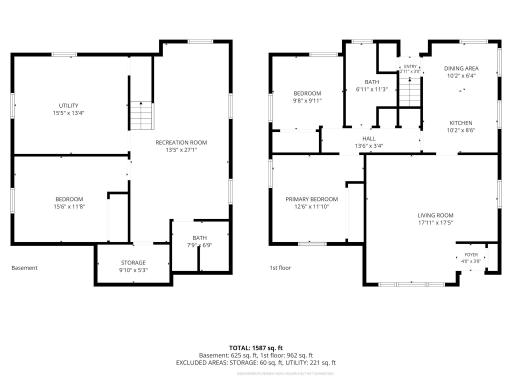
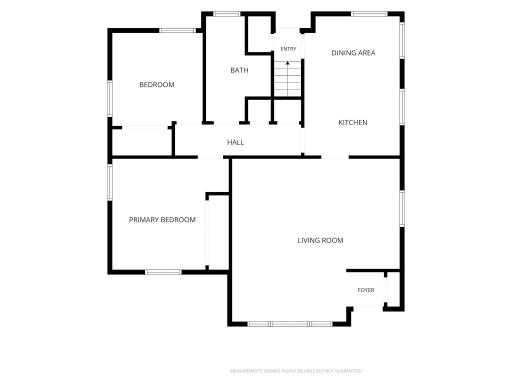
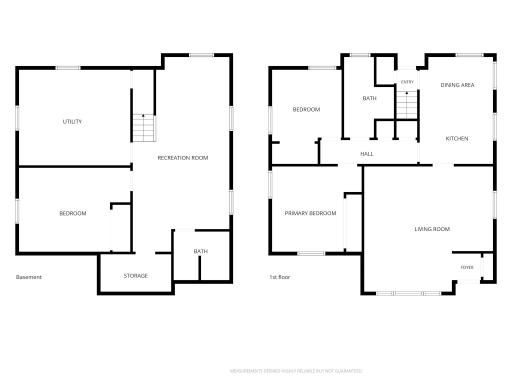
Well-maintained all-brick rambler in Northeast Minneapolis! Calling all the mid-century authentic original character kitchen with pink bathroom lovers! Here is a chance to own one with basement complete remodeled. You will remember the US first lady with the pink bathroom. This home features a rare, fully intact original 1950s pink bathroom – a charming piece of mid-century history. Inspired by the era’s iconic design trends popularized during the Eisenhower years, complete original bathrooms like this have become increasingly difficult to find and are appreciated by lovers of vintage architecture and historic homes. This solid home features the original oak kitchen cabinets with durable Formica countertops, both in excellent condition and full of timeless character. The kitchen also includes a range hood vented through the roof, helping to efficiently remove cooking odors. There is even a clothes chute in the hallway to drop your laundry down. The main level features a bright living room, a dining area, an eat-in kitchen, two bedrooms, and a full bathroom. The eat-in kitchen offers direct access to the backyard, where you’ll find a spacious patio and a level, fully usable yard—perfect for outdoor dining, entertaining, gardening, or relaxing. The finished basement offers a spacious third bedroom, a ¾ bathroom, a comfortable family room, and plenty of storage space in the utility room. Recent improvements include a new roof (2025), basement remodel (2026) with the addition of a third bedroom, bathroom, and family room, an updated electrical panel, new gas range, newer flooring, refinished hardwood floors, and a boiler installed in 2014. Located in a quiet, well-established neighborhood, this home is just minutes from excellent restaurants, a nearby golf course, parks, shopping, and other everyday conveniences. Offering classic charm, thoughtful updates, and exceptional outdoor space, this is a wonderful opportunity to own a quality home in Northeast Minneapolis.
Details
Maps
Contract Information
Owner is an Agent?: No
Auction?: No
Status: Active
Contingency: None
Current Price: $354,900
Original List Price: 354900
ListPrice: 354900
List Date: 2026-07-29
Office/Member Info
Association: SPAAR
General Property Information
# Carport Spaces: 1
Common Wall: No
Lot Measurement: Acres
Manufactured Home?: No
Multiple PIDs?: No
New Development: No
Number of Fireplaces: 0
Other Parking Spaces: 0
Waterfront YN: No
Year Built: 1955
Yearly/Seasonal: Yearly
Zoning: Residential-Single Family
Lot Dimensions: 128X47
Acres: 0.14
Bath Three Quarters: 1
Bath Half: 0
Bath Quarter: 0
Main Floor Total SqFt: 962
Above Grd Total SqFt: 1000
Below Grd Total SqFt: 962
Total SqFt: 1962
Total Finished Sqft: 1587.00
FireplaceYN: No
Foundation Size: 1000
Style: (SF) Single Family
Garage Stalls: 1
Power Company: Xcel Energy
Association Fee: 0
Assessment Pending: No
Bedrooms: 3
Baths Total: 2
Bath Full: 1
Location, Tax and Other Information
AssocFeeYN: No
Legal Description: BLOCK 106 COLUMBIA HEIGHTS ADDN TO MPLS E 34 FT OF LOT 54 AND W 13 FT OF LOT 55
Listing City: Minneapolis
Map Page: 92
Municipality: Minneapolis
School District: Minneapolis
School District Phone: 612-668-0000
Property ID Number: 0202924120054
Tax Year: 2026
Tax Amount: 3979
In Foreclosure?: No
Potential Short Sale?: No
Lender Owned?: No
Directions & Remarks
Public Remarks: Well-maintained all-brick rambler in Northeast Minneapolis! Calling all the mid-century authentic original character kitchen with pink bathroom lovers! Here is a chance to own one with basement complete remodeled. You will remember the US first lady with the pink bathroom. This home features a rare, fully intact original 1950s pink bathroom – a charming piece of mid-century history. Inspired by the era’s iconic design trends popularized during the Eisenhower years, complete original bathrooms like this have become increasingly difficult to find and are appreciated by lovers of vintage architecture and historic homes.
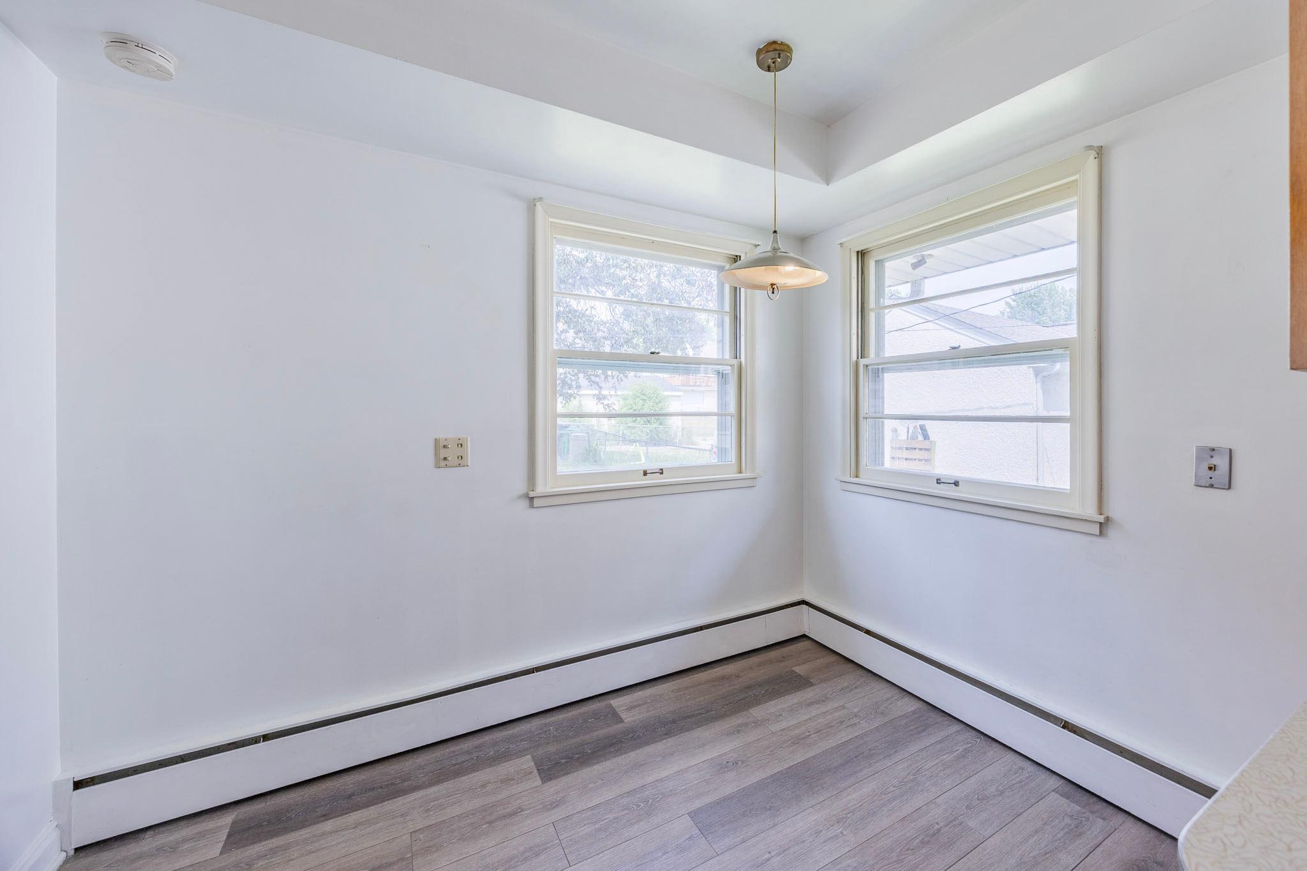
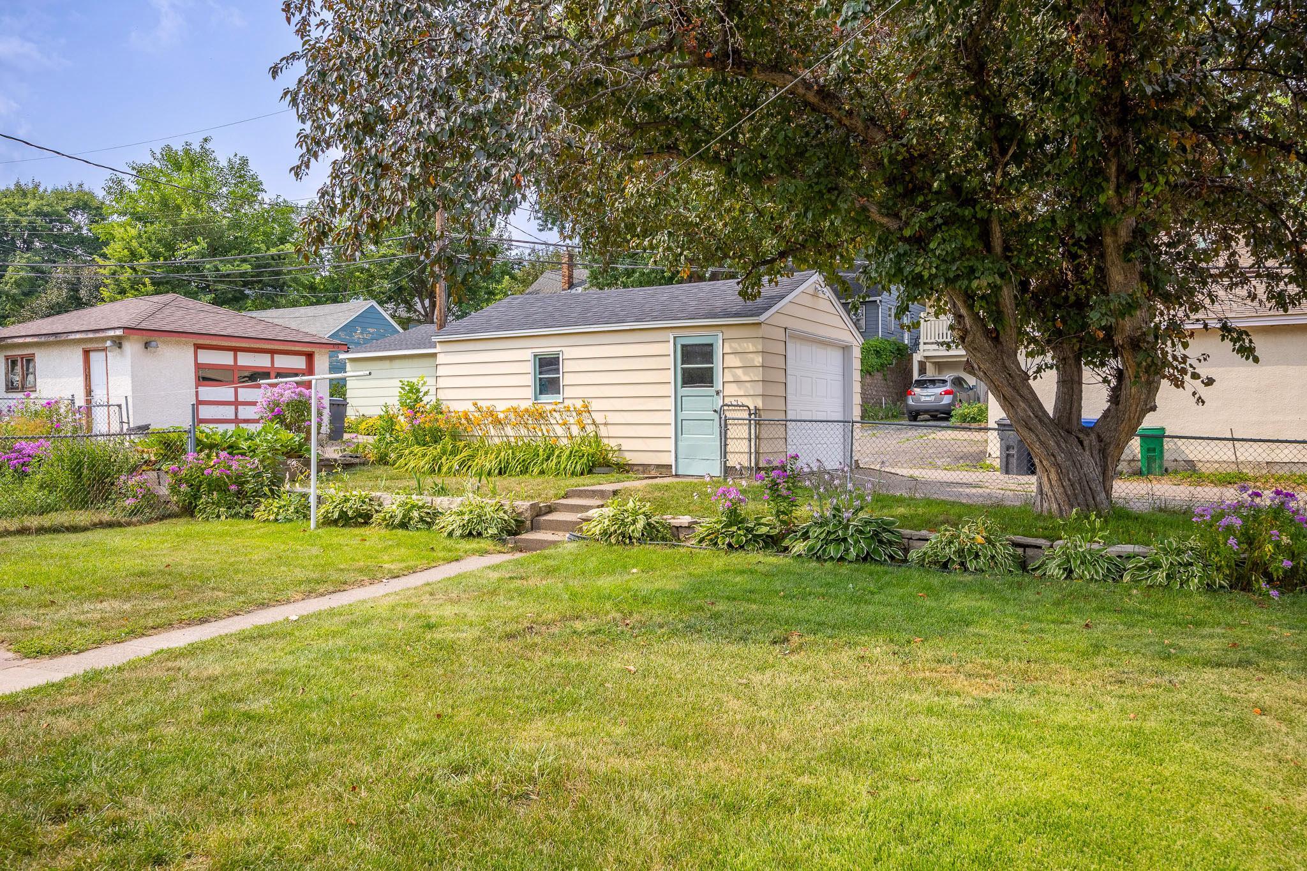
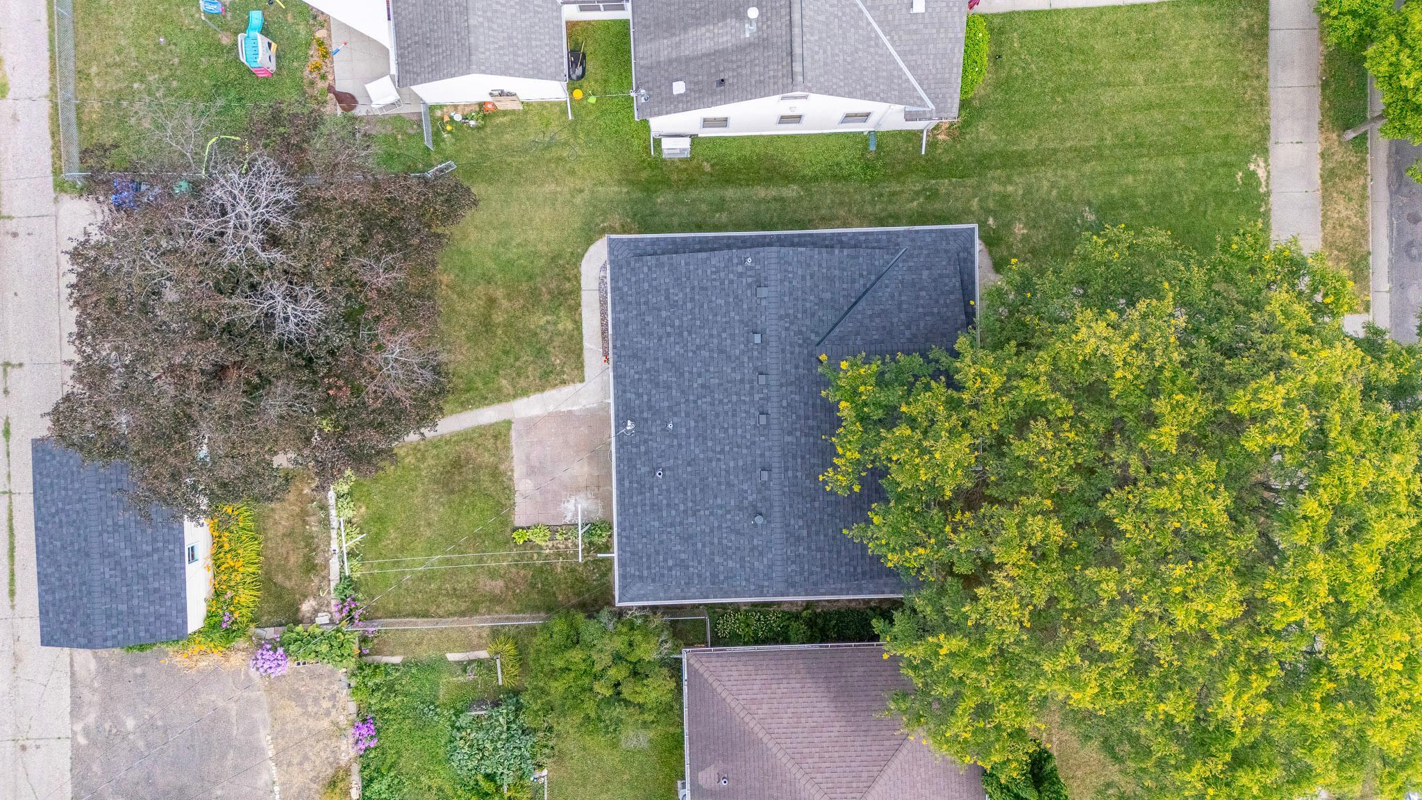
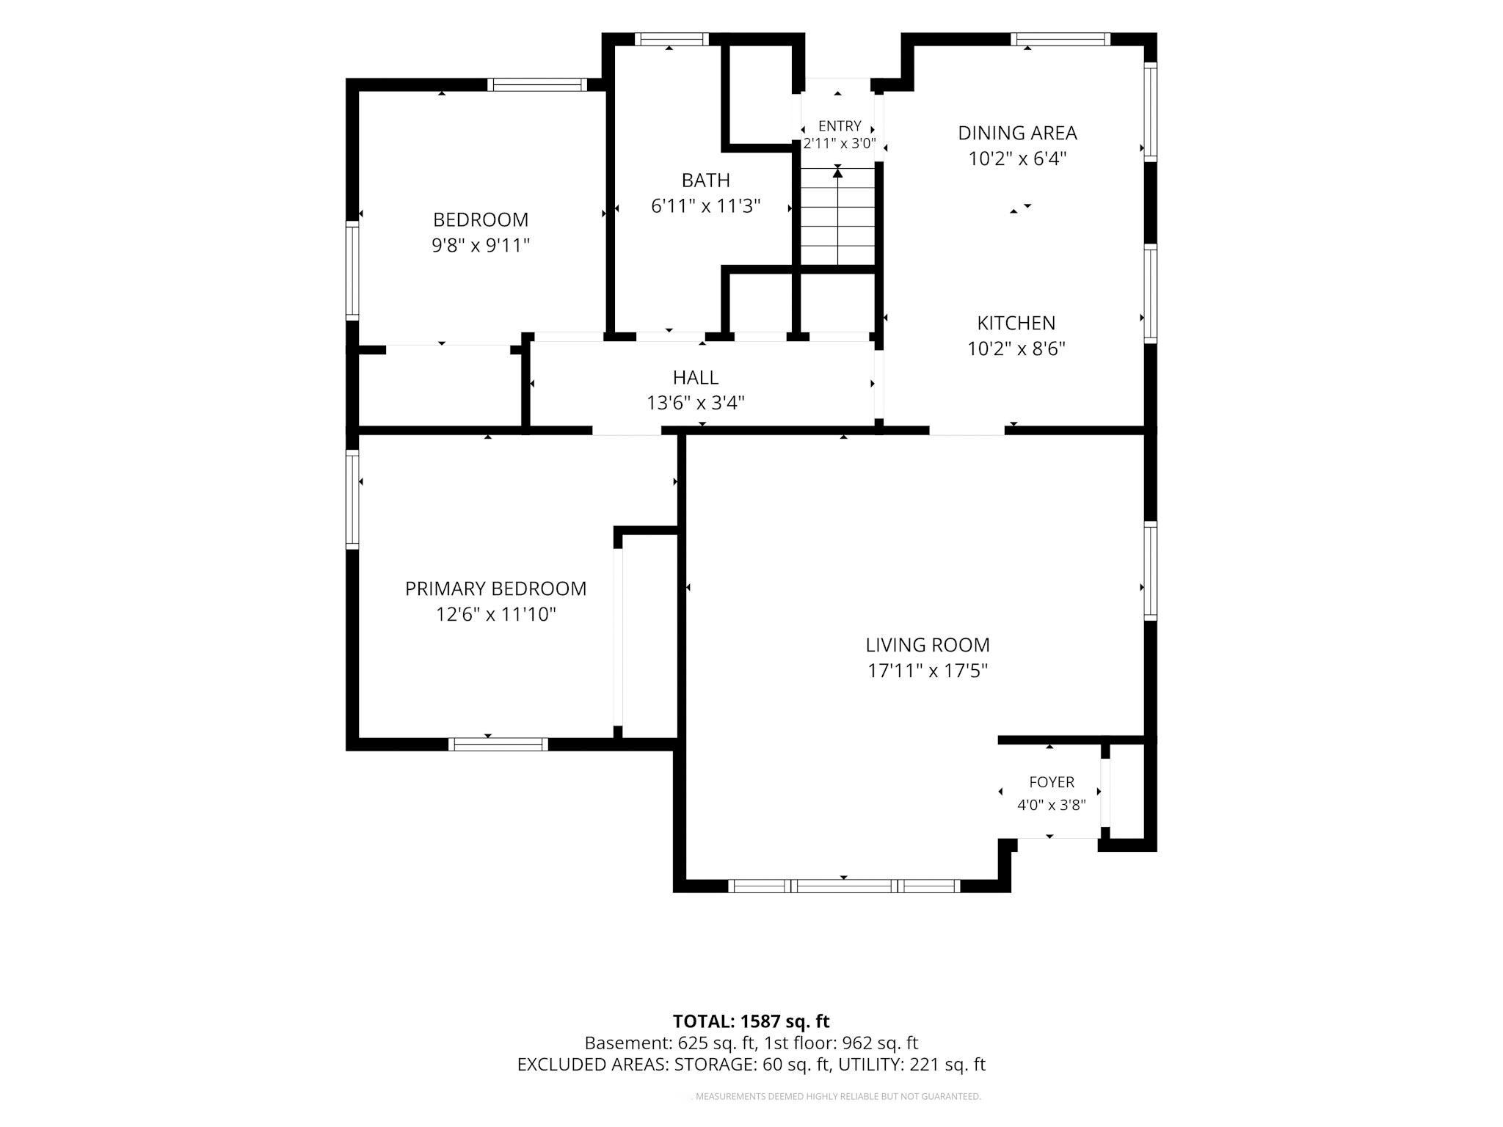
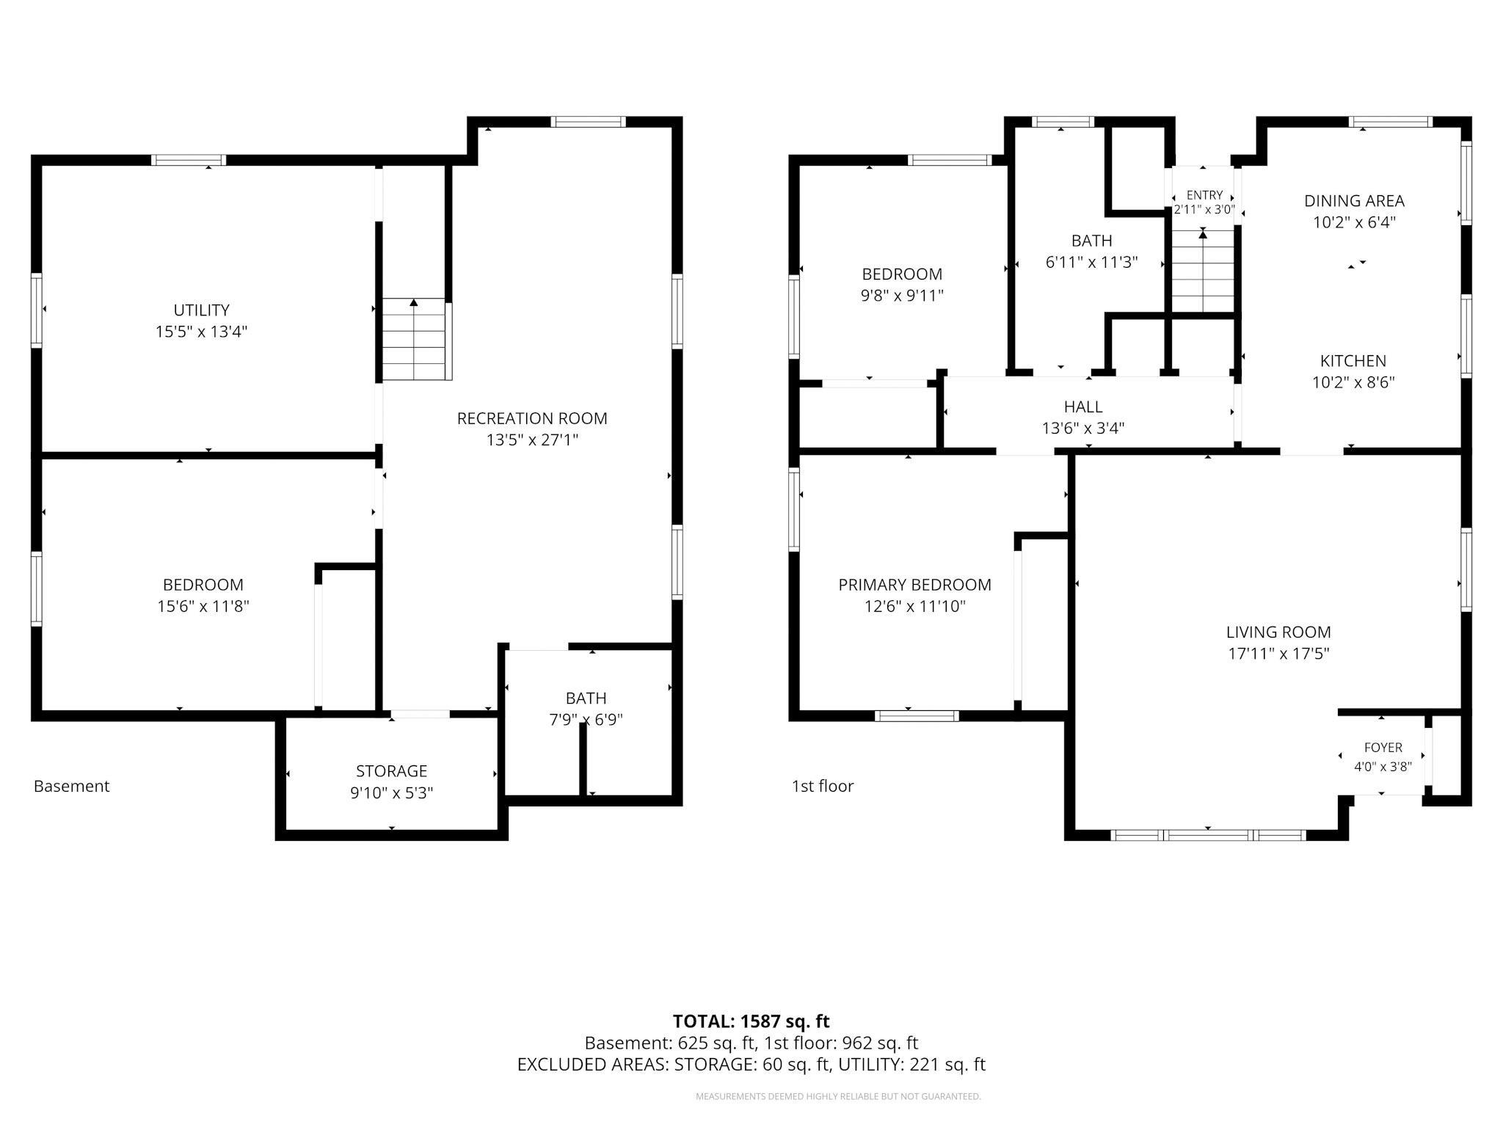
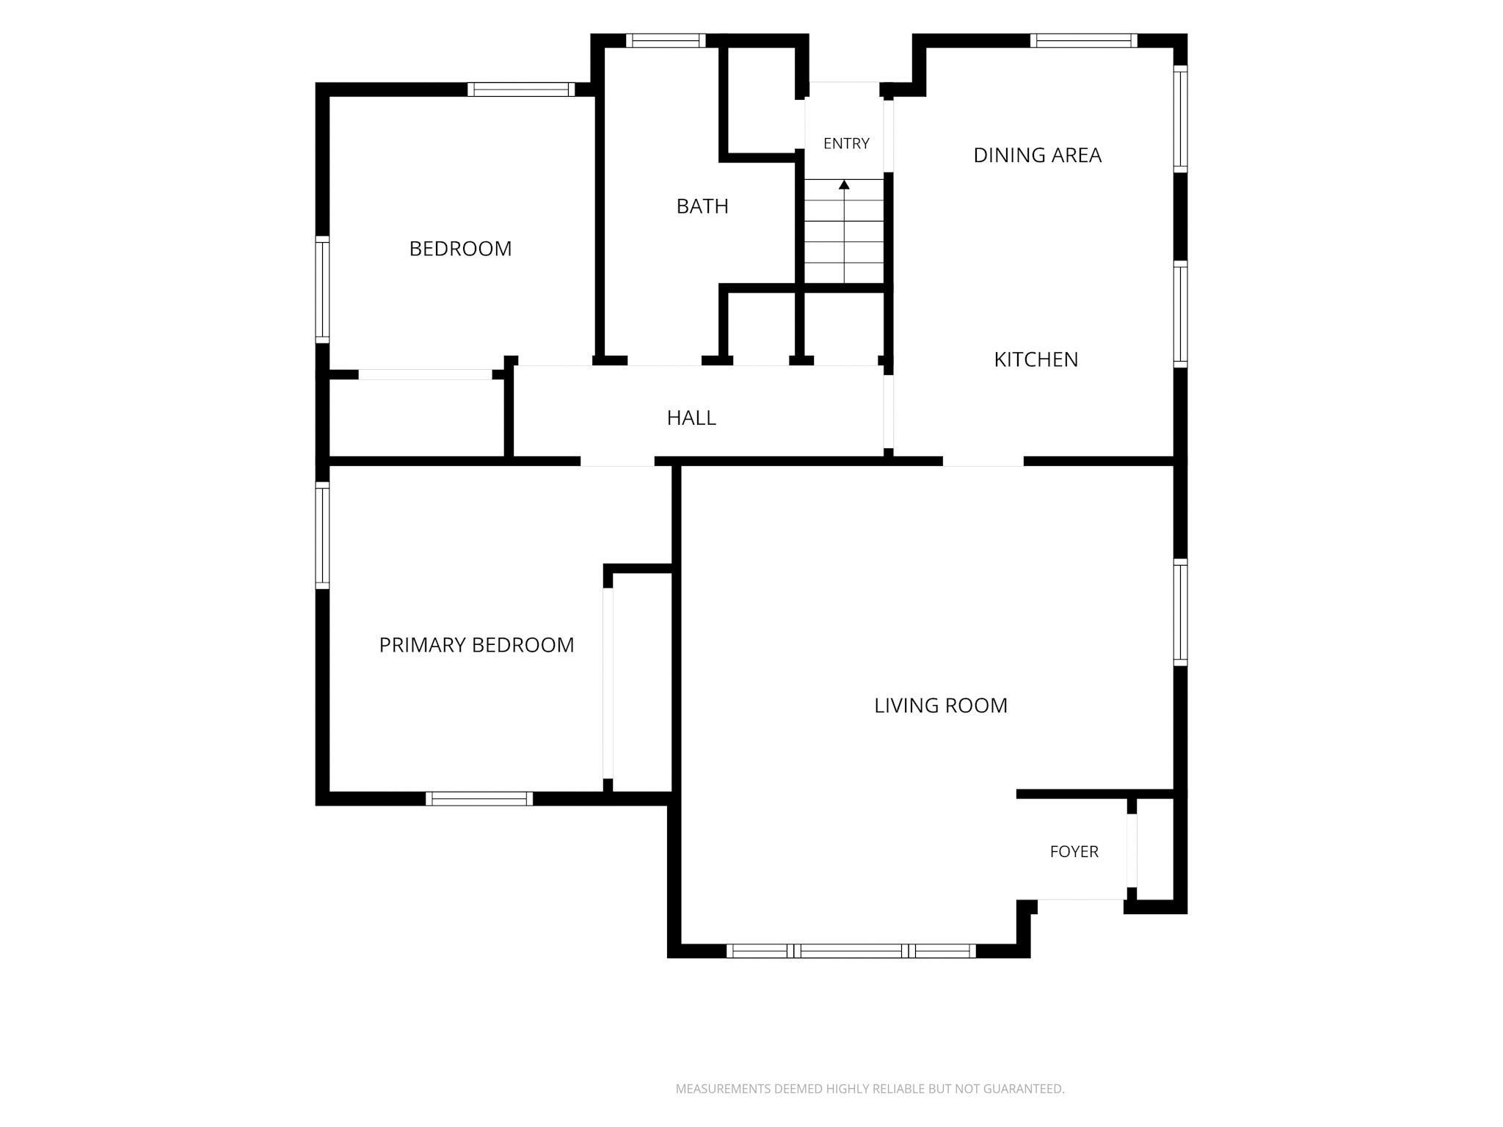
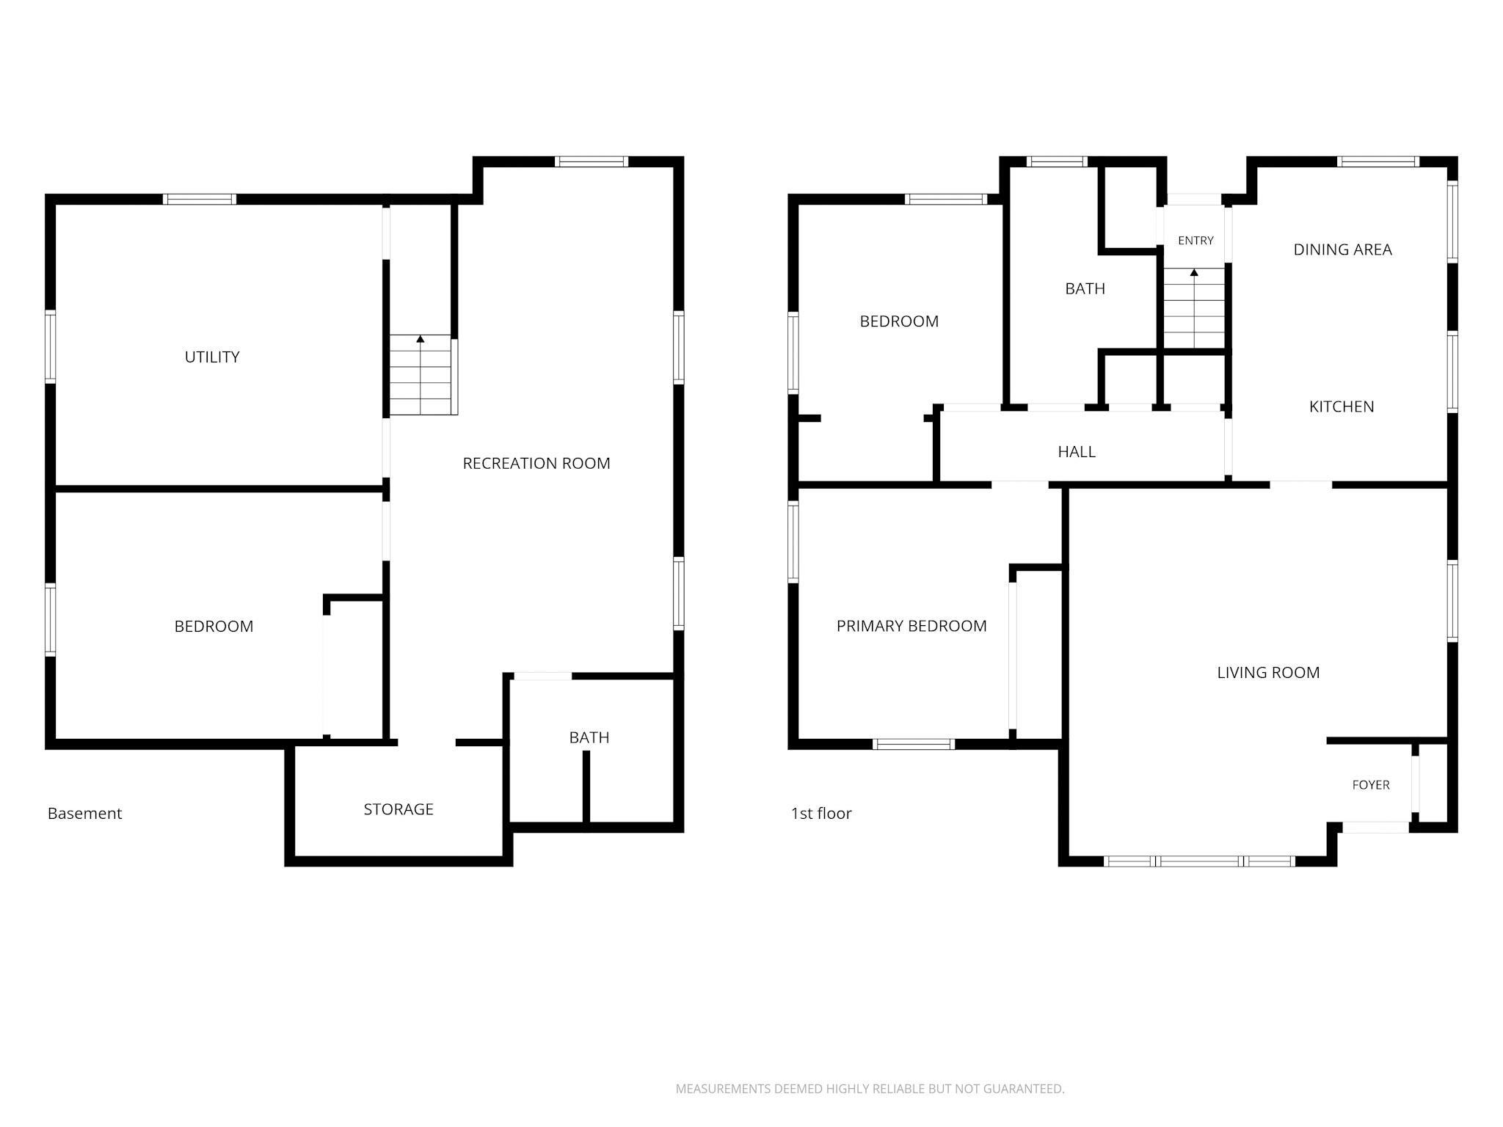
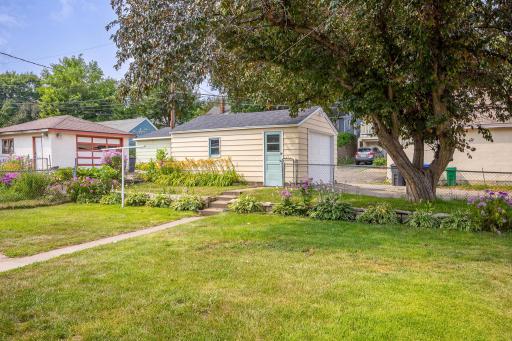
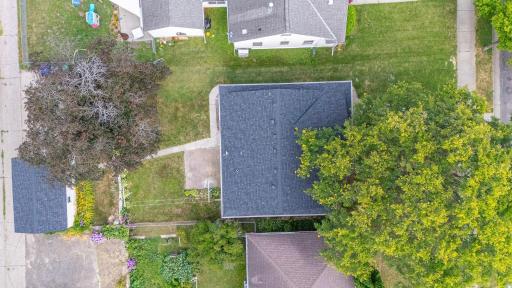
This solid home features the original oak kitchen cabinets with durable Formica countertops, both in excellent condition and full of timeless character. The kitchen also includes a range hood vented through the roof, helping to efficiently remove cooking odors. There is even a clothes chute in the hallway to drop your laundry down. The main level features a bright living room, a dining area, an eat-in kitchen, two bedrooms, and a full bathroom. The eat-in kitchen offers direct access to the backyard, where you’ll find a spacious patio and a level, fully usable yard—perfect for outdoor dining, entertaining, gardening, or relaxing.
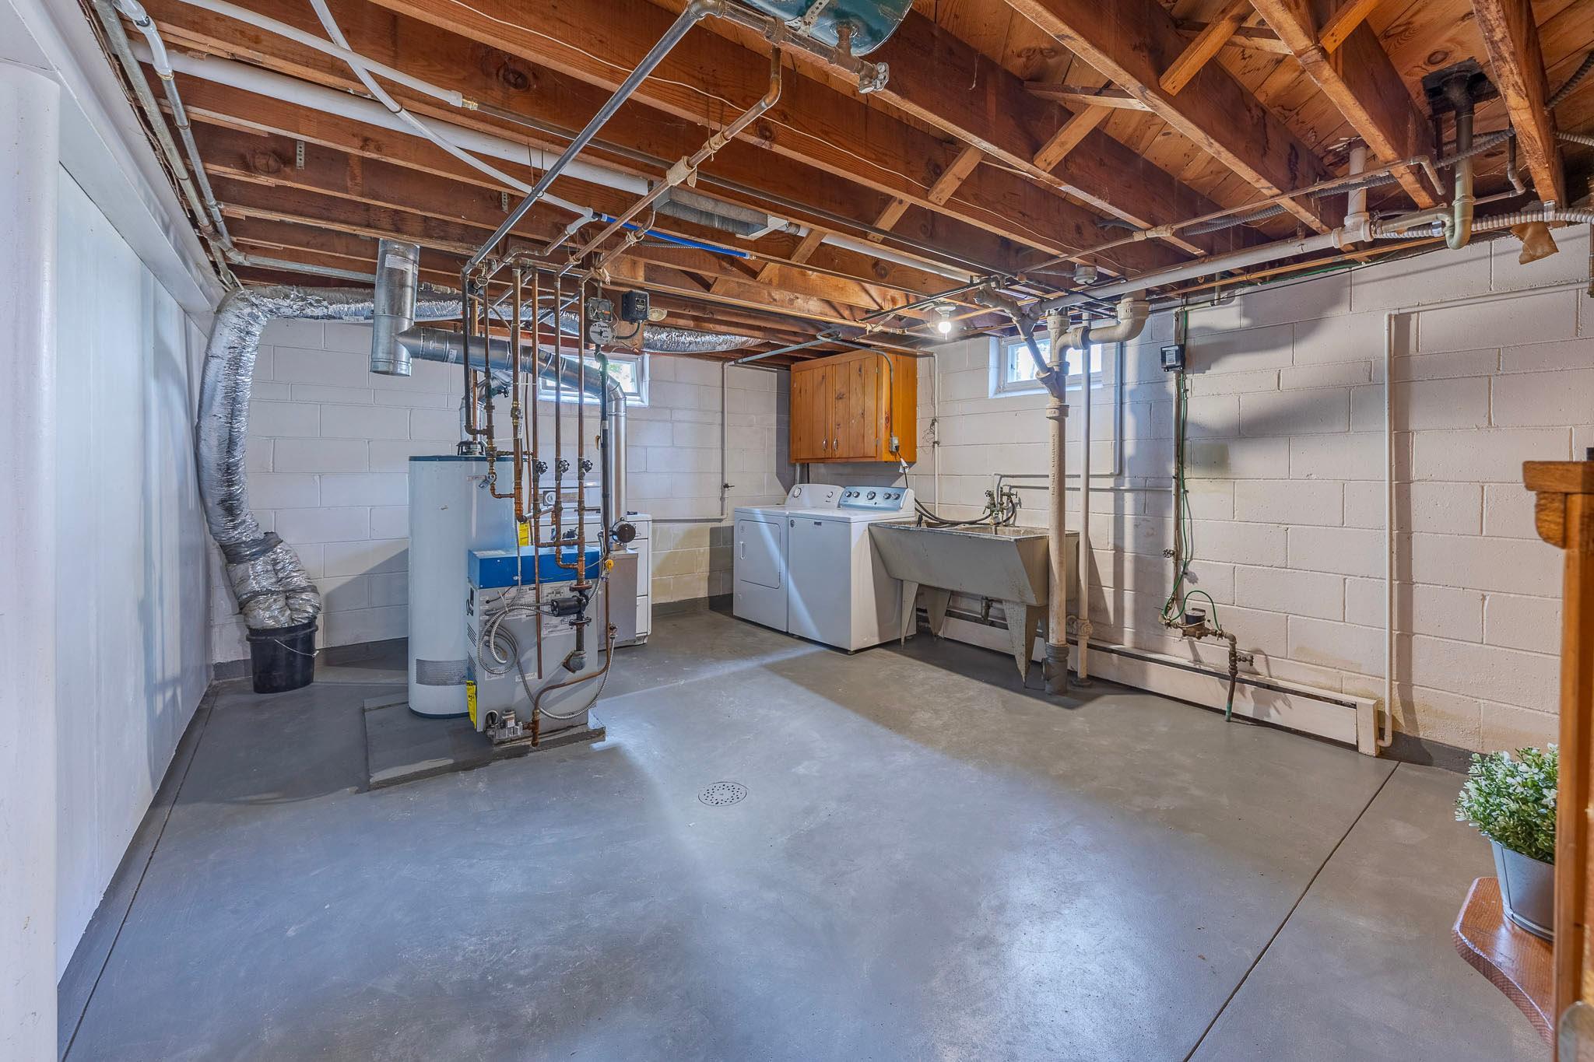
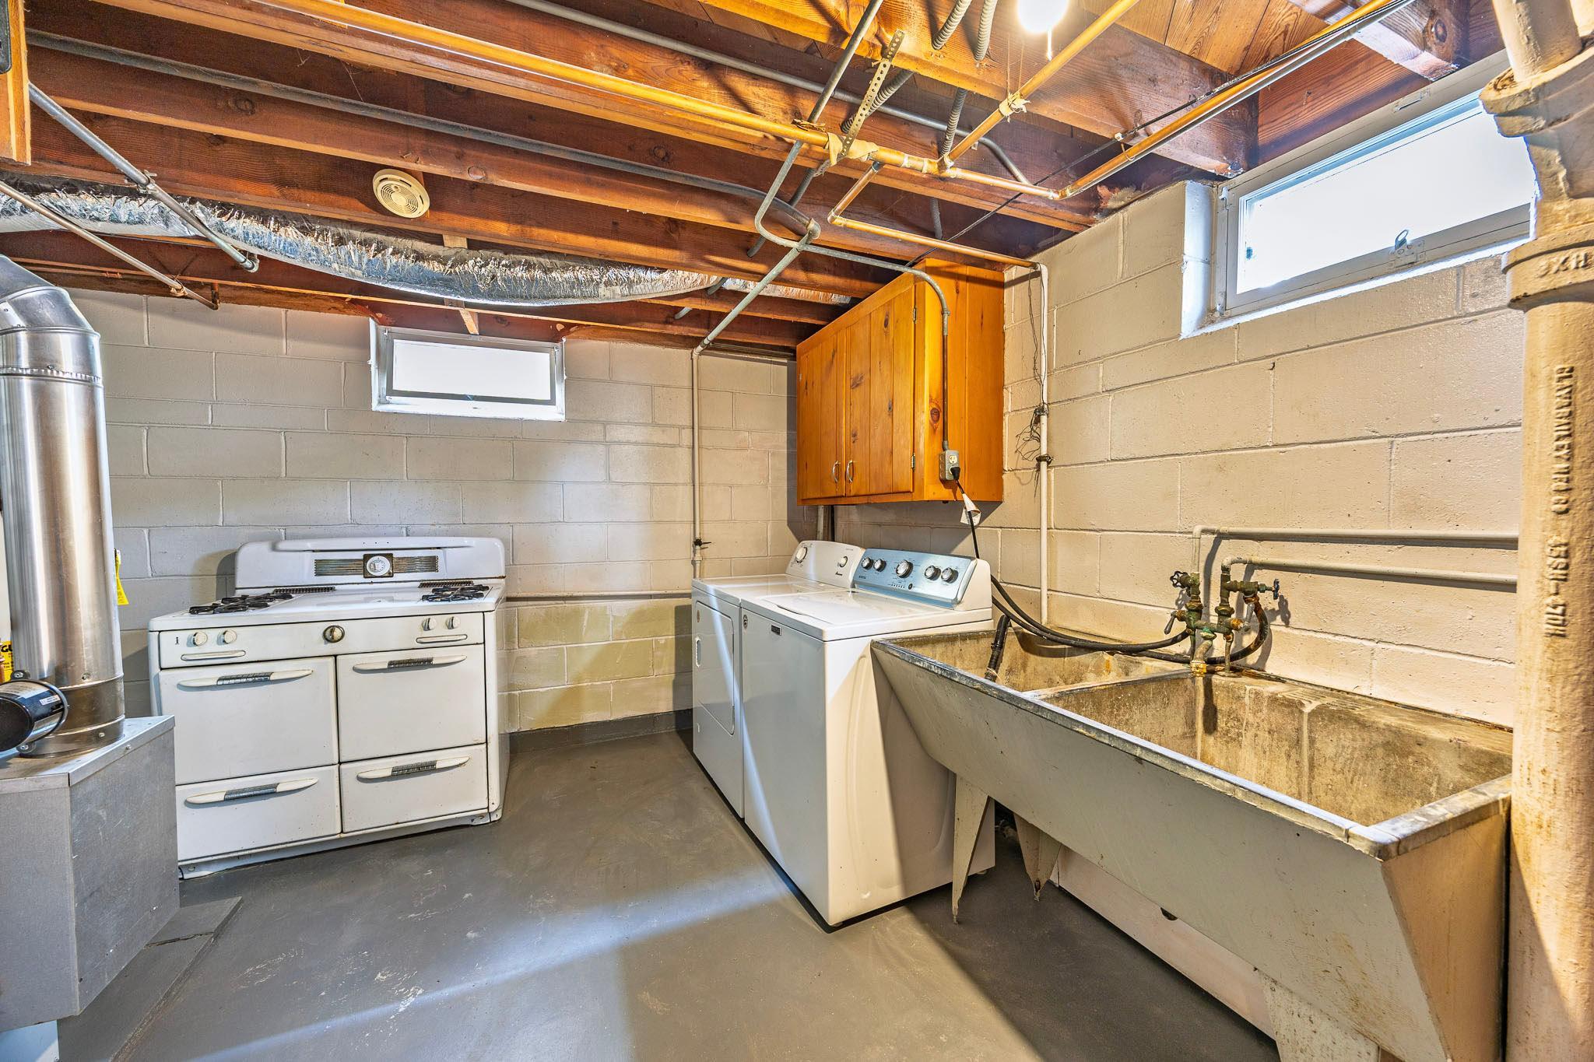
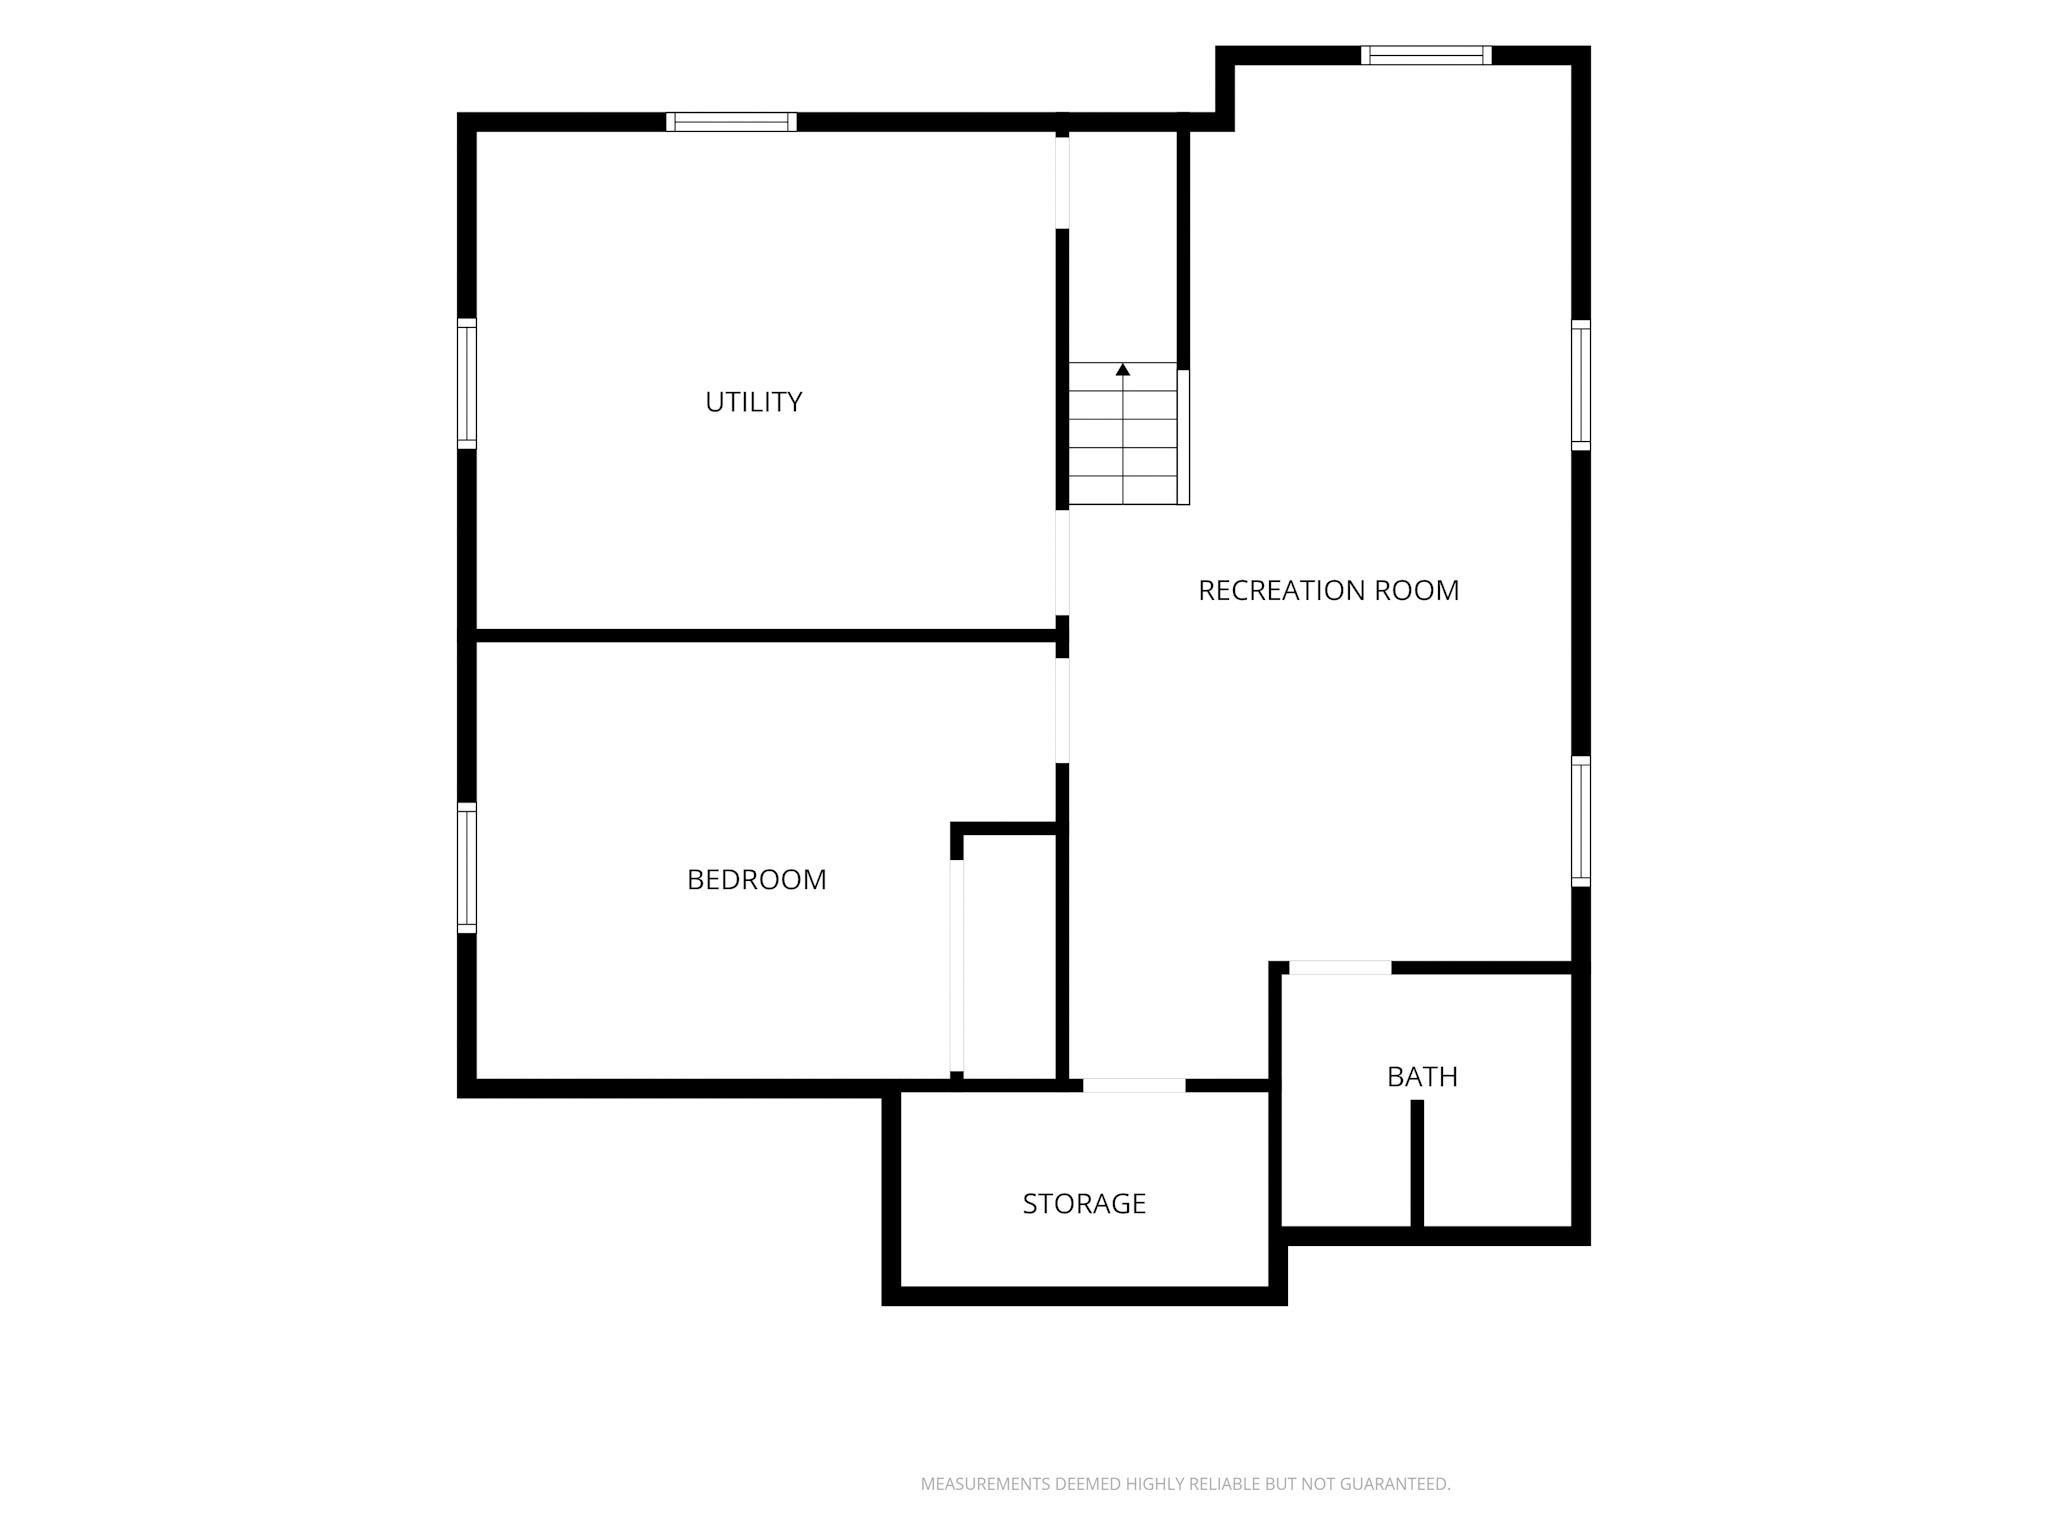
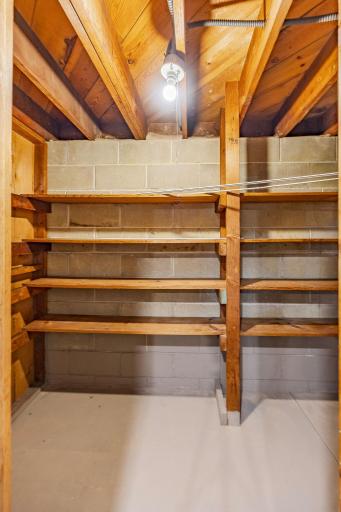
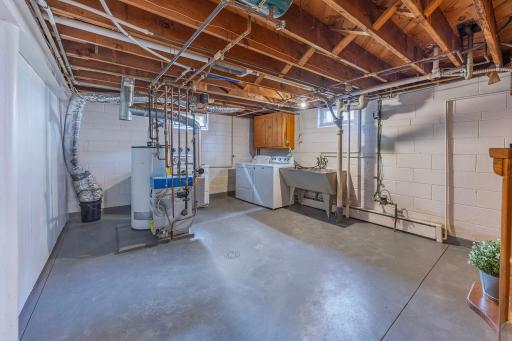
The finished basement offers a spacious third bedroom, a ¾ bathroom, a comfortable family room, and plenty of storage space in the utility room. Recent improvements include a new roof (2025), basement remodel (2026) with the addition of a third bedroom, bathroom, and family room, an updated electrical panel, new gas range, newer flooring, refinished hardwood floors, and a boiler installed in 2014.
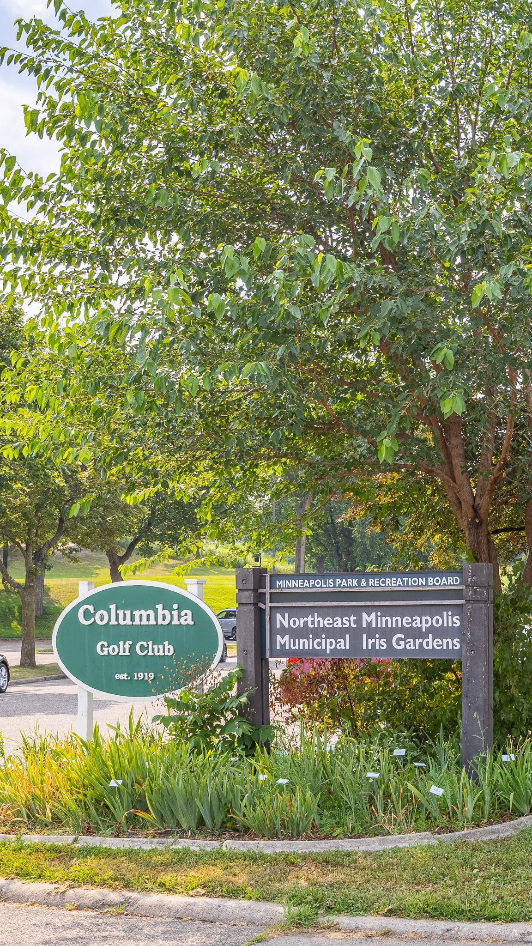
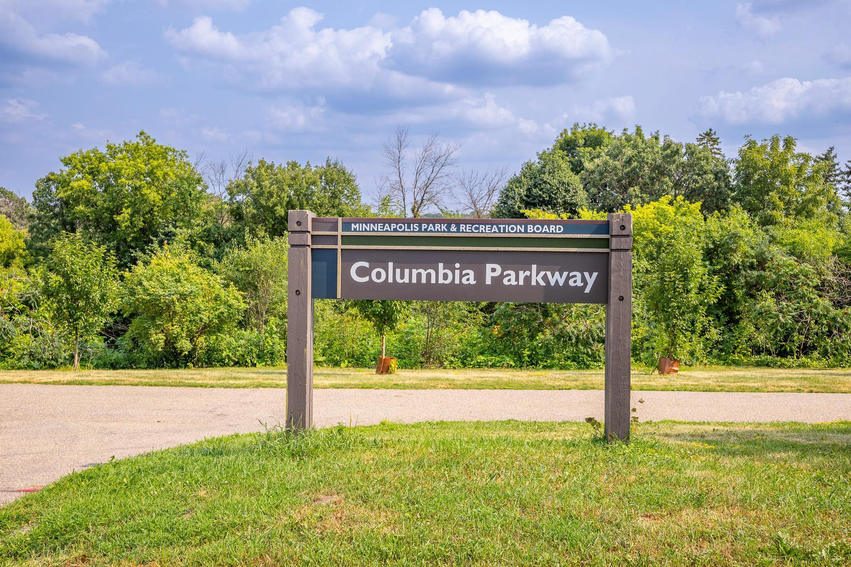
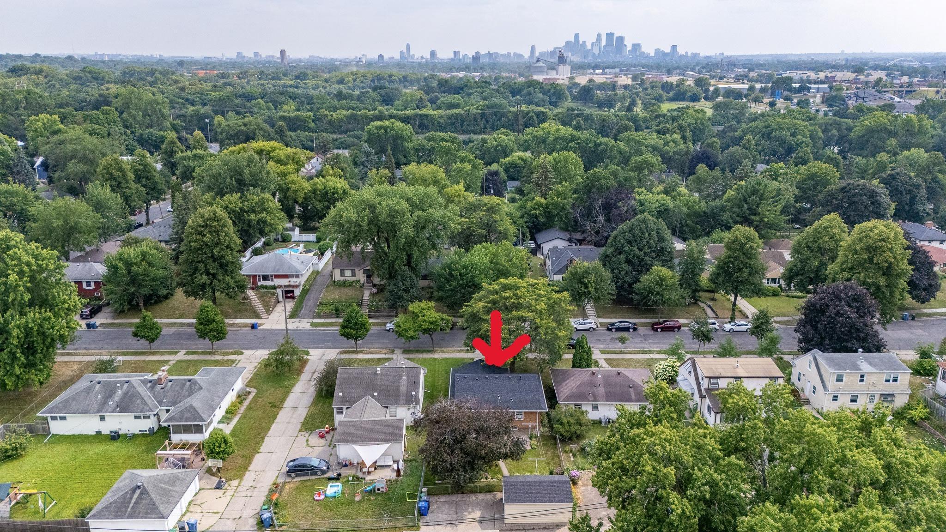
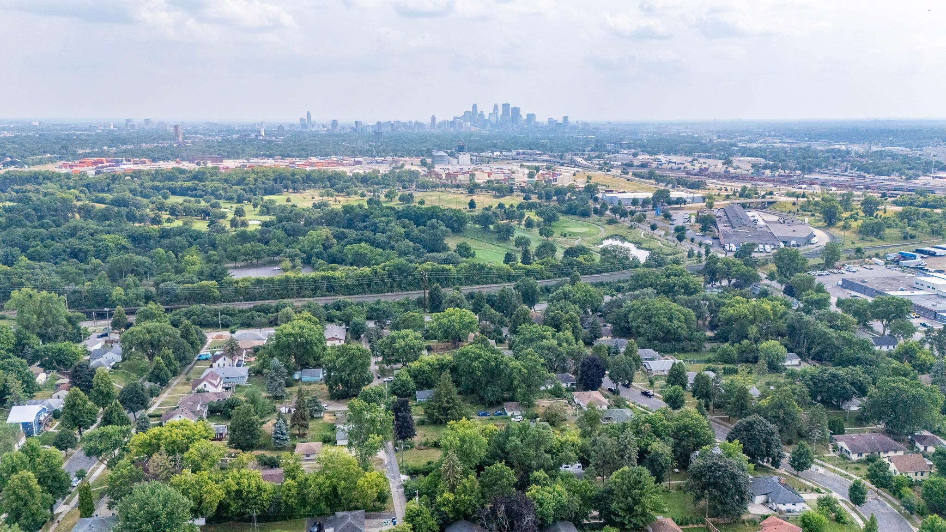
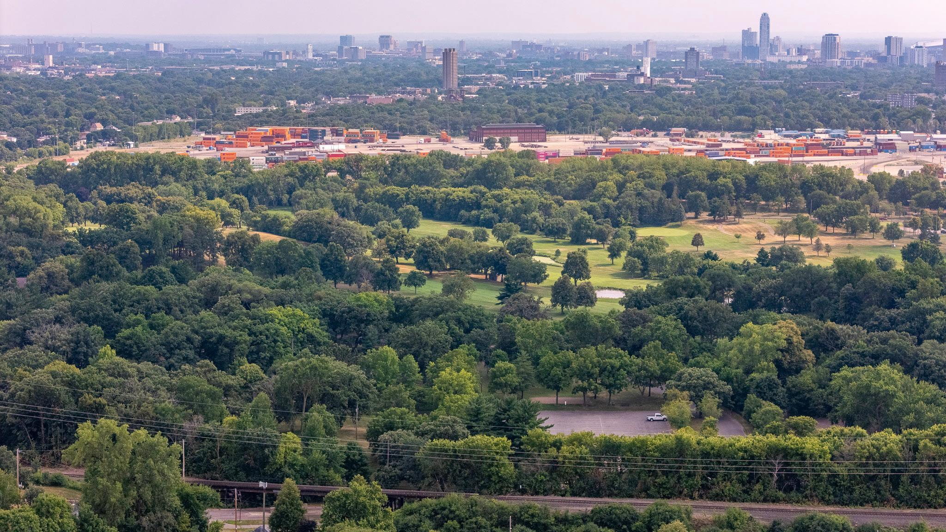
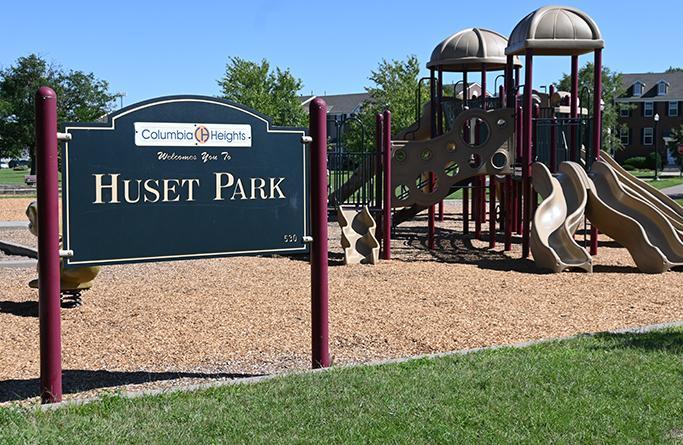
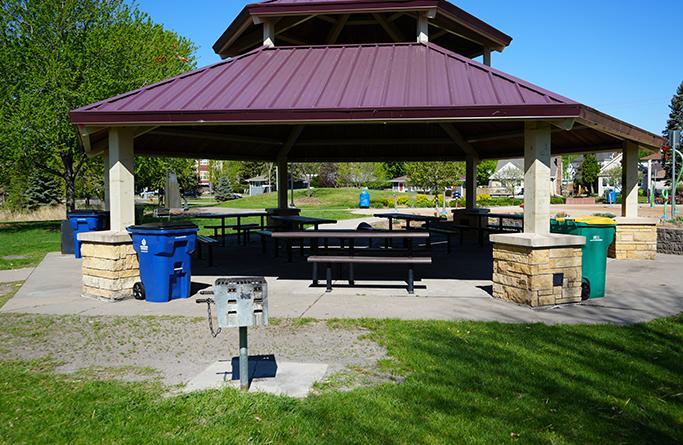
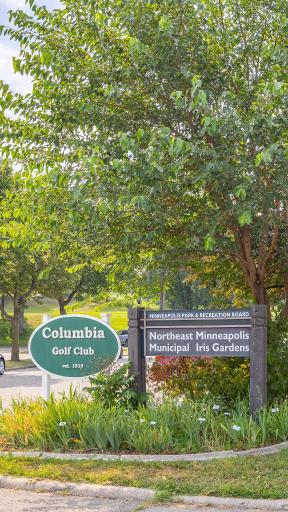
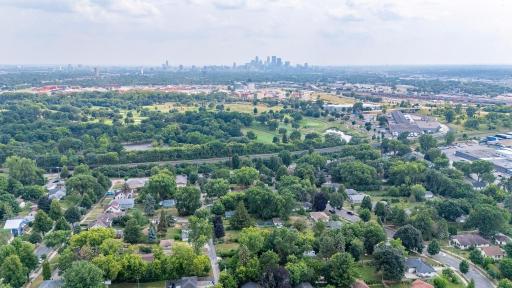
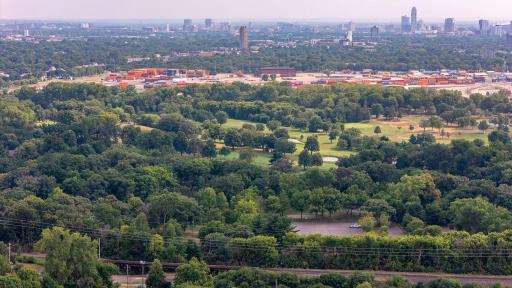
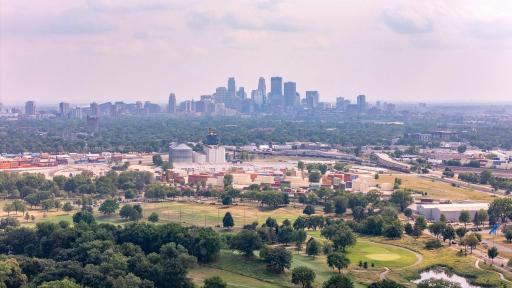
Located in a quiet, well-established neighborhood, this home is just minutes from excellent restaurants, a nearby golf course, parks, shopping, and other everyday conveniences. Offering classic charm, thoughtful updates, and exceptional outdoor space, this is a wonderful opportunity to own a quality home in Northeast Minneapolis.
Directions: CENTRAL TO 37TH,GO W TO MADISON, S TO 36 GO W
Accessible
None: 1
Air Conditioning
Window Unit(s): 1
Amenities Unit
Hardwood Floors: 1
Kitchen Window: 1
Patio: 1
Appliances
Disposal: 1
Dryer: 1
Microwave: 1
Range: 1
Refrigerator: 1
Washer: 1
Assessments
Assessment Balance: 0
Tax With Assessments: 3979
Assumable Loan
Not Assumable: 1
Basement
Concrete Block: 1
Full: 1
Bath Description
Main Floor Full Bath: 1
3/4 Basement: 1
Building Information
Finished SqFt Above Ground: 962
Finished SqFt Below Ground: 625
Construction Materials
Block: 1
Construction Status
Previously Owned: 1
Dining Room Description
Eat In Kitchen: 1
Living/Dining Room: 1
Existing Financing
Free and Clear: 1
Exterior
Brick/Stone: 1
Family Room Characteristics
Lower Level: 1
Fencing
Chain Link: 1
Partial: 1
Foundation
Concrete Block: 1
Fuel
Natural Gas: 1
Heating
Baseboard: 1
Boiler: 1
Insurance Fee
Insurance Fee: 0
Internet Options
Fiber Optic: 1
Laundry
In Basement: 1
Lease Details
Land Leased: Not Applicable
Lot Description
Public Transit (w/in 6 blks): 1
Tree Coverage - Medium: 1
Miscellaneous Information
DP Resource: Yes
Homestead: No
Ownership
Fractional Ownership: No
Parking Characteristics
Garage Dimensions: 20X13.5
Garage Door Height: 7
Garage Door Width: 9
Garage Square Feet: 270
Garage Stall ID#: 0
Patio, Porch and Deck Features
Patio: 1
Pool Description
None: 1
Public Survey Info
Range#: 24
Section#: 02
Township#: 29
Sellers Terms
Cash: 1
Conventional: 1
FHA: 1
VA: 1
Sewer
City Sewer/Connected: 1
Stories
One: 1
Water
City Water/Connected: 1
Location Tax and Other Information
House Number: 591
Street Name: 36th
Street Suffix: Avenue
Street Direction Suffix: NE
Postal City: Minneapolis
County: Hennepin
State: MN
Zip Code: 55418
Complex/Dev/Subdivision: Columbia Heights Add
Property Features
Accessible: None
Air Conditioning: Window Unit(s)
Amenities Unit: Hardwood Floors; Kitchen Window; Patio
Appliances: Disposal; Dryer; Microwave; Range; Refrigerator; Washer
Assumable Loan: Not Assumable
Basement: Concrete Block; Full
Bath Description: Main Floor Full Bath; 3/4 Basement
Construction Materials: Block
Construction Status: Previously Owned
Dining Room Description: Eat In Kitchen; Living/Dining Room
Existing Financing: Free and Clear
Exterior: Brick/Stone
Family Room Characteristics: Lower Level
Fencing: Chain Link; Partial
Foundation: Concrete Block
Fuel: Natural Gas
Heating: Baseboard; Boiler
Internet Options: Fiber Optic
Laundry: In Basement
Lot Description: Public Transit (w/in 6 blks); Tree Coverage - Medium
Pool Description: None
Sellers Terms: Cash; Conventional; FHA; VA
Sewer: City Sewer/Connected
Stories: One
Water: City Water/Connected
Room Information
| Room Name | Dimensions | Level |
| Dining Room | 10X7 | Main |
| Family Room | 24X12.8 | Basement |
| First (1st) Bedroom | 12.6X10 | Main |
| Kitchen | 15X10 | Main |
| Living Room | 17X12 | Main |
| Patio | 12X12 | Main |
| Second (2nd) Bedroom | 10.6X10 | Main |
| Storage Room | 9.5X4.7 | Basement |
| Third (3rd) Bedroom | 13X11.3 | Basement |

Listing Office: Integrity Realty
Last Updated: August - 16 - 2026
The data relating to real estate for sale on this web site comes in part from the Broker Reciprocity SM Program of the Regional Multiple Listing Service of Minnesota, Inc. The information provided is deemed reliable but not guaranteed. Properties subject to prior sale, change or withdrawal. ©2024 Regional Multiple Listing Service of Minnesota, Inc All rights reserved.