$319,900
Maplewood, MN 55119
MLS# 7152380
Status: Coming Soon
2 beds | 2 baths | 2015 sqft
1 / 48
Open House (10/03/2026 - 11:00 am - 12:30 pm)
Property Description
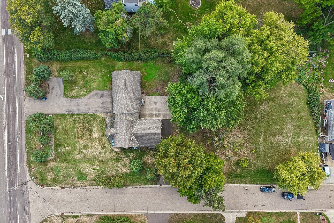
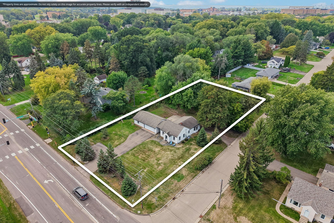
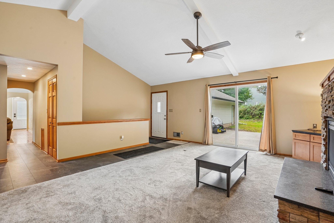
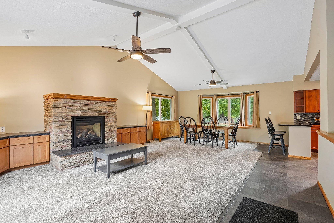
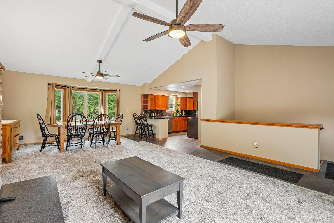
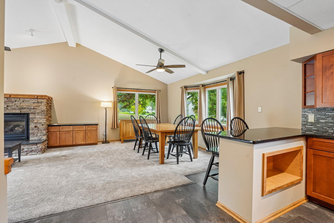
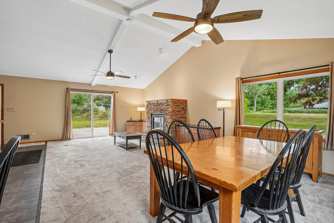
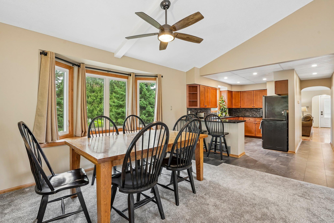
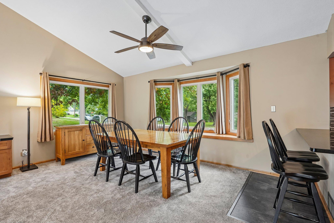
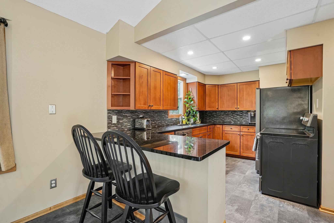
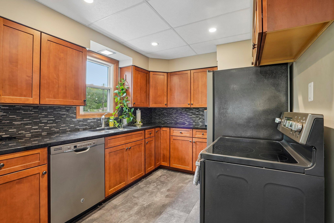
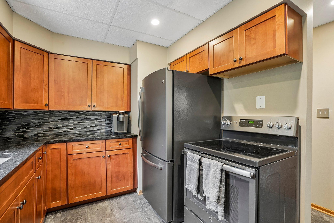
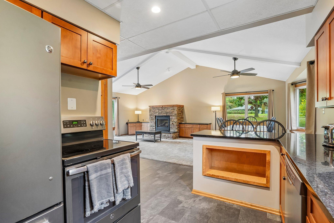
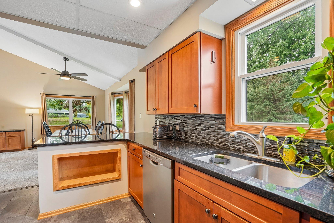
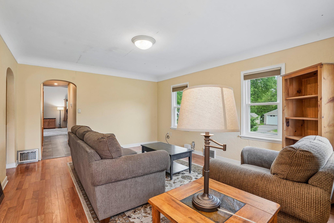
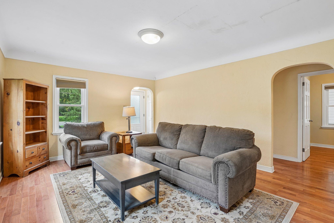
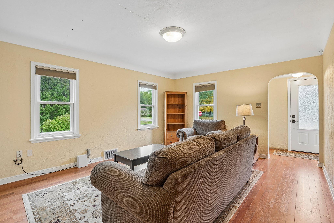
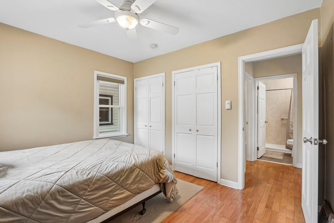
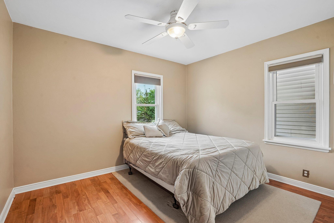
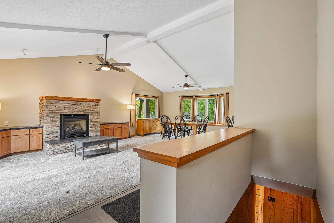
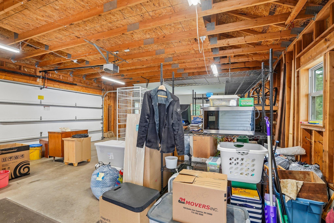
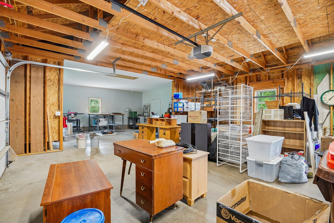
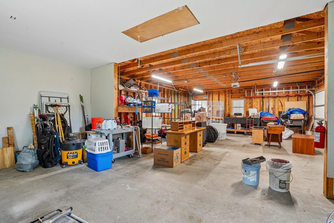
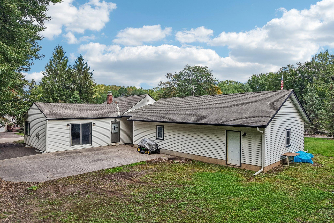
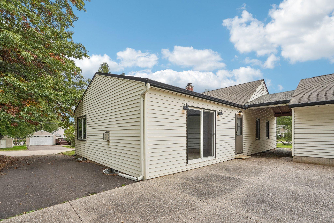
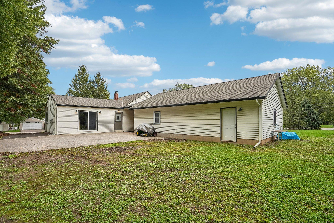
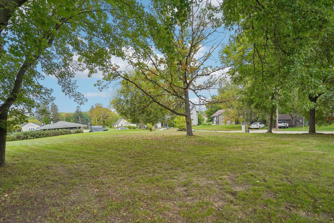
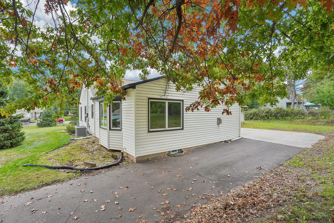
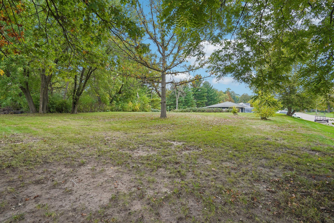
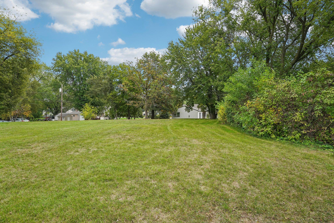
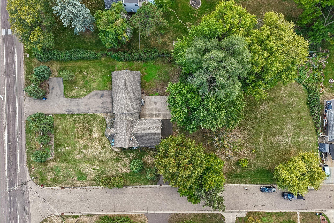
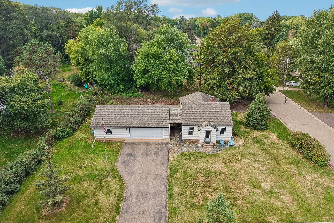
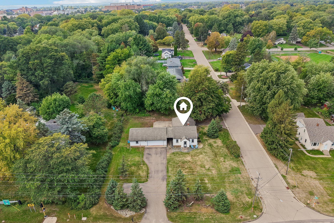
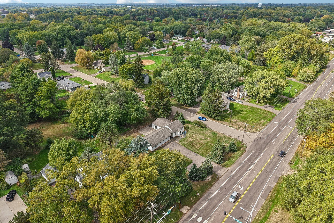
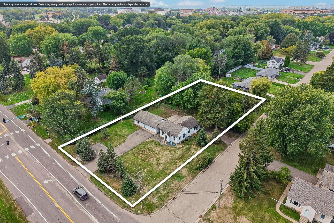
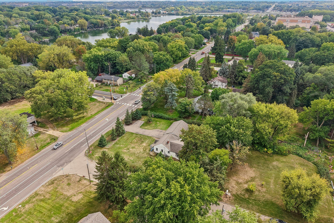
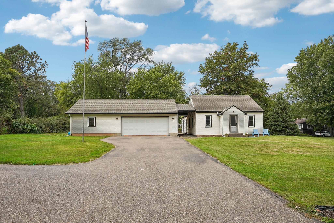
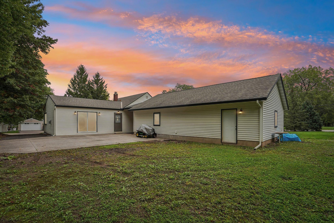
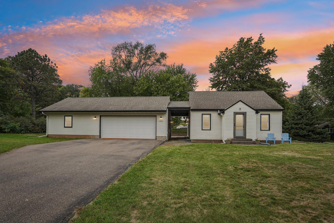
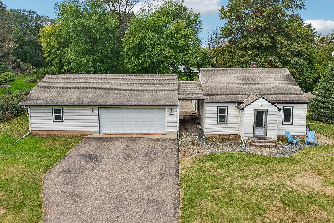
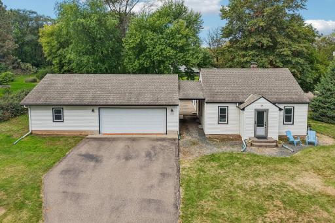
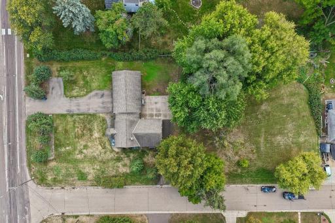
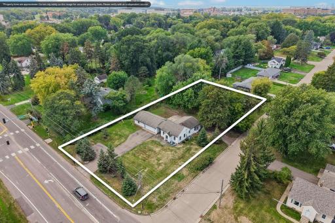
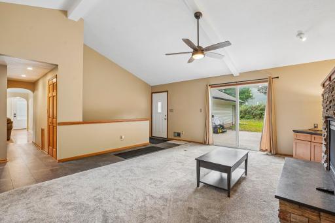
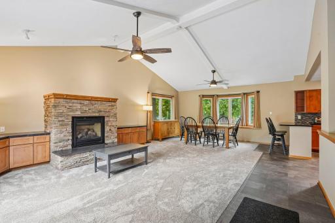
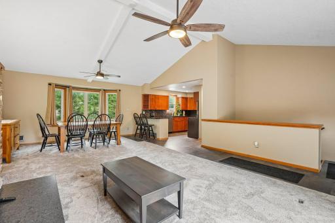
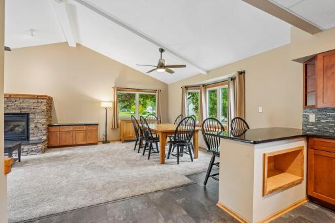
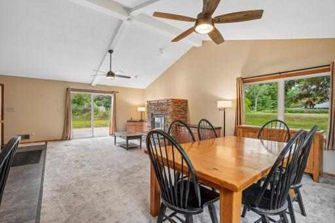
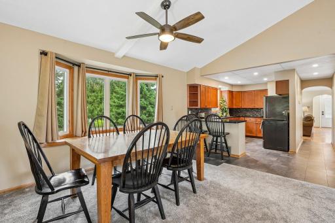
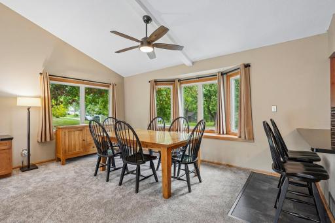
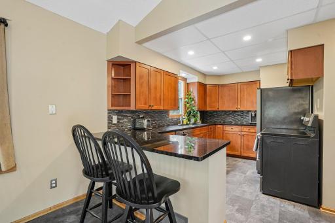
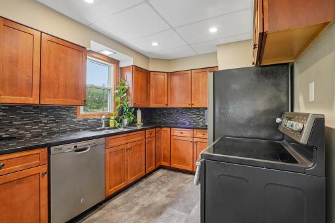
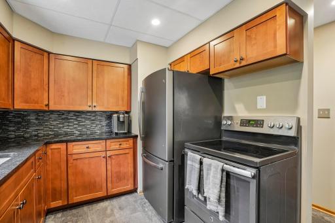
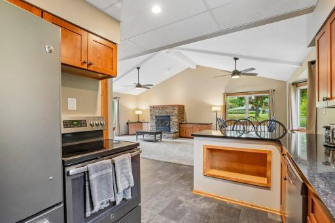
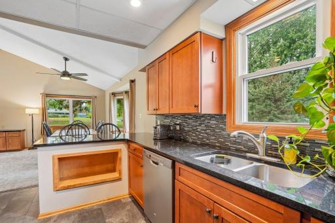
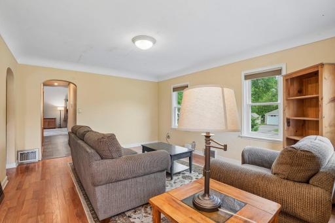
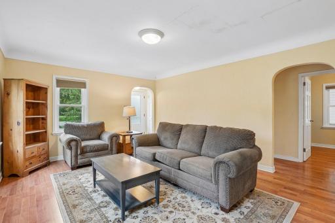
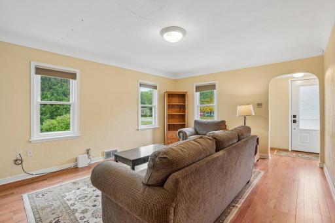
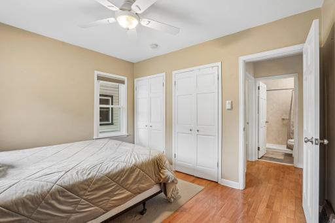
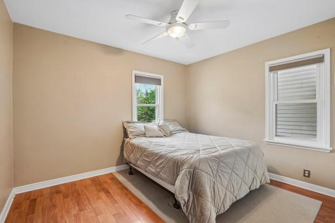
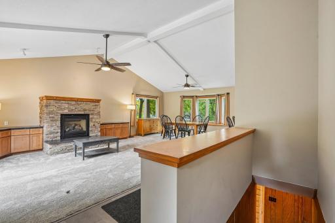
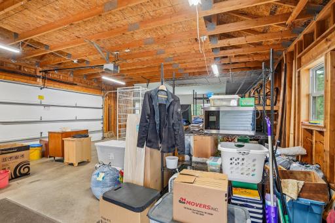
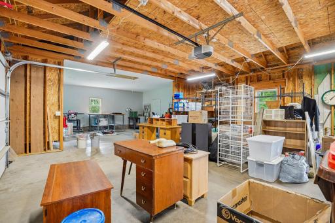
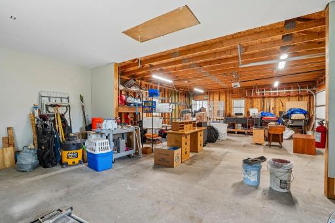
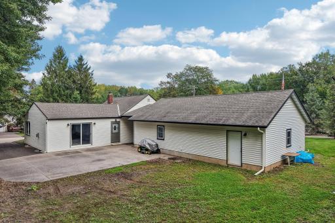
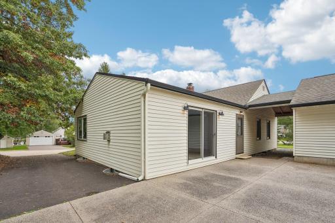
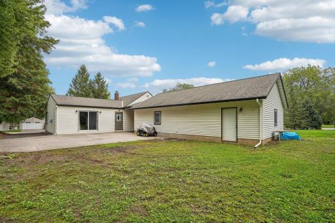
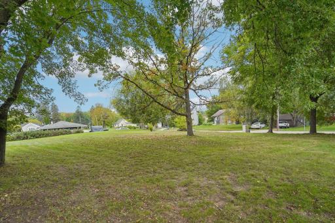
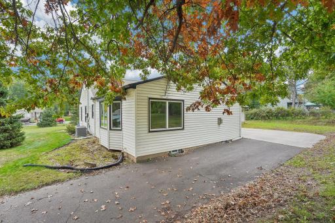
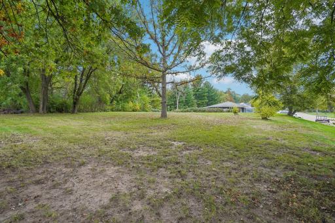
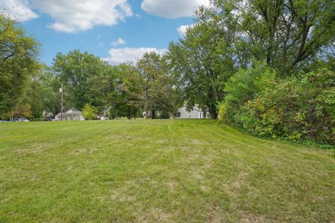
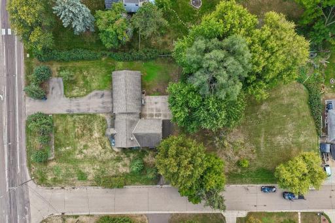
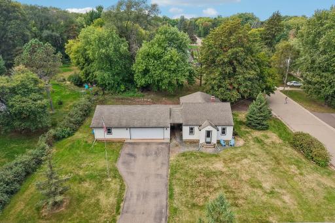
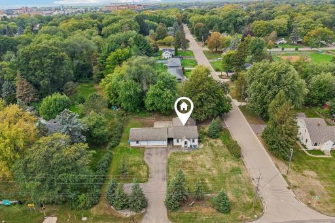
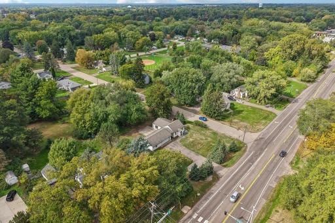
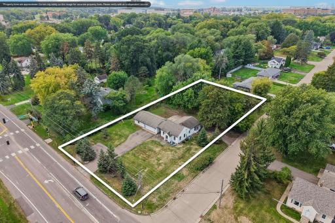
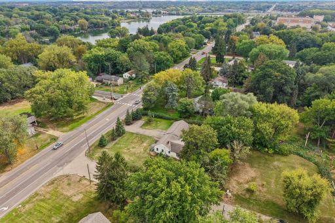
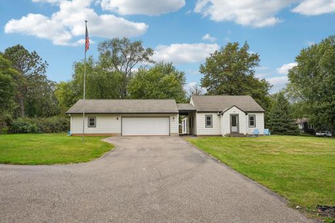
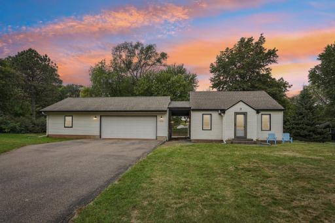
Coming soon, showings start Friday... Experience the perfect blend of comfort, style, and versatility at 593 Century Ave N in one of Maplewood’s most convenient locations. This inviting home sits on a rare double lot—offering possible future lot split potential and abundant outdoor space. Step inside to a stunning, thoughtfully expanded layout featuring a huge family room and a chef-inspired kitchen. The kitchen is a true showstopper, boasting high-end stainless steel appliances, custom cabinetry, elegant countertops, and a designer backsplash—perfect for culinary enthusiasts and entertainers alike. With 2 spacious bedrooms and 2 baths, this home is designed for modern living. Enjoy the convenience of two driveways for easy access from both roads, and an expansive garage with a dedicated workshop—ideal for cars, toys, and creative projects. Entertain guests or relax with family on the huge patio, perfect for outdoor barbeques and gatherings. Located just minutes from 3M headquarters, Battle Creek Regional Park, and the scenic Priory Preserve, this home offers the best of city convenience and natural beauty. Don’t miss your chance to own a move-in-ready home with endless possibilities in a prime Maplewood location!
Details
Maps
Contract Information
Owner is an Agent?: No
Auction?: No
Status: Coming Soon
Contingency: None
Current Price: $319,900
Original List Price: 319900
ListPrice: 319900
List Date: 2026-09-29
Office/Member Info
Association: SPAAR
General Property Information
Common Wall: No
Lot Measurement: Acres
Manufactured Home?: No
Multiple PIDs?: No
New Development: No
Number of Fireplaces: 1
Waterfront YN: No
Year Built: 1937
Yearly/Seasonal: Yearly
Zoning: Residential-Single Family
Lot Dimensions: 289x121
Acres: 0.8
Bath Three Quarters: 2
Bath Half: 0
Bath Quarter: 0
Main Floor Total SqFt: 1235
Above Grd Total SqFt: 1235
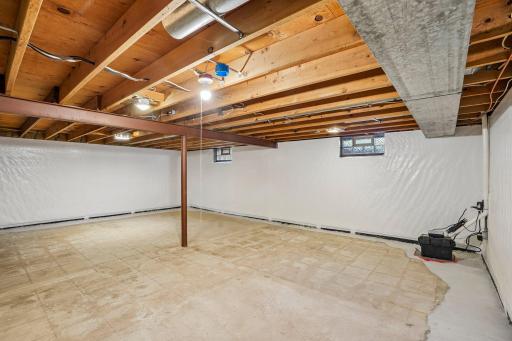
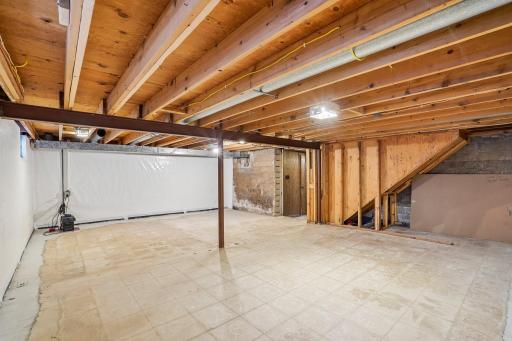
Below Grd Total SqFt: 780
Total SqFt: 2015
Total Finished Sqft: 1307.00
FireplaceYN: Yes
Foundation Size: 1235
Style: (SF) Single Family
Garage Stalls: 3
Association Fee: 0
Assessment Pending: Yes
Bedrooms: 2
Baths Total: 2
Location, Tax and Other Information
AssocFeeYN: No
Legal Description: FARRELL'S ADD. LOT 10 & BLK 5
Listing City: Maplewood
Map Page: 109
Municipality: Maplewood
School District: North St Paul-Maplewood
School District Phone: 651-748-7410
Zip Plus 4: 4102
Property ID Number: 362922140066
Tax Year: 2026
Tax Amount: 4988
In Foreclosure?: No
Potential Short Sale?: No
Lender Owned?: No
Directions & Remarks
Public Remarks: Coming soon, showings start Friday... Experience the perfect blend of comfort, style, and versatility at 593 Century Ave N in one of Maplewood’s most convenient locations. This inviting home sits on a rare double lot—offering possible future lot split potential and abundant outdoor space. Step inside to a stunning, thoughtfully expanded layout featuring a huge family room and a chef-inspired kitchen.
The kitchen is a true showstopper, boasting high-end stainless steel appliances, custom cabinetry, elegant countertops, and a designer backsplash—perfect for culinary enthusiasts and entertainers alike. With 2 spacious bedrooms and 2 baths, this home is designed for modern living.
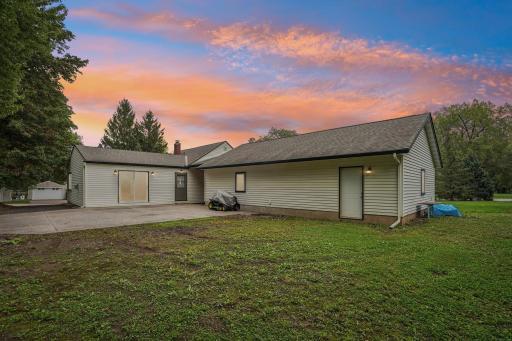
Enjoy the convenience of two driveways for easy access from both roads, and an expansive garage with a dedicated workshop—ideal for cars, toys, and creative projects. Entertain guests or relax with family on the huge patio, perfect for outdoor barbeques and gatherings.
Located just minutes from 3M headquarters, Battle Creek Regional Park, and the scenic Priory Preserve, this home offers the best of city convenience and natural beauty. Don’t miss your chance to own a move-in-ready home with endless possibilities in a prime Maplewood location!
Directions: I94 to Century N to home
Accessible
None: 1
Air Conditioning
Central Air: 1
Appliances
Dishwasher: 1
Dryer: 1
Range: 1
Refrigerator: 1
Washer: 1
Assessments
Assessment Balance: 1540
Tax With Assessments: 4988
Assumable Loan
Not Assumable: 1
Basement
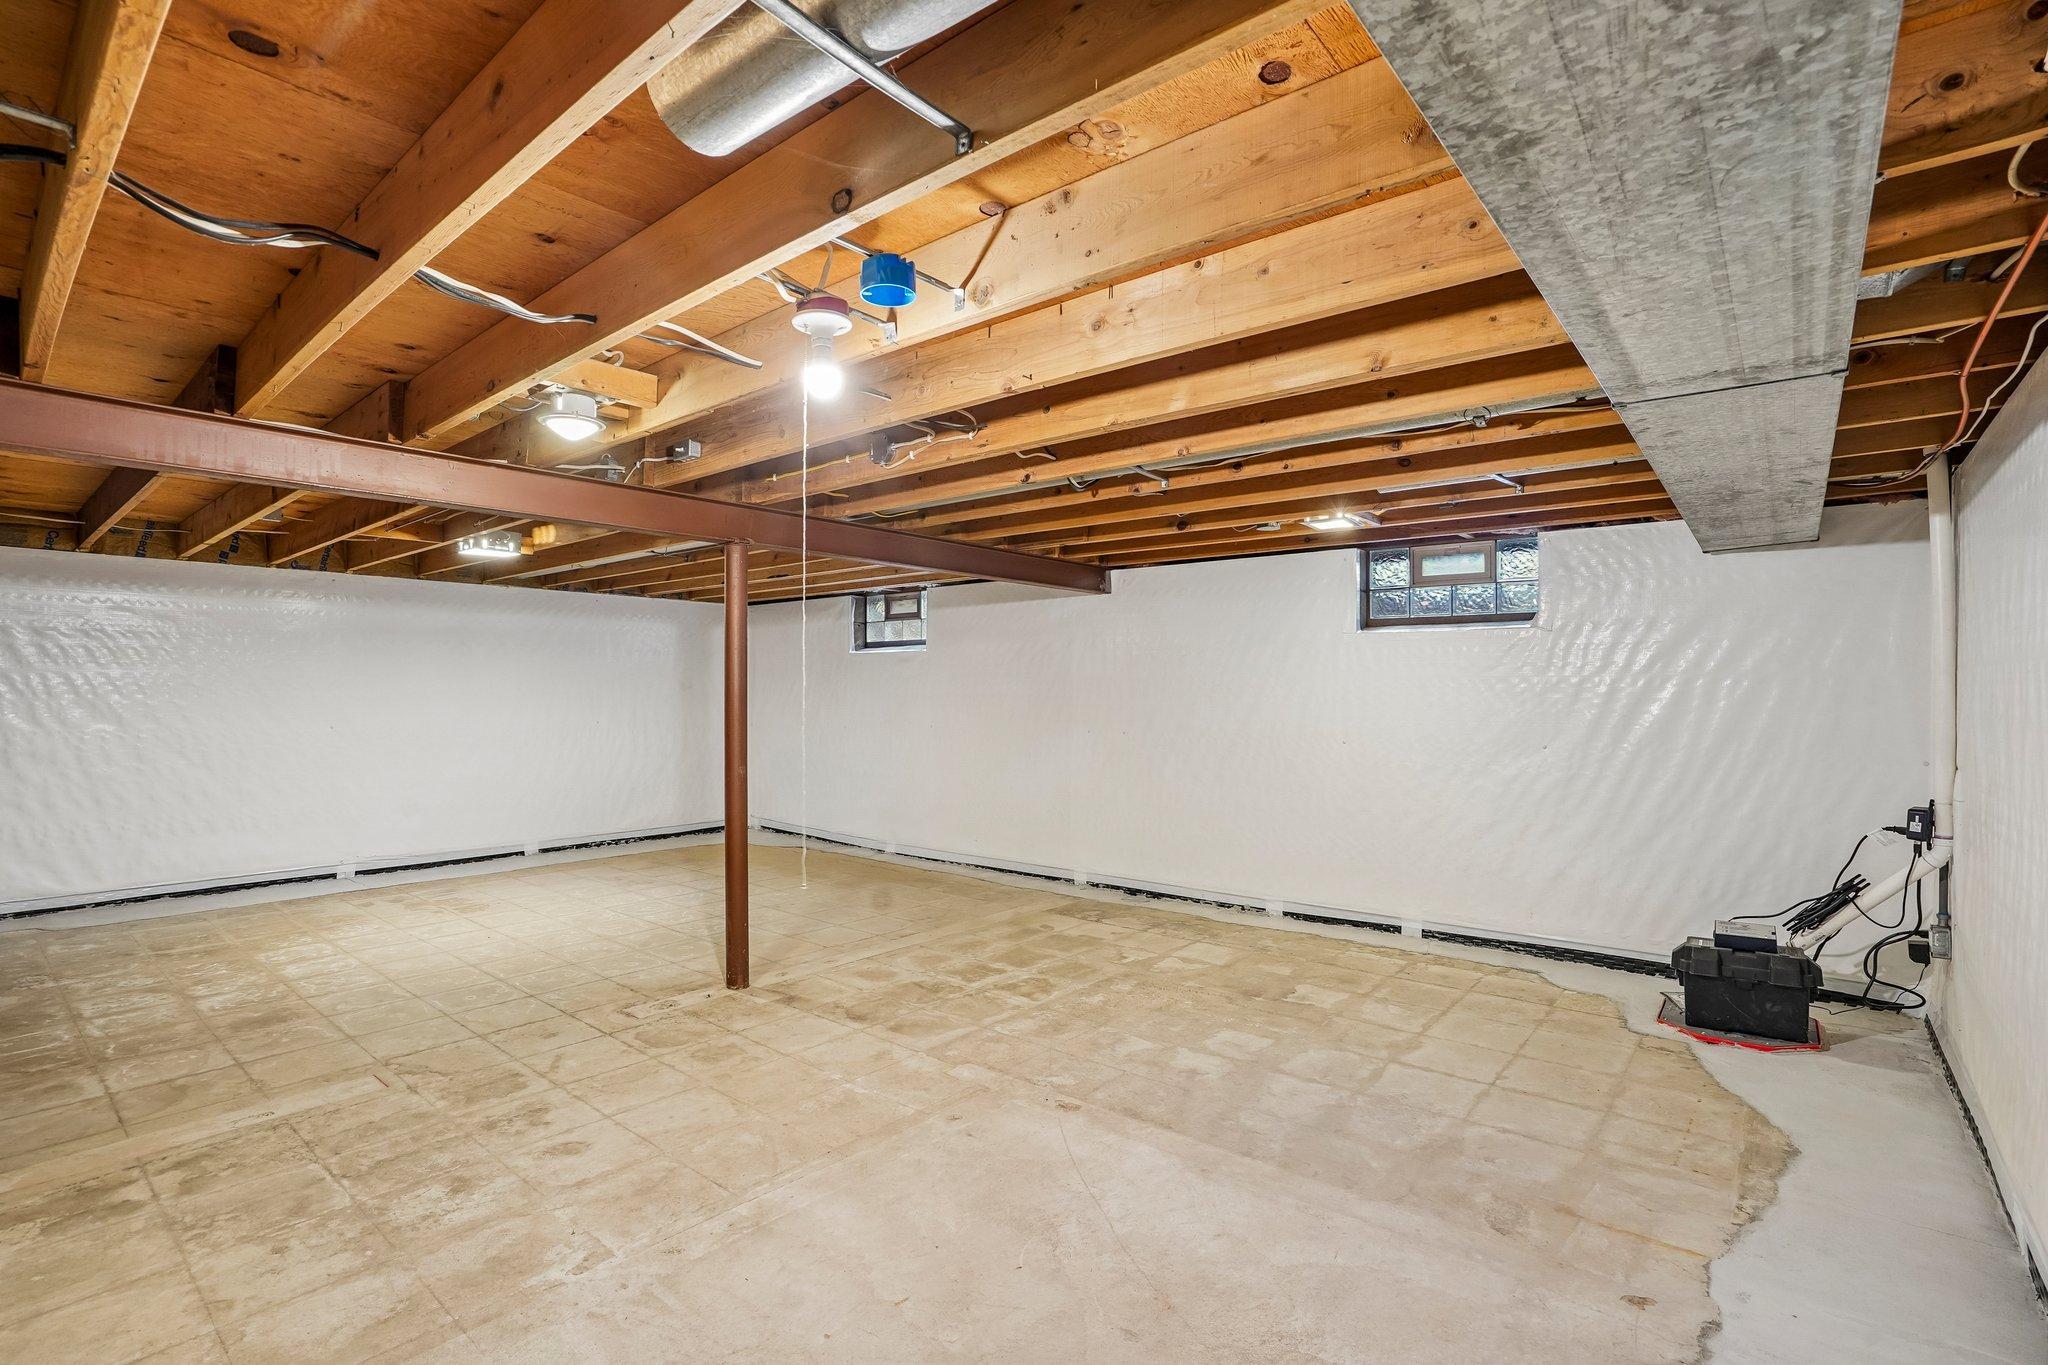
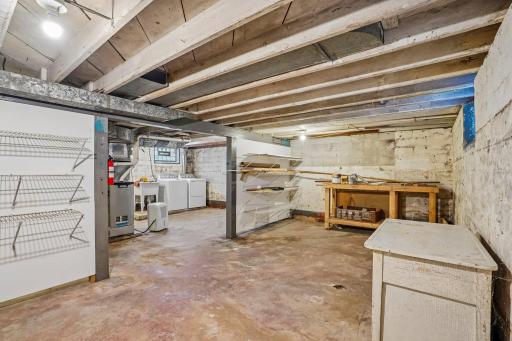
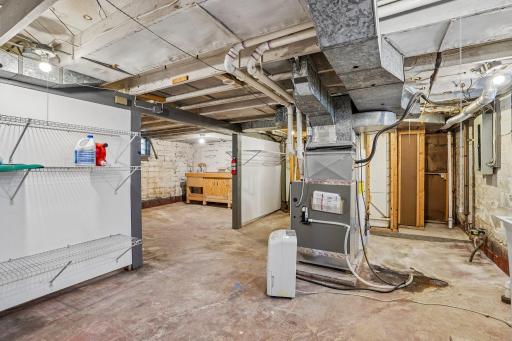
Full: 1
Bath Description
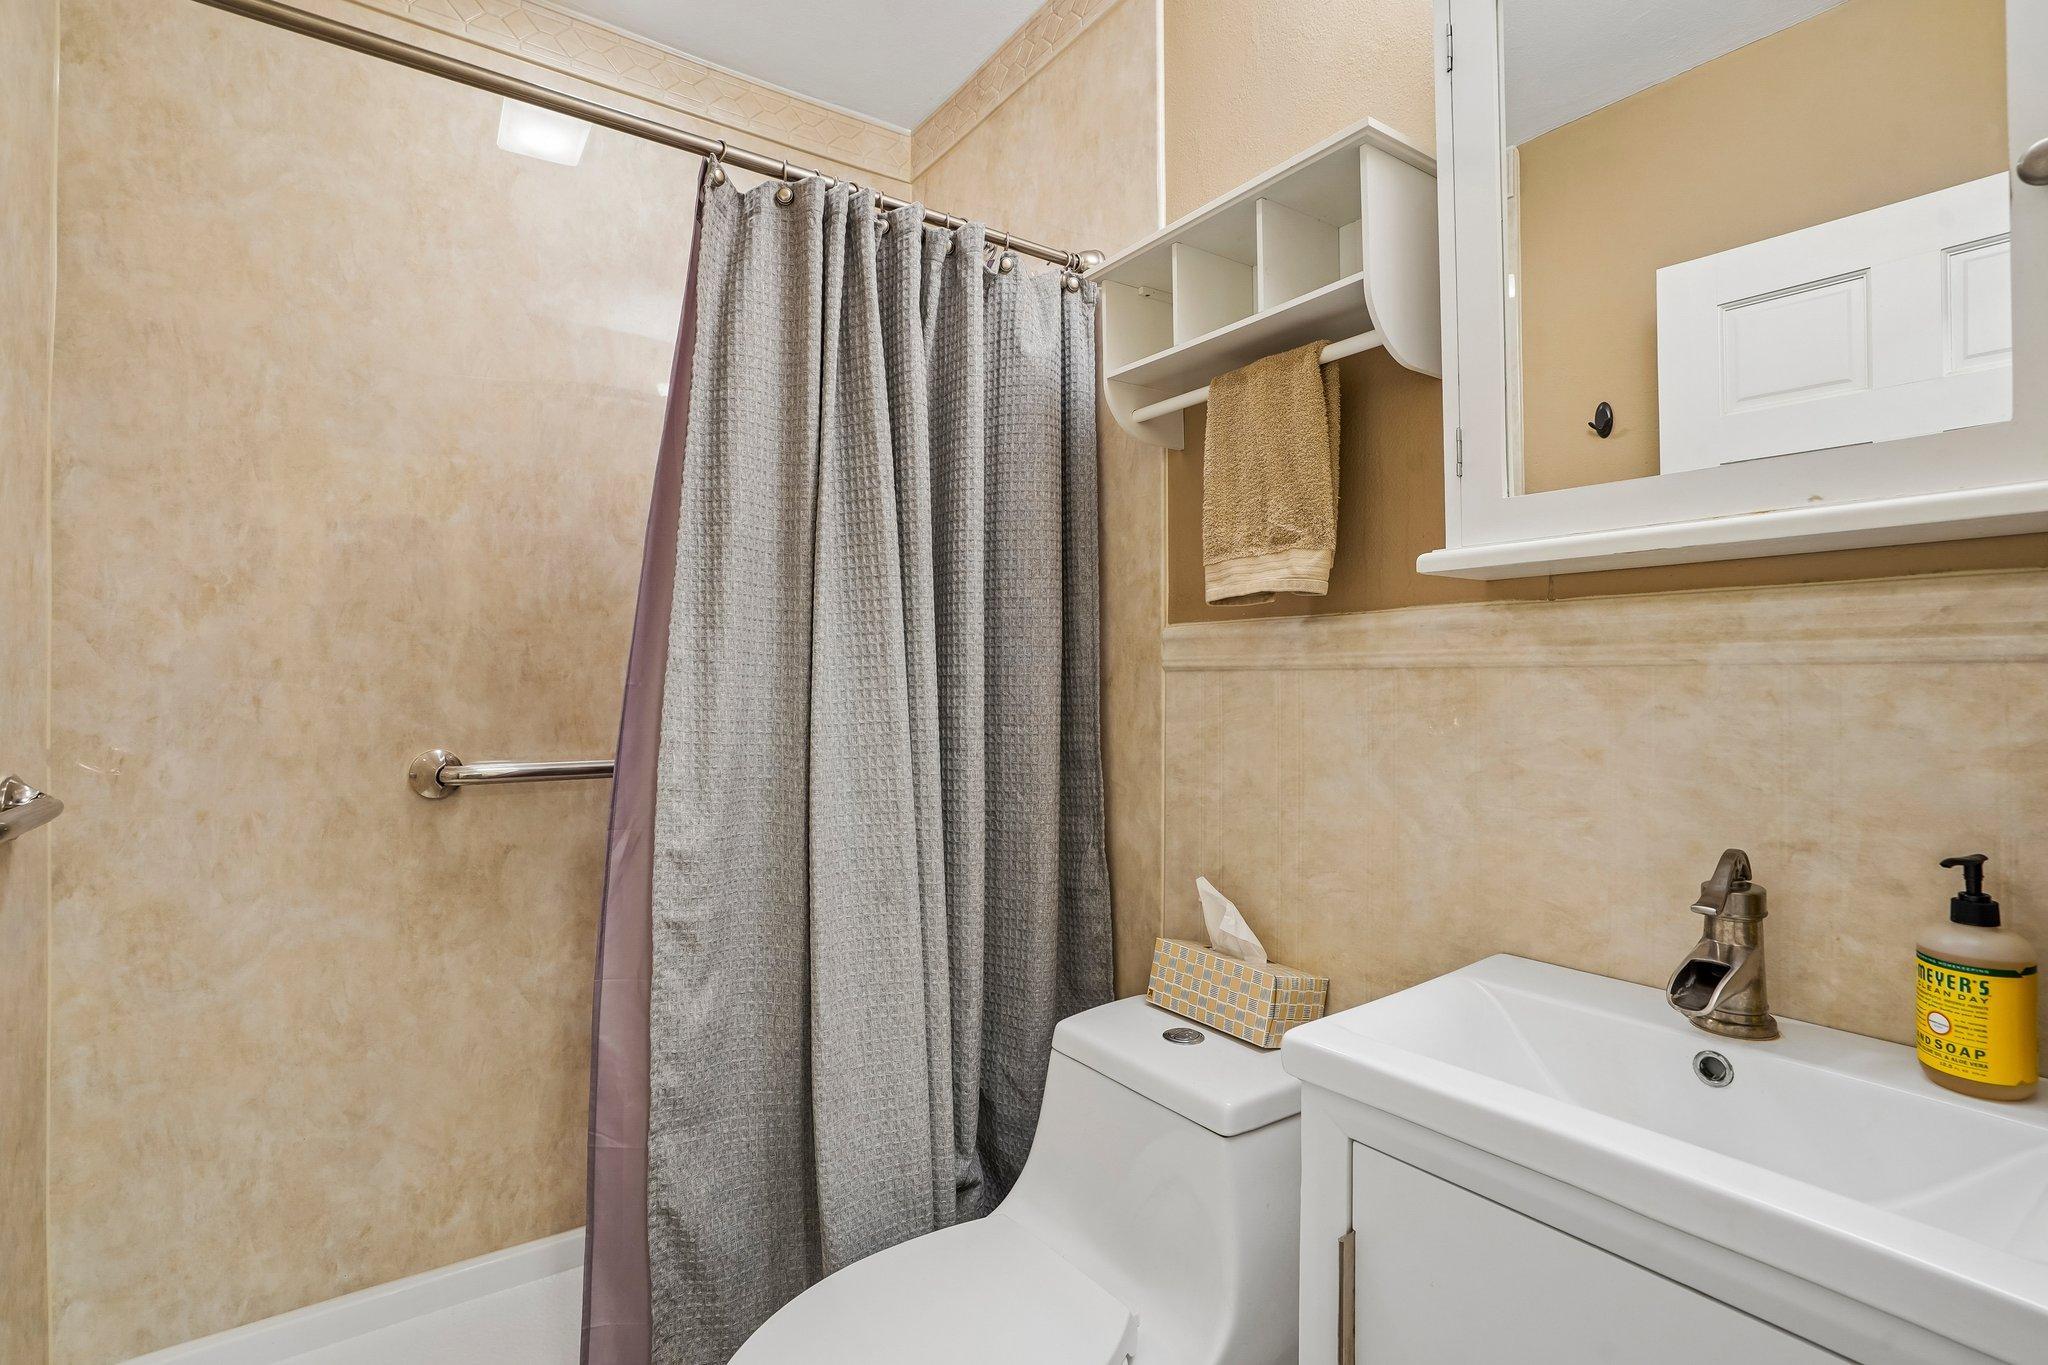
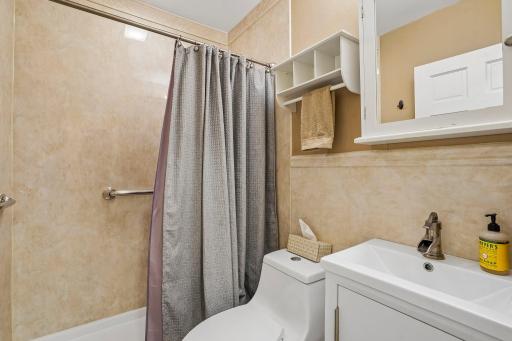
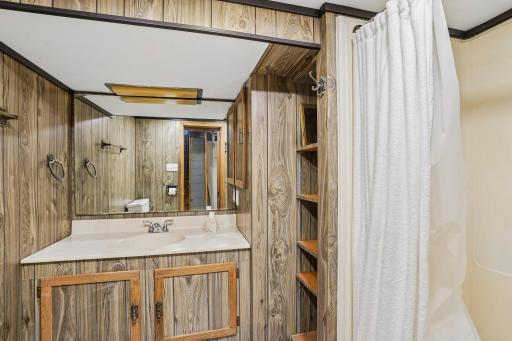
Main Floor 3/4 Bath: 1
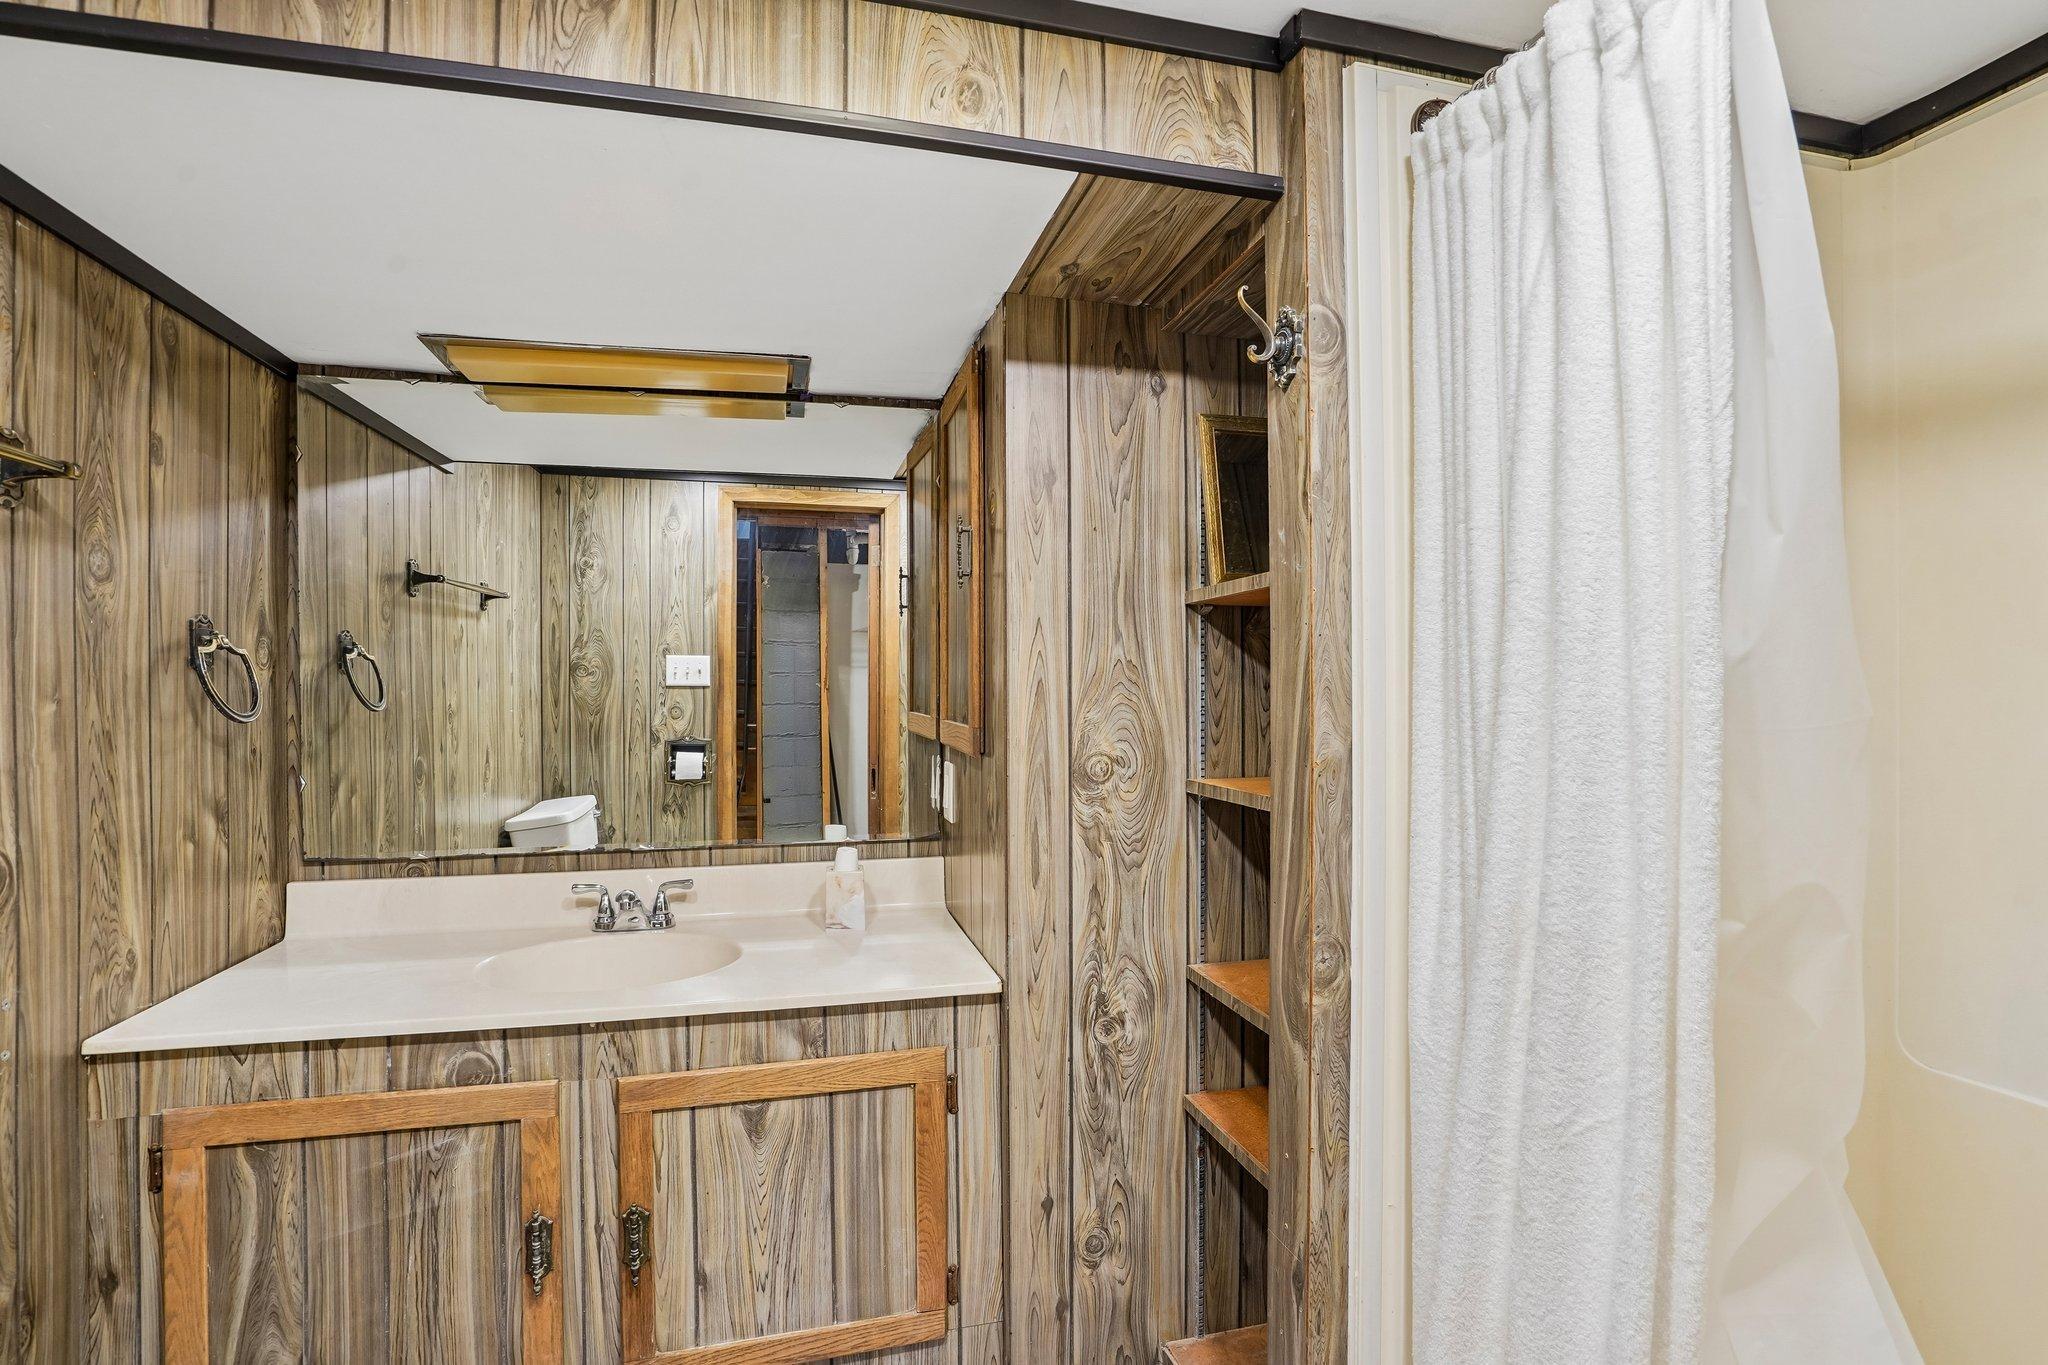
3/4 Basement: 1
Building Information
Finished SqFt Above Ground: 1235
Finished SqFt Below Ground: 72
Construction Materials
Block: 1
Construction Status
Previously Owned: 1
Dining Room Description
Kitchen/Dining Room: 1
Living/Dining Room: 1
Electric
Circuit Breakers: 1
Existing Financing
Conventional: 1
Exterior
Vinyl: 1
Family Room Characteristics
Family Room: 1
Great Room: 1
Main Level: 1
Fireplace Characteristics
Brick: 1
Family Room: 1
Gas Burning: 1
Foundation
Concrete Block: 1
Fuel
Natural Gas: 1
Heating
Forced Air: 1
Insurance Fee
Insurance Fee: 0
Internet Options
Cable: 1
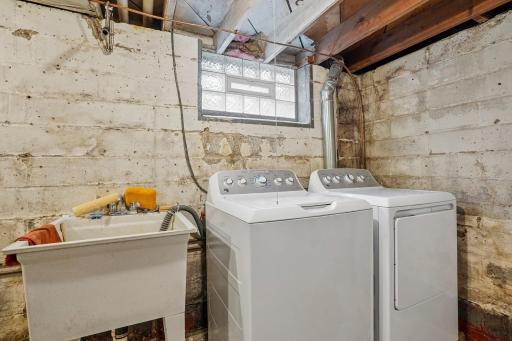
Laundry
In Basement: 1
Lease Details
Land Leased: Not Applicable
Lot Description
Corner Lot: 1
Miscellaneous Information
Homestead: Yes
Ownership
Fractional Ownership: No
Parking Characteristics
Finished Garage: 1
Garage Square Feet: 720
Patio, Porch and Deck Features
Patio: 1
Public Survey Info
Range#: 22
Section#: 36
Township#: 29
Road Frontage
City Street: 1
Roof
Architectural Shingle: 1
Sellers Terms
Cash: 1
Conventional: 1
FHA: 1
VA: 1
Sewer
City Sewer/Connected: 1
Special Search
All Living Facilities on One Level: 1
Main Floor Bedroom: 1
Stories
One: 1
Water
City Water/Connected: 1
Location Tax and Other Information
House Number: 593
Street Name: Century
Street Suffix: Avenue
Street Direction Suffix: N
Postal City: Maplewood
County: Ramsey
State: MN
Zip Code: 55119
Complex/Dev/Subdivision: Farrells Add
Property Features
Accessible: None
Air Conditioning: Central Air
Appliances: Dishwasher; Dryer; Range; Refrigerator; Washer
Assumable Loan: Not Assumable
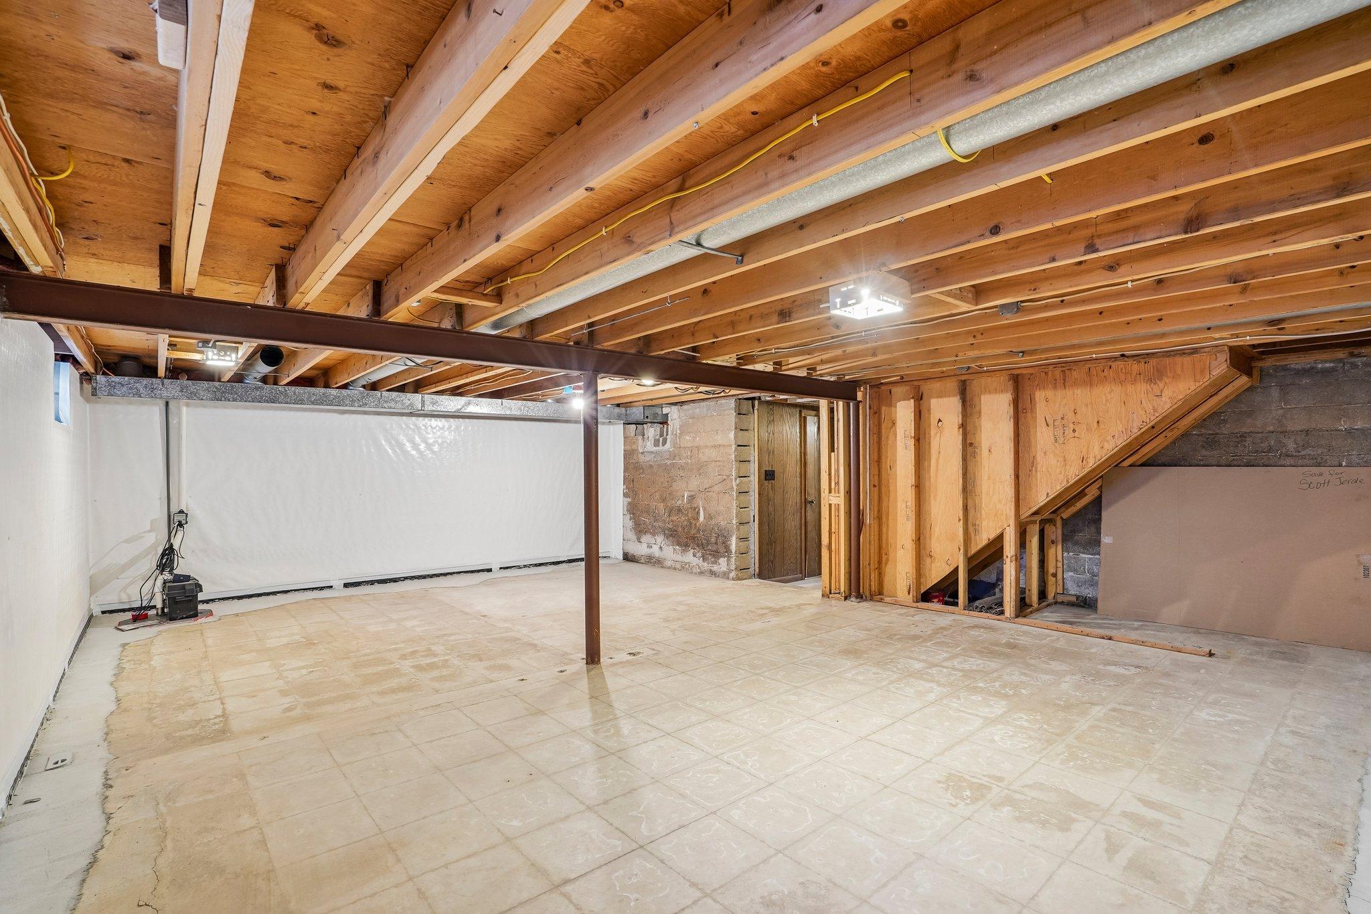
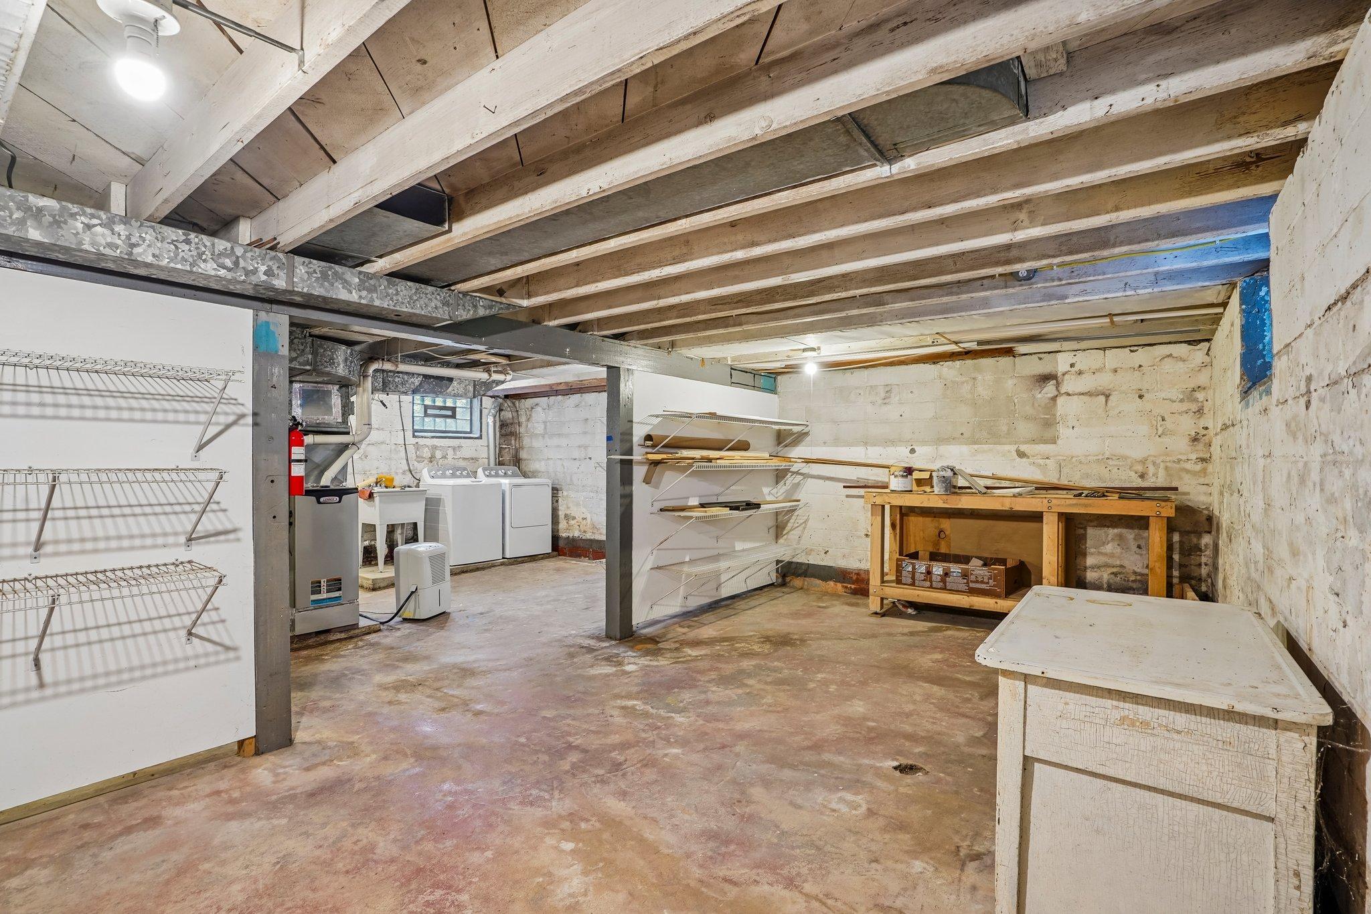
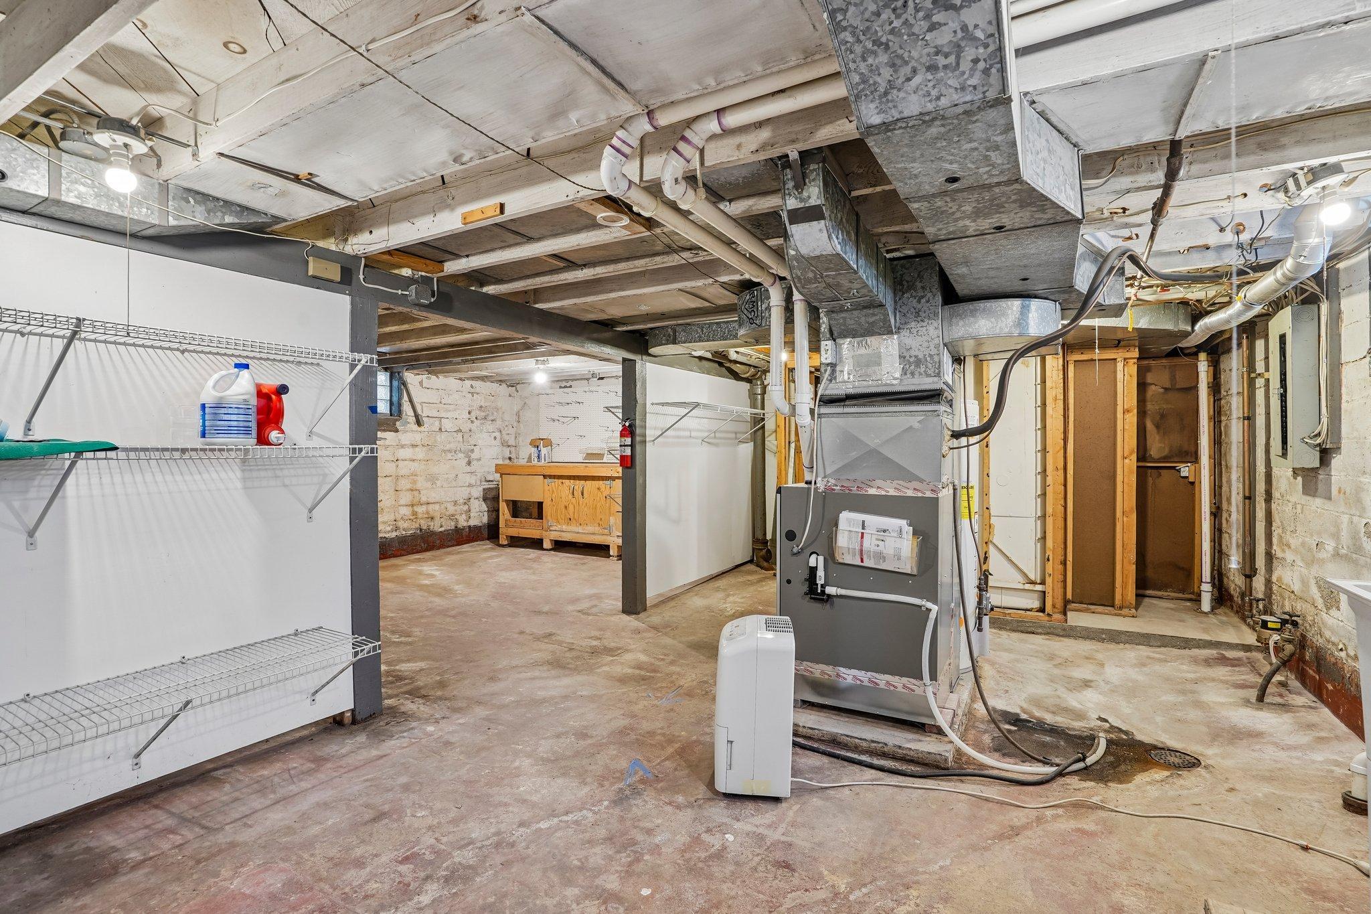
Basement: Full
Bath Description: Main Floor 3/4 Bath; 3/4 Basement
Construction Materials: Block
Construction Status: Previously Owned
Dining Room Description: Kitchen/Dining Room; Living/Dining Room
Electric: Circuit Breakers
Existing Financing: Conventional
Exterior: Vinyl
Family Room Characteristics: Family Room; Great Room; Main Level
Fireplace Characteristics: Brick; Family Room; Gas Burning
Foundation: Concrete Block
Fuel: Natural Gas
Heating: Forced Air
Internet Options: Cable
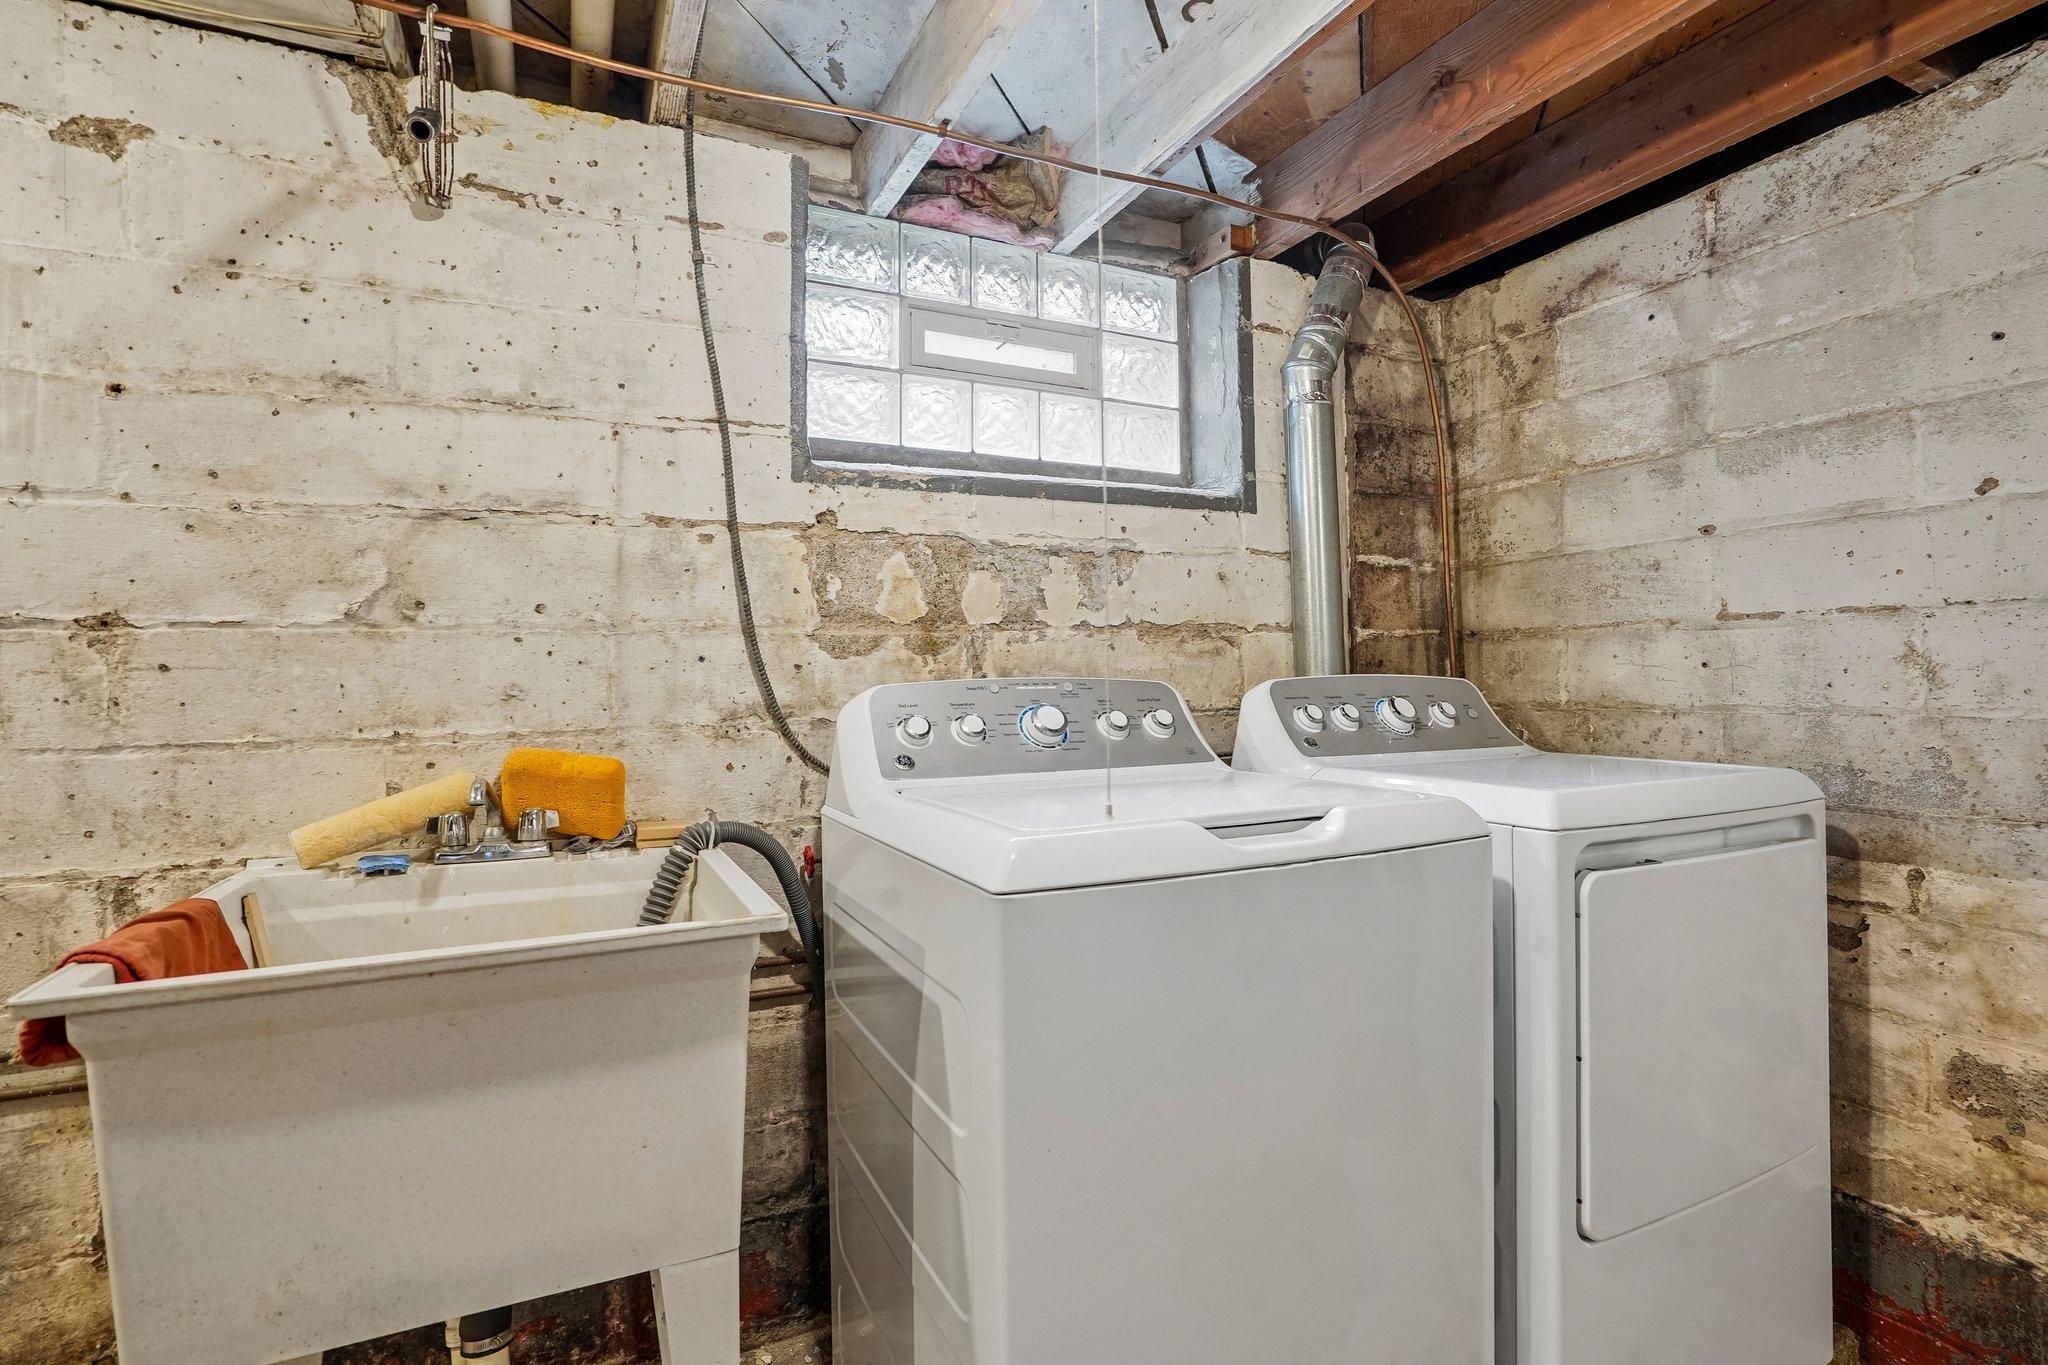
Laundry: In Basement
Lot Description: Corner Lot
Parking Characteristics: Finished Garage
Road Frontage: City Street
Roof: Architectural Shingle
Sellers Terms: Cash; Conventional; FHA; VA
Sewer: City Sewer/Connected
Special Search: All Living Facilities on One Level; Main Floor Bedroom
Stories: One
Water: City Water/Connected
Room Information
| Room Name | Dimensions | Level |
| Dining Room | 17x10 | Main |
| Family Room | 17x16 | Main |
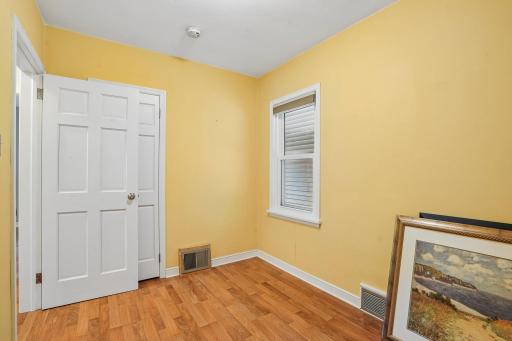
| First (1st) Bedroom | 12x10 | Main |
| Kitchen | 11x9 | Main |
| Living Room | 16x13 | Main |
| Patio | Main | |
| Second (2nd) Bedroom | 10x8 | Main |

Listing Office: Epique Realty
Last Updated: September - 29 - 2026
The data relating to real estate for sale on this web site comes in part from the Broker Reciprocity SM Program of the Regional Multiple Listing Service of Minnesota, Inc. The information provided is deemed reliable but not guaranteed. Properties subject to prior sale, change or withdrawal. ©2026 Regional Multiple Listing Service of Minnesota, Inc All rights reserved.