$2,395,000
Edina, MN 55424
MLS# 7112202
Status: Pending
5 beds | 5 baths | 4922 sqft
1 / 24

Property Description
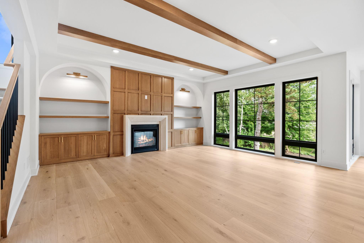
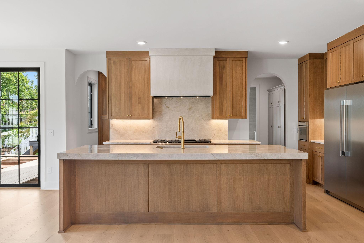
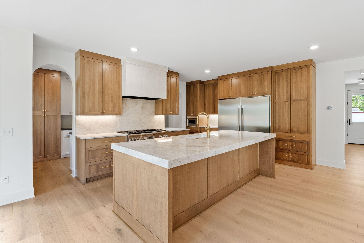
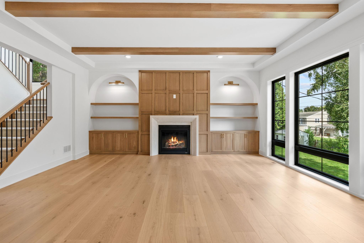
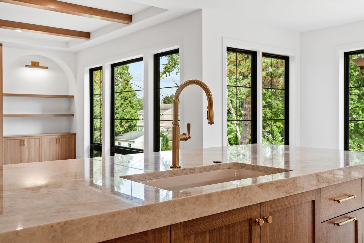
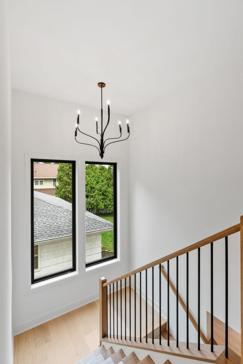
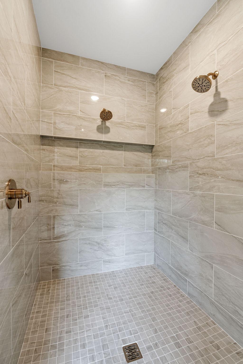
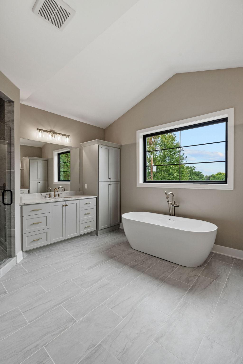
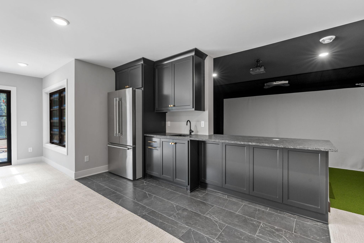
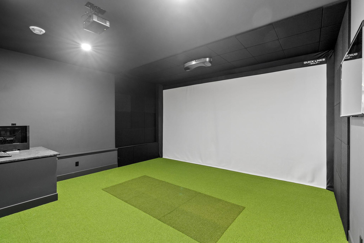
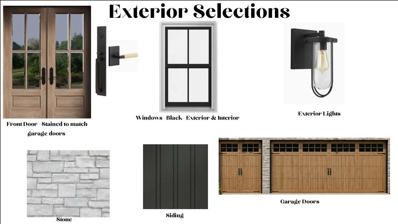
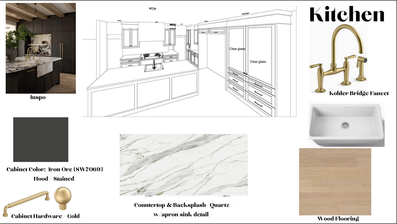
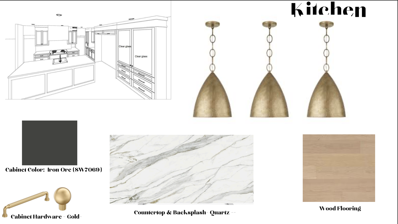
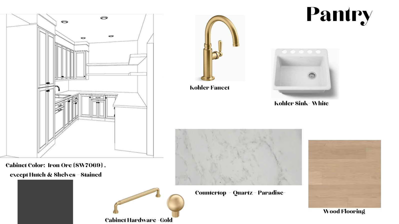
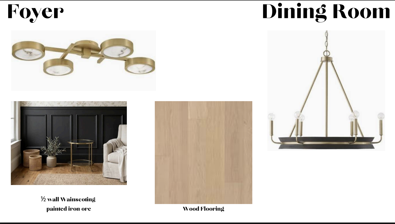
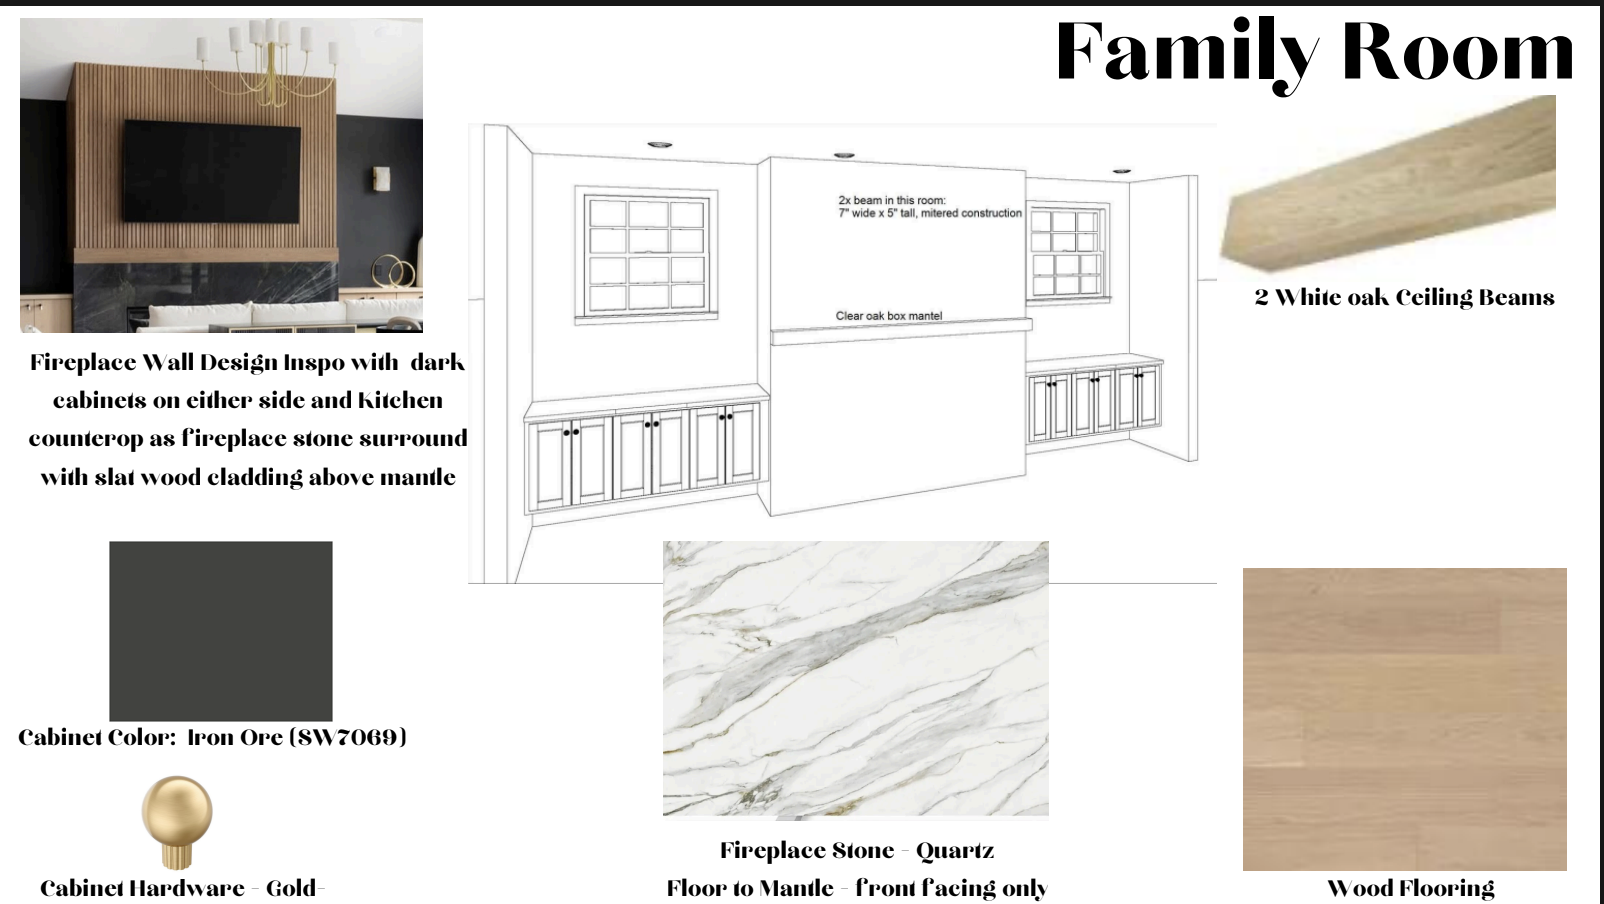
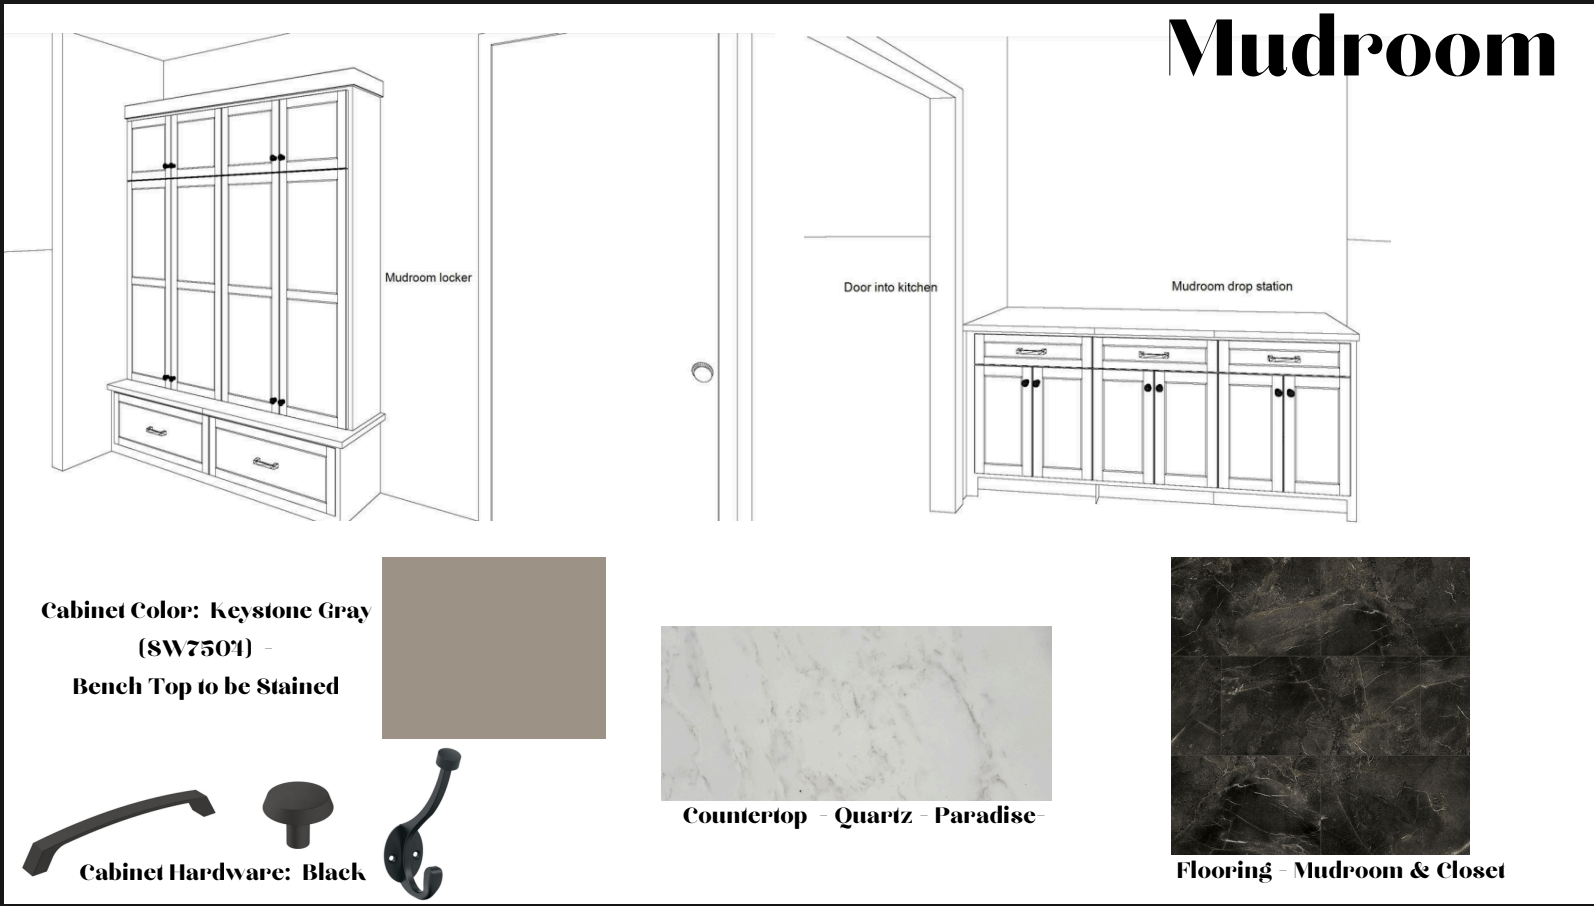
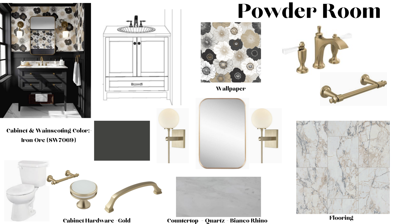
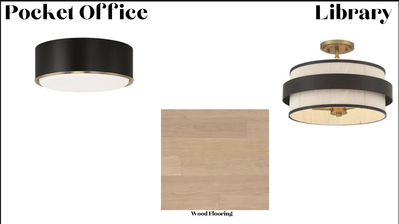
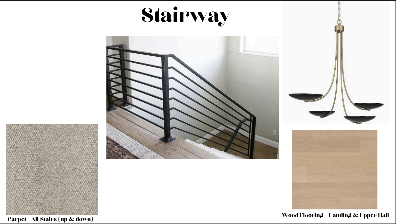
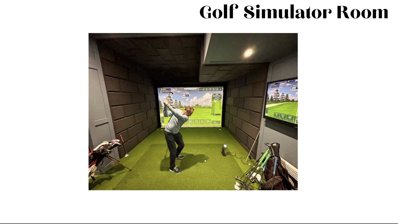
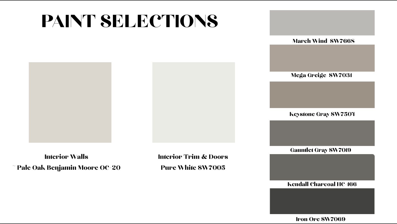
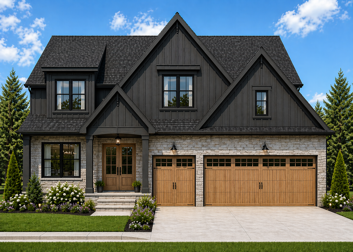
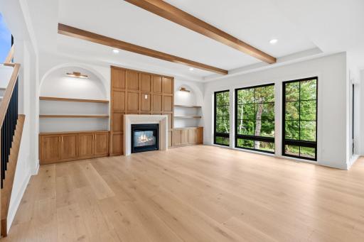
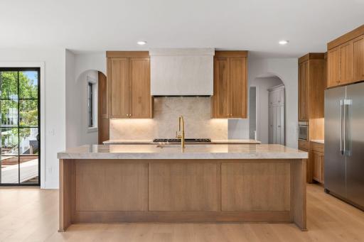
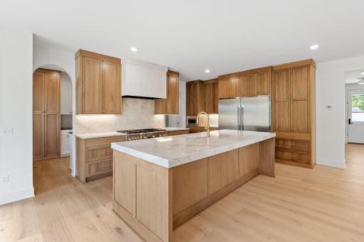
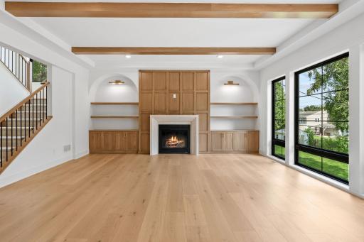
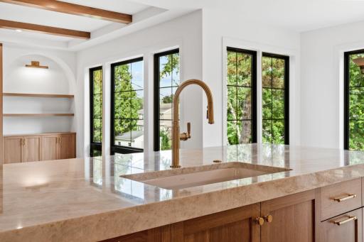
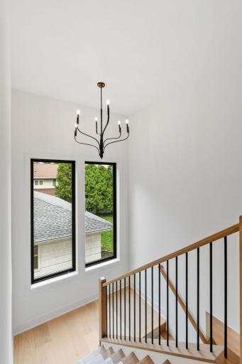
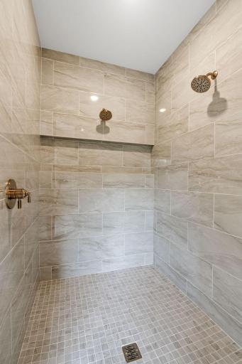
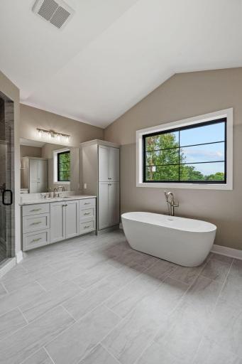
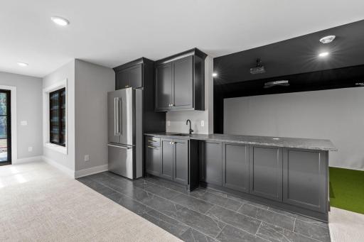
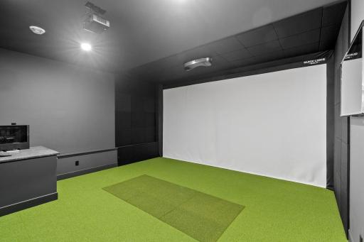
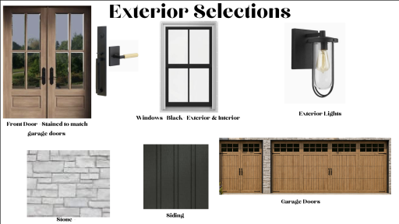
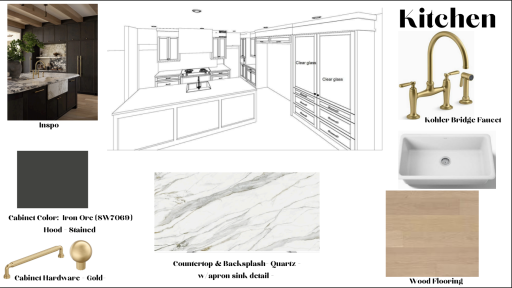
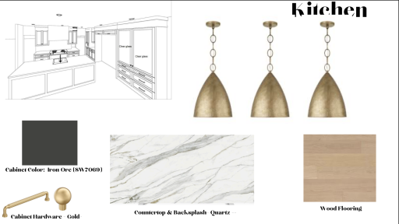
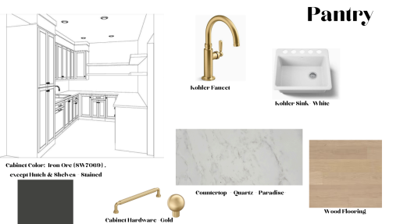
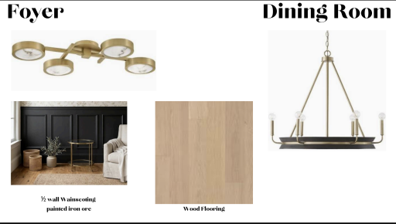
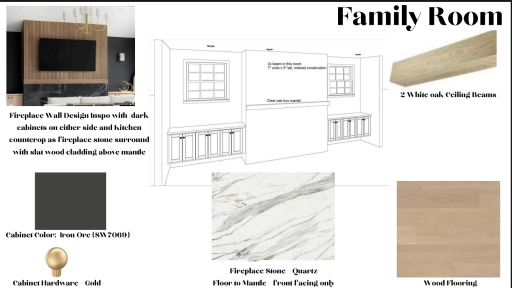
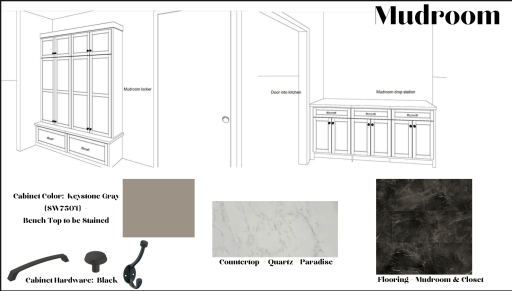
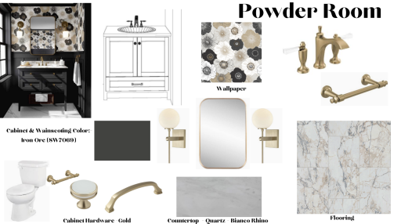
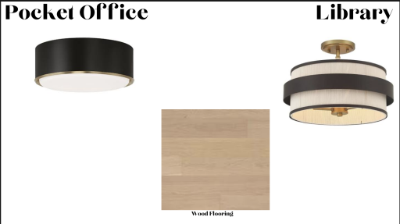
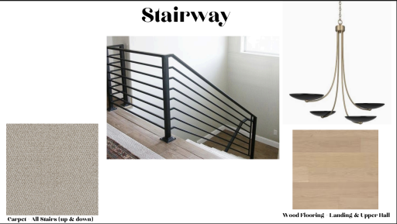
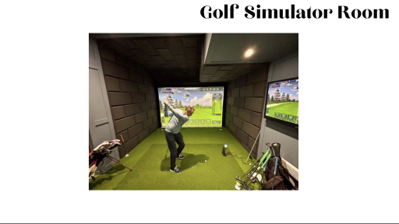
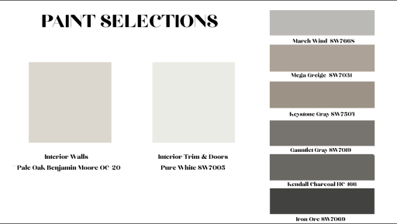
Nestled in the highly sought-after Pamela Park neighborhood, this one-of-a-kind custom home built home by NR Properties is perfectly situated on a rare walkout lot backing to city-protected green space and parkland, offering exceptional privacy and views. Designed with impeccable craftsmanship and custom finishes throughout, this stunning residence features 5 bedrooms, 5 bathrooms, and a thoughtfully designed floor plan that seamlessly blends luxury with everyday functionality. The gourmet kitchen is the heart of the home, complemented by a spacious butler's pantry and expansive living areas ideal for entertaining. Dramatic floor-to-ceiling windows flood the home with natural light, while the grand double-door entry creates an unforgettable first impression. The main level also offers two private offices, making it perfect for today's work-from-home lifestyle. The walkout lower level is an entertainer's dream, complete with a golf simulator, spacious family room, stylish wet bar, and direct access to your private backyard retreat. Situated on an oversized, wide lot with an attached 3-car garage, this home offers a rare combination of luxury, privacy, and an unbeatable location. Opportunities like this are few and far between—experience custom living at its finest in the heart of Pamela Park. These photos are from a previous build and similar floor-plan, selection guide is current selections for this home. Inquire today to customize this one of a kind home just how you want it!
Details
Maps
Contract Information
Status: Pending
Off Market Date: 2026-08-24
Contingency: None
Current Price: $2,395,000
Original List Price: 2395000
ListPrice: 2395000
List Date: 2026-07-19
Owner is an Agent?: No
Auction?: No
General Property Information
Common Wall: No
Lot Measurement: Acres
Manufactured Home?: No
Multiple PIDs?: No
New Development: No
Number of Fireplaces: 2
Projected Completion Date: 2027-02-05
Waterfront YN: No
Year Built: 2027
Yearly/Seasonal: Yearly
Zoning: Residential-Single Family
Bedrooms: 5
Baths Total: 5
Bath Full: 2
Bath Three Quarters: 2
Bath Half: 1
Main Floor Total SqFt: 1610
Above Grd Total SqFt: 3392
Below Grd Total SqFt: 1530
Total SqFt: 4922
Total Finished Sqft: 4812.00
FireplaceYN: Yes
Style: (SF) Single Family
Foundation Size: 1530
Garage Stalls: 3
Lot Dimensions: 75 x 136
Acres: 0.23
Assessment Pending: No
Assessments
Tax With Assessments: 6901
Builder Information
Builder ID: NR PROPERTIES INC
Builder License Number: 720937
Builder Name: NR PROPERTIES INC
Building Information
Finished SqFt Above Ground: 3392
Finished SqFt Below Ground: 1420
Lease Details
Land Leased: Not Applicable
Miscellaneous Information
Homestead: No
Ownership
Fractional Ownership: No
Parking Characteristics
Garage Square Feet: 764
Public Survey Info
Range#: 24
Section#: 19
Township#: 28
Location Tax and Other Information
House Number: 5933
Street Name: Ashcroft
Street Suffix: Avenue
Postal City: Edina
County: Hennepin
State: MN
Zip Code: 55424
Complex/Dev/Subdivision: Fairfax
Property Features
Accessible: None
Air Conditioning: Central Air
Appliances: Air-To-Air Exchanger; Cooktop; Dishwasher; Disposal; Double Oven; Dryer; Freezer; Microwave; Range; Refrigerator; Washer
Assumable Loan: Not Assumable
Basement: Drain Tiled
Bath Description: Full Jack & Jill; Main Floor 1/2 Bath; Upper Level 3/4 Bath; Full Primary; Private Primary; 3/4 Basement
Construction Materials: Frame
Construction Status: Under Construc/Spec Homes
Dining Room Description: Informal Dining Room
Electric: Circuit Breakers
Existing Financing: Cash
Exterior: Brick/Stone; Engineered Wood
Family Room Characteristics: Great Room
Fencing: Partial
Fireplace Characteristics: Gas Burning
Foundation: Poured Concrete
Fuel: Natural Gas
Heating: Forced Air
Laundry: Laundry Room; Upper Level
Lot Description: Irregular Lot
Road Frontage: City Street
Roof: Asphalt Shingles
Sellers Terms: Cash; Conventional
Sewer: City Sewer/Connected
Stories: Two
Water: City Water/Connected
Room Information
| Room Name | Level |
| Amusement Room | Lower |
| Bar/Wet Bar Room | Lower |
| Den | Main |
| Dining Room | Main |
| Family Room | Lower |
| Fifth (5th) Bedroom | Upper |
| First (1st) Bedroom | Upper |
| Flex Room | Lower |
| Fourth (4th) Bedroom | Upper |
| Kitchen | Main |
| Laundry | Upper |
| Living Room | Main |
| Office | Main |
| Pantry (Walk-In) | Main |
| Second (2nd) Bedroom | Upper |
| Third (3rd) Bedroom | Upper |

Listing Office: Compass
Last Updated: August - 24 - 2026
The data relating to real estate for sale on this web site comes in part from the Broker Reciprocity SM Program of the Regional Multiple Listing Service of Minnesota, Inc. The information provided is deemed reliable but not guaranteed. Properties subject to prior sale, change or withdrawal. ©2026 Regional Multiple Listing Service of Minnesota, Inc All rights reserved.