$1,950,000
Minnetrista, MN 55364
MLS# 6496919
Status: Closed
5 beds | 4 baths | 4769 sqft
1 / 35
Property Description
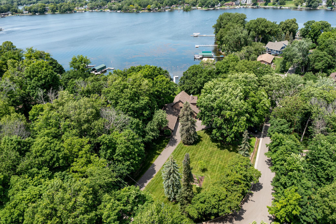
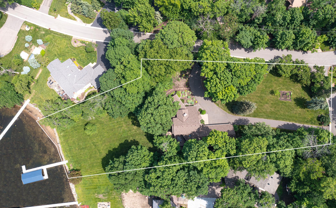
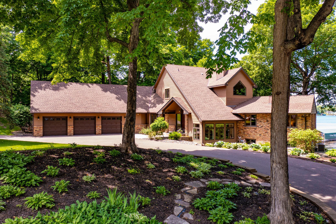
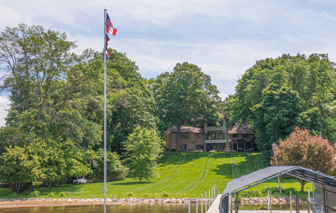
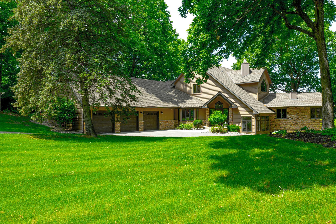
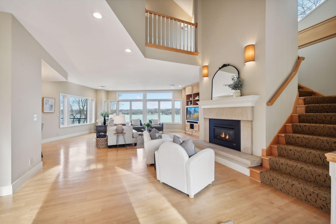
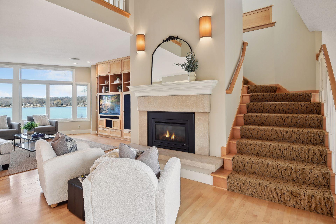
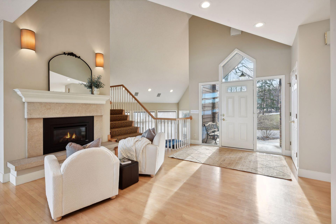
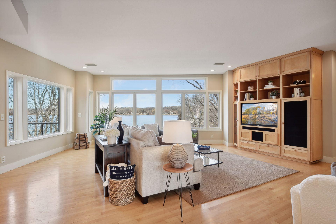
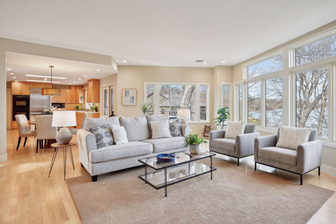
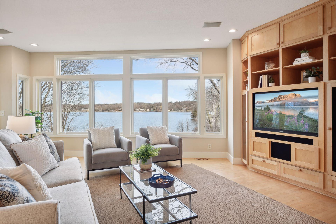
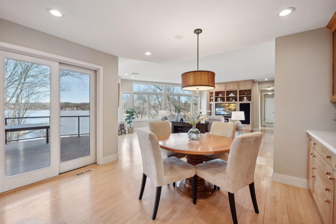
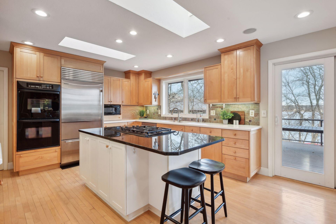
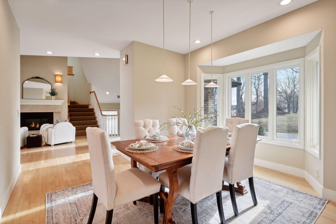
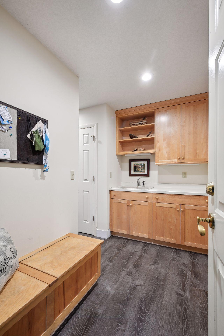
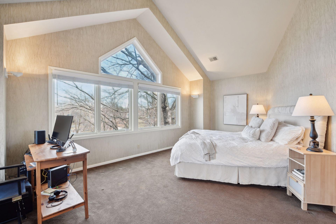
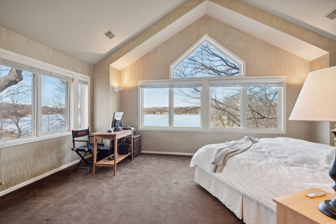
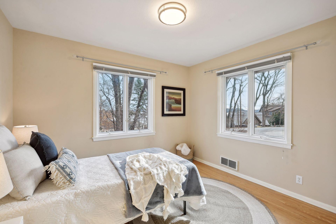
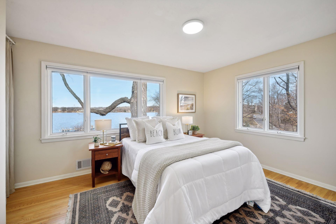
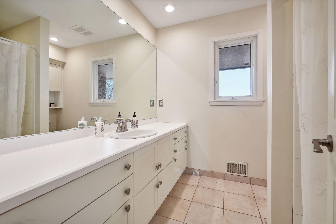
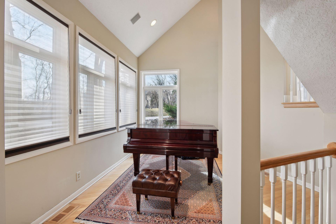
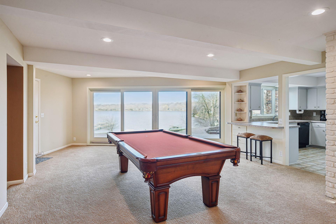
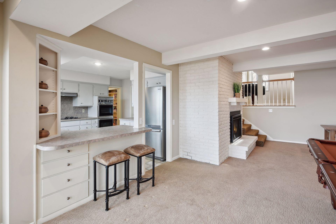
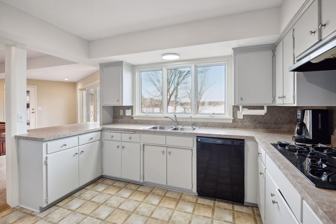
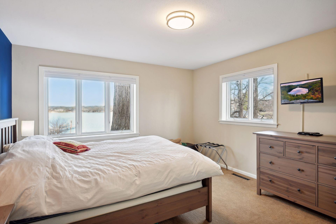
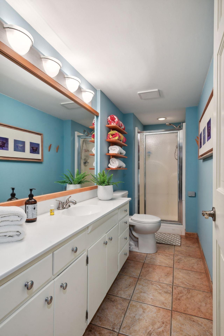
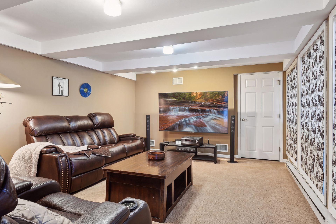
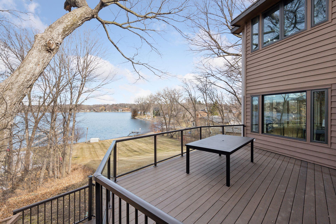
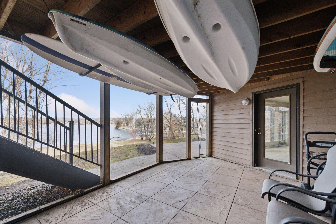
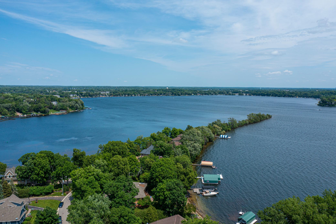
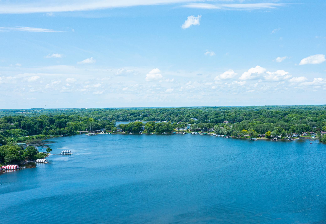
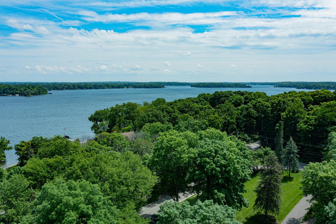
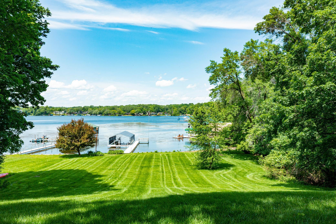
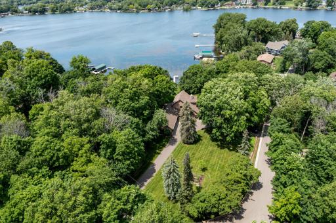
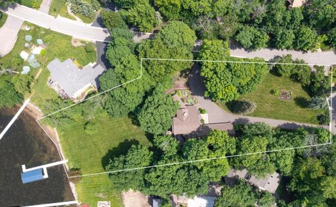
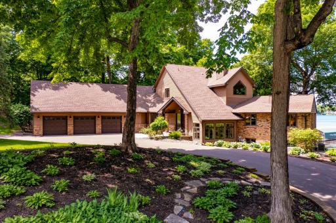
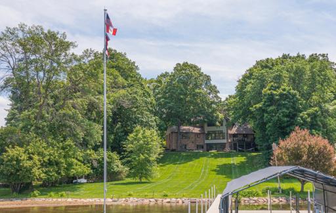
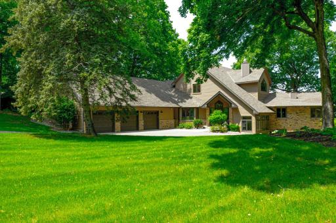
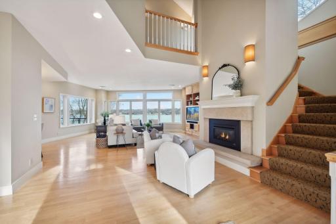
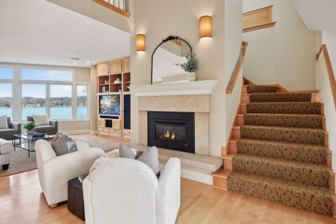
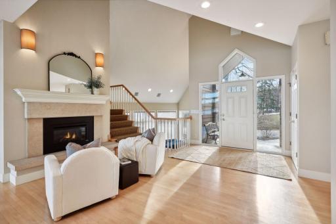
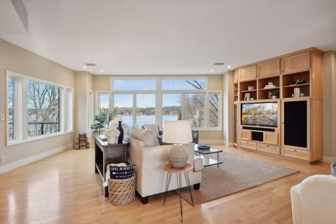
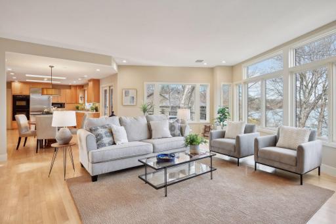
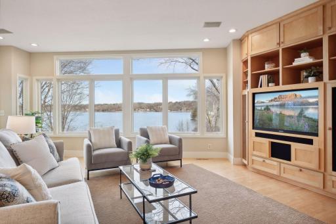
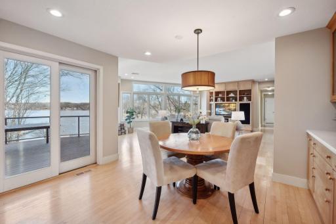
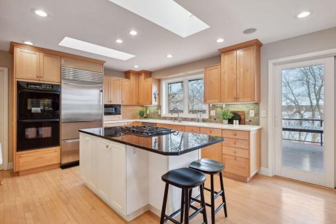
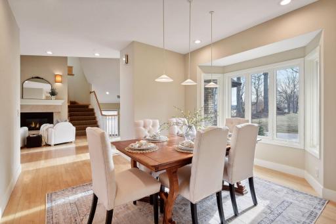
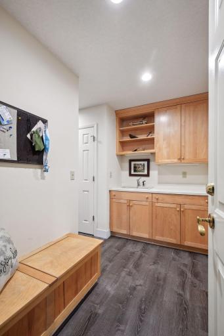
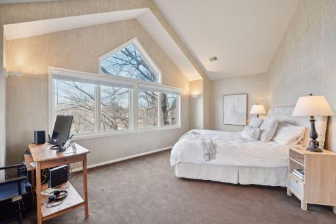
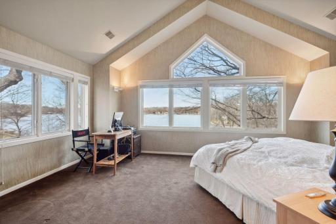
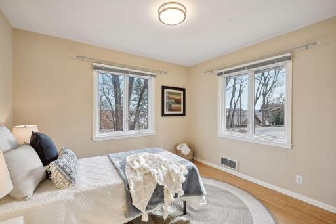
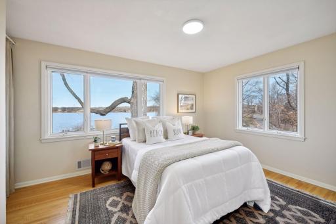
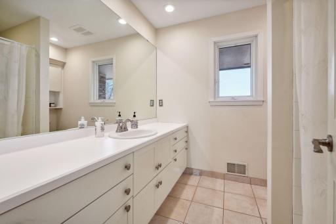
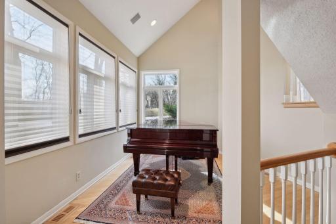
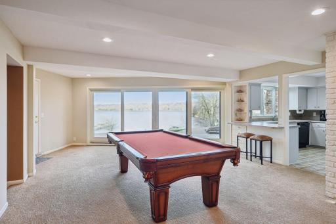
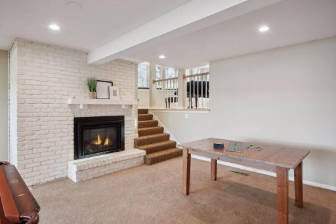
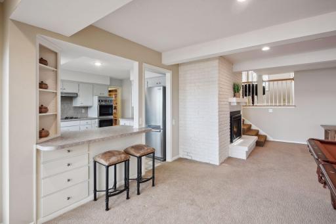
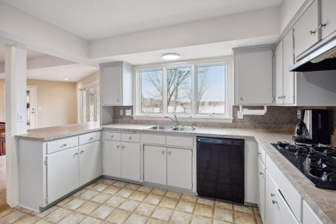
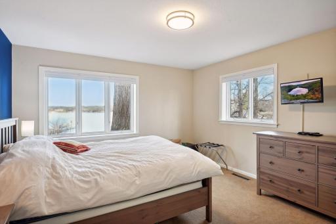
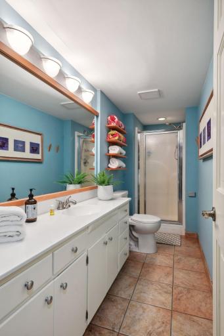
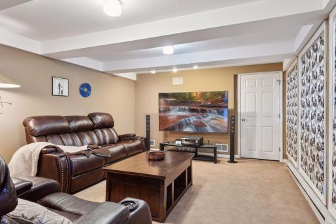
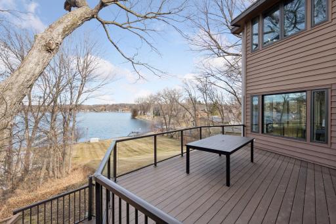
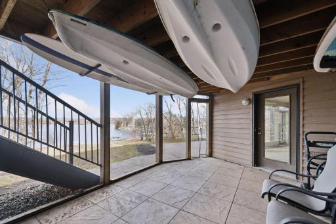
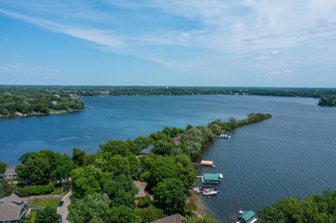
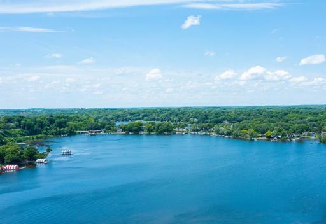
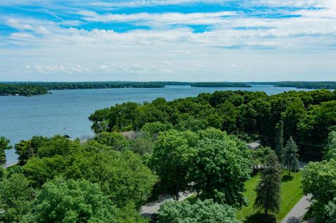
Welcome to your lakeside oasis on Lake Minnetonka! This stunning property boasts 95 feet of lakeshore on 1.2 acres, offering unparalleled panoramic views. Step inside to discover a gourmet kitchen complete with a double oven, Sub-Zero refrigerator, and a spacious walk-in pantry. The mudroom leads to an oversized 3-car garage for added convenience. Enjoy entertaining on the deck overlooking the yard and Priests Bay with a slight elevation for breathtaking scenery. The main level features 3 beds, 2 baths, a formal dining room, and a cozy family room, along with a separate sitting room. Retreat to the private primary suite upstairs, showcasing serene lake views and a large walk-in closet with its own laundry. The lower level offers a bedroom, full bathroom, and full kitchen, perfect for guests or multi-generational living. Relax in the expansive game room with a screen porch, all while enjoying the newer roof, windows, and garage door. 5 parks within a 5 mile radius of the home.
Details
Maps
Contract Information
Status: Closed
Off Market Date: 2024-07-12
Contingency: None
Current Price: $1,950,000
Closed Date: 2024-08-13
Original List Price: 2399000
Sales Close Price: 1950000
ListPrice: 2149000
List Date: 2024-04-15
Owner is an Agent?: No
Auction?: No
General Property Information
Common Wall: No
Lot Measurement: Acres
Manufactured Home?: No
Multiple PIDs?: No
New Development: No
Number of Fireplaces: 2
Road Btwn WF & Home?: No
Waterfront Frontage: 95
Waterfront YN: Yes
Year Built: 1958
Yearly/Seasonal: Yearly
Zoning: Residential-Single Family
Bedrooms: 5
Baths Total: 4
Bath Full: 3
Bath Half: 1
Main Floor Total SqFt: 2316
Above Grd Total SqFt: 3069
Below Grd Total SqFt: 1700
Total SqFt: 4769
Total Finished Sqft: 4469.00
FireplaceYN: Yes
Lake/Waterfront Name: Minnetonka
Style: (SF) Single Family
Foundation Size: 2316
Garage Stalls: 3
Lot Dimensions: 95x354x121x230
Acres: 1.22
Assessments
Tax With Assessments: 18283
Building Information
Finished SqFt Above Ground: 3069
Finished SqFt Below Ground: 1400
Elevation Highpoint to Waterfront Feet
Elevation Highpoint Waterfront Feet: 15-26
Lake Details
Lake Acres: 14205
Lake Depth: 113
Lease Details
Land Leased: Not Applicable
Miscellaneous Information
Homestead: Yes
Ownership
Fractional Ownership: No
Parking Characteristics
Garage Square Feet: 945
Public Survey Info
Range#: 24
Section#: 26
Township#: 117
Location Tax and Other Information
House Number: 5940
Street Name: Hardscrabble
Street Suffix: Circle
Postal City: Minnetrista
County: Hennepin
State: MN
Zip Code: 55364
Complex/Dev/Subdivision: Lake Minnetonka Highlands
Property Features
Accessible: None
Air Conditioning: Central Air
Amenities Unit: Boat Slip; Deck; Dock; Kitchen Center Island; Vaulted Ceiling(s); Walk-In Closet
Appliances: Cooktop; Dishwasher; Disposal; Double Oven; Dryer; Iron Filter; Microwave; Refrigerator; Washer
Basement: Full; Storage Space
Bath Description: Main Floor 1/2 Bath; Main Floor Full Bath; Full Primary; Private Primary; Full Basement; Jetted Tub; Separate Tub & Shower
Construction Status: Previously Owned
Dining Room Description: Breakfast Area; Breakfast Bar; Eat In Kitchen; Informal Dining Room; Separate/Formal Dining Room
Elevation Highpoint to Waterfront Slope: Gradual
Exterior: Cement Board
Family Room Characteristics: 2 or More; 2 Story/High/Vaulted Ceilings; Entertainment/Media Center; Lower Level; Main Level
Financing Terms: Other
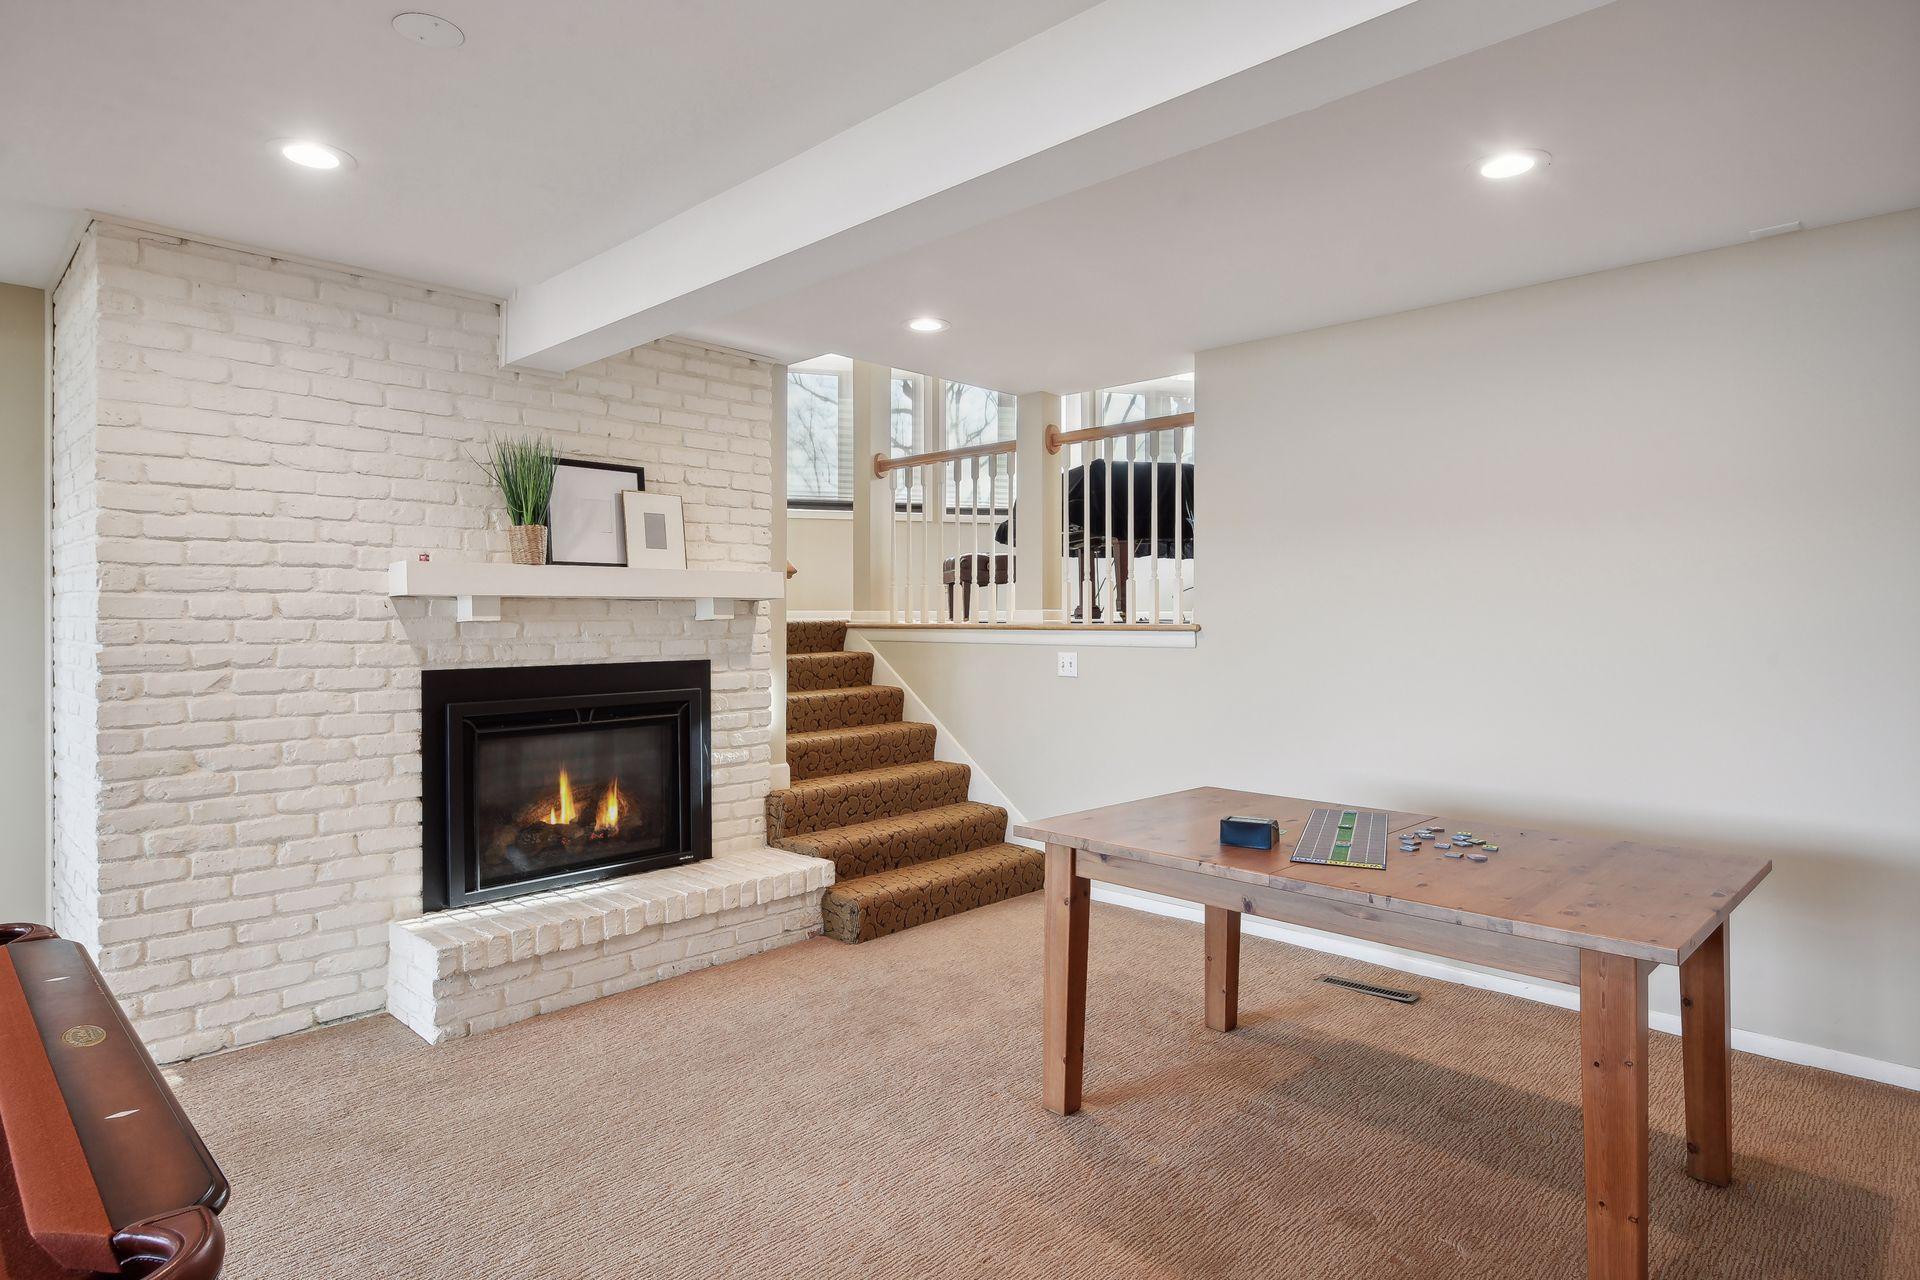
Fireplace Characteristics: Family Room; Gas Burning; Living Room
Fuel: Natural Gas
Heating: Forced Air
Lake Details: Hard; Sand
Laundry: Laundry Closet; Laundry Room; Lower Level
Lot Description: Accessible Shoreline; Tree Coverage - Medium
Parking Characteristics: Garage Door Opener
Road Frontage: City Street
Roof: Age Over 8 Years
Sellers Terms: Cash; Conventional; Other
Sewer: City Sewer - In Street
Special Search: 2nd Floor Laundry; 3 BR on One Level; Main Floor Bedroom
Stories: Two
Water: Well
Waterfront View: Lake; Panoramic
Room Information
| Room Name | Dimensions | Level |
| Living Room | 20x20 | Main |
| Screened Porch | 15x15 | Lower |
| Fifth (5th) Bedroom | 14x13 | Lower |
| Pantry (Walk-In) | 8x6 | Main |
| Den | 14x10 | Lower |
| Second (2nd) Bedroom | 10x11 | Main |
| First (1st) Bedroom | 15x11 | Main |
| Fourth (4th) Bedroom | 18x15 | Upper |
| Third (3rd) Bedroom | 11x9 | Main |
| Kitchen | 13x11.5 | Main |
| Dining Room | 11x11.5 | Main |
| Amusement Room | 17x14.5 | Lower |
| Informal Dining Room | 11.5x7 | Main |

Listing Office: Compass
Last Updated: August - 14 - 2025
The data relating to real estate for sale on this web site comes in part from the Broker Reciprocity SM Program of the Regional Multiple Listing Service of Minnesota, Inc. The information provided is deemed reliable but not guaranteed. Properties subject to prior sale, change or withdrawal. ©2026 Regional Multiple Listing Service of Minnesota, Inc All rights reserved.