$429,900
White Bear Lake, MN 55110
MLS# 7101943
4 beds | 3 baths | 2231 sqft
1 / 52
Property Description
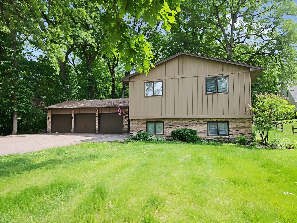
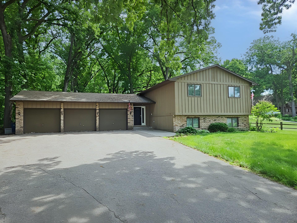
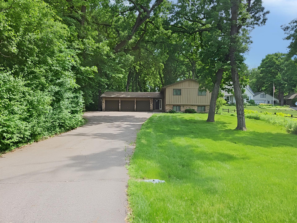
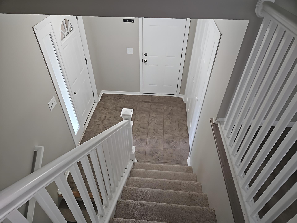
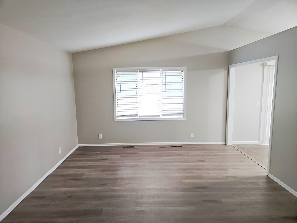
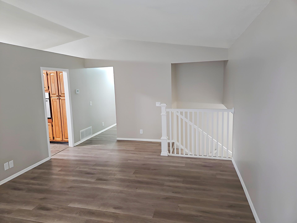
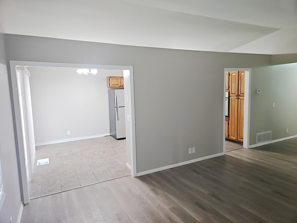
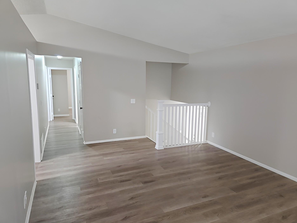
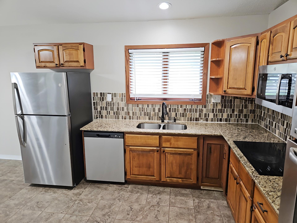
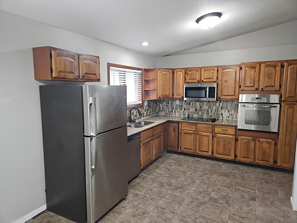
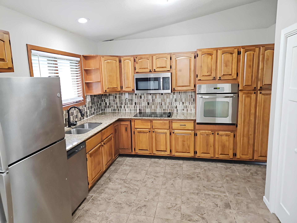
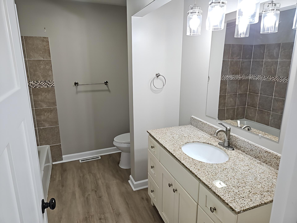
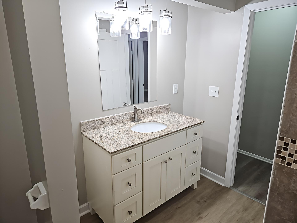
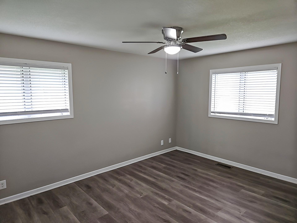
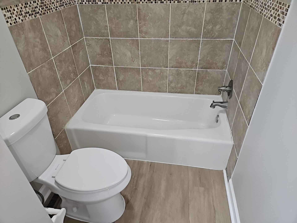
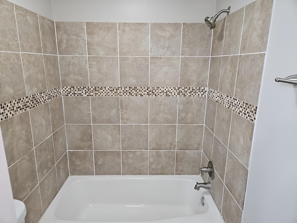
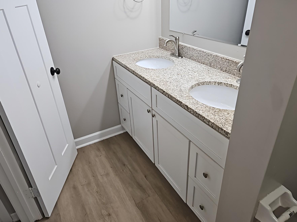
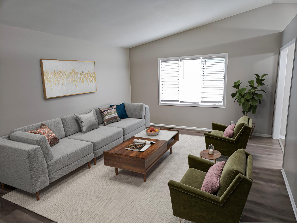
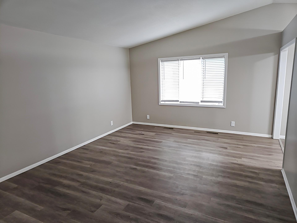
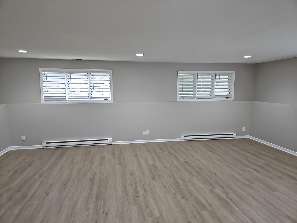
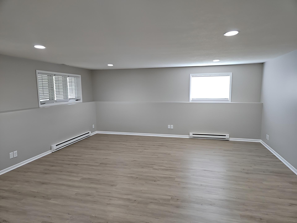
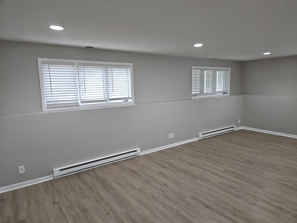
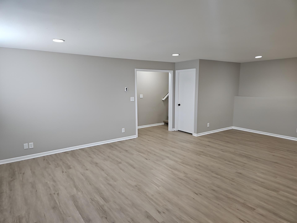
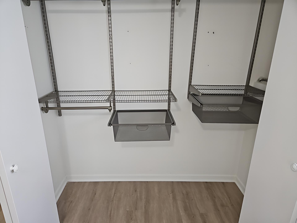
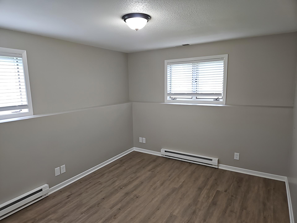
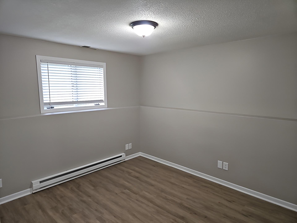
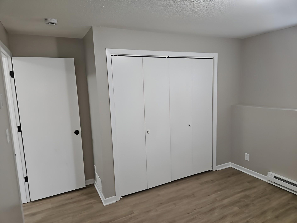
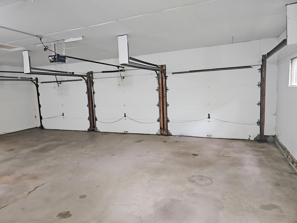
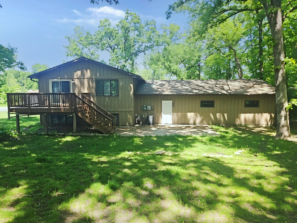
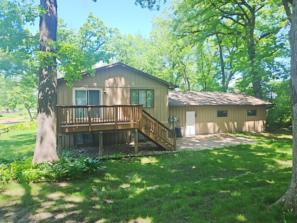
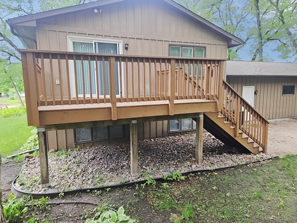
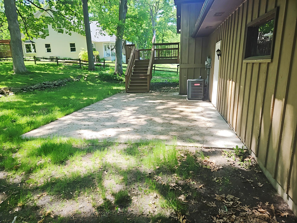
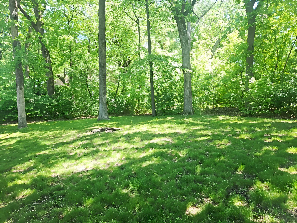
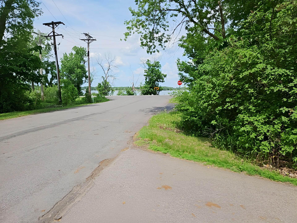
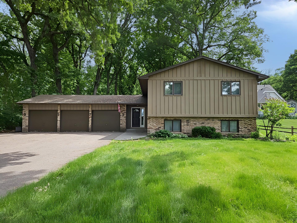
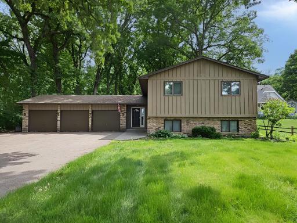
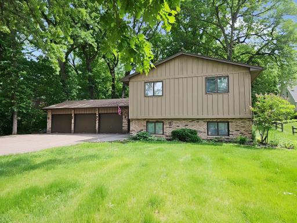
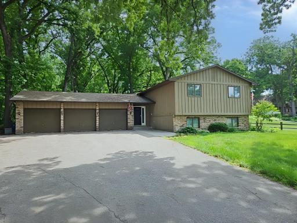
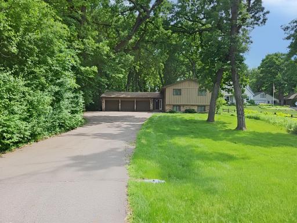
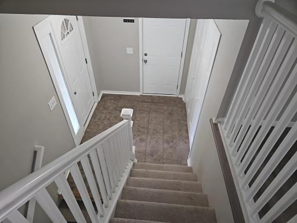
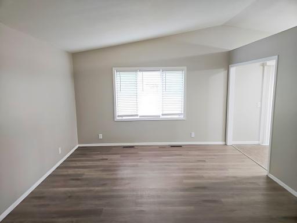
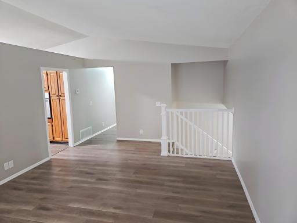
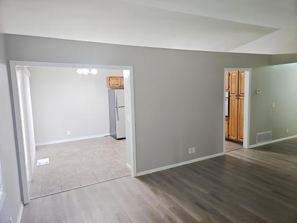
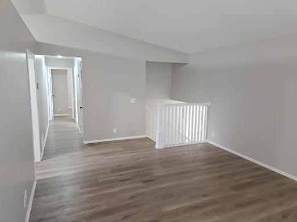
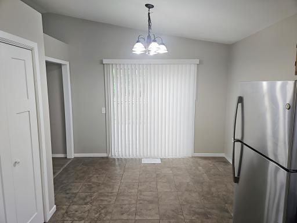
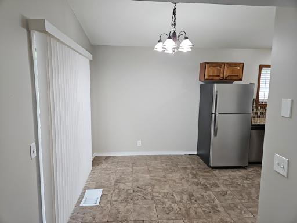
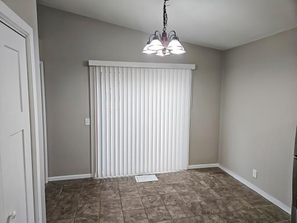
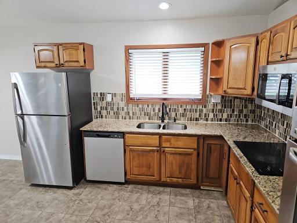
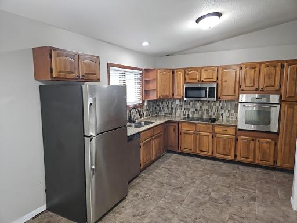
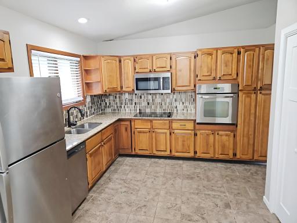
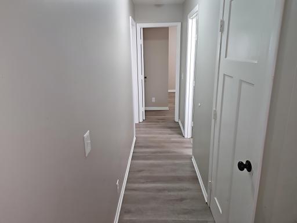
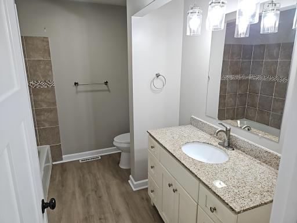
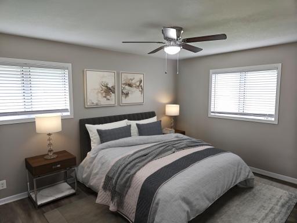
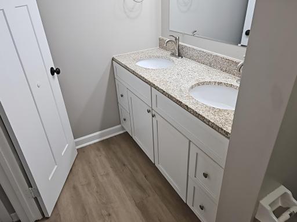
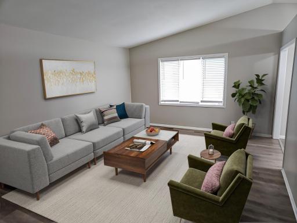
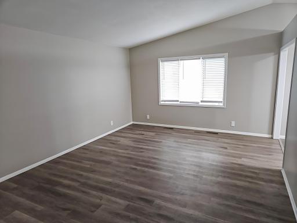
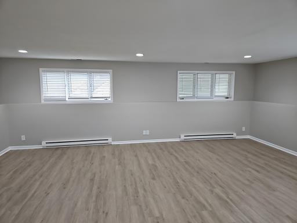
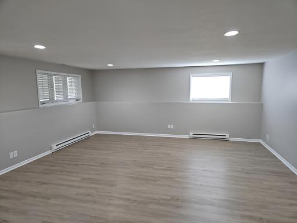
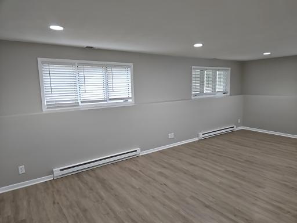
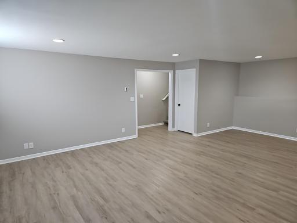
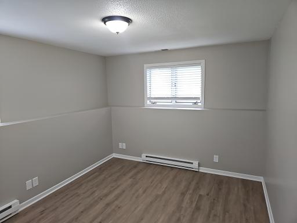
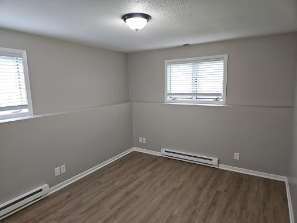
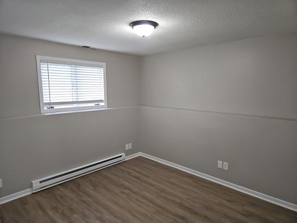
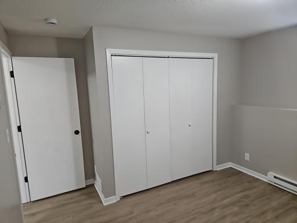
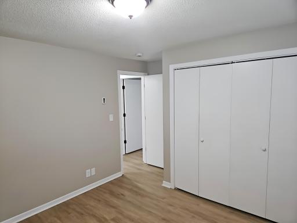
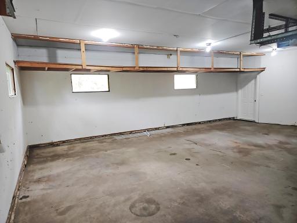
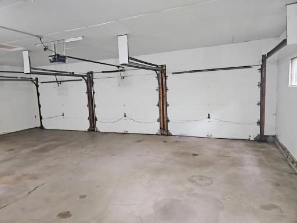
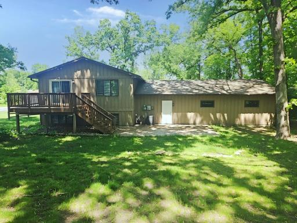
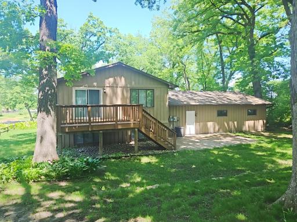
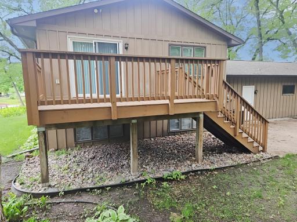
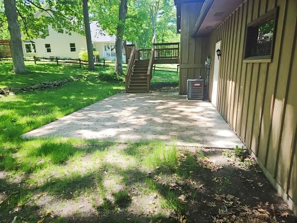
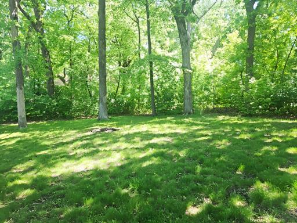
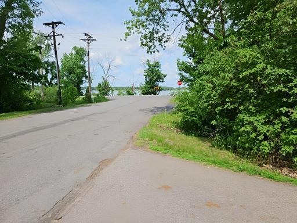
Here is an opportunity to own this four-bedroom, three-and-a-half-bathroom home on almost one acre delivers lake views and a beautiful setting on a deep, wooded lot. Quick access to 35E makes commuting straightforward, while the property offers the privacy and space that define lakeside living. Inside, open-concept living flows naturally through the main floor. The kitchen anchors the space with granite counters, quartz countertops, and stainless steel appliances that work together smoothly. Hardwood and tile floors run throughout, guiding you toward the huge 25x19 great room in the lower level, a centerpiece for gatherings and everyday living. The primary suite provides a private retreat with its own bathroom featuring a double vanity. A separate full bathroom on the main floor serves the secondary bedrooms and guests with convenience. The four bedrooms are distributed throughout the home, offering flexibility for residents or those needing dedicated spaces. Outside, the property excels with multiple entertaining areas. A large 14x12 deck and expansive 25x16 patio provide distinct venues for relaxation and outdoor meals. The three-car garage and long, wide asphalt driveway offer ample parking and storage. This one has it all: lake views, substantial acreage, modern finishes, and outdoor spaces designed for enjoying the setting.
Details
Maps
Contract Information
Owner is an Agent?: No
Auction?: No
Status: Active
Contingency: None
Current Price: $429,900
Original List Price: 483500
ListPrice: 429900
List Date: 2026-07-07
Office/Member Info
Association: SPAAR
General Property Information
Common Wall: No
Lot Measurement: Acres
Manufactured Home?: No
Multiple PIDs?: No
New Development: No
Number of Fireplaces: 0
Waterfront YN: No
Year Built: 1977
Yearly/Seasonal: Yearly
Zoning: Residential-Single Family
Lot Dimensions: 123x367x100x294
Acres: 0.8
Bath Three Quarters: 1
Bath Half: 0
Lake/Waterfront Name: Otter
Bath Quarter: 0
Main Floor Total SqFt: 1182
Above Grd Total SqFt: 1182
Below Grd Total SqFt: 1049
Total SqFt: 2231
Total Finished Sqft: 2231.00
FireplaceYN: No
Foundation Size: 1105
Style: (SF) Single Family
Garage Stalls: 3
Association Fee: 0
Assessment Pending: No
Bedrooms: 4
Baths Total: 3
Bath Full: 2
Location, Tax and Other Information
AssocFeeYN: No
Legal Description: PT SE OF RE-ALIGNED RD OF FOL; BEG AT N COR BEG AT MOST N COR OF LOT 1 BLK 1 OTTER LK ADD BEING ON E LINE OF SEC 4 T30 R 22 TH S 88DEG 57MIN 4SEC W 30 FT TH S PAR WITH SD E LINE 73.89FT TH S 66DEG 27
Listing City: White Bear Lake
Map Page: 80
Municipality: White Bear Twp
School District: White Bear Lake
School District Phone: 651-407-7500
DNR Lake ID#: 02000300
DNR Lake Classification: Recreational Development
Country: US
Property ID Number: 043022110012
Tax Year: 2026
Tax Amount: 6292
In Foreclosure?: No
Potential Short Sale?: No
Lender Owned?: No
Directions & Remarks
Public Remarks: Here is an opportunity to own this four-bedroom, three-and-a-half-bathroom home on almost one acre delivers lake views and a beautiful setting on a deep, wooded lot. Quick access to 35E makes commuting straightforward, while the property offers the privacy and space that define lakeside living.
Inside, open-concept living flows naturally through the main floor. The kitchen anchors the space with granite counters, quartz countertops, and stainless steel appliances that work together smoothly. Hardwood and tile floors run throughout, guiding you toward the huge 25x19 great room in the lower level, a centerpiece for gatherings and everyday living.
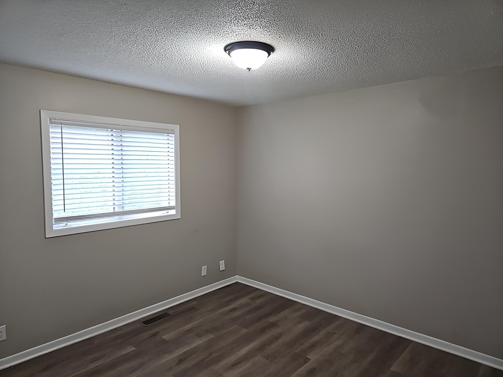
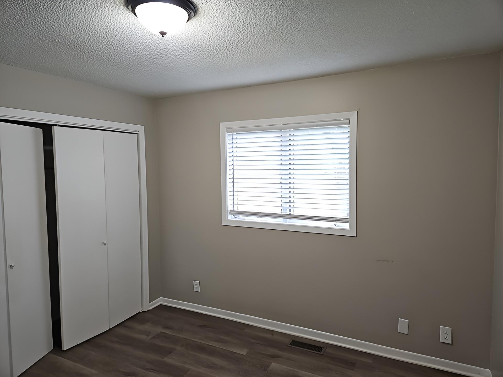
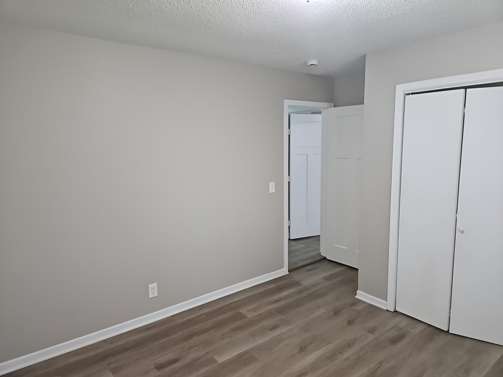
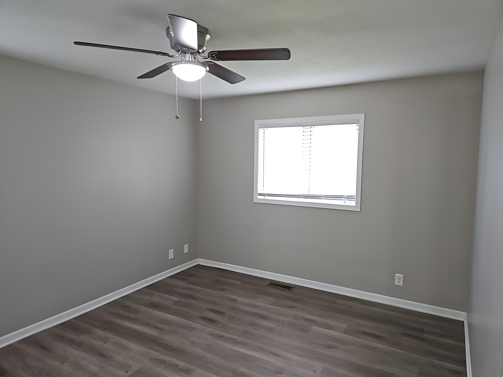
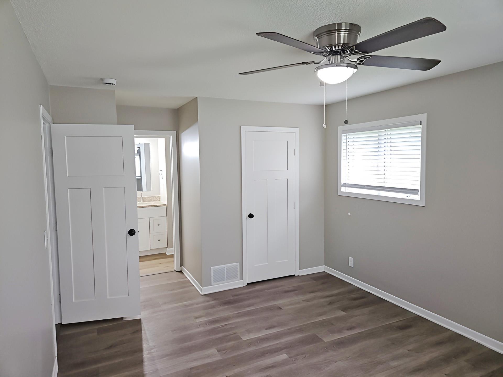
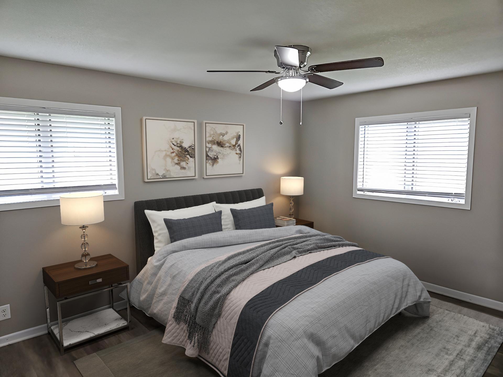
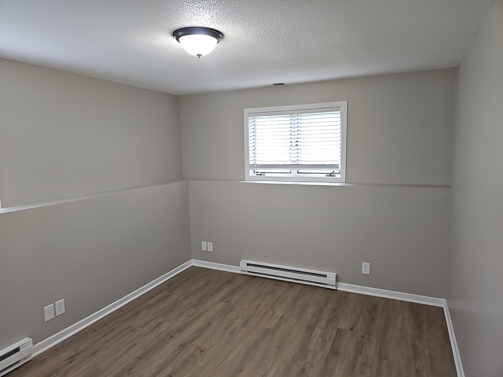
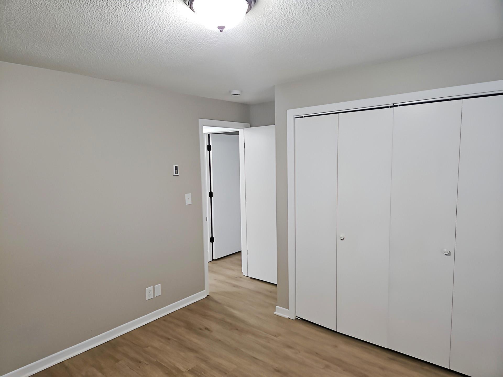
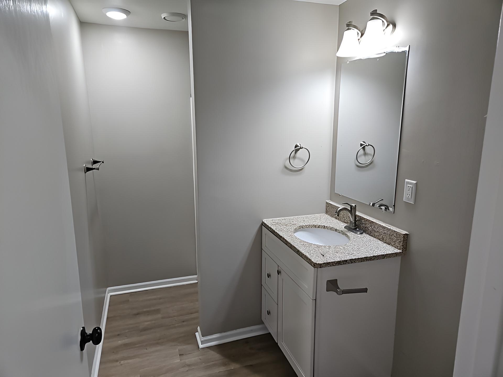
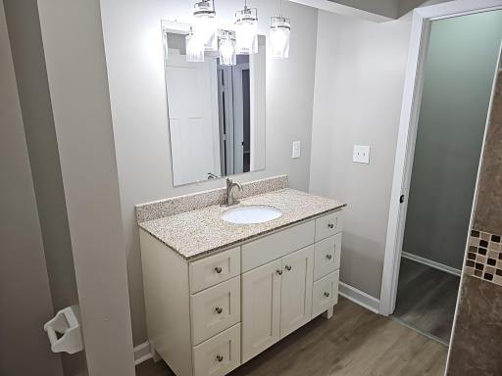
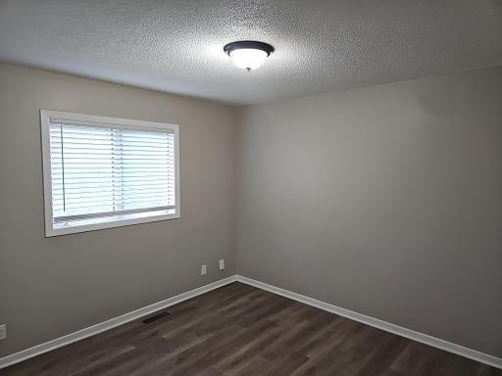
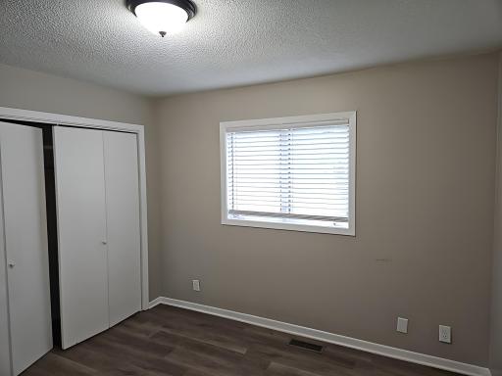
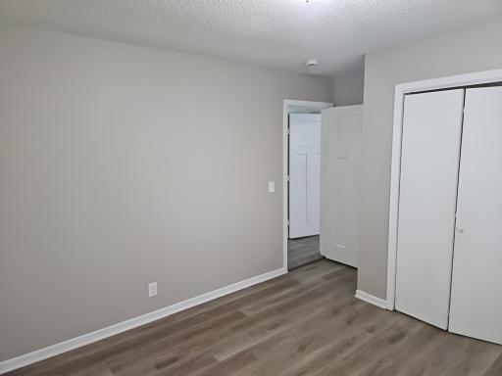
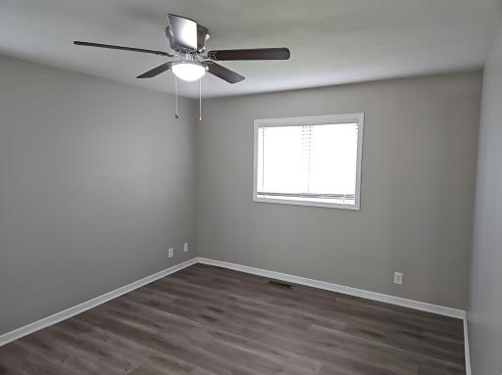
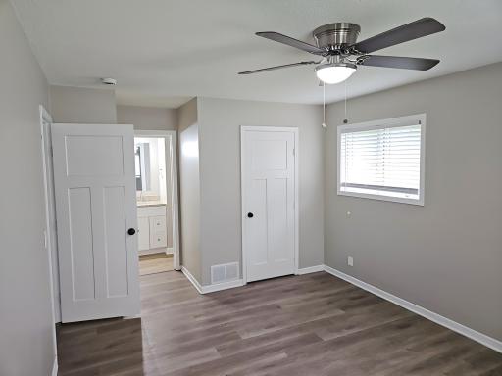
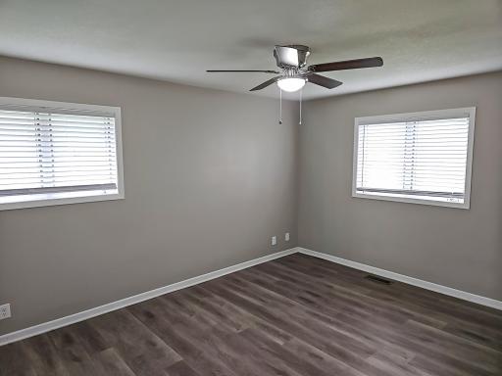
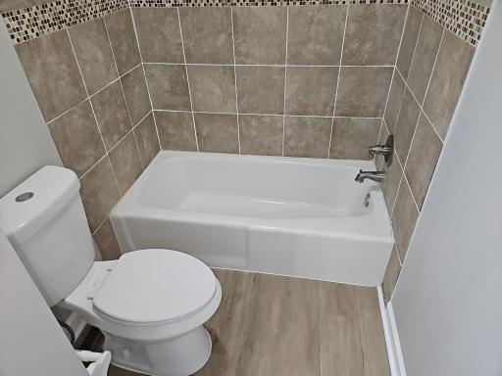
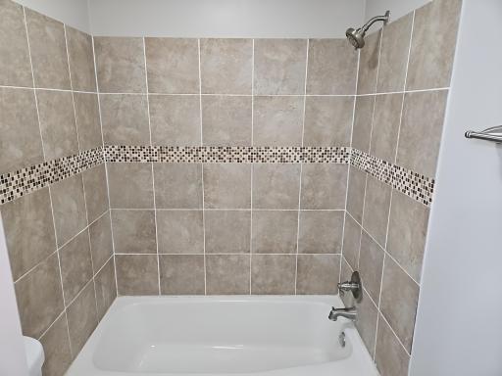
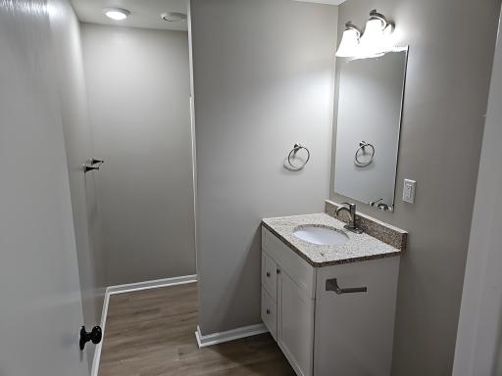
The primary suite provides a private retreat with its own bathroom featuring a double vanity. A separate full bathroom on the main floor serves the secondary bedrooms and guests with convenience. The four bedrooms are distributed throughout the home, offering flexibility for residents or those needing dedicated spaces.
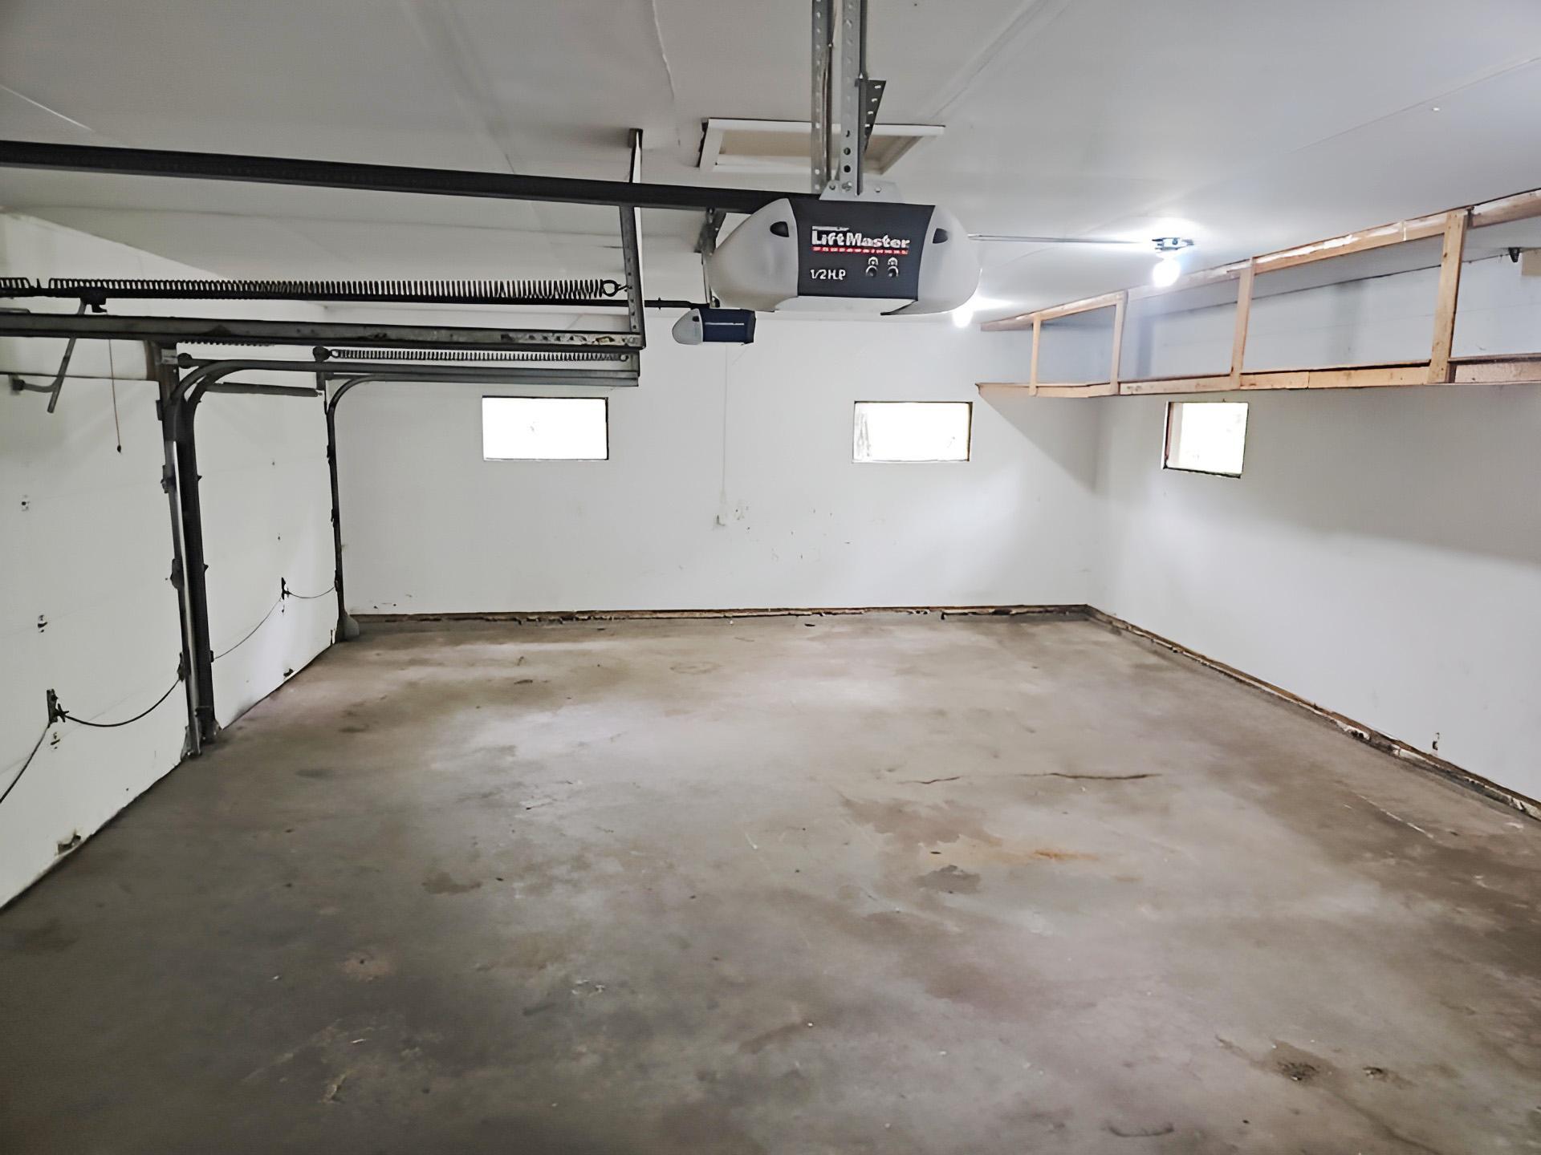
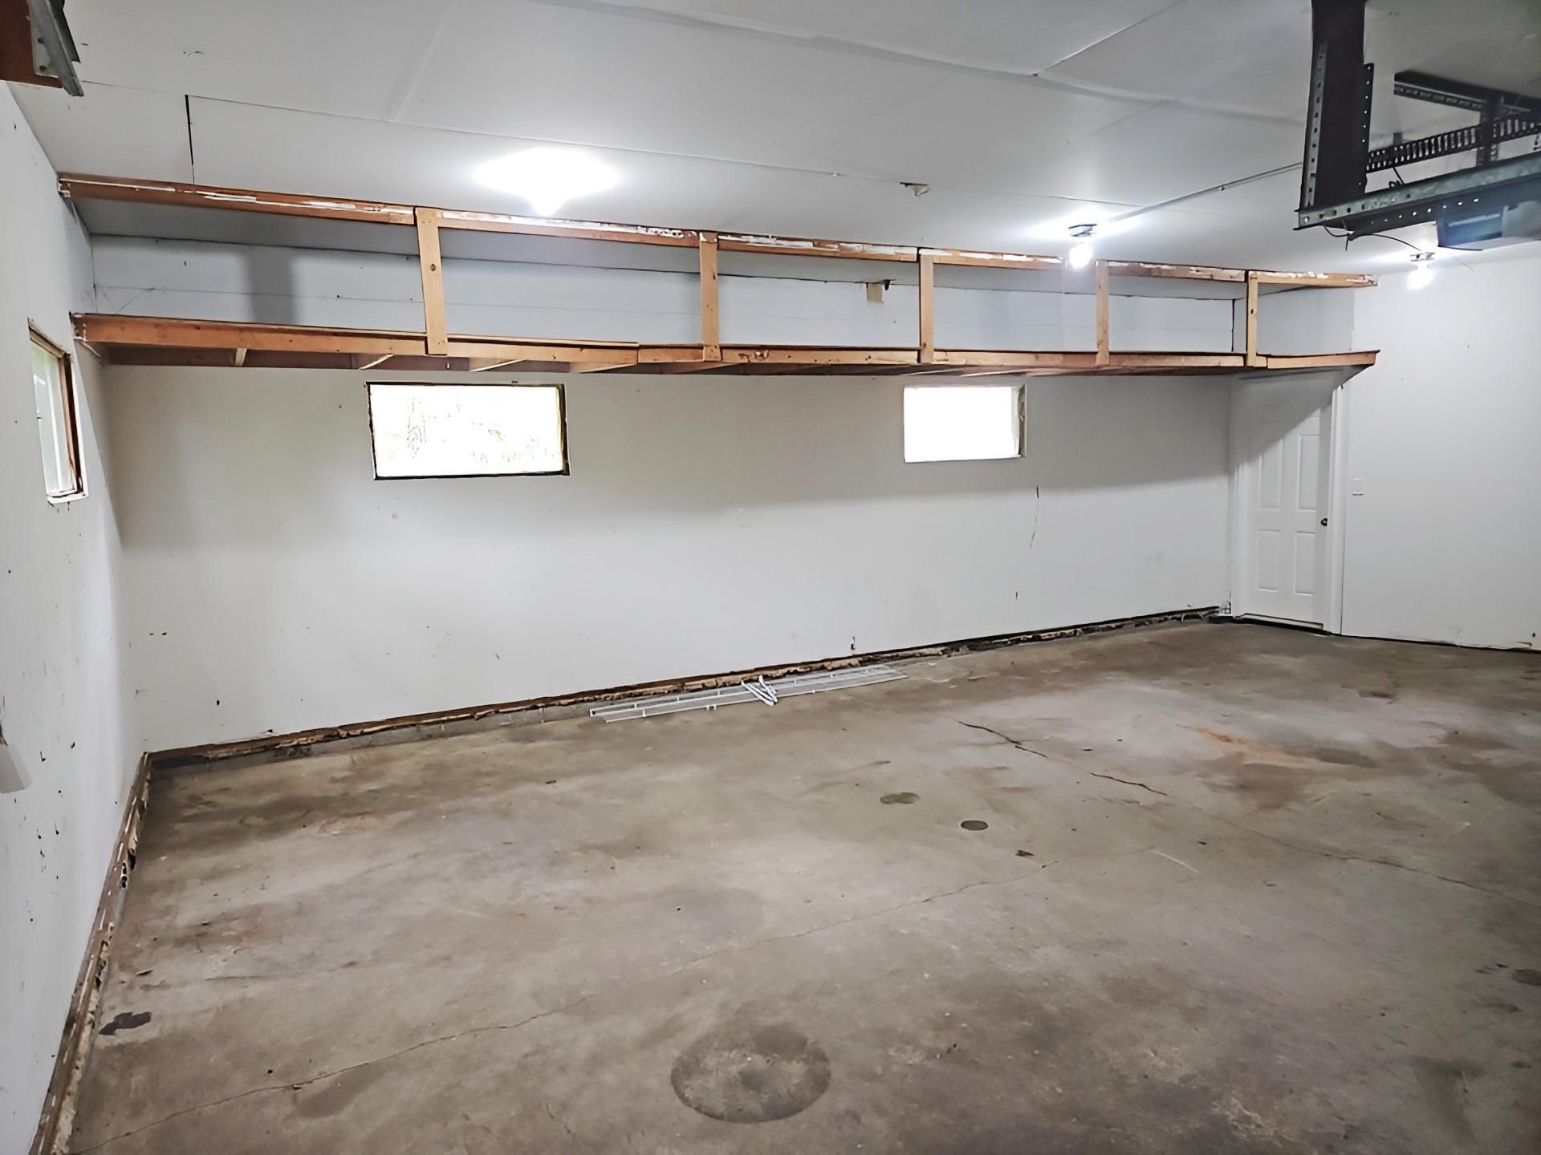
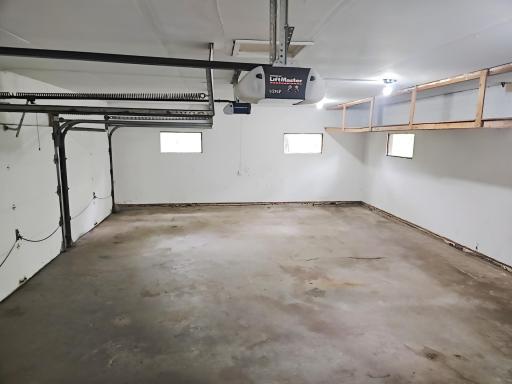
Outside, the property excels with multiple entertaining areas. A large 14x12 deck and expansive 25x16 patio provide distinct venues for relaxation and outdoor meals. The three-car garage and long, wide asphalt driveway offer ample parking and storage. This one has it all: lake views, substantial acreage, modern finishes, and outdoor spaces designed for enjoying the setting.
Directions: 35E north to Co Rd J, E to Otter Lake Rd, S to Otter View Trail, W to first home on left.
Accessible
None: 1
Air Conditioning
Central Air: 1
Amenities Unit
Cable: 1
Ceiling Fan(s): 1
Deck: 1
Hardwood Floors: 1
Washer/Dryer Hookup: 1
Appliances
Cooktop: 1
Dishwasher: 1
Dryer: 1
Microwave: 1
Refrigerator: 1
Washer: 1
Assessments
Assessment Balance: 0
Tax With Assessments: 6292
Assumable Loan
Not Assumable: 1
Basement
Drain Tiled: 1
Egress Windows: 1
Full: 1
Sump Pump: 1
Bath Description
Main Floor Full Bath: 1
Full Primary: 1
Private Primary: 1
3/4 Basement: 1
Building Information
Finished SqFt Above Ground: 1182
Finished SqFt Below Ground: 1049
Construction Materials
Block: 1
Frame: 1
Construction Status
Previously Owned: 1
Dining Room Description
Informal Dining Room: 1
Kitchen/Dining Room: 1
Electric
Circuit Breakers: 1
Exterior
Brick/Stone: 1
Wood: 1
Family Room Characteristics
Family Room: 1
Lower Level: 1
Foundation
Concrete Block: 1
Fuel
Electric: 1
Natural Gas: 1
Heating
Baseboard: 1
Forced Air: 1
Insurance Fee
Insurance Fee: 0
Lake Details
Lake Acres: 674
Lake Depth: 20
Laundry
Lower Level: 1
Sink: 1
Washer Hookup: 1
Lease Details
Land Leased: Not Applicable
Lot Description
Tree Coverage - Heavy: 1
Miscellaneous Information
DP Resource: Yes
Homestead: No
Ownership
Fractional Ownership: No
Parking Characteristics
Garage Dimensions: 32 x 23
Garage Square Feet: 690
Garage Door Opener: 1
Insulated Garage: 1
Patio, Porch and Deck Features
Deck: 1
Patio: 1
Road Frontage
City Street: 1
Paved Streets: 1
Road Responsibility
Public Maintained Road: 1
Roof
Asphalt Shingles: 1
Sellers Terms
Cash: 1
Conventional: 1
FHA: 1
VA: 1
Sewer
City Sewer/Connected: 1
Stories
Bi-Level: 1
Water
City Water/Connected: 1
Waterfront Type
Lake View: 1
Location Tax and Other Information
House Number: 5940
Street Name: Otter View
Street Suffix: Trail
Postal City: White Bear Lake
County: Ramsey
State: MN
Zip Code: 55110
Property Features
Accessible: None
Air Conditioning: Central Air
Amenities Unit: Cable; Ceiling Fan(s); Deck; Hardwood Floors; Washer/Dryer Hookup
Appliances: Cooktop; Dishwasher; Dryer; Microwave; Refrigerator; Washer
Assumable Loan: Not Assumable
Basement: Drain Tiled; Egress Windows; Full; Sump Pump
Bath Description: Main Floor Full Bath; Full Primary; Private Primary; 3/4 Basement
Construction Materials: Block; Frame
Construction Status: Previously Owned
Dining Room Description: Informal Dining Room; Kitchen/Dining Room
Electric: Circuit Breakers
Exterior: Brick/Stone; Wood
Family Room Characteristics: Family Room; Lower Level
Foundation: Concrete Block
Fuel: Electric; Natural Gas
Heating: Baseboard; Forced Air
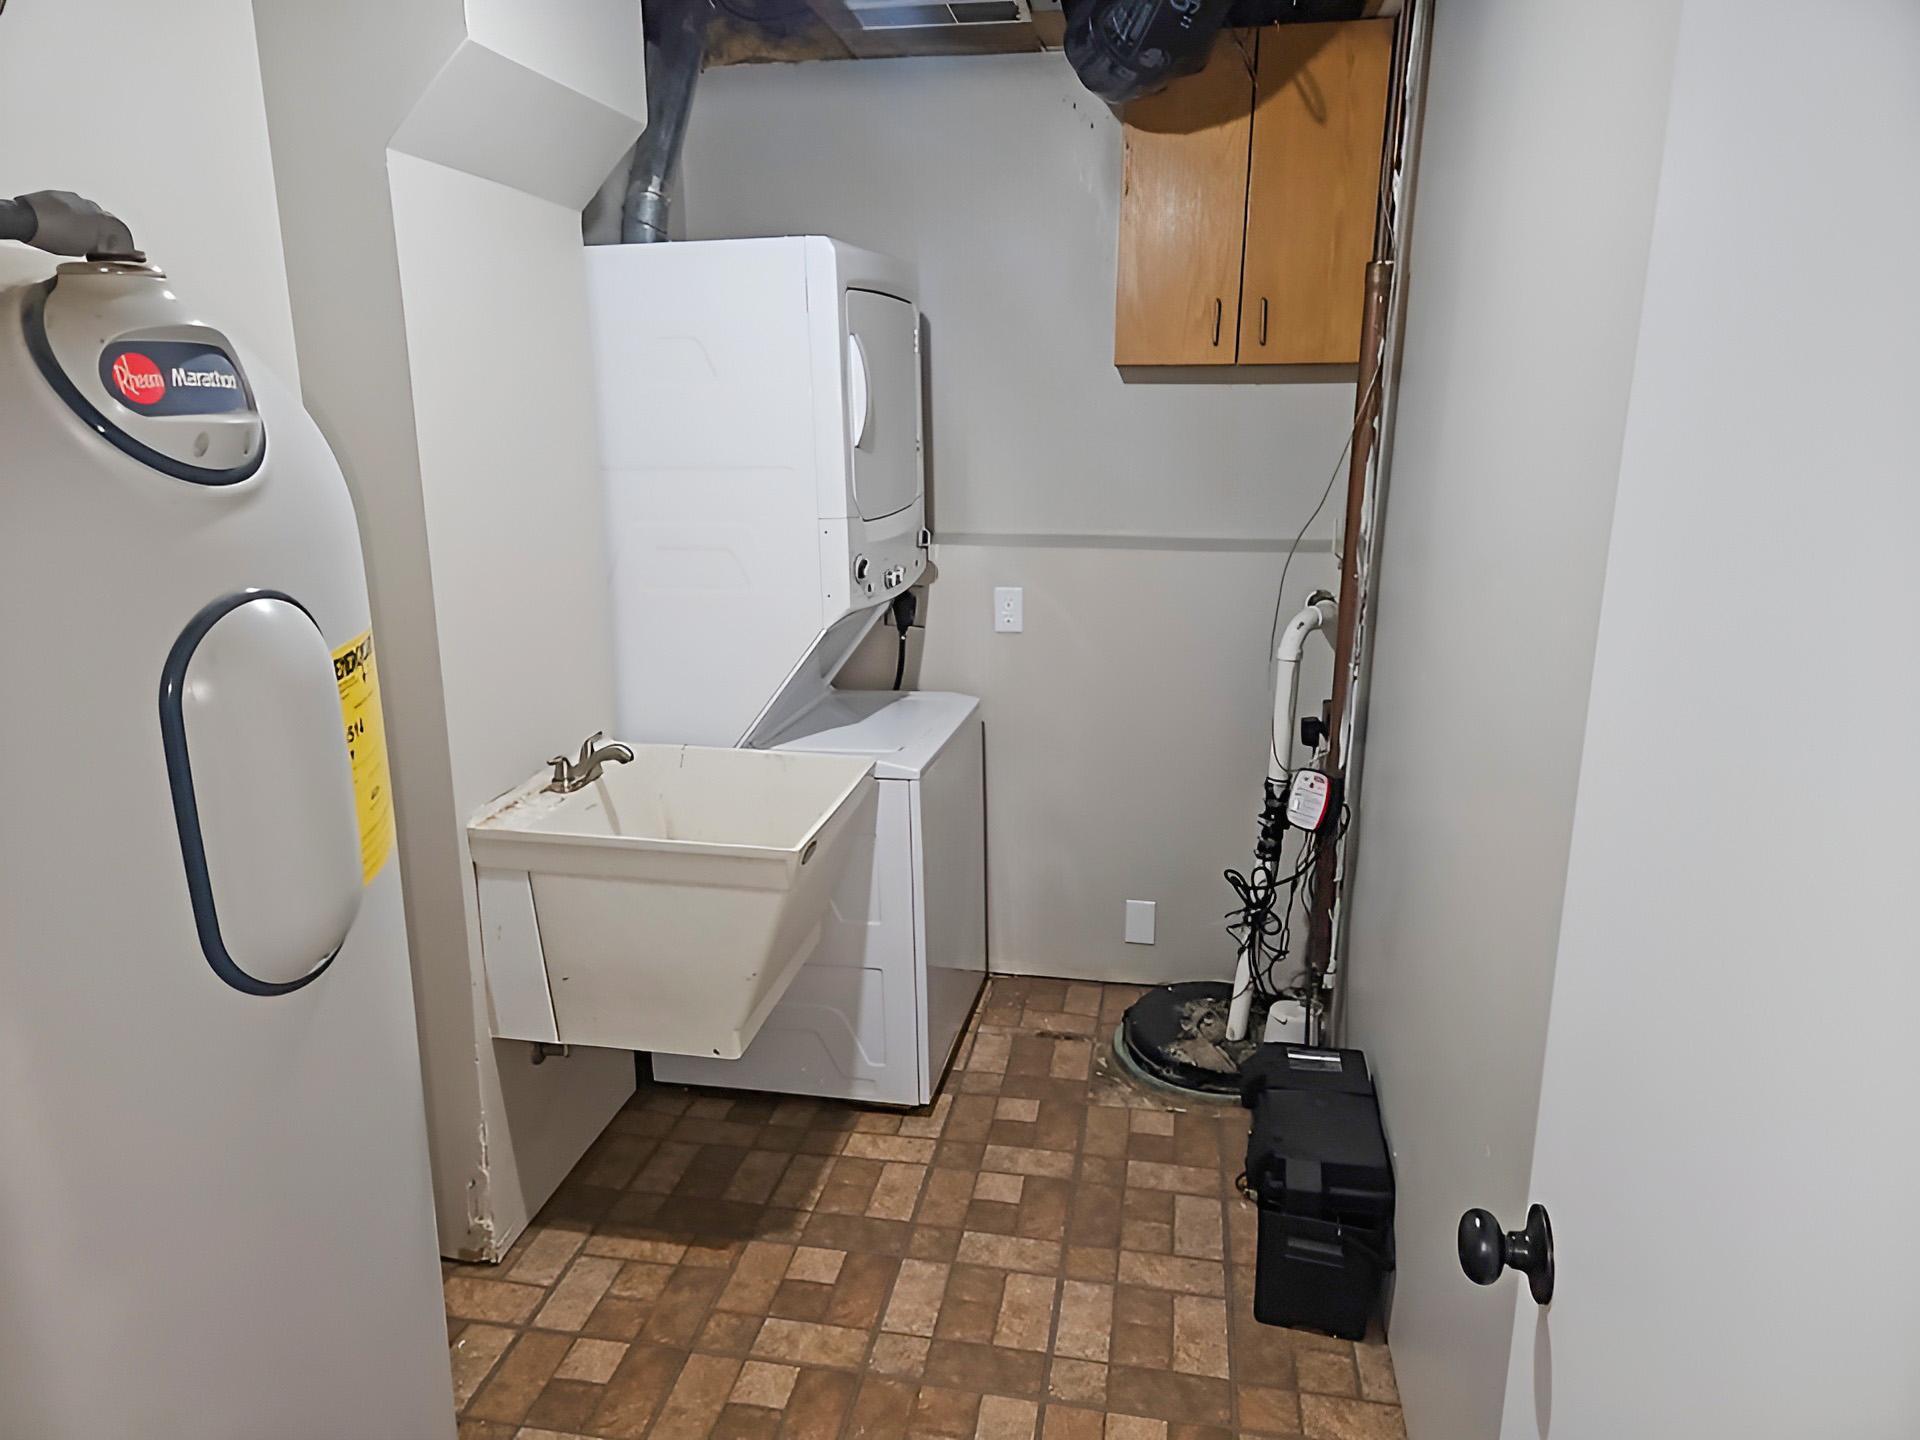
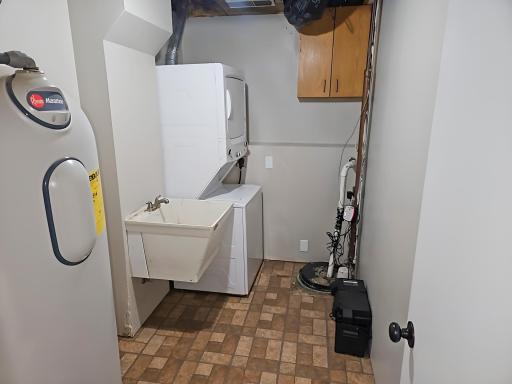
Laundry: Lower Level; Sink; Washer Hookup
Lot Description: Tree Coverage - Heavy
Parking Characteristics: Garage Door Opener; Insulated Garage
Road Frontage: City Street; Paved Streets
Road Responsibility: Public Maintained Road
Roof: Asphalt Shingles
Sellers Terms: Cash; Conventional; FHA; VA
Sewer: City Sewer/Connected
Stories: Bi-Level
Water: City Water/Connected
Waterfront Type: Lake View
Room Information
| Room Name | Dimensions | Level |
| Deck | 14 x 12 | Main |
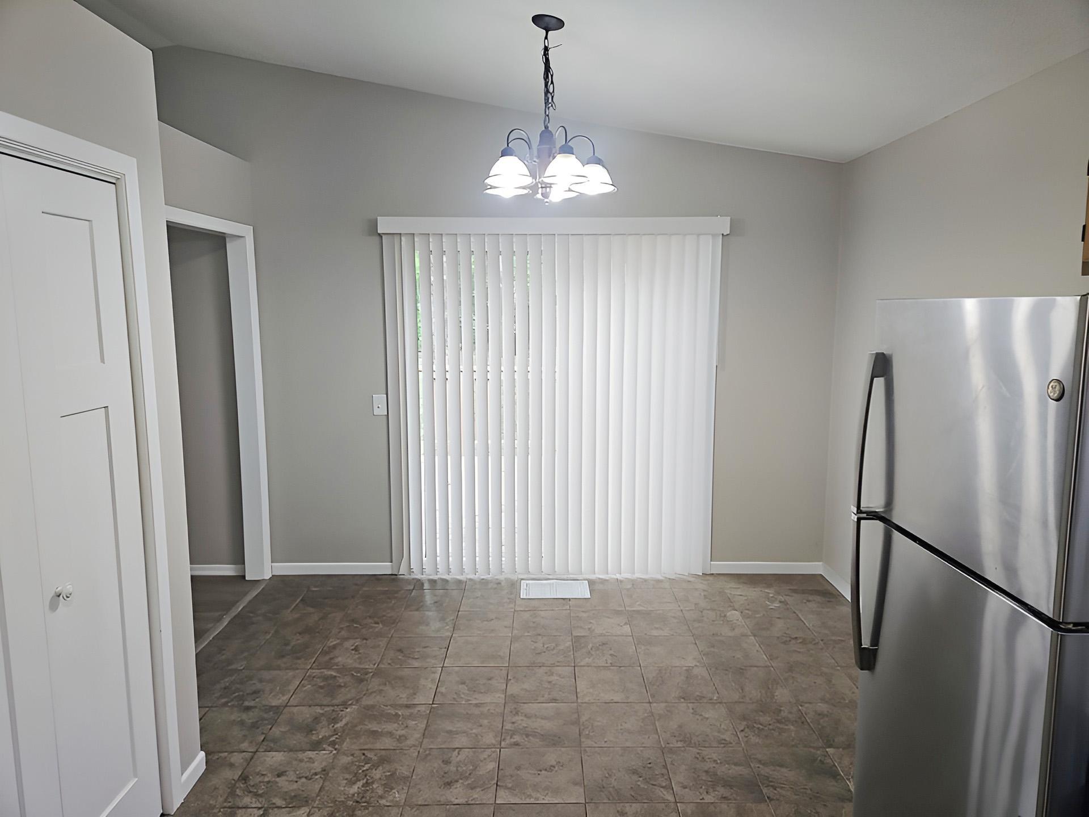
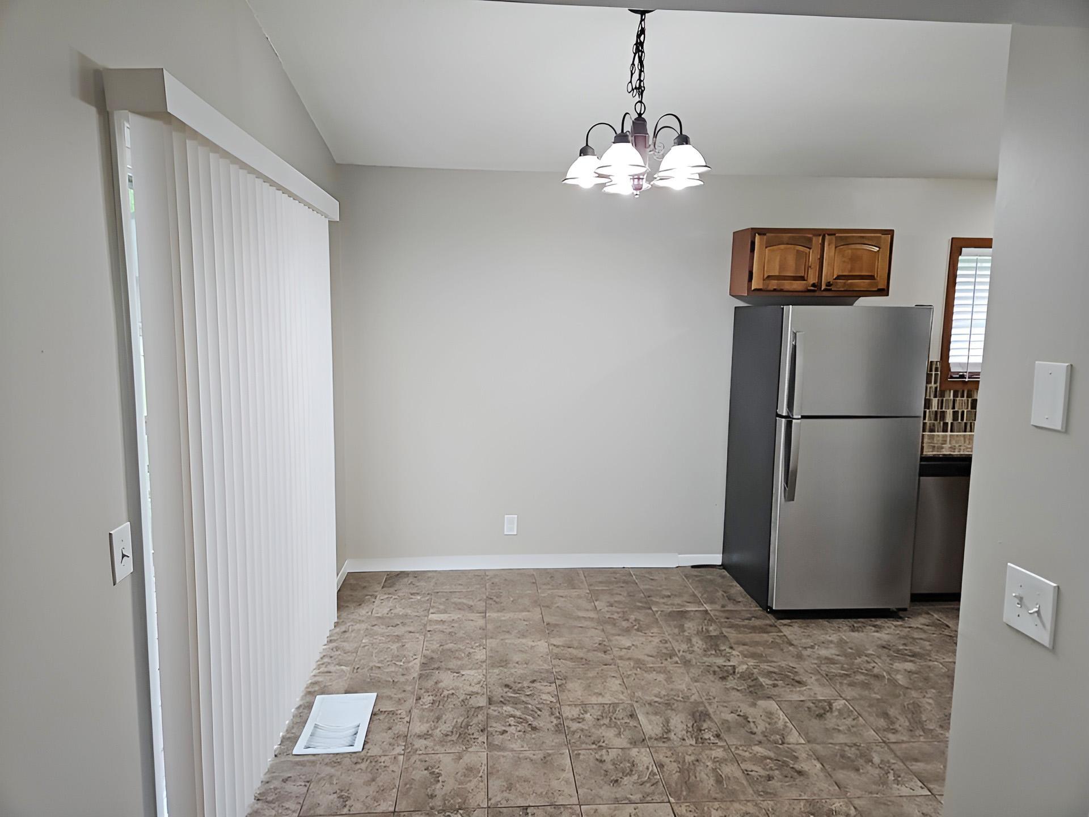
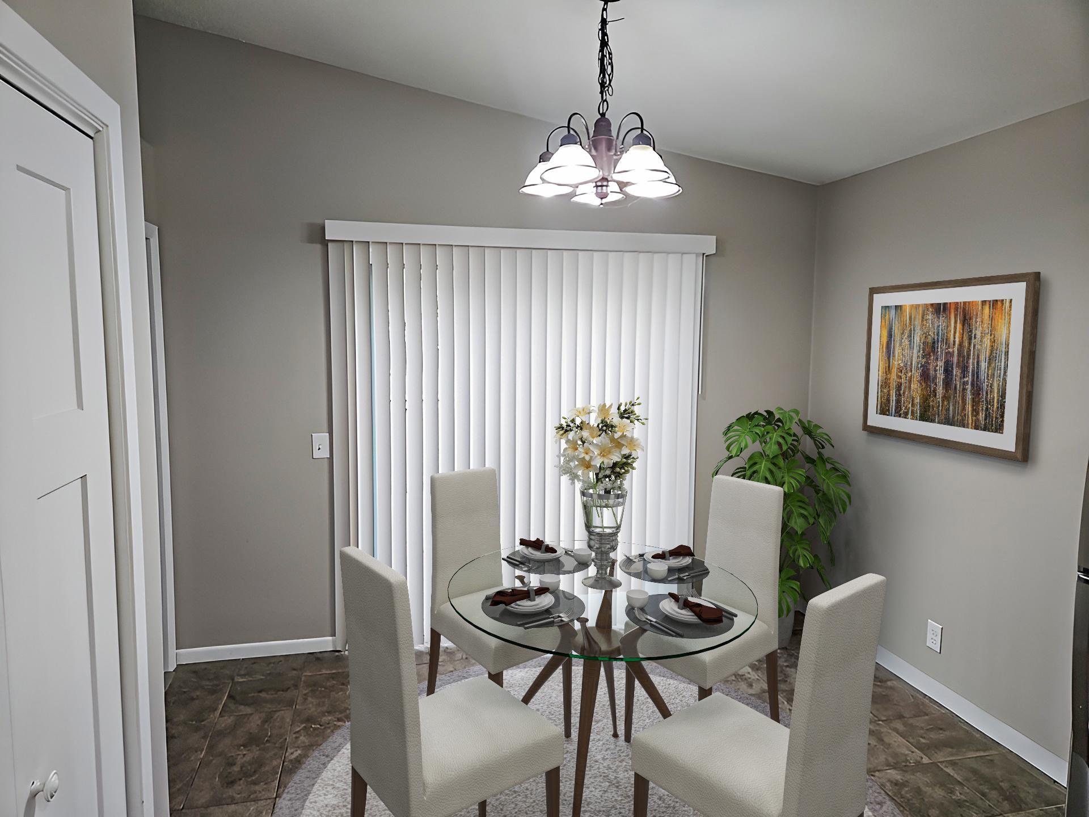
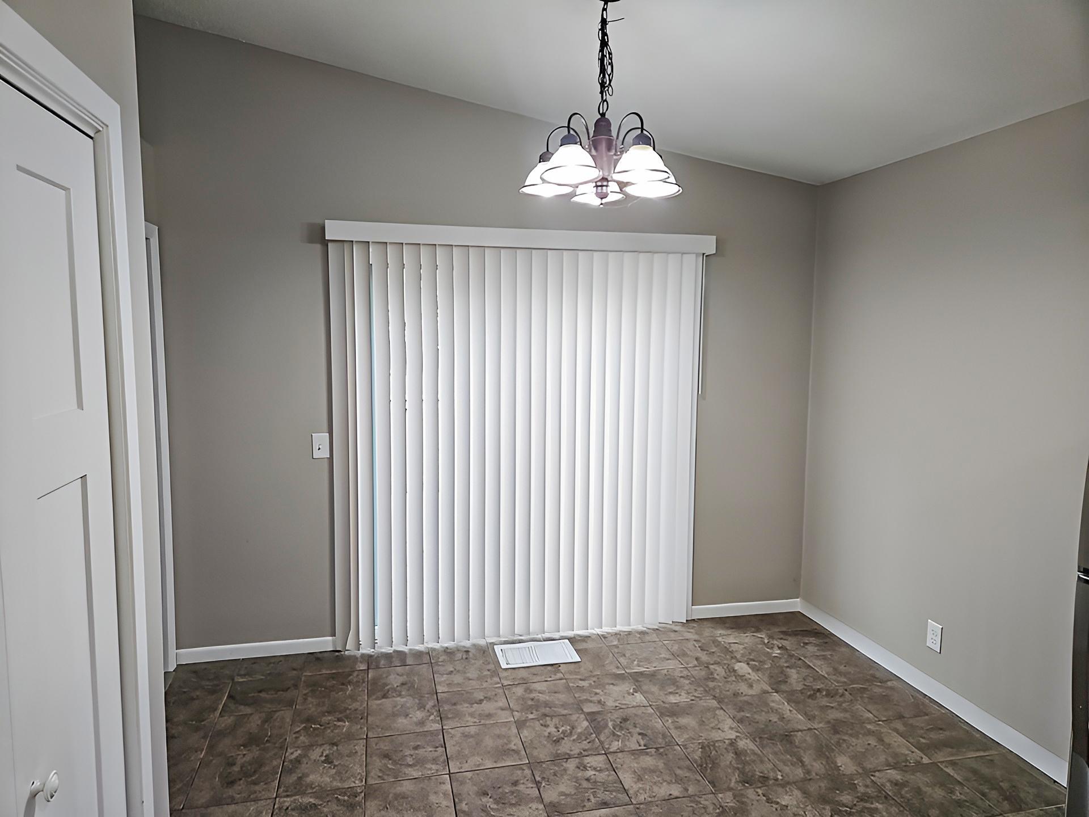
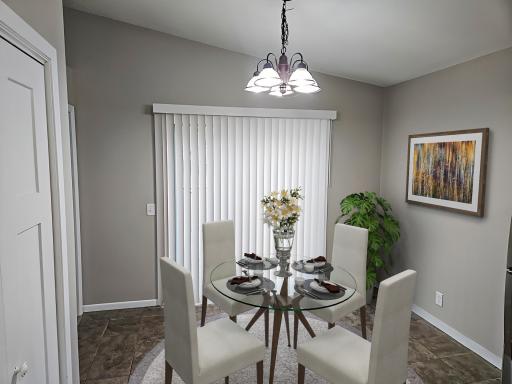
| Dining Room | 11 x 7 | Main |
| Family Room | 25 x 19 | Lower |
| First (1st) Bedroom | 15 x 11 | Main |
| Fourth (4th) Bedroom | 12 x 11 | Main |
| Kitchen | 12 x 11 | Main |
| Living Room | 19 x 13 | Main |
| Patio | 25 x 16 | Main |
| Second (2nd) Bedroom | 11 x 11 | Main |
| Third (3rd) Bedroom | 13 x 11 | Main |

Listing Office: Realty Executives Top Results
Last Updated: September - 02 - 2026
The data relating to real estate for sale on this web site comes in part from the Broker Reciprocity SM Program of the Regional Multiple Listing Service of Minnesota, Inc. The information provided is deemed reliable but not guaranteed. Properties subject to prior sale, change or withdrawal. ©2026 Regional Multiple Listing Service of Minnesota, Inc All rights reserved.