$379,999
Askov, MN 55704
MLS# 7136604
4 beds | 3 baths | 2988 sqft
1 / 46
Property Description
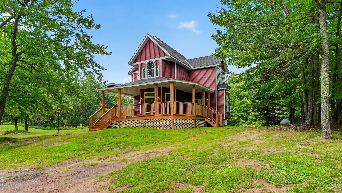
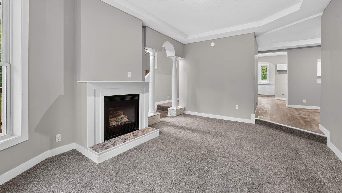
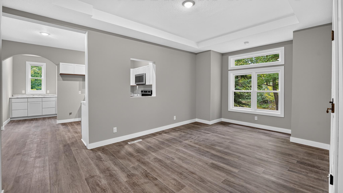
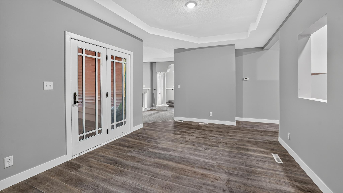
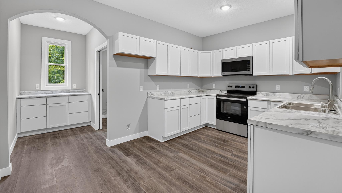
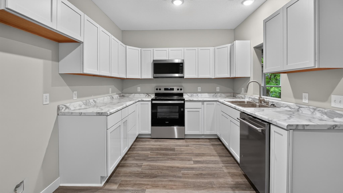
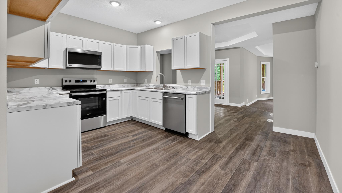
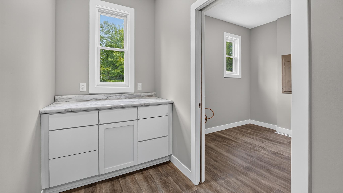
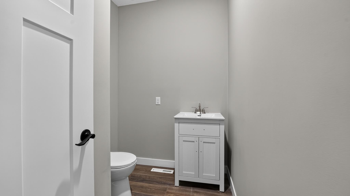
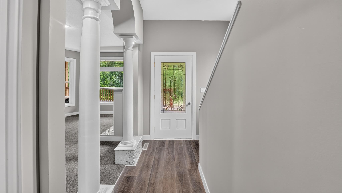
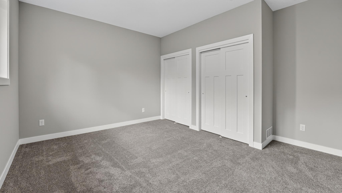
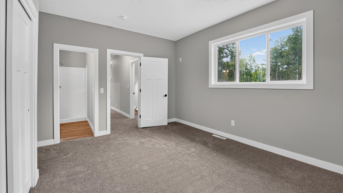
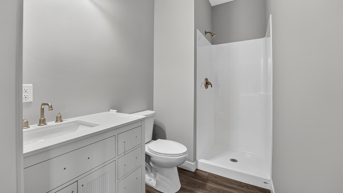
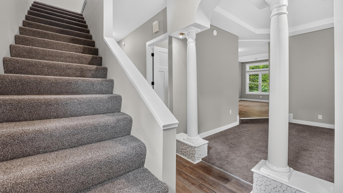
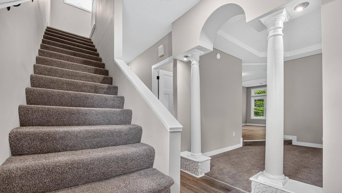
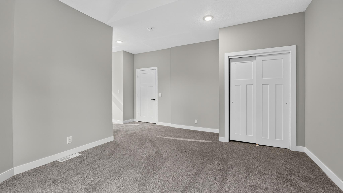
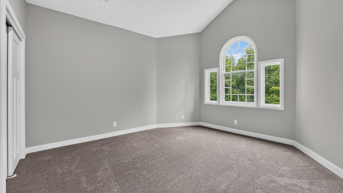
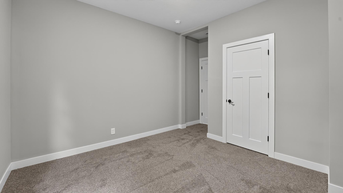
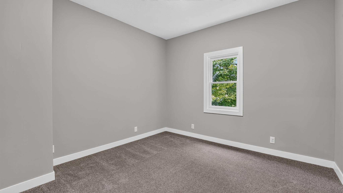
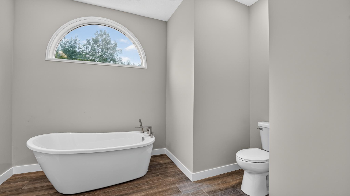
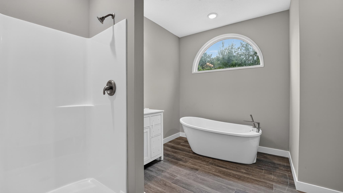
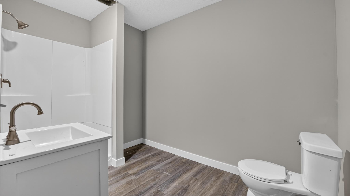
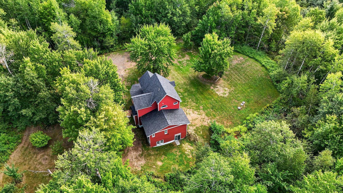
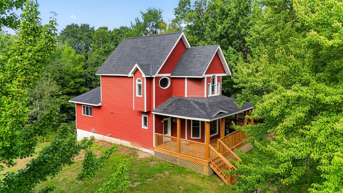
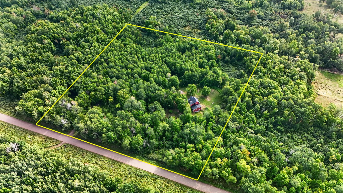
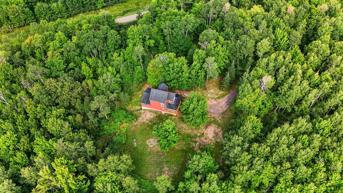
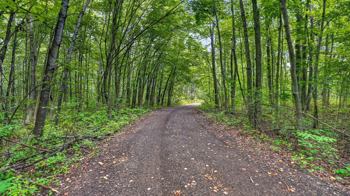
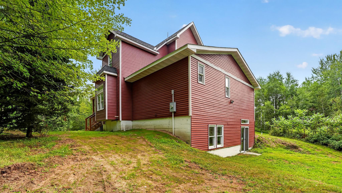
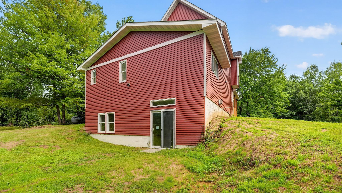
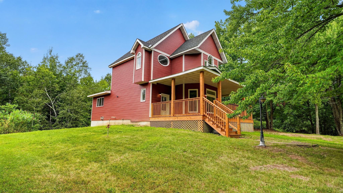
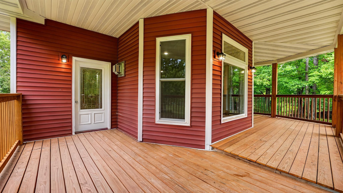
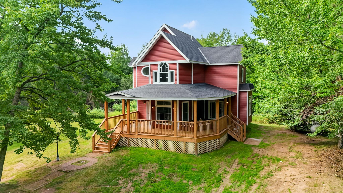
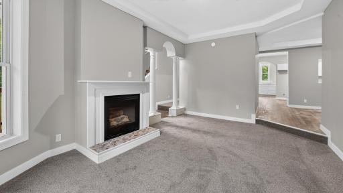
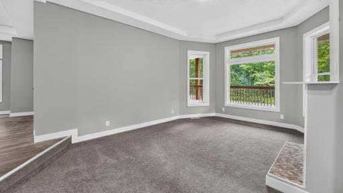
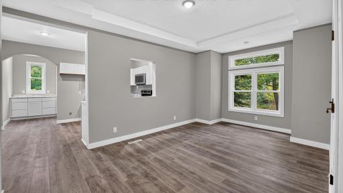
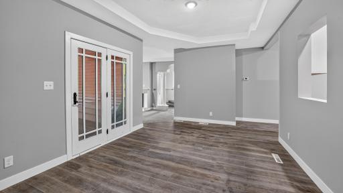
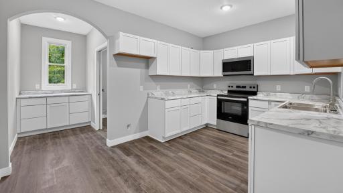
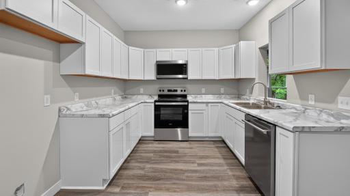
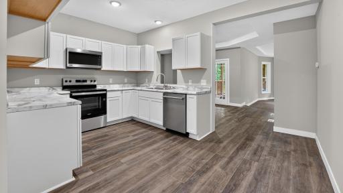
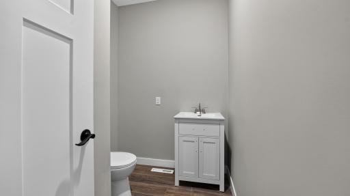
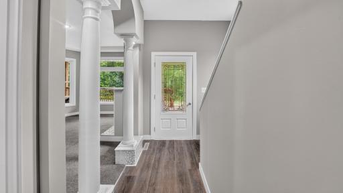
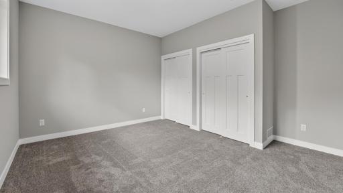
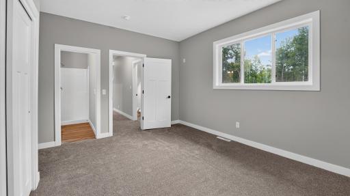
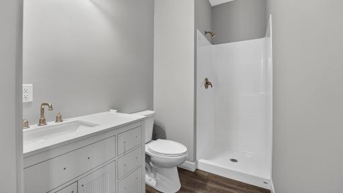
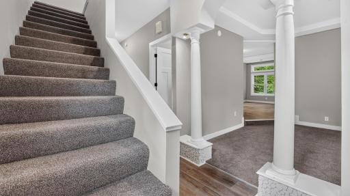
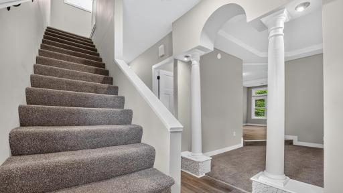
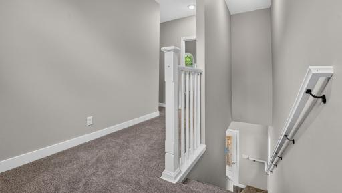
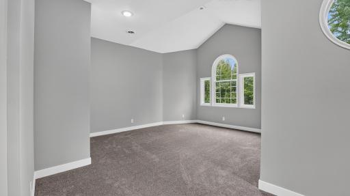
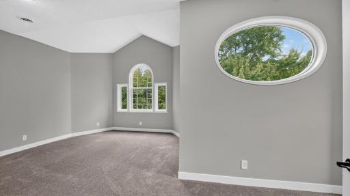
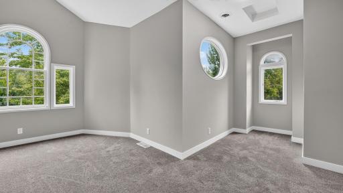
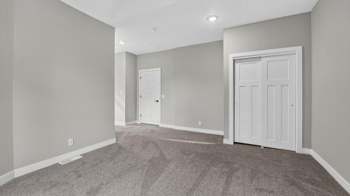
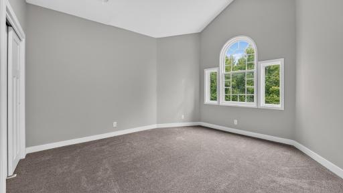
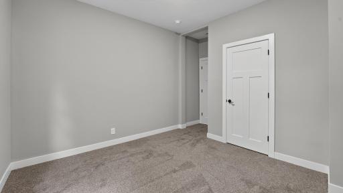
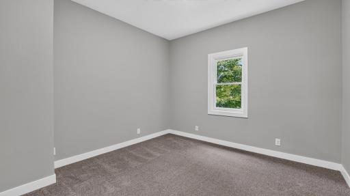
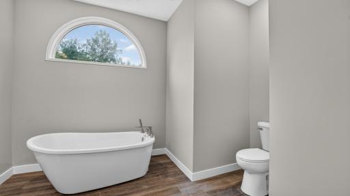
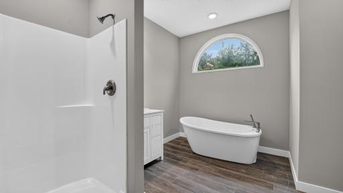
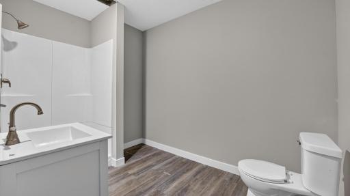
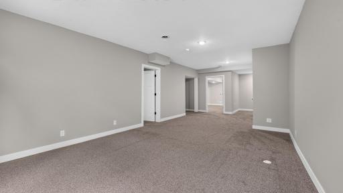
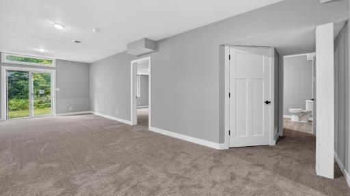
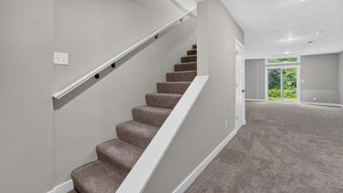
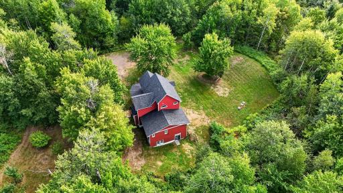
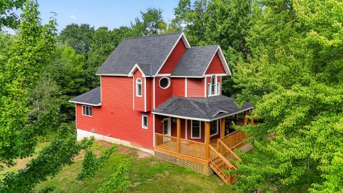
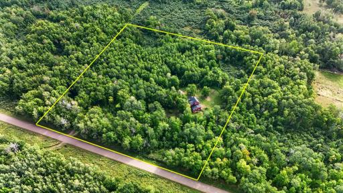
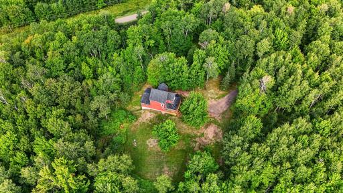
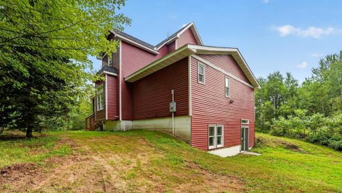
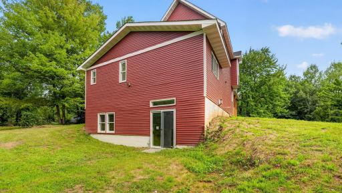
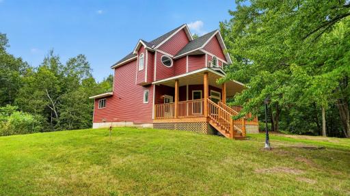
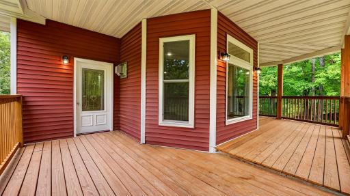
Escape to your own private retreat! Nestled among the trees on 10 secluded acres, this beautifully remodeled 4bedroom, 4 bath home offers an incredible combination of privacy, space and modern updates. A charming covered porch welcomes you home and provides the perfect place to relax while taking in the peaceful, wooded surroundings.Inside, you’ll find a refreshed interior with a spacious updated kitchen featuring abundant cabinetry, updated countertops, and stainless steel appliances. With four bedrooms and four bathrooms, there’s plenty of room for family, guests, entertaining or working from home. Surrounded by mature trees with very few neighbors in sight, the acreage provides plenty of room to explore, create trails, enjoy wildlife, or simply appreciate the peace and quiet. If you’ve been searching for a move in ready home where you can truly get away from it all, this one is worth a look!
Details
Maps
Contract Information
Owner is an Agent?: No
Auction?: No
Status: Active
Contingency: None
Current Price: $379,999
Original List Price: 379999
ListPrice: 379999
List Date: 2026-08-31
Office/Member Info
Association: SPAAR
General Property Information
Common Wall: No
Lot Measurement: Acres
Manufactured Home?: No
Multiple PIDs?: No
New Development: No
Number of Fireplaces: 1
Waterfront YN: No
Year Built: 2001
Yearly/Seasonal: Yearly
Zoning: Residential-Single Family
Lot Dimensions: 659x661
Acres: 10
Bath Three Quarters: 1
Bath Half: 1
Bath Quarter: 0
Main Floor Total SqFt: 1190
Above Grd Total SqFt: 1820
Below Grd Total SqFt: 1168
Total SqFt: 2988
Total Finished Sqft: 2988.00
FireplaceYN: Yes
Foundation Size: 1169
Style: (SF) Single Family
Garage Stalls: 0
Association Fee: 0
Assessment Pending: Yes
Bedrooms: 4
Baths Total: 3
Bath Full: 1
Location, Tax and Other Information
AssocFeeYN: No
Legal Description: SECT-34 TWP-043 RANGE-019 10.00 AC NORTHWEST 1/4 OF SOUTHWEST 1/4 OF SOUTHWEST 1/4 MICRO #517541
Listing City: Askov
Map Page: 999
Municipality: Partridge Twp
School District: East Central
School District Phone: 320-245-2289
Property ID Number: 0250373001
Tax Year: 2026
Tax Amount: 2860
In Foreclosure?: No
Potential Short Sale?: No
Lender Owned?: No
Directions & Remarks
Public Remarks: Escape to your own private retreat! Nestled among the trees on 10 secluded acres, this beautifully remodeled 4bedroom, 4 bath home offers an incredible combination of privacy, space and modern updates. A charming covered porch welcomes you home and provides the perfect place to relax while taking in the peaceful, wooded surroundings.Inside, you’ll find a refreshed interior with a spacious updated kitchen featuring abundant cabinetry, updated countertops, and stainless steel appliances. With four bedrooms and four bathrooms, there’s plenty of room for family, guests, entertaining or working from home. Surrounded by mature trees with very few neighbors in sight, the acreage provides plenty of room to explore, create trails, enjoy wildlife, or simply appreciate the peace and quiet. If you’ve been searching for a move in ready home where you can truly get away from it all, this one is worth a look!
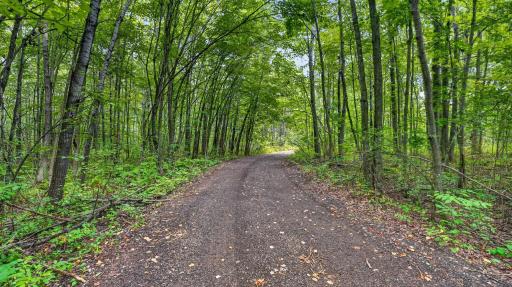
Directions: From I-35 Sandstone exit, head east on 23, Right on hwy 123. Follow through town and take right to continue on 123. Straight through stop sign to continue on Duxbury Rd. Left on Cloverdale road 2.2 Miles to home on Right
Accessible
None: 1
Air Conditioning
None: 1
Amenities Unit
Deck: 1
Washer/Dryer Hookup: 1
Appliances
Dishwasher: 1
Fuel Tank - Rented: 1
Microwave: 1
Range: 1
Refrigerator: 1
Assessments
Assessment Balance: 0
Tax With Assessments: 2872
Basement
Concrete Block: 1
Bath Description
Main Floor 3/4 Bath: 1
Upper Level Full Bath: 1
3/4 Basement: 1
Building Information
Finished SqFt Above Ground: 1820
Finished SqFt Below Ground: 1168
Construction Materials
Block: 1
Construction Status
Previously Owned: 1
Dining Room Description
Separate/Formal Dining Room: 1
Electric
Circuit Breakers: 1
Exterior
Vinyl: 1
Family Room Characteristics
Family Room: 1
Lower Level: 1
Fencing
None: 1
Fireplace Characteristics
Gas Burning: 1
Living Room: 1
Foundation
Concrete Block: 1
Fuel
Propane: 1
Heating
Forced Air: 1
Insurance Fee
Insurance Fee: 0
Internet Options
Cable: 1
Laundry
Main Level: 1
Lease Details
Land Leased: Not Applicable
Lock Box Type
Combo: 1
Lot Description
Tree Coverage - Heavy: 1
Miscellaneous Information
DP Resource: Yes
Homestead: No
Ownership
Fractional Ownership: No
Patio, Porch and Deck Features
Deck: 1
Pool Description
None: 1
Public Survey Info
Range#: 19
Section#: 34
Township#: 43
Roof
Age 8 Years or Less: 1
Asphalt Shingles: 1
Sellers Terms
Cash: 1
Conventional: 1
FHA: 1
VA: 1
Sewer
Mound Septic: 1
Private Sewer: 1
Septic System Compliant - Yes: 1
Special Search
Main Floor Laundry: 1
Main Floor Primary: 1
Stories
One and One Half: 1
Water
Drilled: 1
Private: 1
Well: 1
Location Tax and Other Information
House Number: 59412
Street Name: Cloverdale
Street Suffix: Road
Postal City: Askov
County: Pine
State: MN
Zip Code: 55704
Property Features
Accessible: None
Air Conditioning: None
Amenities Unit: Deck; Washer/Dryer Hookup
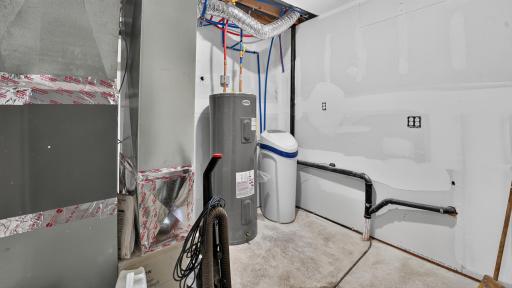
Appliances: Dishwasher; Fuel Tank - Rented; Microwave; Range; Refrigerator
Basement: Concrete Block
Bath Description: Main Floor 3/4 Bath; Upper Level Full Bath; 3/4 Basement
Construction Materials: Block
Construction Status: Previously Owned
Dining Room Description: Separate/Formal Dining Room
Electric: Circuit Breakers
Exterior: Vinyl
Family Room Characteristics: Family Room; Lower Level
Fencing: None
Fireplace Characteristics: Gas Burning; Living Room
Foundation: Concrete Block
Fuel: Propane
Heating: Forced Air
Internet Options: Cable
Laundry: Main Level
Lock Box Type: Combo
Lot Description: Tree Coverage - Heavy
Pool Description: None
Roof: Age 8 Years or Less; Asphalt Shingles
Sellers Terms: Cash; Conventional; FHA; VA
Sewer: Mound Septic; Private Sewer; Septic System Compliant - Yes
Special Search: Main Floor Laundry; Main Floor Primary
Stories: One and One Half
Water: Drilled; Private; Well
Room Information
| Room Name | Dimensions | Level |
| Dining Room | 18x11 | Main |
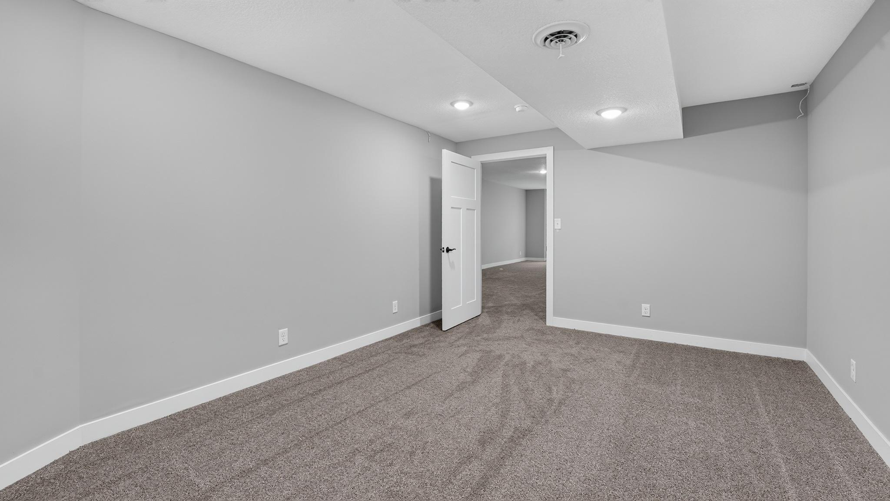
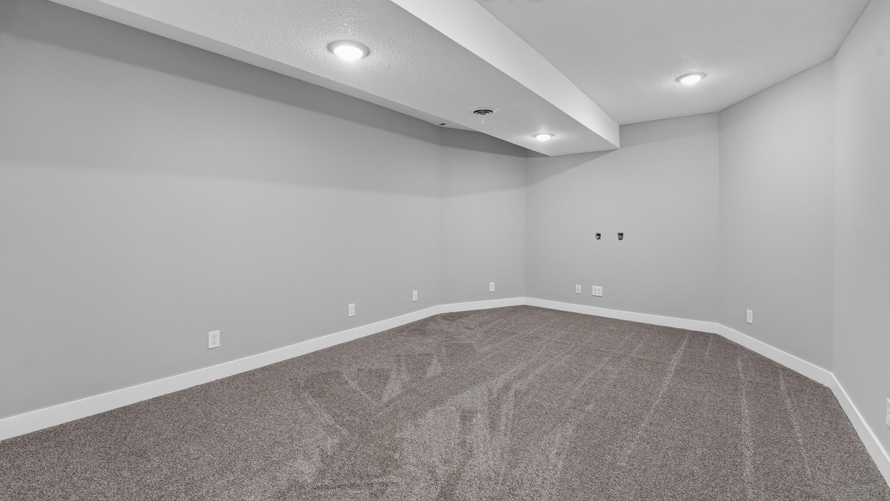
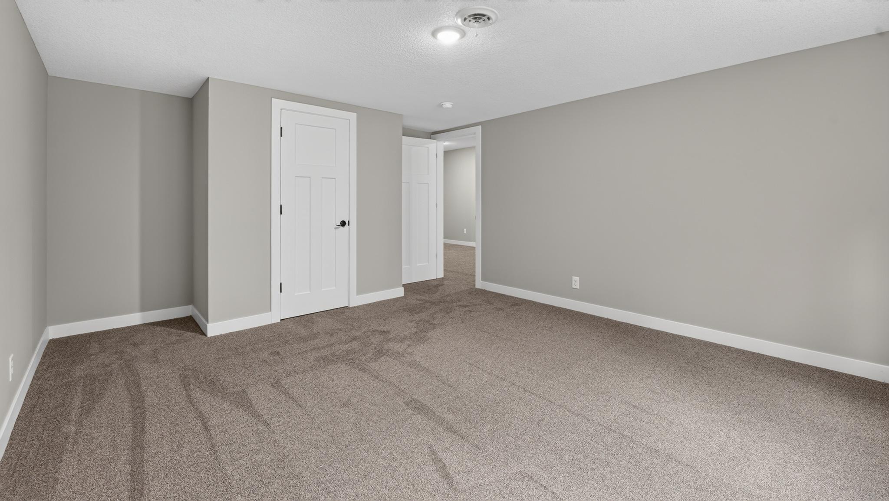
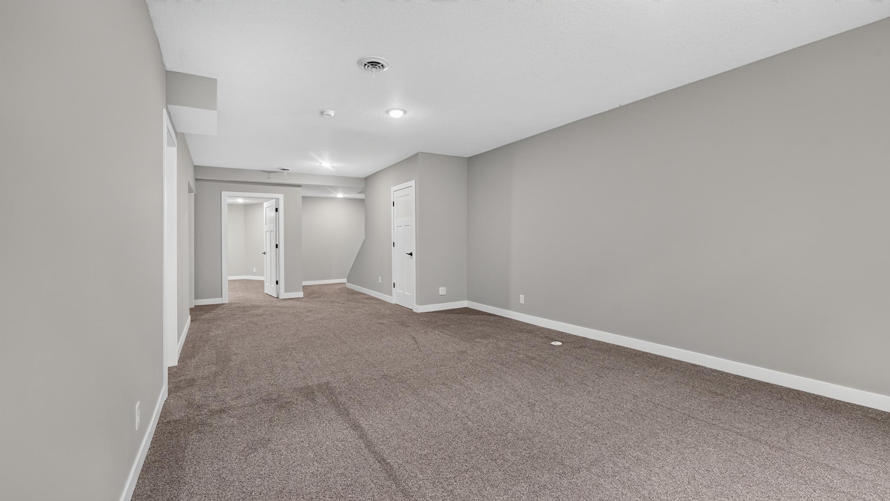
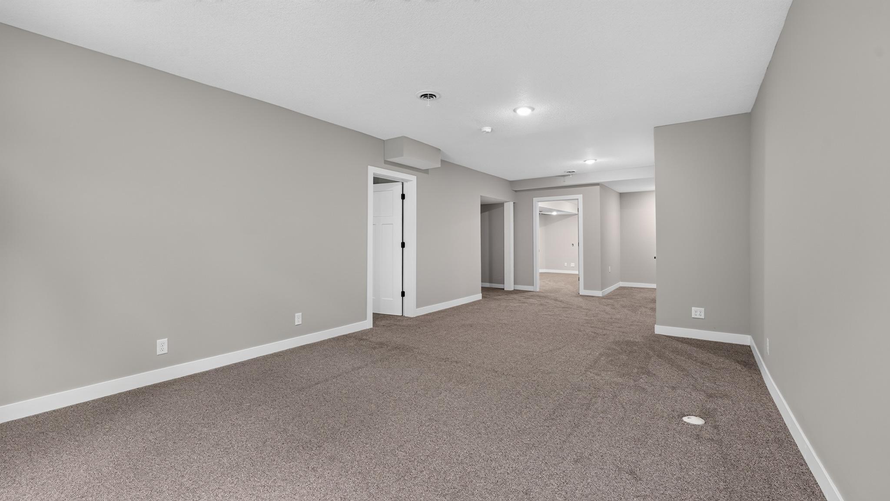
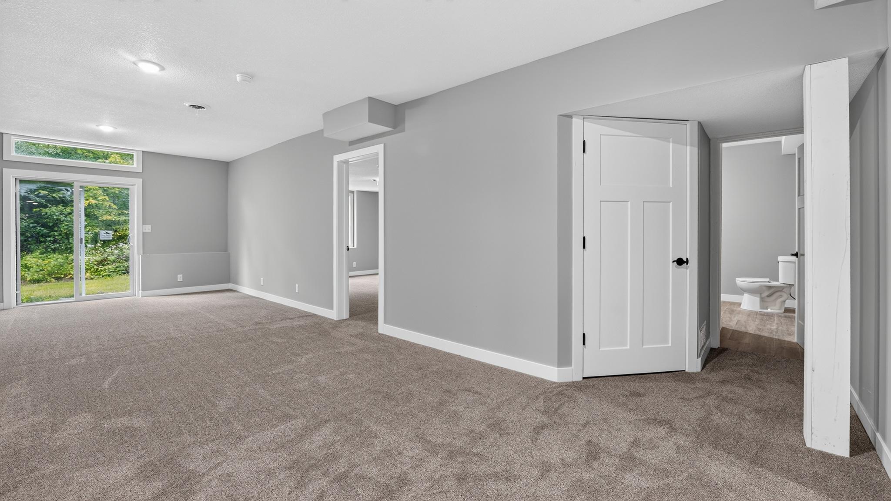
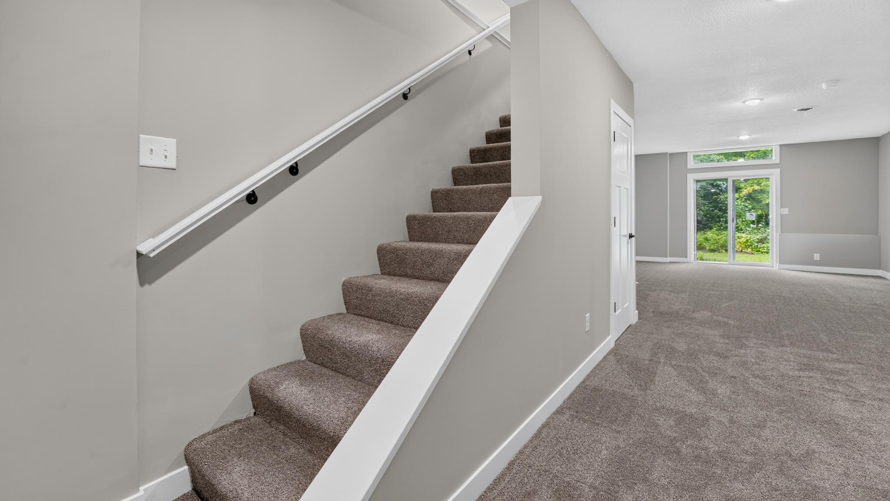
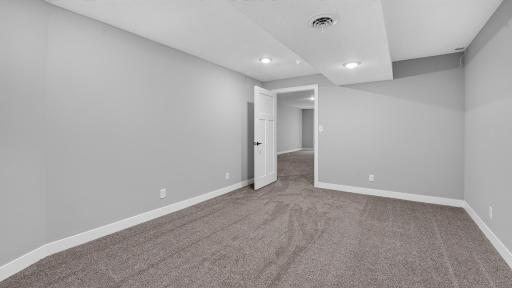
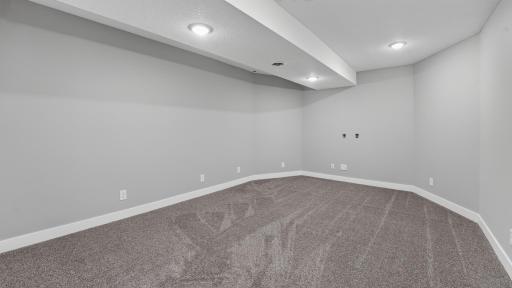
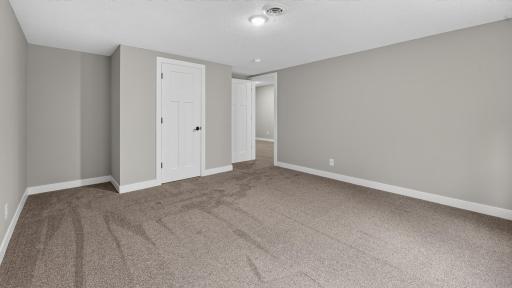
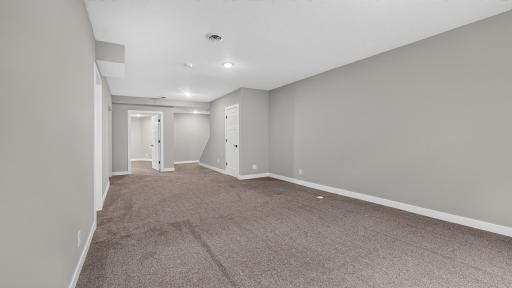
| Family Room | 29x13 | Lower |
| First (1st) Bedroom | 14x11 | Main |
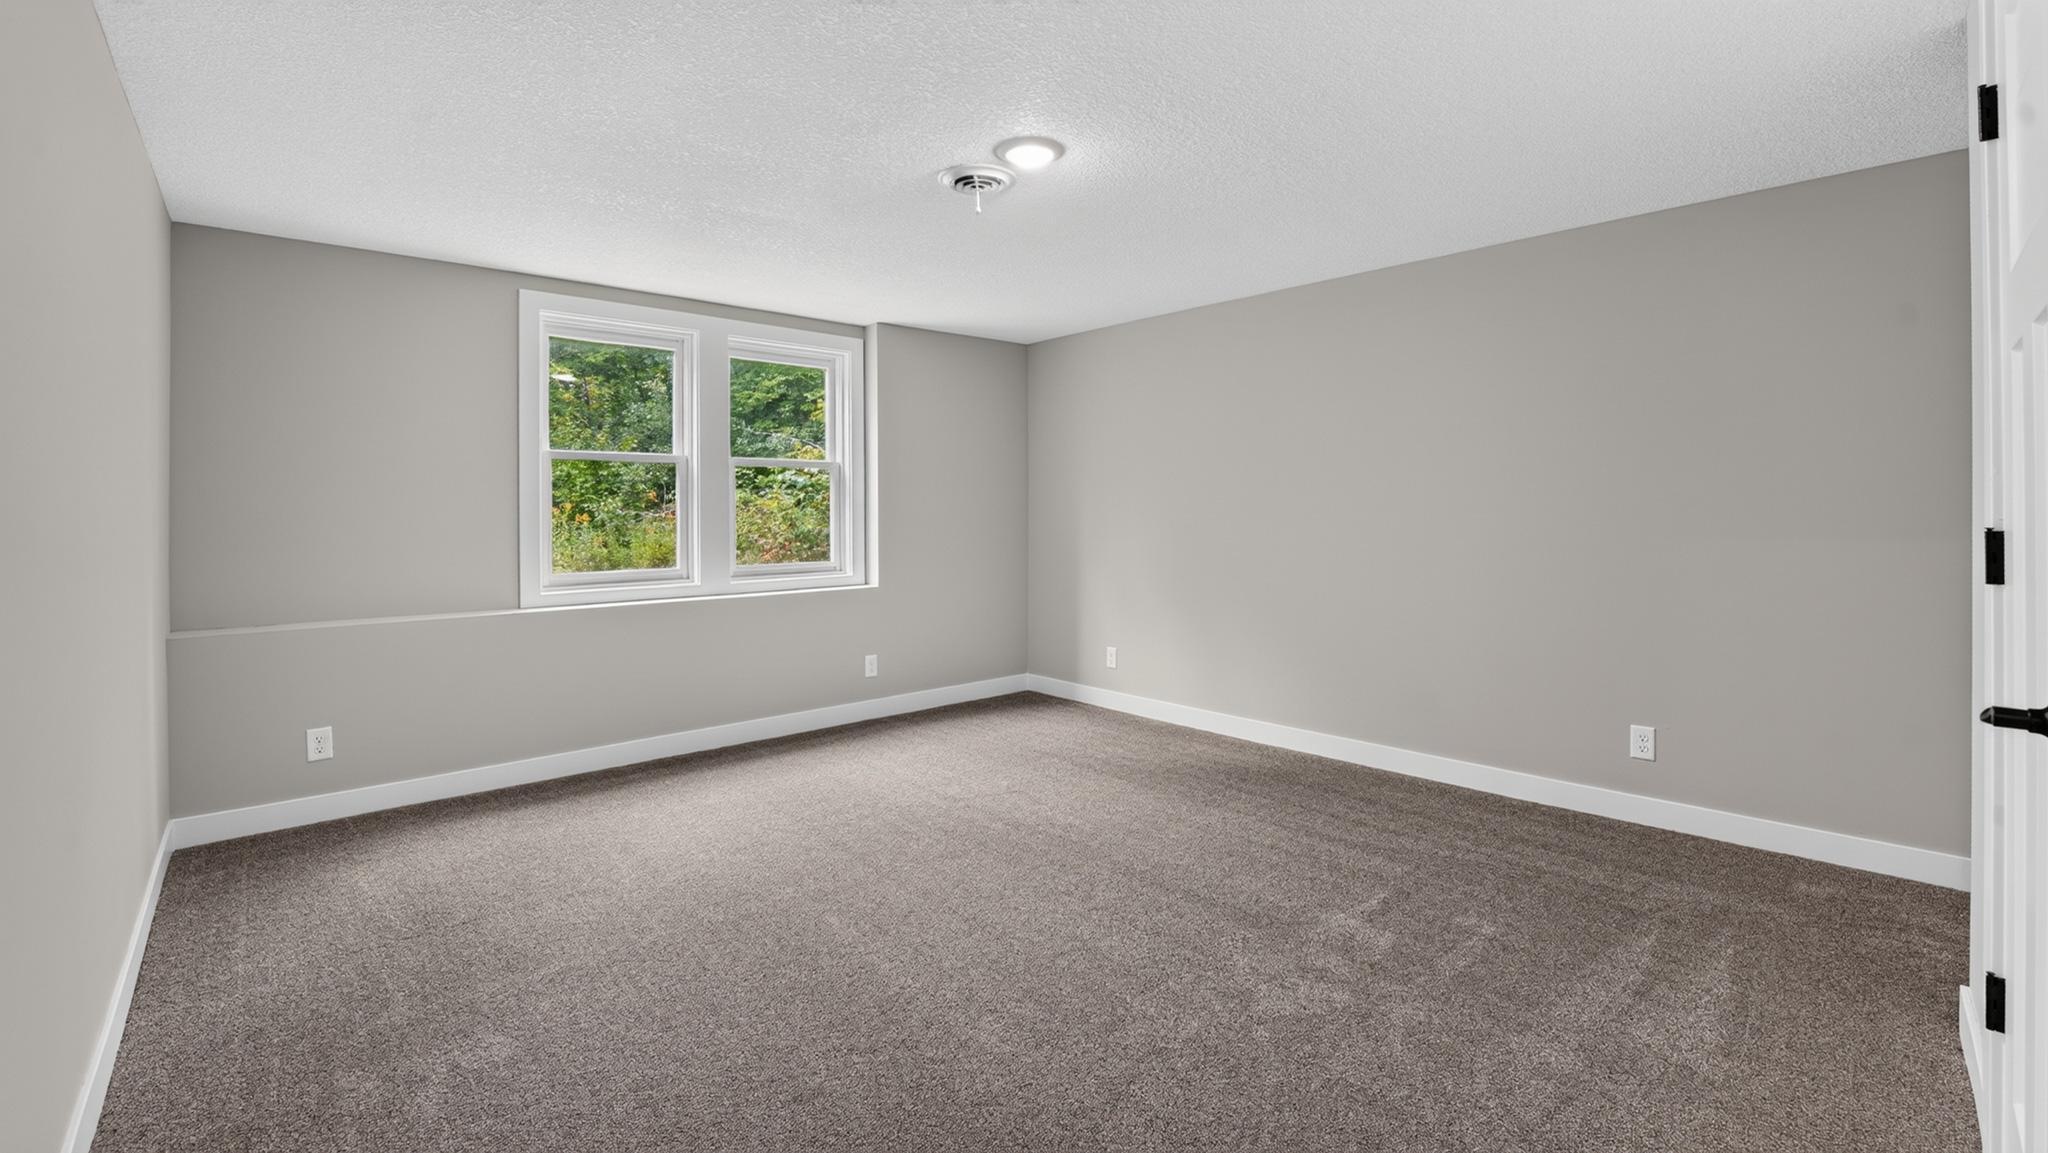
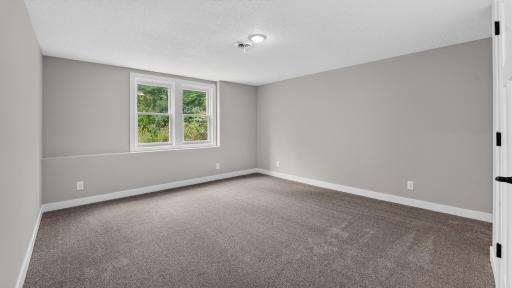
| Fourth (4th) Bedroom | 13x14 | Upper |
| Kitchen | 18x10 | Main |
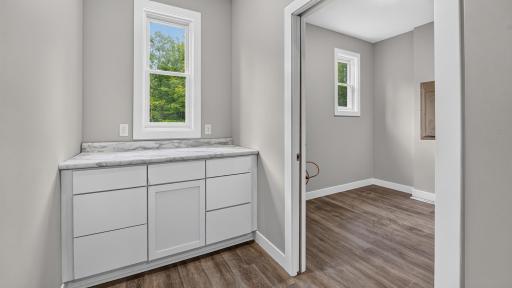
| Laundry | 9x7 | Main |
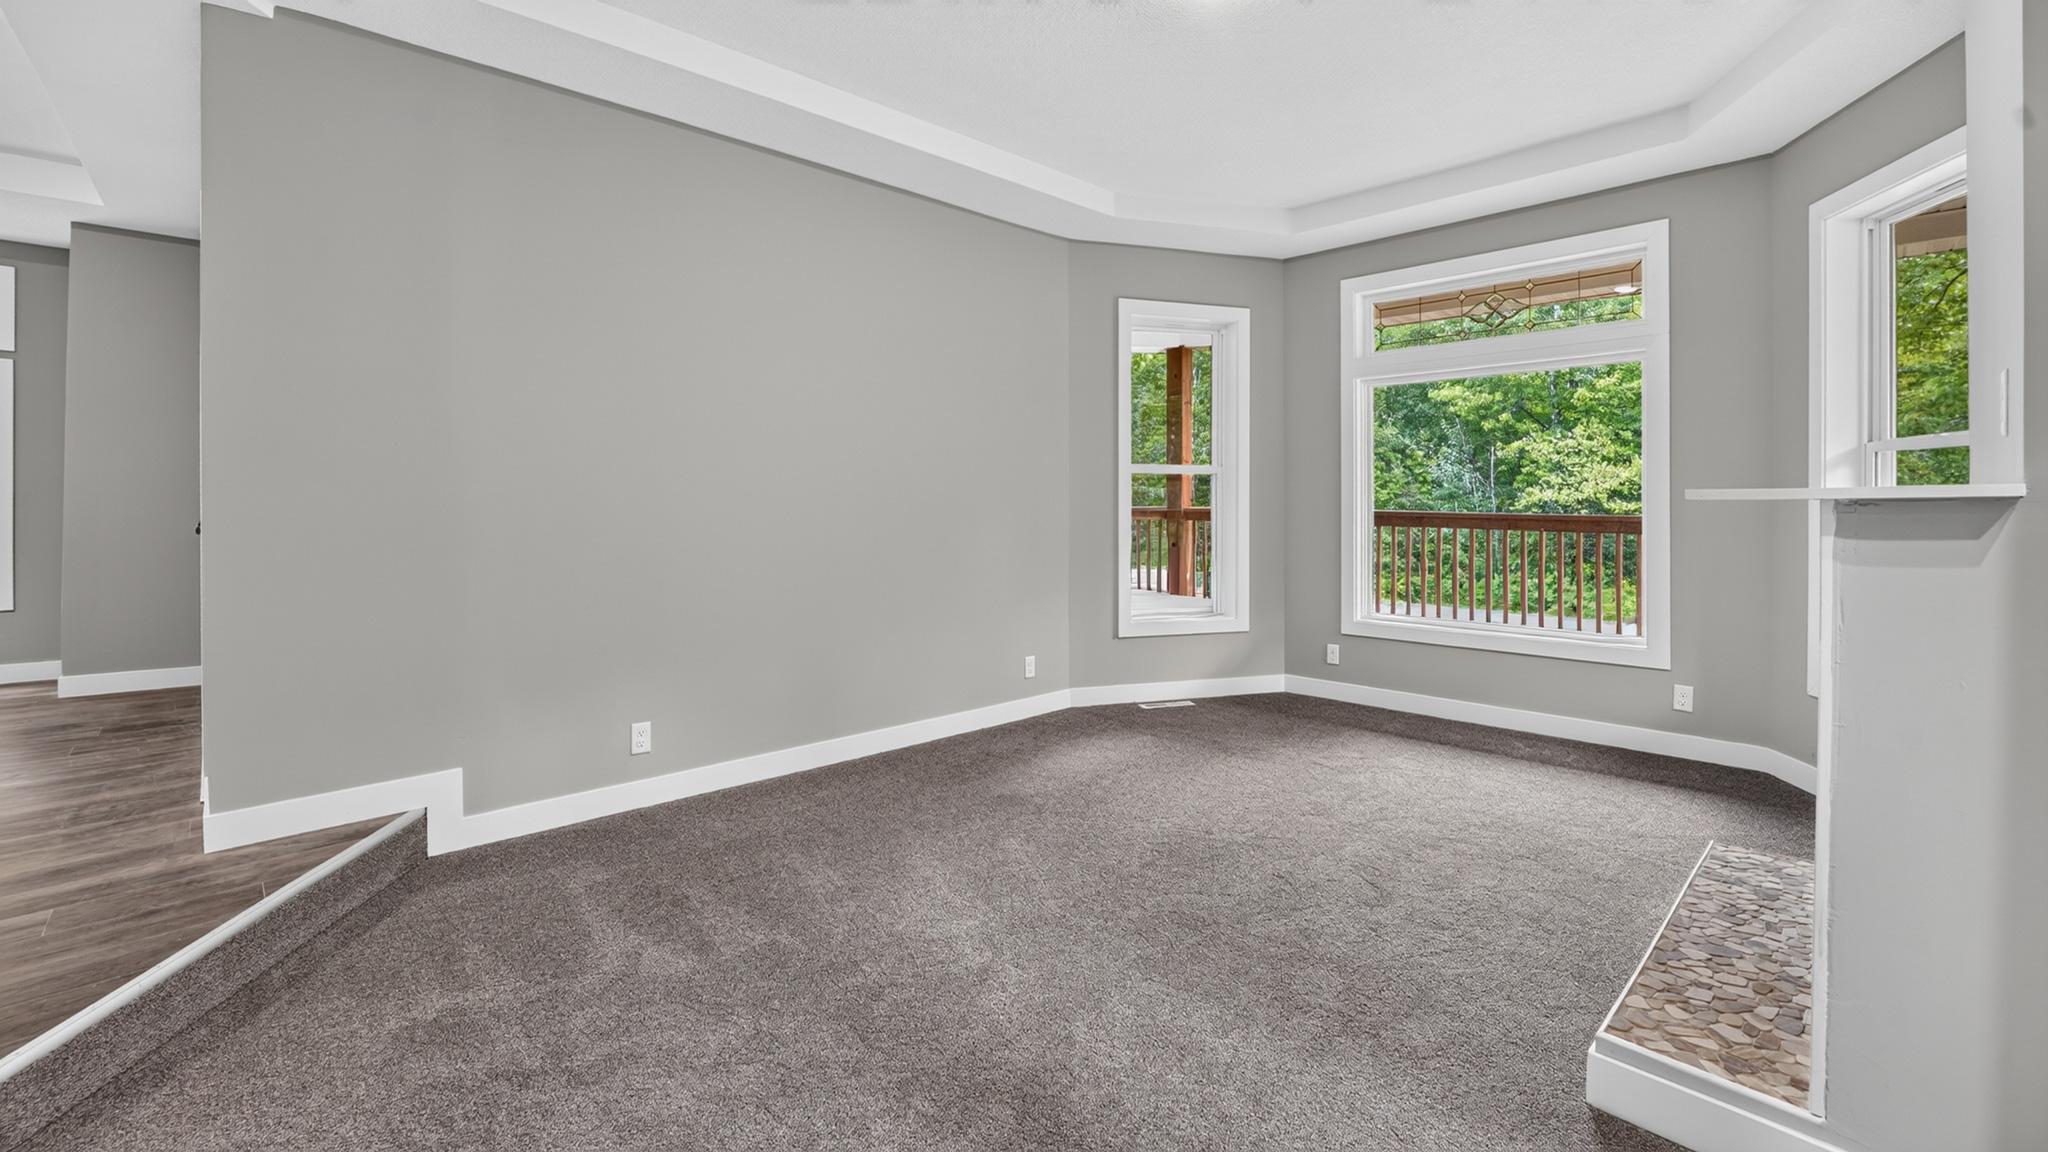
| Living Room | 18x12 | Main |
| Office | 12x16 | Lower |
| Second (2nd) Bedroom | 16x13 | Upper |
| Third (3rd) Bedroom | 11x11 | Upper |

Listing Office: Keller Williams Premier Realty
Last Updated: September - 01 - 2026
The data relating to real estate for sale on this web site comes in part from the Broker Reciprocity SM Program of the Regional Multiple Listing Service of Minnesota, Inc. The information provided is deemed reliable but not guaranteed. Properties subject to prior sale, change or withdrawal. ©2026 Regional Multiple Listing Service of Minnesota, Inc All rights reserved.