$650,000
Minneapolis, MN 55410
MLS# 7117226
6 beds | 4 baths | 4629 sqft
1 / 50
Property Description
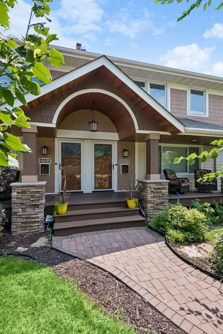
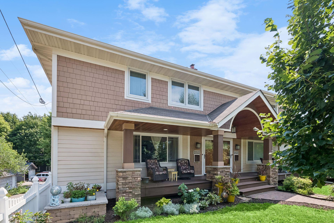
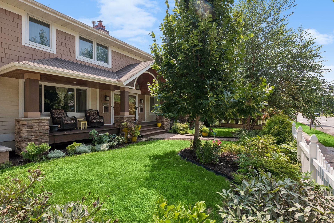
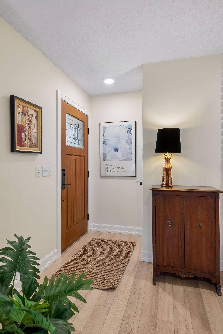
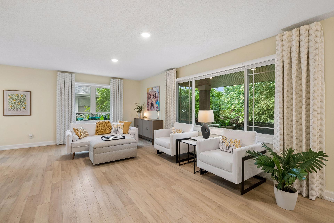
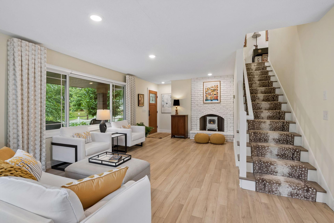
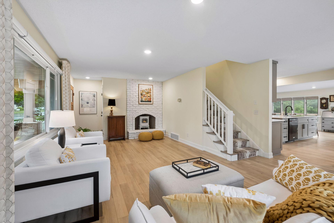
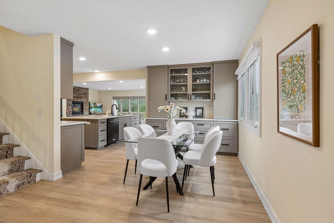
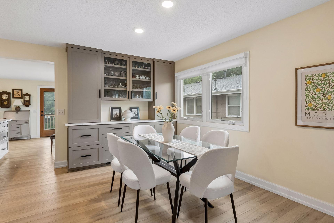
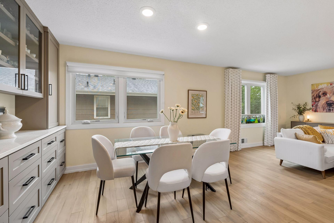
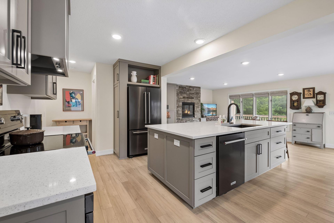
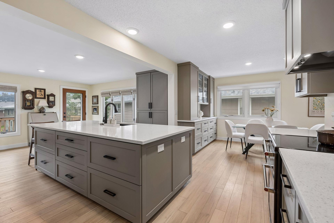
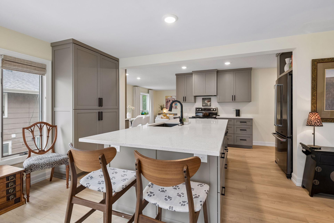
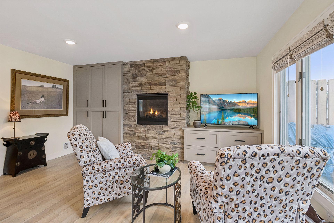
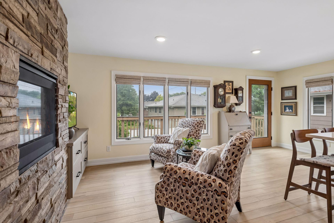
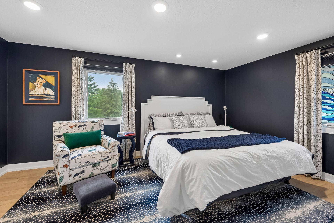
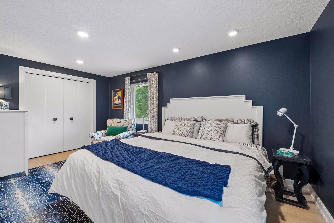
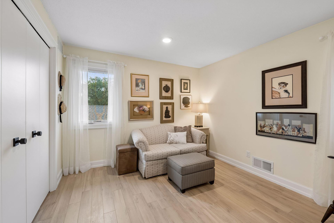
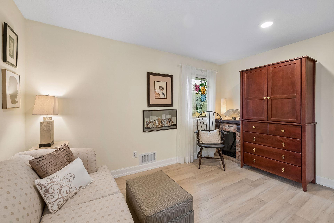
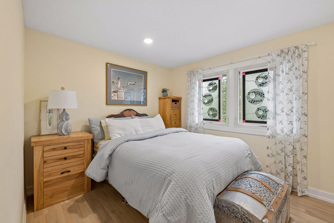
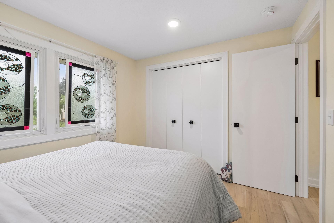
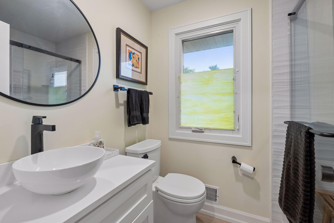
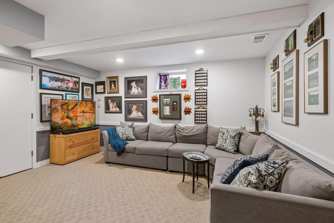
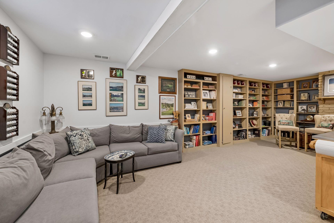
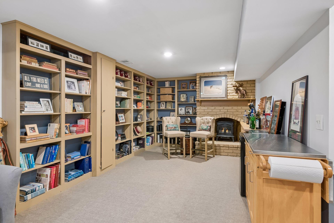
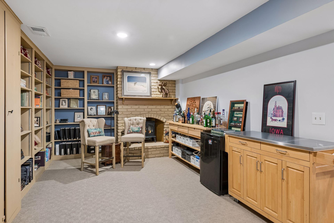
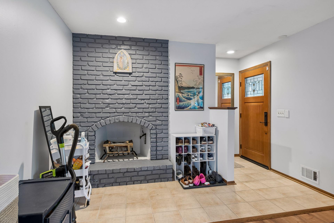
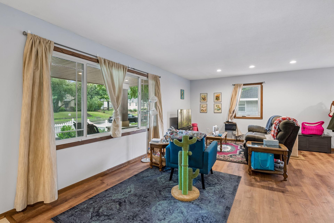
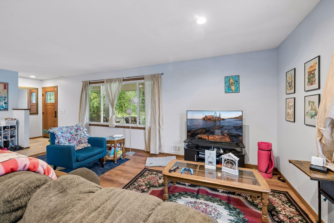
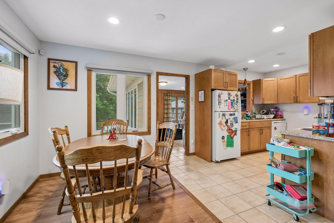
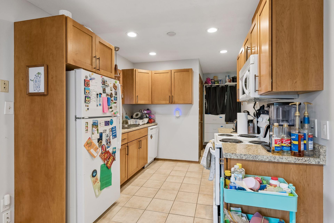
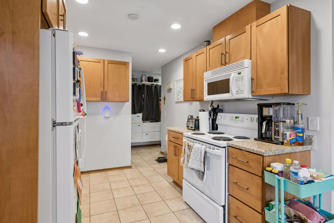
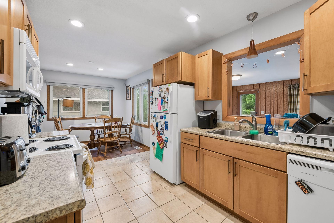
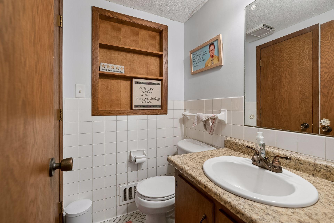
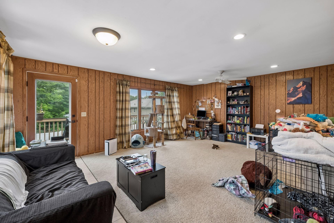
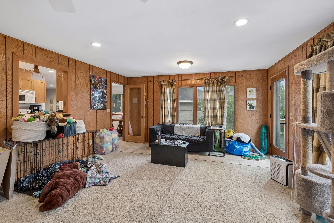
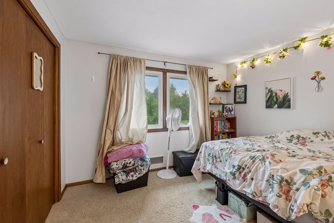
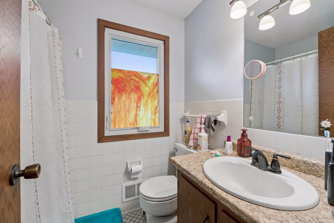
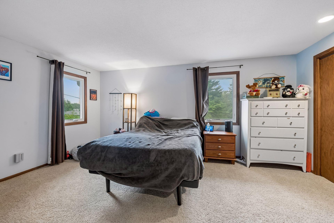
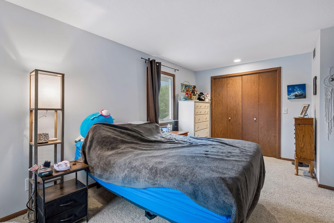
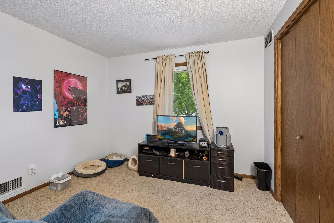
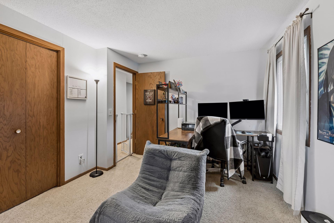
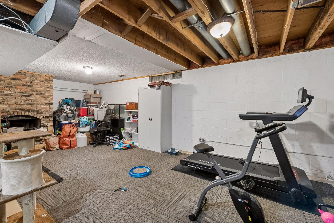
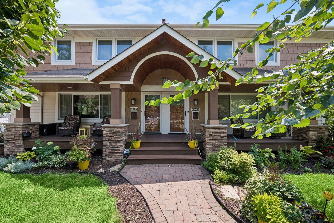
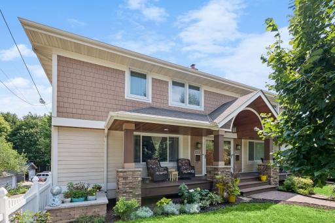
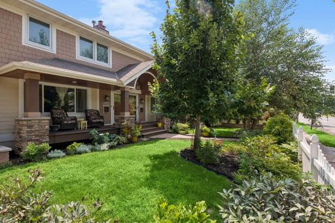
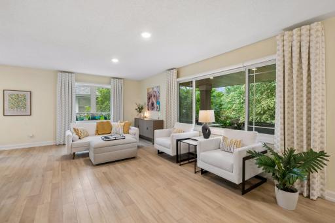
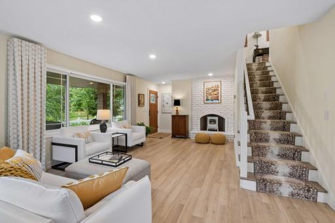
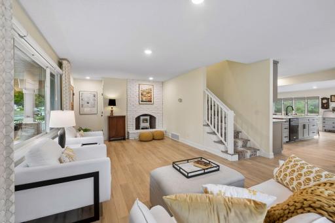
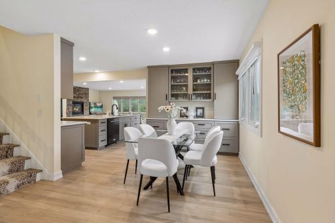
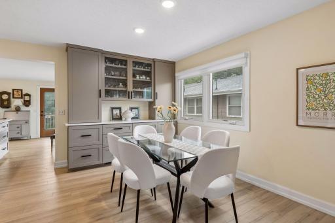
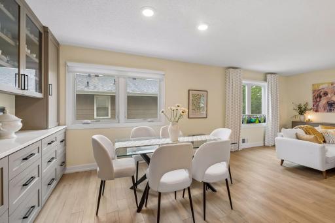
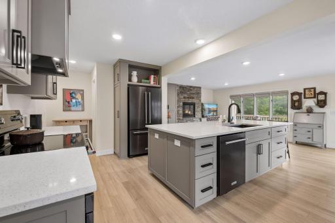
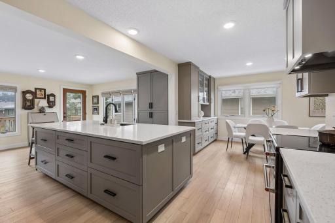
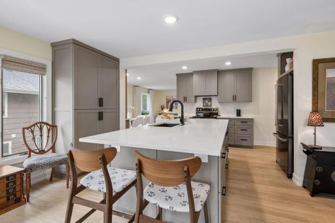
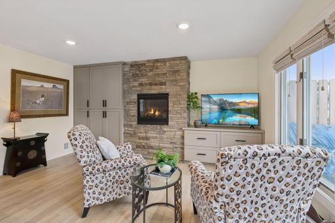
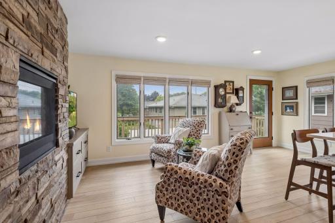
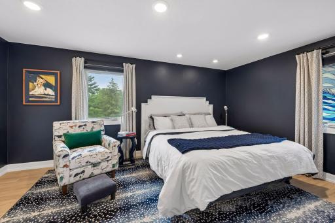
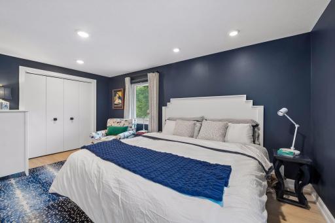
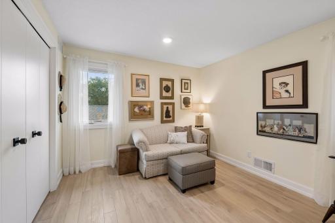
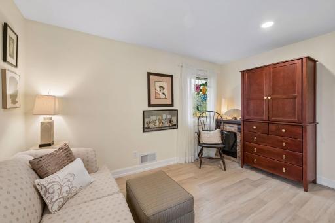
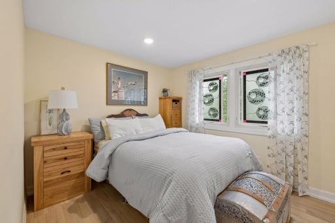
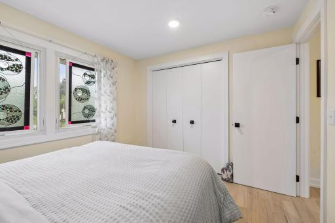
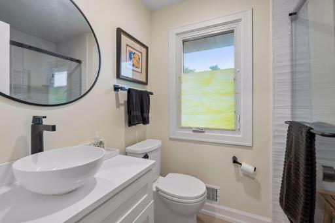
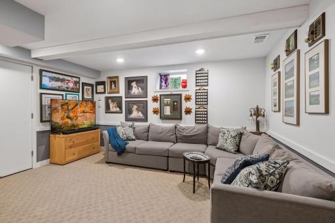
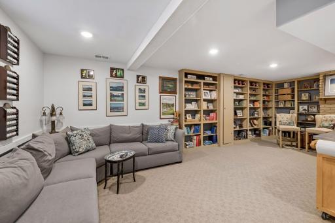
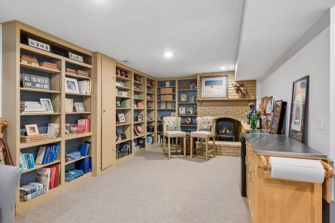
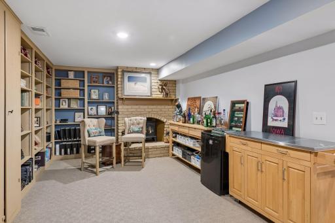
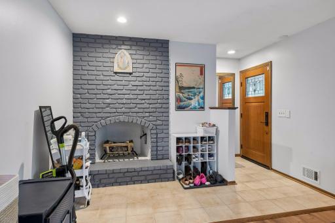
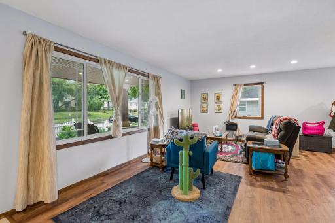
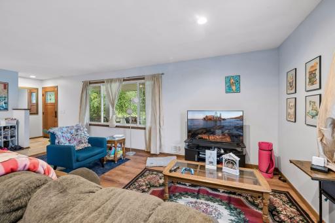
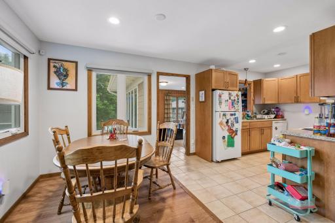
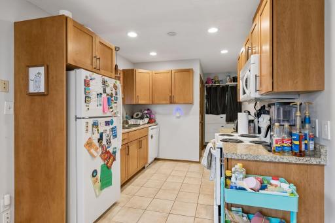
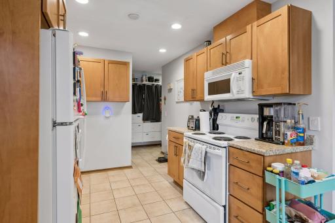
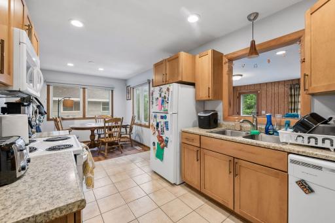
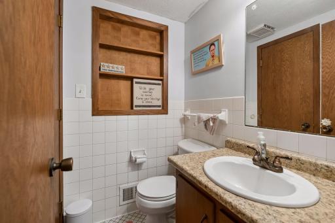
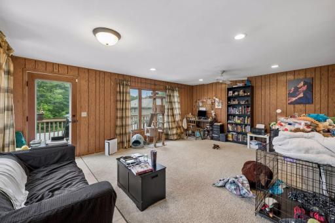
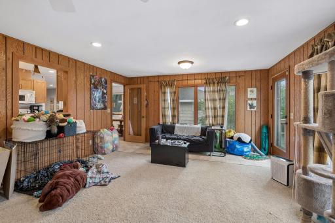
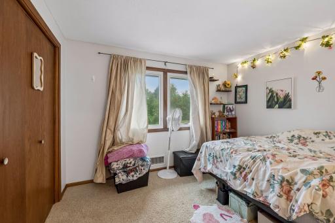
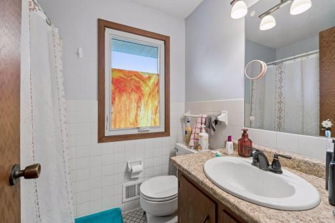
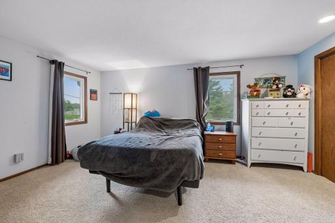
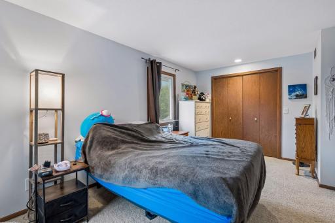
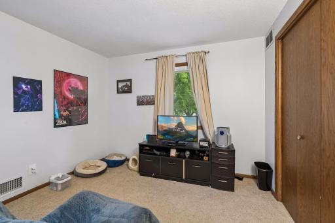
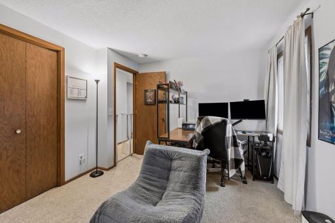
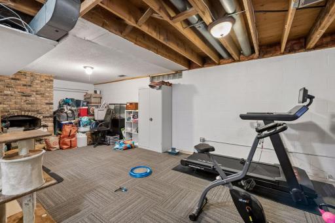
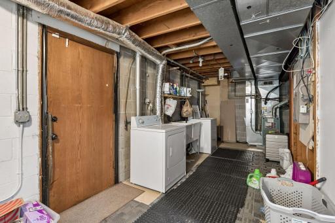
Beautifully updated side by side duplex in walkable South Minneapolis location. This property lives more like two separate homes, making it an exceptional opportunity for both owner-occupants and investors. Each unit features: 3 bedrooms up and 2 bathrooms, spacious living areas, main floor family room, finished lower-level family room and storage, private laundry, private attached 2-car garage (for each side!) Maintenance free front & back decks. Fully fenced, gorgeously landscaped front yard- perfect for a pet. The 5947 side has been recently remodeled in 2023. The main floor was reconfigured to provide an open plan with large center island kitchen. Extensive custom cabinetry and quartz countertops with gourmet appliances makes this an exceptional living space. Main floor family room with gas fireplace. Both baths updated as well. In 2015 the entire exterior was updated with an addition of a front porch, new Hardie board siding and beautiful landscaping. The resulting craftsman look is stunning! Full list of updates can be found in the supplements. This is an excellent opportunity for an owner-occupant looking to live in one unit while generating rental income from the other, a buyer seeking a multi-generational living arrangement, or an investor looking to add a quality income-producing property to their portfolio.
Details
Maps
Documents
Contract Information
Owner is an Agent?: No
Auction?: No
Status: Active
Contingency: None
Current Price: $650,000
Original List Price: 650000
ListPrice: 650000
List Date: 2026-08-11
Office/Member Info
Association: MAAR
General Property Information
Lot Measurement: Acres
Multiple PIDs?: No
Owner Occupied: Yes
Waterfront YN: No
Year Built: 1971
Yearly/Seasonal: Yearly
Zoning: Residential-Multi-Family
Lot Dimensions: 67 x 120
Acres: 0.19
Main Floor Total SqFt: 1964
Below Grd Total SqFt: 1364
Above Ground SqFt: 3265
Total SqFt: 4629
Total Finished Sqft: 3757.00
Foundation Size: 2233
Style: (MF) Duplex Up and Down
Garage Stalls: 4
Power Company: Xcel Energy
Assessment Pending: Yes
Bedrooms: 6
Baths Total: 4
Location, Tax and Other Information
Legal Description: BLOCK 017 HARRIET MANOR THAT PART OF LOTS 16 17 AND 18 LYING N OF THE S 70 FT THOF
Listing City: Minneapolis
Map Page: 120
Municipality: Minneapolis
School District: Minneapolis
School District Phone: 612-668-0000
Zip Plus 4: 2820
Property ID Number: 2002824420114
Tax Year: 2026
Tax Amount: 10793
In Foreclosure?: No
Potential Short Sale?: No
Lender Owned?: No
Directions & Remarks
Public Remarks: Beautifully updated side by side duplex in walkable South Minneapolis location. This property lives more like two separate homes, making it an exceptional opportunity for both owner-occupants and investors. Each unit features: 3 bedrooms up and 2 bathrooms, spacious living areas, main floor family room, finished lower-level family room and storage, private laundry, private attached 2-car garage (for each side!) Maintenance free front & back decks. Fully fenced, gorgeously landscaped front yard- perfect for a pet.
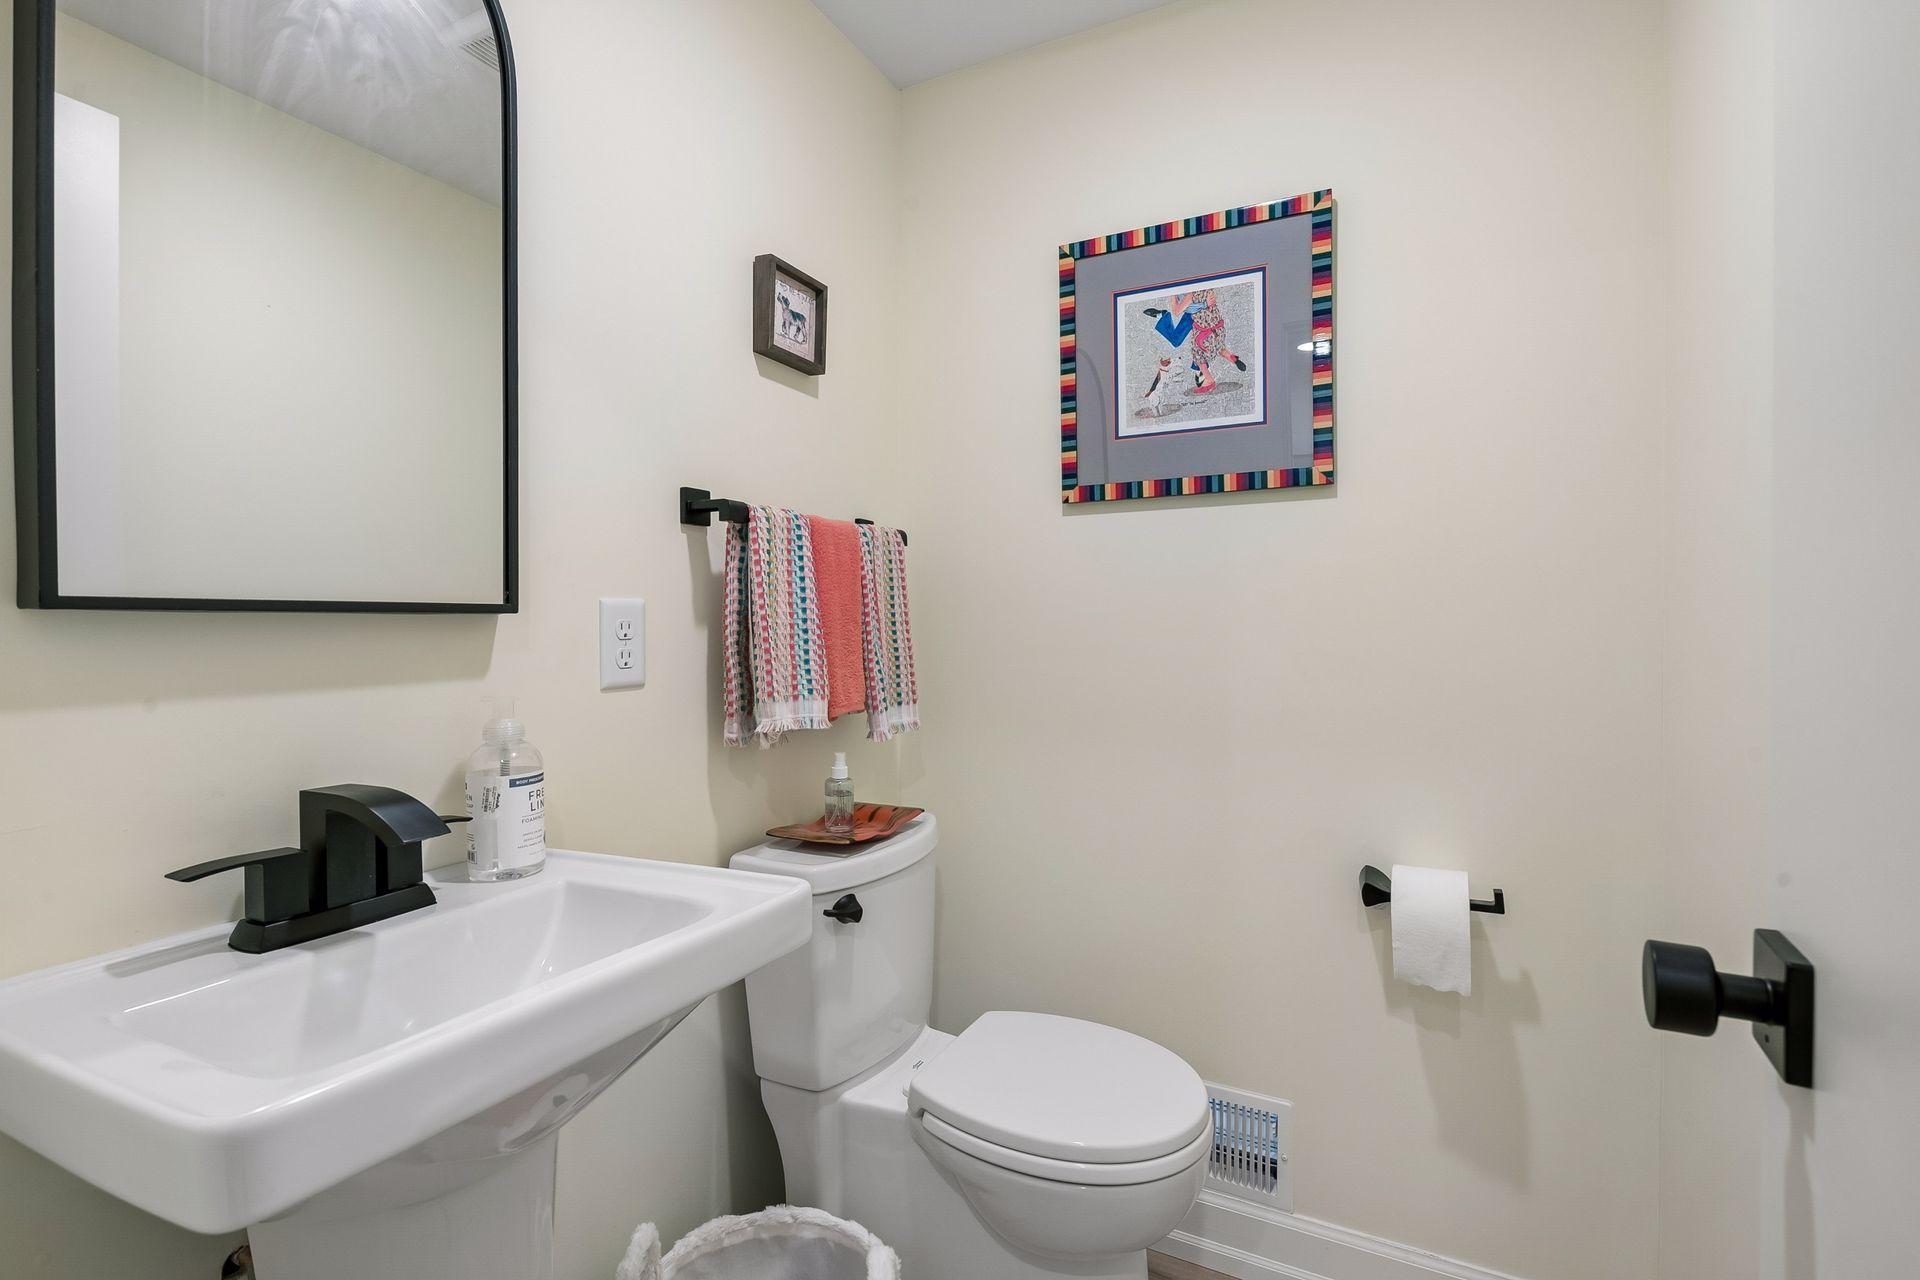
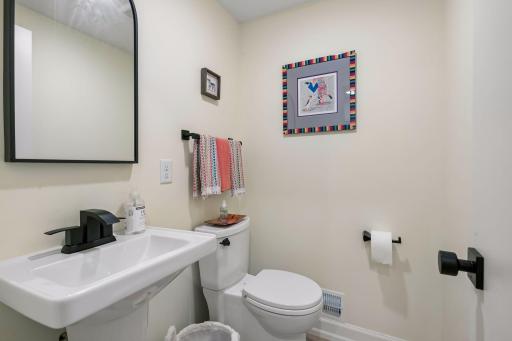
The 5947 side has been recently remodeled in 2023. The main floor was reconfigured to provide an open plan with large center island kitchen. Extensive custom cabinetry and quartz countertops with gourmet appliances makes this an exceptional living space. Main floor family room with gas fireplace. Both baths updated as well.
In 2015 the entire exterior was updated with an addition of a front porch, new Hardie board siding and beautiful landscaping. The resulting craftsman look is stunning! Full list of updates can be found in the supplements.
This is an excellent opportunity for an owner-occupant looking to live in one unit while generating rental income from the other, a buyer seeking a multi-generational living arrangement, or an investor looking to add a quality income-producing property to their portfolio.
Directions: Hwy 62 exit Xerxes Ave S and turn north. North on Xerxes 1 block to home.
Accessible
None: 1
Assessments
Assessment Balance: 65.51
Tax With Assessments: 10859
Basement
Concrete Block: 1
Partially Finished: 1
Building Information
Finished SqFt Above Ground: 3265
Finished SqFt Below Ground: 492
Construction Status
Previously Owned: 1
Exterior
Cement Board: 1
Fencing
Full: 1
Vinyl: 1
Foundation
Concrete Block: 1
Fuel
Natural Gas: 1
Heating
Forced Air: 1
Laundry
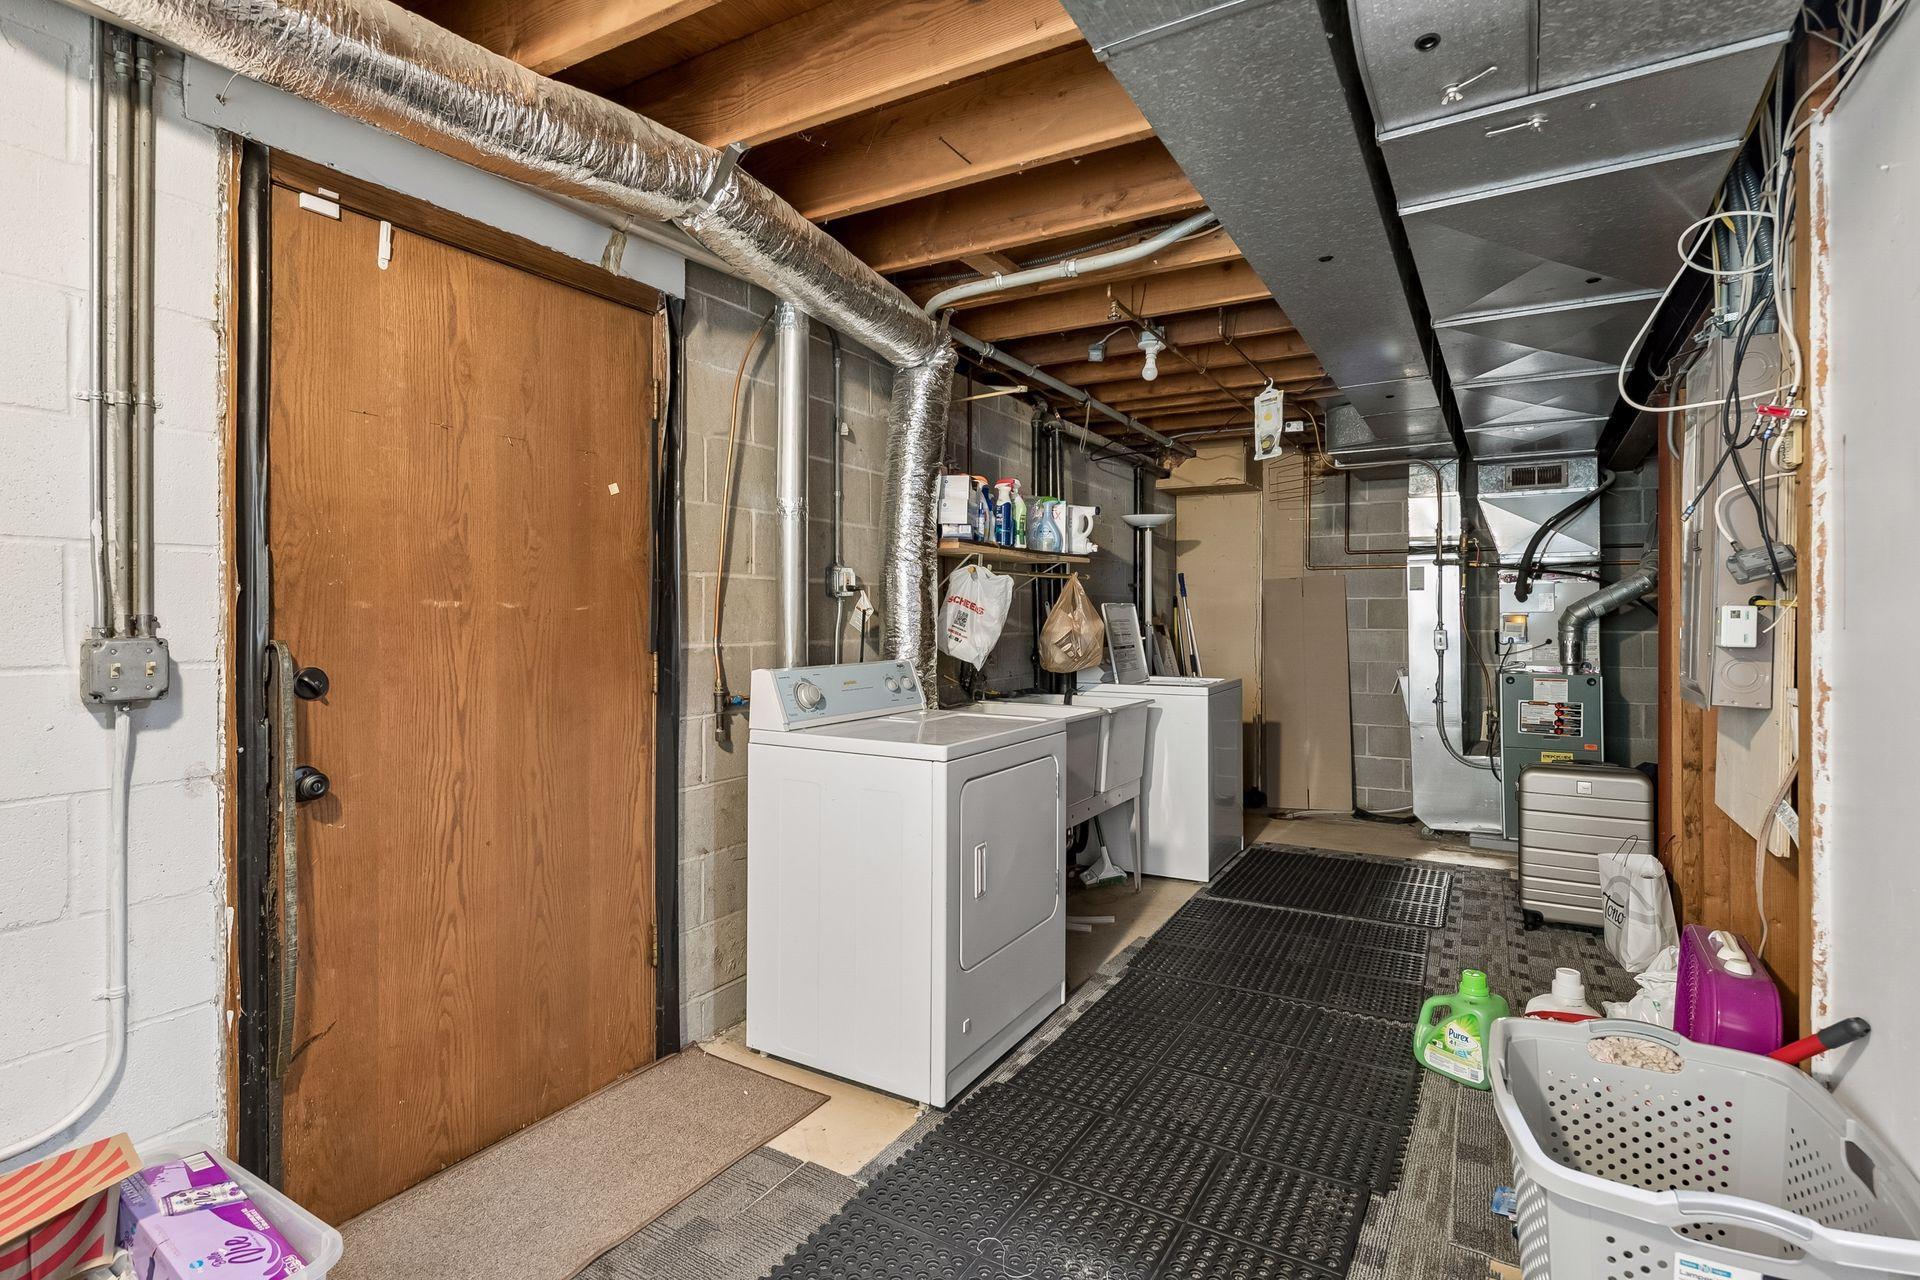
In Basement: 1
Lower Level: 1
Lease Details
Land Leased: Not Applicable
Lock Box Type
Lock Box Source: MAAR
Supra: 1
Lot Description
Public Transit (w/in 6 blks): 1
Tree Coverage - Light: 1
Miscellaneous Information
Homestead: Yes
Owner Pays
Lawn: 1
Maintenance/Repair: 1
Snow Removal: 1
Trash Collection: 1
Water: 1
Ownership
Fractional Ownership: No
Parking Characteristics
Garage Dimensions: 22x40
Garage Square Feet: 870
Multiple Garages: 1
Tuckunder Garage: 1
Patio, Porch and Deck Features
Composite Decking: 1
Front Porch: 1
Porch: 1
Rear Porch: 1
Public Survey Info
Range#: 24
Section#: 20
Township#: 28
Rental License Type
Standard: 1
Road Frontage
City Street: 1
Roof
Age Over 8 Years: 1
Sewer
City Sewer/Connected: 1
Stories
Two: 1
Unit 1
Furnished?: No
Lease Expiration Date: 2026-06-30
Leased?: Yes
Level: Multi-Level
Unit Number: 1
Monthly Rent: 2375
Full Baths: 1
Total Rooms: 10
# of Fireplaces: 2
1/2 Baths: 1
Annual Rent: 28500
Finished SqFt: 1782
No. of Units Like This: 1
Oth Parking Spaces: 1
Total Baths: 2
Total Bedrooms: 3
Unit Details
Total Units: 2
Water
City Water/Connected: 1
Income and Expenses
Annual Caretaker Expense: 0
Annual Electric Expense: 0
Annual Fuel Expense: 0
Annual Gross Expenses: 0
Annual Gross Income: 28500
Annual Insurance Expense: 0
Annual Maintenance Expense: 0
Annual Repair Expense: 0
Annual Trash Expense: 0
Annual Water/Sewer Expense: 0
Total Annual Expenses: 0
No. of Ranges
Two: 1
No. of Refrigerators
Two: 1
Tenant Pays
Electricity: 1
Gas: 1
Unit 1 Amenities
Ceiling Fan(s): 1
Unit 1 Appliances
Dishwasher: 1
Disposal: 1
Dryer: 1
Exhaust Fan/Hood: 1
Microwave: 1
Range: 1
Refrigerator: 1
Washer: 1
Unit 1 Bath Description
Main Floor 1/2 Bath: 1
Upper Level Full Bath: 1
Unit 1 Cooling
Central: 1
Unit 1 Dining Room Description
Kitchen/Dining Room: 1
Unit 1 Family Room Characteristics
Family Room: 1
Main Level: 1
Unit 1 Fireplace Char
Family Room: 1
Living Room: 1
Wood Burning: 1
Unit 2
Furnished?: No
Leased?: No
Level: Multi-Level
Unit Number: 2
# of Fireplaces: 3
1/2 Baths: 1
3/4 Baths: 1
Finished SqFt: 1972
No. of Units Like This: 1
Total Baths: 2
Total Bedrooms: 3
Total Rooms: 10
Unit 2 Amenities
Countertops-Solid Surface: 1
Custom Cabinetry: 1
Open Floor Plan: 1
Kitchen Center Island: 1
Unit 2 Appliances
Dishwasher: 1
Disposal: 1
Exhaust Fan/Hood: 1
Microwave: 1
Range: 1
Refrigerator: 1
Washer: 1
Water Filtration System: 1
Water Osmosis System: 1
Unit 2 Bath Description
Main Floor 1/2 Bath: 1
Upper Level 3/4 Bath: 1
Unit 2 Cooling
Central: 1
Unit 2 Dining Room Description
Kitchen/Dining Room: 1
Unit 2 Family Room Characteristics
2 or More: 1
Family Room: 1
Great Room: 1
Lower Level: 1
Main Level: 1
Unit 2 Fireplace Char
Amusement Room: 1
Electric: 1
Family Room: 1
Gas Burning: 1
Living Room: 1
Wood Burning: 1
Location Tax and Other Information
House Number: 5945
Street Name: Xerxes
Street Suffix: Avenue
Street Direction Suffix: S
Postal City: Minneapolis
County: Hennepin
State: MN
Zip Code: 55410
Complex/Dev/Subdivision: Harriet Manor
Property Features
Accessible: None
Basement: Concrete Block; Partially Finished
Construction Status: Previously Owned
Exterior: Cement Board
Fencing: Full; Vinyl
Foundation: Concrete Block
Fuel: Natural Gas
Heating: Forced Air
Laundry: In Basement; Lower Level
Lock Box Type: Supra
Lot Description: Public Transit (w/in 6 blks); Tree Coverage - Light
Owner Pays: Lawn; Maintenance/Repair; Snow Removal; Trash Collection; Water
Parking Characteristics: Multiple Garages; Tuckunder Garage
Rental License Type: Standard
Road Frontage: City Street
Roof: Age Over 8 Years
Sewer: City Sewer/Connected
Stories: Two
Tenant Pays: Electricity; Gas
Unit 1 Amenities: Ceiling Fan(s)
Unit 1 Appliances: Dishwasher; Disposal; Dryer; Exhaust Fan/Hood; Microwave; Range; Refrigerator; Washer
Unit 1 Bath Description: Main Floor 1/2 Bath; Upper Level Full Bath
Unit 1 Cooling: Central
Unit 1 Dining Room Description: Kitchen/Dining Room
Unit 1 Family Room Characteristics: Family Room; Main Level
Unit 1 Fireplace Char: Family Room; Living Room; Wood Burning
Unit 2 Amenities: Countertops-Solid Surface; Custom Cabinetry; Open Floor Plan; Kitchen Center Island
Unit 2 Appliances: Dishwasher; Disposal; Exhaust Fan/Hood; Microwave; Range; Refrigerator; Washer; Water Filtration System; Water Osmosis System
Unit 2 Bath Description: Main Floor 1/2 Bath; Upper Level 3/4 Bath
Unit 2 Cooling: Central
Unit 2 Dining Room Description: Kitchen/Dining Room
Unit 2 Family Room Characteristics: 2 or More; Family Room; Great Room; Lower Level; Main Level
Unit 2 Fireplace Char: Amusement Room; Electric; Family Room; Gas Burning; Living Room; Wood Burning
Water: City Water/Connected
 Floorplan5947side.pdf
Listing Office: Coldwell Banker Realty - Lakes
Last Updated: August - 25 - 2026
The data relating to real estate for sale on this web site comes in part from the Broker Reciprocity SM Program of the Regional Multiple Listing Service of Minnesota, Inc. The information provided is deemed reliable but not guaranteed. Properties subject to prior sale, change or withdrawal. ©2026 Regional Multiple Listing Service of Minnesota, Inc All rights reserved.