$2,149,000
Maple Plain, MN 55359
MLS# 7110044
5 beds | 6 baths | 6178 sqft
1 / 82














Open House (11/07/2026 - 1:00 pm - 4:00 pm)
Property Description
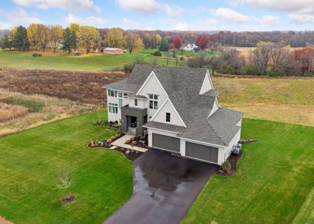
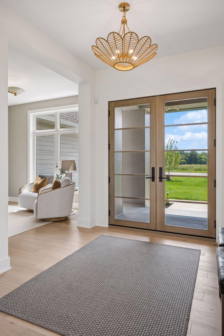
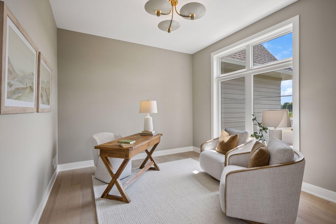
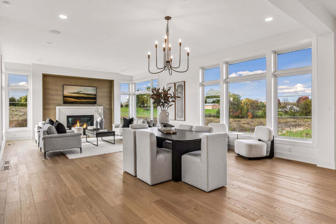
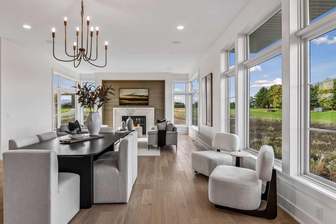
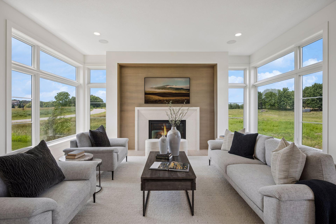
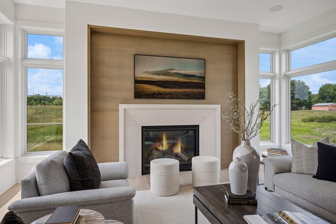
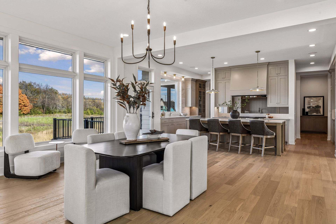
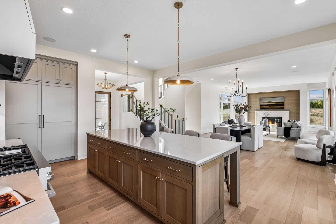
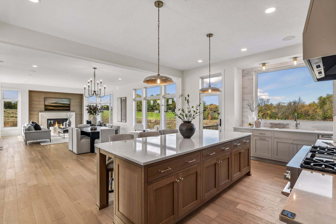
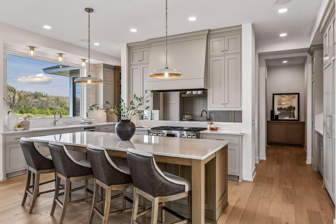
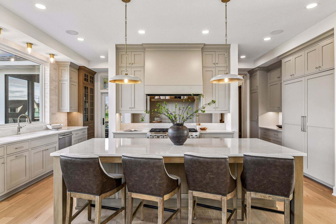
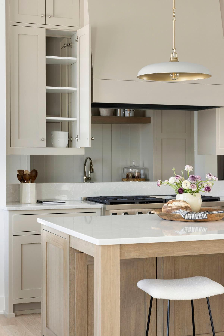
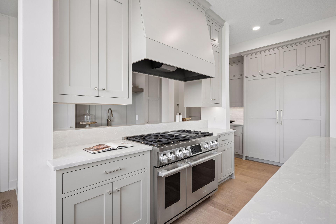
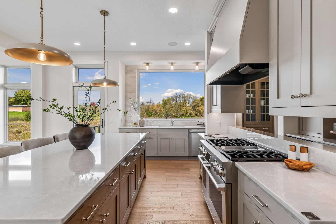
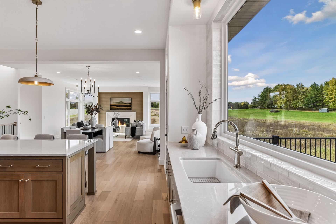
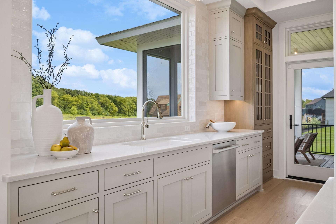
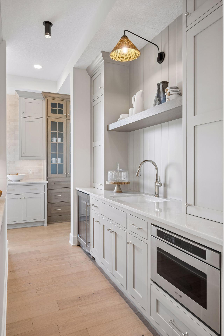
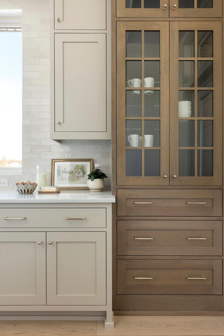
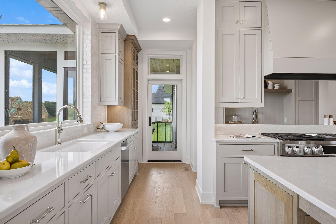
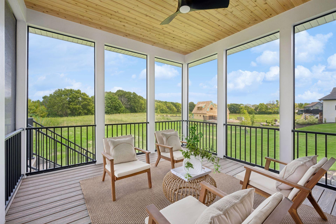
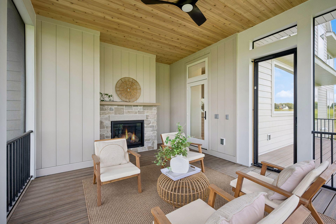
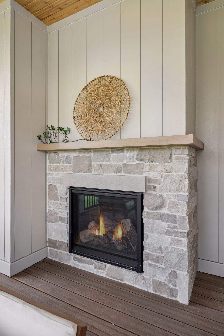
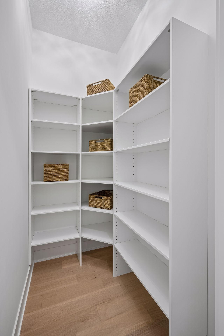
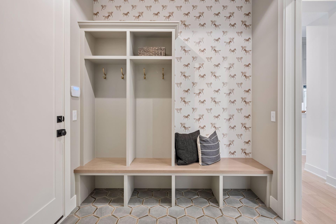
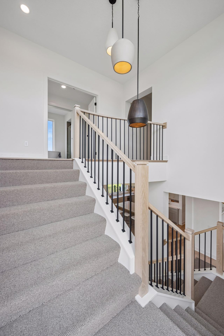
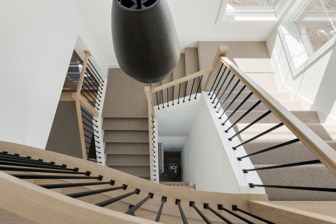
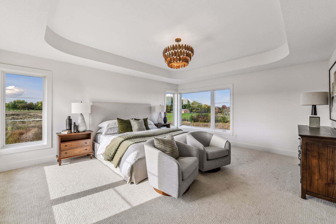
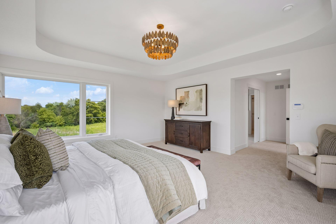
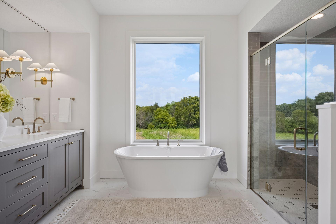
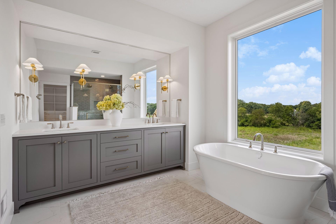
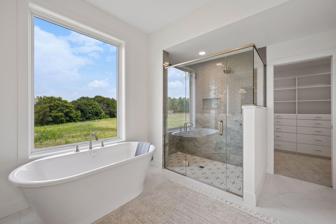
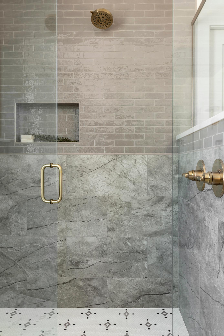
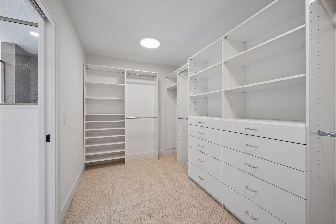
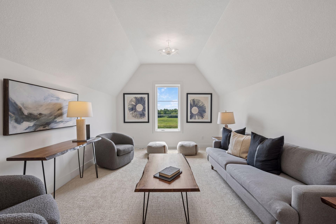
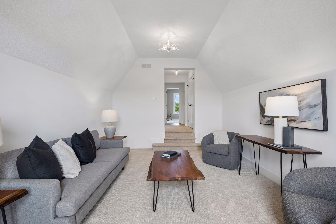
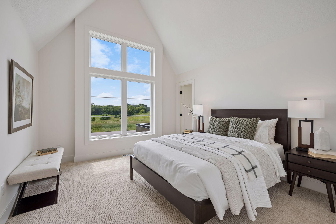
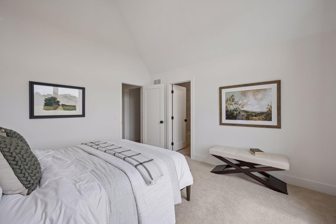
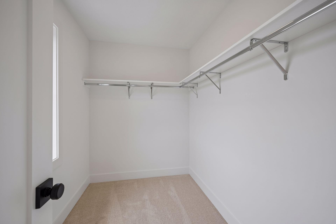
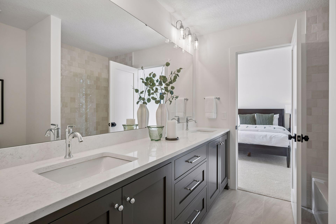
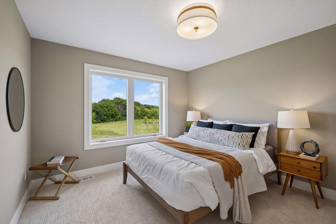
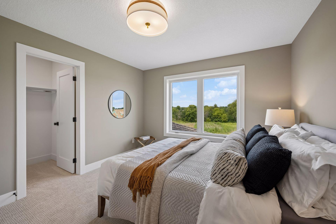
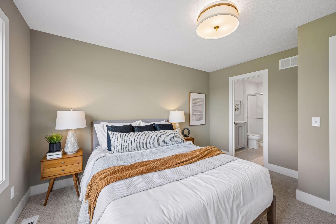
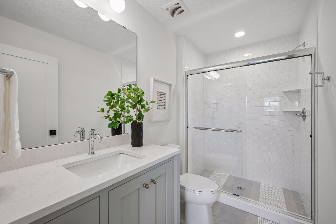
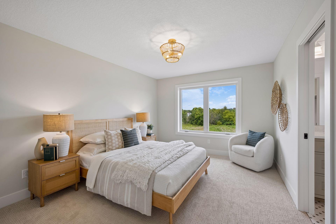
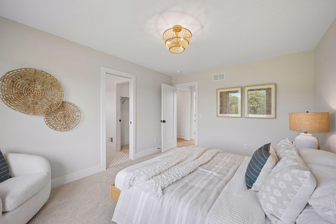
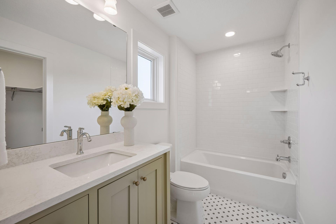
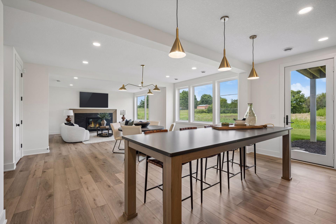
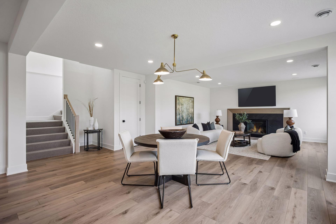
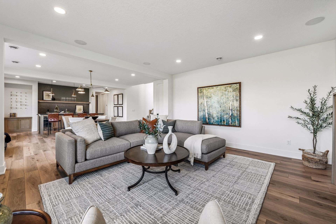
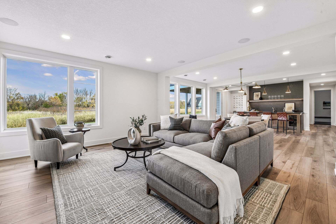
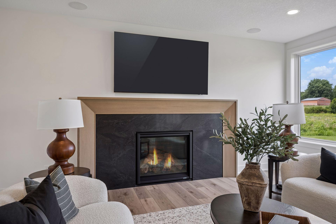
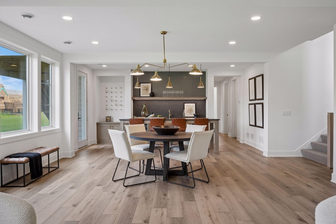
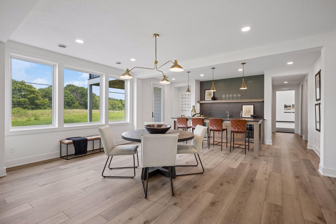
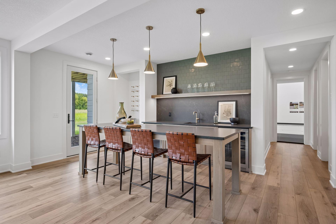
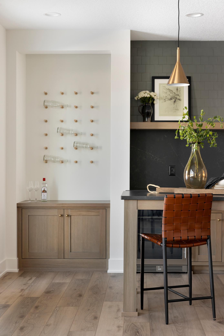
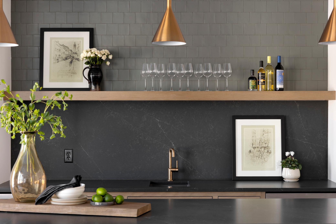
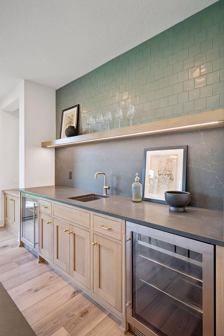
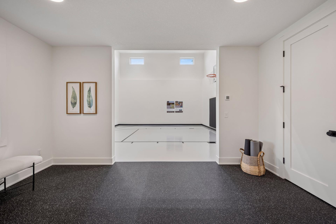
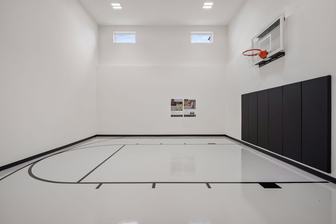
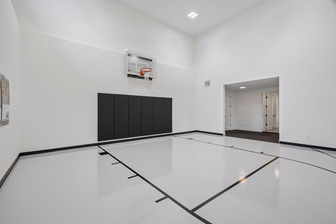
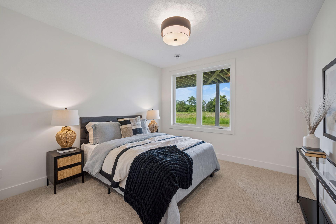
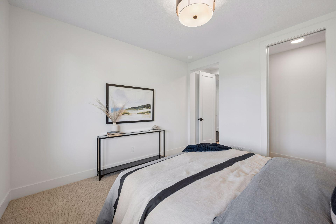
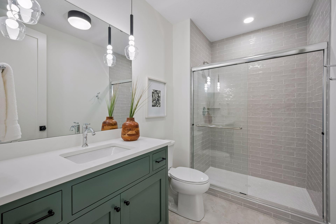
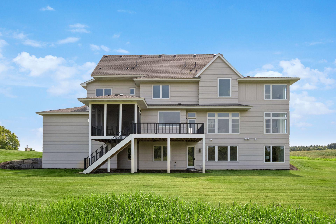
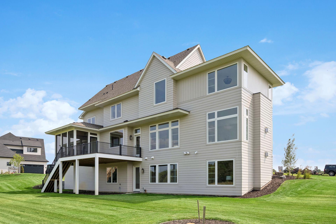
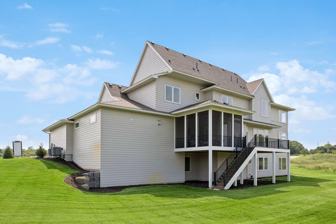
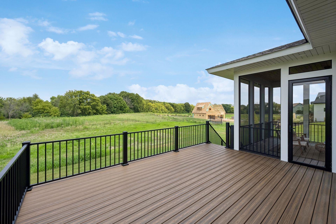
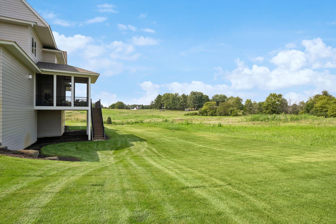
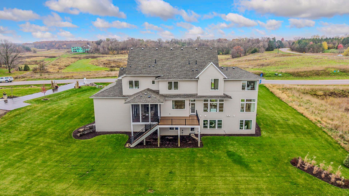
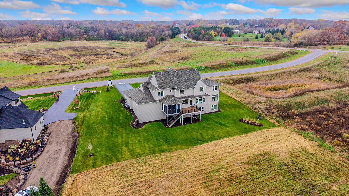
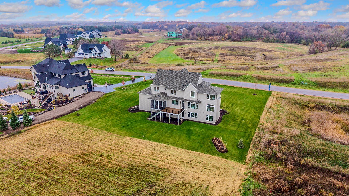
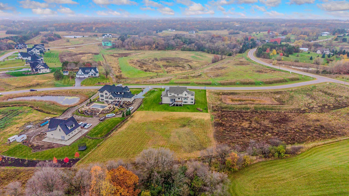
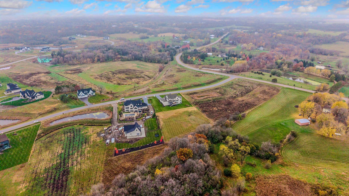
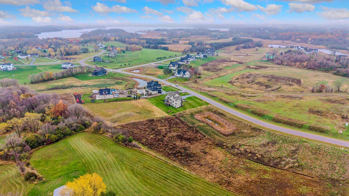
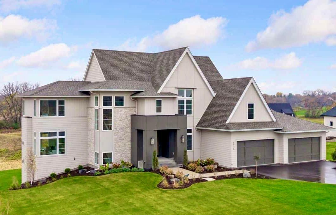
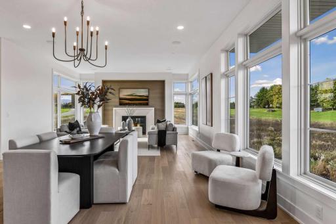
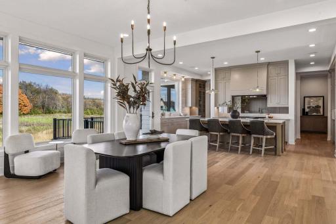
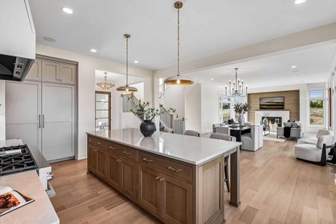
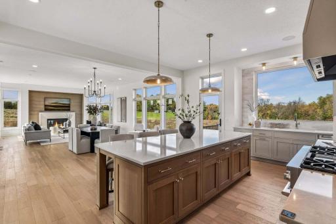
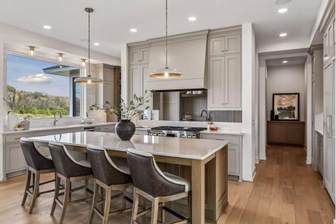
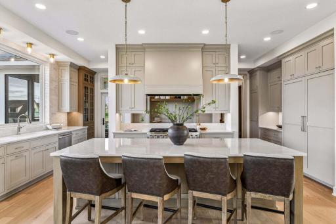
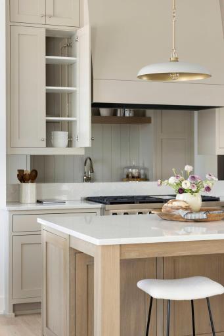
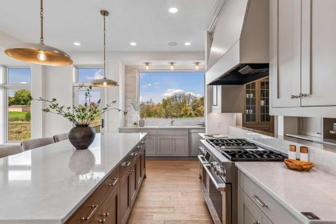
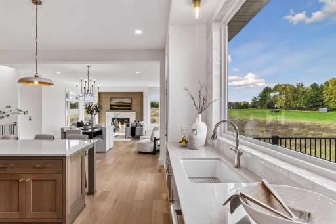
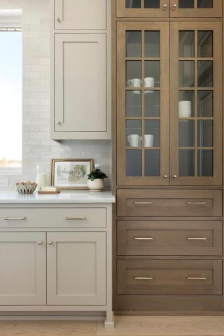
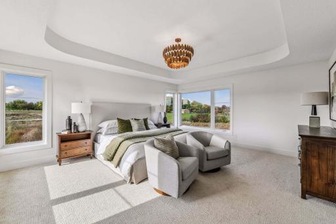
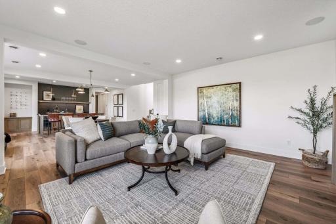
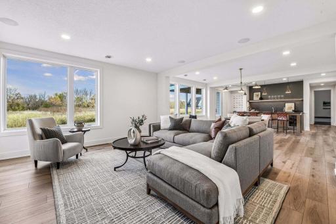
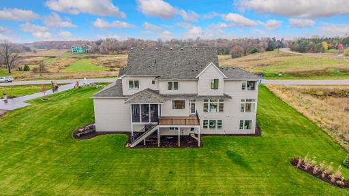
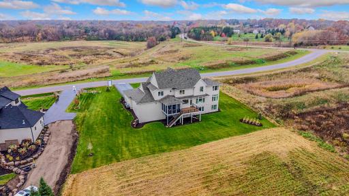
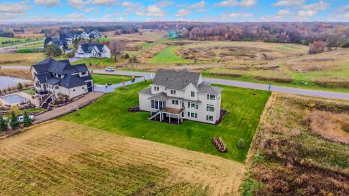
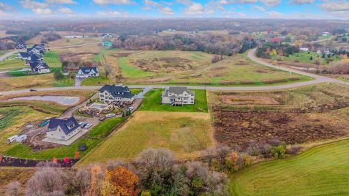
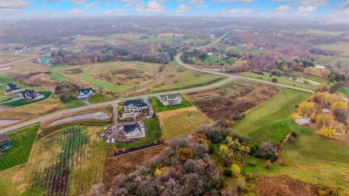
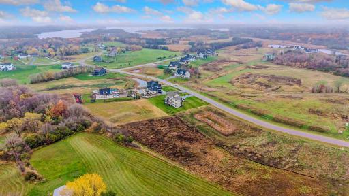
Rare opportunity!! This Gonyea Custom Reggie Award winning model in Koch Farm Sanctuary is now offered at a fantastic new price as well as a limited time special financing opportunity! Imagine waking up in a stunning soft contemporary home set on breathtaking acreage, where modern design meets natural beauty. This oasis offers the perfect blend of tranquility and convenience, allowing you to breathe deeply while being just minutes away from city life. As you step into the welcoming foyer, you'll find a gourmet kitchen designed for culinary adventures, featuring a large island, top-tier appliances, and a charming window sink overlooking your beautiful yard. The kitchen flows seamlessly into the dining and great rooms, complete with a statement fireplace that invites cozy evenings or lively gathering with family and friends. A scullery behind the kitchen adds extra functionality for entertaining, making hosting a breeze. Step outside to the screen porch, where you can enjoy the beauty of nature without the hassle of bugs, perfect for morning coffee or evening relaxation. Upstairs, the luxurious primary suite awaits, boasting a spa-like bath with soaking tub and a spacious walk-in closet. With three additional bedrooms, each with ensuite baths, plus a bonus room, there's ample space for family and guests. The lower level is an entertainer's dream, featuring a family room with a fireplace, game room, bar with an island, and a guest room. For those who love to stay active, an athletic court offers the perfect space for exercise and fun. This home is more than just a residence, it's a lifestyle. The adjacent lot cannot be built on giving this site great privacy and a much larger feel. Don't miss your chance to make it your own! Now available for immediate occupancy!! Award winning Delano Schools or open enroll in Orono Schools with bus stop in the community.
Details
Maps
Contract Information
Maximum Price: 3500000
Minimum Price: 1500000
Status: Active
Contingency: None
Current Price: $2,149,000
Original List Price: 2289900
ListPrice: 2149000
List Date: 2026-07-15
Owner is an Agent?: No
Lot Price: 275000
Auction?: No
General Property Information
Assoc Mgmt Co. Phone #: 952-451-8801
Association Fee Frequency: Monthly
Association Mgmt Co. Name: Koch Farm Sanctuary Association
Common Wall: No
Lot Measurement: Acres
Manufactured Home?: No
Multiple PIDs?: No
New Development: Yes
Number of Fireplaces: 2
Projected Completion Date: 2026-03-13
Waterfront YN: No
Year Built: 2026
Yearly/Seasonal: Yearly
Zoning: Residential-Single Family
Bedrooms: 5
Baths Total: 6
Bath Full: 3
Bath Three Quarters: 2
Bath Half: 1
Main Floor Total SqFt: 1796
Above Grd Total SqFt: 4091
Below Grd Total SqFt: 2087
Total SqFt: 6178
Total Finished Sqft: 6178.00
FireplaceYN: Yes
Style: (SF) Single Family
Foundation Size: 1796
Association Fee: 75
Garage Stalls: 4
Lot Dimensions: 159 x 408 x 237 x 356
Acres: 1.5
Assessment Pending: No
Assessments
Tax With Assessments: 1
Builder Information
Builder ID: GONYEA HOMES AND REMODELING & STONEGATE BUILDERS
Builder License Number: 002459
Builder Name: GONYEA HOMES AND REMODELING & STONEGATE BUILDERS
Building Information
Finished SqFt Above Ground: 4091
Finished SqFt Below Ground: 2087
Lease Details
Land Leased: Not Applicable
Miscellaneous Information
Community Name: Koch Farm Sanctuary
Homestead: No
Model Information
Hours Model Open: Spring Parade Hours
Model Location: Independence
Ownership
Fractional Ownership: No
Parking Characteristics
Garage Dimensions: 35 x 23
Garage Square Feet: 805
Public Survey Info
Range#: 24
Section#: 11
Township#: 118
Unit Details
Total Units Available: 10
Total Units Sold: 23
Location Tax and Other Information
House Number: 5946
Street Name: Kochs
Street Suffix: Crossing
Postal City: Maple Plain
County: Hennepin
State: MN
Zip Code: 55359
Complex/Dev/Subdivision: Koch Farm Sanctuary
Property Features
Accessible: None
Air Conditioning: Central Air
Amenities Unit: Deck; Exercise Room; Hardwood Floors; In-Ground Sprinkler; Kitchen Center Island; Kitchen Window; Natural Woodwork; Porch; Primary Bedroom Walk-In Closet; Tile Floors; Vaulted Ceiling(s); Walk-In Closet; Washer/Dryer Hookup; Wet Bar
Appliances: Air-To-Air Exchanger; Cooktop; Dishwasher; Dryer; Electronic Air Filter; Microwave; Range; Refrigerator; Washer; Water Filtration System
Association Fee Includes: Other
Basement: Full
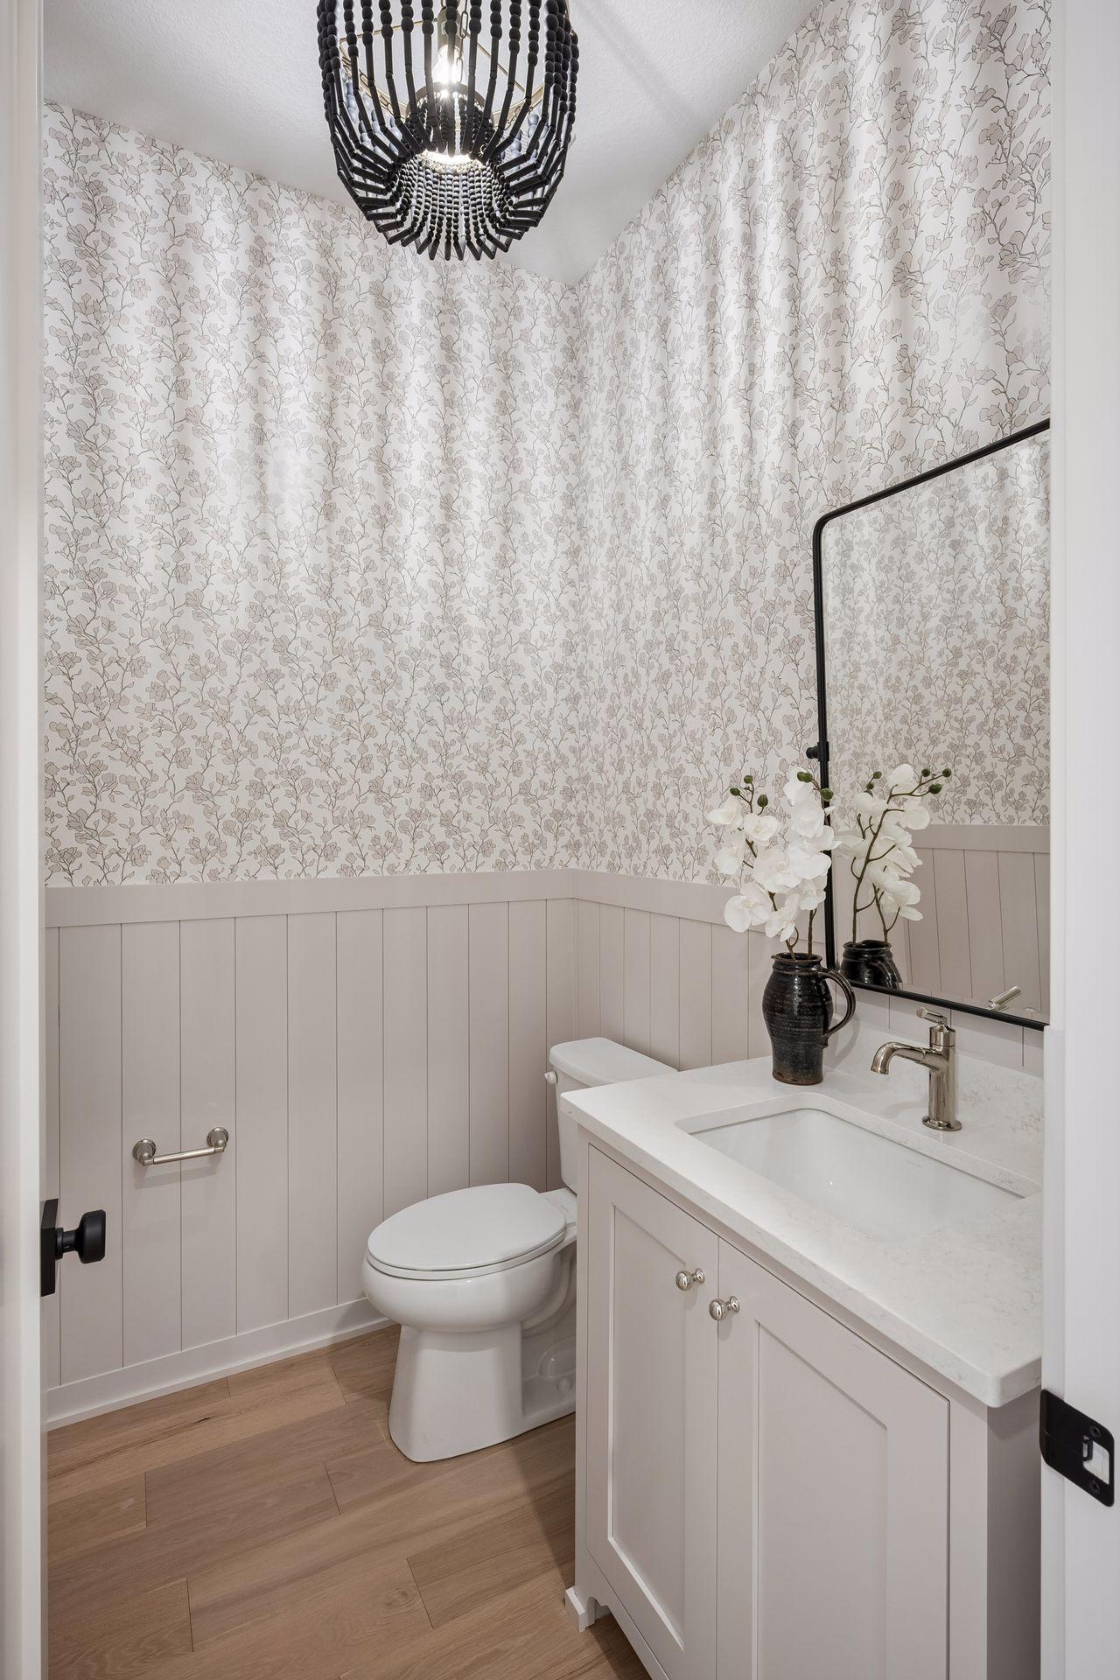
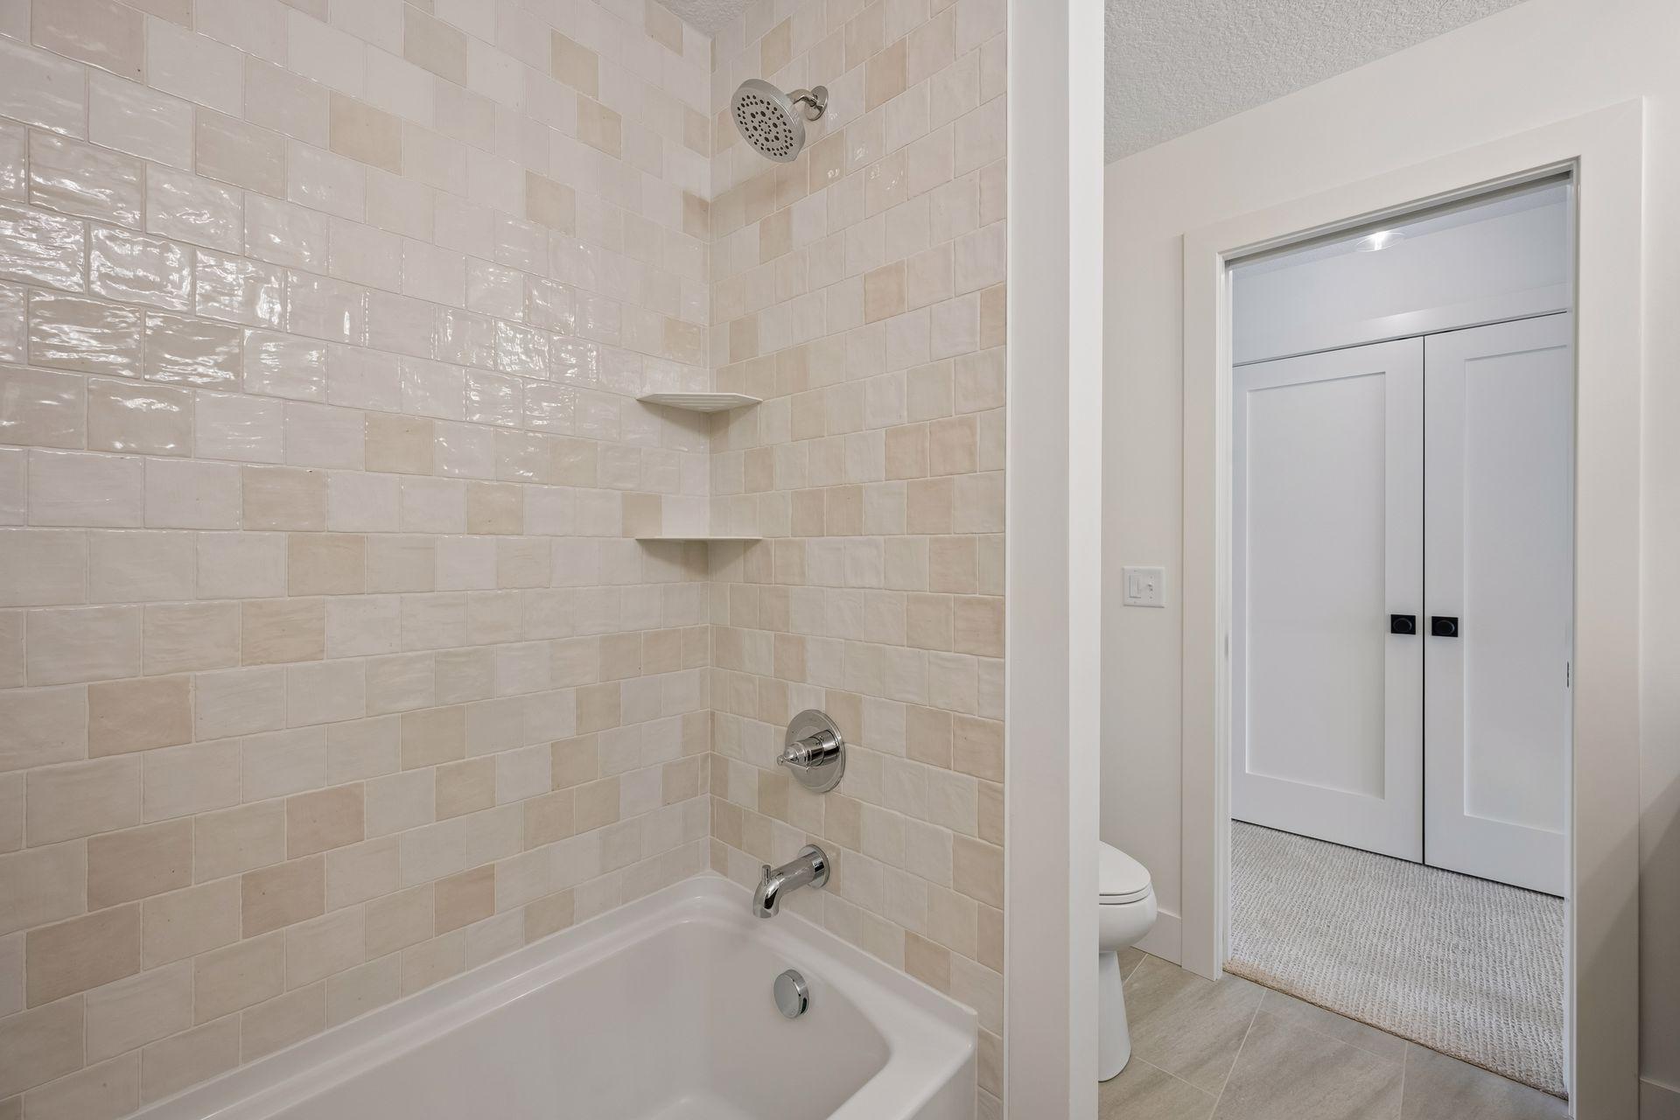
Bath Description: Main Floor 1/2 Bath; Upper Level 3/4 Bath; Upper Level Full Bath; Full Primary; Private Primary; 3/4 Basement; Bathroom Ensuite; Separate Tub & Shower
Builder Information: Builders Association of the Twin Cities
Construction Status: Model (for sale)
Dining Room Description: Breakfast Area; Informal Dining Room; Living/Dining Room
Exterior: Brick/Stone; Cement Board
Family Room Characteristics: Entertainment/Media Center; Family Room; Great Room; Lower Level; Main Level
Fireplace Characteristics: Family Room; Gas Burning; Stone
Foundation: Other
Fuel: Natural Gas
Heating: Forced Air
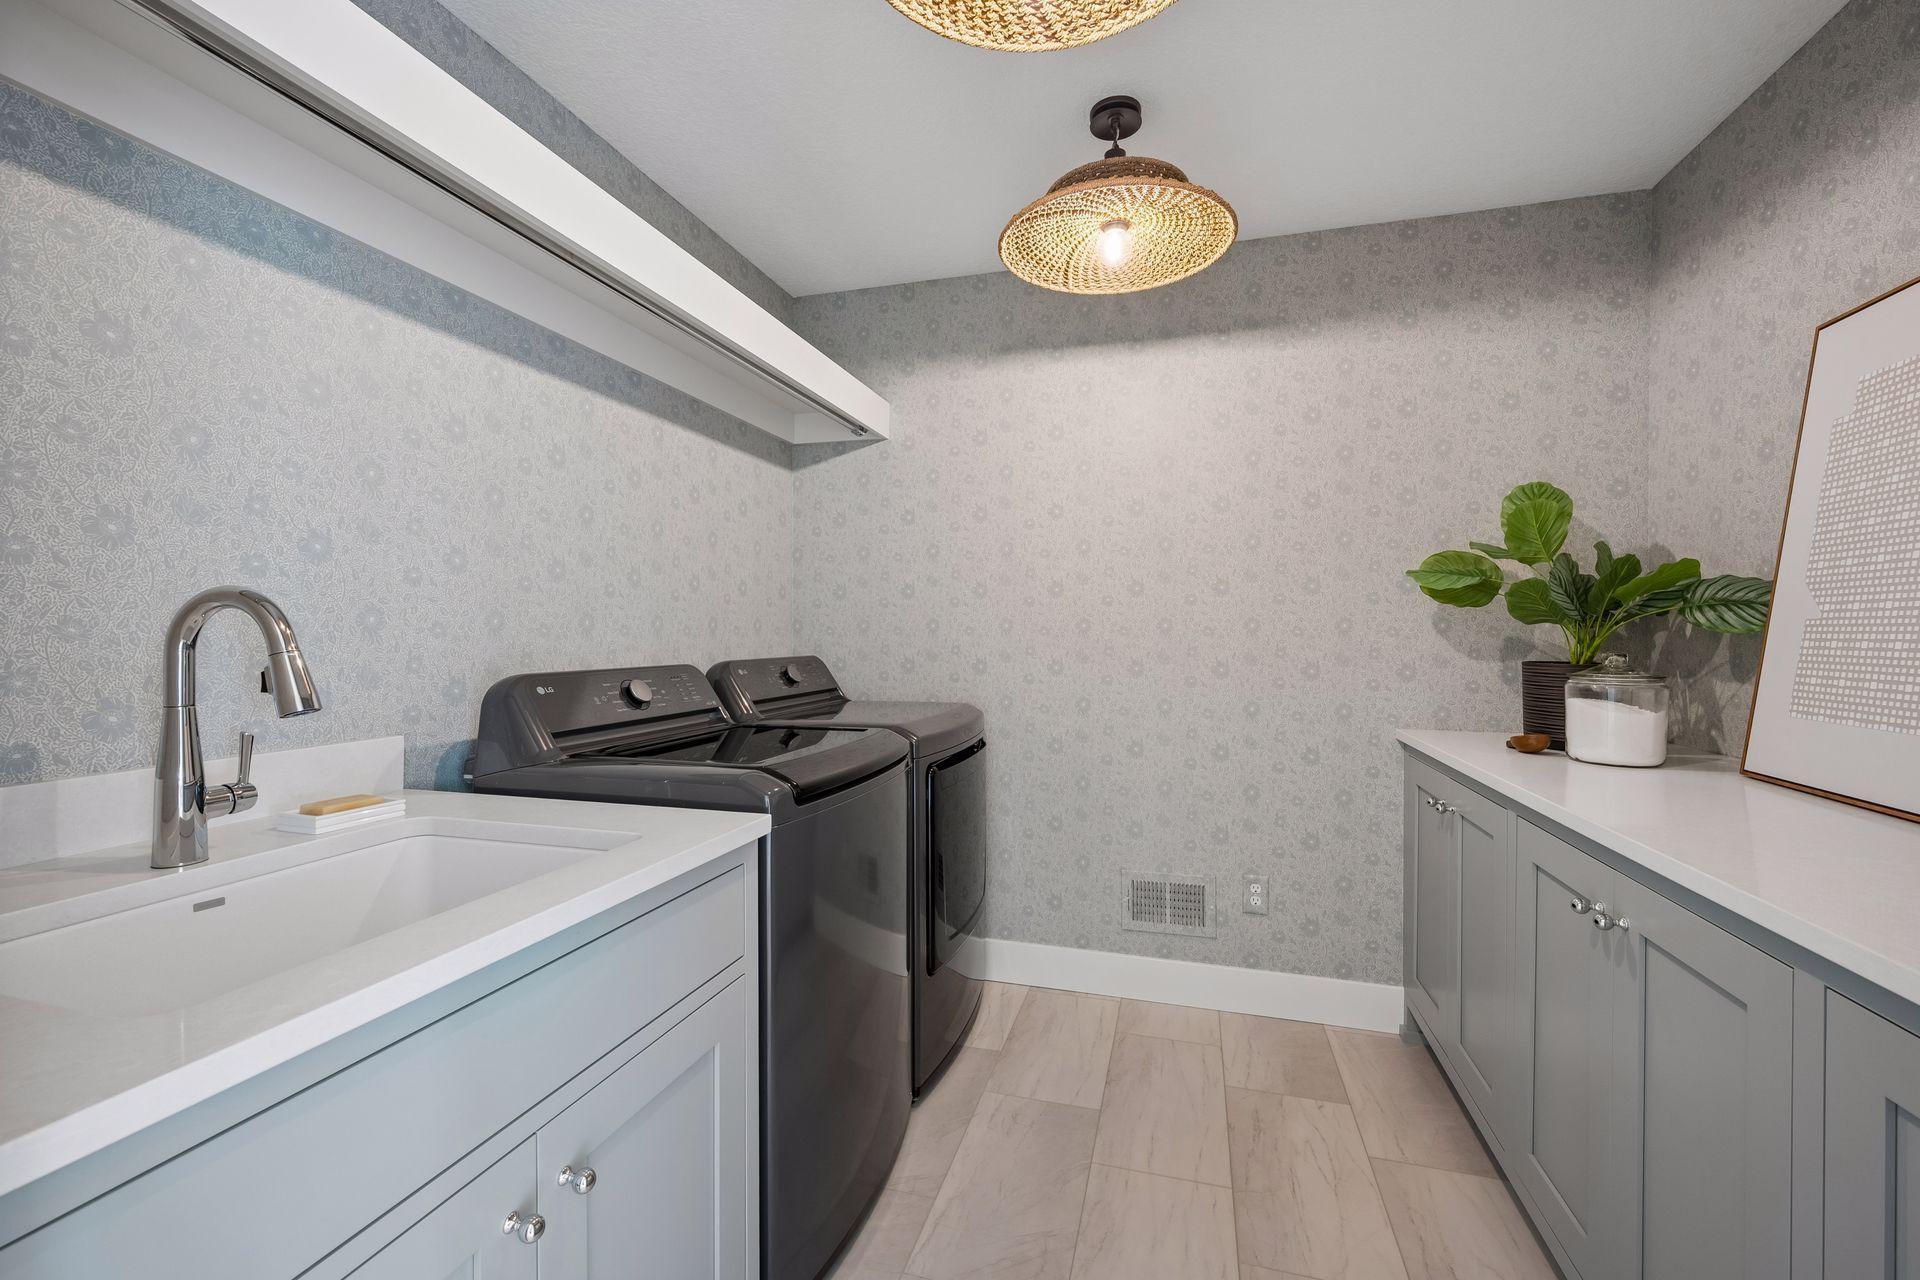
Laundry: Laundry Room; Upper Level
Lot Description: Irregular Lot
Road Frontage: City Street
Road Responsibility: Public Maintained Road
Roof: Age 8 Years or Less; Asphalt Shingles
Sellers Terms: Cash; Conventional; Special Funding
Sewer: Private Sewer; Septic System Compliant - Yes
Special Search: 2nd Floor Laundry; 4 BR on One Level; Primary Bdr Suite
Stories: Two
Water: Private; Well
Room Information
| Room Name | Dimensions | Level |
| Three Season Porch | 17 x 14 | Main |
| Athletic Court | 26 x 26 | Lower |
| Bonus Room | 19 x 12 | Upper |
| Den | 13 x 13 | Main |
| Dining Room | 18 x 14 | Main |
| Exercise Room | 12 x 9 | Lower |
| Family Room | 30 x 14 | Lower |
| Fifth (5th) Bedroom | 12 x 12 | Lower |
| First (1st) Bedroom | 18 x 16 | Upper |
| Fourth (4th) Bedroom | 13 x 12 | Upper |
| Great Room | 18 x 16 | Main |
| Kitchen | 22 x 16 | Main |
| Second (2nd) Bedroom | 13 x 12 | Upper |
| Third (3rd) Bedroom | 14 x 11 | Upper |

Listing Office: Windsong Realty
Last Updated: November - 02 - 2026
The data relating to real estate for sale on this web site comes in part from the Broker Reciprocity SM Program of the Regional Multiple Listing Service of Minnesota, Inc. The information provided is deemed reliable but not guaranteed. Properties subject to prior sale, change or withdrawal. ©2026 Regional Multiple Listing Service of Minnesota, Inc All rights reserved.