$739,000
Mantorville, MN 55955
MLS# 7130279
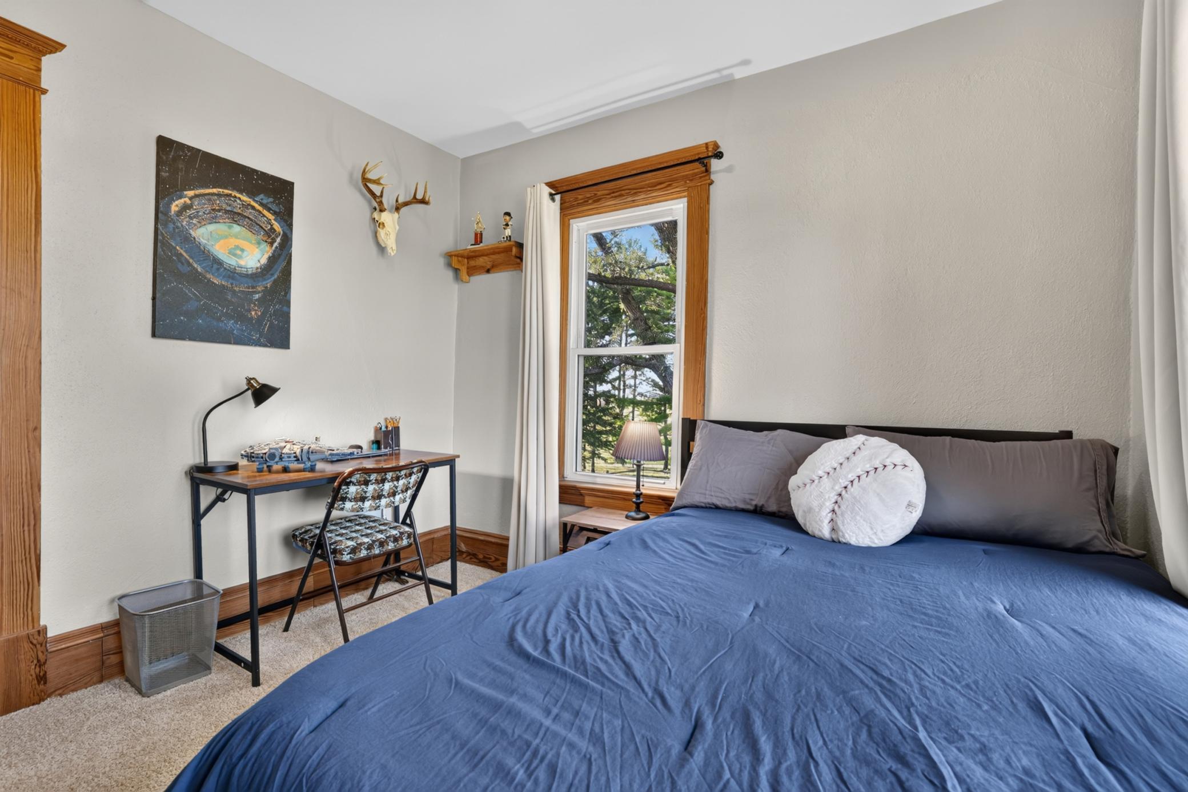
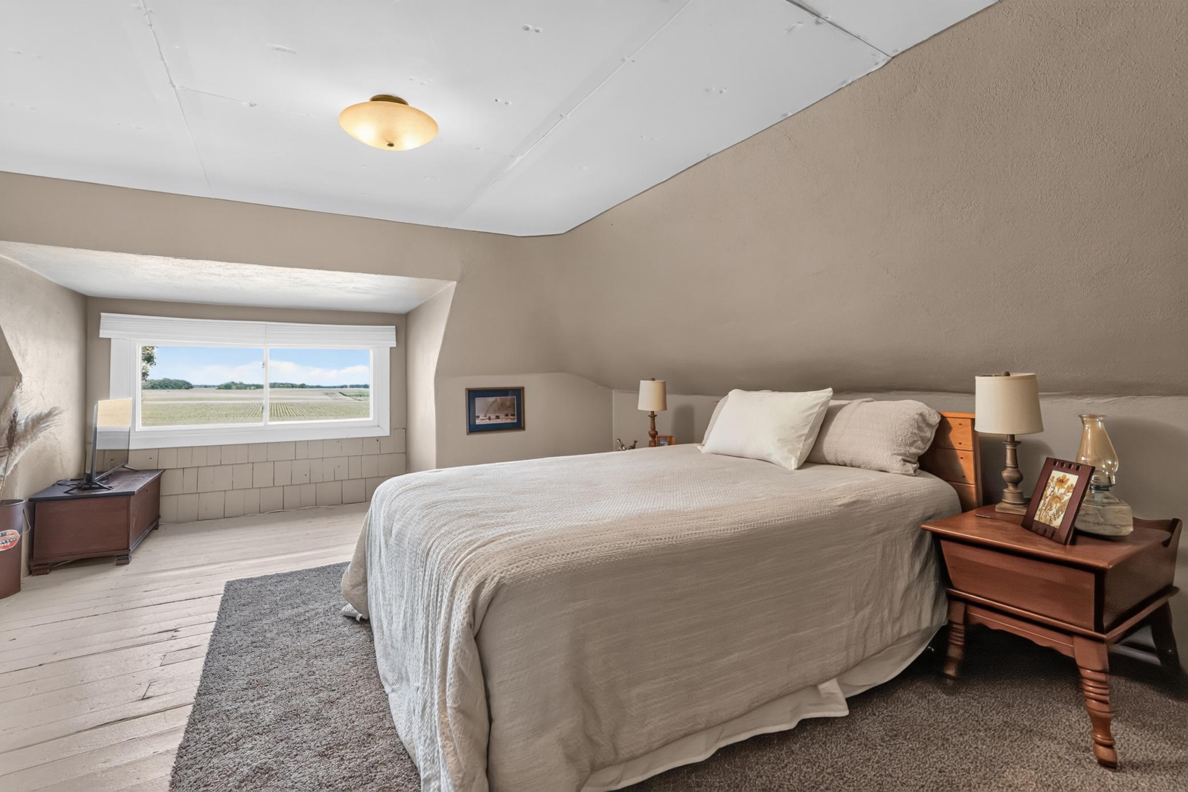
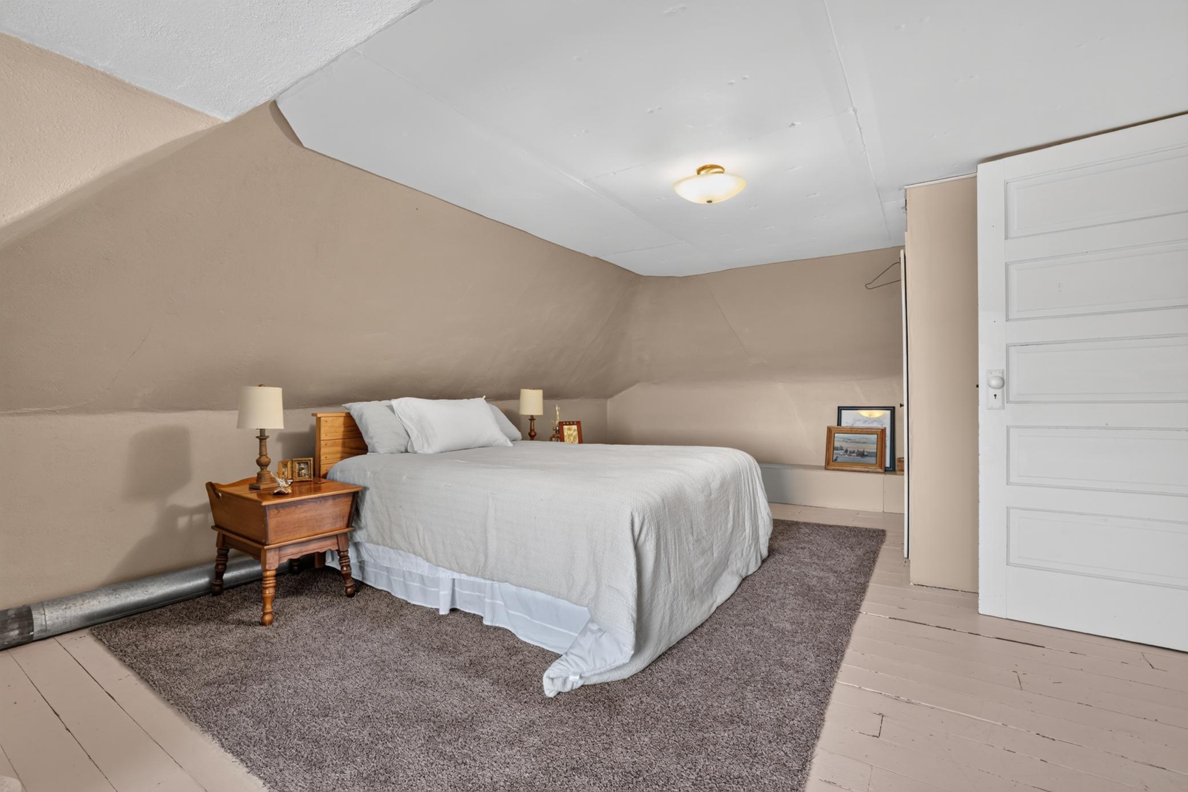
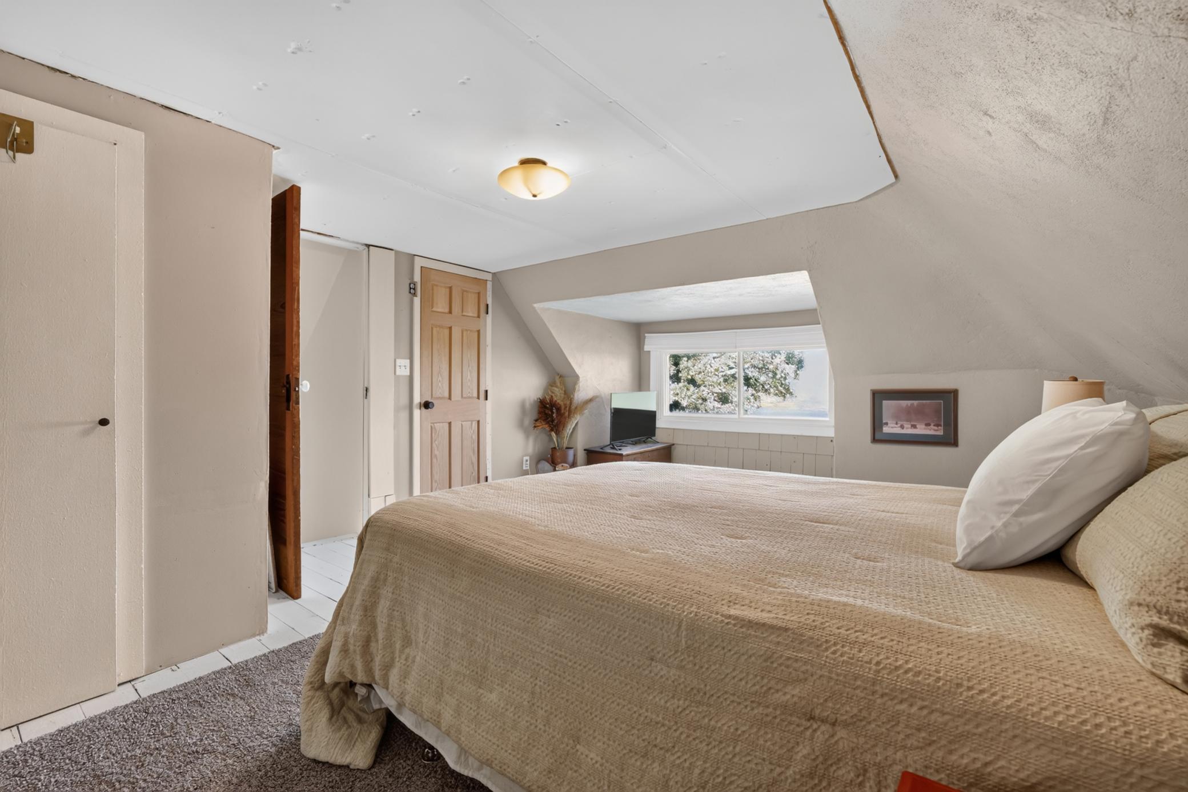
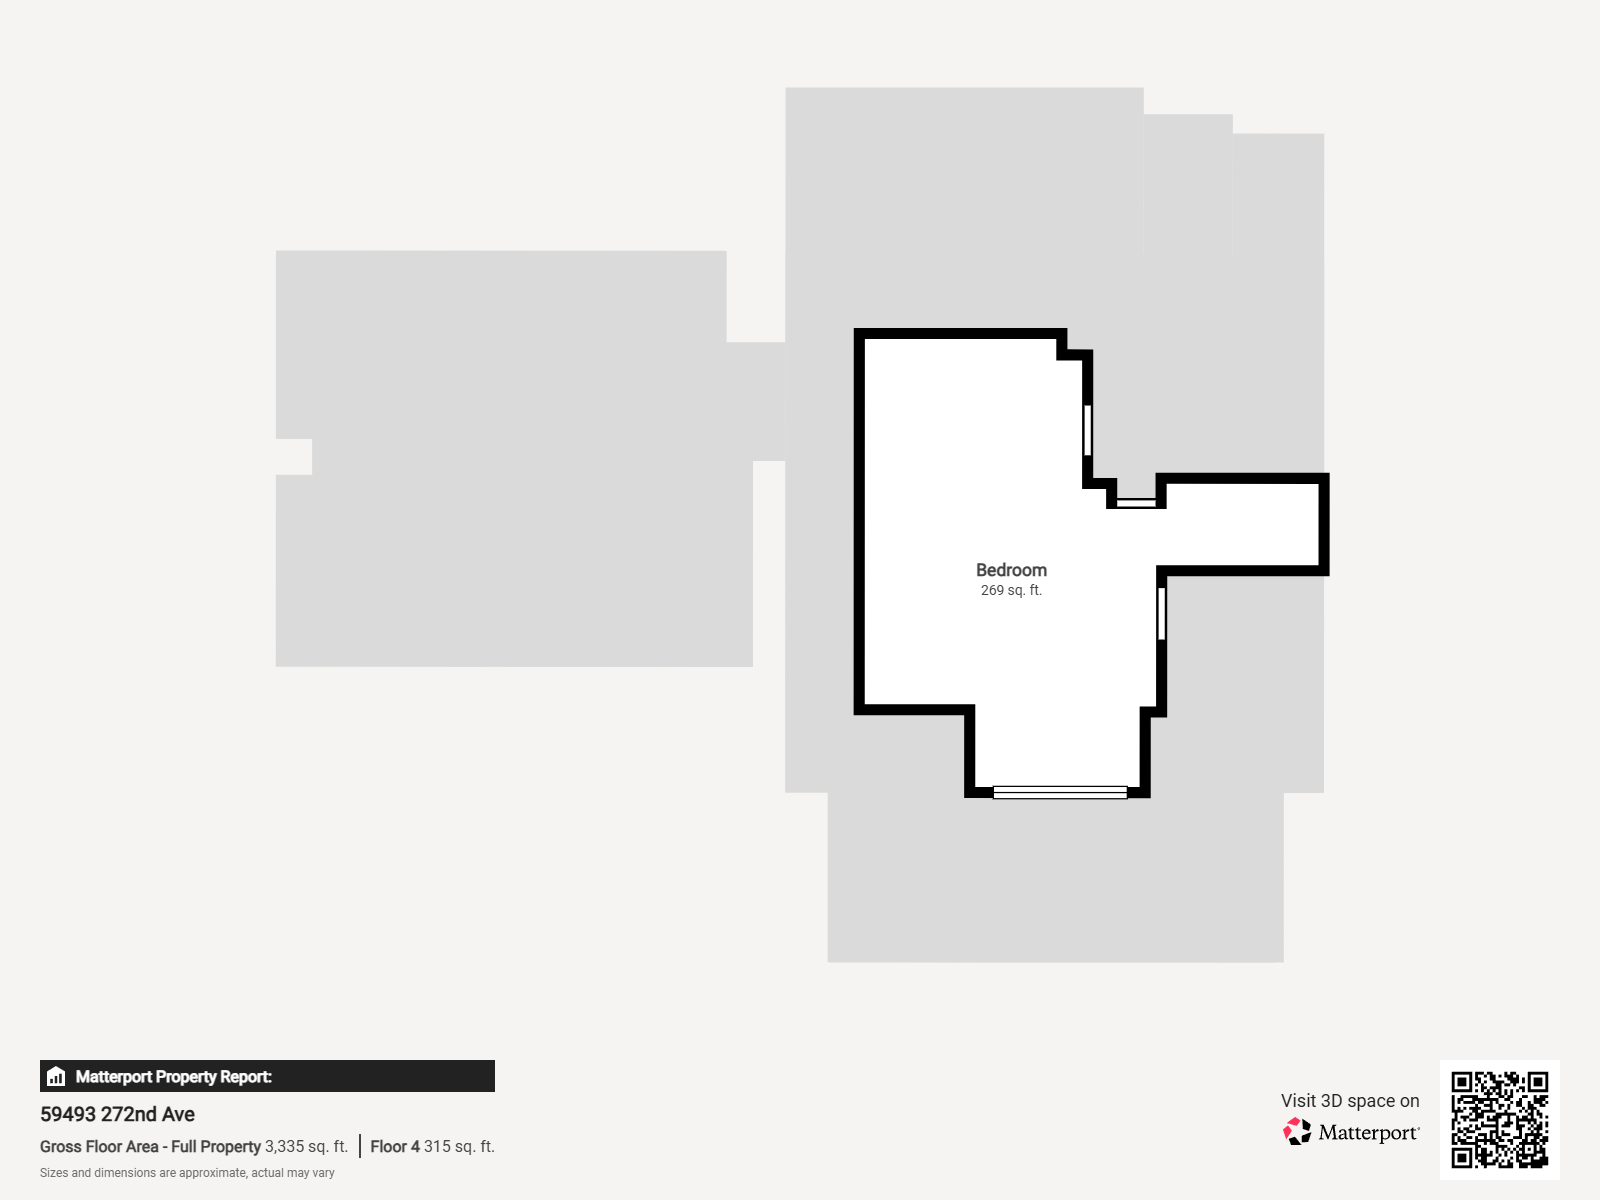
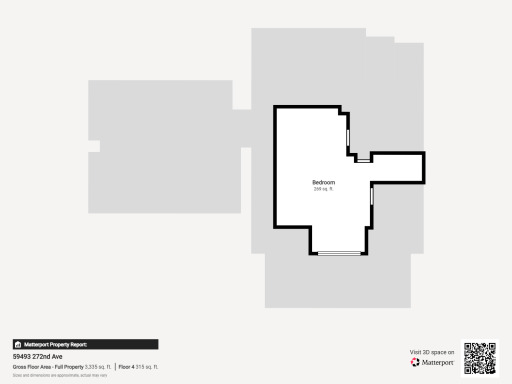
4 beds | 2 baths | 3264 sqft
1 / 121



Property Description
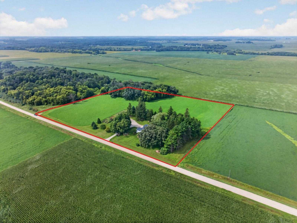
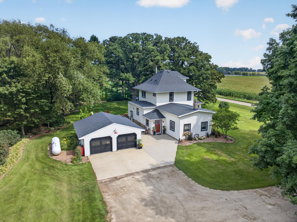
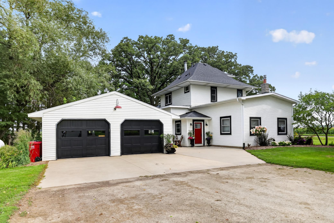
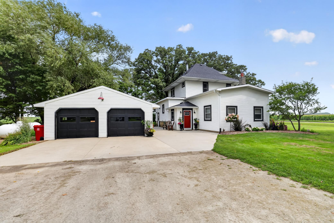
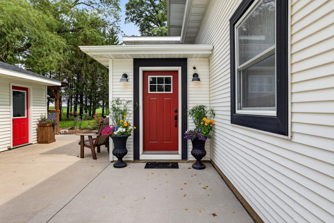
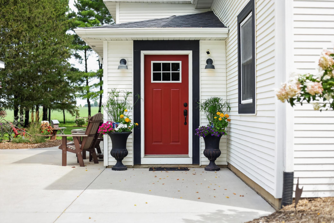
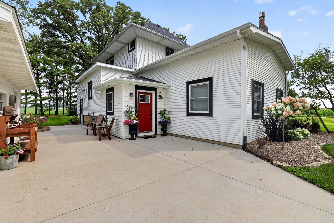
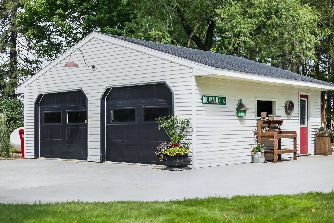
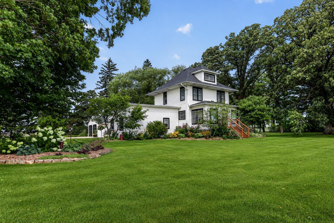
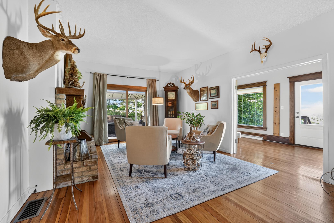
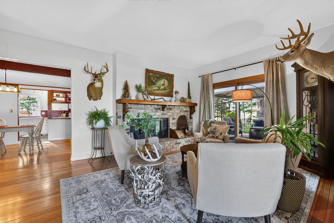
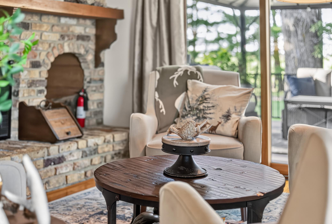
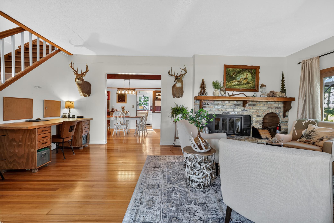
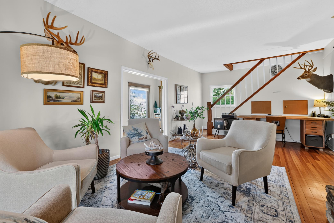
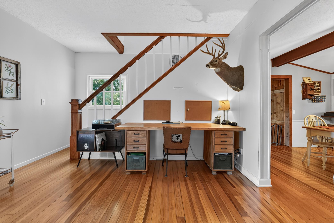
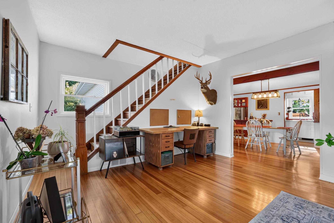
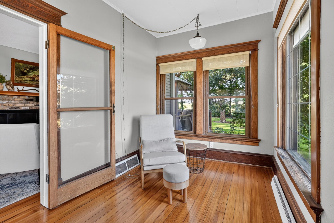
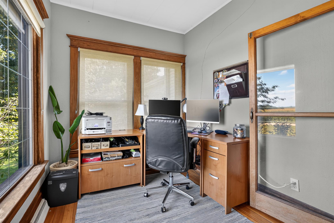
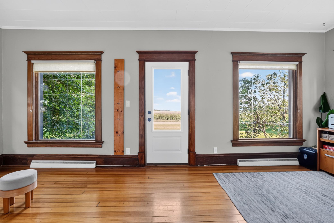
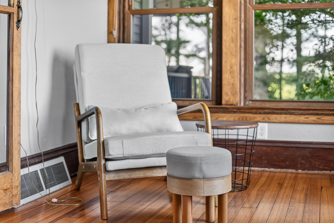
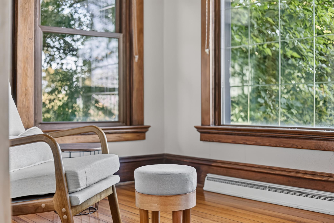
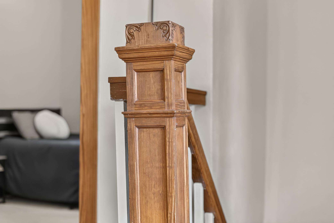
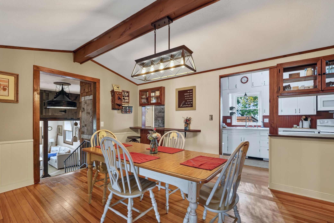
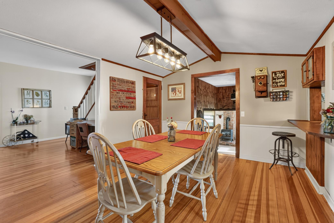
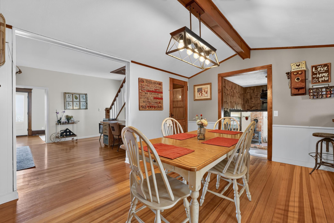
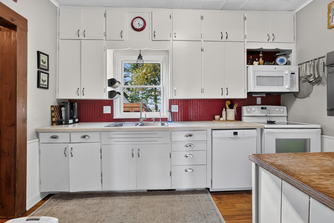
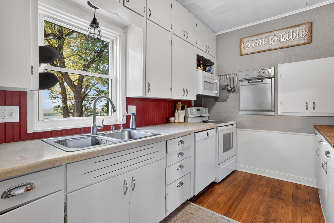
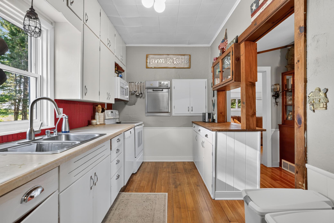
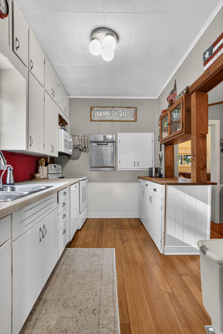
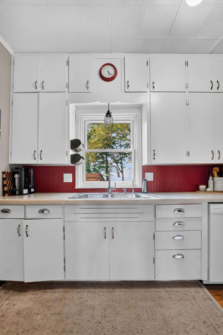
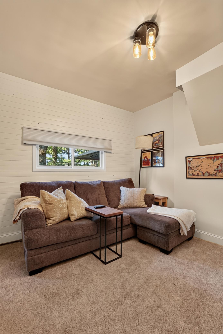
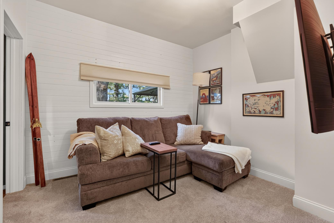
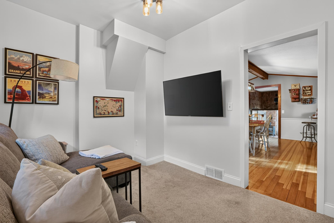
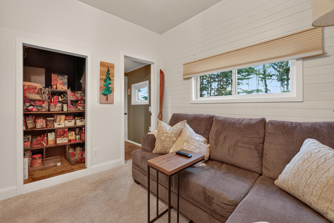
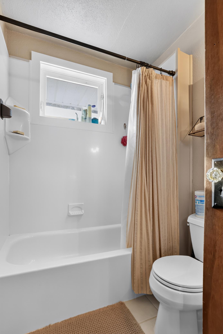
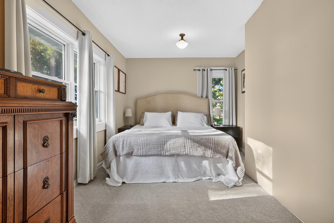
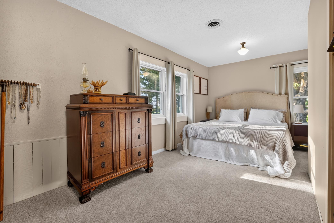
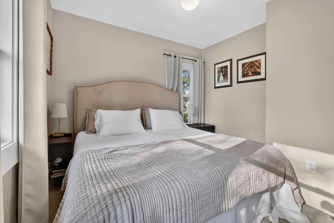
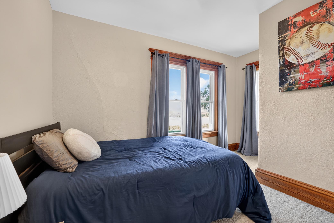
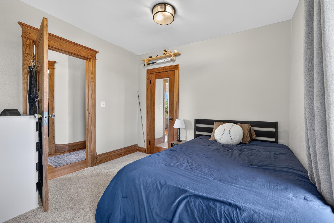
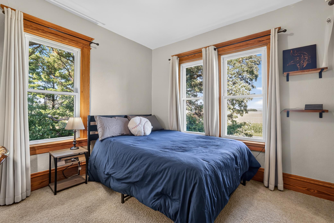
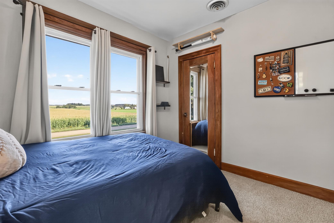
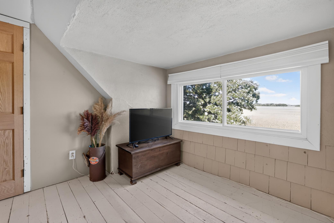
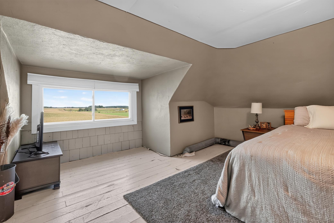
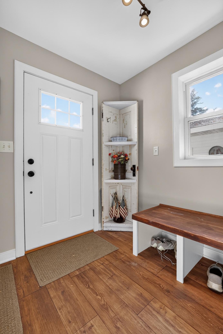
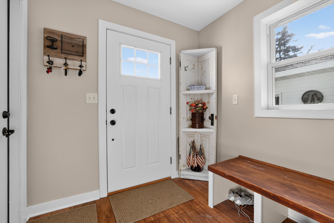
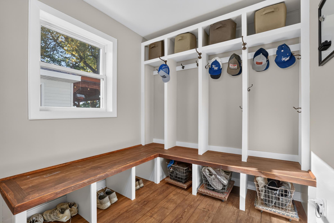
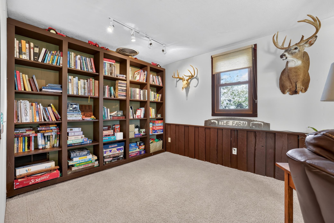
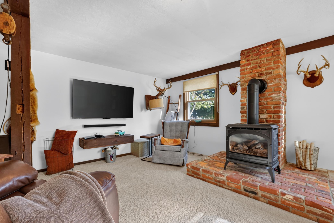
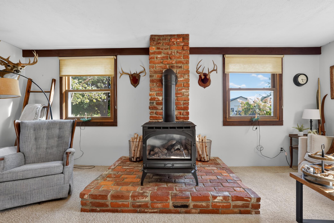
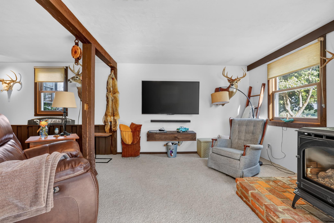
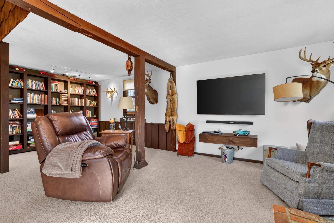
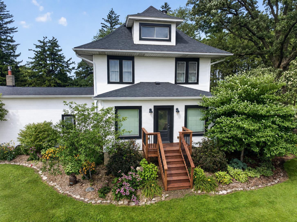
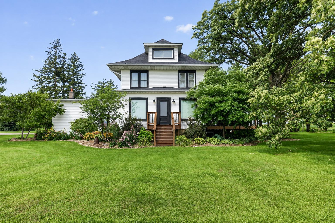
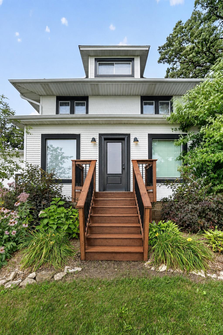
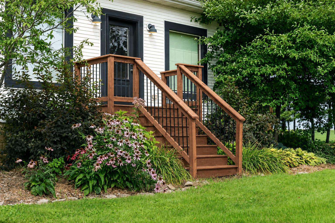
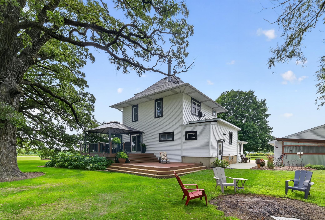
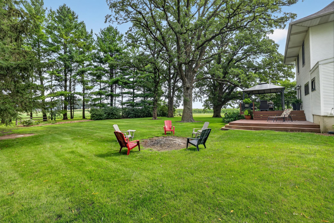
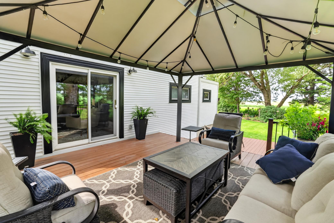
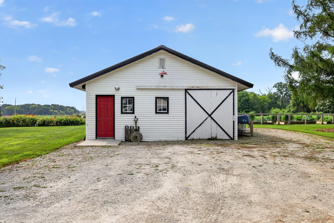
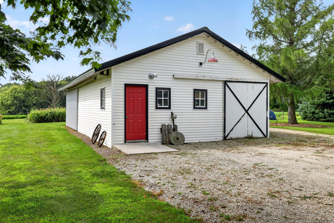
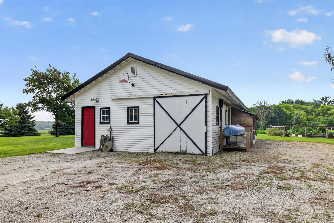
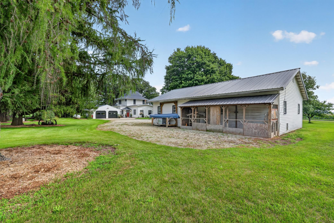
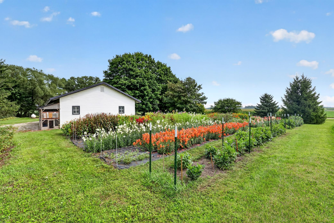
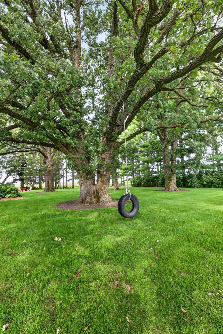
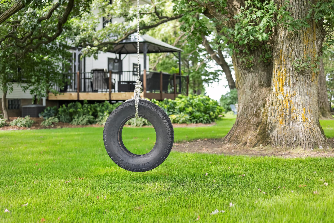
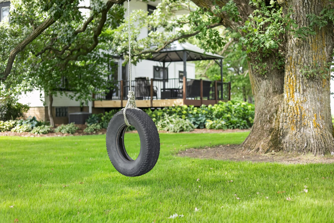
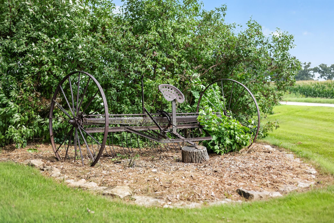
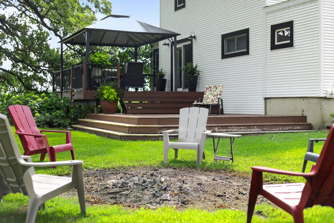
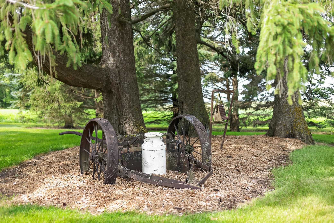
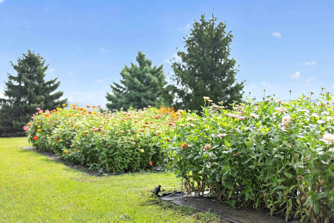
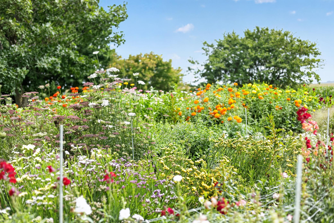
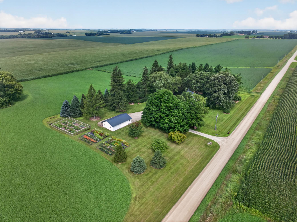
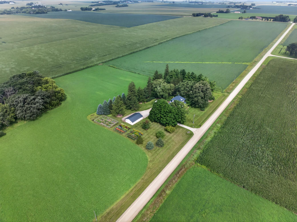
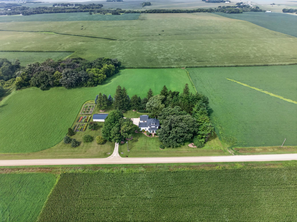
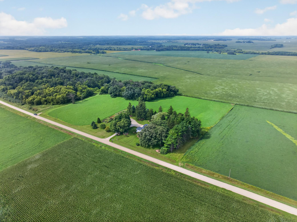
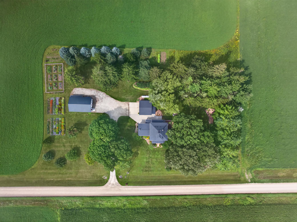
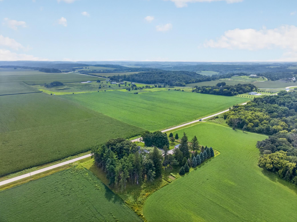
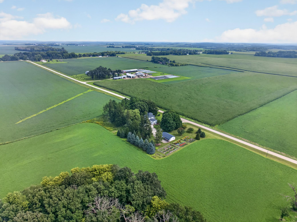
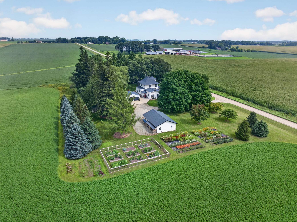
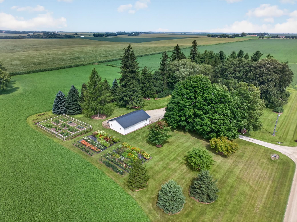
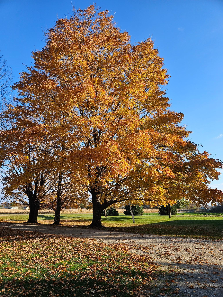
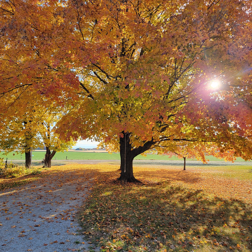
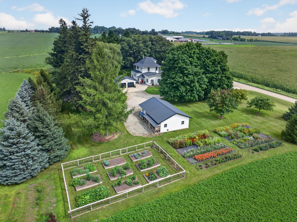
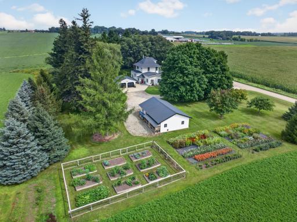
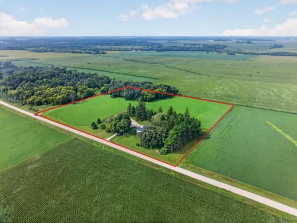
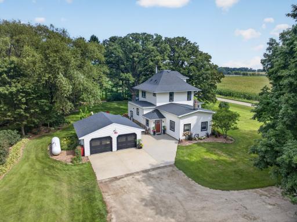
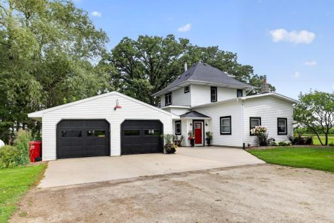
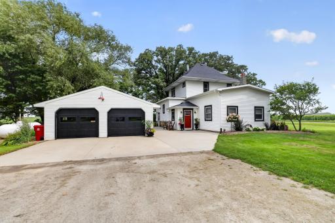
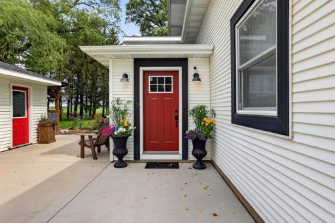
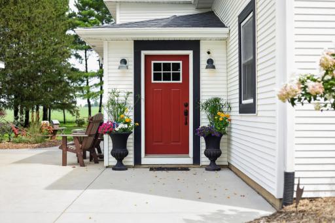
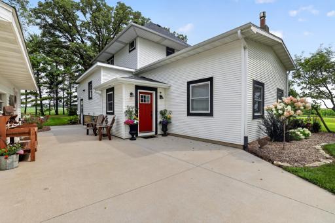
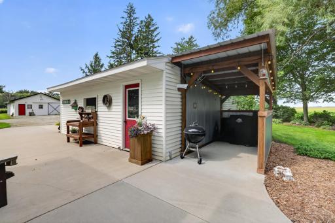
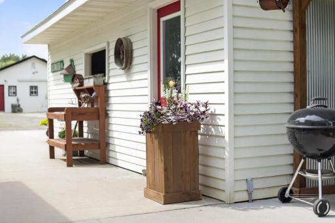
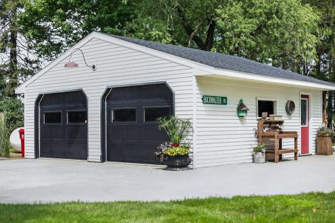
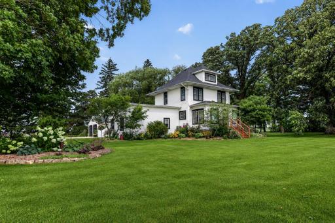
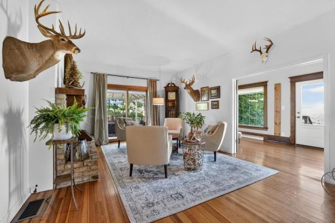
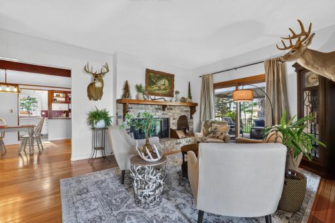
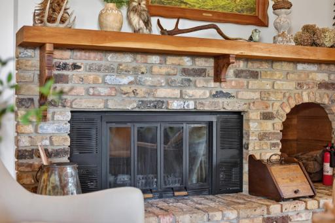
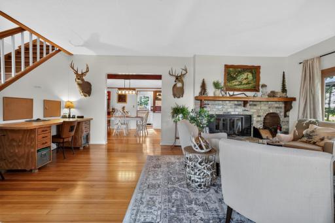
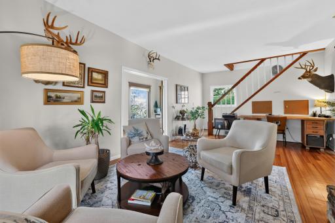
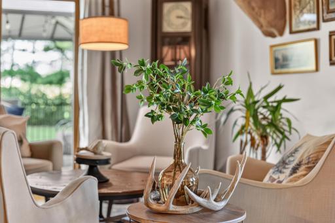
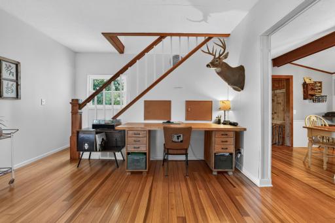
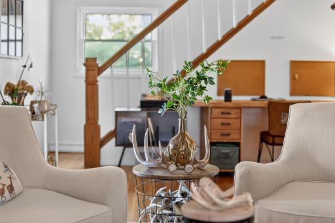
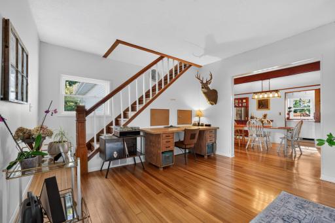
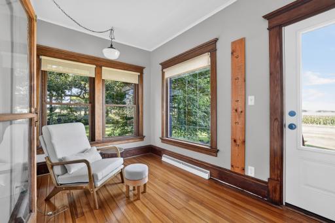
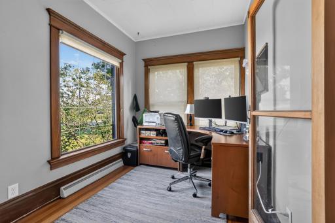
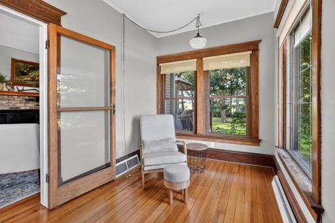
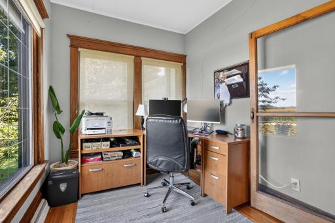
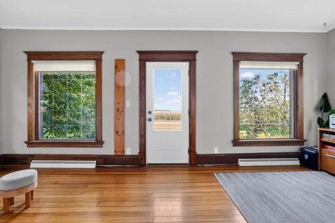
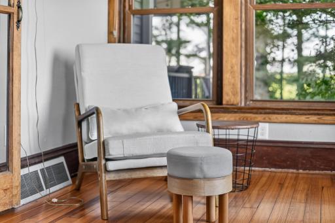
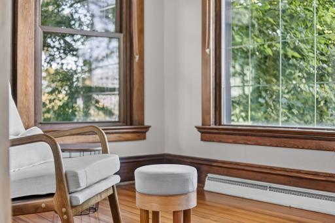
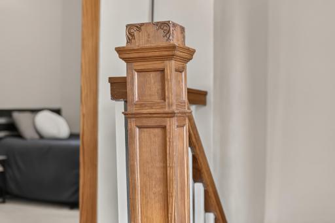
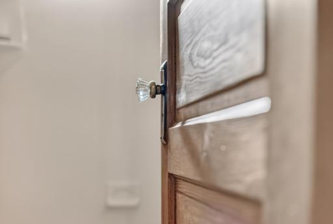
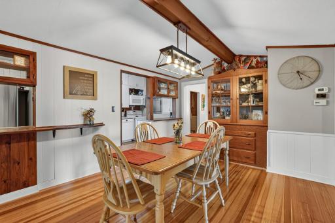
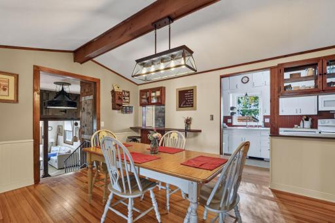
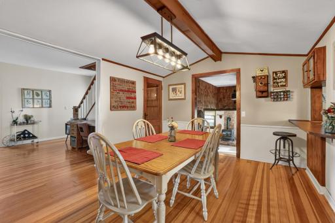
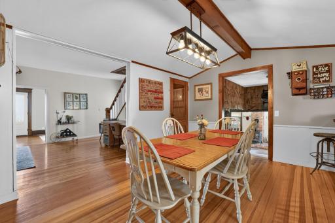
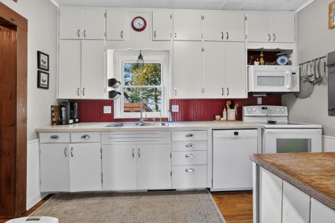
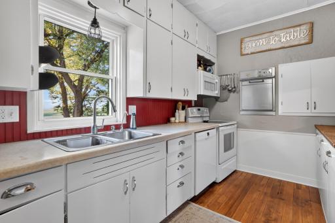
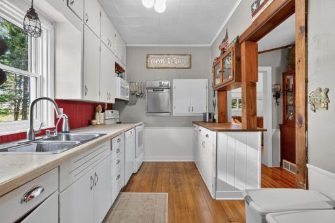
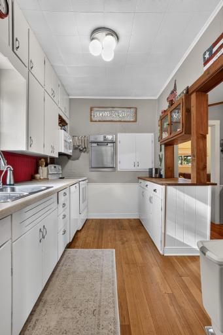
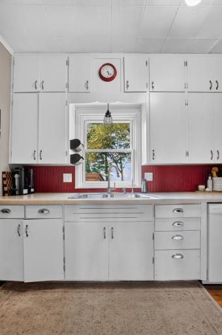
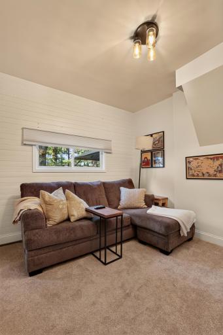
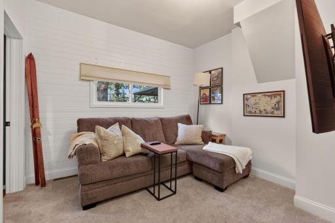
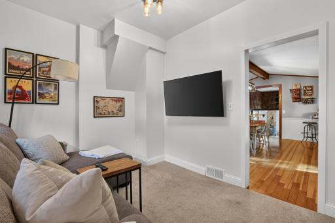
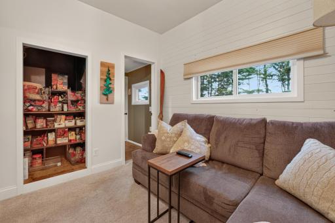
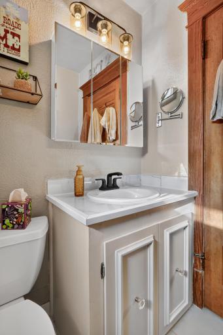
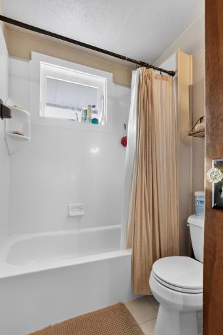
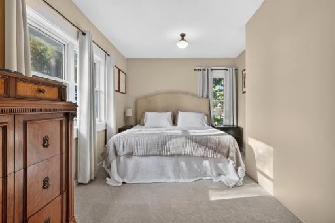
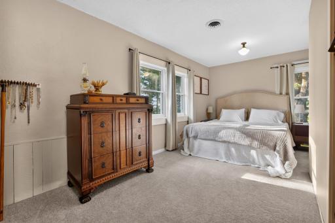
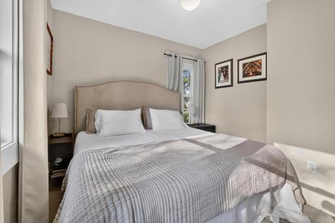
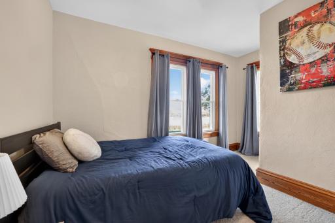
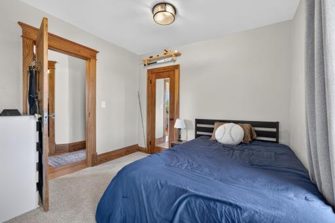
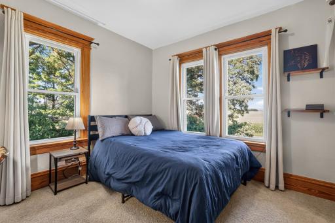
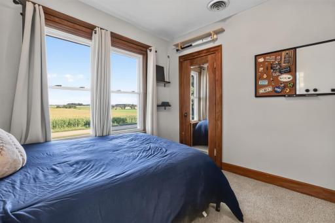
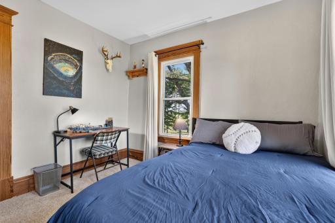
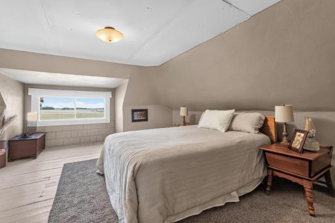
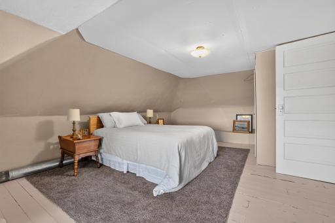
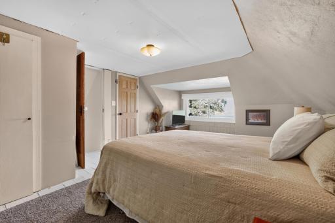
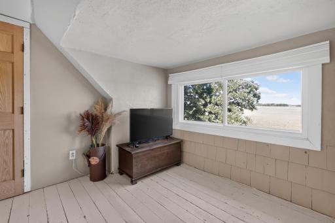
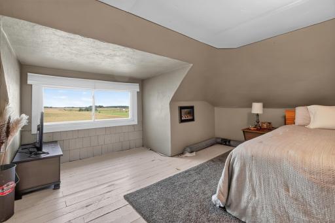
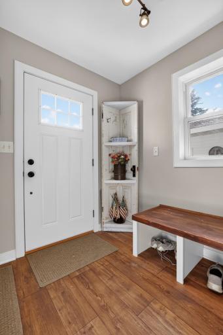
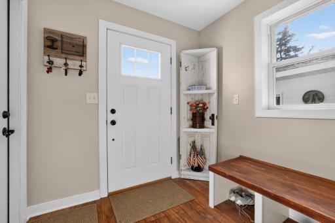
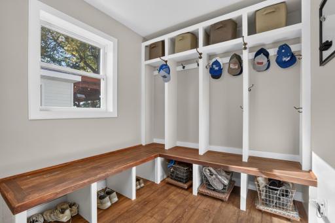
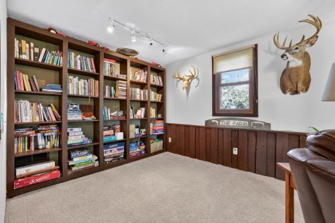
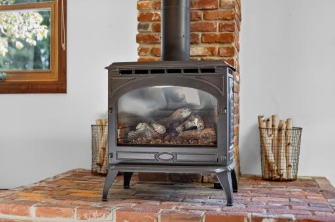
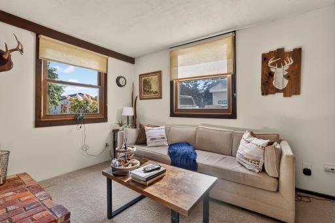
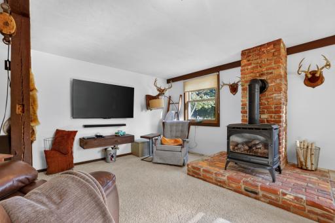
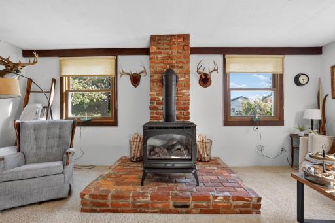
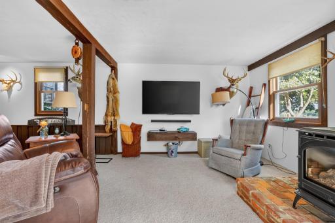
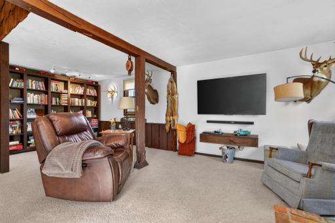
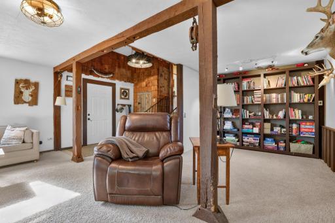
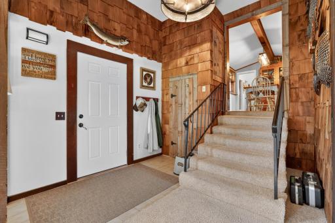
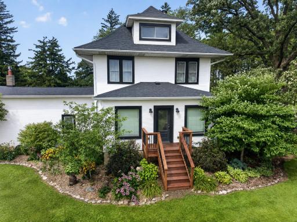
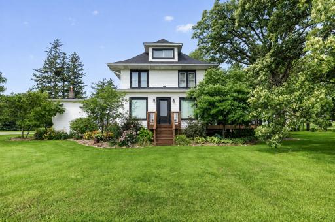
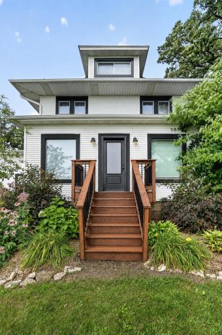
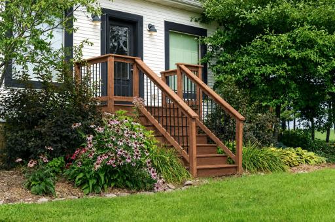
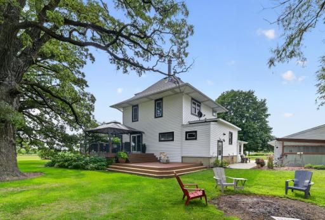
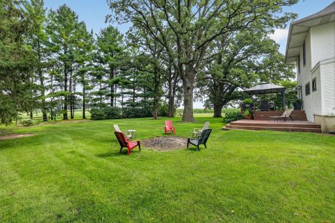
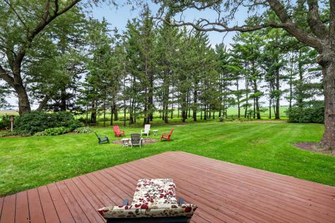
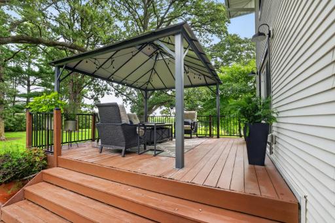
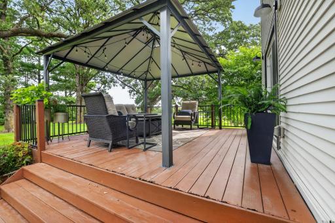
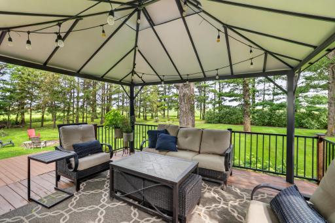
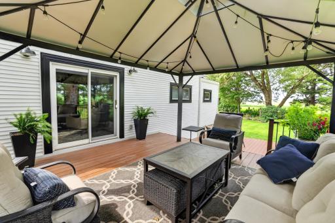
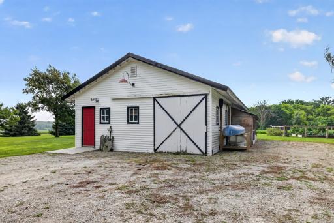
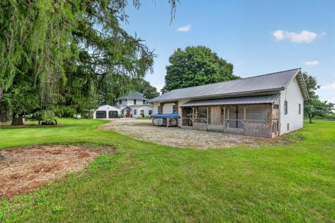
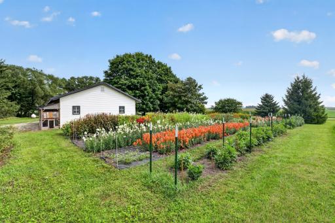
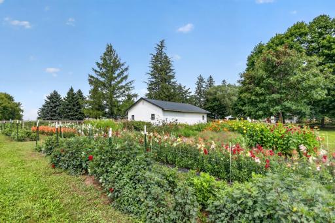
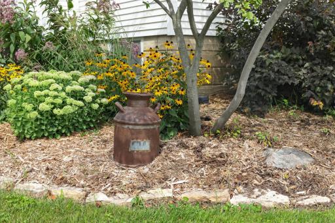
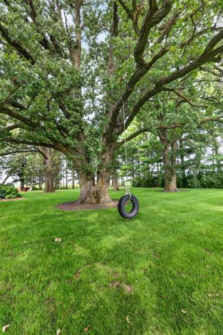
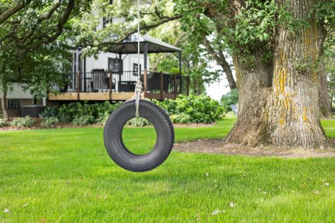
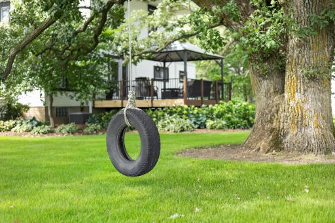
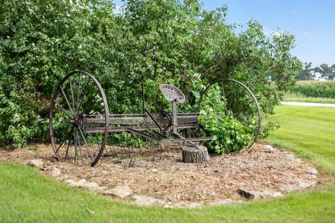
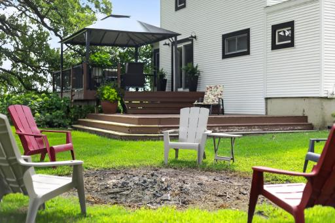
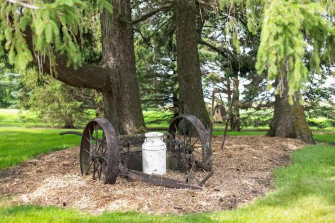
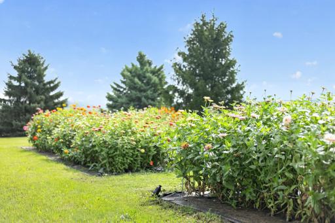
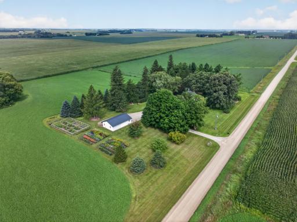
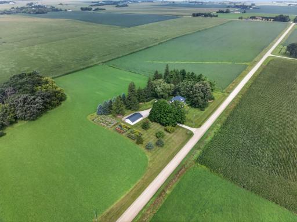
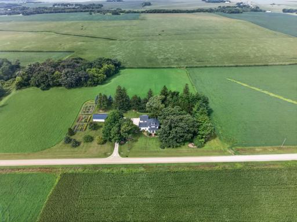
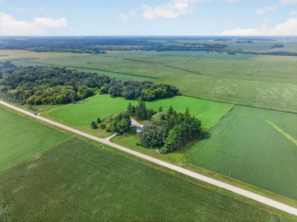
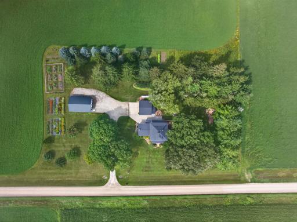
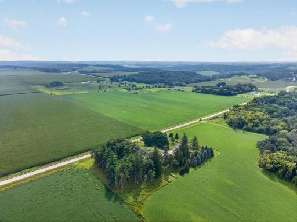
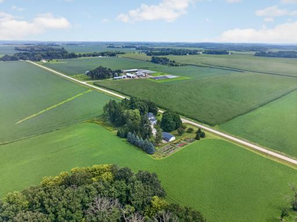
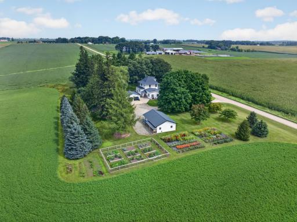
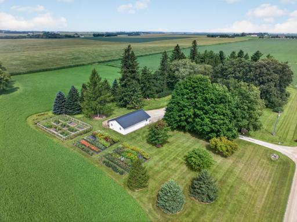
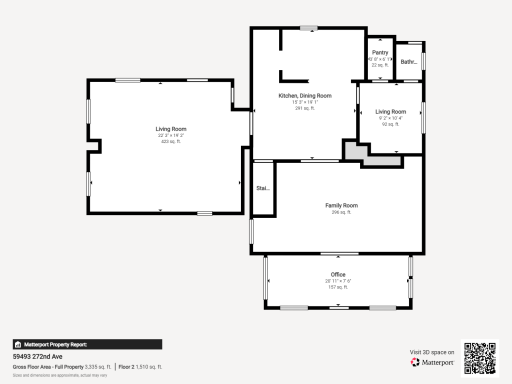
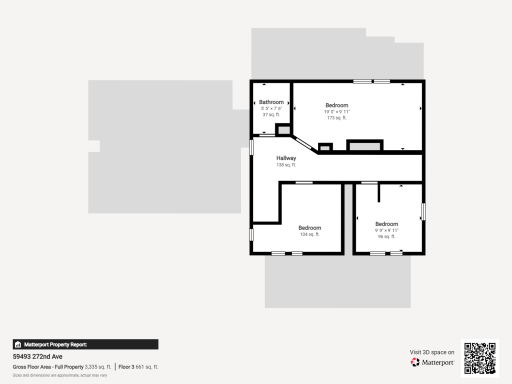
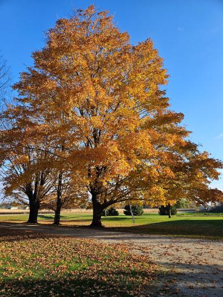
Steeped in local lore and lovingly preserved, this four-bedroom, two-bath farmhouse carries a story worth telling. Once known as the "White House" for the family who first called it home, this legendary Ramthun-built residence blends timeless character with an impressive list of modern improvements. The updates run deep. The exterior was stripped to the studs and rebuilt with high-efficiency insulation, fresh sheathing, house wrap, and vinyl siding, while the roof on both home and garage is roughly seven years young. Comfort was a priority throughout, thanks to newer air conditioning and furnace units, added ductwork, and a smart zoned climate system. An upgraded electrical system with two breaker panels, newer gutters, drain tile, fresh concrete, and a brand-new septic system round out the peace of mind. History lives in the details here. Woodwork and a striking light fixture in the family room addition were salvaged from the property's original barn, and locally sourced wood shapes the trim throughout. The insulated barn, complete with an attached chicken coop, offers gas heat, a steel roof, and a new east door. Set on ten scenic acres, with five tillable, wooded stretches invite abundant wildlife, making this a haven for hunters and nature lovers alike. Best of all, the privacy of acreage pairs beautifully with quick access to Rochester's conveniences. Where craftsmanship, heritage, and thoughtful upgrades meet, opportunity awaits. Schedule your private showing today.
Details
Maps
Documents
Contract Information
Owner is an Agent?: No
Auction?: No
Status: Active
Contingency: None
Current Price: $739,000
Original List Price: 739000
ListPrice: 739000
List Date: 2026-08-20
Office/Member Info
Association: SEMR
General Property Information
Common Wall: No
Lot Measurement: Acres
Manufactured Home?: No
Multiple PIDs?: No
New Development: No
Number of Fireplaces: 1
Waterfront YN: No
Year Built: 1910
Yearly/Seasonal: Yearly
Zoning: Residential-Single Family
Lot Dimensions: 675x671
Acres: 10
Bath Three Quarters: 0
Bath Half: 1
Bath Quarter: 0
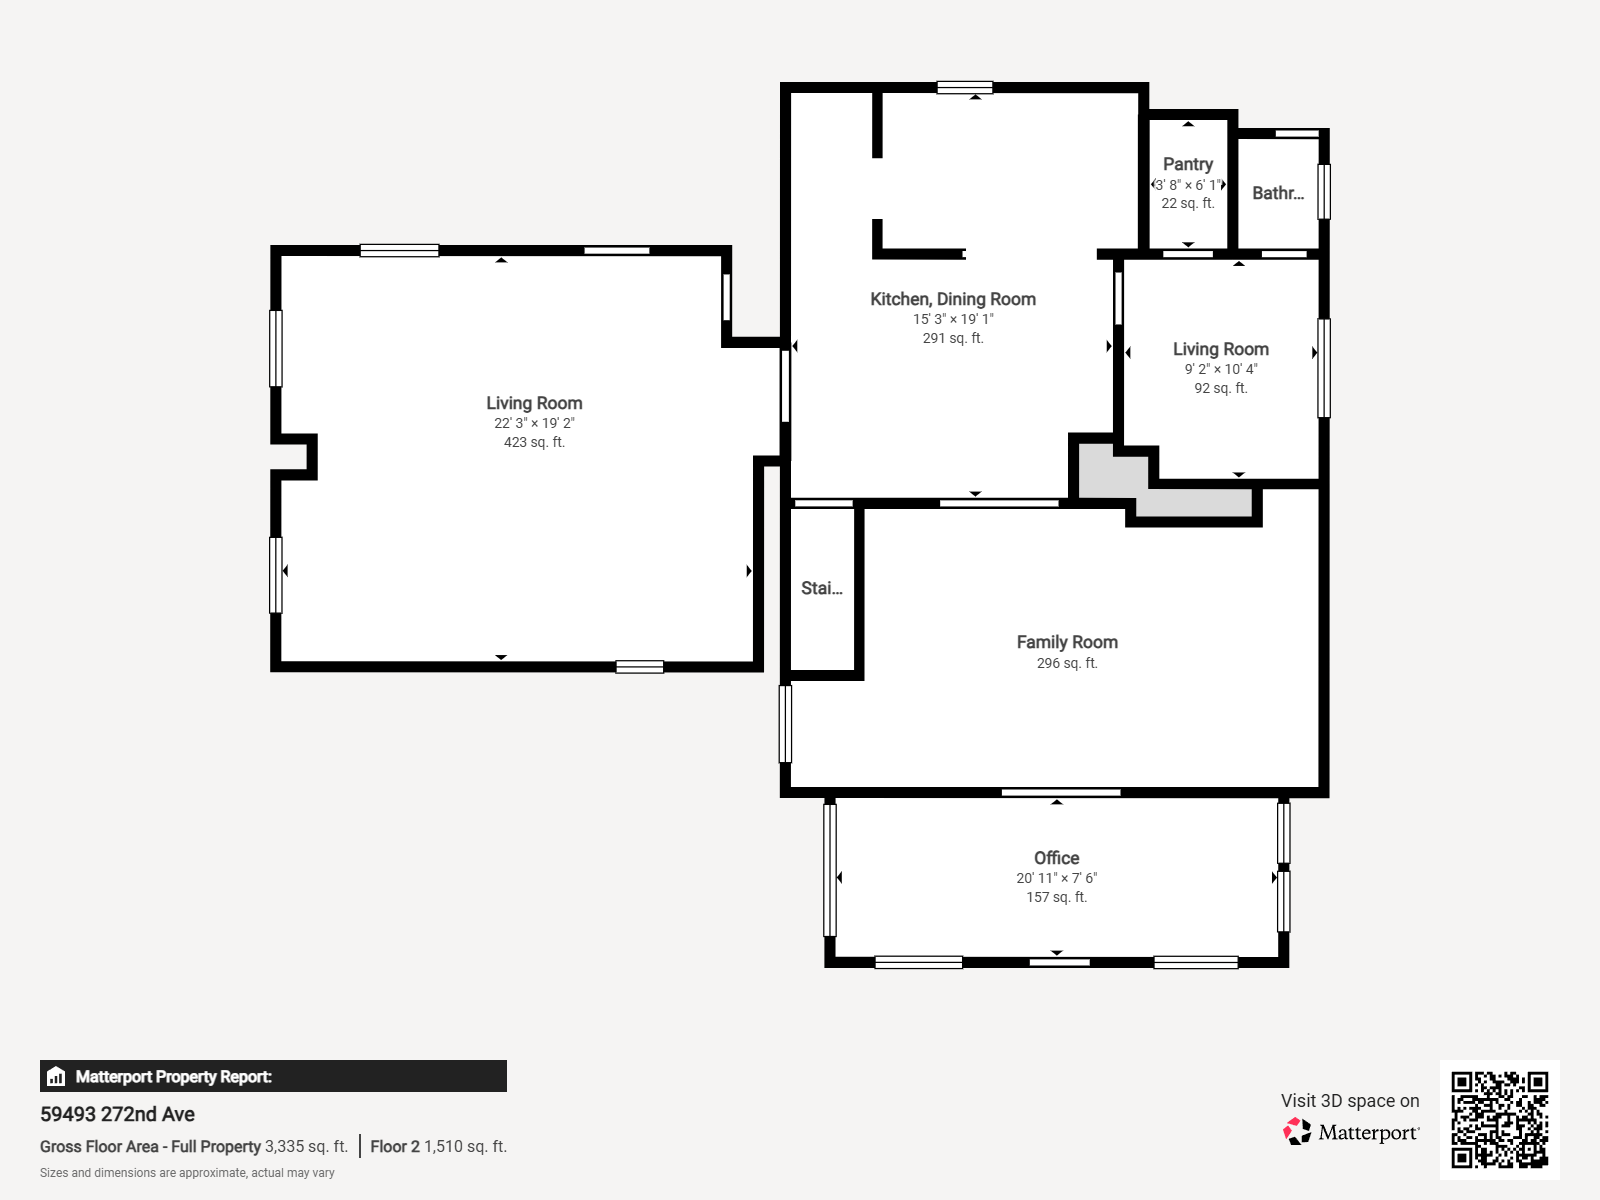
Main Floor Total SqFt: 1540
Above Grd Total SqFt: 2588
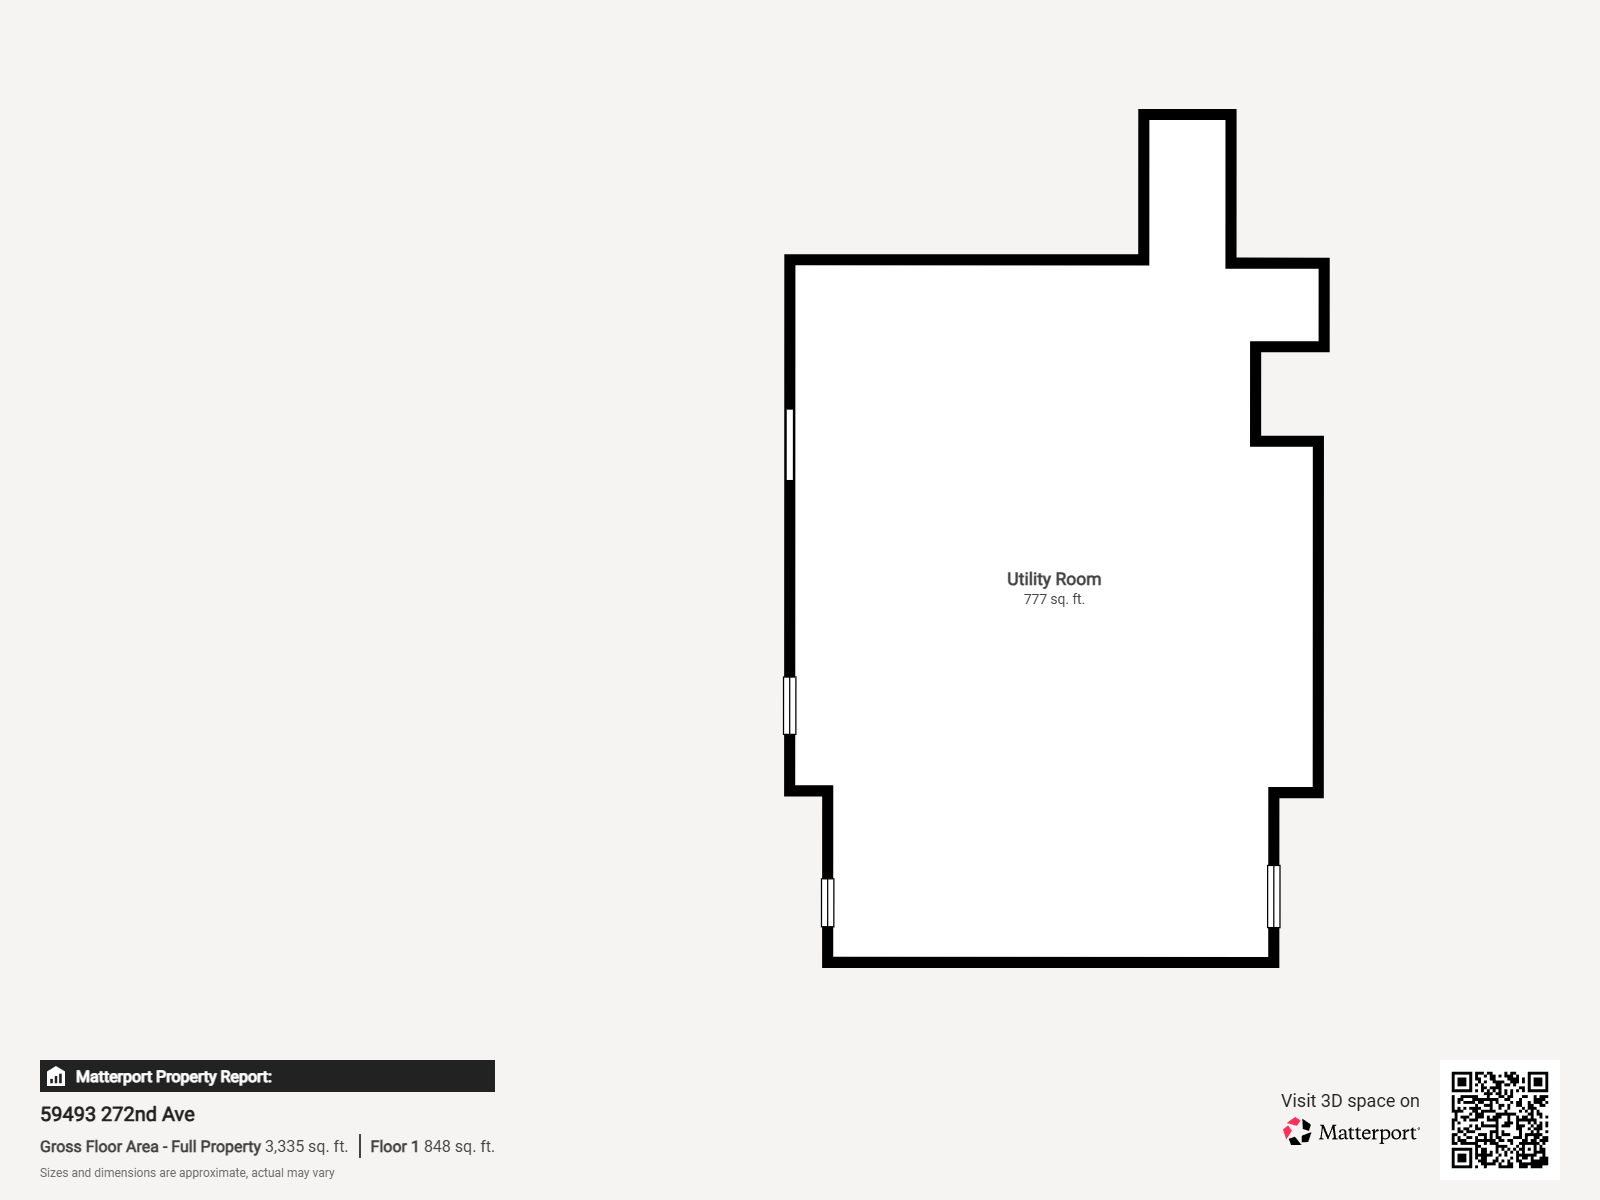
Below Grd Total SqFt: 676
Total SqFt: 3264
Total Finished Sqft: 2588.00
FireplaceYN: Yes
Foundation Size: 676
Style: (SF) Single Family
Garage Stalls: 2
Association Fee: 0
Assessment Pending: No
Bedrooms: 4
Baths Total: 2
Bath Full: 1
Location, Tax and Other Information
AssocFeeYN: No
Legal Description: SECT-12 TWP-107 RANGE-016 10.00 ACRES - E645.6FT OF N1/4 NW1/4 SW1/4 & E645.6FT OF S344.7FT OF W1/2 NW1/4
Listing City: Mantorville
Map Page: 999
Municipality: Mantorville Twp
School District: Kasson-Mantorville
School District Phone: 507-634-1100
Zip Plus 4: 7018
Property ID Number: 130121500
Tax Year: 2025
Tax Amount: 3744
In Foreclosure?: No
Potential Short Sale?: No
Lender Owned?: No
Directions & Remarks
Public Remarks: Steeped in local lore and lovingly preserved, this four-bedroom, two-bath farmhouse carries a story worth telling. Once known as the "White House" for the family who first called it home, this legendary Ramthun-built residence blends timeless character with an impressive list of modern improvements.
The updates run deep. The exterior was stripped to the studs and rebuilt with high-efficiency insulation, fresh sheathing, house wrap, and vinyl siding, while the roof on both home and garage is roughly seven years young. Comfort was a priority throughout, thanks to newer air conditioning and furnace units, added ductwork, and a smart zoned climate system. An upgraded electrical system with two breaker panels, newer gutters, drain tile, fresh concrete, and a brand-new septic system round out the peace of mind.
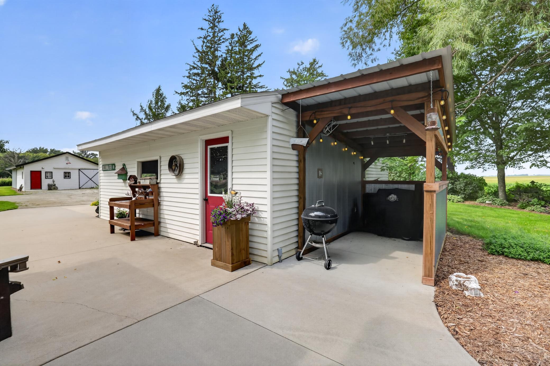
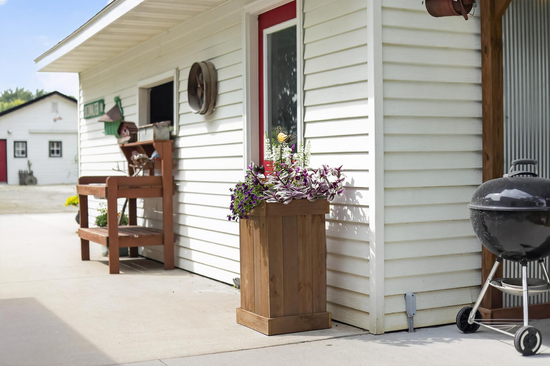
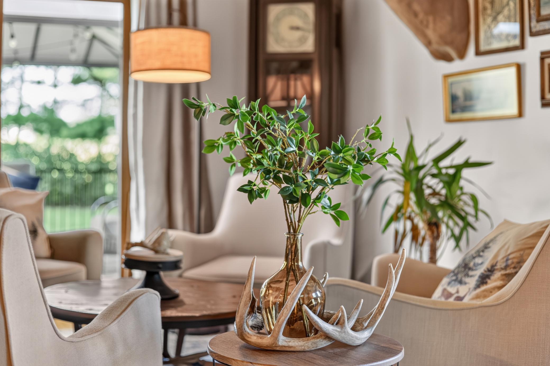
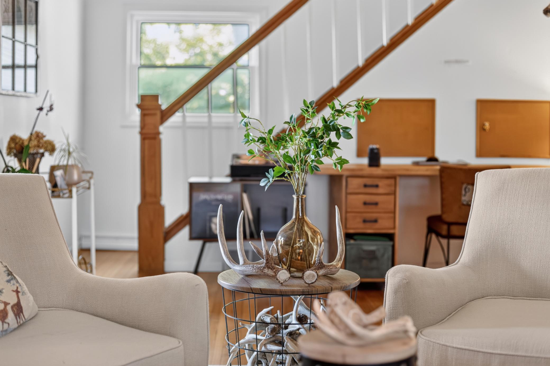
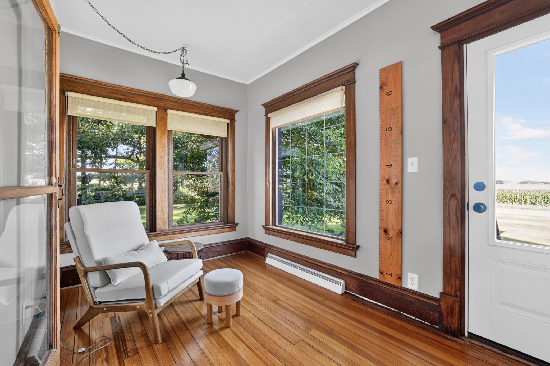
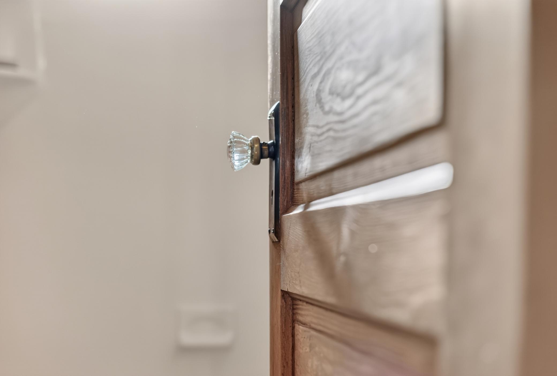
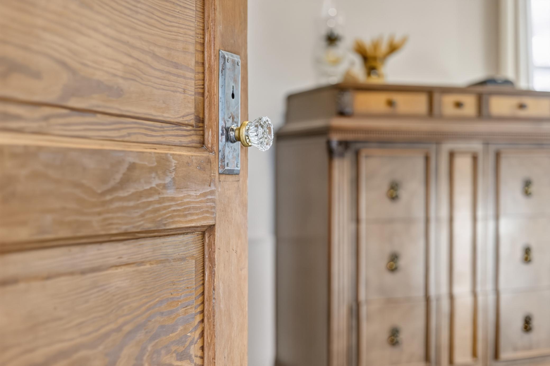
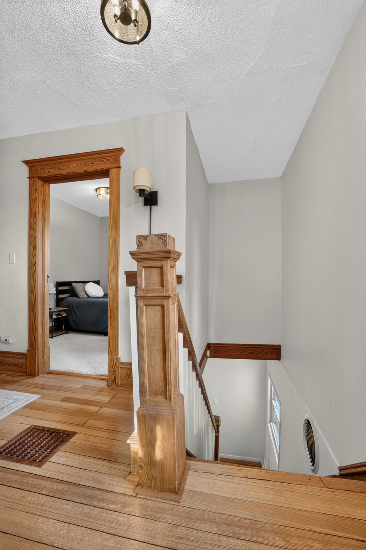
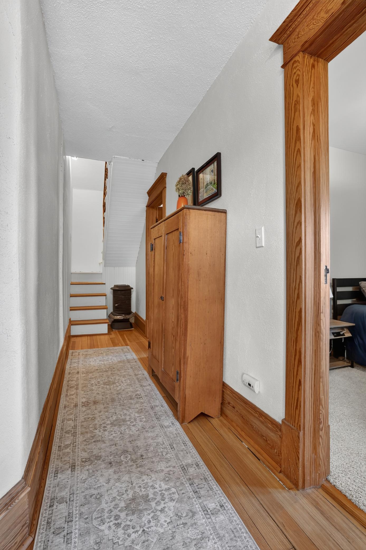
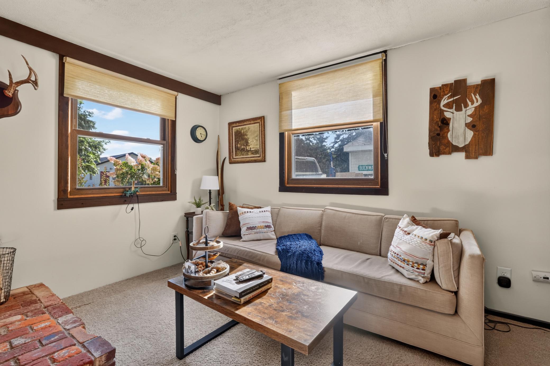
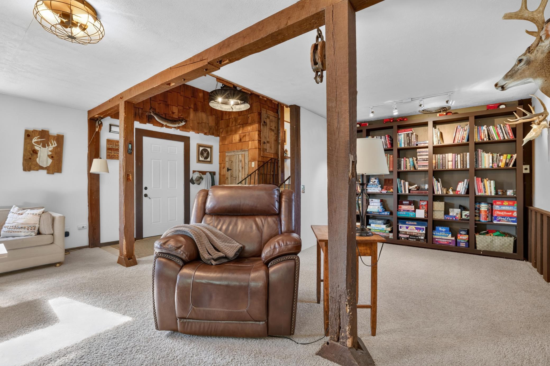
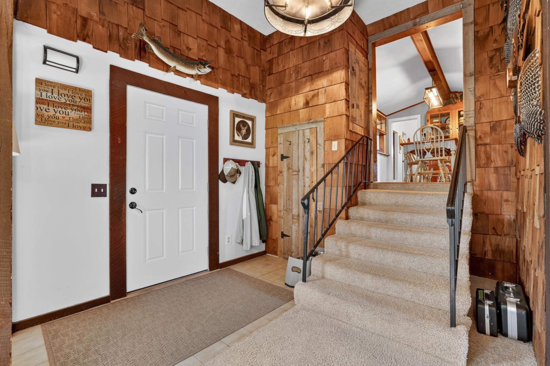
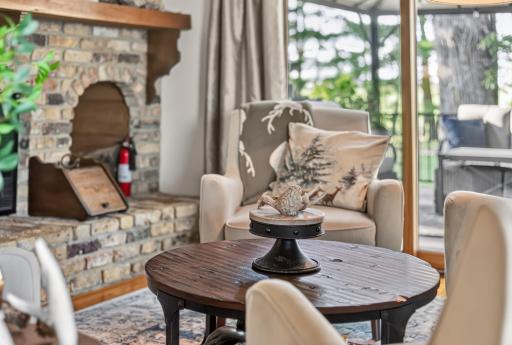
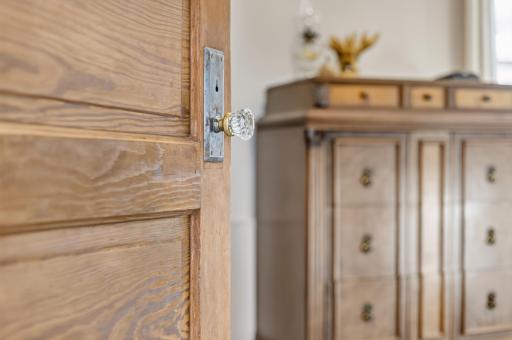
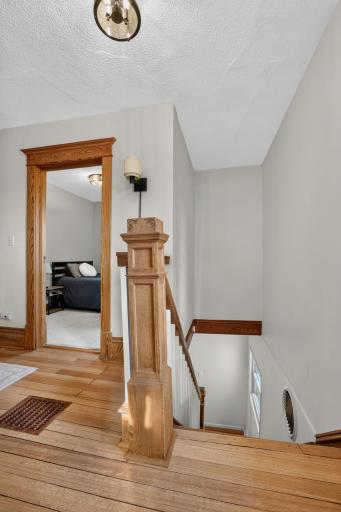
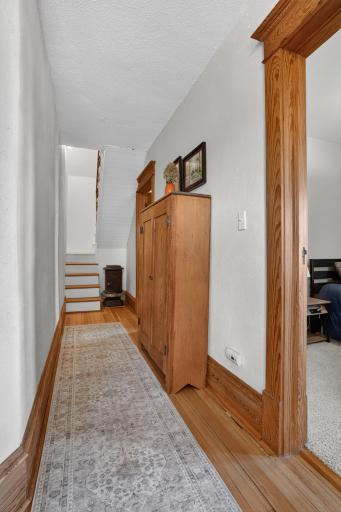
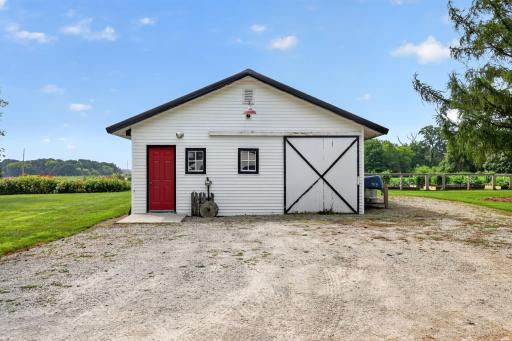
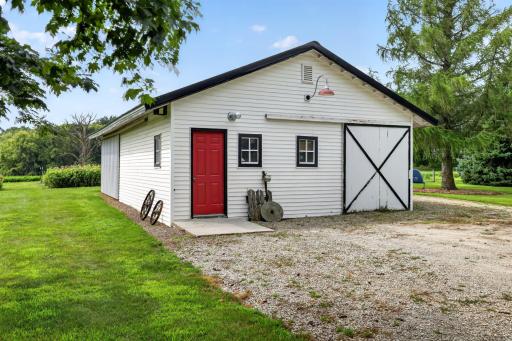
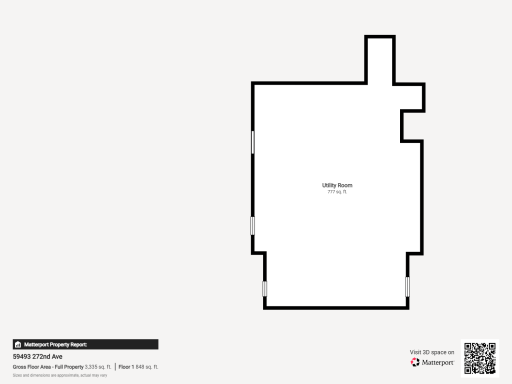
History lives in the details here. Woodwork and a striking light fixture in the family room addition were salvaged from the property's original barn, and locally sourced wood shapes the trim throughout. The insulated barn, complete with an attached chicken coop, offers gas heat, a steel roof, and a new east door.
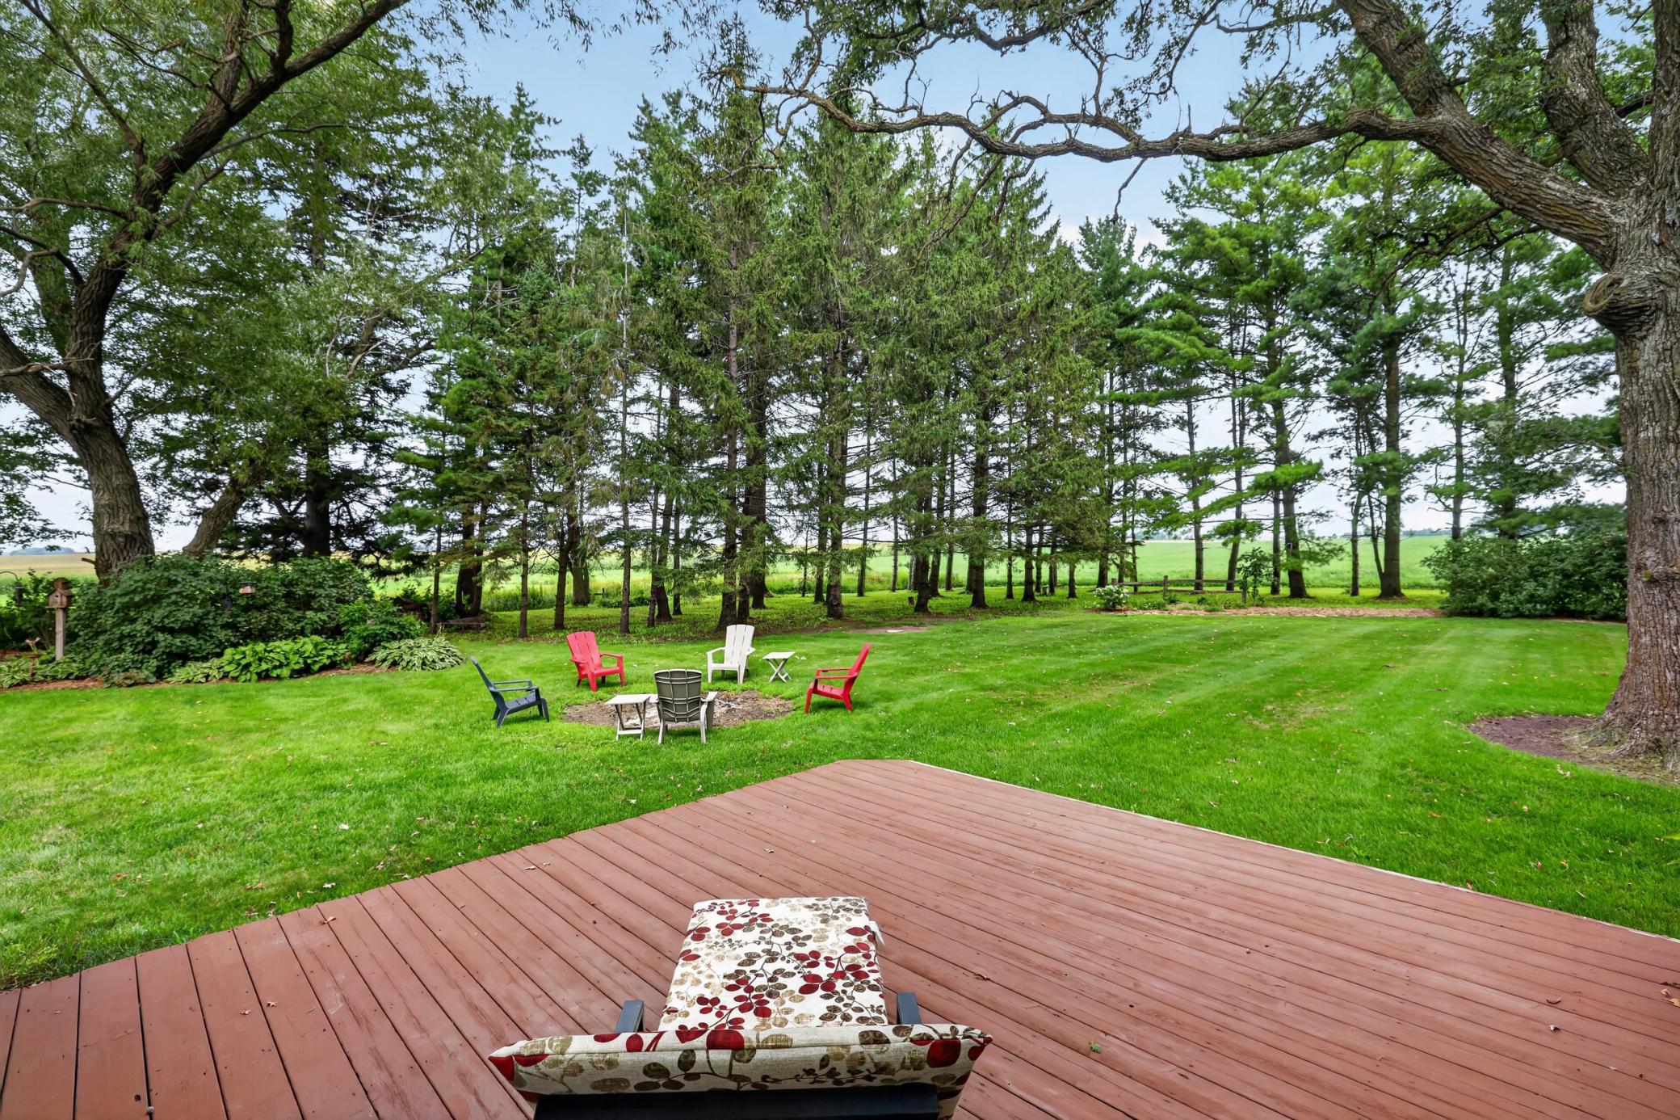
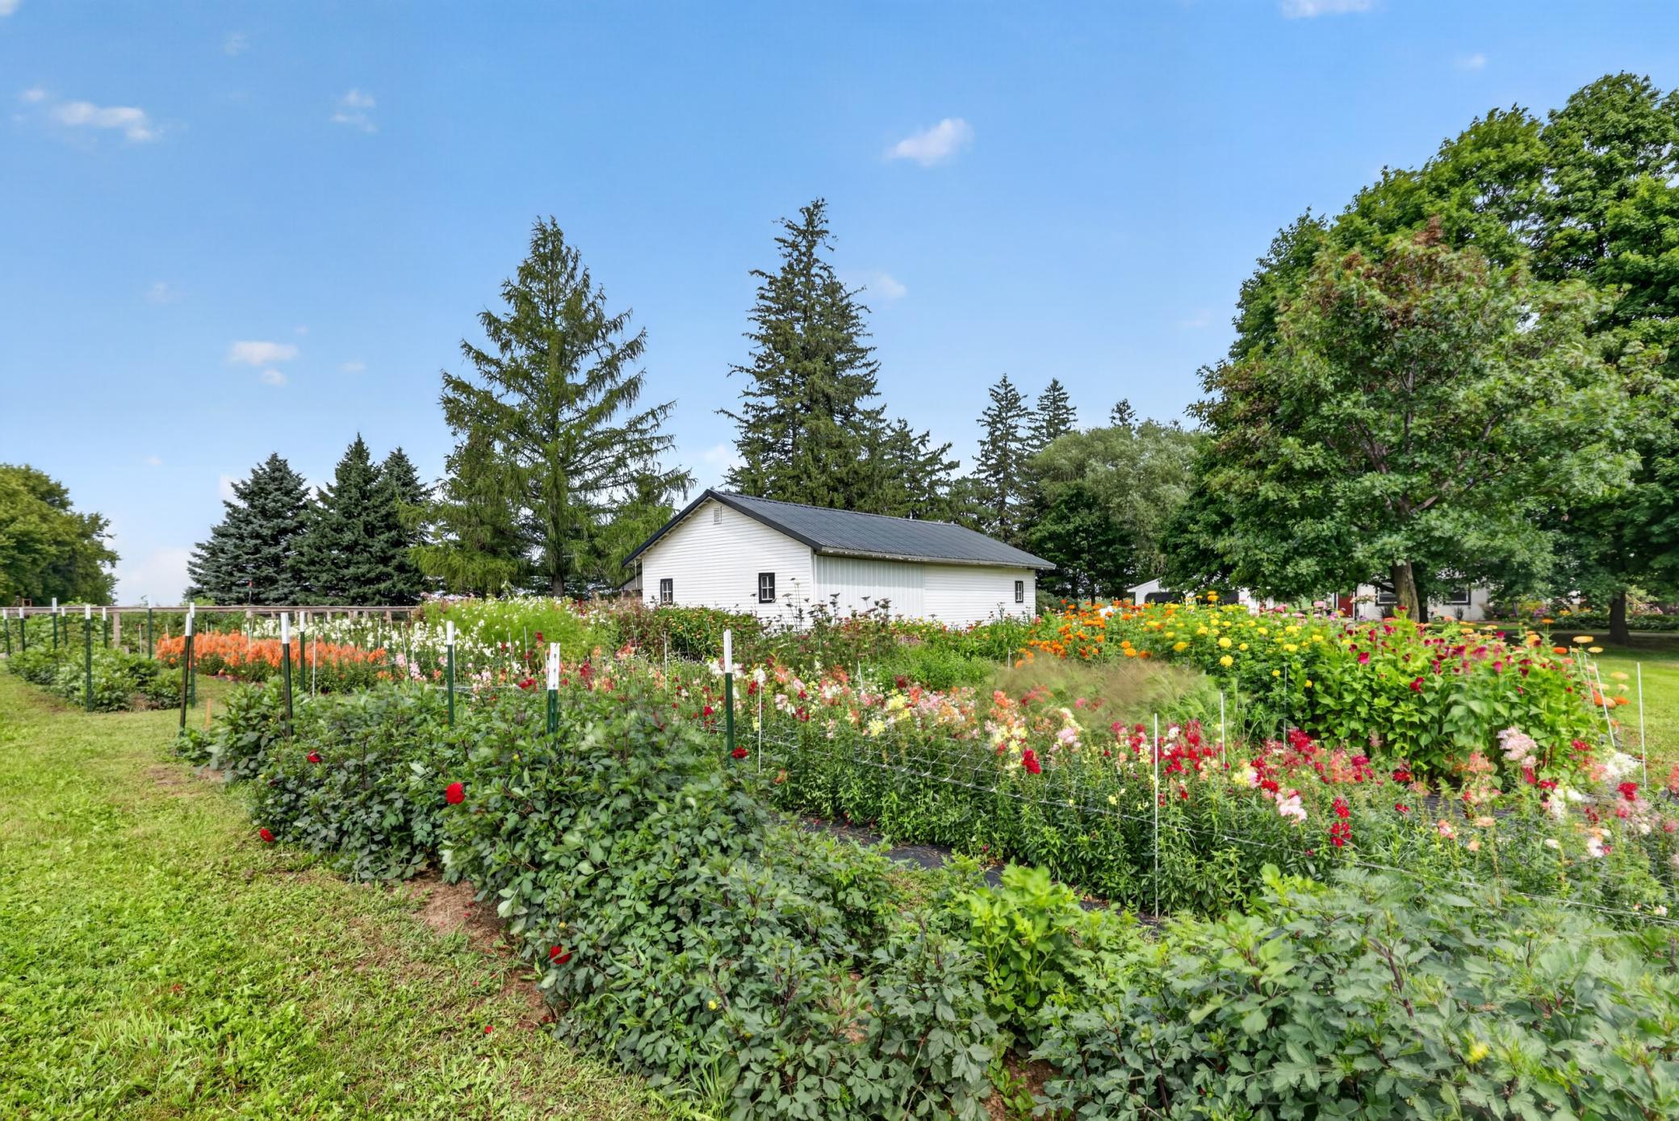
Set on ten scenic acres, with five tillable, wooded stretches invite abundant wildlife, making this a haven for hunters and nature lovers alike. Best of all, the privacy of acreage pairs beautifully with quick access to Rochester's conveniences.
Where craftsmanship, heritage, and thoughtful upgrades meet, opportunity awaits. Schedule your private showing today.
Directions: From US-14 West, take the Mantorville / County Hwy 4 exit and turn right to head north toward Mantorville. Continue straight into town, then keep following the main road as it curves north out of Mantorville. Stay on the local northbound road until you reach 272nd Avenue, turn onto it, home on left.
Accessible
None: 1
Acreage Information
Tillable Acres: 5
Wooded Acres: 2.5
Air Conditioning
Central Air: 1
Amenities Unit
Hardwood Floors: 1
Kitchen Window: 1
Natural Woodwork: 1
Patio: 1
Porch: 1
Sun Room: 1
Appliances
Dishwasher: 1
Dryer: 1
Range: 1
Refrigerator: 1
Assessments
Assessment Balance: 0
Tax With Assessments: 3744
Assumable Loan
Not Assumable: 1
Basement
Drain Tiled: 1
Full: 1
Sump Pump: 1
Bath Description
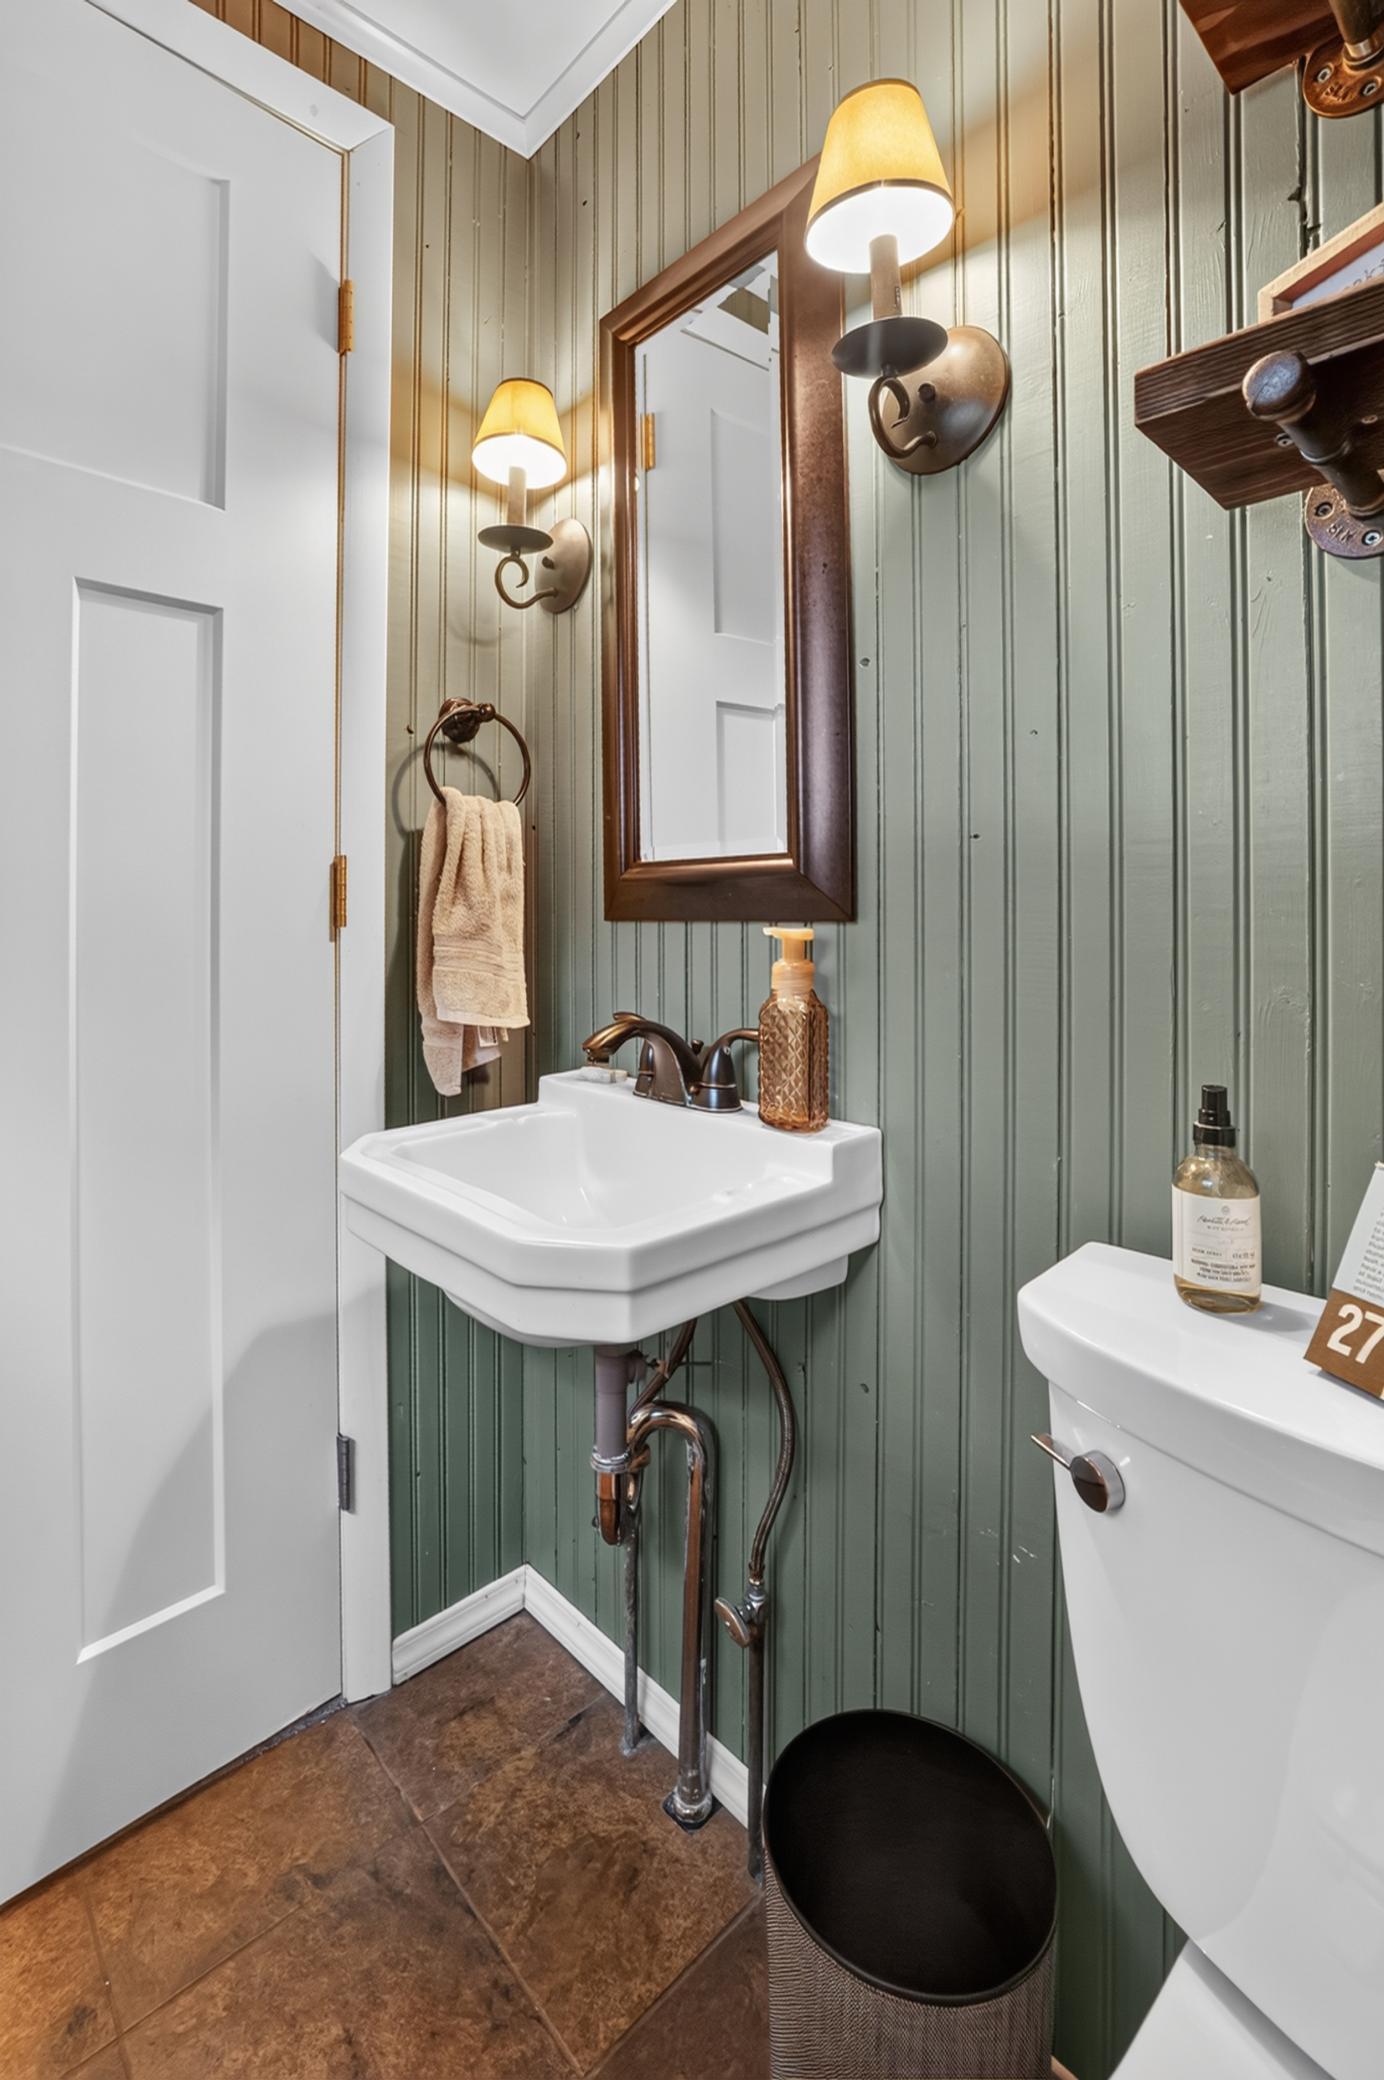
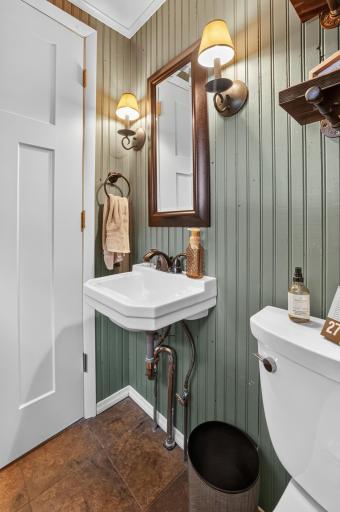
Main Floor 1/2 Bath: 1
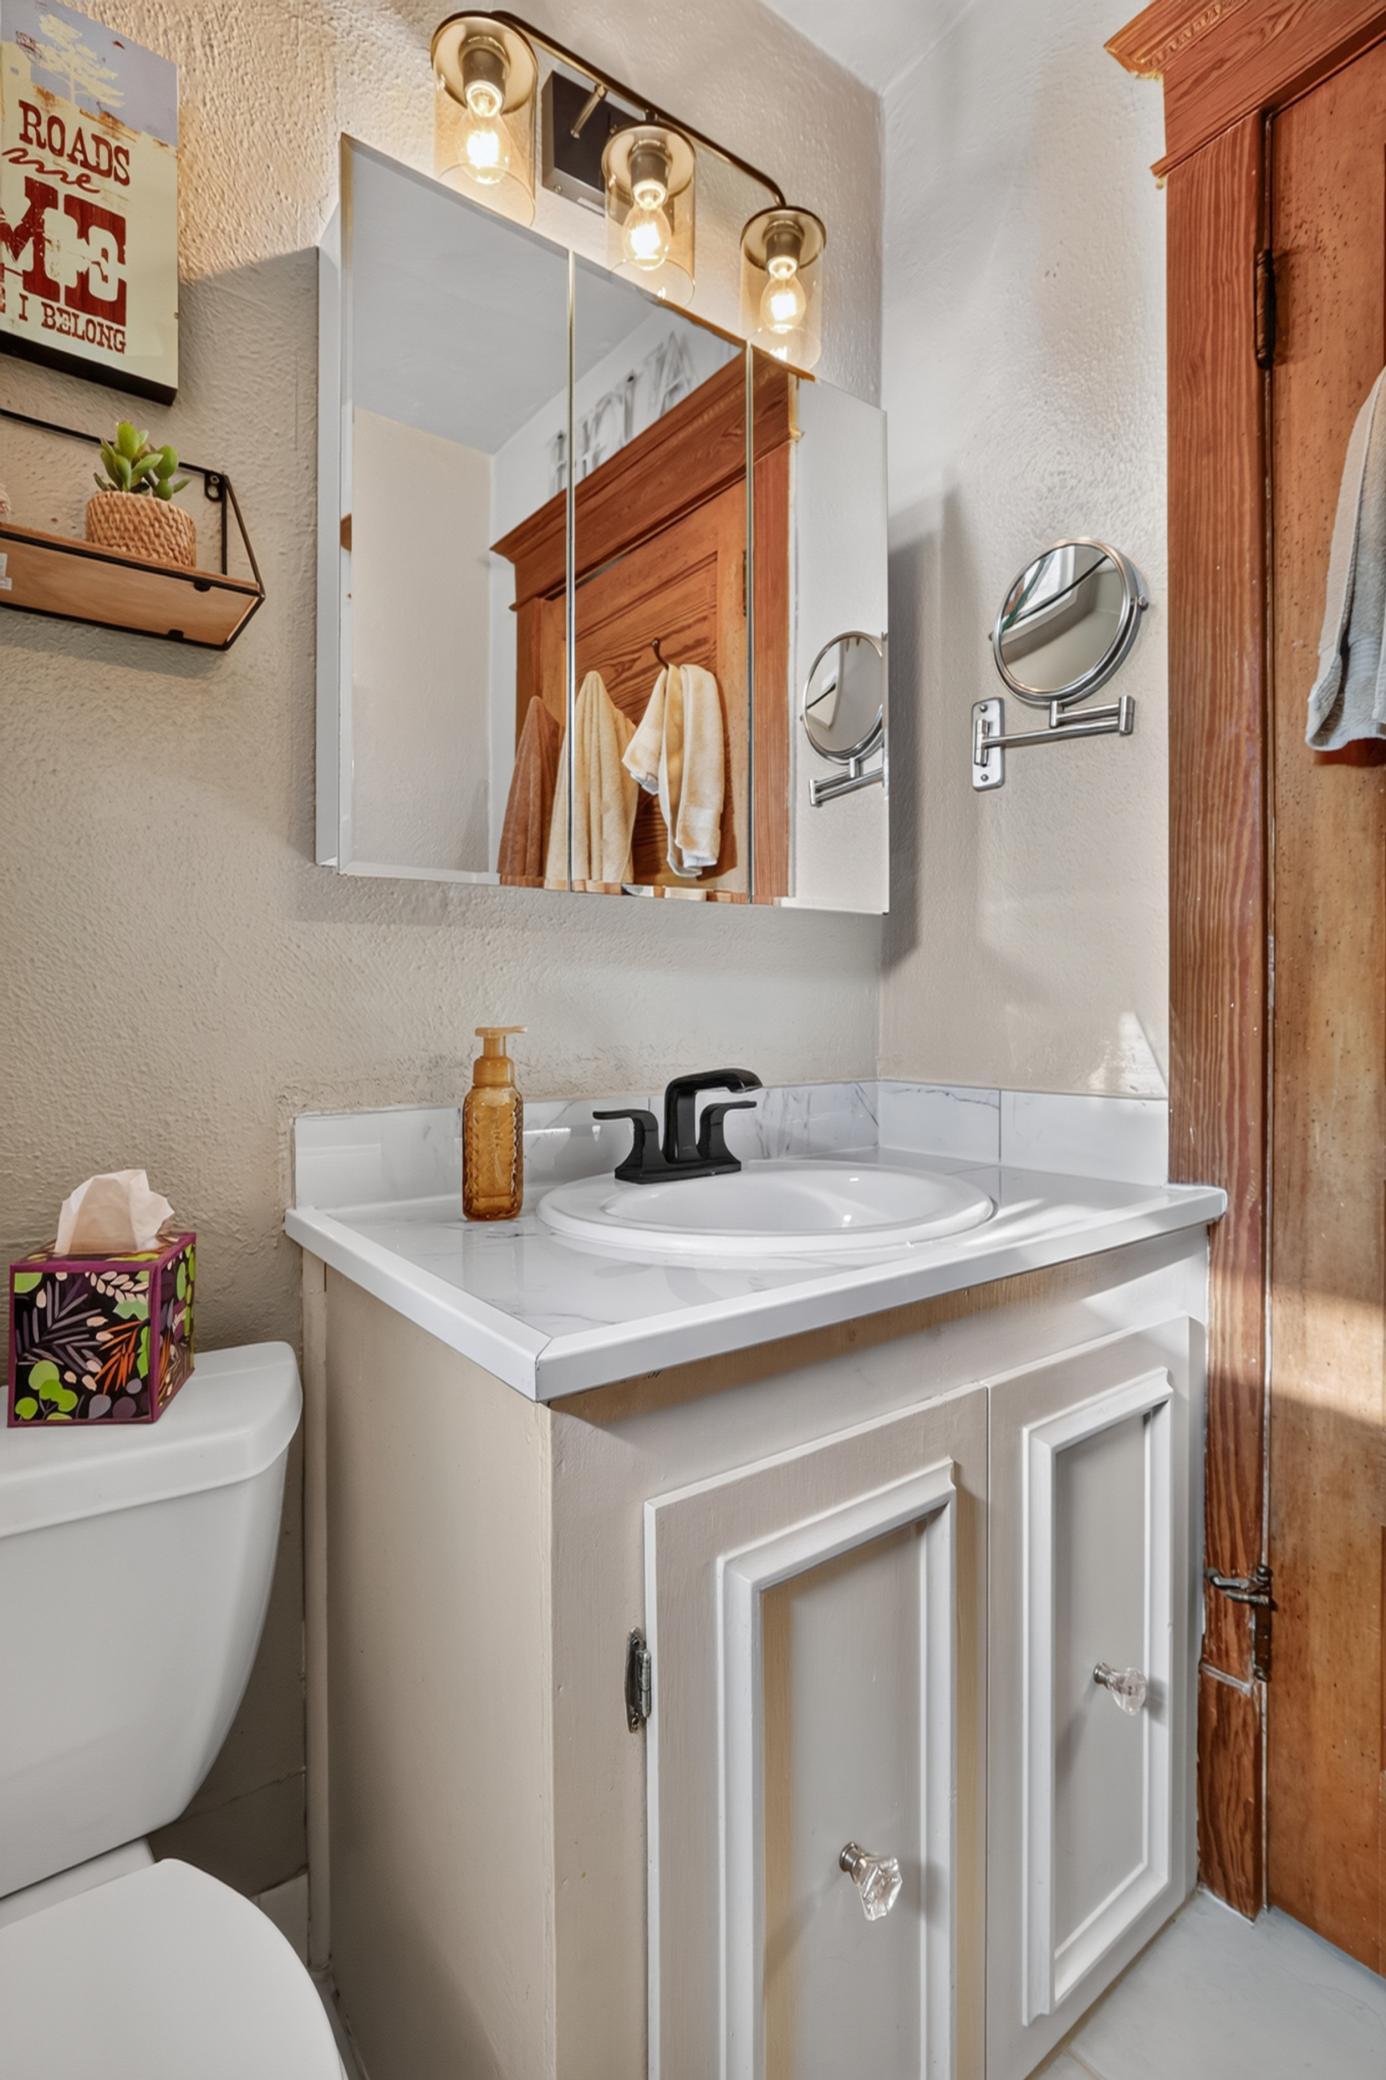
Upper Level Full Bath: 1
Building Information
Finished SqFt Above Ground: 2588
Construction Materials
Concrete: 1
Frame: 1
Construction Status
Previously Owned: 1
Dining Room Description
Informal Dining Room: 1
Electric
Circuit Breakers: 1
Existing Financing
Conventional Rehab: 1
Exterior
Vinyl: 1
Family Room Characteristics
Main Level: 1
Fencing
None: 1
Fireplace Characteristics
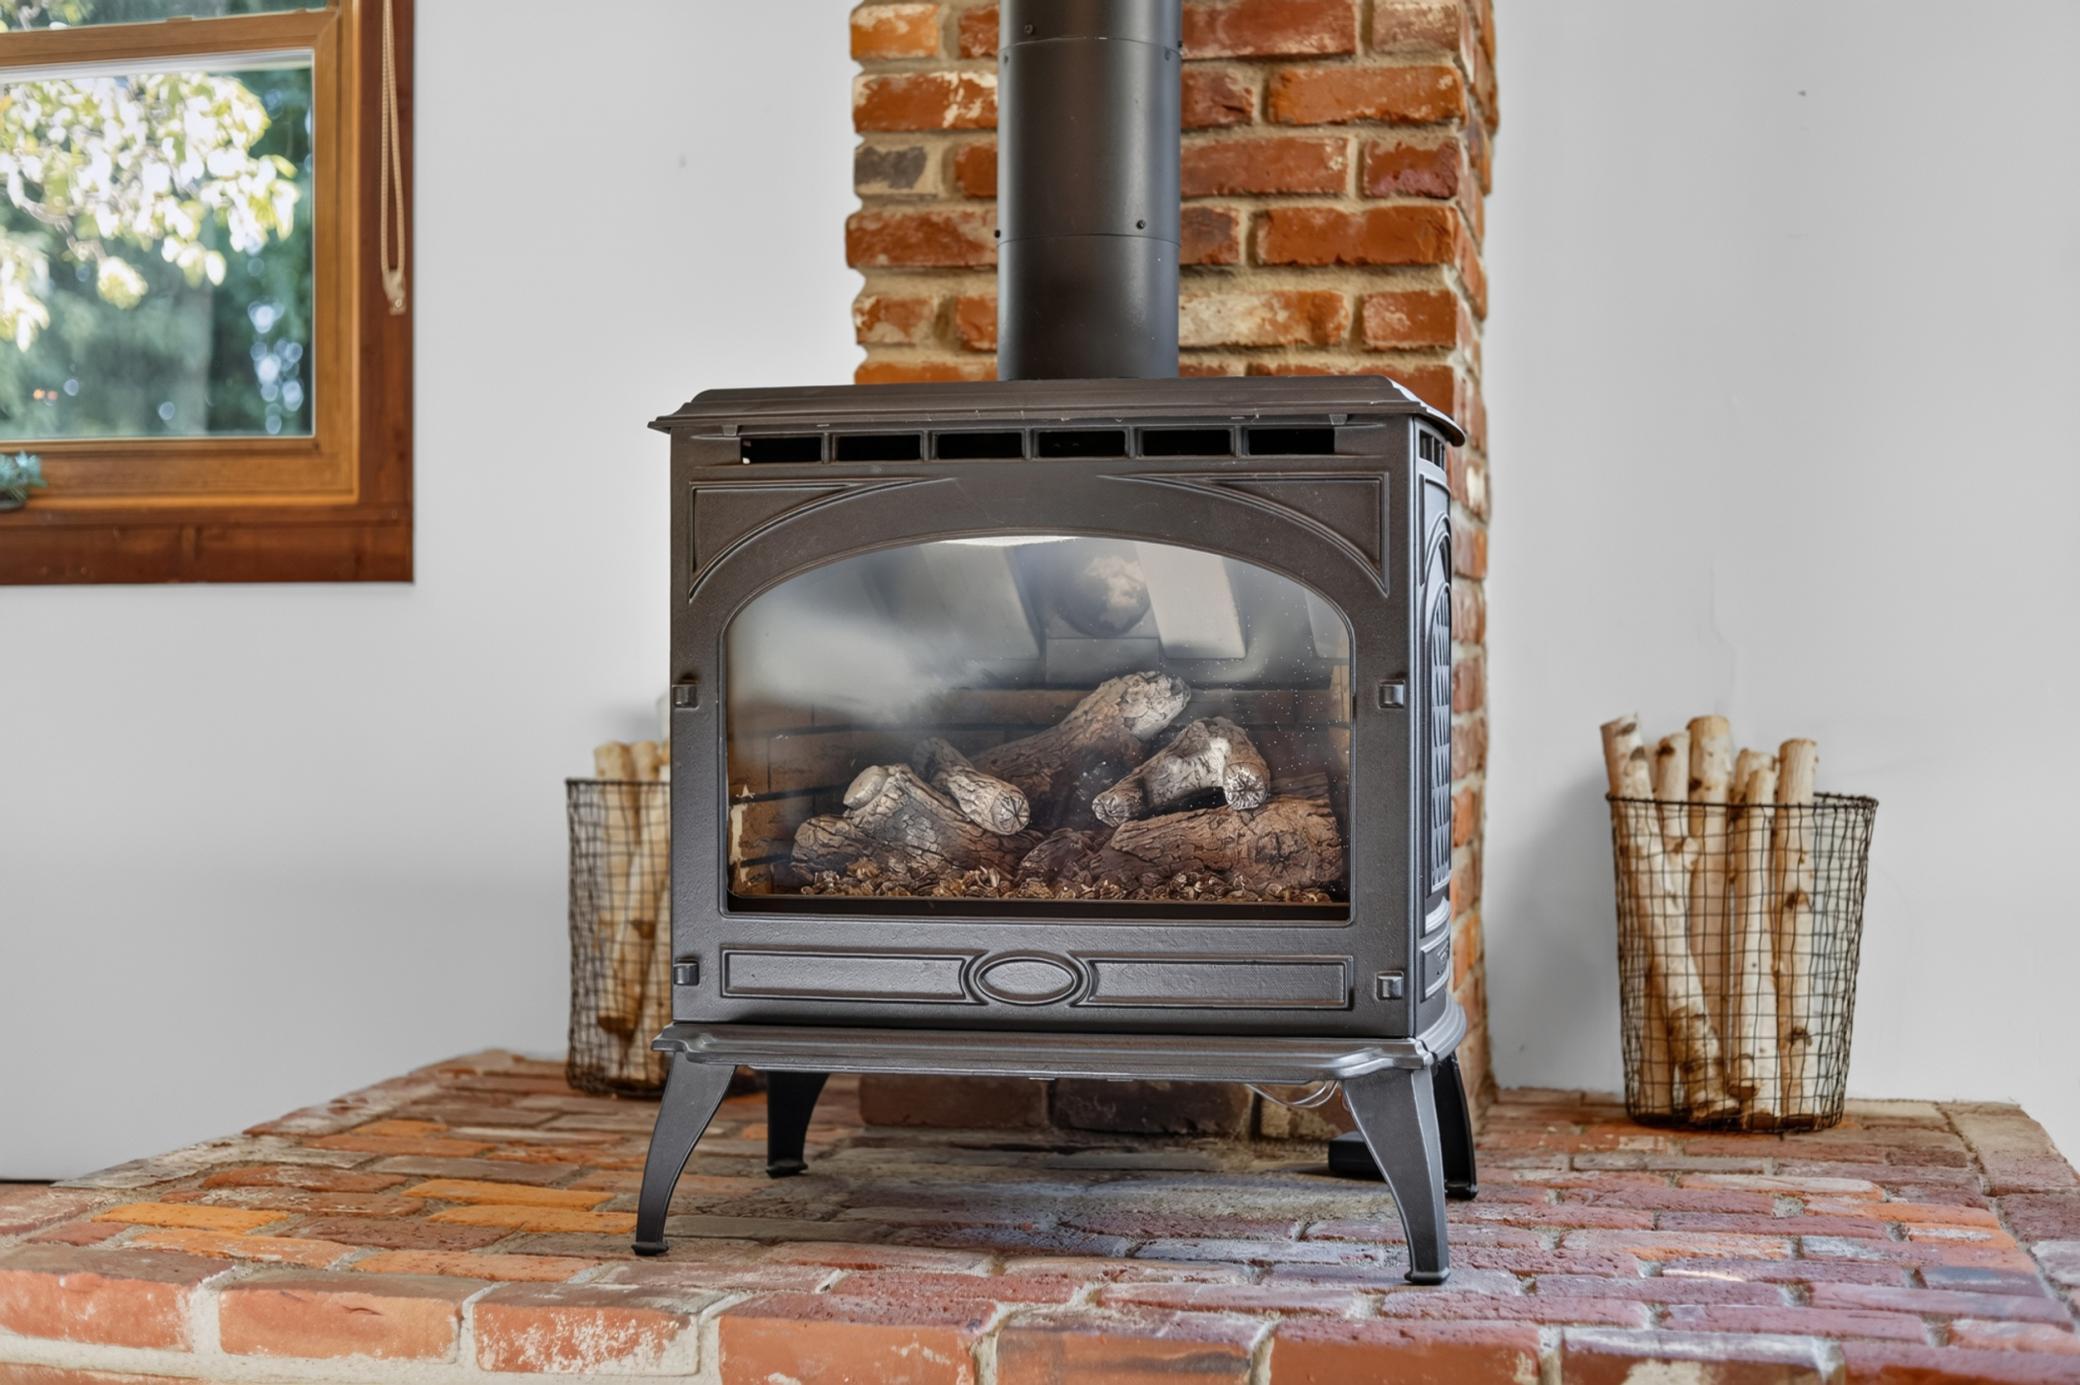
Gas Burning: 1
Living Room: 1
Foundation
Poured Concrete: 1
Fuel
Propane: 1
Heating
Forced Air: 1
Insurance Fee
Insurance Fee: 0
Internet Options
Fiber Optic: 1
Laundry
Lower Level: 1
Lease Details
Land Leased: Not Applicable
Lock Box Type
Lock Box Source: SEMR
Supra: 1
Lot Description
Tillable: 1
Tree Coverage - Heavy: 1
Miscellaneous Information
DP Resource: Yes
Homestead: Yes
Outbuildings
Chicken Coop/Barn: 1
Ownership
Fractional Ownership: No
Parking Characteristics
Garage Square Feet: 576
Patio, Porch and Deck Features
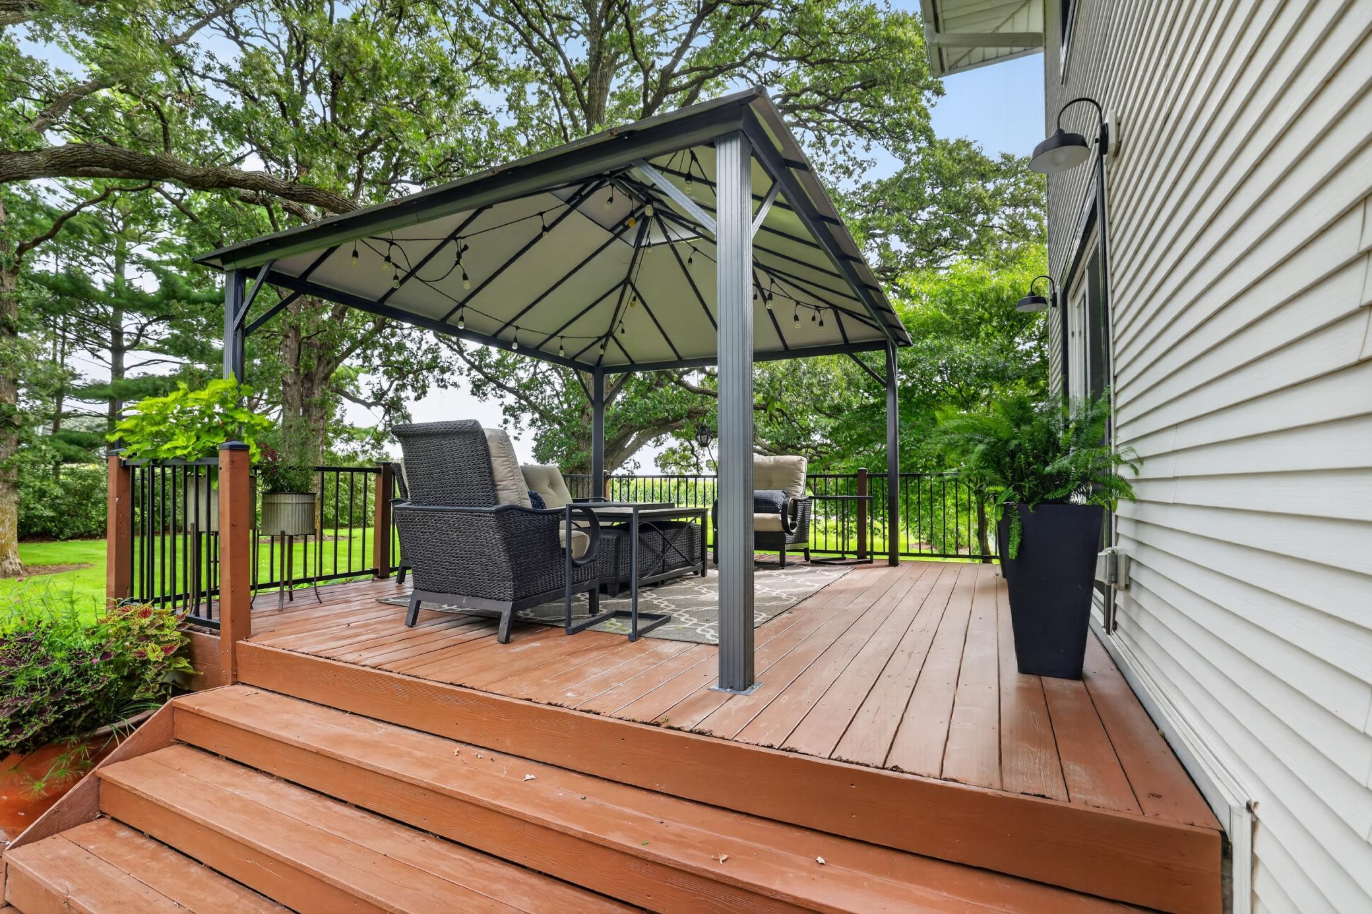
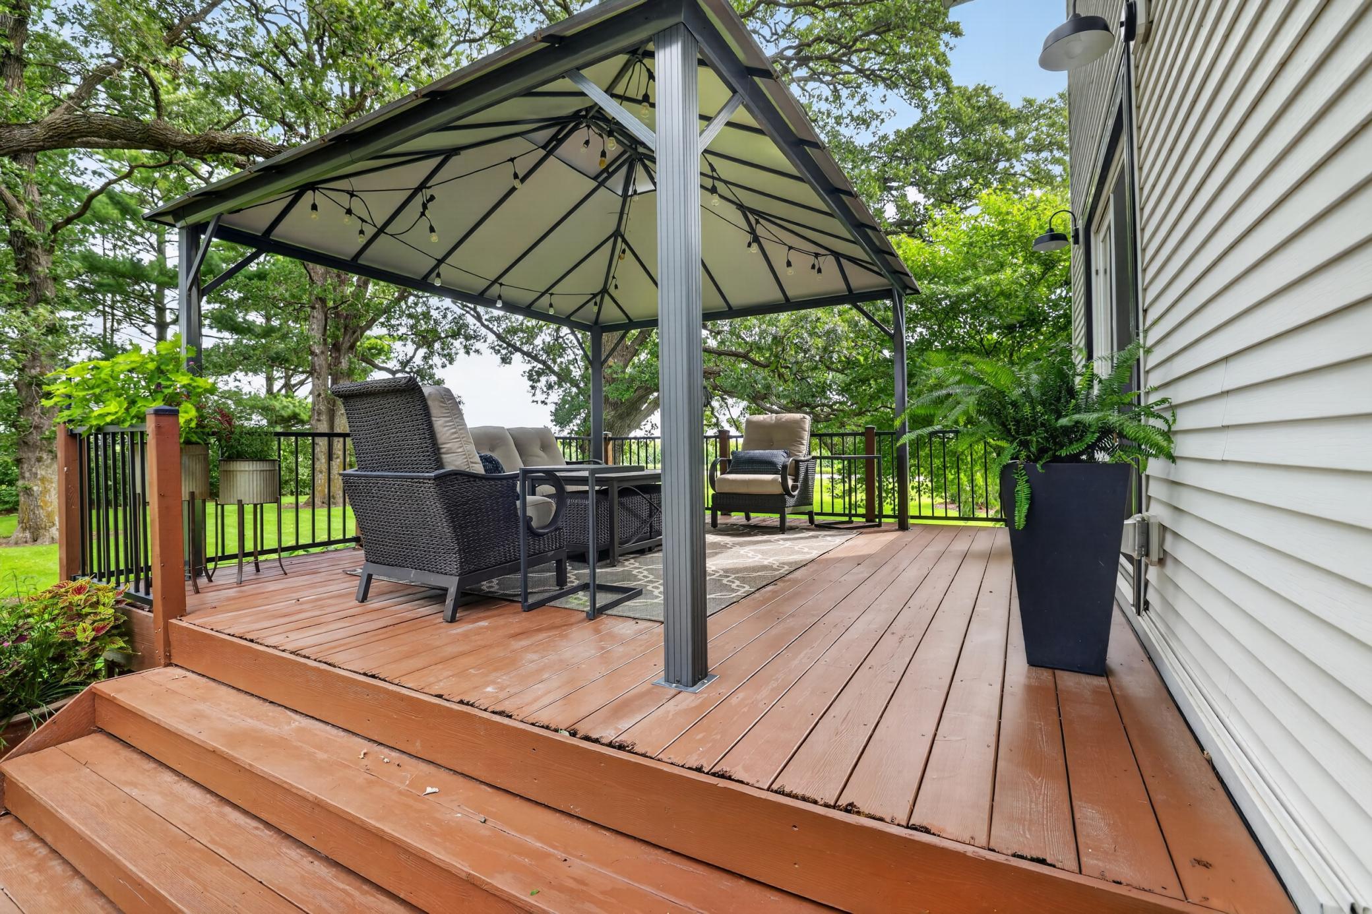
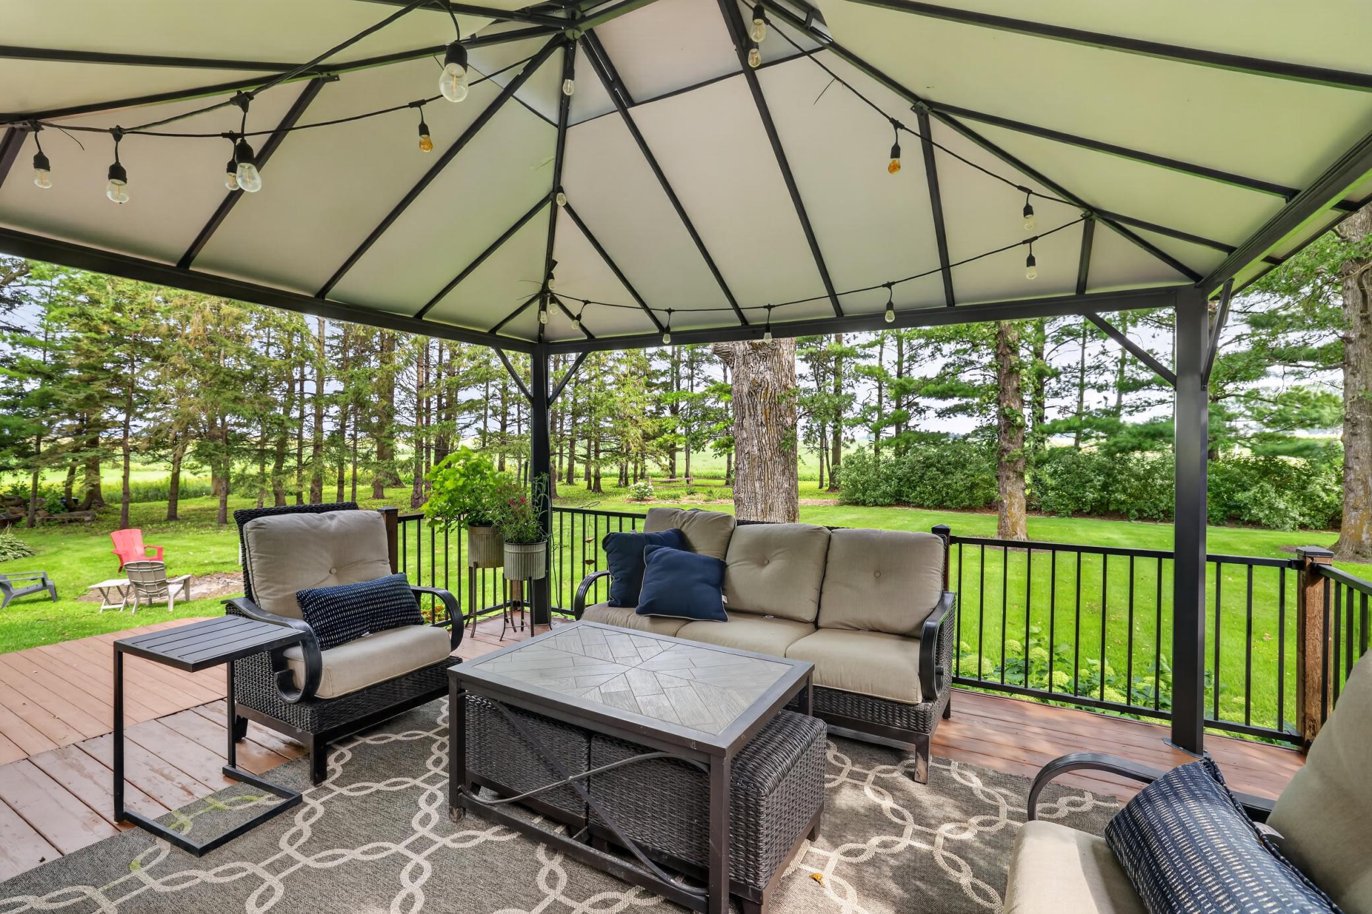
Deck: 1
Patio: 1
Pool Description
None: 1
Public Survey Info
Range#: 16
Section#: 12
Township#: 107
Road Frontage
County Road: 1
Road Responsibility
Public Maintained Road: 1
Roof
Age 8 Years or Less: 1
Asphalt Shingles: 1
Sellers Terms
Cash: 1
Conventional: 1
FHA: 1
Rural Development: 1
VA: 1
Sewer
Private Sewer: 1
Septic System Compliant - Yes: 1
Special Search
3 BR on One Level: 1
Stories
Two: 1
Water
Private: 1
Well: 1
Location Tax and Other Information
House Number: 59493
Street Name: 272nd
Street Suffix: Avenue
Postal City: Mantorville
County: Dodge
State: MN
Zip Code: 55955
Property Features
Accessible: None
Air Conditioning: Central Air
Amenities Unit: Hardwood Floors; Kitchen Window; Natural Woodwork; Patio; Porch; Sun Room
Appliances: Dishwasher; Dryer; Range; Refrigerator
Assumable Loan: Not Assumable
Basement: Drain Tiled; Full; Sump Pump
Bath Description: Main Floor 1/2 Bath; Upper Level Full Bath
Construction Materials: Concrete; Frame
Construction Status: Previously Owned
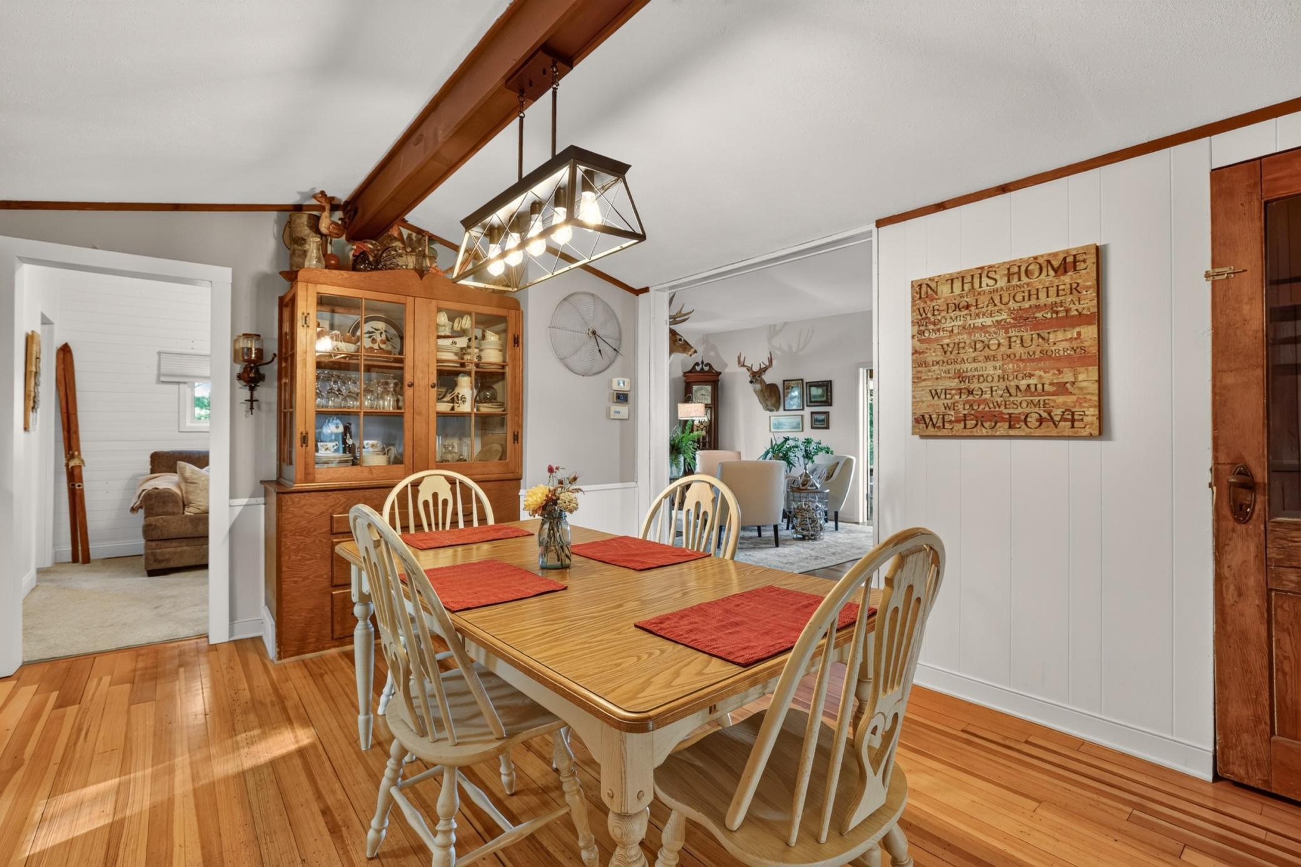
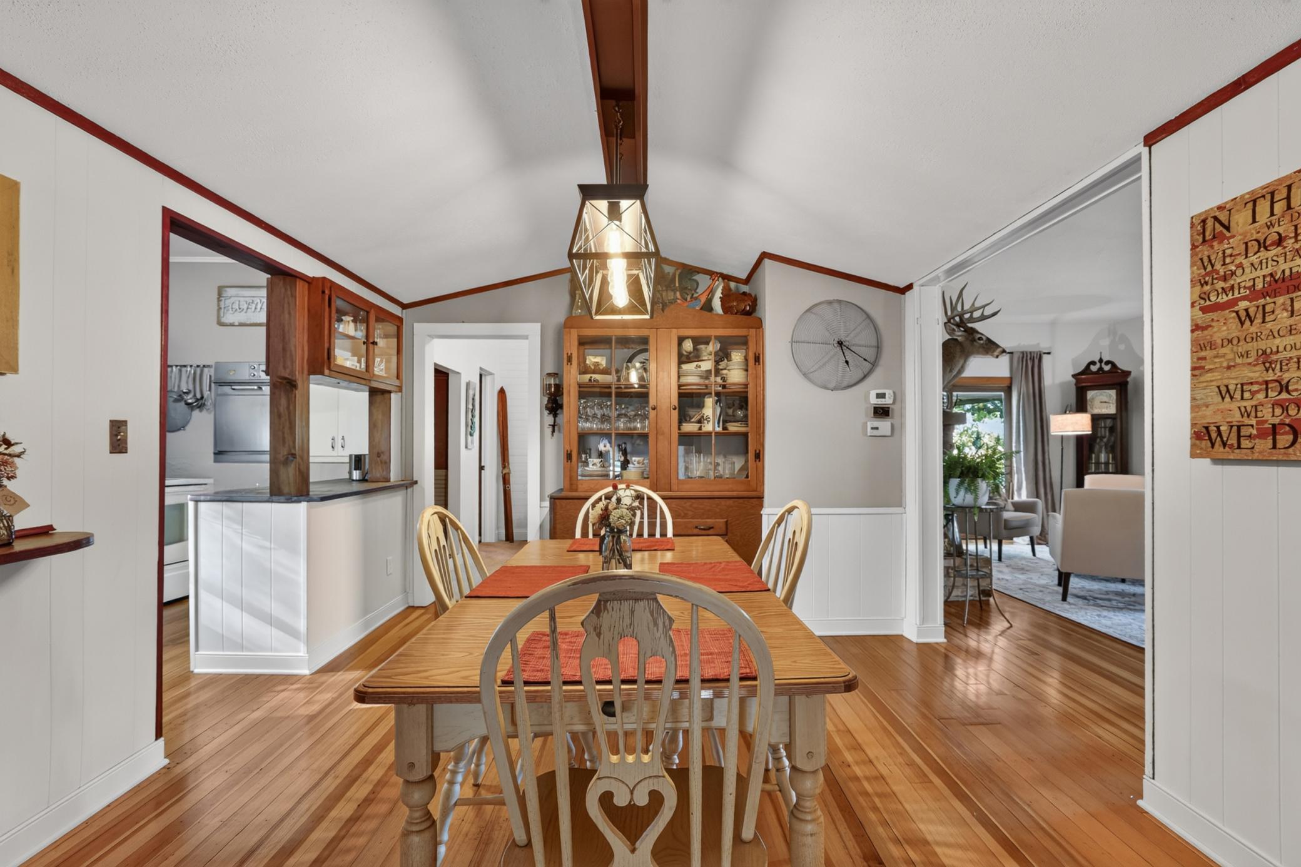
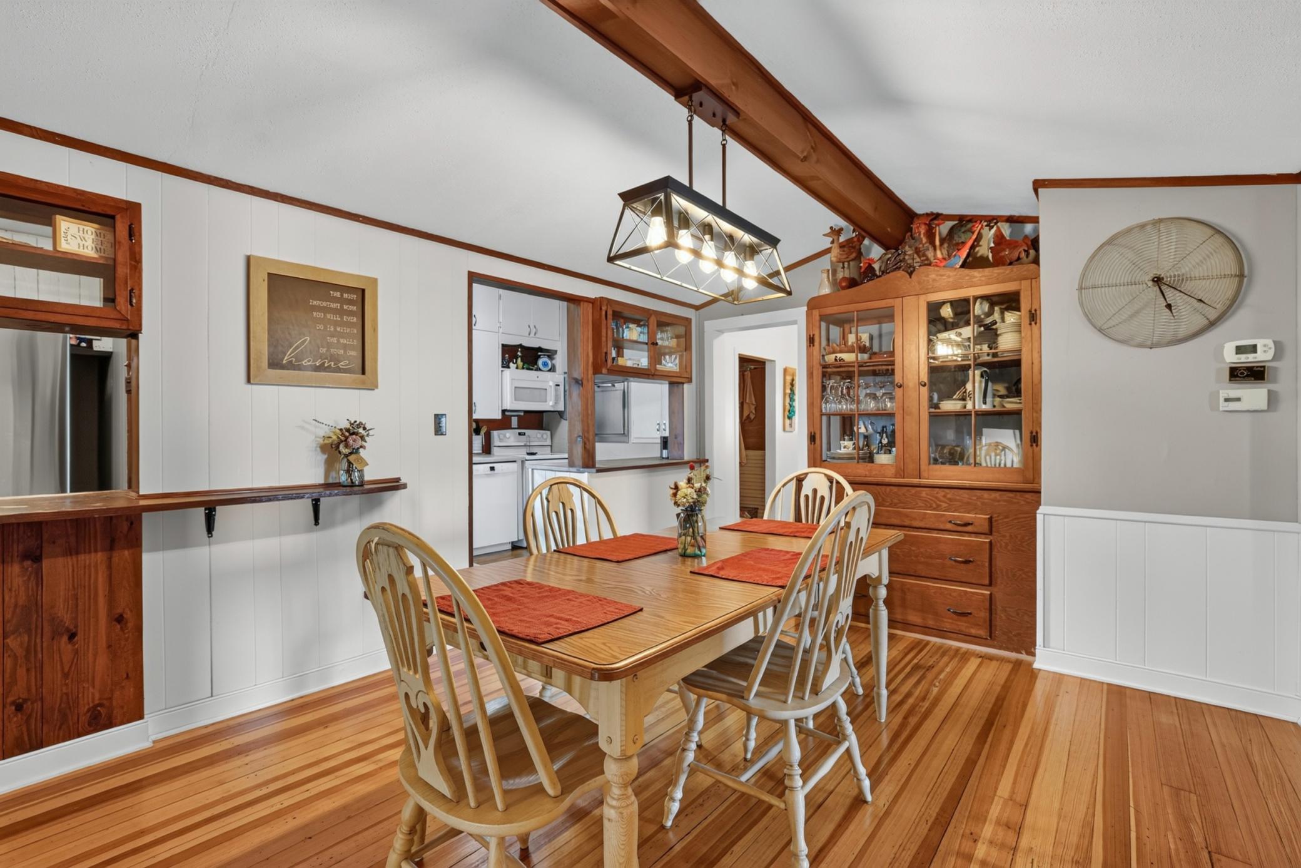
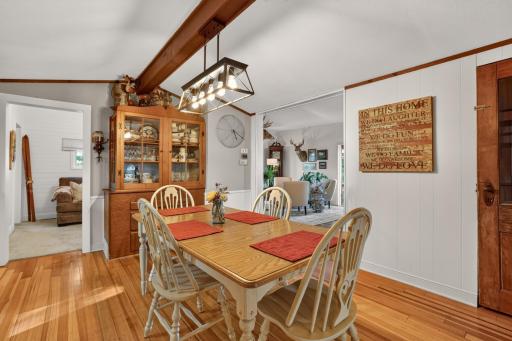
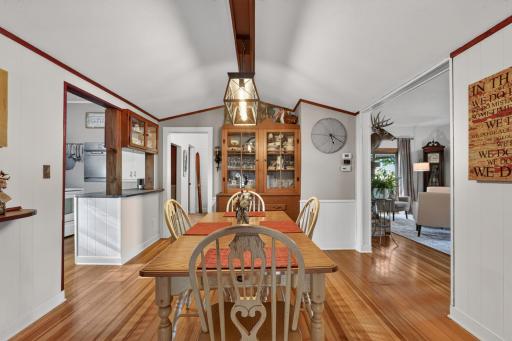
Dining Room Description: Informal Dining Room
Electric: Circuit Breakers
Existing Financing: Conventional Rehab
Exterior: Vinyl
Family Room Characteristics: Main Level
Fencing: None
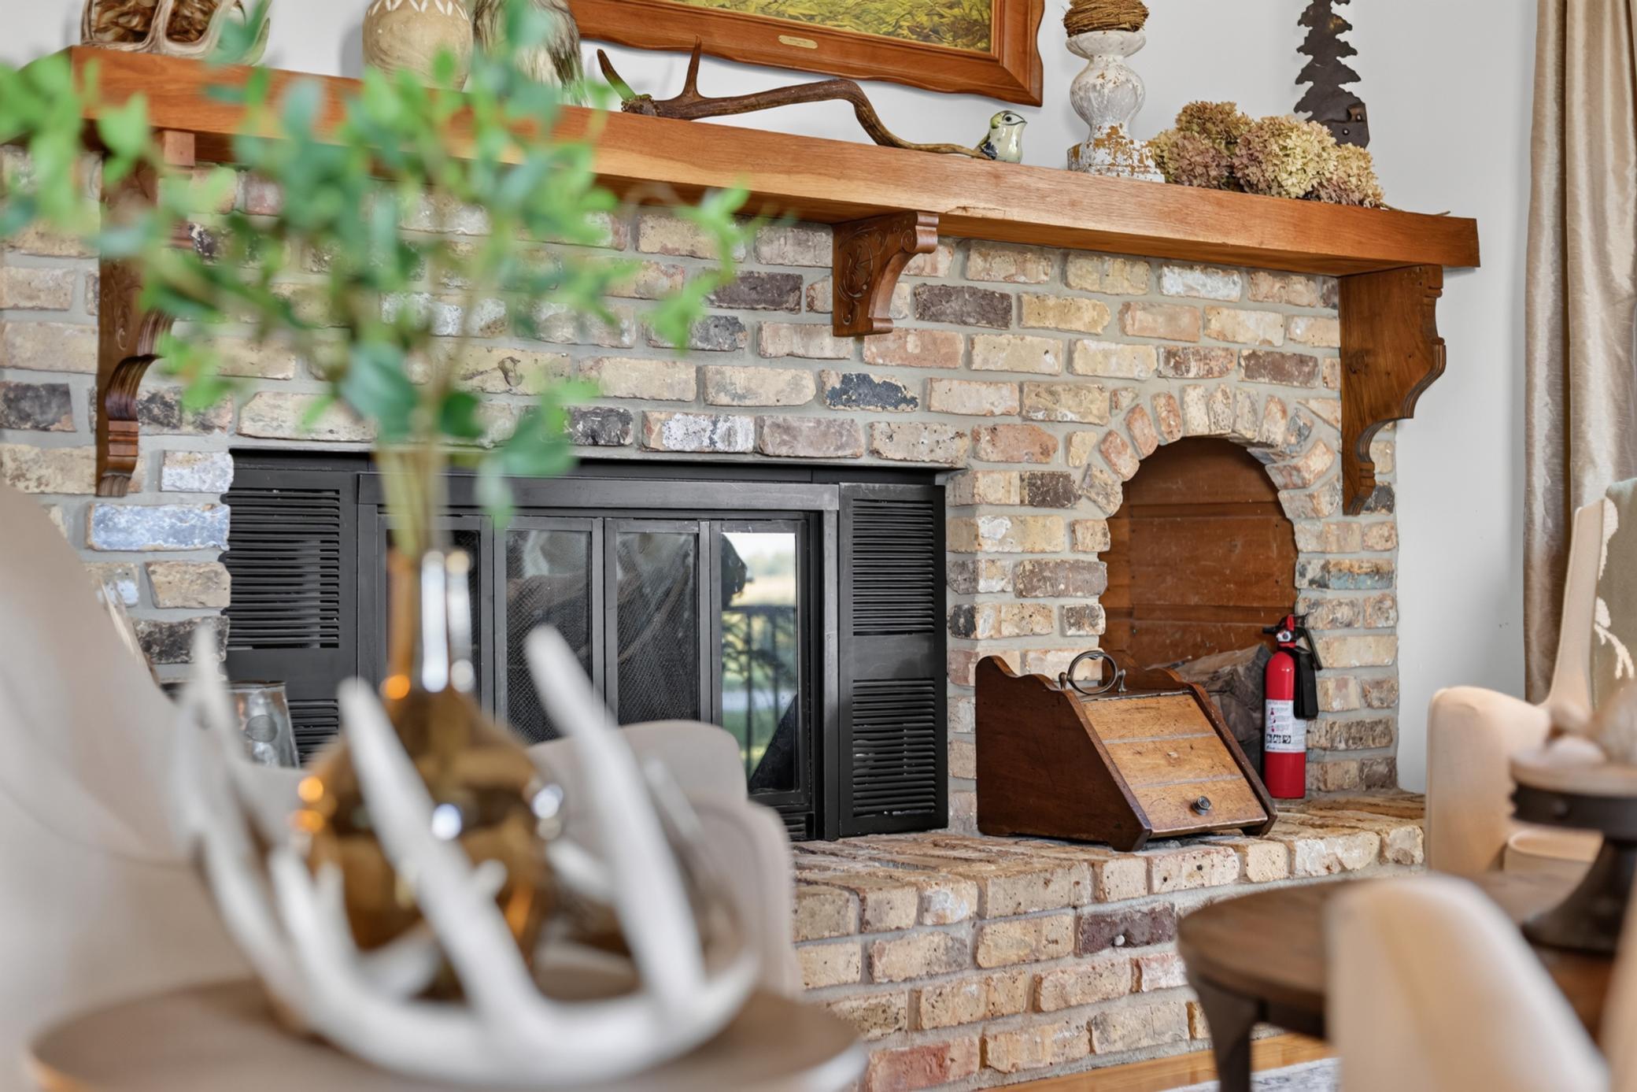
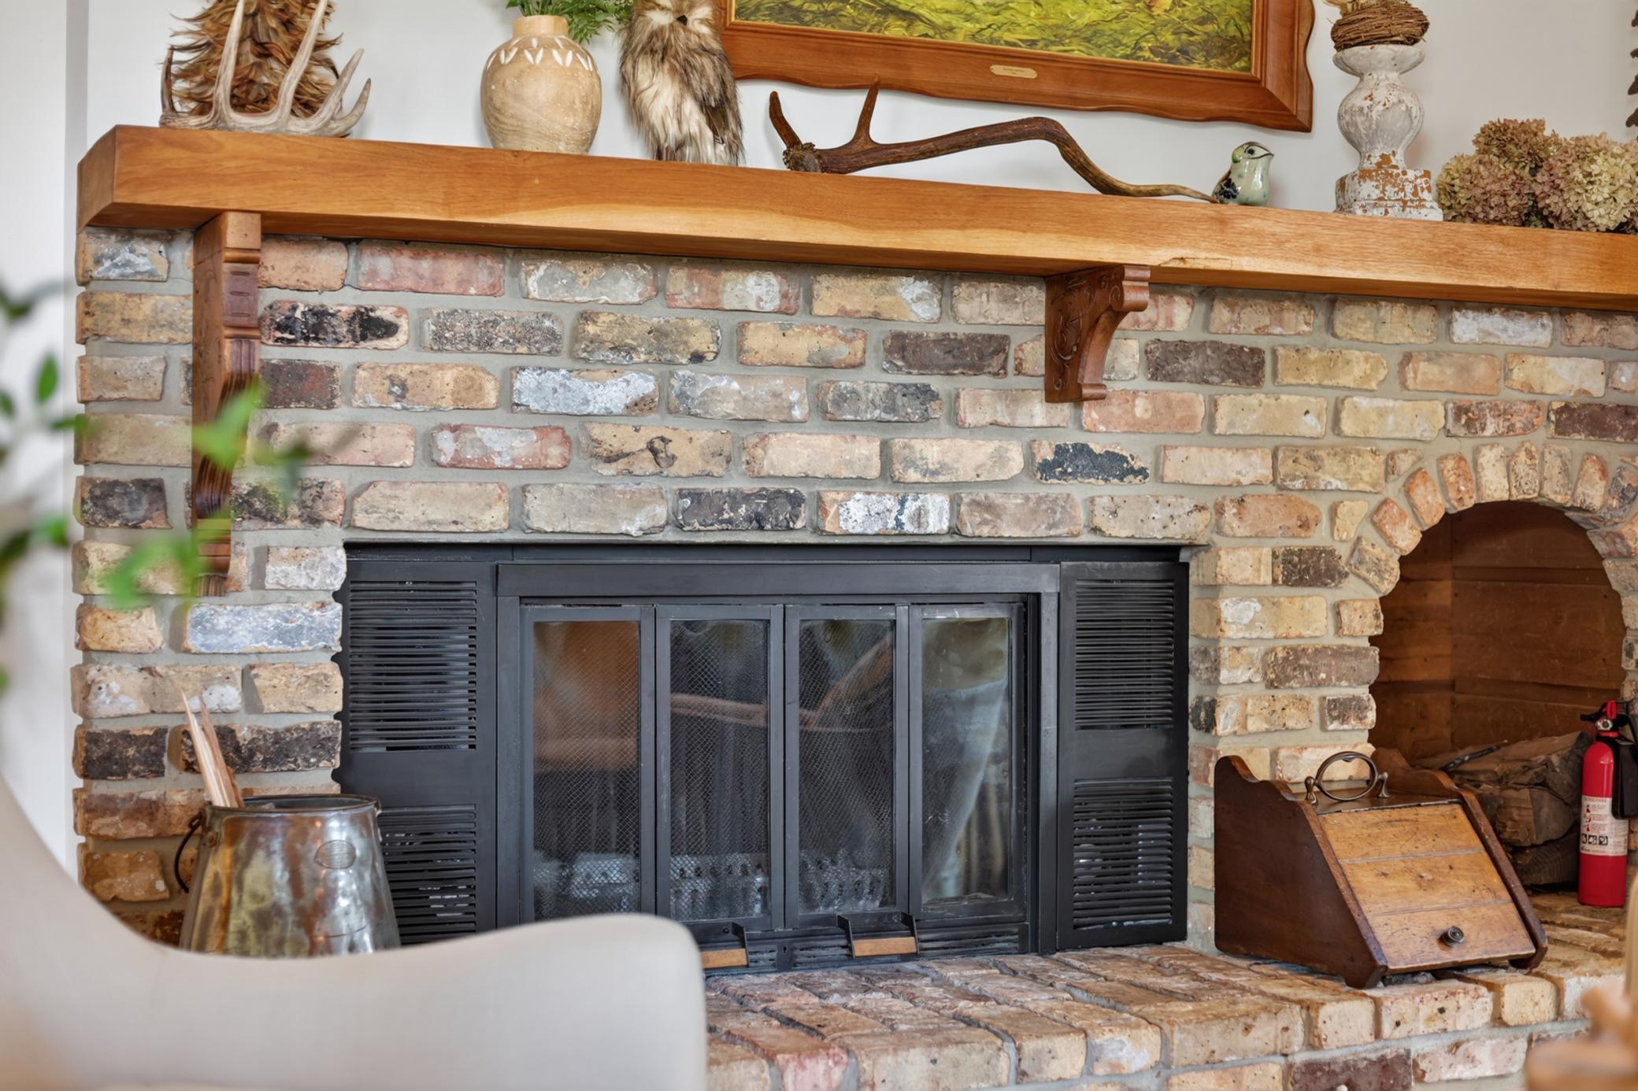
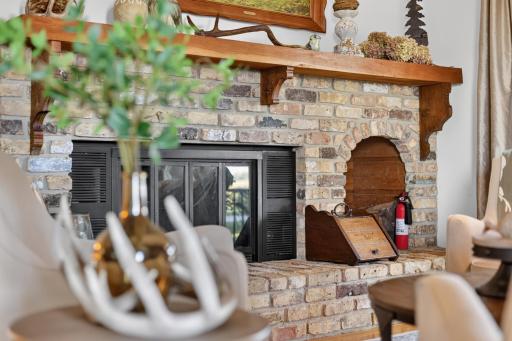
Fireplace Characteristics: Gas Burning; Living Room
Foundation: Poured Concrete
Fuel: Propane
Heating: Forced Air
Internet Options: Fiber Optic
Laundry: Lower Level
Lock Box Type: Supra
Lot Description: Tillable; Tree Coverage - Heavy
Outbuildings: Chicken Coop/Barn
Pool Description: None
Road Frontage: County Road
Road Responsibility: Public Maintained Road
Roof: Age 8 Years or Less; Asphalt Shingles
Sellers Terms: Cash; Conventional; FHA; Rural Development; VA
Sewer: Private Sewer; Septic System Compliant - Yes
Special Search: 3 BR on One Level
Stories: Two
Water: Private; Well
Room Information
| Room Name | Level |
| Dining Room | Main |
| Family Room | Main |
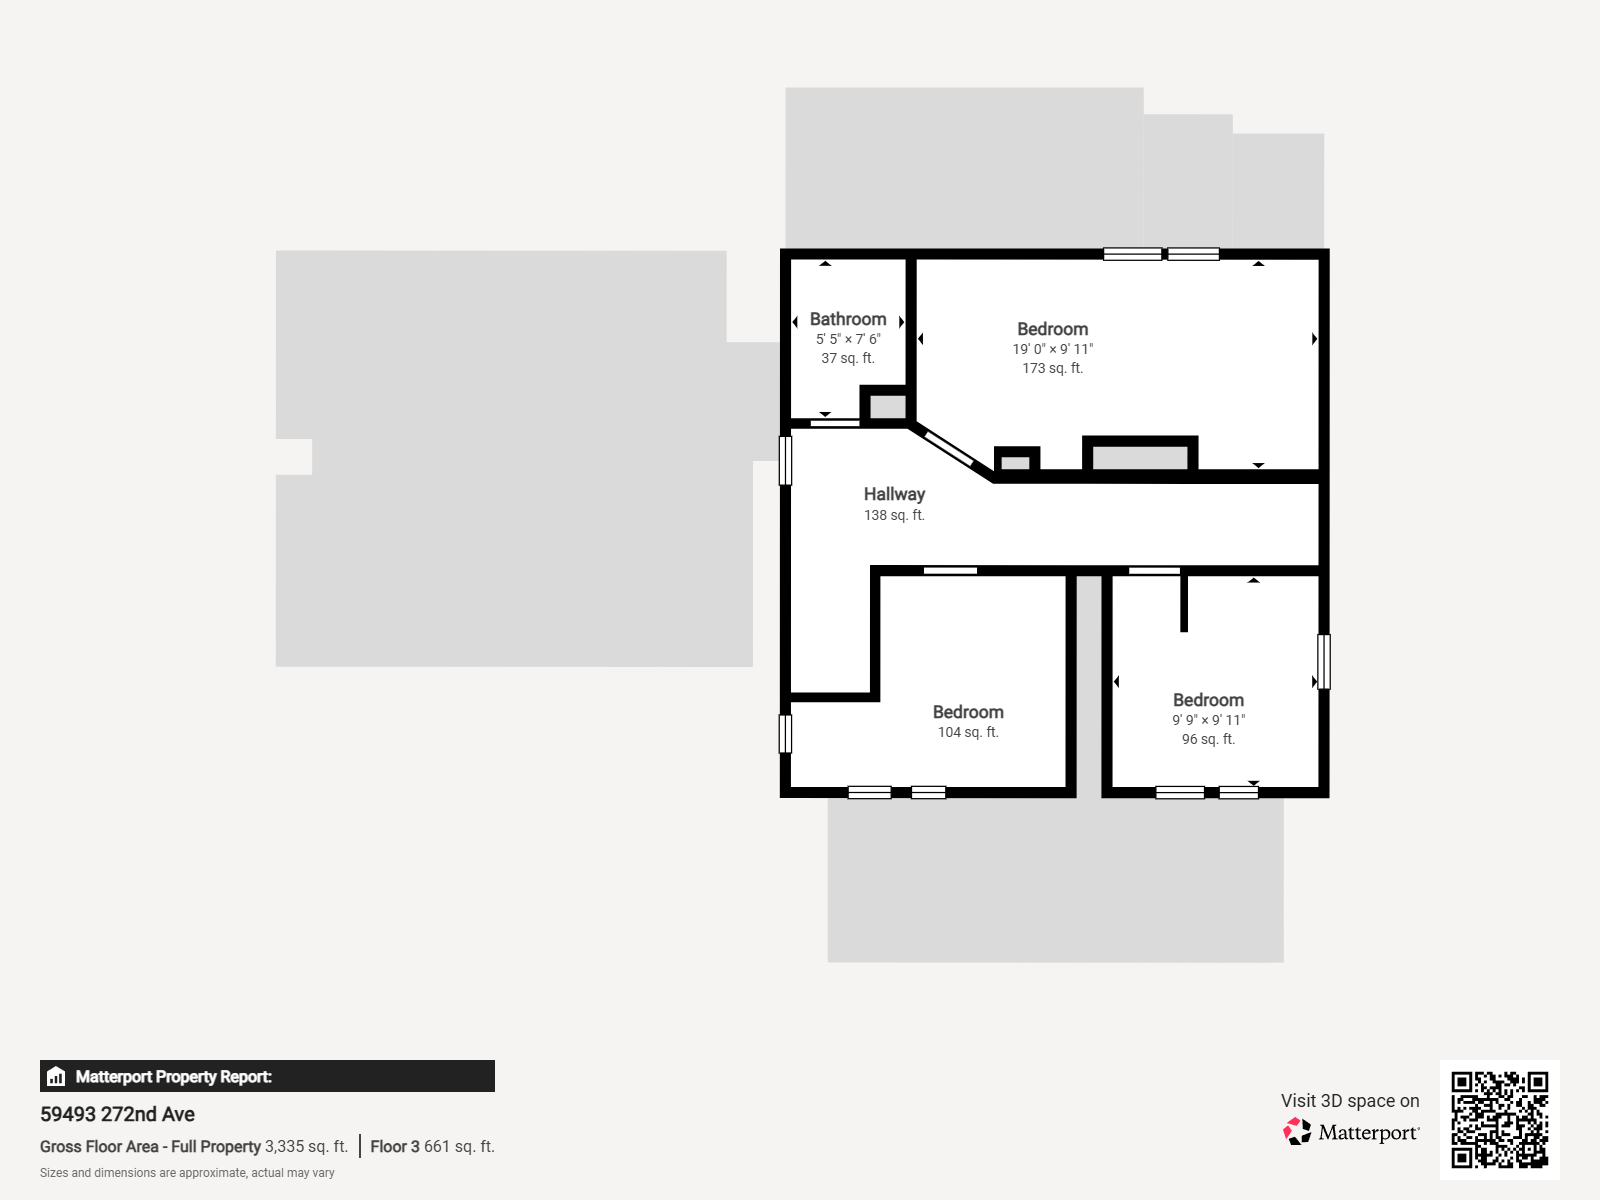
| First (1st) Bedroom | Upper |
| Flex Room | Main |
| Kitchen | Main |
| Living Room | Main |
| Loft | Third |
| Second (2nd) Bedroom | Upper |
| Sun Room | Main |
| Third (3rd) Bedroom | Upper |
 Improvements .pdf
Listing Office: Coldwell Banker River Valley,
Last Updated: September - 18 - 2026
The data relating to real estate for sale on this web site comes in part from the Broker Reciprocity SM Program of the Regional Multiple Listing Service of Minnesota, Inc. The information provided is deemed reliable but not guaranteed. Properties subject to prior sale, change or withdrawal. ©2026 Regional Multiple Listing Service of Minnesota, Inc All rights reserved.