$1,690,000
Shakopee, MN 55379
MLS# 7143782
5 beds | 5 baths | 6638 sqft
1 / 100
Property Description
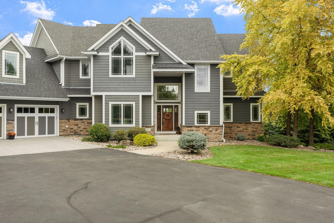
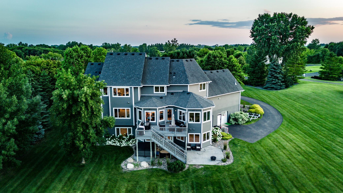
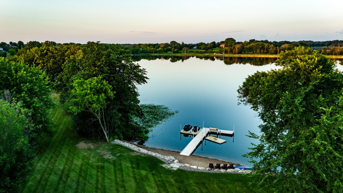
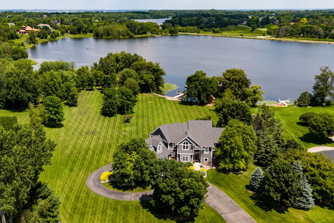
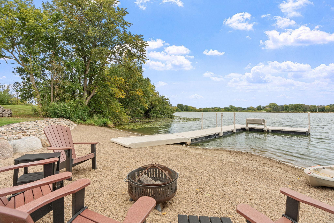
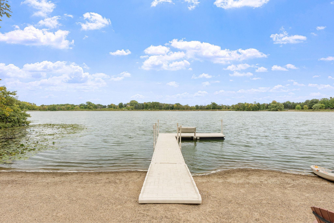
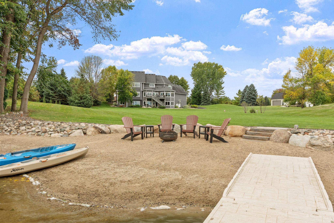
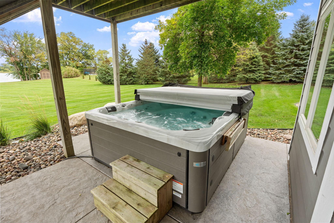
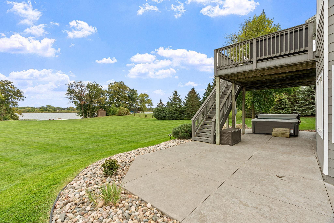
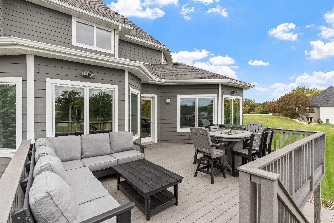
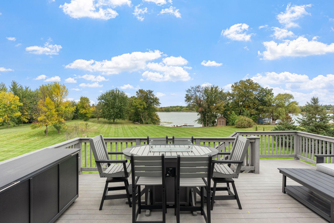
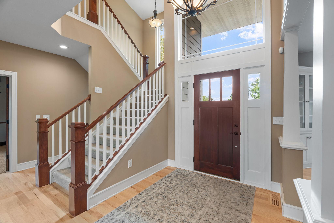
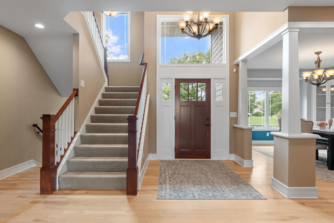
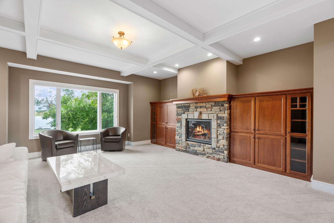
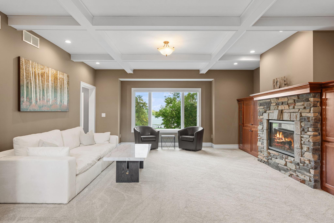
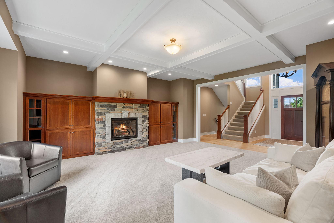
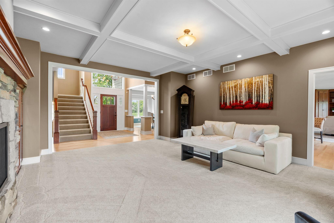
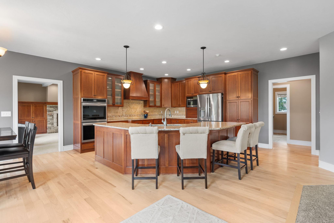
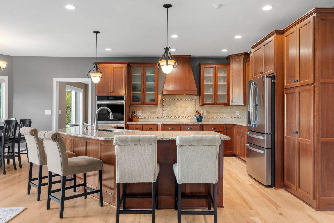
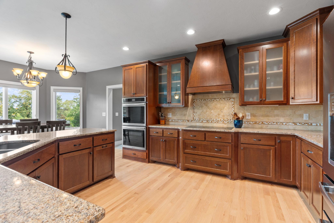
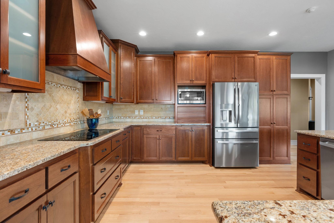
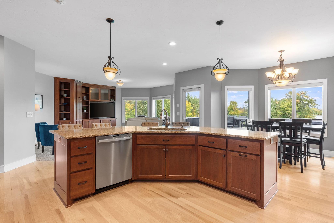
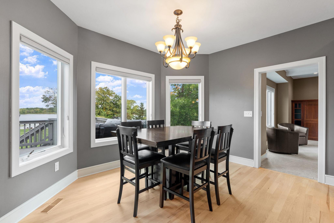
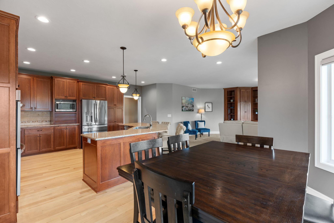
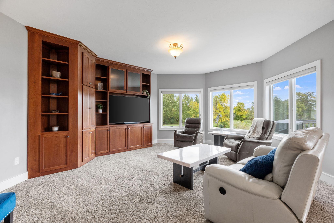
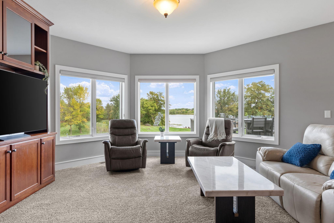
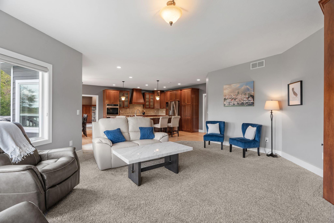
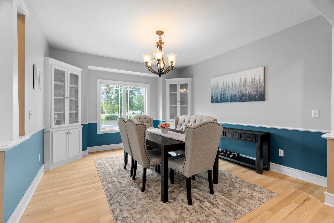
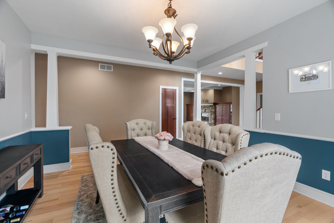
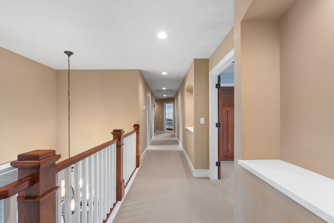
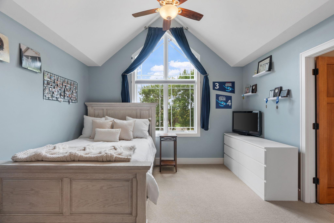
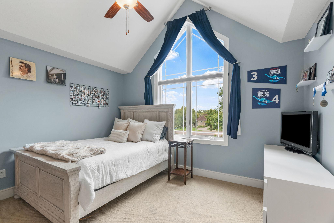
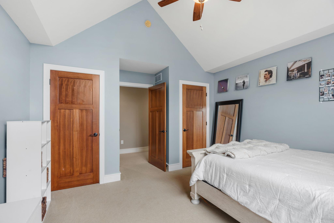
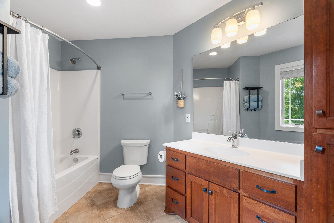
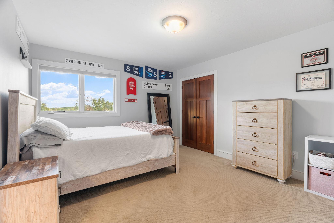
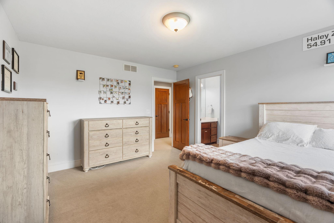
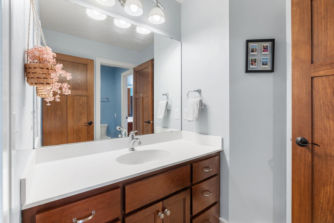
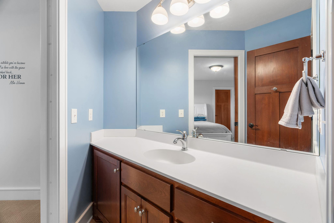
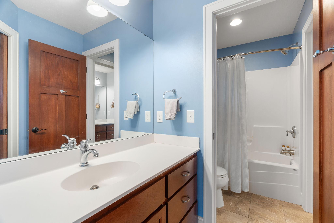
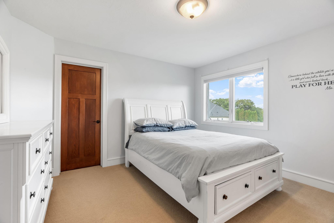
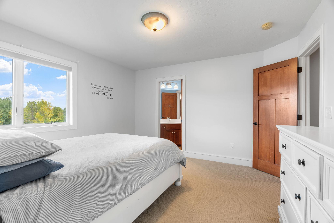
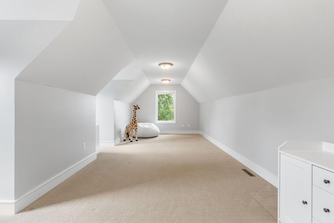
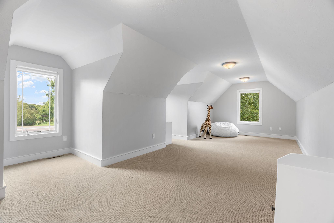
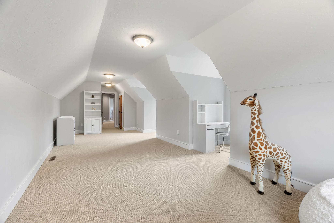
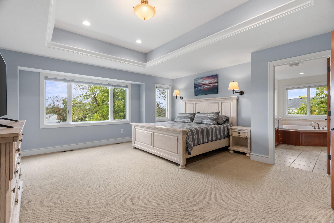
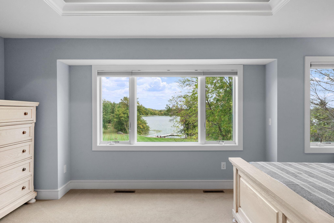
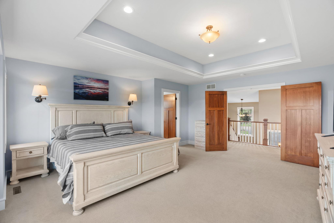
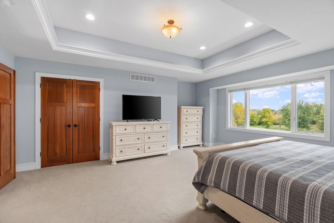
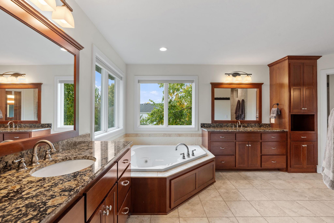
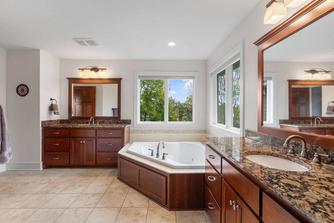
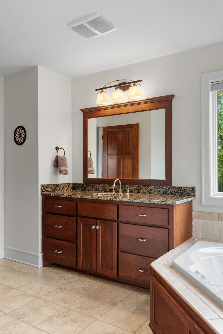
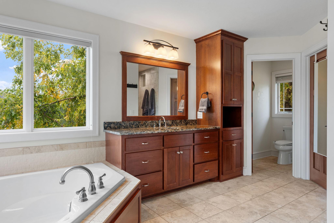
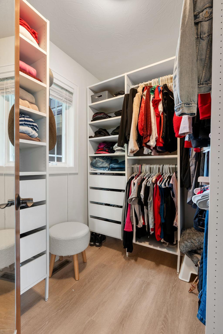
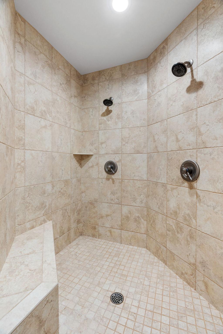
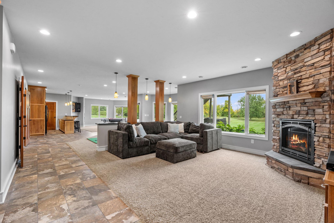
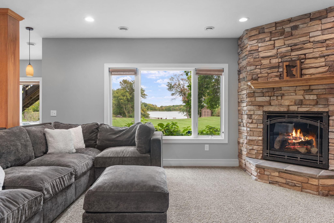
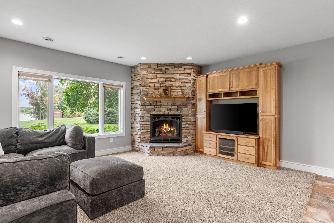
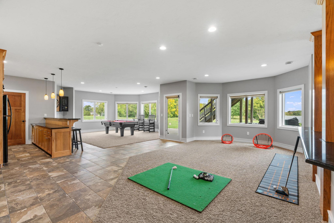
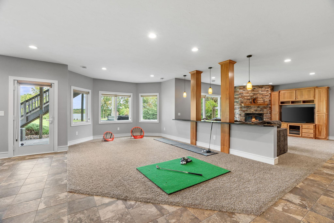
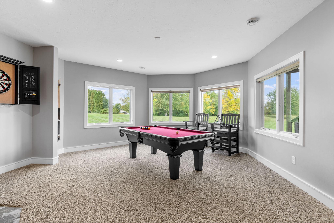
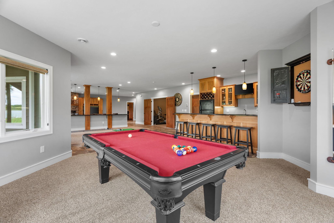
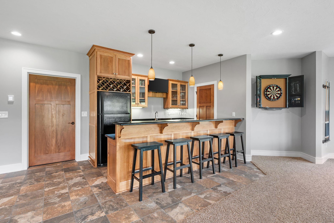
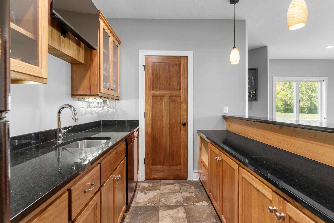
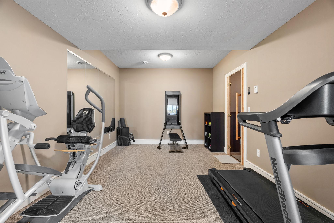
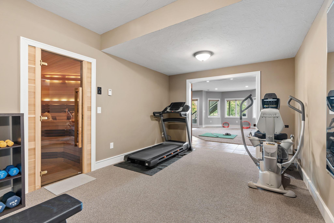
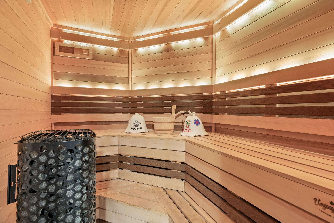
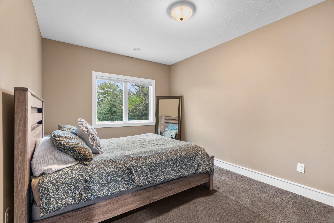
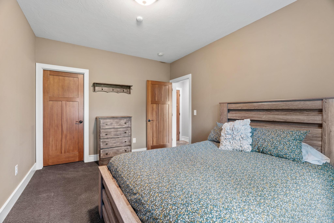
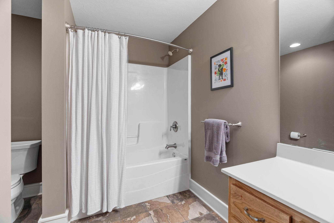
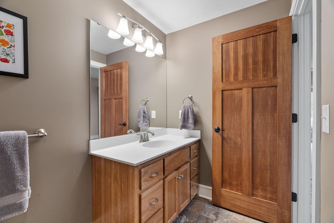
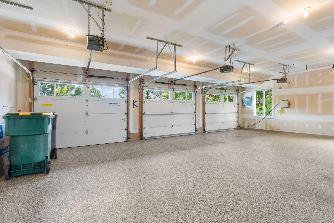
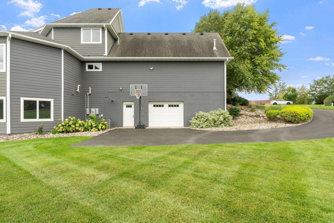
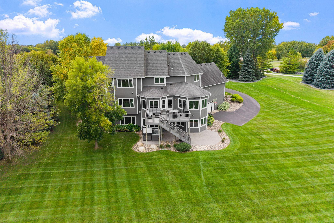
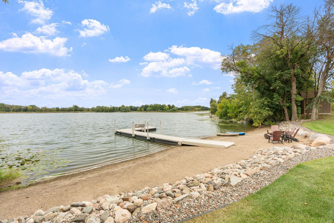
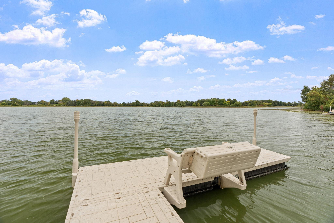
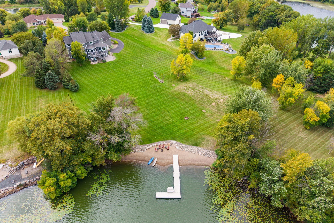
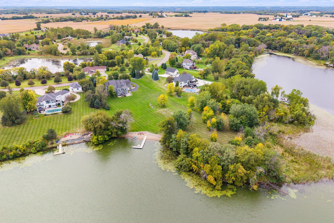
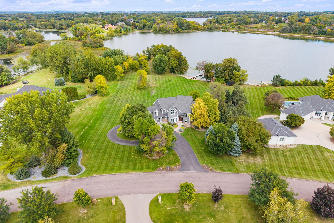
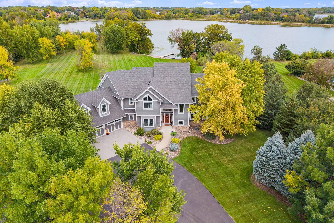
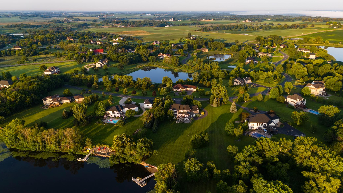
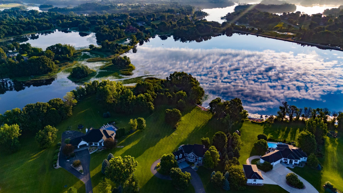
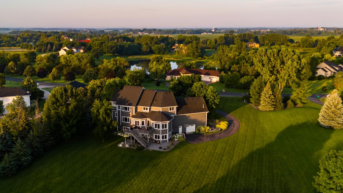
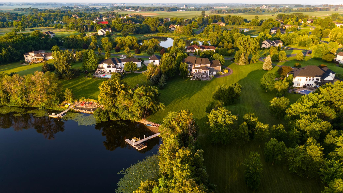
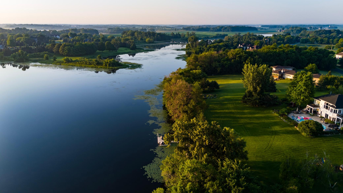
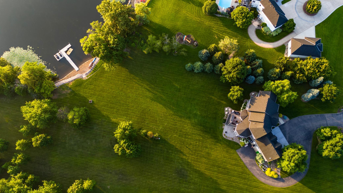
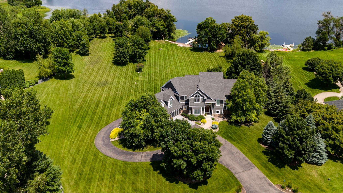
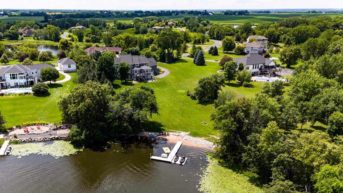
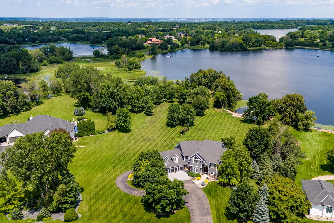
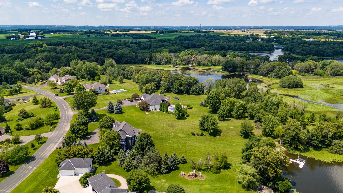
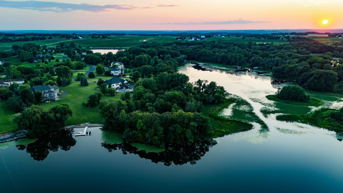
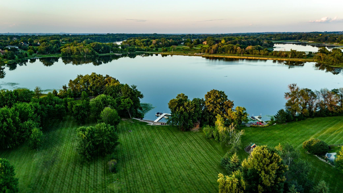
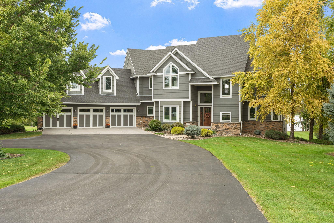
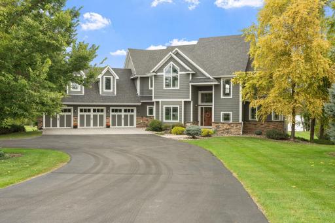
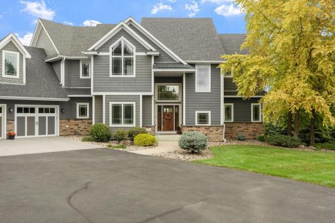
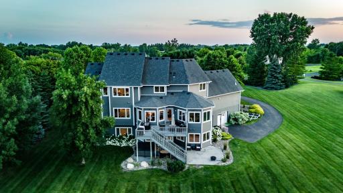
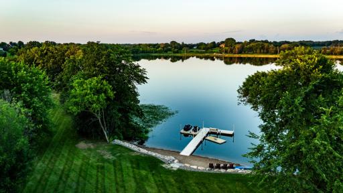
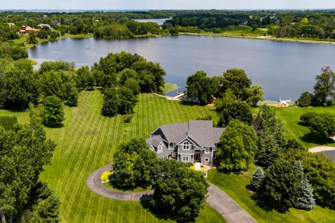
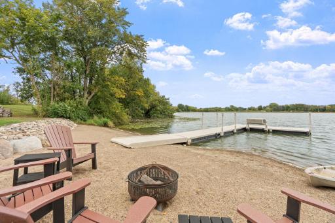
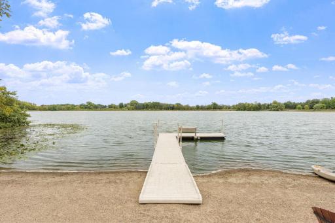
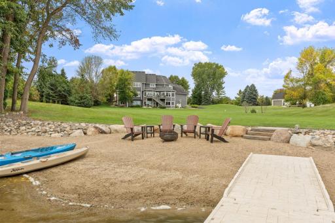
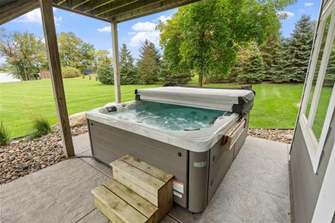
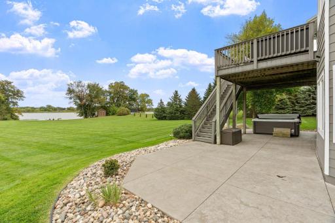
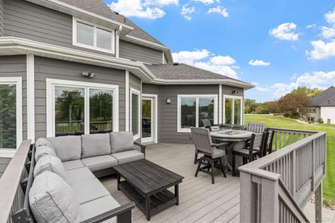
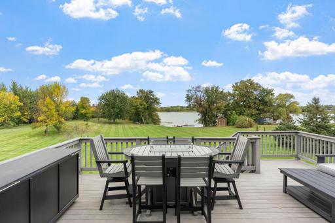
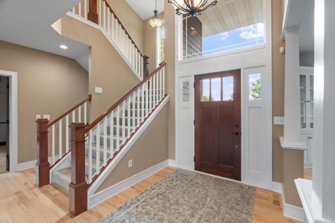
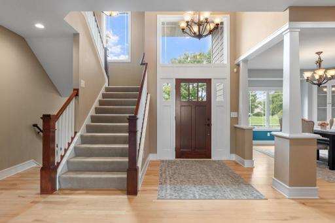
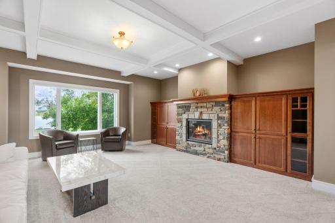
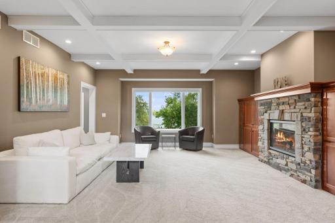
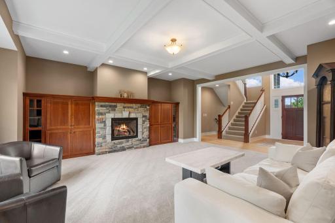
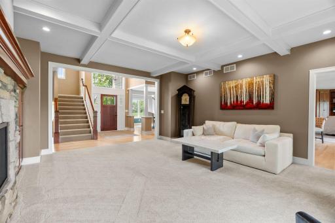
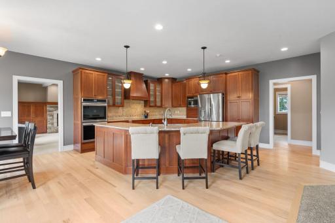
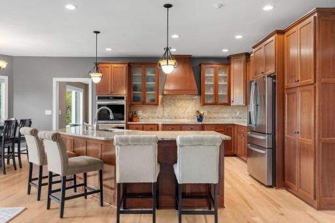
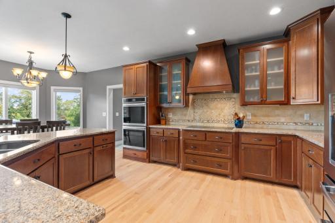
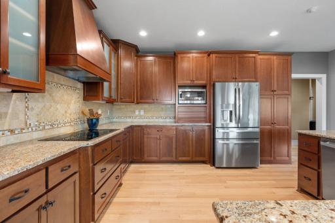
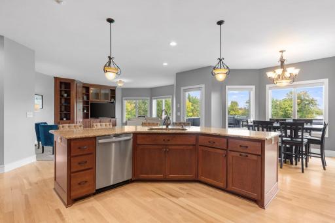
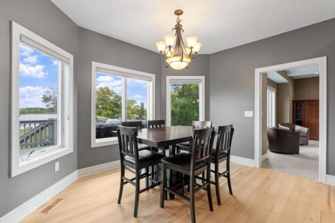
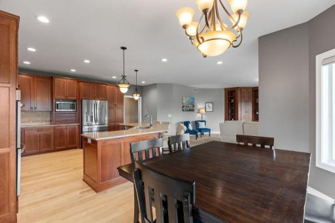
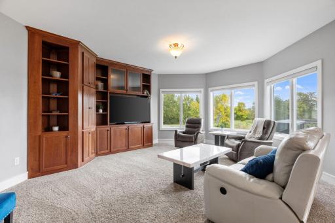
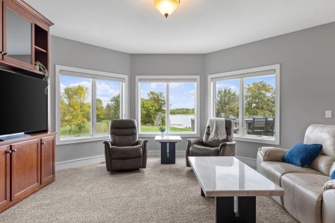
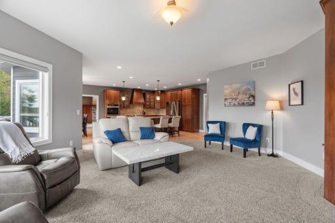
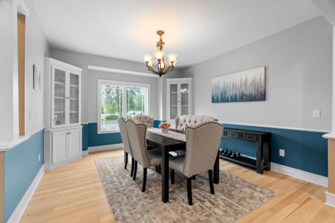
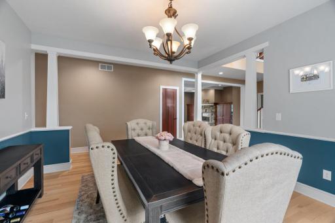
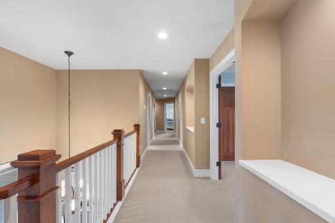
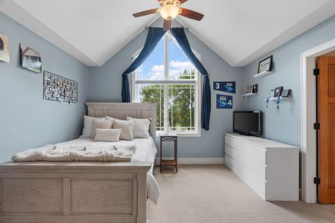
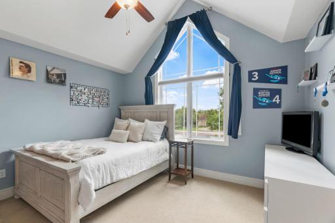
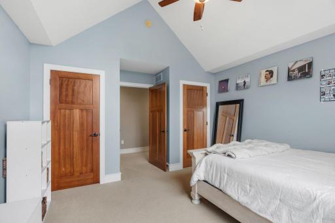
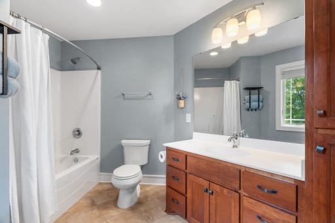
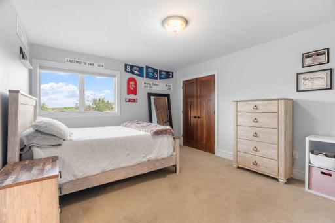
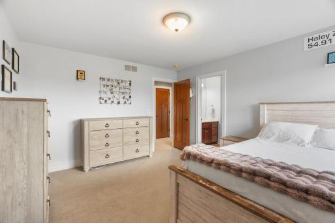
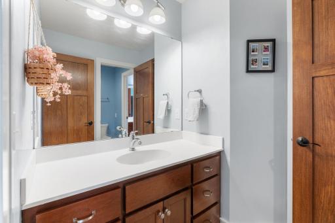
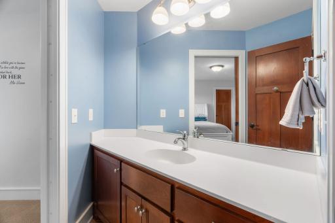
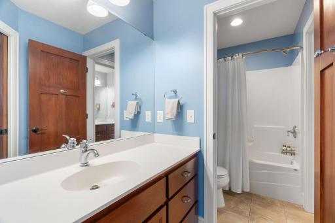
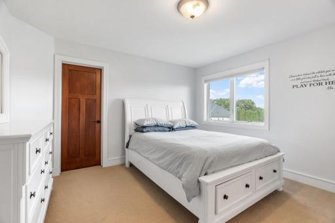
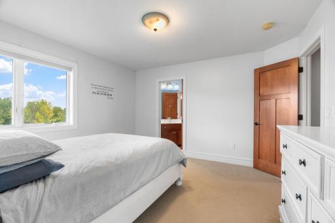
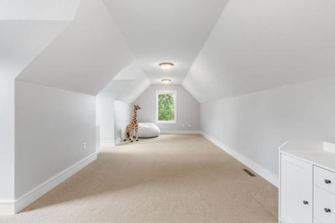
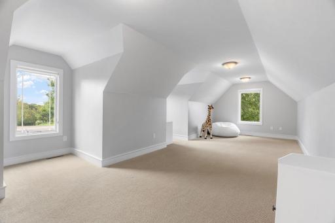
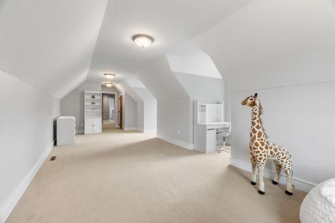
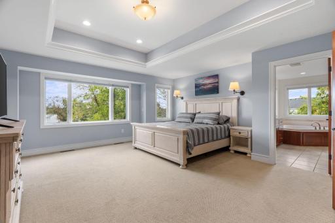
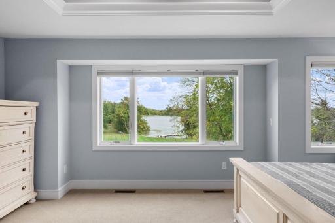
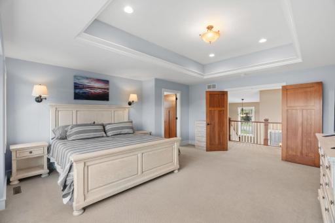
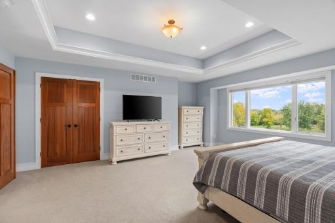
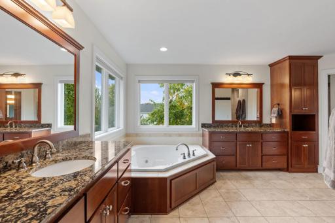
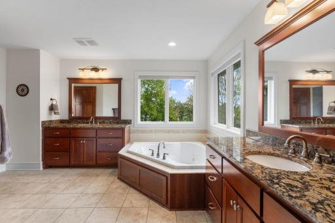
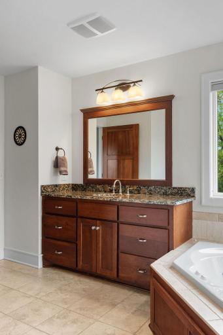
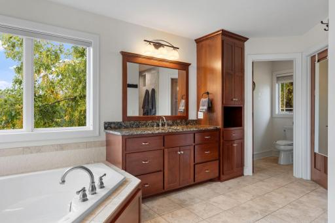
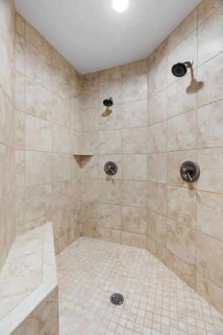
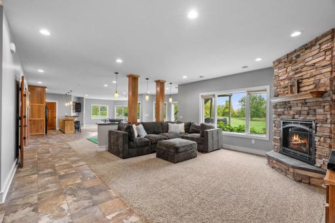
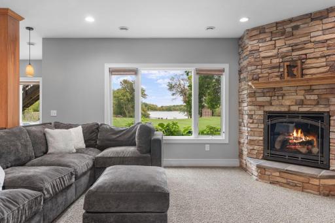
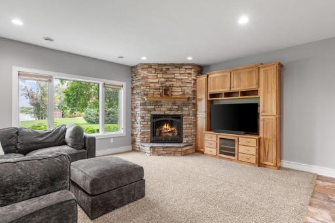
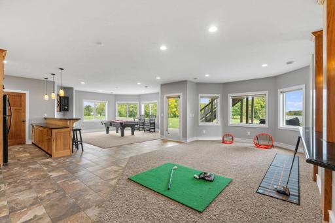
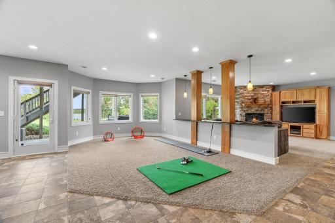
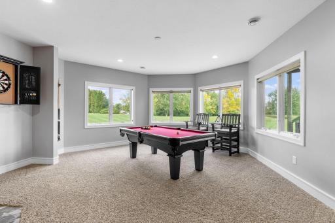
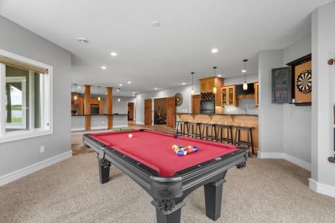
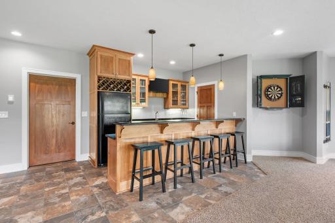
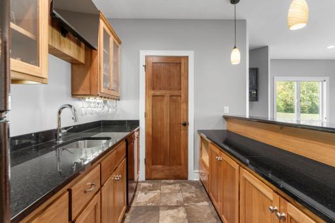
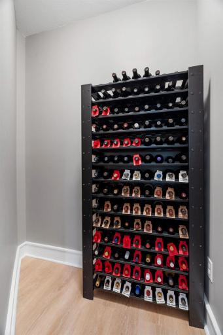
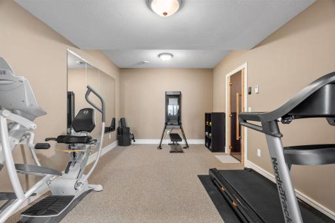
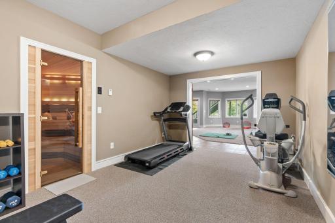
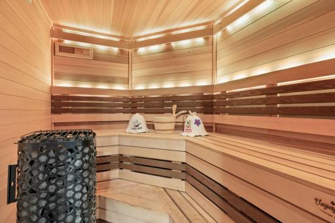
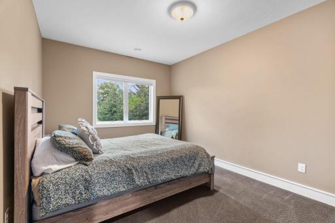
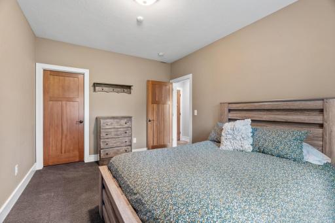
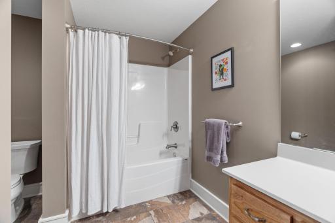
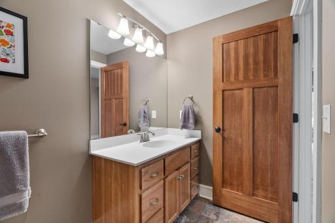
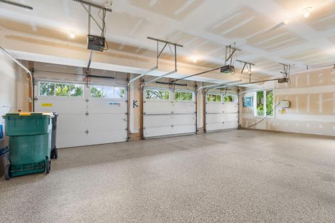
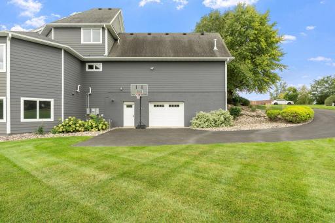
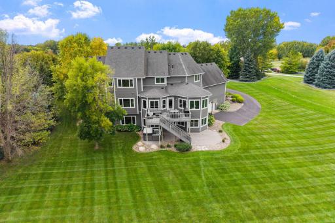
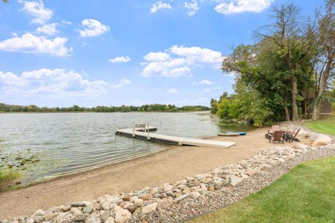
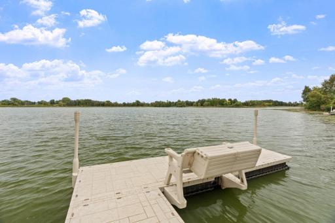
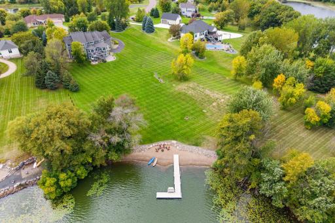
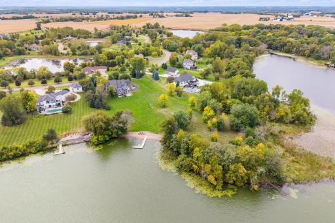
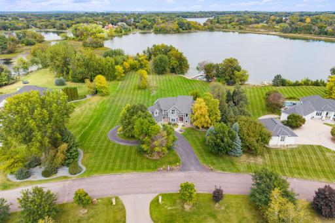
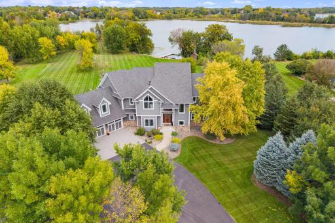
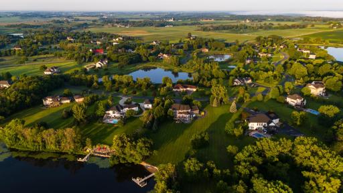
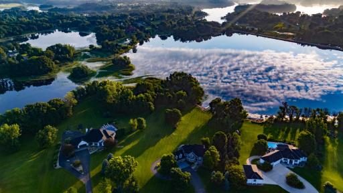
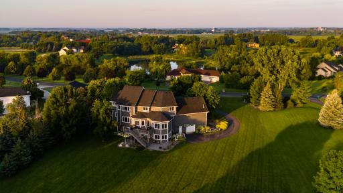
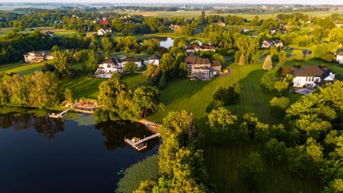
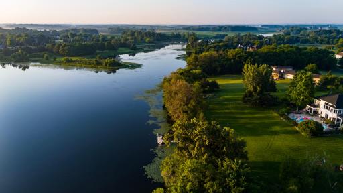
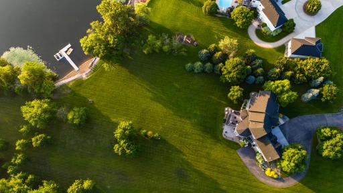
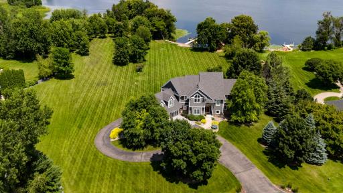
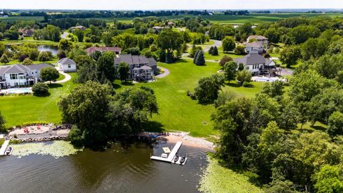
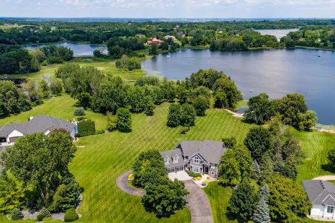
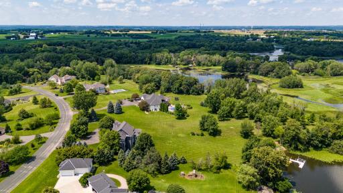
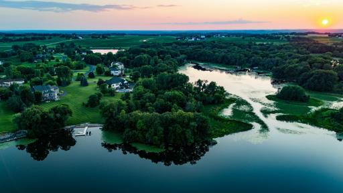
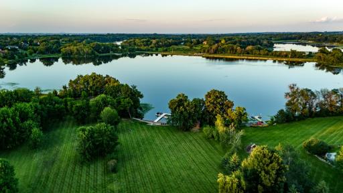
It starts at the water: over 400 feet of Thole Lake shoreline on 3.29 acres, a sand beach and a floating dock for kayaks, swimming and evening fishing. The lake stays quiet, and the birds and wildlife put on a show out back. Inside: a two-story foyer, beamed ceilings, hardwood floors and two stone fireplaces with built-ins. The kitchen has an oversized island and cherry cabinets, plus formal and informal dining. Upstairs: a primary suite with jetted tub and tiled walk-in shower, two bedrooms with a jack and jill bath, a fourth bedroom with private bath and a 34x12 loft. The walkout lower level is where the party lands: wet bar, billiards, exercise room, sauna, hot tub and a fifth bedroom. Six garage stalls including a heated tuckunder garage. Updated since 2023: beach, dock, waterfront shed, landscaping and electrical. Minutes to Mystic Lake Casino and Amphitheater, Canterbury Park, Valleyfair and LaunchPad Golf. Room for everyone, and the beach to yourself when they go home.
Details
Maps
Documents
Contract Information
Owner is an Agent?: No
Auction?: No
Status: Active
Contingency: None
Current Price: $1,690,000
Original List Price: 1690000
ListPrice: 1690000
List Date: 2026-09-23
Office/Member Info
Association: MAAR
General Property Information
# Carport Spaces: 0
Common Wall: No
Lot Measurement: Acres
Manufactured Home?: No
Multiple PIDs?: No
New Development: No
Number of Fireplaces: 2
Road Btwn WF & Home?: No
Waterfront Frontage: 423
Waterfront YN: Yes
Year Built: 2011
Yearly/Seasonal: Yearly
Zoning: Residential-Single Family
Lot Dimensions: 0x0
Acres: 3.29
Bath Three Quarters: 0
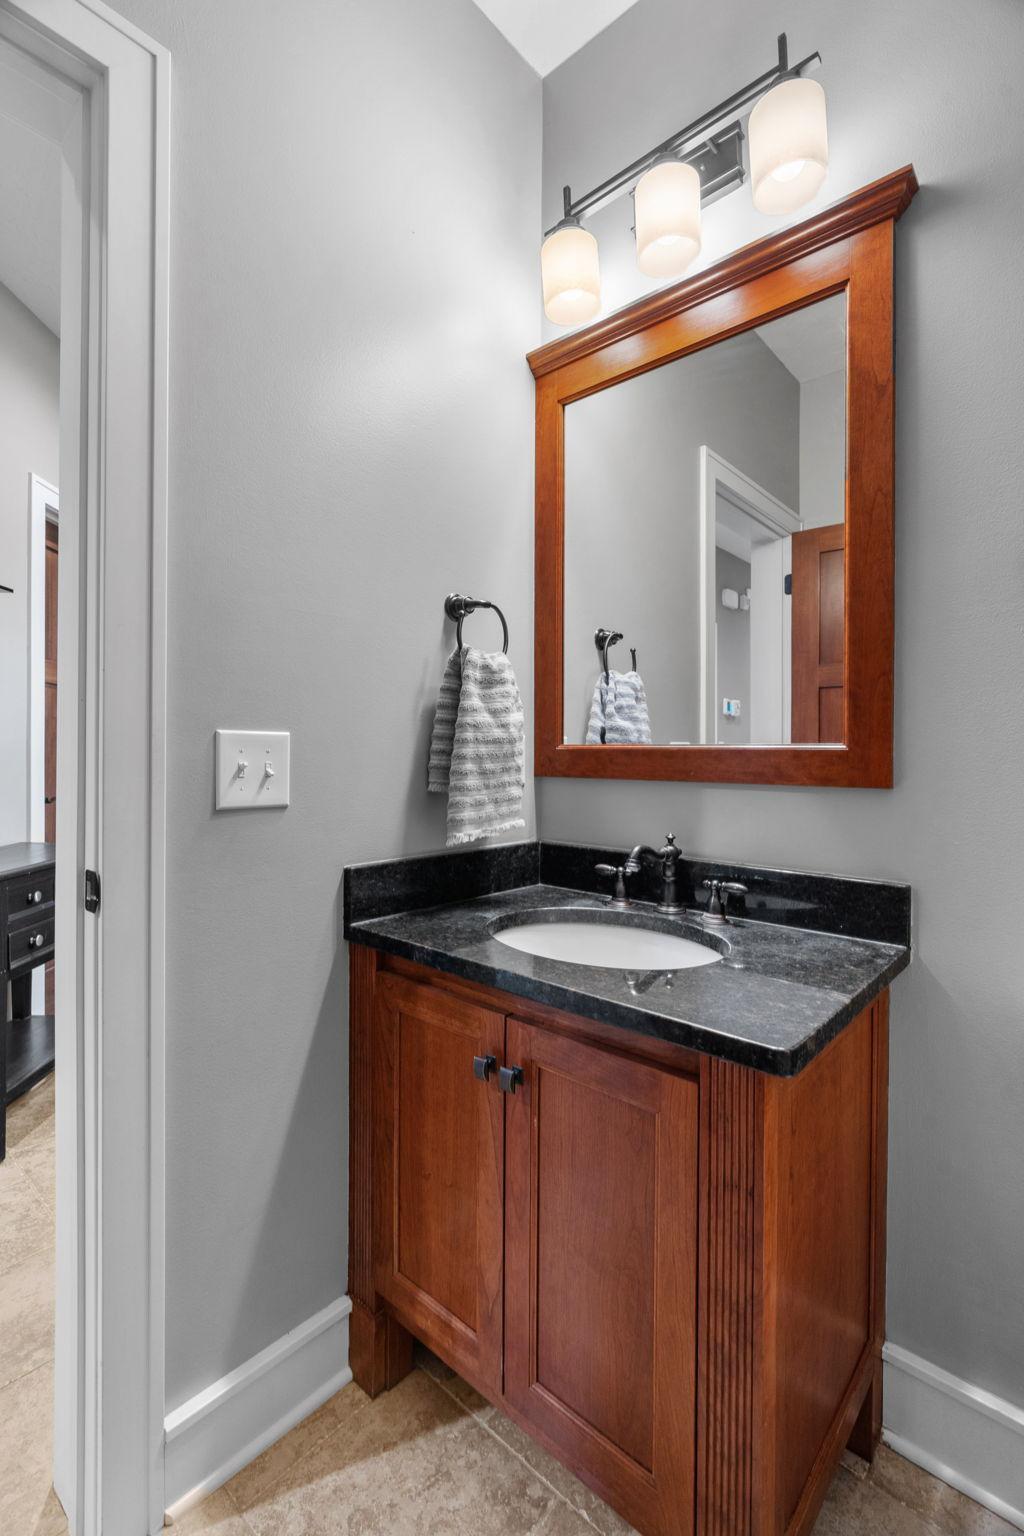
Bath Half: 1
Lake/Waterfront Name: Thole
Bath Quarter: 0
Main Floor Total SqFt: 2200
Above Grd Total SqFt: 4438
Below Grd Total SqFt: 2200
Total SqFt: 6638
Total Finished Sqft: 6317.00
FireplaceYN: Yes
Foundation Size: 2200
Style: (SF) Single Family
Garage Stalls: 6
Association Fee: 0
Assessment Pending: No
Bedrooms: 5
Baths Total: 5
Bath Full: 4
Location, Tax and Other Information
AssocFeeYN: No
Legal Description: SUBDIVISIONNAME THEIS LAKEVIEW ESTATES V LOT 006 BLOCK 001 SUBDIVISIONCD 07031
Listing City: Shakopee
Map Page: 160
Municipality: Louisville Twp
School District: Shakopee
School District Phone: 952-496-5006
DNR Lake ID#: 70012001
DNR Lake Classification: Natural Environment
Zip Plus 4: 7502
Property ID Number: 070310060
Tax Year: 2026
Tax Amount: 11596
In Foreclosure?: No
Potential Short Sale?: No
Lender Owned?: No
Directions & Remarks
Public Remarks: It starts at the water: over 400 feet of Thole Lake shoreline on 3.29 acres, a sand beach and a floating dock for kayaks, swimming and evening fishing. The lake stays quiet, and the birds and wildlife put on a show out back. Inside: a two-story foyer, beamed ceilings, hardwood floors and two stone fireplaces with built-ins. The kitchen has an oversized island and cherry cabinets, plus formal and informal dining. Upstairs: a primary suite with jetted tub and tiled walk-in shower, two bedrooms with a jack and jill bath, a fourth bedroom with private bath and a 34x12 loft. The walkout lower level is where the party lands: wet bar, billiards, exercise room, sauna, hot tub and a fifth bedroom. Six garage stalls including a heated tuckunder garage. Updated since 2023: beach, dock, waterfront shed, landscaping and electrical. Minutes to Mystic Lake Casino and Amphitheater, Canterbury Park, Valleyfair and LaunchPad Golf. Room for everyone, and the beach to yourself when they go home.
Directions: Townline Ave to County Road 16, West to Hahn
Accessible
None: 1
Air Conditioning
Central Air: 1
Amenities Unit
Deck: 1
Dock: 1
Exercise Room: 1
French Doors: 1
Hardwood Floors: 1
Hot Tub: 1
In-Ground Sprinkler: 1
Kitchen Center Island: 1
Natural Woodwork: 1
Panoramic View: 1
Patio: 1
Sauna: 1
Tile Floors: 1
Wet Bar: 1
Appliances
Air-To-Air Exchanger: 1
Cooktop: 1
Dishwasher: 1
Disposal: 1
Double Oven: 1
Dryer: 1
Microwave: 1
Refrigerator: 1
Washer: 1
Water Filtration System: 1
Assessments
Assessment Balance: 0
Tax With Assessments: 11596
Basement
Kitchenette: 1
Bath Description
Full Jack & Jill: 1
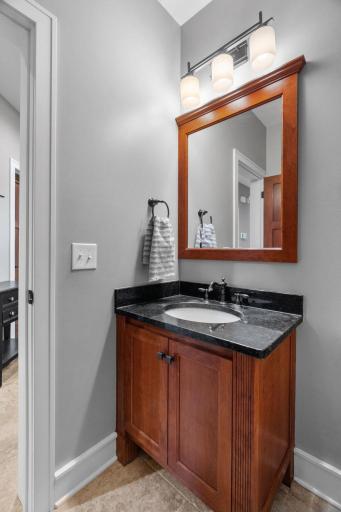
Main Floor 1/2 Bath: 1
Upper Level Full Bath: 1
Full Primary: 1
Full Basement: 1
Building Information
Finished SqFt Above Ground: 4438
Finished SqFt Below Ground: 1879
Construction Status
Previously Owned: 1
Dining Room Description
Breakfast Bar: 1
Eat In Kitchen: 1
Informal Dining Room: 1
Separate/Formal Dining Room: 1
Elevation Highpoint to Waterfront Slope
Level: 1
Exterior
Brick/Stone: 1
Engineered Wood: 1
Fencing
Invisible: 1
Fireplace Characteristics
Amusement Room: 1
Family Room: 1
Gas Burning: 1
Stone: 1
Foundation
Concrete Block: 1
Fuel
Natural Gas: 1
Heating
Forced Air: 1
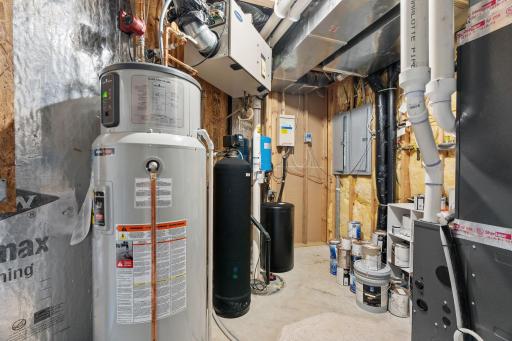
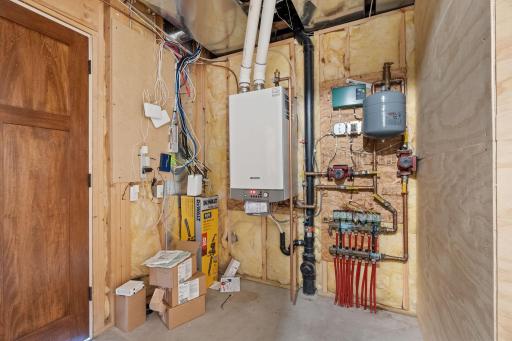
In-Floor Heating: 1
Insurance Fee
Insurance Fee: 0
Lake Details
Lake Acres: 118
Lake Depth: 12
Laundry
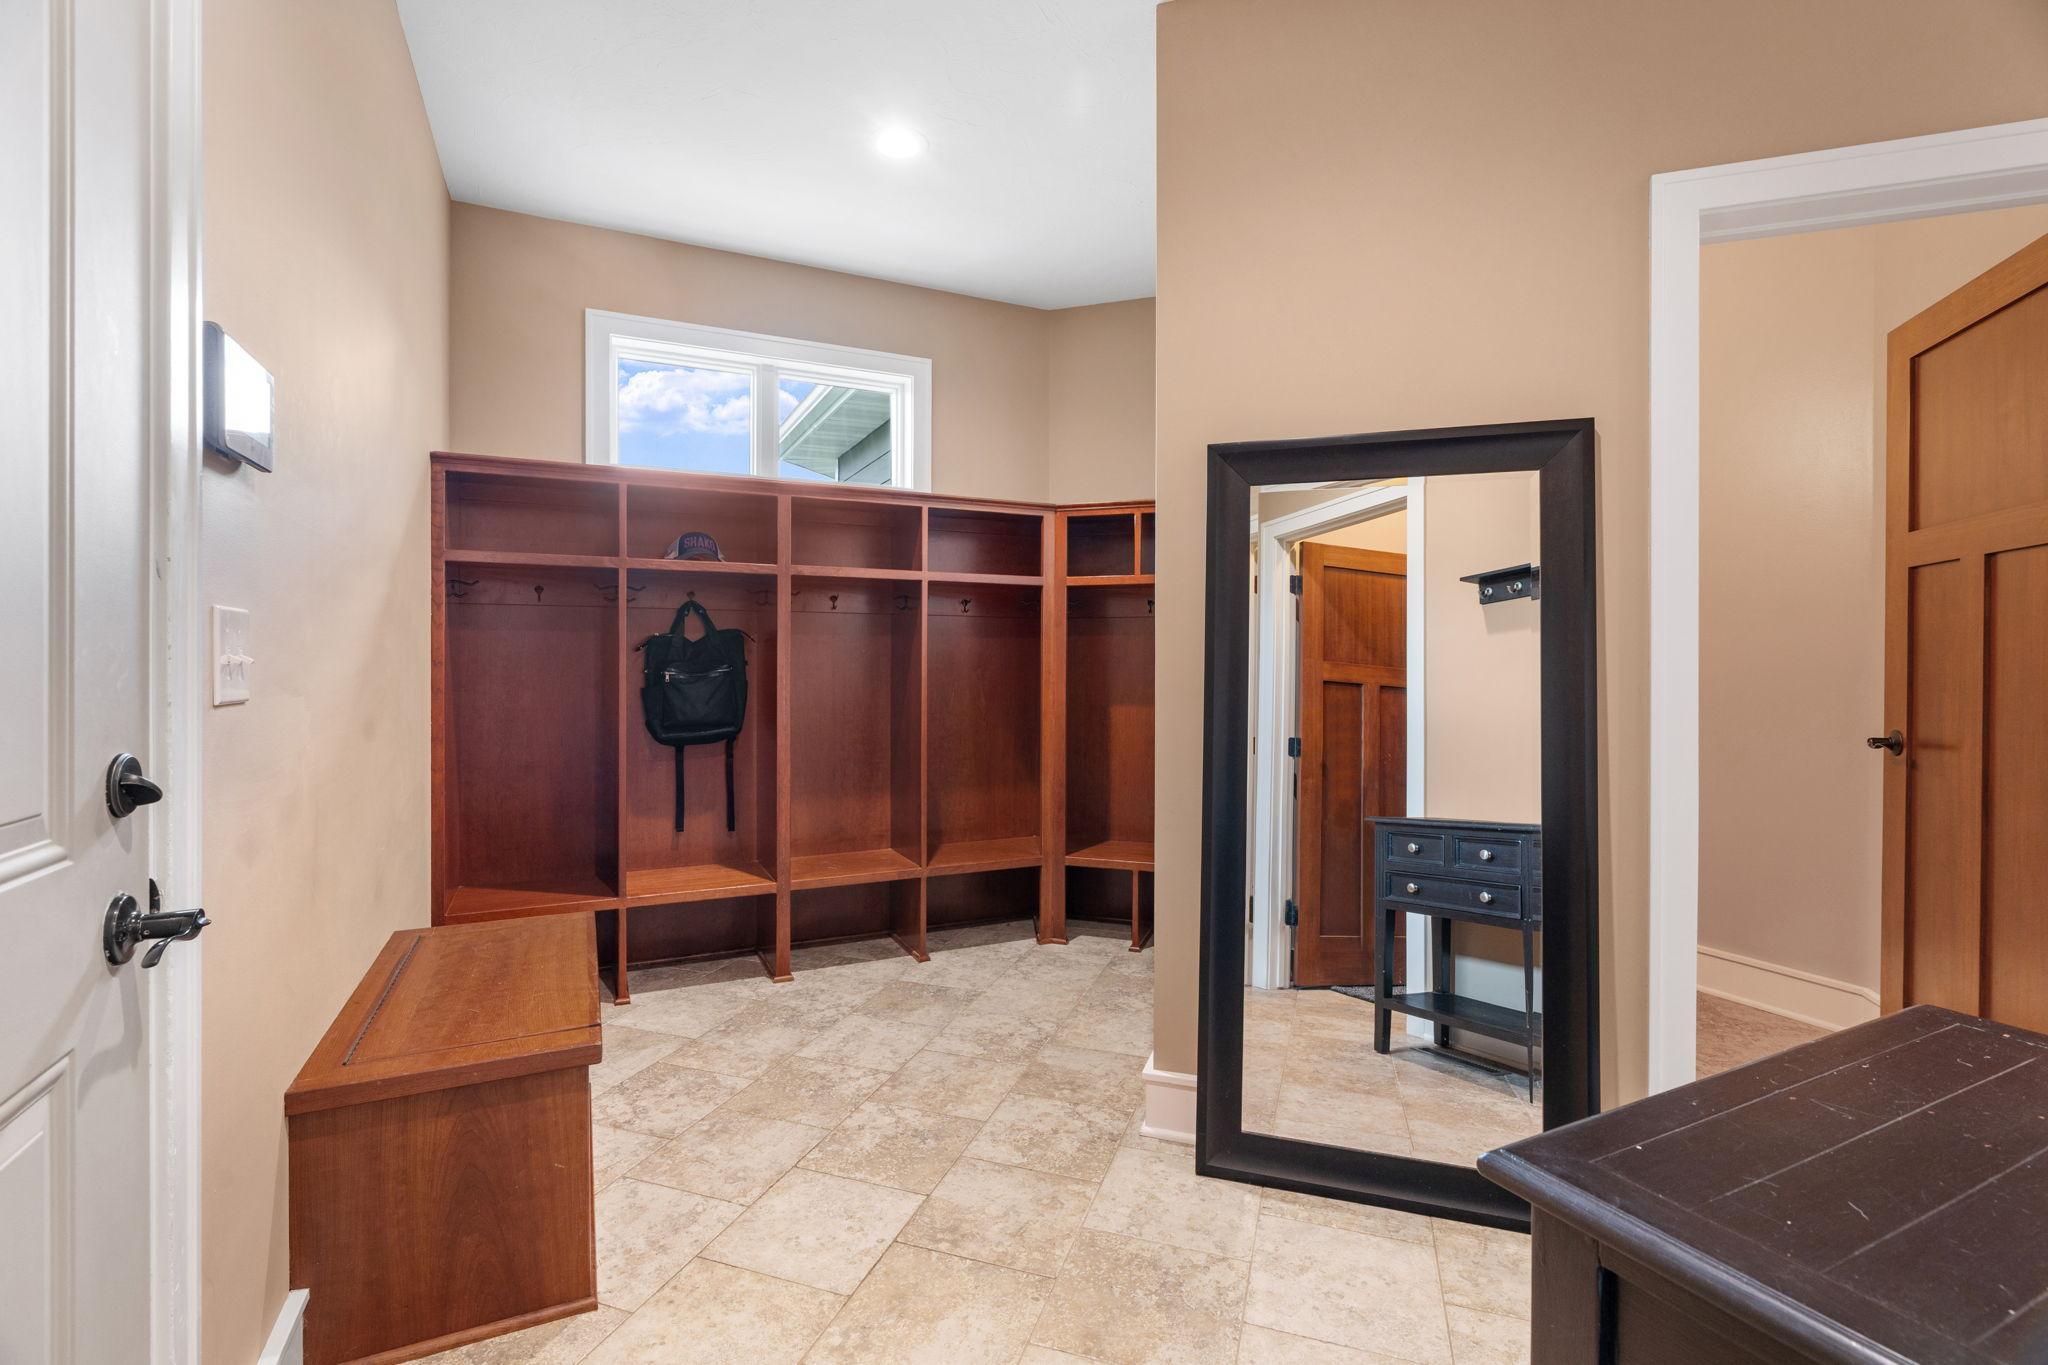
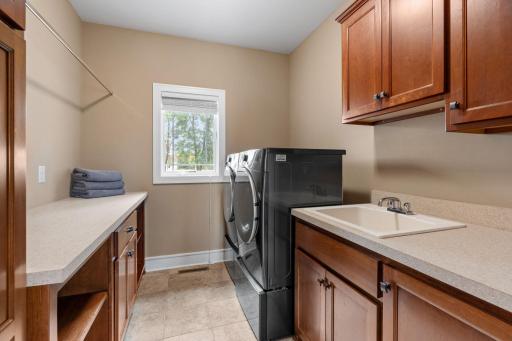
Laundry Room: 1
Main Level: 1
Lease Details
Land Leased: Not Applicable
Miscellaneous Information
Homestead: Yes
Ownership
Fractional Ownership: No
Parking Characteristics
Garage Dimensions: 36x22
Garage Square Feet: 1584
Multiple Garages: 1
Heated Garage: 1
Insulated Garage: 1
Tuckunder Garage: 1
Patio, Porch and Deck Features
Composite Decking: 1
Deck: 1
Patio: 1
Property Subtype
Acreage: 1
Road Frontage
Township: 1
Road Responsibility
Public Maintained Road: 1
Roof
Asphalt Shingles: 1
Sellers Terms
Cash: 1
Conventional: 1
VA: 1
Sewer
Septic System Compliant - Yes: 1
Special Search
4 BR on One Level: 1
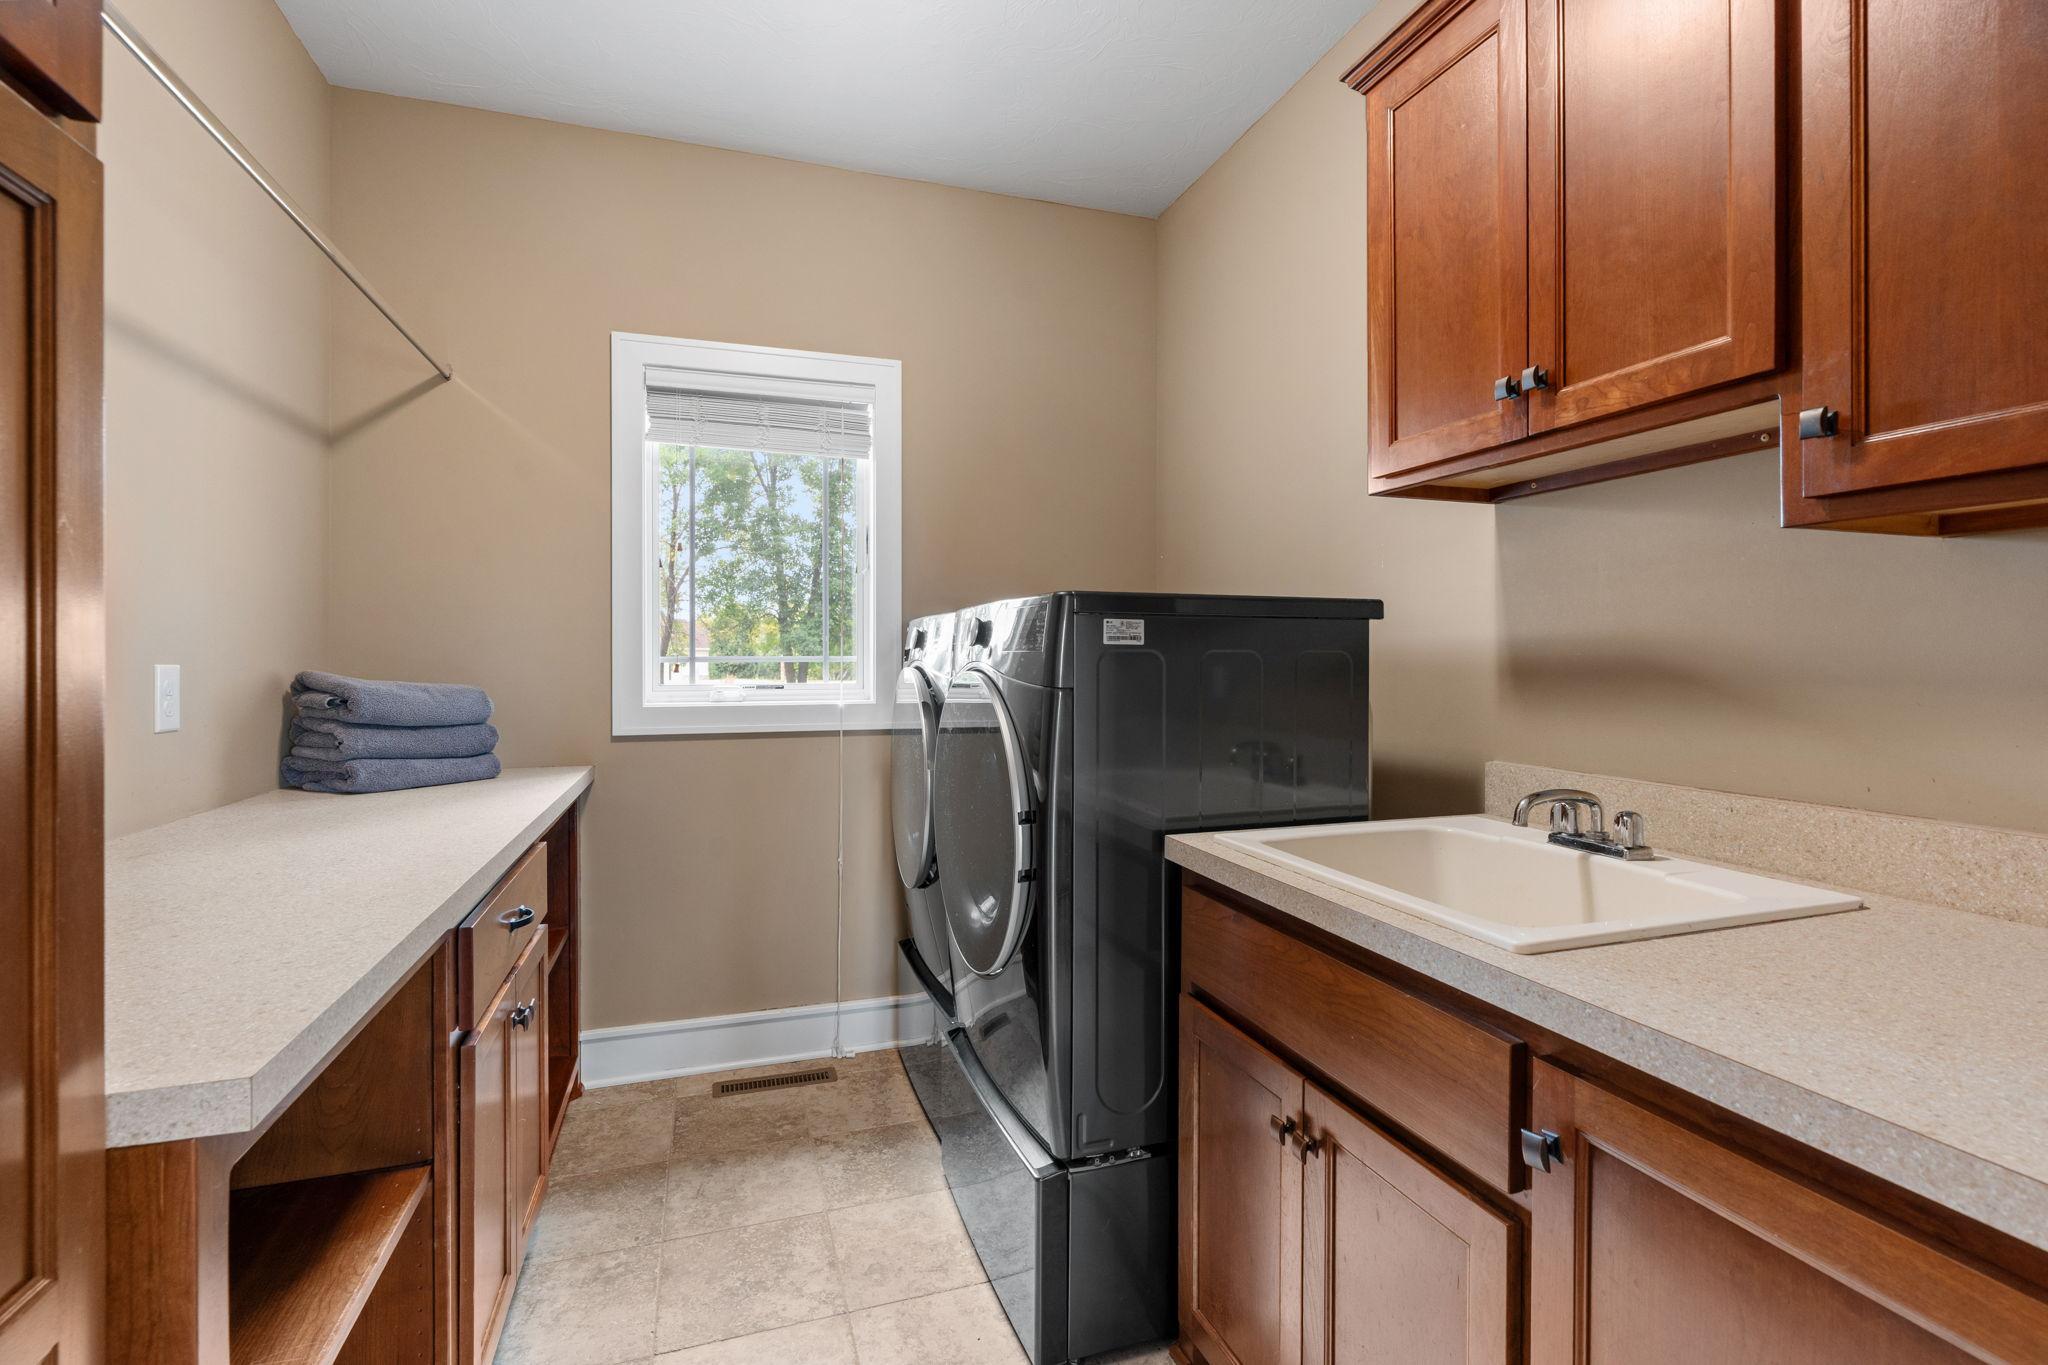
Main Floor Laundry: 1
Primary Bdr Suite: 1
Stories
Two: 1
Water
Well: 1
Waterfront Type
Lake Front: 1
Waterfront View
Bay: 1
Location Tax and Other Information
House Number: 596
Street Name: Hahn
Street Suffix: Drive
Postal City: Shakopee
County: Scott
State: MN
Zip Code: 55379
Complex/Dev/Subdivision: Theis Lakeview Estates
Property Features
Accessible: None
Air Conditioning: Central Air
Amenities Unit: Deck; Dock; Exercise Room; French Doors; Hardwood Floors; Hot Tub; In-Ground Sprinkler; Kitchen Center Island; Natural Woodwork; Panoramic View; Patio; Sauna; Tile Floors; Wet Bar
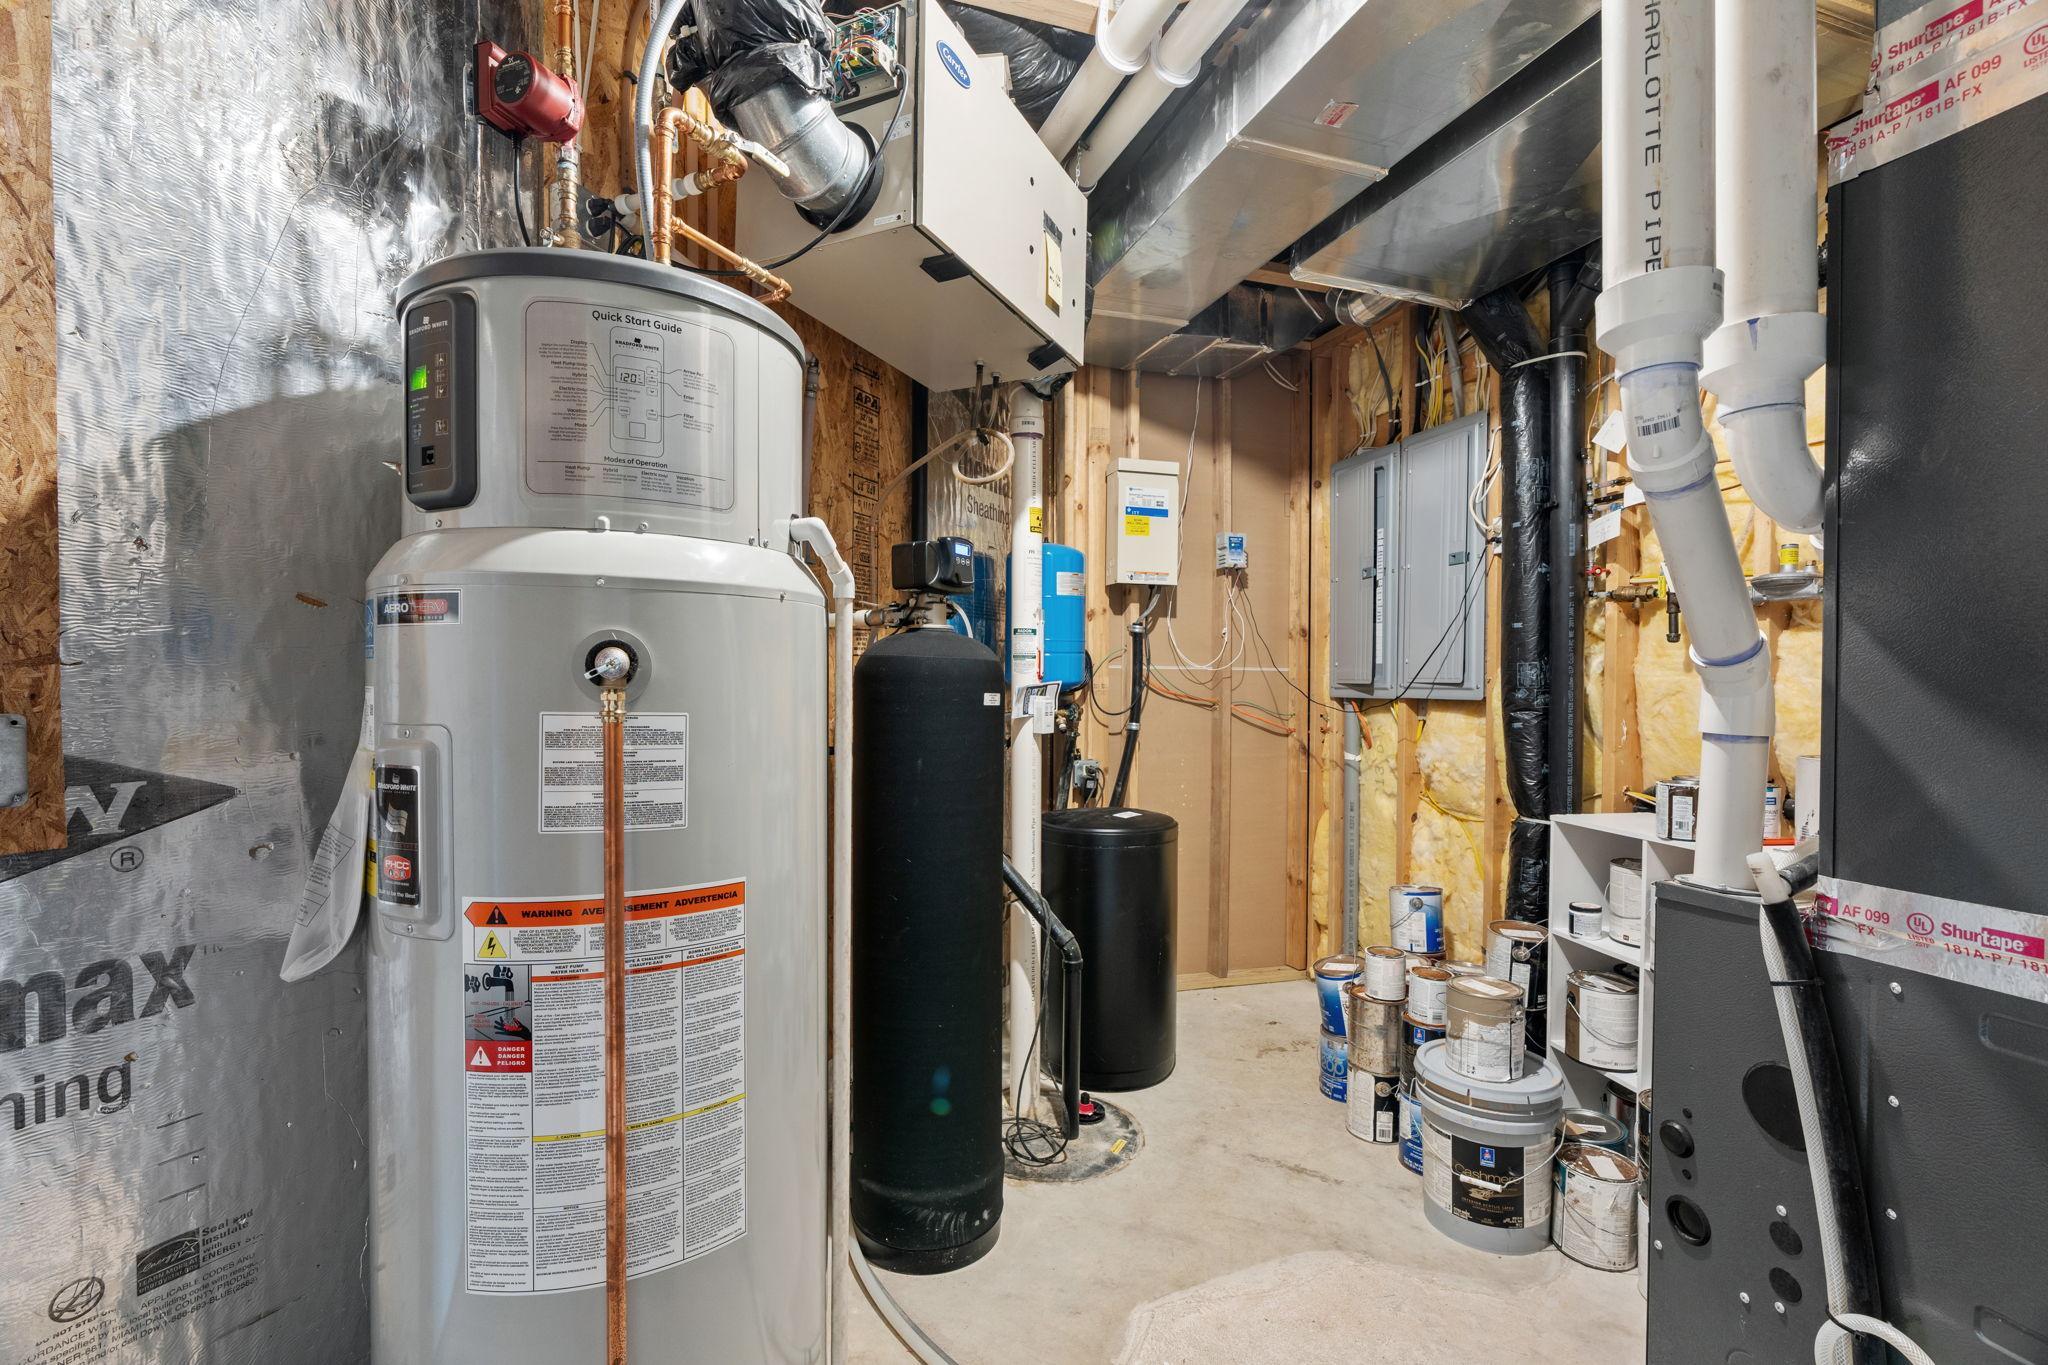
Appliances: Air-To-Air Exchanger; Cooktop; Dishwasher; Disposal; Double Oven; Dryer; Microwave; Refrigerator; Washer; Water Filtration System
Basement: Kitchenette
Bath Description: Full Jack & Jill; Main Floor 1/2 Bath; Upper Level Full Bath; Full Primary; Full Basement
Construction Status: Previously Owned
Dining Room Description: Breakfast Bar; Eat In Kitchen; Informal Dining Room; Separate/Formal Dining Room
Elevation Highpoint to Waterfront Slope: Level
Exterior: Brick/Stone; Engineered Wood
Fencing: Invisible
Fireplace Characteristics: Amusement Room; Family Room; Gas Burning; Stone
Foundation: Concrete Block
Fuel: Natural Gas
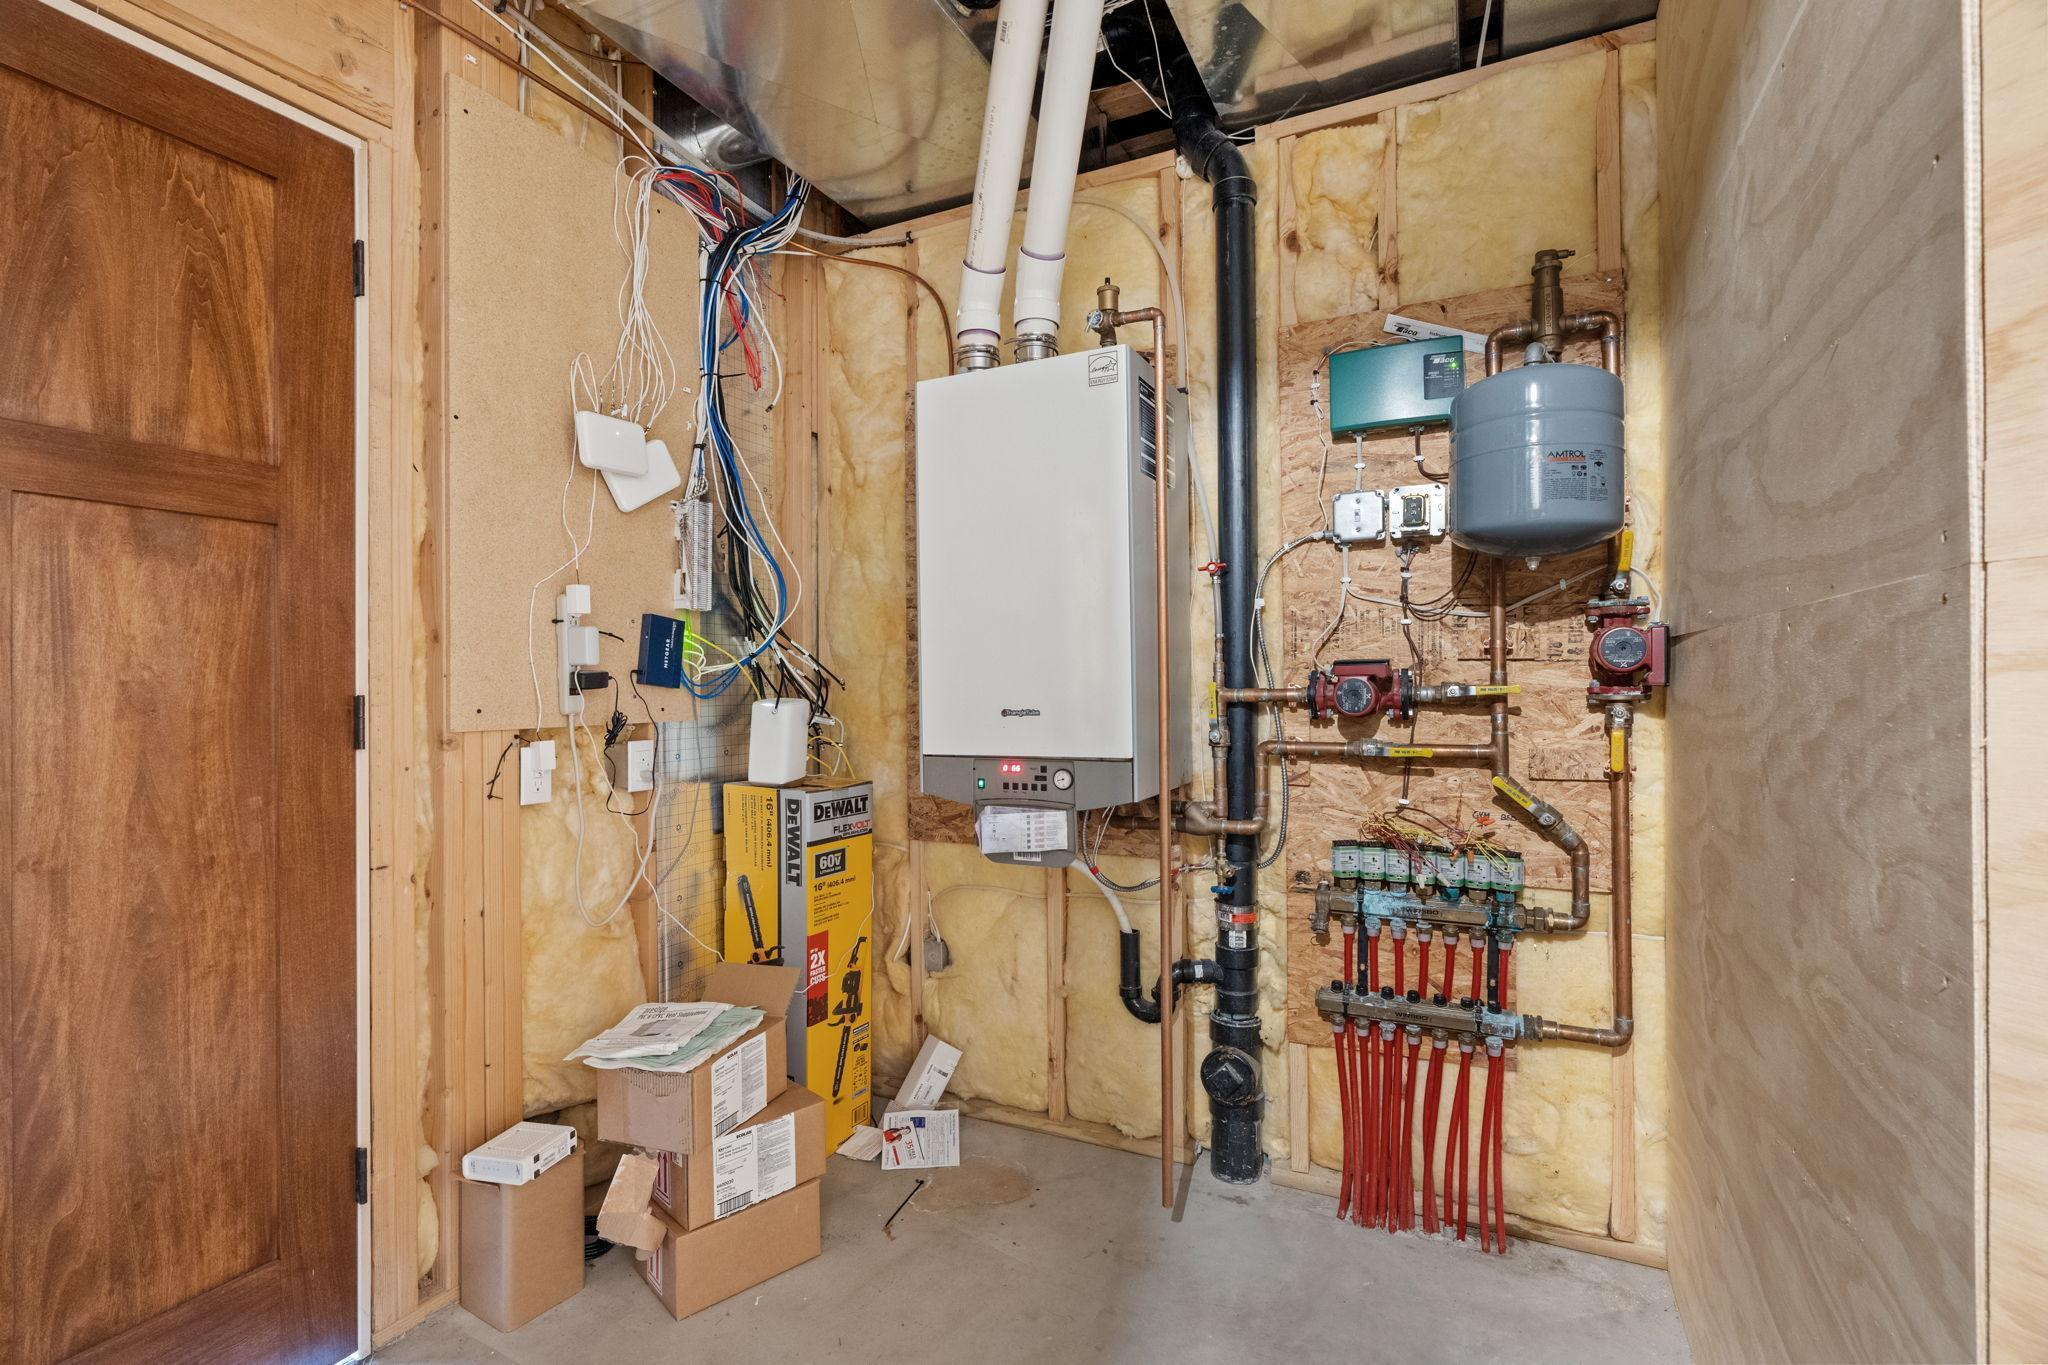
Heating: Forced Air; In-Floor Heating
Laundry: Laundry Room; Main Level
Parking Characteristics: Multiple Garages; Heated Garage; Insulated Garage; Tuckunder Garage
Property Subtype: Acreage
Road Frontage: Township
Road Responsibility: Public Maintained Road
Roof: Asphalt Shingles
Sellers Terms: Cash; Conventional; VA
Sewer: Septic System Compliant - Yes
Special Search: 4 BR on One Level; Main Floor Laundry; Primary Bdr Suite
Stories: Two
Water: Well
Waterfront Type: Lake Front
Waterfront View: Bay
Room Information
| Room Name | Dimensions | Level |
| Bonus Room | 34x12 | Upper |
| Dining Room | 12x12 | Main |
| Exercise Room | 14x13 | Lower |
| Family Room | 16x14 | Main |
| Family Room | 18x18 | Lower |
| Fifth (5th) Bedroom | 12x13 | Lower |
| First (1st) Bedroom | 19x18 | Upper |
| Fourth (4th) Bedroom | 13x13 | Upper |
| Informal Dining Room | 12x13 | Main |
| Kitchen | 14x16 | Main |
| Living Room | 19x15 | Main |
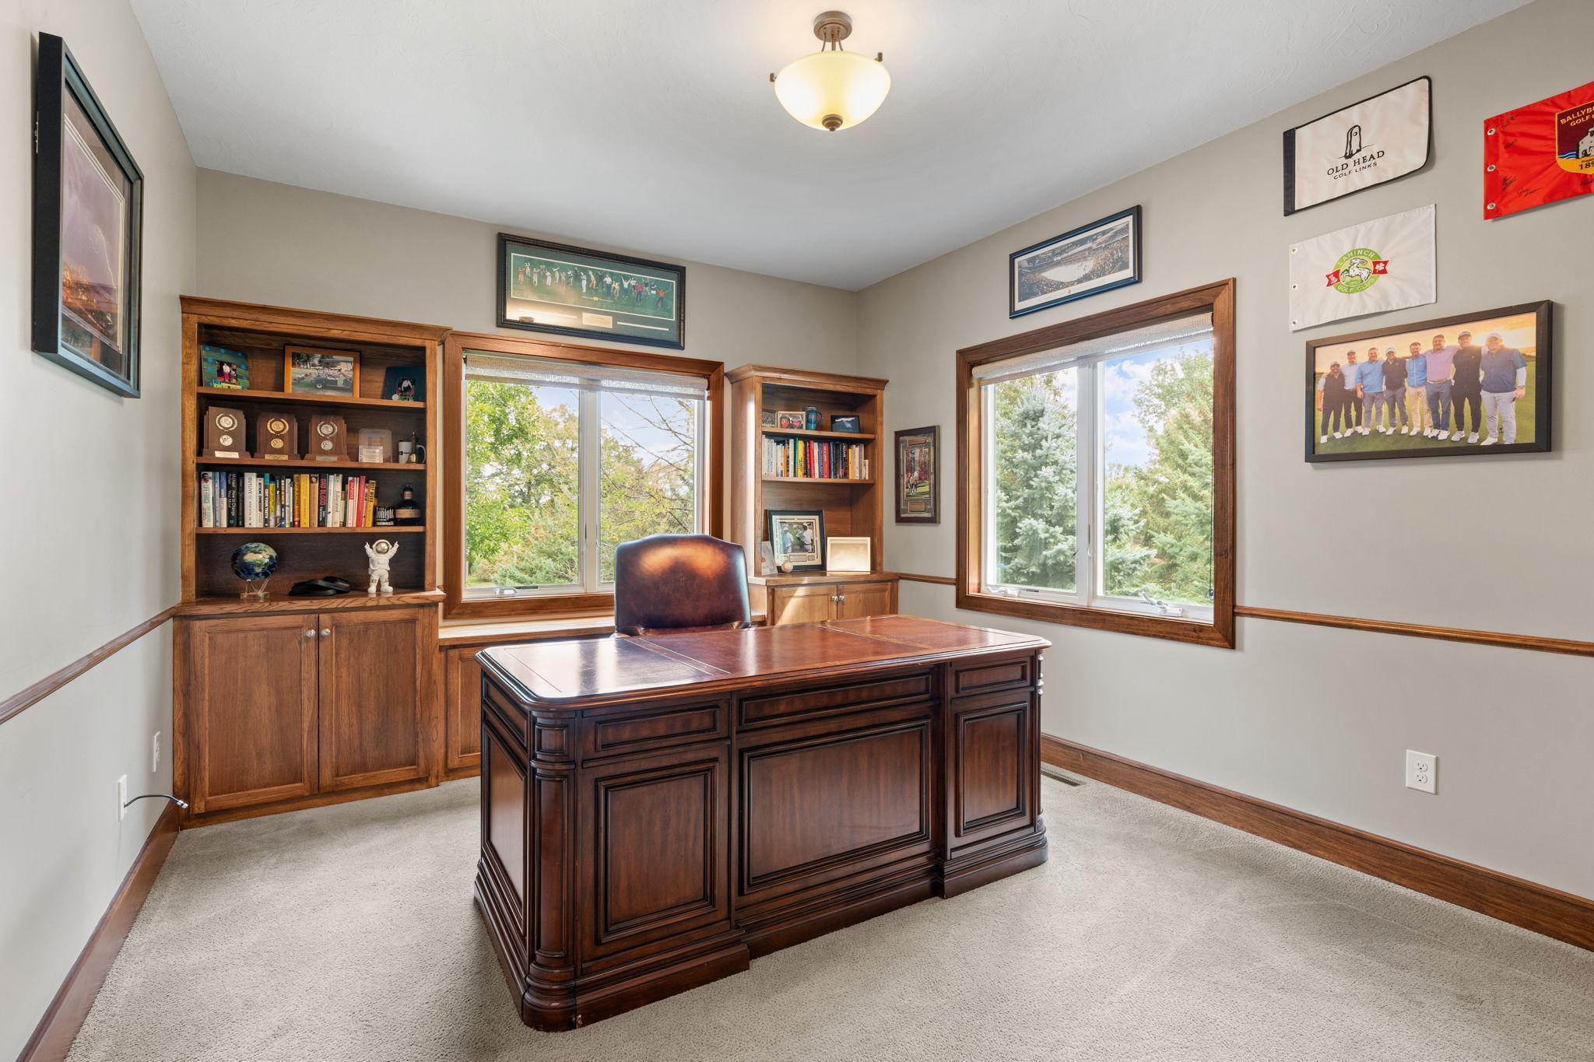
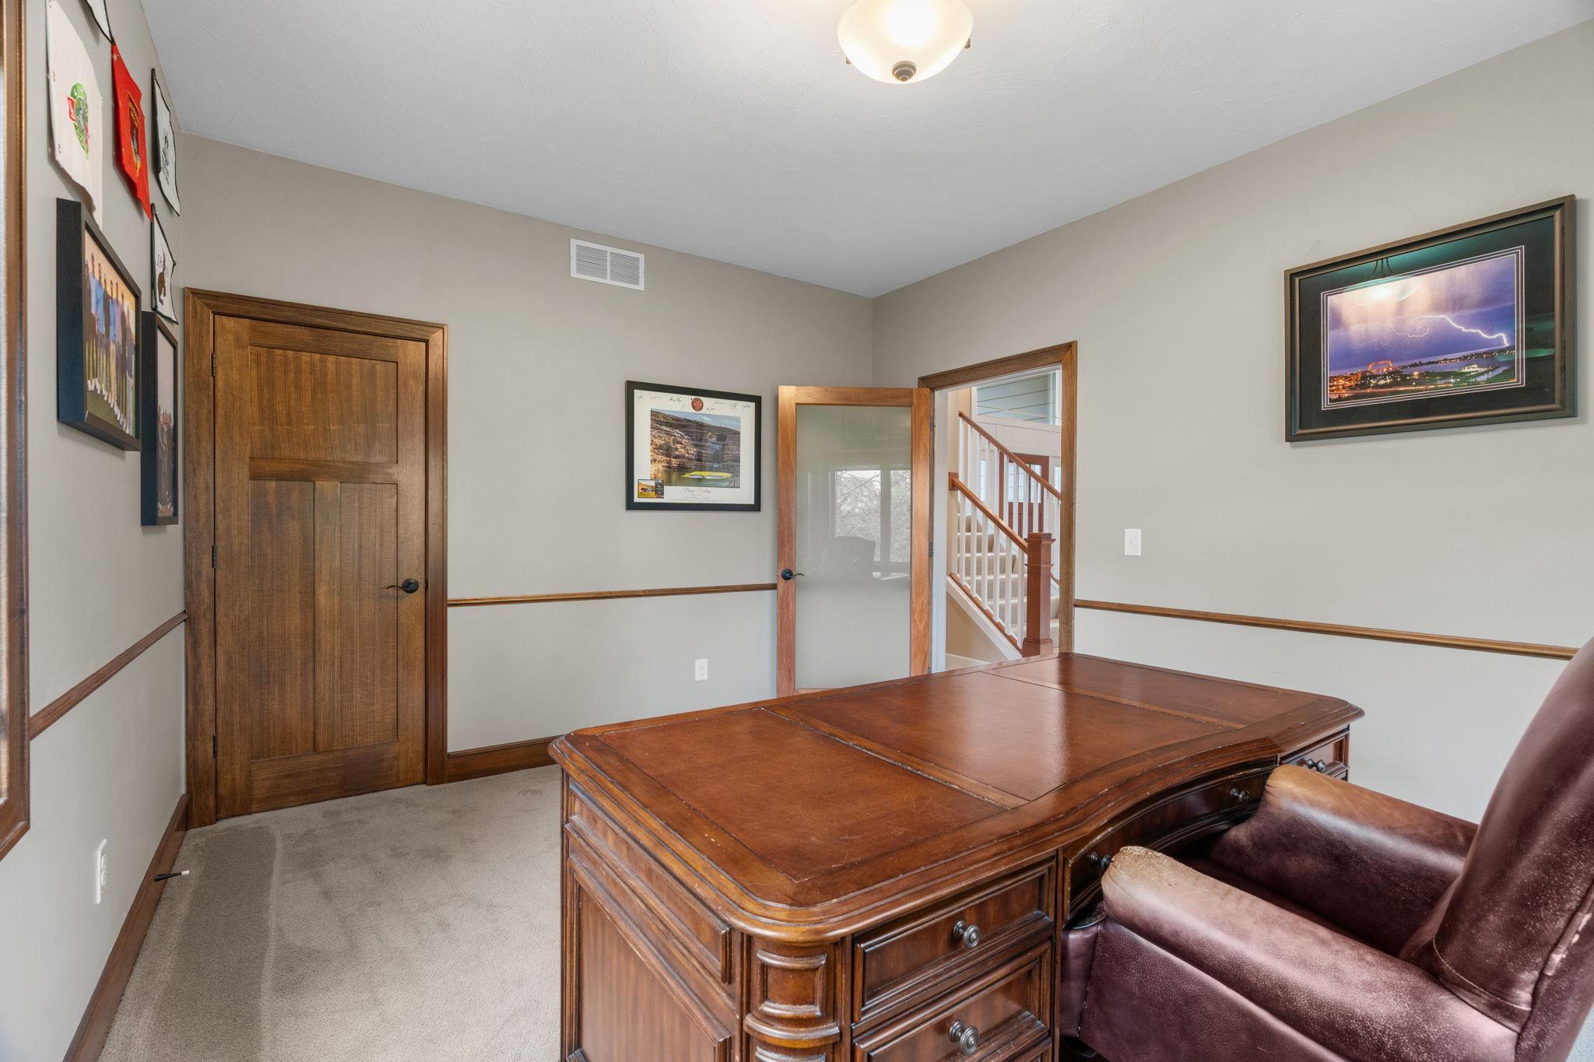
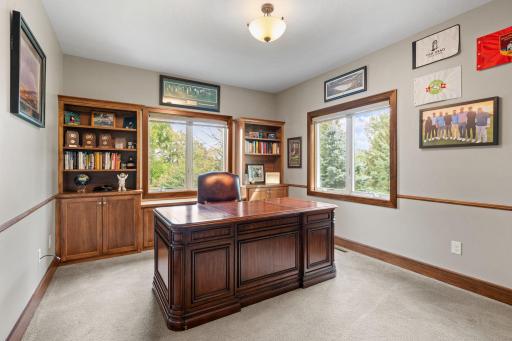
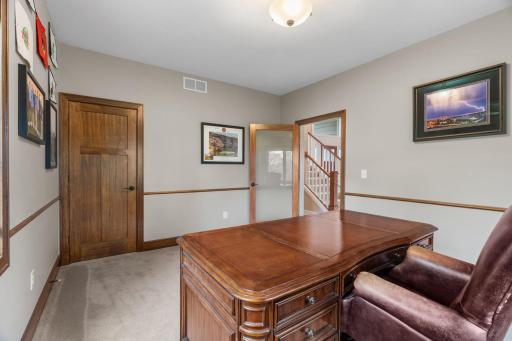
| Office | 12X16 | Main |
| Second (2nd) Bedroom | 14x14 | Upper |
| Third (3rd) Bedroom | 13x13 | Upper |
 Hahn Dr - Property Features.pdf
Listing Office: Engel & Volkers Minneapolis
Last Updated: September - 24 - 2026
The data relating to real estate for sale on this web site comes in part from the Broker Reciprocity SM Program of the Regional Multiple Listing Service of Minnesota, Inc. The information provided is deemed reliable but not guaranteed. Properties subject to prior sale, change or withdrawal. ©2026 Regional Multiple Listing Service of Minnesota, Inc All rights reserved.