$540,000
Owatonna, MN 55060
MLS# 7148184
3 beds | 2 baths | 2822 sqft
1 / 57

Property Description
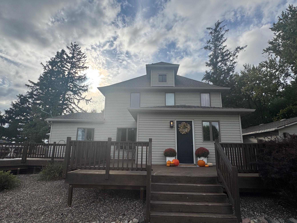
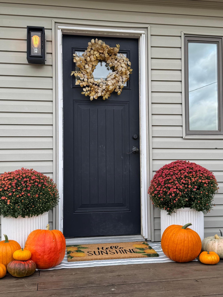
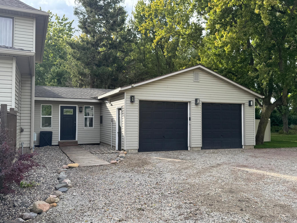
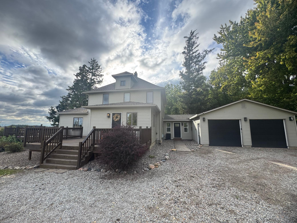
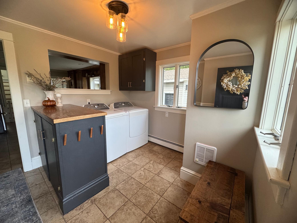
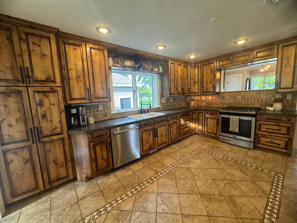
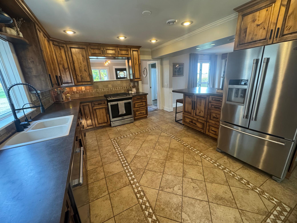
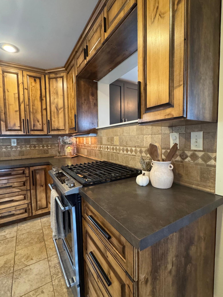
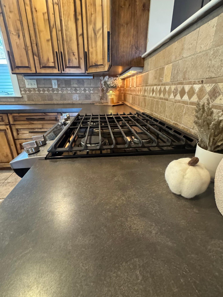
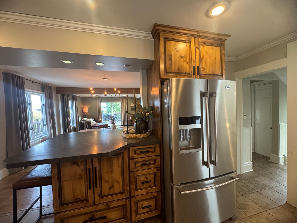
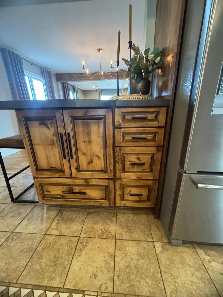
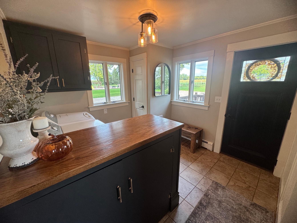
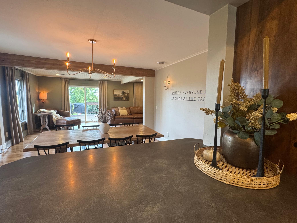
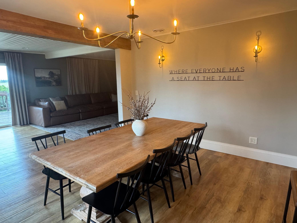
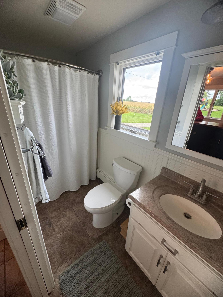
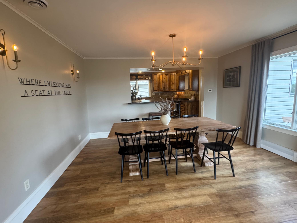
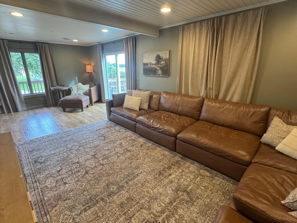
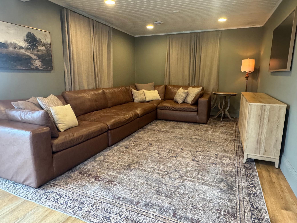
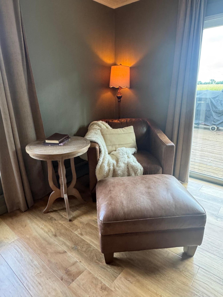
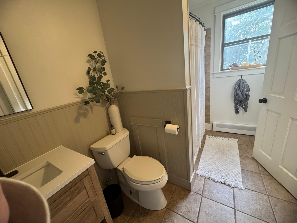
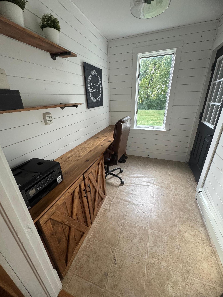
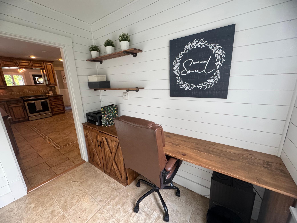
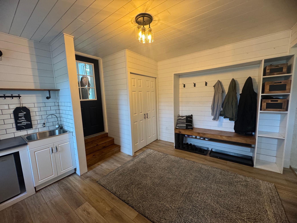
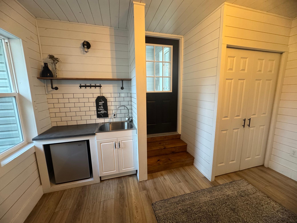
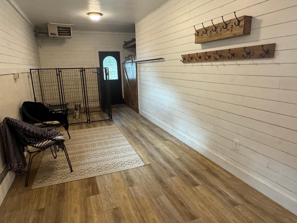
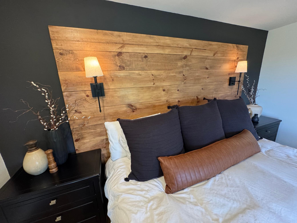
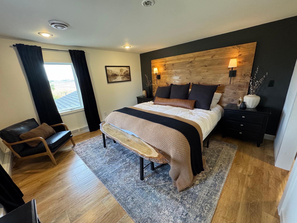
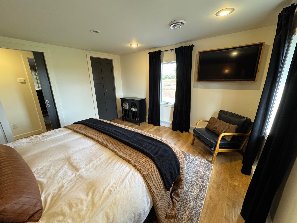
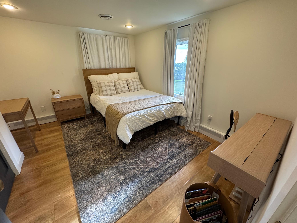
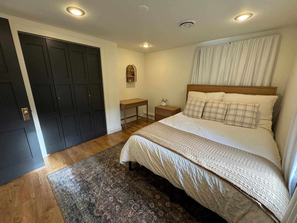
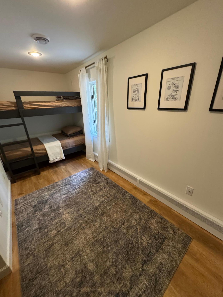
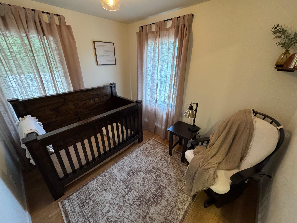
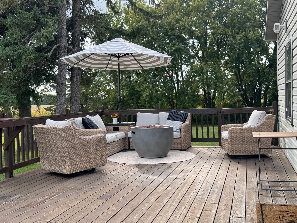
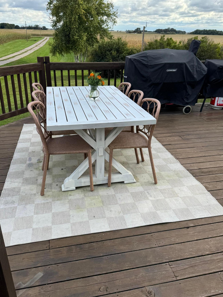
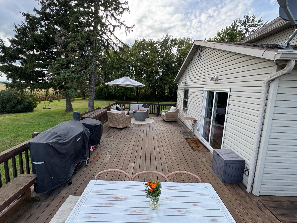
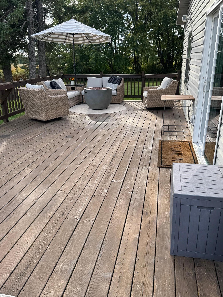
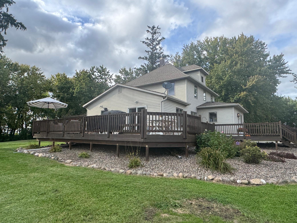
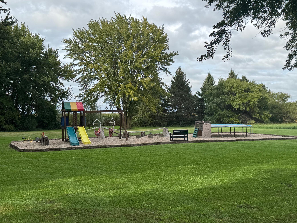
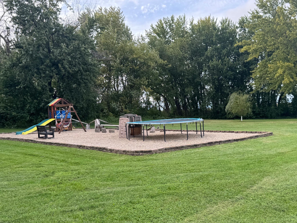
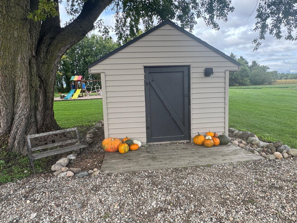
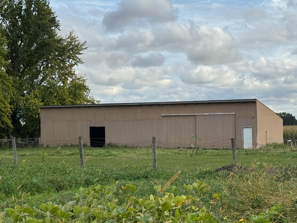
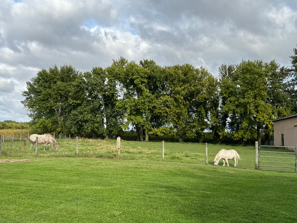
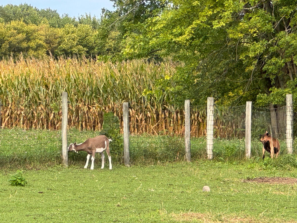
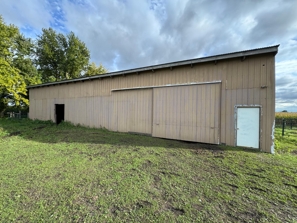
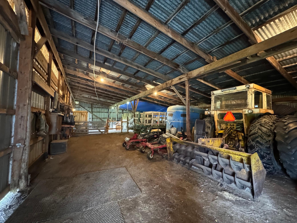
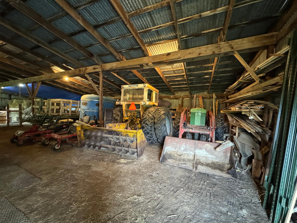
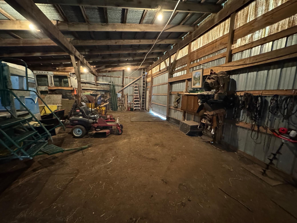
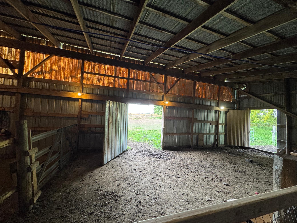
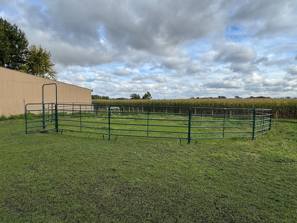
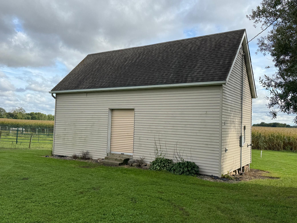
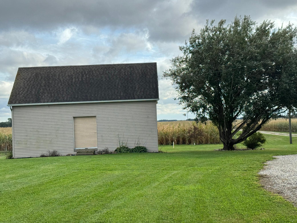
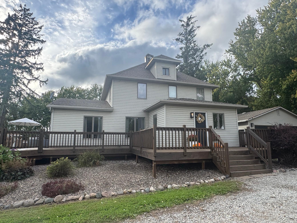
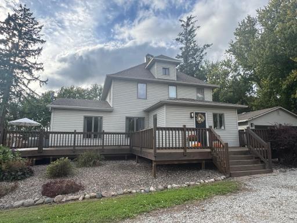
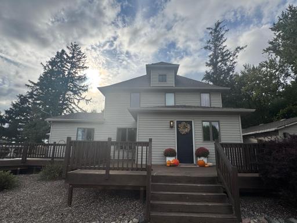
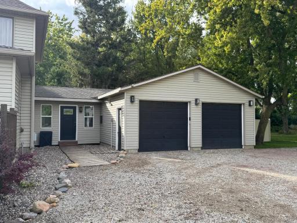
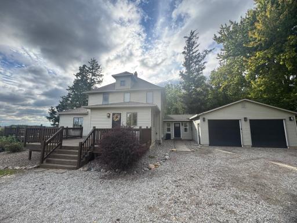
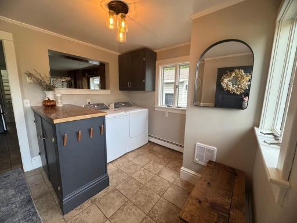
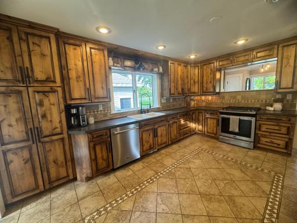
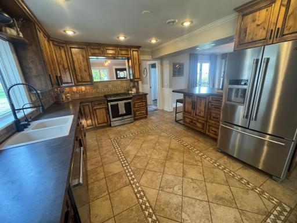
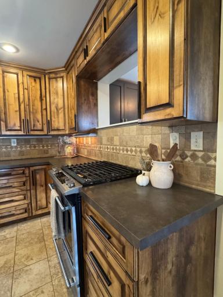
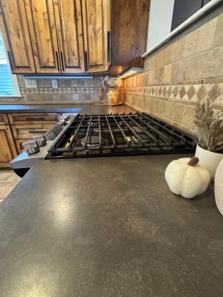
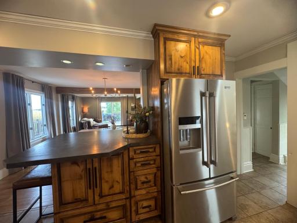
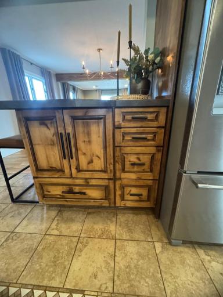
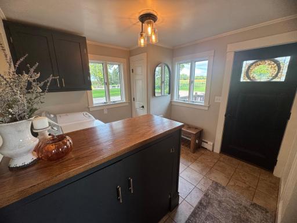
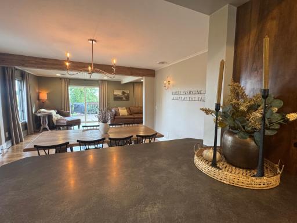
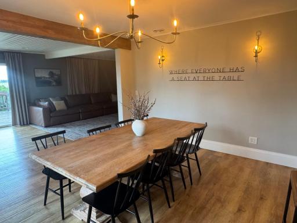
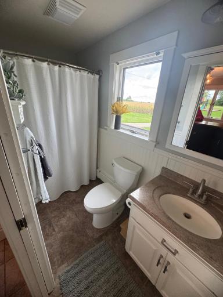
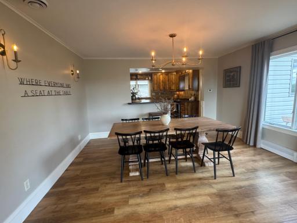
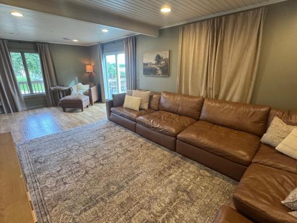
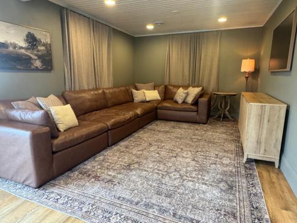
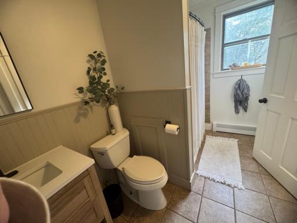
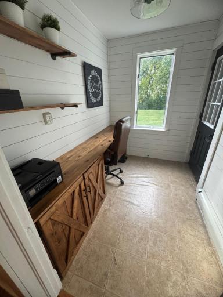
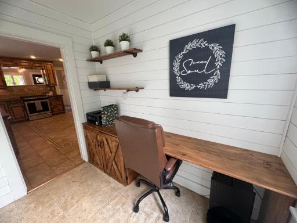
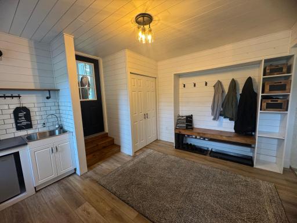
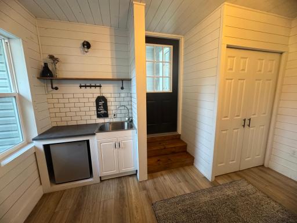
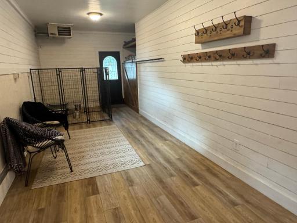
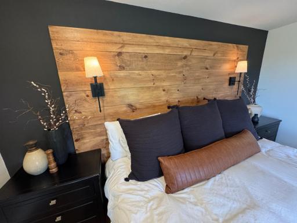
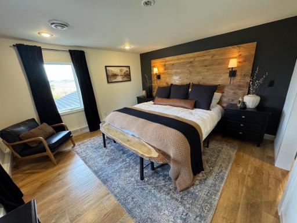
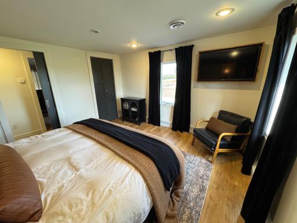
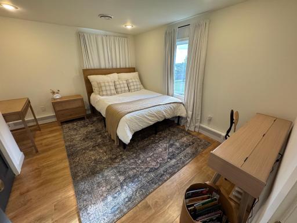
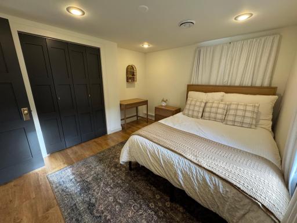
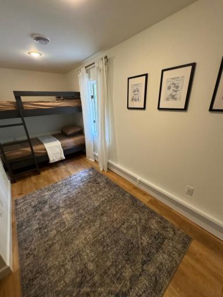
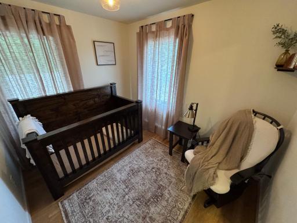
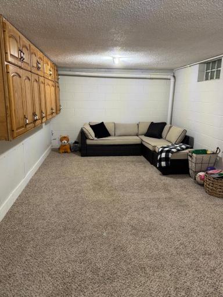
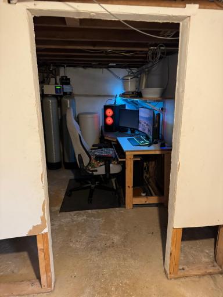
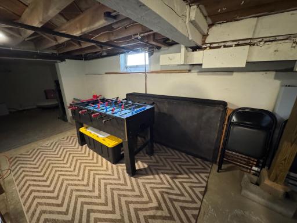
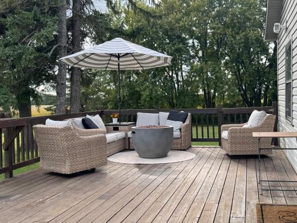
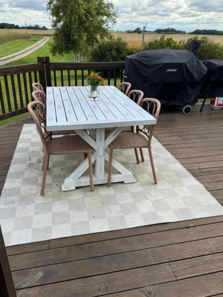
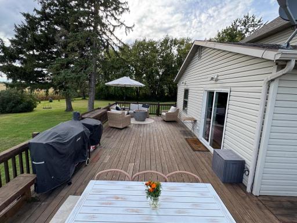
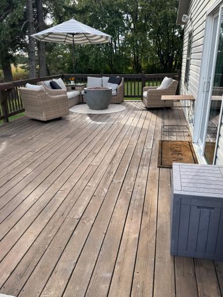
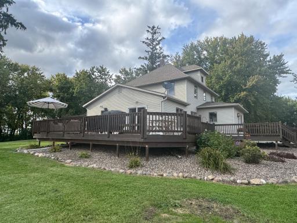
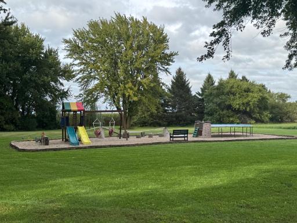
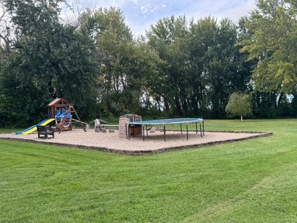
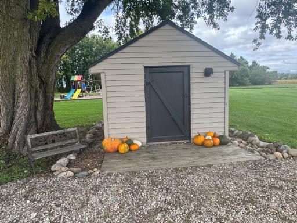
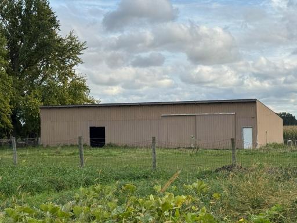
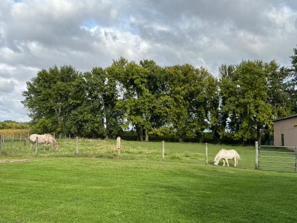
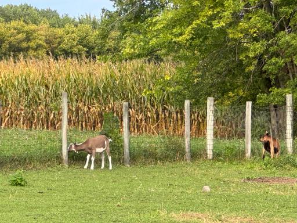
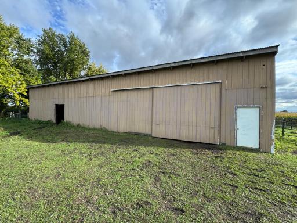
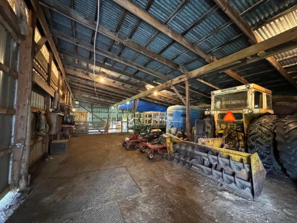
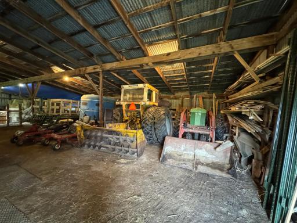
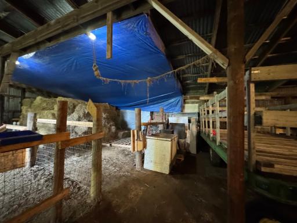
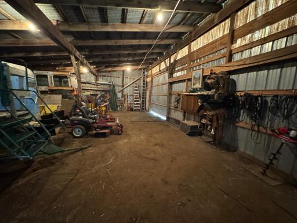
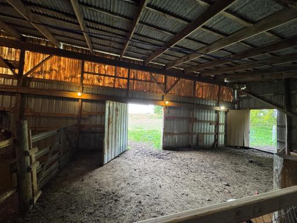
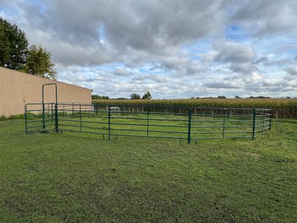
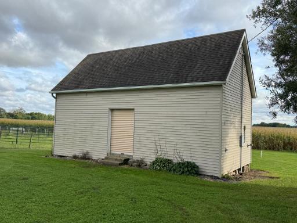
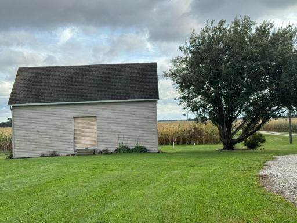
Ever wanted to live in the country close to town? TODAY is your day!! This beautiful updated two-story with 844 square-foot deck sits on 5.67 acres less than 10 min from town. A serene setting and additions made to the original farmhouse appear seamless. Inside it has been tastefully updated with modern features and yet still keeping the charm of farmhouse styling. This 3 Bedrooms plus office (currently used as nursery) all on one level. Large Dining and another office on main, 2 bathrooms and Main Floor Laundry, also has a mudroom and large area with separate entrance that could be a home office. (currently being used as kennel area for family dogs) Outside is 844 sq ft wrap round deck 34 x 80 Shed outfitted with 2 stables with tack area, has pasture and an electric fence (is live) In addition, there is a 14 x 30 shed with insulated walls. Two car heated garage all on a Park like treed setting and large play area. Take a look and you will agree, "I Found Your Heart A Home!"
Details
Maps
Contract Information
Owner is an Agent?: No
Auction?: No
Status: Active
Contingency: None
Current Price: $540,000
Original List Price: 540000
ListPrice: 540000
List Date: 2026-09-22
Office/Member Info
Association: SEMR
General Property Information
Common Wall: No
Lot Measurement: Acres
Manufactured Home?: No
Multiple PIDs?: No
New Development: No
Number of Fireplaces: 0
Waterfront YN: No
Year Built: 1916
Yearly/Seasonal: Yearly
Zoning: Agriculture, Residential-Single Family
Lot Dimensions: 550 x 427
Acres: 5.67
Bath Three Quarters: 0
Bath Half: 0
Bath Quarter: 0
Main Floor Total SqFt: 1158
Above Grd Total SqFt: 1834
Below Grd Total SqFt: 988
Total SqFt: 2822
Total Finished Sqft: 2146.00
FireplaceYN: No
Foundation Size: 988
Style: (SF) Single Family
Garage Stalls: 2
Power Company: Steele-Waseca Co-op Electric
Association Fee: 0
Assessment Pending: No
Bedrooms: 3
Baths Total: 2
Bath Full: 2
Location, Tax and Other Information
AssocFeeYN: No
Legal Description: COM AT SE COR OF NE1/4 THENCE W2213.47' TO TRUE PT OF BEG THENCE W40.08' N586.14' W181.62' N421.79' E549.34' S418.23'
Listing City: Owatonna
Map Page: 999
Municipality: Owatonna
School District: Owatonna
School District Phone: 507-444-8610
Zip Plus 4: 3772
Property ID Number: 070161301
Tax Year: 2026
Tax Amount: 3604
In Foreclosure?: No
Potential Short Sale?: No
Lender Owned?: No
Directions & Remarks
Public Remarks: Ever wanted to live in the country close to town? TODAY is your day!!
This beautiful updated two-story with 844 square-foot deck sits on 5.67 acres less
than 10 min from town. A serene setting and additions made to the original farmhouse appear seamless.
Inside it has been tastefully updated with modern features and yet still keeping the charm of farmhouse styling.
This 3 Bedrooms plus office (currently used as nursery) all on one level. Large Dining and another office on main,
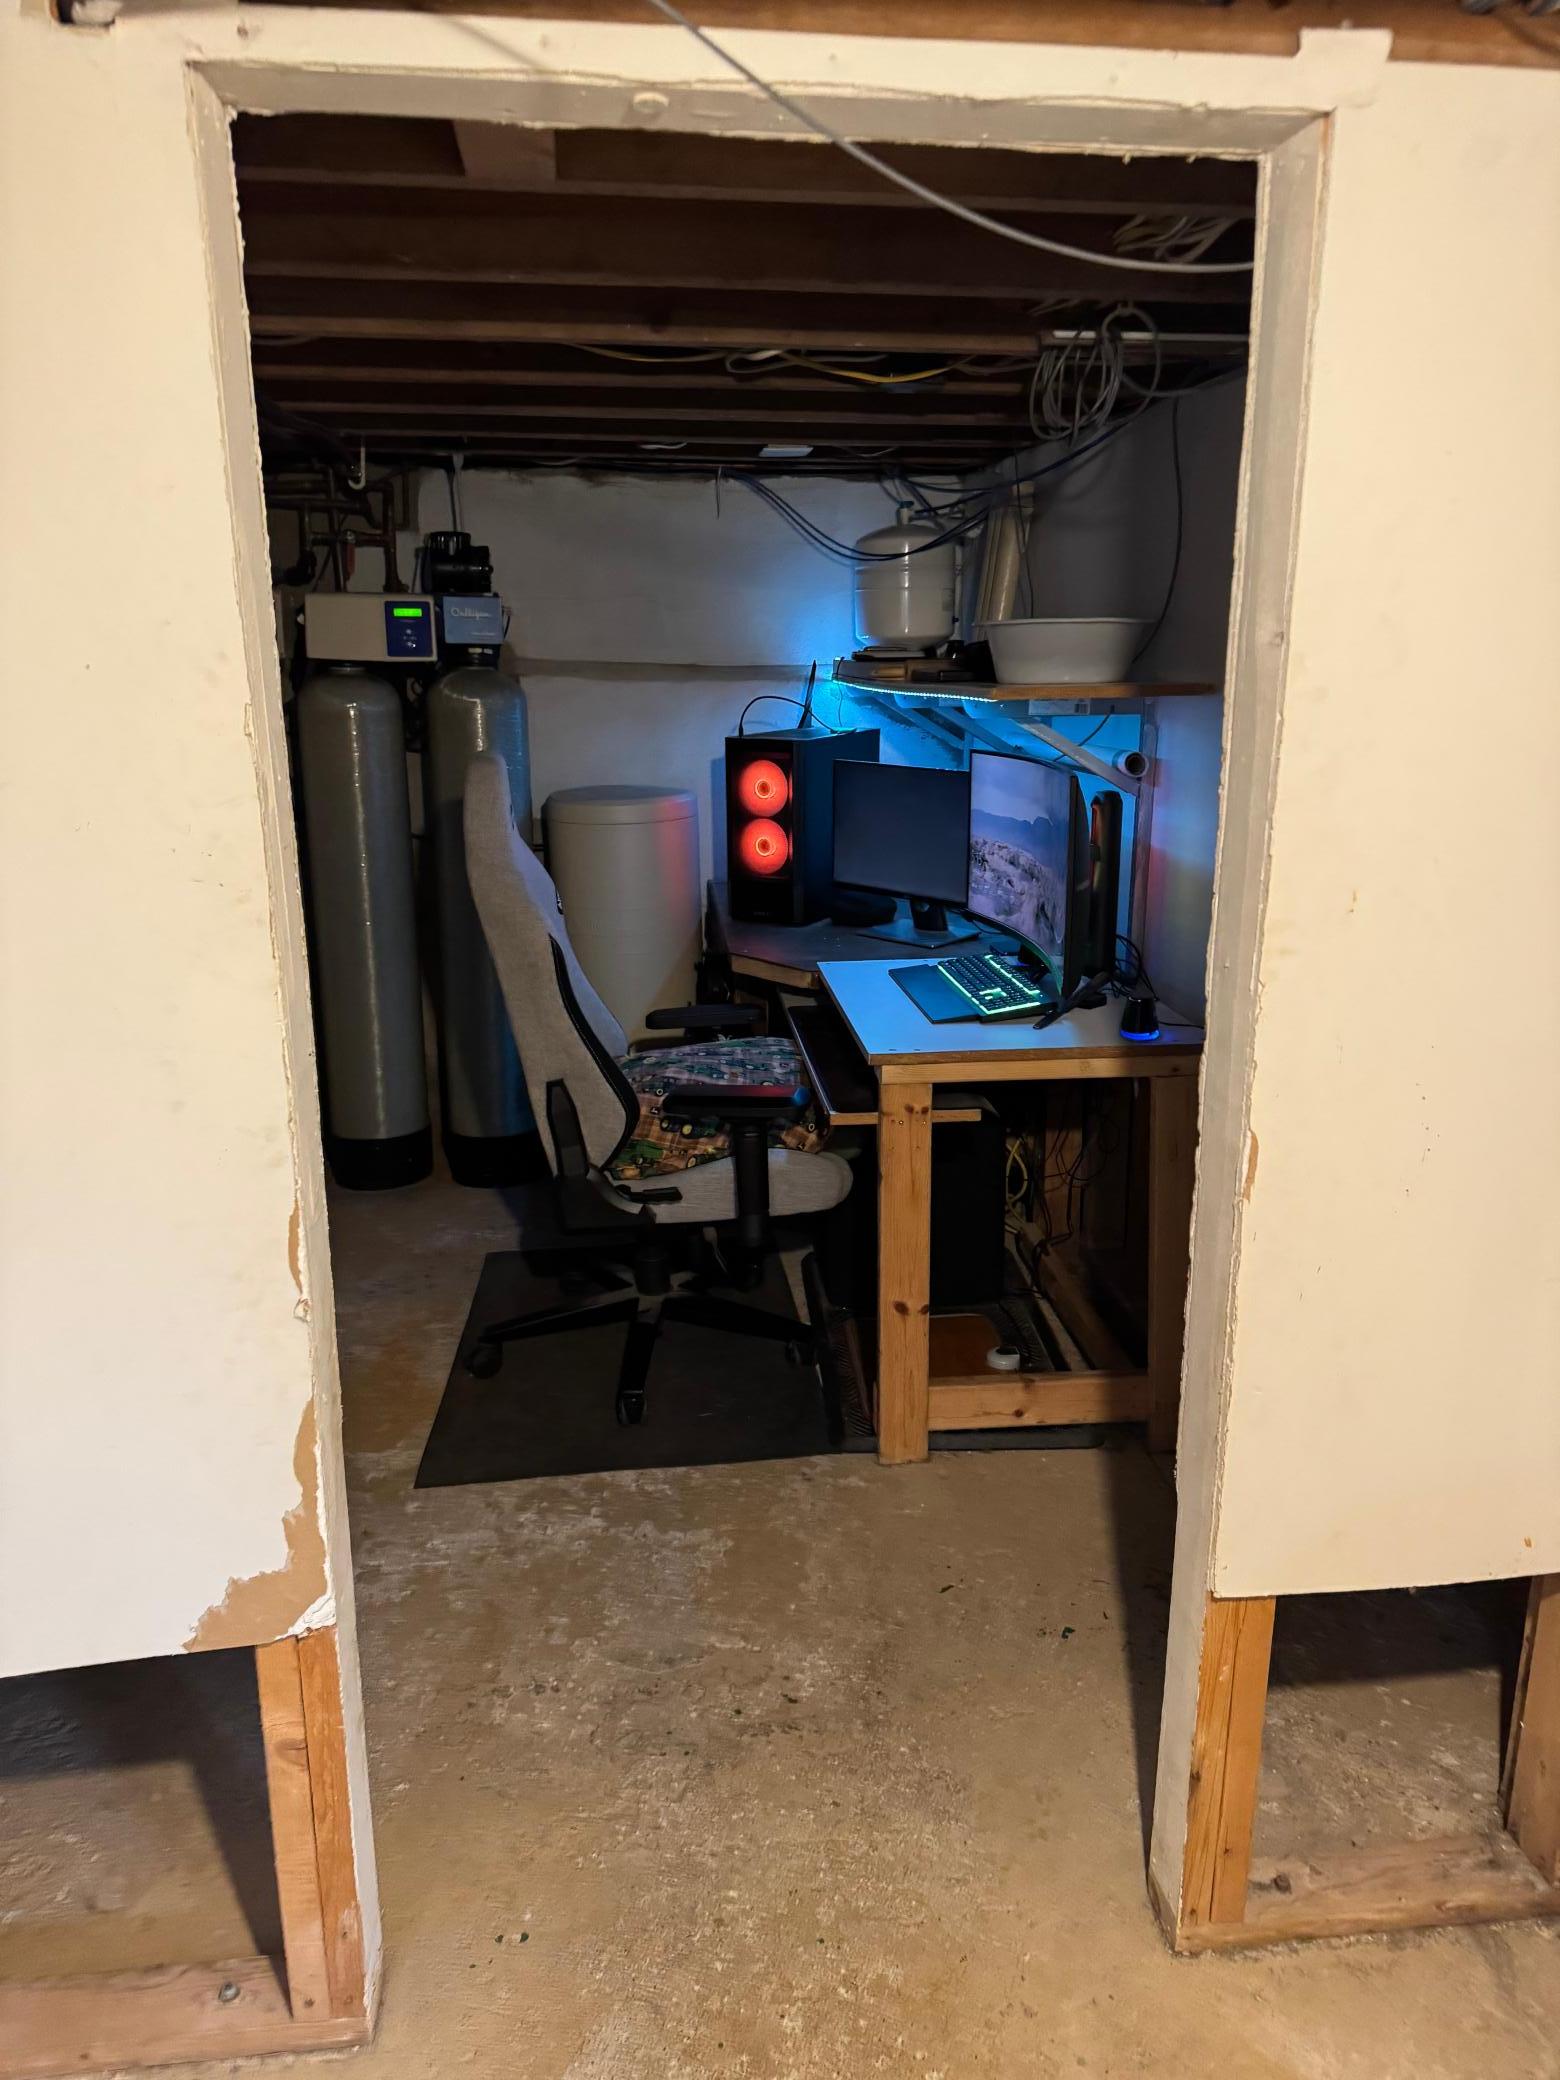
2 bathrooms and Main Floor Laundry, also has a mudroom and large area with separate entrance that could be a home office. (currently being used as kennel area for family dogs)
Outside is 844 sq ft wrap round deck
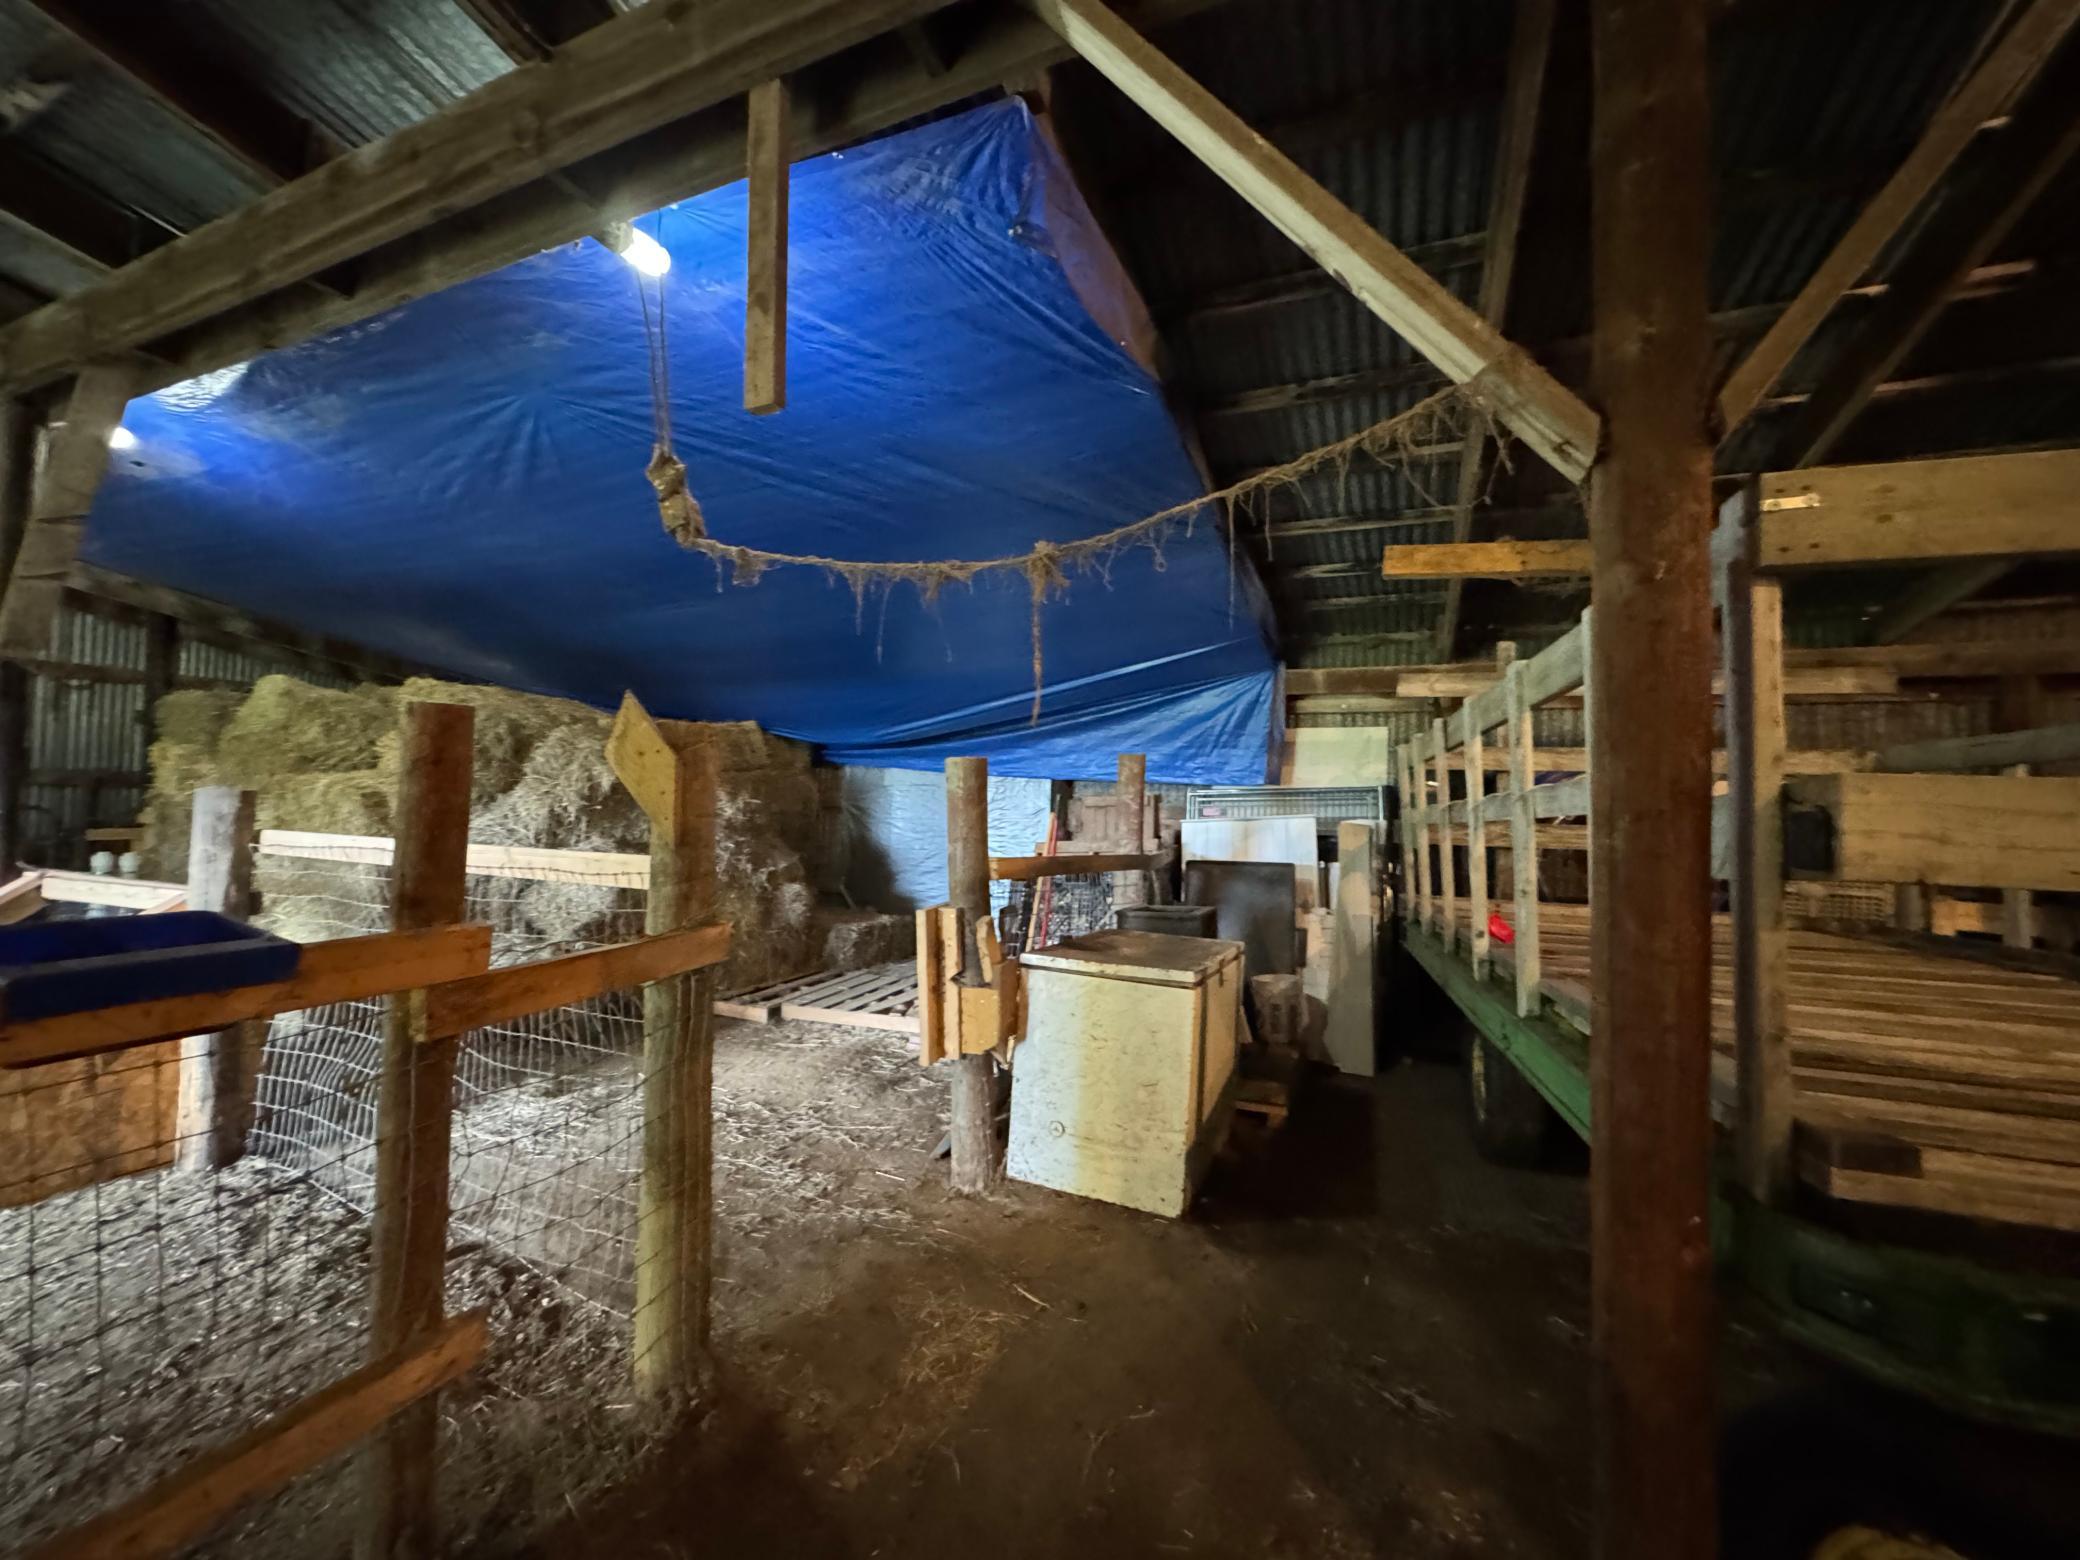
34 x 80 Shed outfitted with 2 stables with tack area, has pasture and an electric fence (is live)
In addition, there is a 14 x 30 shed with insulated walls. Two car heated garage all on a Park like treed setting and large play area.
Take a look and you will agree,
"I Found Your Heart A Home!"
Directions: Go E on Main St( turns into Bixby Rd) follow to Havana RD, turn left onto Havana Rd to home. Home is on the left.
(during temporary road construction at intersection in Havana- follow short detour)
Accessible
None: 1
Air Conditioning
Central Air: 1
Amenities Unit
Deck: 1
Kitchen Window: 1
Washer/Dryer Hookup: 1
Appliances
Water Osmosis System: 1
Assessments
Assessment Balance: 0
Tax With Assessments: 3604
Basement
Concrete Block: 1
Partially Finished: 1
Sump Pump: 1
Other: 1
Bath Description
Main Floor Full Bath: 1
Building Information
Finished SqFt Above Ground: 1834
Finished SqFt Below Ground: 312
Construction Materials
Frame: 1
Stone: 1
Construction Status
Previously Owned: 1
Dining Room Description
Breakfast Bar: 1
Informal Dining Room: 1
Electric
Circuit Breakers: 1
Exterior
Vinyl: 1
Family Room Characteristics
Lower Level: 1
Fencing
Electric: 1
Foundation
Concrete Block: 1
Fuel
Propane: 1
Heating
Boiler: 1
Radiant: 1
Insurance Fee
Insurance Fee: 0
Laundry
Laundry Room: 1
Main Level: 1
Lease Details
Land Leased: Not Applicable
Lock Box Type
Lock Box Source: SEMR
Supra: 1
Lot Description
Suitable for Horses: 1
Tree Coverage - Medium: 1
Miscellaneous Information
DP Resource: Yes
Homestead: Yes
Outbuildings
Granary: 1
Pole Building: 1
Stables: 1
Ownership
Fractional Ownership: No
Parking Characteristics
Garage Square Feet: 672
Garage Door Opener: 1
Heated Garage: 1
Patio, Porch and Deck Features
Deck: 1
Wrap Around: 1
Property Subtype
Acreage: 1
Public Survey Info
Range#: 19
Section#: 16
Township#: 107
Road Frontage
County Road: 1
Road Responsibility
Public Maintained Road: 1
Roof
Age Over 8 Years: 1
Asphalt Shingles: 1
Sewer
Mound Septic: 1
Special Search
3 BR on One Level: 1
Main Floor Laundry: 1
Stories
Two: 1
Water
Well: 1
Location Tax and Other Information
House Number: 5978
Street Name: Havana
Street Suffix: Road
Postal City: Owatonna
County: Steele
State: MN
Zip Code: 55060
Property Features
Accessible: None
Air Conditioning: Central Air
Amenities Unit: Deck; Kitchen Window; Washer/Dryer Hookup
Appliances: Water Osmosis System
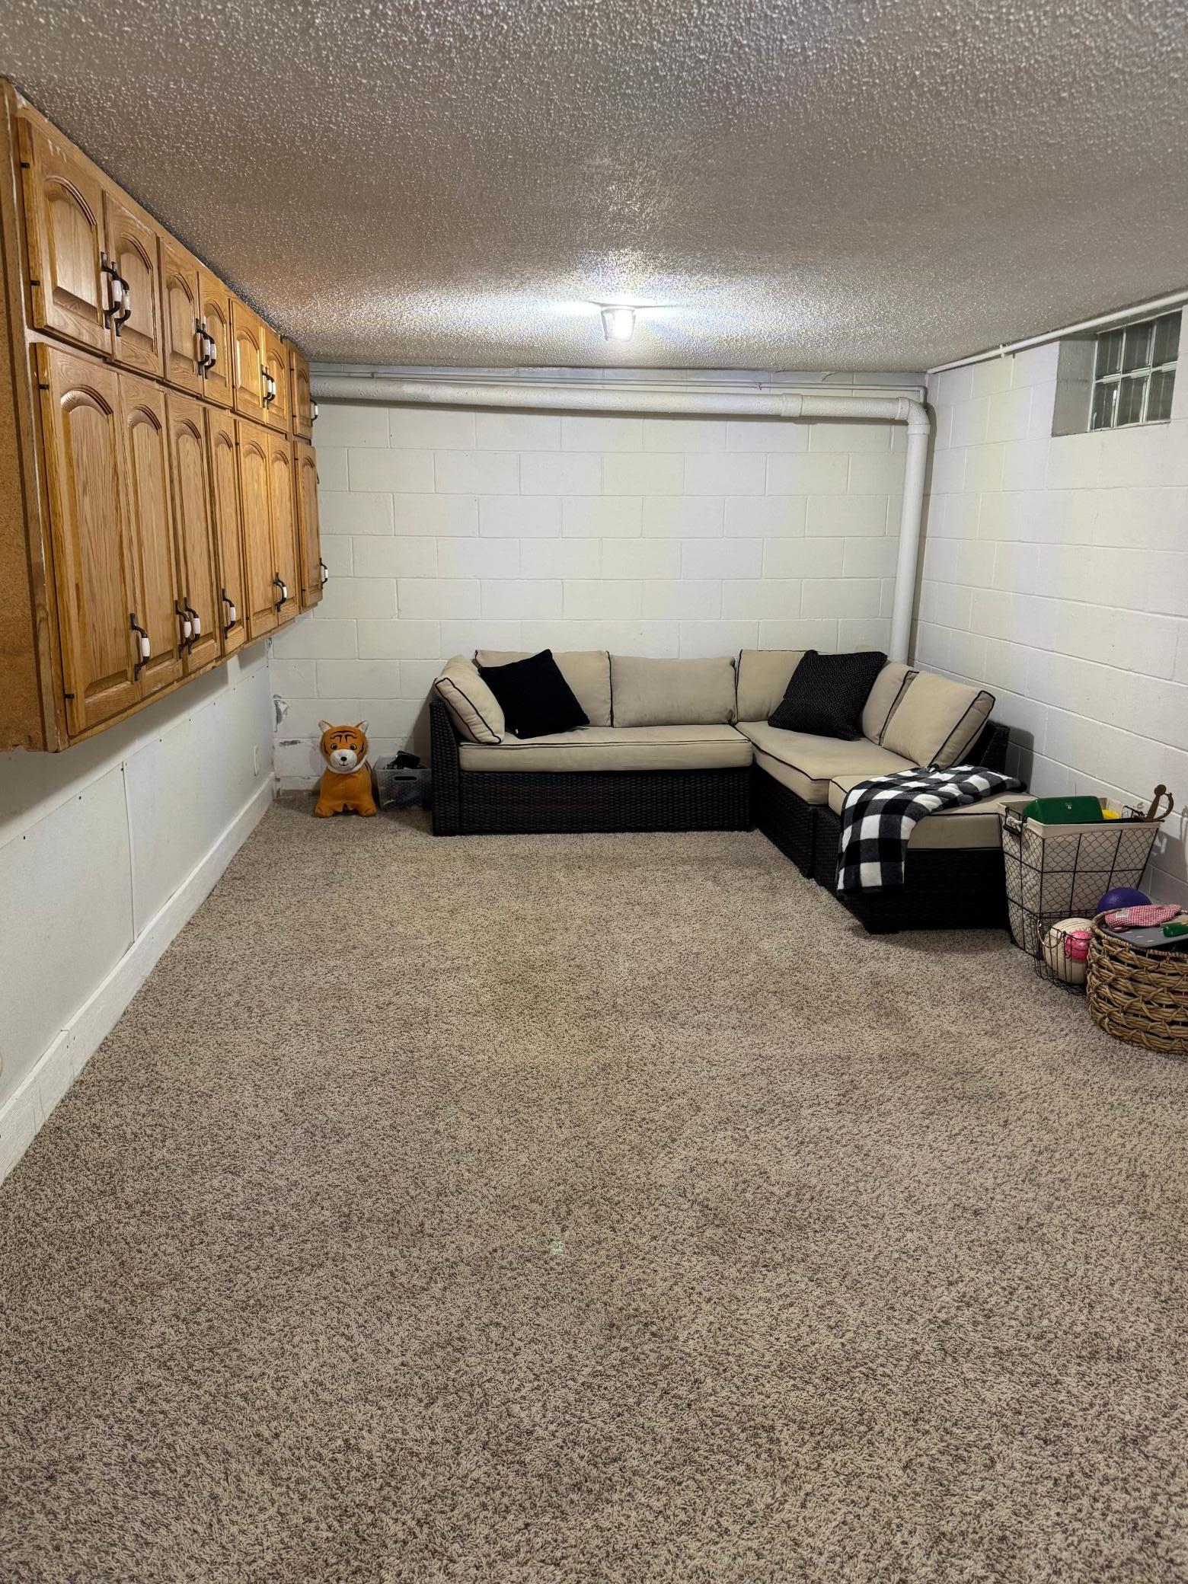
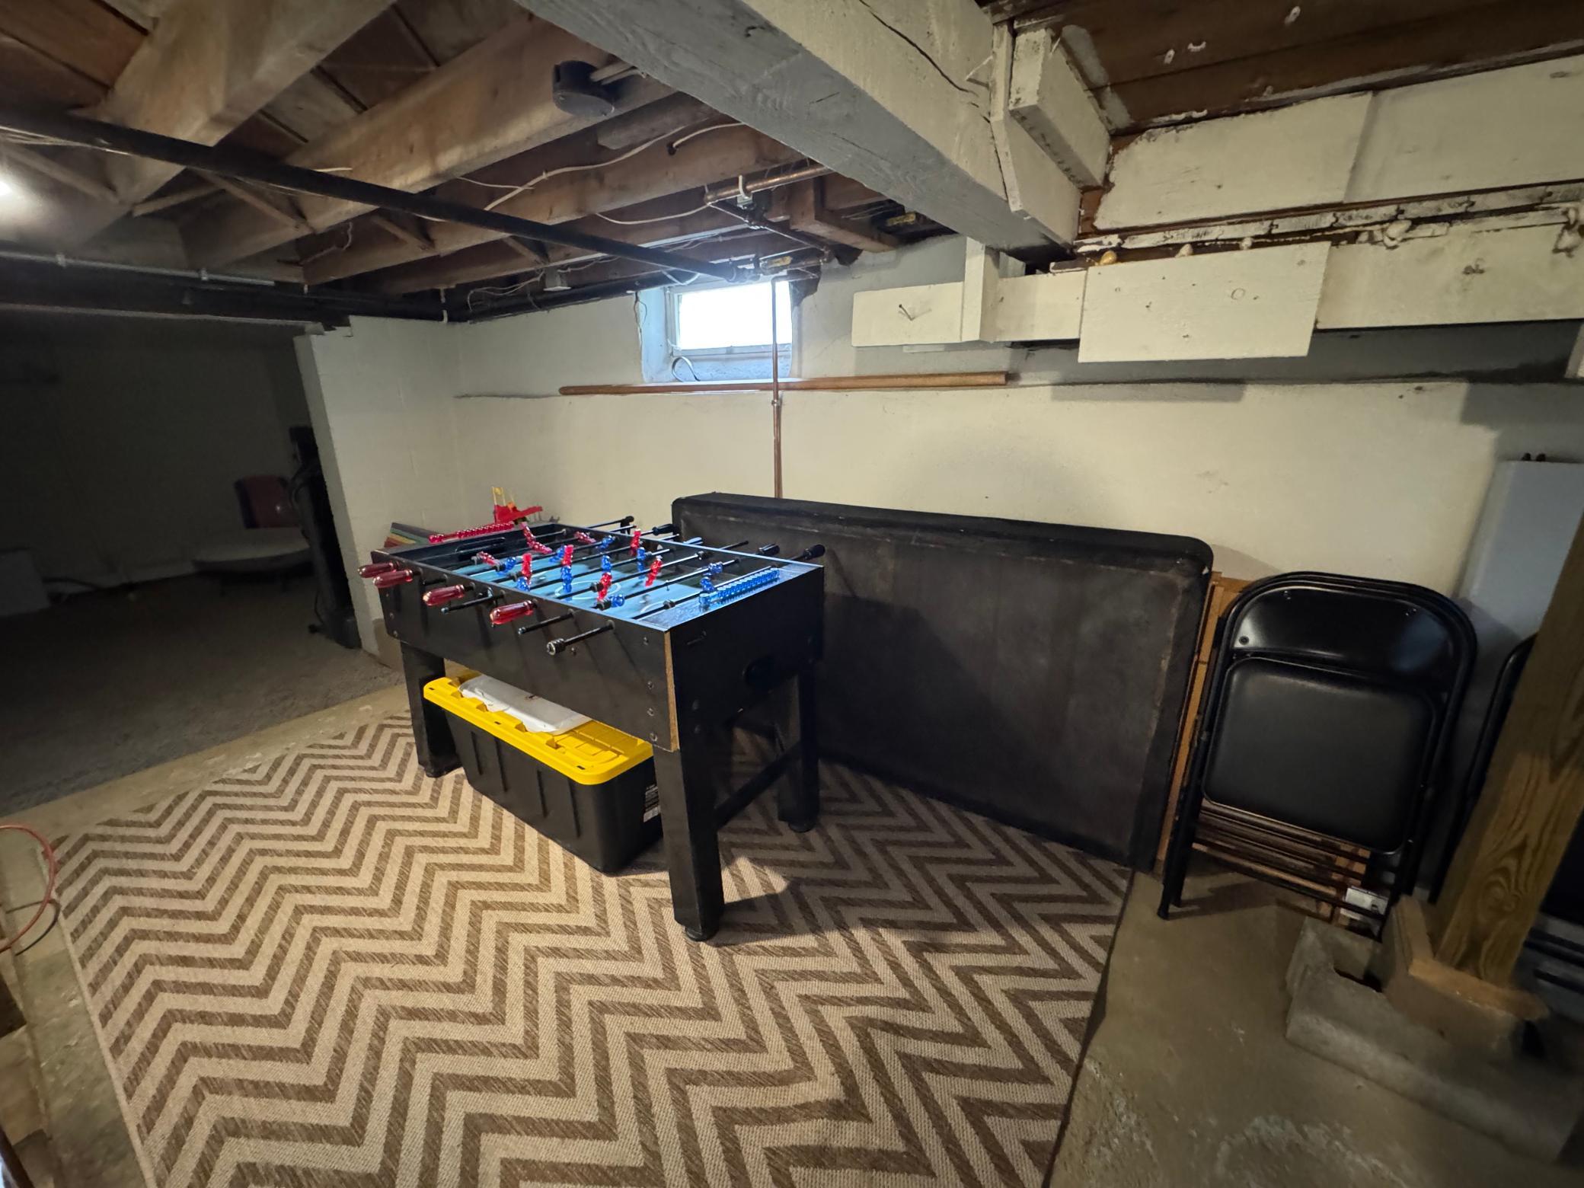
Basement: Concrete Block; Partially Finished; Sump Pump; Other
Bath Description: Main Floor Full Bath
Construction Materials: Frame; Stone
Construction Status: Previously Owned
Dining Room Description: Breakfast Bar; Informal Dining Room
Electric: Circuit Breakers
Exterior: Vinyl
Family Room Characteristics: Lower Level
Foundation: Concrete Block
Fuel: Propane
Heating: Boiler; Radiant
Laundry: Laundry Room; Main Level
Lock Box Type: Supra
Lot Description: Suitable for Horses; Tree Coverage - Medium
Outbuildings: Granary; Pole Building; Stables
Parking Characteristics: Garage Door Opener; Heated Garage
Property Subtype: Acreage
Road Frontage: County Road
Road Responsibility: Public Maintained Road
Roof: Age Over 8 Years; Asphalt Shingles
Sewer: Mound Septic
Special Search: 3 BR on One Level; Main Floor Laundry
Stories: Two
Water: Well
Room Information
| Room Name | Level |
| Bathroom | Main |
| Bathroom | Main |
| Dining Room | Main |
| First (1st) Bedroom | Upper |
| Game Room | Lower |
| Kitchen | Main |
| Laundry | Main |
| Living Room | Main |
| Mud Room | Main |
| Office | Main |
| Other | Upper |
| Other | Main |
| Second (2nd) Bedroom | Upper |
| Third (3rd) Bedroom | Upper |

Listing Office: Berkshire Hathaway HomeServices Advantage Real Estate
Last Updated: September - 26 - 2026
The data relating to real estate for sale on this web site comes in part from the Broker Reciprocity SM Program of the Regional Multiple Listing Service of Minnesota, Inc. The information provided is deemed reliable but not guaranteed. Properties subject to prior sale, change or withdrawal. ©2026 Regional Multiple Listing Service of Minnesota, Inc All rights reserved.