$950,000
Willmar, MN 56201
MLS# 7067439
4 beds | 3 baths | 3568 sqft
1 / 49
Property Description
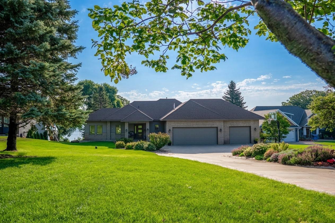
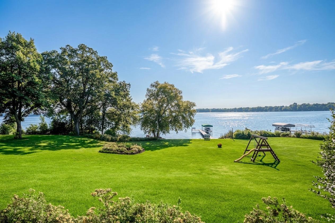
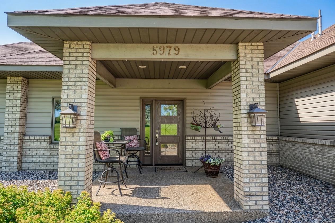
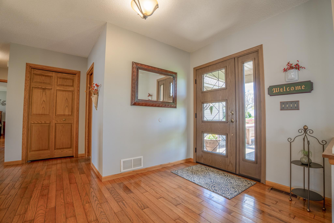
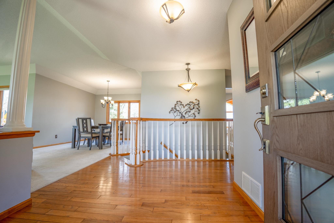
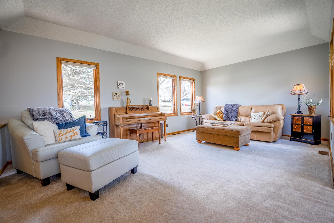
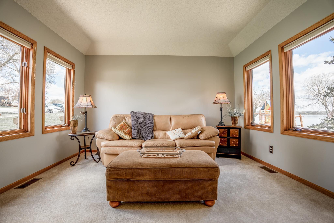
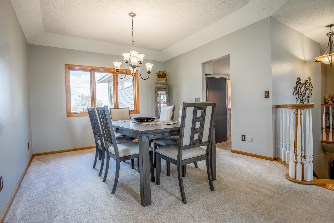
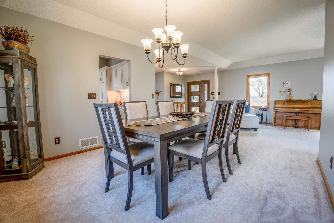
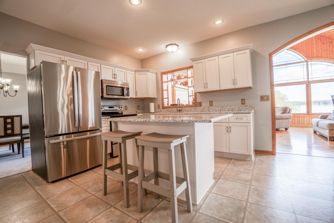
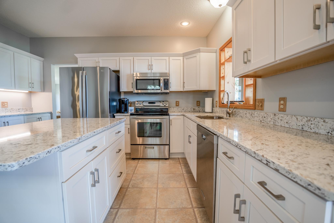
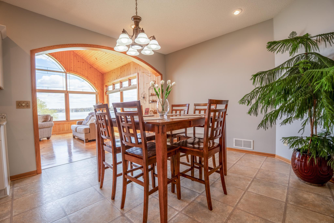
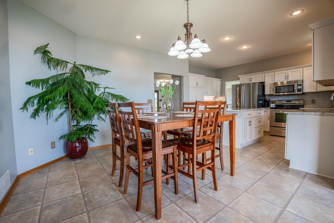
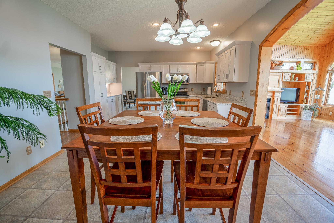
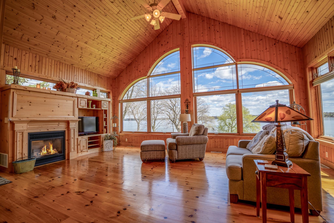
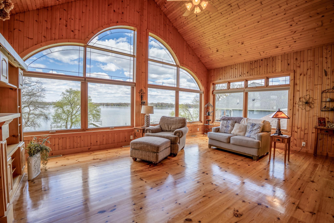
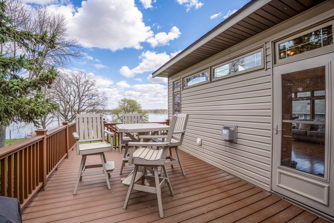
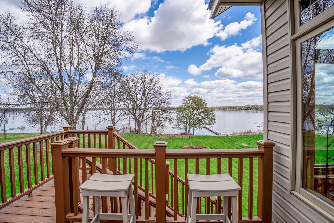
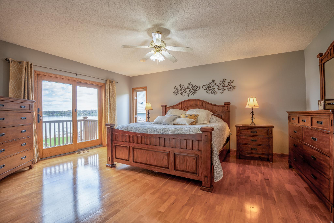
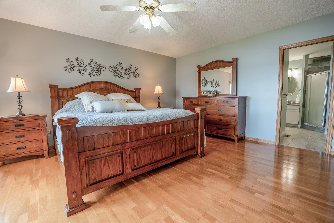
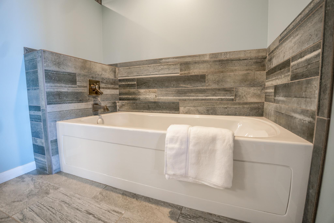
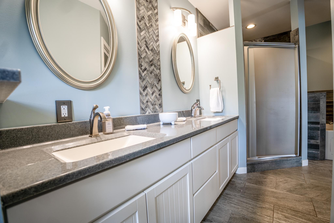
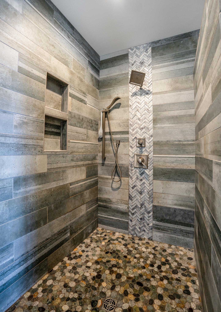
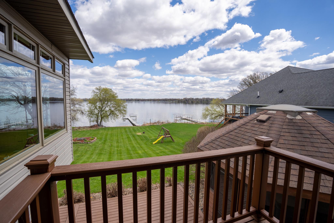
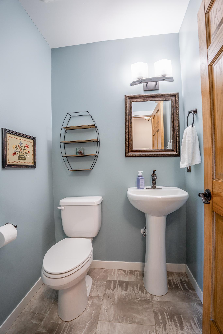
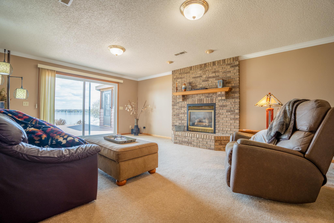
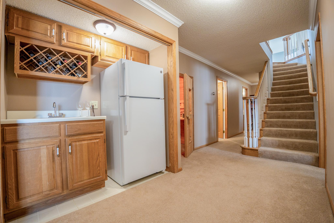
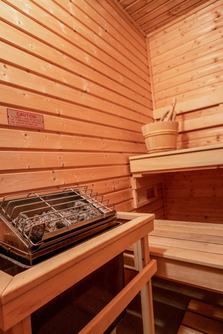
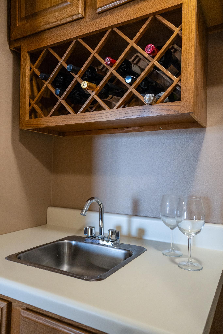
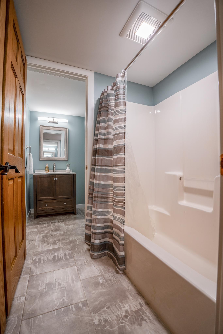
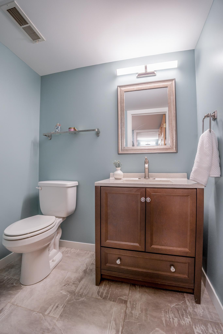
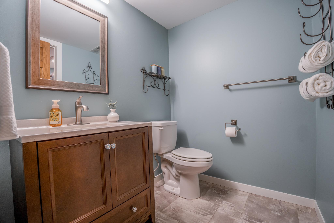
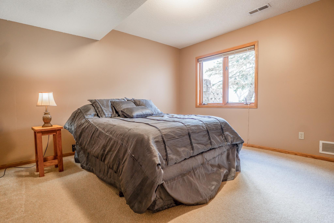
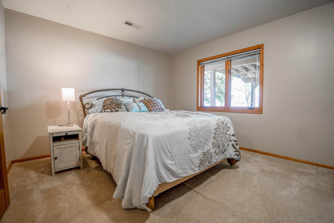
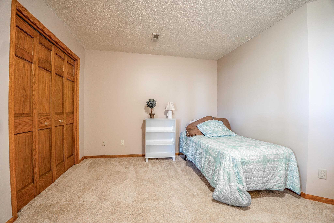
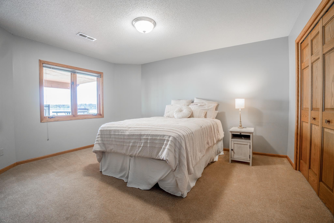
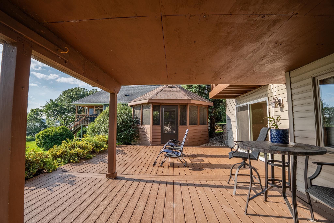
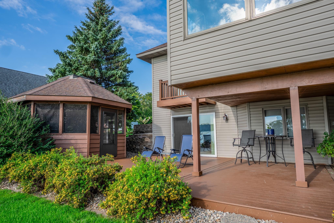
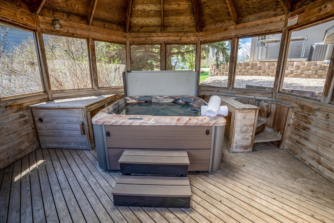
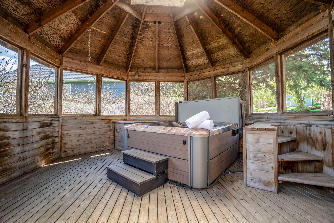
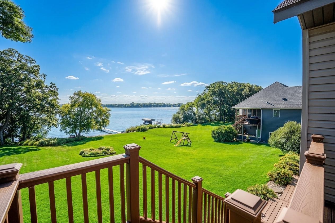
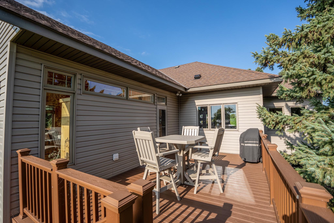
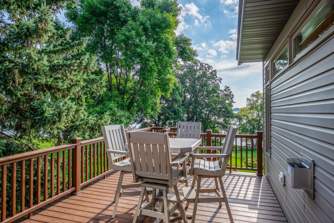
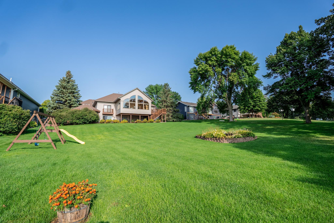
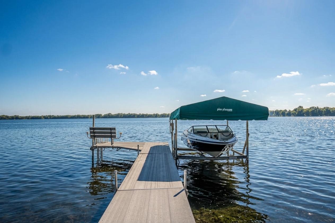
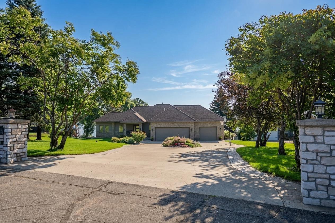
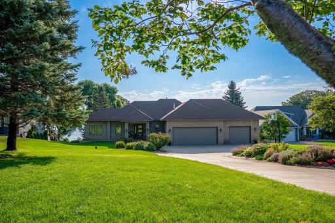
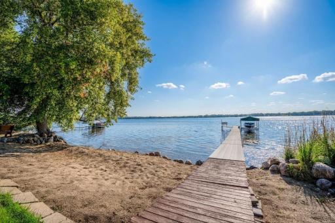
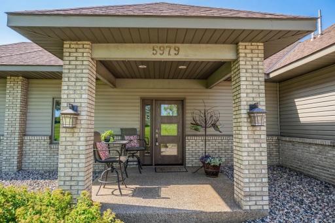
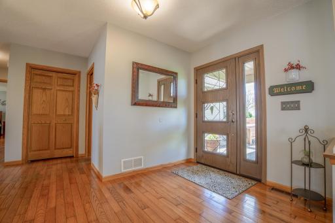
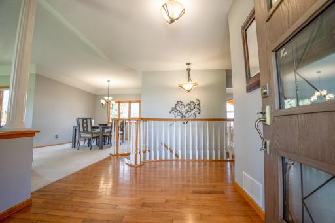
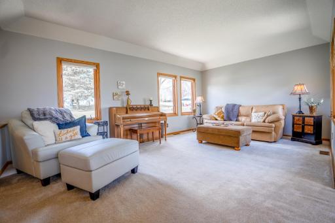
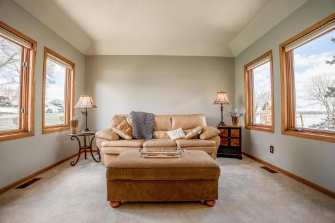
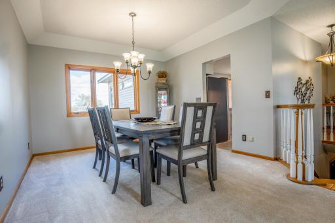
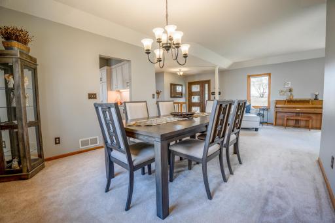
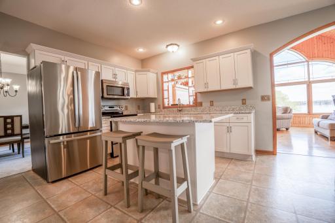
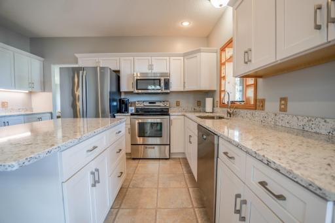
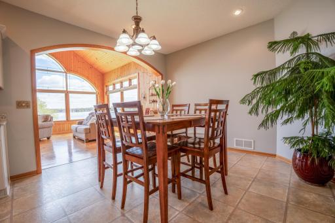
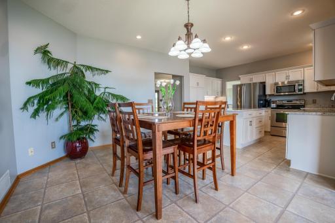
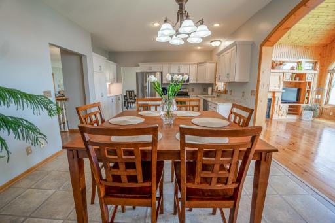
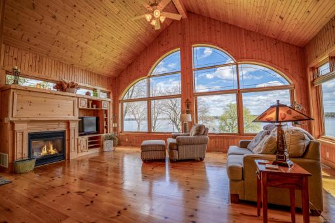
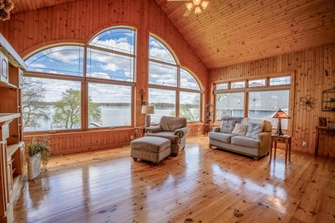
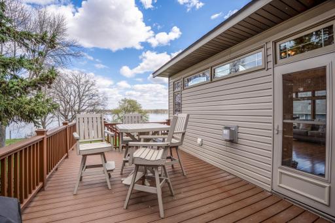
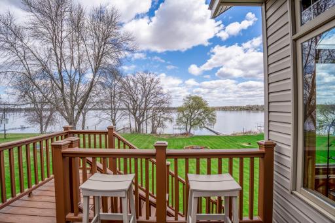
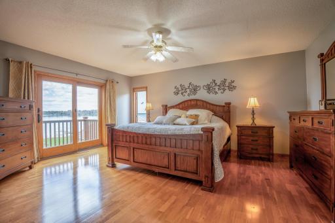
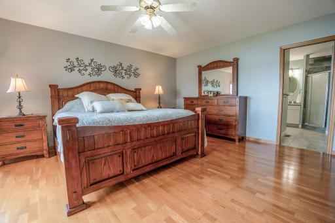
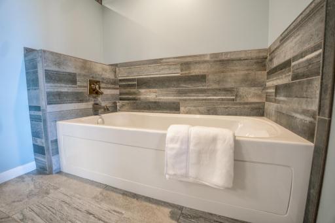
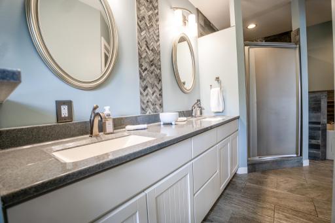
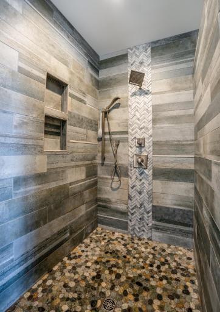
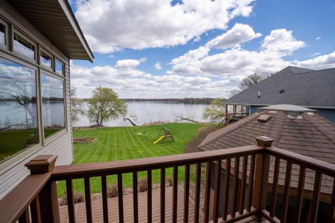
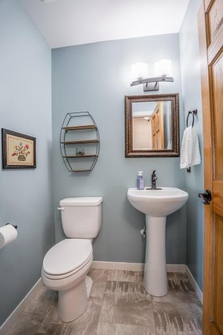
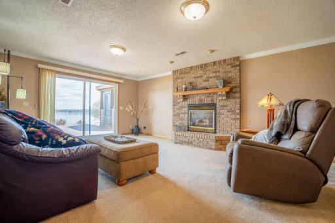
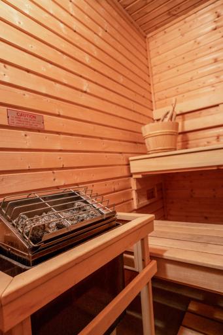
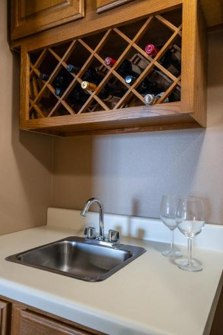
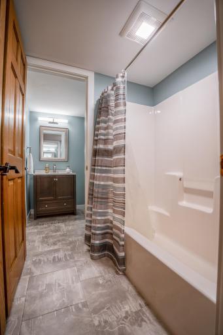
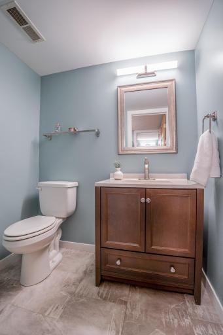
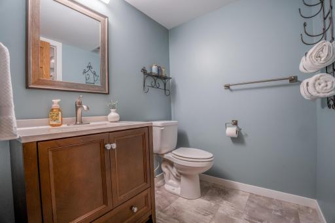
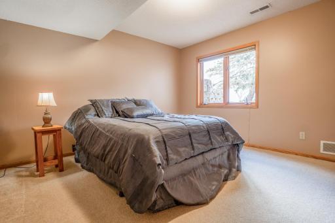
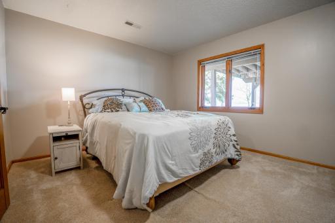
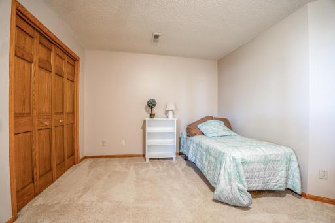
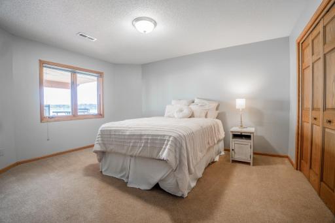
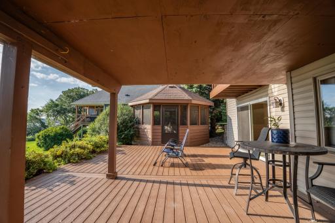
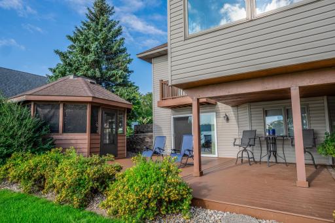
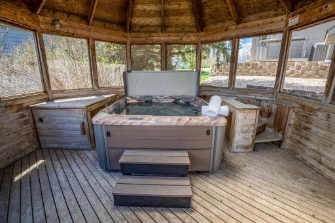
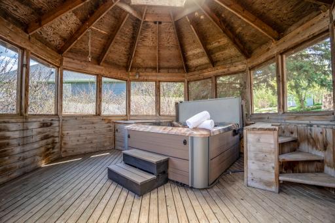
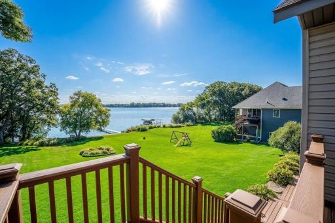
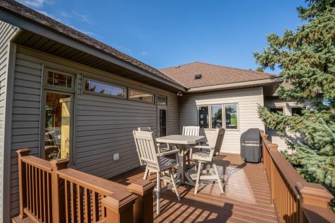
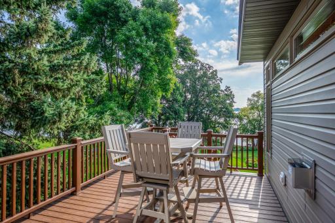
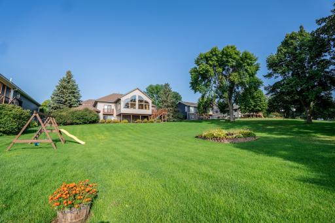
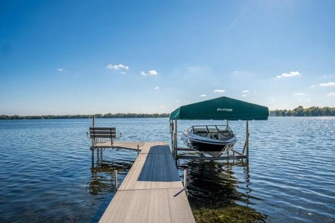
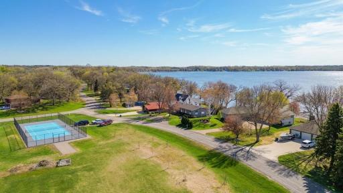
This beautifully maintained home on Eagle Lake offers a great blend of comfort, space, and a picturesque setting! The home features 4 bedrooms, 3 bathrooms, and a well-designed floor plan that’s ideal for both everyday living and entertaining. The sunroom is a true highlight, filled with natural light and offering stunning lake views, it’s the perfect spot for your morning coffee. It’s also an ideal place to relax or gather with guests. Besides the sunroom, the main level includes the kitchen, dining, living, ½ bath, and the primary bedroom…which has great lakeviews + private bathroom. The lower level includes 3 additional spacious bedrooms, family room, and a full Jack and Jill bathroom. The lower level is designed with relaxation in mind, featuring a sauna and walkout access to the deck. Just outside, enjoy a screened-in hot tub inside the gazebo, creating a private and comfortable outdoor retreat. The spacious yard includes 100 feet of shoreline and a gentle slope to the lake, perfect for hosting, outdoor games, or simply enjoying the waterfront setting. Additional features include lawn irrigation, composite decking, gas fireplace (x2), and a triple attached garage that’s insulated and ready for heat. Its prime location provides easy access to the city of Willmar, Eagle Creek Golf course, local brewery, schools, state bike trail, and it's just minutes from Spicer. With thoughtful features, a beautiful setting, and clear pride of ownership, this property offers a standout opportunity for relaxed lake living.
Details
Maps
Documents
Contract Information
Owner is an Agent?: No
Auction?: No
Status: Active
Contingency: None
Current Price: $950,000
Original List Price: 950000
ListPrice: 950000
List Date: 2026-05-04
Office/Member Info
Association: WCAR
General Property Information
Common Wall: No
Lot Measurement: Acres
Manufactured Home?: No
Multiple PIDs?: No
New Development: No
Number of Fireplaces: 2
Road Btwn WF & Home?: No
Waterfront Frontage: 100
Waterfront YN: Yes
Year Built: 1992
Yearly/Seasonal: Yearly
Zoning: Shoreline, Residential-Single Family
Lot Dimensions: 100x310x100x344
Acres: 0.7
Bath Three Quarters: 0
Bath Half: 1
Lake/Waterfront Name: Eagle
Bath Quarter: 0
Main Floor Total SqFt: 1976
Above Grd Total SqFt: 1976
Below Grd Total SqFt: 1592
Total SqFt: 3568
Total Finished Sqft: 3463.00
FireplaceYN: Yes
Foundation Size: 1592
Style: (SF) Single Family
Garage Stalls: 3
Association Fee: 0
Assessment Pending: No
Bedrooms: 4
Baths Total: 3
Bath Full: 2
Location, Tax and Other Information
AssocFeeYN: No
Legal Description: SHERWOOD ESTATES FIRST ADDITION
Listing City: Willmar
Map Page: 999
Municipality: Dovre Twp
School District: Willmar
School District Phone: 320-231-8500
DNR Lake ID#: 34017100
DNR Lake Classification: General Development
Zip Plus 4: 9188
Property ID Number: 134110100
Tax Year: 2025
Tax Amount: 8682
In Foreclosure?: No
Potential Short Sale?: No
Lender Owned?: No
Directions & Remarks
Public Remarks: This beautifully maintained home on Eagle Lake offers a great blend of comfort, space, and a picturesque setting! The home features 4 bedrooms, 3 bathrooms, and a well-designed floor plan that’s ideal for both everyday living and entertaining.
The sunroom is a true highlight, filled with natural light and offering stunning lake views, it’s the perfect spot for your morning coffee. It’s also an ideal place to relax or gather with guests. Besides the sunroom, the main level includes the kitchen, dining, living, ½ bath, and the primary bedroom…which has great lakeviews + private bathroom.
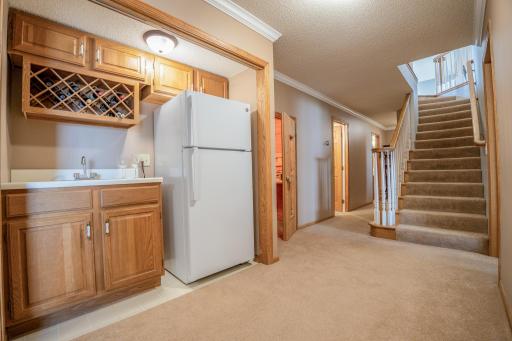
The lower level includes 3 additional spacious bedrooms, family room, and a full Jack and Jill bathroom. The lower level is designed with relaxation in mind, featuring a sauna and walkout access to the deck. Just outside, enjoy a screened-in hot tub inside the gazebo, creating a private and comfortable outdoor retreat.
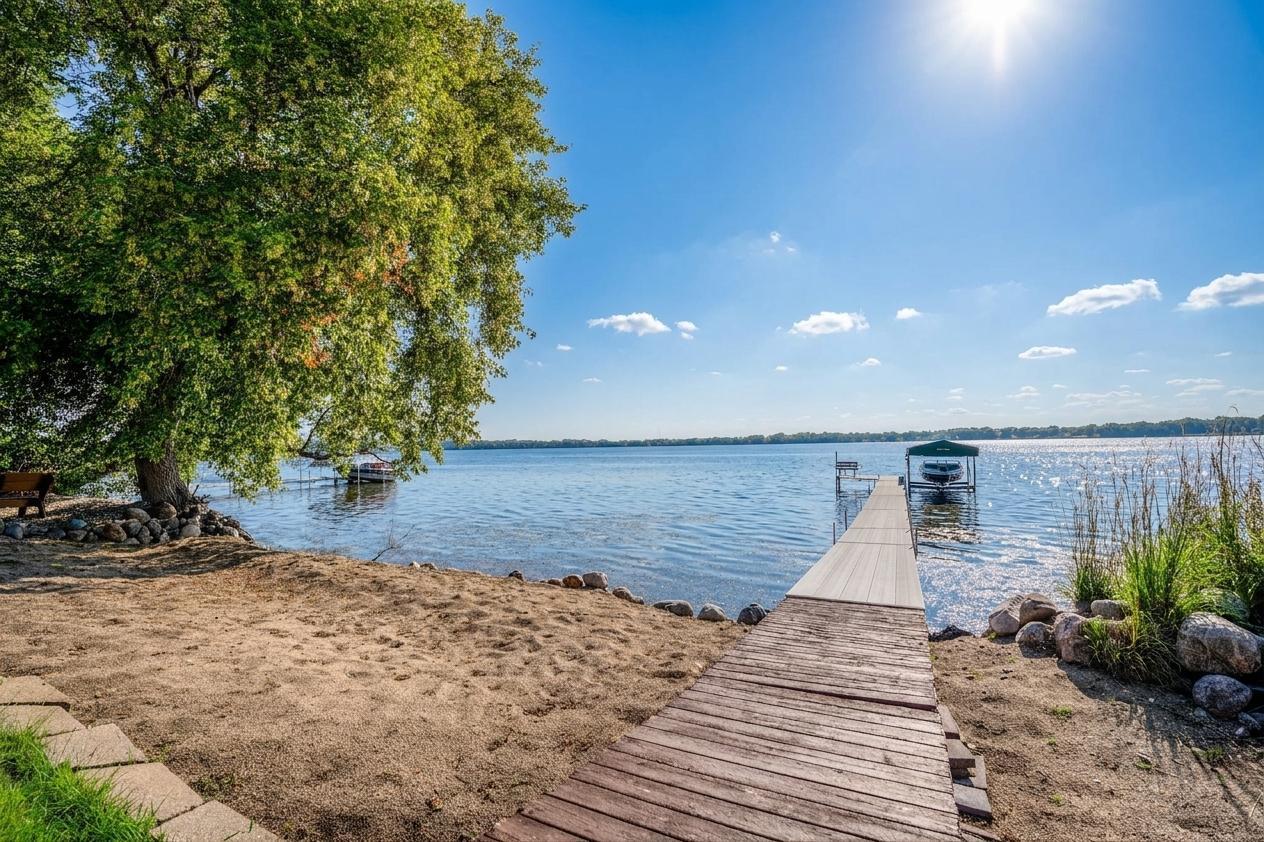
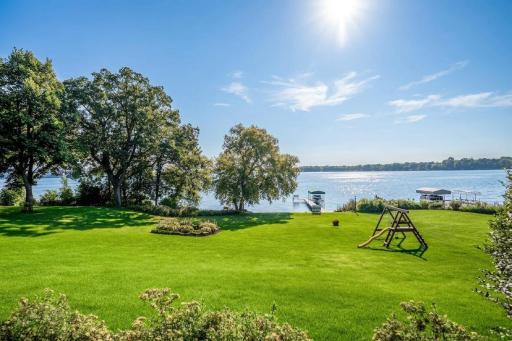
The spacious yard includes 100 feet of shoreline and a gentle slope to the lake, perfect for hosting, outdoor games, or simply enjoying the waterfront setting.
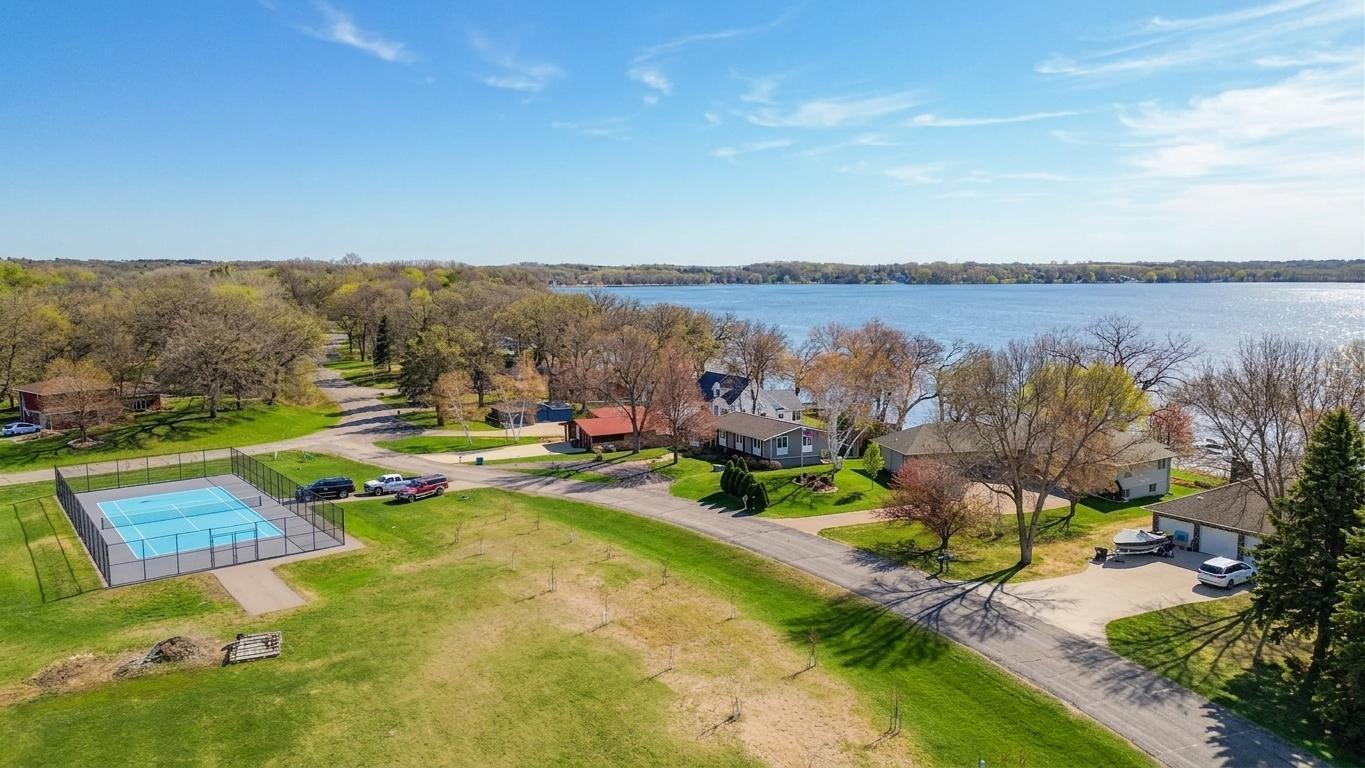
Additional features include lawn irrigation, composite decking, gas fireplace (x2), and a triple attached garage that’s insulated and ready for heat. Its prime location provides easy access to the city of Willmar, Eagle Creek Golf course, local brewery, schools, state bike trail, and it's just minutes from Spicer.
With thoughtful features, a beautiful setting, and clear pride of ownership, this property offers a standout opportunity for relaxed lake living.
Directions: From HWY 71, turn east on 60th, then left on the frontage road and then another right on 24th. Follow to sign.
Accessible
None: 1
Air Conditioning
Central Air: 1
Assessments
Assessment Balance: 0
Tax With Assessments: 8682
Basement
Foundation Dimensions: 60x30
Full: 1
Wood: 1
Bath Description
Main Floor 1/2 Bath: 1
Full Primary: 1
Full Basement: 1
Building Information
Finished SqFt Above Ground: 1976
Finished SqFt Below Ground: 1487
Construction Materials
Frame: 1
Construction Status
Previously Owned: 1
Dining Room Description
Separate/Formal Dining Room: 1
Electric
Circuit Breakers: 1
Elevation Highpoint to Waterfront Feet
Elevation Highpoint Waterfront Feet: 0-4
Elevation Highpoint to Waterfront Slope
Gradual: 1
Level: 1
Exterior
Brick/Stone: 1
Vinyl: 1
Foundation
Wood: 1
Fuel
Natural Gas: 1
Heating
Forced Air: 1
Insurance Fee
Insurance Fee: 0
Lake Details
Lake Acres: 849
Lake Depth: 67
Sand: 1
Soft: 1
Weeds: 1
Lease Details
Land Leased: Not Applicable
Lot Description
Accessible Shoreline: 1
Miscellaneous Information
Homestead: Yes
Ownership
Fractional Ownership: No
Parking Characteristics
Finished Garage: 1
Garage Square Feet: 912
Insulated Garage: 1
Patio, Porch and Deck Features
Composite Decking: 1
Deck: 1
Other: 1
Public Survey Info
Range#: 35
Section#: 25
Township#: 120
Roof
Asphalt Shingles: 1
Sellers Terms
Cash: 1
Conventional: 1
Sewer
Private Sewer: 1
Tank with Drainage Field: 1
Stories
One: 1
Water
Private: 1
Waterfront Type
Lake Front: 1
Lake View: 1
Waterfront View
Lake: 1
East: 1
Location Tax and Other Information
House Number: 5979
Street Name: 24th
Street Suffix: Street
Street Direction Suffix: NE
Postal City: Willmar
County: Kandiyohi
State: MN
Zip Code: 56201
Complex/Dev/Subdivision: Sherwood Estates First Add
Property Features
Accessible: None
Air Conditioning: Central Air
Basement: Full; Wood
Bath Description: Main Floor 1/2 Bath; Full Primary; Full Basement
Construction Materials: Frame
Construction Status: Previously Owned
Dining Room Description: Separate/Formal Dining Room
Electric: Circuit Breakers
Elevation Highpoint to Waterfront Slope: Gradual; Level
Exterior: Brick/Stone; Vinyl
Foundation: Wood
Fuel: Natural Gas
Heating: Forced Air
Lake Details: Sand; Soft; Weeds
Lot Description: Accessible Shoreline
Parking Characteristics: Finished Garage; Insulated Garage
Roof: Asphalt Shingles
Sellers Terms: Cash; Conventional
Sewer: Private Sewer; Tank with Drainage Field
Stories: One
Water: Private
Waterfront Type: Lake Front; Lake View
Waterfront View: Lake; East
Room Information
| Room Name | Dimensions | Level |
| Dining Room | 12x12 | Main |
| Family Room | 14x21 | Lower |
| First (1st) Bedroom | 17x18 | Main |
| Fourth (4th) Bedroom | 12x13 | Lower |
| Kitchen | 12x22 | Main |
| Living Room | 14x20 | Main |
| Second (2nd) Bedroom | 14x15 | Lower |
| Third (3rd) Bedroom | 12x20 | Lower |
| Sun Room | 16x22 | Main |
 24th St NE.pdf
Listing Office: New London Real Estate, Inc.
Last Updated: August - 25 - 2026
The data relating to real estate for sale on this web site comes in part from the Broker Reciprocity SM Program of the Regional Multiple Listing Service of Minnesota, Inc. The information provided is deemed reliable but not guaranteed. Properties subject to prior sale, change or withdrawal. ©2026 Regional Multiple Listing Service of Minnesota, Inc All rights reserved.