$1,865,000
Excelsior, MN 55331
MLS# 6555304
Status: Closed
4 beds | 4 baths | 2659 sqft
1 / 52


Property Description
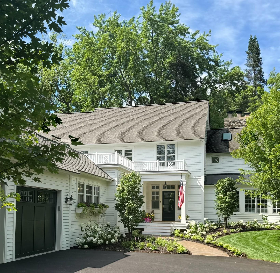
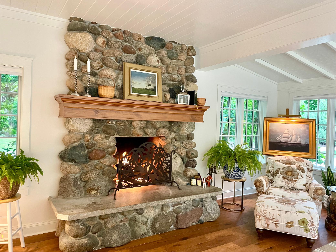
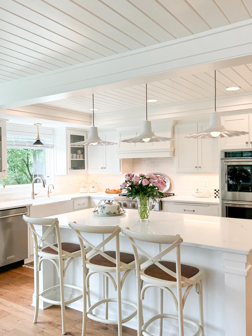
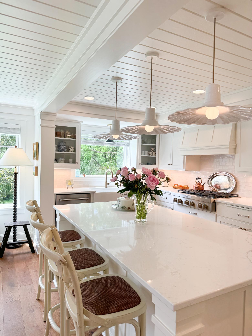
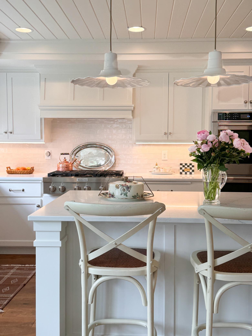
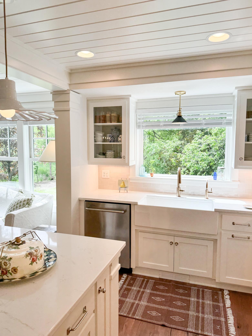
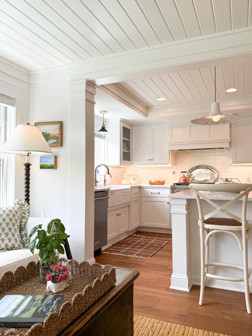
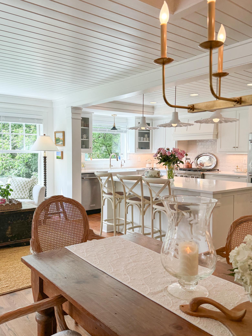
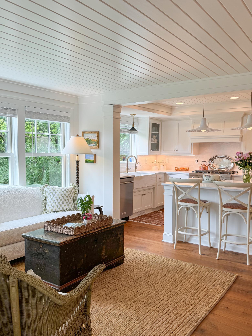
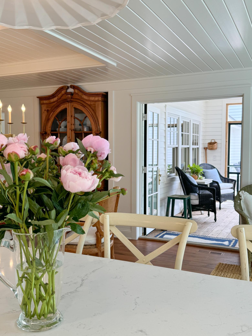
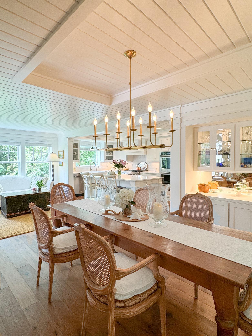
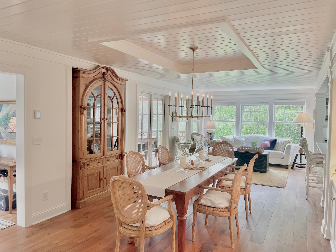
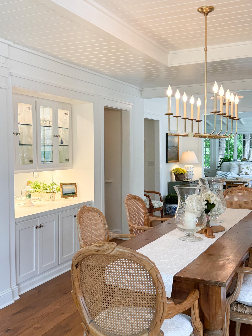
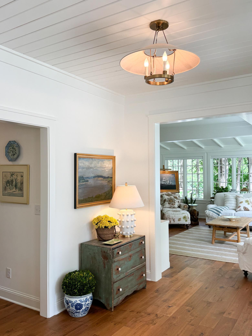
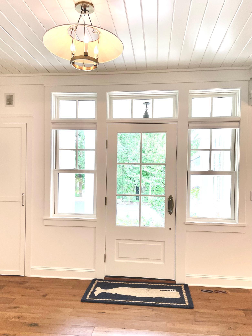
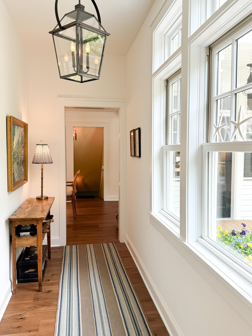
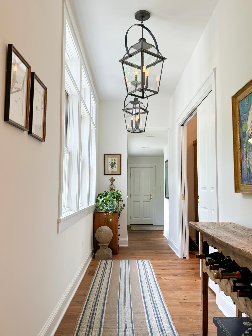
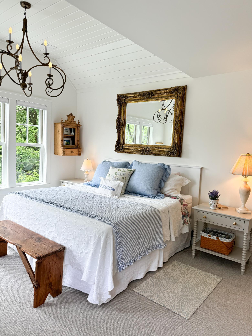
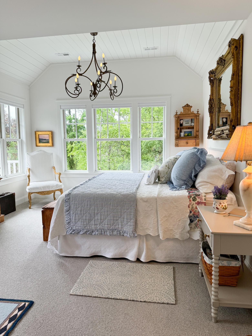
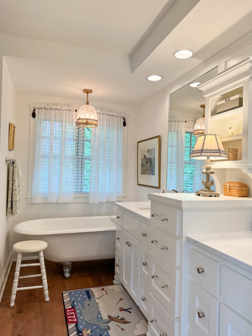
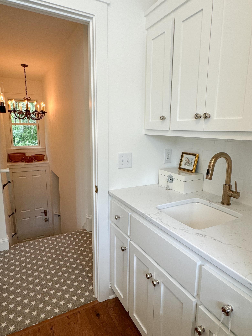
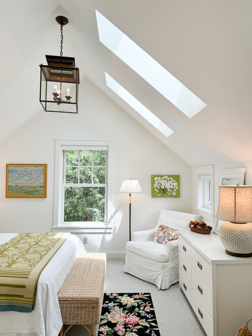
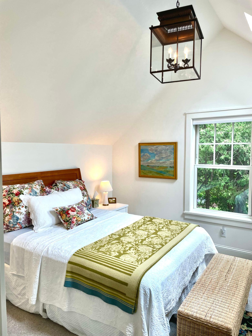
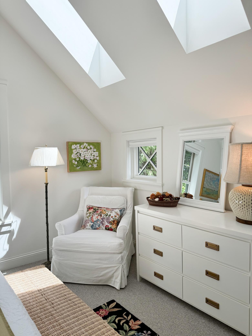
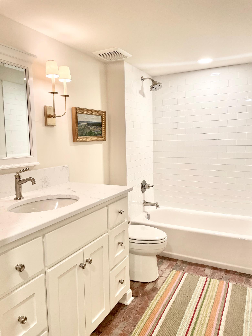
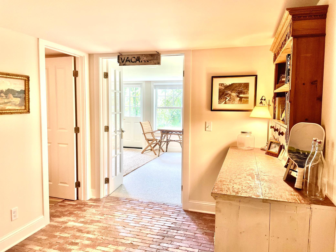
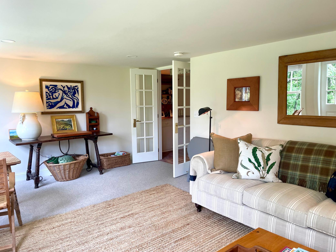
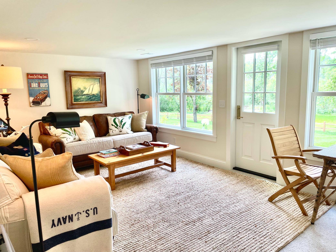
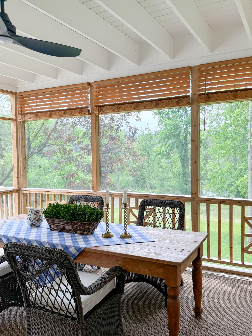
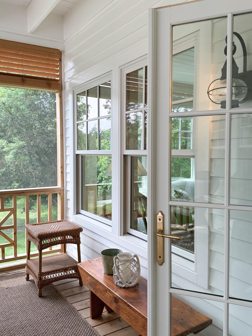
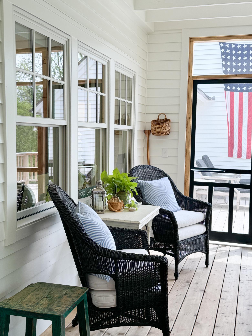
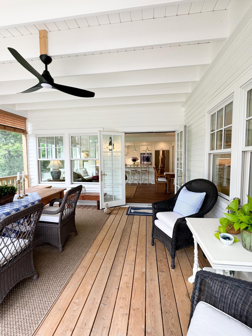
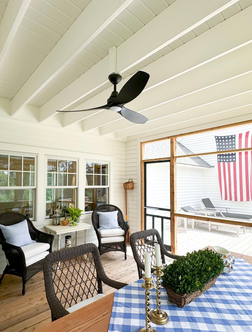
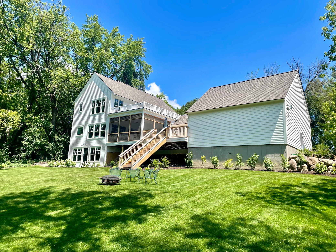
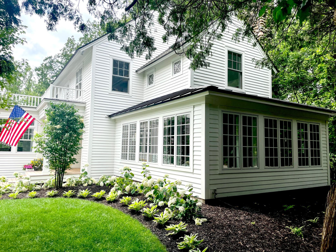
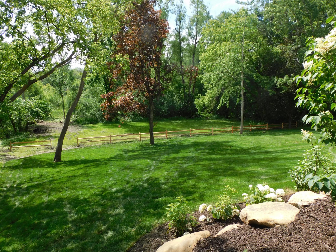
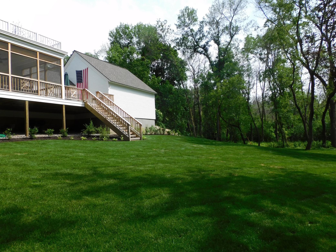
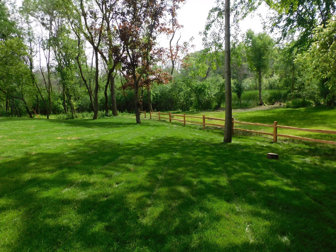
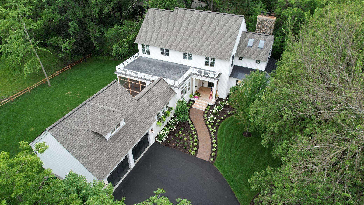
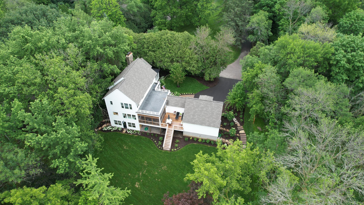
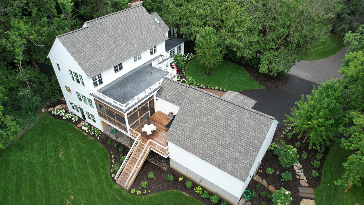
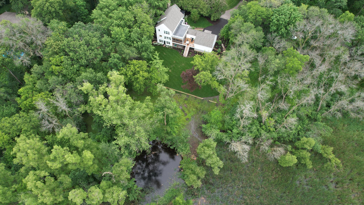
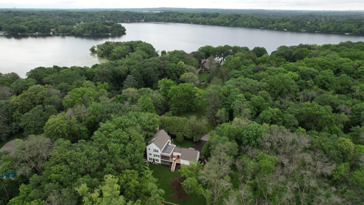
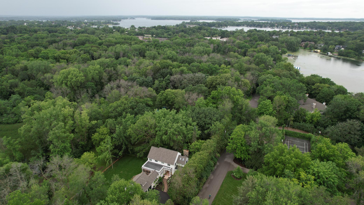
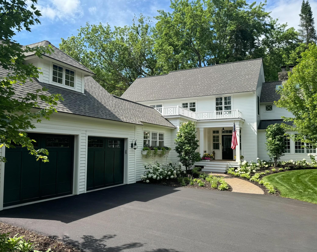
This most recent Landschute remodel and expansion project near Christmas Lake offers a unique balance of location, privacy, and livability. Offering 4 bedrooms and 4 bathrooms this home is a new construction alternative on a stunning piece of property with nearly 3 acres of woods and wetlands just outside of downtown Excelsior. Comprehensively redesigned and remodeled, this classic beauty now features a new chef's kitchen, bright outdoor living spaces, 2 car attached garage, mudroom, spacious primary suite, and a walkout lower level with abundant windows. With timeless finishes throughout and interest at every turn you'll feel right at home. There is also the option for adding a main level primary suite off the rear of the home. Award winning Minnetonka schools and Excelsior Elementary with easy access onto Highway 7.
Details
Maps
Contract Information
Status: Closed
Off Market Date: 2024-09-04
Contingency: None
Current Price: $1,865,000
Closed Date: 2024-09-30
Original List Price: 1995000
Sales Close Price: 1865000
ListPrice: 1995000
List Date: 2024-06-19
Owner is an Agent?: No
Auction?: No
General Property Information
Common Wall: No
Lot Measurement: Acres
Manufactured Home?: No
Multiple PIDs?: No
New Development: No
Number of Fireplaces: 1
Year Built: 1900
Yearly/Seasonal: Yearly
Zoning: Residential-Single Family
Bedrooms: 4
Baths Total: 4
Bath Full: 3
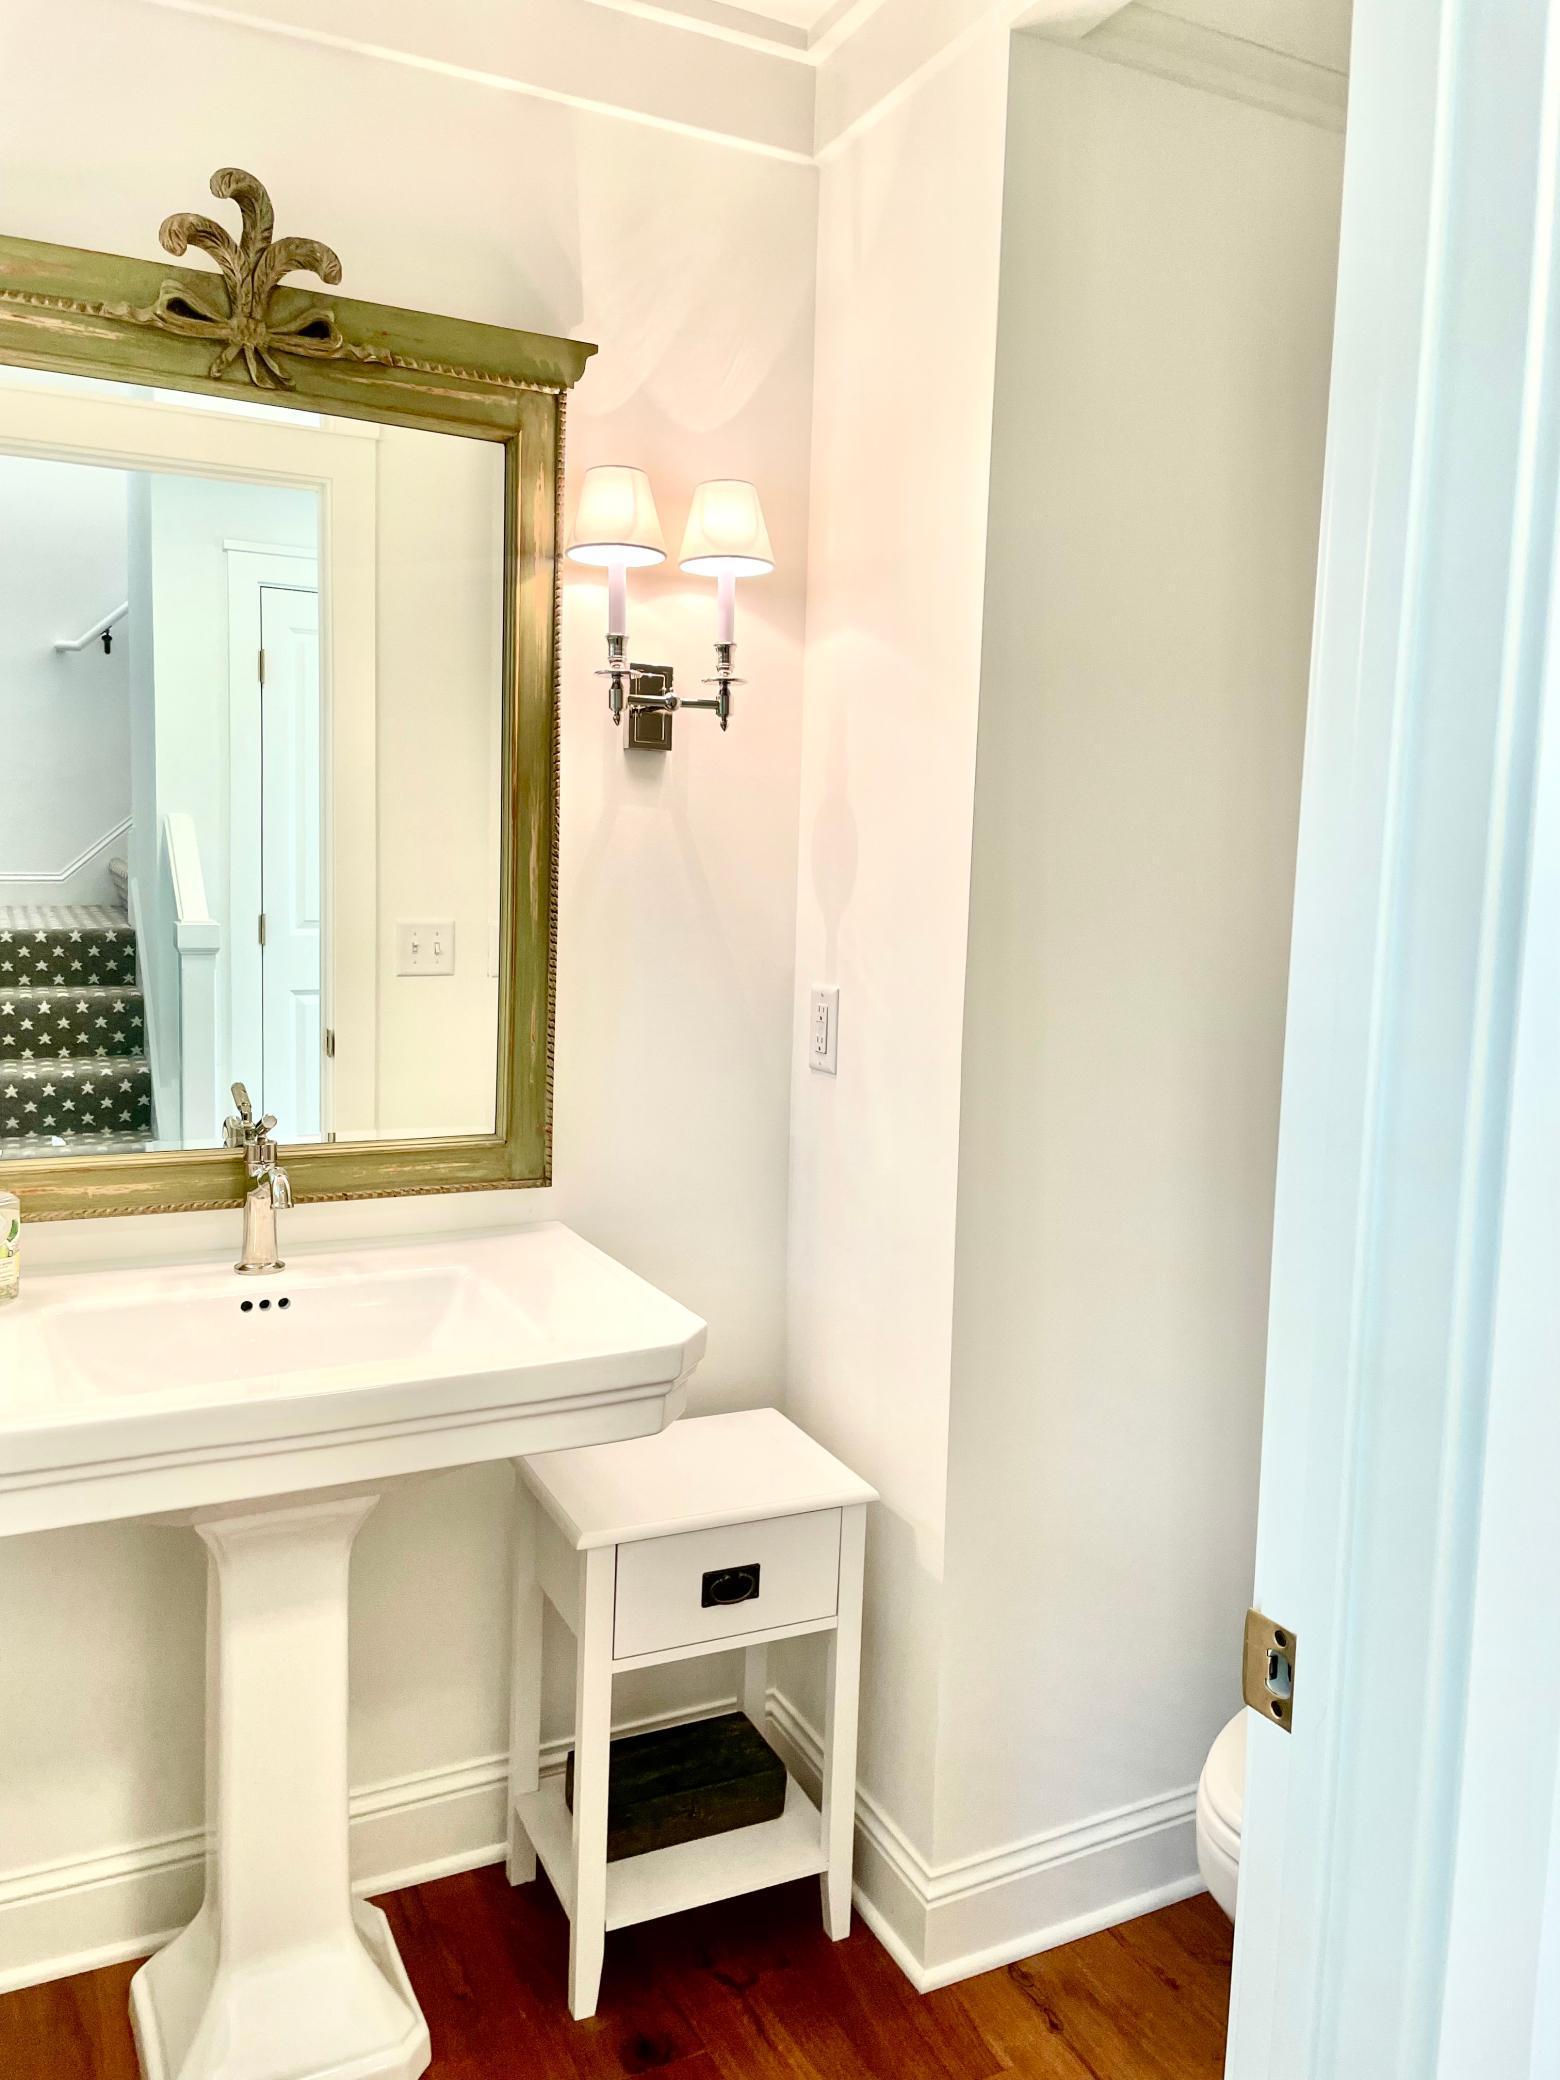
Bath Half: 1
Main Floor Total SqFt: 1581
Above Grd Total SqFt: 2659
Total SqFt: 2659
Total Finished Sqft: 3169.00
FireplaceYN: Yes
Style: (SF) Single Family
Foundation Size: 2168
Garage Stalls: 2
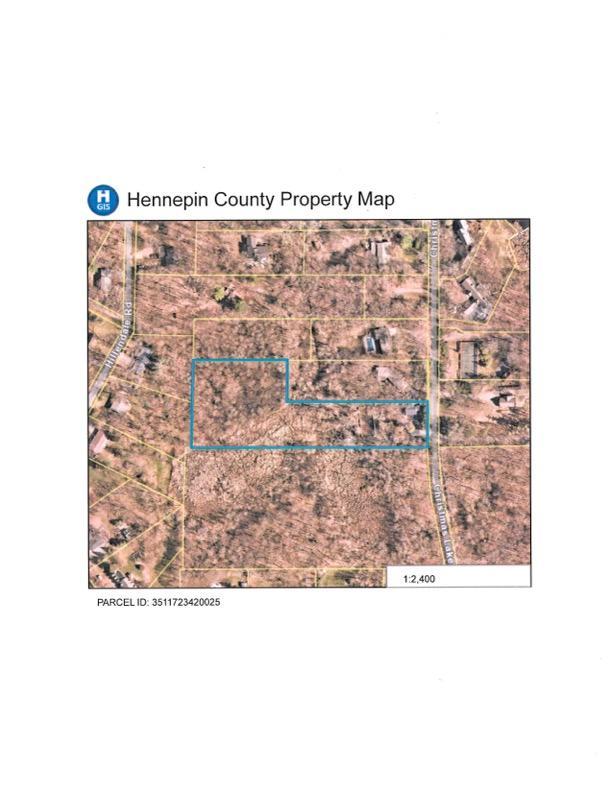
Lot Dimensions: 130x692x239x314
Acres: 2.84
Assessments
Tax With Assessments: 7395
Building Information
Finished SqFt Above Ground: 2659
Finished SqFt Below Ground: 510
Lease Details
Land Leased: Not Applicable
Miscellaneous Information
Homestead: Yes
Ownership
Fractional Ownership: No
Parking Characteristics
Garage Dimensions: 24x24
Garage Square Feet: 576
Public Survey Info
Range#: 23
Section#: 35
Township#: 117
Location Tax and Other Information
House Number: 5980
Street Name: Christmas Lake
Street Suffix: Road
Postal City: Excelsior
County: Hennepin
State: MN
Zip Code: 55331
Complex/Dev/Subdivision: Auditors Sub 120
Property Features
Accessible: None
Air Conditioning: Central Air
Amenities Unit: Ceiling Fan(s); Deck; Exercise Room; French Doors; Hardwood Floors; In-Ground Sprinkler; Kitchen Center Island; Kitchen Window
Appliances: Cooktop; Dishwasher; Disposal; Double Oven; Dryer; Iron Filter; Microwave; Refrigerator
Assumable Loan: Not Assumable
Basement: Drain Tiled; Egress Windows; Full
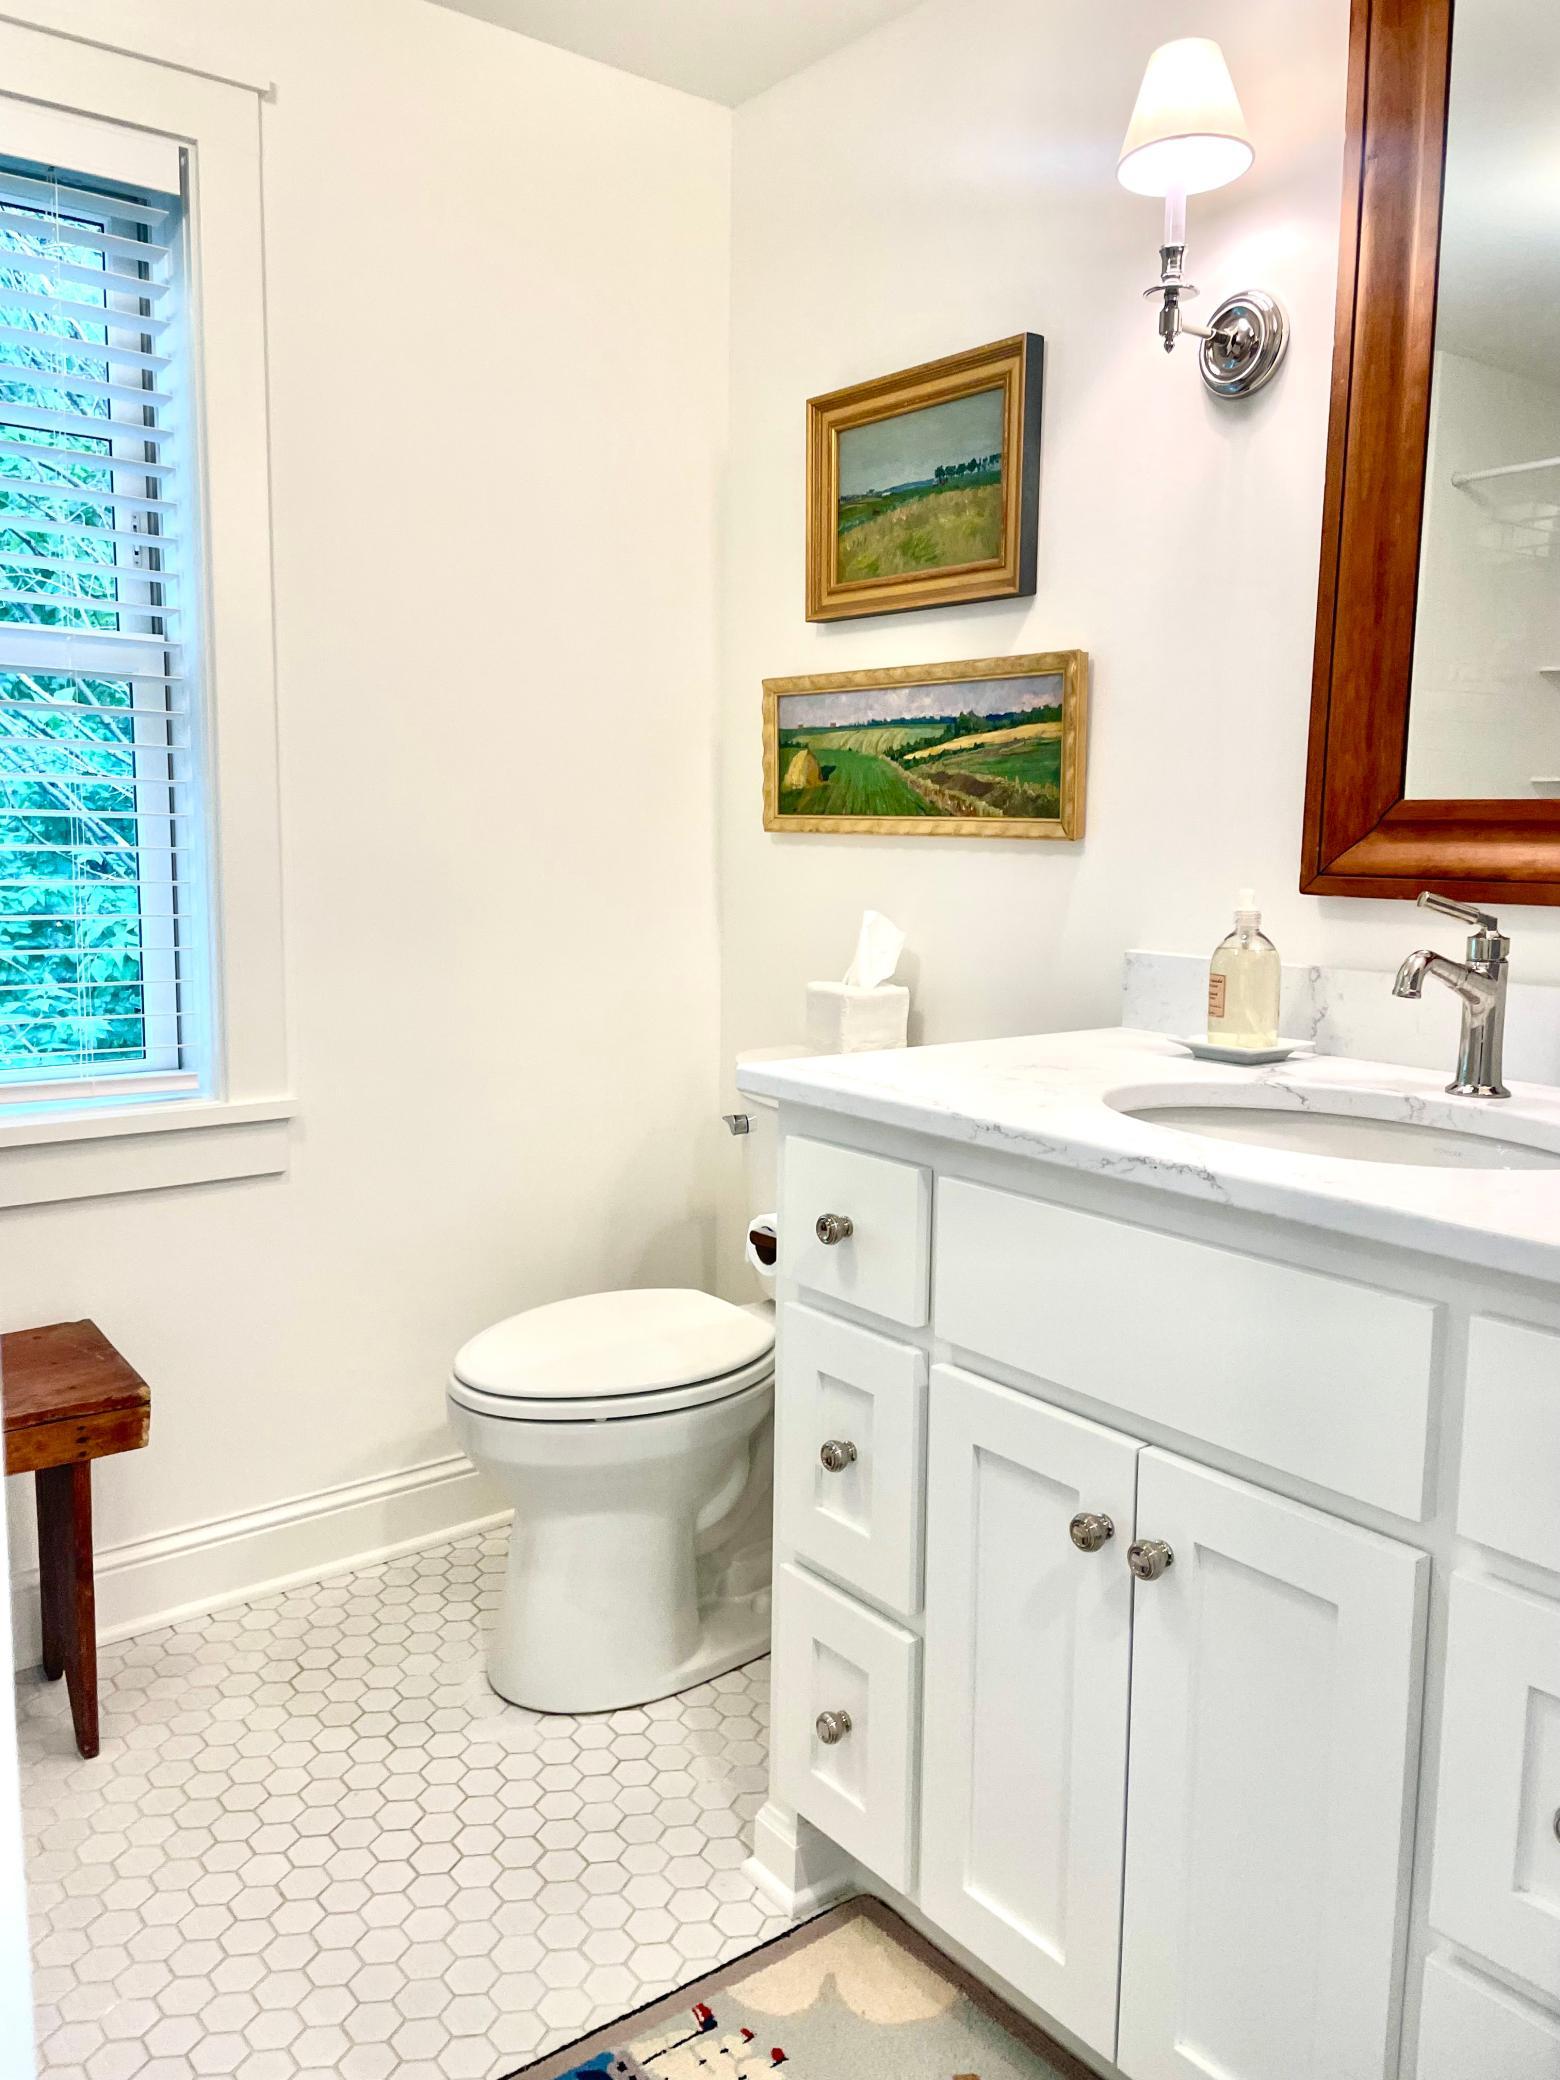
Bath Description: Main Floor 1/2 Bath; Upper Level Full Bath; Full Primary; Private Primary
Construction Status: Previously Owned
Dining Room Description: Informal Dining Room
Electric: 200+ Amp Service
Existing Financing: Conventional
Exterior: Other
Family Room Characteristics: Lower Level
Fencing: Partial
Financing Terms: Conventional
Fireplace Characteristics: Gas Burning
Fuel: Natural Gas
Heating: Forced Air
Internet Options: Cable
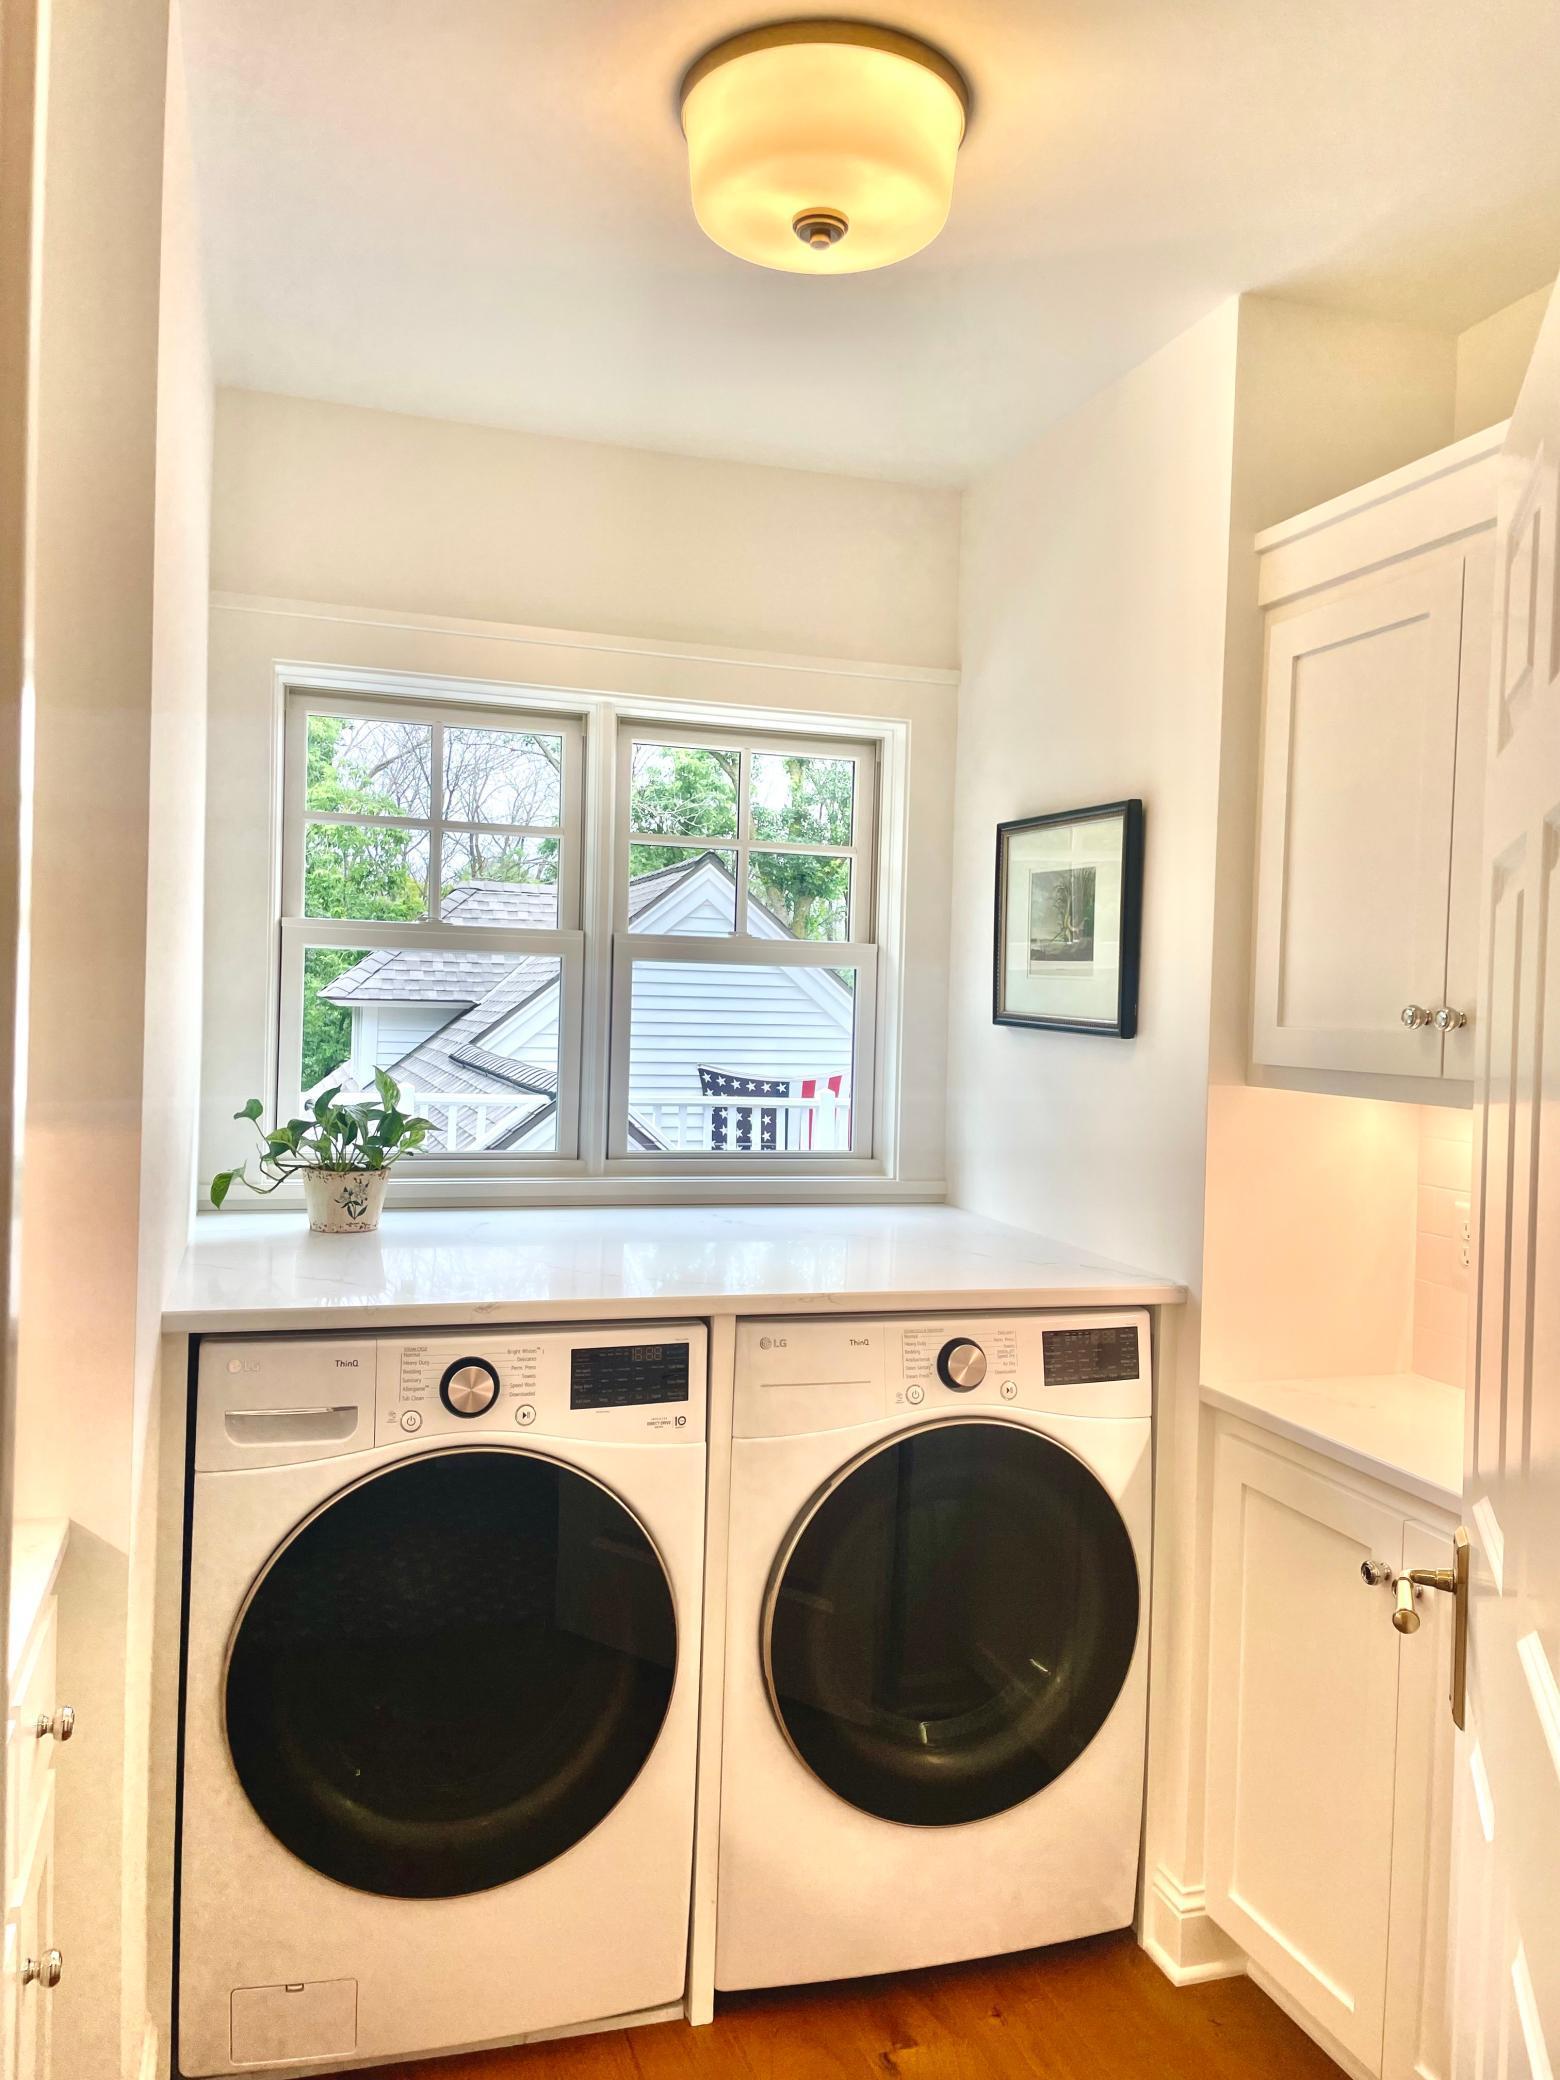
Laundry: Laundry Room
Lock Box Type: Combo
Parking Characteristics: Heated Garage; Insulated Garage
Property Subtype: Acreage
Road Frontage: City Street; Paved Streets
Road Responsibility: Public Maintained Road
Roof: Asphalt Shingles; Flat; Pitched; Rubber
Sellers Terms: Cash; Conventional
Sewer: City Sewer/Connected
Special Search: 2nd Floor Laundry; Renovated
Stories: Two
Water: Well
Room Information
| Room Name | Dimensions | Level |
| Living Room | 17x18 | Main |
| Kitchen | 10x16 | Upper |
| First (1st) Bedroom | 13x17 | Upper |
| Second (2nd) Bedroom | 11x13 | Upper |
| Third (3rd) Bedroom | 10x11 | Upper |
| Fourth (4th) Bedroom | 12x20 | Lower |
| Deck | 16x16 | Main |
| Foyer | 8x12 | Main |
| Laundry | 8x8 | Upper |
| Office | 6x14 | Main |
| Informal Dining Room | 11x15 | Main |
| Mud Room | 8x16 | Main |
| Screened Porch | 15x15 | Main |
| Sitting Room | 10x12 | Main |

Listing Office: The Landschute Group,Inc.
Last Updated: October - 01 - 2025
The data relating to real estate for sale on this web site comes in part from the Broker Reciprocity SM Program of the Regional Multiple Listing Service of Minnesota, Inc. The information provided is deemed reliable but not guaranteed. Properties subject to prior sale, change or withdrawal. ©2026 Regional Multiple Listing Service of Minnesota, Inc All rights reserved.