$499,000
Jordan, MN 55352
MLS# 7092084
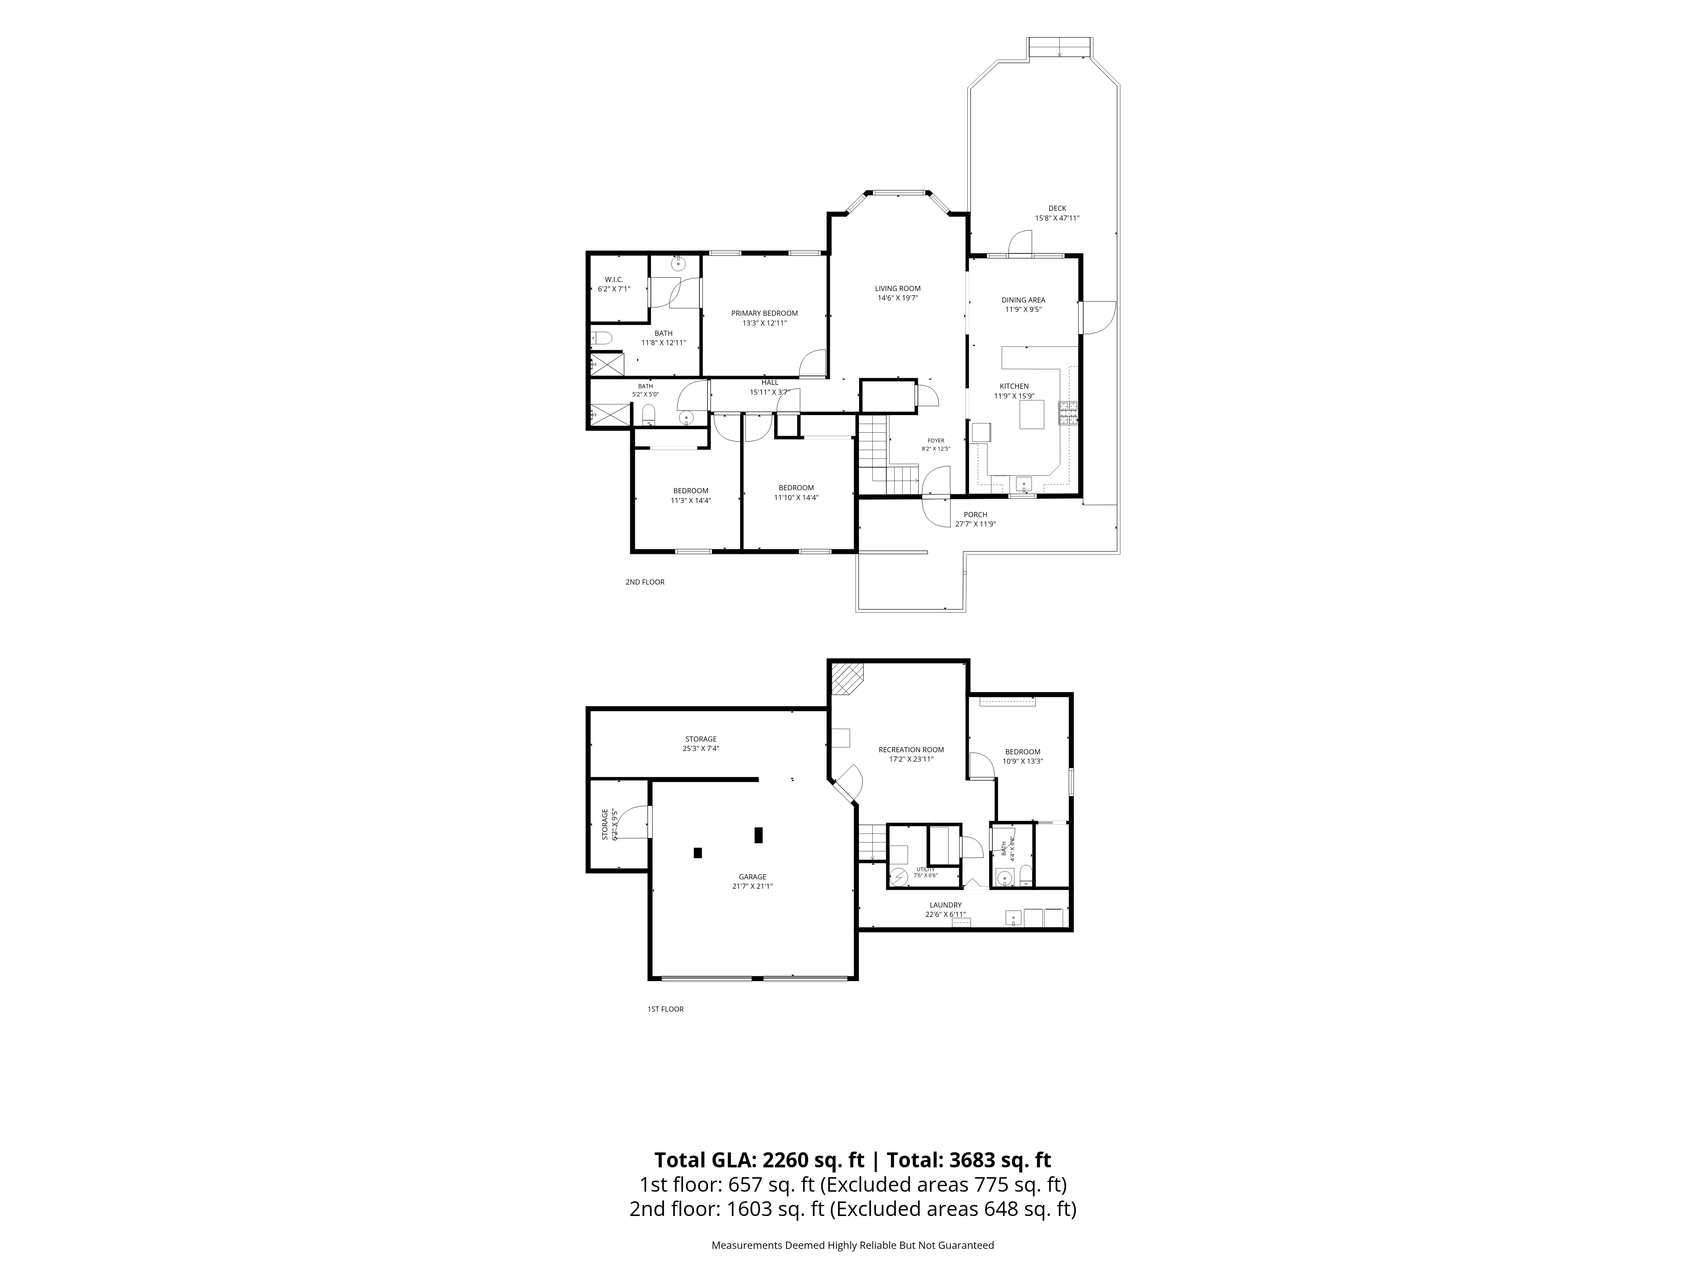
4 beds | 3 baths | 2260 sqft
1 / 38
Open House (08/29/2026 - 11:00 am - 1:00 pm)
Property Description
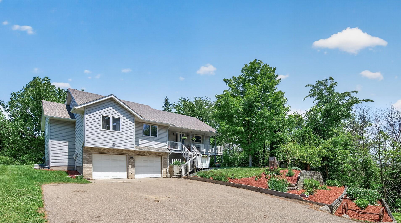
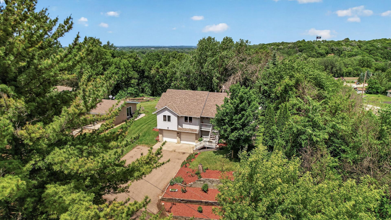
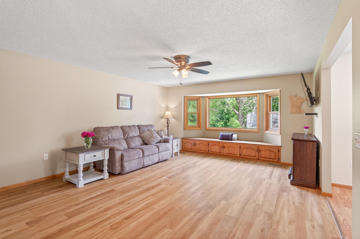
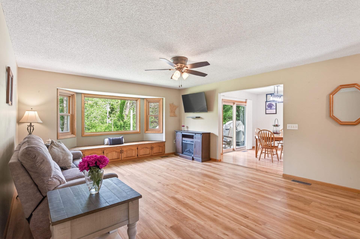
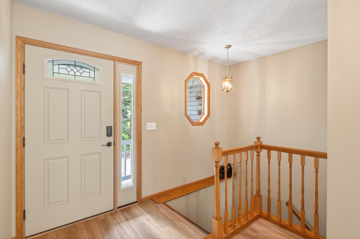
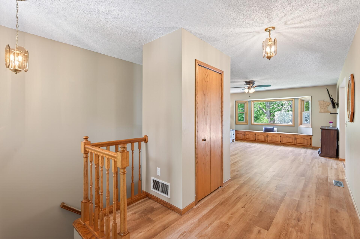
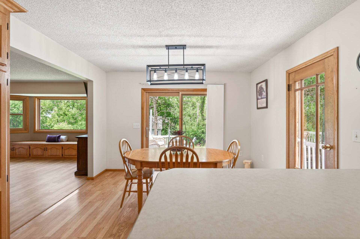
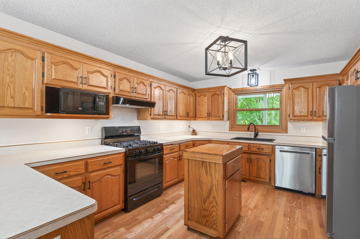
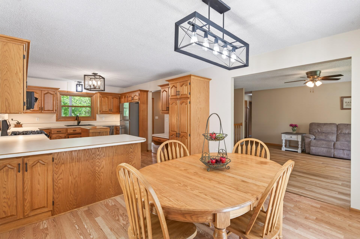
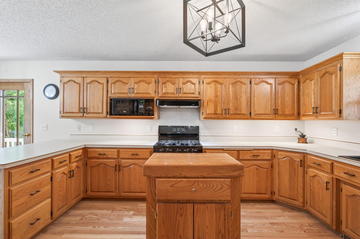
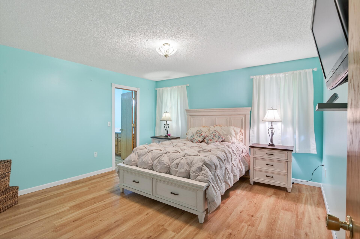
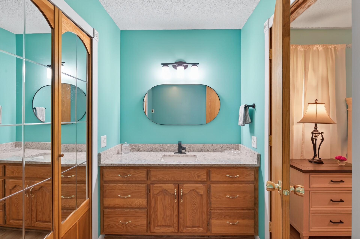
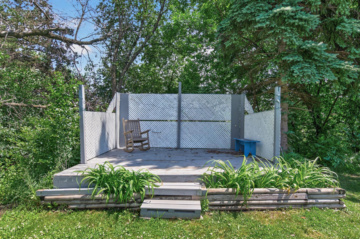
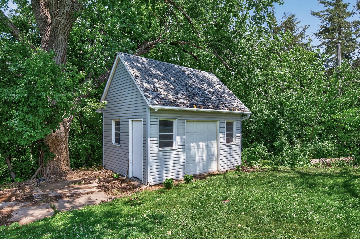
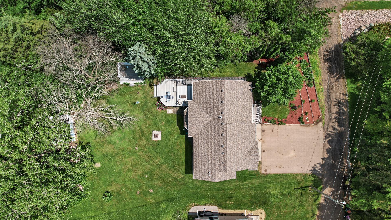
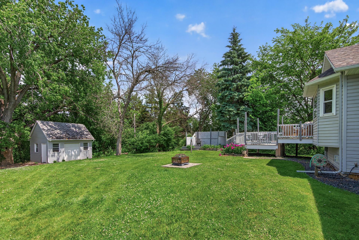
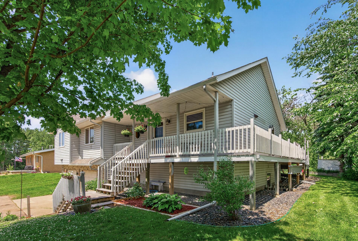
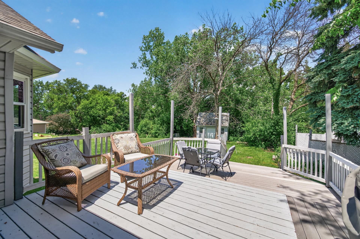
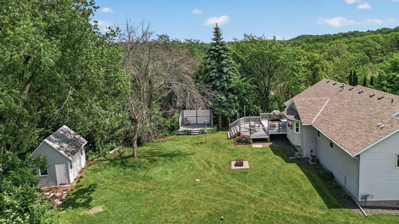
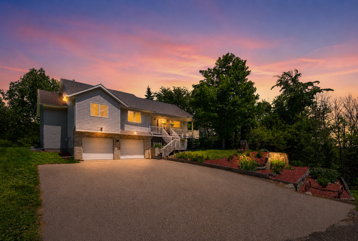
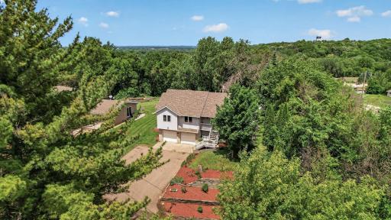
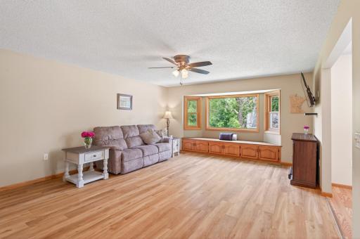
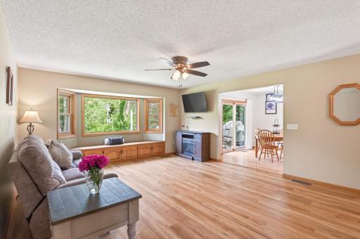
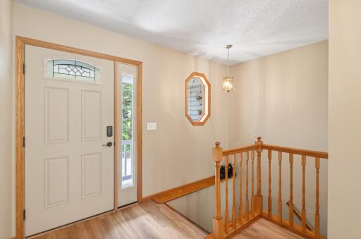
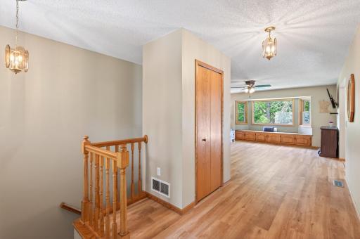
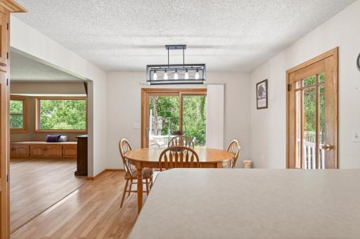
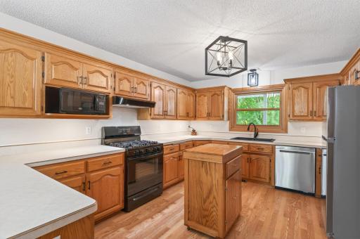
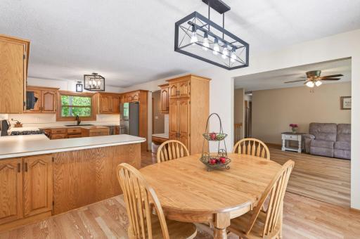
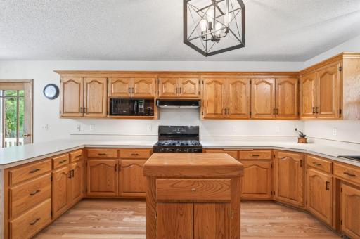
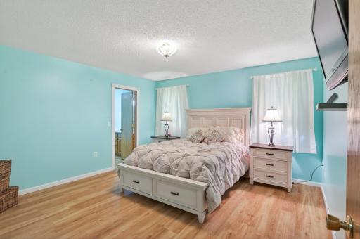
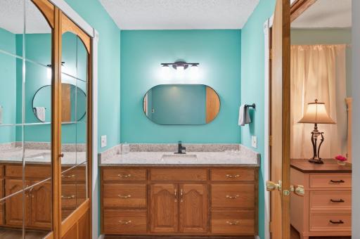
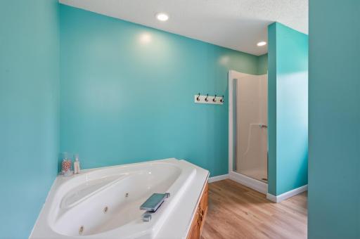
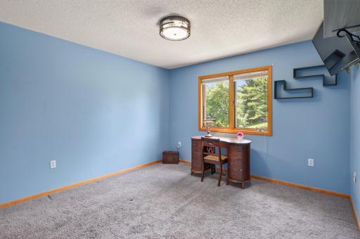
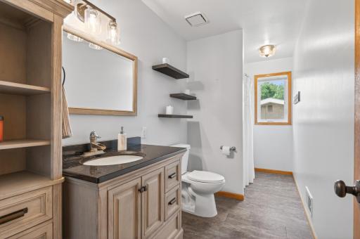
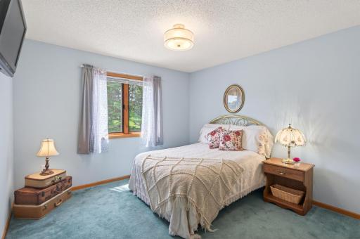
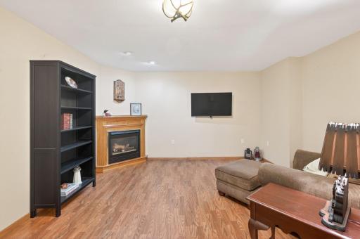
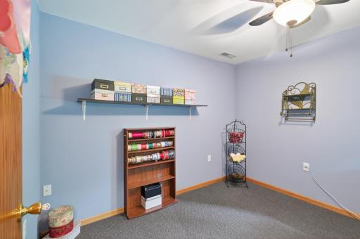
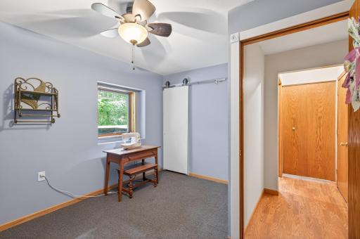
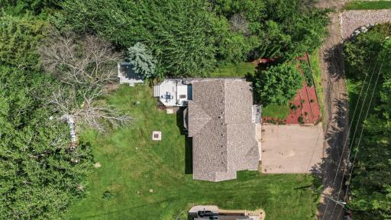
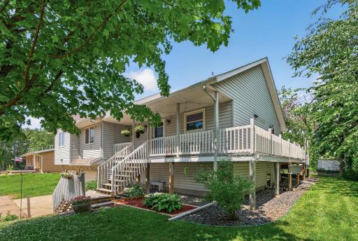
Welcome home to this beautifully crafted, one-owner custom residence nestled on a picturesque, park-like lot of over half an acre in Jordan. Thoughtfully designed and meticulously maintained, this exceptional four-bedroom, three-bathroom home offers the perfect blend of quality craftsmanship, spacious living, and peaceful surroundings. The heart of the home is the expansive kitchen, featuring abundant workspace and plenty of room for family gatherings, entertaining, and everyday living. Sunlight fills the open interior, highlighting the durable solid-surface flooring and creating a warm, welcoming atmosphere throughout. Retreat to the spacious owner's suite, complete with a walk-in closet and a private ensuite bath featuring a relaxing whirlpool tub, the perfect place to unwind after a long day. The finished lower level expands your living space with a cozy recreation room centered around a beautiful fireplace, making it ideal for movie nights, game days, or hosting guests. Exceptional storage throughout the home ensures there's a place for everything. Outside, enjoy the tranquility of your expansive, park-like backyard with room to relax, garden, or entertain. Combining timeless design, outstanding care, and a serene setting, this is a rare opportunity to own a home that has been lovingly maintained and is ready for its next chapter.
Details
Maps
Contract Information
Owner is an Agent?: No
Auction?: No
Status: Active
Contingency: None
Current Price: $499,000
Original List Price: 559000
ListPrice: 499000
List Date: 2026-06-12
Office/Member Info
Association: SPAAR
General Property Information
Common Wall: No
Lot Measurement: Acres
Manufactured Home?: No
Multiple PIDs?: No
New Development: No
Number of Fireplaces: 1
Waterfront YN: No
Year Built: 1994
Yearly/Seasonal: Yearly
Zoning: Residential-Single Family
Lot Dimensions: 57x285x282x139
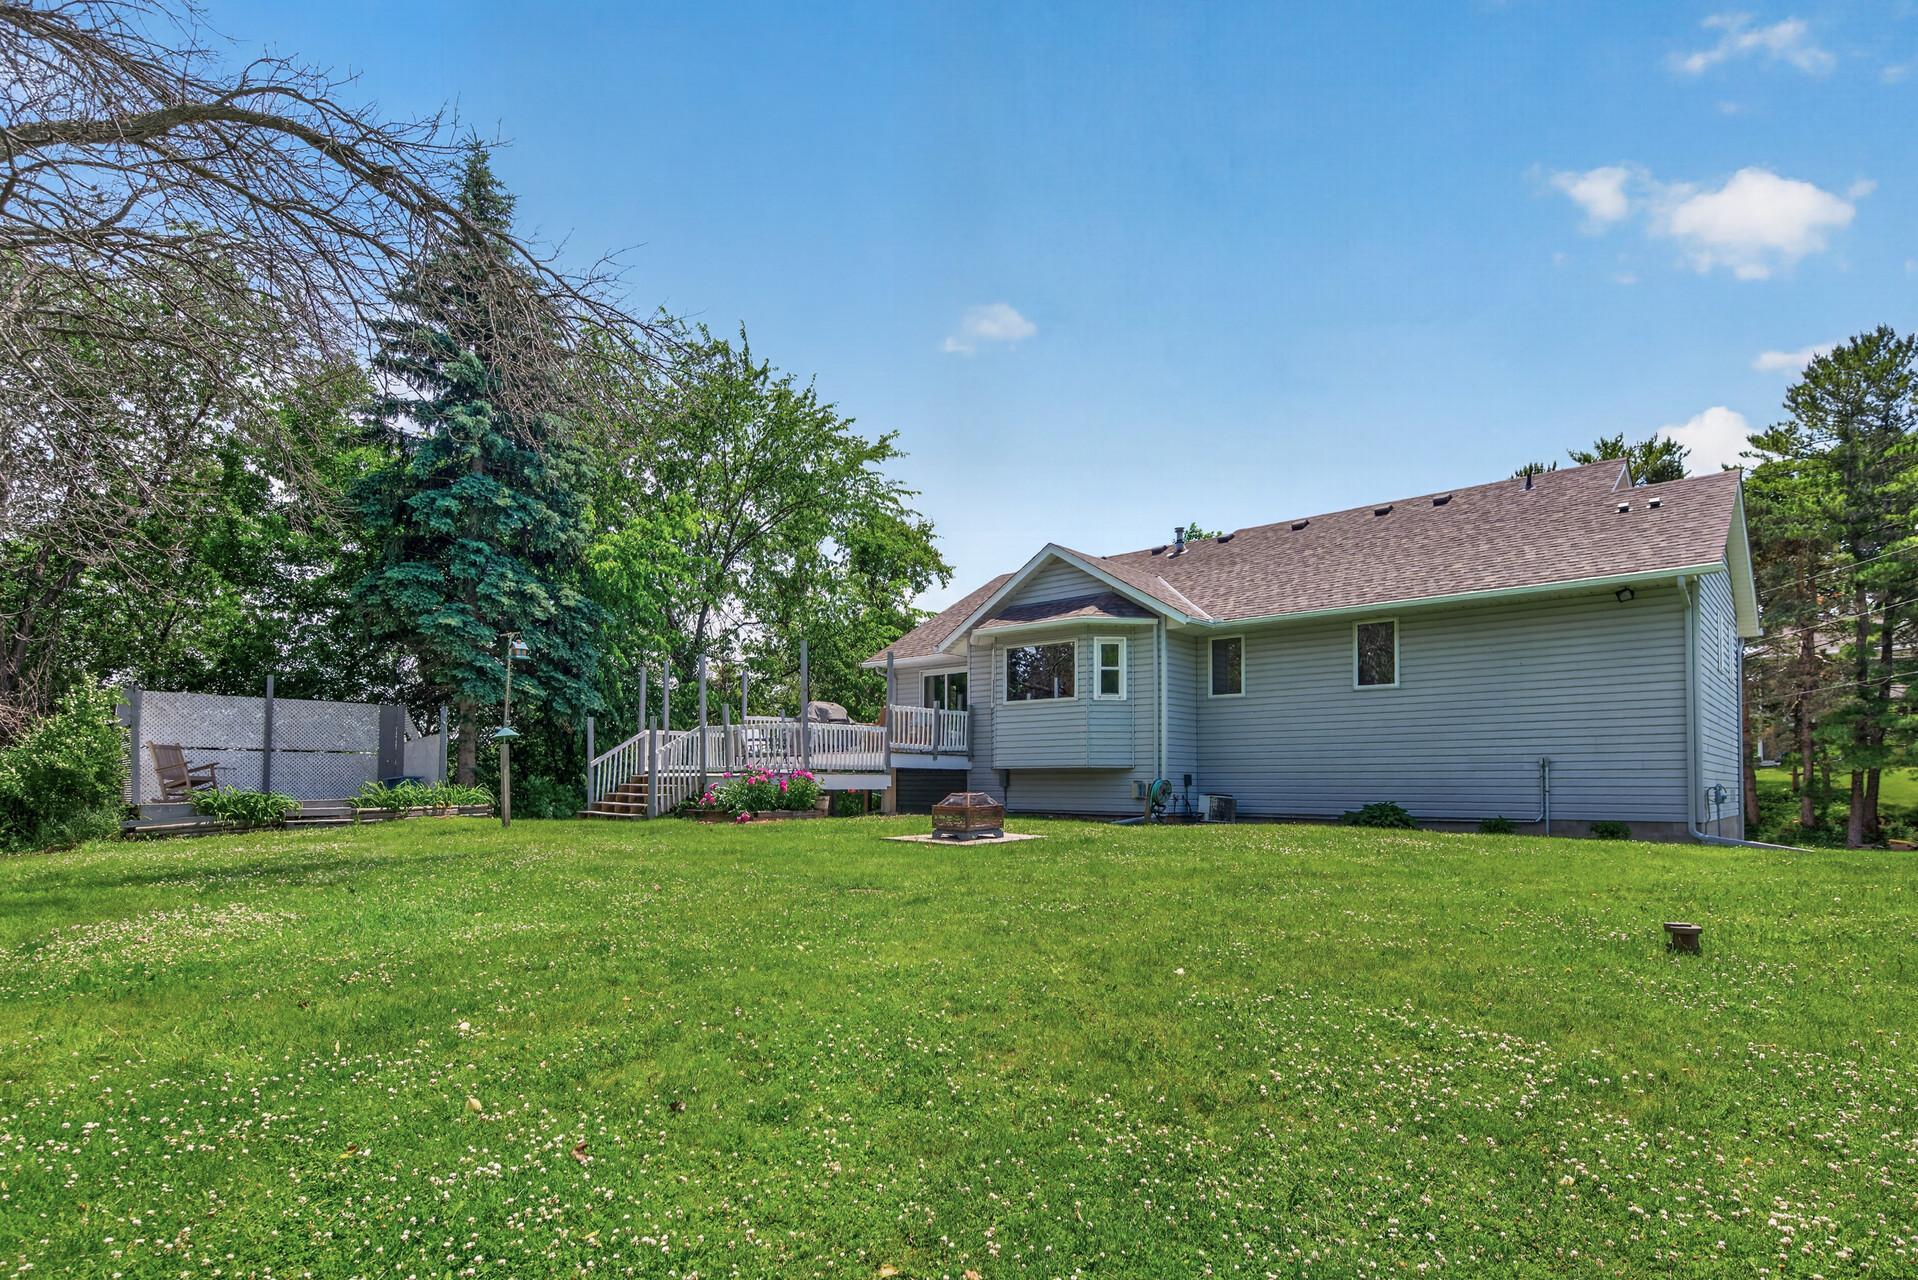
Acres: 0.65
Bath Three Quarters: 0
Bath Half: 1
Bath Quarter: 0
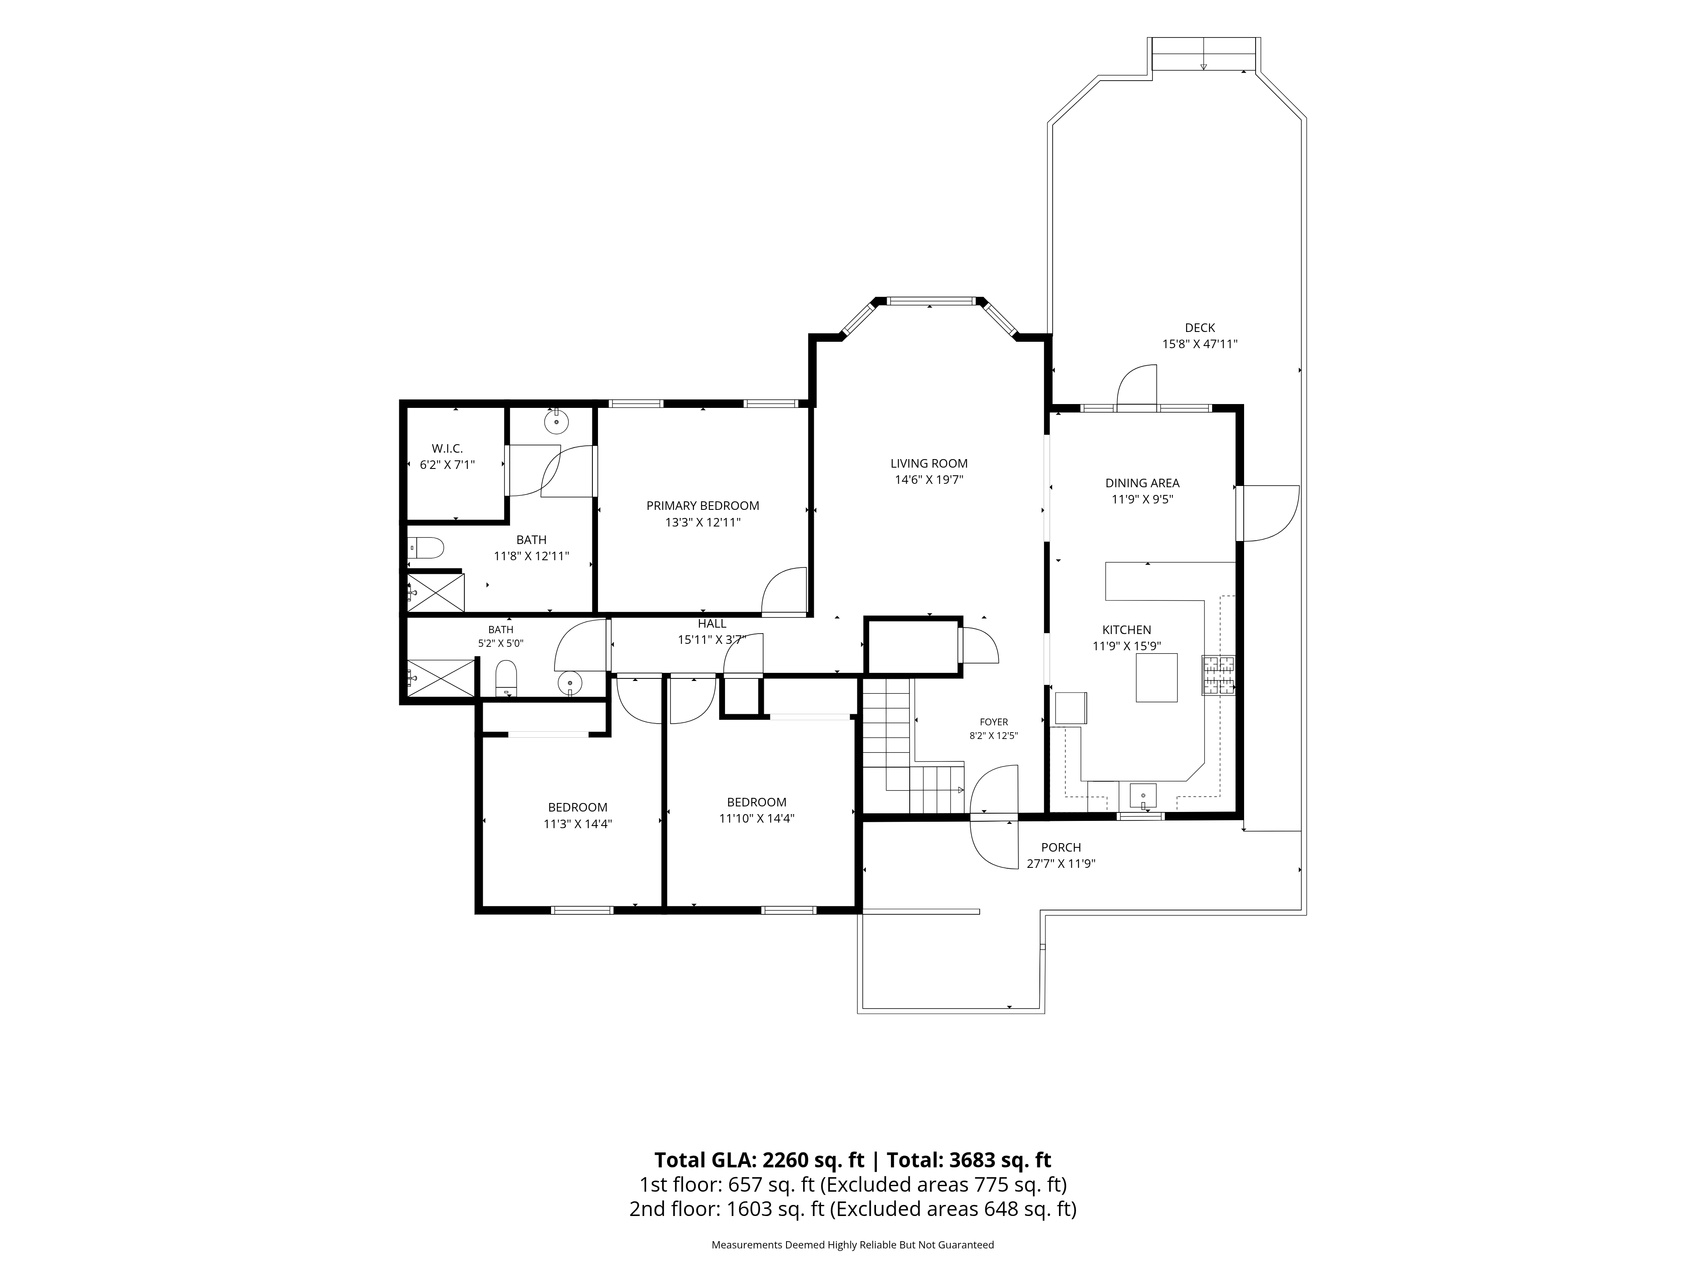
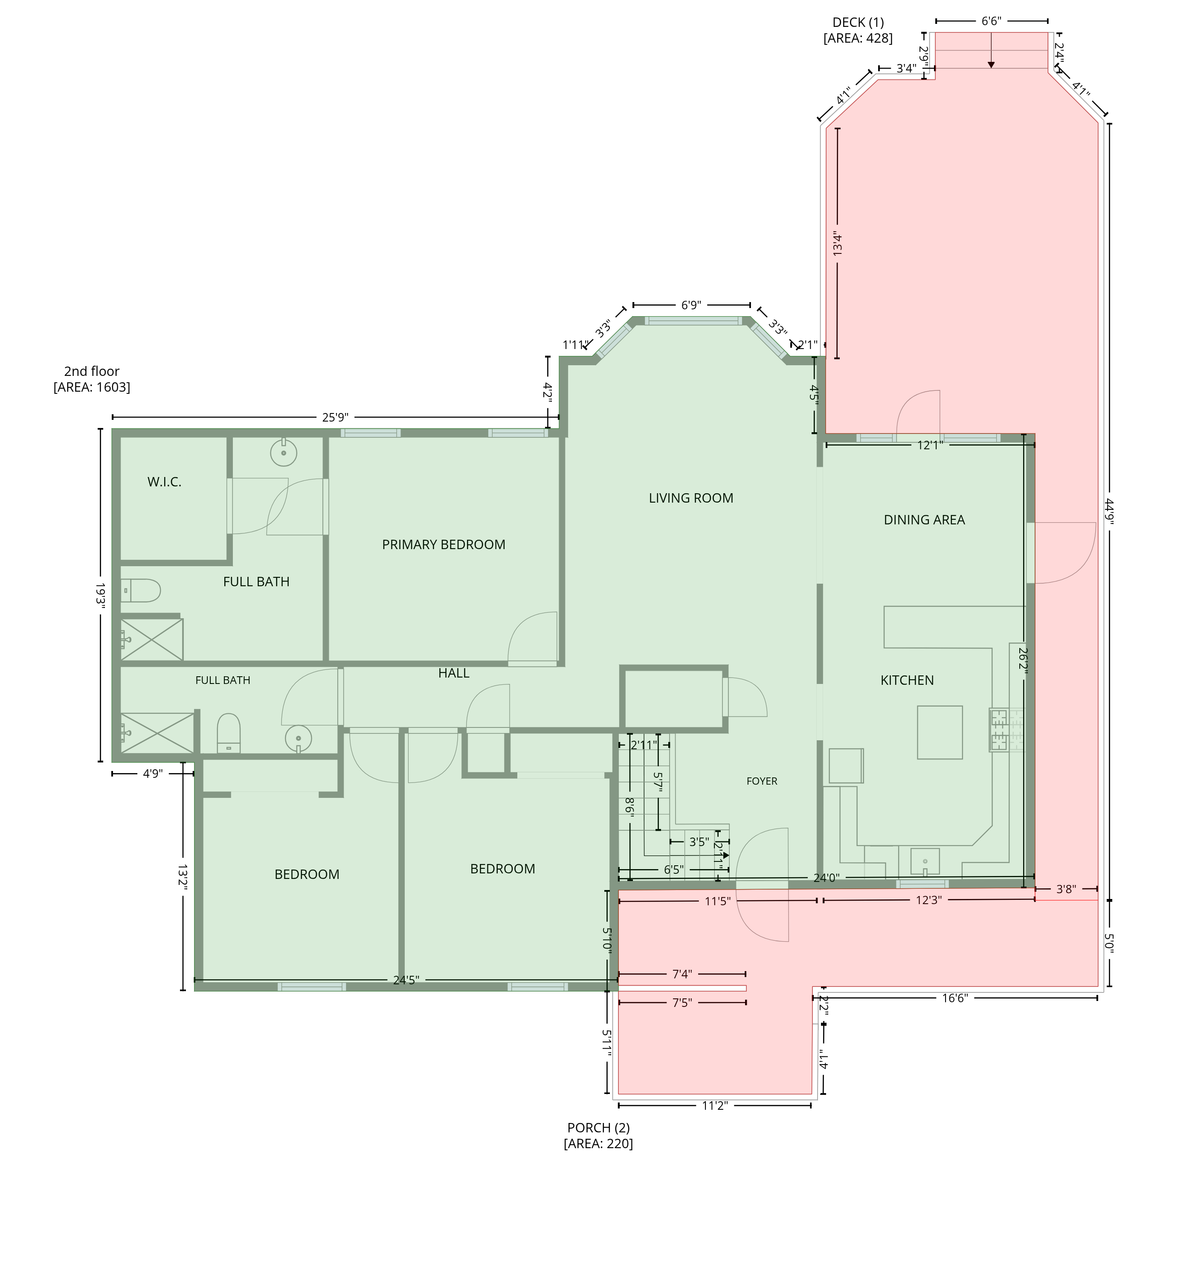
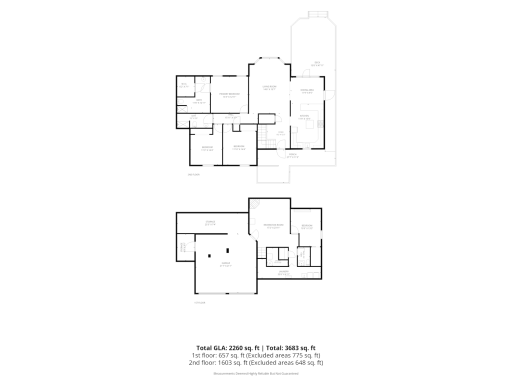
Main Floor Total SqFt: 1603
Above Grd Total SqFt: 1603
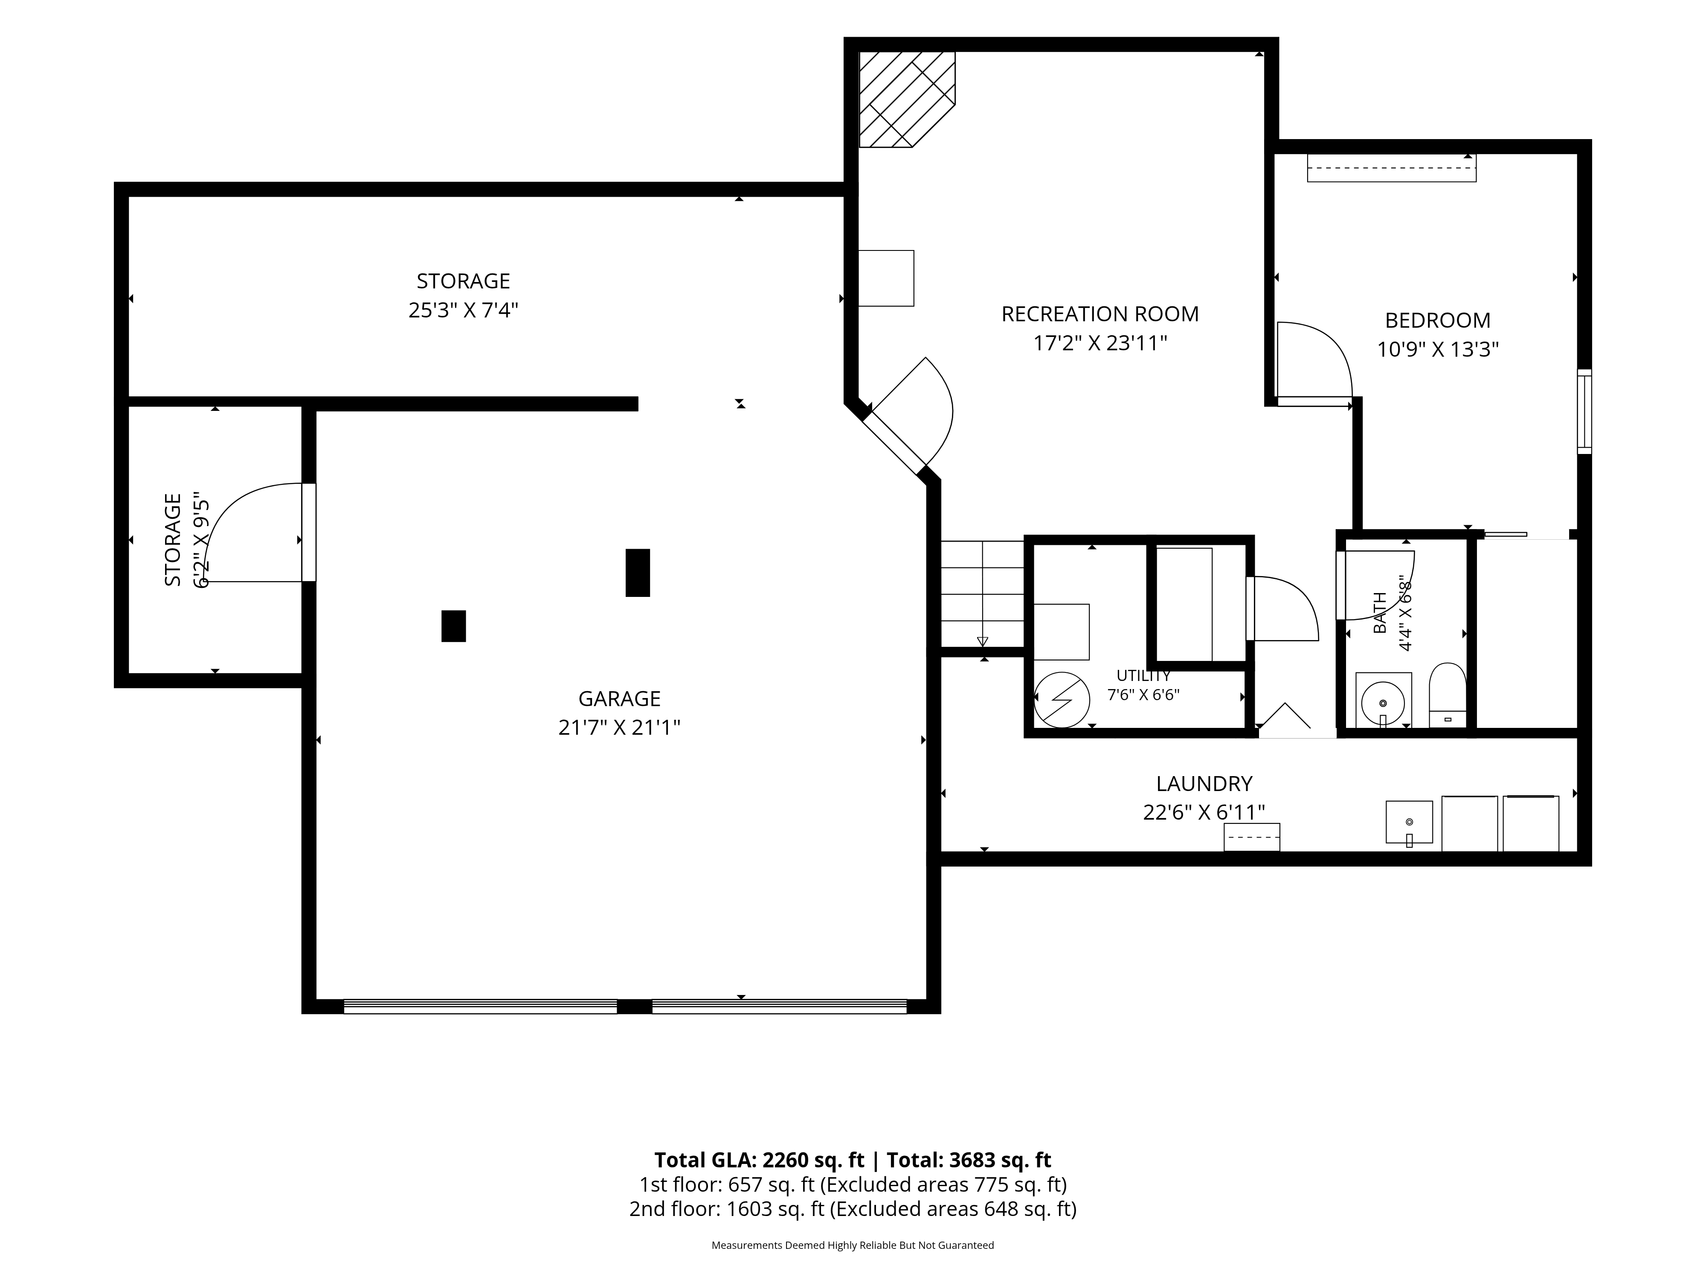
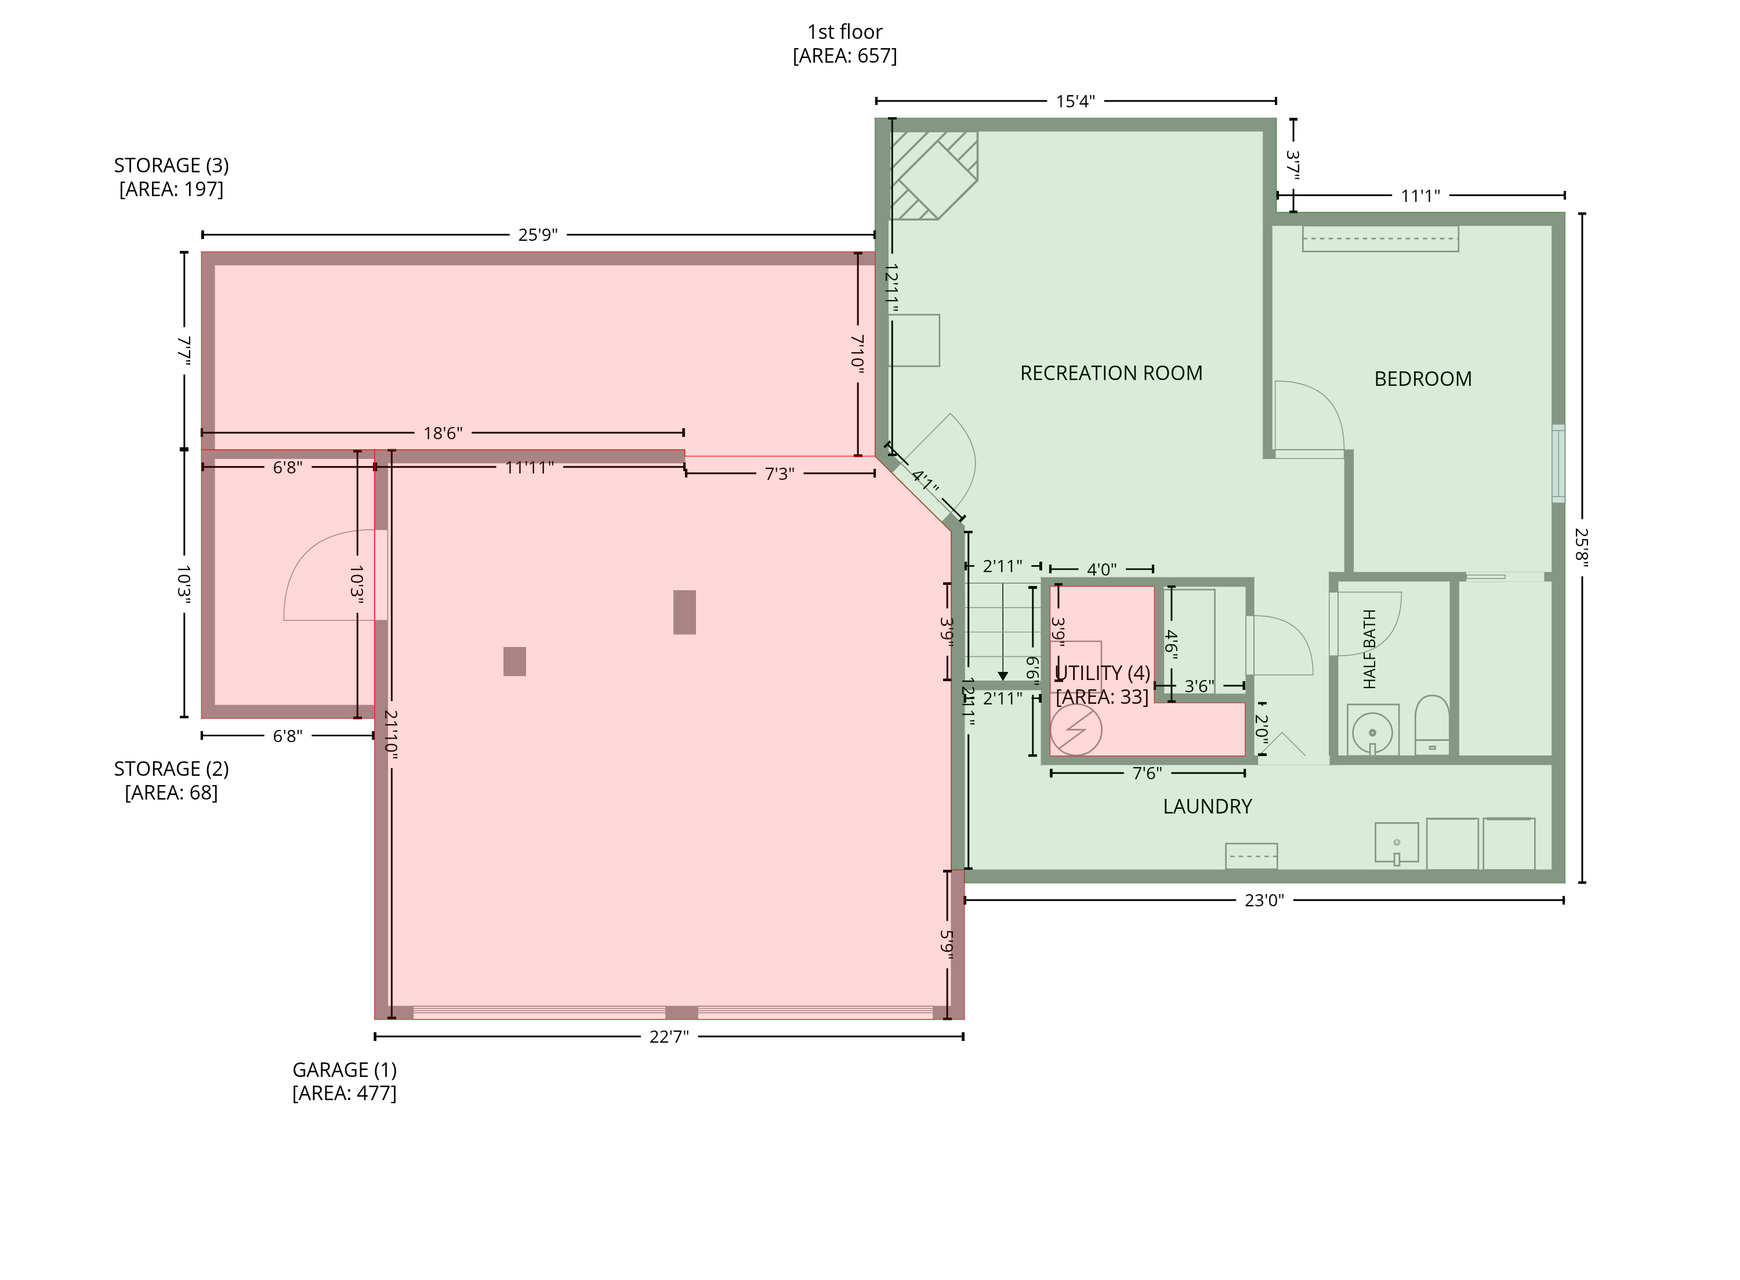
Below Grd Total SqFt: 657
Total SqFt: 2260
Total Finished Sqft: 2260.00
FireplaceYN: Yes
Foundation Size: 1575
Style: (SF) Single Family
Garage Stalls: 2
Association Fee: 0
Assessment Pending: No
Bedrooms: 4
Baths Total: 3
Bath Full: 2
Location, Tax and Other Information
AssocFeeYN: No
Legal Description: KIPP ADDN Lot 005 Block 001
Listing City: Jordan
Map Page: 173
Municipality: Jordan
School District: Jordan
School District Phone: 952-492-6200
Property ID Number: 220300050
Tax Year: 2026
Tax Amount: 4898
In Foreclosure?: No
Potential Short Sale?: No
Lender Owned?: No
Directions & Remarks
Public Remarks: Welcome home to this beautifully crafted, one-owner custom residence nestled on a picturesque, park-like lot of over half an acre in Jordan. Thoughtfully designed and meticulously maintained, this exceptional four-bedroom, three-bathroom home offers the perfect blend of quality craftsmanship, spacious living, and peaceful surroundings.
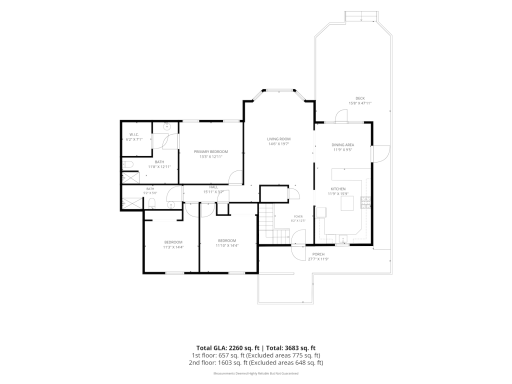
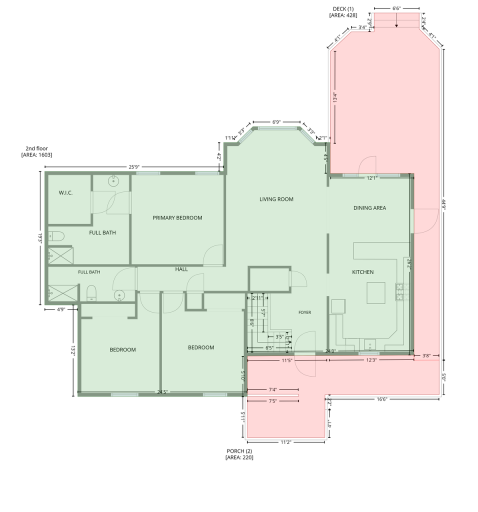
The heart of the home is the expansive kitchen, featuring abundant workspace and plenty of room for family gatherings, entertaining, and everyday living. Sunlight fills the open interior, highlighting the durable solid-surface flooring and creating a warm, welcoming atmosphere throughout.
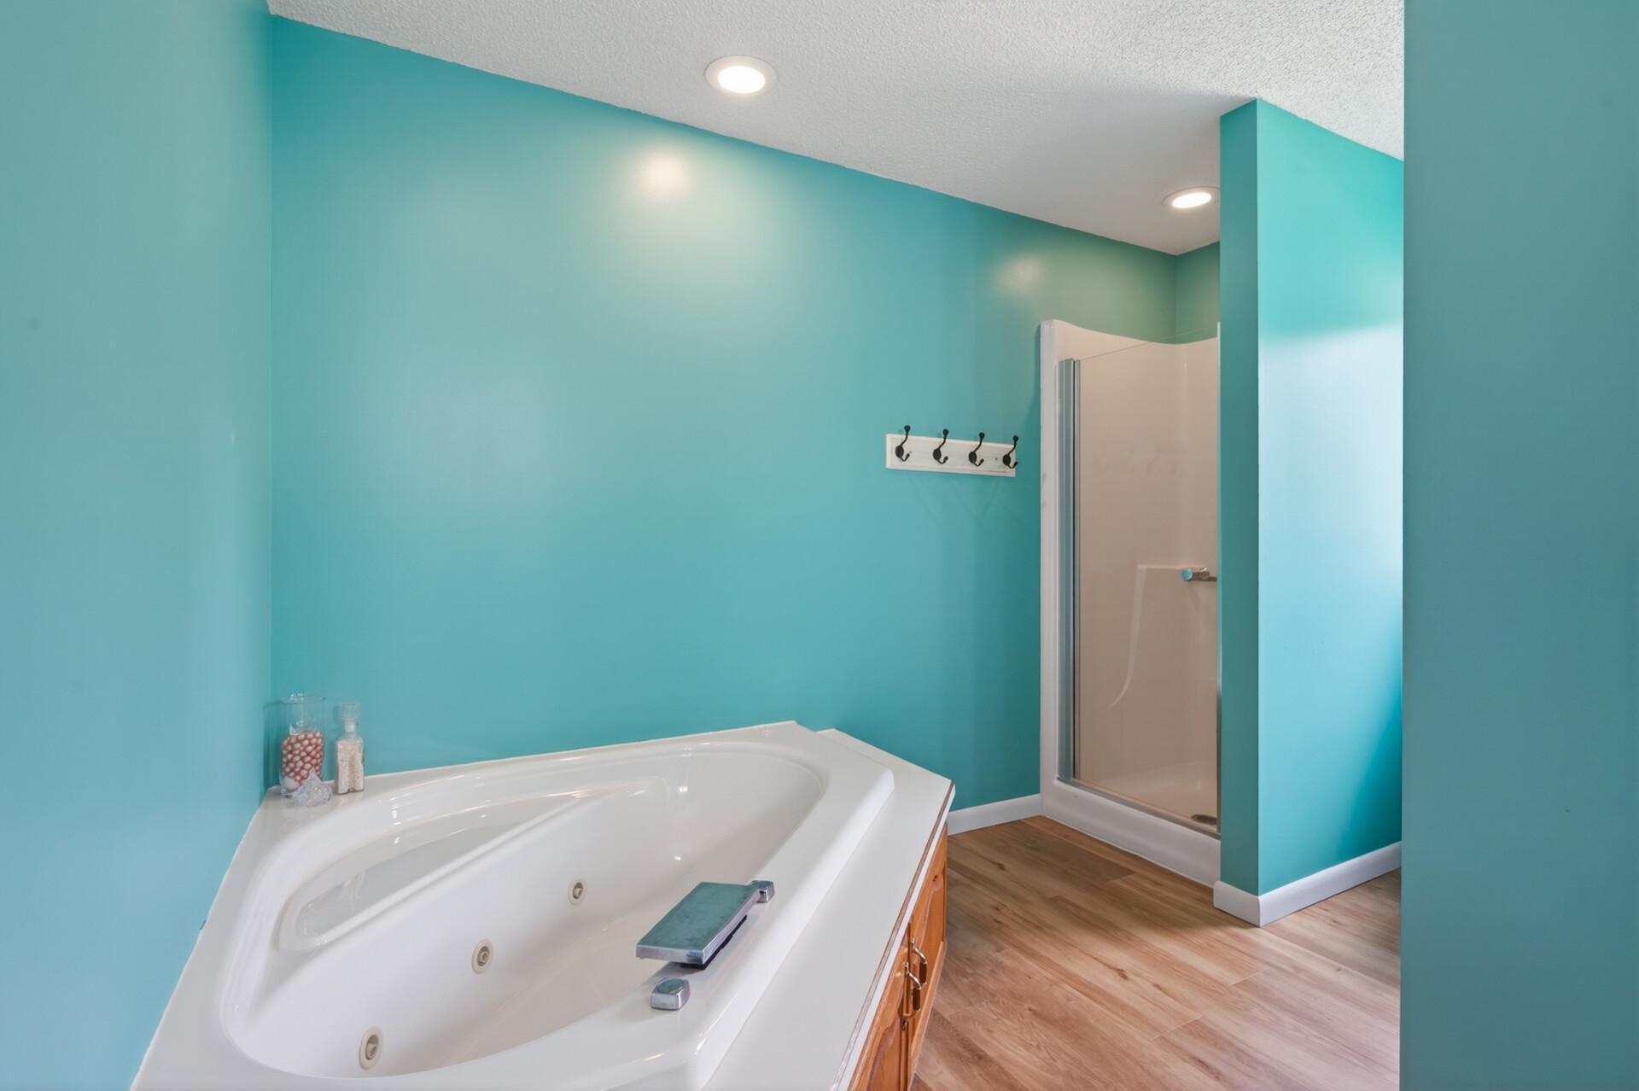
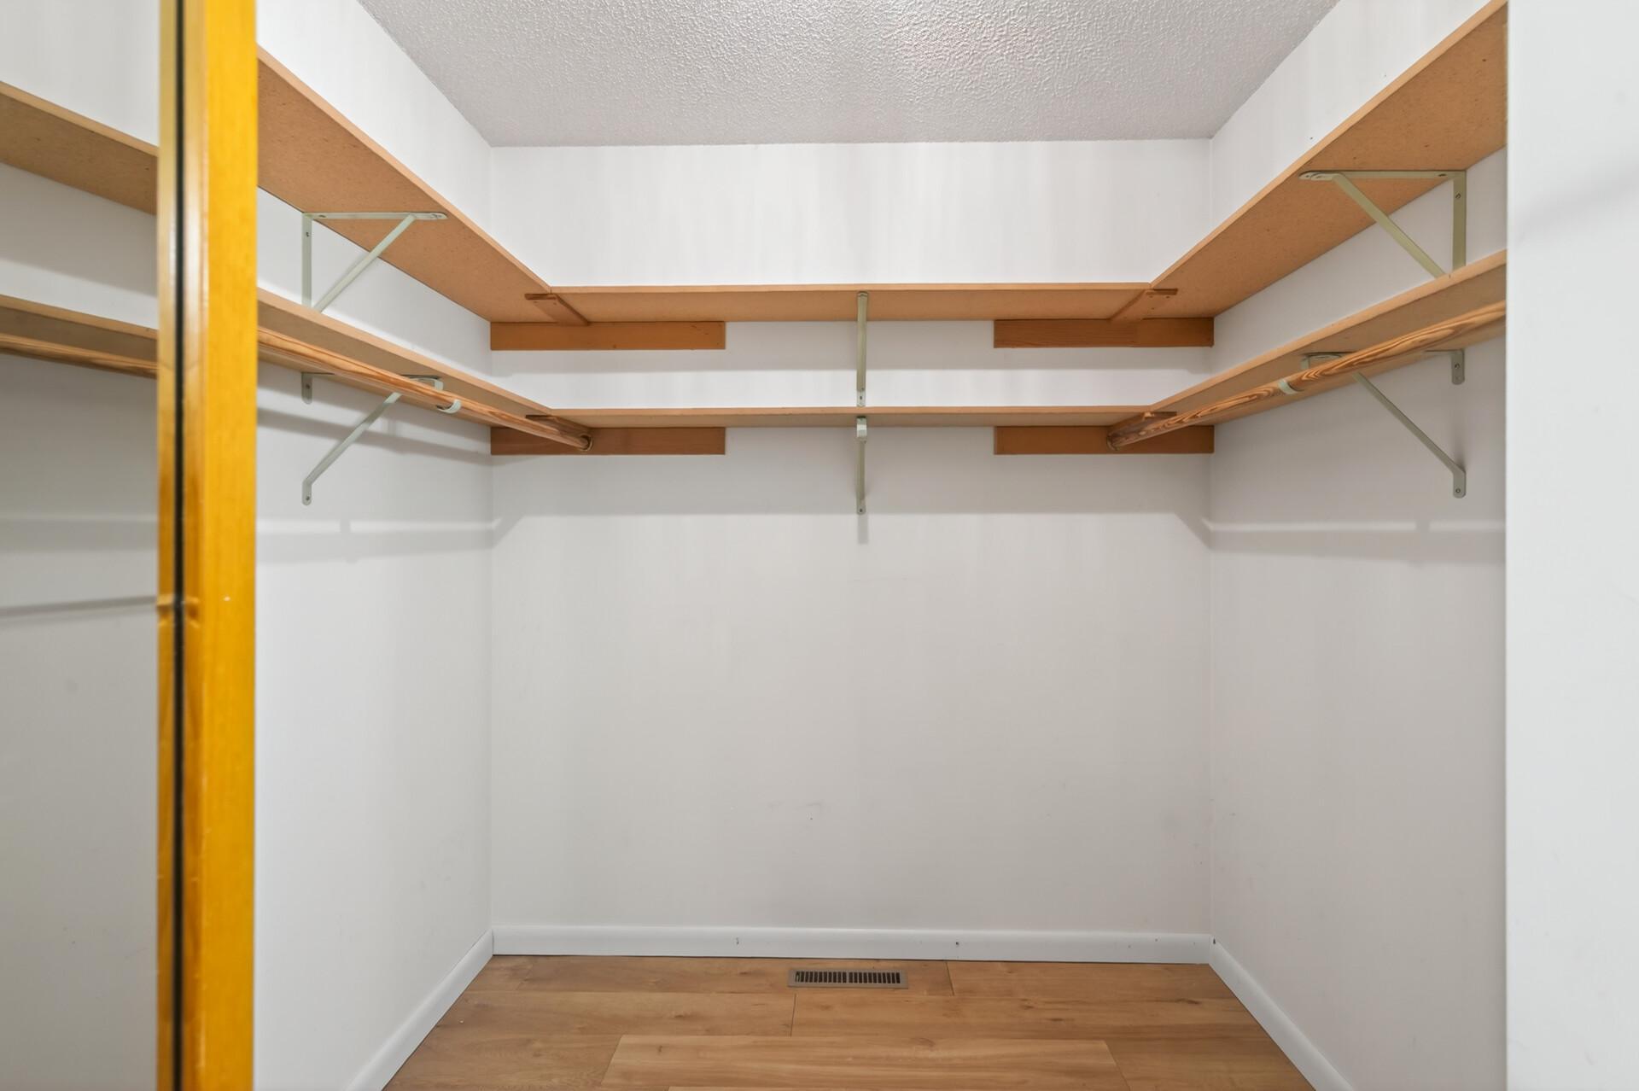
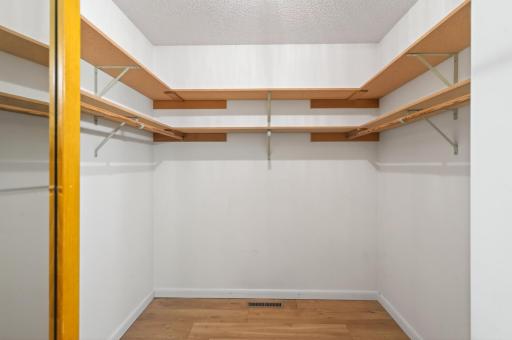
Retreat to the spacious owner's suite, complete with a walk-in closet and a private ensuite bath featuring a relaxing whirlpool tub, the perfect place to unwind after a long day.
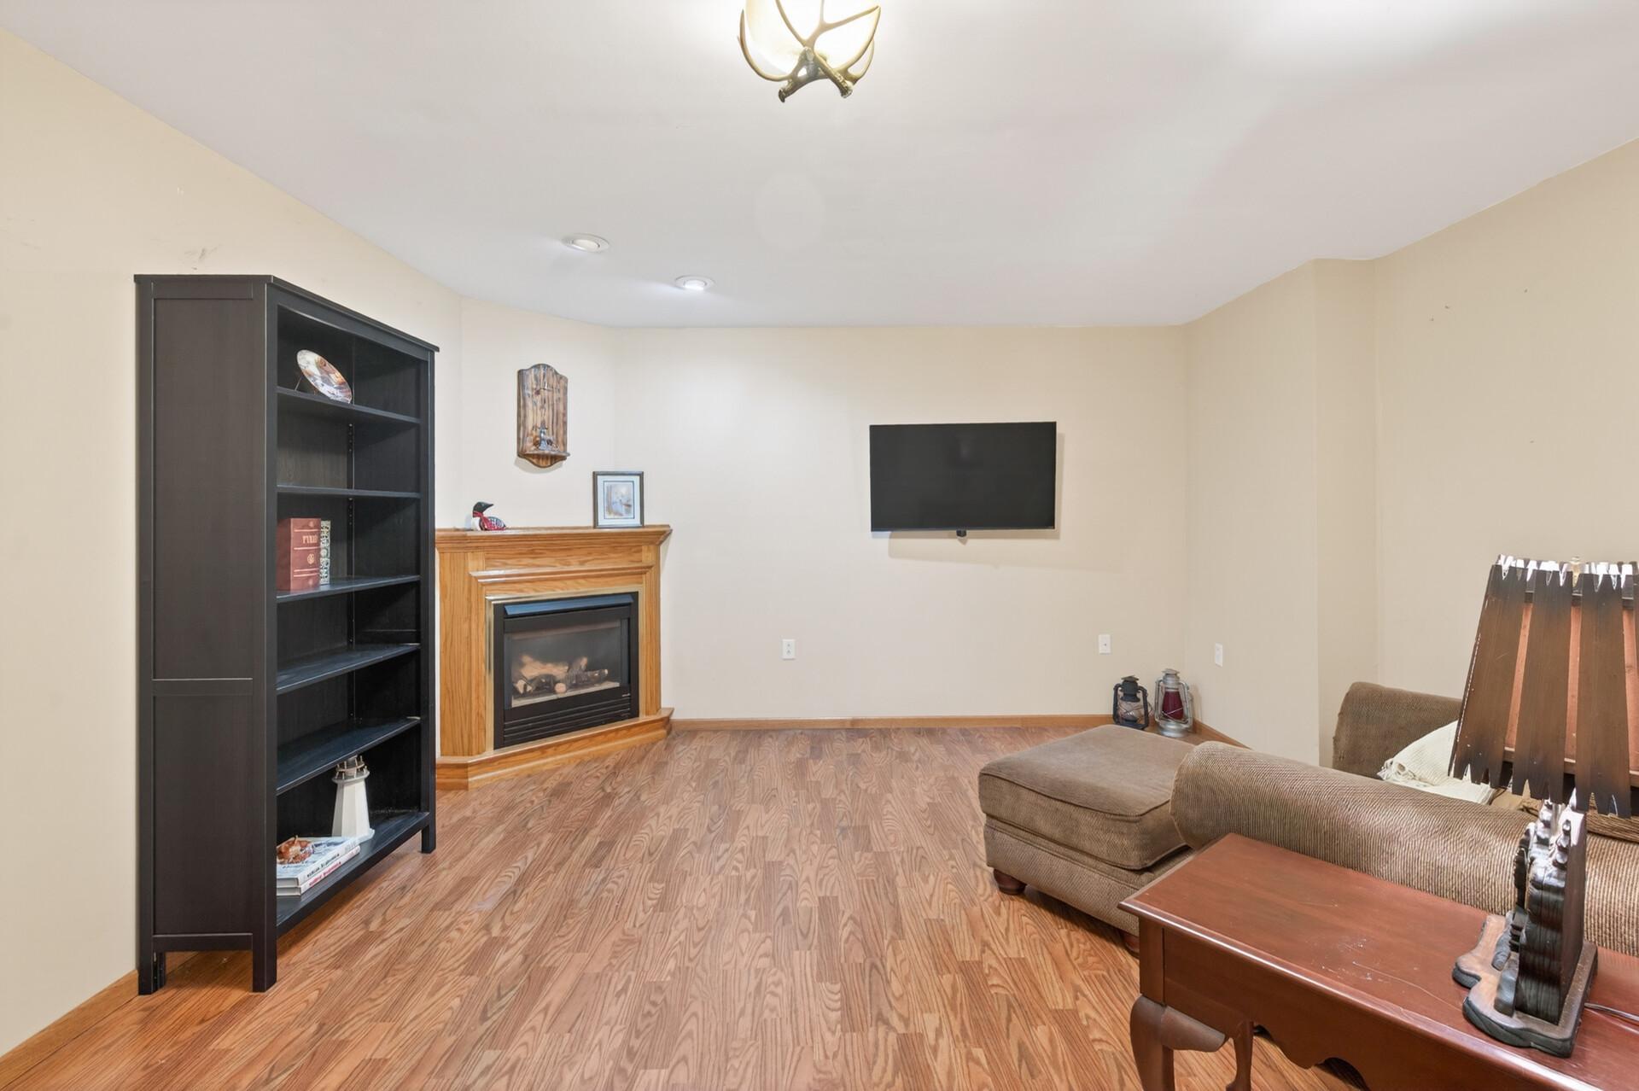
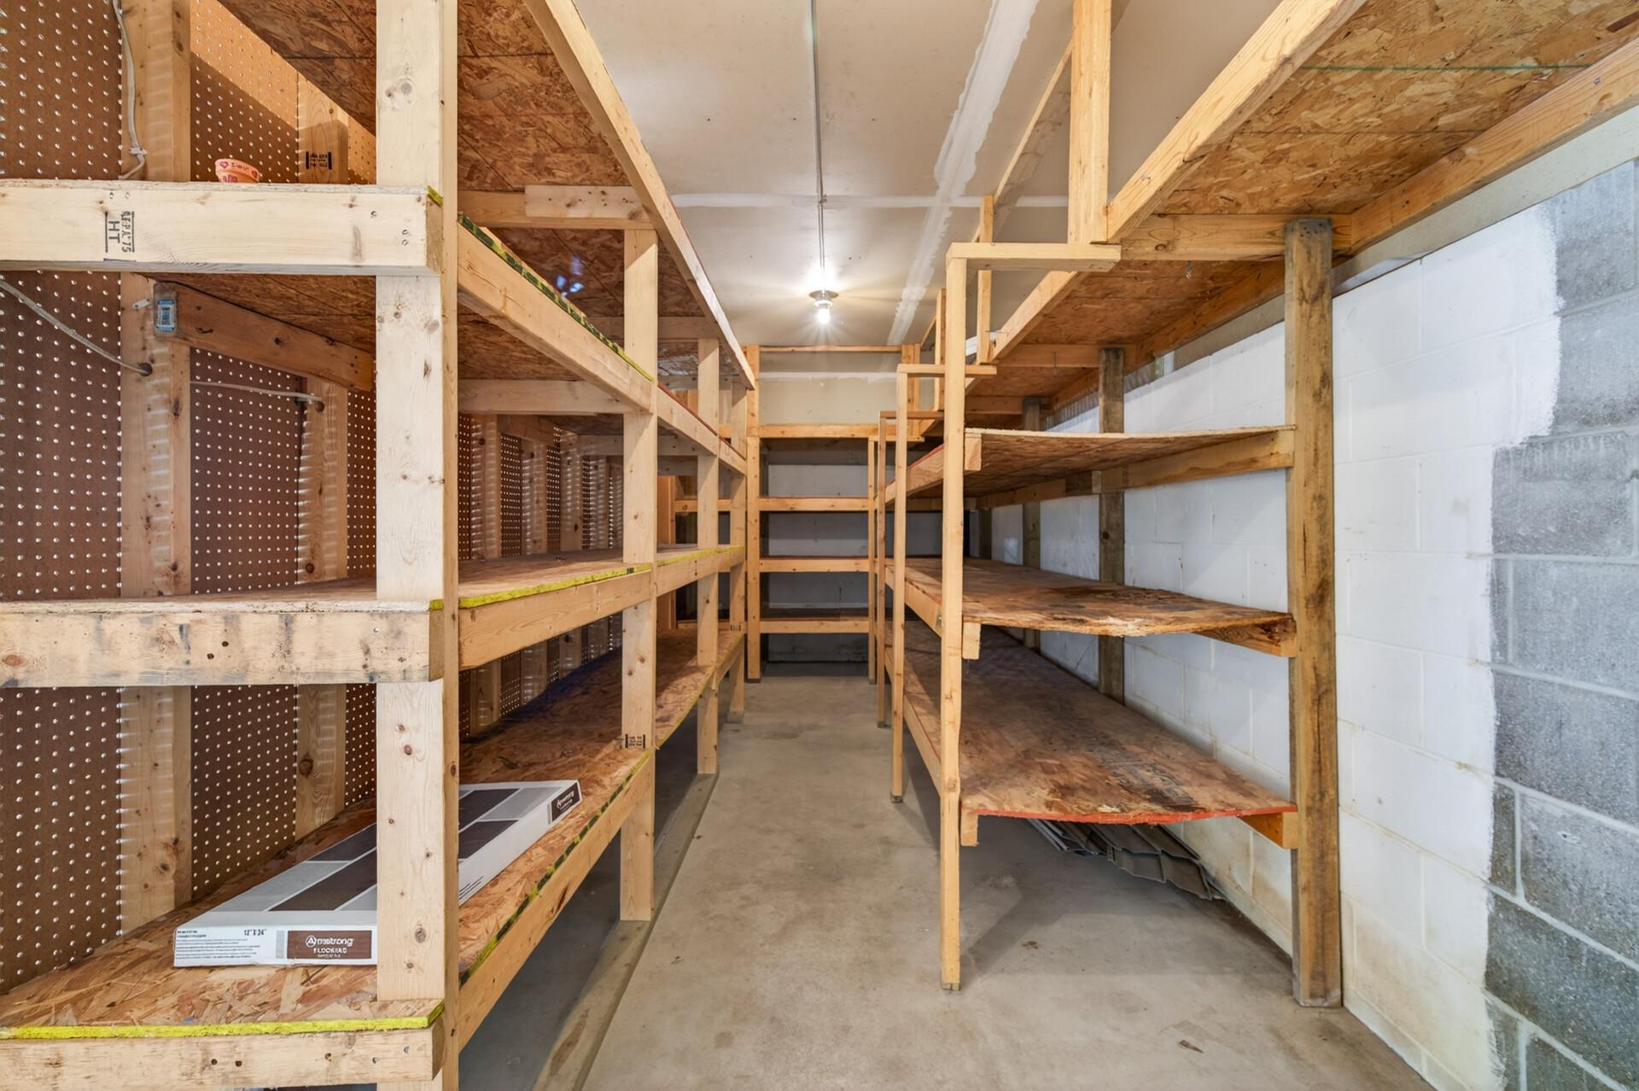
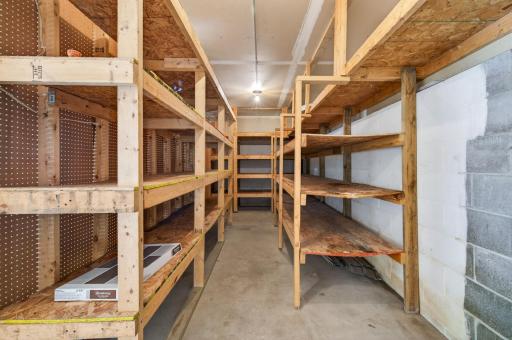
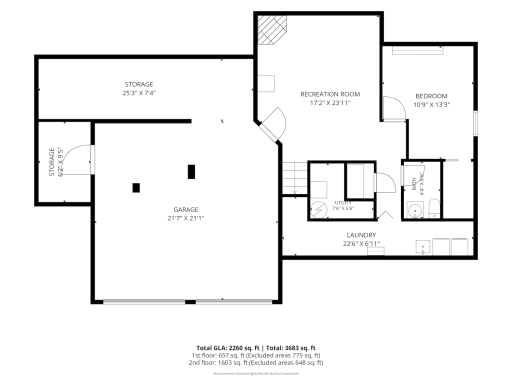
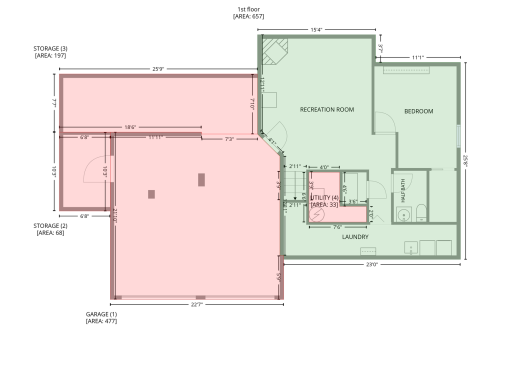
The finished lower level expands your living space with a cozy recreation room centered around a beautiful fireplace, making it ideal for movie nights, game days, or hosting guests. Exceptional storage throughout the home ensures there's a place for everything.
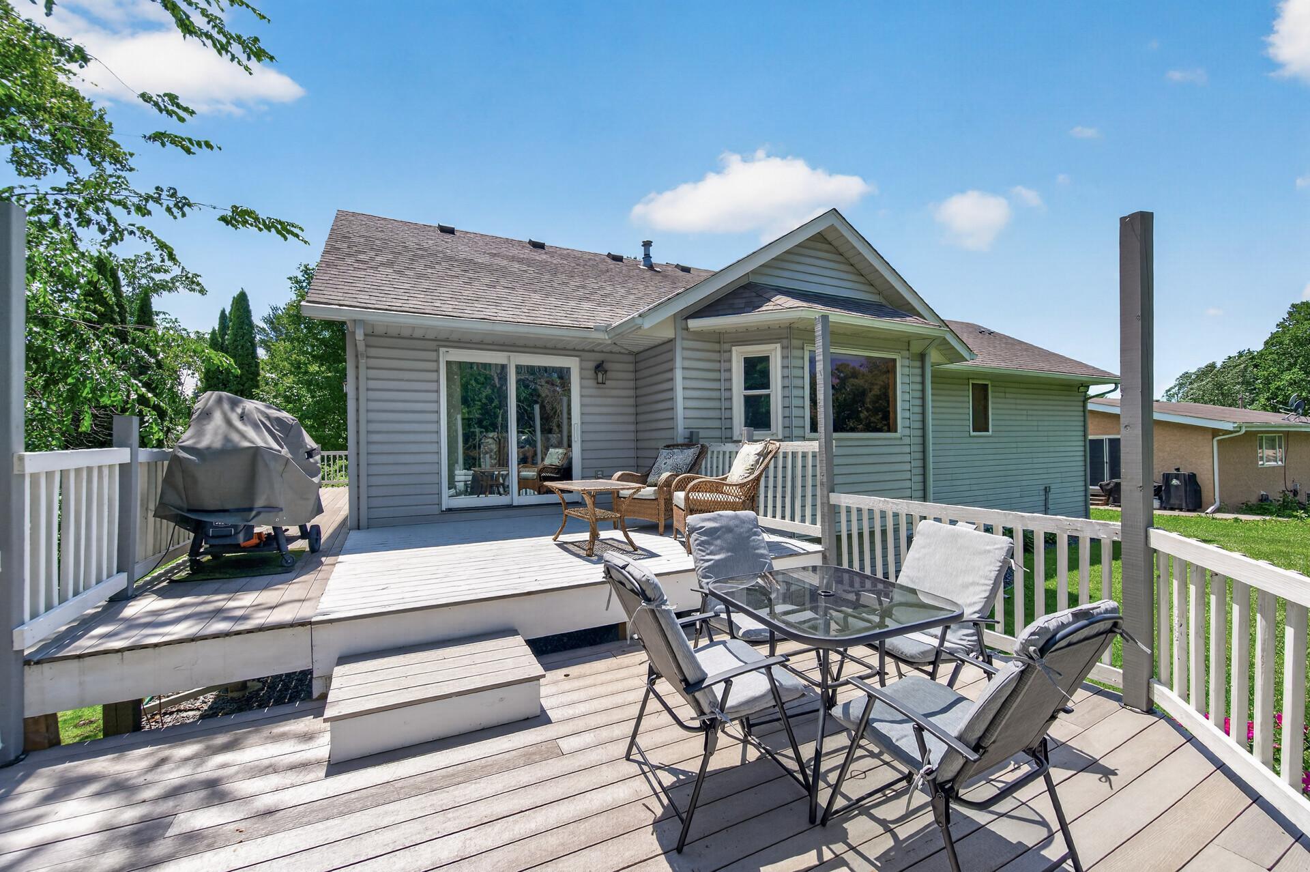
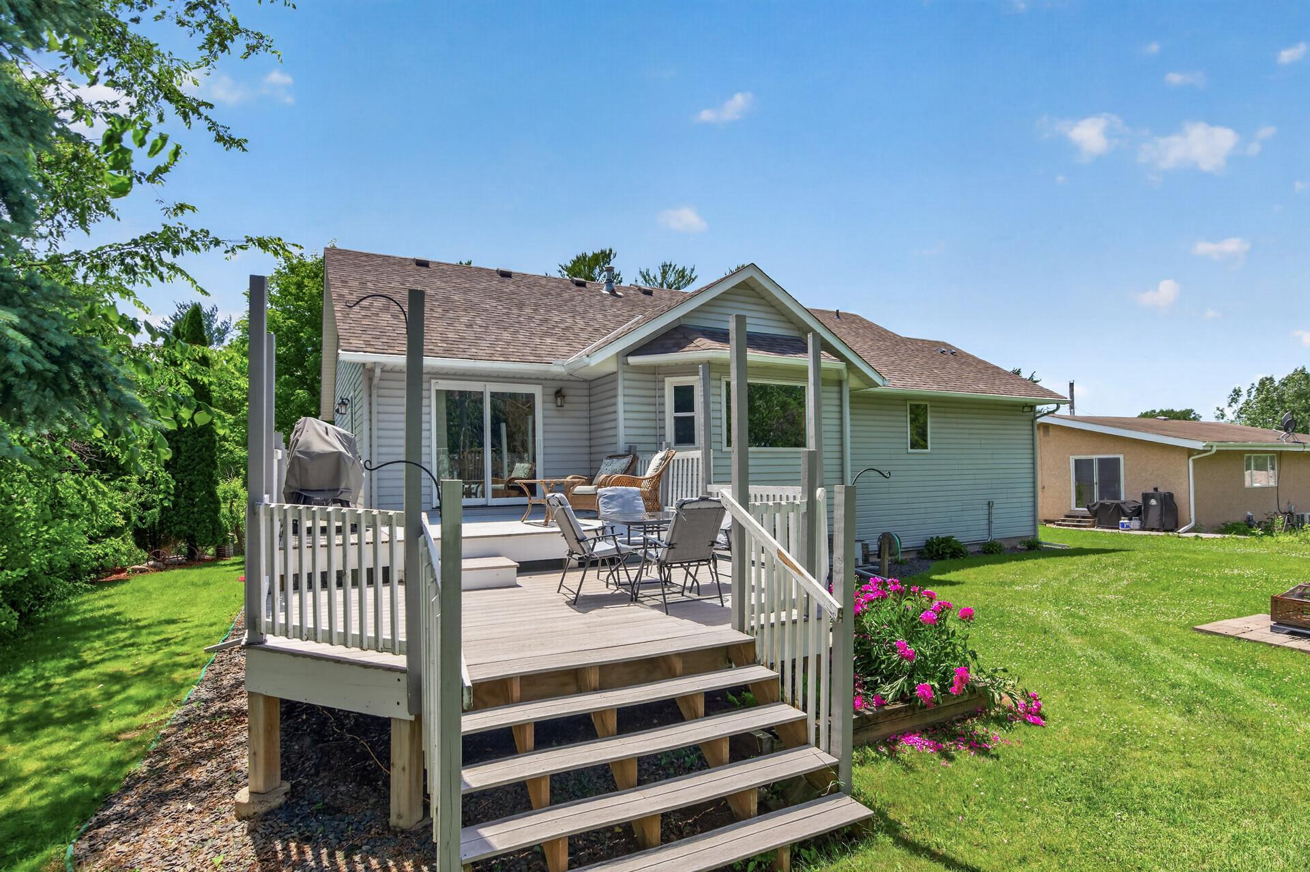
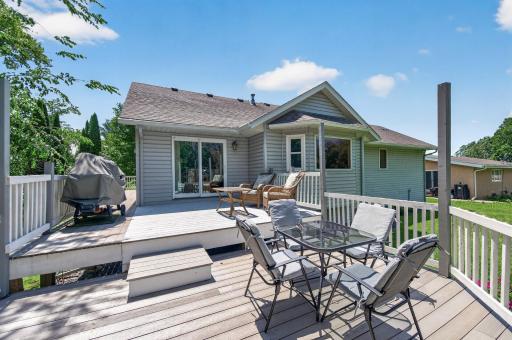
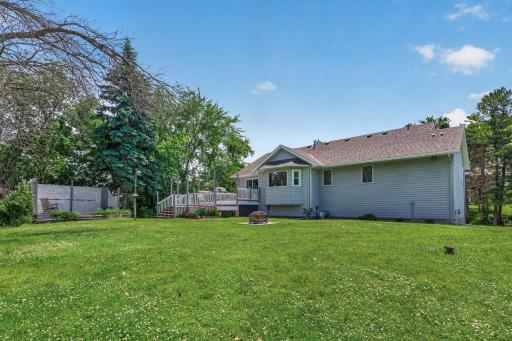
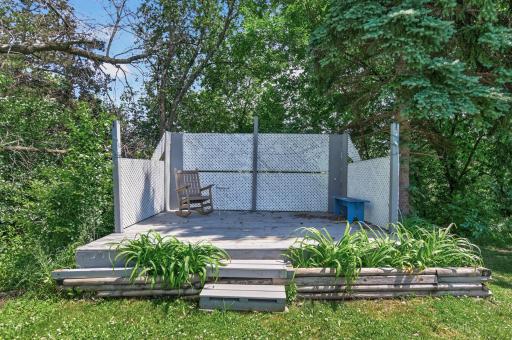
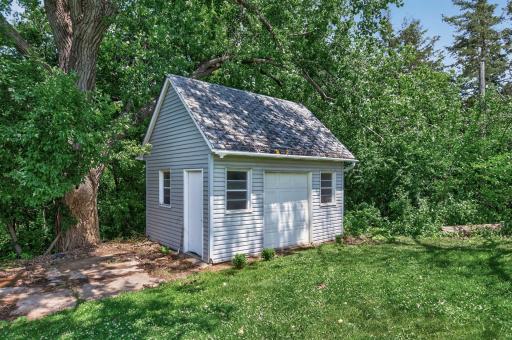
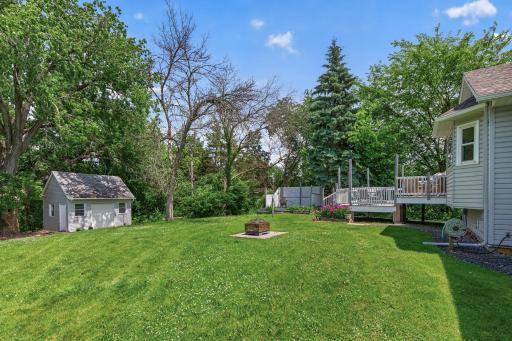
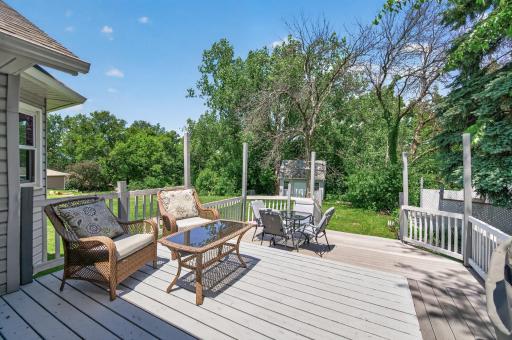
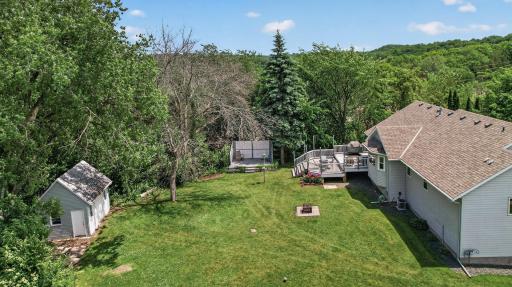
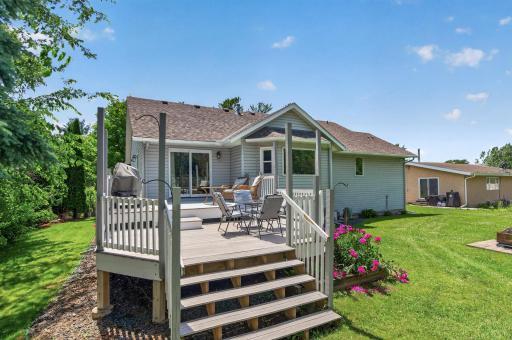
Outside, enjoy the tranquility of your expansive, park-like backyard with room to relax, garden, or entertain. Combining timeless design, outstanding care, and a serene setting, this is a rare opportunity to own a home that has been lovingly maintained and is ready for its next chapter.
Directions: Broadway to Kipp Dr
Accessible
None: 1
Air Conditioning
Central Air: 1
Appliances
Dishwasher: 1
Disposal: 1
Dryer: 1
Microwave: 1
Range: 1
Refrigerator: 1
Washer: 1
Assessments
Assessment Balance: 0
Assessment Installment: 0
Tax With Assessments: 0
Basement
Egress Windows: 1
Full: 1
Bath Description
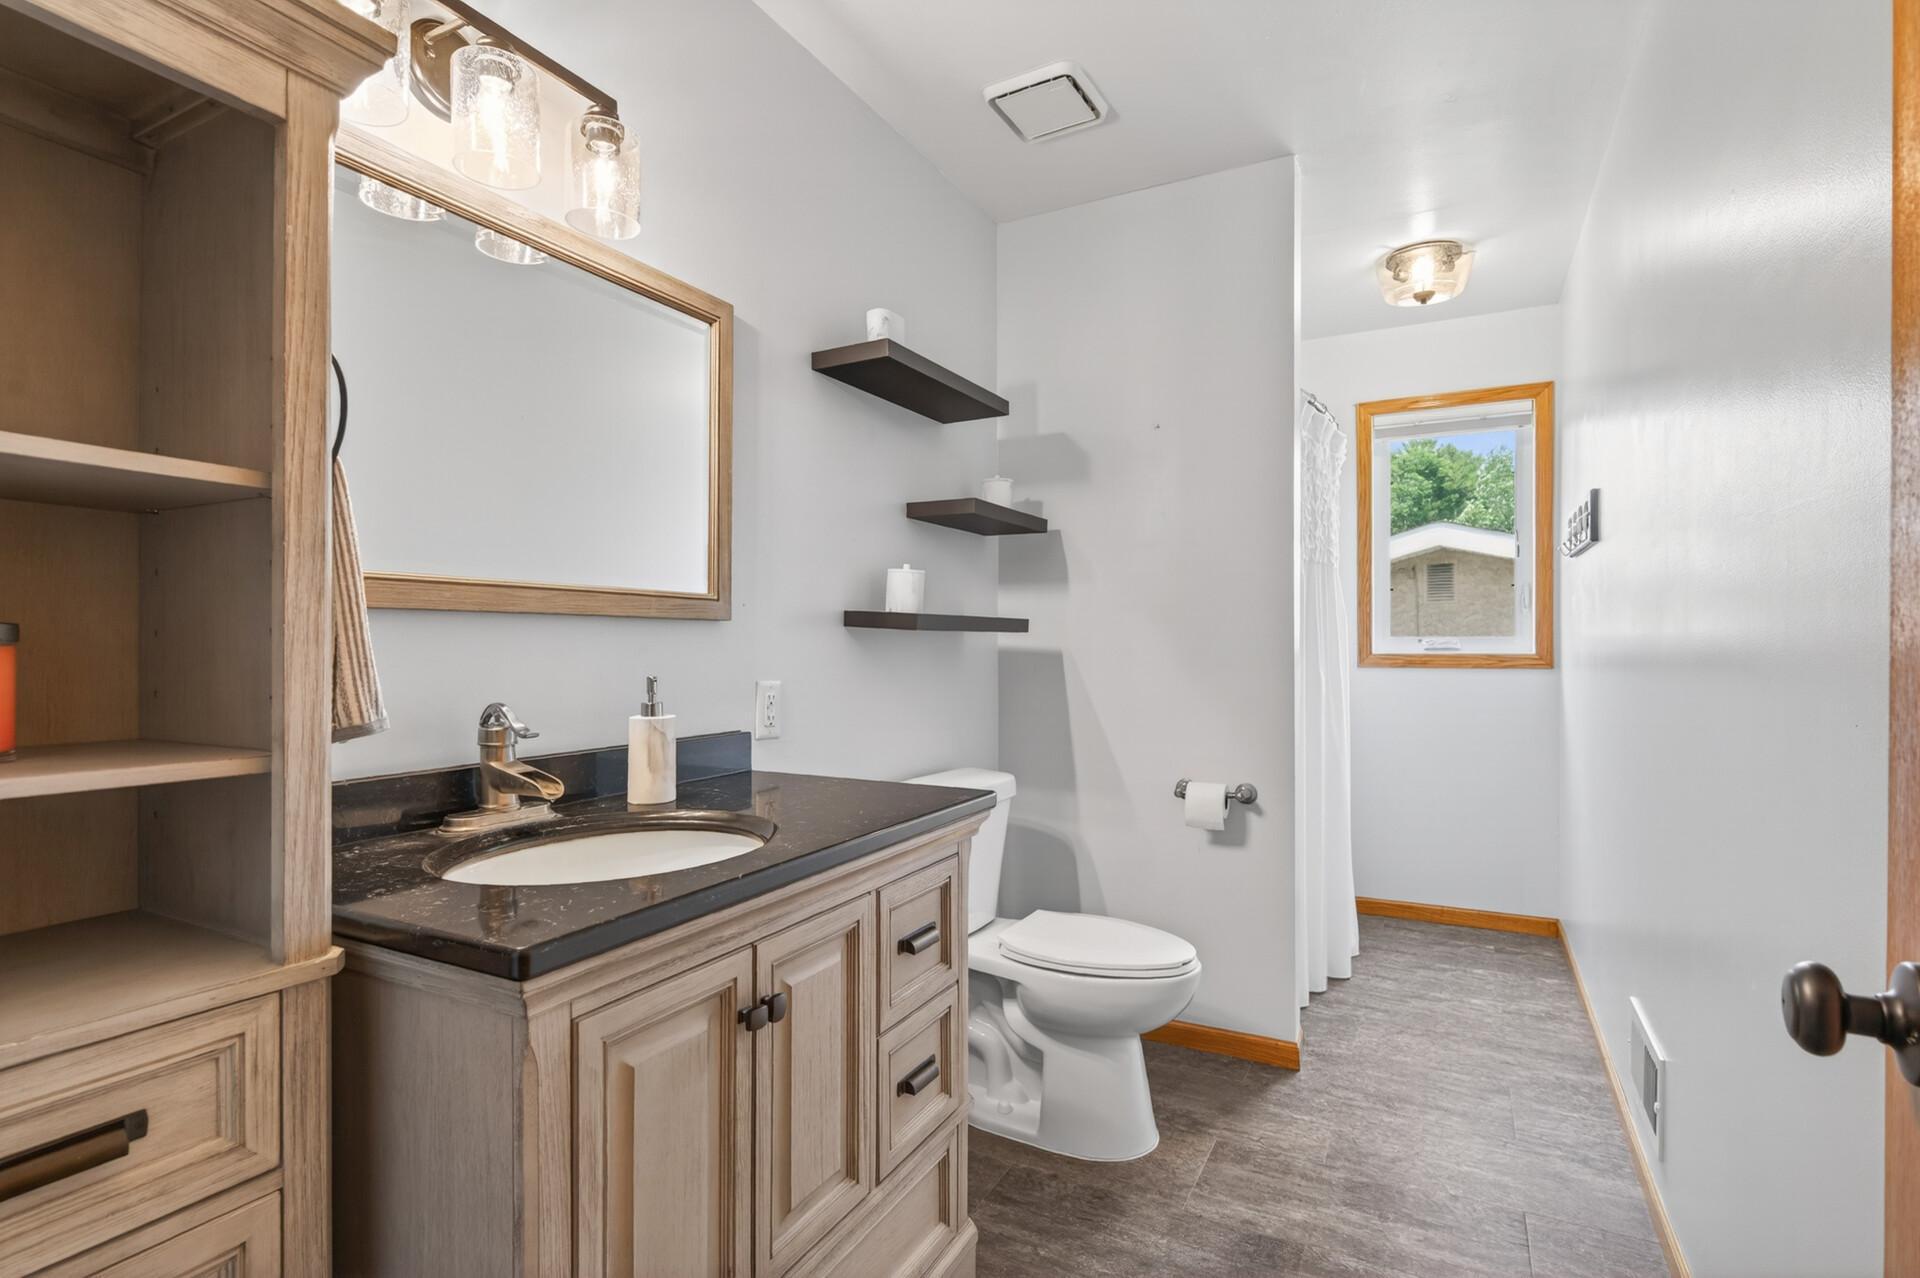
Main Floor Full Bath: 1
Private Primary: 1
Building Information
Finished SqFt Above Ground: 1603
Finished SqFt Below Ground: 657
Construction Status
Previously Owned: 1
Exterior
Aluminum Siding: 1
Foundation
Combination: 1
Fuel
Natural Gas: 1
Heating
Forced Air: 1
Insurance Fee
Insurance Fee: 0
Lease Details
Land Leased: Not Applicable
Lock Box Type
Lock Box Source: SPAAR
Miscellaneous Information
DP Resource: Yes
Homestead: Yes
Ownership
Fractional Ownership: No
Parking Characteristics
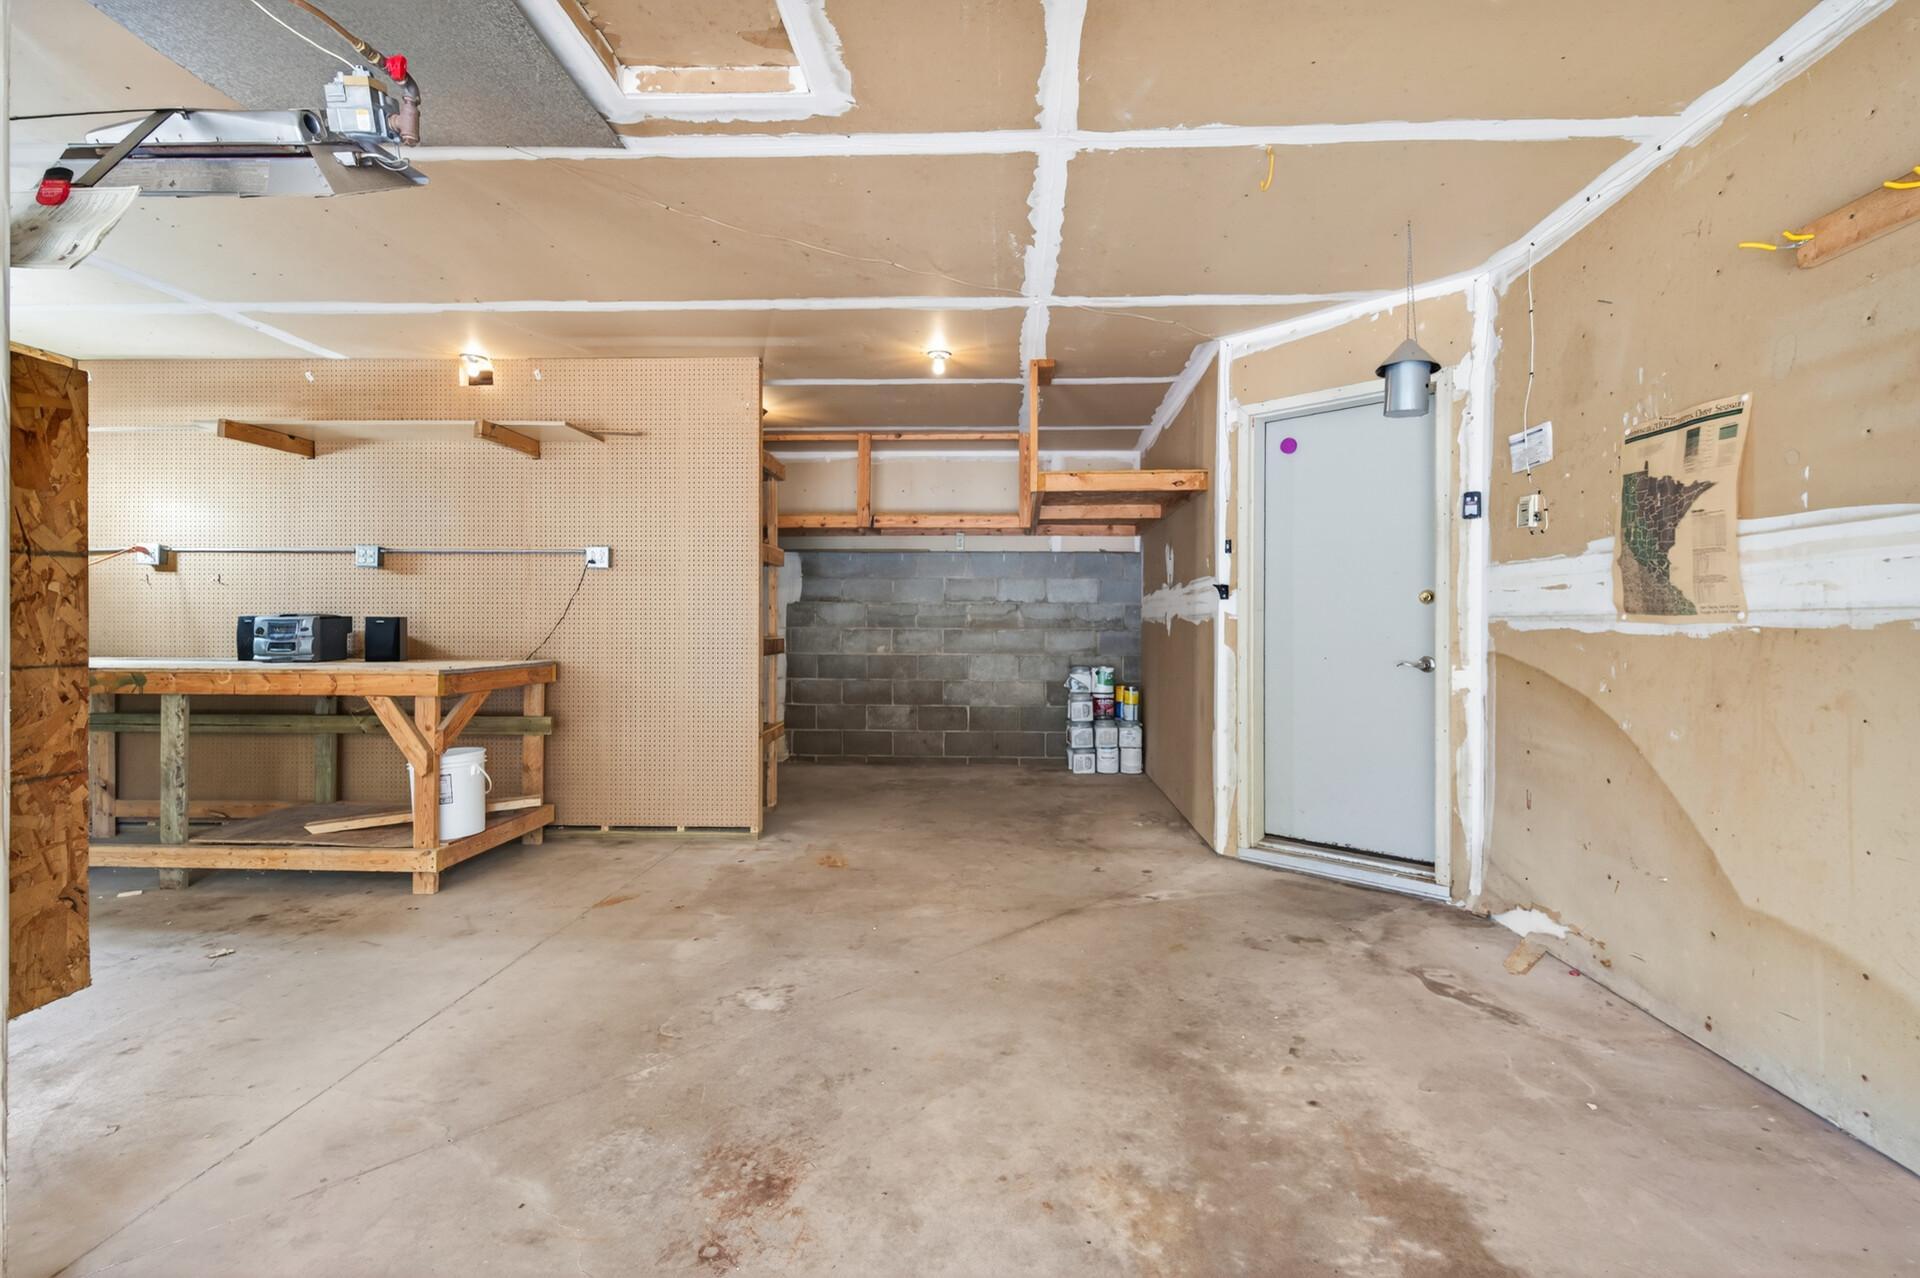
Garage Square Feet: 477
Tuckunder Garage: 1
Patio, Porch and Deck Features
Composite Decking: 1
Deck: 1
Porch: 1
Rear Porch: 1
Sellers Terms
Cash: 1
Conventional: 1
Sewer
Septic System Compliant - Yes: 1
Special Search
3 BR on One Level: 1
Stories
One: 1
Water
Well: 1
Location Tax and Other Information
House Number: 600
Street Name: Kipp
Postal City: Jordan
County: Scott
State: MN
Zip Code: 55352
Property Features
Accessible: None
Air Conditioning: Central Air
Appliances: Dishwasher; Disposal; Dryer; Microwave; Range; Refrigerator; Washer
Basement: Egress Windows; Full
Bath Description: Main Floor Full Bath; Private Primary
Construction Status: Previously Owned
Exterior: Aluminum Siding
Foundation: Combination
Fuel: Natural Gas
Heating: Forced Air
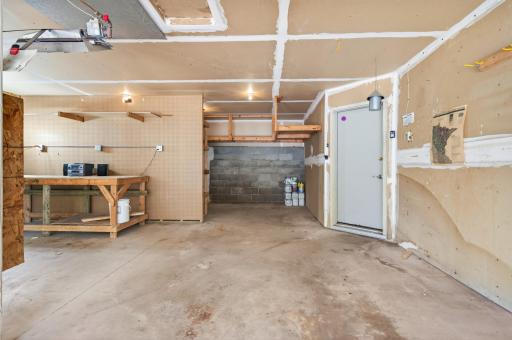
Parking Characteristics: Tuckunder Garage
Sellers Terms: Cash; Conventional
Sewer: Septic System Compliant - Yes
Special Search: 3 BR on One Level
Stories: One
Water: Well
Room Information
| Room Name | Dimensions | Level |
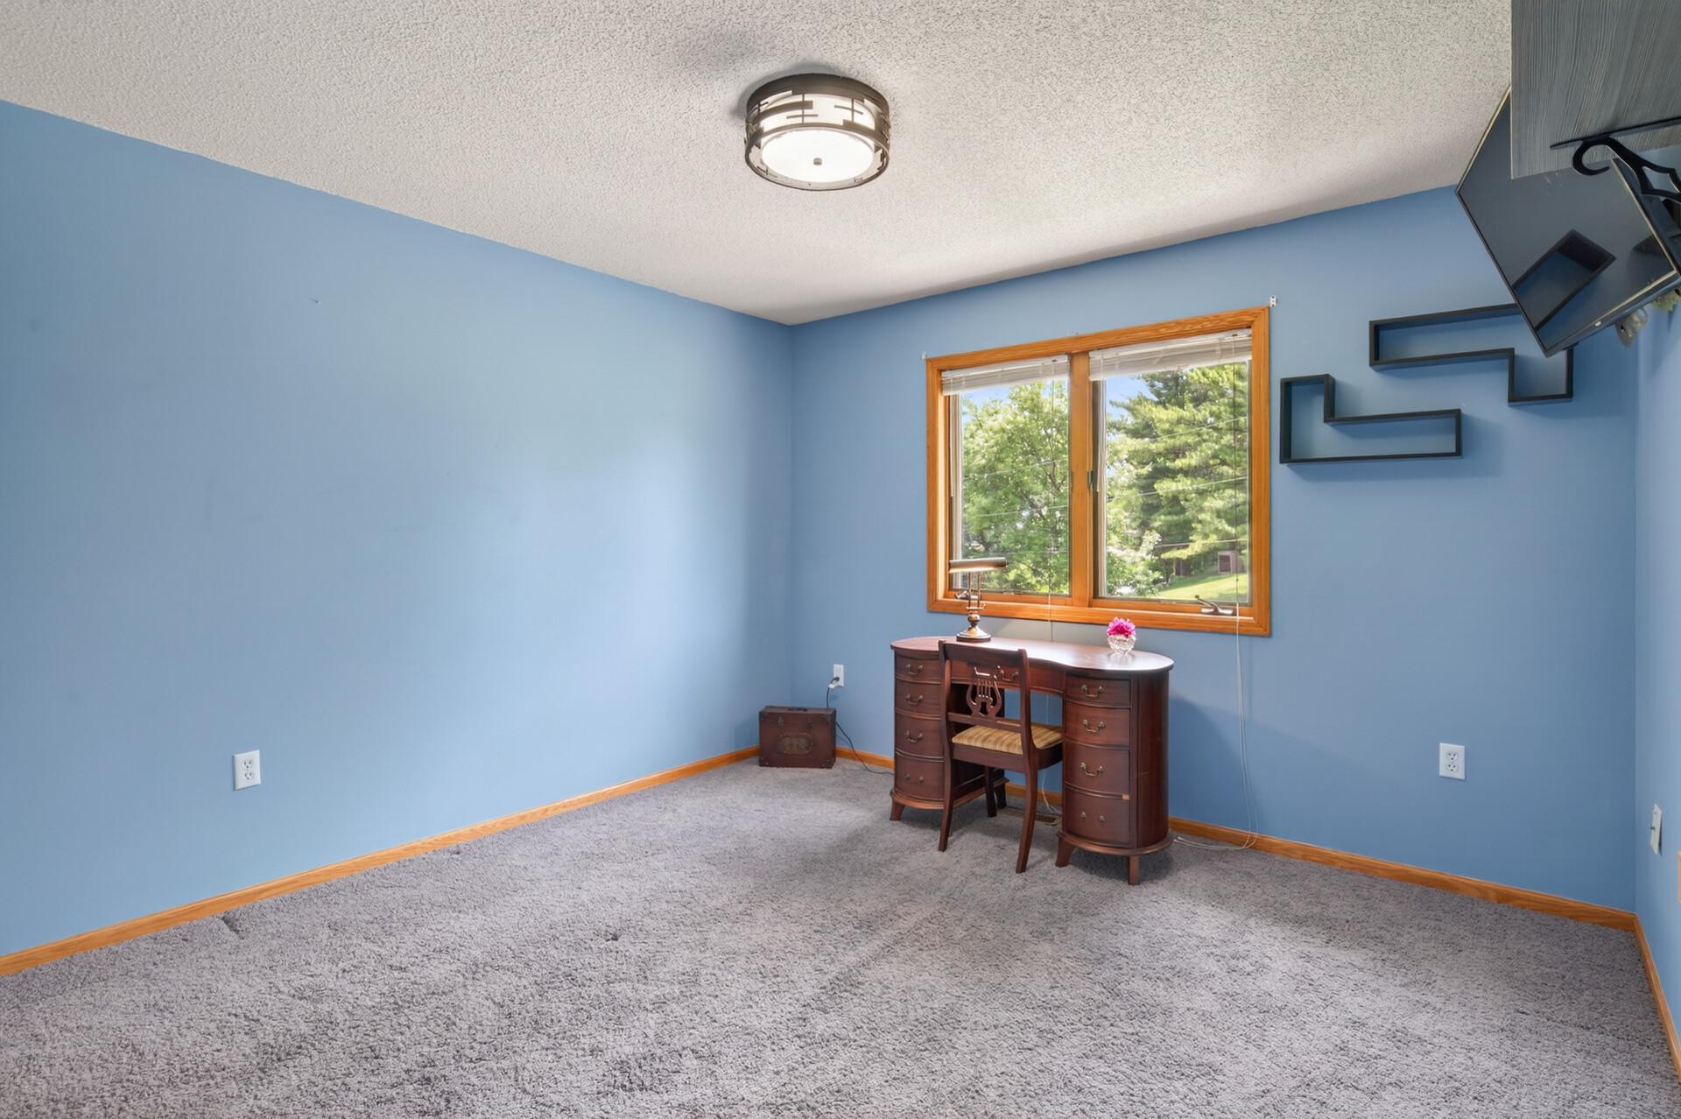
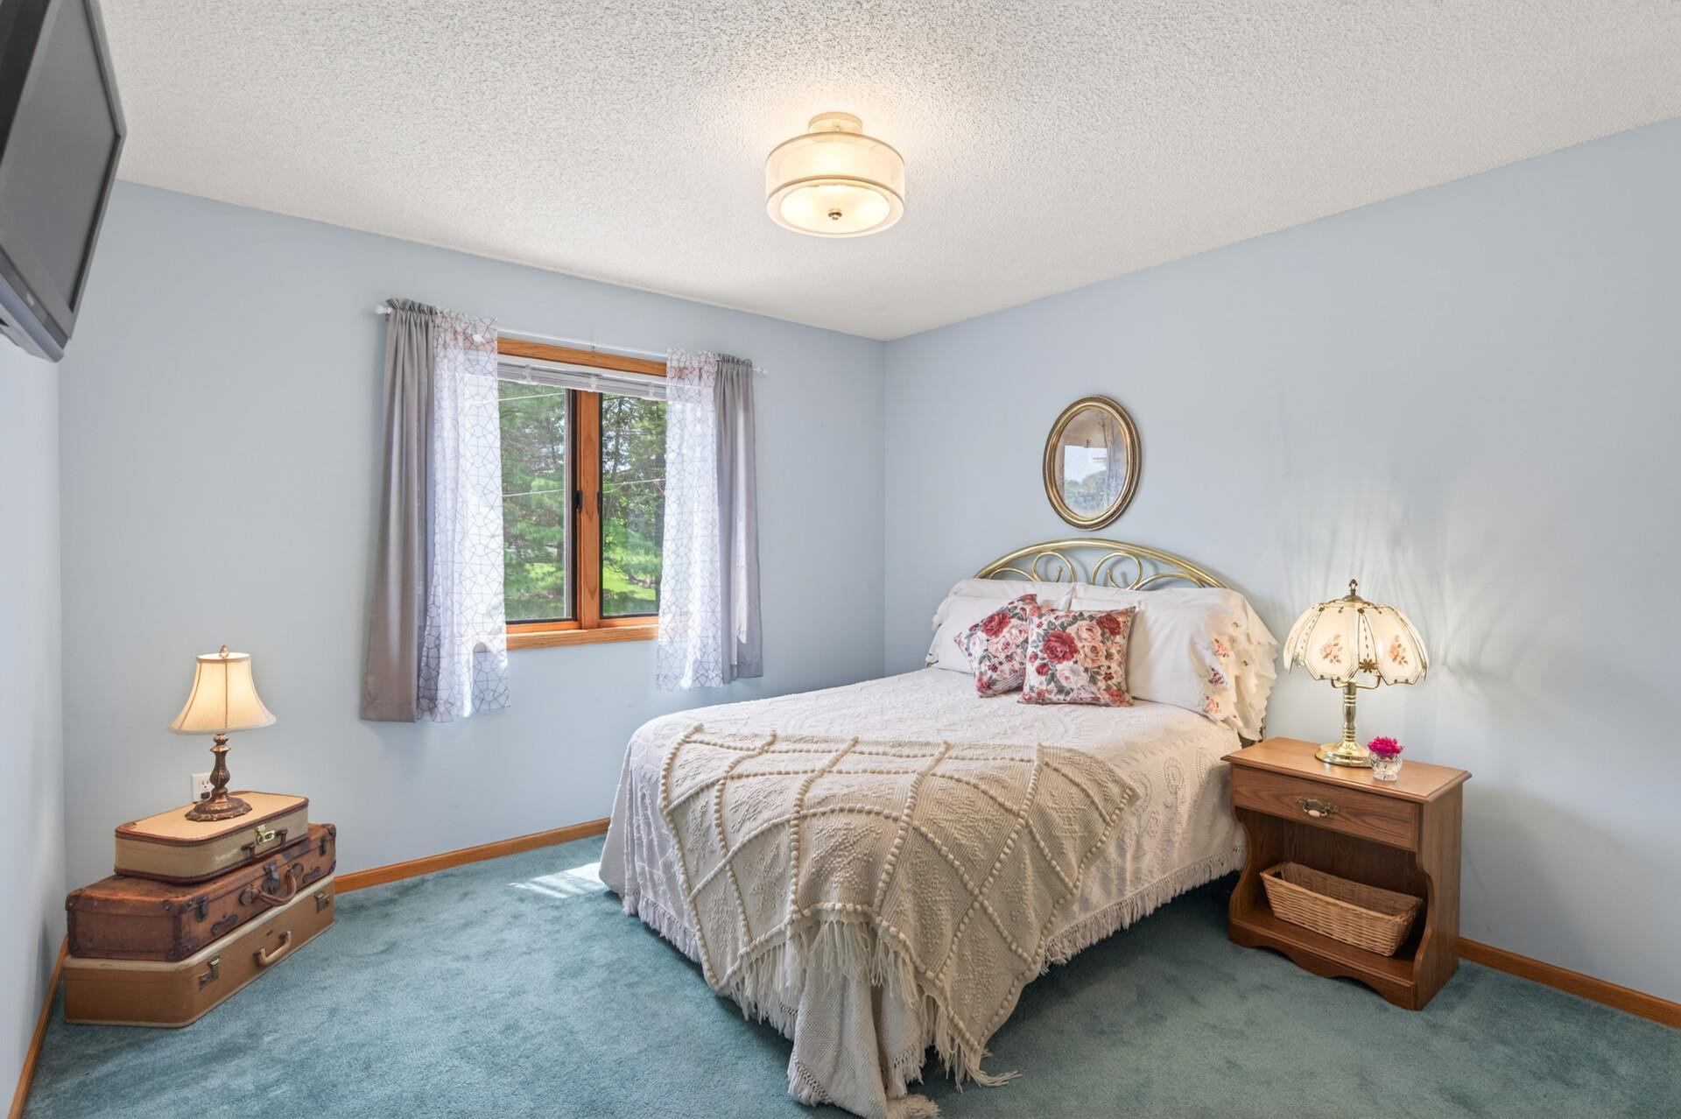
| Dining Room | 12x10 | Main |
| Family Room | 17x24 | Lower |
| First (1st) Bedroom | 13x12 | Main |
| Kitchen | 12x16 | Main |
| Living Room | 14x19 | Main |
| Second (2nd) Bedroom | 12x14 | Main |
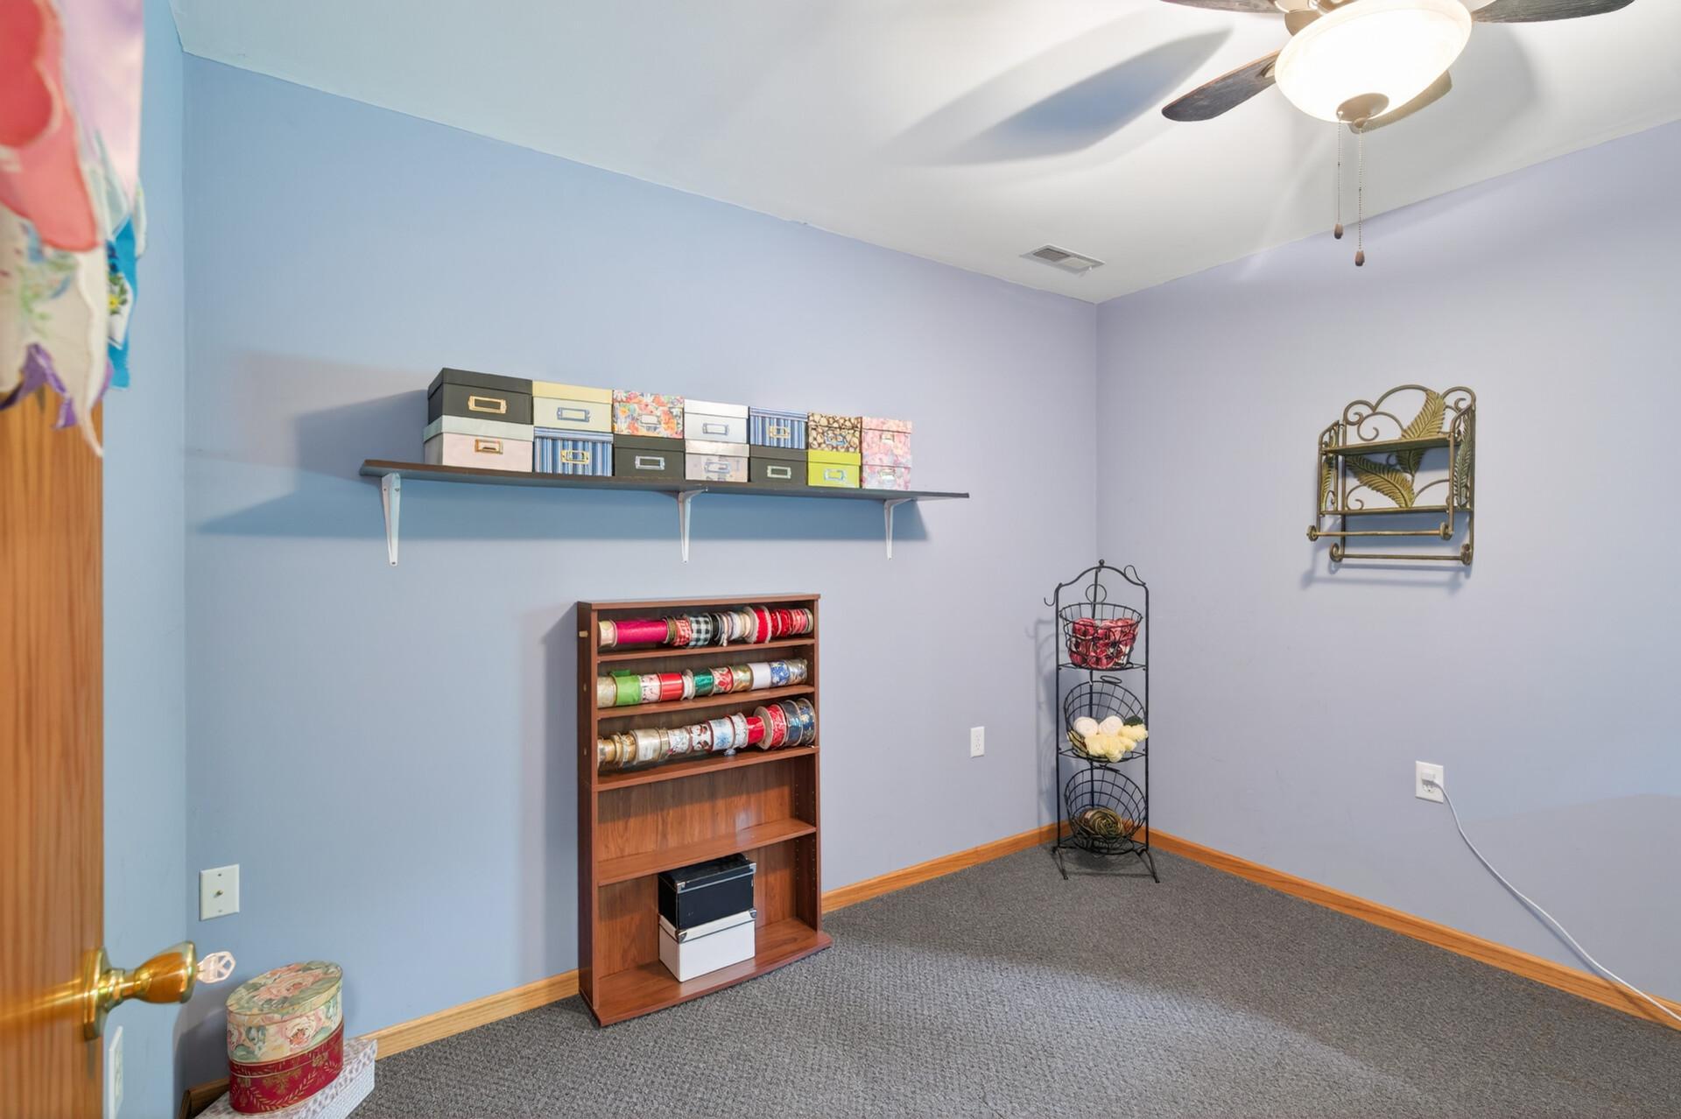
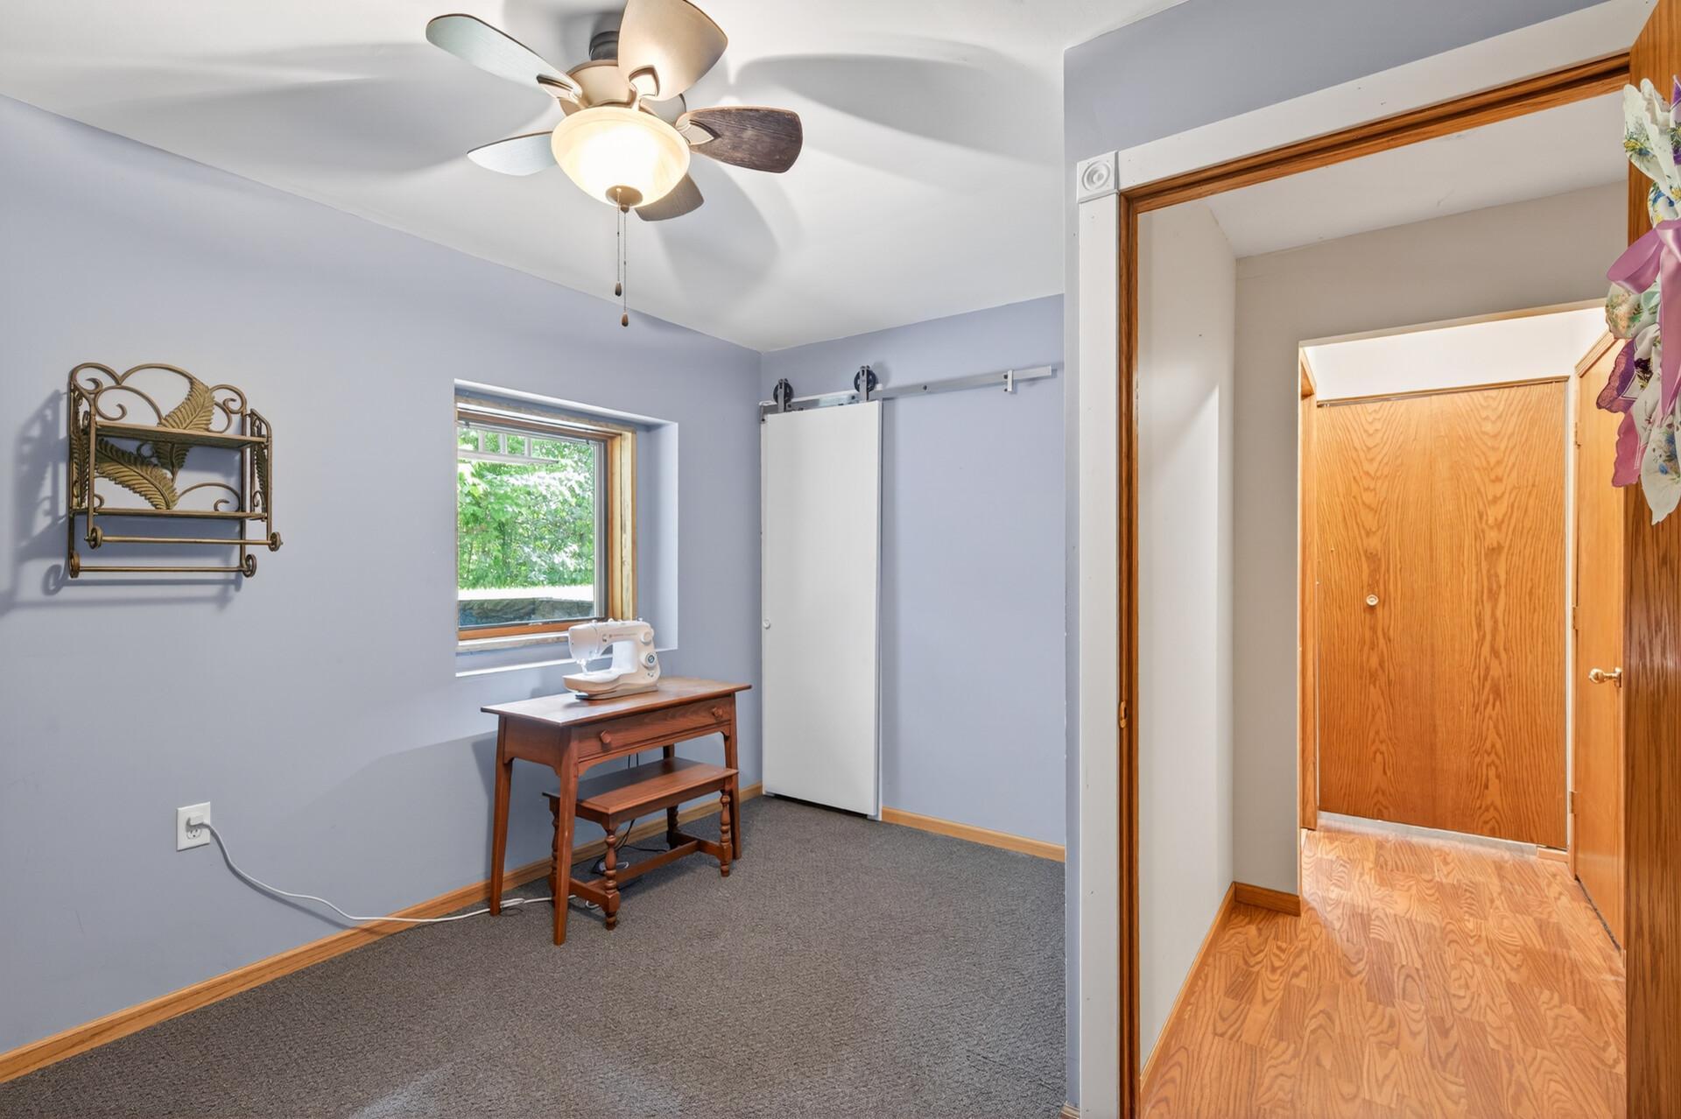
| Third (3rd) Bedroom | 11x13 | Lower |
| Storage Room | 25x7 | Lower |

Listing Office: National Realty Guild
Last Updated: August - 27 - 2026
The data relating to real estate for sale on this web site comes in part from the Broker Reciprocity SM Program of the Regional Multiple Listing Service of Minnesota, Inc. The information provided is deemed reliable but not guaranteed. Properties subject to prior sale, change or withdrawal. ©2026 Regional Multiple Listing Service of Minnesota, Inc All rights reserved.