$2,090,000
Minneapolis, MN 55401
MLS# 7126624
Status: Closed
2 beds | 2 baths | 2660 sqft
1 / 110











































Property Description
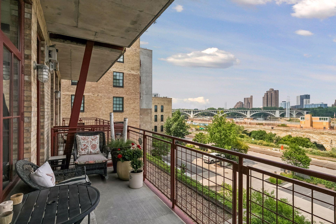
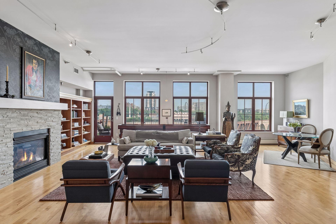
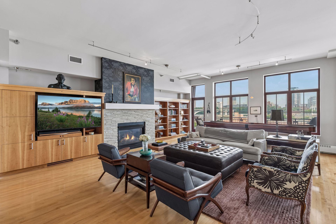
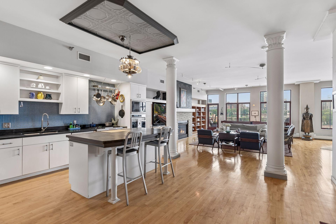
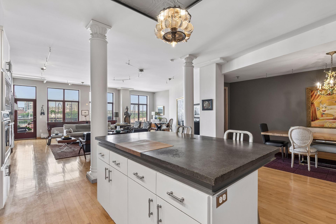
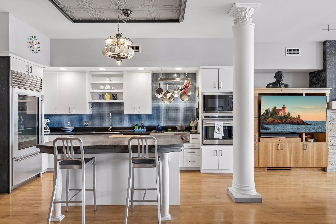
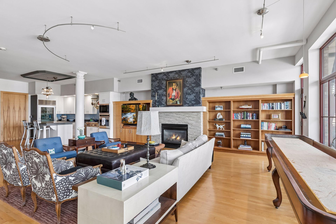
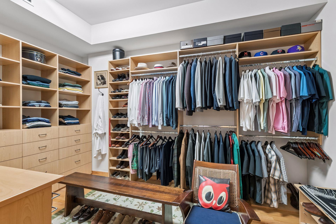
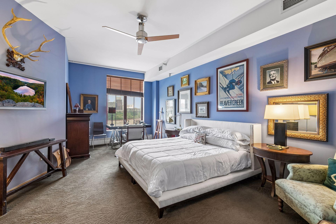
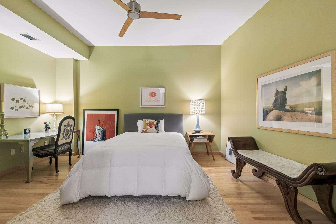
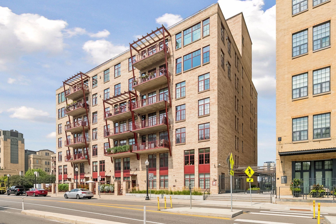
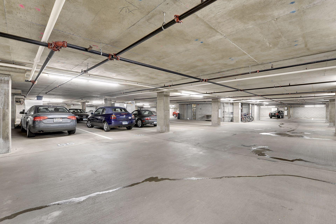
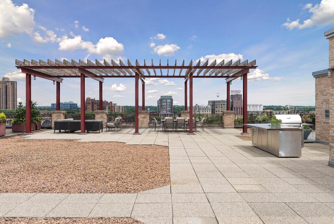
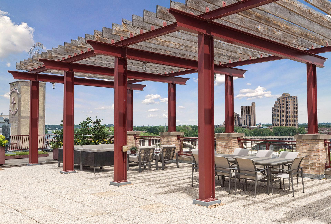
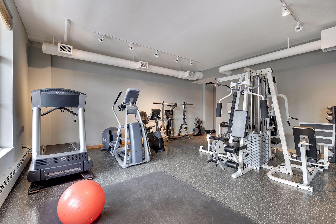
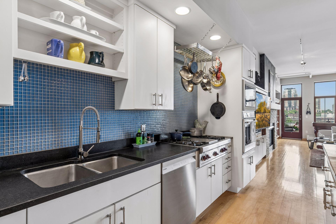
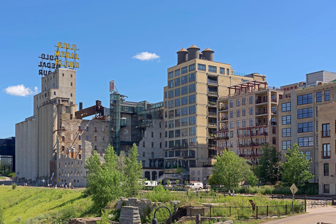
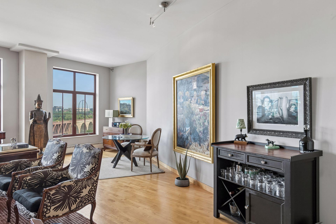
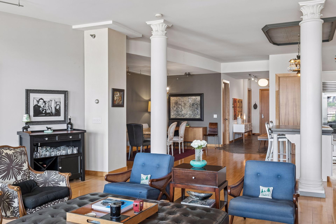
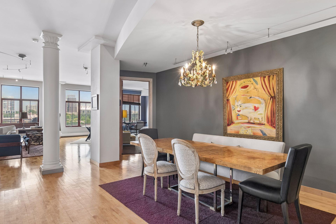
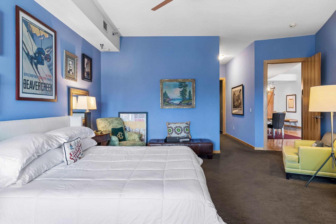
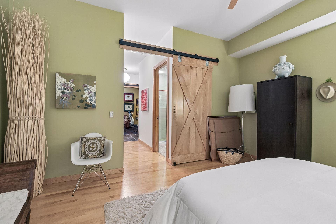
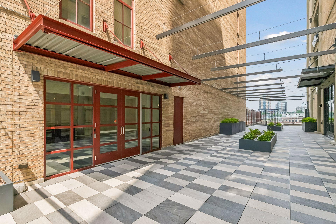
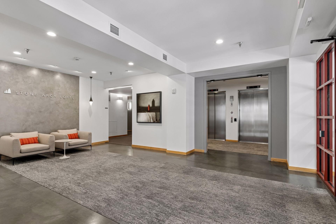
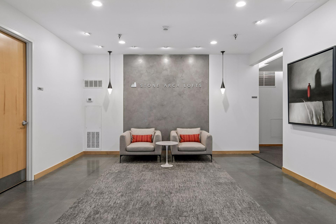
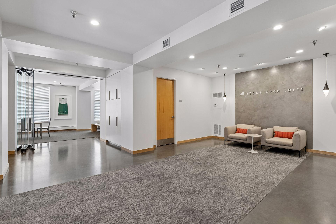
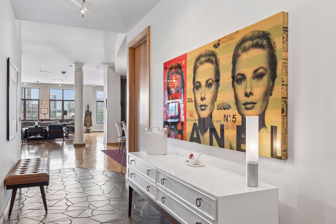
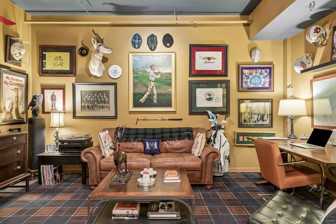
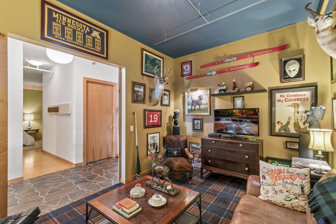
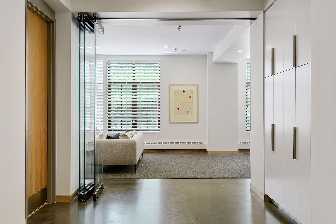
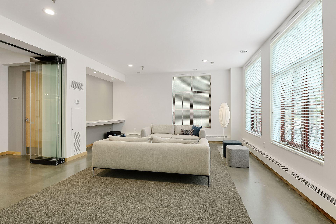
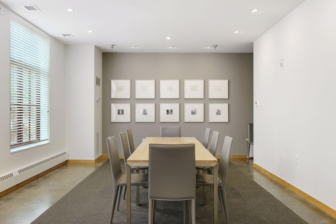
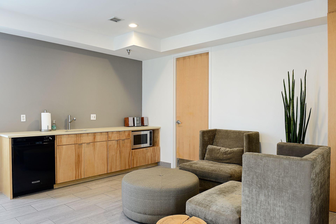
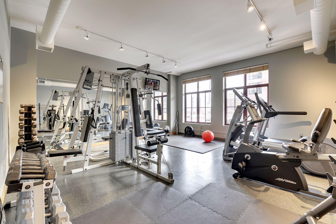
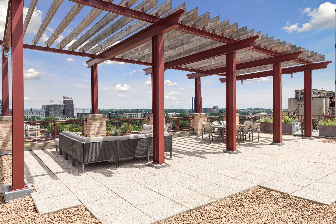
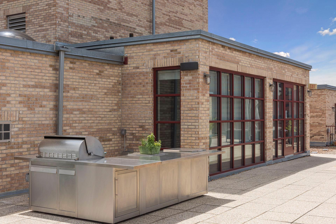
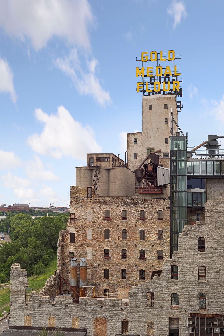
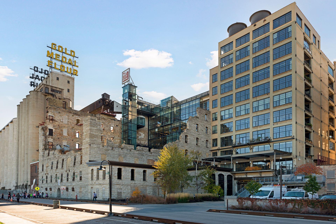
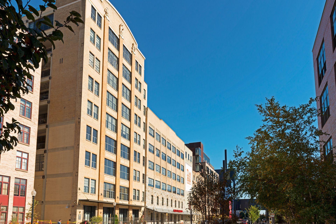
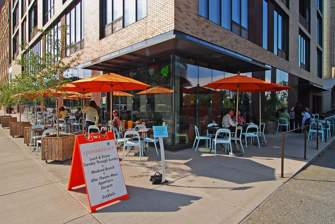
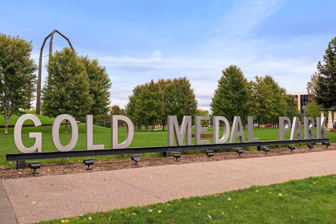
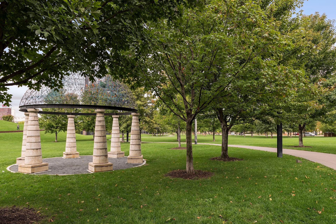
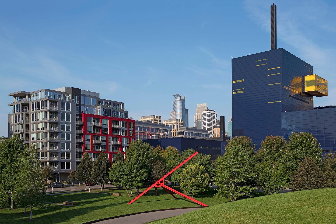
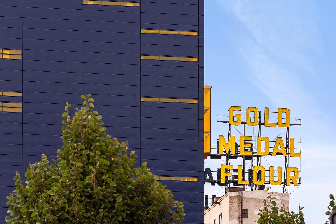
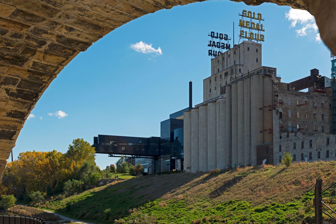
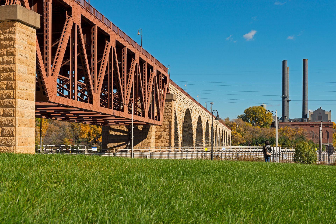
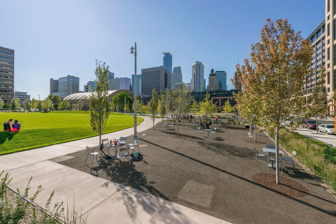
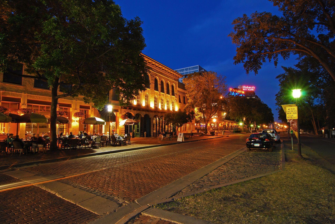
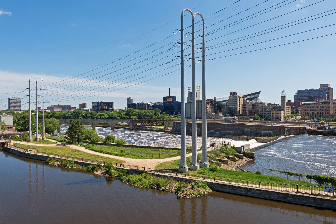
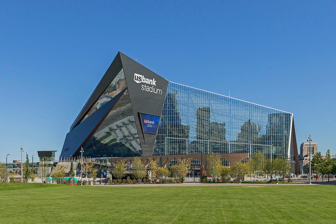
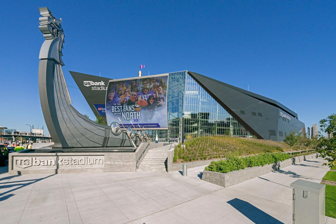
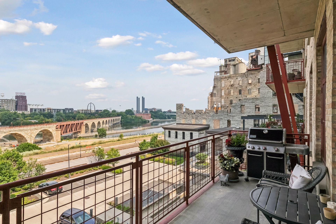
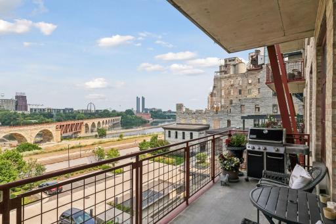
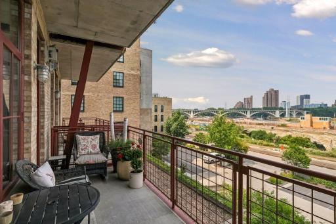
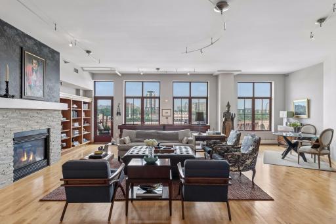
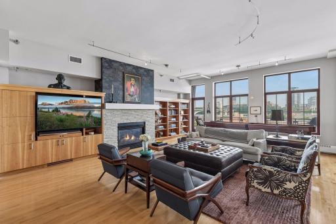
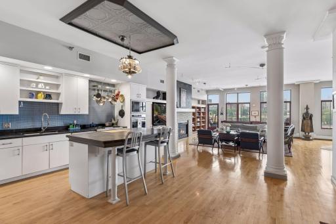
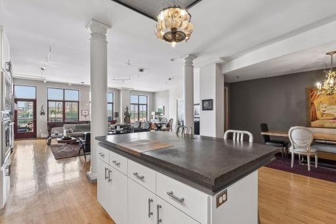
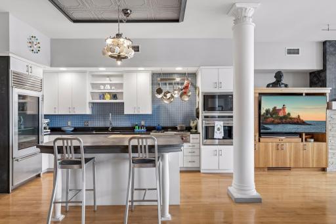
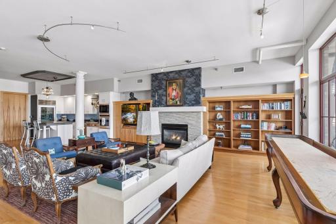
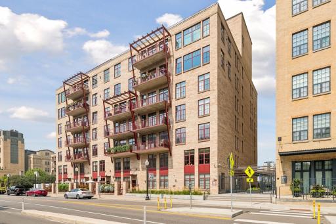
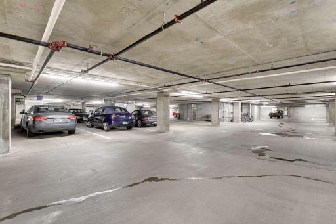
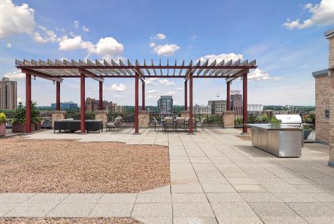
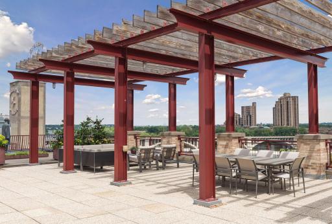
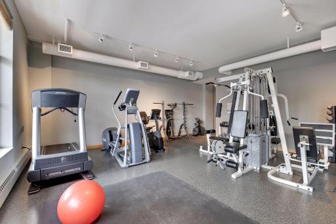
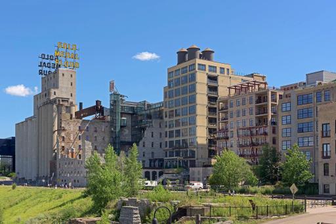
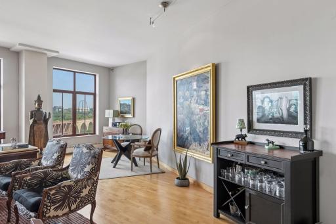
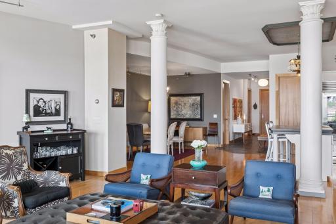
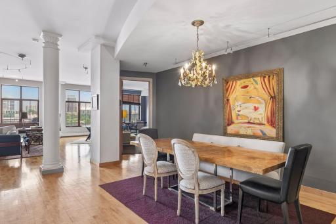
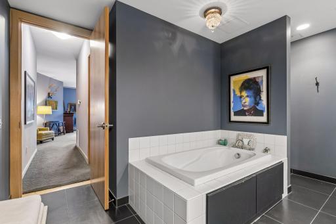
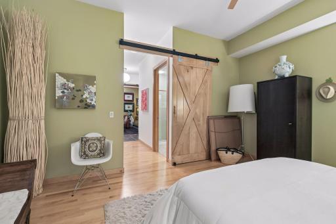
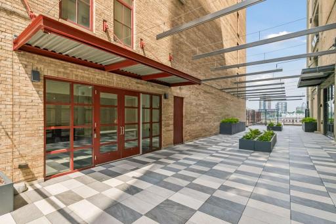
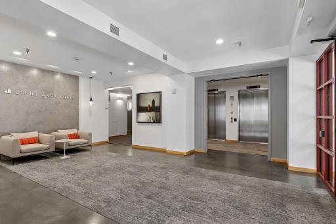
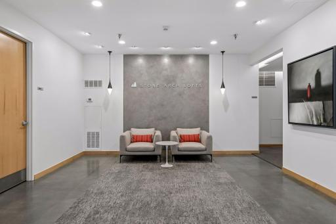
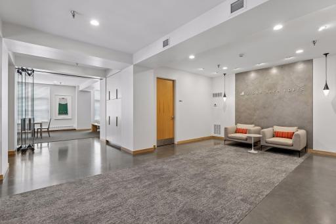
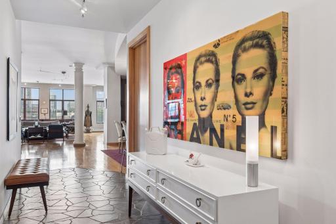
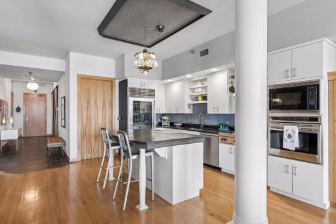
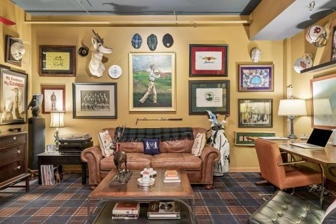
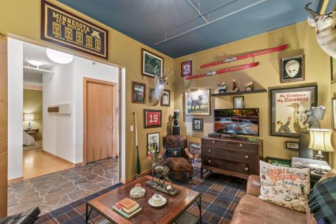
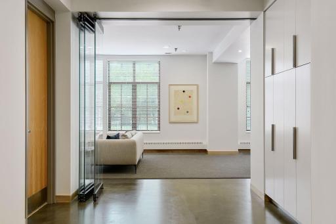
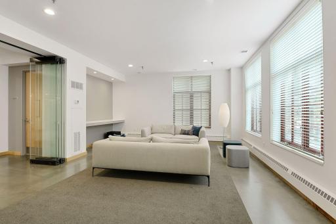
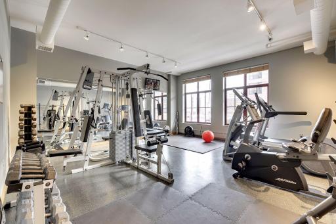
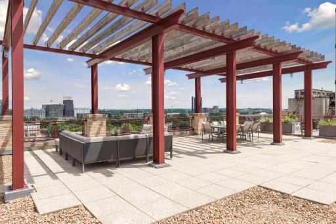
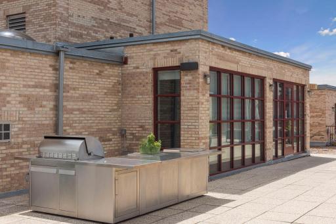
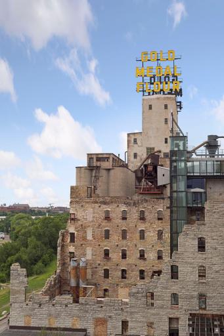
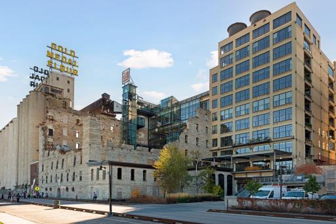
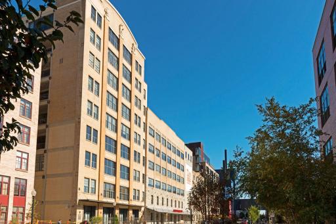
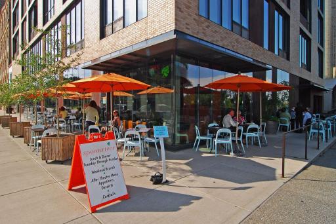
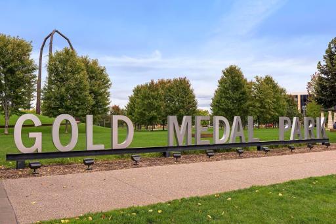
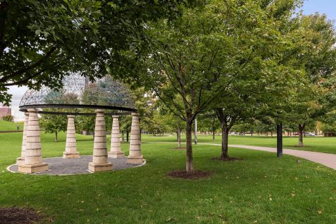
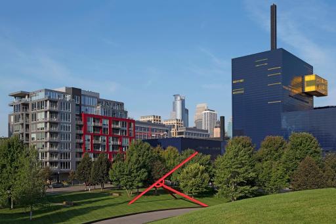
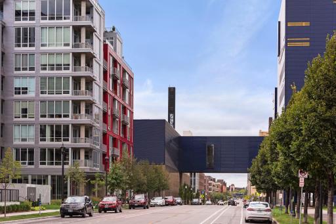
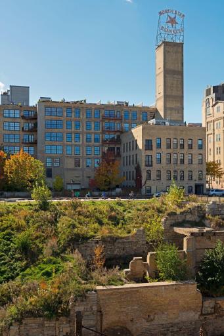
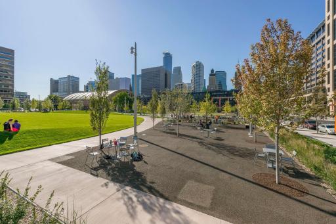
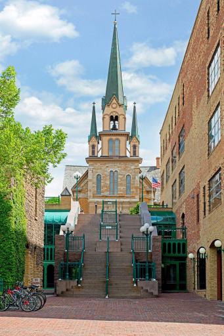
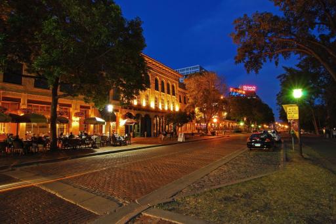
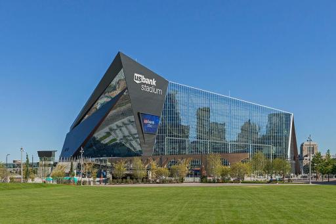
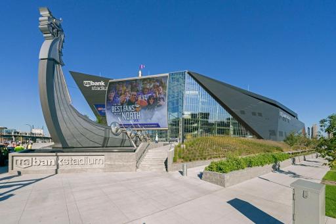
Some homes look at the river. This one lives with it. From the second floor of Stone Arch Lofts, the view runs level and straight out — the Stone Arch Bridge filling the windows, the Mississippi moving beneath it, the skyline rising behind. Not a view you look down on from a tower. A view you stand inside. At 2,660 square feet, this is one of the largest residences in the building — two bedrooms, two baths, a private terrace facing the bridge, and the kind of warmth that only comes from being genuinely lived in. Brick, timber, and light; a home that has held dinners, seasons, and years, and is ready to hold more. Two heated parking stalls and separate storage included. Out the front door: the river path, Gold Medal Park, the Guthrie, Mill City Market on Saturdays, U.S. Bank Stadium a short walk. The Mill District's rarest offering isn't square footage — it's a home at eye level with the bridge that built this city. Exceptional building amenities include on-site fitness, a resident caretaker, dry cleaning service, private guest parking, and a stunning rooftop deck with outdoor kitchen and party room.
Details
Maps
Documents
Contract Information
Status: Closed
Off Market Date: 2026-08-27
Contingency: None
Current Price: $2,090,000
Closed Date: 2026-09-18
Original List Price: 2095000
Sales Close Price: 2090000
ListPrice: 2095000
List Date: 2026-08-14
Owner is an Agent?: No
Auction?: No
General Property Information
Assoc Mgmt Co. Phone #: 952-277-2700
Association Fee Frequency: Monthly
Association Mgmt Co. Name: First Service Residential
Common Wall: Yes
Lot Measurement: Acres
Manufactured Home?: No
Multiple PIDs?: No
New Development: No
Number of Fireplaces: 1
Waterfront YN: Yes
Year Built: 2000
Yearly/Seasonal: Yearly
Zoning: Residential-Single Family
Bedrooms: 2
Baths Total: 2
Bath Full: 1
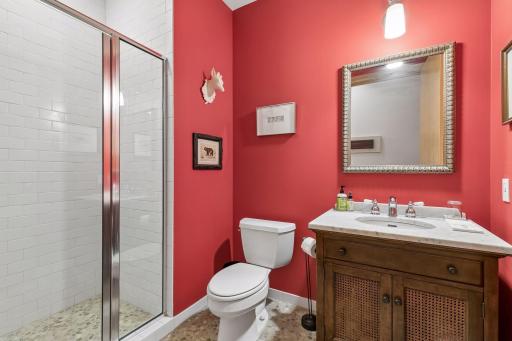
Bath Three Quarters: 1
Main Floor Total SqFt: 2660
Above Grd Total SqFt: 2660
Total SqFt: 2660
Total Finished Sqft: 2660.00
FireplaceYN: Yes
Lake/Waterfront Name: Mississippi River
Style: (CC) High Rise (4+ Levels)
Foundation Size: 2660
Association Fee: 3032
Garage Stalls: 2
Lot Dimensions: Common
Acres: 1.54
Assessment Pending: Yes
Assessments
Assessment Balance: 97
Assessment Installment: 97
Tax With Assessments: 25309
Building Information
Finished SqFt Above Ground: 2660
Insurance Fee
Insurance Fee Frequency: Monthly
Lease Details
Land Leased: Not Applicable
Miscellaneous Information
Homestead: Yes
Ownership
Fractional Ownership: No
Parking Characteristics
Garage Stall ID#: 14 and 15
Public Survey Info
Range#: 24
Section#: 23
Township#: 29
Location Tax and Other Information
House Number: 600
Street Direction Prefix: S
Street Name: 2nd
Street Suffix: Street
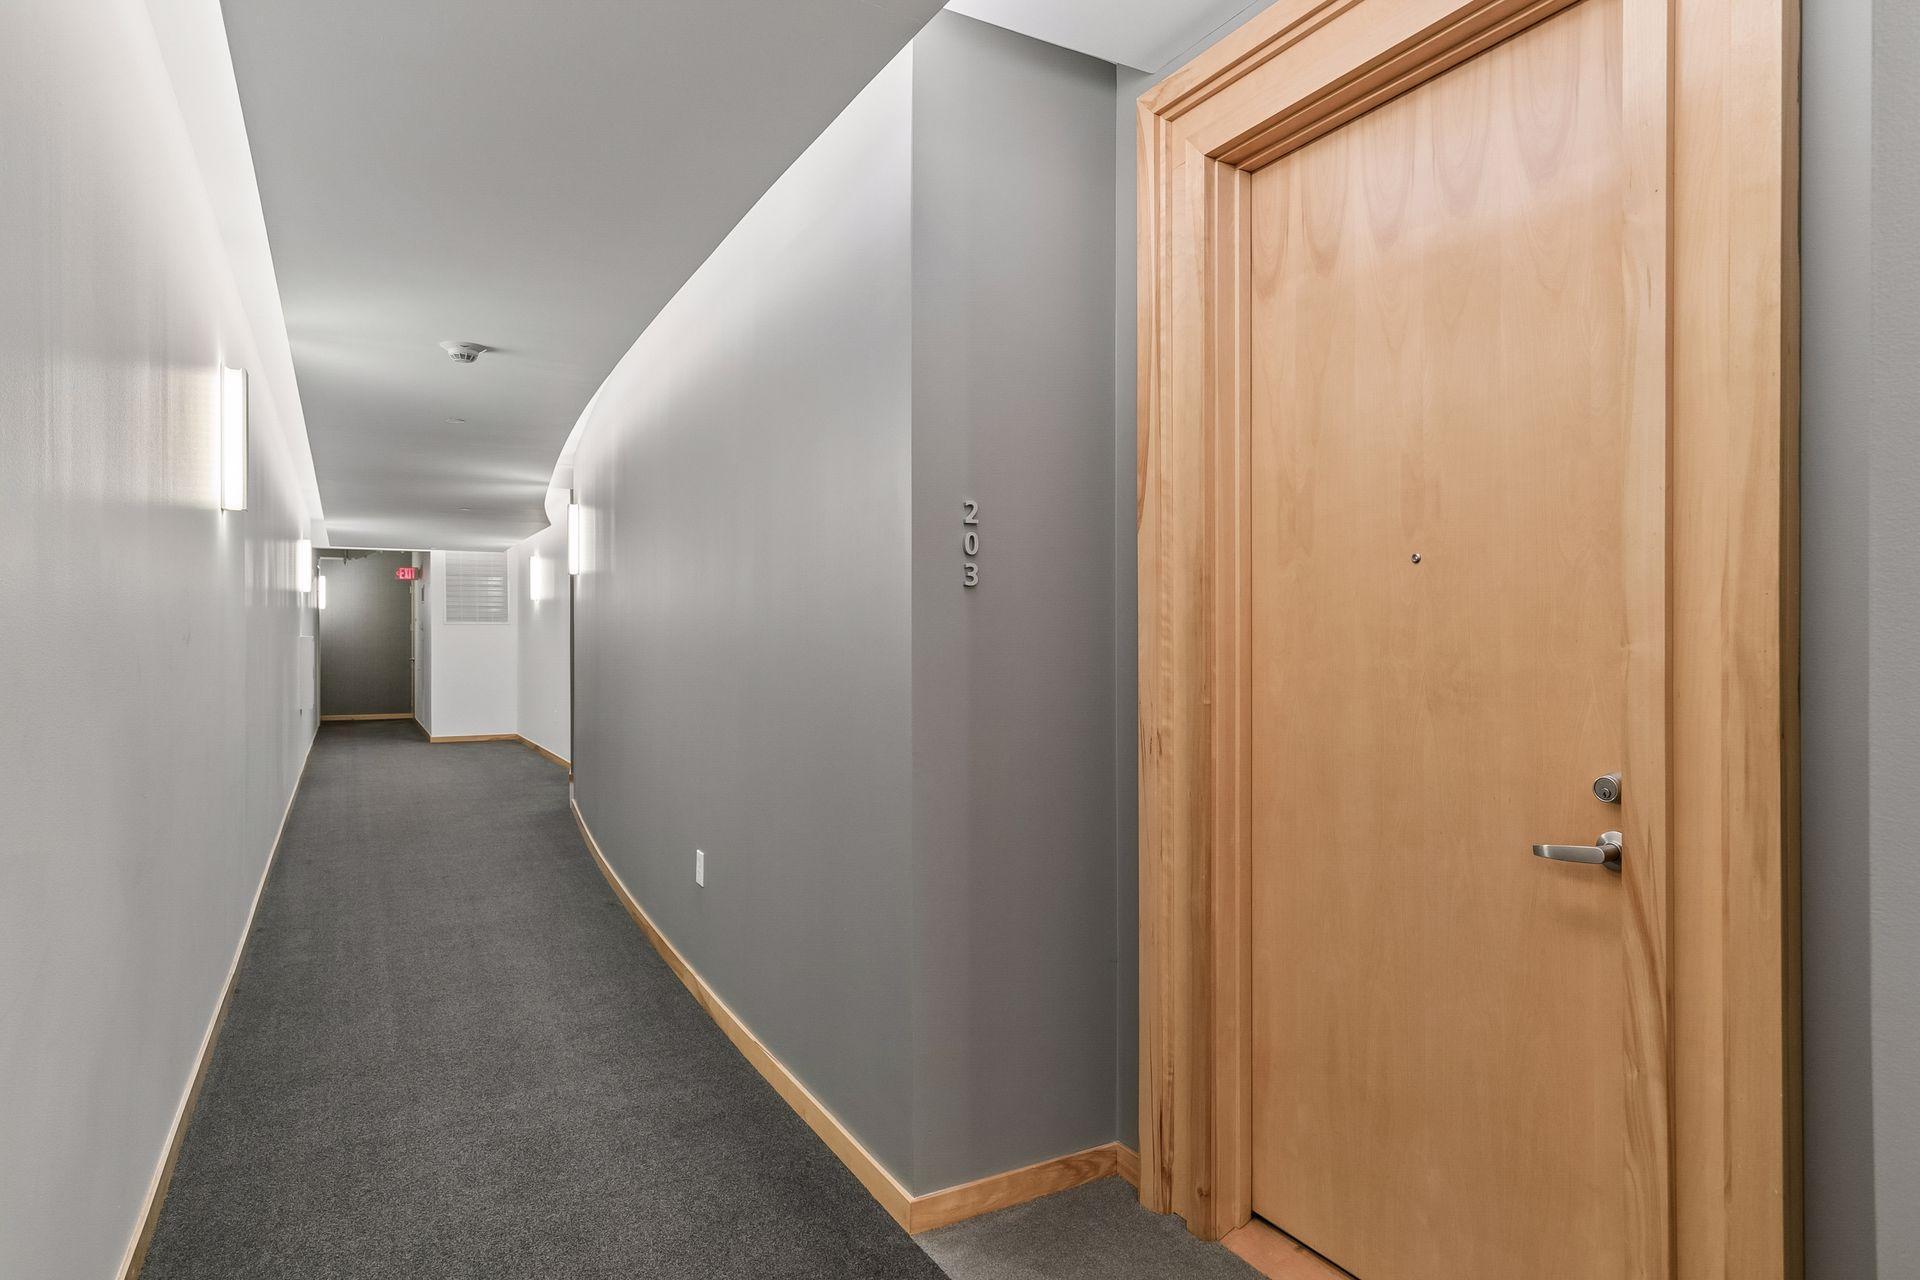
Unit Number: S203
Postal City: Minneapolis
County: Hennepin
State: MN
Zip Code: 55401
Complex/Dev/Subdivision: Cic 0935 Stone Arch Washburn Lofts
Property Features
Accessible: Doors 36"+; Wheelchair Ramp
Air Conditioning: Central Air
Amenities Unit: Balcony; Hardwood Floors; Multiple Phone Lines; Natural Woodwork; Tile Floors; Washer/Dryer Hookup
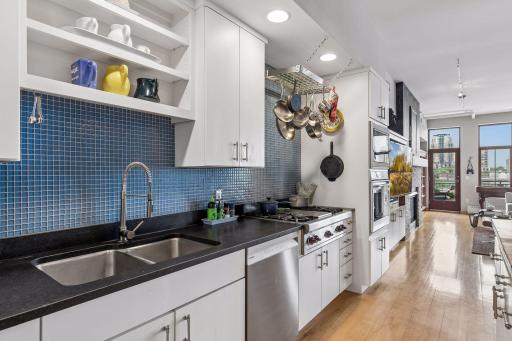
Appliances: Cooktop; Dishwasher; Disposal; Dryer; Microwave; Range; Refrigerator; Washer
Association Fee Includes: Air Conditioning; Building Exterior; Cable TV; Gas; Hazard Insurance; Internet; Outside Maintenance; Professional Mgmt; Sanitation; Security Staff; Security System; Shared Amenities; Snow Removal
Basement: None
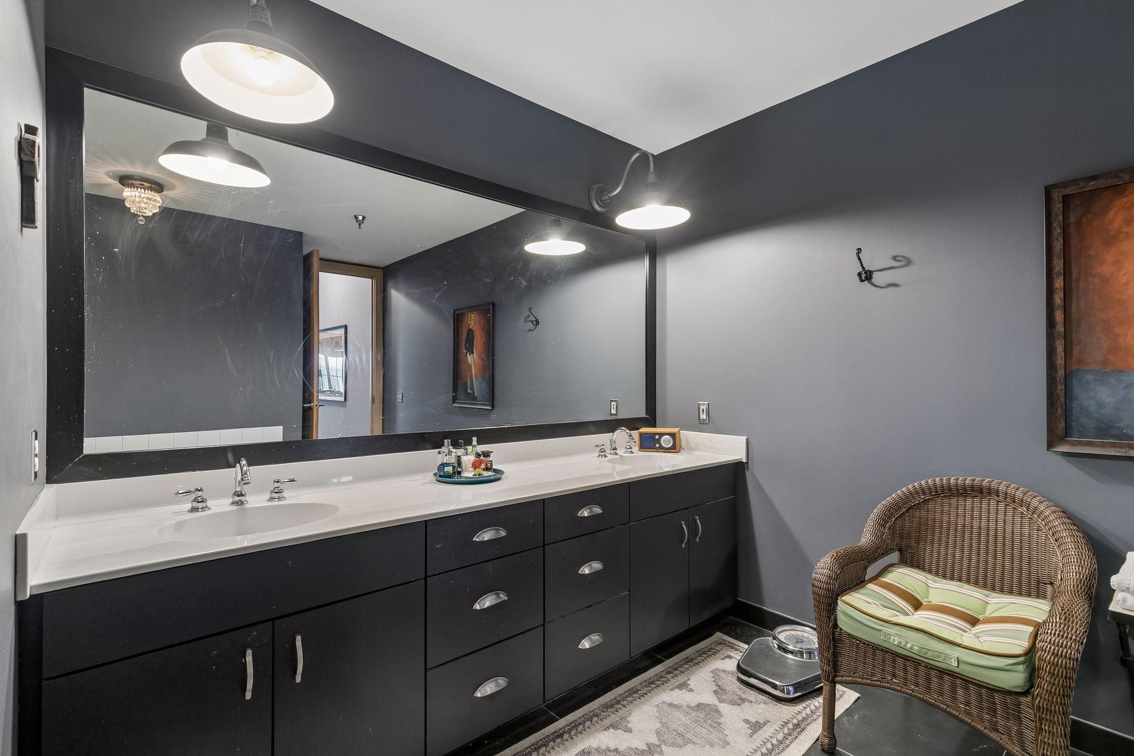
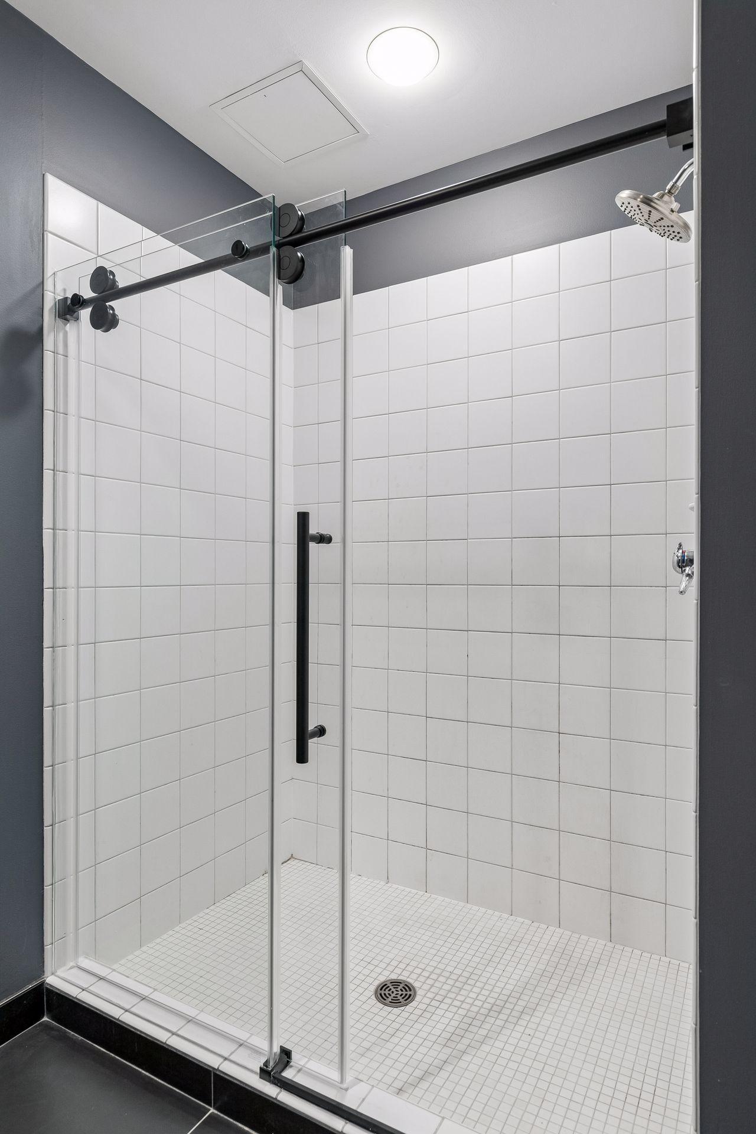
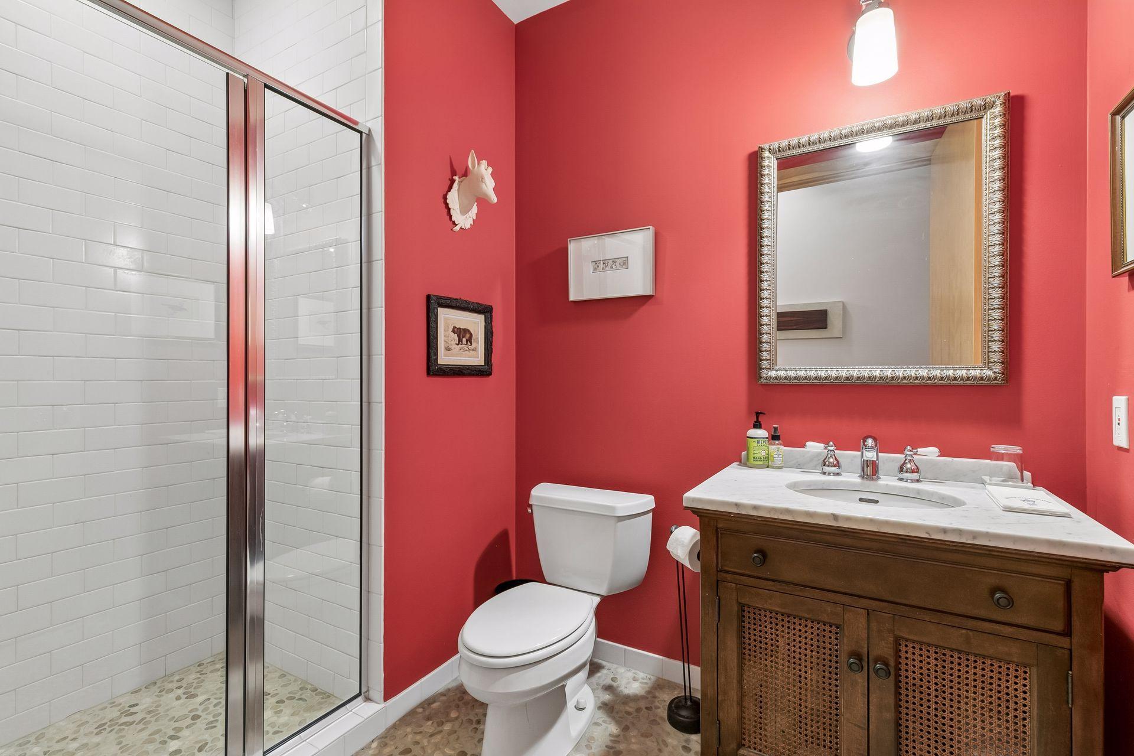
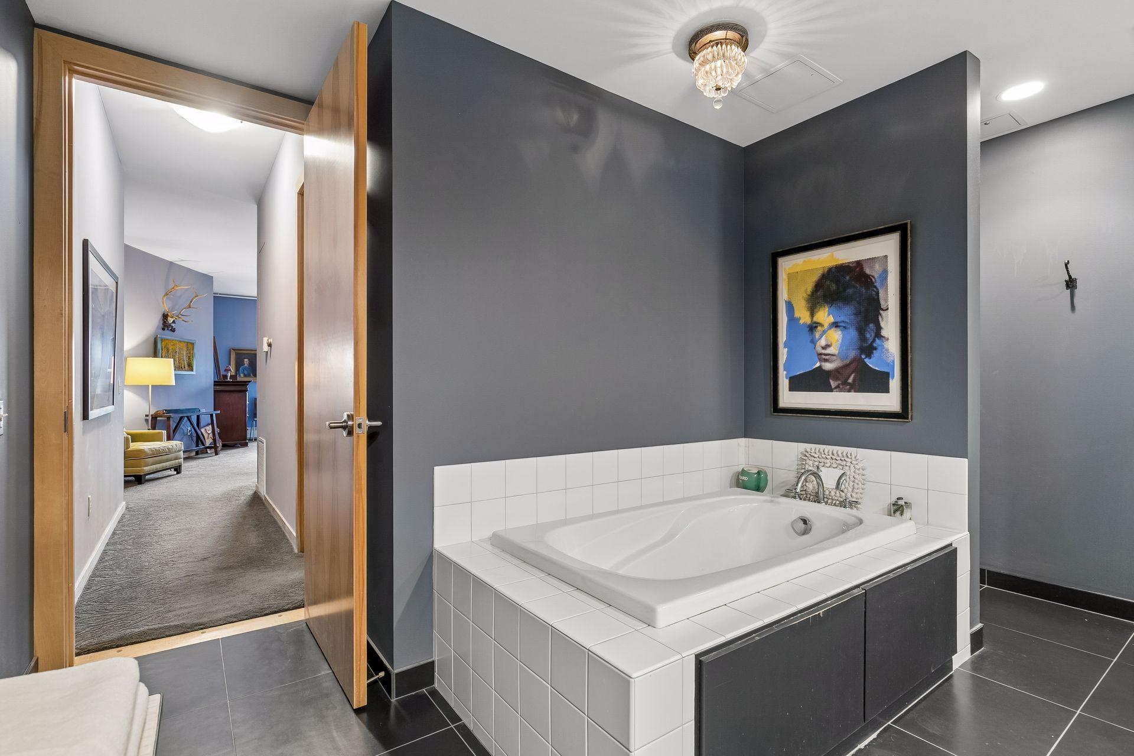
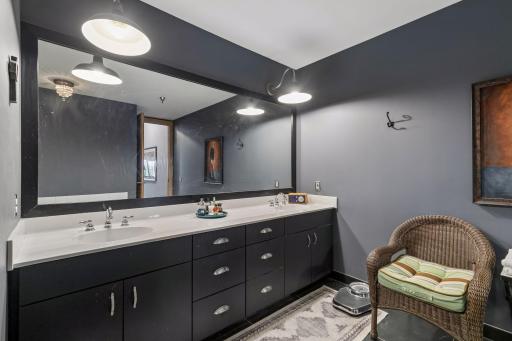
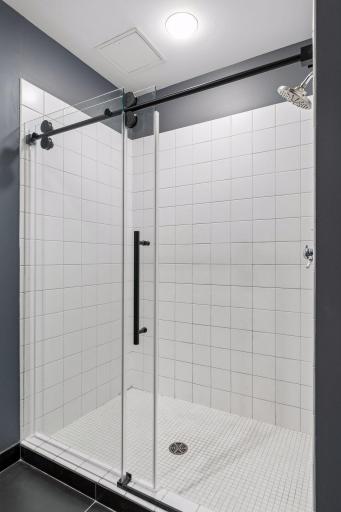
Bath Description: Main Floor 3/4 Bath; Full Primary; Separate Tub & Shower
Construction Status: Previously Owned
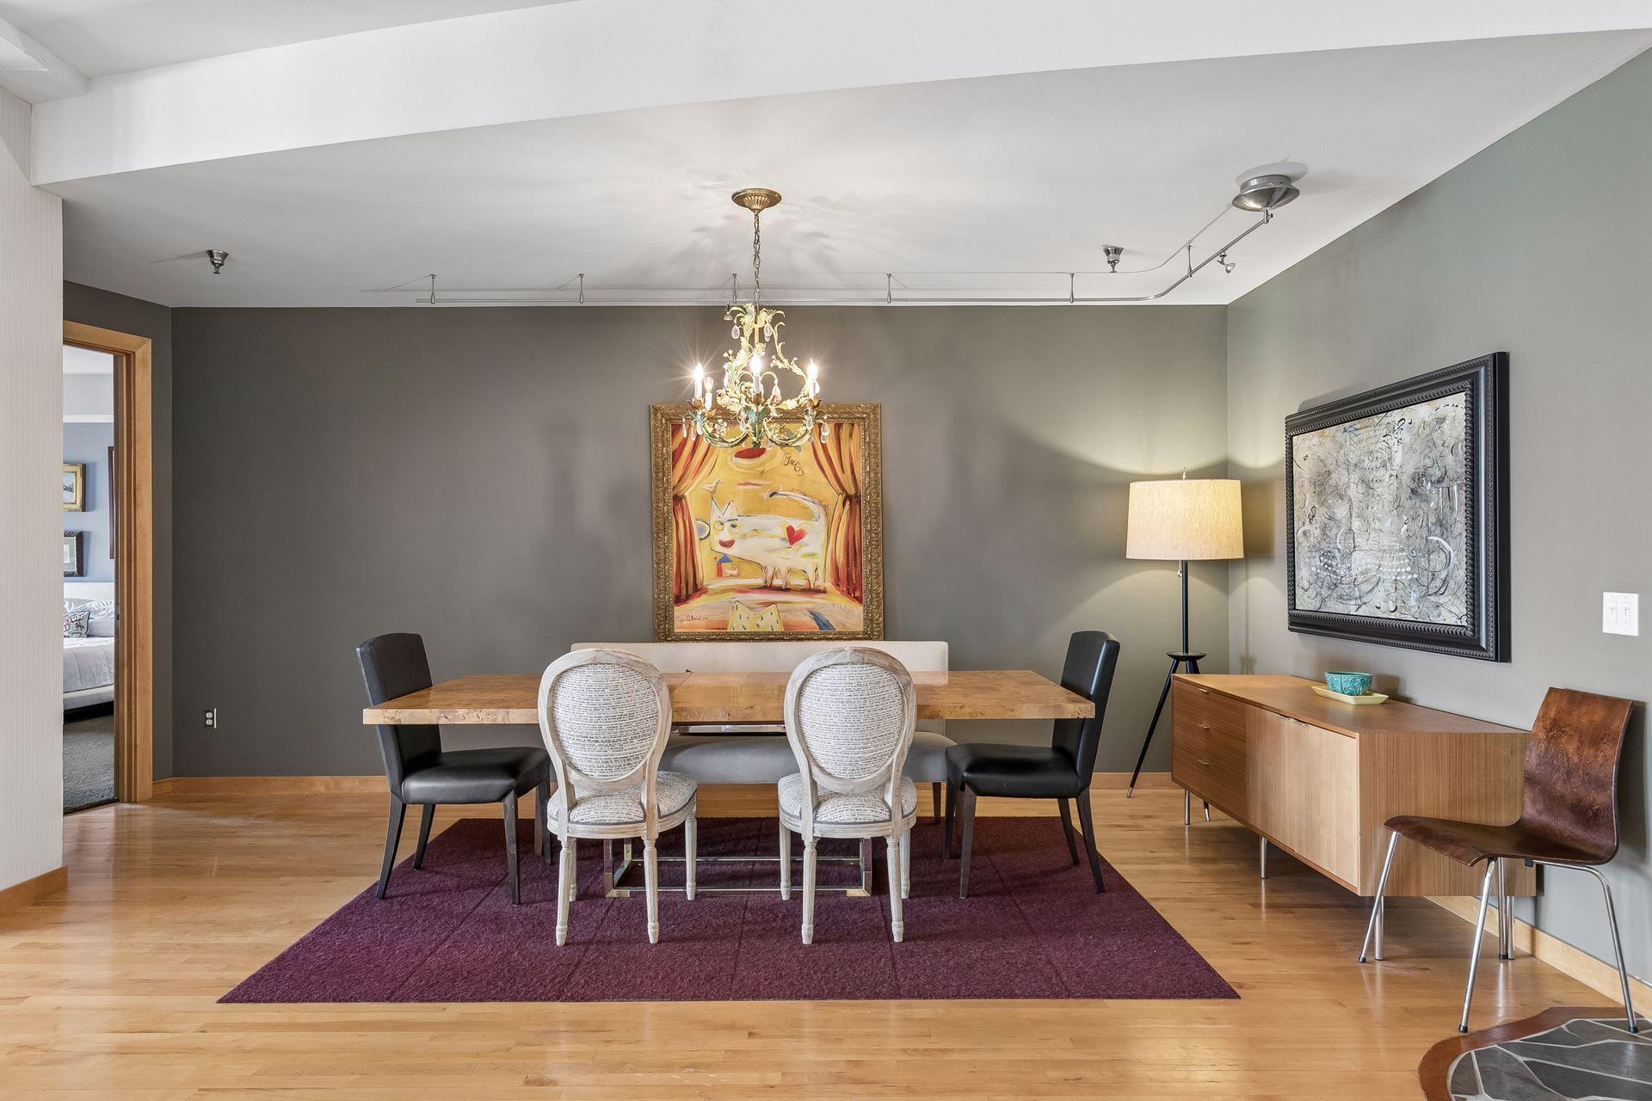
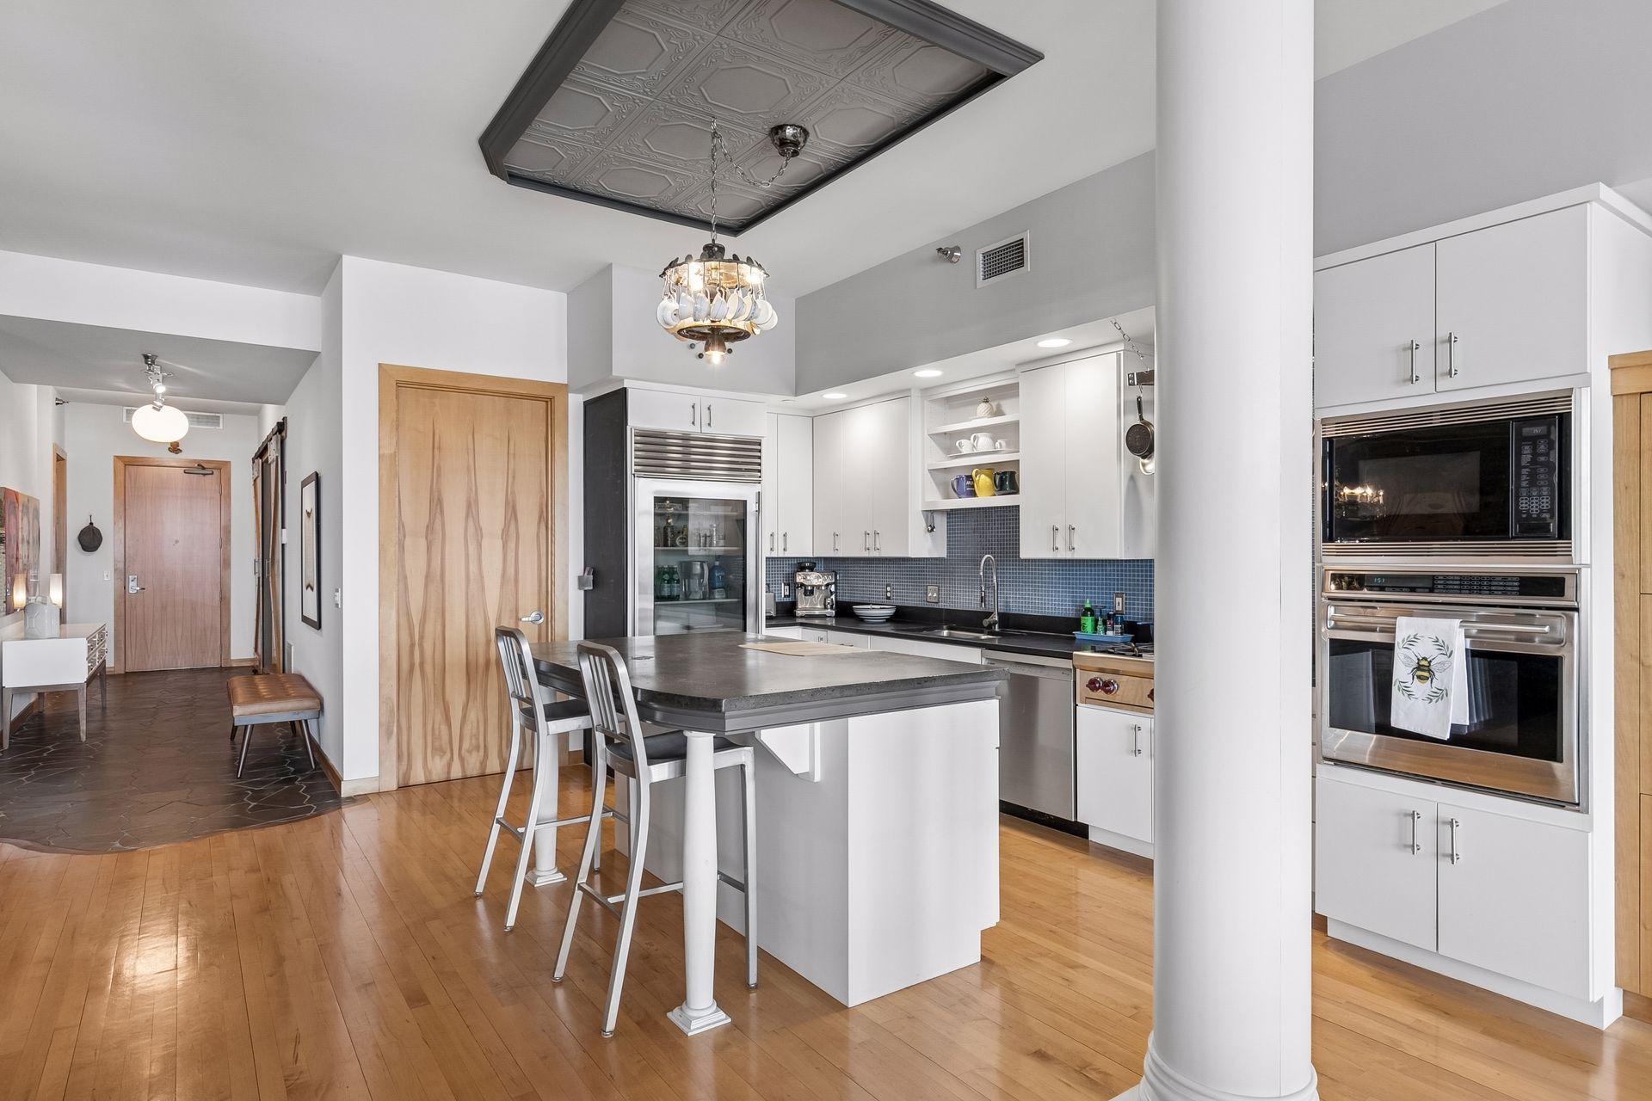
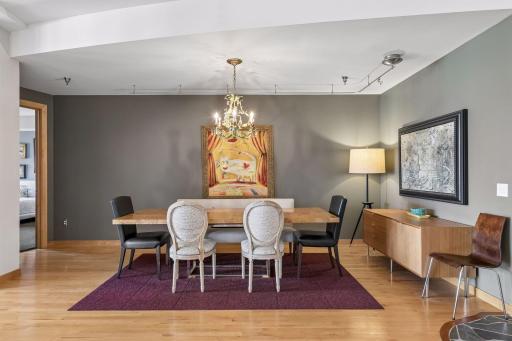
Dining Room Description: Kitchen/Dining Room
Exterior: Brick/Stone
Family Room Characteristics: Great Room; Loft
Financing Terms: Cash
Fireplace Characteristics: Gas Burning; Living Room
Foundation: None
Fuel: Natural Gas
Heating: Baseboard; Forced Air
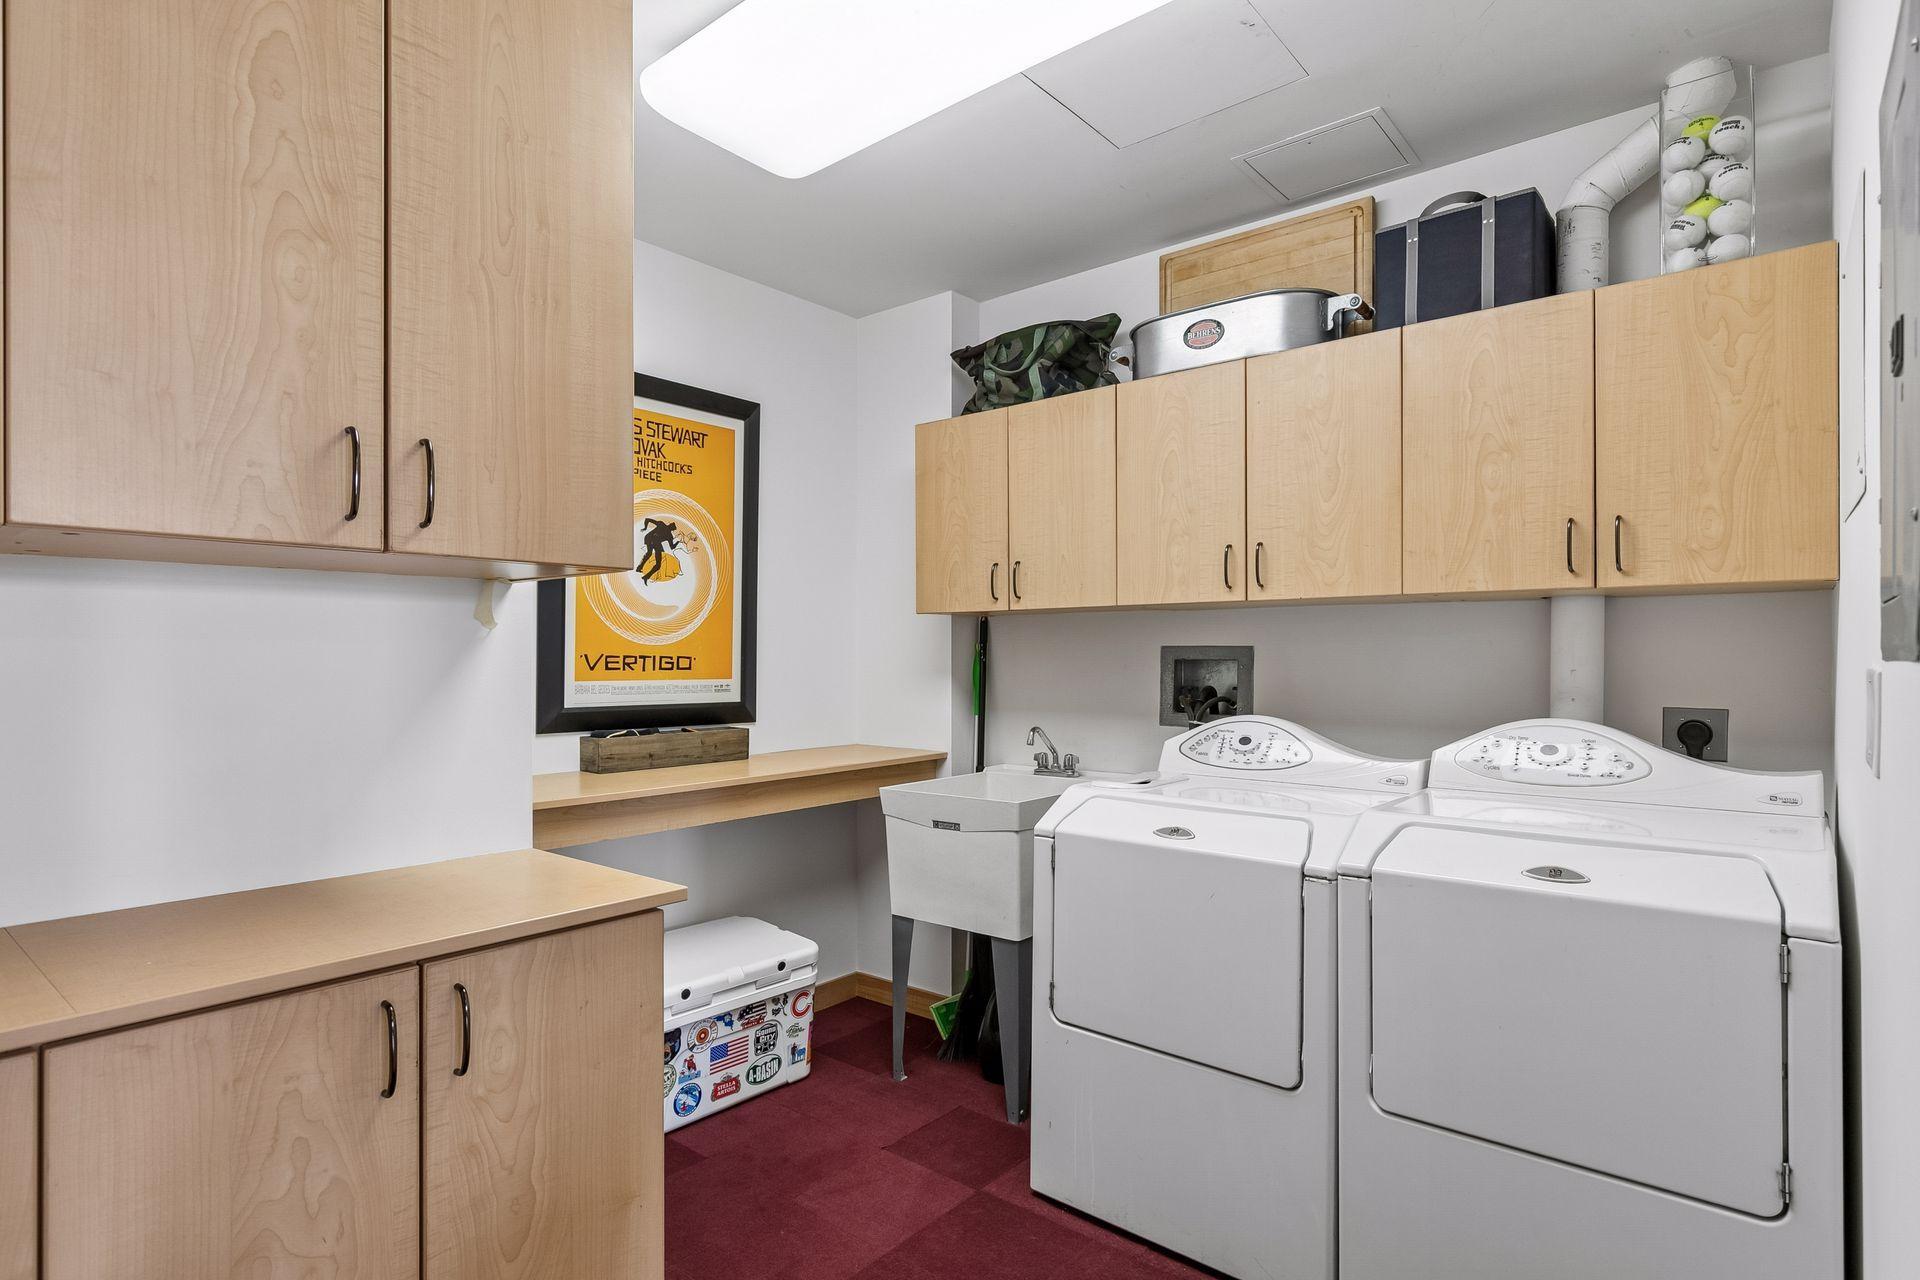
Laundry: Laundry Room; Main Level
Lock Box Type: Combo
Parking Characteristics: Assigned; Driveway - Shared; Garage Door Opener; Heated Garage; Units Vary
Road Frontage: City Street
Roof: Age 8 Years or Less; Flat; Rubber
Sewer: City Sewer/Connected
Special Search: All Living Facilities on One Level; Main Floor Bedroom; Main Floor Laundry
Stories: One
Water: City Water/Connected
Waterfront Type: River Front; River View
Room Information
| Room Name | Dimensions | Level |
| Deck | 19x6 | Main |
| Dining Room | 15x17 | Main |
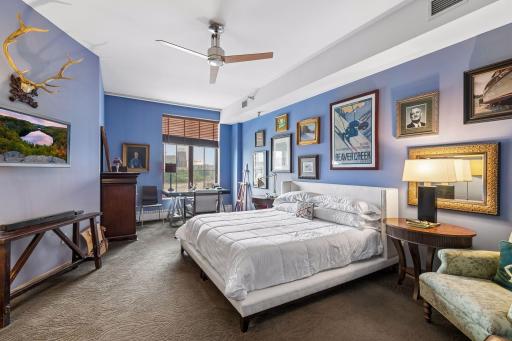
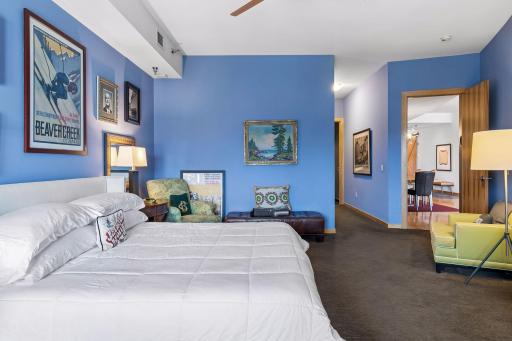
| First (1st) Bedroom | 22x15 | Main |
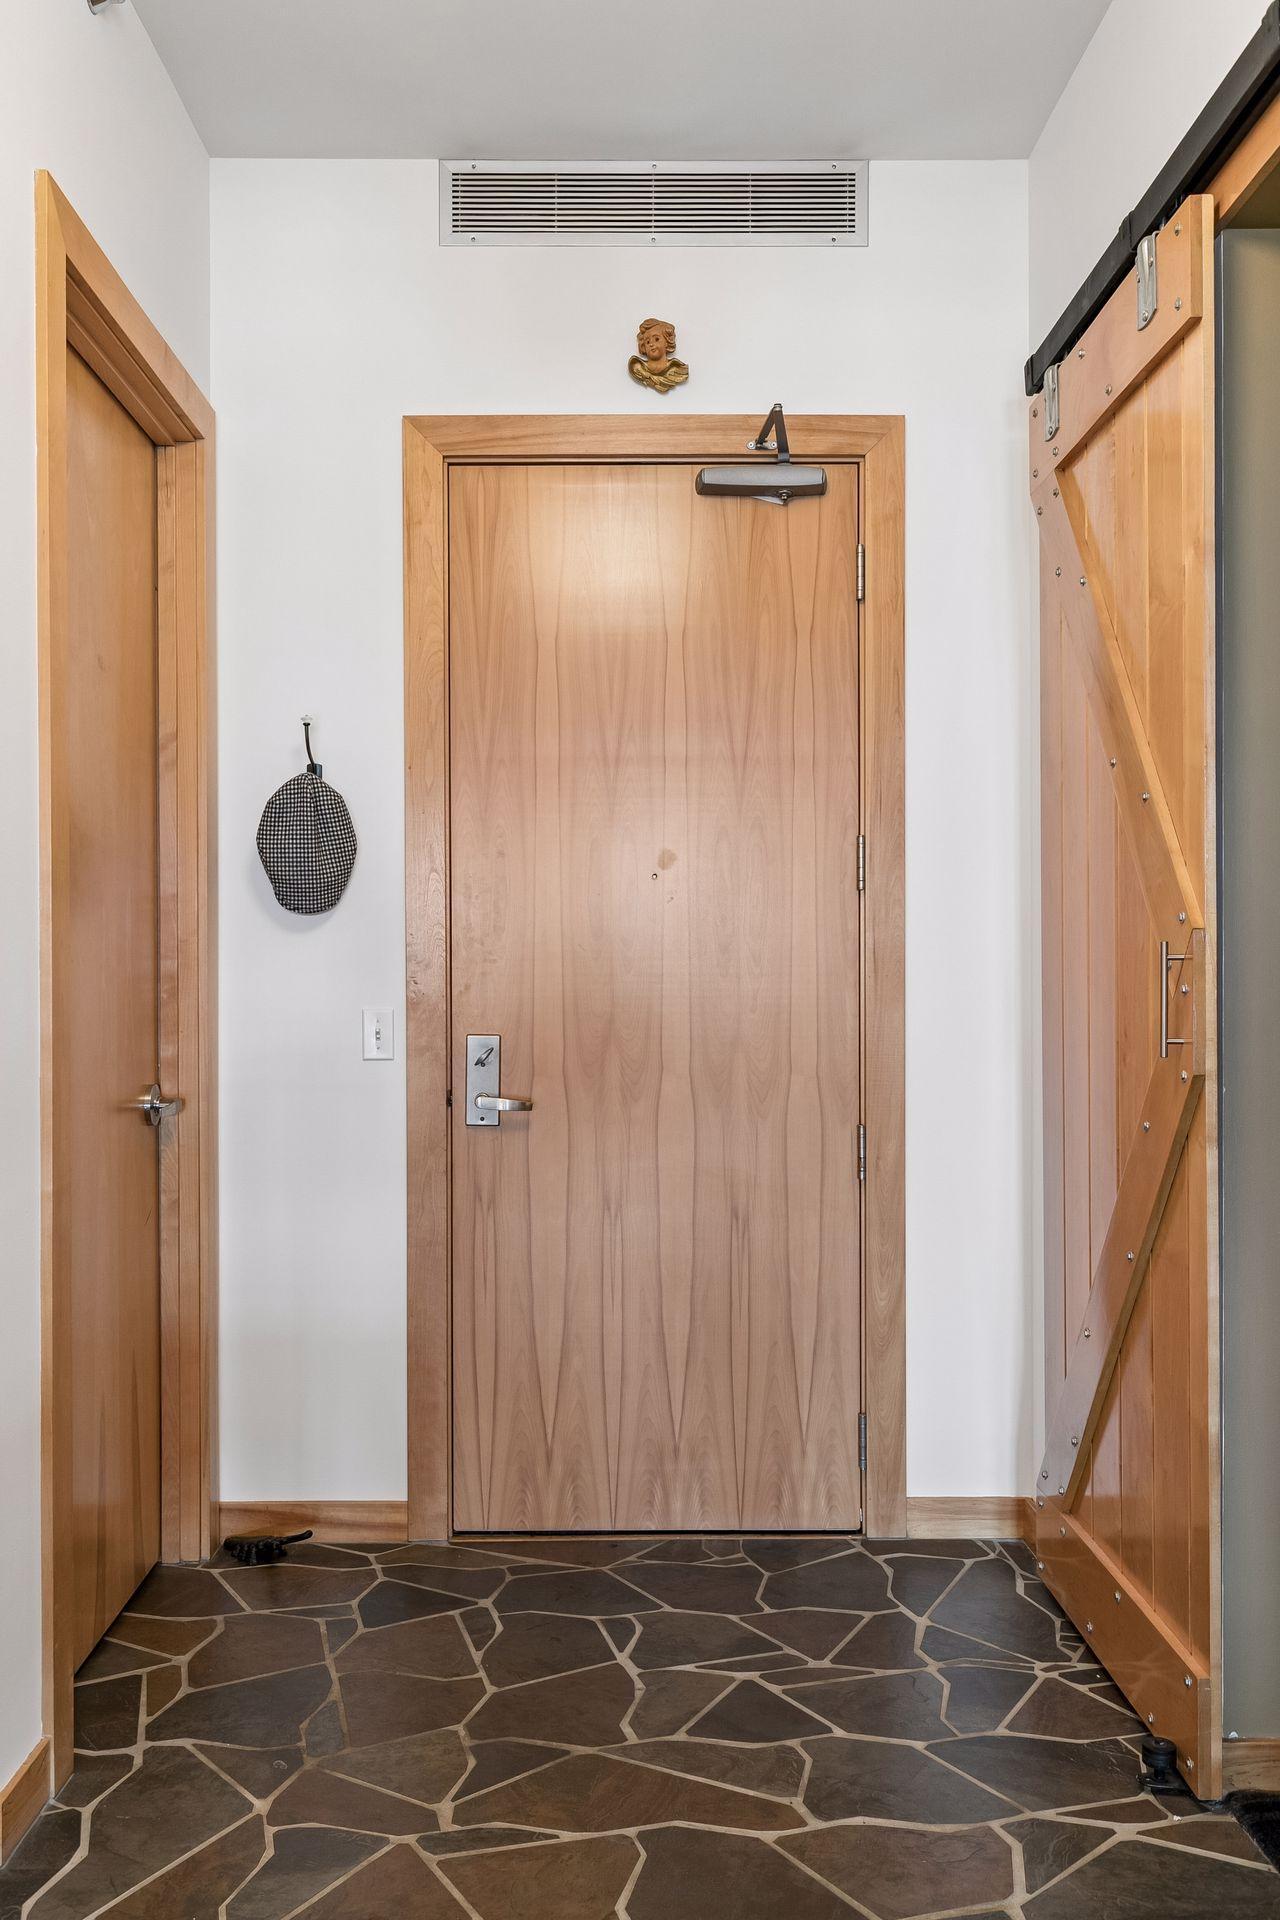
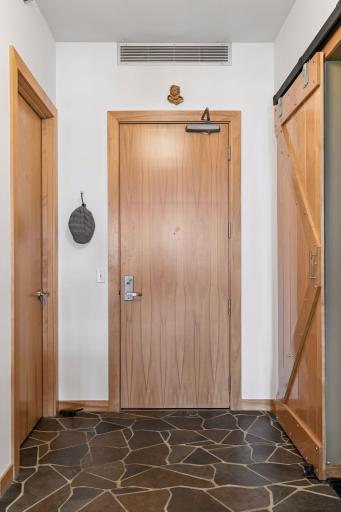
| Foyer | 21x6 | Main |
| Kitchen | 11x17 | Main |
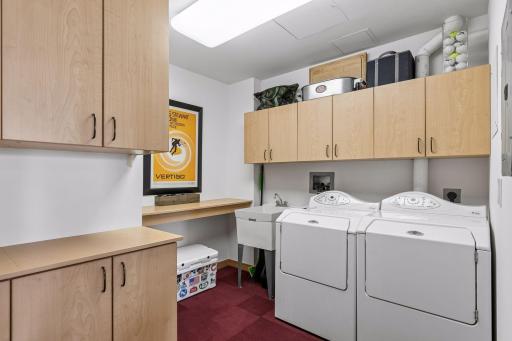
| Laundry | 11x9 | Main |
| Living Room | 25x23 | Main |
| Primary Bath | 14x10 | Main |
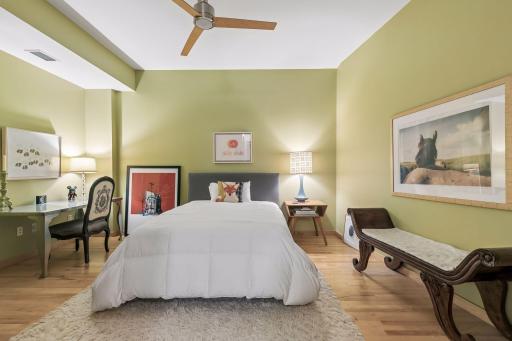
| Second (2nd) Bedroom | 16x11 | Main |
| Third (3rd) Bedroom | 16x14 | Main |
 Seller Disclosure 203.pdf

Listing Office: Compass
Last Updated: September - 22 - 2026
The data relating to real estate for sale on this web site comes in part from the Broker Reciprocity SM Program of the Regional Multiple Listing Service of Minnesota, Inc. The information provided is deemed reliable but not guaranteed. Properties subject to prior sale, change or withdrawal. ©2026 Regional Multiple Listing Service of Minnesota, Inc All rights reserved.