$1,189,000
Minneapolis, MN 55424
MLS# 7100055
6 beds | 4 baths | 4099 sqft
1 / 46
Open House (09/19/2026 - 1:30 pm - 3:00 pm)
Property Description
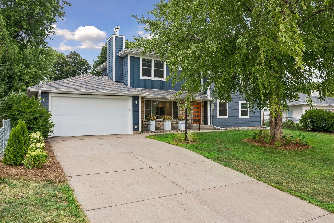
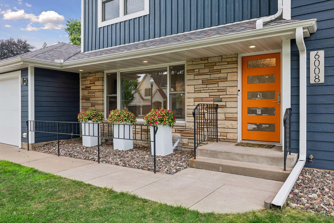
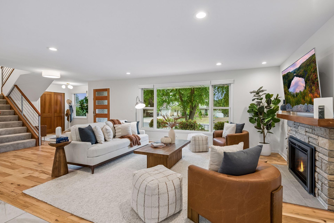
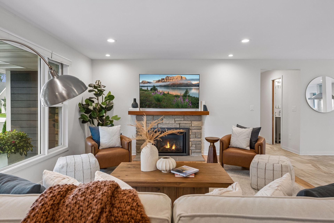
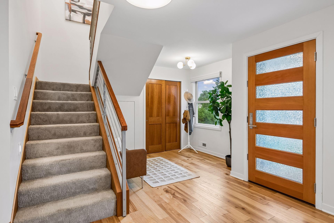
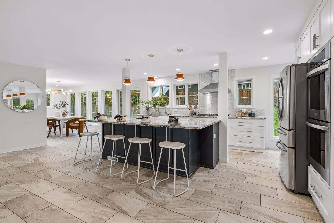
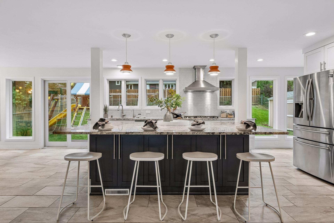
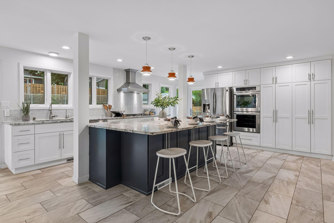
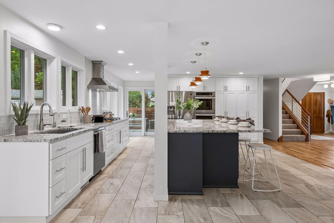
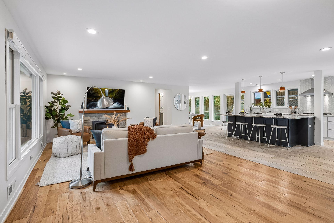
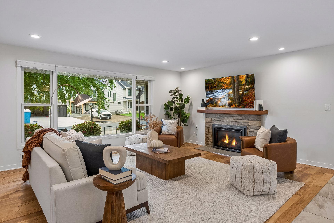
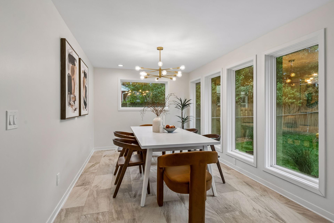
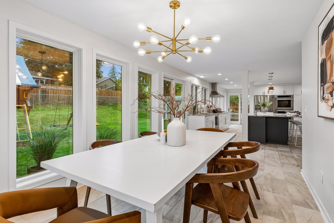
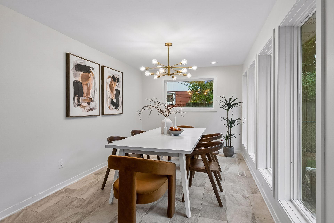
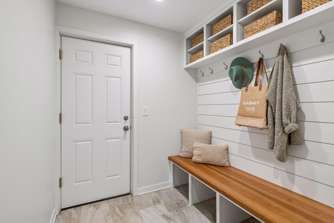
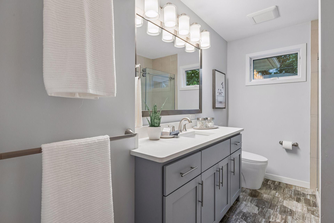
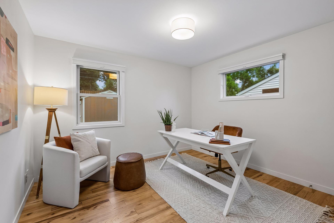
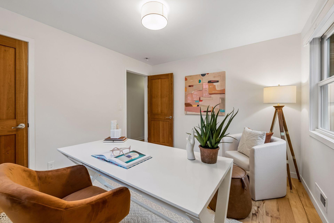
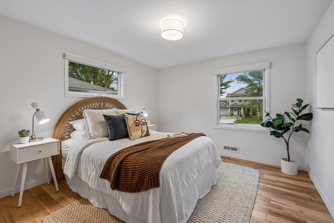
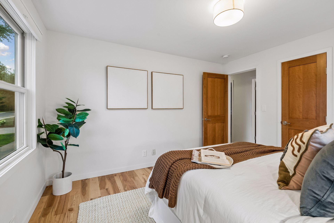
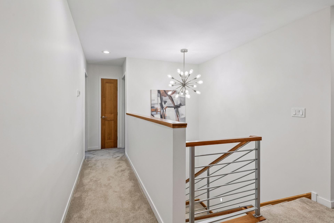
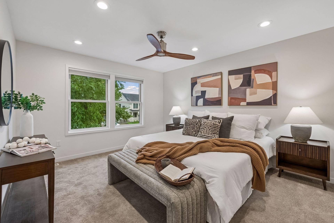
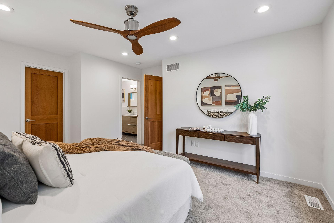
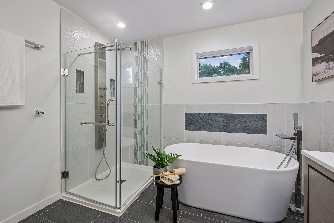
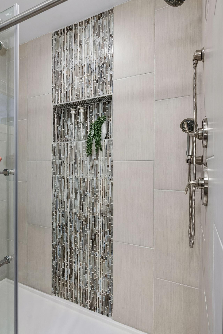
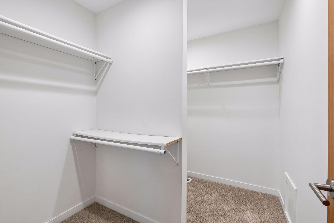
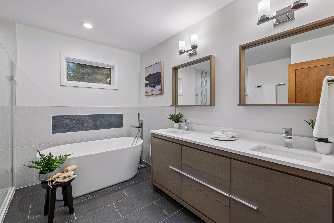
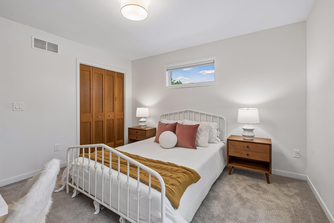
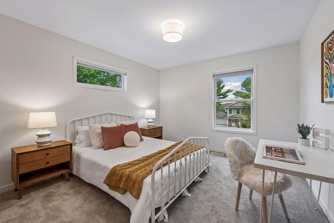
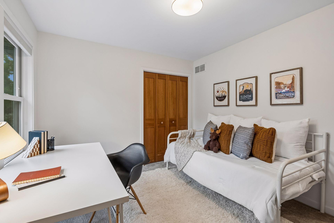
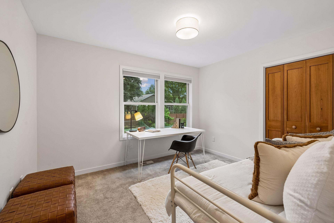
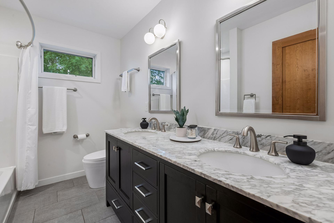
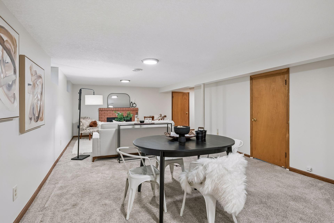
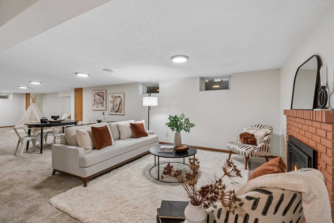
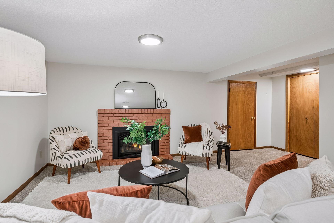
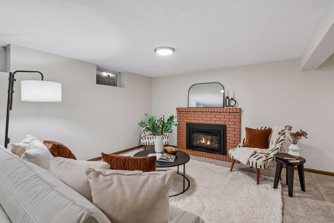
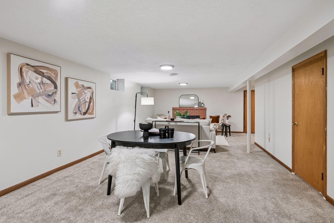
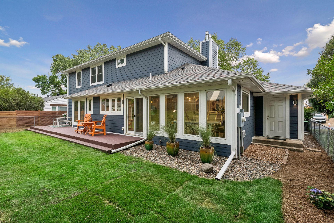
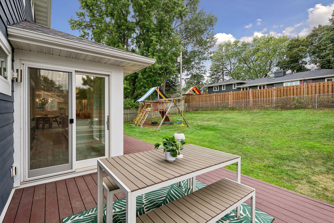
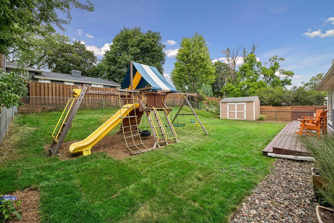
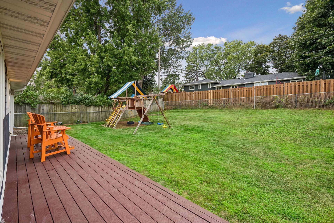
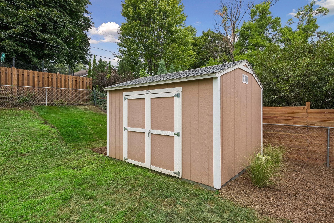
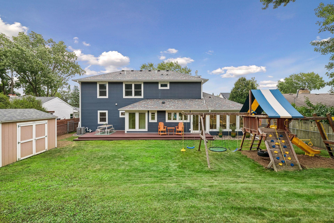
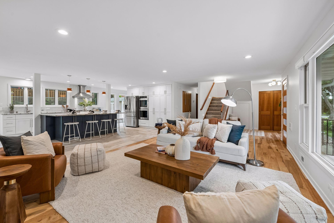
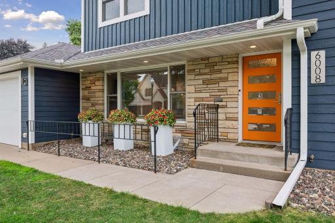
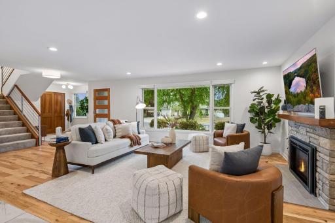
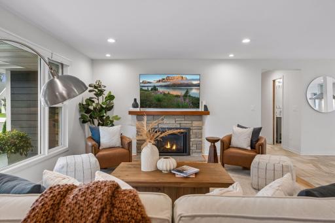
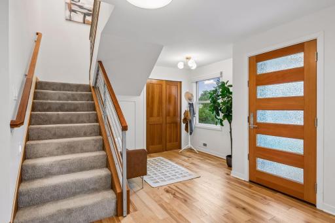
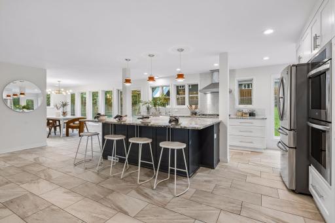
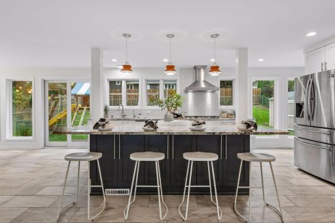
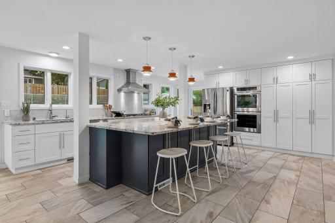
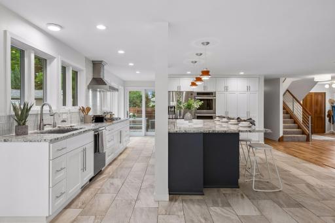
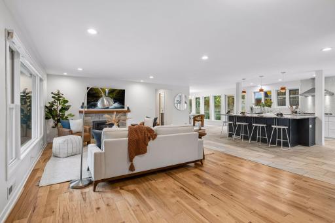
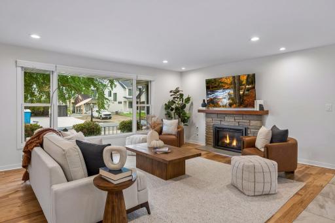
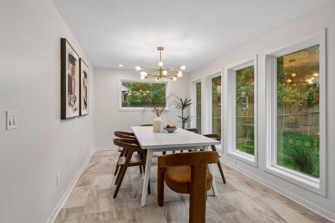
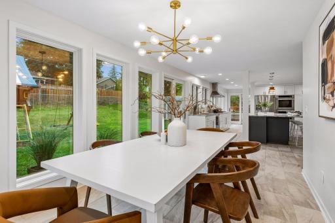
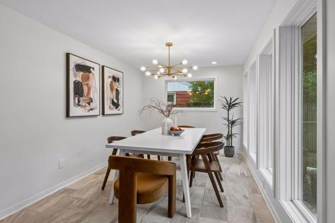
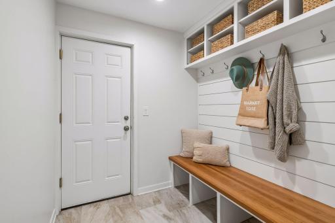
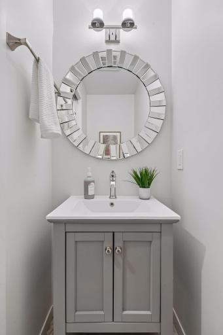
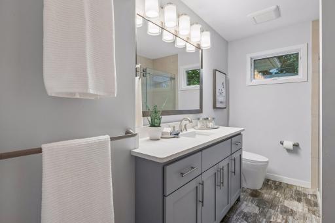
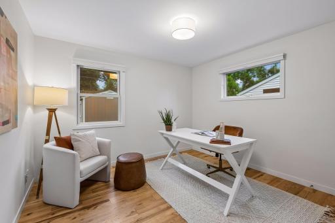
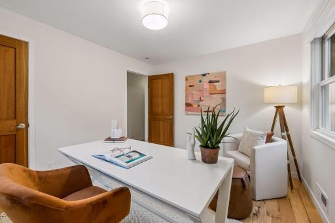
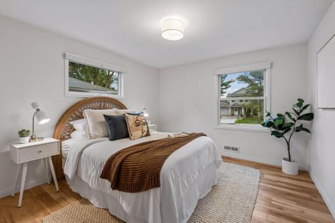
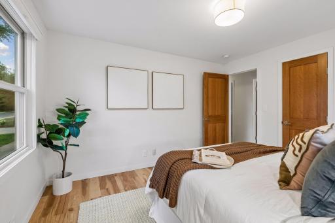
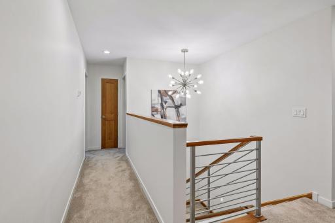
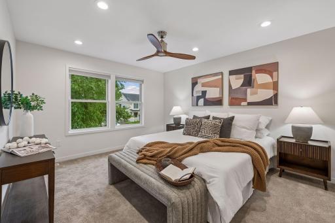
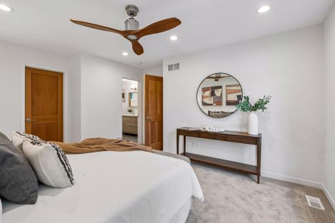
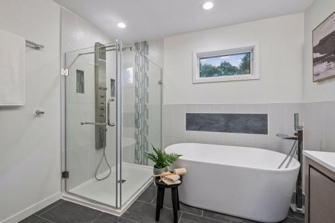
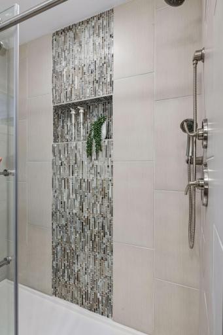
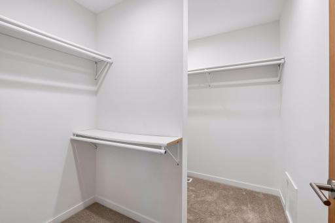
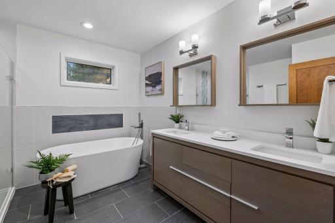
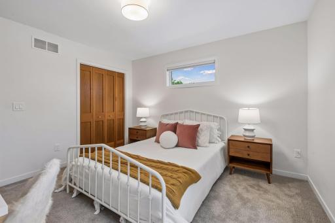
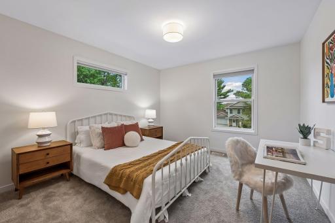
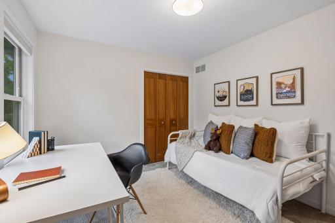
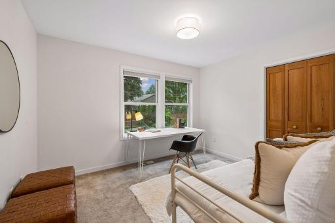
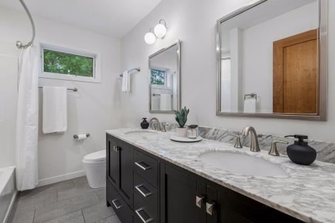
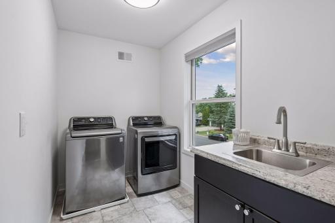
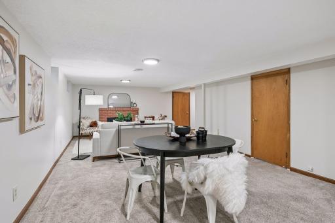
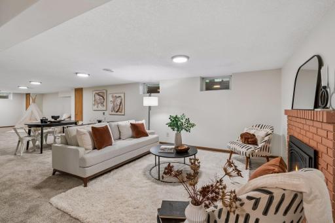
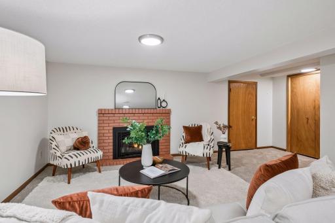
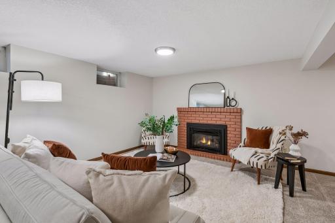
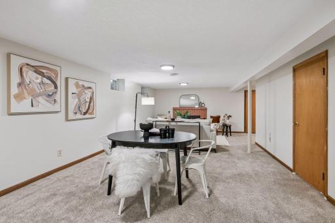
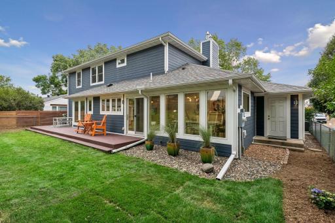
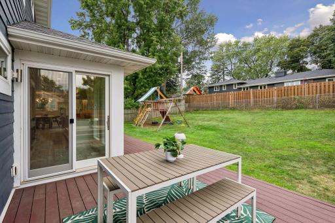
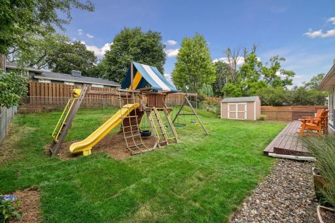
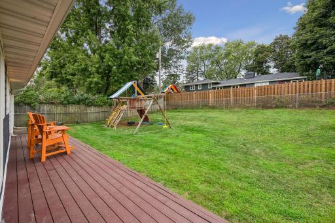
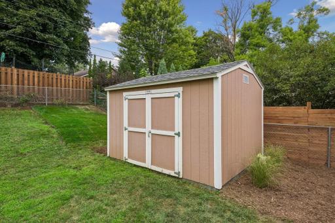
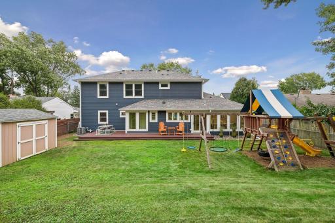
This extensively renovated home offers a rare blend of functional scale, modern efficiency, and elevated design. A full top-to-bottom "pop-the-top" transformation in 2018 added a complete second story and modernized the property throughout, delivering the seamless look, feel, and quality of a new build paired with the charm of an established neighborhood. Designed for comfortable daily living and effortless entertaining, the spacious layout of nearly 3,500 square feet thoughtfully positions all six bedrooms on the main and upper levels. The main level showcases rich warmth with fantastically beautiful wire-brushed hickory floors, complemented by high-end cherry wood accents and solid cherry panel doors throughout. The heart of the home centers around a beautifully equipped kitchen featuring premium 2018 updates, including high-end quartz surfaces, a GE Profile gas range, and a Bosch dishwasher, while all-new 2018 Pella windows flood the main and upper levels with natural light. Upstairs, the second-story addition accommodates generous sleeping quarters and flexible living options, all served by a dual-zoned HVAC system for optimal climate control on every level. The versatile lower level expands your entertaining options even further with fresh 2018 carpet and a large, multi-purpose family room. Outside, the property continues to impress with a spacious backyard complete with a playset and a low-maintenance Trex deck designed for quiet outdoor relaxing. The attached garage is built to easily accommodate larger vehicles with an extra-tall 8-foot garage door. Major infrastructure and exterior updates completed in 2018 include durable LP SmartSide siding, a new roof and gutters, an energy-efficient tankless water heater, and updated carpet throughout. Tying it all together is an unmatched practical perk: due to its proximity to the nearby school, the City of Edina maintains the sidewalk and prioritizes this street first for snowplowing on winter mornings—delivering true move-in-ready peace of mind. Welcome home to 6008 Concord.
Details
Maps
Contract Information
Owner is an Agent?: No
Auction?: No
Status: Active
Contingency: None
Current Price: $1,189,000
Original List Price: 1199000
ListPrice: 1189000
List Date: 2026-08-21
Office/Member Info
Association: MAAR
General Property Information
Common Wall: No
Lot Measurement: Acres
Manufactured Home?: No
Multiple PIDs?: No
New Development: No
Number of Fireplaces: 2
Waterfront YN: No
Year Built: 1953
Yearly/Seasonal: Yearly
Zoning: Residential-Single Family
Lot Dimensions: E75X126
Acres: 0.22
Bath Three Quarters: 0
Bath Half: 1
Bath Quarter: 0
Main Floor Total SqFt: 1582
Above Grd Total SqFt: 2749
Below Grd Total SqFt: 1350
Total SqFt: 4099
Total Finished Sqft: 3483.00
FireplaceYN: Yes
Foundation Size: 1350
Style: (SF) Single Family
Garage Stalls: 2
Power Company: Xcel Energy
Association Fee: 0
Assessment Pending: No
Bedrooms: 6
Baths Total: 4
Bath Full: 3
Location, Tax and Other Information
AssocFeeYN: No
Legal Description: LOT 005 BLOCK 002 VIRGINIA AVE ADDN
Listing City: Edina
Map Page: 119
Municipality: Edina
School District: Edina
School District Phone: 952-848-3900
Zip Plus 4: 1732
Property ID Number: 1902824330064
Tax Year: 2025
Tax Amount: 11692
In Foreclosure?: No
Potential Short Sale?: No
Lender Owned?: No
Directions & Remarks
Public Remarks: This extensively renovated home offers a rare blend of functional scale, modern efficiency, and elevated design. A full top-to-bottom "pop-the-top" transformation in 2018 added a complete second story and modernized the property throughout, delivering the seamless look, feel, and quality of a new build paired with the charm of an established neighborhood.
Designed for comfortable daily living and effortless entertaining, the spacious layout of nearly 3,500 square feet thoughtfully positions all six bedrooms on the main and upper levels. The main level showcases rich warmth with fantastically beautiful wire-brushed hickory floors, complemented by high-end cherry wood accents and solid cherry panel doors throughout. The heart of the home centers around a beautifully equipped kitchen featuring premium 2018 updates, including high-end quartz surfaces, a GE Profile gas range, and a Bosch dishwasher, while all-new 2018 Pella windows flood the main and upper levels with natural light. Upstairs, the second-story addition accommodates generous sleeping quarters and flexible living options, all served by a dual-zoned HVAC system for optimal climate control on every level. The versatile lower level expands your entertaining options even further with fresh 2018 carpet and a large, multi-purpose family room.
Outside, the property continues to impress with a spacious backyard complete with a playset and a low-maintenance Trex deck designed for quiet outdoor relaxing. The attached garage is built to easily accommodate larger vehicles with an extra-tall 8-foot garage door. Major infrastructure and exterior updates completed in 2018 include durable LP SmartSide siding, a new roof and gutters, an energy-efficient tankless water heater, and updated carpet throughout. Tying it all together is an unmatched practical perk: due to its proximity to the nearby school, the City of Edina maintains the sidewalk and prioritizes this street first for snowplowing on winter mornings—delivering true move-in-ready peace of mind. Welcome home to 6008 Concord.
Directions: Turn north on concord from valley view, house is on left.
Accessible
None: 1
Air Conditioning
Central Air: 1
Zoned: 1
Amenities Unit
Deck: 1
Hardwood Floors: 1
Kitchen Center Island: 1
Kitchen Window: 1
Paneled Doors: 1
Primary Bedroom Walk-In Closet: 1
Tile Floors: 1
Walk-In Closet: 1
Appliances
Dishwasher: 1
Disposal: 1
Double Oven: 1
Dryer: 1
Energy Star Appliances: 1
Freezer: 1
Microwave: 1
Range: 1
Refrigerator: 1
Assessments
Assessment Balance: 0
Tax With Assessments: 11692
Assumable Loan
Not Assumable: 1
Basement
Concrete Block: 1
Partially Finished: 1
Storage Space: 1
Sump Pump: 1
Bath Description
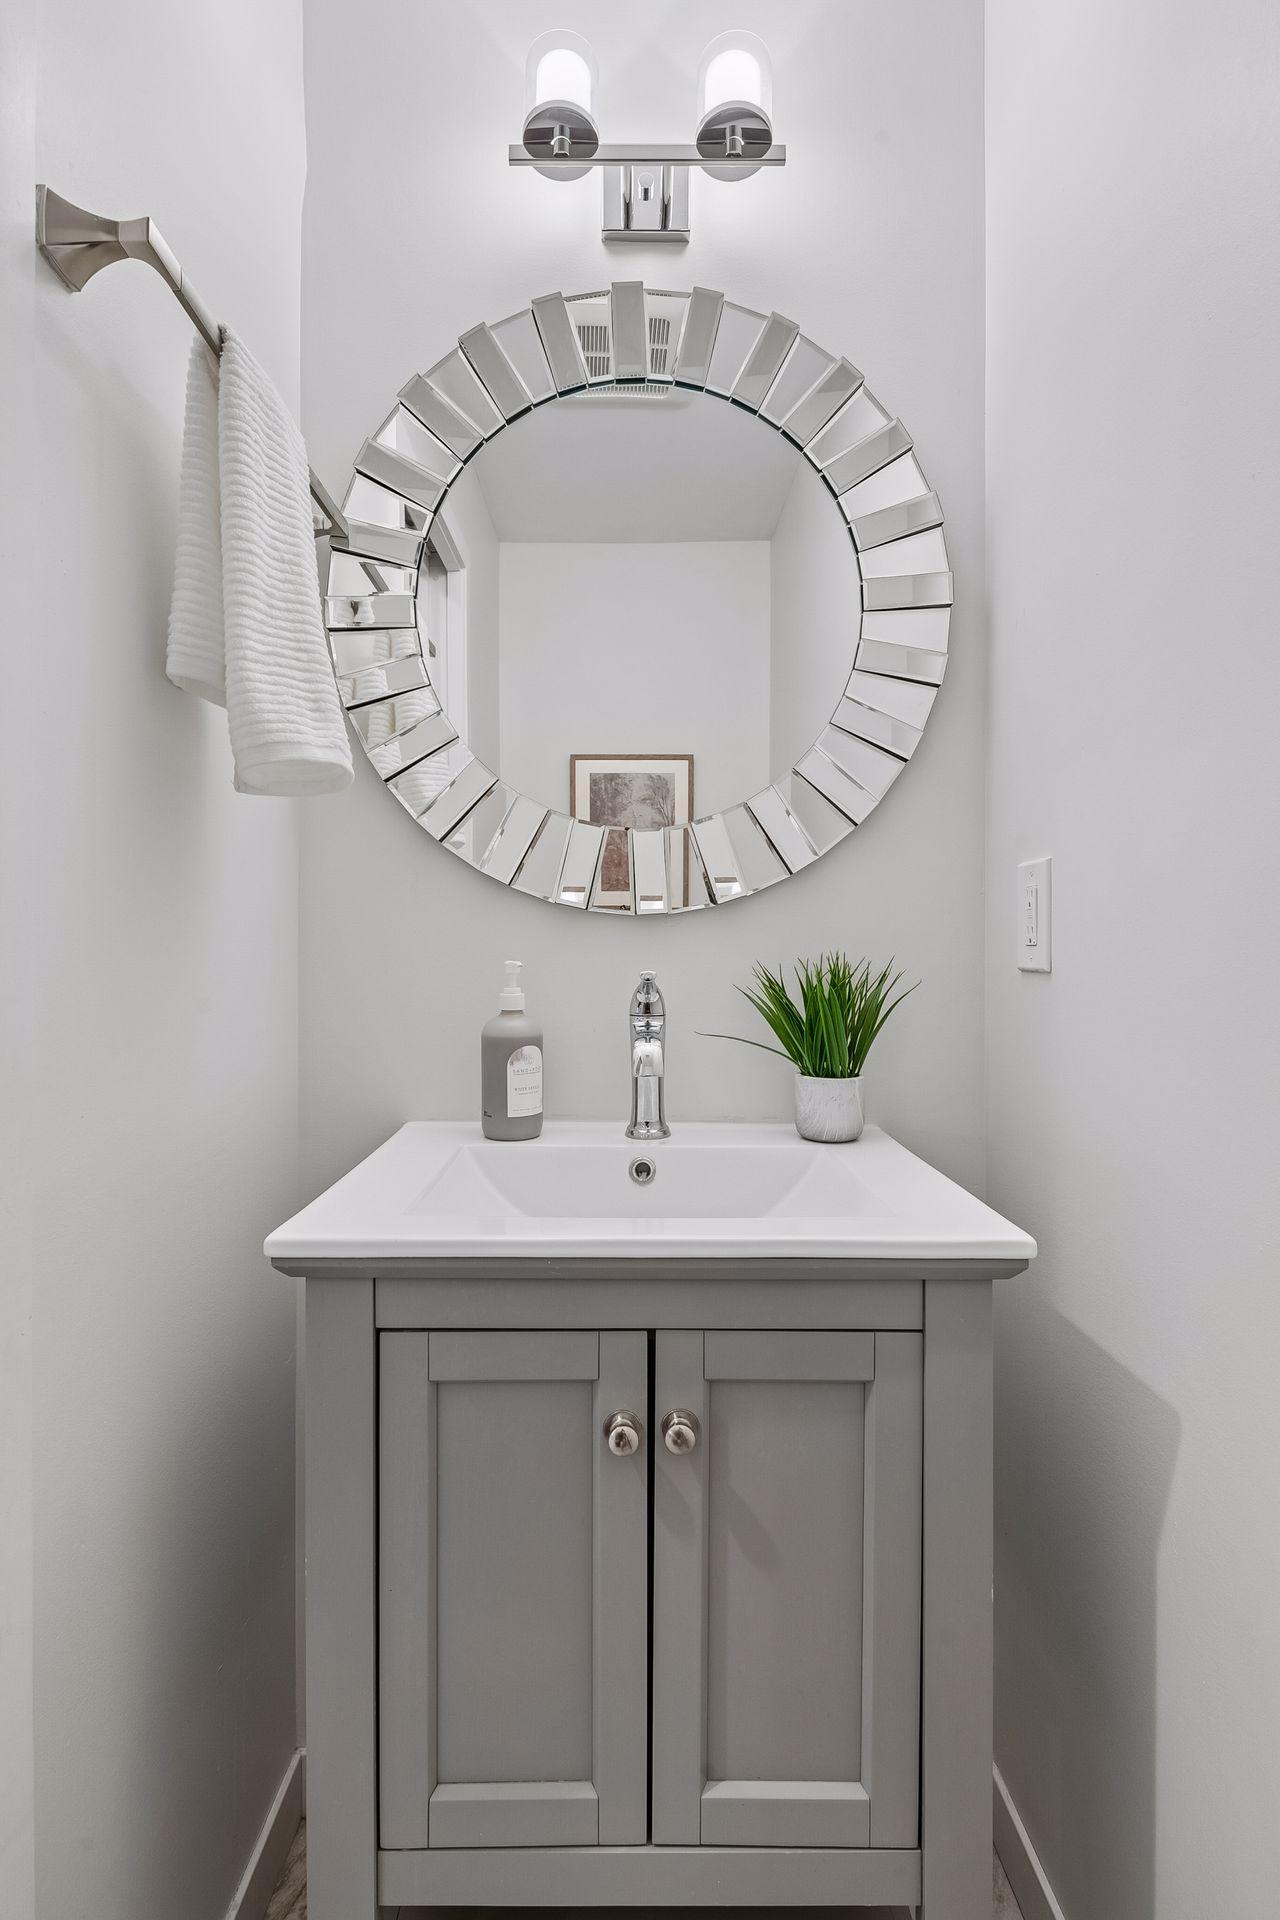
Main Floor 1/2 Bath: 1
Main Floor Full Bath: 1
Upper Level Full Bath: 1
Full Primary: 1
Private Primary: 1
Separate Tub & Shower: 1
Building Information
Finished SqFt Above Ground: 2749
Finished SqFt Below Ground: 734
Construction Materials
Block: 1
Frame: 1
Construction Status
Previously Owned: 1
Dining Room Description
Kitchen/Dining Room: 1
Electric
200+ Amp Service: 1
Exterior
Fiber Board: 1
Family Room Characteristics
2 or More: 1
Family Room: 1
Lower Level: 1
Main Level: 1
Fencing
Chain Link: 1
Full: 1
Fireplace Characteristics
Family Room: 1
Gas Burning: 1
Living Room: 1
Foundation
Concrete Block: 1
Fuel
Electric: 1
Natural Gas: 1
Heating
Forced Air: 1
Zoned: 1
Insurance Fee
Insurance Fee: 0
Internet Options
Cable: 1
Fiber Optic: 1
Laundry
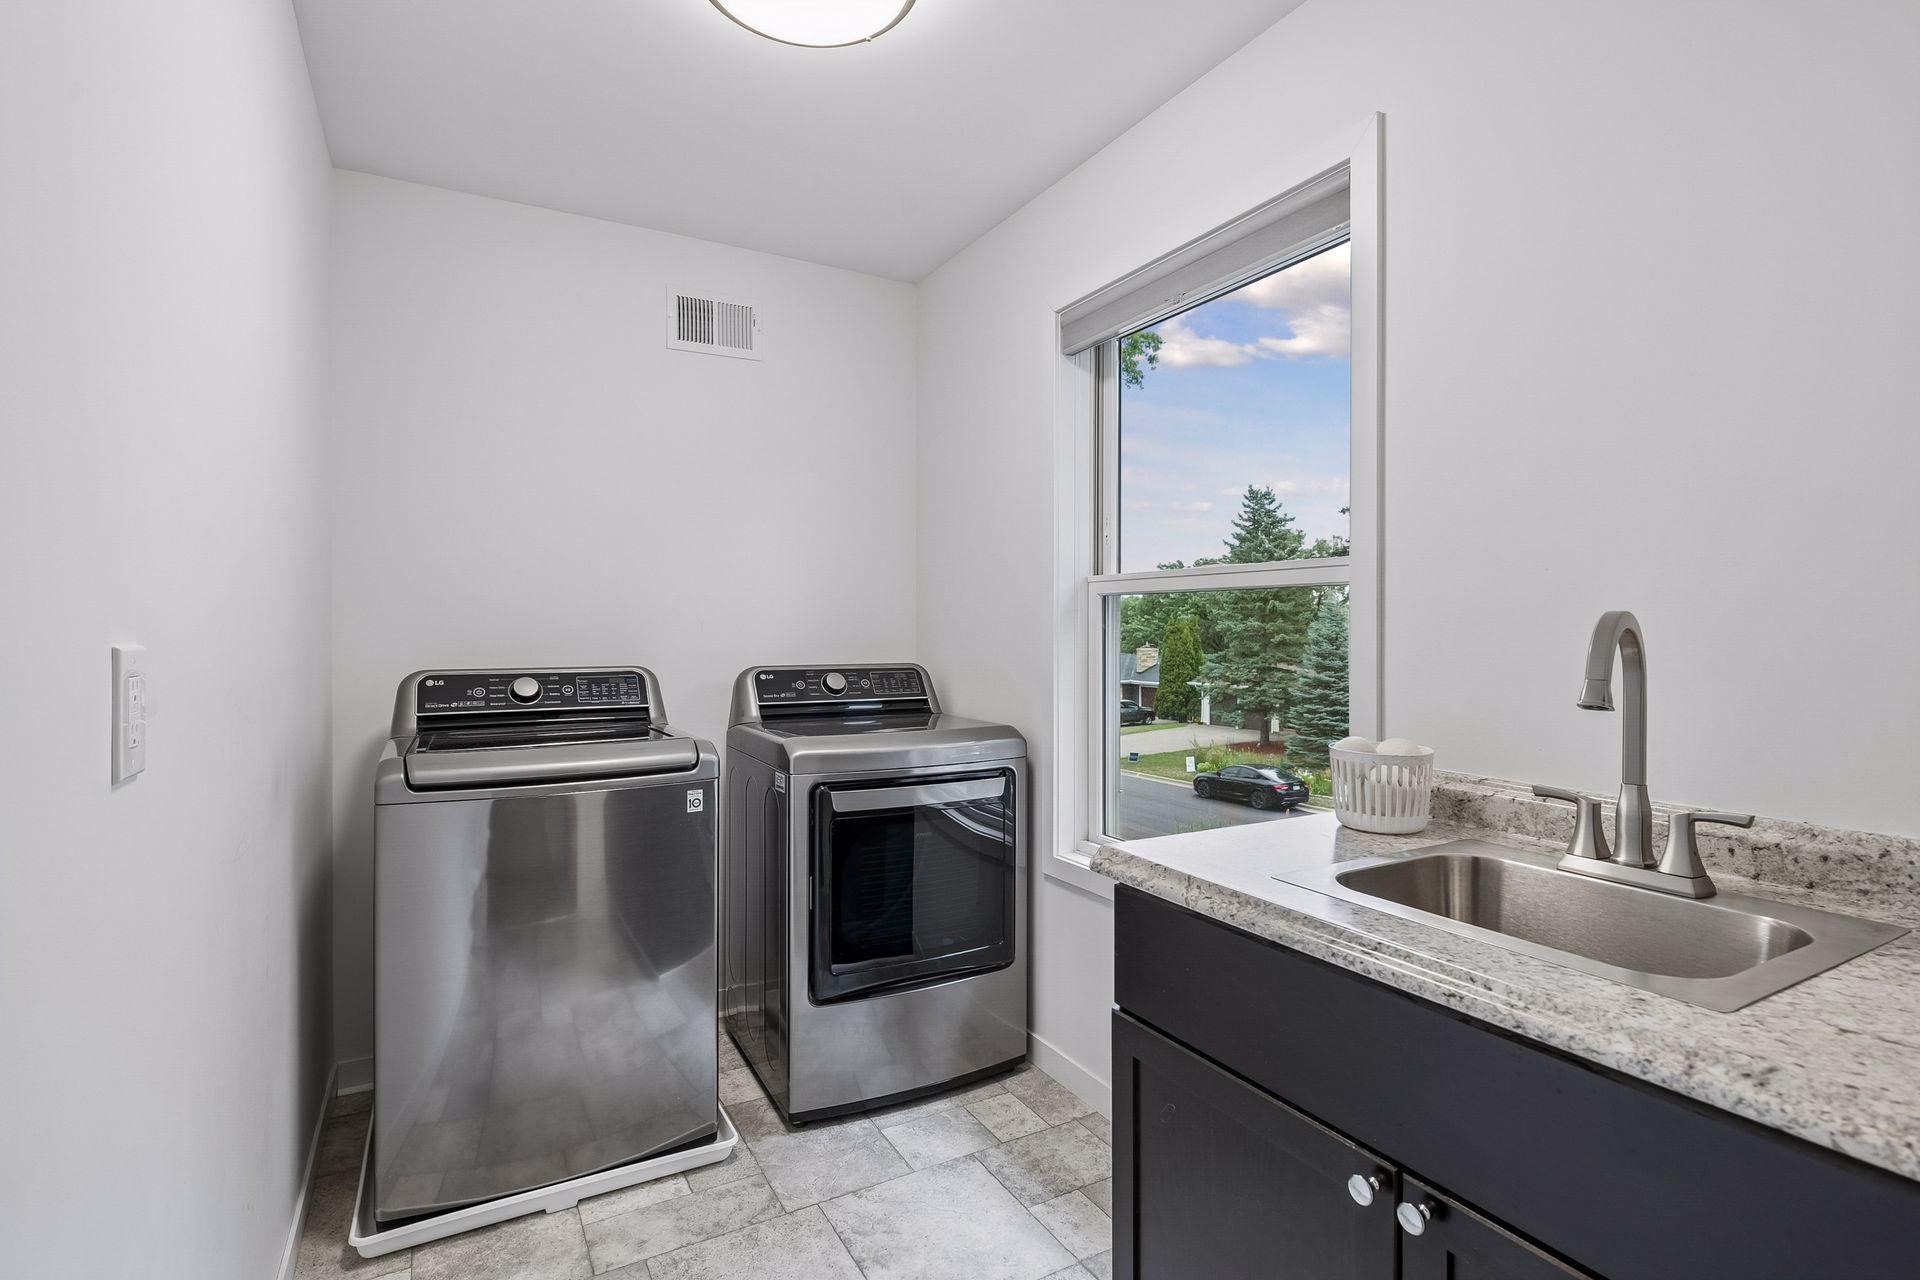
Upper Level: 1
Lease Details
Land Leased: Not Applicable
Lock Box Type
Combo: 1
Miscellaneous Information
Homestead: Yes
Ownership
Fractional Ownership: No
Parking Characteristics
Garage Door Height: 8
Garage Square Feet: 700
Garage Door Opener: 1
Storage: 1
Public Survey Info
Range#: 24
Section#: 19
Township#: 28
Road Frontage
City Street: 1
Sidewalks: 1
Road Responsibility
Public Maintained Road: 1
Roof
Age Over 8 Years: 1
Asphalt Shingles: 1
Sellers Terms
Cash: 1
Conventional: 1
Sewer
City Sewer - In Street: 1
Special Search
2nd Floor Laundry: 1
4 BR on One Level: 1
Primary Bdr Suite: 1
Renovated: 1
Stories
Two: 1
Water
City Water - In Street: 1
Location Tax and Other Information
House Number: 6008
Street Name: Concord
Street Suffix: Avenue
Postal City: Minneapolis
County: Hennepin
State: MN
Zip Code: 55424
Complex/Dev/Subdivision: Virginia Ave Add
Property Features
Accessible: None
Air Conditioning: Central Air; Zoned
Amenities Unit: Deck; Hardwood Floors; Kitchen Center Island; Kitchen Window; Paneled Doors; Primary Bedroom Walk-In Closet; Tile Floors; Walk-In Closet
Appliances: Dishwasher; Disposal; Double Oven; Dryer; Energy Star Appliances; Freezer; Microwave; Range; Refrigerator
Assumable Loan: Not Assumable
Basement: Concrete Block; Partially Finished; Storage Space; Sump Pump
Bath Description: Main Floor 1/2 Bath; Main Floor Full Bath; Upper Level Full Bath; Full Primary; Private Primary; Separate Tub & Shower
Construction Materials: Block; Frame
Construction Status: Previously Owned
Dining Room Description: Kitchen/Dining Room
Electric: 200+ Amp Service
Exterior: Fiber Board
Family Room Characteristics: 2 or More; Family Room; Lower Level; Main Level
Fencing: Chain Link; Full
Fireplace Characteristics: Family Room; Gas Burning; Living Room
Foundation: Concrete Block
Fuel: Electric; Natural Gas
Heating: Forced Air; Zoned
Internet Options: Cable; Fiber Optic
Laundry: Upper Level
Lock Box Type: Combo
Parking Characteristics: Garage Door Opener; Storage
Road Frontage: City Street; Sidewalks
Road Responsibility: Public Maintained Road
Roof: Age Over 8 Years; Asphalt Shingles
Sellers Terms: Cash; Conventional
Sewer: City Sewer - In Street
Special Search: 2nd Floor Laundry; 4 BR on One Level; Primary Bdr Suite; Renovated
Stories: Two
Water: City Water - In Street

Listing Office: Fox Realty
Last Updated: September - 18 - 2026
The data relating to real estate for sale on this web site comes in part from the Broker Reciprocity SM Program of the Regional Multiple Listing Service of Minnesota, Inc. The information provided is deemed reliable but not guaranteed. Properties subject to prior sale, change or withdrawal. ©2026 Regional Multiple Listing Service of Minnesota, Inc All rights reserved.