$400,000
Osceola, WI 54020
MLS# 7094999
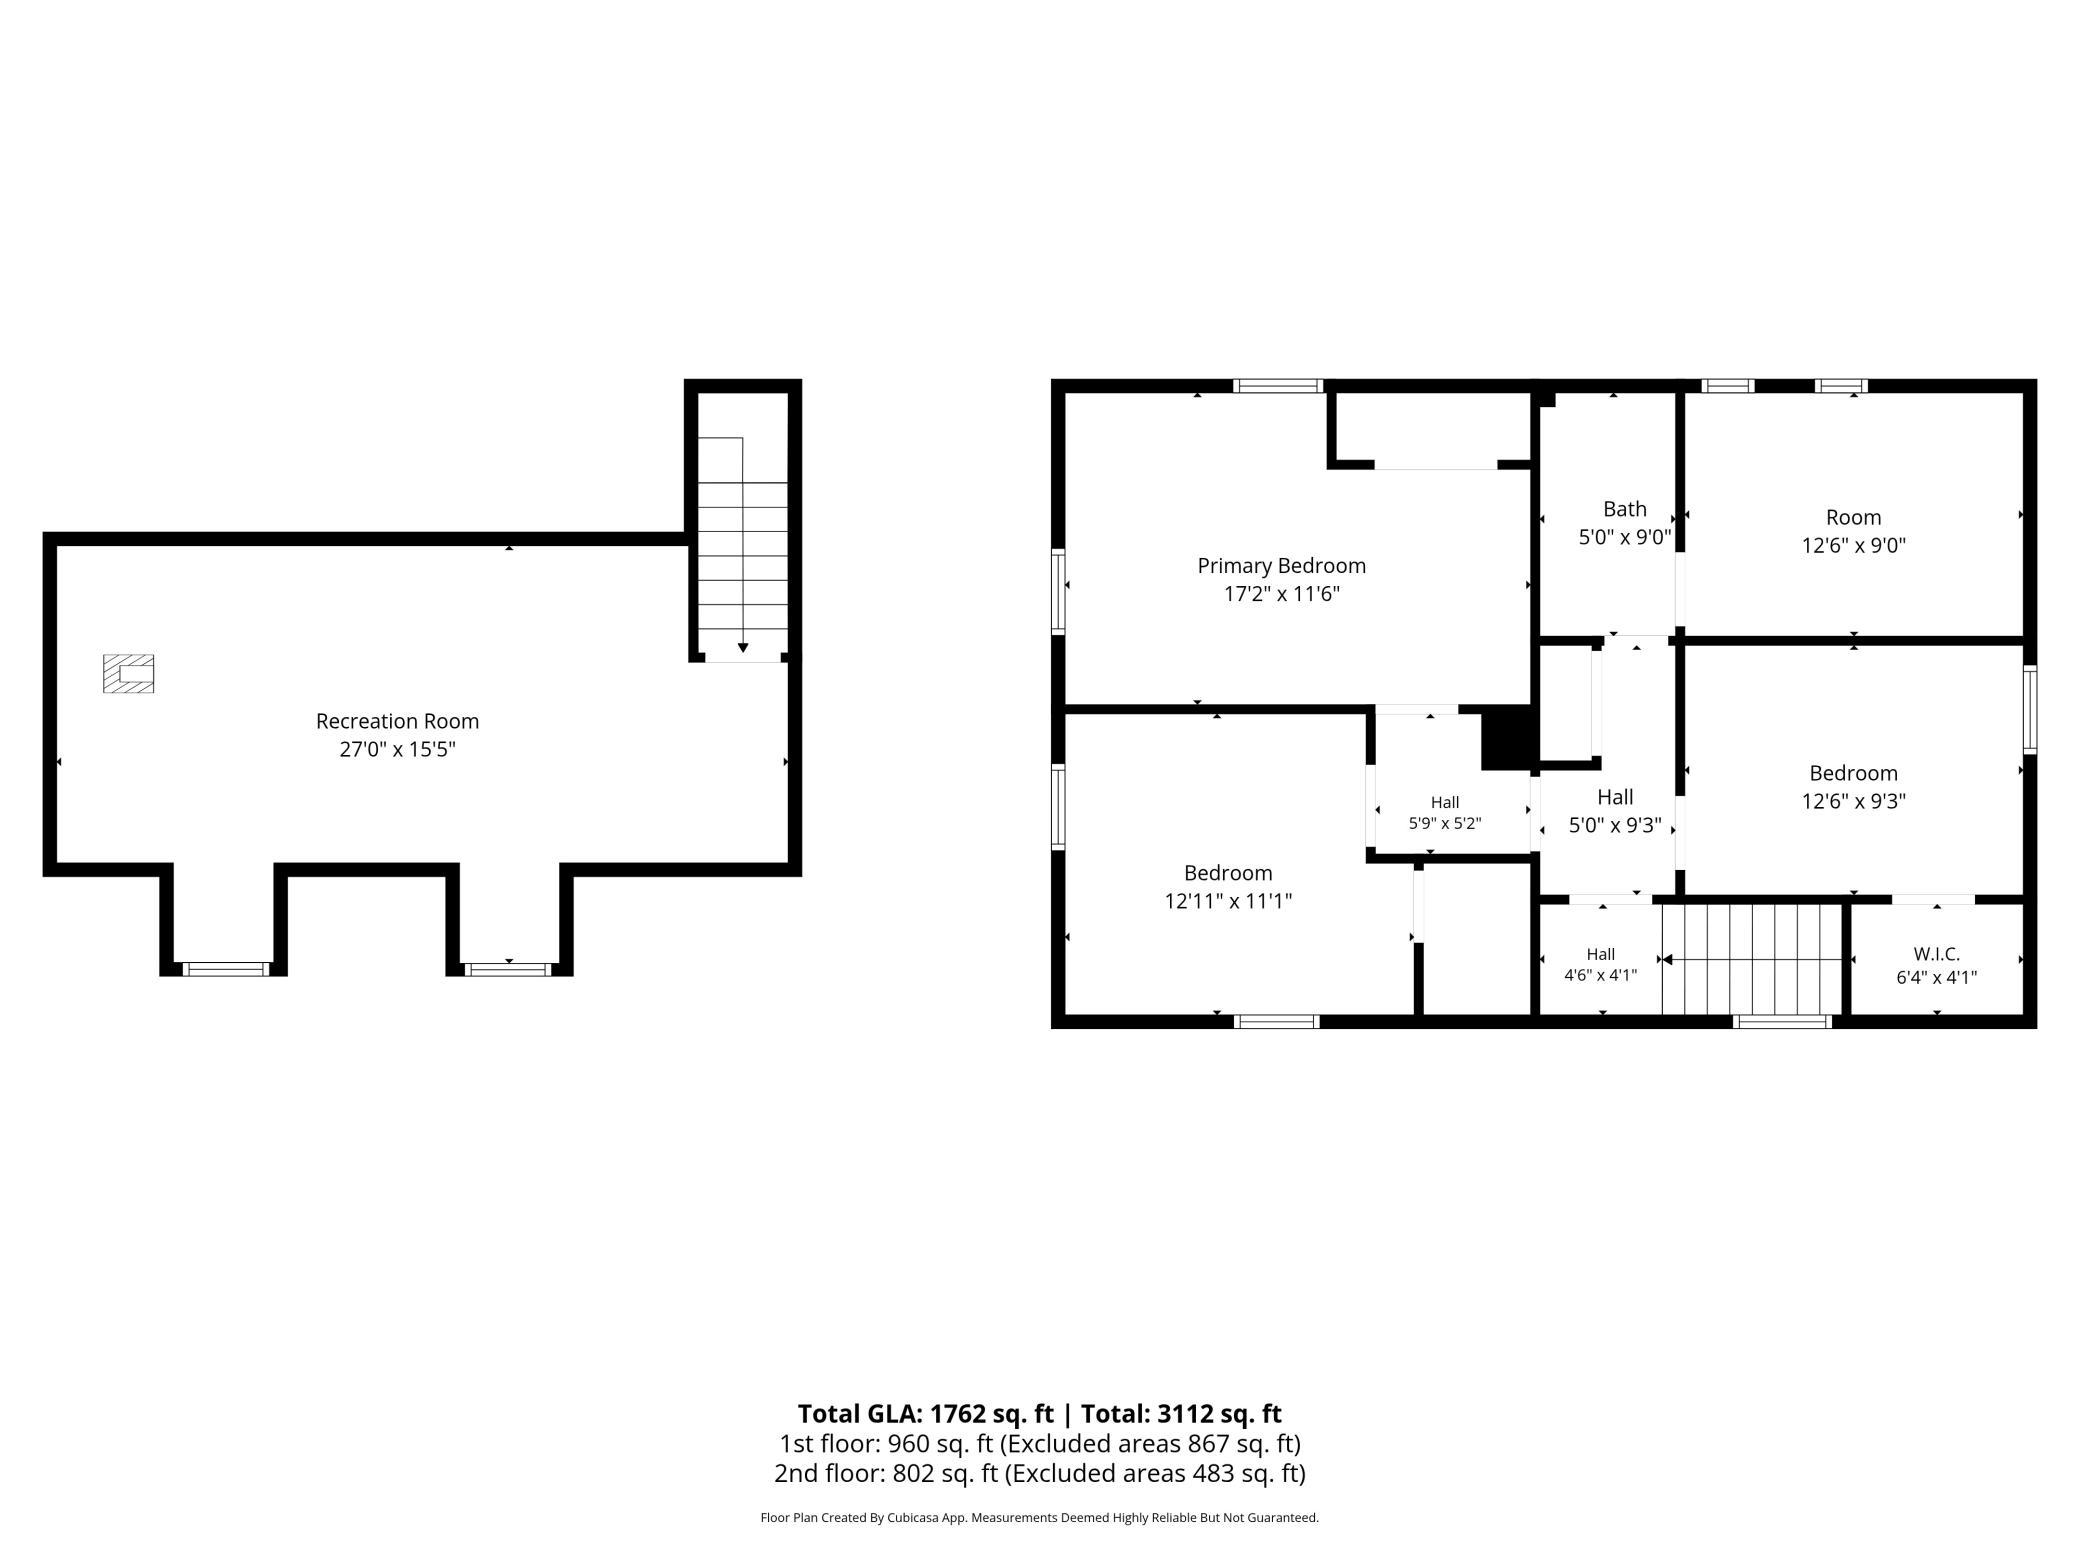
4 beds | 2 baths | 2722 sqft
1 / 68
Open House (09/03/2026 - 4:00 pm - 6:00 pm)
Property Description
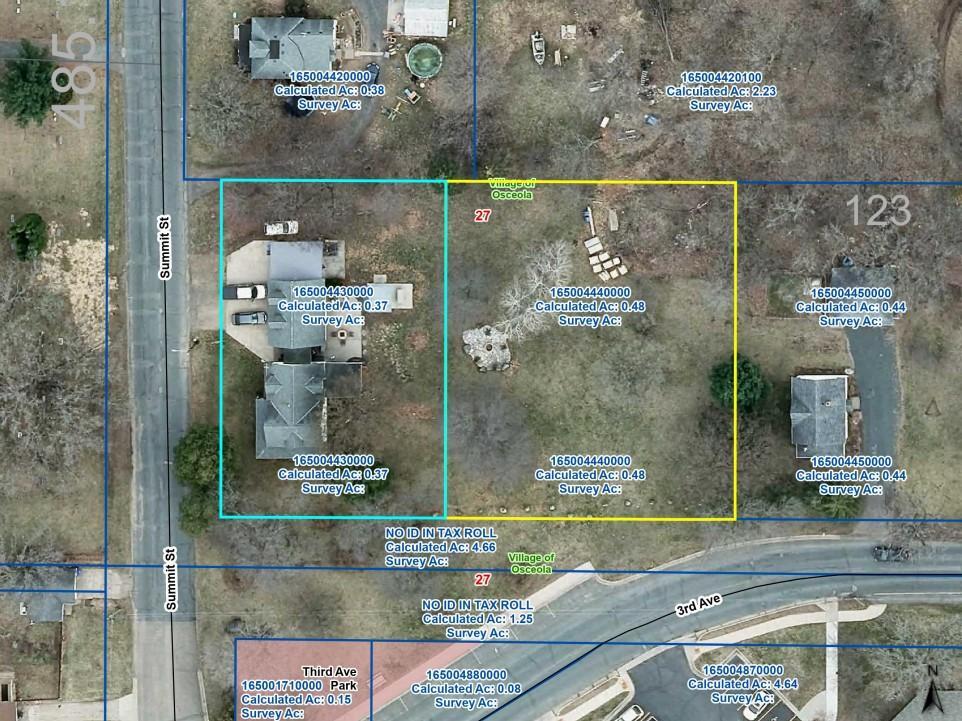
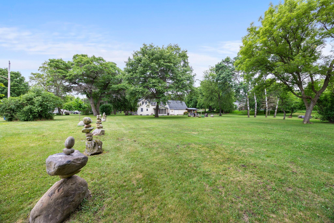
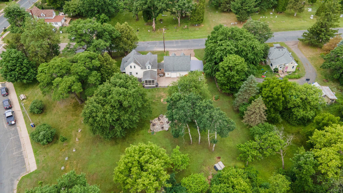
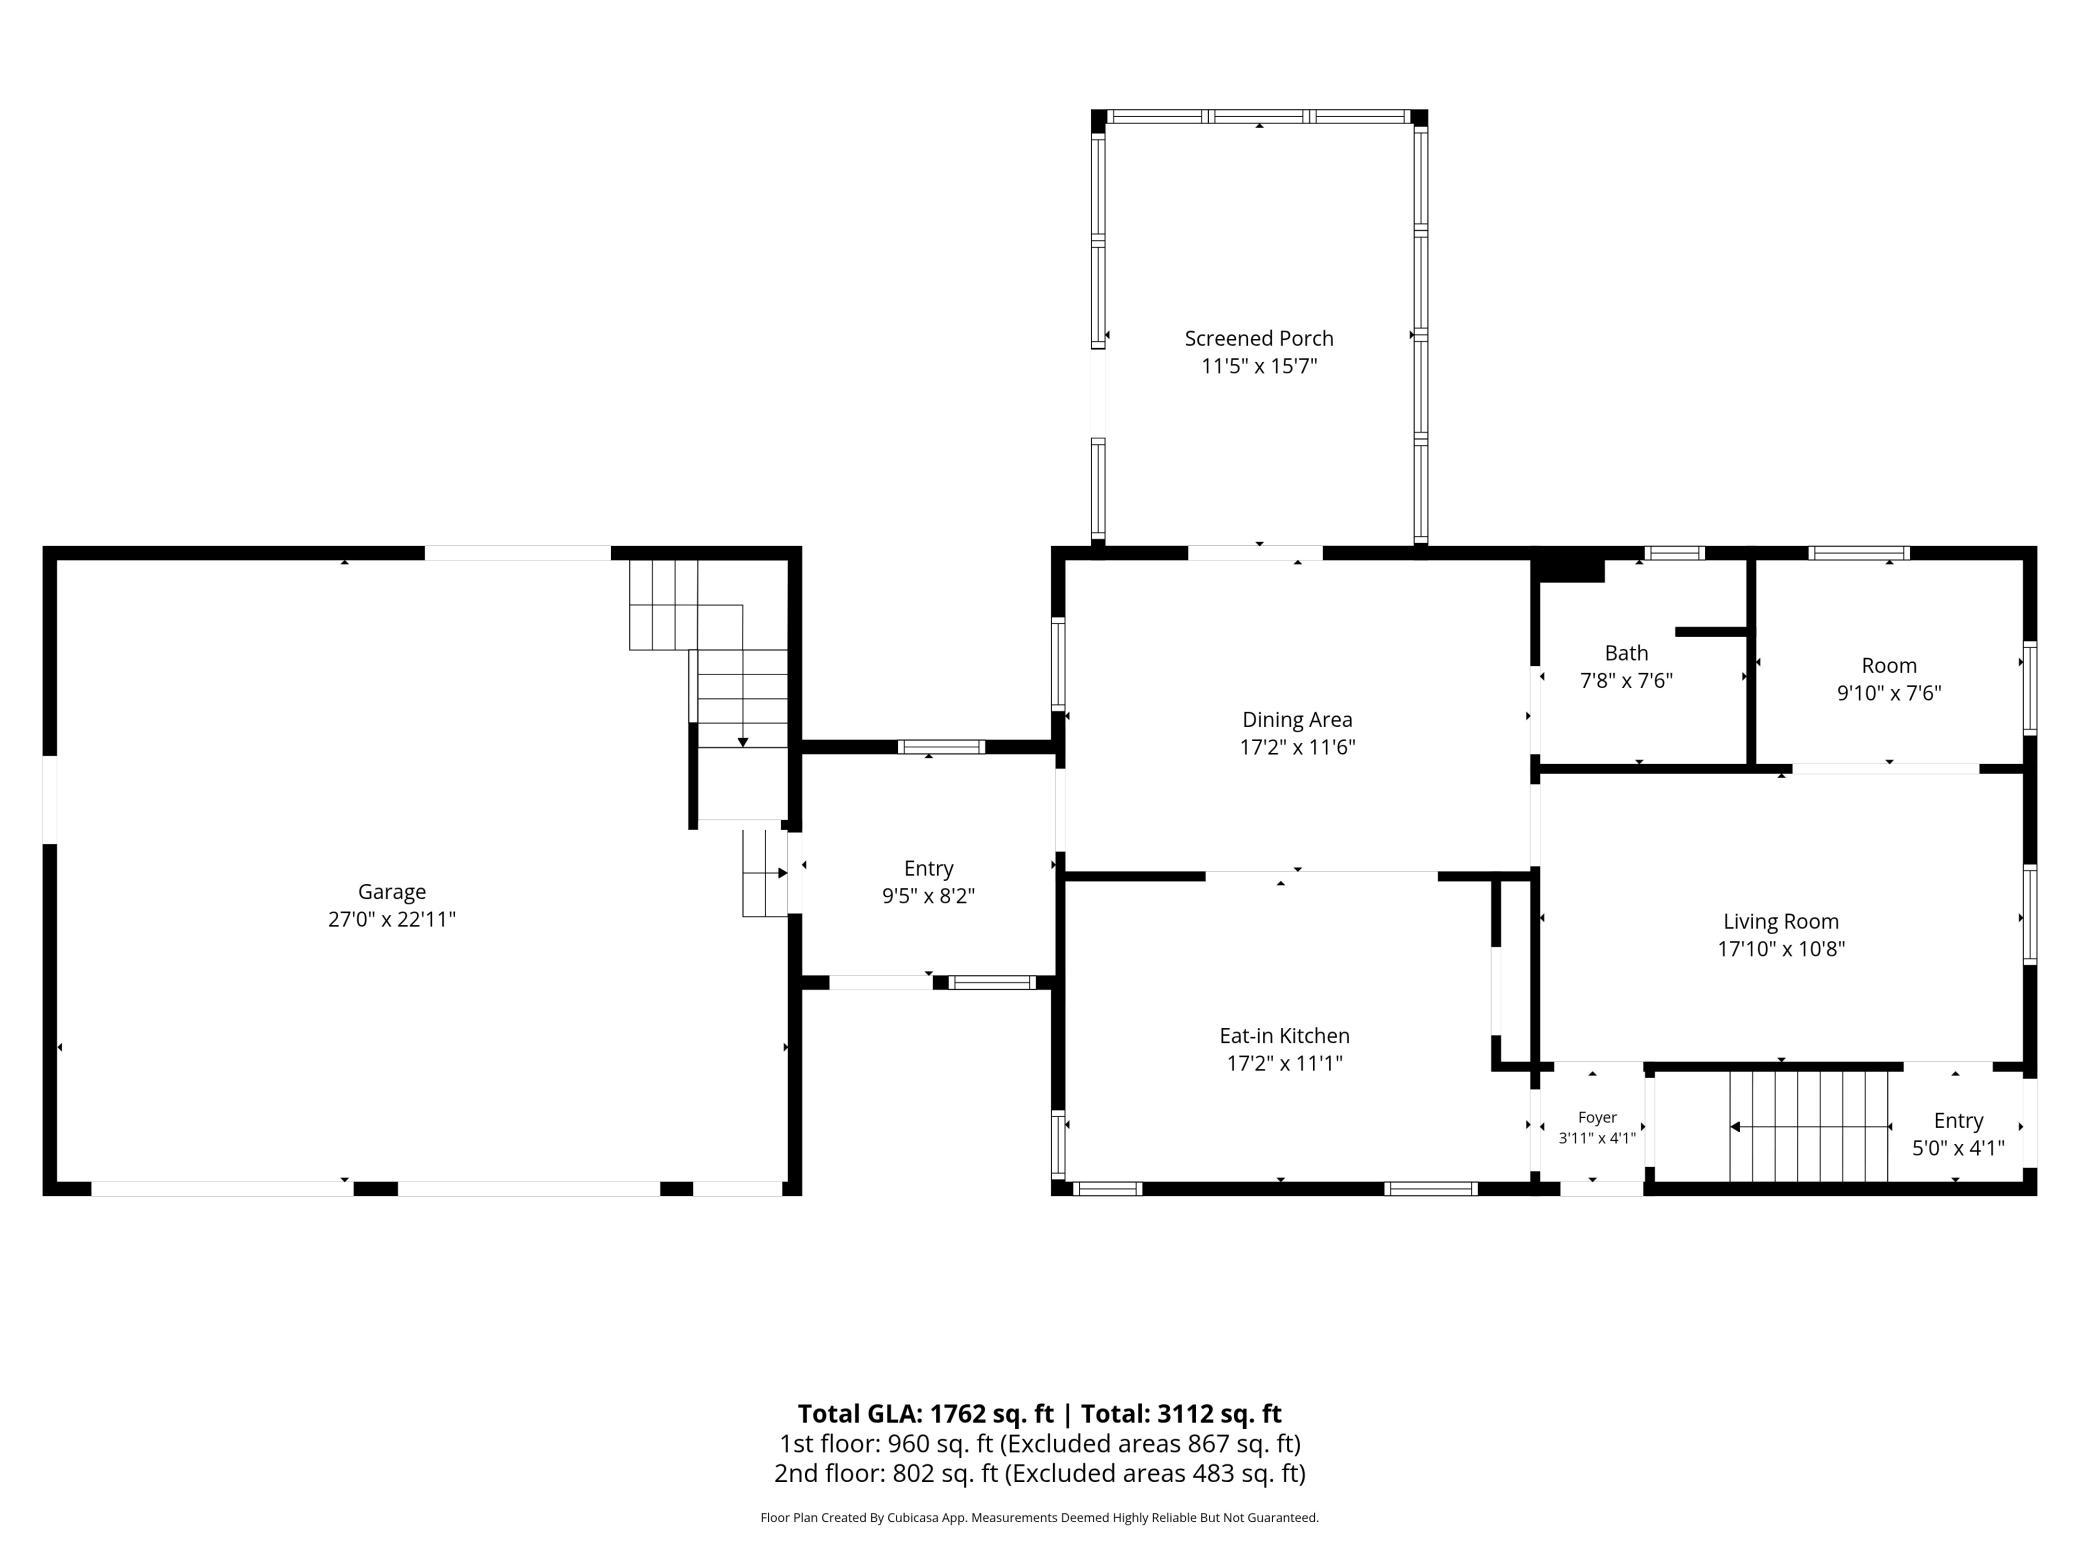
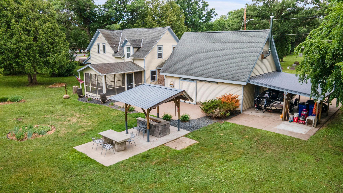
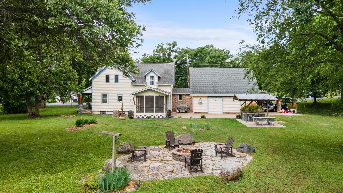
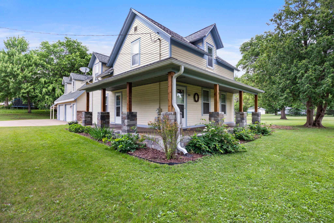
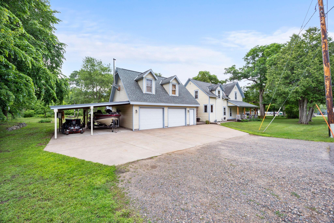
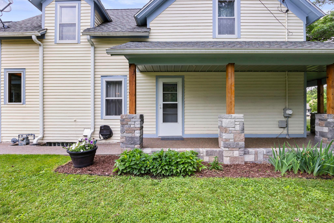
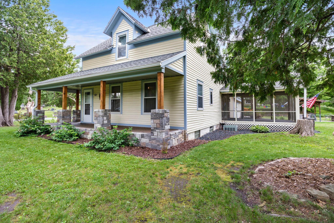
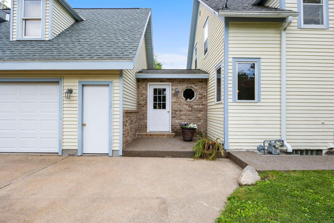
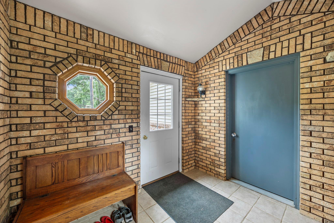
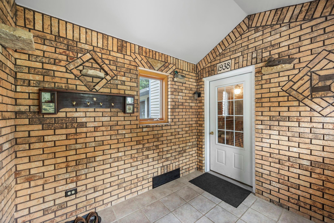
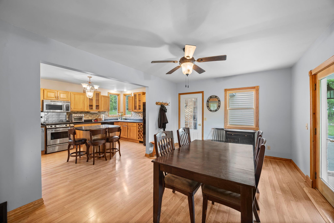
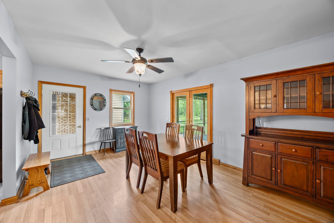
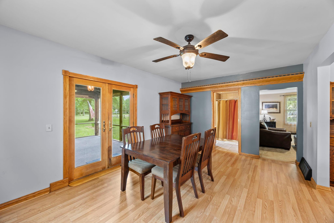
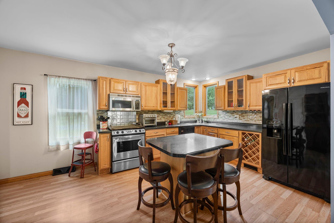
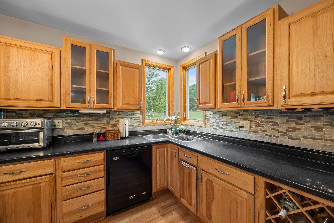
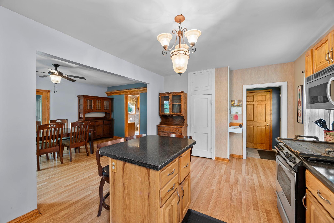
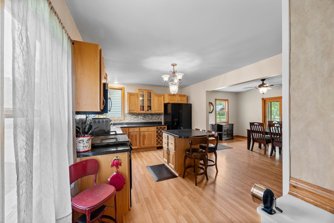
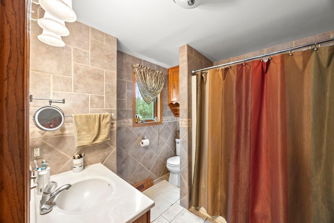
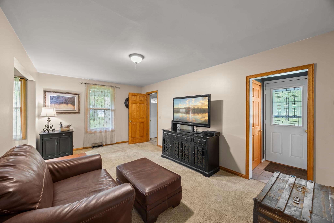
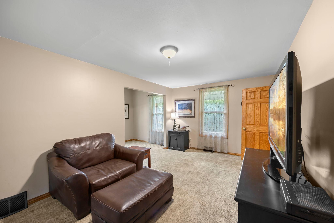
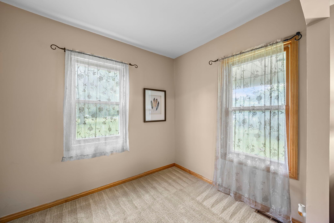
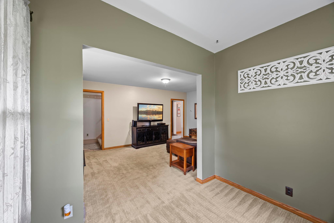
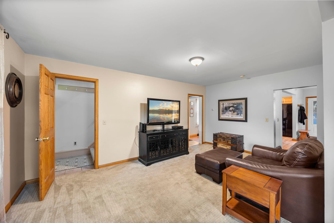
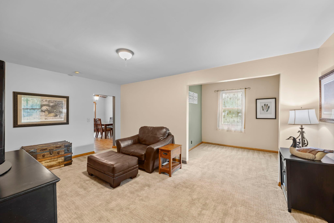
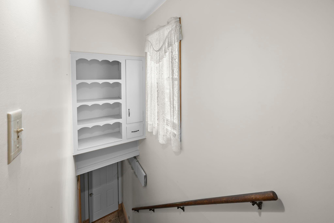
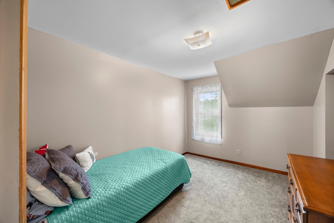
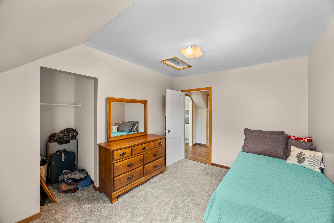
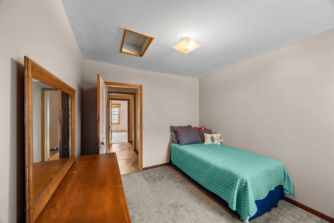
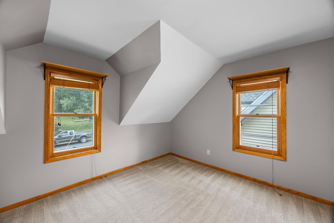
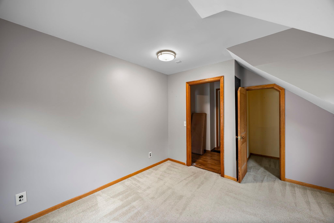
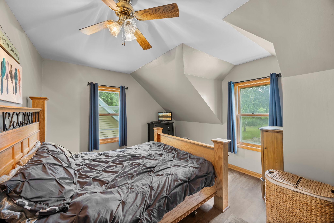
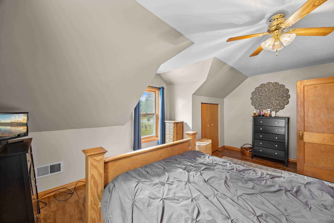
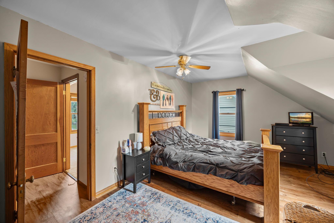
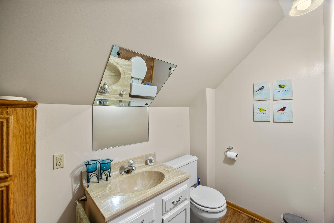
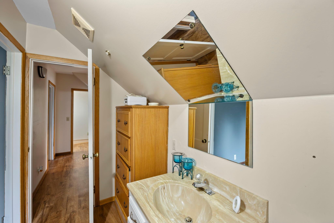
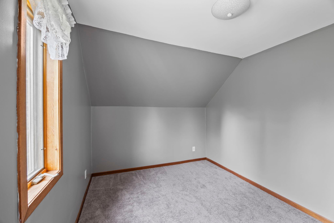
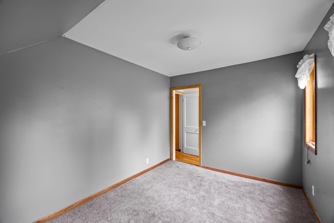
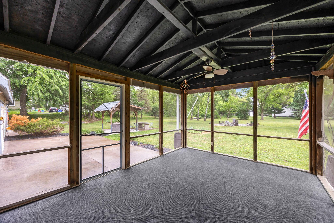
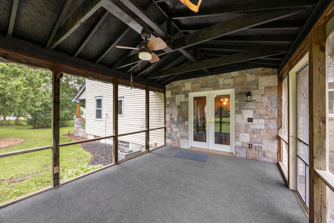
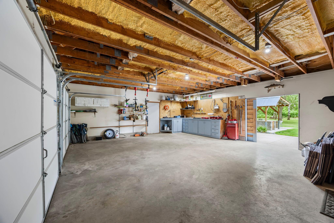
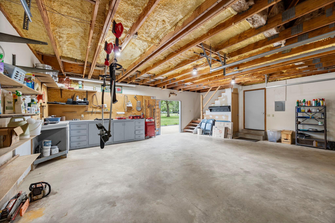
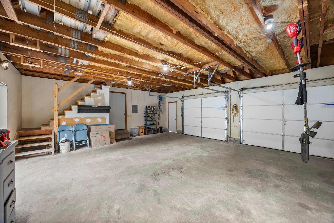
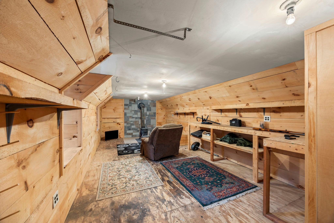
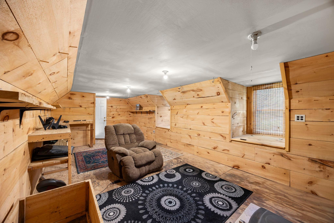
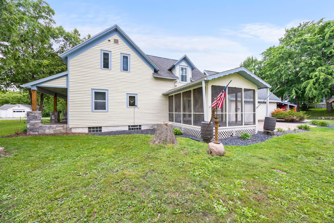
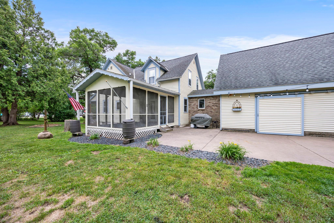
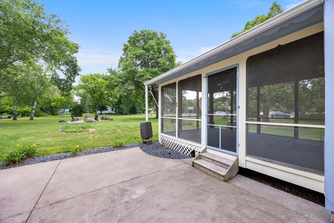
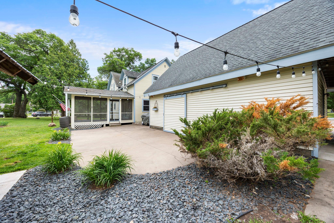
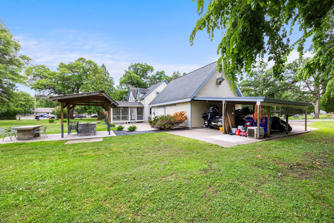
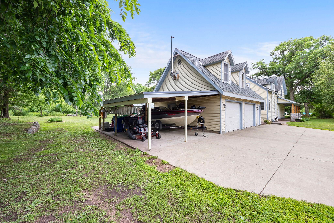
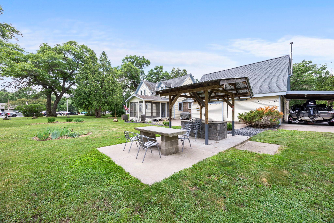
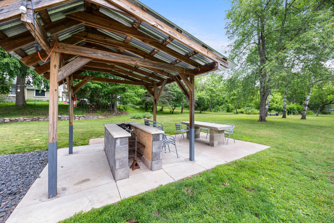
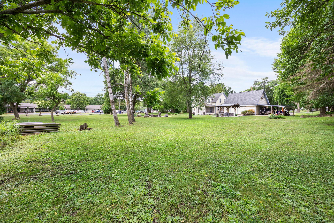
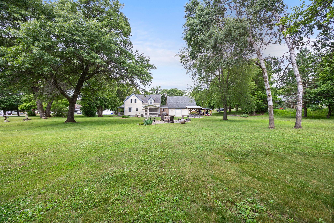
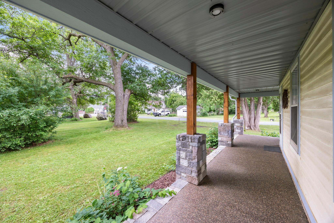
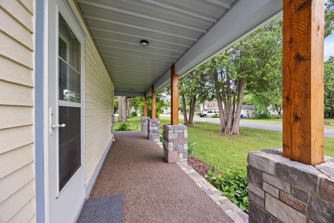
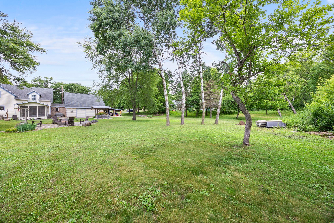
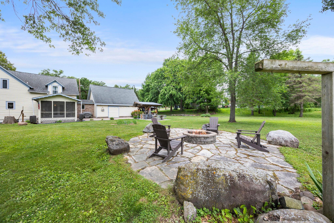
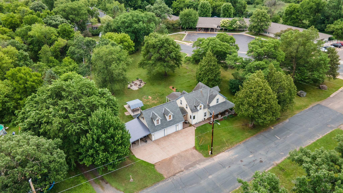
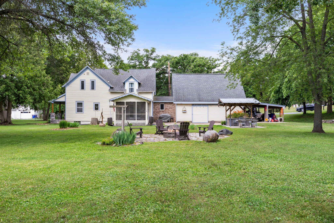
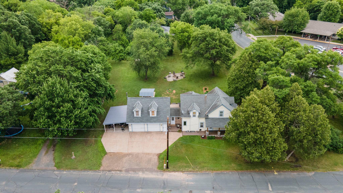
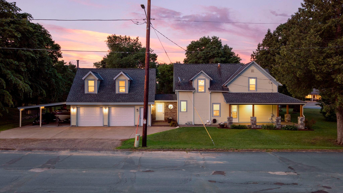
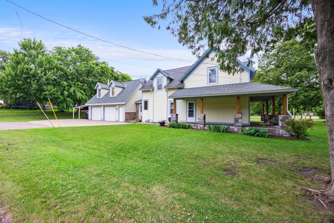
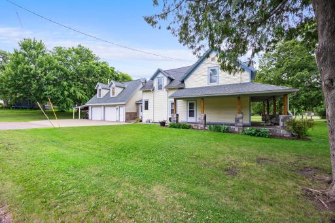
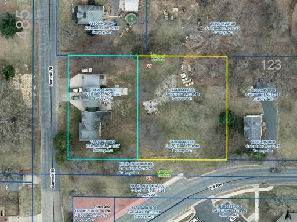
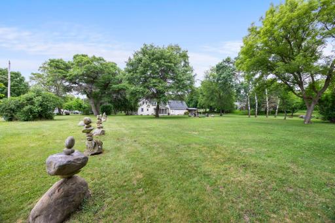
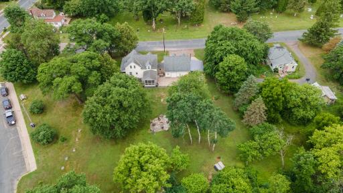
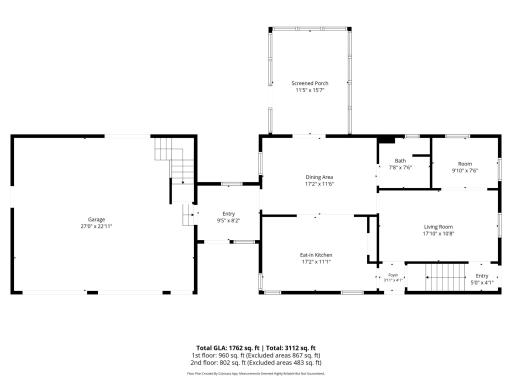
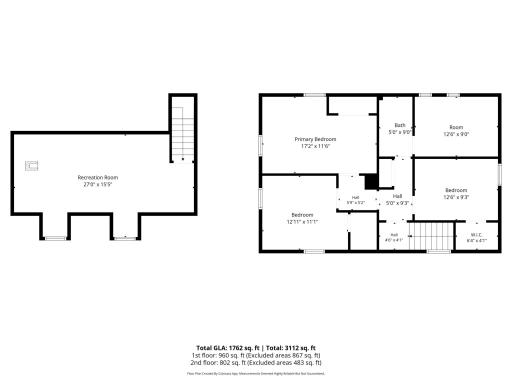
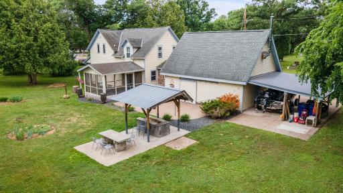
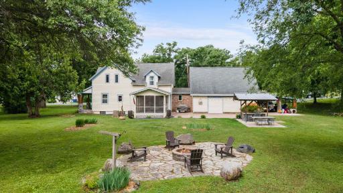
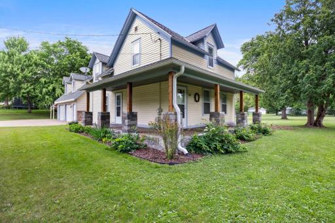
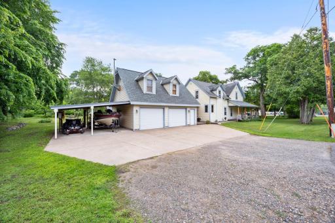
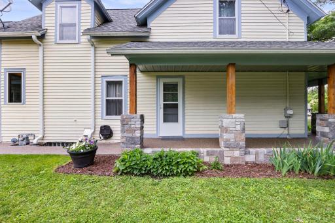
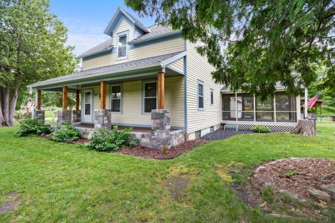
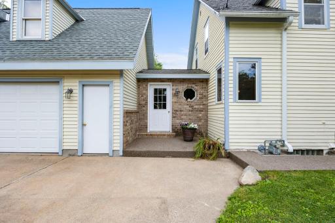
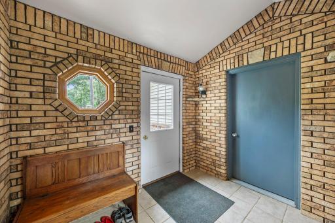
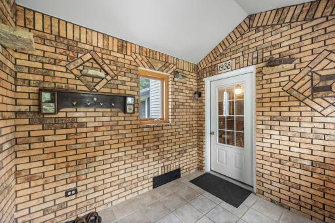
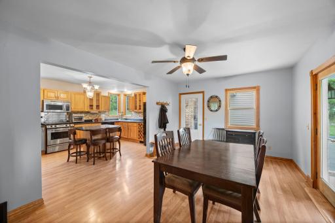
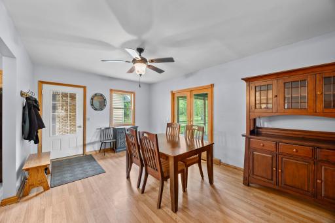
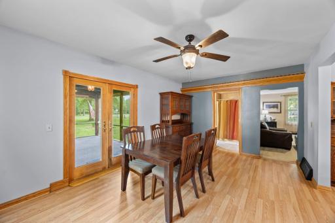
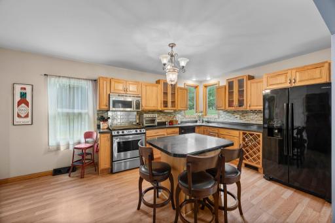
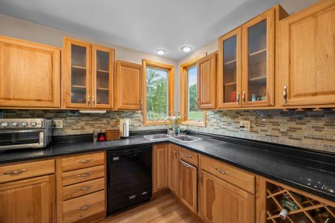
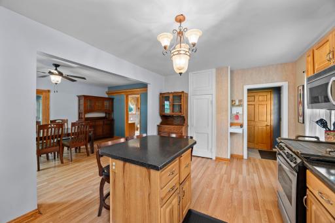
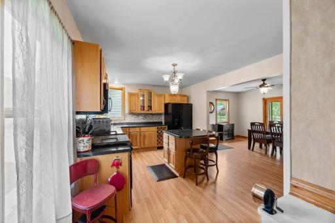
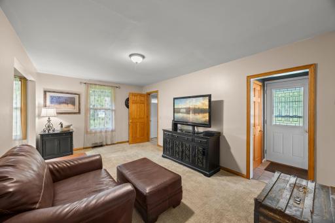
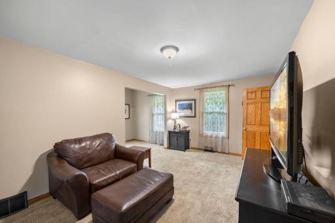
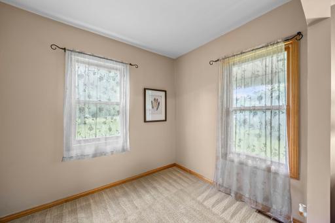
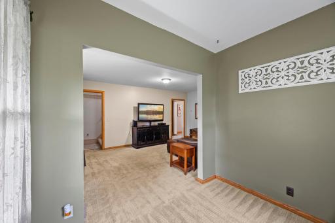
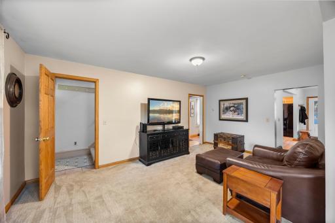
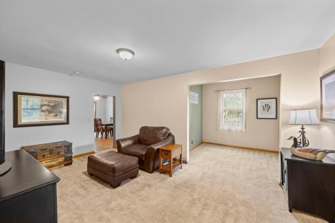
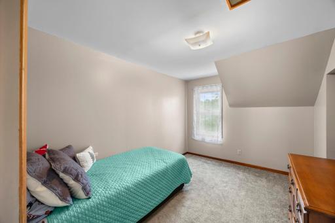
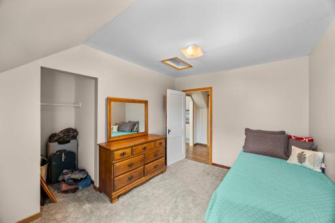
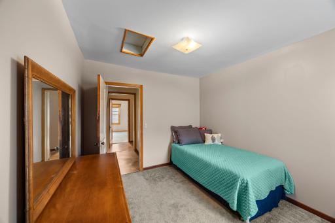
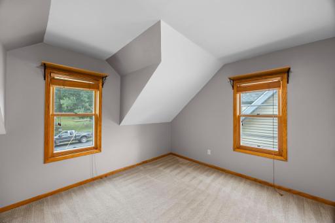
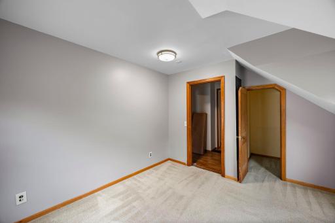
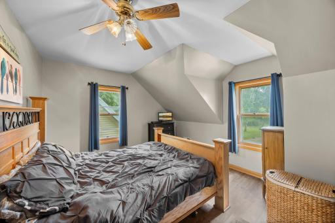
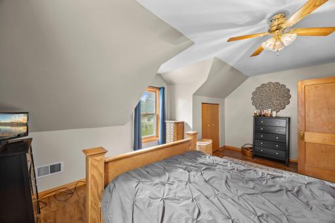
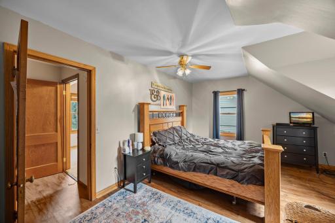
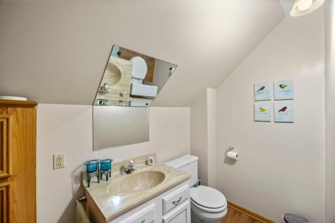
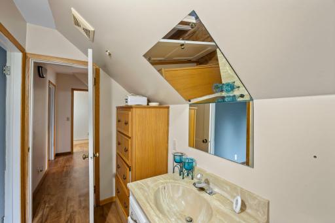
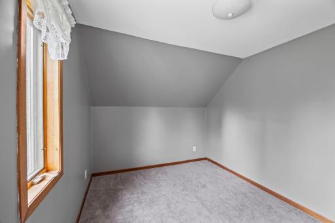
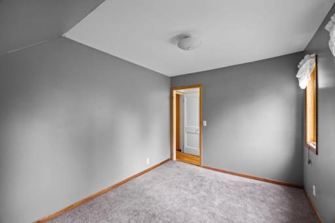
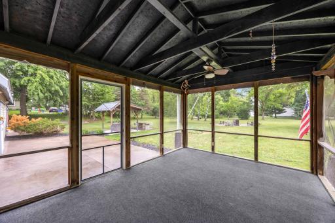
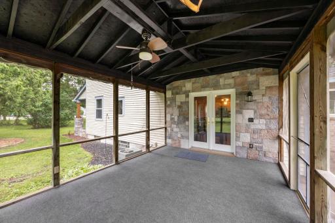
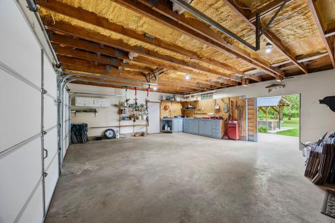
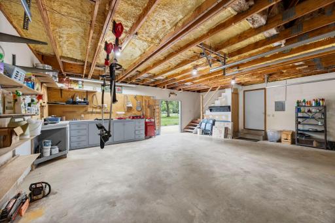
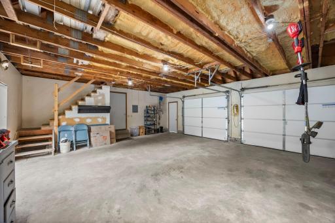
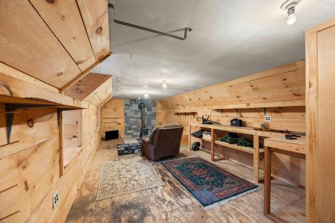
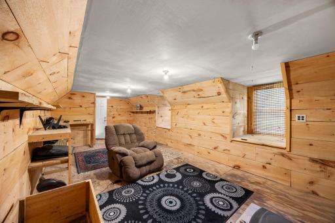
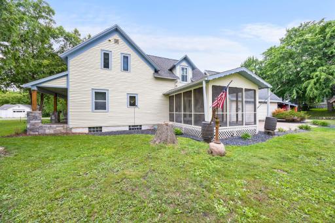
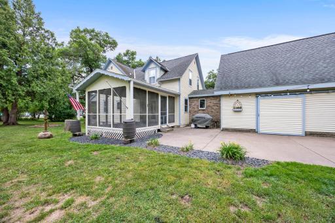
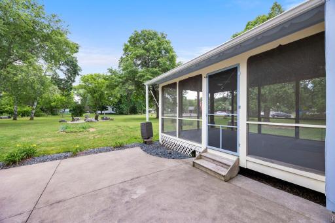
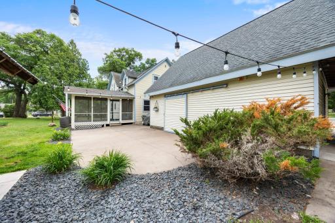
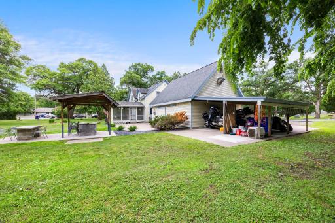
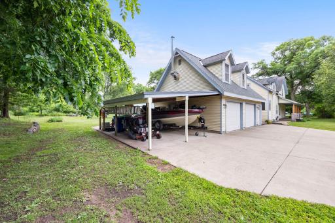
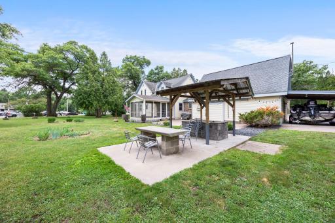
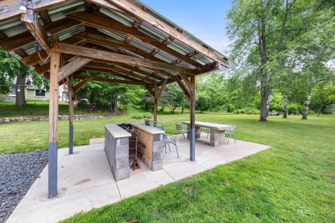
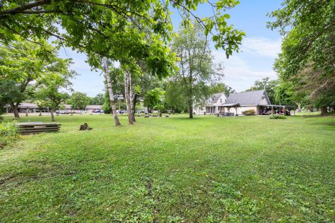
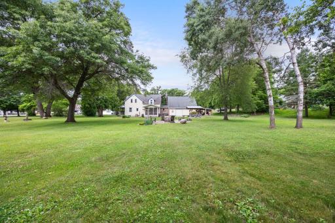
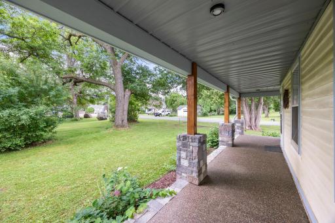
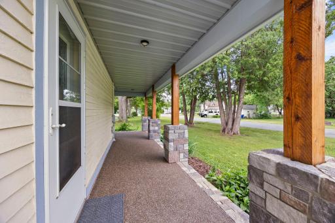
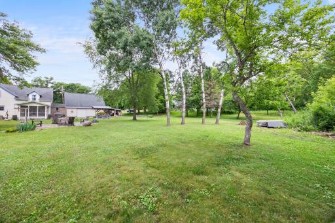
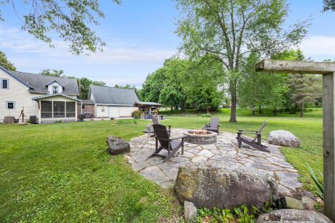
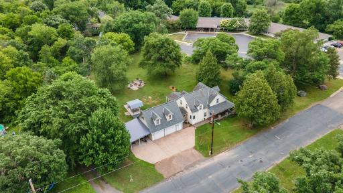
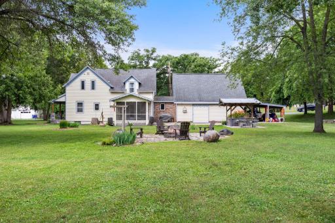
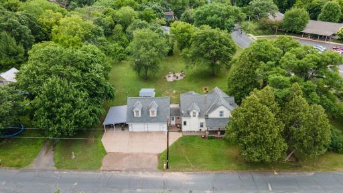
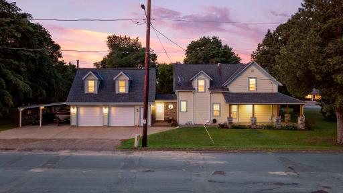
This property includes the 4 bedroom home located on .37-acre parcel, and also the adjoining .48-acre vacant land lot! This is a great investment opportunity to keep the second lot for space (no neighbor!) or sell the lot in the future. Perhaps build a new home on it while you live in the existing home; or build a mother-in-law home next door, or build your dream garage! Situated on a rare .83-acre double lot in the heart of Osceola, properties like this seldom become available! Step inside to a welcoming foyer that opens to the dining room, creating an inviting atmosphere for gatherings and celebrations. The spacious kitchen features a large center island designed for cooking, conversation, and making memories. A generously sized living room offers abundant space for relaxing and entertaining, while a dedicated office just off the living room provides the perfect work-from-home or hobby space. The upper level features four comfortable bedrooms and a second bathroom. Outside, the stone statues are unique! Entertain with ease at the outdoor grilling station, gather around the fire pit on cool evenings, or unwind on the patio and charming screen porch. The inviting wraparound covered porch with beautiful stone-wrapped posts adds timeless curb appeal and a welcoming place to enjoy your morning coffee. You will appreciate the insulated attached two-car garage, complete with a heated bonus man cave or flex space above—perfect for game nights, hobbies, or a private retreat. An additional lean-to provides even more storage space for tools, toys, and equipment. Located within walking distance to parks, playgrounds, ball fields, schools, shopping, and restaurants, this property offers the very best of small-town living. Nestled in the scenic St. Croix River Valley, you'll enjoy the warmth, charm, and community spirit that make this area so special. A rare opportunity awaits!
Details
Maps
Contract Information
Owner is an Agent?: No
Auction?: No
Status: Active
Contingency: None
Current Price: $400,000
Original List Price: 425000
ListPrice: 400000
List Date: 2026-06-17
Office/Member Info
Association: WWRA
General Property Information
# Carport Spaces: 1
Common Wall: No
Lot Measurement: Acres
Manufactured Home?: No
Multiple PIDs?: Yes
New Development: No
Number of Fireplaces: 0
Waterfront YN: No
Year Built: 1937
Yearly/Seasonal: Yearly
Zoning: Residential-Single Family
Lot Dimensions: 238x155
Acres: 0.85
Bath Three Quarters: 0
Bath Half: 1
Bath Quarter: 0
Main Floor Total SqFt: 960
Above Grd Total SqFt: 1762
Below Grd Total SqFt: 960
Total SqFt: 2722
Total Finished Sqft: 1762.00
FireplaceYN: No
Foundation Size: 960
Style: (SF) Single Family
Garage Stalls: 2
Association Fee: 0
Assessment Pending: Unknown
Bedrooms: 4
Baths Total: 2
Bath Full: 1
Location, Tax and Other Information
AssocFeeYN: No
Legal Description: LOT 2 CSM7855 V36 P146 (918816)
Listing City: Osceola
Map Page: 28
Municipality: Osceola
School District: Osceola
School District Phone: 715-294-4140
Zip Plus 4: 3012
Property ID Number: 165004430000
Tax Year: 2025
Tax Amount: 3834.91
In Foreclosure?: No
Potential Short Sale?: No
Lender Owned?: No
Directions & Remarks
Public Remarks: This property includes the 4 bedroom home located on .37-acre parcel, and also the adjoining .48-acre vacant land lot! This is a great investment opportunity to keep the second lot for space (no neighbor!) or sell the lot in the future. Perhaps build a new home on it while you live in the existing home; or build a mother-in-law home next door, or build your dream garage! Situated on a rare .83-acre double lot in the heart of Osceola, properties like this seldom become available! Step inside to a welcoming foyer that opens to the dining room, creating an inviting atmosphere for gatherings and celebrations. The spacious kitchen features a large center island designed for cooking, conversation, and making memories. A generously sized living room offers abundant space for relaxing and entertaining, while a dedicated office just off the living room provides the perfect work-from-home or hobby space. The upper level features four comfortable bedrooms and a second bathroom. Outside, the stone statues are unique! Entertain with ease at the outdoor grilling station, gather around the fire pit on cool evenings, or unwind on the patio and charming screen porch. The inviting wraparound covered porch with beautiful stone-wrapped posts adds timeless curb appeal and a welcoming place to enjoy your morning coffee. You will appreciate the insulated attached two-car garage, complete with a heated bonus man cave or flex space above—perfect for game nights, hobbies, or a private retreat. An additional lean-to provides even more storage space for tools, toys, and equipment. Located within walking distance to parks, playgrounds, ball fields, schools, shopping, and restaurants, this property offers the very best of small-town living. Nestled in the scenic St. Croix River Valley, you'll enjoy the warmth, charm, and community spirit that make this area so special. A rare opportunity awaits!
Directions: Hwy 35 / Cascade Street N, east on 3rd Ave, left on Summit St, home on the corner of 3rd Ave and Summit St.
Accessible
None: 1
Additional Parcels Information
Property ID #2: 165004440000
Air Conditioning
Central Air: 1
Amenities Unit
Kitchen Center Island: 1
Kitchen Window: 1
Outdoor Kitchen: 1
Patio: 1
Porch: 1
Washer/Dryer Hookup: 1
Appliances
Dishwasher: 1
Dryer: 1
Freezer: 1
Microwave: 1
Range: 1
Refrigerator: 1
Washer: 1
Assessments
Assessment Balance: 0
Tax With Assessments: 3834.91
Assumable Loan
Not Assumable: 1
Basement
Foundation Dimensions: 36x24
Full: 1
Unfinished: 1
Bath Description
Main Floor Full Bath: 1
Upper Level 1/2 Bath: 1
Building Information
Finished SqFt Above Ground: 1762
Construction Status
Previously Owned: 1
Dining Room Description
Separate/Formal Dining Room: 1
Electric
Circuit Breakers: 1
Exterior
Wood: 1
Family Room Characteristics
Main Level: 1
Foundation
Poured Concrete: 1
Fuel
Natural Gas: 1
Heating
Forced Air: 1
Insurance Fee
Insurance Fee: 0
Laundry
In Basement: 1
Lower Level: 1
Lease Details
Land Leased: Not Applicable
Lock Box Type
Combo: 1
Lot Description
Corner Lot: 1
Tree Coverage - Light: 1
Miscellaneous Information
DP Resource: Yes
Homestead: Yes
Ownership
Fractional Ownership: No
Parking Characteristics
Garage Dimensions: 27x23
Garage Square Feet: 621
Insulated Garage: 1
Patio, Porch and Deck Features
Covered: 1
Front Porch: 1
Porch: 1
Screened: 1
Side Porch: 1
Wrap Around: 1
Pool Description
None: 1
Public Survey Info
Range#: 19W
Section#: 27
Township#: 33N
Road Frontage
City Street: 1
Curbs: 1
Paved Streets: 1
Road Responsibility
Public Maintained Road: 1
Roof
Age 8 Years or Less: 1
Sewer
City Sewer/Connected: 1
Special Search
4 BR on One Level: 1
Stories
Two: 1
Water
City Water/Connected: 1
Location Tax and Other Information
House Number: 601
Street Name: 3rd
Street Suffix: Avenue
Postal City: Osceola
County: Polk
State: WI
Zip Code: 54020
Complex/Dev/Subdivision: Outlots V Osceola
Property Features
Accessible: None
Air Conditioning: Central Air
Amenities Unit: Kitchen Center Island; Kitchen Window; Outdoor Kitchen; Patio; Porch; Washer/Dryer Hookup
Appliances: Dishwasher; Dryer; Freezer; Microwave; Range; Refrigerator; Washer
Assumable Loan: Not Assumable
Basement: Full; Unfinished
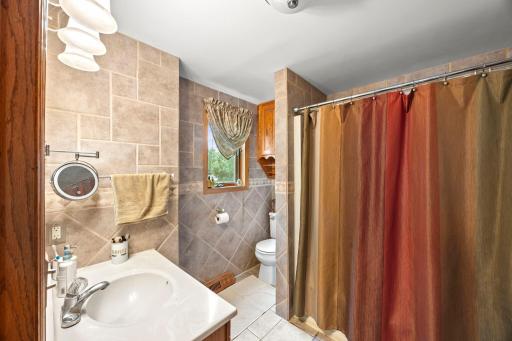
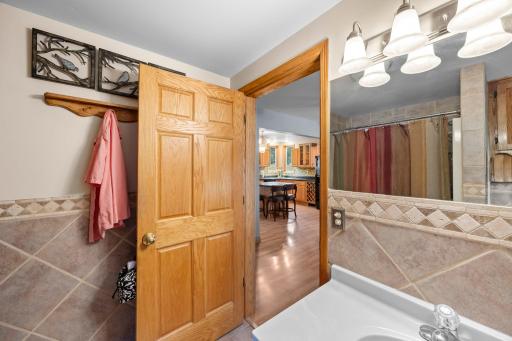
Bath Description: Main Floor Full Bath; Upper Level 1/2 Bath
Construction Status: Previously Owned
Dining Room Description: Separate/Formal Dining Room
Electric: Circuit Breakers
Exterior: Wood
Family Room Characteristics: Main Level
Foundation: Poured Concrete
Fuel: Natural Gas
Heating: Forced Air
Laundry: In Basement; Lower Level
Lock Box Type: Combo
Lot Description: Corner Lot; Tree Coverage - Light
Parking Characteristics: Insulated Garage
Pool Description: None
Road Frontage: City Street; Curbs; Paved Streets
Road Responsibility: Public Maintained Road
Roof: Age 8 Years or Less
Sewer: City Sewer/Connected
Special Search: 4 BR on One Level
Stories: Two
Water: City Water/Connected
Room Information
| Room Name | Dimensions | Level |
| Dining Room | 17x12 | Main |
| First (1st) Bedroom | 17x12 | Upper |
| Fourth (4th) Bedroom | 13x9 | Upper |
| Foyer | 9x8 | Main |
| Kitchen | 17x11 | Main |
| Living Room | 18x11 | Main |
| Office | 10x8 | Main |
| Screened Porch | 16x12 | Main |
| Second (2nd) Bedroom | 13x11 | Upper |
| Third (3rd) Bedroom | 13x9 | Upper |

Listing Office: Edina Realty, Inc.
Last Updated: August - 31 - 2026
The data relating to real estate for sale on this web site comes in part from the Broker Reciprocity SM Program of the Regional Multiple Listing Service of Minnesota, Inc. The information provided is deemed reliable but not guaranteed. Properties subject to prior sale, change or withdrawal. ©2026 Regional Multiple Listing Service of Minnesota, Inc All rights reserved.