$379,000
Minneapolis, MN 55419
MLS# 7124557
4 beds | 2 baths | 2744 sqft
1 / 35
Property Description
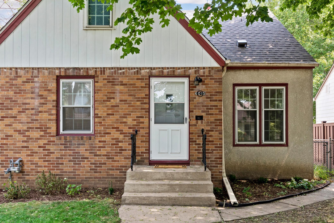
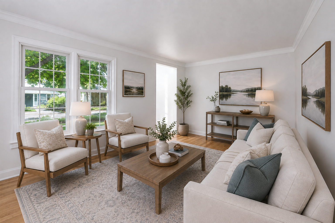
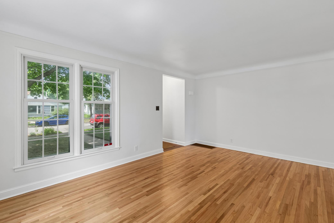
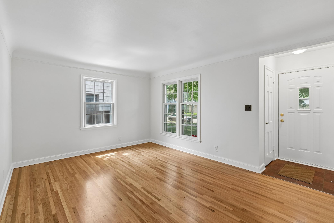
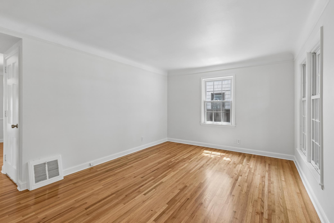
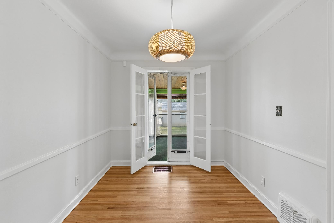
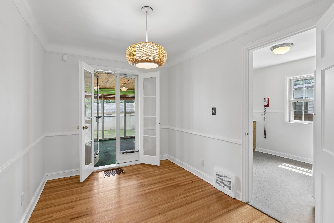
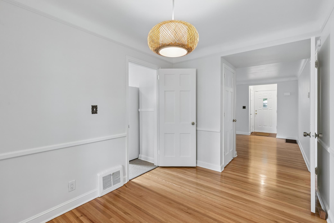
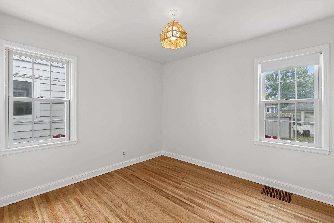
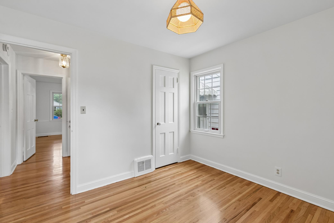
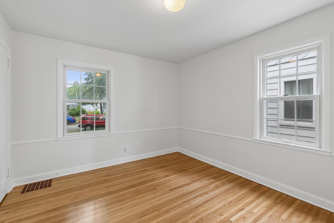
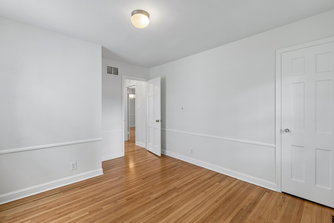
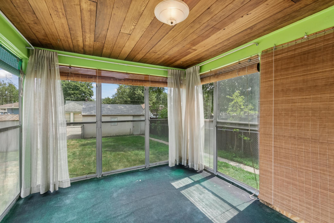
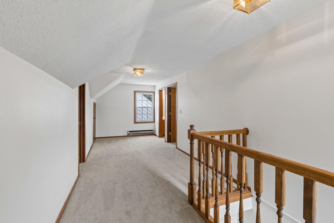
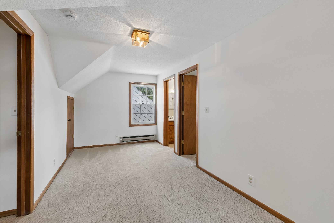
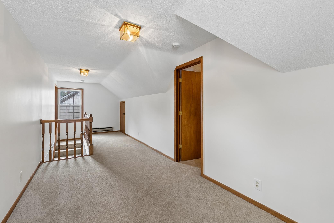
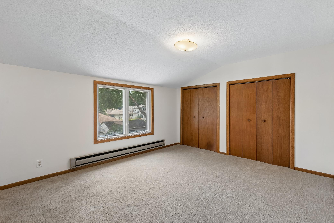
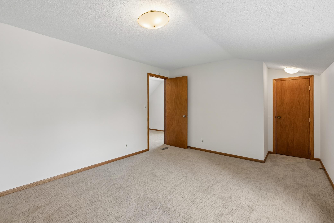
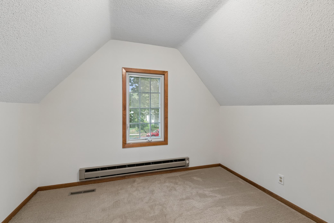
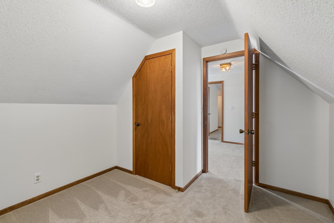
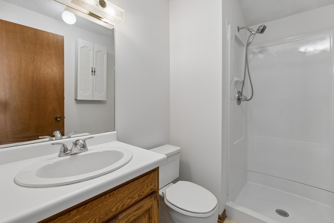
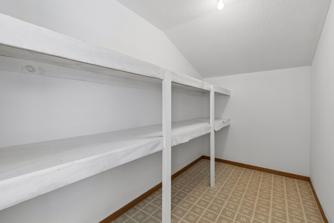
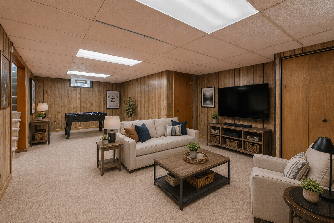
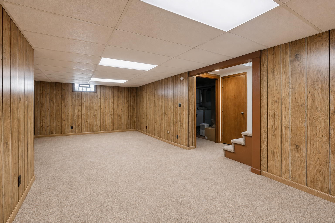
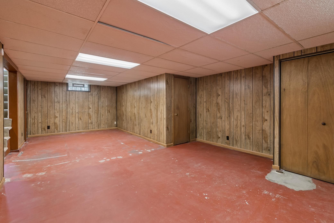
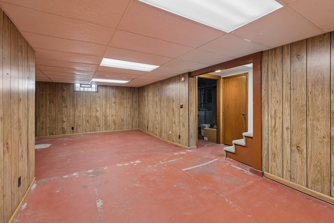
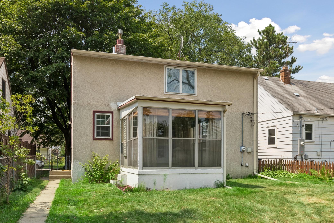
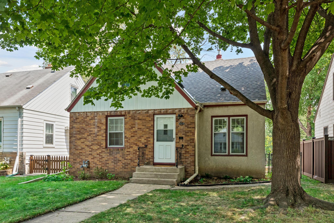
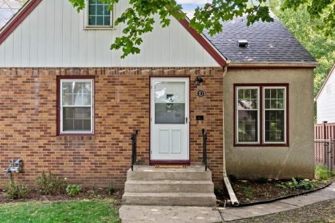
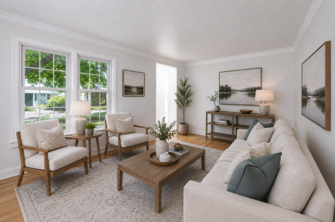
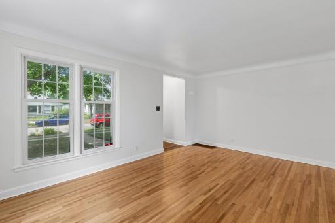
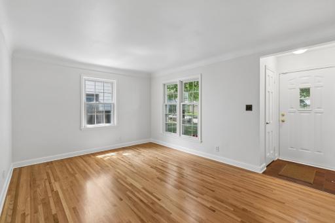
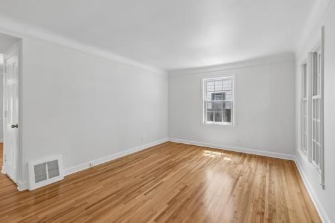
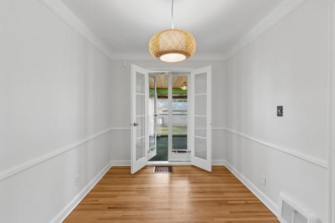
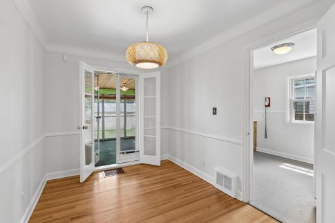
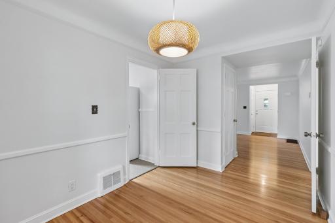
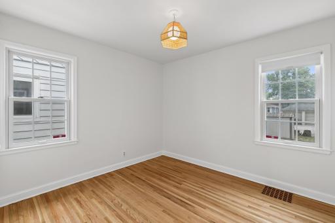
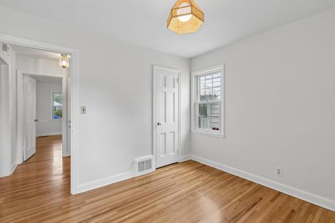
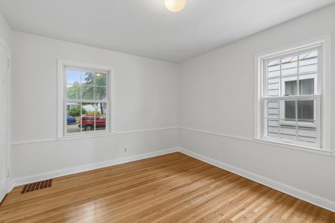
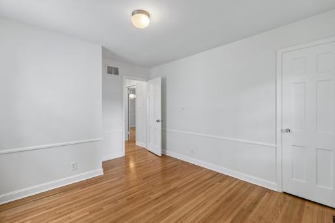
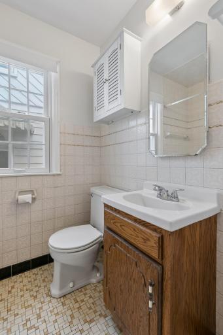
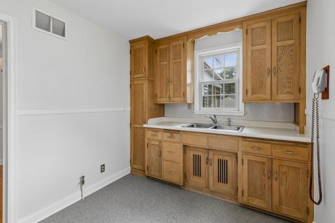
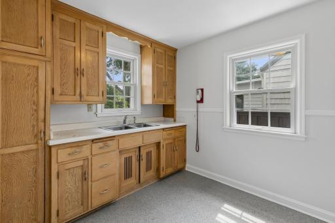
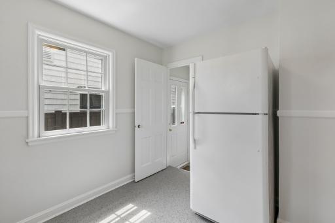
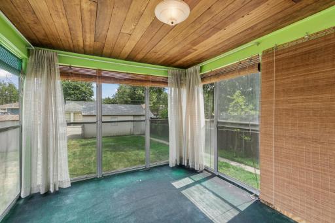
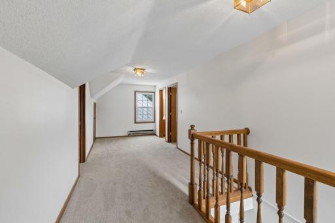
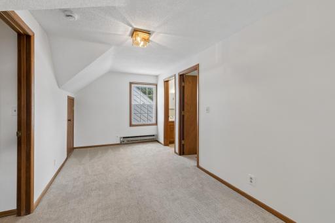
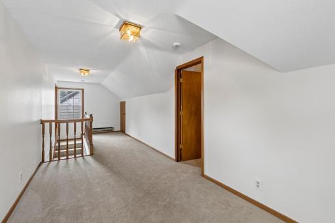
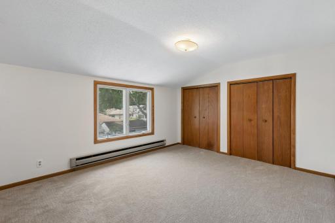
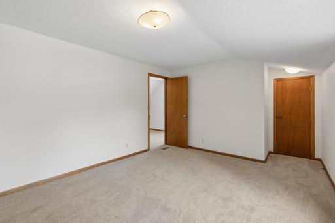
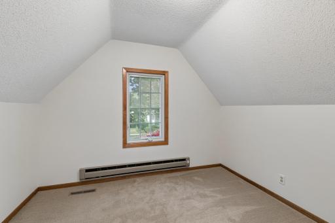
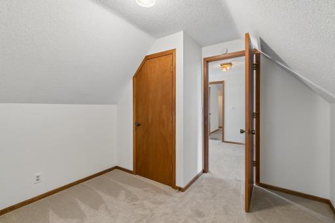
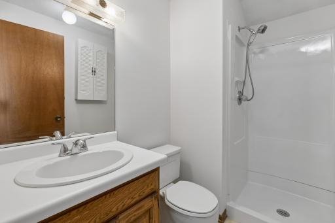
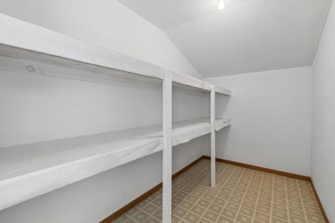
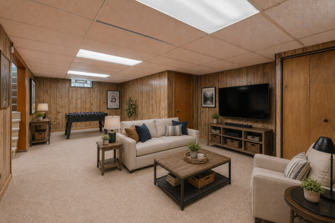
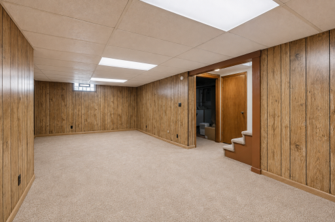
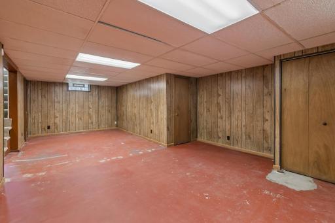
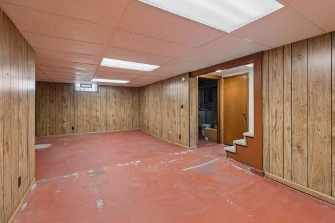
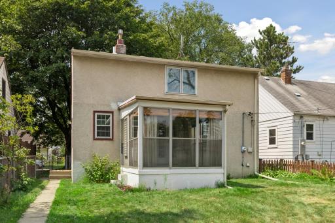
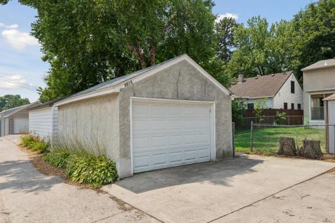
Charming Diamond Lake classic nestled on a tree-lined avenue, this storybook 1948 Gable architecture home blends timeless character with charming updates. Held by the same owner for decades, the classic curb appeal welcomes you to this beloved 4-bedroom home. Step inside to a sunlit living room where coved ceilings, beautifully finished hardwood floors, and fresh paint set the scene for warm gatherings. The two oversized main-floor bedrooms, full bathroom, dining room, and cheerful walkout sun porch invite both everyday comfort and weekend entertaining. Upstairs, feels like a true second-story level, with high ceilings, two additional bedrooms, and a ¾ bath. Upstairs has new carpet throughout, abundant storage, and great natural light. The lower level is nearly finished; installation of carpet will add 600 square feet of livable space. Perfect for a cozy family room or recreation space! Enjoy the peace of mind and energy efficiency of newer windows provided through the MAC noise mitigation program. Commuting is a breeze with easy access to I-35W and Hwy 62, and you're perfectly situated for quick trips to the MSP Airport. Location is everything, and this home delivers. You'll enjoy convenient access to Diamond Lake, Lake Nokomis, Minneapolis–Saint Paul International Airport, Southdale Center, and countless dining, shopping, and recreation options. New roof installed in June 2026
Details
Maps
Documents
Contract Information
Owner is an Agent?: No
Auction?: No
Status: Active
Contingency: None
Current Price: $379,000
Original List Price: 379000
ListPrice: 379000
List Date: 2026-08-11
Office/Member Info
Association: MAAR
General Property Information
Common Wall: No
Lot Measurement: Acres
Manufactured Home?: No
Multiple PIDs?: No
New Development: No
Number of Fireplaces: 0
Other Parking Spaces: 2
Waterfront YN: No
Year Built: 1948
Yearly/Seasonal: Yearly
Zoning: Residential-Single Family
Lot Dimensions: 129x39x129x39
Acres: 0.12
Bath Three Quarters: 1
Bath Half: 0
Bath Quarter: 0
Main Floor Total SqFt: 698
Above Grd Total SqFt: 1872
Below Grd Total SqFt: 872
Total SqFt: 2744
Total Finished Sqft: 1500.00
FireplaceYN: No
Foundation Size: 872
Style: (SF) Single Family
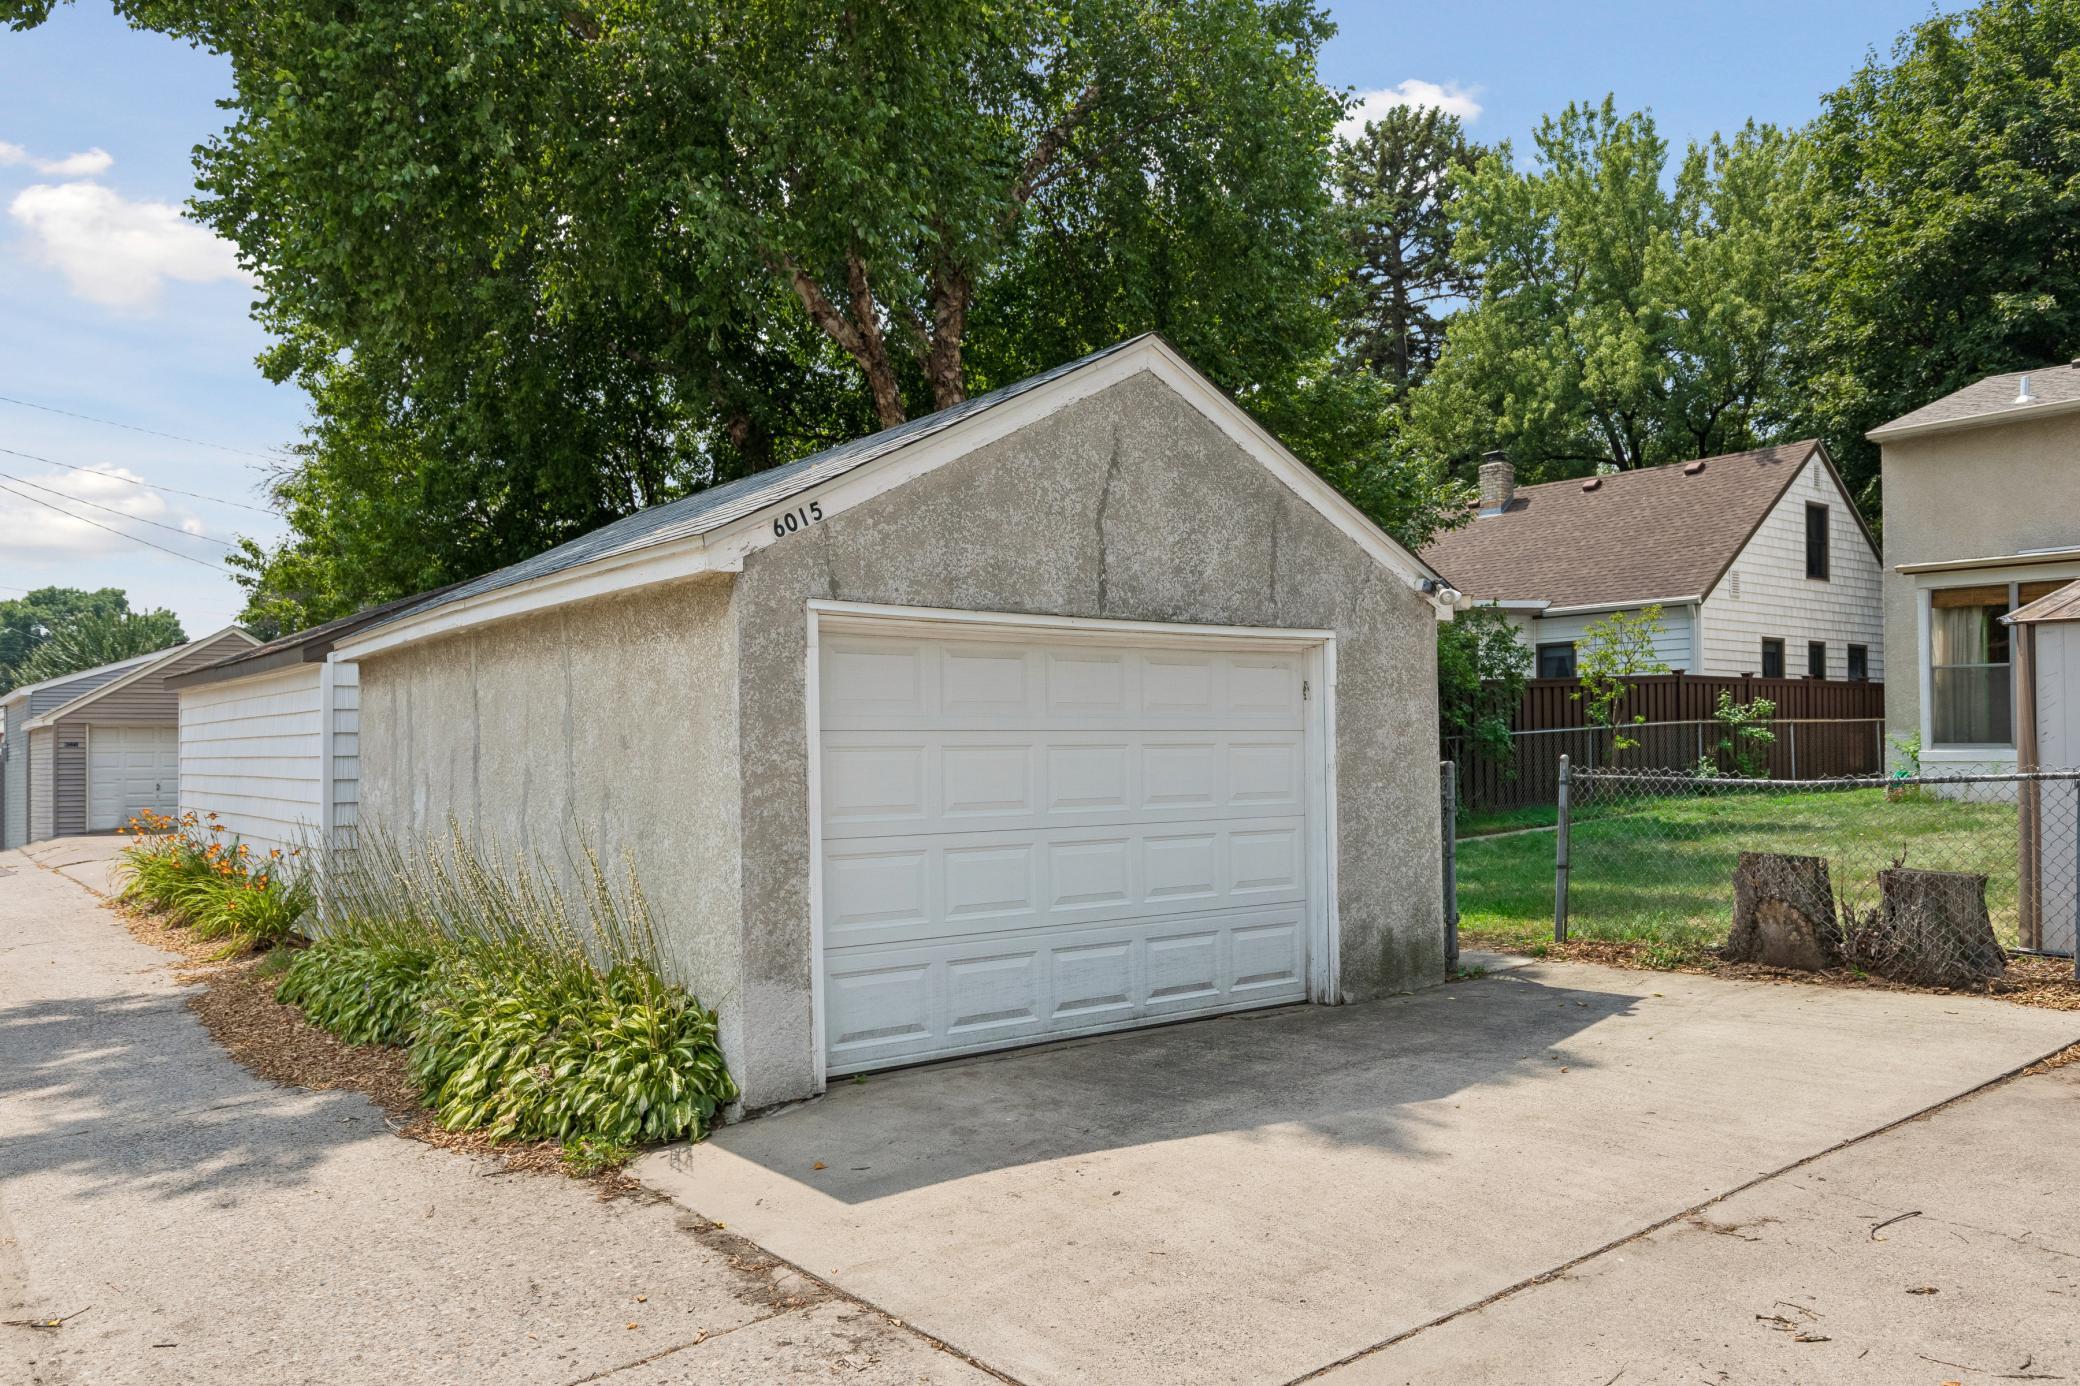
Garage Stalls: 1
Association Fee: 0
Assessment Pending: No
Bedrooms: 4
Baths Total: 2
Bath Full: 1
Location, Tax and Other Information
AssocFeeYN: No
Legal Description: LOT 025 BLOCK 002 DIAMOND LAKE HIGHLANDS
Listing City: Minneapolis
Map Page: 120
Municipality: Minneapolis
School District: Minneapolis
School District Phone: 612-668-0000
Zip Plus 4: 2510
Property ID Number: 2202824440056
Tax Year: 2025
Tax Amount: 5403
In Foreclosure?: No
Potential Short Sale?: No
Lender Owned?: No
Directions & Remarks
Public Remarks: Charming Diamond Lake classic nestled on a tree-lined avenue, this storybook 1948 Gable architecture home blends timeless character with charming updates. Held by the same owner for decades, the classic curb appeal welcomes you to this beloved 4-bedroom home. Step inside to a sunlit living room where coved ceilings, beautifully finished hardwood floors, and fresh paint set the scene for warm gatherings. The two oversized main-floor bedrooms, full bathroom, dining room, and cheerful walkout sun porch invite both everyday comfort and weekend entertaining. Upstairs, feels like a true second-story level, with high ceilings, two additional bedrooms, and a ¾ bath. Upstairs has new carpet throughout, abundant storage, and great natural light. The lower level is nearly finished; installation of carpet will add 600 square feet of livable space. Perfect for a cozy family room or recreation space!
Enjoy the peace of mind and energy efficiency of newer windows provided through the MAC noise mitigation program. Commuting is a breeze with easy access to I-35W and Hwy 62, and you're perfectly situated for quick trips to the MSP Airport. Location is everything, and this home delivers. You'll enjoy convenient access to Diamond Lake, Lake Nokomis, Minneapolis–Saint Paul International Airport, Southdale Center, and countless dining, shopping, and recreation options. New roof installed in June 2026
Directions: North on Portland Ave S. Tuen left onto 60th St E. Turn Left on 4th Ave S.
Accessible
None: 1
Air Conditioning
Central Air: 1
Amenities Unit
Hardwood Floors: 1
Natural Woodwork: 1
Porch: 1
Security System: 1
Washer/Dryer Hookup: 1
Appliances
Dryer: 1
Refrigerator: 1
Washer: 1
Assessments
Assessment Balance: 0
Assessment Installment: 0
Tax With Assessments: 5403
Basement
Sump Pump: 1
Tray Ceiling(s): 1
Unfinished: 1
Bath Description
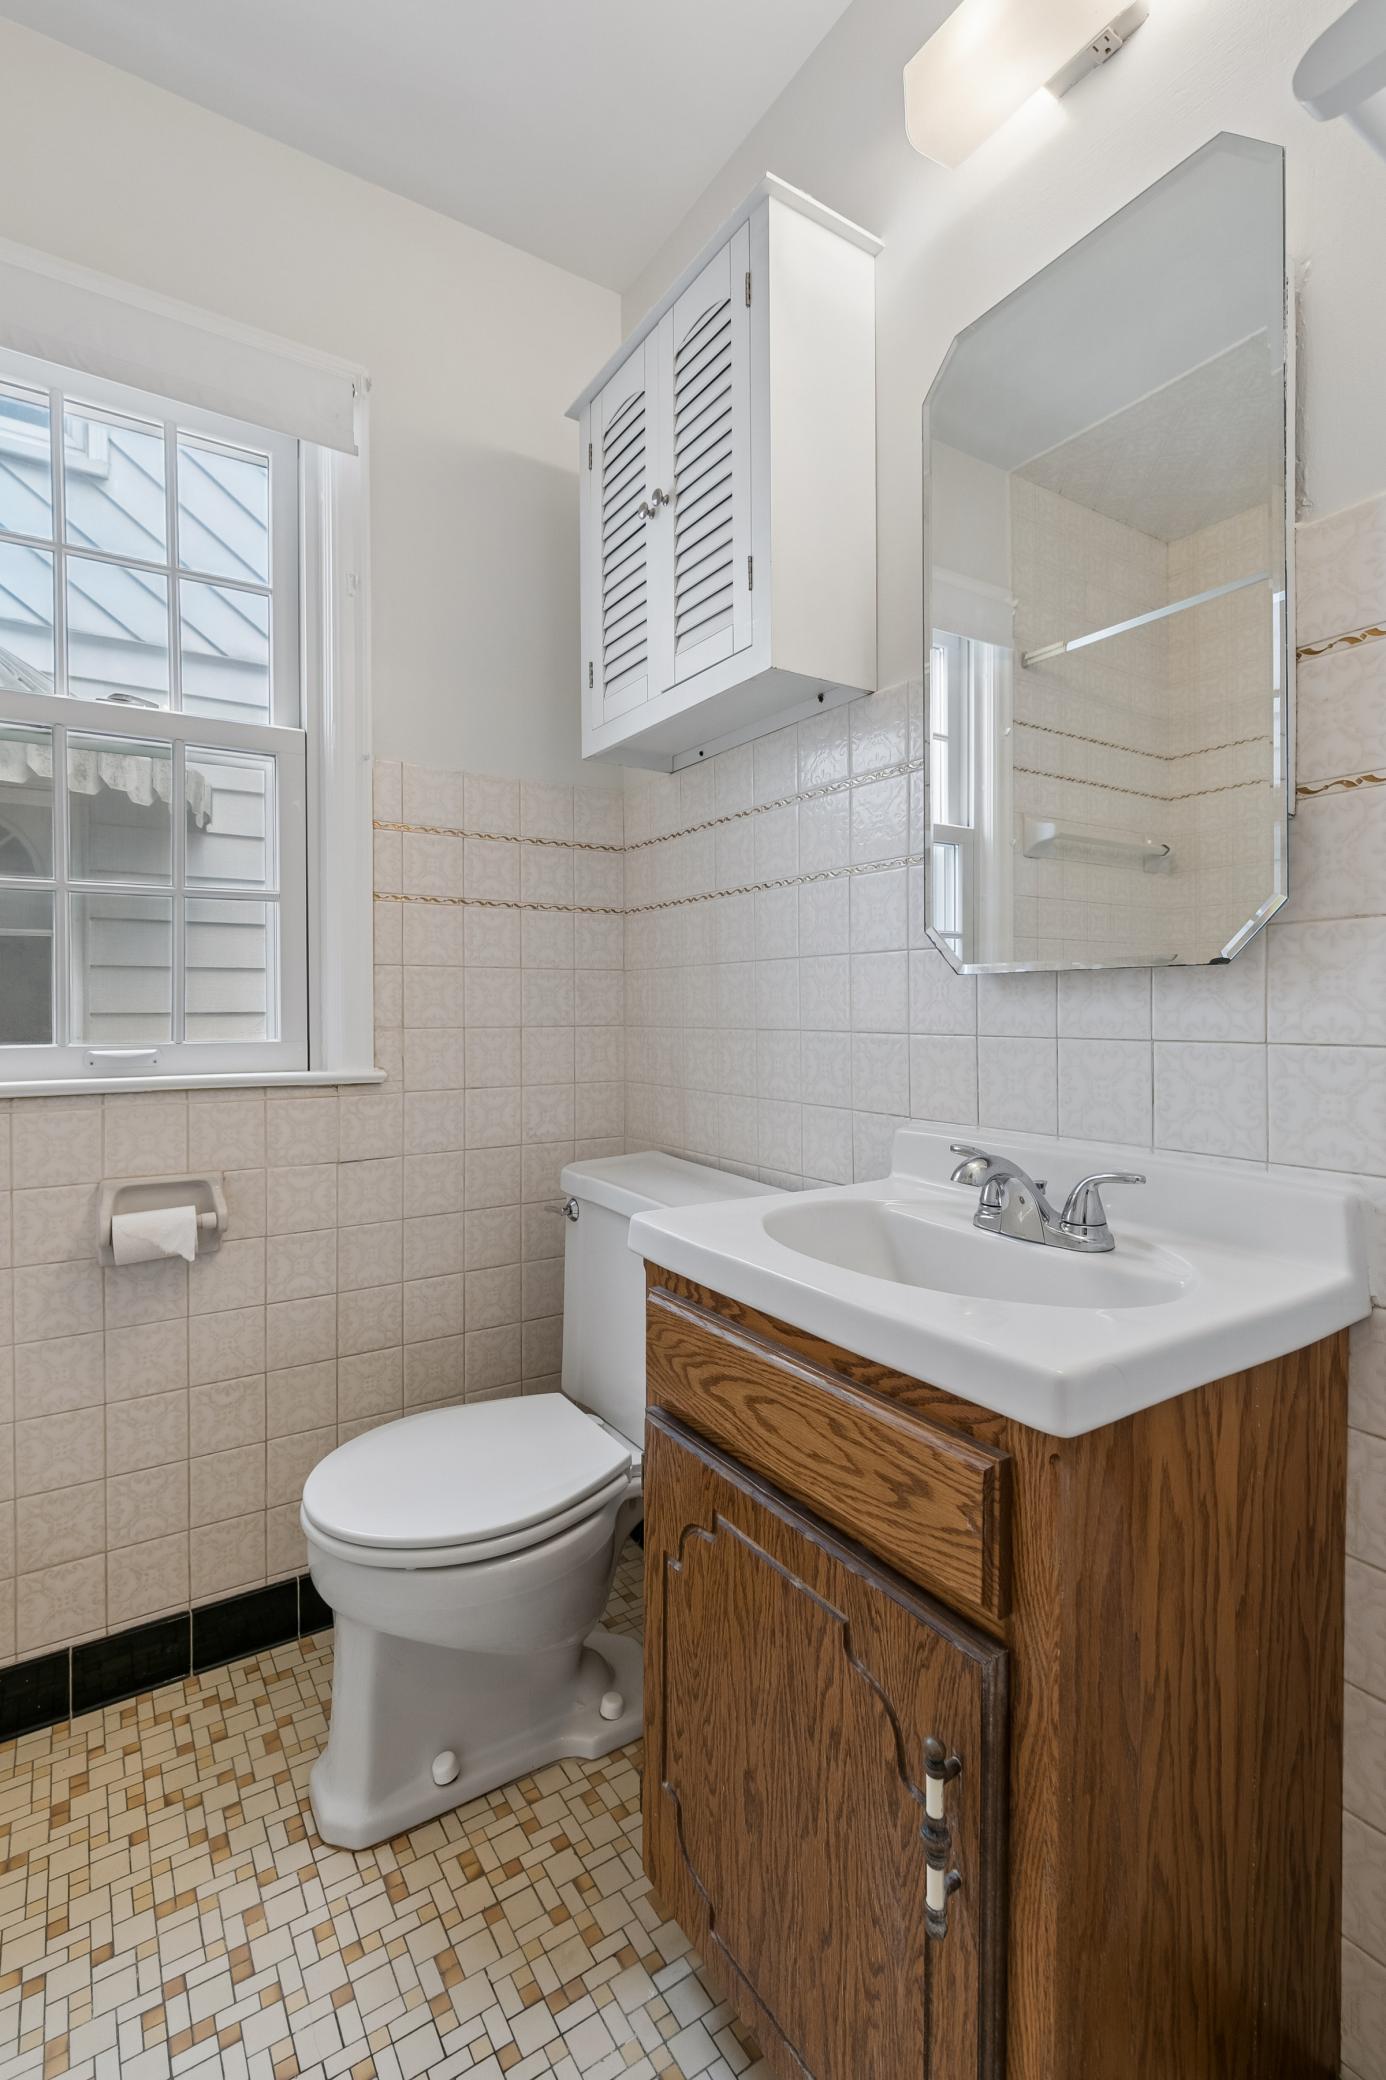
Main Floor Full Bath: 1
Upper Level 3/4 Bath: 1
Building Information
Finished SqFt Above Ground: 1500
Construction Materials
Block: 1
Construction Status
Previously Owned: 1
Dining Room Description
Separate/Formal Dining Room: 1
Electric
Circuit Breakers: 1
Exterior
Brick/Stone: 1
Stucco: 1
Fencing
Chain Link: 1
Full: 1
Foundation
Concrete Block: 1
Fuel
Natural Gas: 1
Heating
Baseboard: 1
Forced Air: 1
Insurance Fee
Insurance Fee: 0
Laundry
Lower Level: 1
Sink: 1
Lease Details
Land Leased: Not Applicable
Miscellaneous Information
DP Resource: Yes
Homestead: Yes
Ownership
Fractional Ownership: No
Parking Characteristics
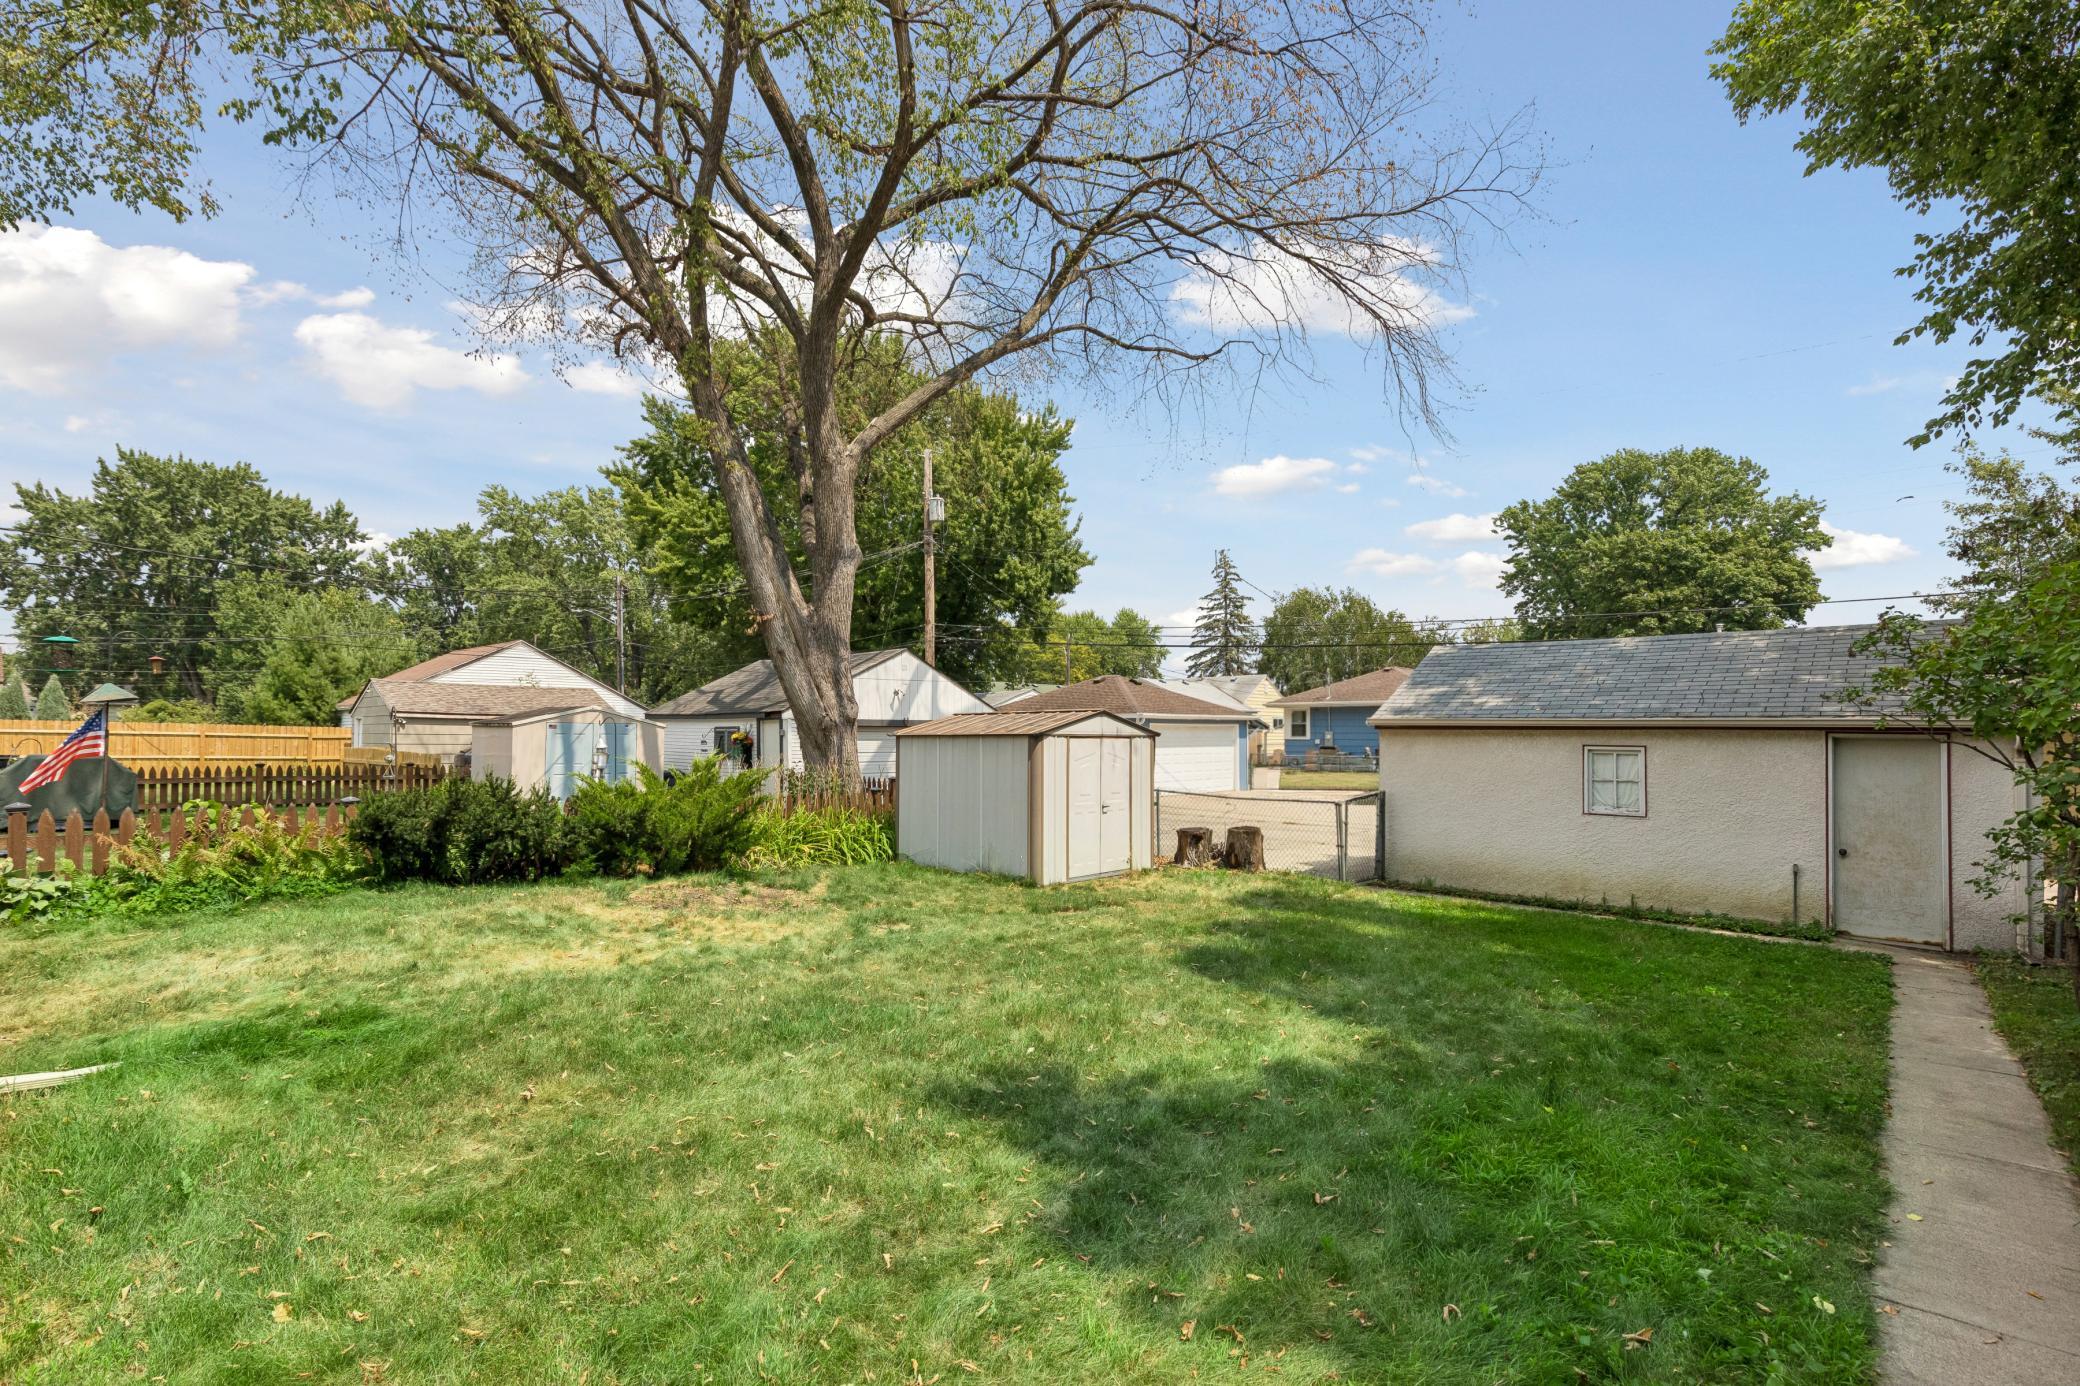
Garage Square Feet: 360
Garage Door Opener: 1
Patio, Porch and Deck Features
Covered: 1
Porch: 1
Rear Porch: 1
Screened: 1
Public Survey Info
Range#: 24
Section#: 22
Township#: 28
Road Responsibility
Public Maintained Road: 1
Roof
Age 8 Years or Less: 1
Asphalt Shingles: 1
Sewer
City Sewer/Connected: 1
Special Search
Main Floor Bedroom: 1
Stories
One and One Half: 1
Water
City Water/Connected: 1
Location Tax and Other Information
House Number: 6015
Street Name: 4th
Street Suffix: Avenue
Street Direction Suffix: S
Postal City: Minneapolis
County: Hennepin
State: MN
Zip Code: 55419
Complex/Dev/Subdivision: Diamond Lake Highlands
Property Features
Accessible: None
Air Conditioning: Central Air
Amenities Unit: Hardwood Floors; Natural Woodwork; Porch; Security System; Washer/Dryer Hookup
Appliances: Dryer; Refrigerator; Washer
Basement: Sump Pump; Tray Ceiling(s); Unfinished
Bath Description: Main Floor Full Bath; Upper Level 3/4 Bath
Construction Materials: Block
Construction Status: Previously Owned
Dining Room Description: Separate/Formal Dining Room
Electric: Circuit Breakers
Exterior: Brick/Stone; Stucco
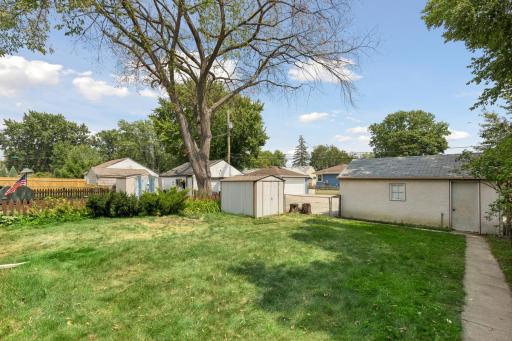
Fencing: Chain Link; Full
Foundation: Concrete Block
Fuel: Natural Gas
Heating: Baseboard; Forced Air
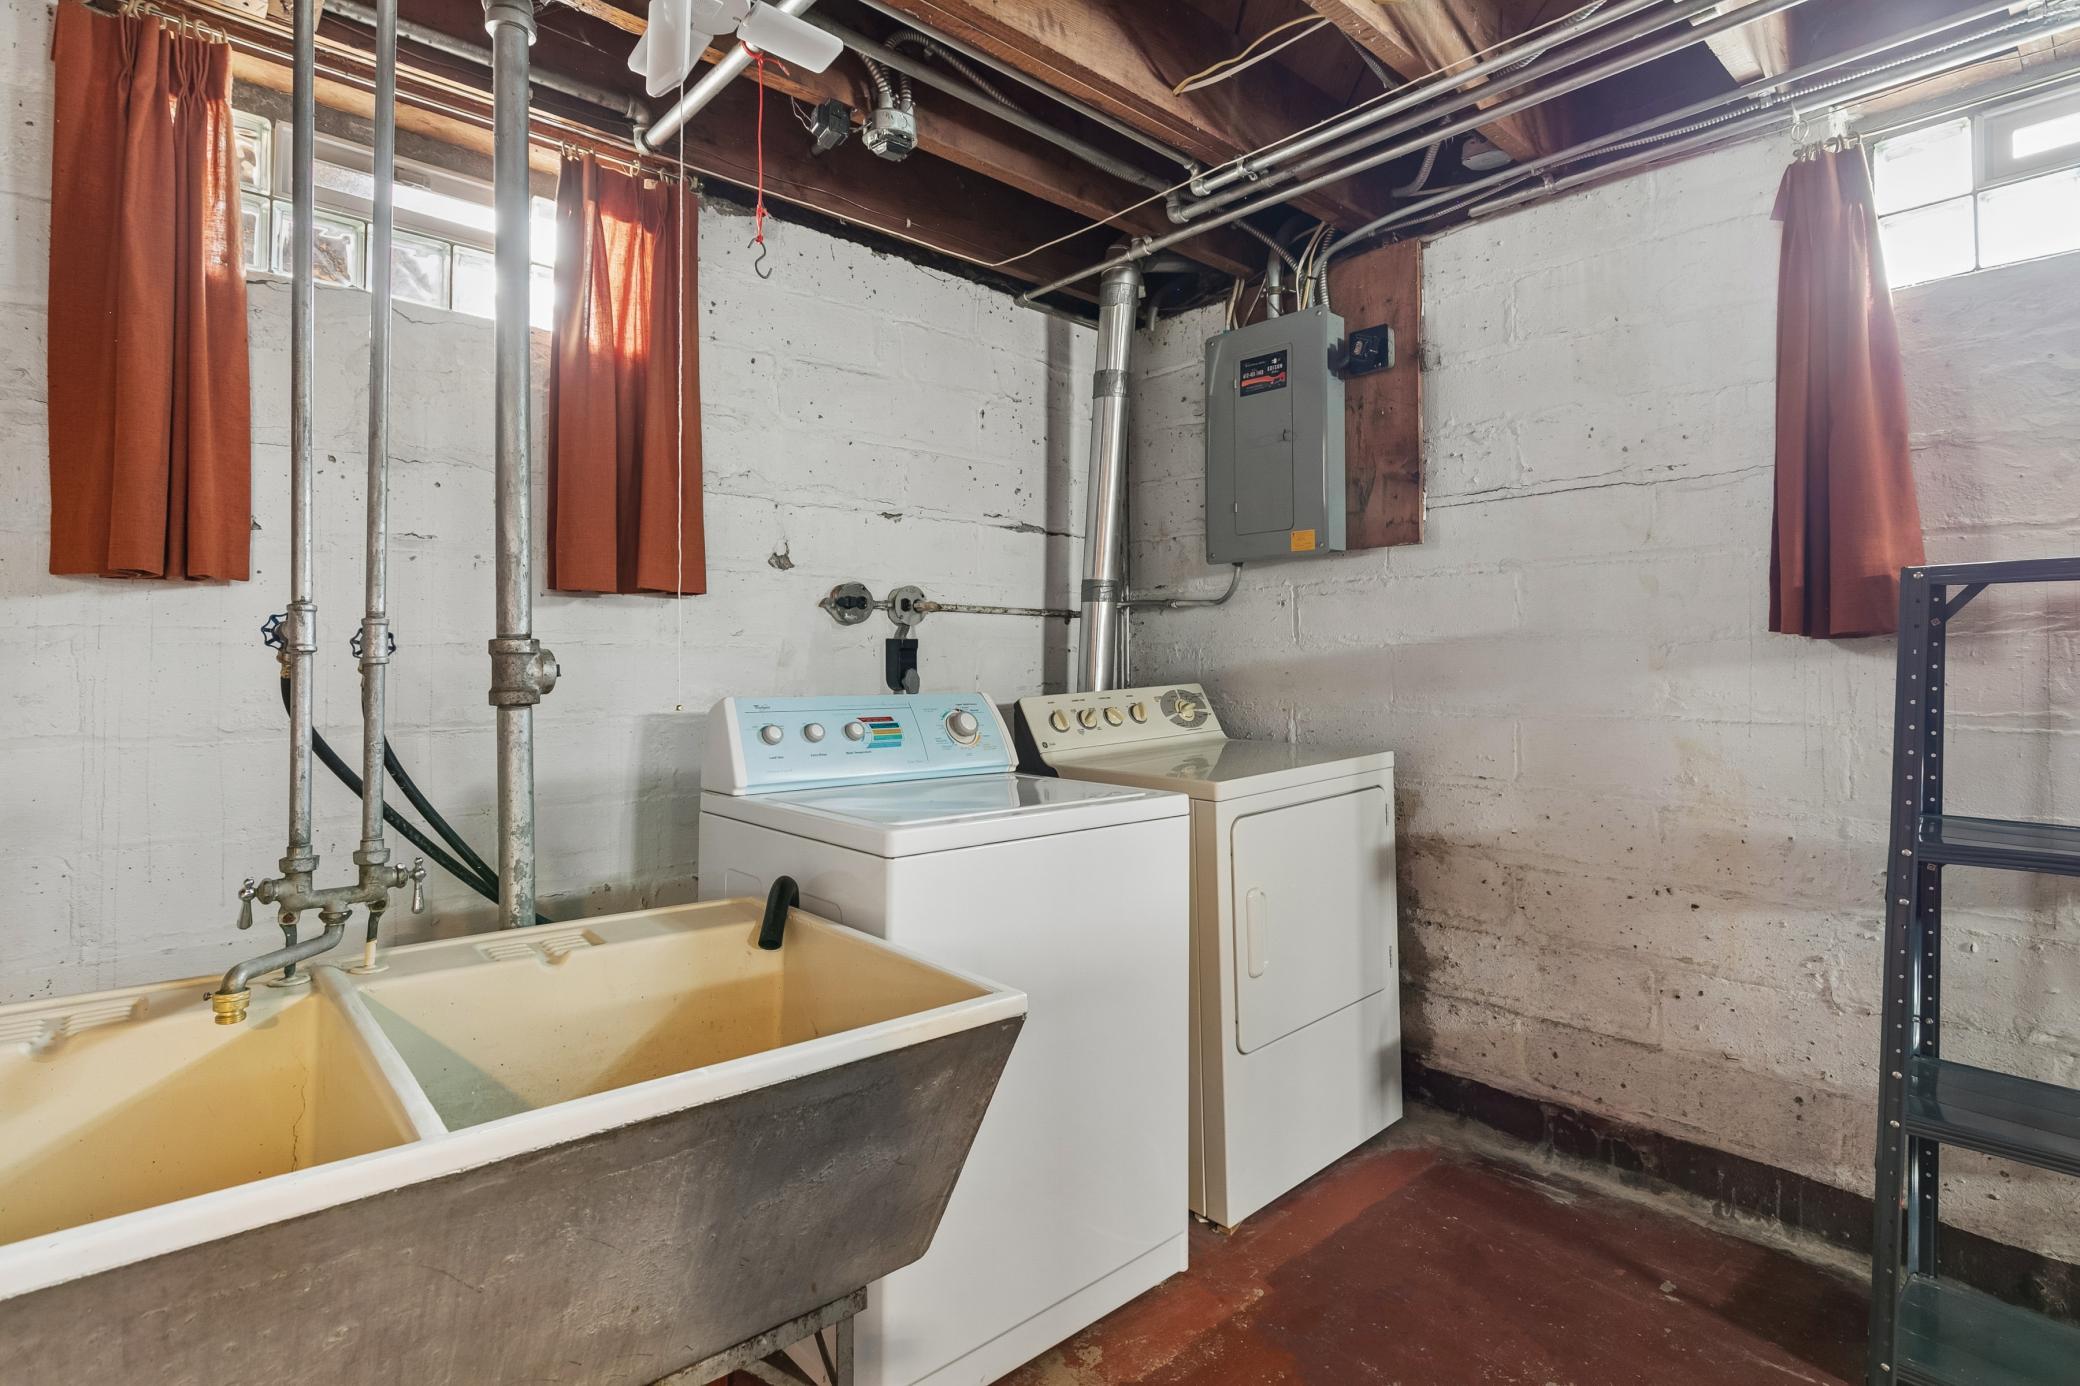
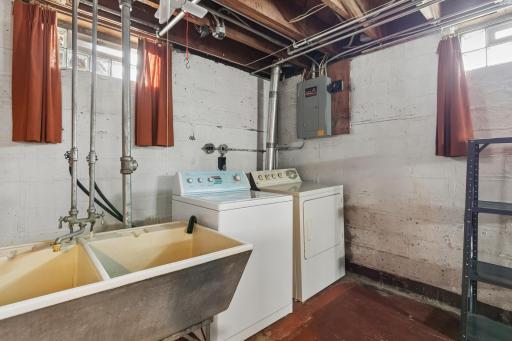
Laundry: Lower Level; Sink
Parking Characteristics: Garage Door Opener
Road Responsibility: Public Maintained Road
Roof: Age 8 Years or Less; Asphalt Shingles
Sewer: City Sewer/Connected
Special Search: Main Floor Bedroom
Stories: One and One Half
Water: City Water/Connected
Room Information
| Room Name | Dimensions | Level |
| Dining Room | 12x9 | Main |
| First (1st) Bedroom | 14x10 | Main |
| Fourth (4th) Bedroom | 15x12 | Upper |
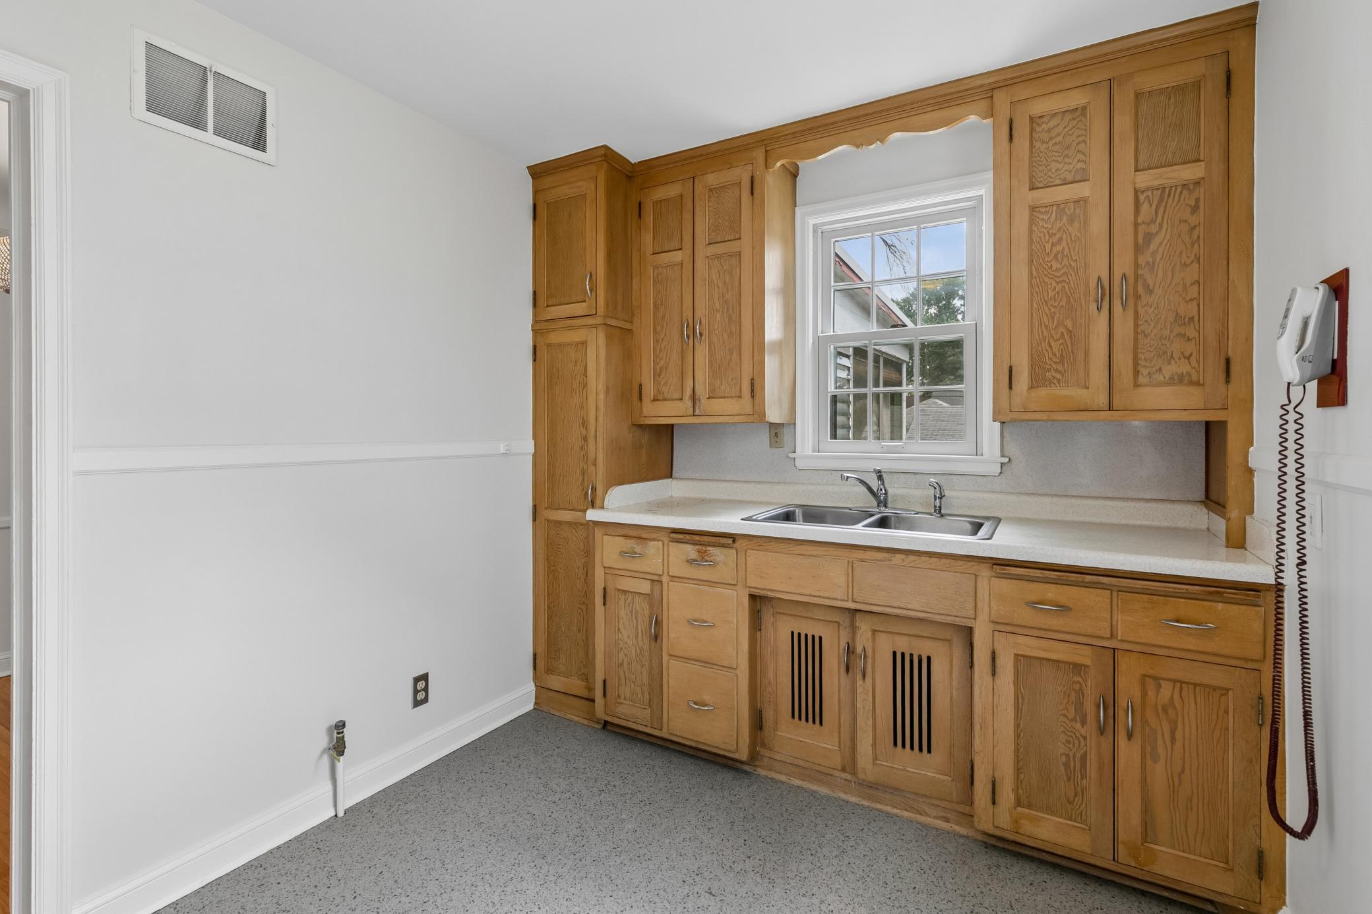
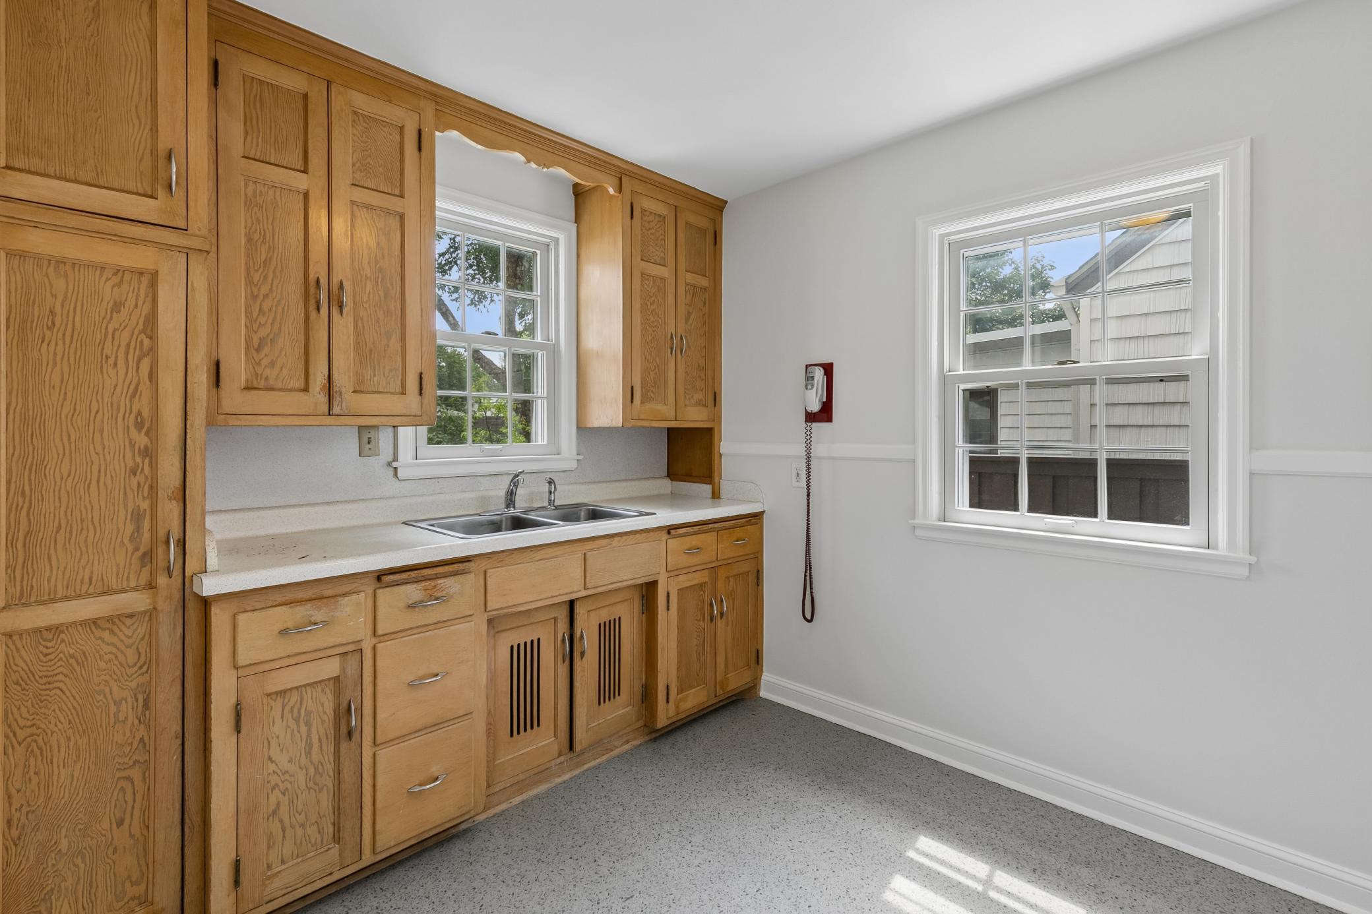
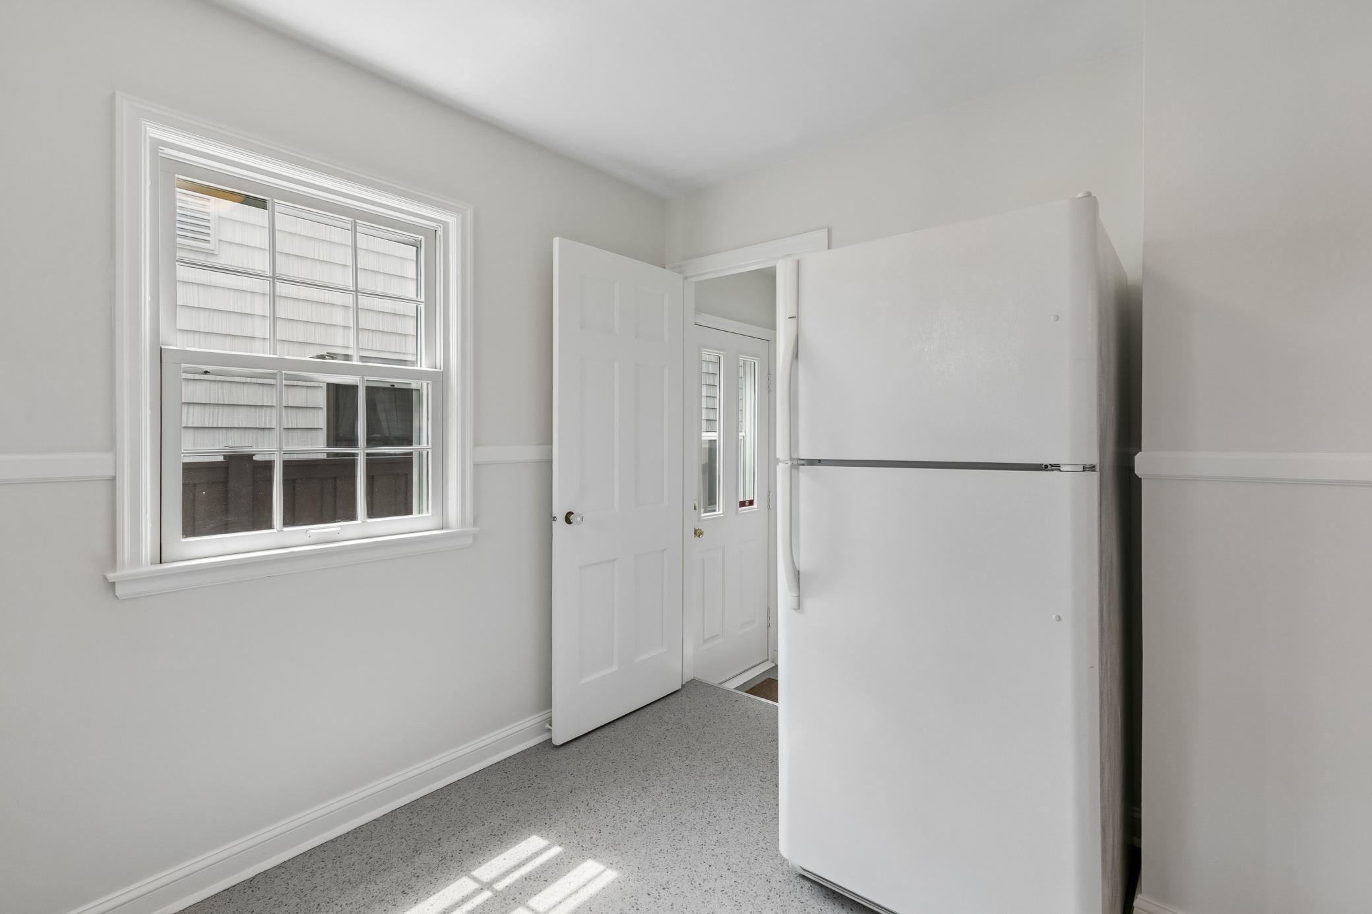
| Kitchen | 12x8 | Main |
| Living Room | 19x17 | Main |
| Recreation Room | 28x19 | Basement |
| Second (2nd) Bedroom | 10x10 | Main |
| Sun Room | 11x9 | Main |
| Third (3rd) Bedroom | 11x10 | Upper |
 6015 4th Ave So COA.pdf
Listing Office: Compass
Last Updated: August - 16 - 2026
The data relating to real estate for sale on this web site comes in part from the Broker Reciprocity SM Program of the Regional Multiple Listing Service of Minnesota, Inc. The information provided is deemed reliable but not guaranteed. Properties subject to prior sale, change or withdrawal. ©2024 Regional Multiple Listing Service of Minnesota, Inc All rights reserved.