$2,575,000
Excelsior, MN 55331
MLS# 6806064
Status: Closed
6 beds | 7 baths | 9872 sqft
1 / 113
Property Description
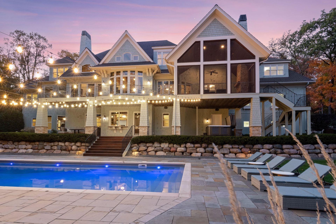
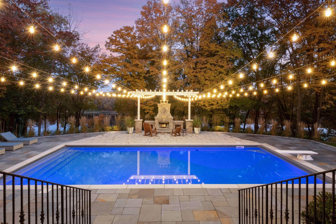
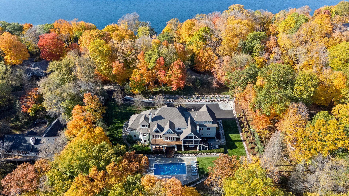
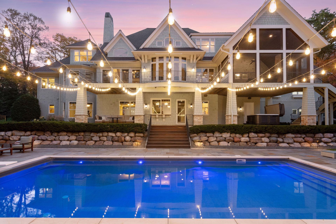
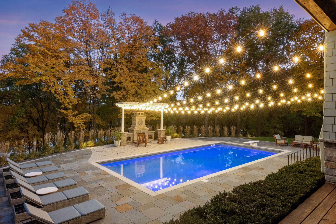
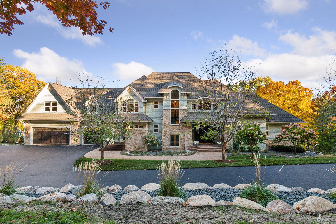
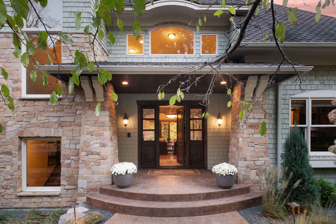
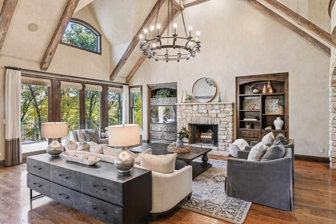
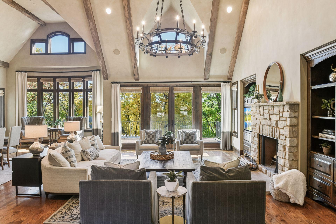
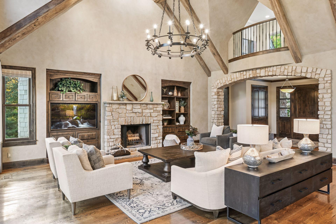
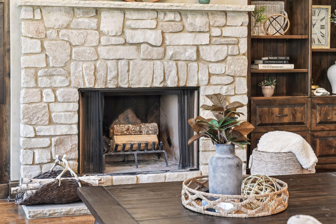
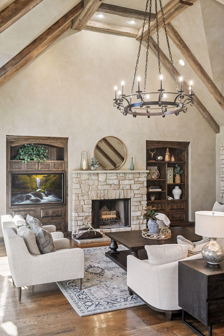
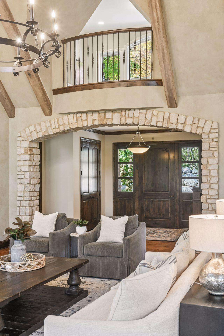
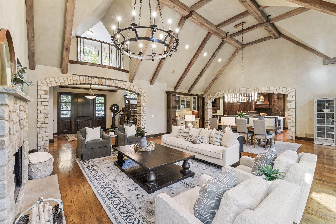
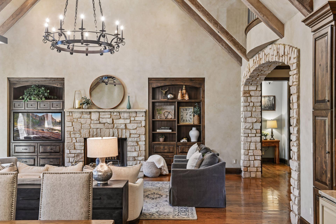
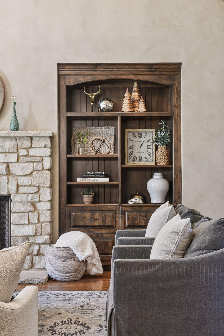
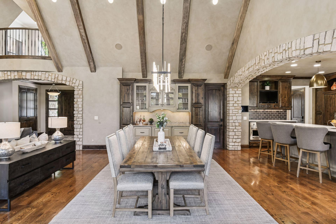
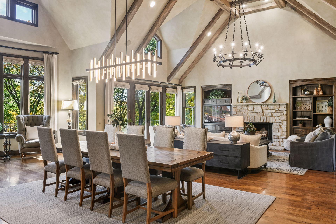
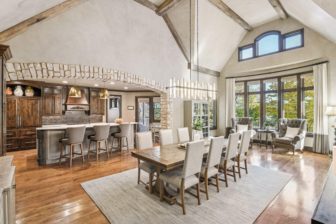
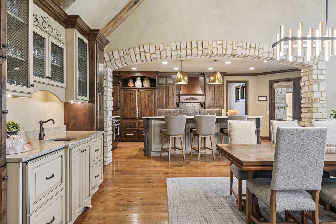
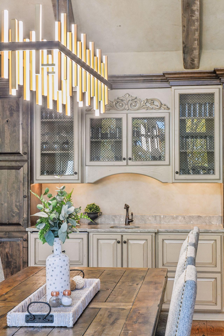
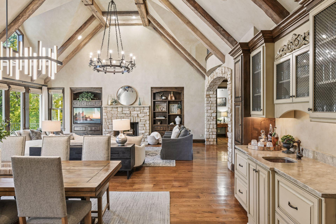
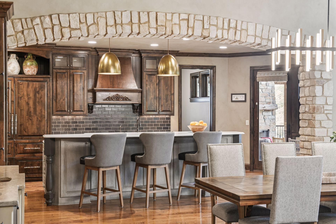
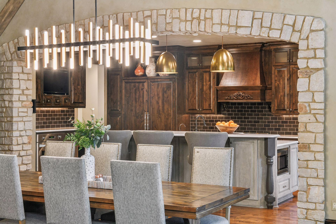
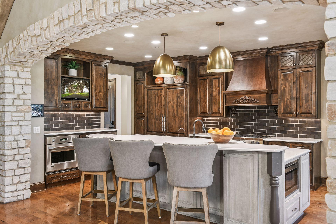
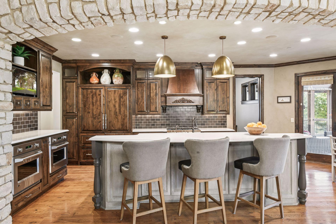
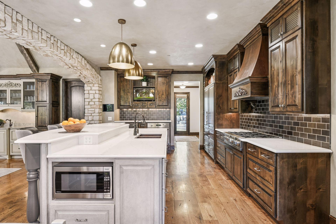
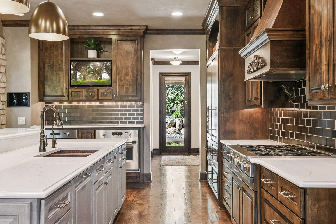
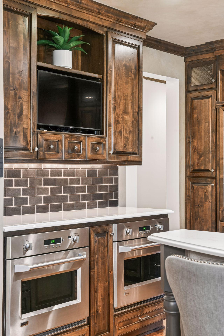
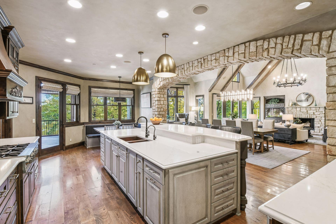
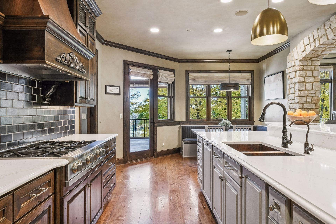
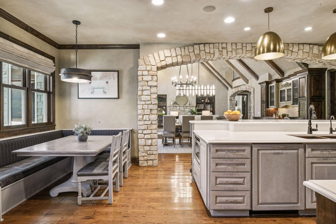
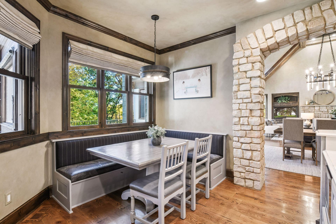
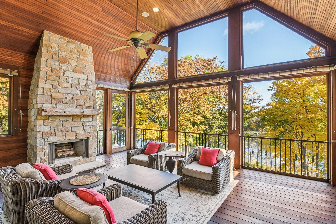
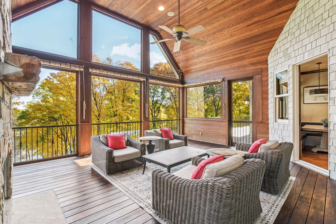
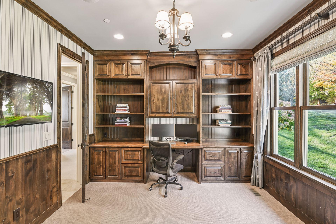
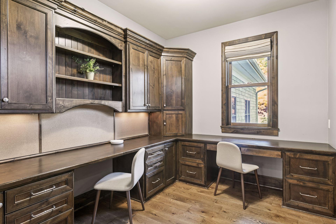
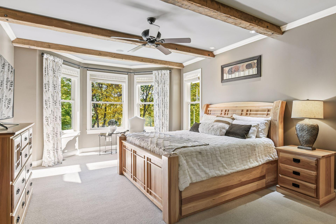
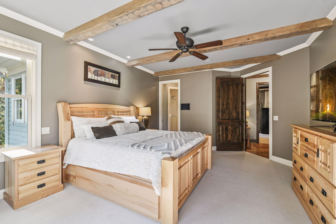
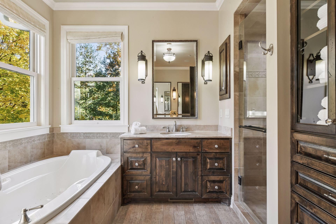
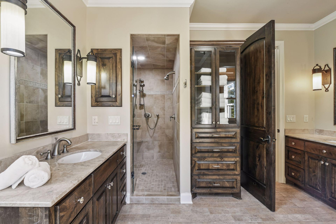
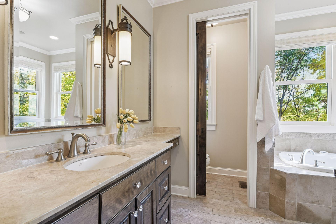
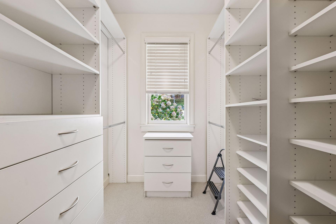
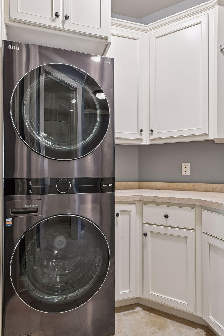
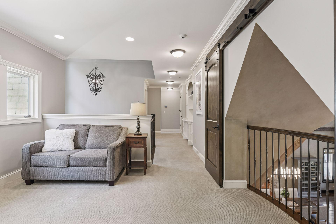
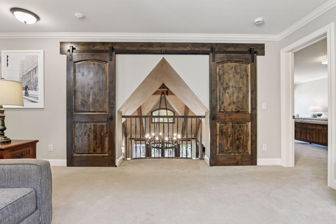
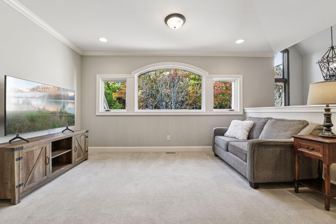
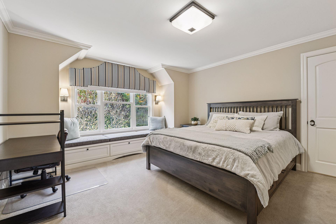
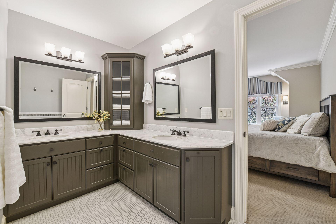
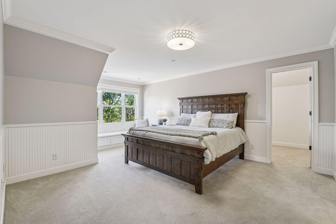
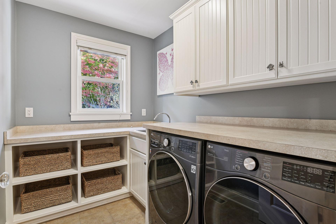
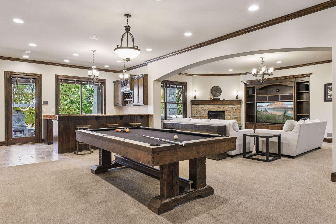
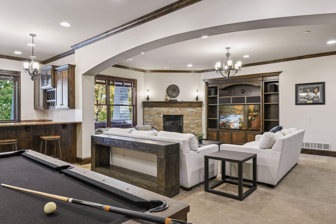
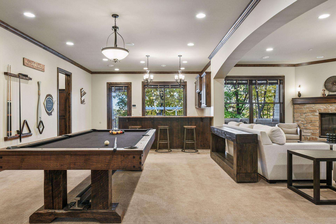
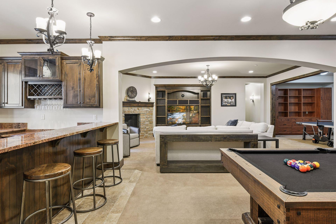
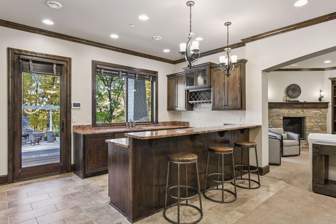
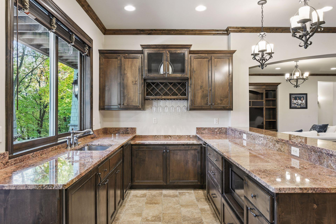
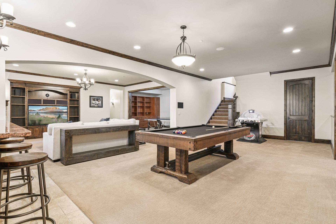
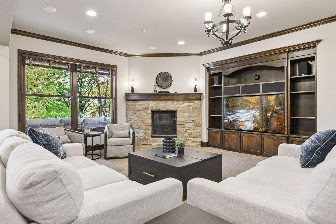
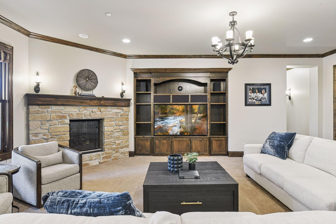
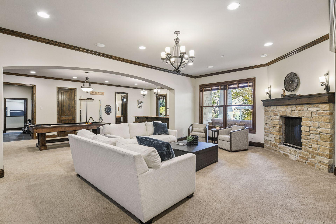
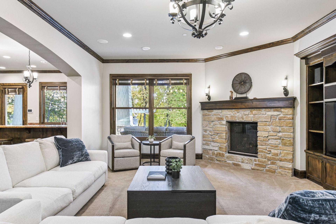
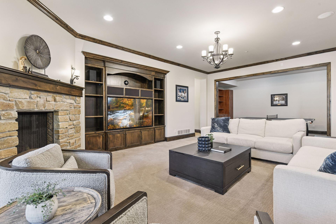
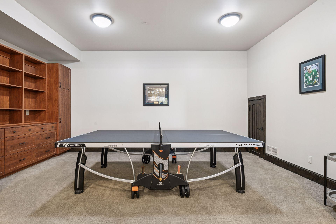
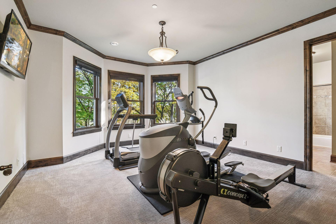
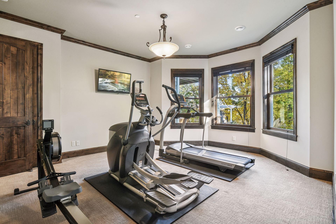
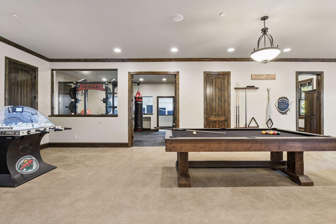
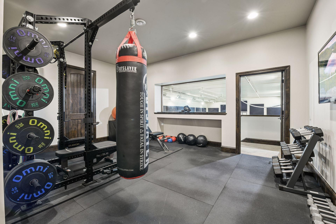
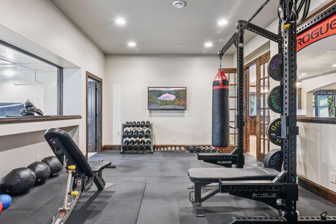
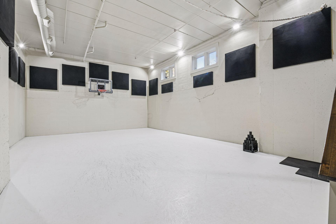
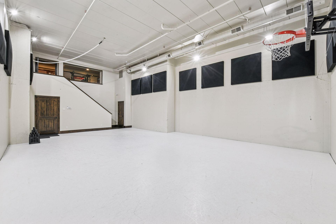
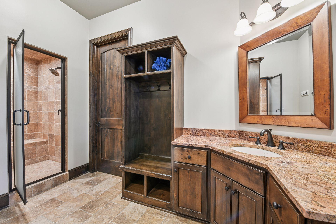
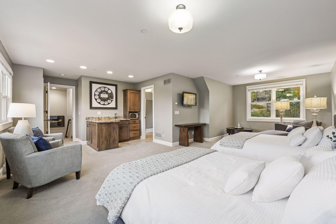
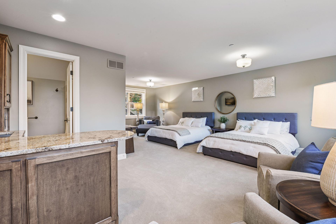
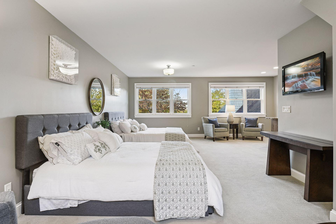
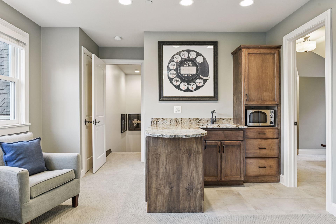
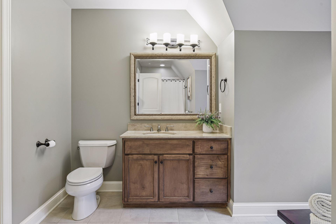
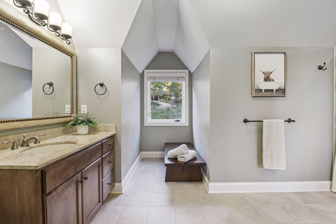
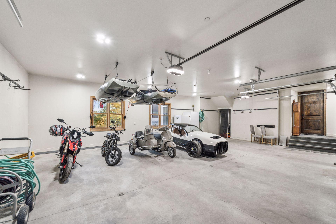
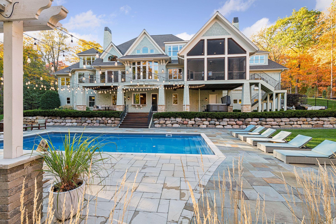
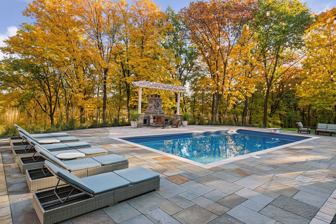
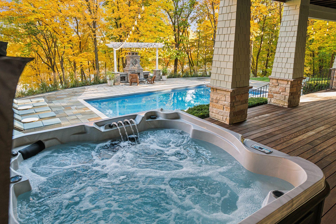
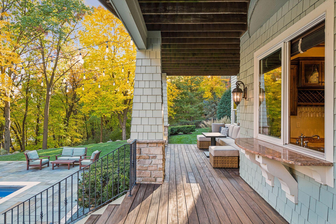
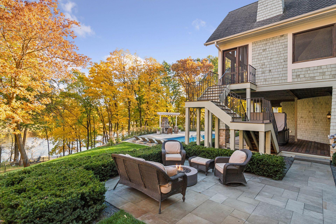
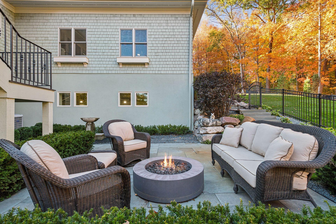
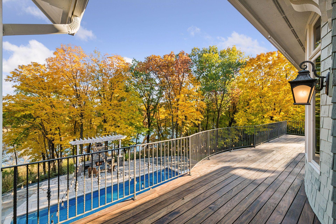
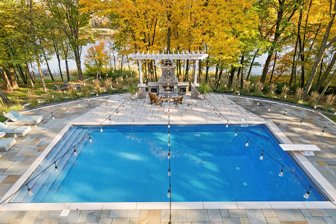
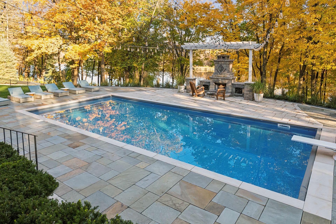
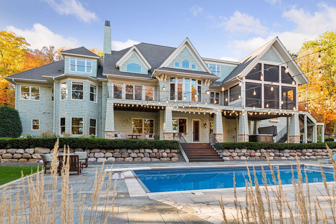
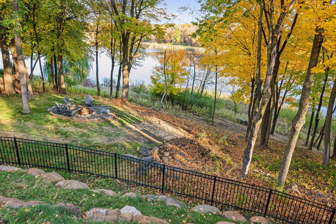
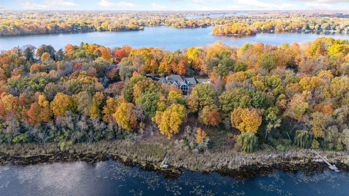
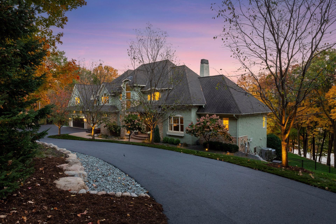
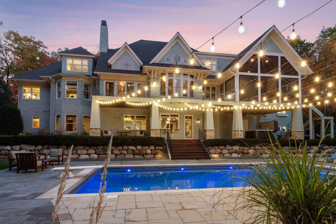
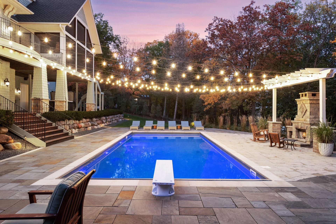
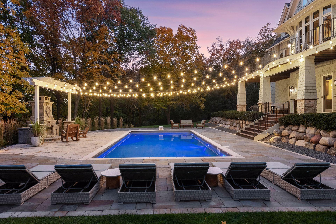
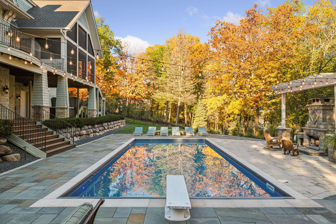
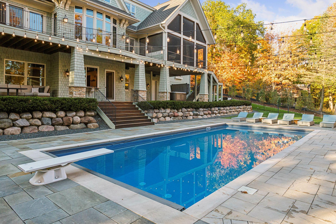
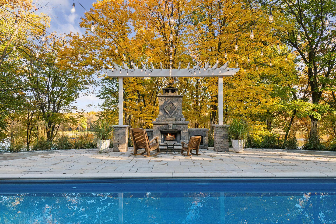
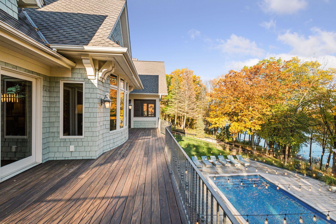
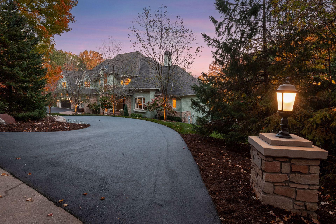
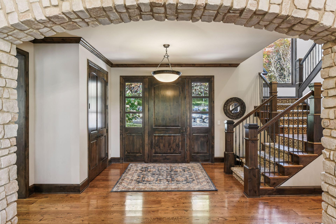
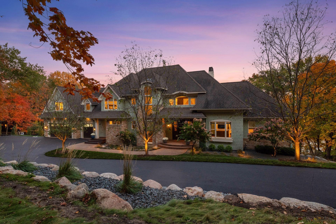
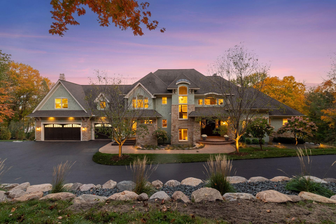
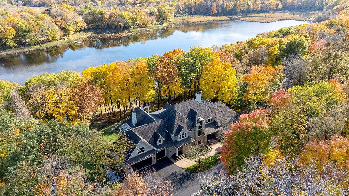
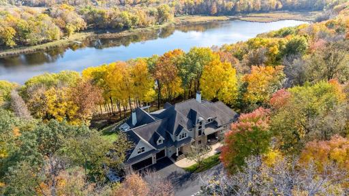
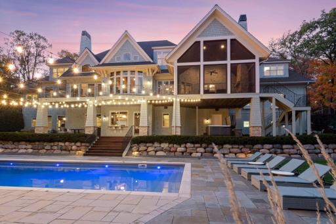
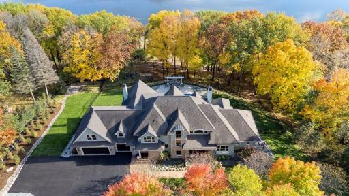
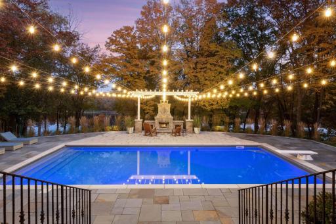
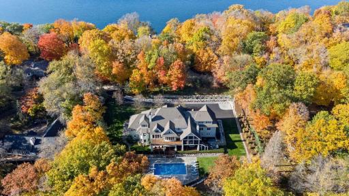
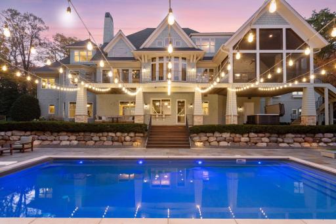
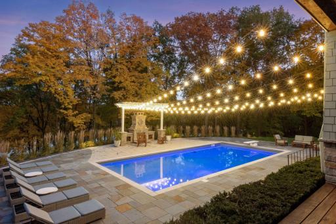
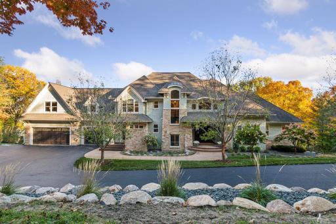
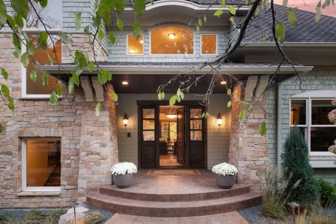
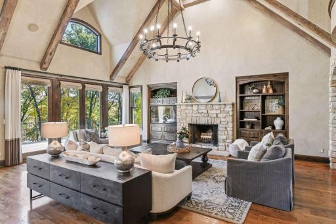
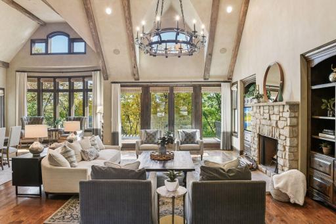
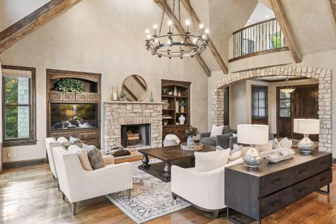
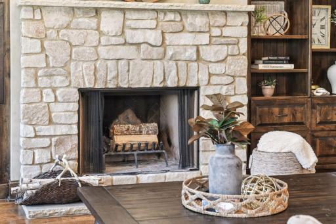
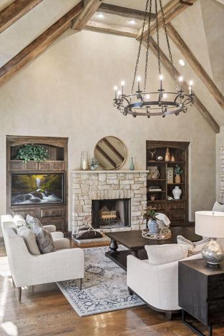
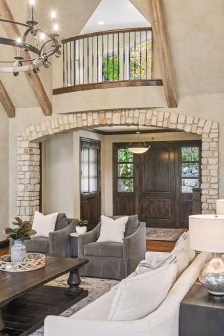
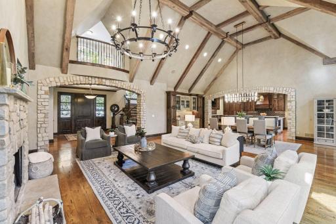
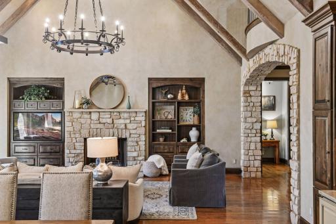
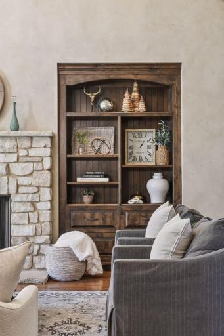
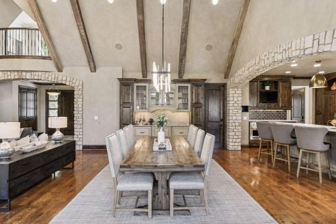
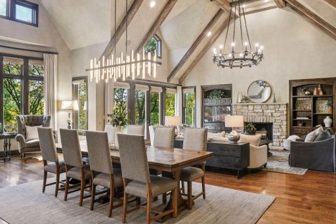
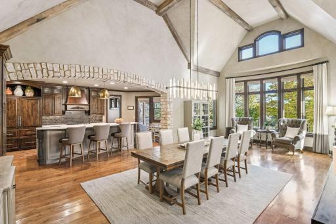
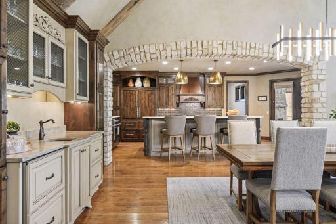
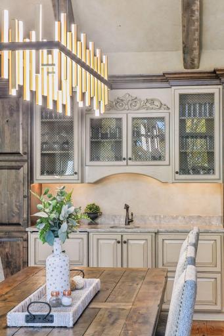
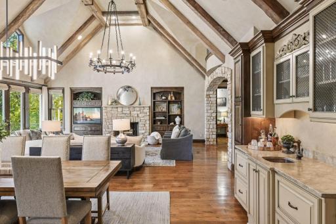
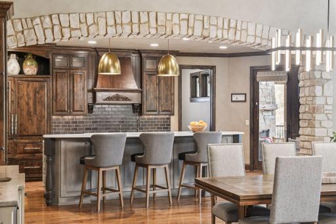
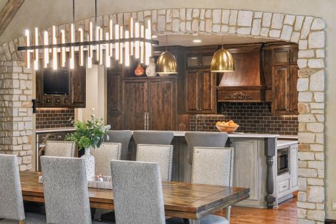
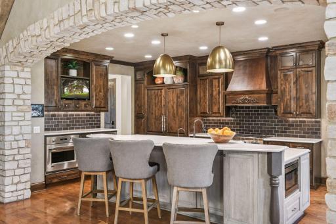
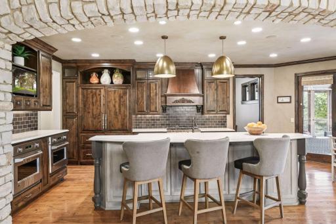
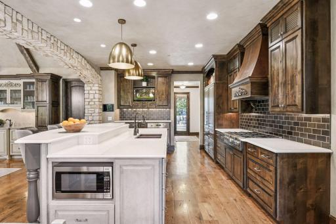
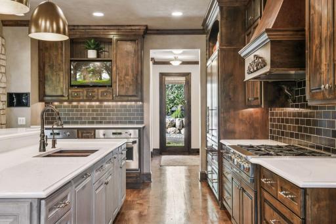
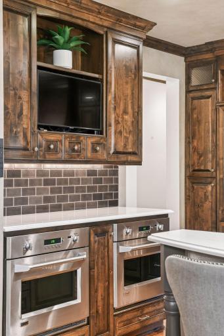
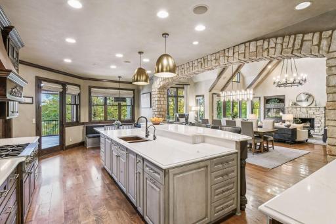
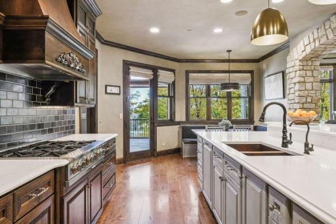
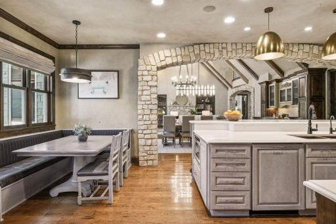
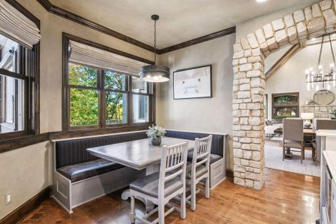
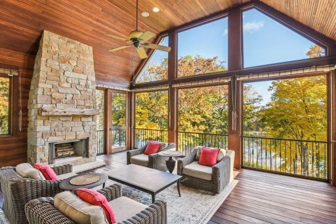
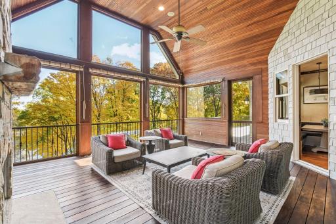
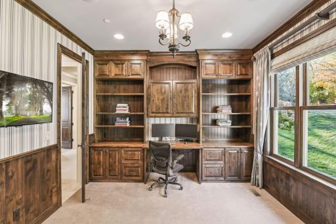
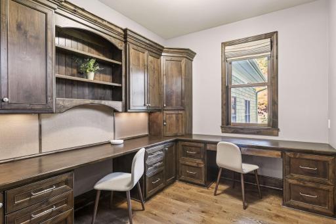
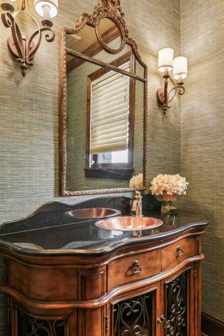
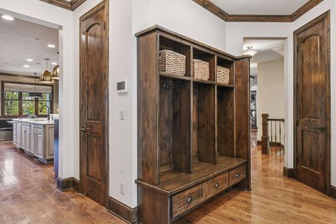
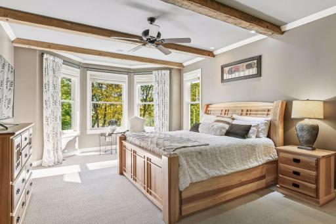
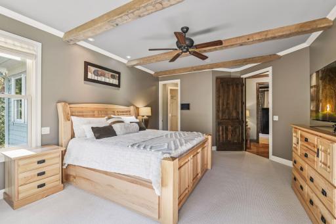
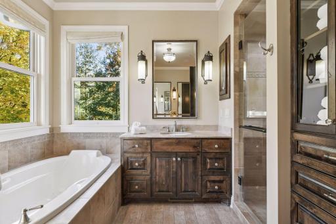
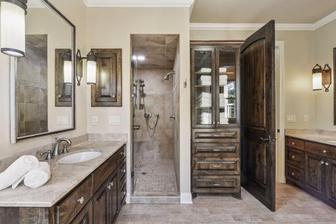
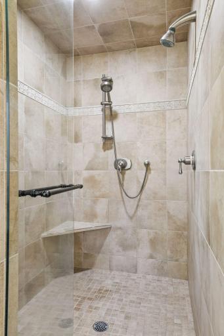
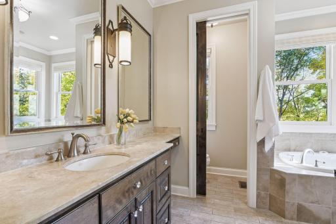
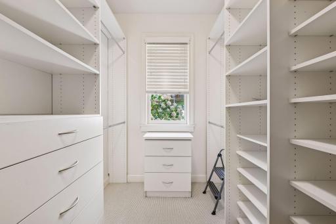
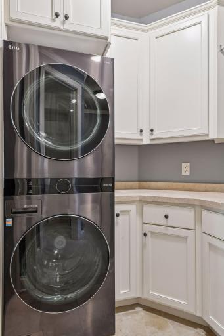
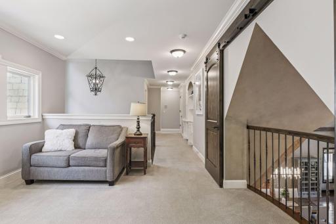
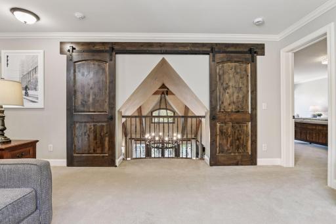
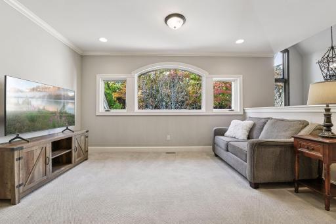
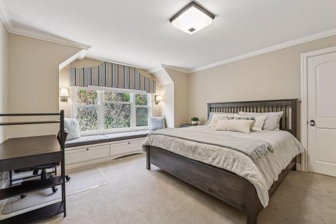
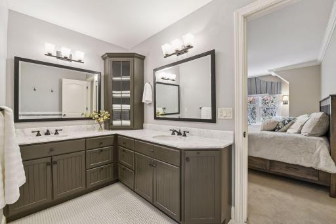
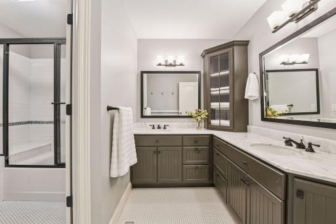
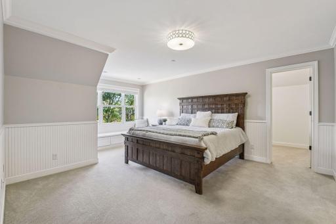
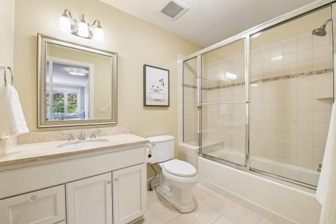
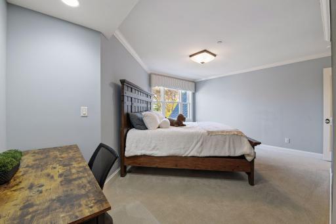
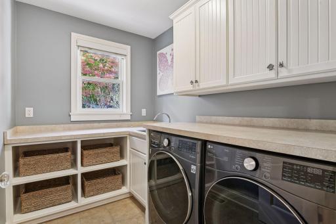
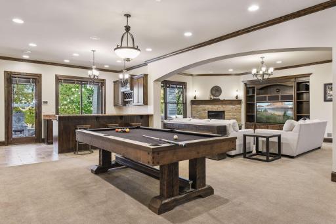
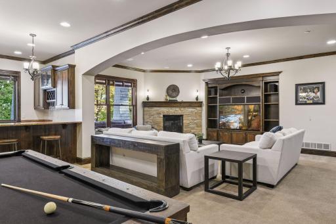
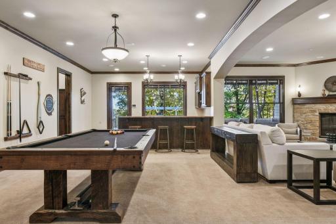
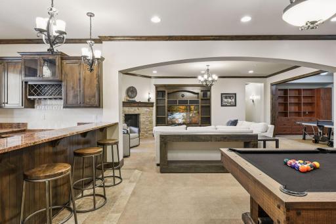
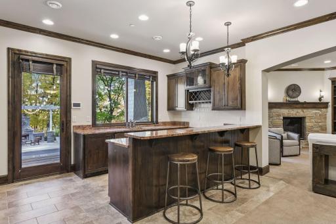
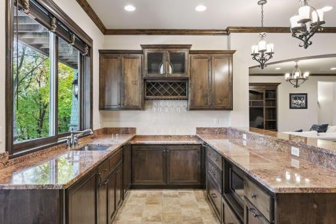
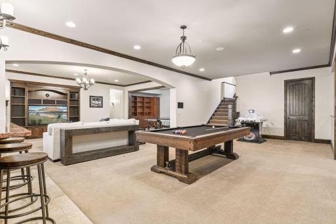
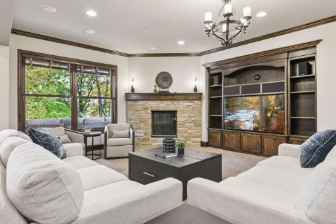
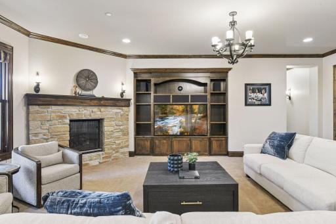
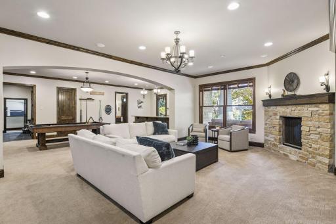
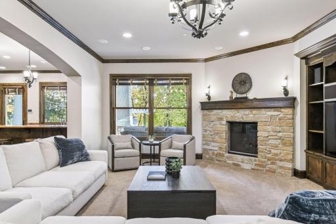
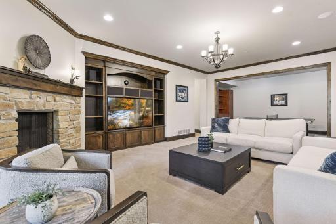
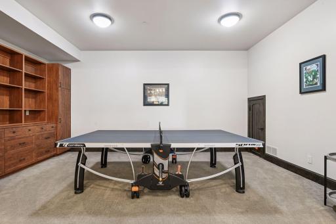
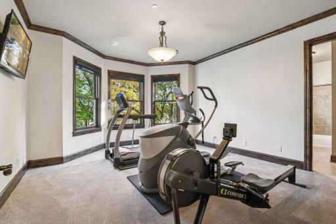
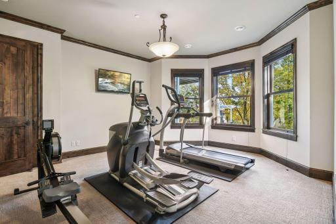
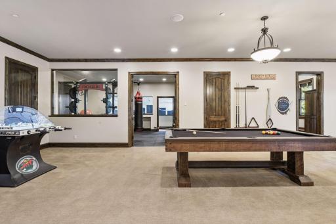
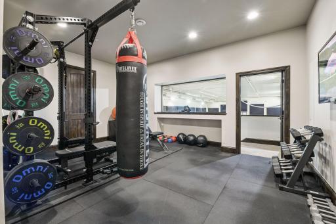
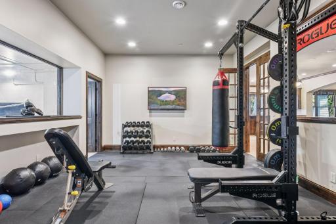
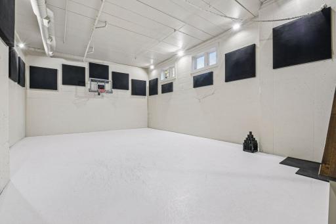
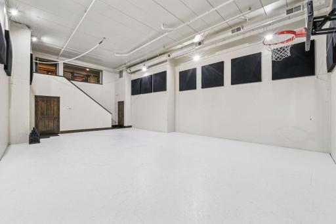
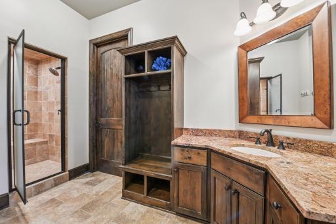
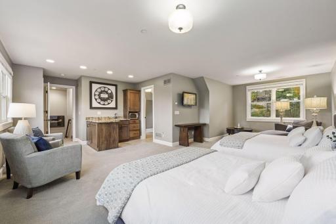
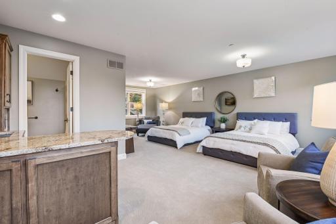
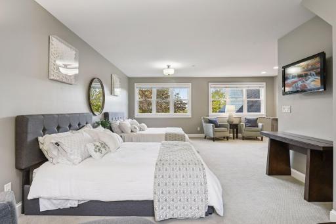
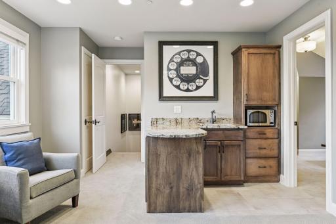
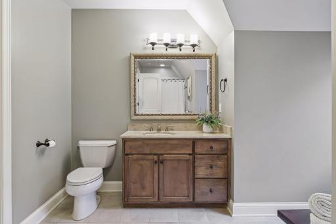
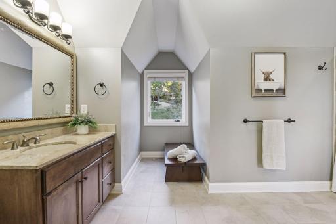
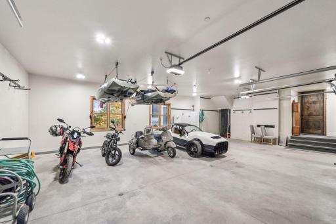
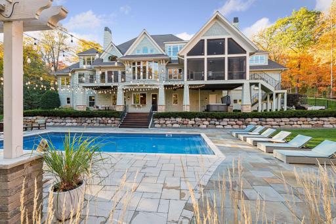
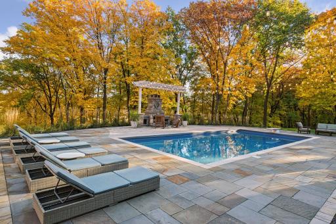
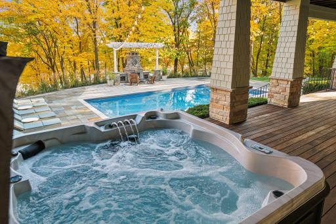
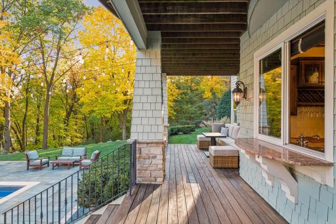
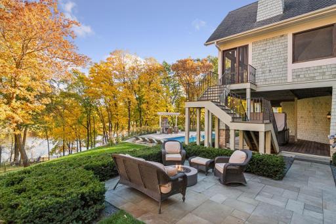
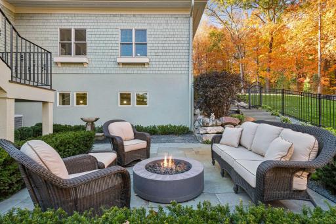
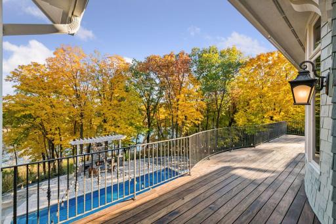
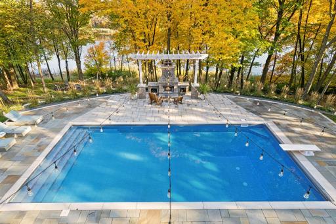
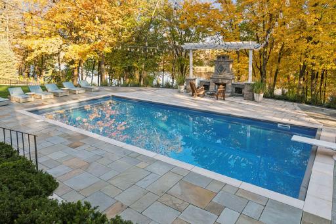
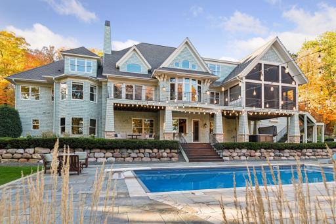
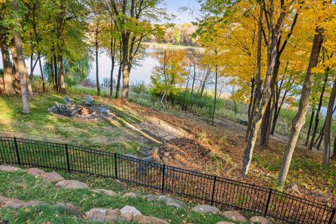
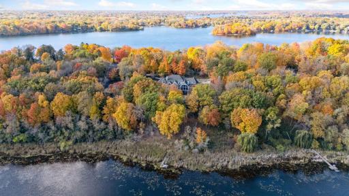
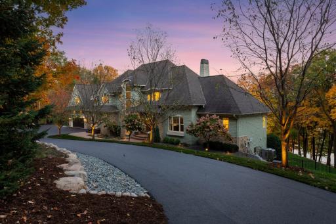
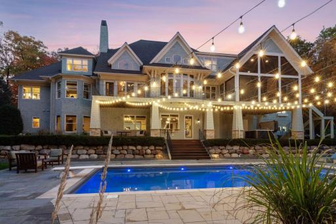
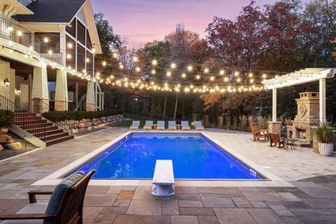
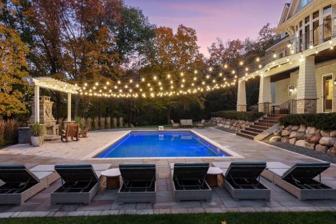
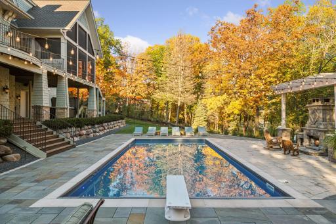
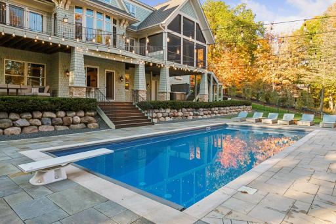
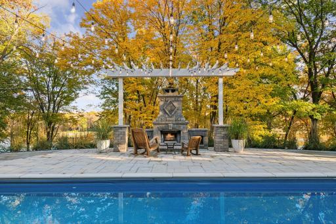
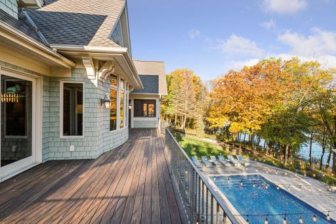
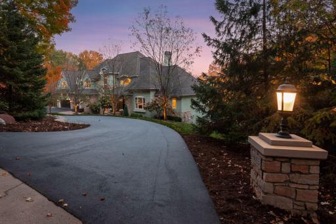
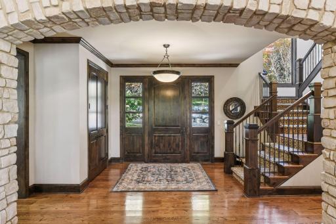
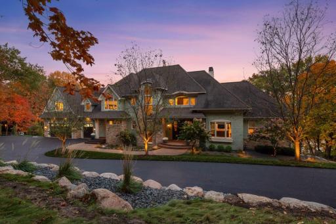
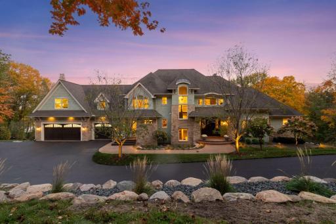
Nestled on a private wooded lakeshore lot, this 2007-built home offers luxurious living with six bedrooms and seven bathrooms across 8,504 finished square feet. Step through the front door into an open-concept main floor designed for both everyday living and sophisticated entertaining. Architectural details include striking limestone accents inside and out, complemented by artisanal shakes and a textured concrete walkway. The great room captivates with its wood-beamed cathedral ceiling, limestone fireplace flanked by built-in cabinets, adjacent formal dining area with buffet, and expansive windows framing picturesque views of Silver Lake. The eat-in kitchen was recently renovated offering custom cabinets, a center island, quartz countertops, and professional grade appliances. The main floor primary suite indulges with a spa-like bathroom, dual closets, and conveniently located private owner's laundry. Completing the main floor is a dedicated home office and screened porch with fireplace. Upstairs, you will find three spacious bedrooms, two bathrooms, laundry and loft. The versatile bonus room above the garage features a guest retreat with mini bar and private bathroom, perfect for a nanny or mother-in-law suite. The walkout lower level showcases the family room with fireplace, full bar, billiards area, guest bedroom, exercise room, and a 20x36 indoor sport court with a full sheet of synthetic ice. Gracefully situated on 2.05 acres, the outdoor living areas are just as impressive with a generous deck, covered patio, hot tub, inground swimming pool surrounded with paver stone decking, professional landscaping, and 220 feet of shoreline on Silver Lake, perfect for outdoor pond hockey. A newly paved driveway leads to the expansive three-car heated and insulated garage. Located in the award-winning Minnetonka School District, and minutes to boutique shops and restaurants in Downtown Excelsior.
Details
Maps
Contract Information
Status: Closed
Off Market Date: 2025-11-10
Contingency: None
Current Price: $2,575,000
Closed Date: 2025-12-15
Original List Price: 2650000
Sales Close Price: 2575000
ListPrice: 2650000
List Date: 2025-10-28
Owner is an Agent?: No
Auction?: No
General Property Information
Assoc Mgmt Co. Phone #: 612-790-8762
Association Fee Frequency: Annually
Association Mgmt Co. Name: Self Managed
Common Wall: No
Lot Measurement: Acres
Manufactured Home?: No
Multiple PIDs?: No
New Development: No
Number of Fireplaces: 3
Road Btwn WF & Home?: No
Waterfront Frontage: 220
Waterfront YN: Yes
Year Built: 2007
Yearly/Seasonal: Yearly
Zoning: Residential-Single Family
Bedrooms: 6
Baths Total: 7
Bath Full: 5
Bath Three Quarters: 1
Bath Half: 1
Main Floor Total SqFt: 3163
Above Grd Total SqFt: 5727
Below Grd Total SqFt: 4145
Total SqFt: 9872
Total Finished Sqft: 8504.00
FireplaceYN: Yes
Lake/Waterfront Name: Silver
Style: (SF) Single Family
Foundation Size: 4145
Association Fee: 385
Garage Stalls: 3
Lot Dimensions: 267x365x264x342
Acres: 2.05
Assessments
Tax With Assessments: 38799
Building Information
Finished SqFt Above Ground: 5727
Finished SqFt Below Ground: 2777
Lake Details
Lake Acres: 73
Lease Details
Land Leased: Not Applicable
Lock Box Type
Lock Box Source: MAAR
Miscellaneous Information
Homestead: No
Ownership
Fractional Ownership: No
Parking Characteristics
Garage Dimensions: 36x27
Garage Square Feet: 995
Public Survey Info
Range#: 23
Section#: 36
Township#: 117
Location Tax and Other Information
House Number: 6015
Street Name: Ridge
Street Suffix: Road
Postal City: Excelsior
County: Hennepin
State: MN
Zip Code: 55331
Complex/Dev/Subdivision: Mccary Add
Property Features
Accessible: None
Air Conditioning: Central Air
Amenities Unit: Deck; Dock; Exercise Room; French Doors; Hardwood Floors; Hot Tub; In-Ground Sprinkler; Kitchen Center Island; Main Floor Primary Bedroom; Paneled Doors; Panoramic View; Porch; Primary Bedroom Walk-In Closet; Vaulted Ceiling(s); Walk-In Closet; Walk-Up Attic; Washer/Dryer Hookup; Wet Bar
Appliances: Air-To-Air Exchanger; Cooktop; Dishwasher; Disposal; Dryer; Microwave; Refrigerator; Washer; Water Filtration System; Water Osmosis System; Wine Cooler
Association Fee Includes: Other
Basement: Drain Tiled
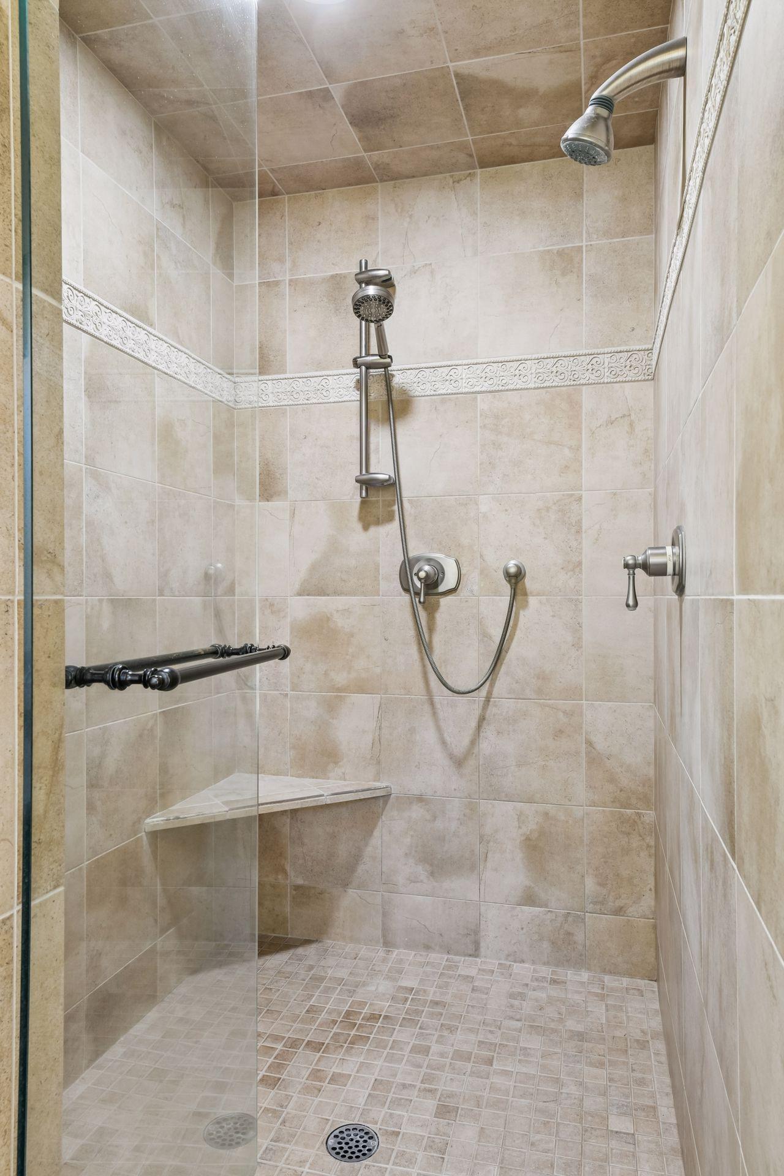
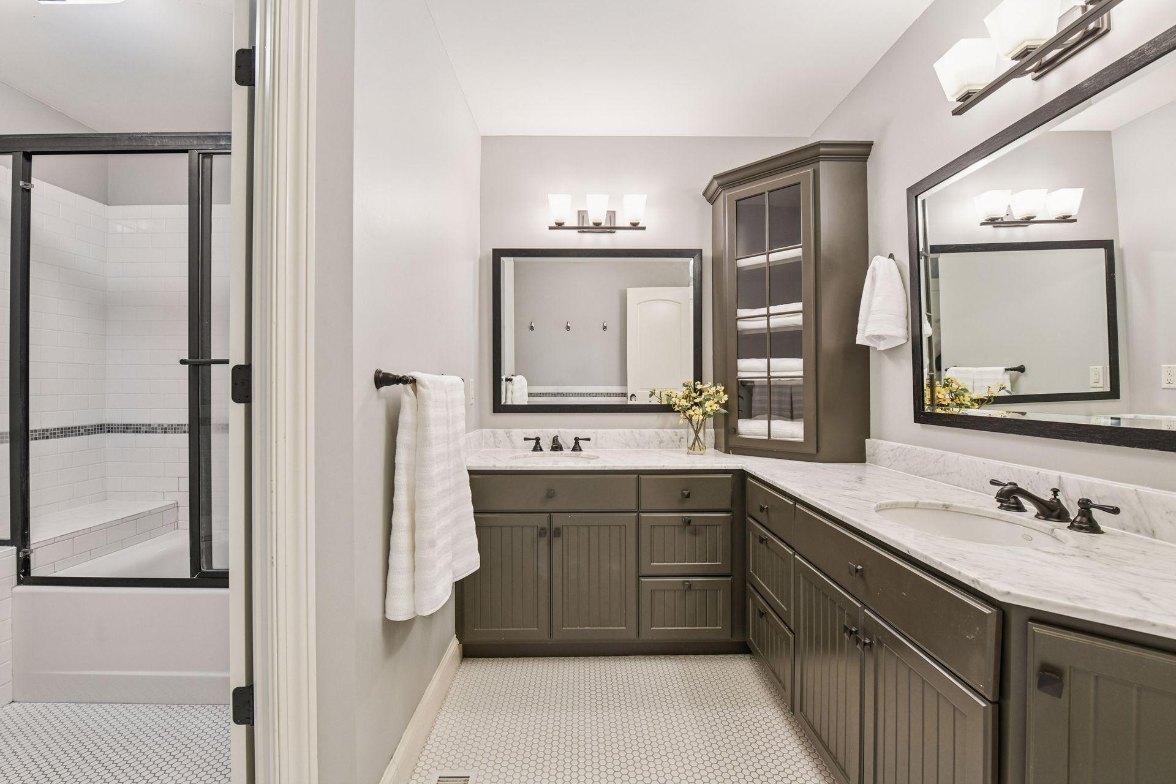
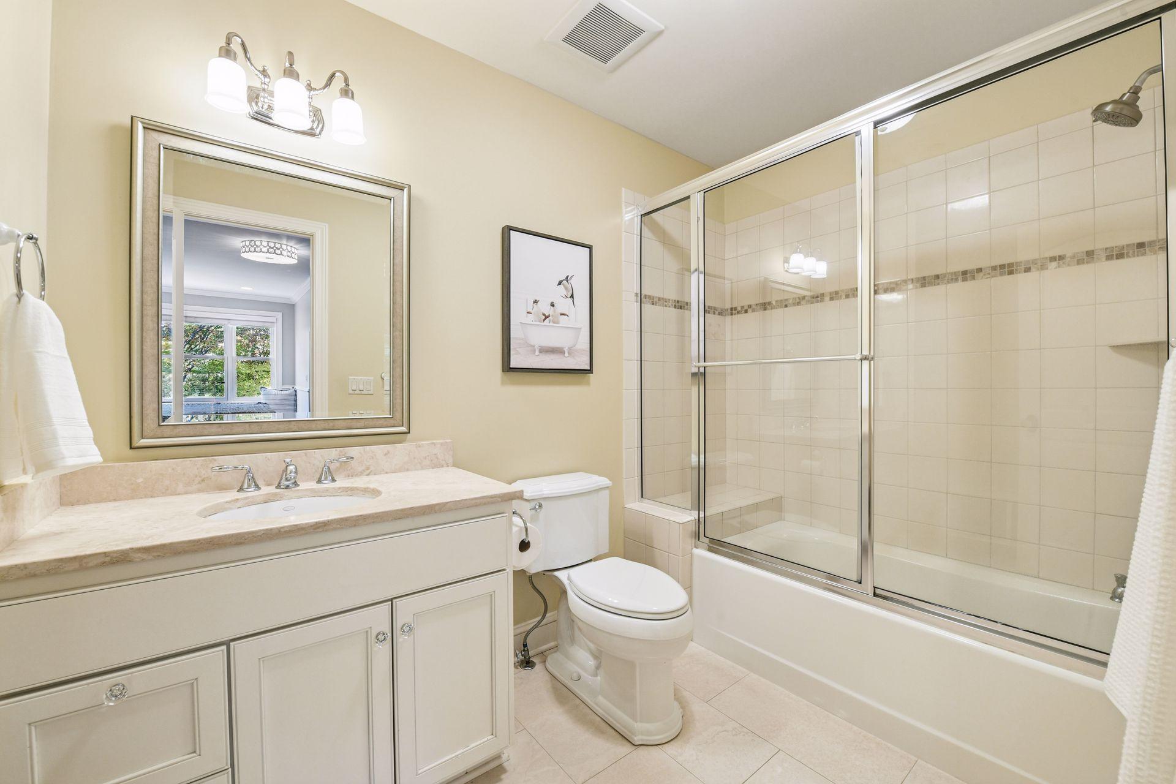
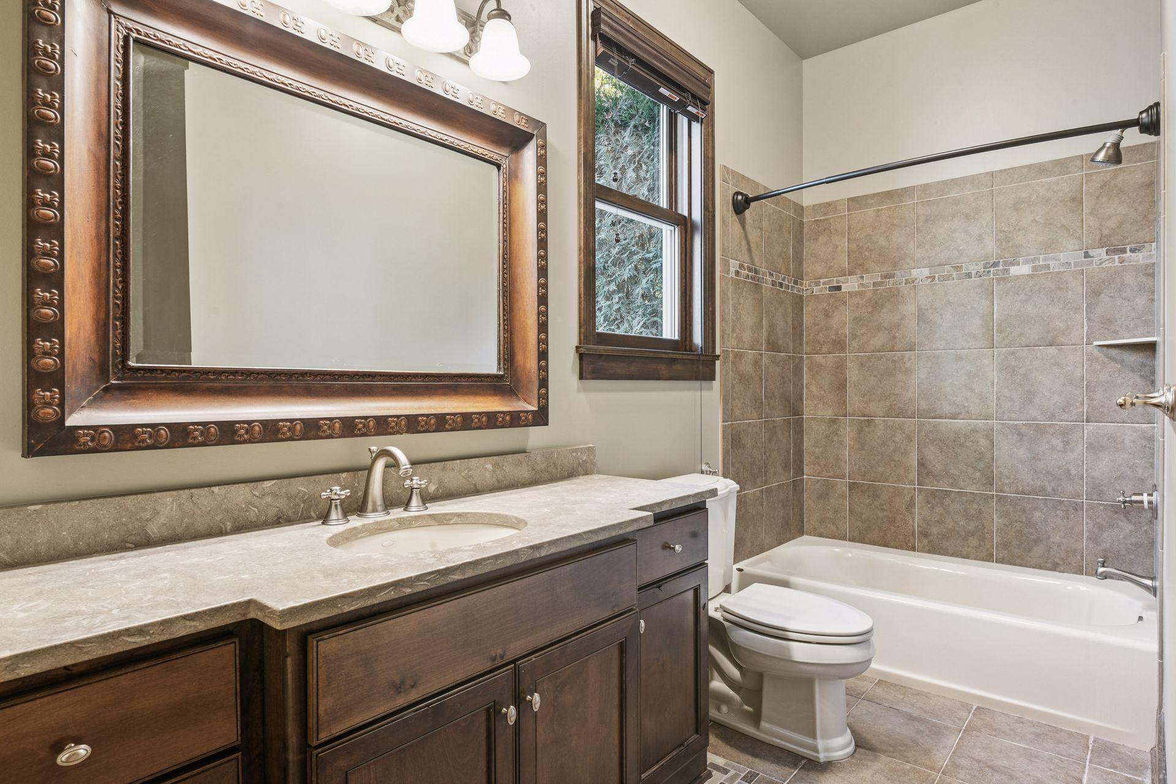
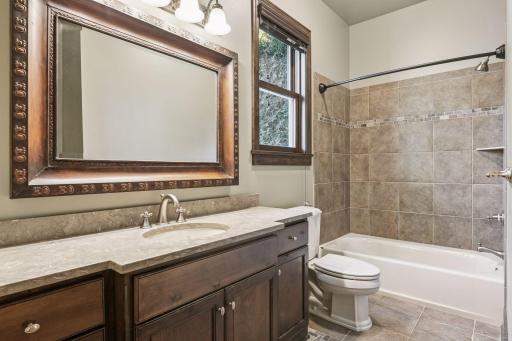
Bath Description: Full Jack & Jill; Main Floor 1/2 Bath; Main Floor Full Bath; Upper Level Full Bath; Full Primary; Private Primary; 3/4 Basement; Full Basement; Two Basement Baths; Bathroom Ensuite; Separate Tub & Shower; Walk-In Shower Stall
Construction Status: Previously Owned
Dining Room Description: Breakfast Area; Eat In Kitchen; Informal Dining Room; Kitchen/Dining Room; Living/Dining Room; Separate/Formal Dining Room
Elevation Highpoint to Waterfront Slope: Gradual
Exterior: Brick/Stone; Shakes
Family Room Characteristics: 2 or More; 2 Story/High/Vaulted Ceilings; Family Room; Great Room; Loft; Lower Level; Main Level
Fencing: Partial
Financing Terms: Conventional
Fireplace Characteristics: Family Room; Gas Burning; Living Room; Stone; Wood Burning
Foundation: Poured Concrete
Fuel: Natural Gas
Heating: Forced Air
Laundry: Laundry Room; Main Level; Upper Level
Lock Box Type: Supra
Lot Description: Accessible Shoreline; Tree Coverage - Medium
Parking Characteristics: Garage Door Opener; Heated Garage; Insulated Garage
Pool Description: Below Ground; Heated
Road Frontage: City Street; Paved Streets; Private Road
Road Responsibility: Private Maintained Road
Roof: Age Over 8 Years; Asphalt Shingles
Second Unit: Existing In-Law w/Bath; Existing In-Law w/Kitchen
Sellers Terms: Cash; Conventional
Sewer: City Sewer/Connected
Special Search: 2nd Floor Laundry; 4 BR on One Level; All Living Facilities on One Level; Main Floor Primary; Primary Bdr Suite
Stories: Two
Water: Well
Waterfront View: Lake; East
Room Information
| Room Name | Dimensions | Level |
| Screened Porch | 20x20 | Main |
| Office | 14.5x11.5 | Main |
| Primary Bath | 12.5x10 | Main |
| First (1st) Bedroom | 16x14.5 | Main |
| Dining Room | 30x16 | Main |
| Great Room | 23.5x16 | Main |
| Kitchen | 26x14 | Main |
| Informal Dining Room | 8x8 | Main |
| Family Room | 24x16 | Lower |
| Loft | 13.5x11.5 | Upper |
| Billiard Room | 25.5x16 | Lower |
| Bar/Wet Bar Room | 16x11 | Lower |
| Third (3rd) Bedroom | 17.5x15.5 | Upper |
| Second (2nd) Bedroom | 19.5x14 | Upper |
| Fifth (5th) Bedroom | 25.5x20 | Upper |
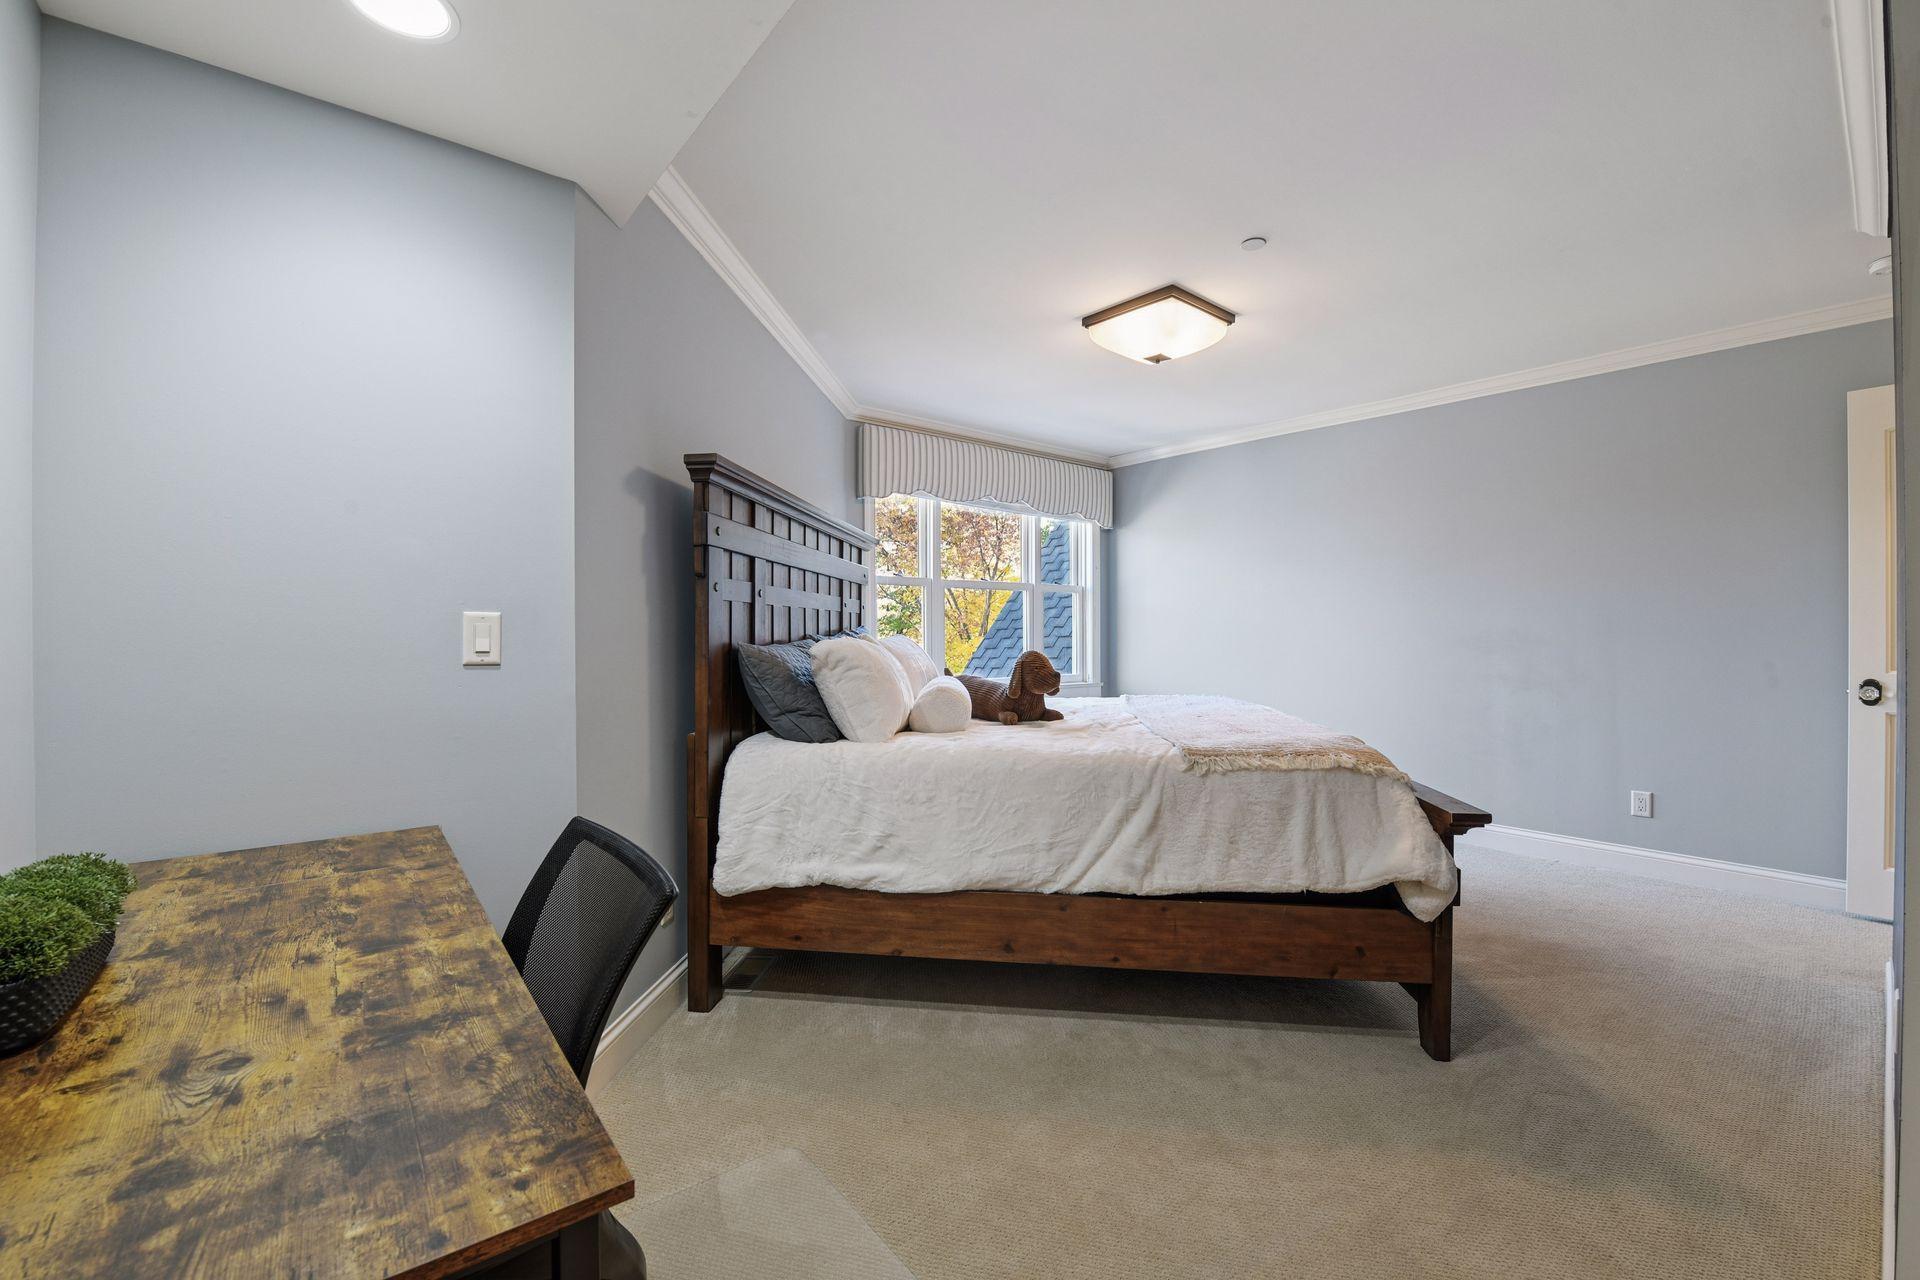
| Fourth (4th) Bedroom | 14x11.5 | Upper |
| Athletic Court | 35.5x20 | Lower |
| Exercise Room | 18.5x14 | Lower |
| Play Room | 18x11 | Lower |
| Sixth (6th) Bedroom | 15x13.5 | Lower |

Listing Office: Compass
Last Updated: January - 27 - 2026
The data relating to real estate for sale on this web site comes in part from the Broker Reciprocity SM Program of the Regional Multiple Listing Service of Minnesota, Inc. The information provided is deemed reliable but not guaranteed. Properties subject to prior sale, change or withdrawal. ©2026 Regional Multiple Listing Service of Minnesota, Inc All rights reserved.