$359,999
Horace, ND 58047
MLS# 7117911
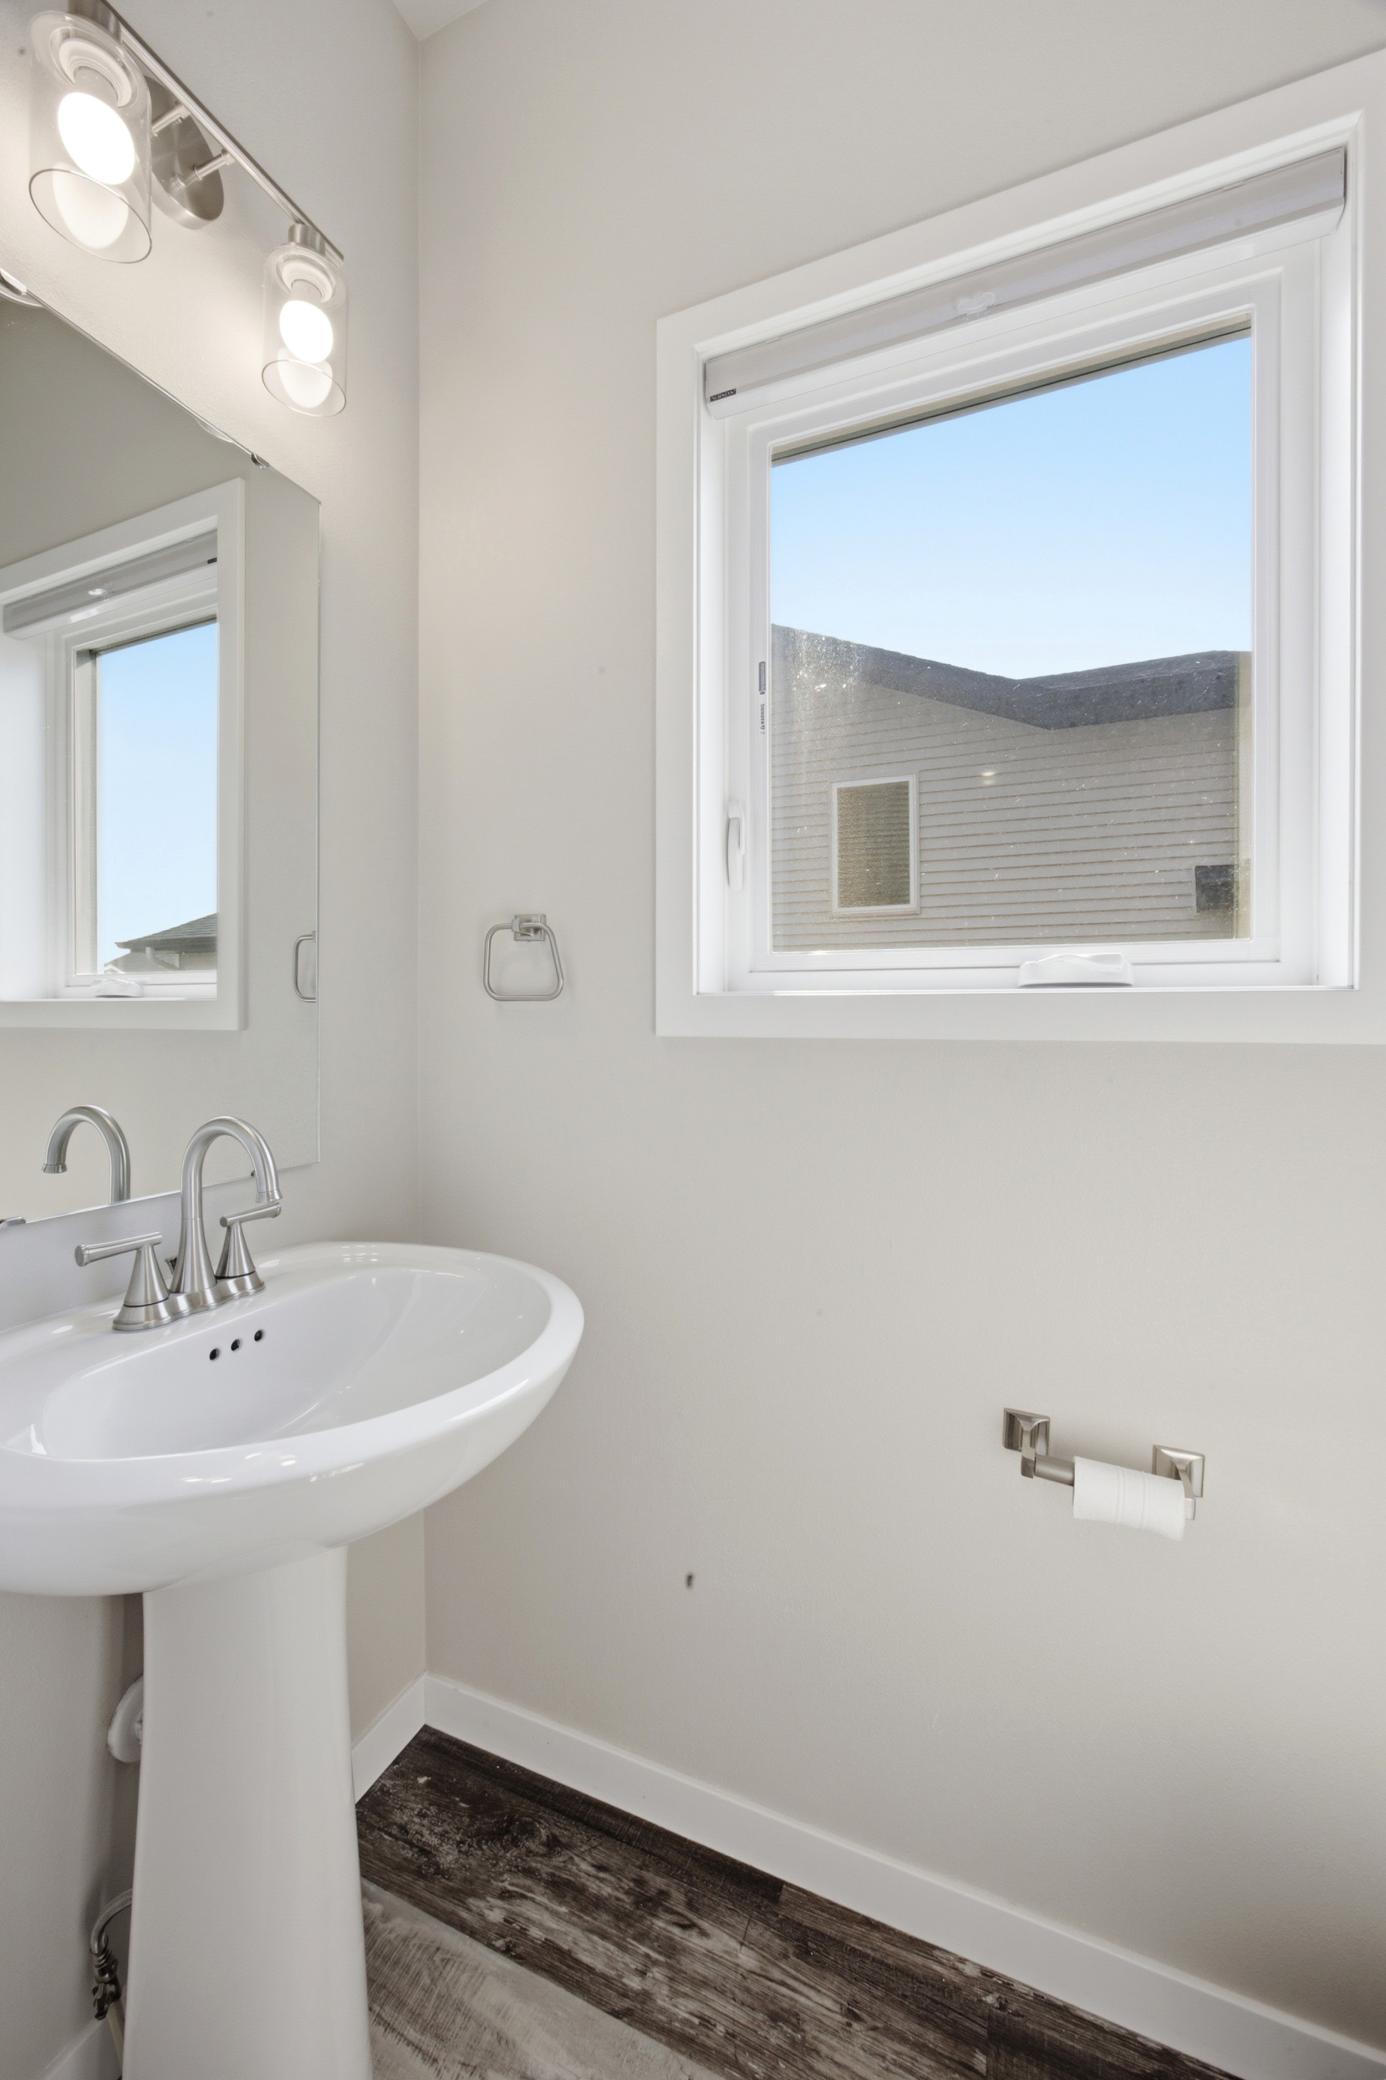
4 beds | 4 baths | 2420 sqft
1 / 24
Property Description
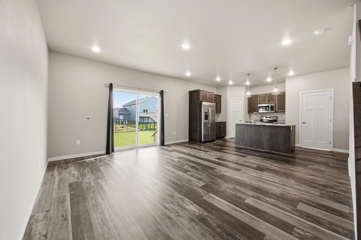
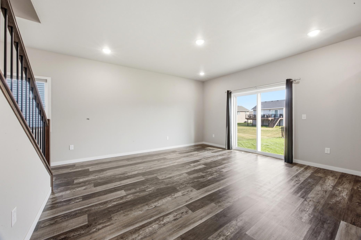
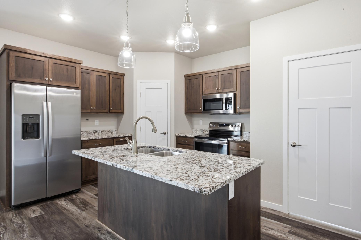
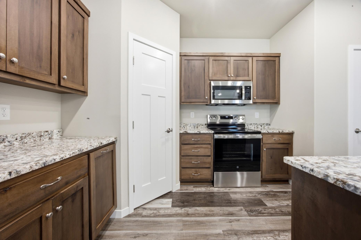
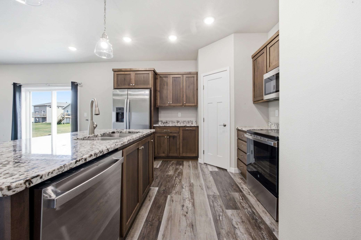
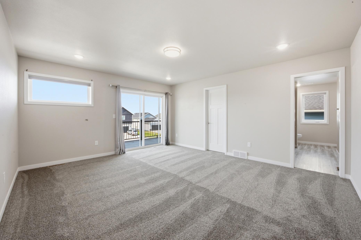
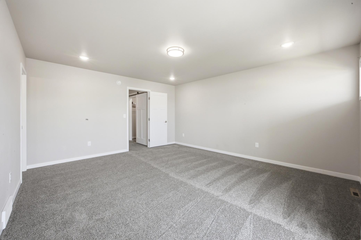
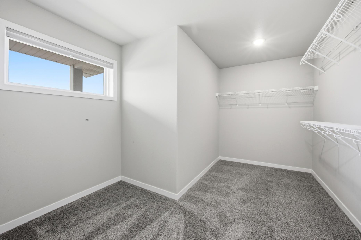
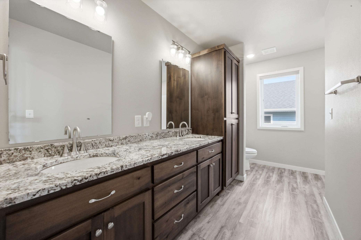
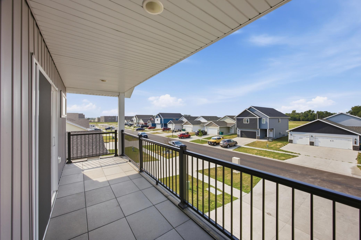
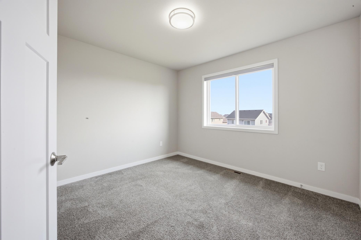
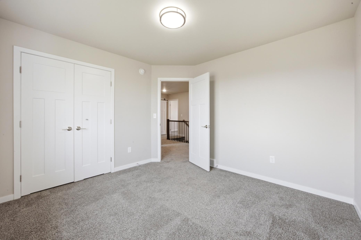
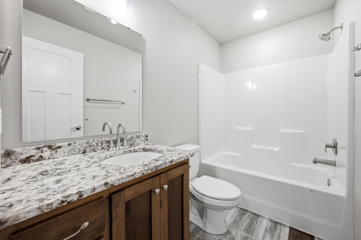
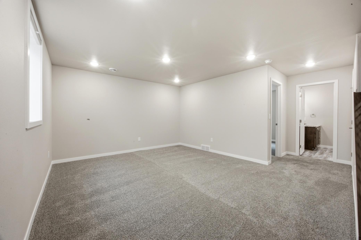
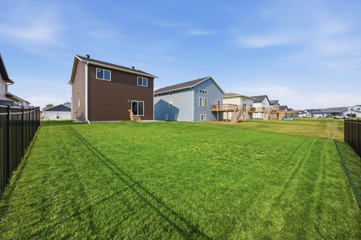
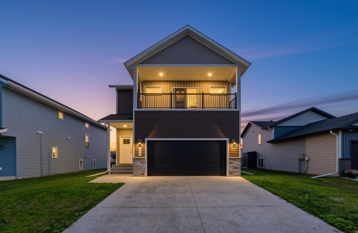
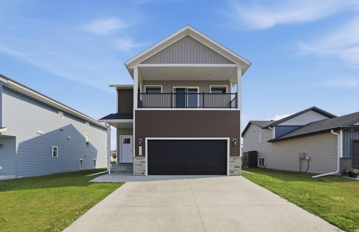
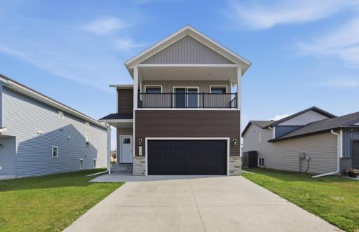
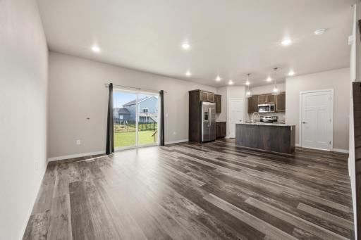
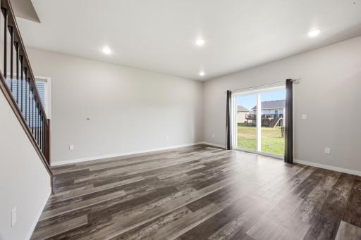
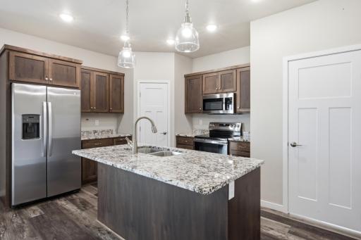
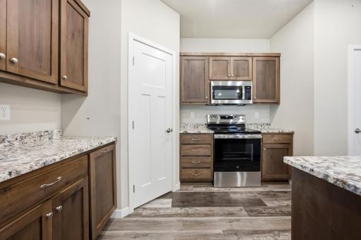
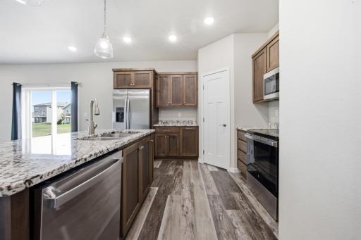
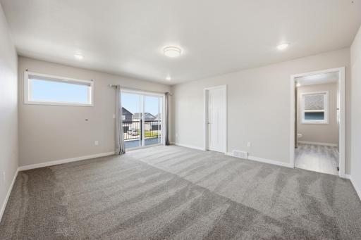
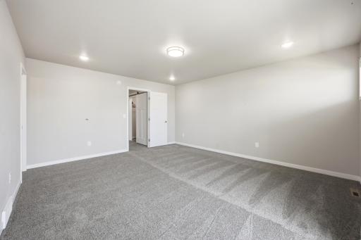
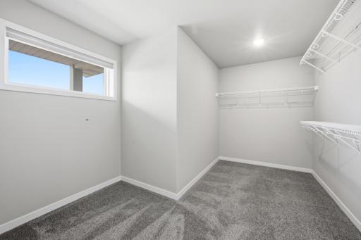
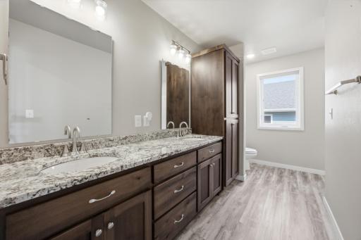
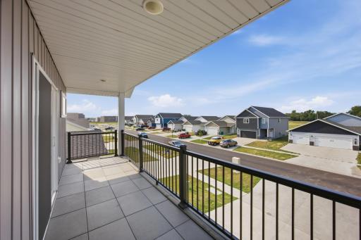
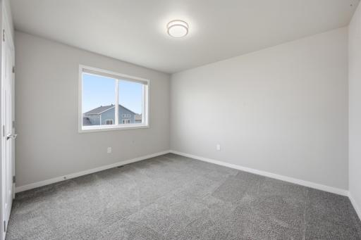
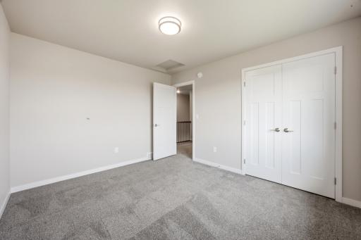
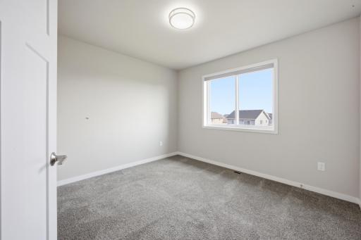
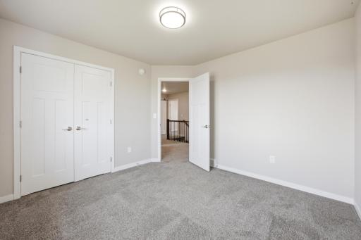
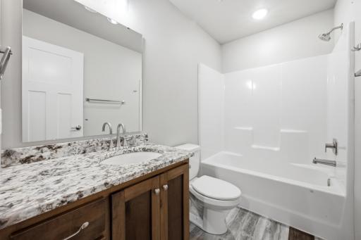
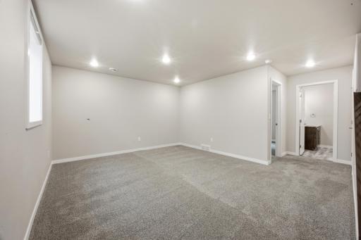
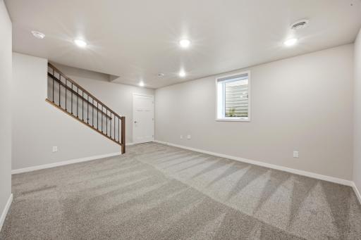
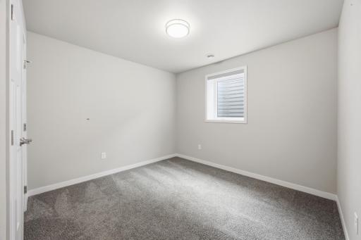
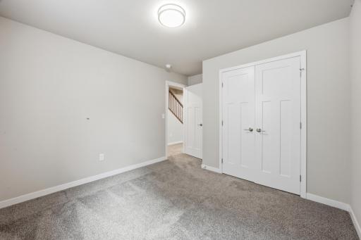
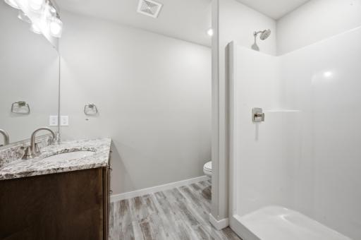
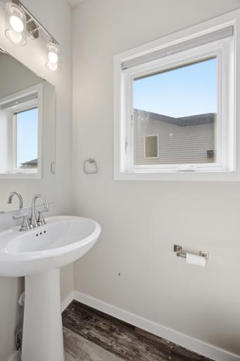
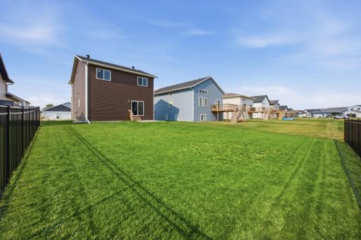
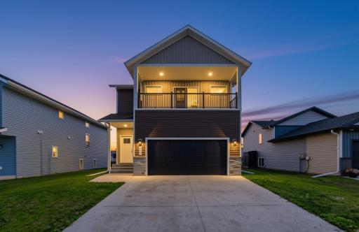
From the moment you walk through the front door, you'll feel right at home in this inviting 4-bedroom, 4-bathroom two-story nestled in the desirable Cub Creek neighborhood. Thoughtfully designed for both everyday living and memorable gatherings, the open-concept layout centers around a beautiful kitchen featuring quartz countertops, custom cabinetry, stainless steel appliances, and a walk-in pantry. The fully finished basement offers even more room to spread out, complete with a large family room, an additional bedroom, and a 3/4 bathroom, making it perfect for guests, movie nights, or creating your ideal recreation space. At the end of the day, retreat to the peaceful primary suite, where you'll enjoy a private covered balcony, a spacious en-suite bathroom, and a generous walk-in closet. Outside, the established yard and sprinkler system make it easy to enjoy your outdoor space with less work and more relaxation. Located close to parks, schools, and neighborhood amenities, this home offers the perfect combination of comfort, convenience, and timeless style. Come experience the place you'll love calling home. Schedule your private showing today! *Listing agent is related to the seller.
Details
Maps
Contract Information
Owner is an Agent?: No
Auction?: No
Status: Active
Contingency: Inspection
Current Price: $359,999
Original List Price: 359999
ListPrice: 359999
List Date: 2026-07-29
Office/Member Info
Association: FMR
General Property Information
Common Wall: No
Lot Measurement: Square Feet
Manufactured Home?: No
Multiple PIDs?: No
New Development: No
Number of Fireplaces: 0
Waterfront YN: No
Year Built: 2022
Yearly/Seasonal: Yearly
Zoning: Residential-Single Family
Lot Dimensions: 50 x 130
Bath Three Quarters: 2
Bath Half: 1
Bath Quarter: 0
Main Floor Total SqFt: 662
Above Grd Total SqFt: 1728
Below Grd Total SqFt: 692
Total SqFt: 2420
Total Finished Sqft: 2338.00
FireplaceYN: No
Foundation Size: 1060
Lot Size SqFt: 6500
Style: (SF) Single Family
Garage Stalls: 2
Association Fee: 0
Assessment Pending: No
Bedrooms: 4
Baths Total: 4
Bath Full: 1
Location, Tax and Other Information
AssocFeeYN: No
High School: Horace
Legal Description: CUB CREEK 1ST ADDN LT 10 BLK 2 **6-27-19 PLATTED FRM 15-0000-01600-010 & 01640-010 PER PLAT DOC#1565229 FOR 2019
Listing City: Horace
Map Page: 999
Municipality: Horace
School District: West Fargo
Zip Plus 4: 8482
Property ID Number: 15330000320000
Tax Year: 2025
Tax Amount: 4997
In Foreclosure?: No
Potential Short Sale?: No
Lender Owned?: No
Directions & Remarks
Public Remarks: From the moment you walk through the front door, you'll feel right at home in this inviting 4-bedroom, 4-bathroom two-story nestled in the desirable Cub Creek neighborhood. Thoughtfully designed for both everyday living and memorable gatherings, the open-concept layout centers around a beautiful kitchen featuring quartz countertops, custom cabinetry, stainless steel appliances, and a walk-in pantry.
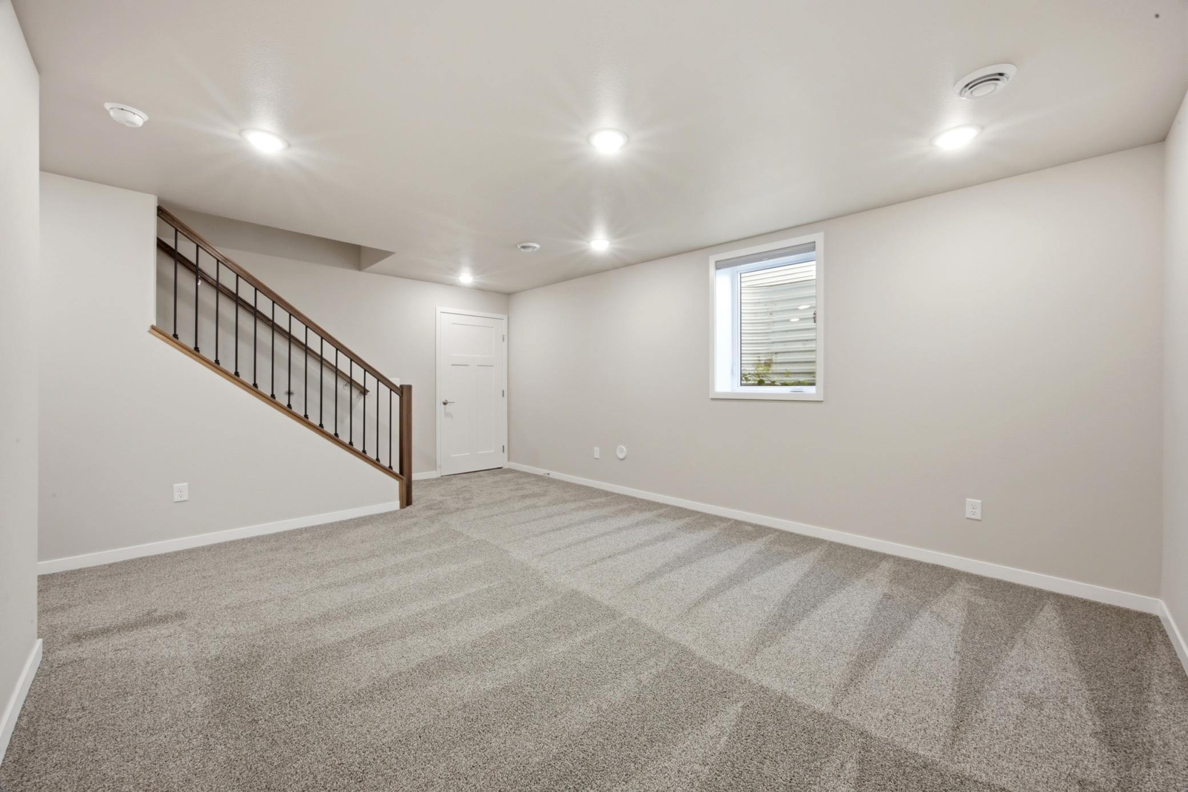
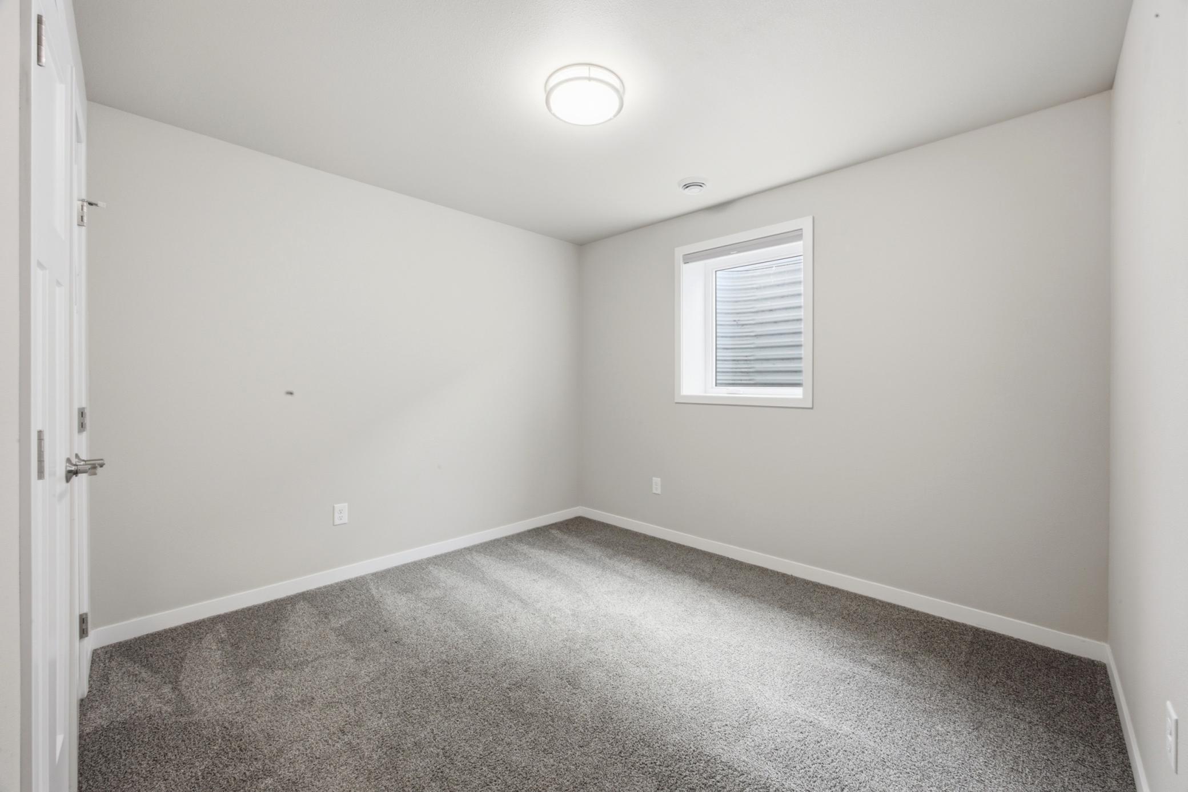
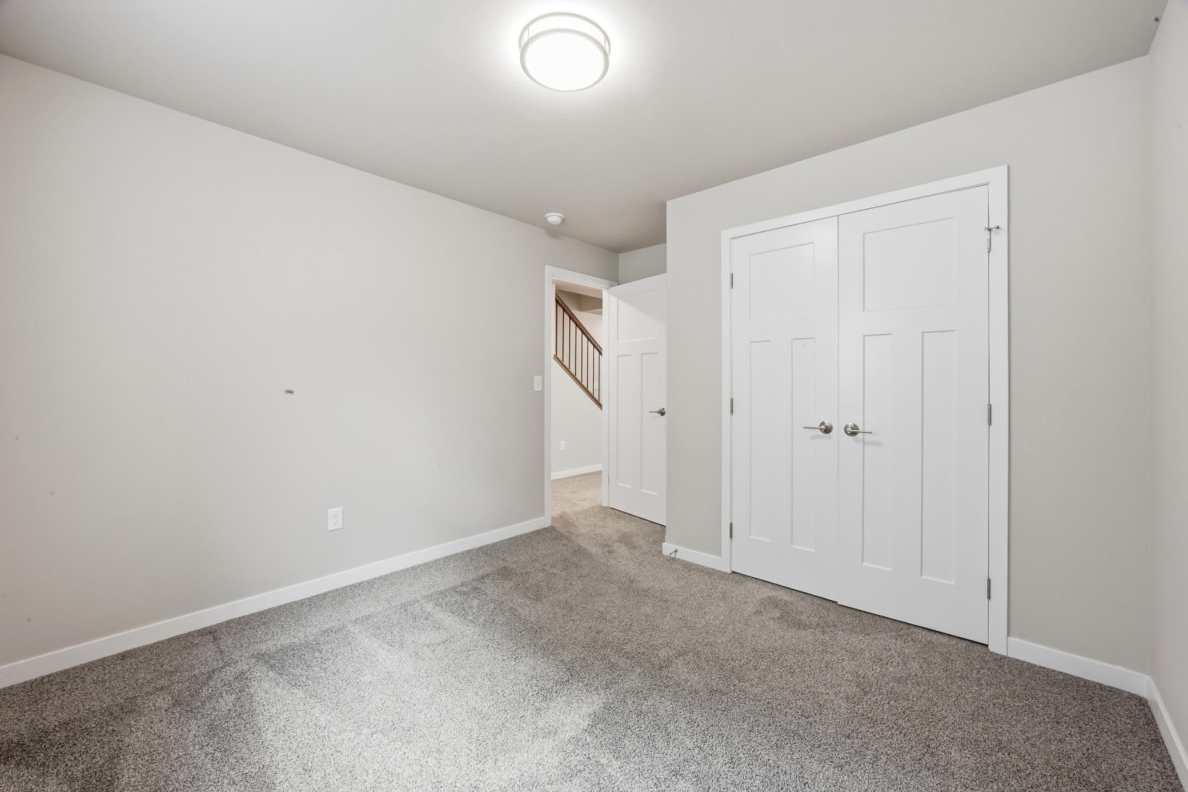
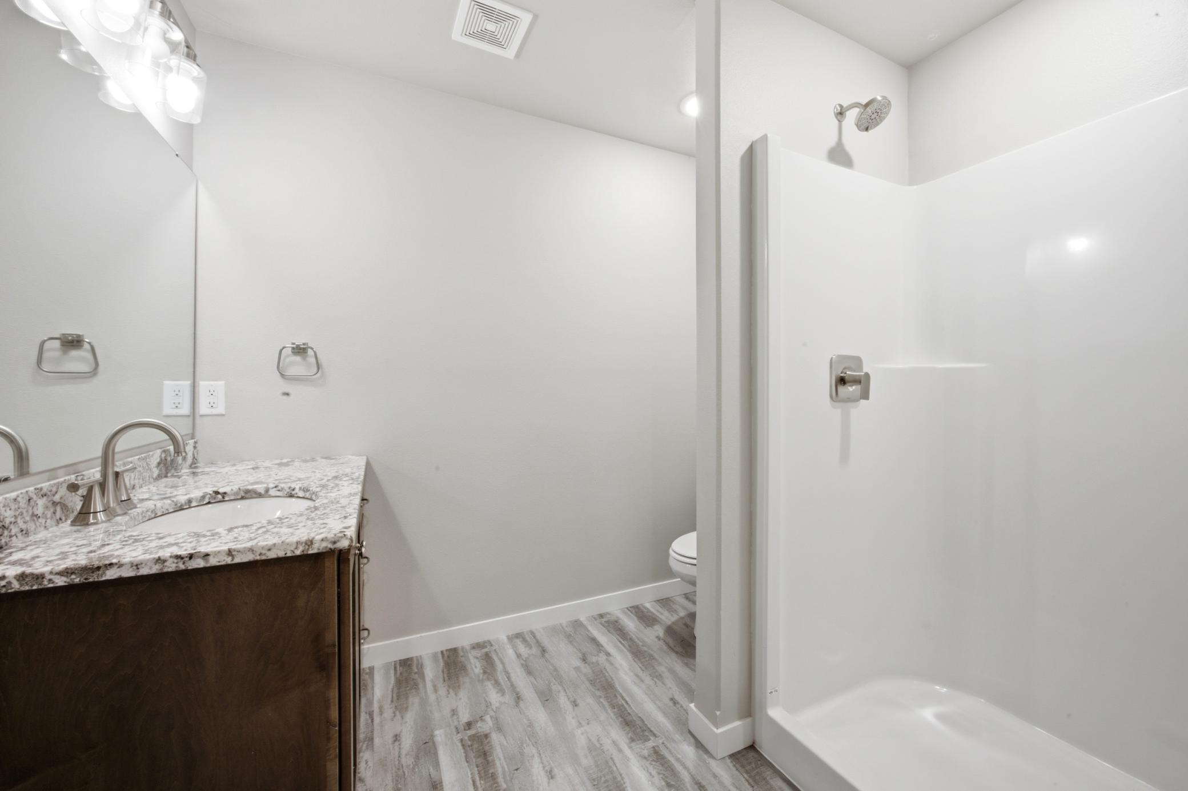
The fully finished basement offers even more room to spread out, complete with a large family room, an additional bedroom, and a 3/4 bathroom, making it perfect for guests, movie nights, or creating your ideal recreation space.
At the end of the day, retreat to the peaceful primary suite, where you'll enjoy a private covered balcony, a spacious en-suite bathroom, and a generous walk-in closet. Outside, the established yard and sprinkler system make it easy to enjoy your outdoor space with less work and more relaxation.
Located close to parks, schools, and neighborhood amenities, this home offers the perfect combination of comfort, convenience, and timeless style. Come experience the place you'll love calling home. Schedule your private showing today!
*Listing agent is related to the seller.
Directions: 78th Ave & 63rd St
Accessible
None: 1
Air Conditioning
Central Air: 1
Assessments
Assessment Balance: 27427
Assessment Installment: 2744
Tax With Assessments: 7597
Building Information
Finished SqFt Above Ground: 1728
Finished SqFt Below Ground: 610
Construction Status
Previously Owned: 1
Exterior
Brick/Stone: 1
Vinyl: 1
Foundation
Poured Concrete: 1
Fuel
Natural Gas: 1
Heating
Forced Air: 1
Insurance Fee
Insurance Fee: 0
Lease Details
Land Leased: Not Applicable
Lock Box Type
Lock Box Source: FMR
Supra: 1
Miscellaneous Information
DP Resource: Yes
Homestead: No
Ownership
Fractional Ownership: No
Parking Characteristics
Insulated Garage: 1
Sewer
City Sewer/Connected: 1
Stories
Two: 1
Water
Rural/Municipality: 1
Location Tax and Other Information
House Number: 6021
Street Name: 78th
Street Suffix: Avenue
Street Direction Suffix: S
Postal City: Horace
County: Cass
State: ND
Zip Code: 58047
Complex/Dev/Subdivision: Cub Creek 1st Add
Property Features
Accessible: None
Air Conditioning: Central Air
Construction Status: Previously Owned
Exterior: Brick/Stone; Vinyl
Foundation: Poured Concrete
Fuel: Natural Gas
Heating: Forced Air
Lock Box Type: Supra
Parking Characteristics: Insulated Garage
Sewer: City Sewer/Connected
Stories: Two
Water: Rural/Municipality
Room Information
| Room Name | Level |
| Bathroom | Main |
| Bathroom | Second |
| Bathroom | Second |
| Bathroom | Basement |
| Family Room | Basement |
| First (1st) Bedroom | Second |
| Fourth (4th) Bedroom | Basement |
| Kitchen | Main |
| Laundry | Second |
| Living Room | Main |
| Second (2nd) Bedroom | Second |
| Third (3rd) Bedroom | Second |

Listing Office: eXp Realty (3523 FGO)
Last Updated: September - 02 - 2026
The data relating to real estate for sale on this web site comes in part from the Broker Reciprocity SM Program of the Regional Multiple Listing Service of Minnesota, Inc. The information provided is deemed reliable but not guaranteed. Properties subject to prior sale, change or withdrawal. ©2026 Regional Multiple Listing Service of Minnesota, Inc All rights reserved.