$670,000
Cottage Grove, MN 55016
MLS# 7122950
Status: Coming Soon
5 beds | 4 baths | 3918 sqft
1 / 40
Open House (08/20/2026 - 4:00 pm - 6:00 pm)
Property Description
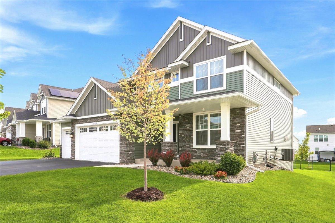
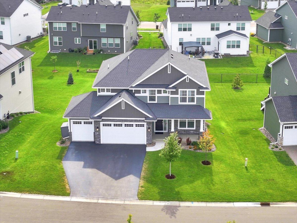
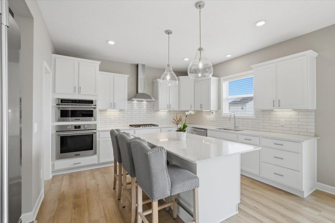
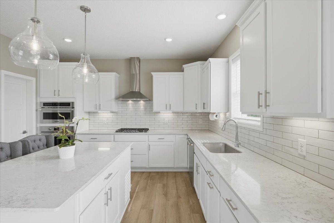
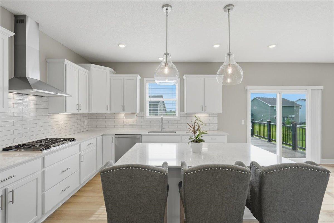
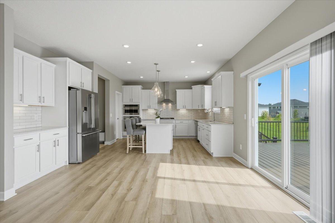
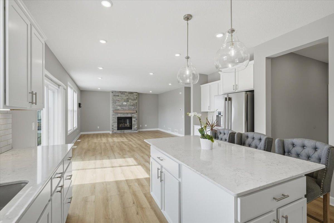
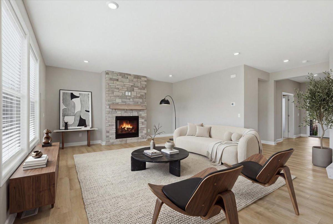
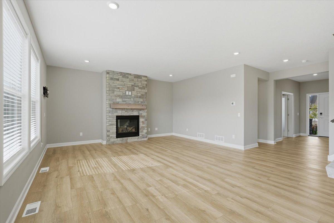
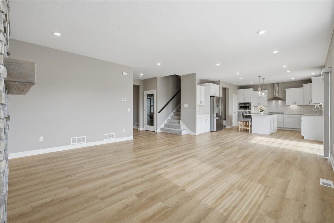
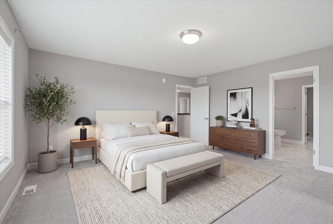
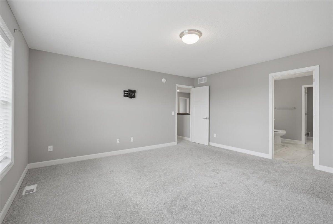
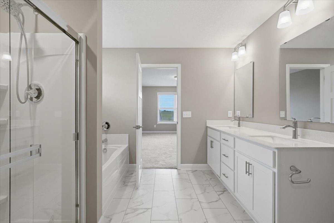
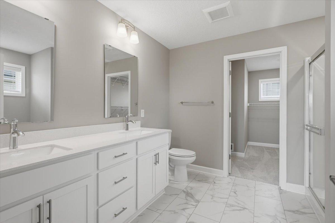
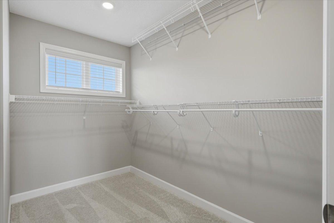
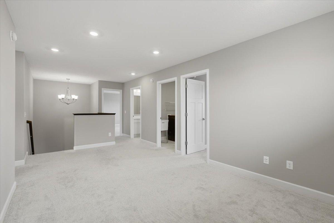
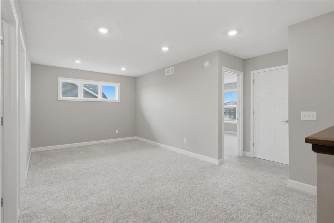
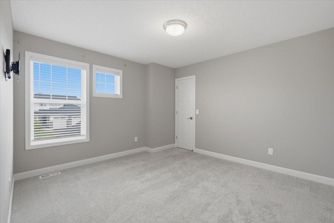
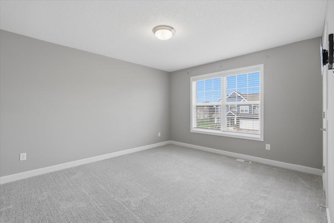
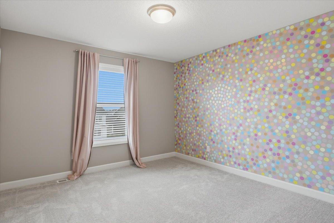
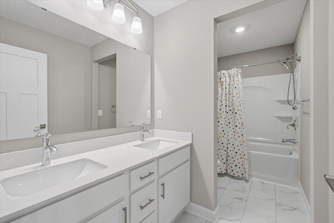
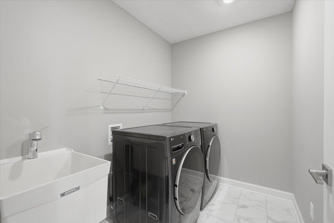
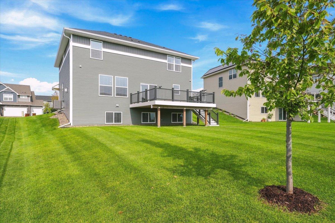
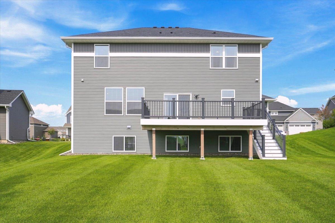
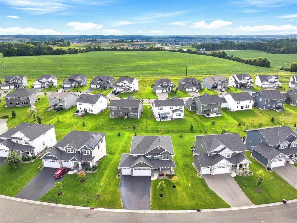
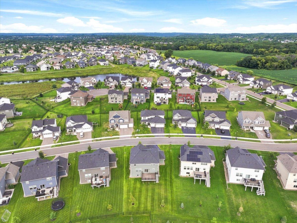
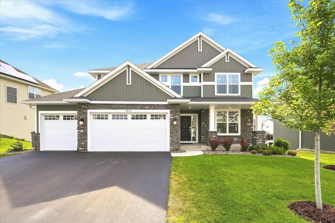
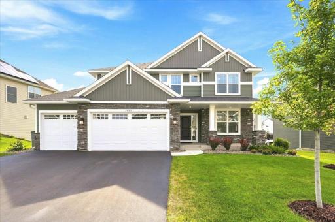
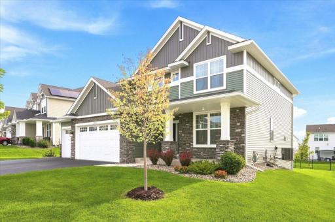
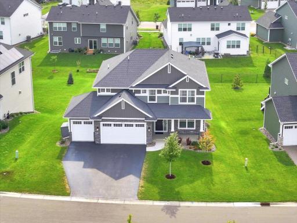
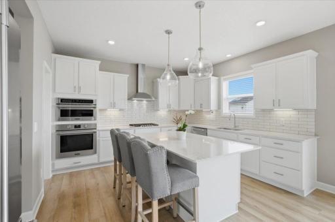
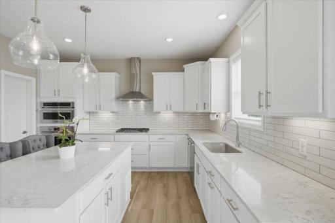
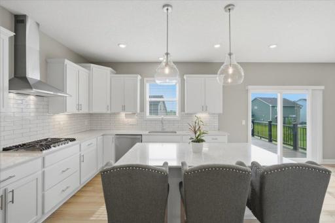
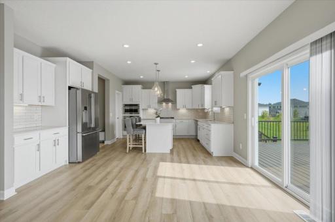
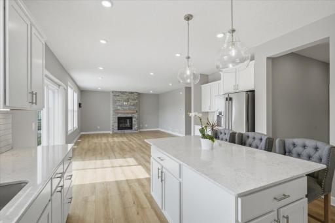
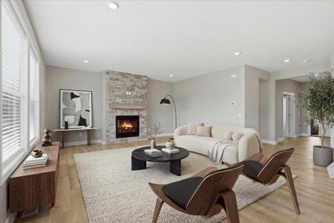
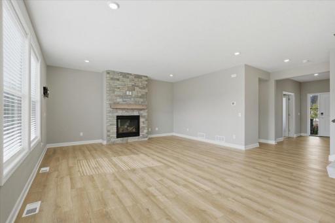
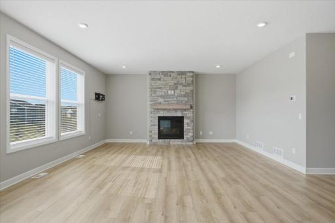
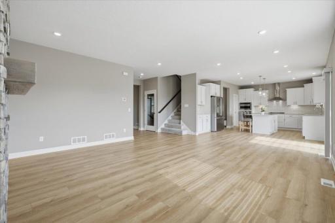
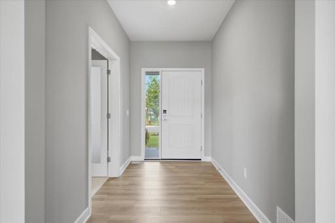
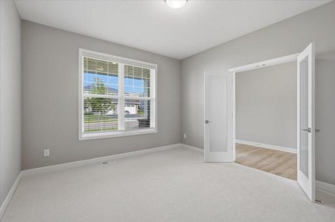
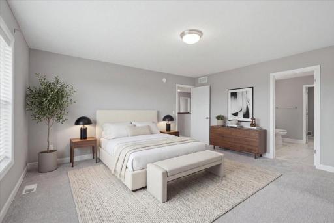
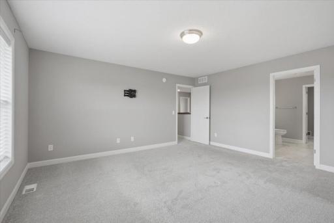
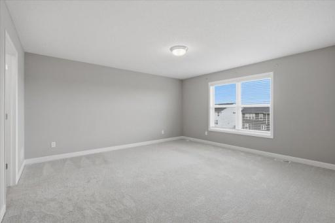
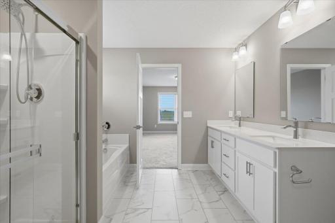
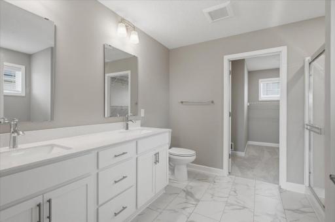
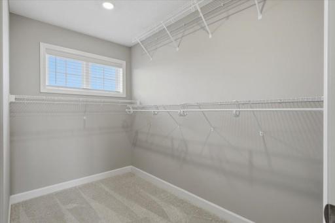
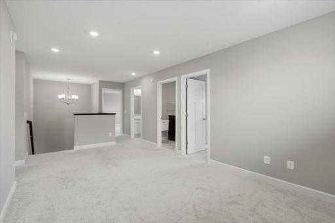
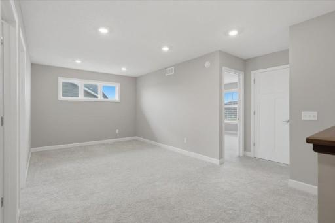
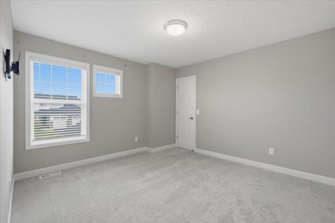
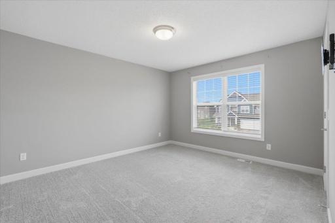
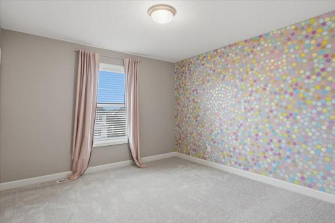
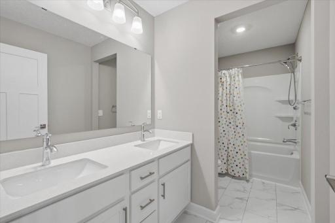
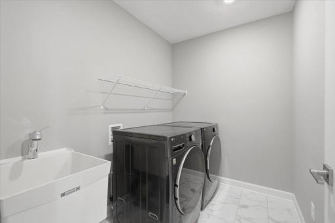
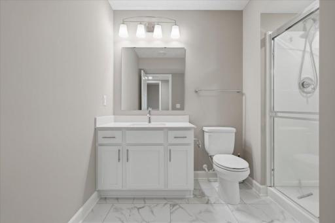
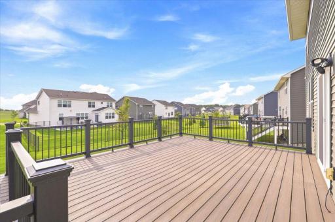
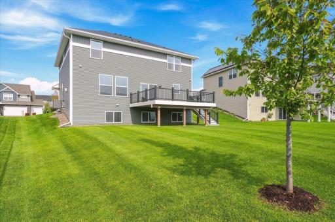
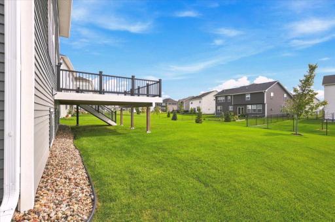
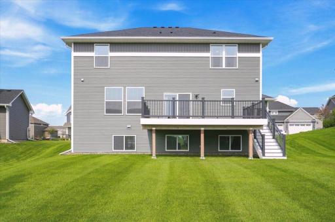
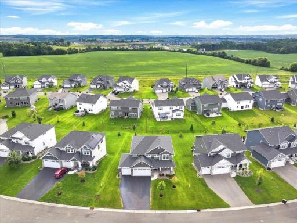
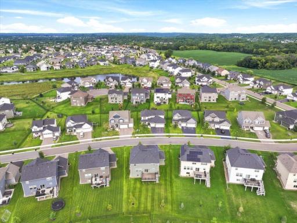
Welcome to this beautiful 5-bedroom, 4-bath home offering thoughtful design, spacious living areas and plenty of room to grow. The primary suite features a private en-suite with a soaking tub, separate shower and double-sink vanity. Four bedrooms are conveniently located on one level, along with upper-level laundry for added everyday convenience. The kitchen is designed for both cooking and entertaining with professional stainless steel appliances, granite countertops and a walk-in pantry. Additional features include a furnace humidifier, on-demand water heater and Aquasure whole-house water filtration system. Enjoy the added benefits of a neighborhood clubhouse with a pool, walking trails and a neighborhood park, all just steps from home. This home offers a wonderful combination of comfort, functionality and community amenities!
Details
Maps
Contract Information
Owner is an Agent?: No
Auction?: No
Status: Coming Soon
Contingency: None
Current Price: $670,000
Original List Price: 670000
ListPrice: 670000
List Date: 2026-08-17
Office/Member Info
Association: WWRA
General Property Information
Assoc Mgmt Co. Phone #: 763-746-1188
Association Fee Frequency: Quarterly
Association Mgmt Co. Name: Calarosa Master
Common Wall: No
Lot Measurement: Acres
Manufactured Home?: No
Multiple PIDs?: No
New Development: No
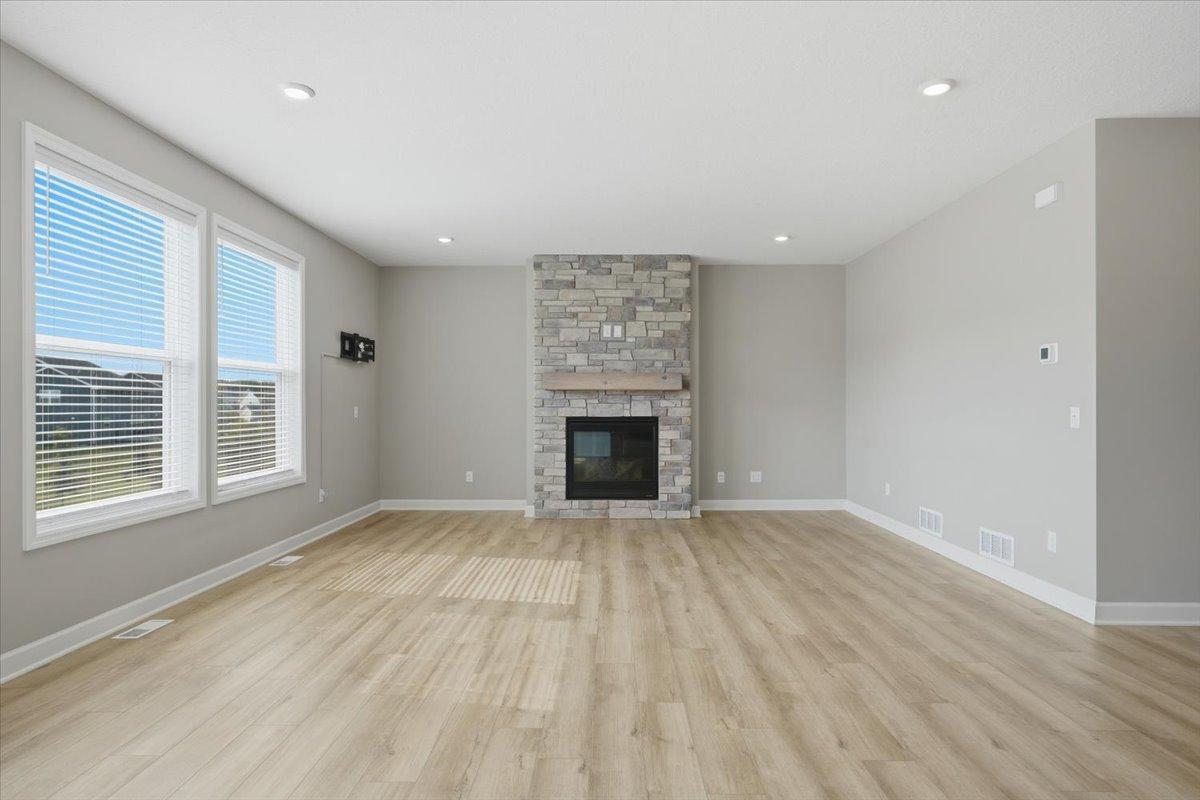
Number of Fireplaces: 1
Waterfront YN: No
Year Built: 2023
Yearly/Seasonal: Yearly
Zoning: Residential-Single Family
Lot Dimensions: 83x137x62x137
Acres: 0.22
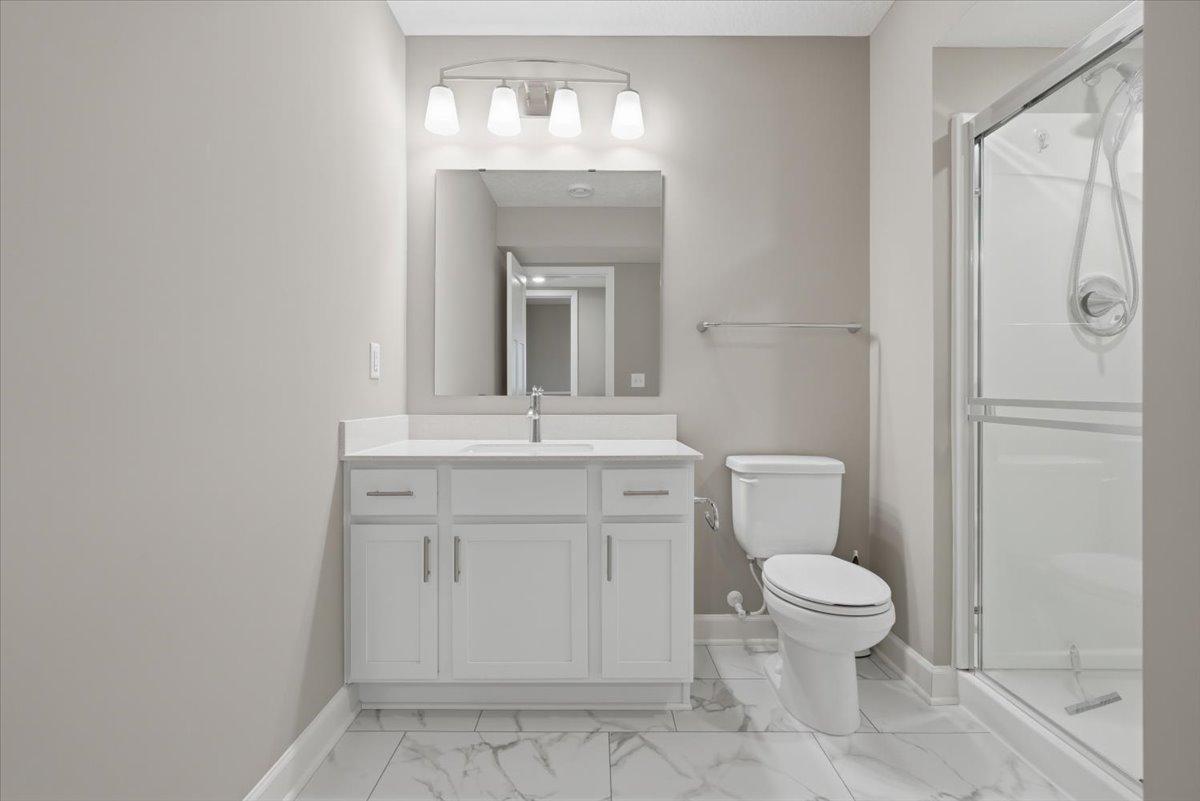
Bath Three Quarters: 2
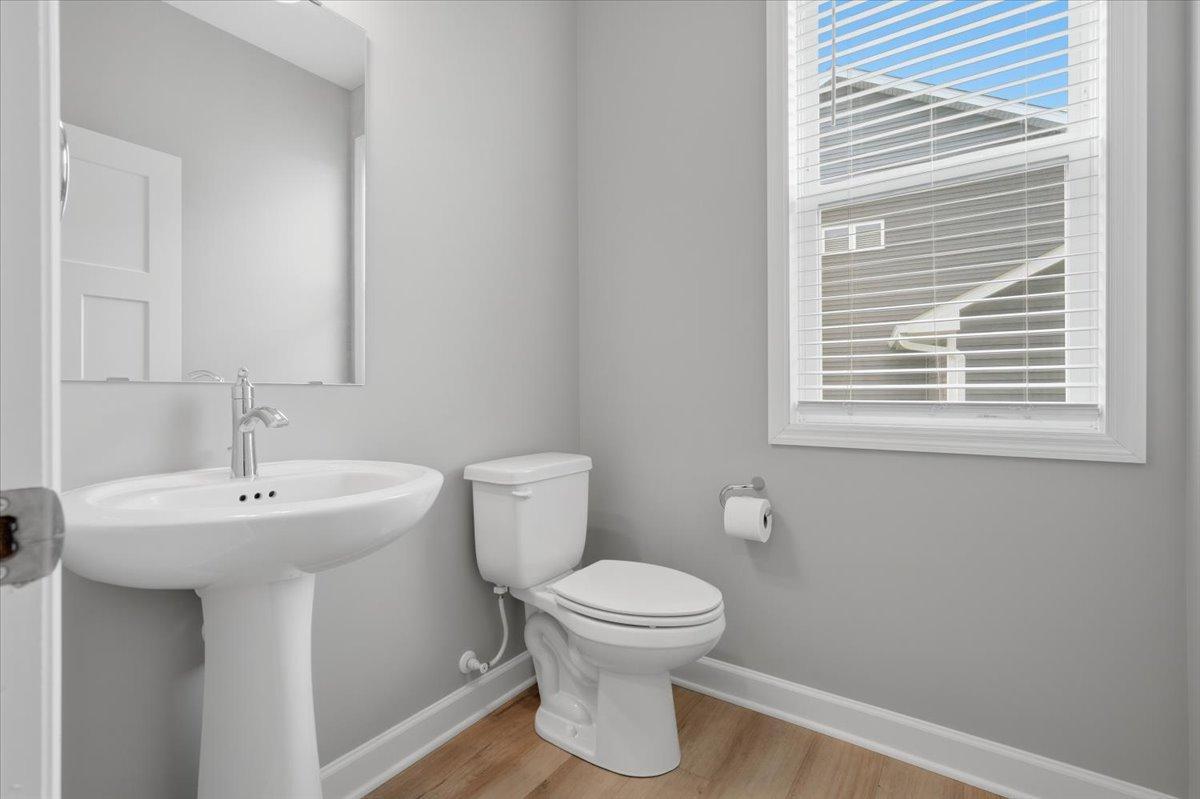
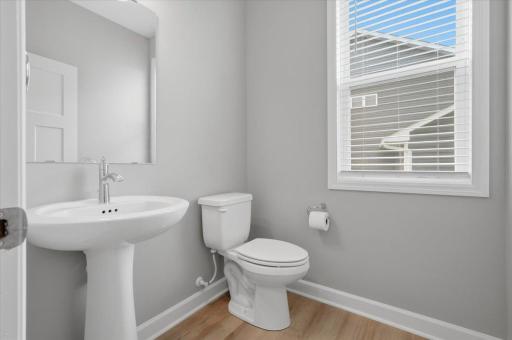
Bath Half: 1
Bath Quarter: 0
Main Floor Total SqFt: 1346
Above Grd Total SqFt: 2692
Below Grd Total SqFt: 1226
Total SqFt: 3918
Total Finished Sqft: 3483.00
FireplaceYN: Yes
Foundation Size: 1226
Style: (SF) Single Family
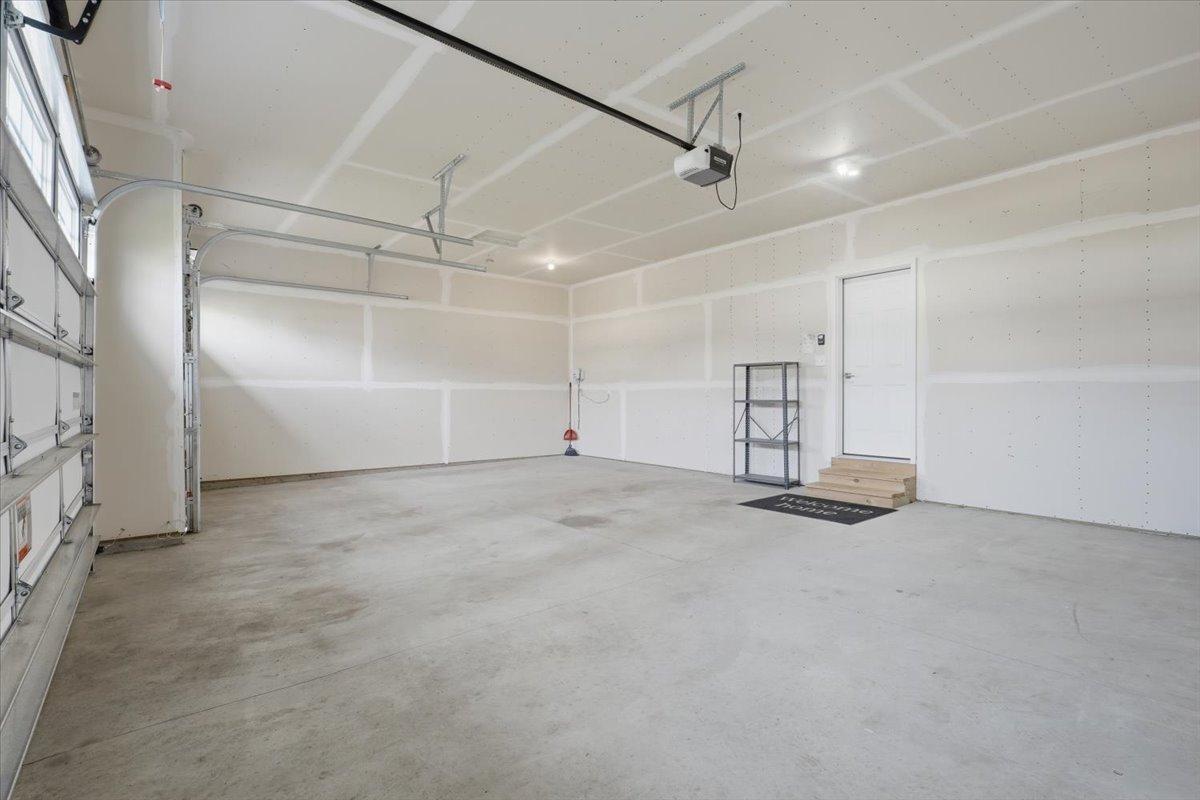
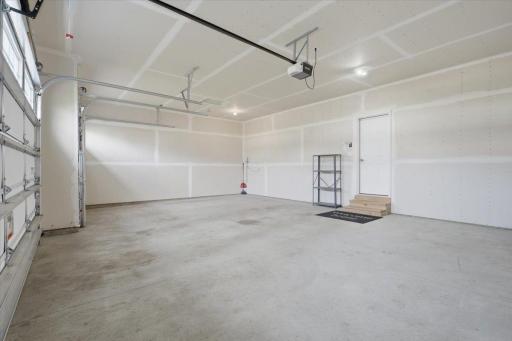
Garage Stalls: 3
Association Fee: 120
Assessment Pending: No
Bedrooms: 5
Baths Total: 4
Bath Full: 1
Location, Tax and Other Information
AssocFeeYN: Yes
Legal Description: BLOCK 3 LOT 6 SUBDIVISIONCD 3424 SUBDIVISIONNAME CALAROSA 6TH ADDITION
Listing City: Cottage Grove
Map Page: 137
Municipality: Cottage Grove
School District: South Washington County
School District Phone: 651-425-6300
Zip Plus 4: 1425
Property ID Number: 0402721210061
Tax Year: 2026
Tax Amount: 7463
In Foreclosure?: No
Potential Short Sale?: No
Lender Owned?: No
Directions & Remarks
Public Remarks: Welcome to this beautiful 5-bedroom, 4-bath home offering thoughtful design, spacious living areas and plenty of room to grow. The primary suite features a private en-suite with a soaking tub, separate shower and double-sink vanity. Four bedrooms are conveniently located on one level, along with upper-level laundry for added everyday convenience. The kitchen is designed for both cooking and entertaining with professional stainless steel appliances, granite countertops and a walk-in pantry. Additional features include a furnace humidifier, on-demand water heater and Aquasure whole-house water filtration system. Enjoy the added benefits of a neighborhood clubhouse with a pool, walking trails and a neighborhood park, all just steps from home. This home offers a wonderful combination of comfort, functionality and community amenities!
Directions: I-494 to Hwy 61 South. Exit on Glen Rd. Go Left/East on Glen to Radio Dr. Cross Radio Dr to Tower Rd. Left on 60th. Right on Inskip Ave S, home on the Left.
Accessible
None: 1
Air Conditioning
Central Air: 1
Appliances
Air-To-Air Exchanger: 1
Cooktop: 1
Dishwasher: 1
Dryer: 1
Microwave: 1
Refrigerator: 1
Washer: 1
Assessments
Assessment Balance: 0
Tax With Assessments: 7516
Association Fee Includes
Professional Mgmt: 1
Recreation Facility: 1
Shared Amenities: 1
Basement
Full: 1
Building Information
Finished SqFt Above Ground: 2692
Finished SqFt Below Ground: 791
Construction Materials
Frame: 1
Construction Status
Previously Owned: 1
Exterior
Brick/Stone: 1
Metal: 1
Vinyl: 1
Wood: 1
Family Room Characteristics
Lower Level: 1
Fireplace Characteristics
Gas Burning: 1
Living Room: 1
Foundation
Poured Concrete: 1
Fuel
Natural Gas: 1
Heating
Forced Air: 1
Insurance Fee
Insurance Fee: 0
Laundry
Main Level: 1
Lease Details
Land Leased: Not Applicable
Miscellaneous Information
Homestead: No
Ownership
Fractional Ownership: No
Parking Characteristics
Garage Square Feet: 630
Pool Description
Shared: 1
Public Survey Info
Range#: 21
Section#: 4
Township#: 27
Road Frontage
City Street: 1
Road Responsibility
Public Maintained Road: 1
Sewer
City Sewer/Connected: 1
Shared Rooms
Club House: 1
Stories
Two: 1
Water
City Water/Connected: 1
Location Tax and Other Information
House Number: 6023
Street Name: Inskip
Street Suffix: Avenue
Street Direction Suffix: S
Postal City: Cottage Grove
County: Washington
State: MN
Zip Code: 55016
Complex/Dev/Subdivision: Calarosa 6th Add
Property Features
Accessible: None
Air Conditioning: Central Air
Appliances: Air-To-Air Exchanger; Cooktop; Dishwasher; Dryer; Microwave; Refrigerator; Washer
Association Fee Includes: Professional Mgmt; Recreation Facility; Shared Amenities
Basement: Full
Construction Materials: Frame
Construction Status: Previously Owned
Exterior: Brick/Stone; Metal; Vinyl; Wood
Family Room Characteristics: Lower Level
Fireplace Characteristics: Gas Burning; Living Room
Foundation: Poured Concrete
Fuel: Natural Gas
Heating: Forced Air
Laundry: Main Level
Pool Description: Shared
Road Frontage: City Street
Road Responsibility: Public Maintained Road
Sewer: City Sewer/Connected
Shared Rooms: Club House
Stories: Two
Water: City Water/Connected
Room Information
| Room Name | Dimensions | Level |
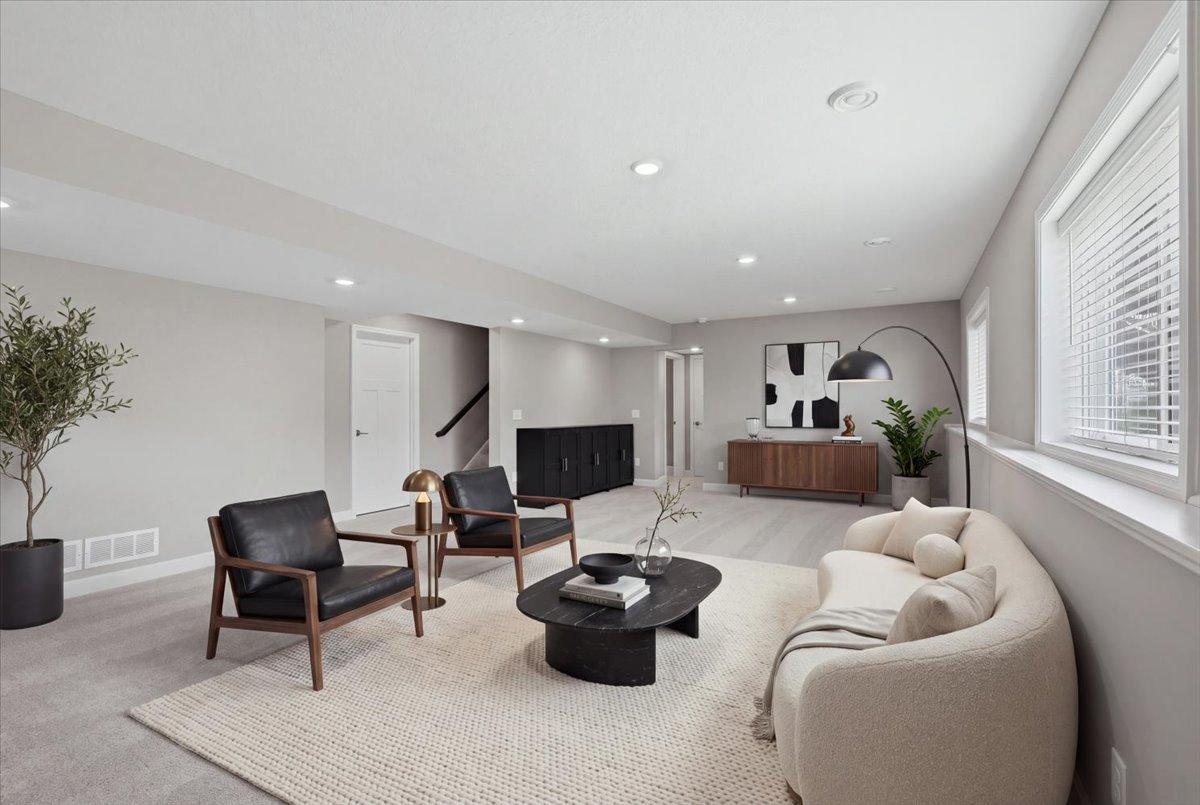
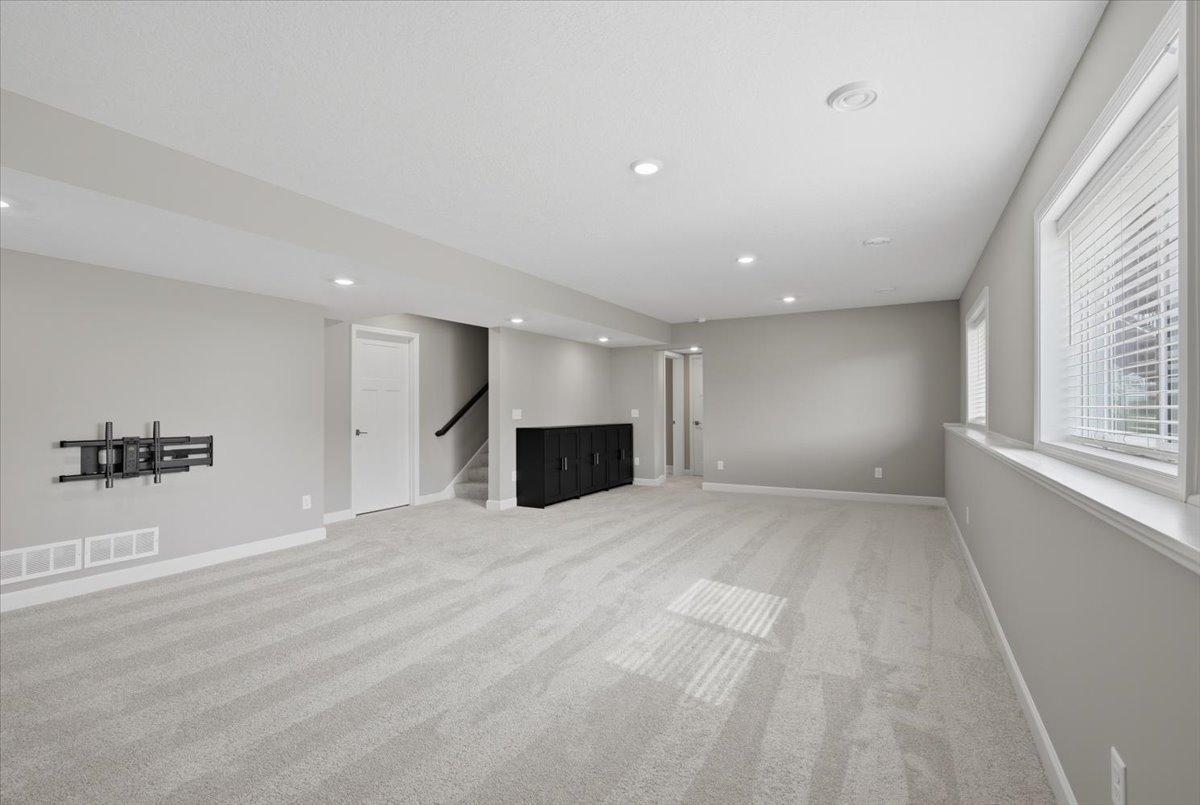
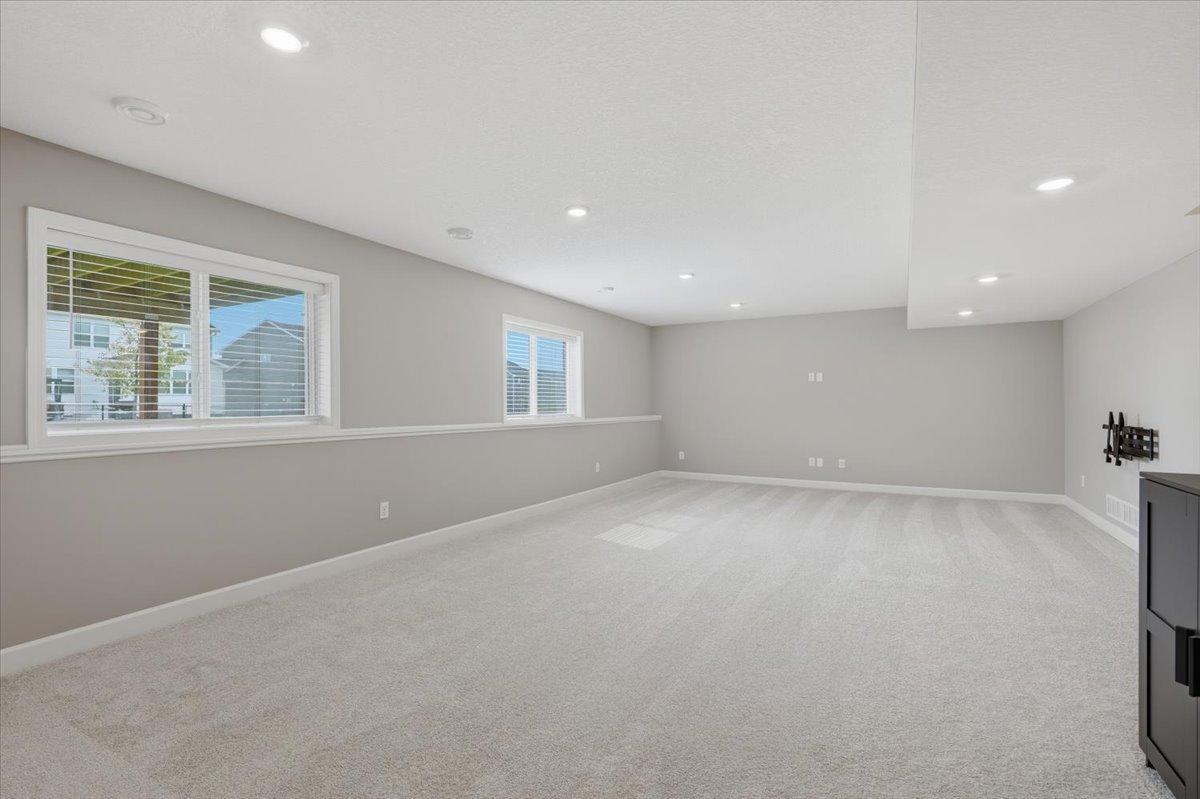
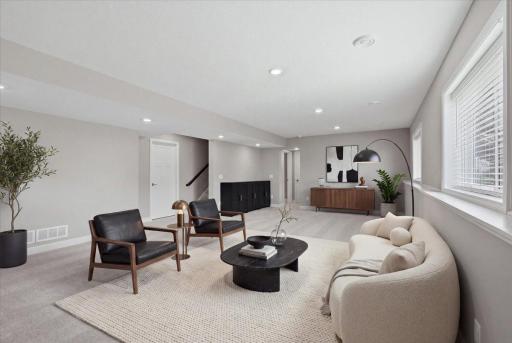
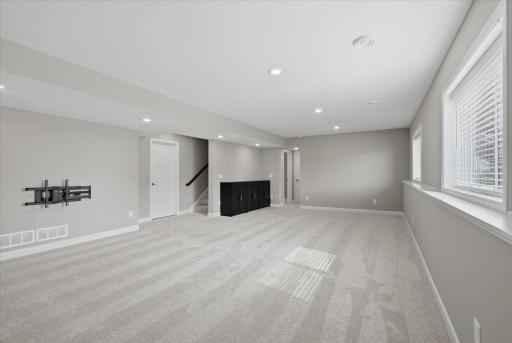
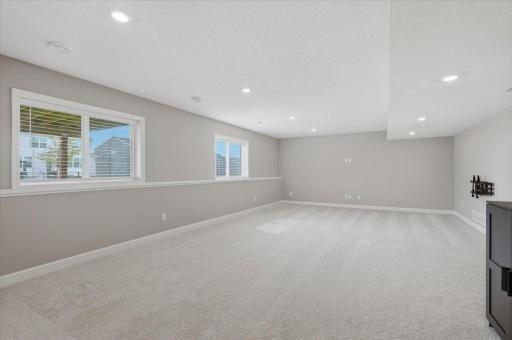
| Family Room | 27x17 | Lower |
| First (1st) Bedroom | 16x15 | Upper |
| Fourth (4th) Bedroom | 12x11 | Upper |
| Dining Room | 13x10 | Main |
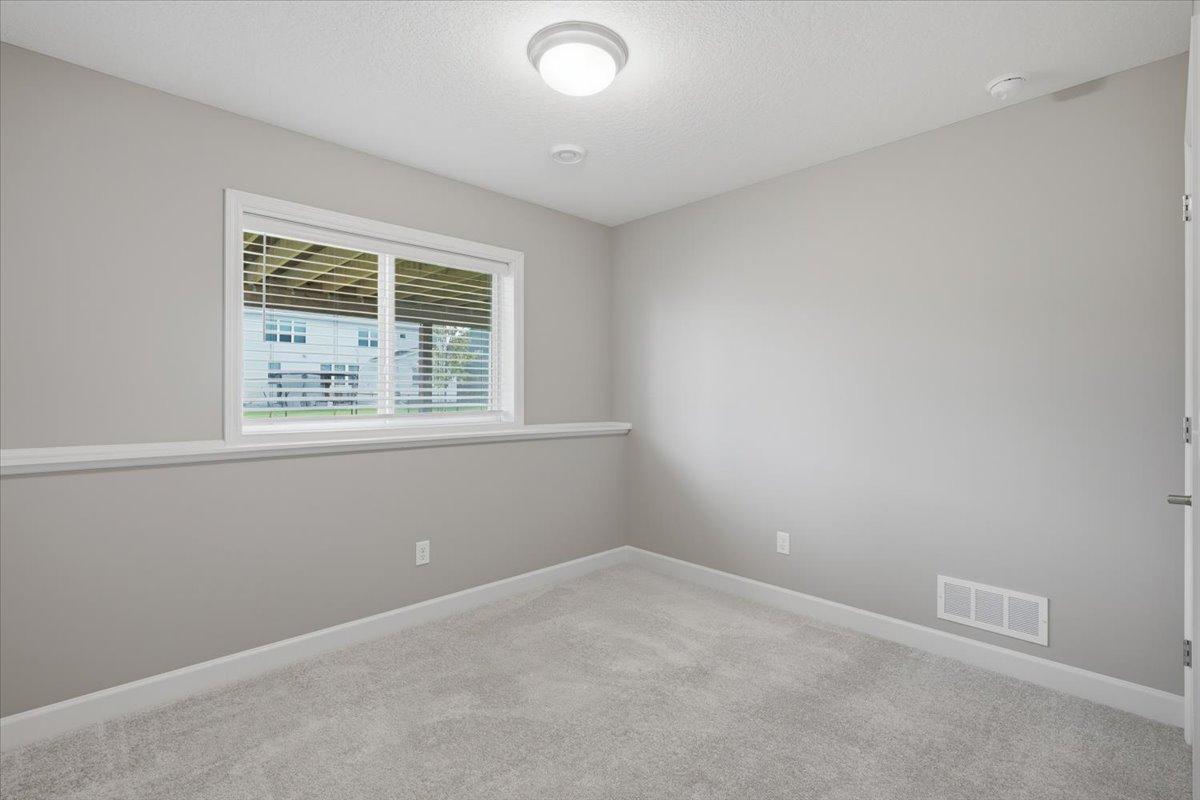
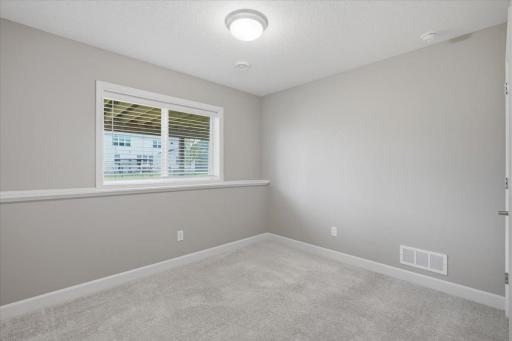
| Fifth (5th) Bedroom | 11x10 | Lower |
| Flex Room | 13x11 | Upper |
| Kitchen | 13x13 | Main |
| Living Room | 17x17 | Main |
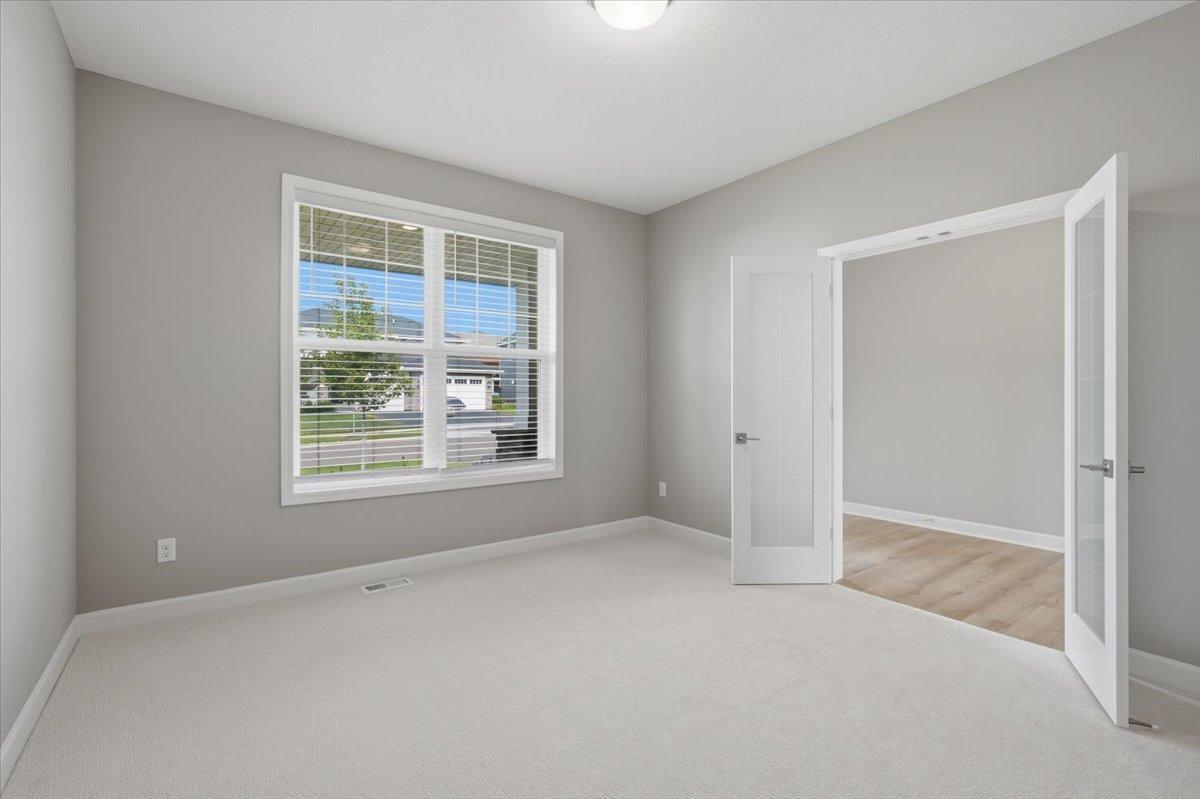
| Office | 13x12 | Main |
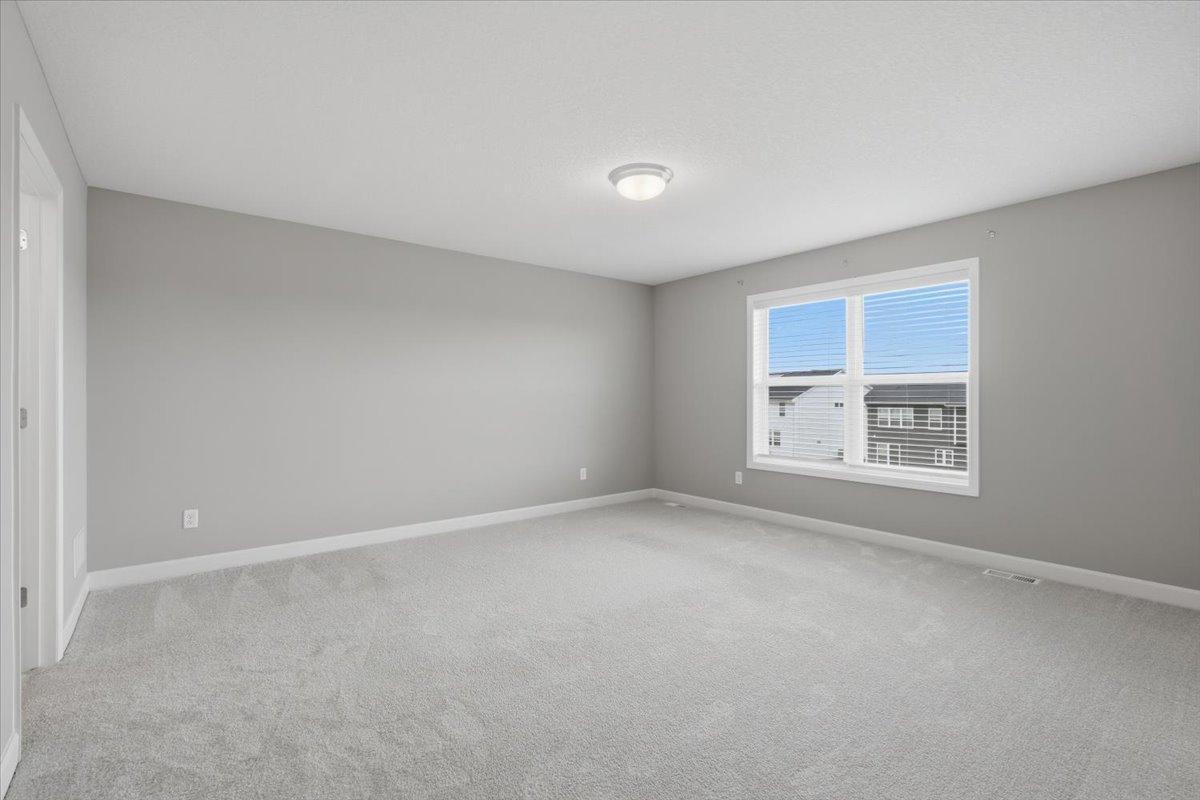
| Second (2nd) Bedroom | 14x12 | Upper |
| Third (3rd) Bedroom | 13x12 | Upper |

Listing Office: Coldwell Banker Realty
Last Updated: August - 17 - 2026
The data relating to real estate for sale on this web site comes in part from the Broker Reciprocity SM Program of the Regional Multiple Listing Service of Minnesota, Inc. The information provided is deemed reliable but not guaranteed. Properties subject to prior sale, change or withdrawal. ©2024 Regional Multiple Listing Service of Minnesota, Inc All rights reserved.