$620,000
Cottage Grove, MN 55016
MLS# 7132338
5 beds | 4 baths | 3508 sqft
1 / 37
Open House (09/19/2026 - 10:30 am - 12:00 pm)
Property Description
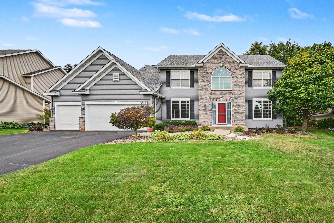
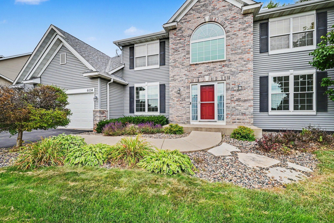
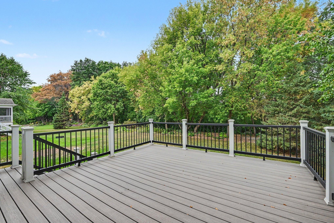
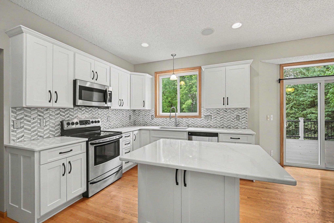
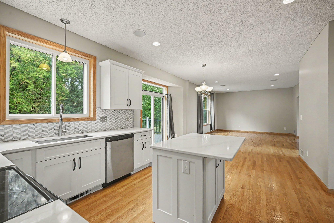
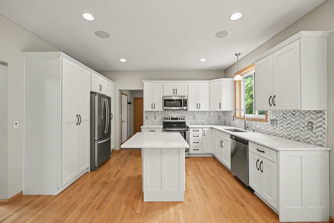
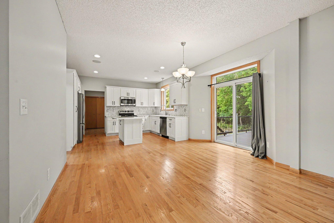
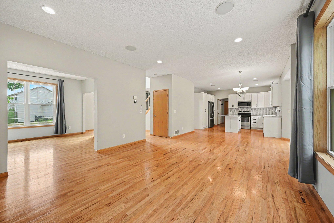
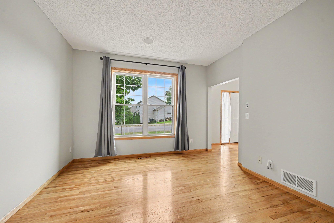
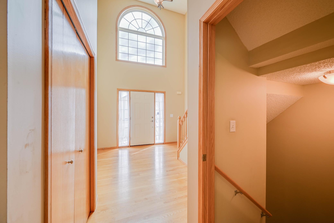
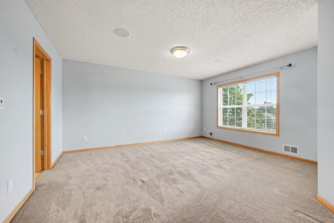
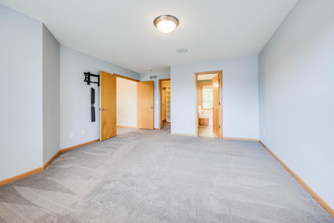
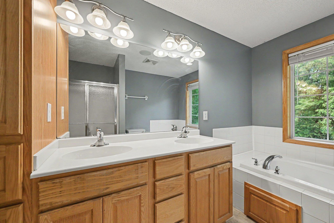
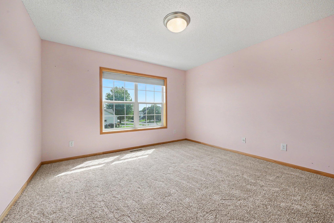
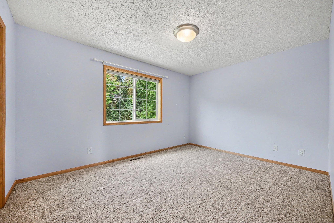
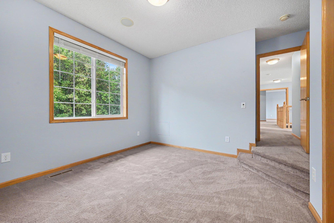
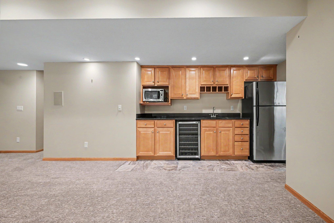
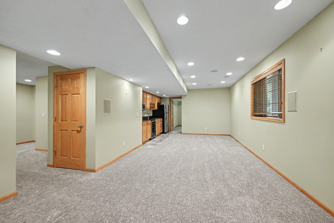
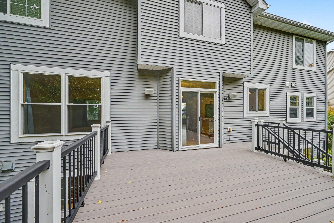
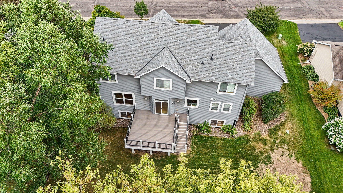
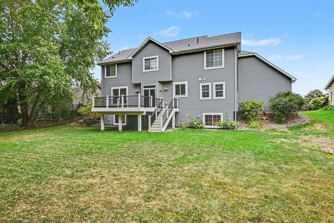
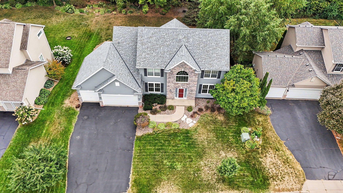
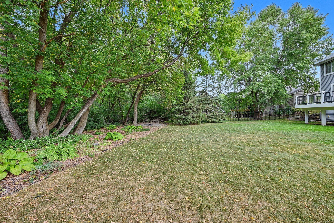
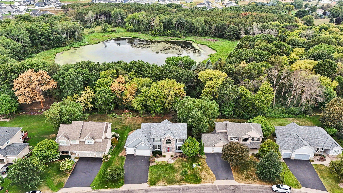
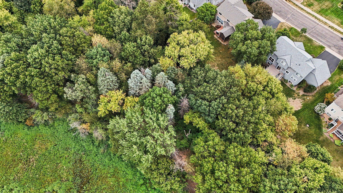
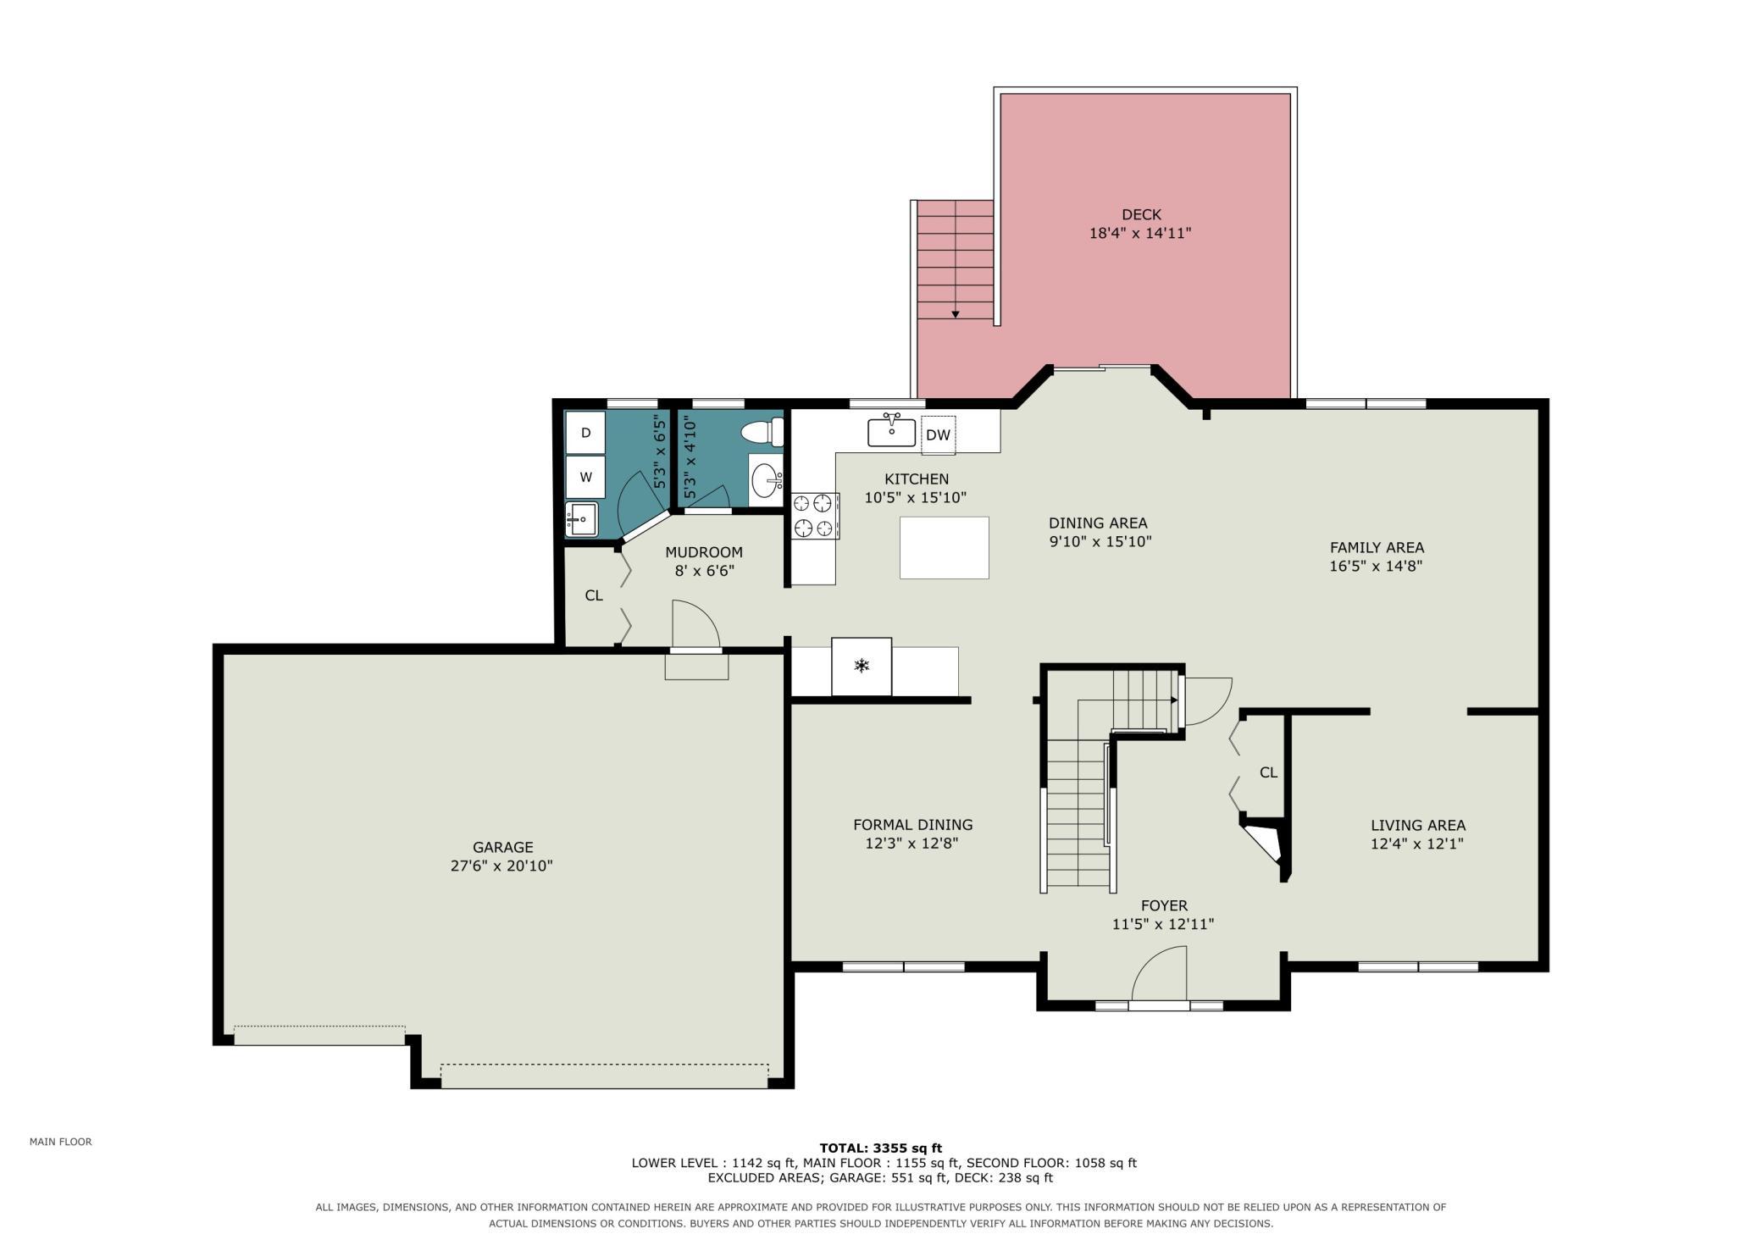
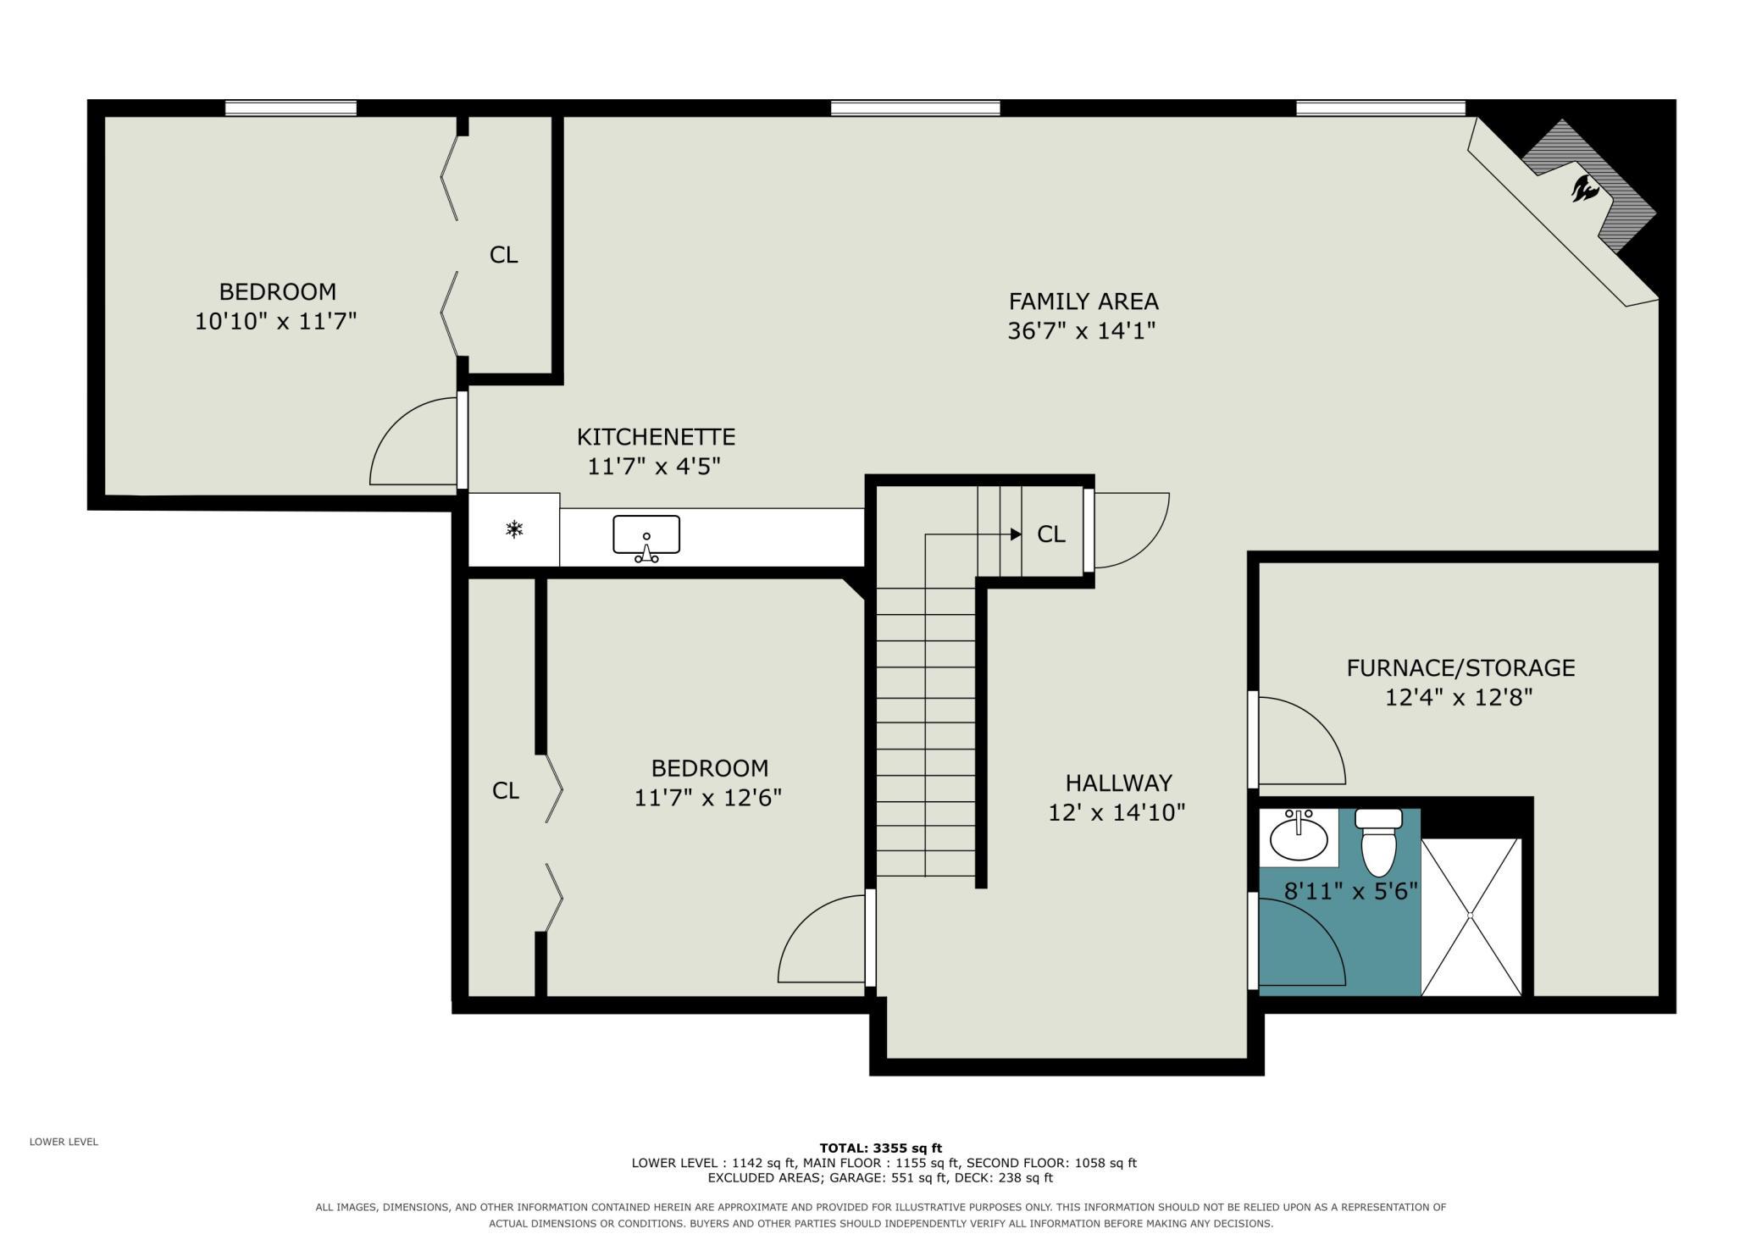
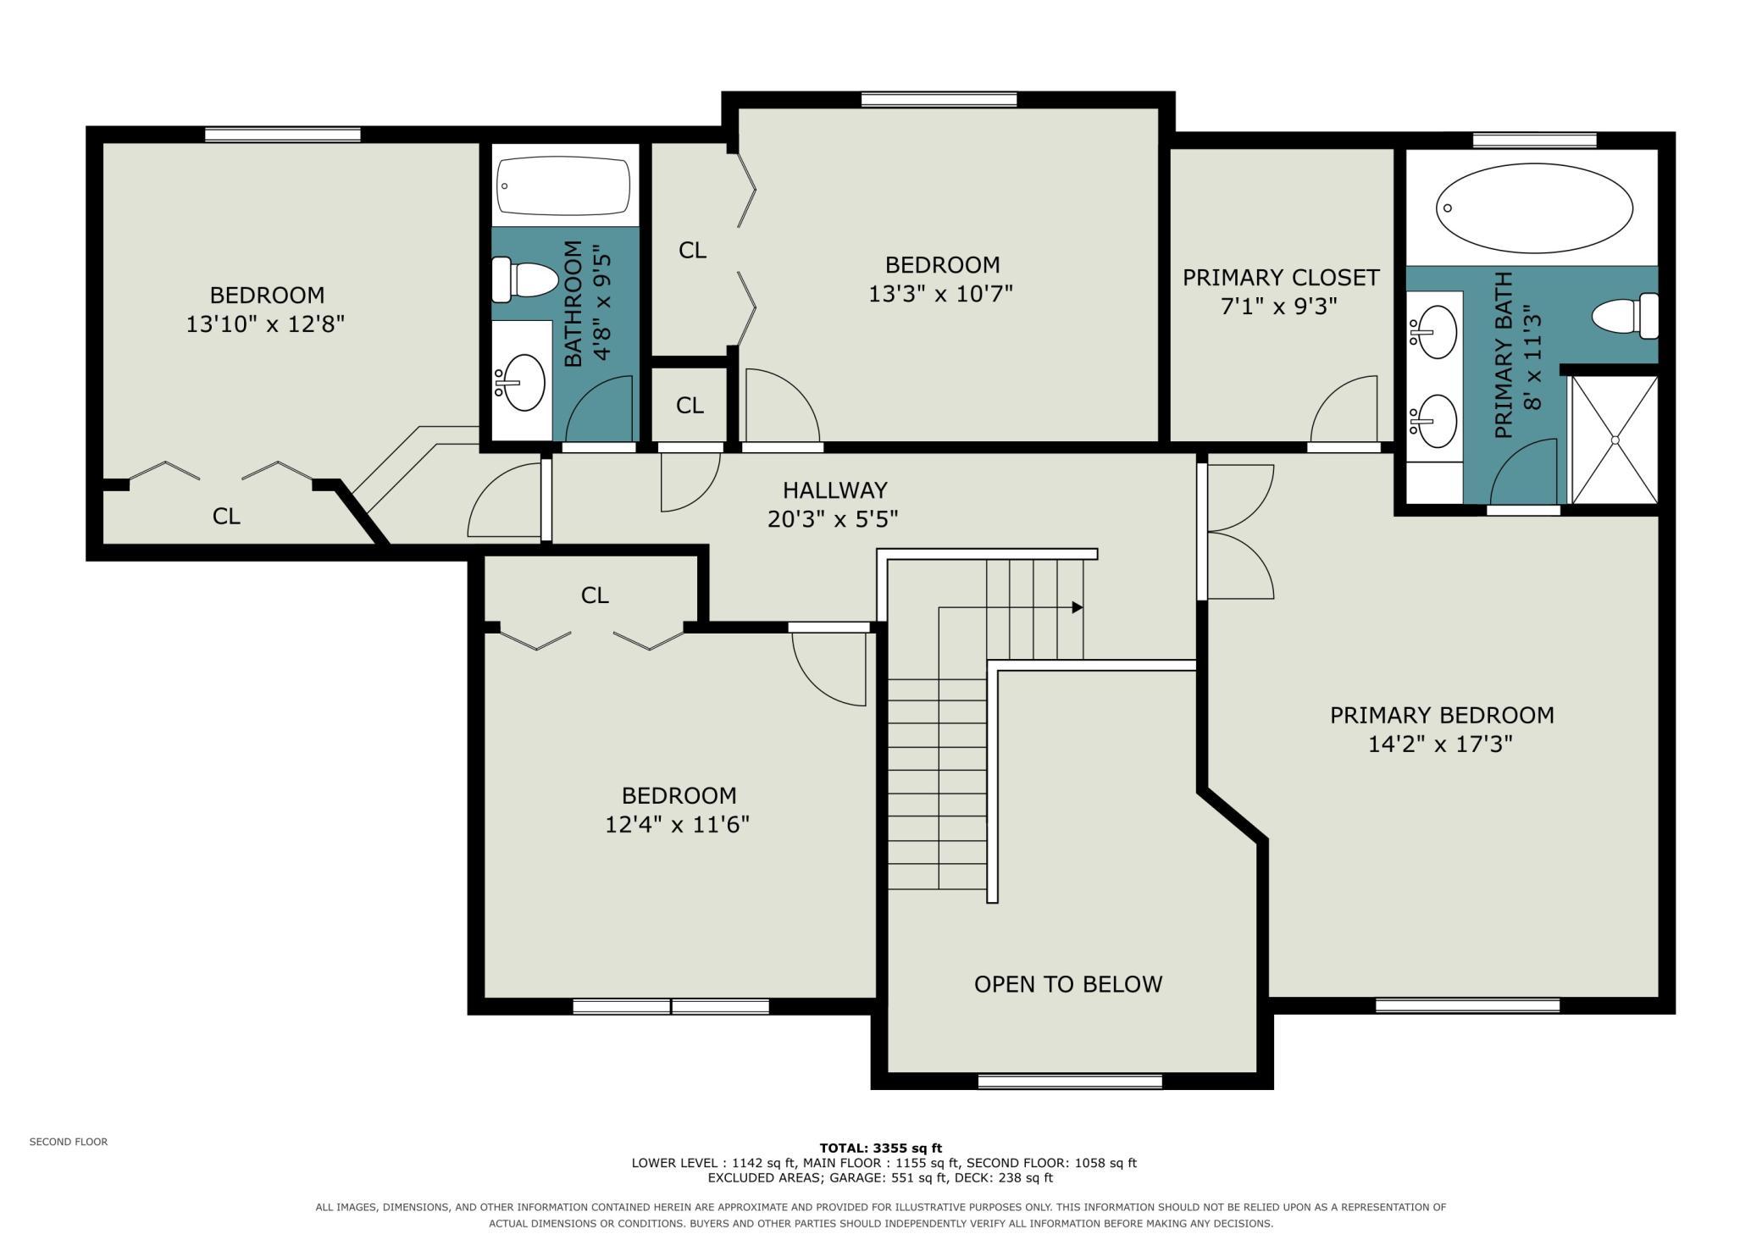
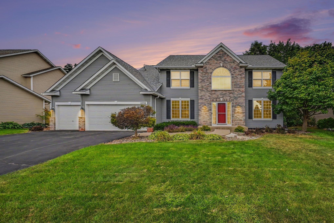
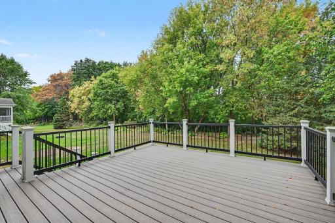
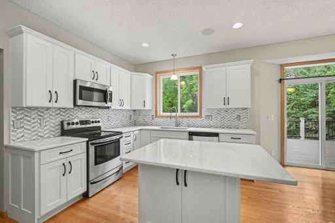
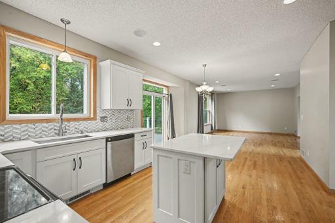
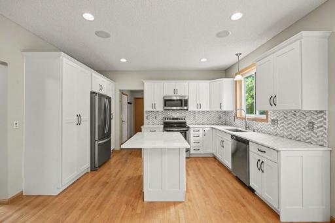
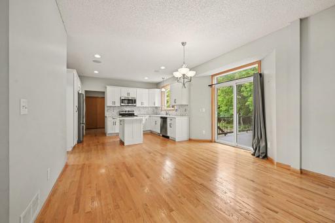
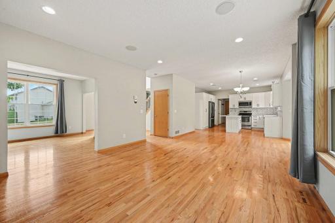
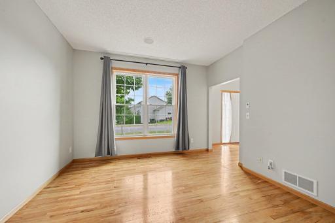
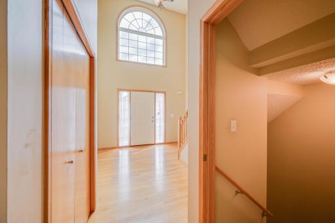
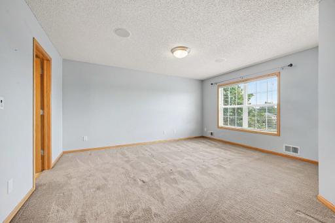
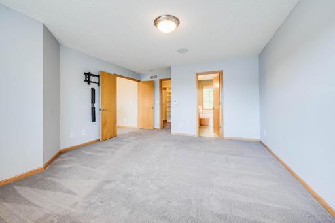
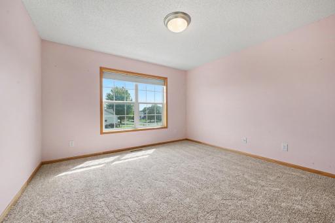
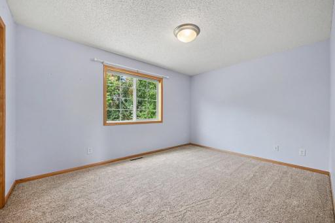
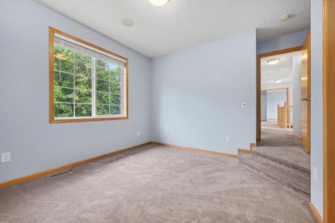
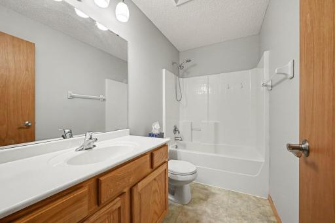
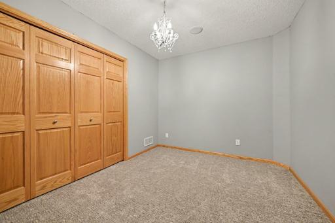
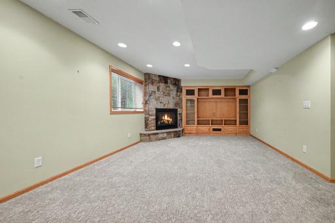
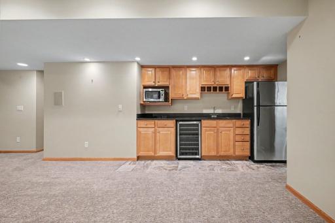
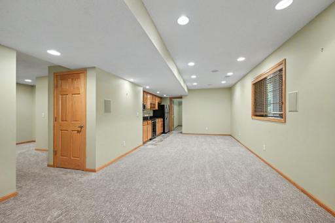
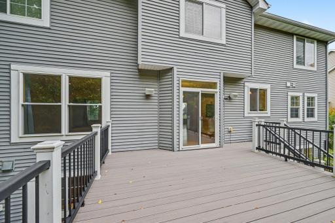
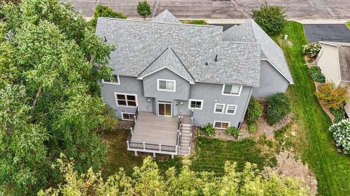
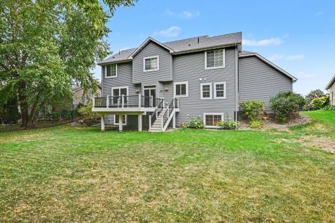
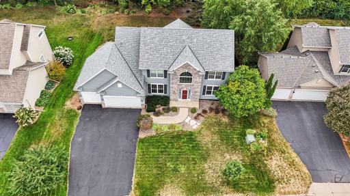
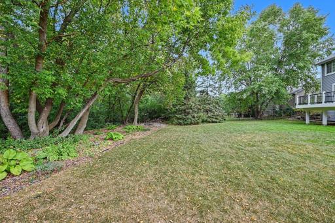
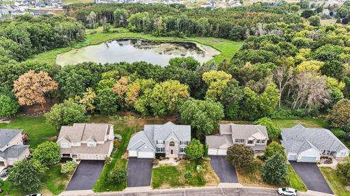
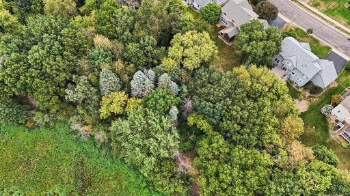
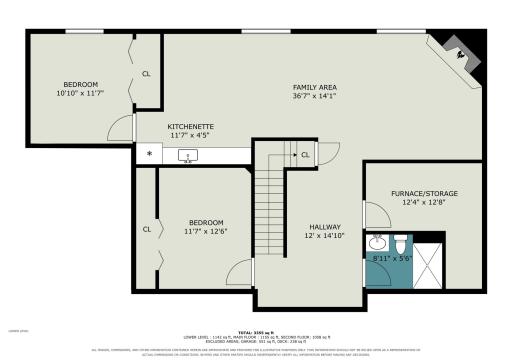
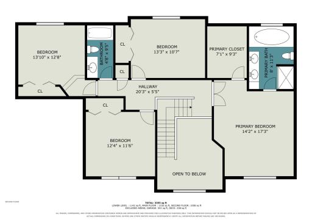
A large pond and mature trees line the back of this property creating natural privacy and back yard that yields to nature making it one of the best lots in the neighborhood. Recent updates include new windows, an updated kitchen, and a new maintenance free deck. Fresh carpet and paint are also highlights of this Highland Hills gem. 4 bedrooms can be found on the upper level with an open floor plan on the main level. A fully finished lower level with a kitchenette/wet bar provides a comfortable place to entertain and/or to bring the family together. 6 zone audio with surround sound, in-ground irrigation, an invisible fence, a fire pit in the back yard, and an office/bonus room simply add to the splendor of this home. Easy and convenient access to retail and to highway 61.
Details
Maps
Contract Information
Owner is an Agent?: No
Auction?: No
Status: Active
Contingency: None
Current Price: $620,000
Original List Price: 620000
ListPrice: 620000
List Date: 2026-08-25
Office/Member Info
Association: SPAAR
General Property Information
Assoc Mgmt Co. Phone #: 651-255-5541
Association Fee Frequency: Annually
Association Mgmt Co. Name: Highland Hills HOA/ Gaughan
Common Wall: No
Lot Measurement: Acres
Manufactured Home?: No
Multiple PIDs?: No
New Development: No
Number of Fireplaces: 1
Waterfront YN: No
Year Built: 2004
Yearly/Seasonal: Yearly
Zoning: Residential-Single Family
Lot Dimensions: 153x85x150x94
Acres: 0.28
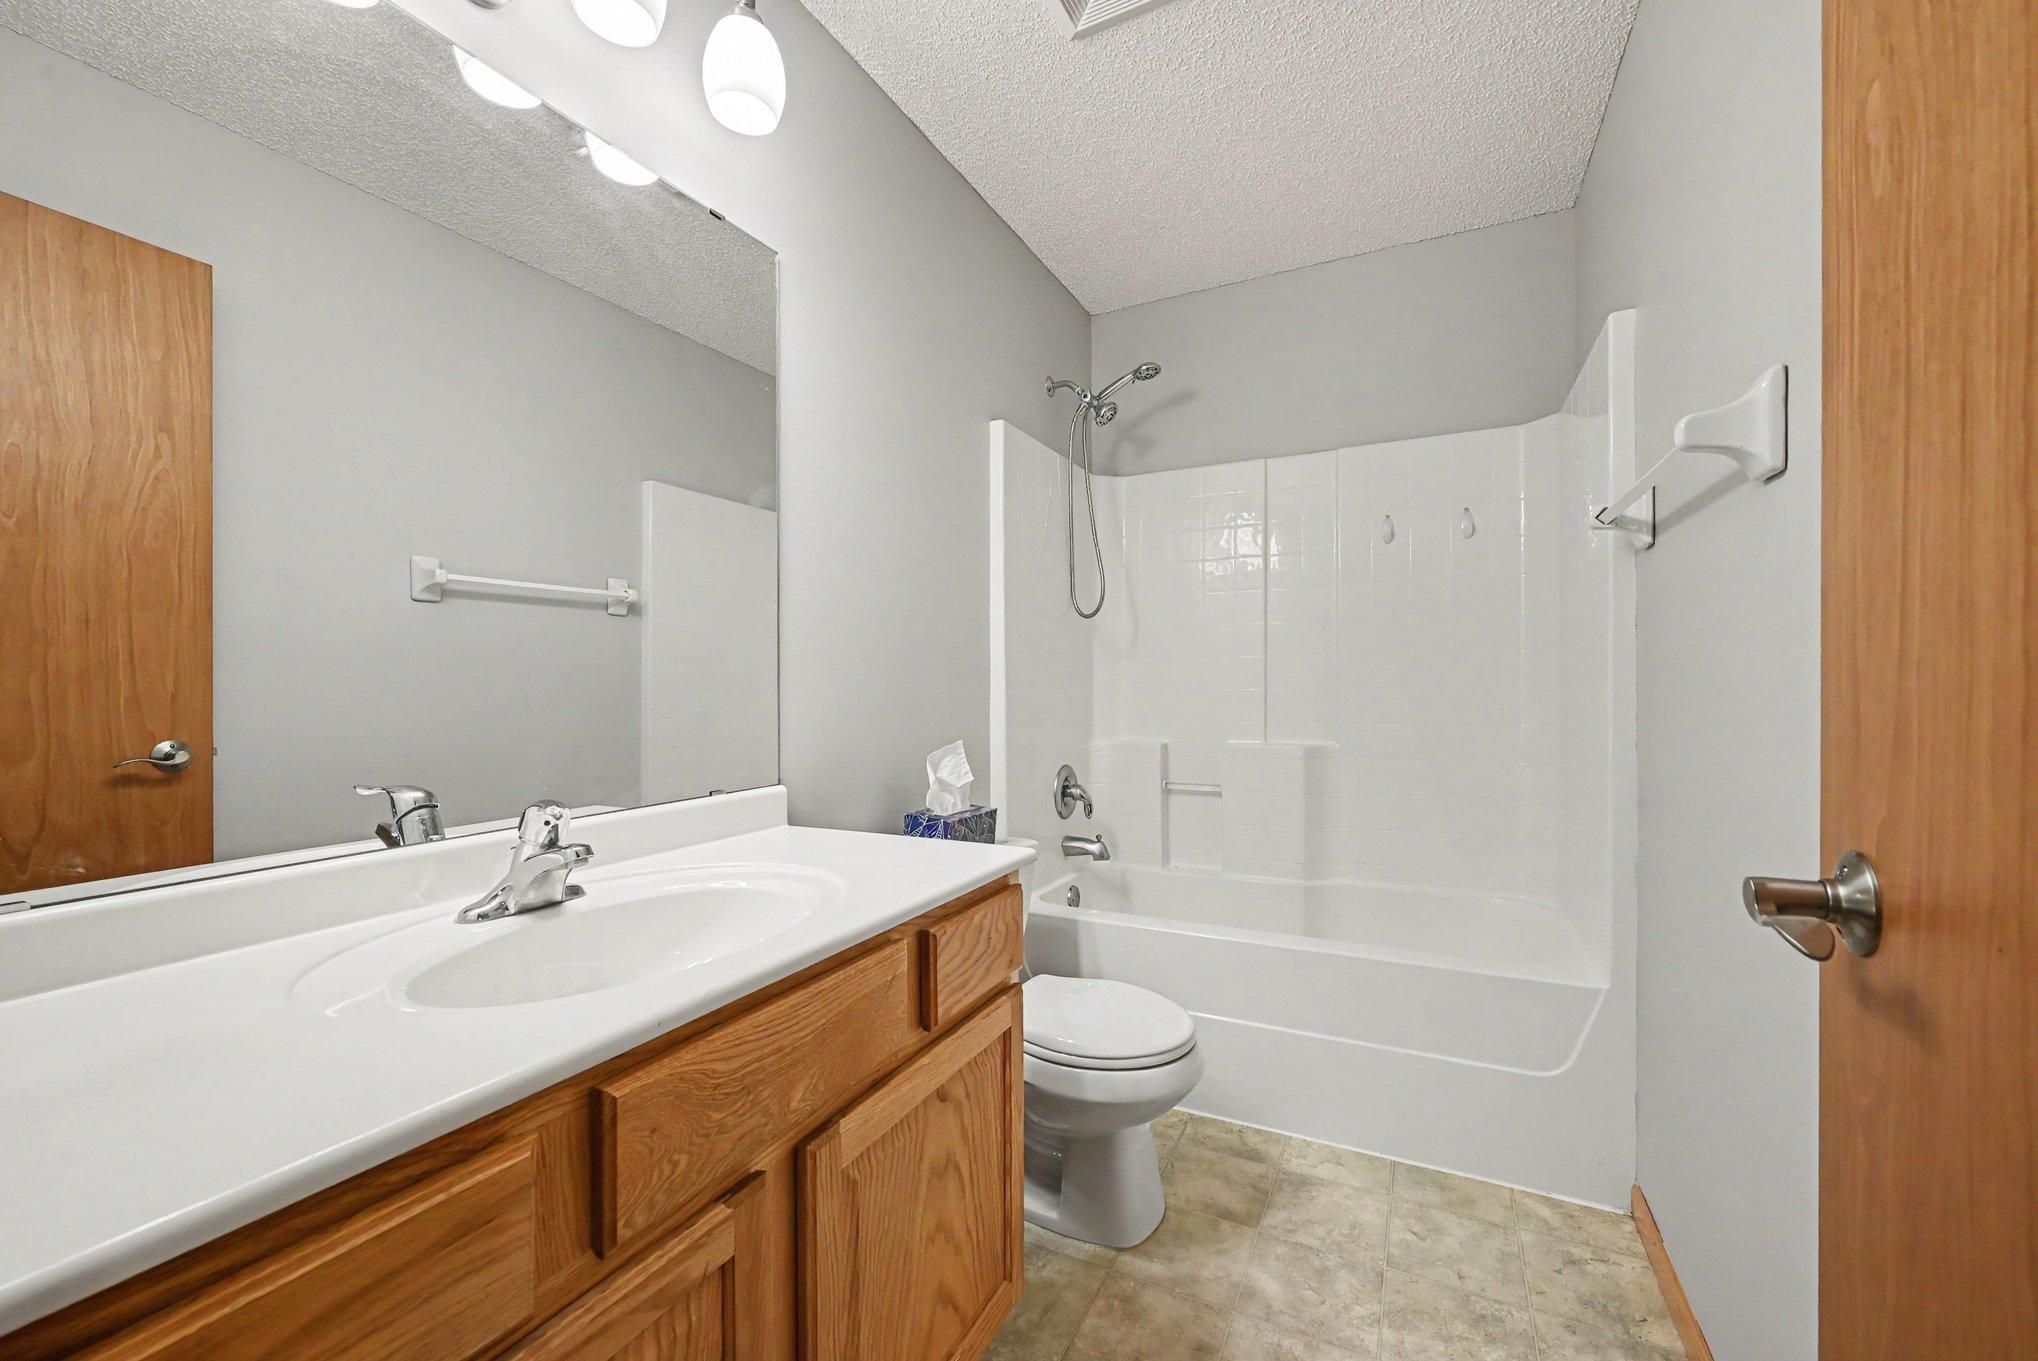
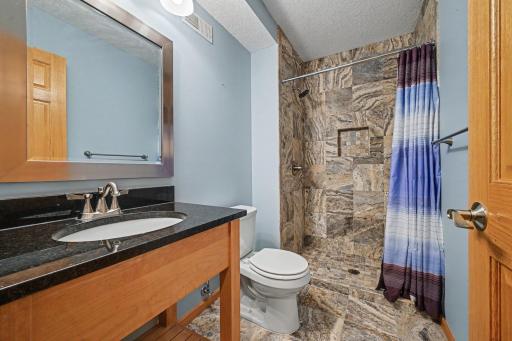
Bath Three Quarters: 1
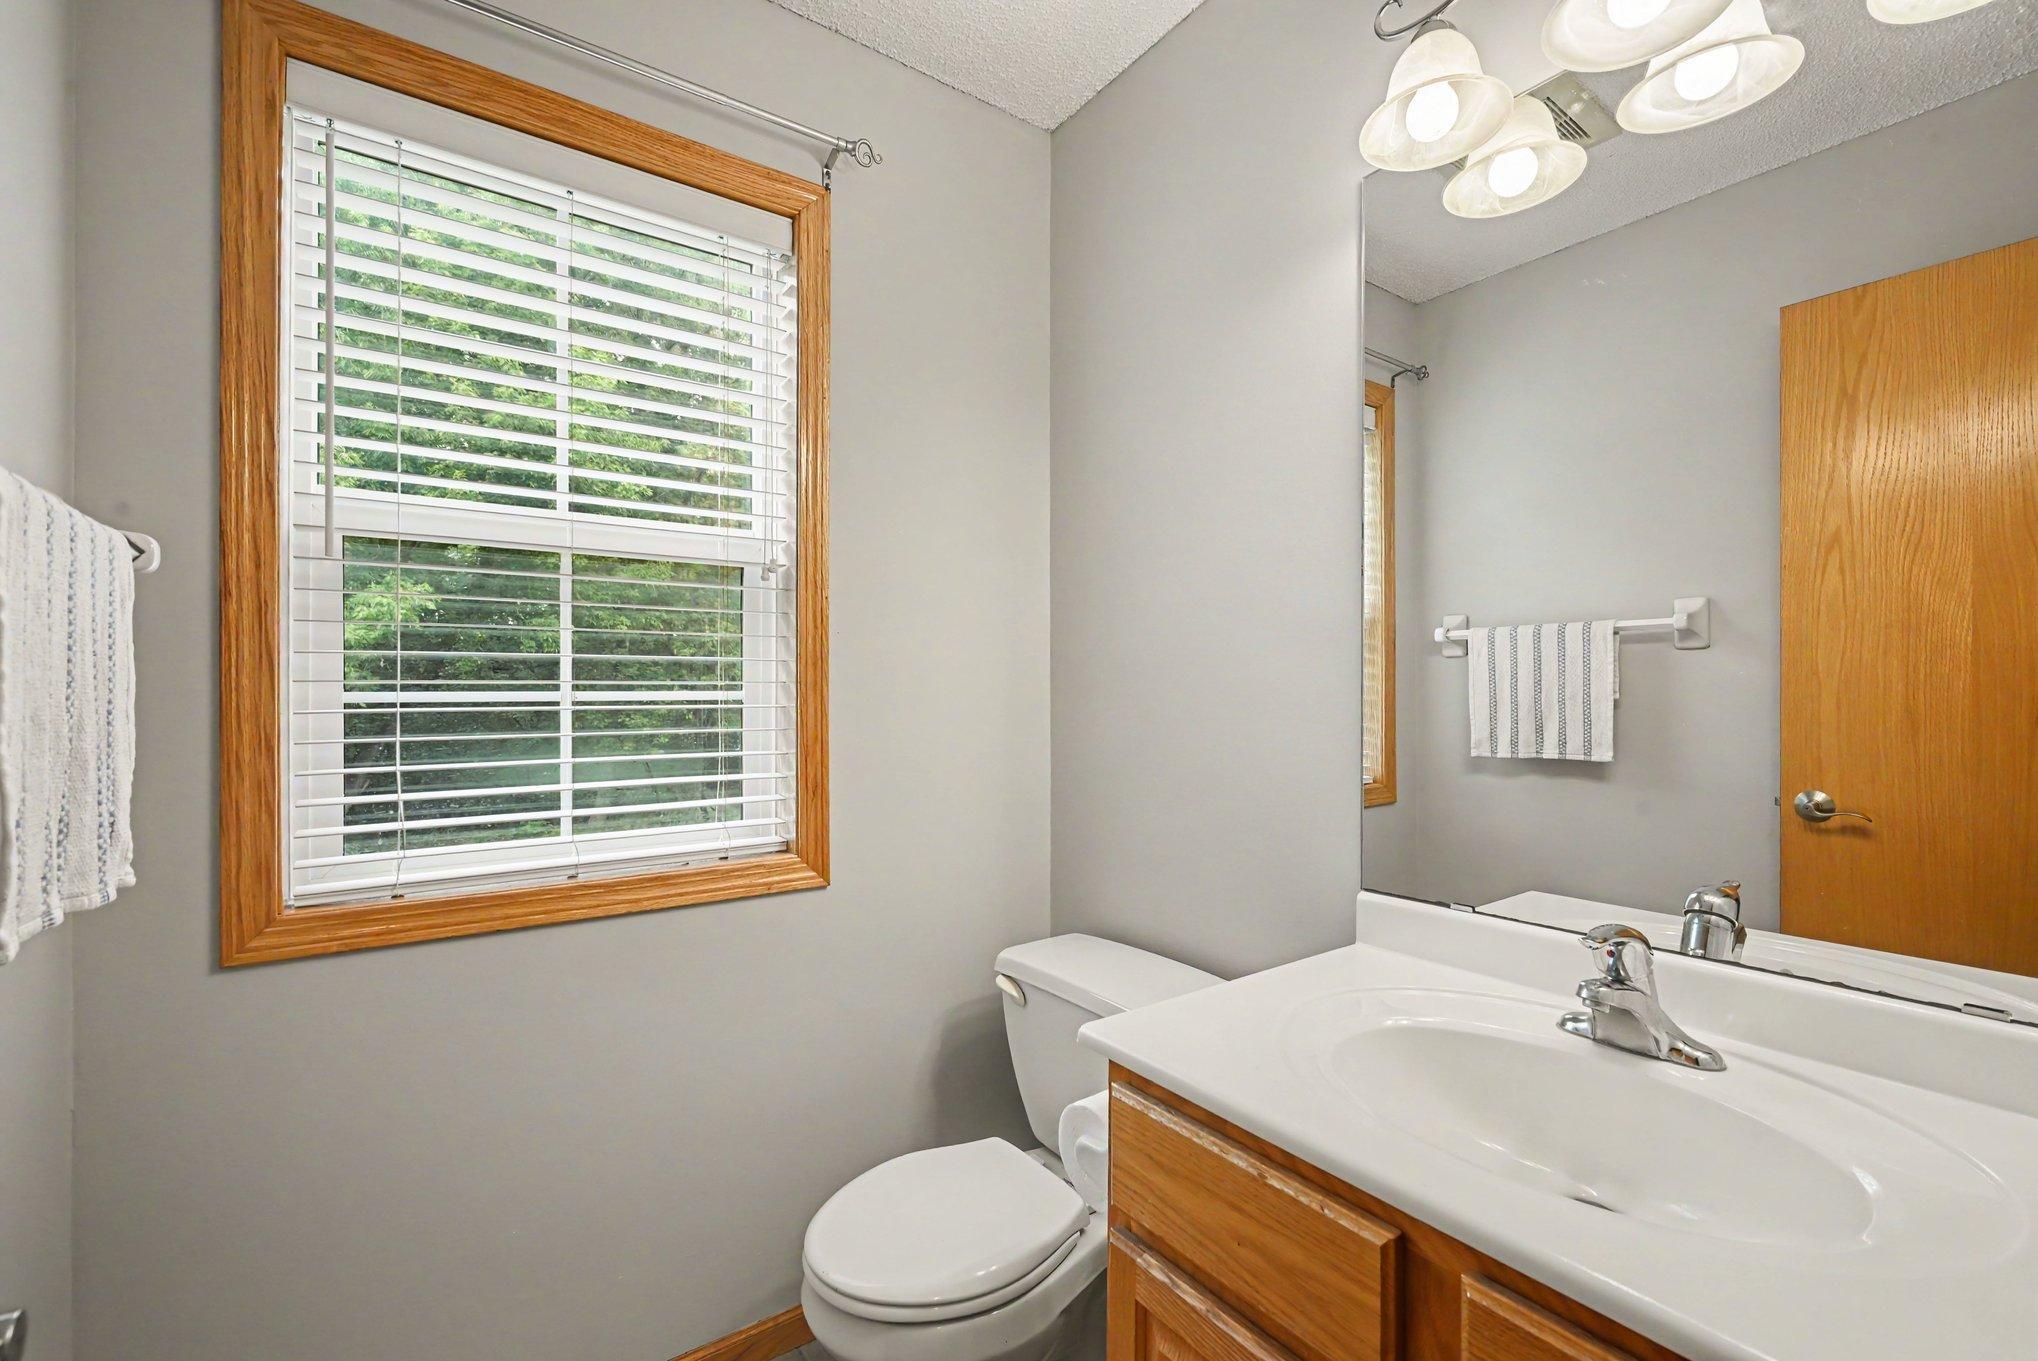
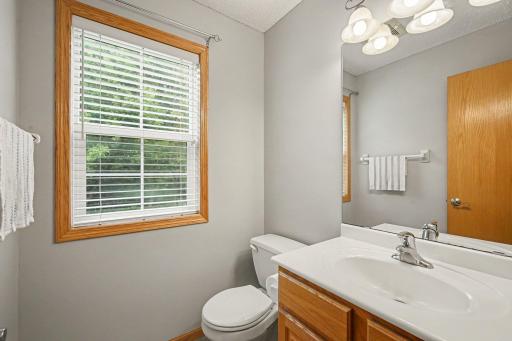
Bath Half: 1
Bath Quarter: 0
Main Floor Total SqFt: 2403
Above Grd Total SqFt: 2403
Below Grd Total SqFt: 1105
Total SqFt: 3508
Total Finished Sqft: 3371.00
FireplaceYN: Yes
Foundation Size: 1105
Style: (SF) Single Family
Garage Stalls: 3
Power Company: Xcel Energy
Association Fee: 1000
Assessment Pending: Yes
Bedrooms: 5
Baths Total: 4
Bath Full: 2
Location, Tax and Other Information
AssocFeeYN: Yes
Legal Description: SUBDIVISIONNAME SUMMIT AT HIGHLAND HILLS LOT 13 BLOCK 1 SUBDIVISIONCD 00896
Listing City: Cottage Grove
Map Page: 137
Municipality: Cottage Grove
School District: South Washington County
School District Phone: 651-425-6300
Zip Plus 4: 4492
Property ID Number: 0602721120020
Tax Year: 2026
Tax Amount: 7049
In Foreclosure?: No
Potential Short Sale?: No
Lender Owned?: No
Directions & Remarks
Public Remarks: A large pond and mature trees line the back of this property creating natural privacy and back yard that yields to nature making it one of the best lots in the neighborhood. Recent updates include new windows, an updated kitchen, and a new maintenance free deck. Fresh carpet and paint are also highlights of this Highland Hills gem. 4 bedrooms can be found on the upper level with an open floor plan on the main level. A fully finished lower level with a kitchenette/wet bar provides a comfortable place to entertain and/or to bring the family together. 6 zone audio with surround sound, in-ground irrigation, an invisible fence, a fire pit in the back yard, and an office/bonus room simply add to the splendor of this home. Easy and convenient access to retail and to highway 61.
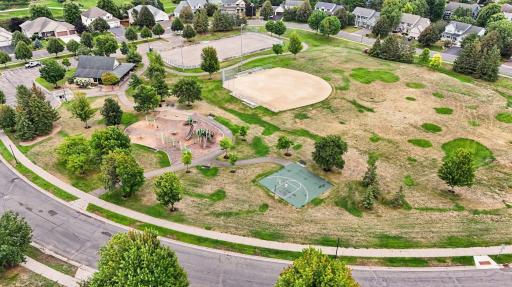
Directions: Highway 61 to 70th St. Left on Hastings Blvd. Right on 65thSt. Left on Highland Hills Blvd. Left on Summit Ln. Left on Summit Curve. Home is on the left.
Accessible
None: 1
Air Conditioning
Central Air: 1
Amenities Unit
Deck: 1
In-Ground Sprinkler: 1
Kitchen Center Island: 1
Kitchen Window: 1
Natural Woodwork: 1
Primary Bedroom Walk-In Closet: 1
Walk-In Closet: 1
Washer/Dryer Hookup: 1
Wet Bar: 1
Appliances
Dishwasher: 1
Disposal: 1
Dryer: 1
Microwave: 1
Range: 1
Refrigerator: 1
Washer: 1
Assessments
Assessment Balance: 53
Tax With Assessments: 7102
Association Fee Includes
Professional Mgmt: 1
Shared Amenities: 1
Basement
Kitchenette: 1
Sump Pump: 1
Bath Description
Main Floor 1/2 Bath: 1
Upper Level Full Bath: 1
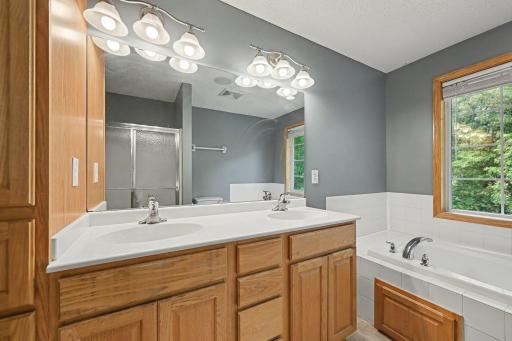
Full Primary: 1
Private Primary: 1
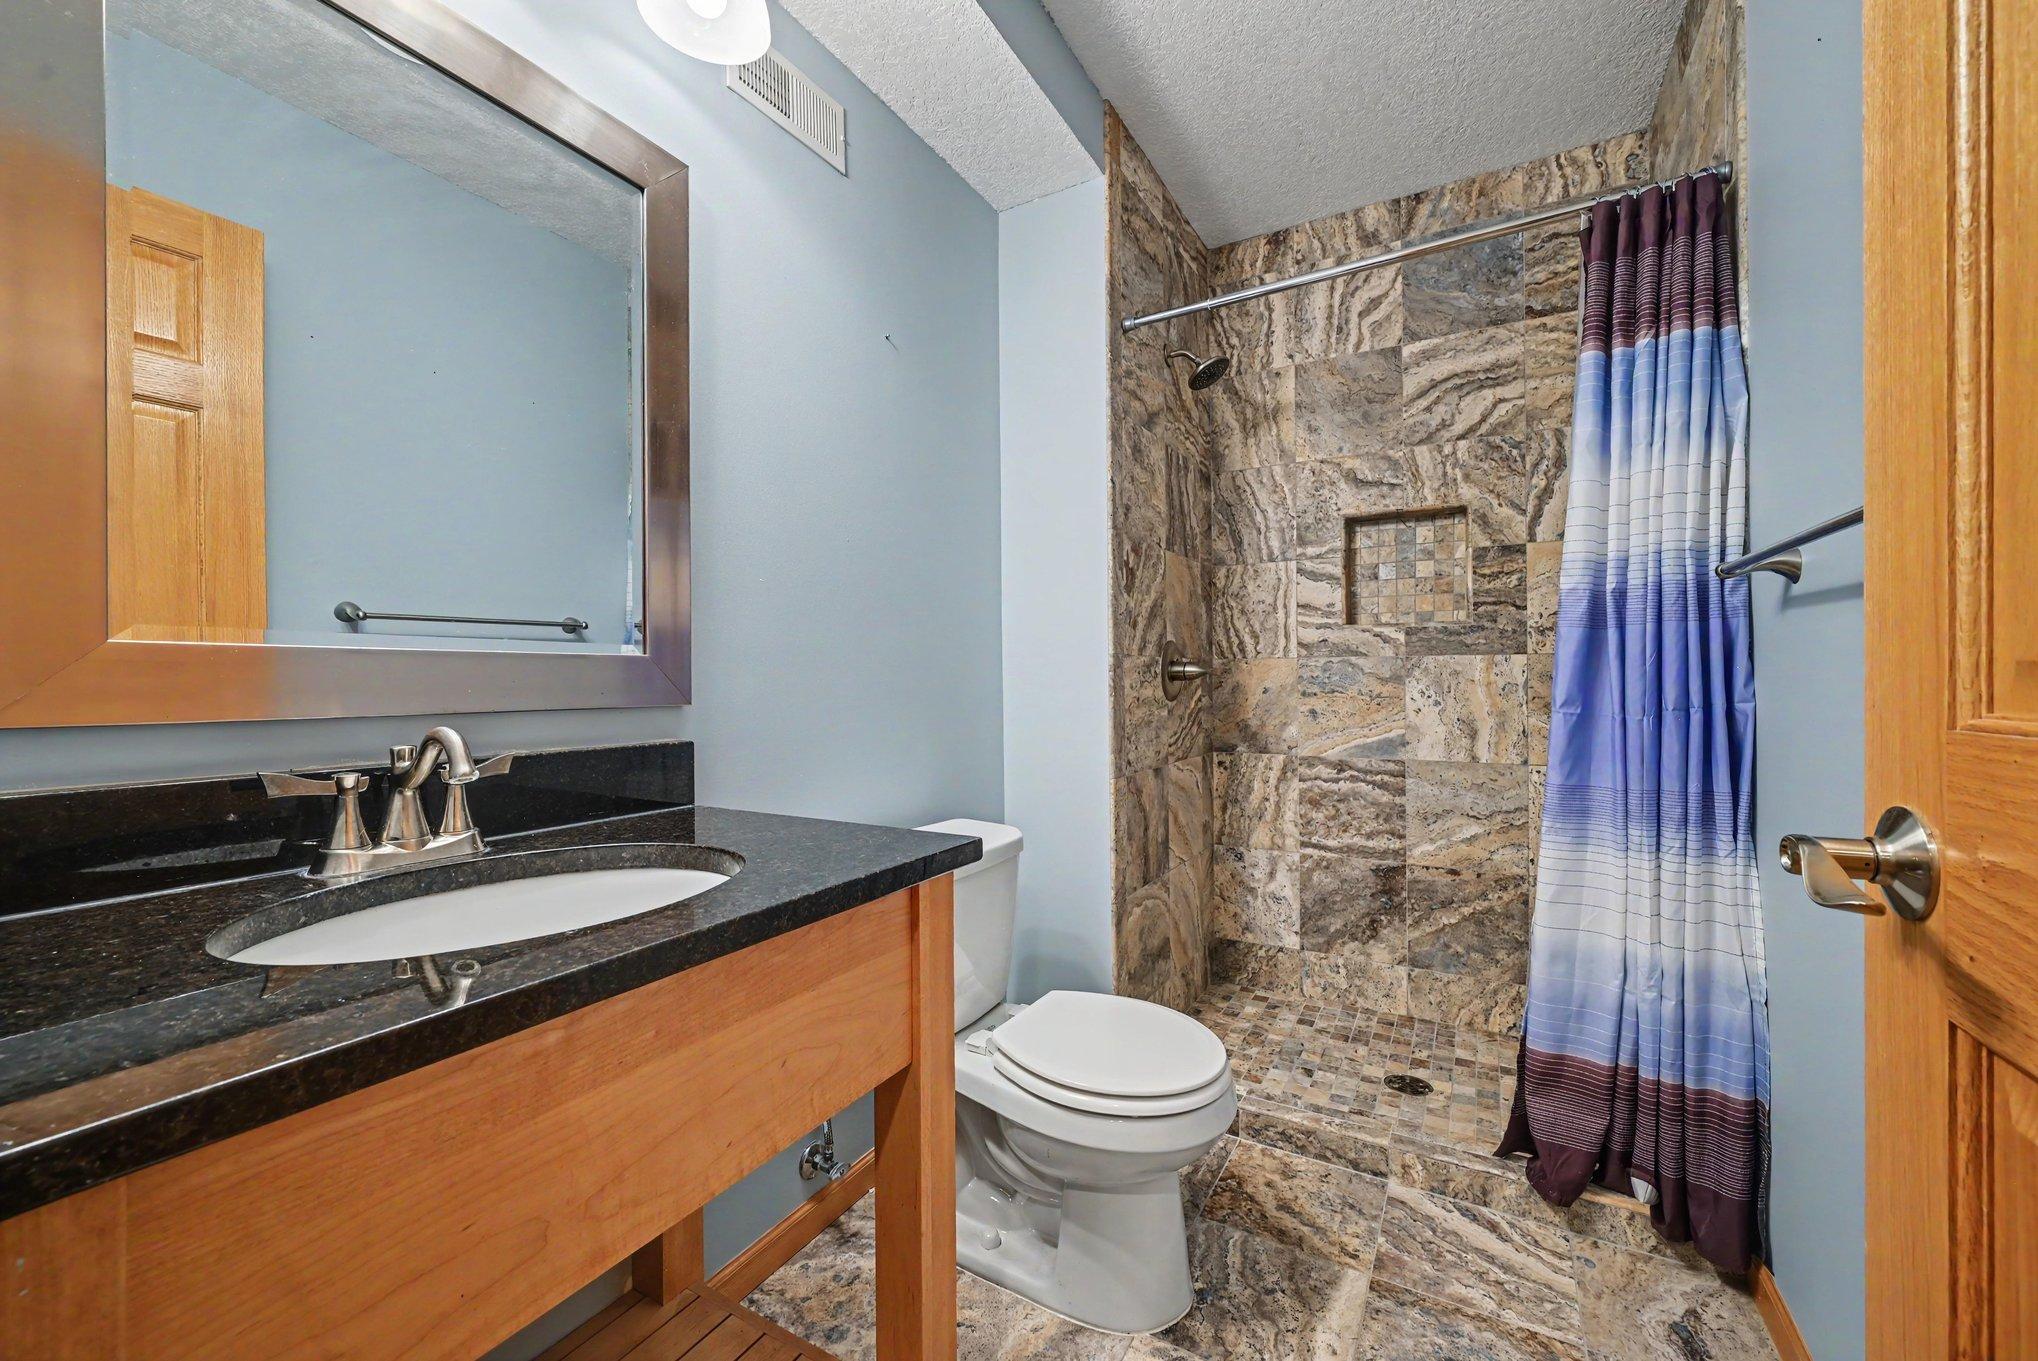
3/4 Basement: 1
Separate Tub & Shower: 1
Building Information
Finished SqFt Above Ground: 2403
Finished SqFt Below Ground: 968
Construction Status
Previously Owned: 1
Dining Room Description
Kitchen/Dining Room: 1
Separate/Formal Dining Room: 1
Electric
Circuit Breakers: 1
Exterior
Brick/Stone: 1
Vinyl: 1
Fencing
Partial: 1
Fireplace Characteristics
Family Room: 1
Gas Burning: 1
Stone: 1
Foundation
Concrete Block: 1
Fuel
Natural Gas: 1
Heating
Forced Air: 1
Insurance Fee
Insurance Fee: 0
Laundry
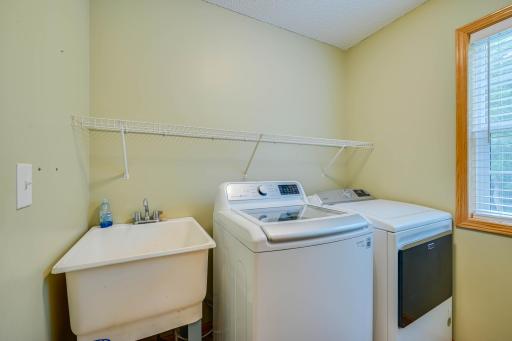
Laundry Room: 1
Main Level: 1
Sink: 1
Lease Details
Land Leased: Not Applicable
Lock Box Type
Supra: 1
Lot Description
Property Adjoins Public Land: 1
Tree Coverage - Medium: 1
Miscellaneous Information
DP Resource: Yes
Homestead: Yes
Ownership
Fractional Ownership: No
Parking Characteristics
Garage Dimensions: 27x21
Garage Square Feet: 567
Garage Door Opener: 1
Patio, Porch and Deck Features
Deck: 1
Public Survey Info
Range#: 21
Section#: 6
Township#: 27
Road Frontage
City Street: 1
Curbs: 1
Paved Streets: 1
Sidewalks: 1
Street Lights: 1
Roof
Age Over 8 Years: 1
Asphalt Shingles: 1
Sewer
City Sewer/Connected: 1
Special Search
3 BR on One Level: 1
4 BR on One Level: 1
Main Floor Laundry: 1
Stories
Two: 1
Water
City Water/Connected: 1
Location Tax and Other Information
House Number: 6034
Street Name: Summit
Street Suffix: Curve
Street Direction Suffix: S
Postal City: Cottage Grove
County: Washington
State: MN
Zip Code: 55016
Complex/Dev/Subdivision: Summit At Highland Hills
Property Features
Accessible: None
Air Conditioning: Central Air
Amenities Unit: Deck; In-Ground Sprinkler; Kitchen Center Island; Kitchen Window; Natural Woodwork; Primary Bedroom Walk-In Closet; Walk-In Closet; Washer/Dryer Hookup; Wet Bar
Appliances: Dishwasher; Disposal; Dryer; Microwave; Range; Refrigerator; Washer
Association Fee Includes: Professional Mgmt; Shared Amenities
Basement: Kitchenette; Sump Pump
Bath Description: Main Floor 1/2 Bath; Upper Level Full Bath; Full Primary; Private Primary; 3/4 Basement; Separate Tub & Shower
Construction Status: Previously Owned
Dining Room Description: Kitchen/Dining Room; Separate/Formal Dining Room
Electric: Circuit Breakers
Exterior: Brick/Stone; Vinyl
Fencing: Partial
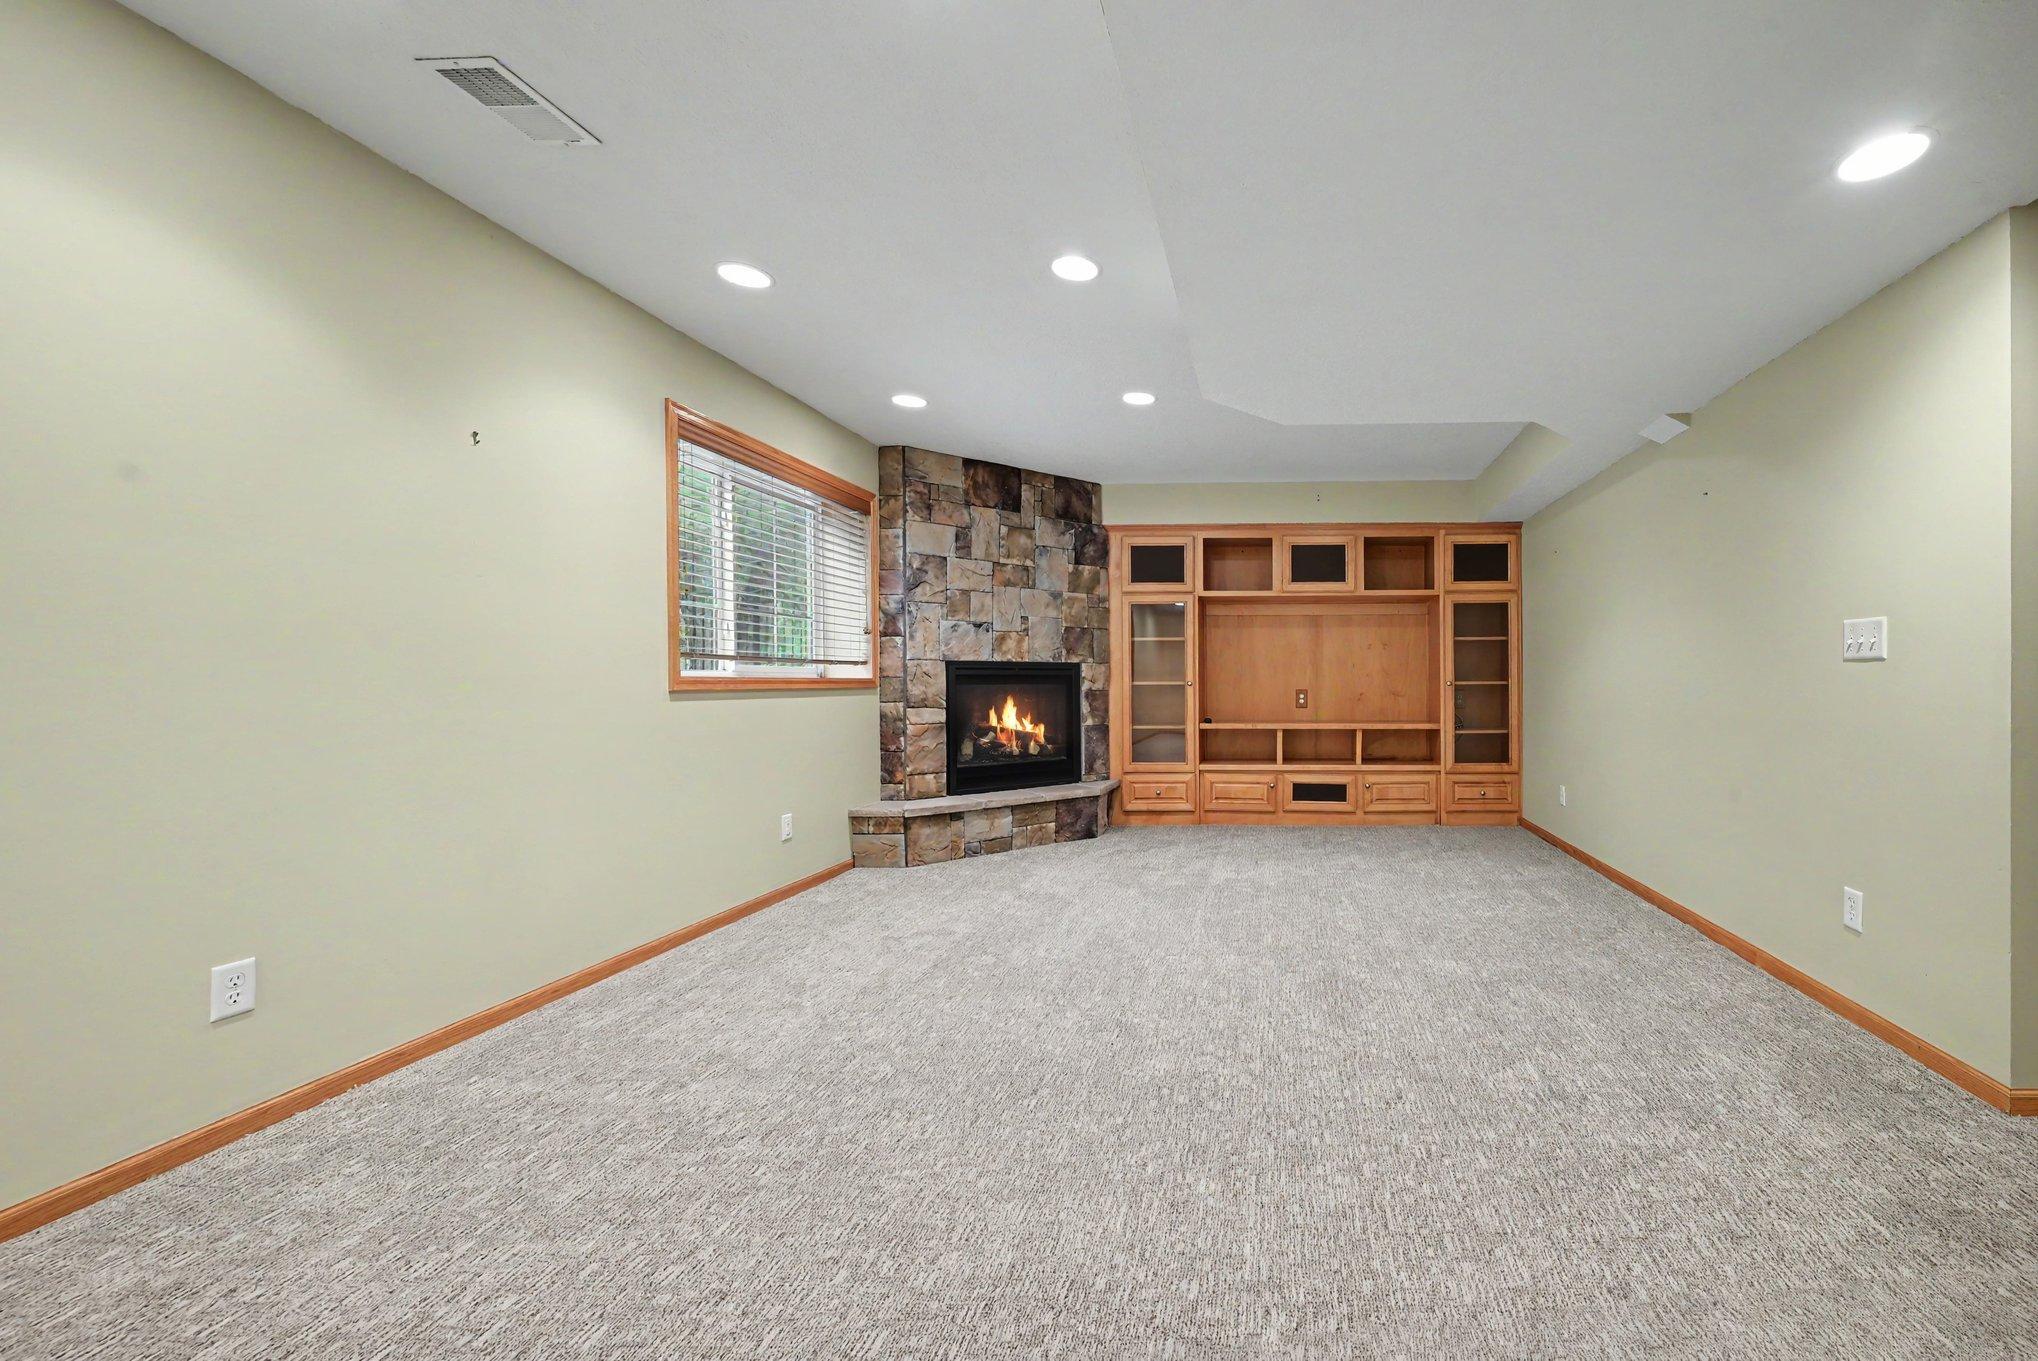
Fireplace Characteristics: Family Room; Gas Burning; Stone
Foundation: Concrete Block
Fuel: Natural Gas
Heating: Forced Air
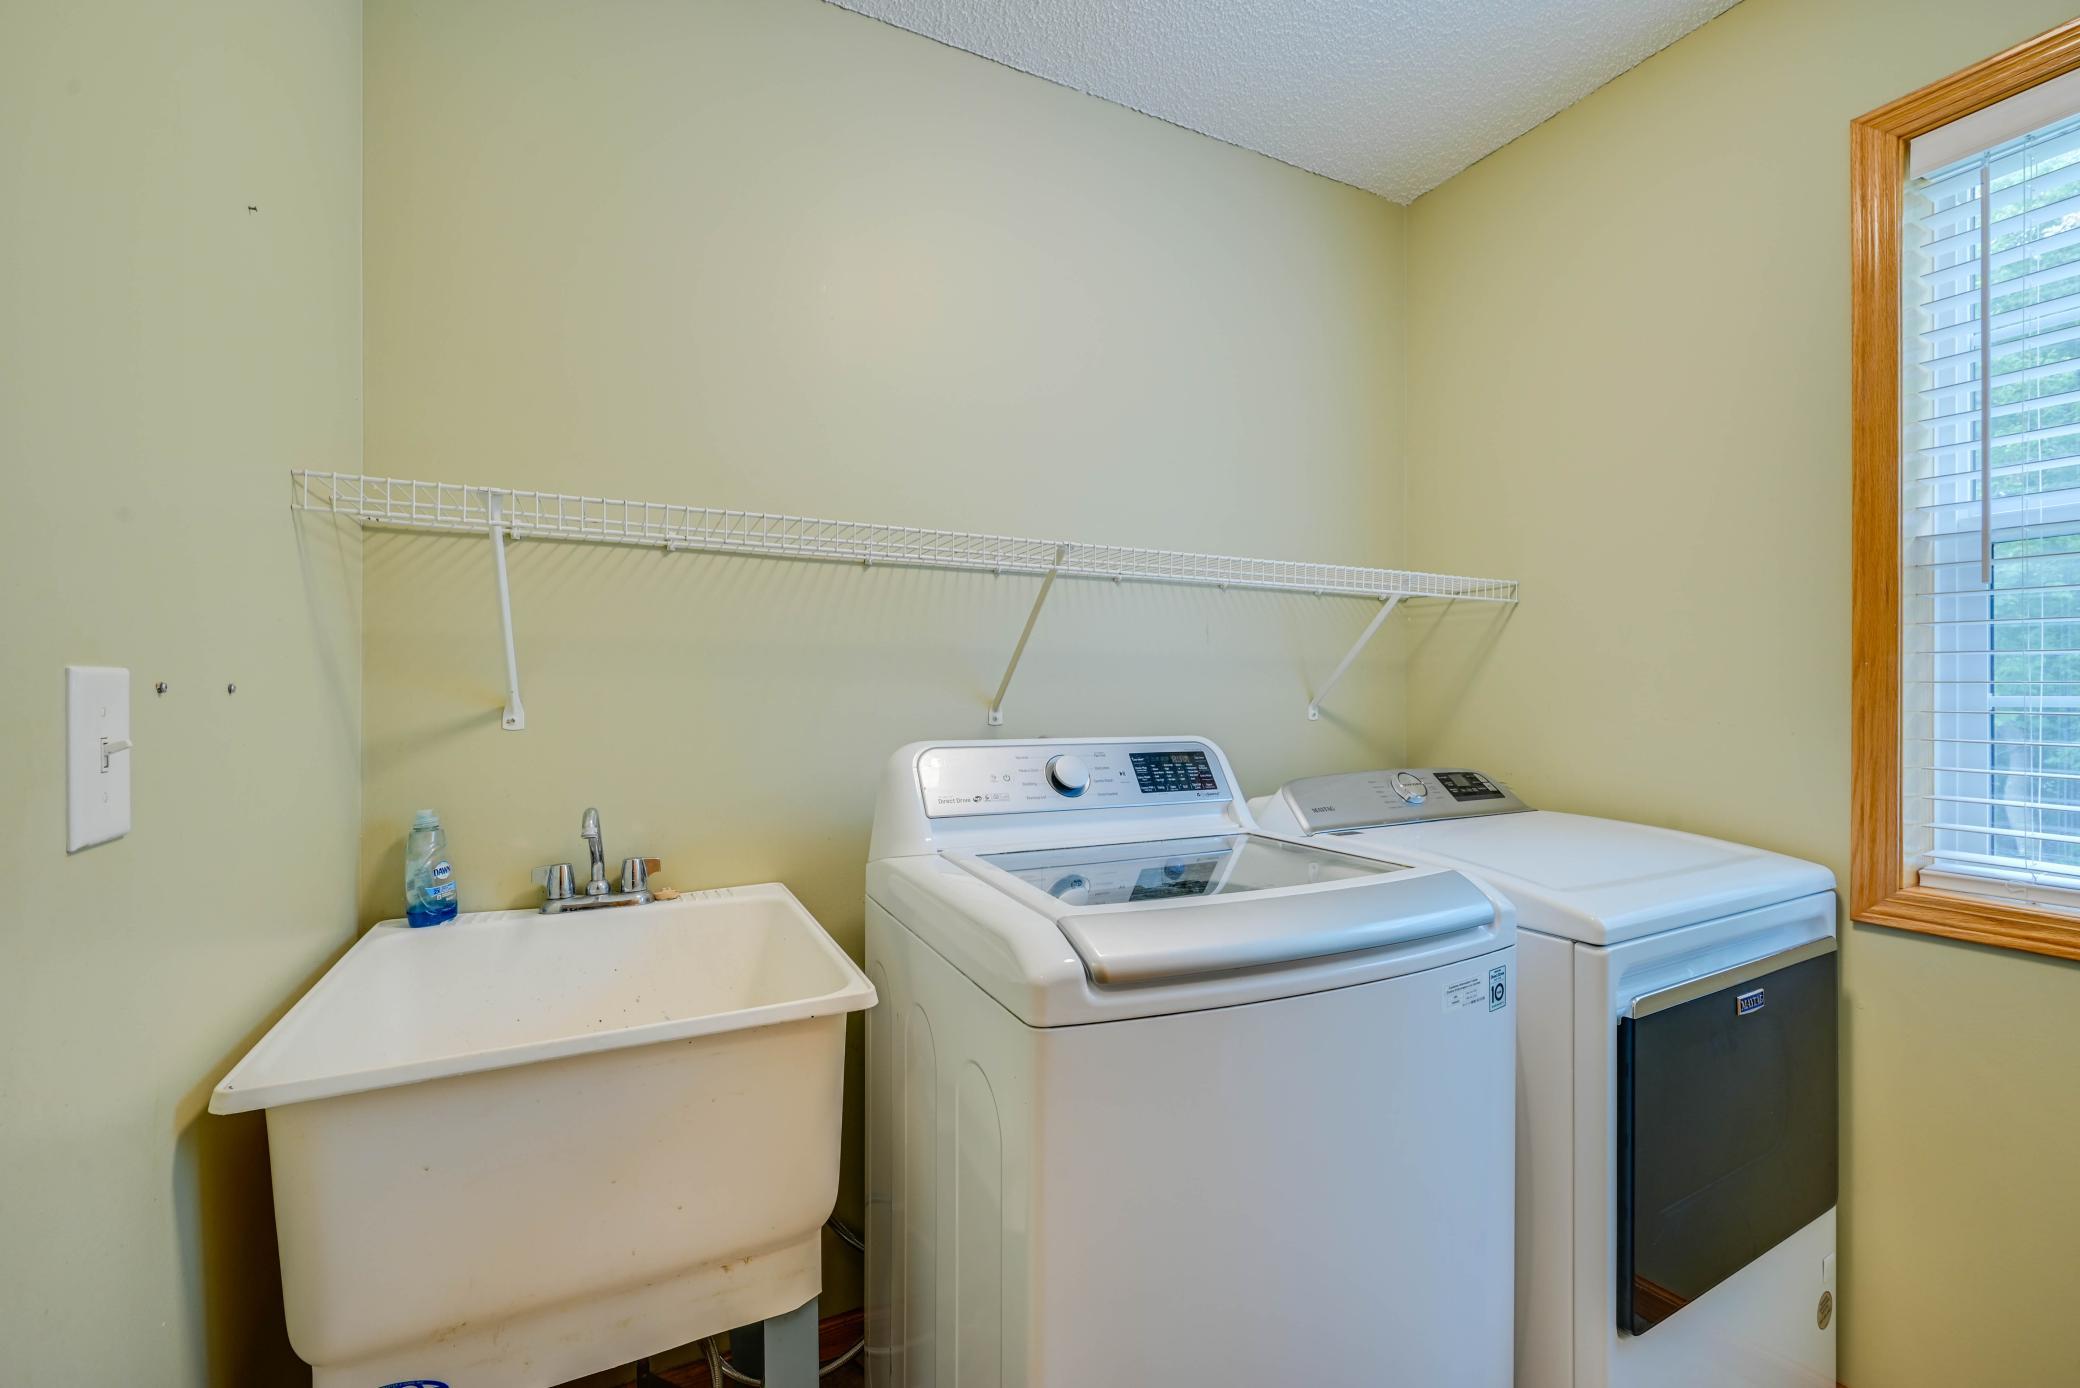
Laundry: Laundry Room; Main Level; Sink
Lock Box Type: Supra
Lot Description: Property Adjoins Public Land; Tree Coverage - Medium
Parking Characteristics: Garage Door Opener
Road Frontage: City Street; Curbs; Paved Streets; Sidewalks; Street Lights
Roof: Age Over 8 Years; Asphalt Shingles
Sewer: City Sewer/Connected
Special Search: 3 BR on One Level; 4 BR on One Level; Main Floor Laundry
Stories: Two
Water: City Water/Connected
Room Information
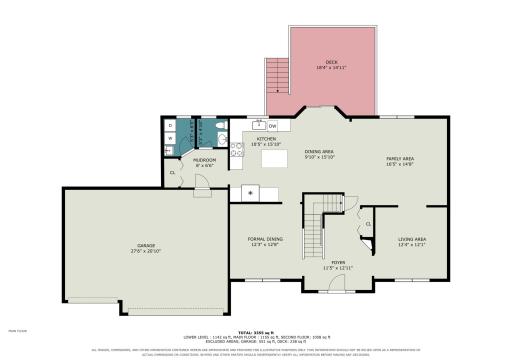
| Room Name | Dimensions | Level |
| Dining Room | 13x12 | Main |
| Family Room | 14x18 | Main |
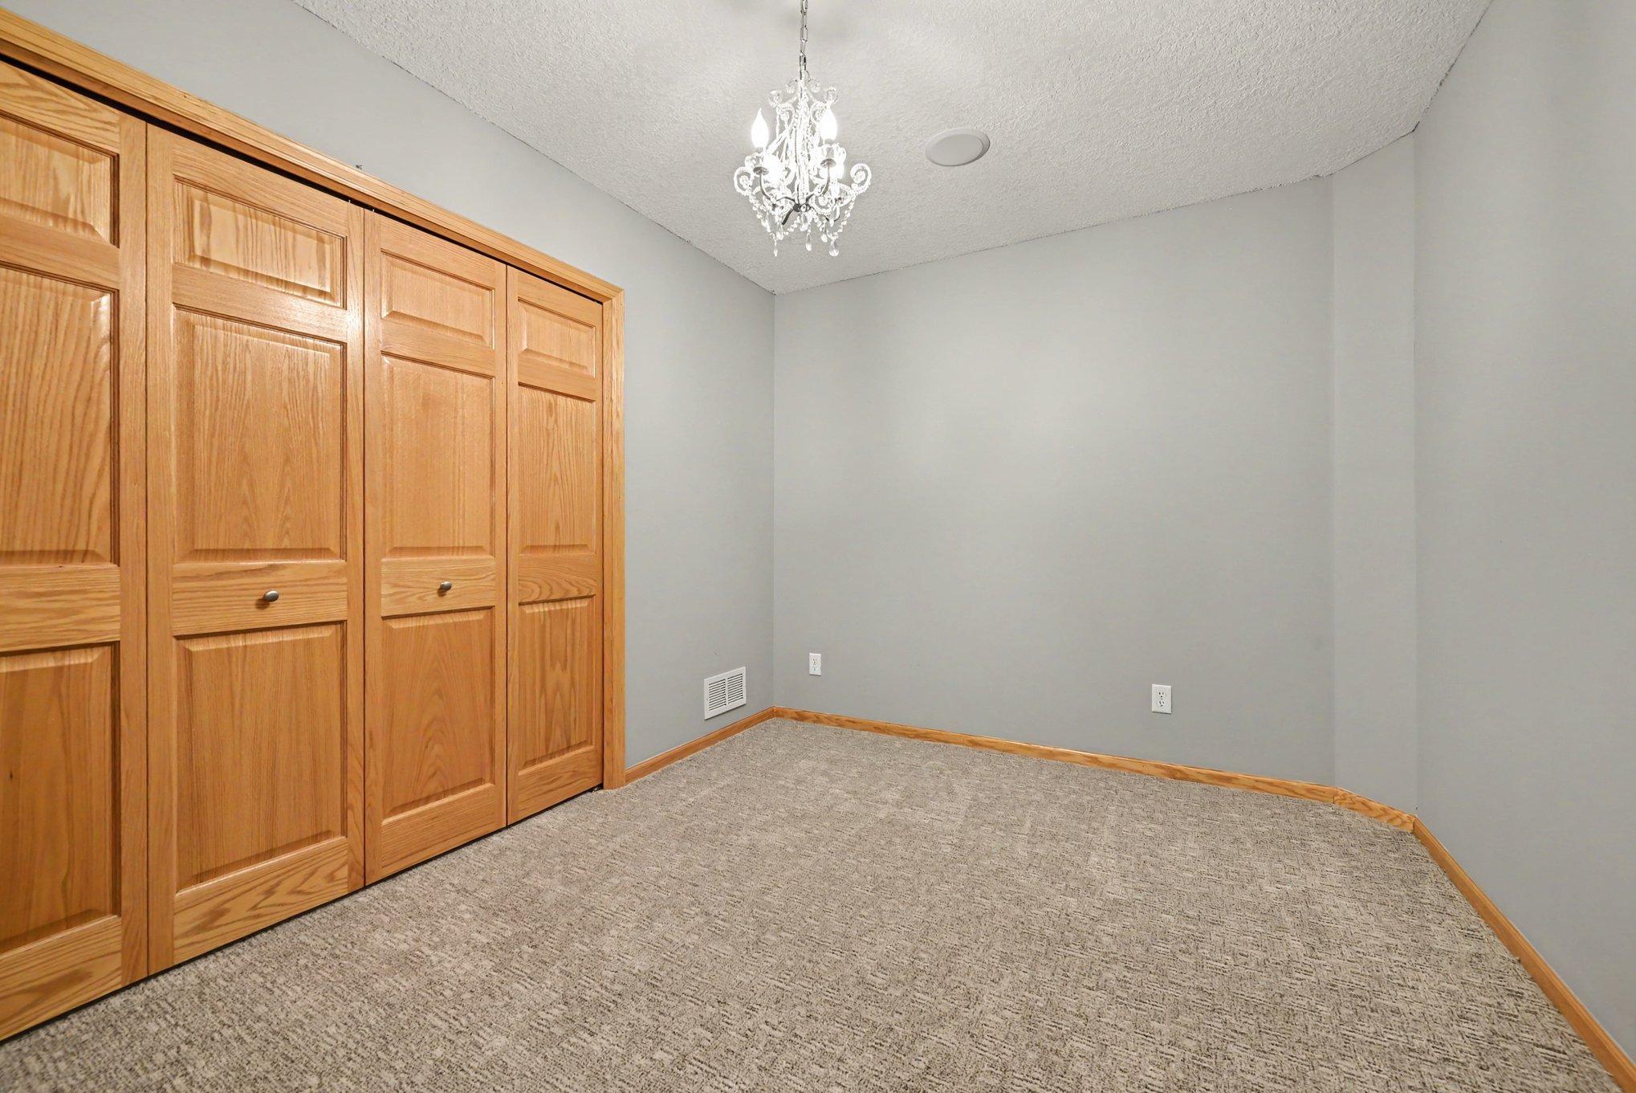
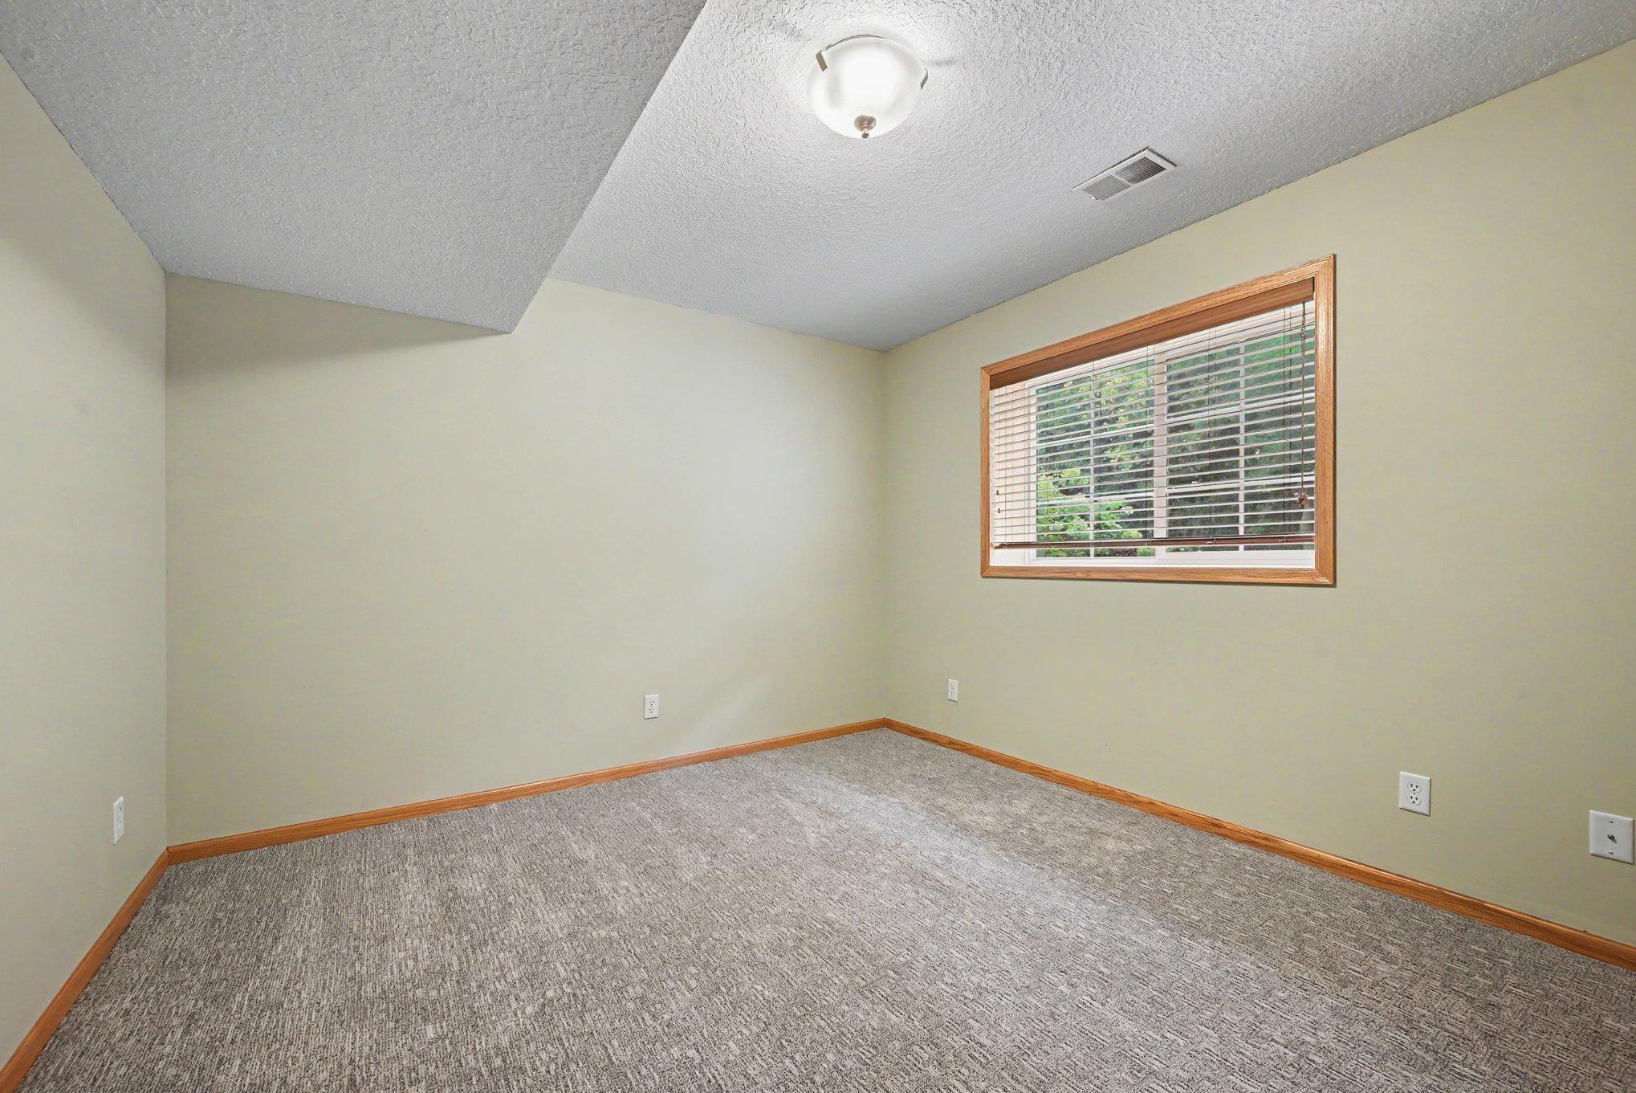
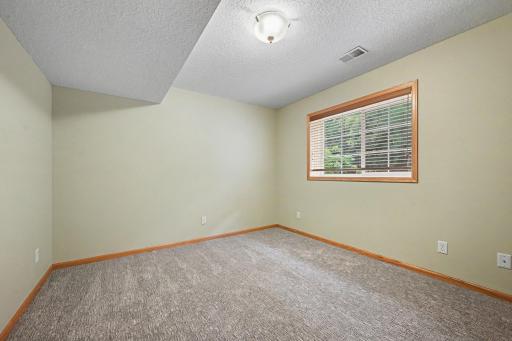
| Fifth (5th) Bedroom | 12x11 | Lower |
| First (1st) Bedroom | 14x18 | Upper |
| Fourth (4th) Bedroom | 12x13 | Upper |
| Informal Dining Room | 12x9 | Main |
| Kitchen | 14x11 | Main |
| Laundry | 6x7 | Main |
| Living Room | 13x12 | Main |
| Mud Room | 7x9 | Main |
| Office | 9x12 | Main |
| Recreation Room | 33x44 | Lower |
| Second (2nd) Bedroom | 12x12 | Upper |
| Third (3rd) Bedroom | 10x14 | Upper |

Listing Office: Edina Realty, Inc.
Last Updated: September - 17 - 2026
The data relating to real estate for sale on this web site comes in part from the Broker Reciprocity SM Program of the Regional Multiple Listing Service of Minnesota, Inc. The information provided is deemed reliable but not guaranteed. Properties subject to prior sale, change or withdrawal. ©2026 Regional Multiple Listing Service of Minnesota, Inc All rights reserved.