$315,000
Barnesville, MN 56514
MLS# 7147606
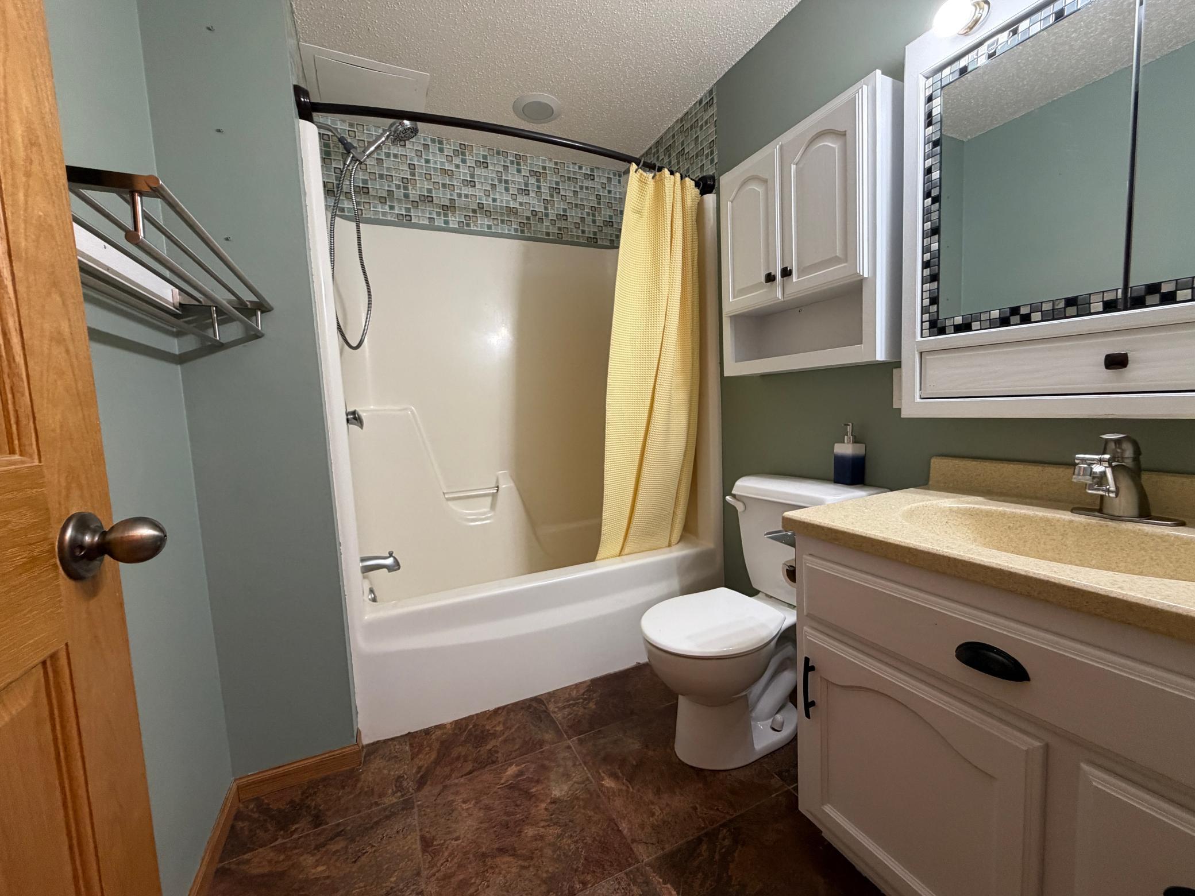
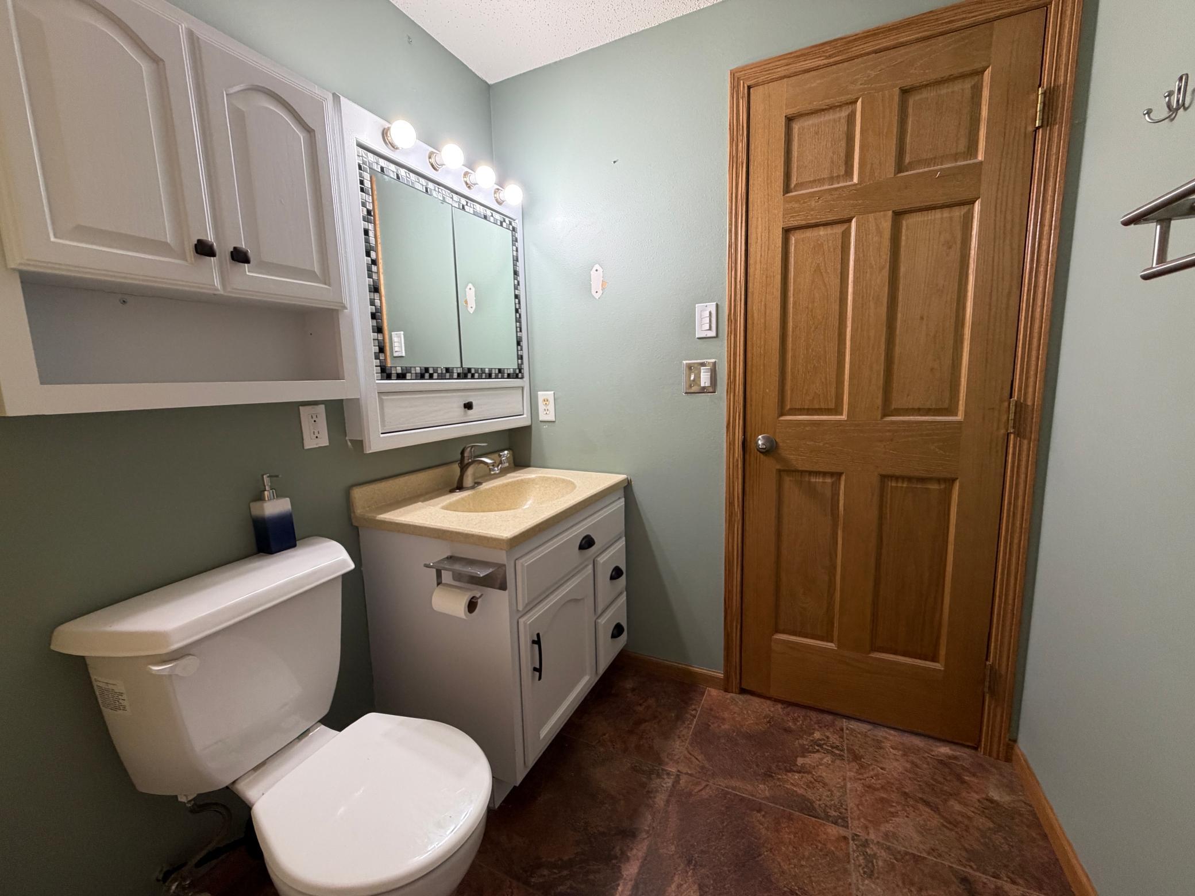
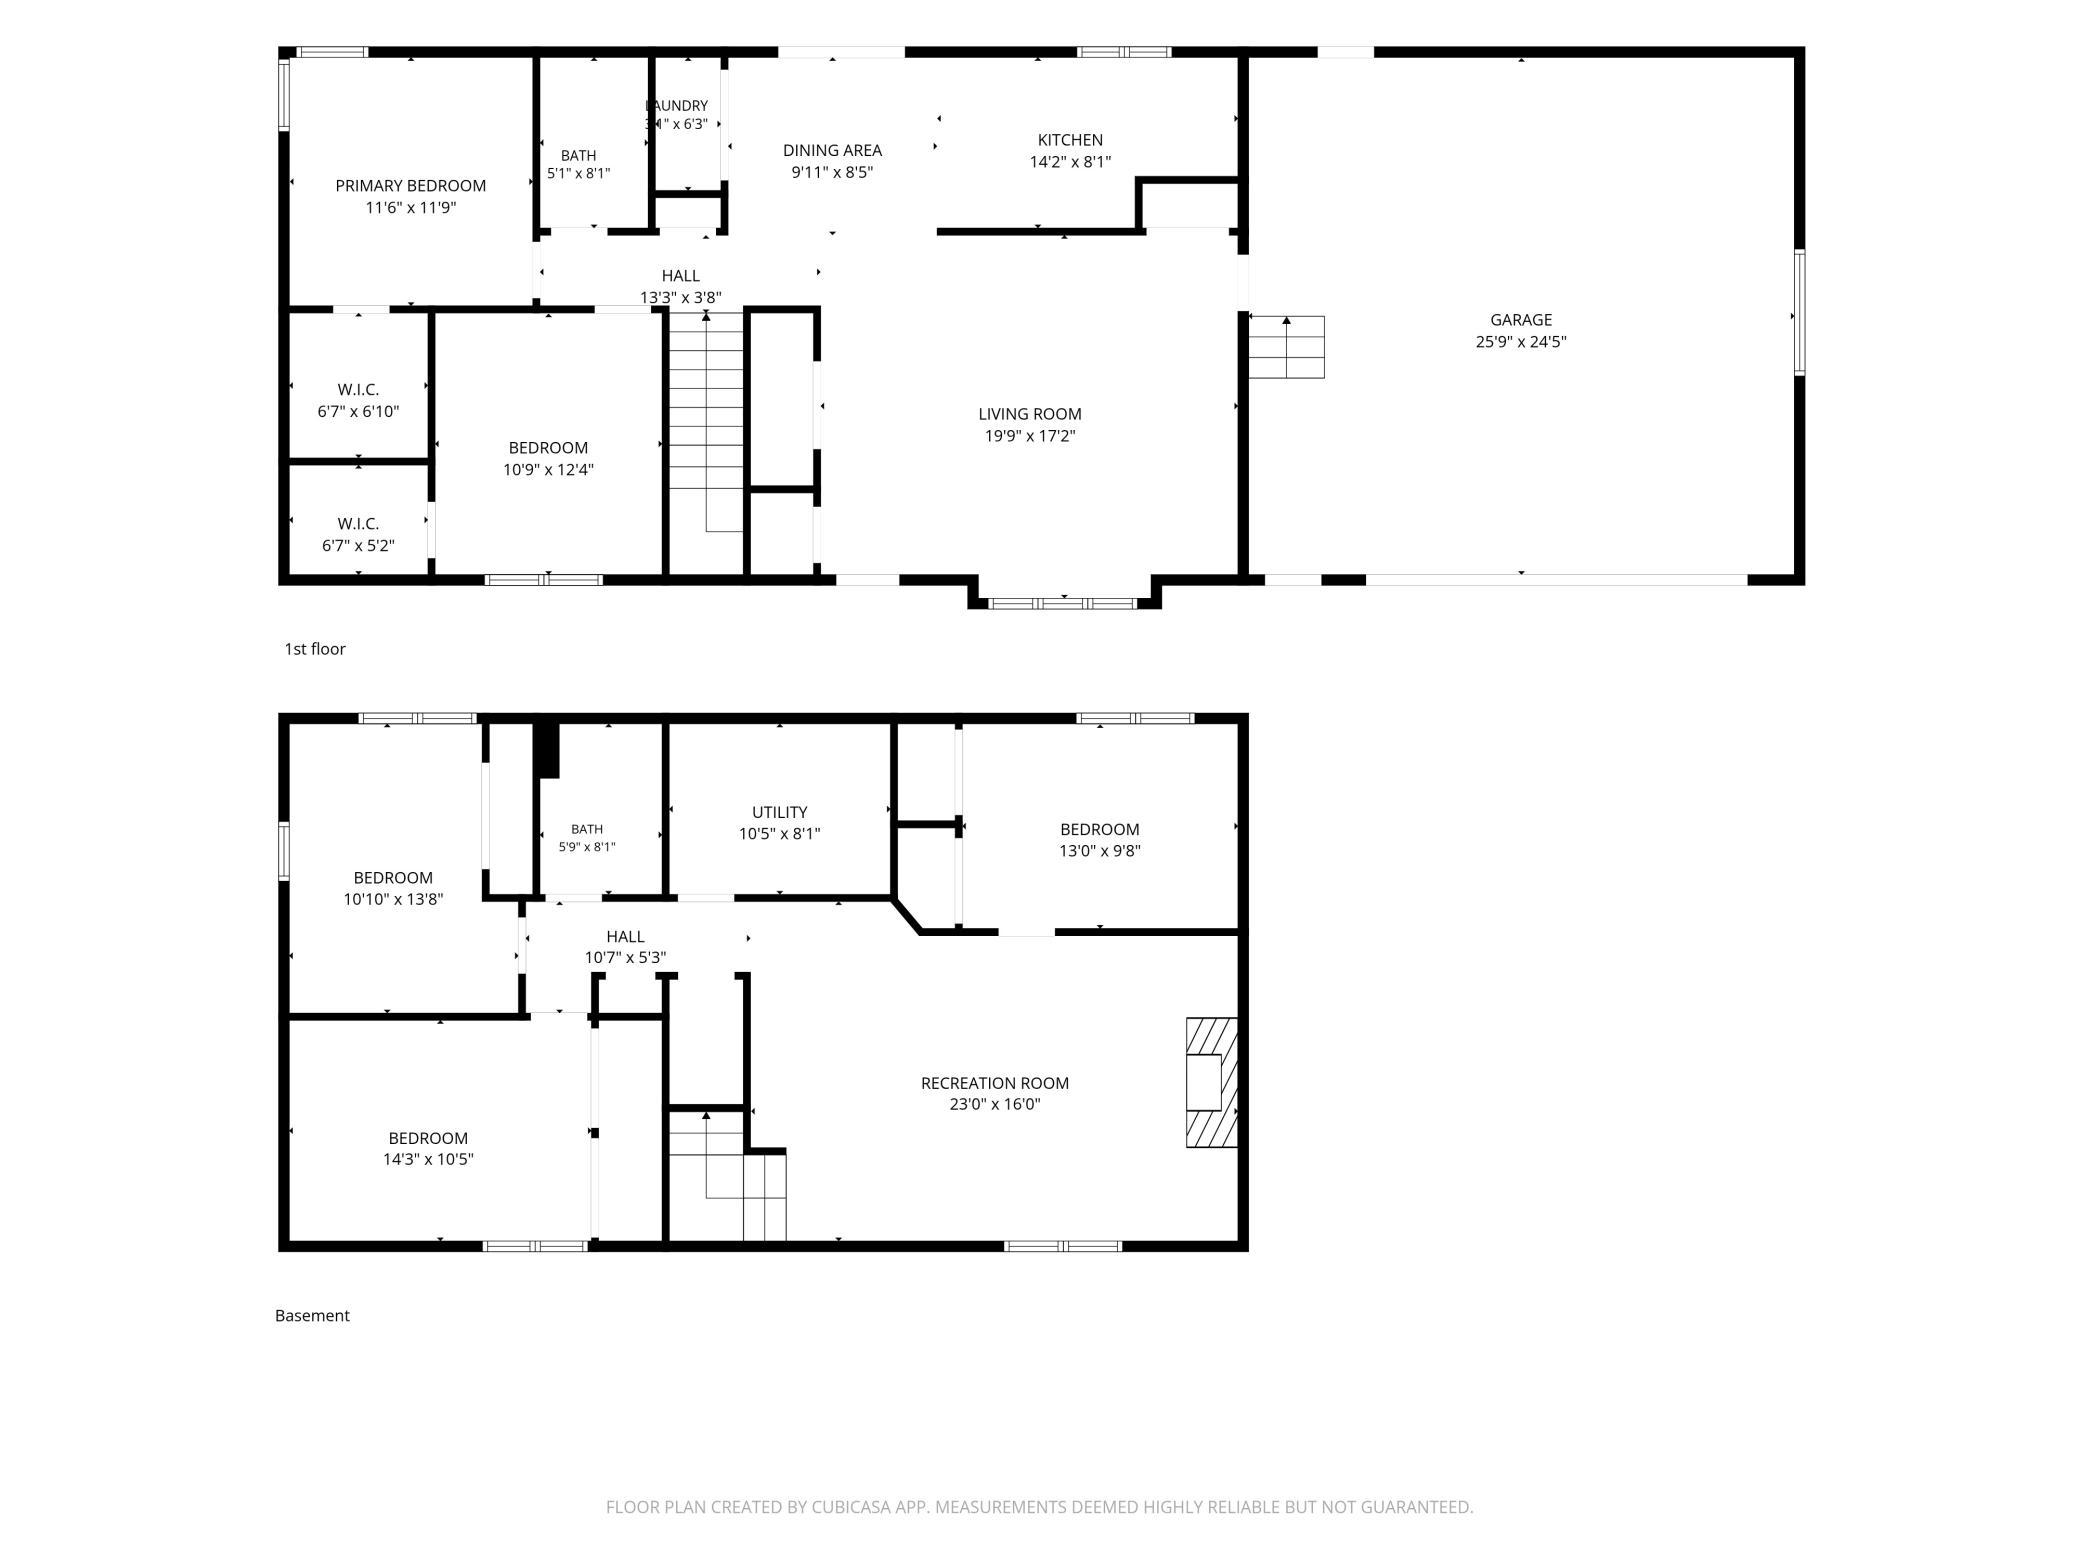
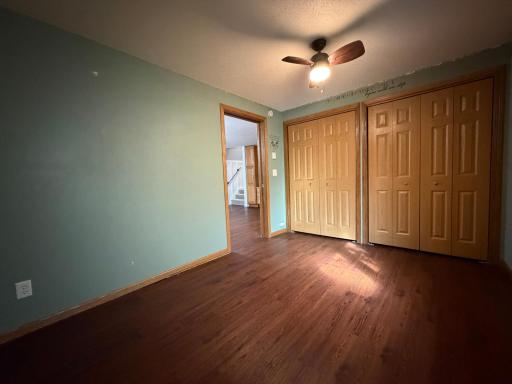
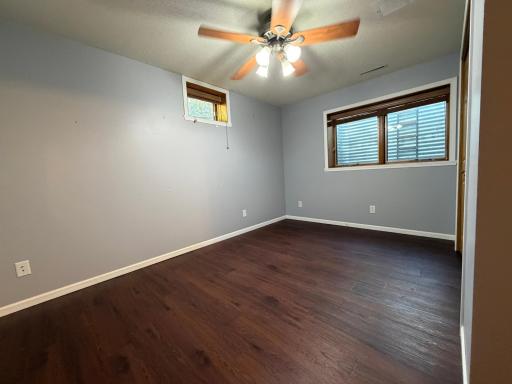
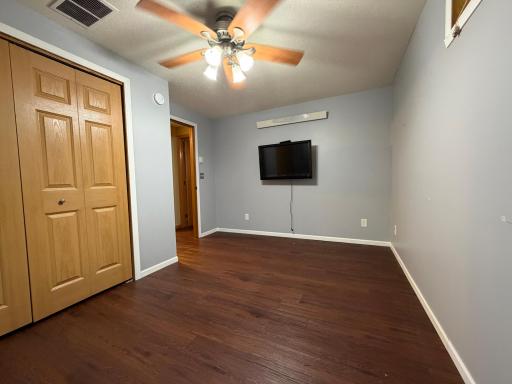
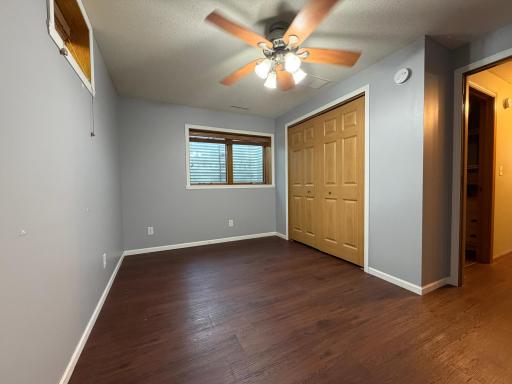
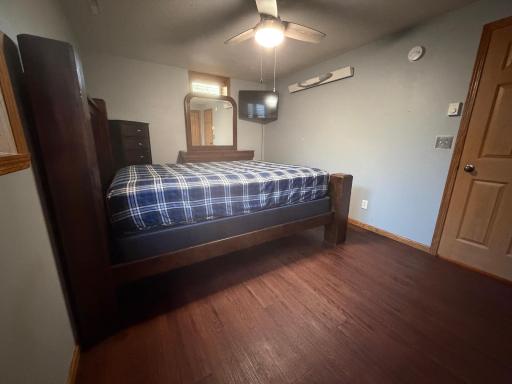
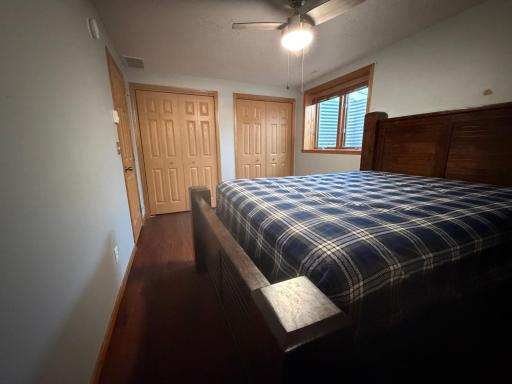
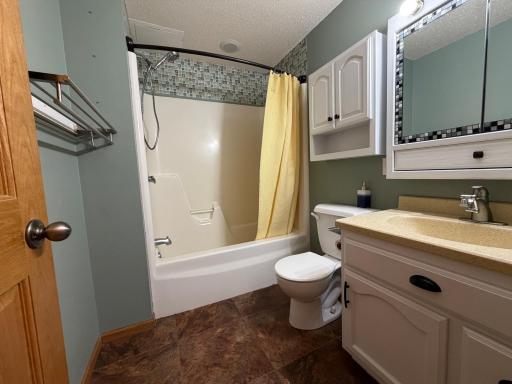
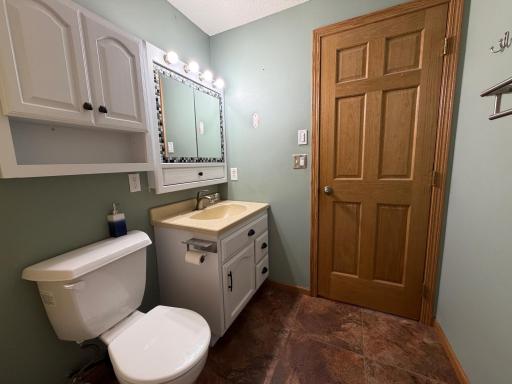
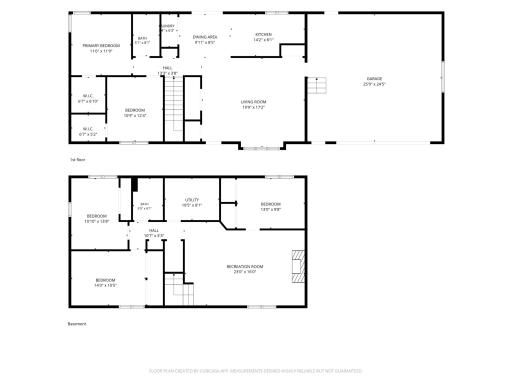
5 beds | 2 baths | 2238 sqft
1 / 57
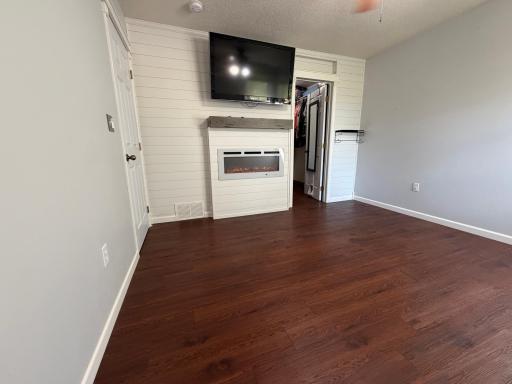
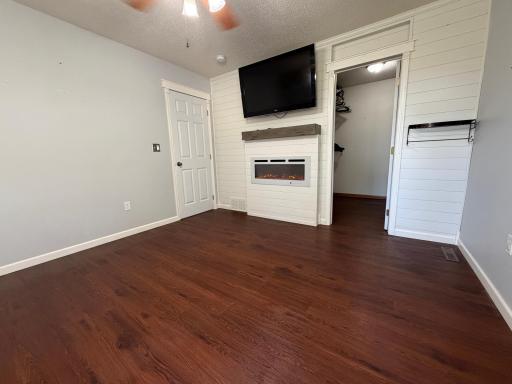
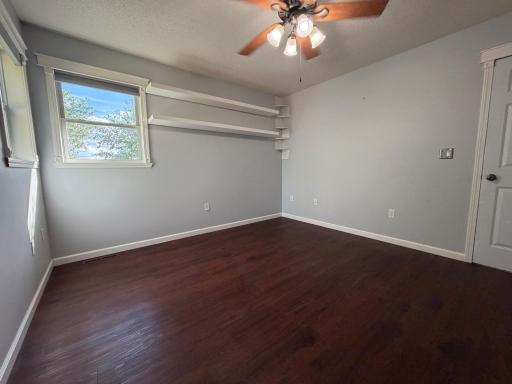
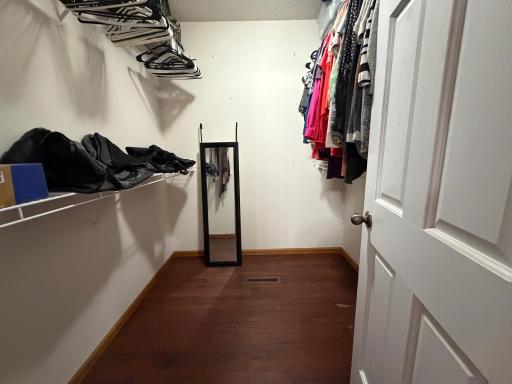
Open House (09/27/2026 - 1:00 pm - 3:00 pm)
Property Description
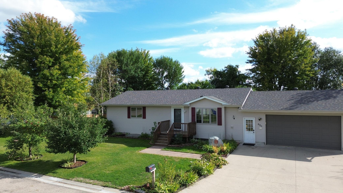
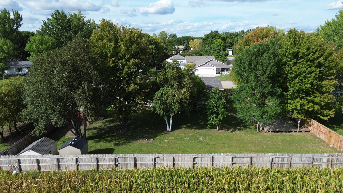
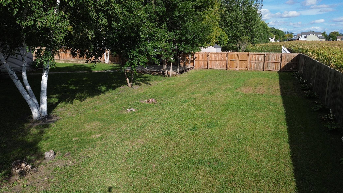
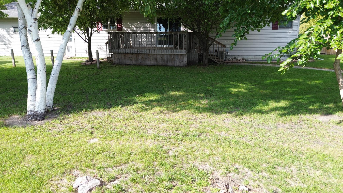
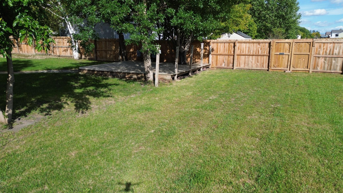
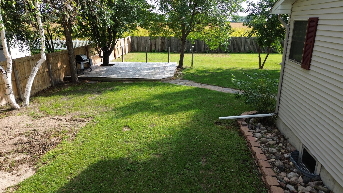
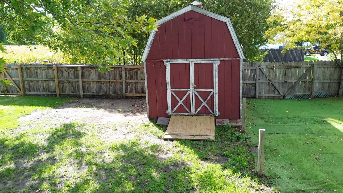
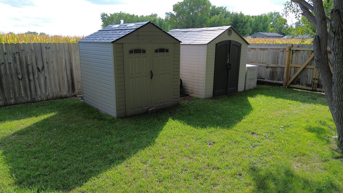
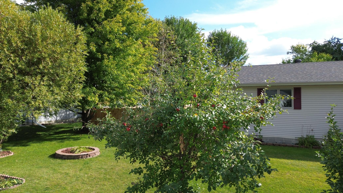
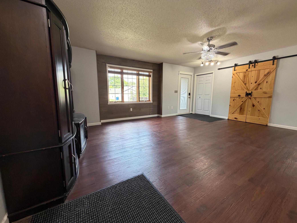
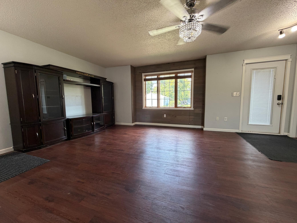
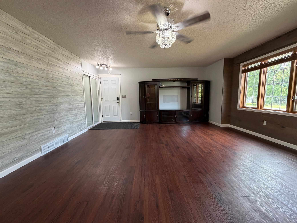
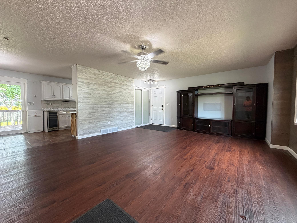
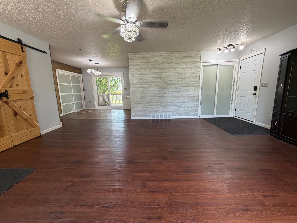
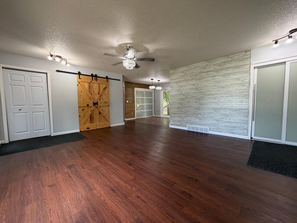
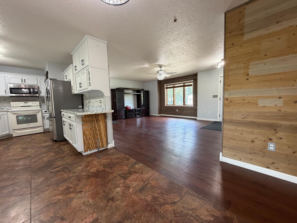
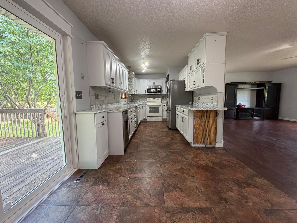
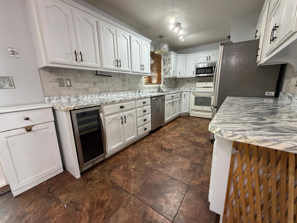
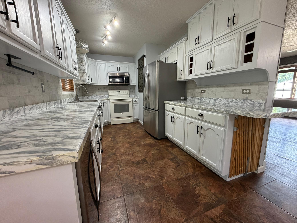
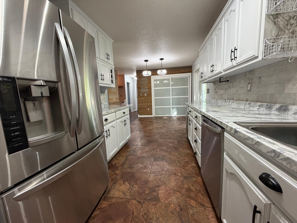
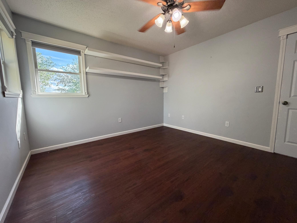
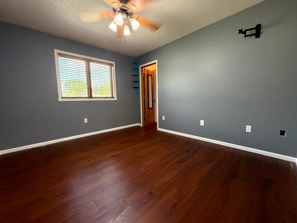
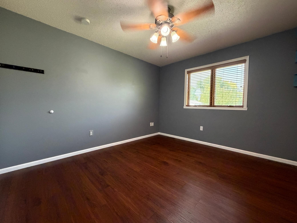
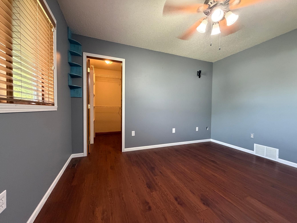
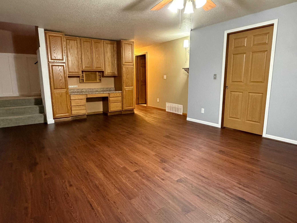
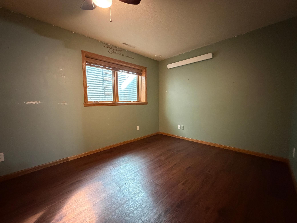
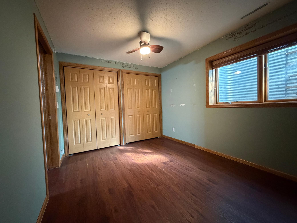
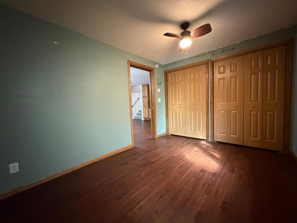
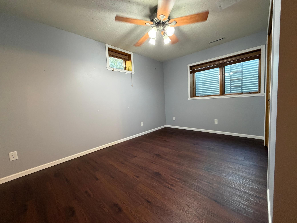
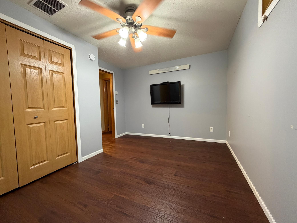
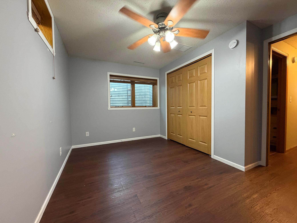
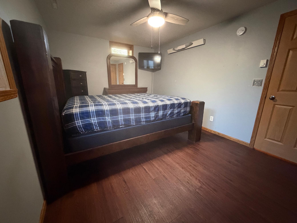
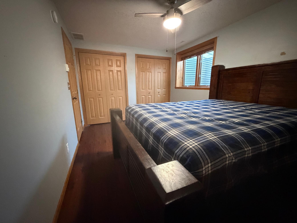
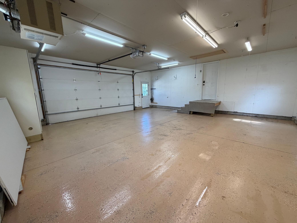
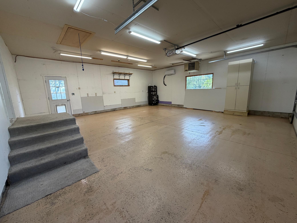
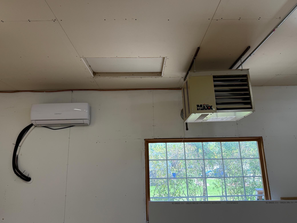
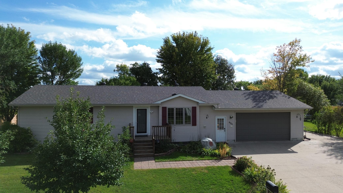
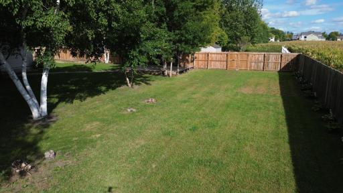
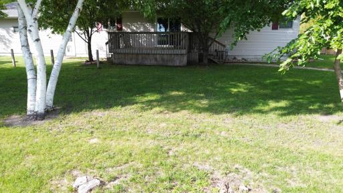
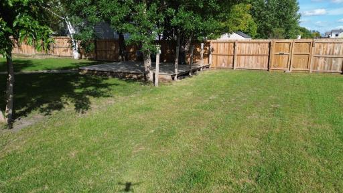
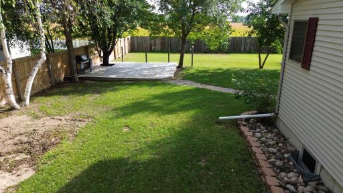
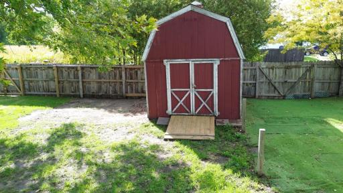
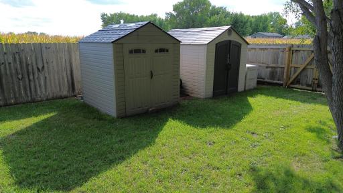
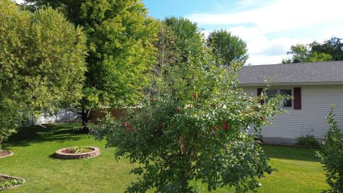
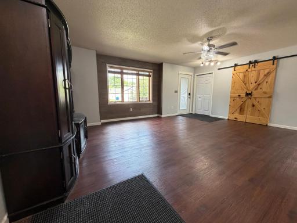
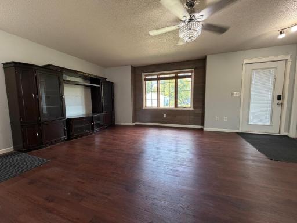
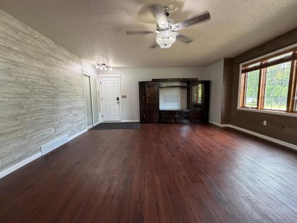
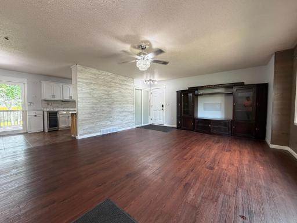
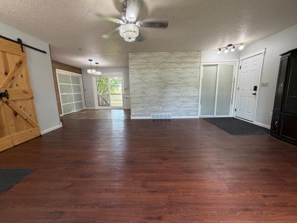
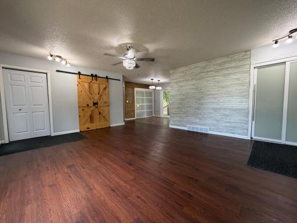
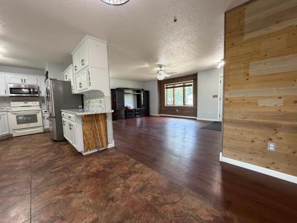
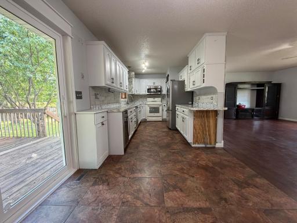
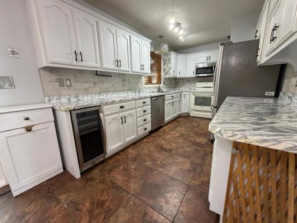
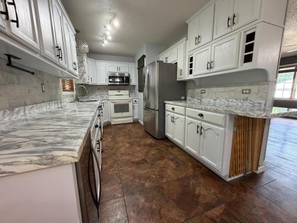
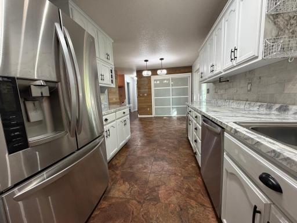
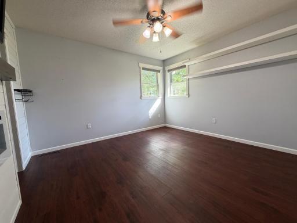
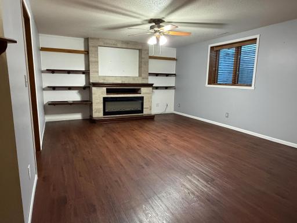
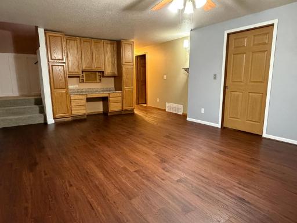
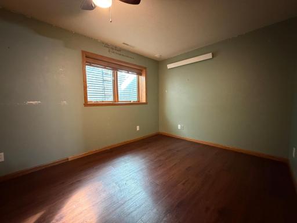
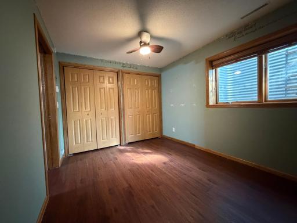
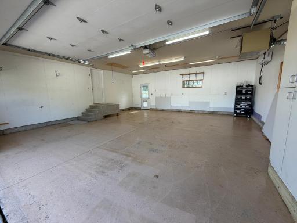
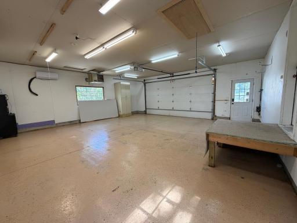
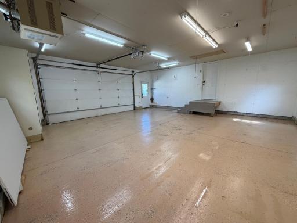
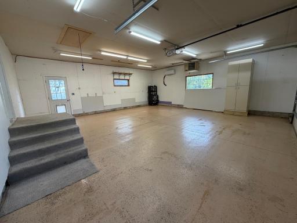
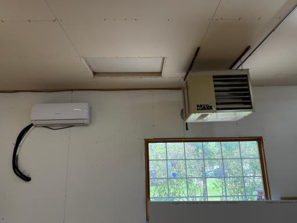
Welcome to this spacious five-bedroom, two-bathroom home located on the quiet south edge of Barnesville. Offering plenty of space, storage, and outdoor amenities, this home is designed for comfortable living both inside and out. The home features custom cabinetry and abundant storage on both levels, providing plenty of room for organization. Outside, enjoy a huge private yard with a privacy fence, three decks, three storage sheds, and a mature apple tree loaded with fruit. The oversized attached two-stall garage is insulated and equipped with both air conditioning and heat, including a mini-split system and propane heater—perfect for year-round use and extra workspace. Heating options include off-peak electric heat and propane forced air, along with central air conditioning for added comfort. Situated on a quiet dead-end road with open fields behind the property, this home offers a peaceful setting with plenty of privacy. Relax, entertain, and enjoy the tranquility of your own spacious backyard while still being close to everything Barnesville has to offer.
Details
Maps
Documents
Contract Information
Owner is an Agent?: No
Auction?: No
Status: Active
Contingency: None
Current Price: $315,000
Original List Price: 315000
ListPrice: 315000
List Date: 2026-09-21
Office/Member Info
Association: LCAR
General Property Information
Common Wall: No
Lot Measurement: Acres
Manufactured Home?: No
Multiple PIDs?: No
New Development: No
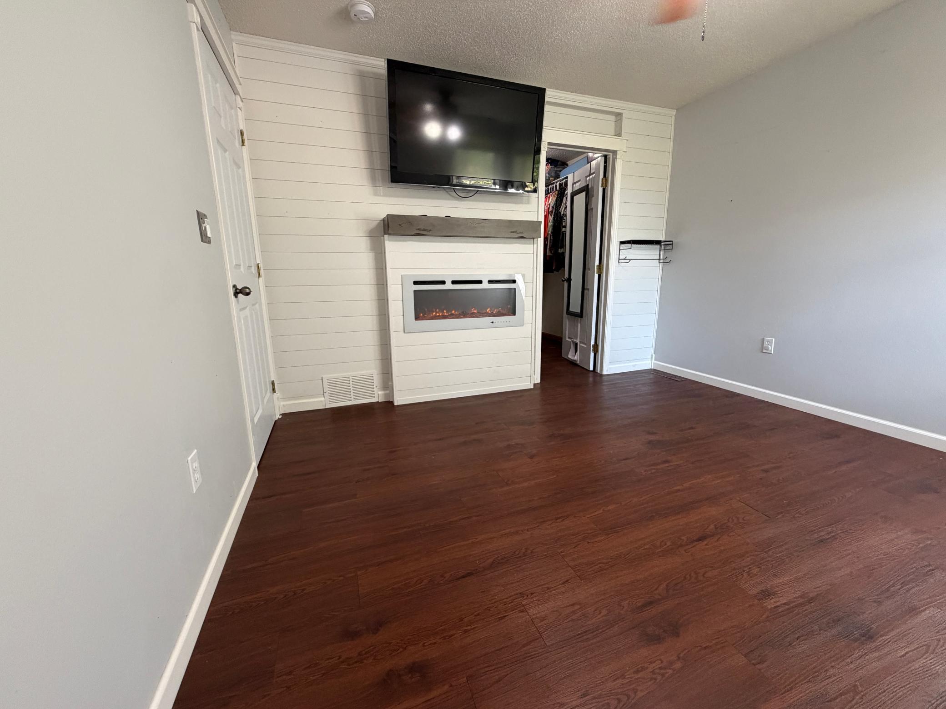
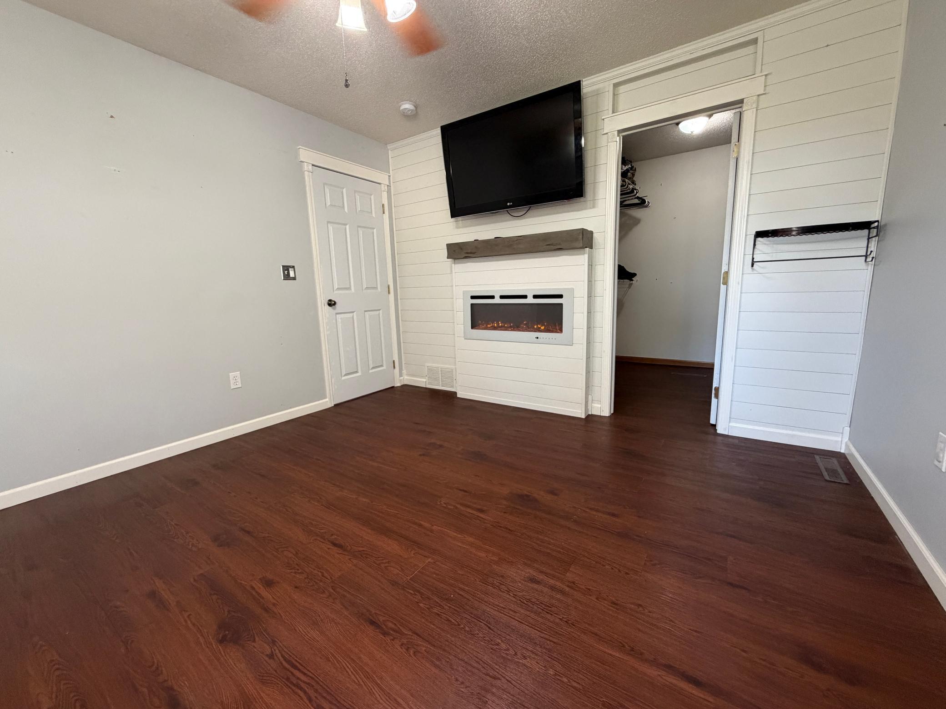
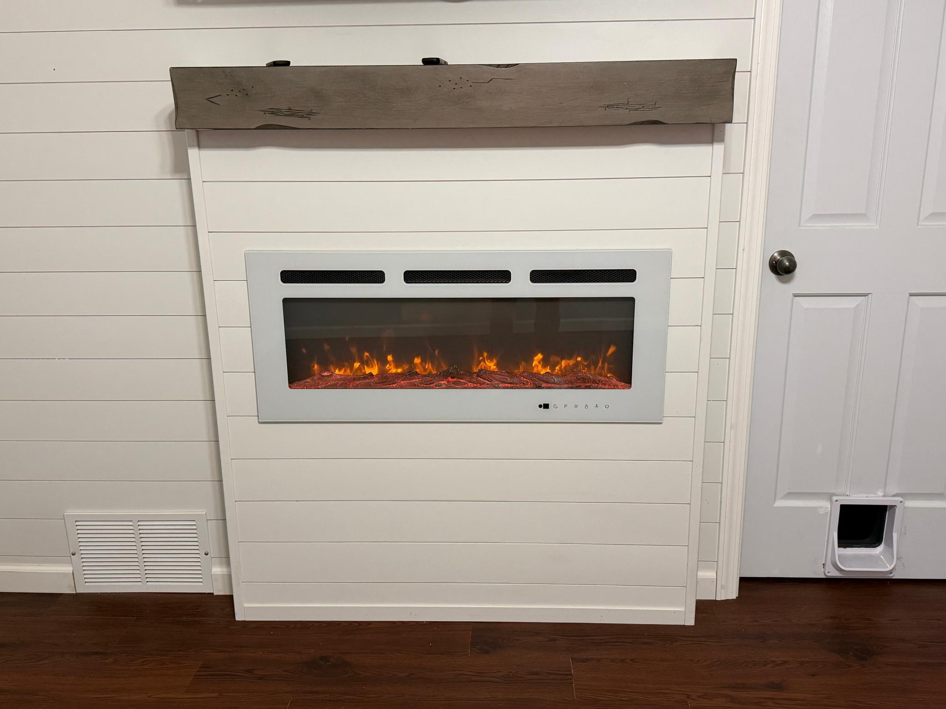
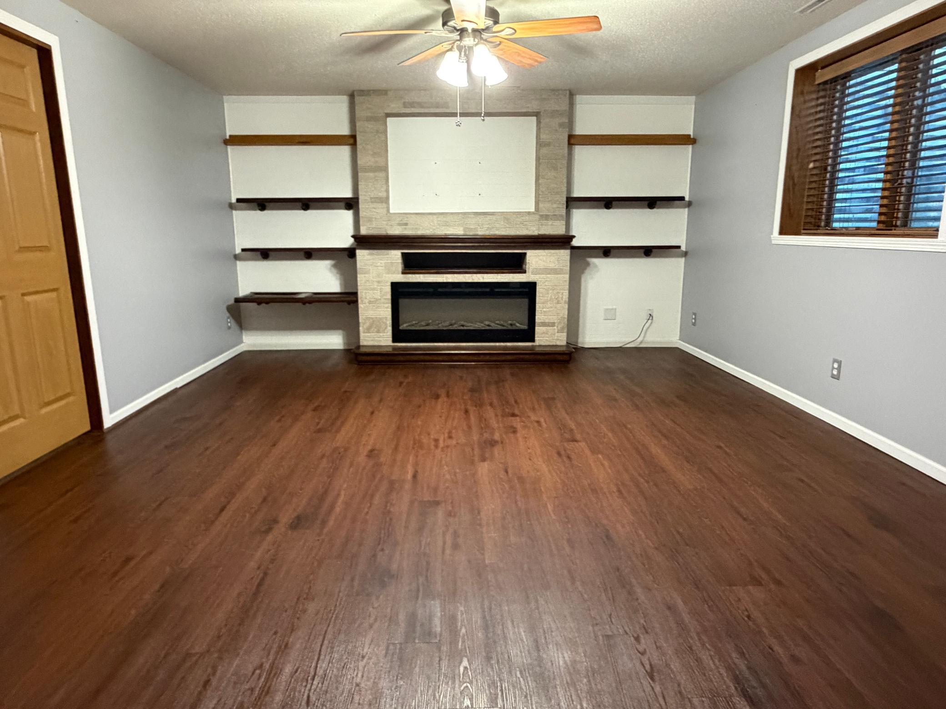
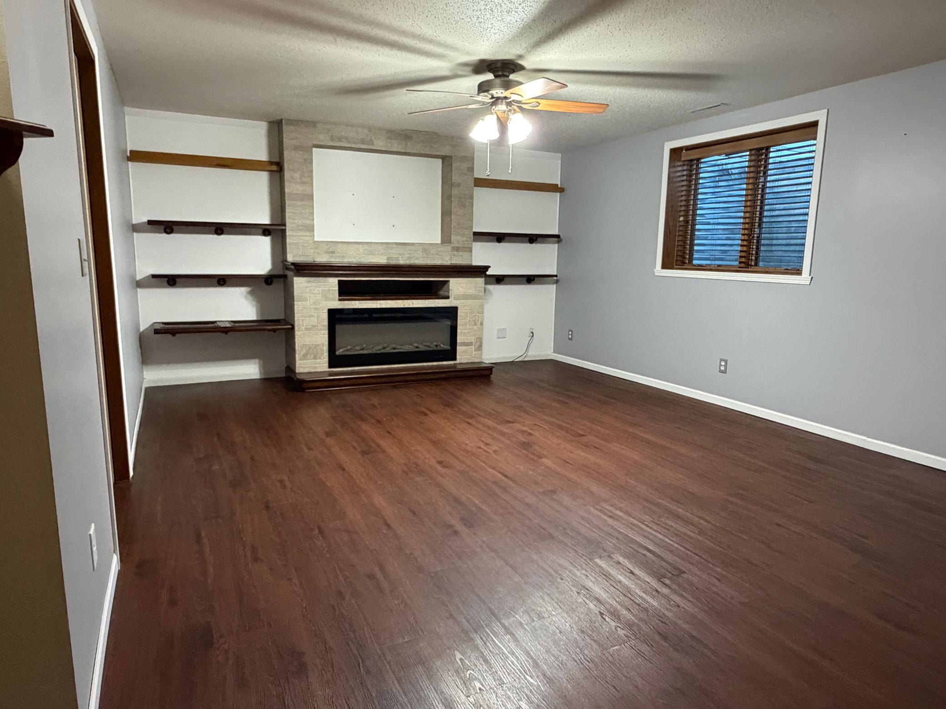
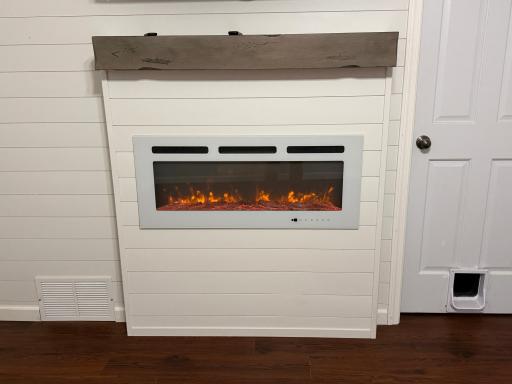
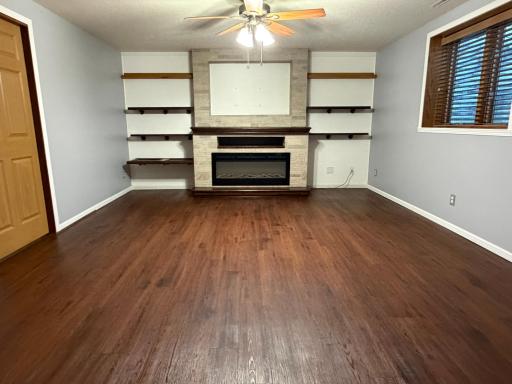
Number of Fireplaces: 2
Waterfront YN: No
Year Built: 2005
Yearly/Seasonal: Yearly
Zoning: Residential-Single Family
Lot Dimensions: 122x125
Acres: 0.35
Bath Three Quarters: 0
Bath Half: 0
Bath Quarter: 0
Main Floor Total SqFt: 1119
Above Grd Total SqFt: 1119
Below Grd Total SqFt: 1119
Total SqFt: 2238
Total Finished Sqft: 2251.00
FireplaceYN: Yes
Foundation Size: 1119
Style: (SF) Single Family
Garage Stalls: 2
Association Fee: 0
Assessment Pending: Unknown
Bedrooms: 5
Baths Total: 2
Bath Full: 2
Location, Tax and Other Information
AssocFeeYN: No
Legal Description: ALL LOT 1, BLK 4 HOLLANDS 1ST ADDN & PT NW1/4 NE1/4 BEG SW COR LOT 1, BLK 4; E122.01', S35', W122.01' AND N 35' TO POB 31-137-45 SUBDIVISIONNAME HOLLANDS 1ST ADD LOT 001 BLOCK 004 SUBDIVISIONCD 50350
Listing City: Barnesville
Map Page: 999
Municipality: Barnesville
School District: Barnesville
School District Phone: 218-354-2217
Zip Plus 4: 4008
Property ID Number: 503500230
Tax Year: 2026
Tax Amount: 3270
In Foreclosure?: No
Potential Short Sale?: No
Lender Owned?: Not disclosed
Directions & Remarks
Public Remarks: Welcome to this spacious five-bedroom, two-bathroom home located on the quiet south edge of Barnesville. Offering plenty of space, storage, and outdoor amenities, this home is designed for comfortable living both inside and out.
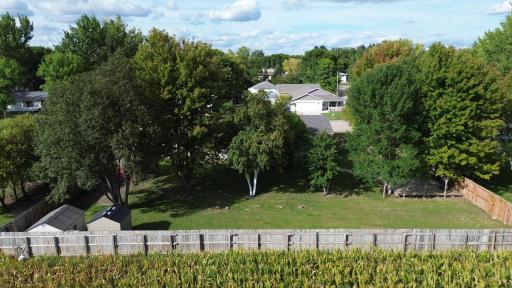
The home features custom cabinetry and abundant storage on both levels, providing plenty of room for organization. Outside, enjoy a huge private yard with a privacy fence, three decks, three storage sheds, and a mature apple tree loaded with fruit.
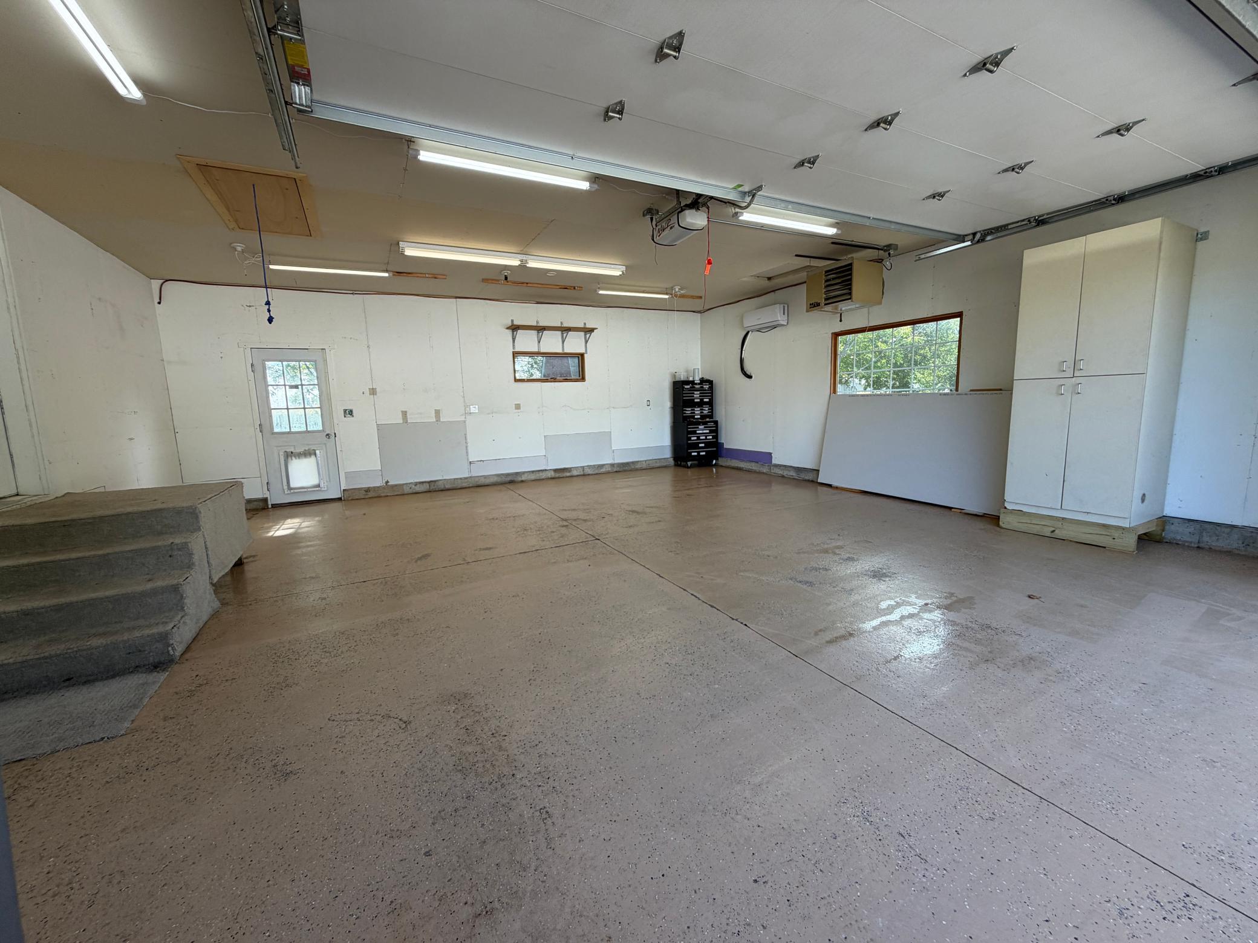
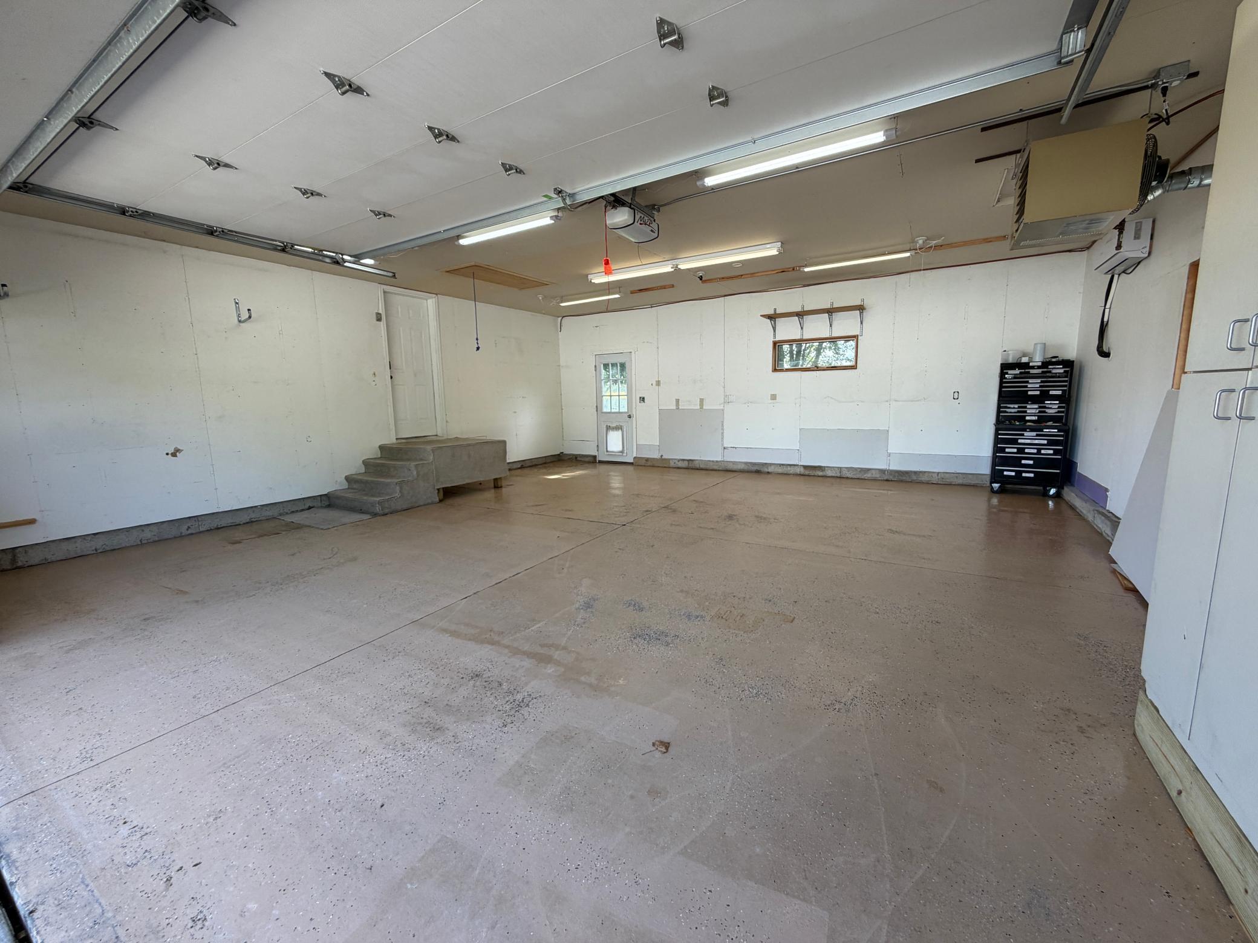
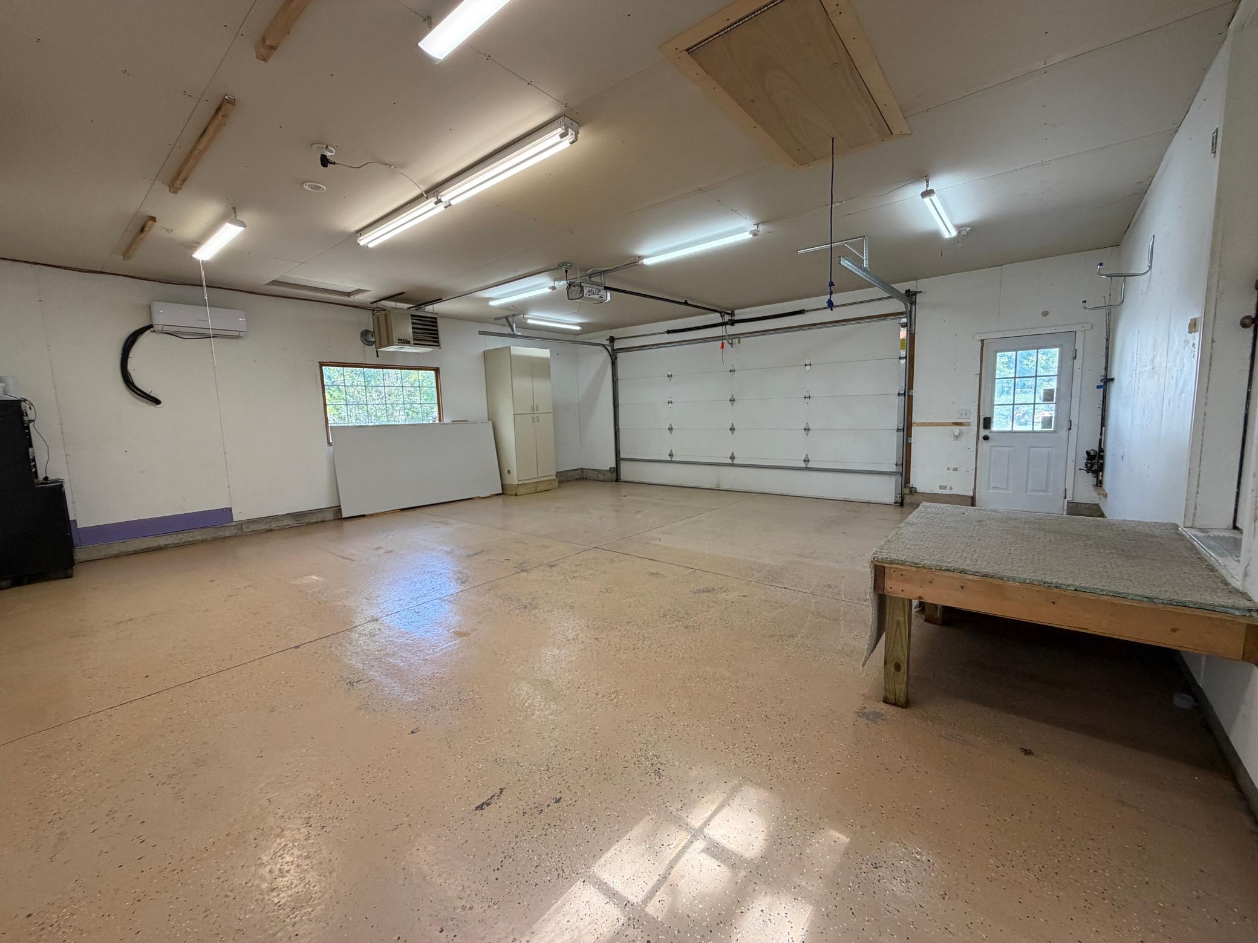
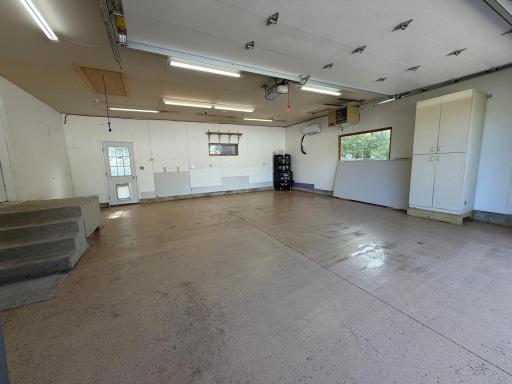
The oversized attached two-stall garage is insulated and equipped with both air conditioning and heat, including a mini-split system and propane heater—perfect for year-round use and extra workspace.
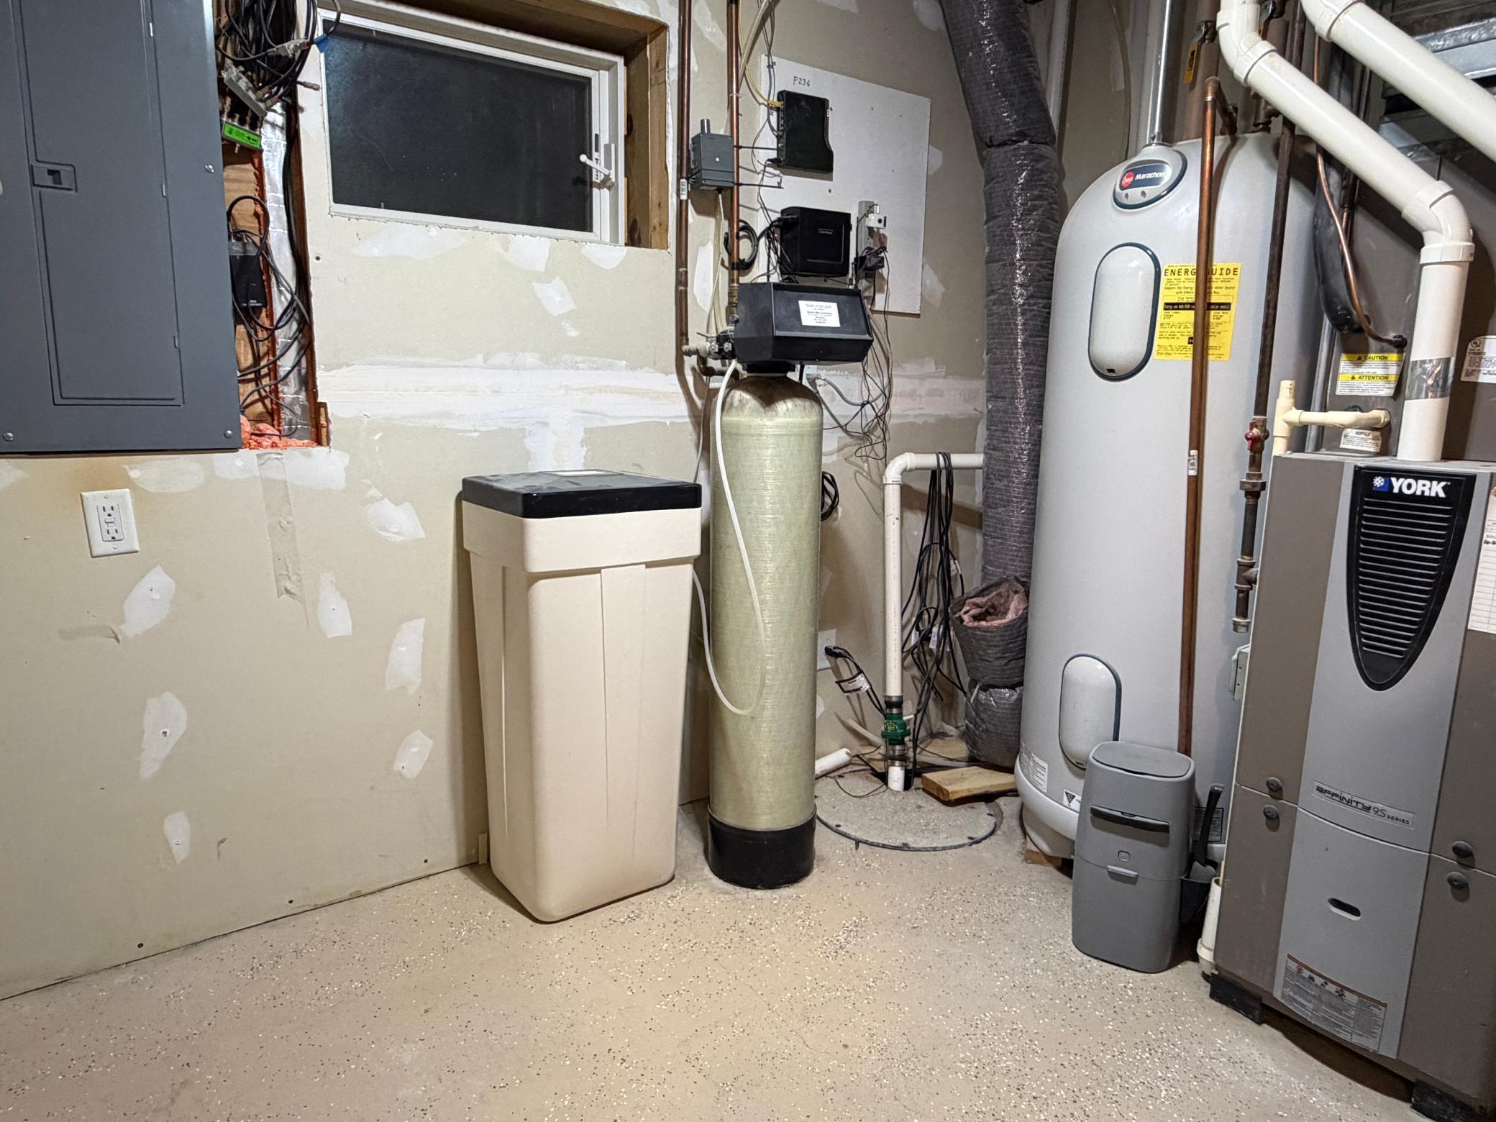
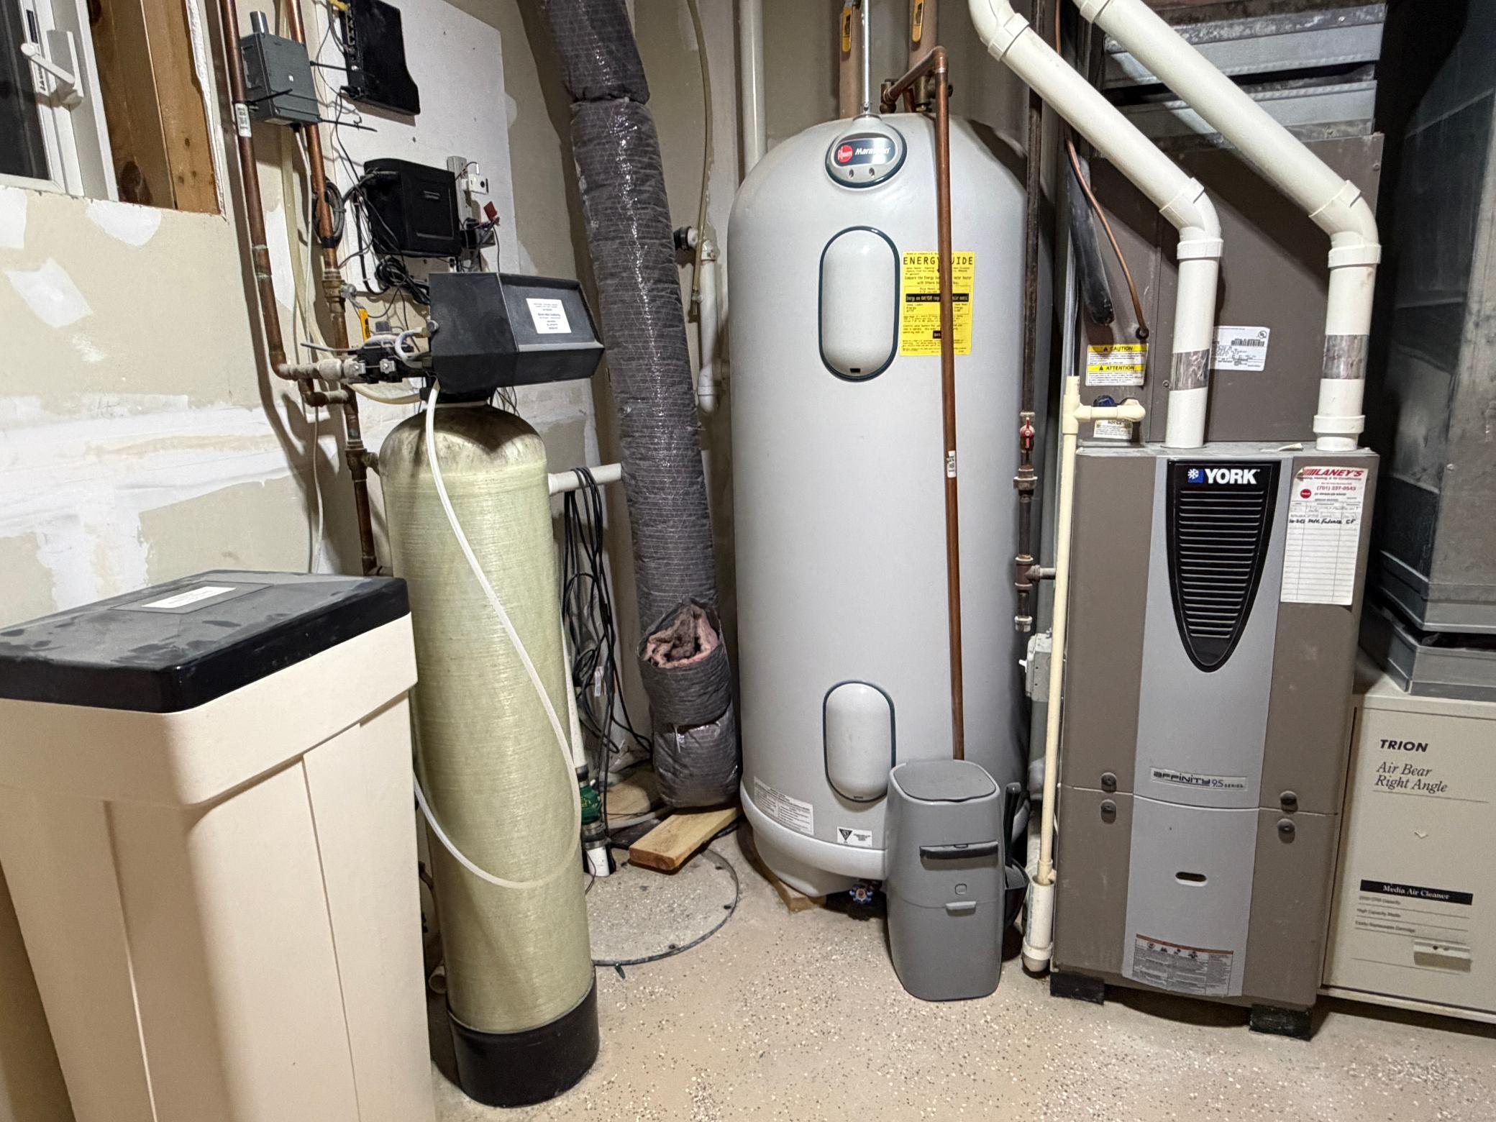
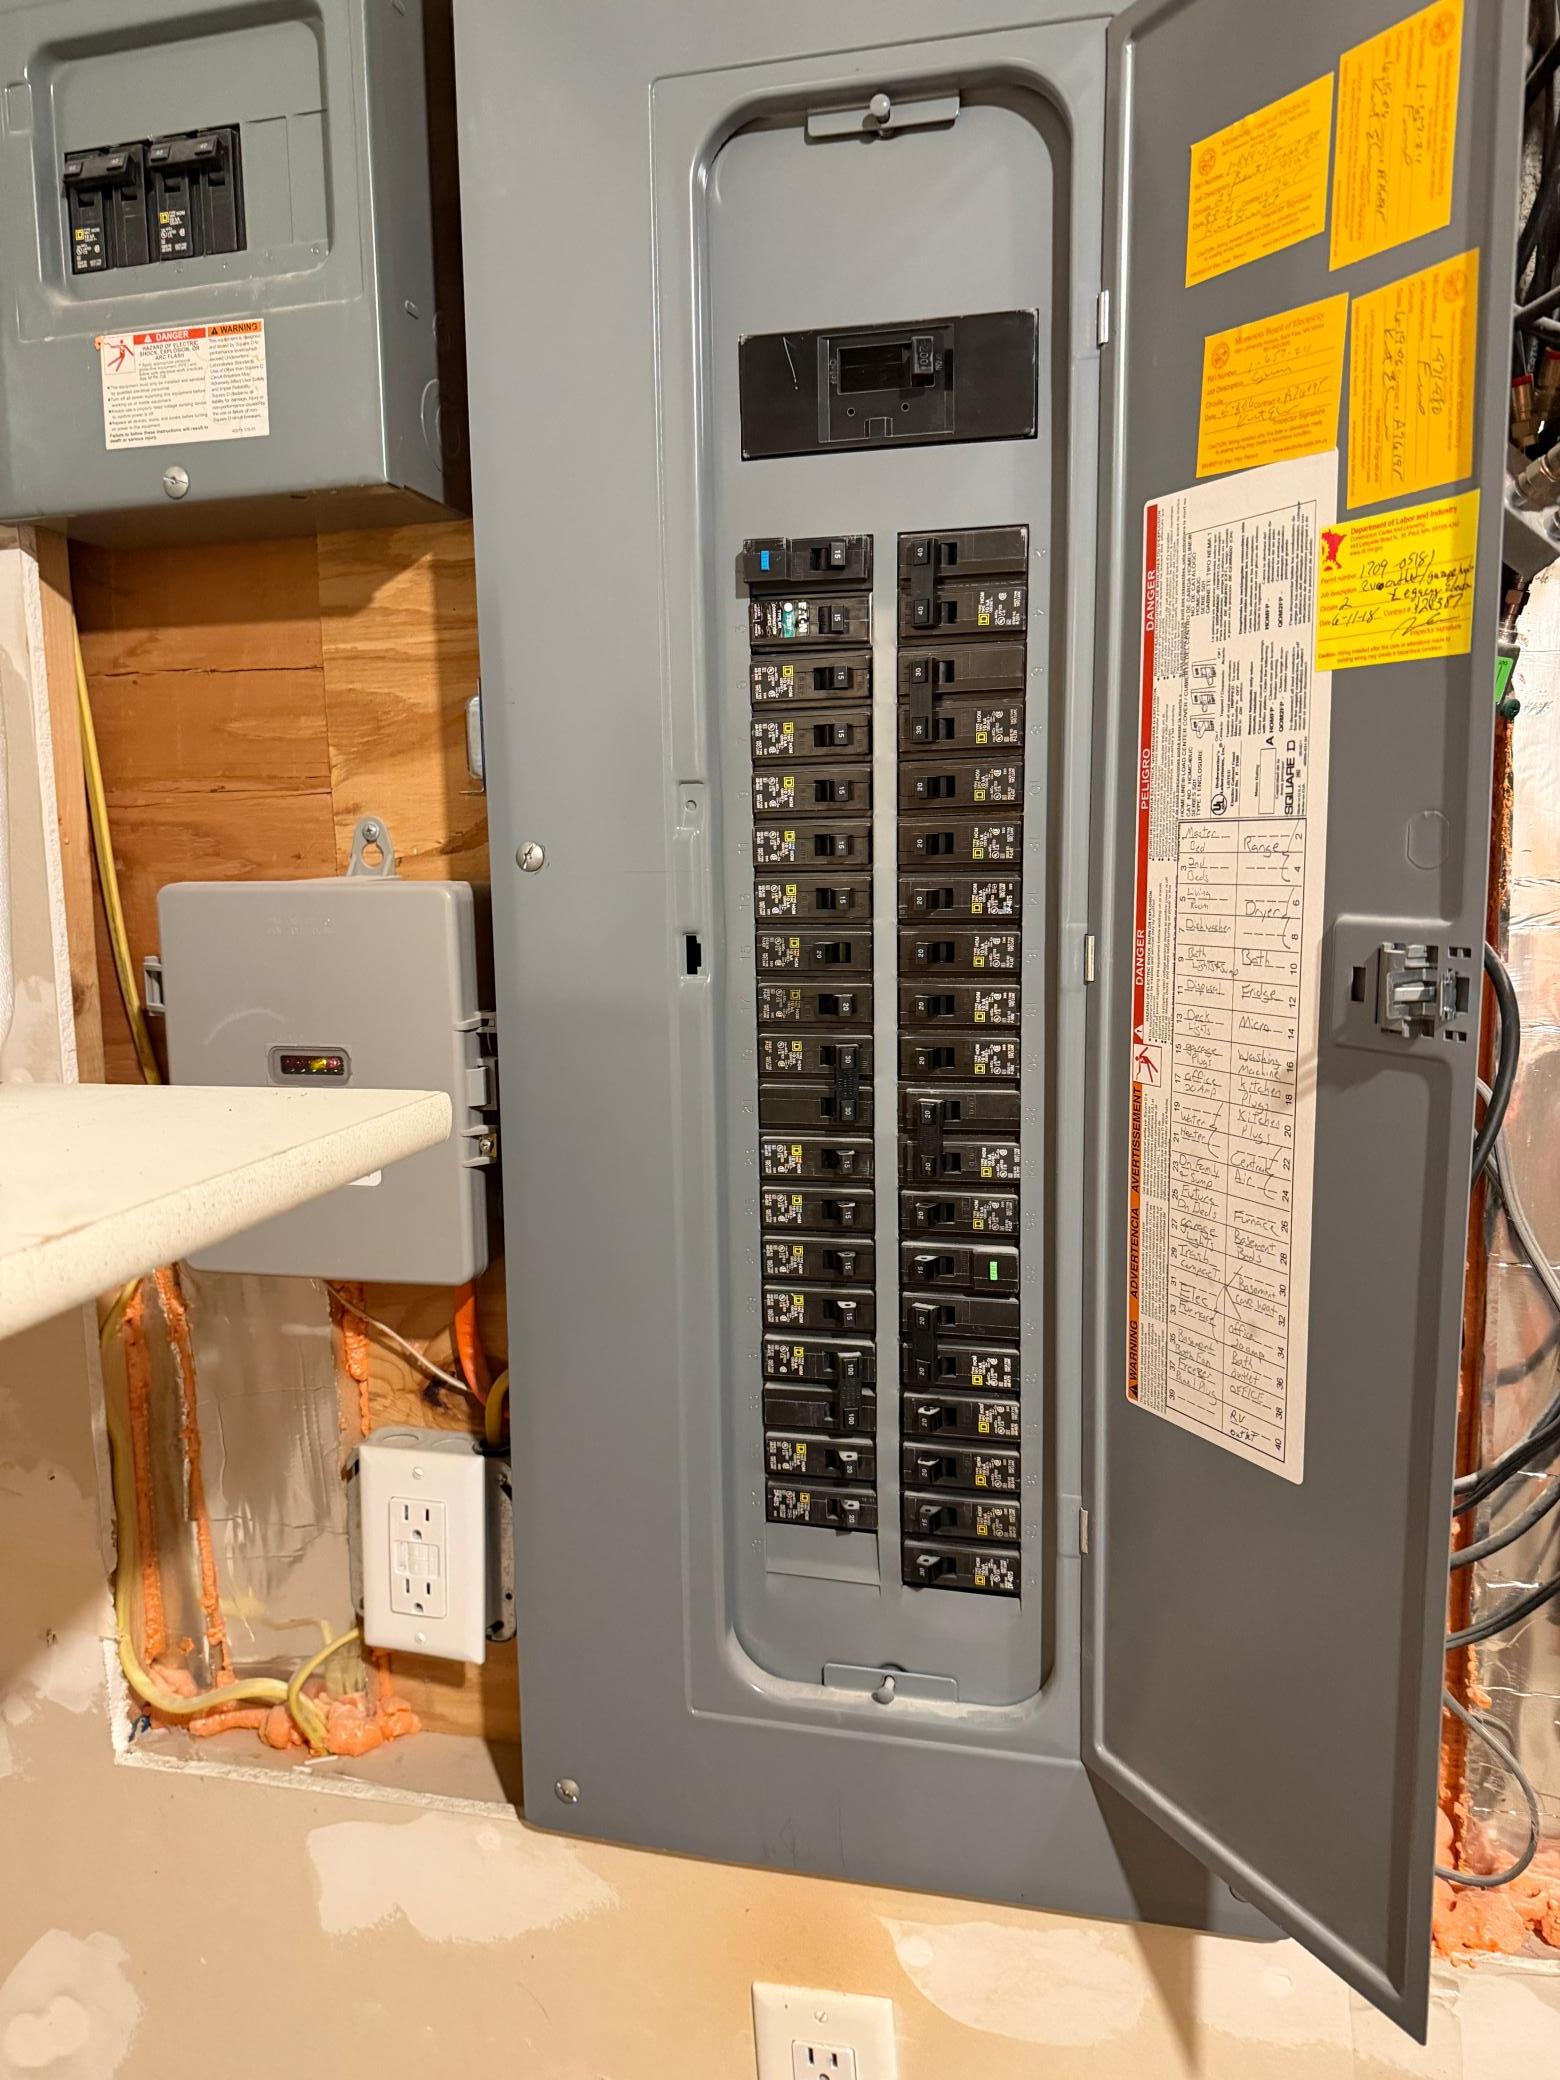
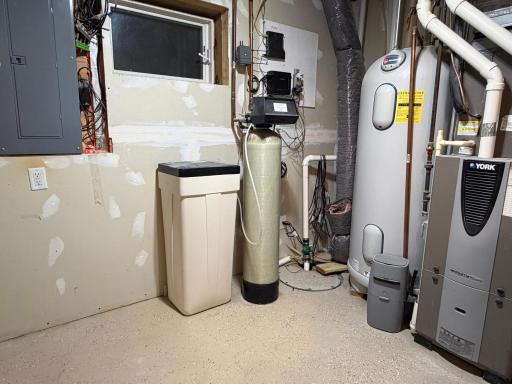
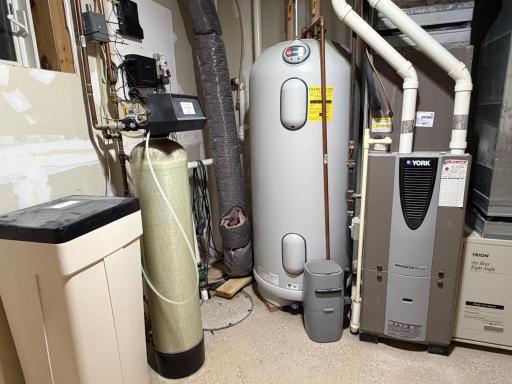
Heating options include off-peak electric heat and propane forced air, along with central air conditioning for added comfort.
Situated on a quiet dead-end road with open fields behind the property, this home offers a peaceful setting with plenty of privacy. Relax, entertain, and enjoy the tranquility of your own spacious backyard while still being close to everything Barnesville has to offer.
Directions: From Front Street, east on 9th Ave SE to 7th St SE. South on 7th St SE to 10th Ave SE. West on 10th Ave SE. to the home.
Accessible
None: 1
Air Conditioning
Central Air: 1
Ductless: 1
Amenities Unit
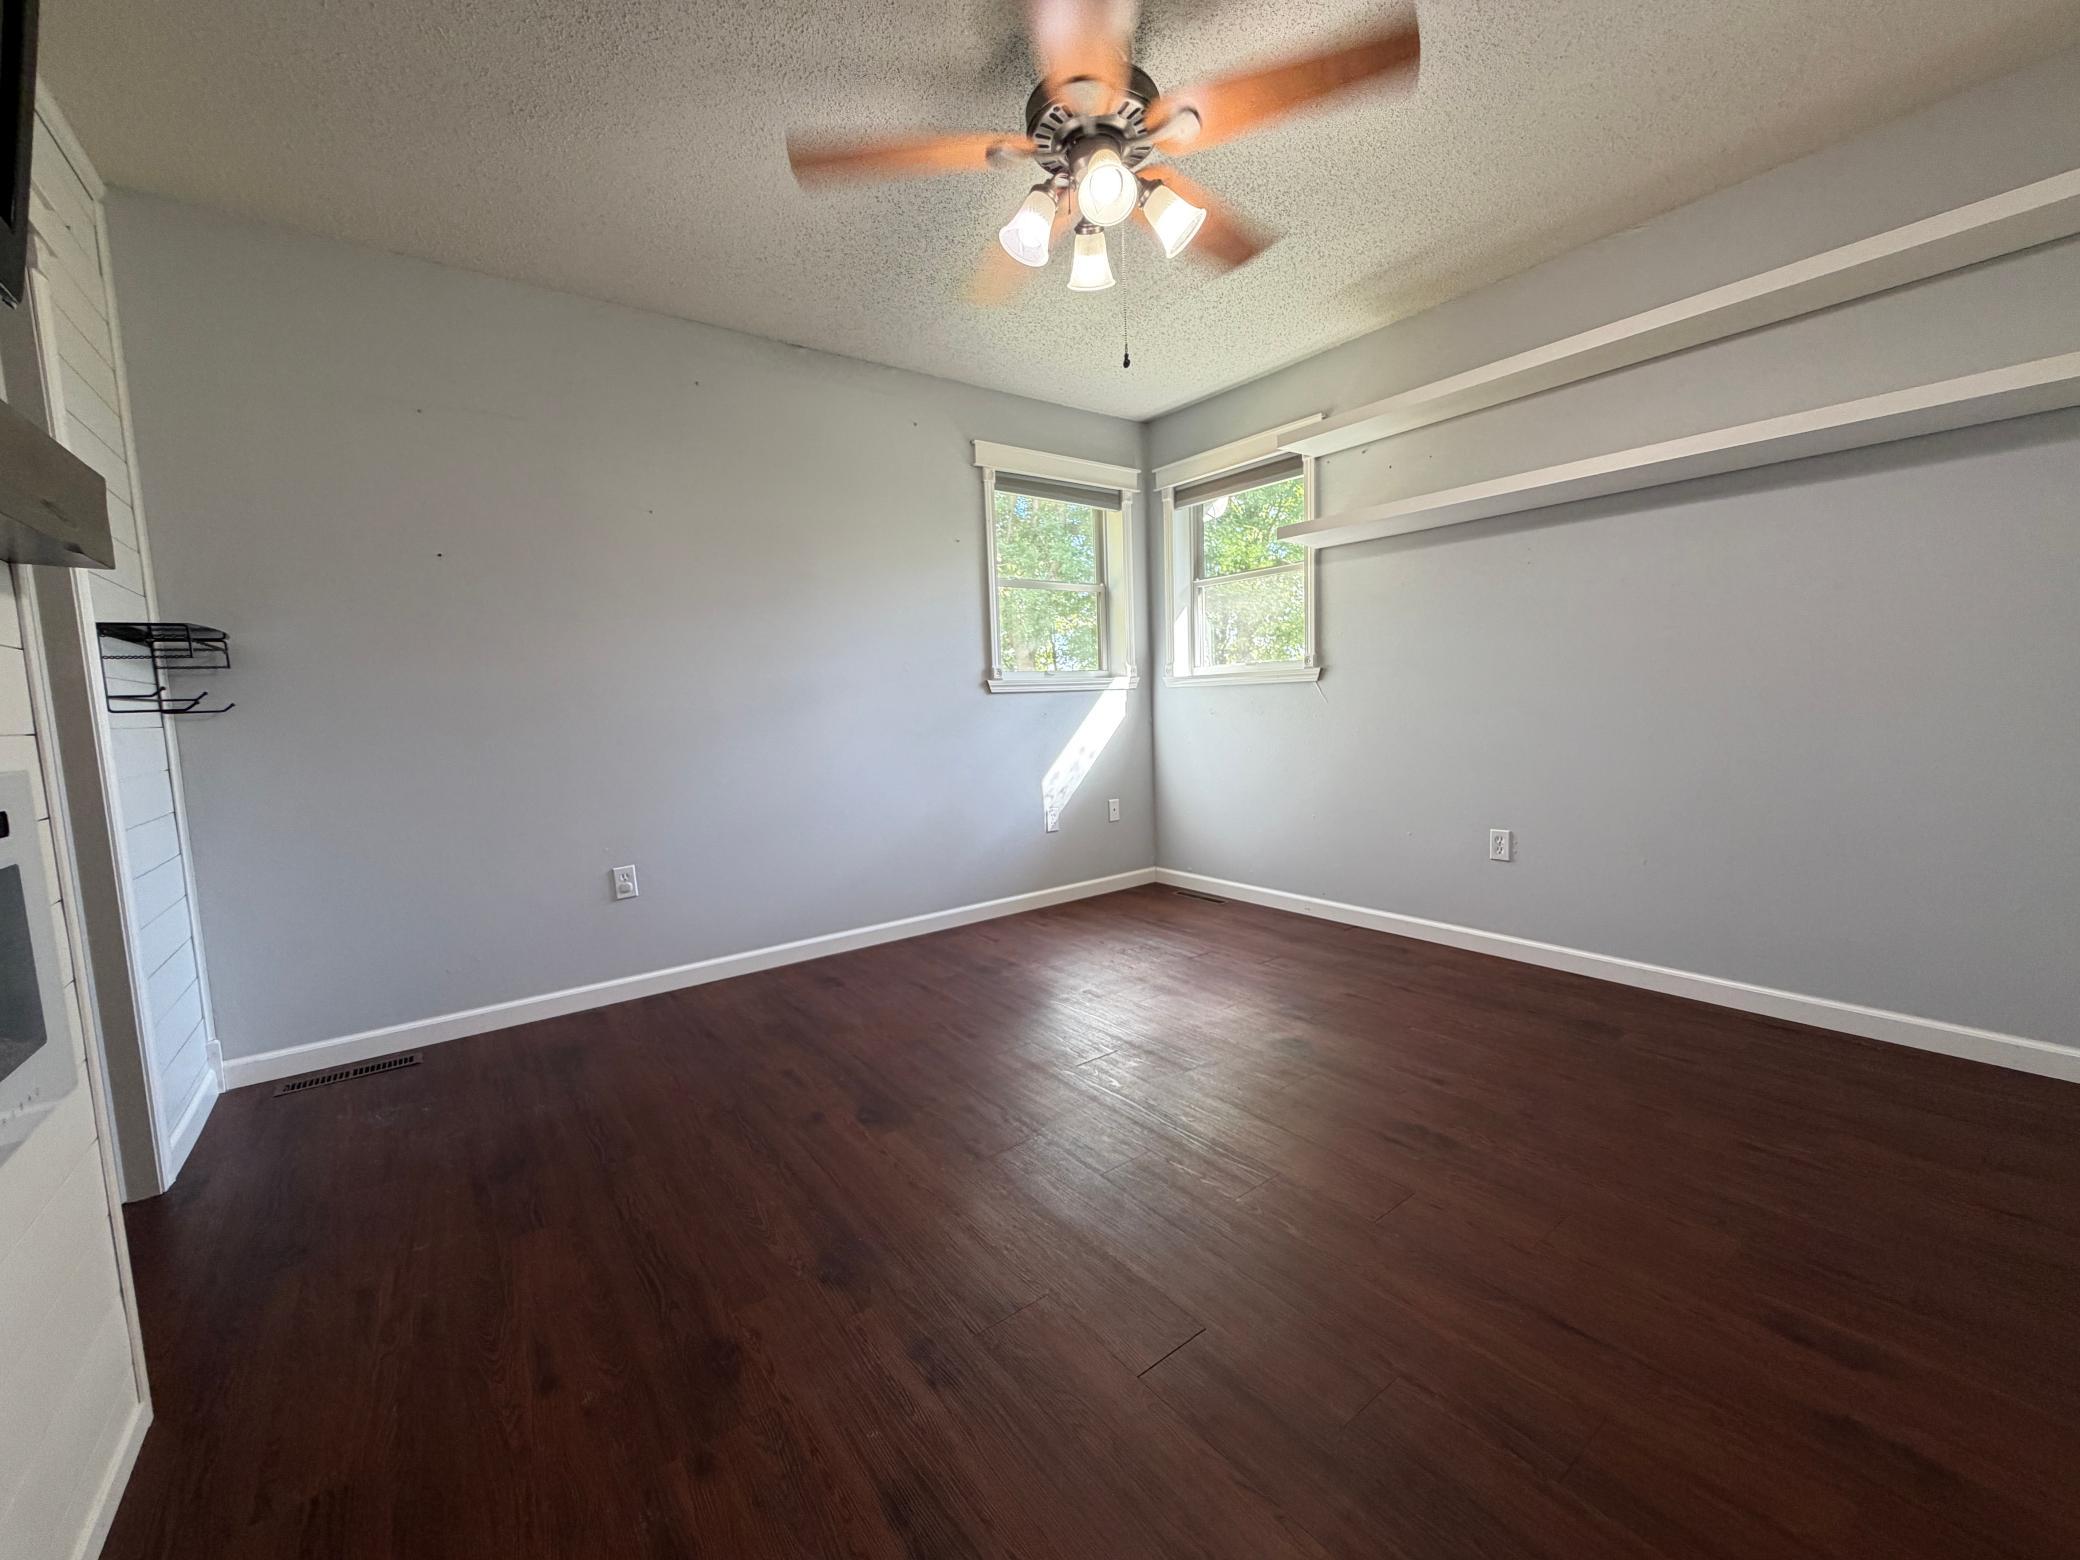
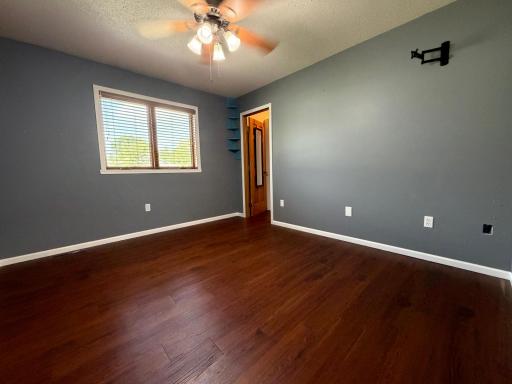
Main Floor Primary Bedroom: 1
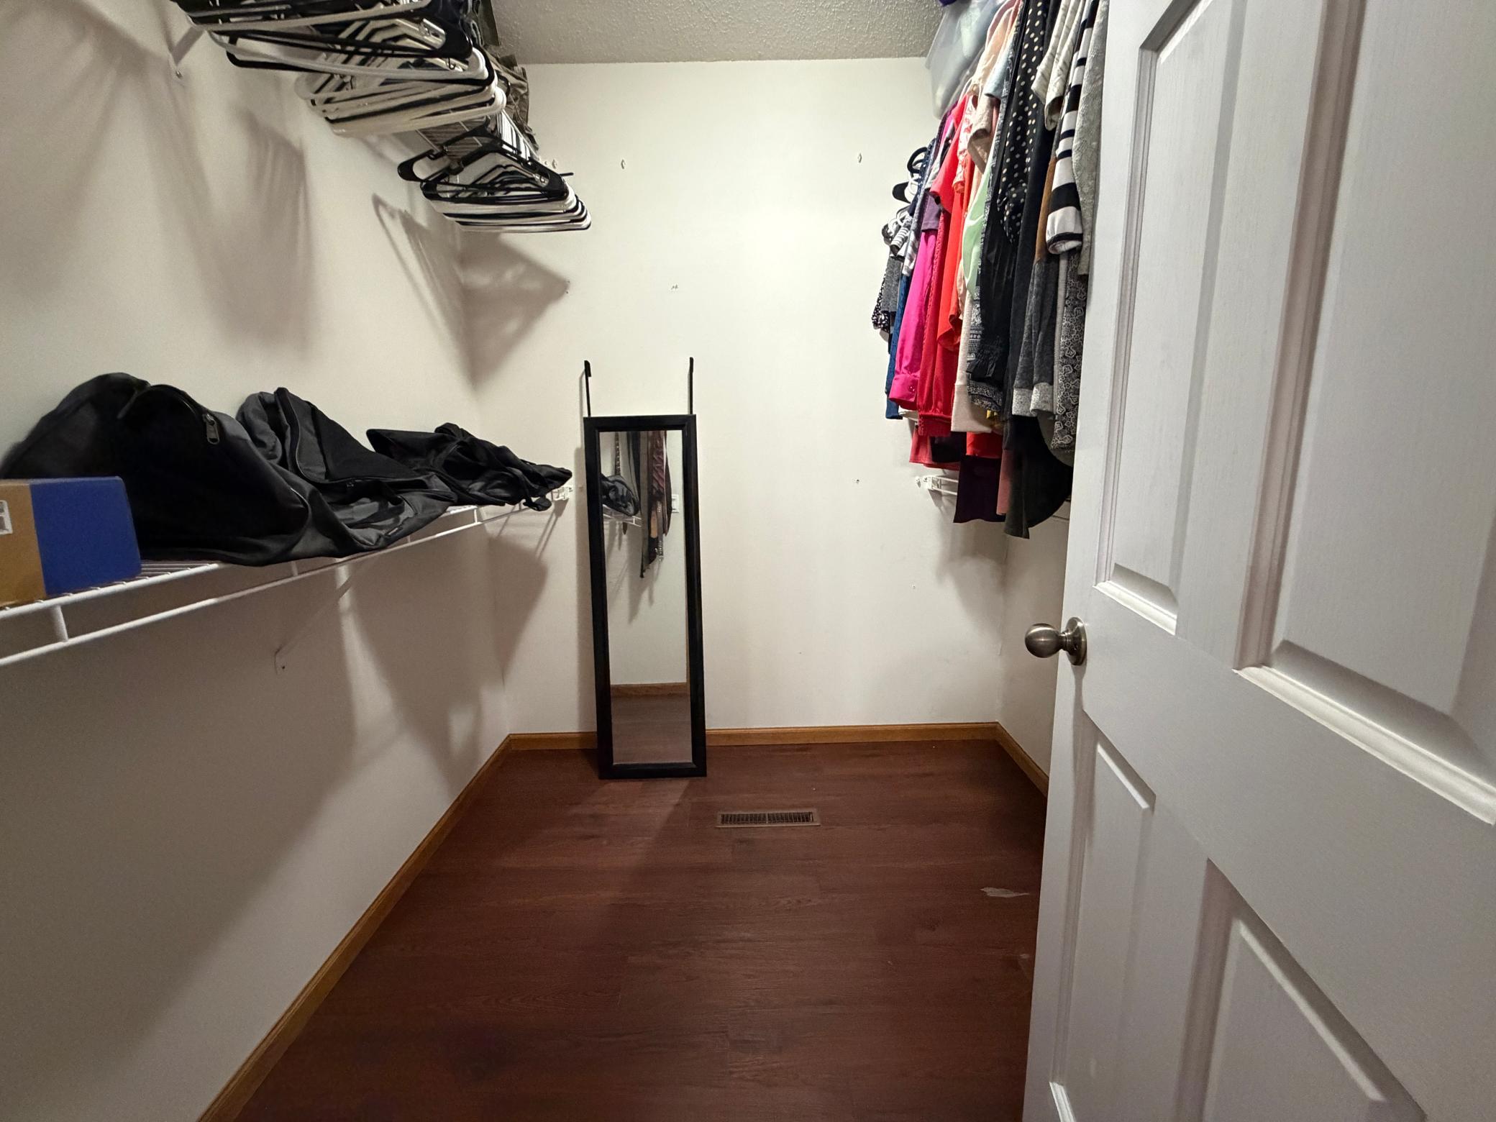
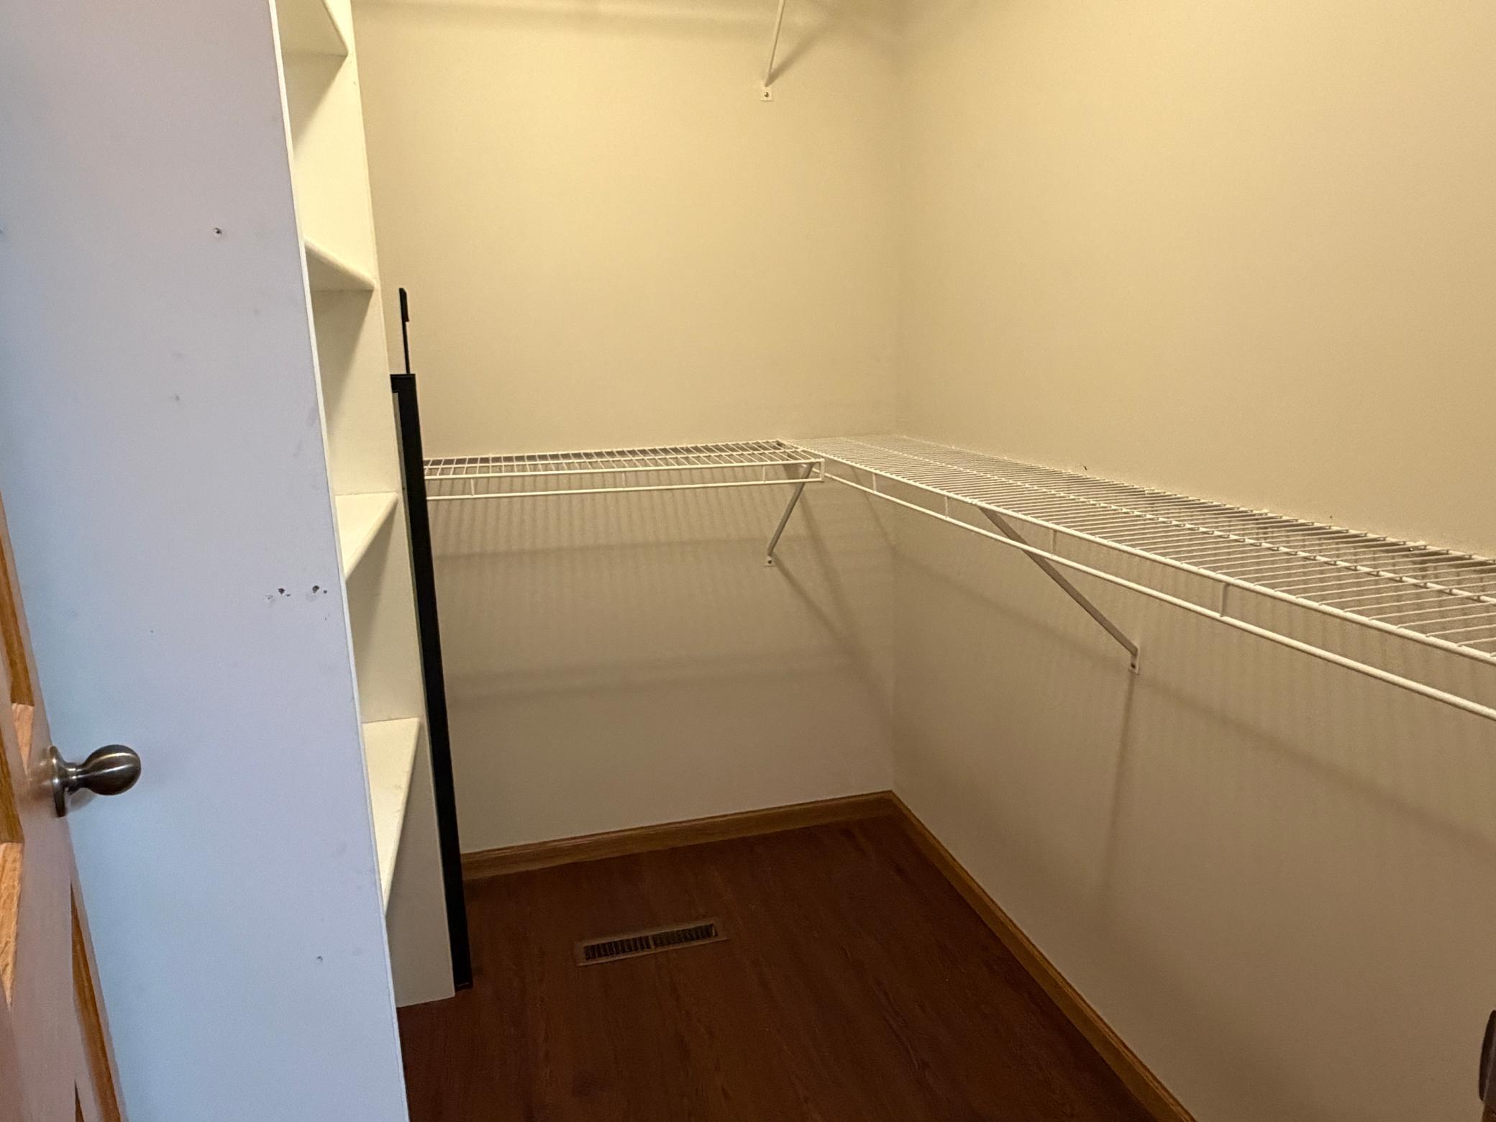
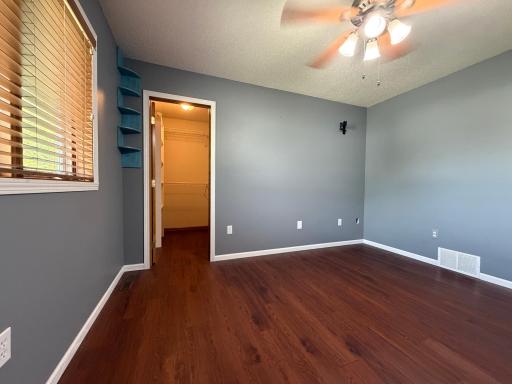
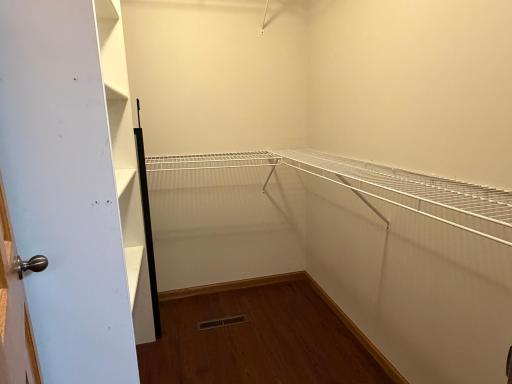
Primary Bedroom Walk-In Closet: 1
Appliances
Dishwasher: 1
Disposal: 1
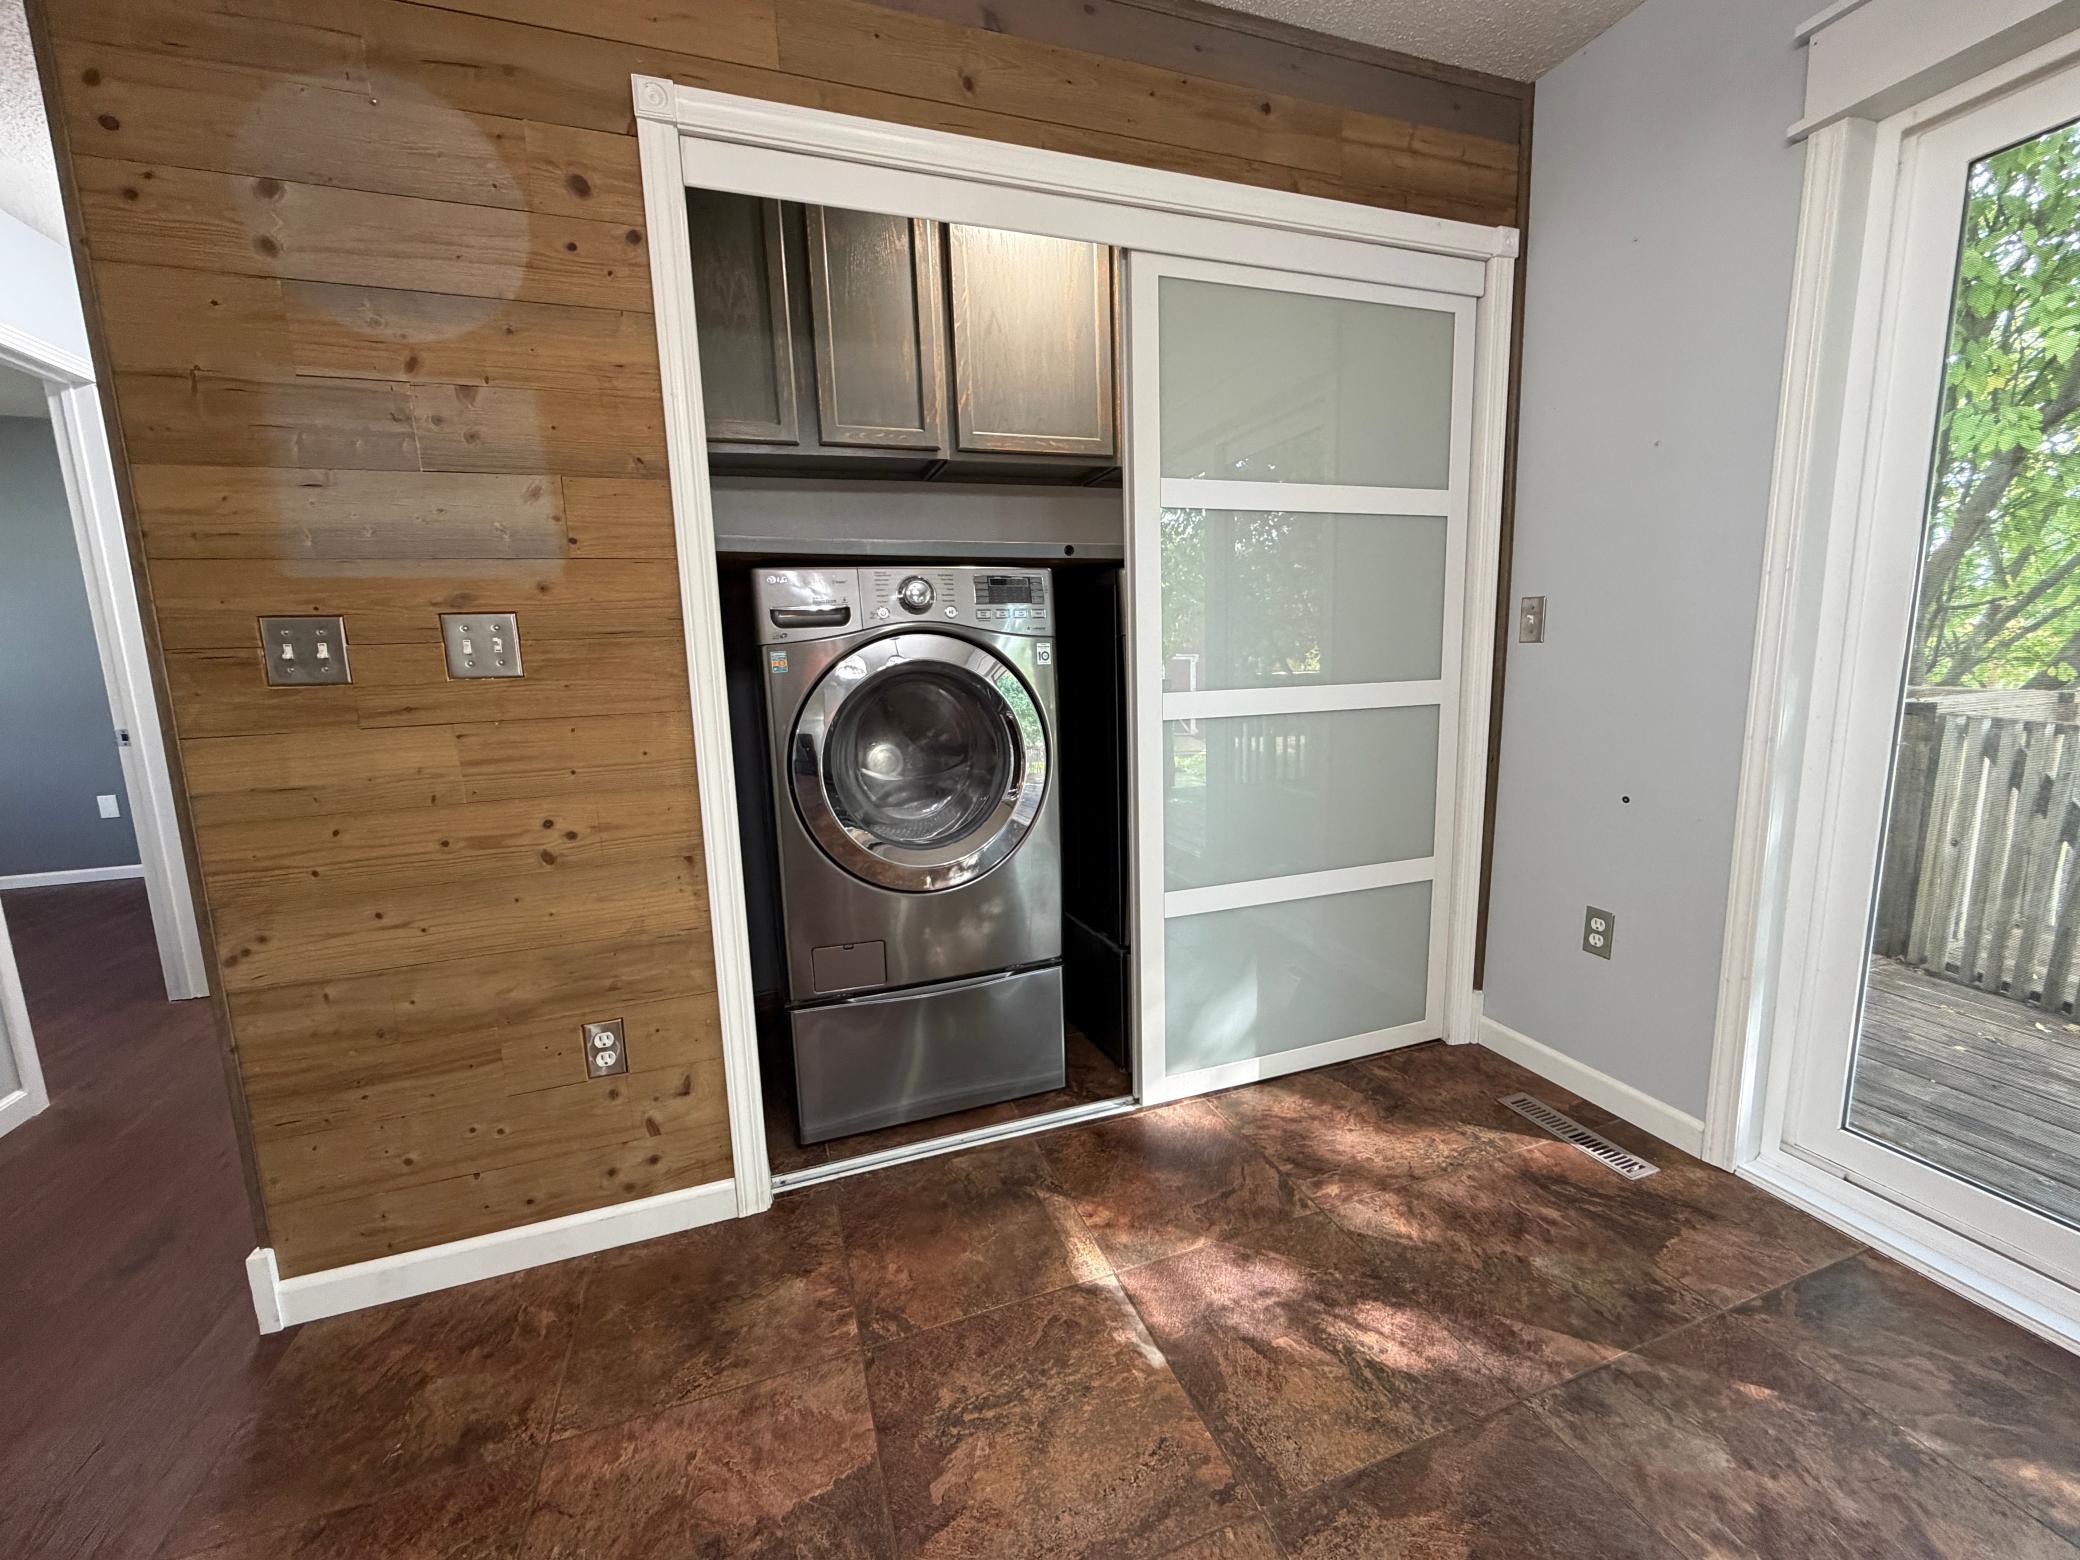
Dryer: 1
Fuel Tank - Rented: 1
Microwave: 1
Range: 1
Refrigerator: 1
Washer: 1
Assessments
Assessment Balance: 314
Assessment Installment: 70
Tax With Assessments: 3390
Basement
Egress Windows: 1
Foundation Dimensions: 26x46
Full: 1
Bath Description
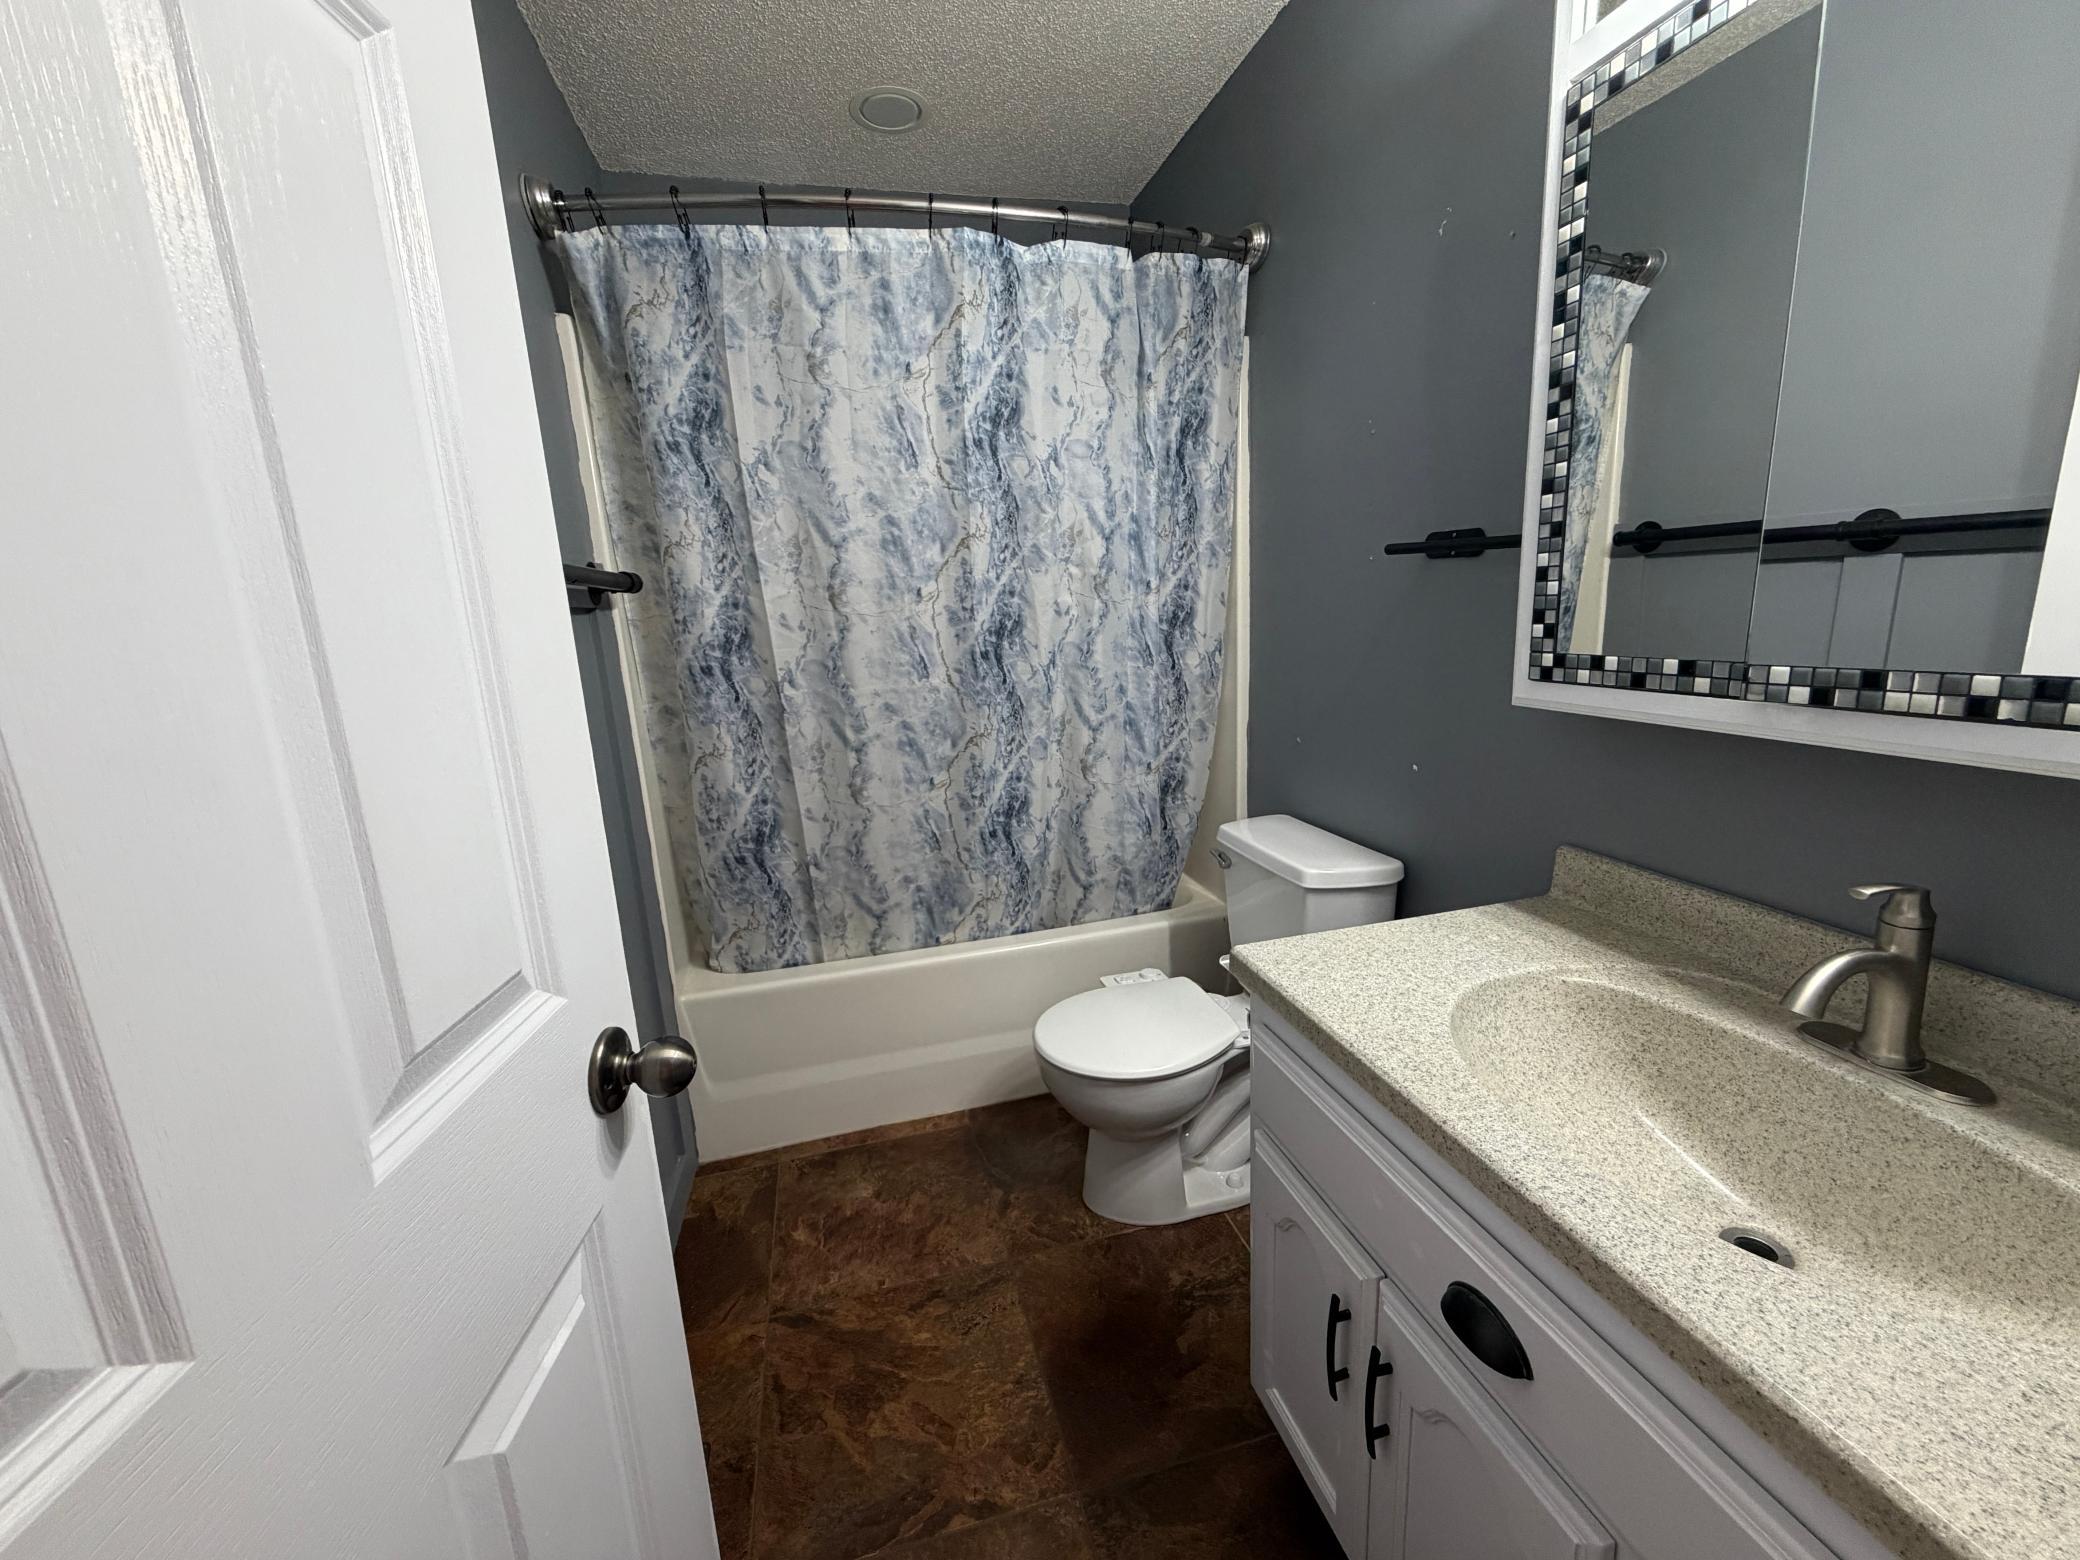
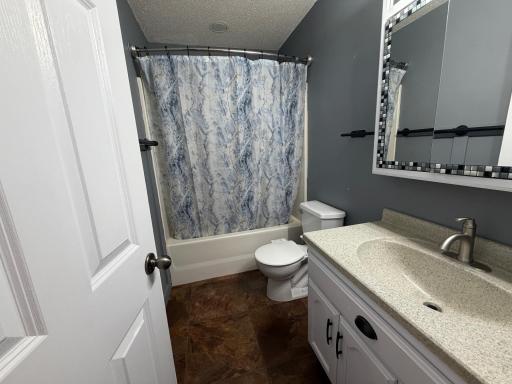
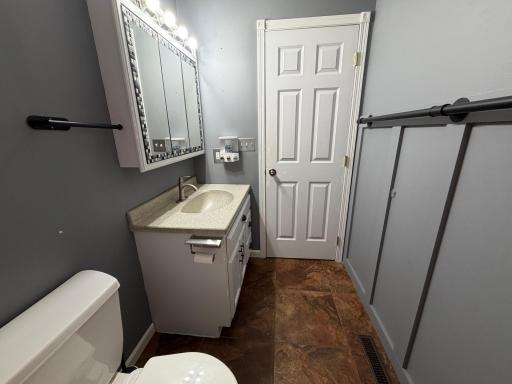
Main Floor Full Bath: 1
Full Basement: 1
Building Information
Finished SqFt Above Ground: 1119
Finished SqFt Below Ground: 1132
Construction Status
Previously Owned: 1
Exterior
Vinyl: 1
Foundation
Poured Concrete: 1
Fuel
Electric: 1
Propane: 1
Heating
Dual Fuel/Off Peak: 1
Forced Air: 1
Insurance Fee
Insurance Fee: 0
Lease Details
Land Leased: Not Applicable
Lock Box Type
Lock Box Source: LCAR
Supra: 1
Miscellaneous Information
Homestead: Yes
Ownership
Fractional Ownership: No
Parking Characteristics
Garage Dimensions: 26x26
Garage Door Height: 8
Garage Door Width: 16
Garage Square Feet: 676
Public Survey Info
Range#: 45
Section#: 31
Township#: 137
Sewer
City Sewer/Connected: 1
Stories
One: 1
Water
City Water/Connected: 1
Location Tax and Other Information
House Number: 604
Street Name: 10th
Street Suffix: Avenue
Street Direction Suffix: SE
Postal City: Barnesville
County: Clay
State: MN
Zip Code: 56514
Complex/Dev/Subdivision: Hollands 1st Add
Property Features
Accessible: None
Air Conditioning: Central Air; Ductless
Amenities Unit: Main Floor Primary Bedroom; Primary Bedroom Walk-In Closet
Appliances: Dishwasher; Disposal; Dryer; Fuel Tank - Rented; Microwave; Range; Refrigerator; Washer
Basement: Egress Windows; Full
Bath Description: Main Floor Full Bath; Full Basement
Construction Status: Previously Owned
Exterior: Vinyl
Foundation: Poured Concrete
Fuel: Electric; Propane
Heating: Dual Fuel/Off Peak; Forced Air
Lock Box Type: Supra
Sewer: City Sewer/Connected
Stories: One
Water: City Water/Connected
Room Information
| Room Name | Level |
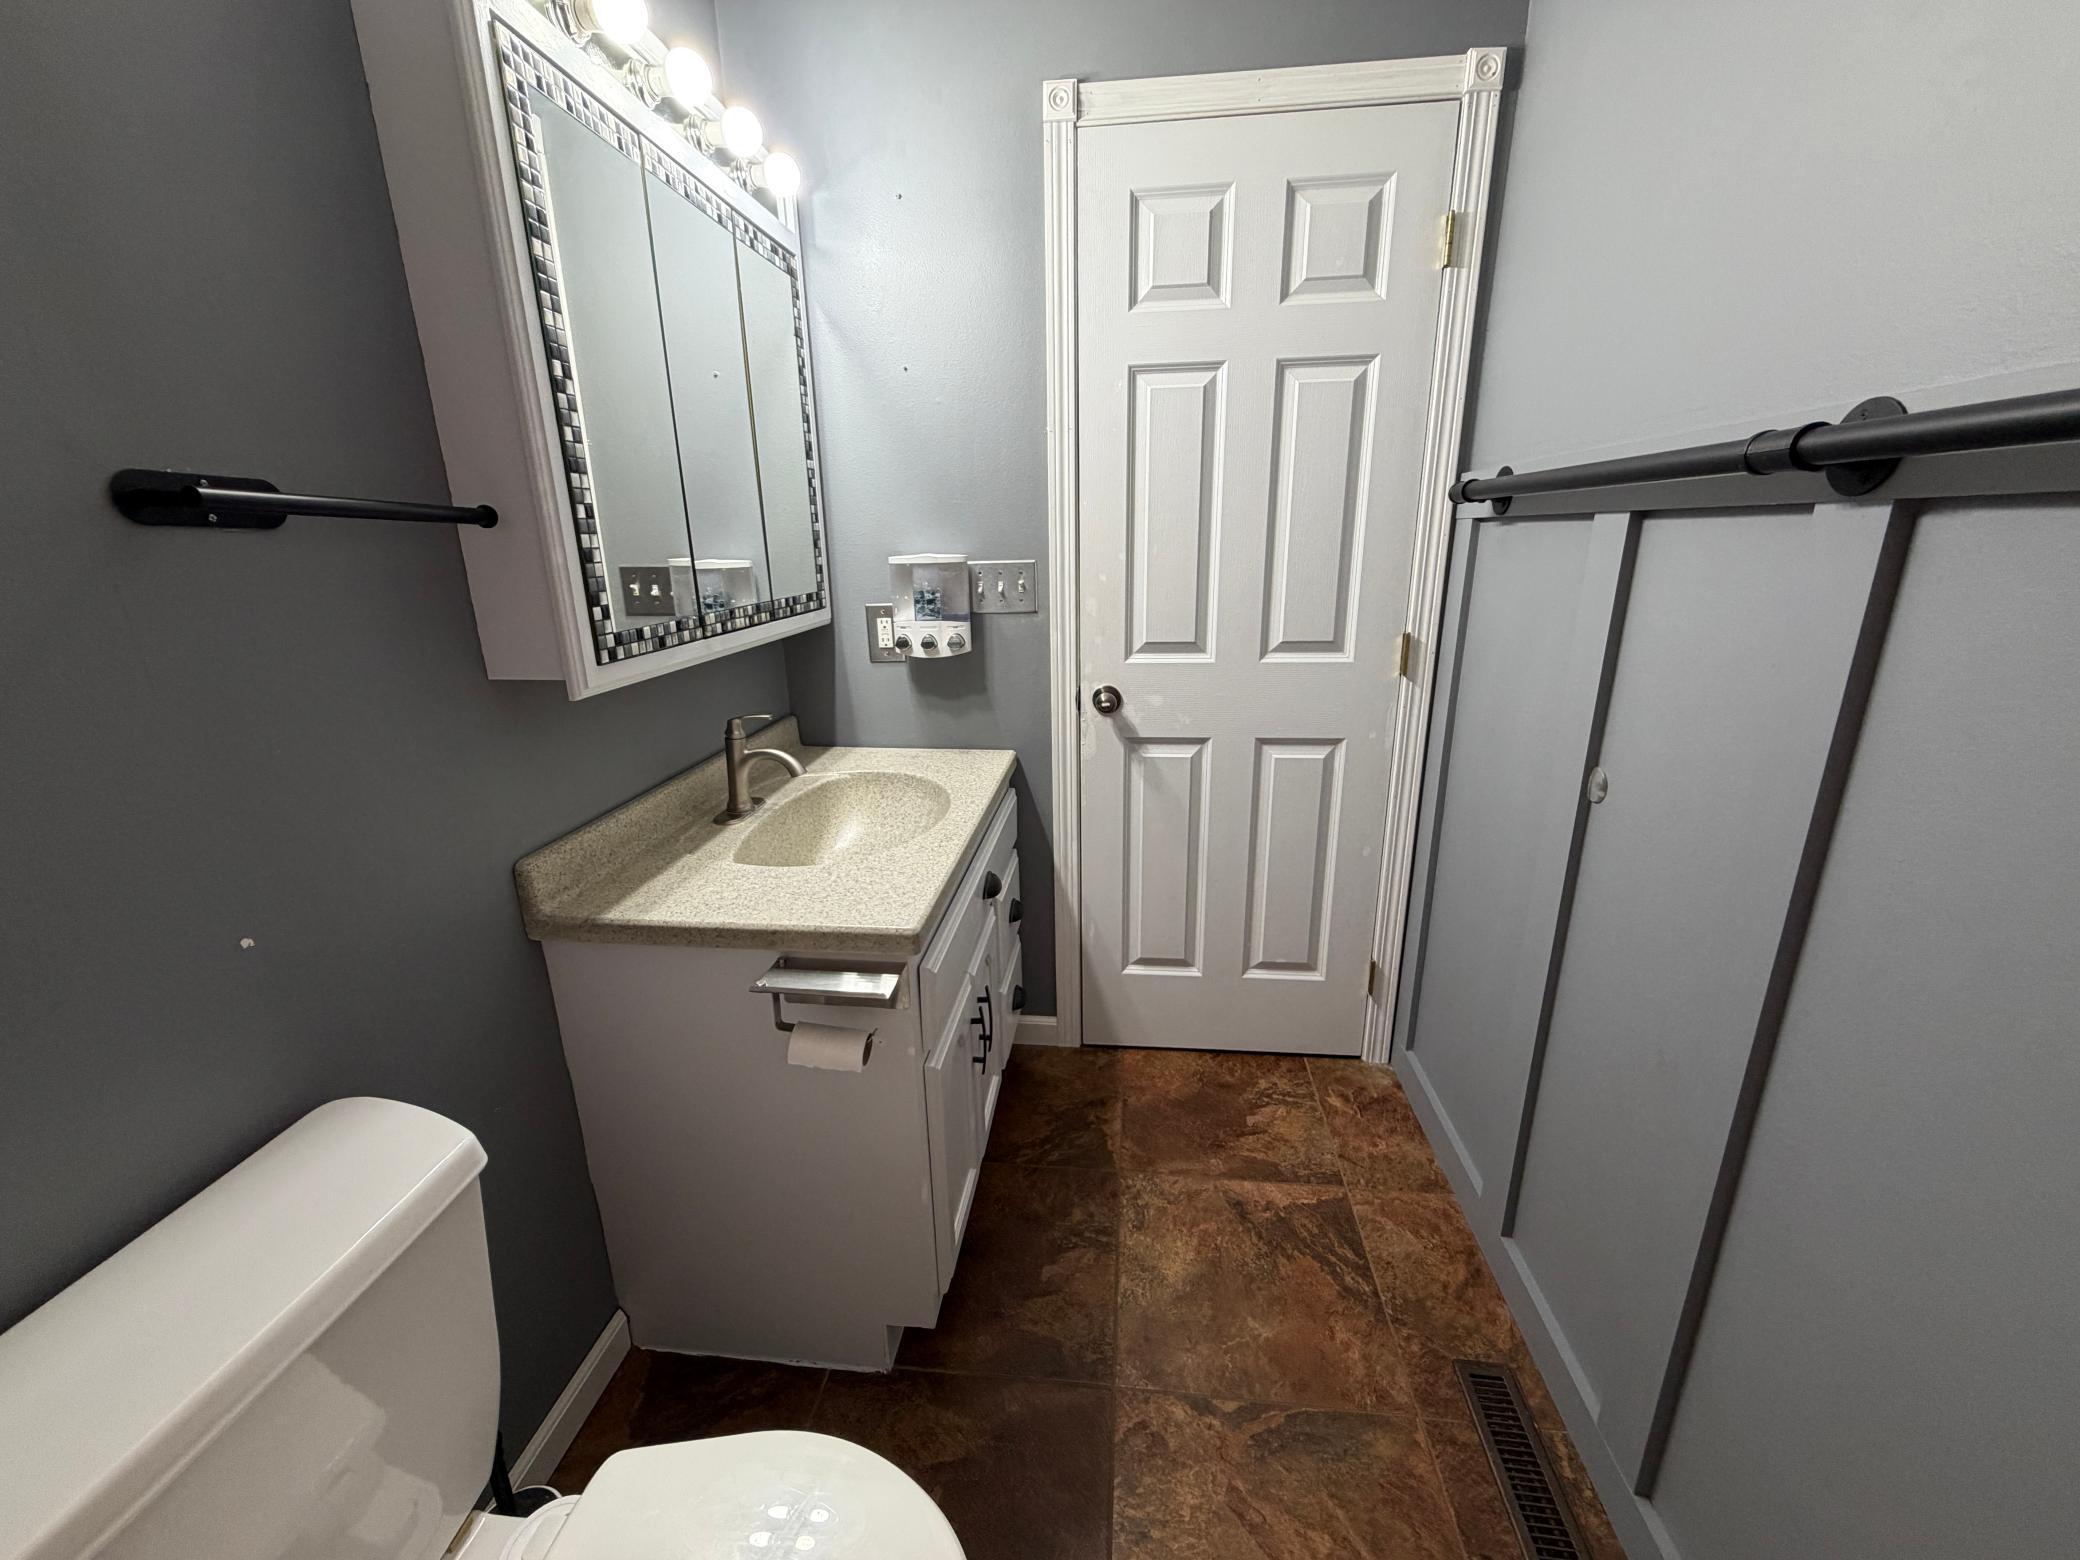
| Bathroom | Main |
| Bathroom | Basement |
| Dining Room | Main |
| Family Room | Basement |
| Fifth (5th) Bedroom | Basement |
| First (1st) Bedroom | Main |
| Fourth (4th) Bedroom | Basement |
| Kitchen | Main |
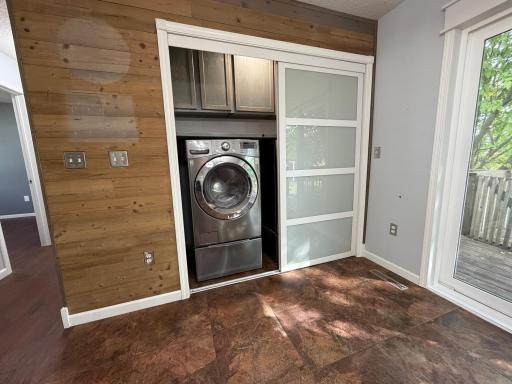
| Laundry | Main |
| Living Room | Main |
| Second (2nd) Bedroom | Main |
| Third (3rd) Bedroom | Basement |
 Property Disclosures.pdf
Listing Office: Cormorant Realty
Last Updated: September - 22 - 2026
The data relating to real estate for sale on this web site comes in part from the Broker Reciprocity SM Program of the Regional Multiple Listing Service of Minnesota, Inc. The information provided is deemed reliable but not guaranteed. Properties subject to prior sale, change or withdrawal. ©2026 Regional Multiple Listing Service of Minnesota, Inc All rights reserved.