$525,000
Pine City, MN 55063
MLS# 7135014
5 beds | 2 baths | 2880 sqft
1 / 47
Property Description
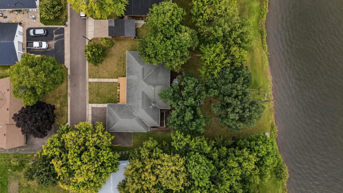
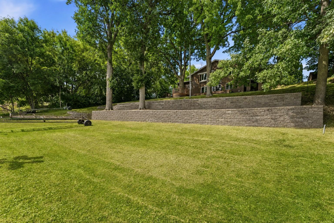
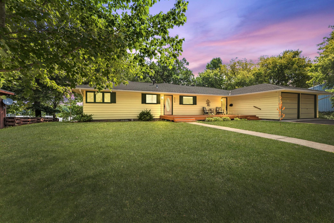
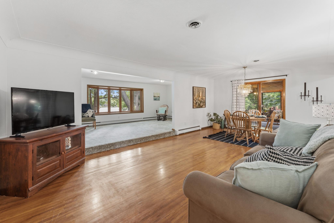
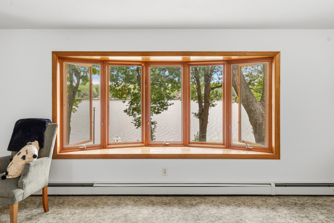
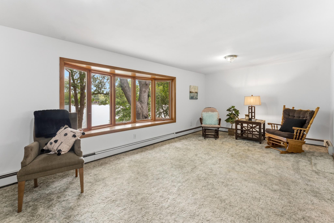
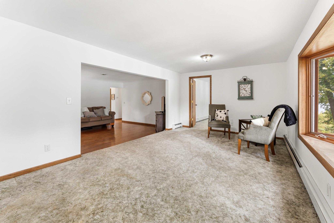
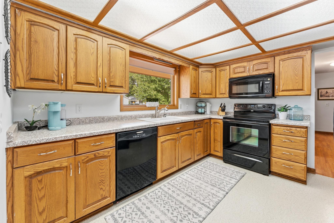
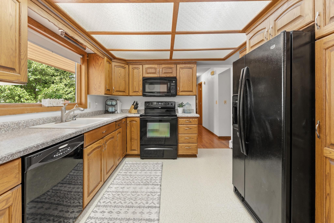
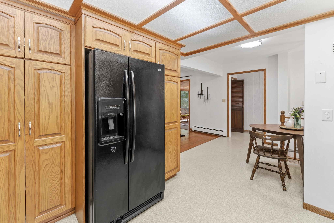
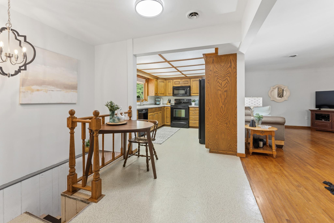
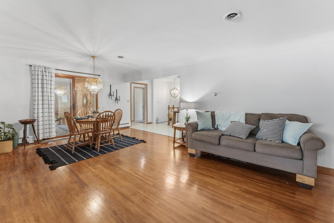
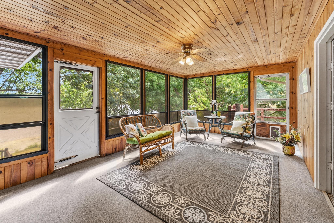
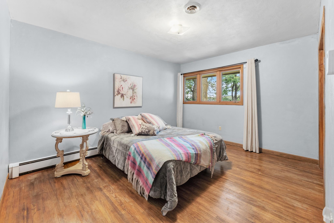
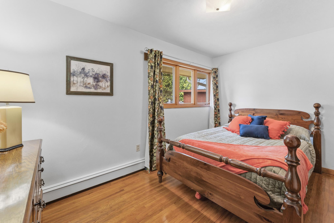
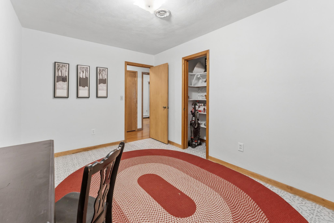
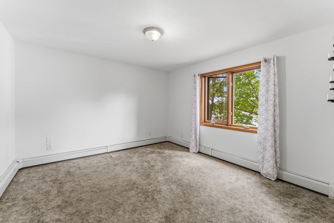
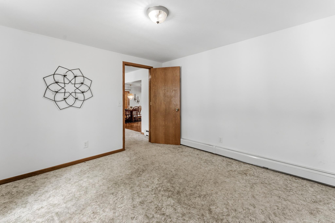
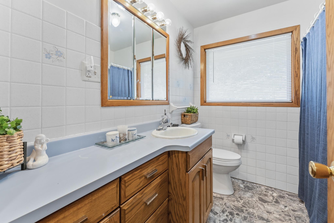
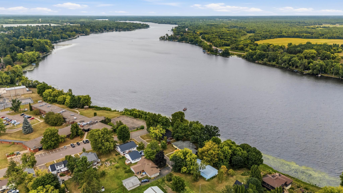
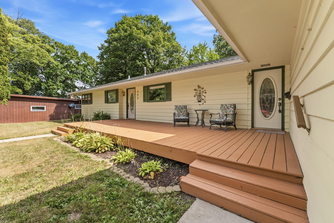
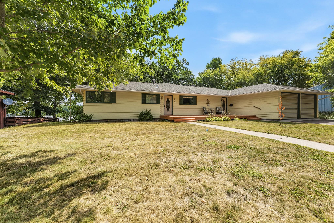
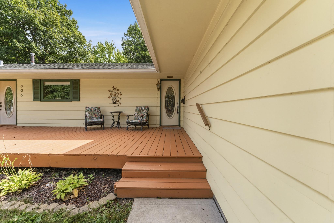
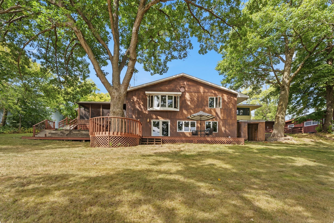
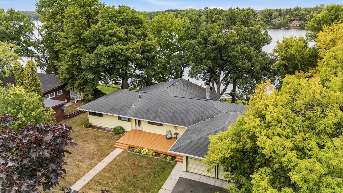
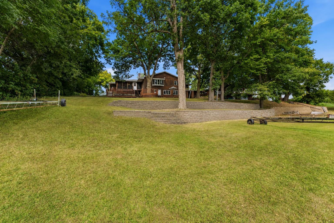
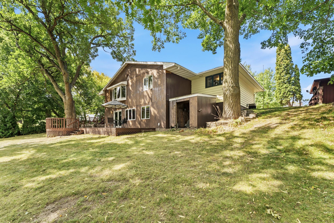
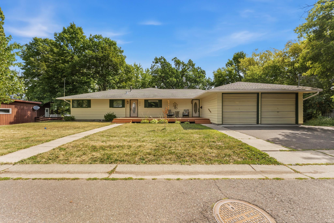
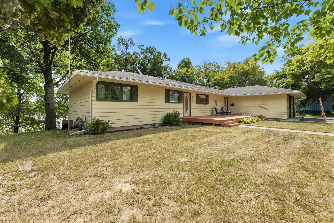
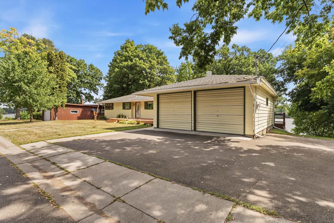
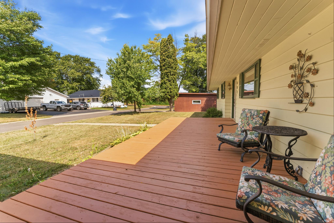
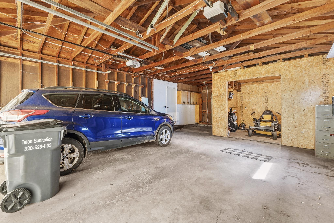
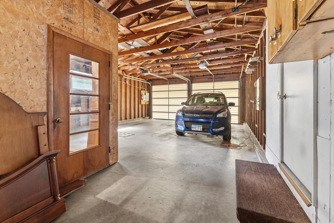
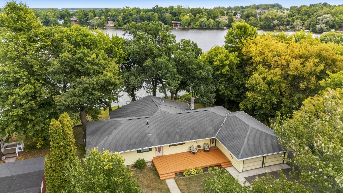
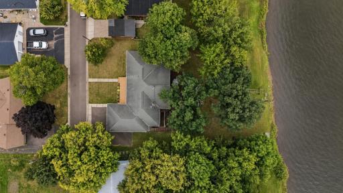
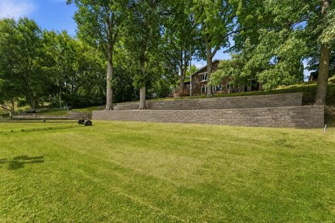
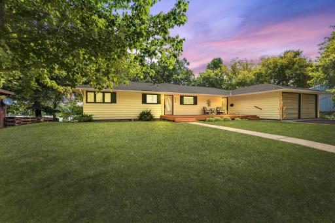
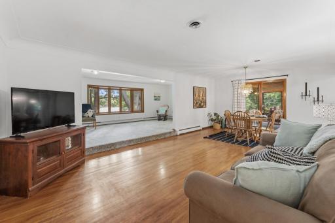
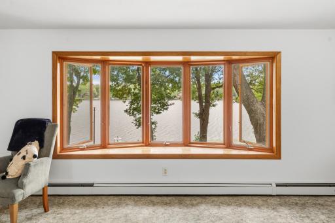
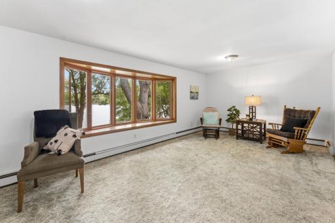
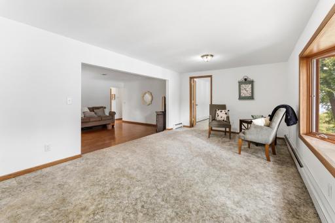
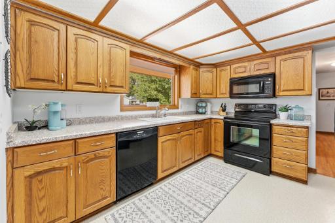
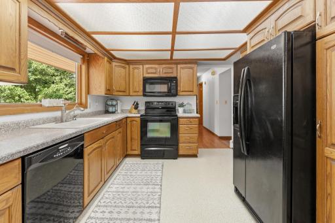
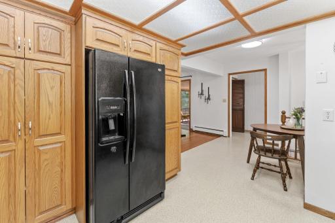
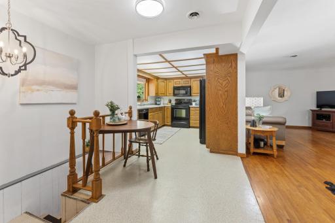
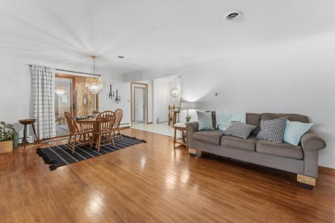
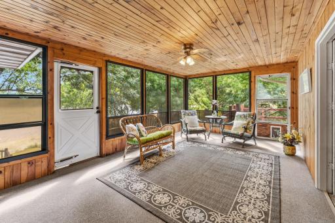
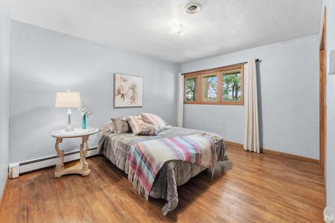
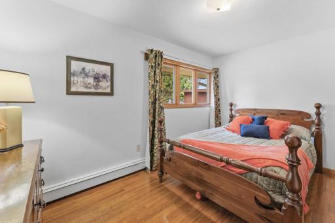
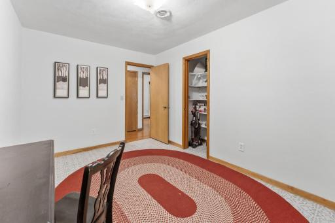
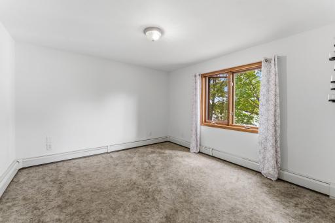
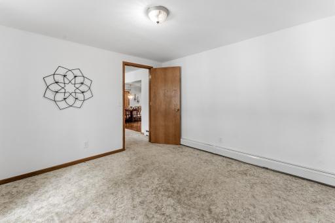
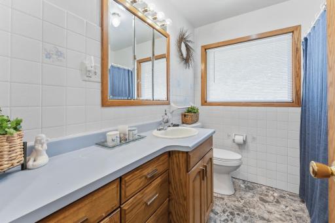
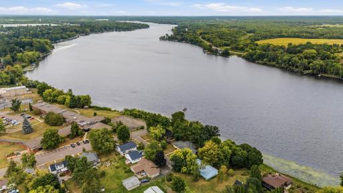
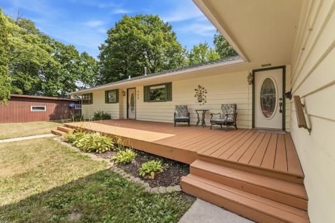
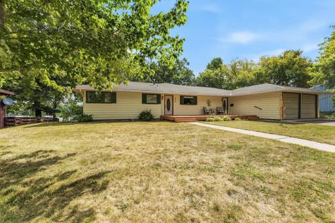
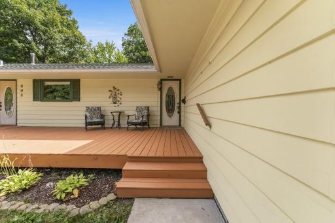
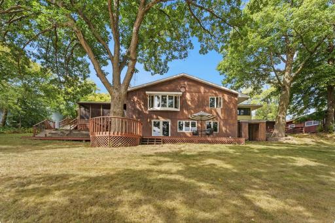
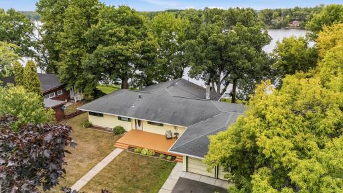
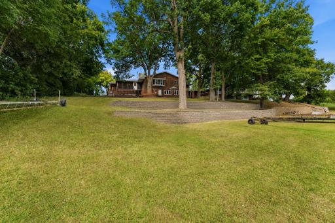
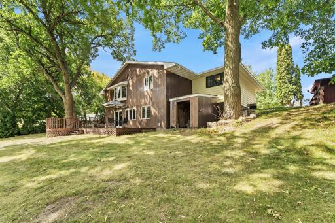
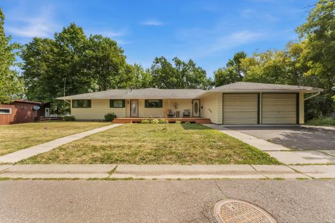
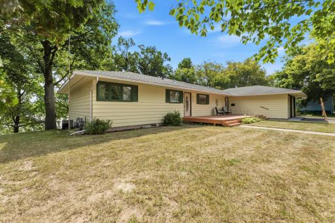
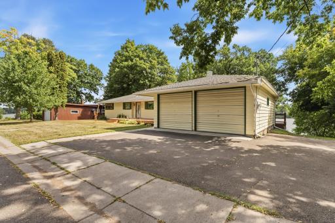
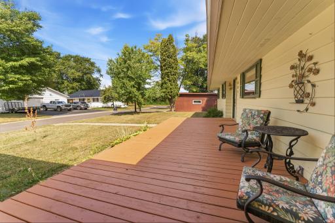
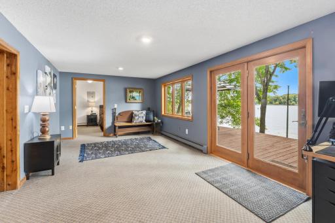
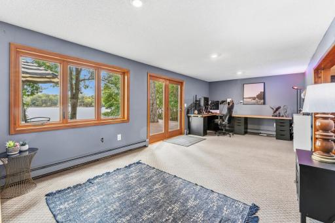
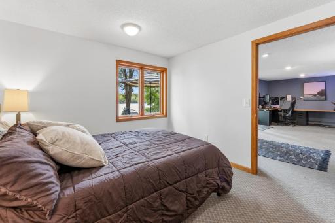
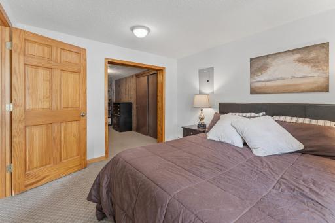
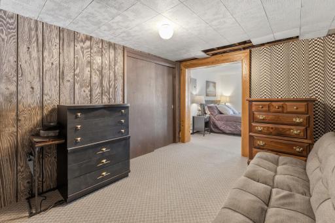
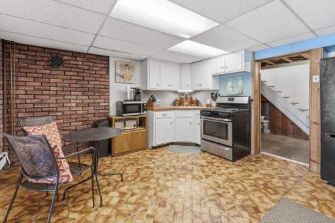
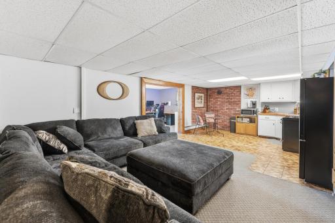
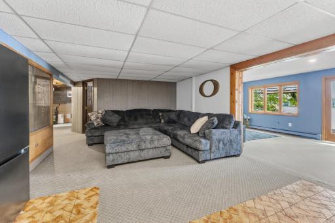
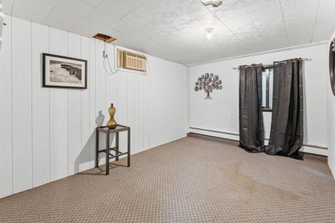
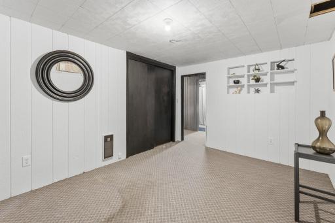
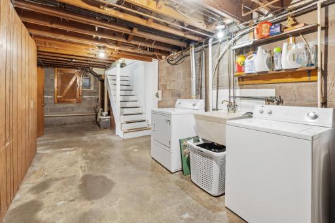
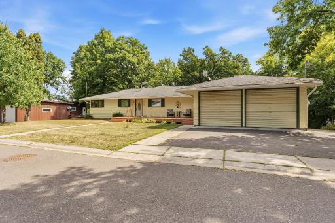
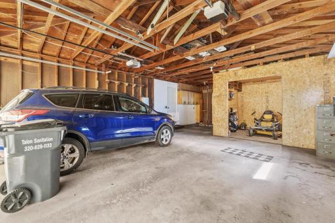
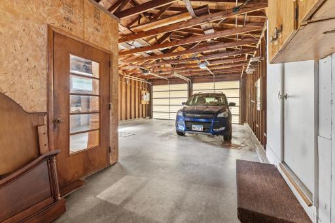
This spacious 5-bedroom, 2-bath home sits on nearly half an acre and offers the kind of space that lets you settle in, spread out, and truly make it your own. The spacious kitchen offers all the amenities you need, with wonderful natural light that makes the space feel bright and welcoming. Beautiful hardwood floors bring warmth throughout the main level, where you’ll also find a dedicated office space—perfect for working from home, reading, or creating. There is plenty of room to gather on the main level, where the dining and sitting room flow naturally into the formal living room and three-season porch. It’s a space made for entertaining family and friends, slow mornings, long conversations, and evenings spent taking in the view. Downstairs, you’ll find even more possibility with a second kitchen, family room, bonus room, and two additional bedrooms. Whether used for extended family, guests, or explored as a potential efficiency-style rental space, the lower level adds incredible flexibility. Add in a two-car garage and a quiet dead-end road, and you have a property that feels tucked away while still offering so much opportunity. Whether you picture this becoming your own lake home retreat or see the potential for something more, this is one of those homes that invites you to imagine what life here could look like.
Details
Maps
Contract Information
Owner is an Agent?: No
Auction?: No
Status: Active
Contingency: None
Current Price: $525,000
Original List Price: 525000
ListPrice: 525000
List Date: 2026-08-26
Office/Member Info
Association: SPAAR
General Property Information
Common Wall: No
Lot Measurement: Acres
Manufactured Home?: No
Multiple PIDs?: No
New Development: No
Number of Fireplaces: 0
Waterfront Frontage: 90
Waterfront YN: Yes
Year Built: 1961
Yearly/Seasonal: Yearly
Zoning: Residential-Single Family
Lot Dimensions: 90x192
Acres: 0.39
Bath Three Quarters: 1
Bath Half: 0
Lake/Waterfront Name: Cross
Bath Quarter: 0
Main Floor Total SqFt: 1440
Above Grd Total SqFt: 1440
Below Grd Total SqFt: 1440
Total SqFt: 2880
Total Finished Sqft: 2640.00
Foundation Size: 1440
Style: (SF) Single Family
Garage Stalls: 2
Association Fee: 0
Assessment Pending: Yes
Bedrooms: 5
Baths Total: 2
Bath Full: 1
Location, Tax and Other Information
AssocFeeYN: No
Legal Description: SECT-33 TWP-039 RANGE-021 TOWNSITE OF PINE CITY SOUTH 90 FT OF NORTH 180 FT OF LOTS 11-13, BLK 47, LESS WEST 11 FT THEREOF MICRO #471183,477991
Listing City: Pine City
Map Page: 999
Municipality: Pine City
School District: Pine City
School District Phone: 320-629-4010
DNR Lake ID#: 58011900
DNR Lake Classification: General Development
Zip Plus 4: 1903
Property ID Number: 0425393000
Tax Year: 2026
Tax Amount: 6268
In Foreclosure?: No
Potential Short Sale?: No
Lender Owned?: No
Directions & Remarks
Public Remarks: This spacious 5-bedroom, 2-bath home sits on nearly half an acre and offers the kind of space that lets you settle in, spread out, and truly make it your own.
The spacious kitchen offers all the amenities you need, with wonderful natural light that makes the space feel bright and welcoming. Beautiful hardwood floors bring warmth throughout the main level, where you’ll also find a dedicated office space—perfect for working from home, reading, or creating.
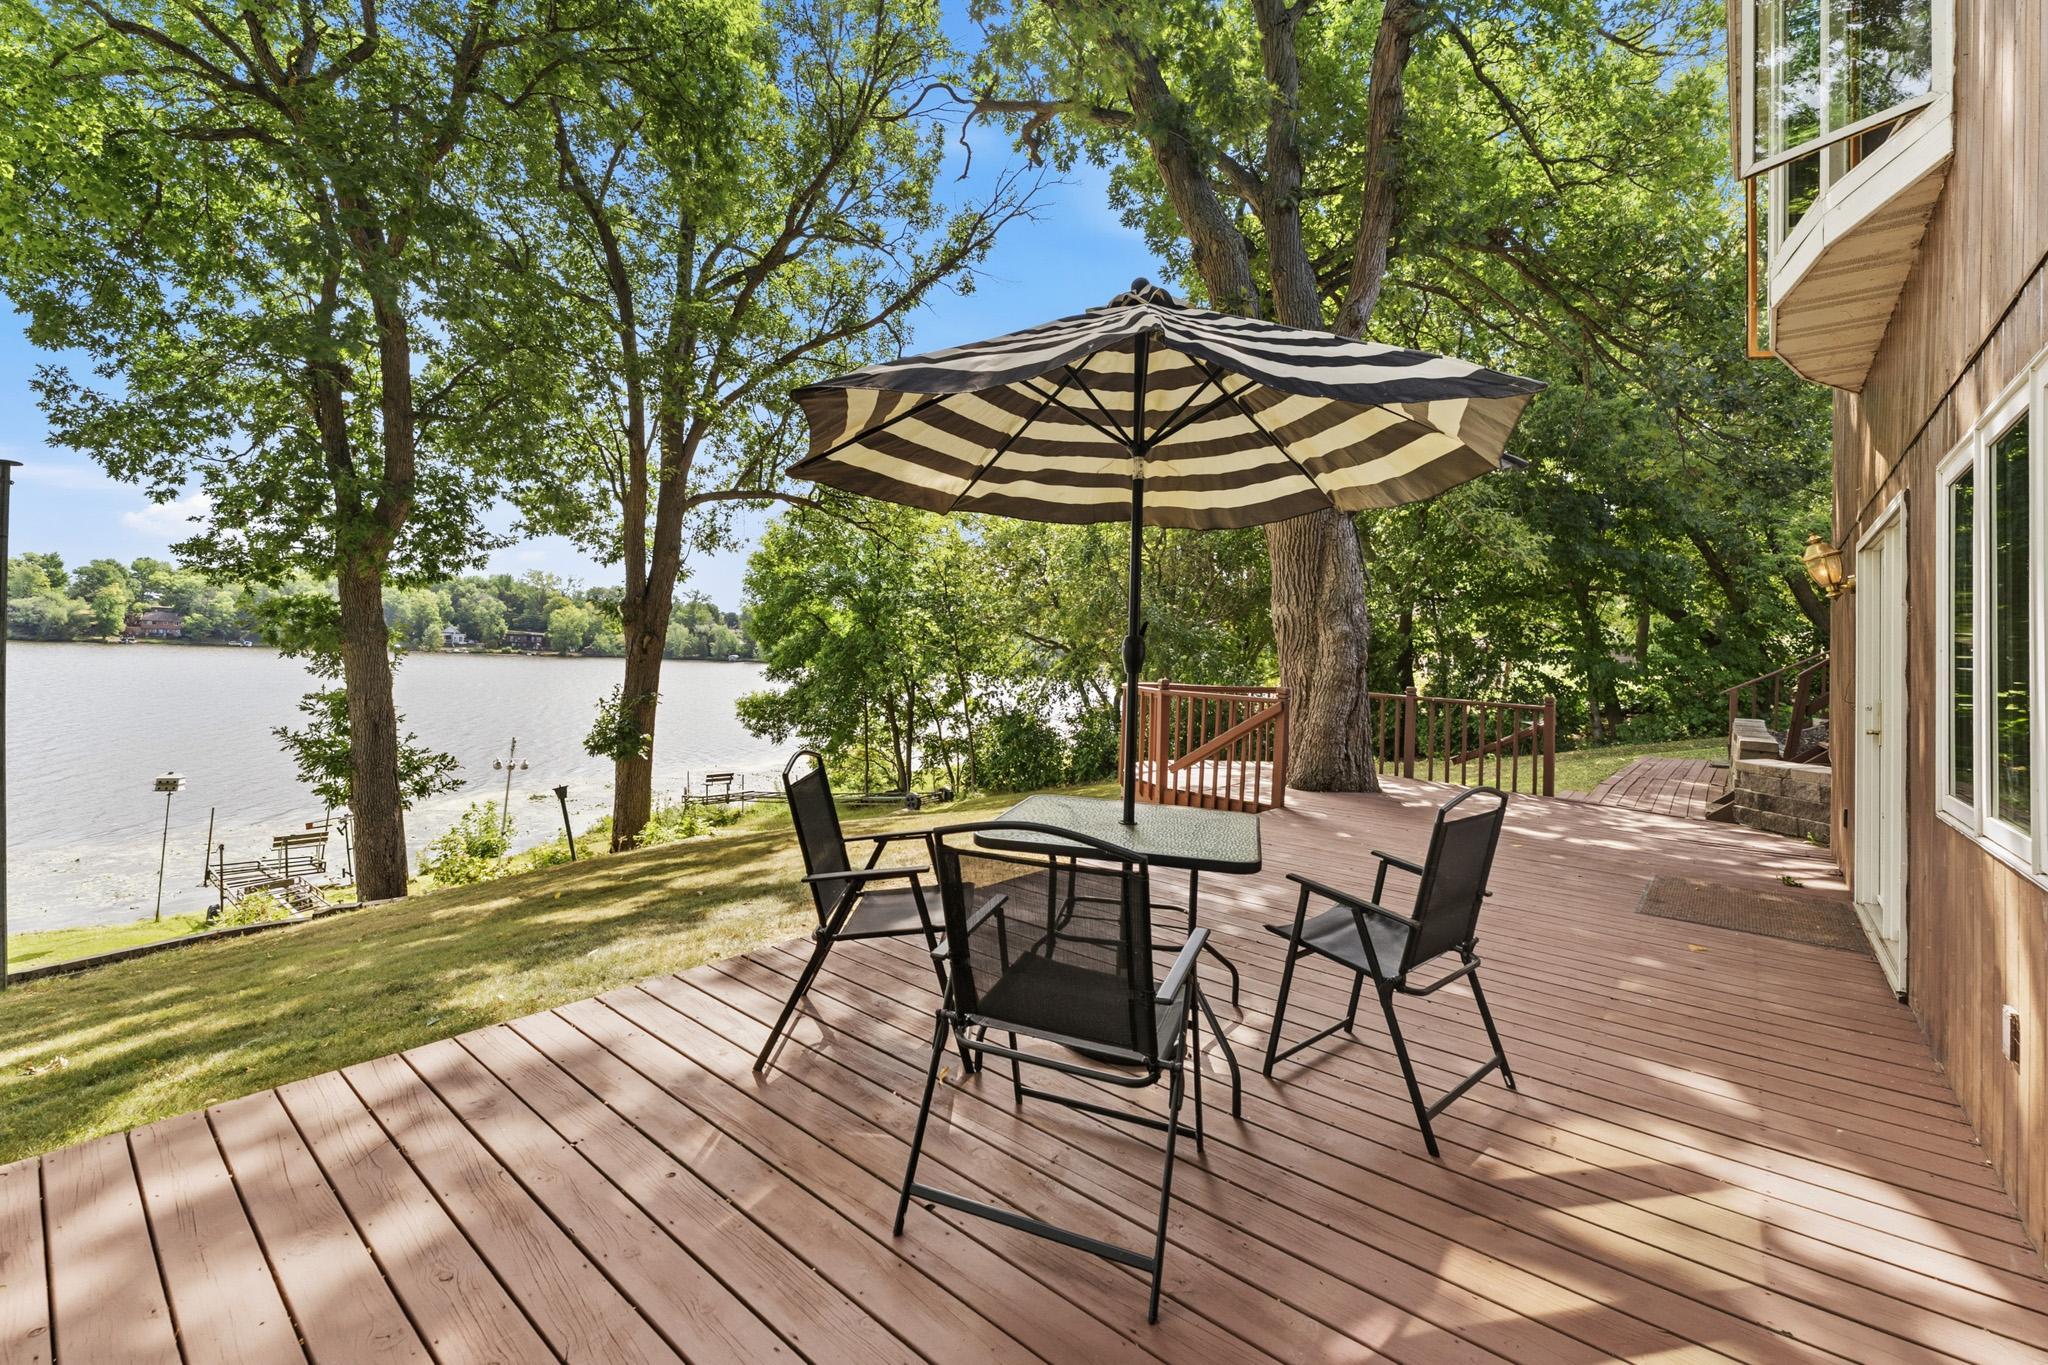
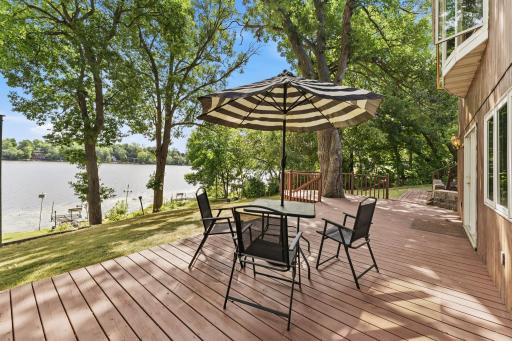
There is plenty of room to gather on the main level, where the dining and sitting room flow naturally into the formal living room and three-season porch. It’s a space made for entertaining family and friends, slow mornings, long conversations, and evenings spent taking in the view.
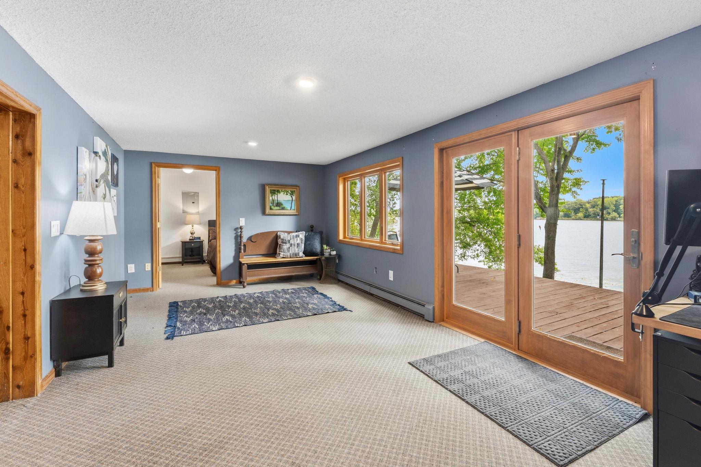
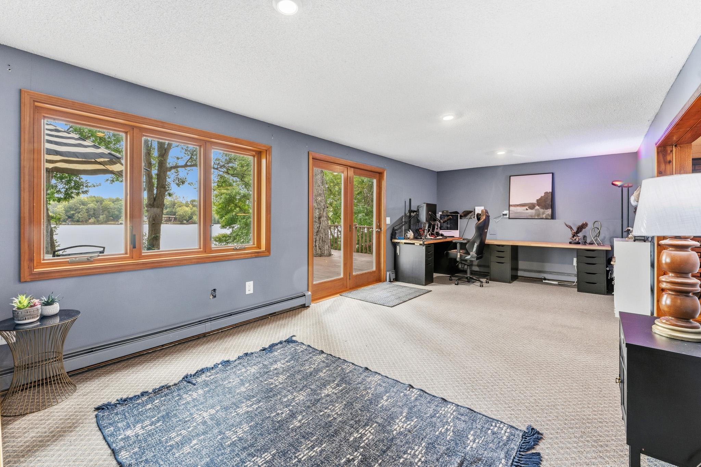
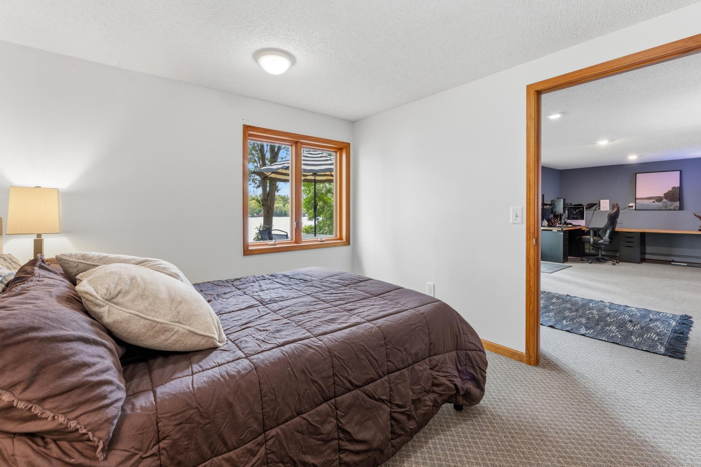
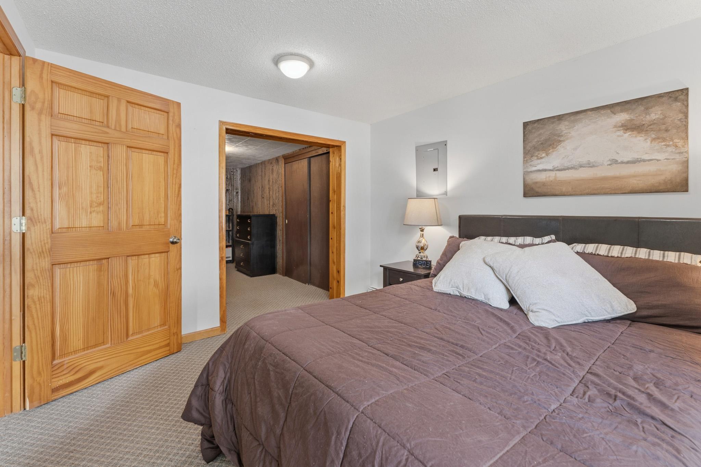
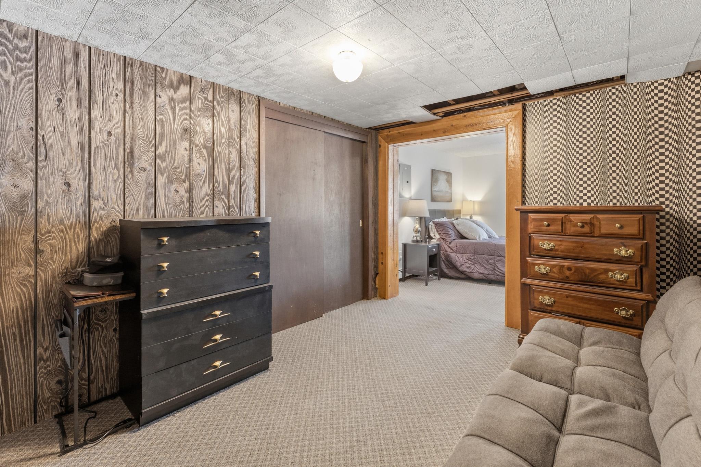
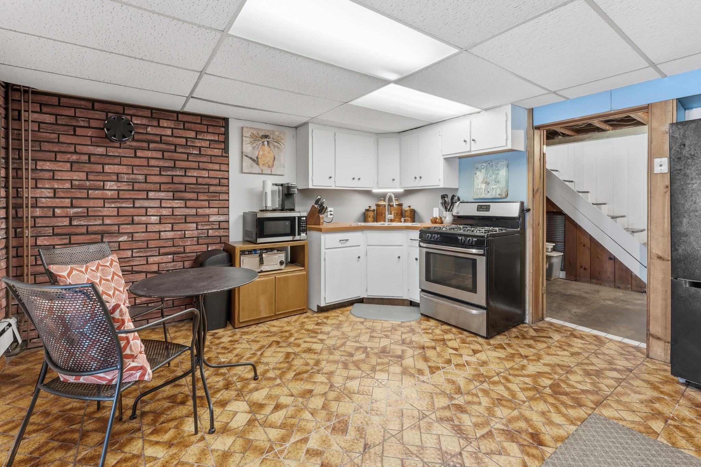
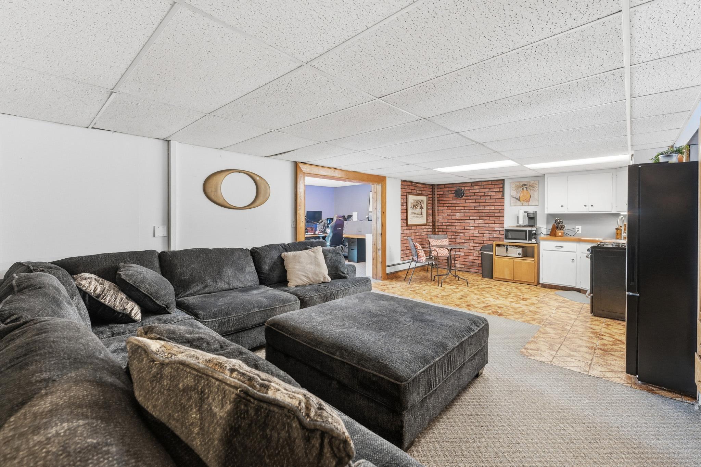
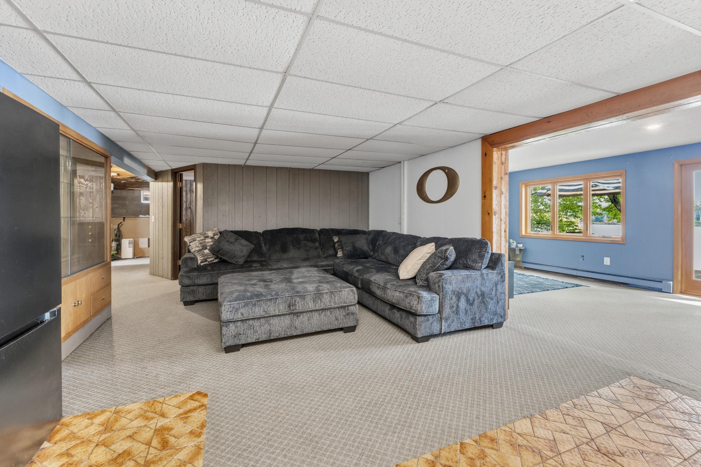
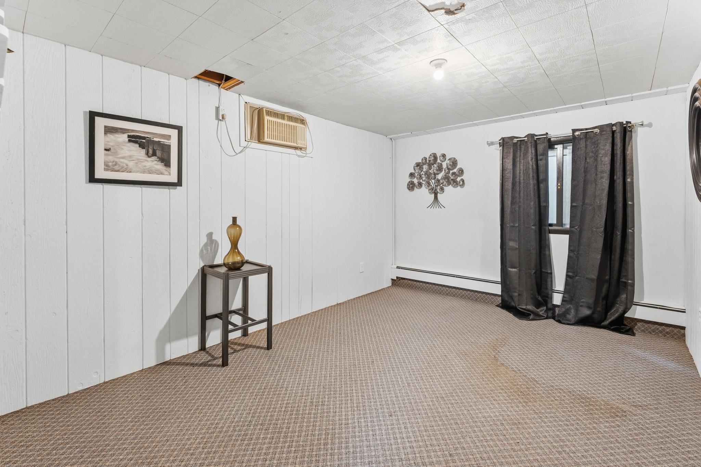
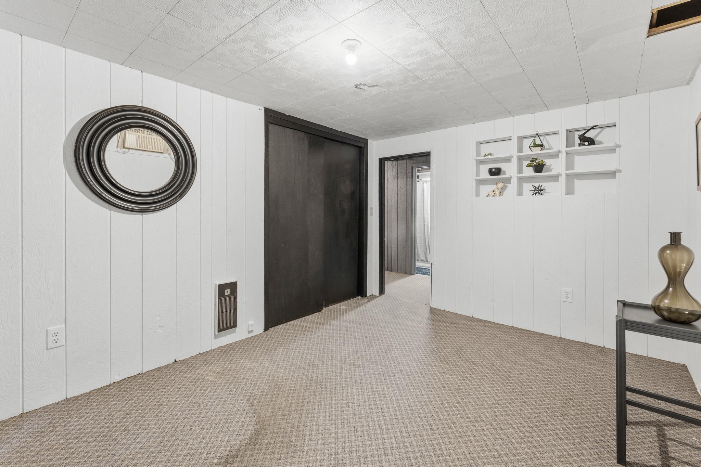
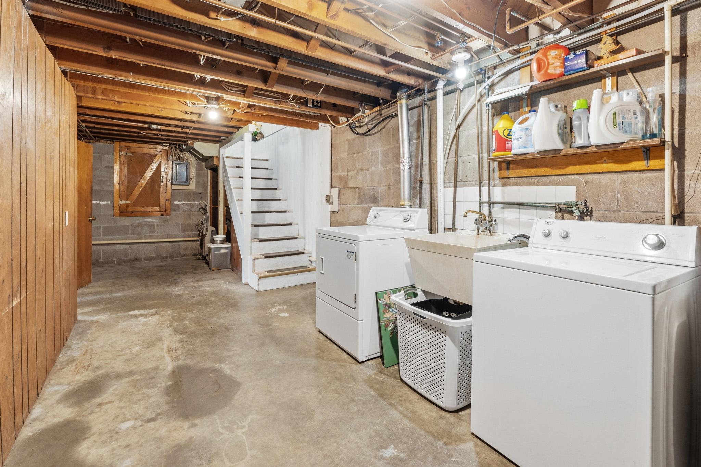
Downstairs, you’ll find even more possibility with a second kitchen, family room, bonus room, and two additional bedrooms. Whether used for extended family, guests, or explored as a potential efficiency-style rental space, the lower level adds incredible flexibility.
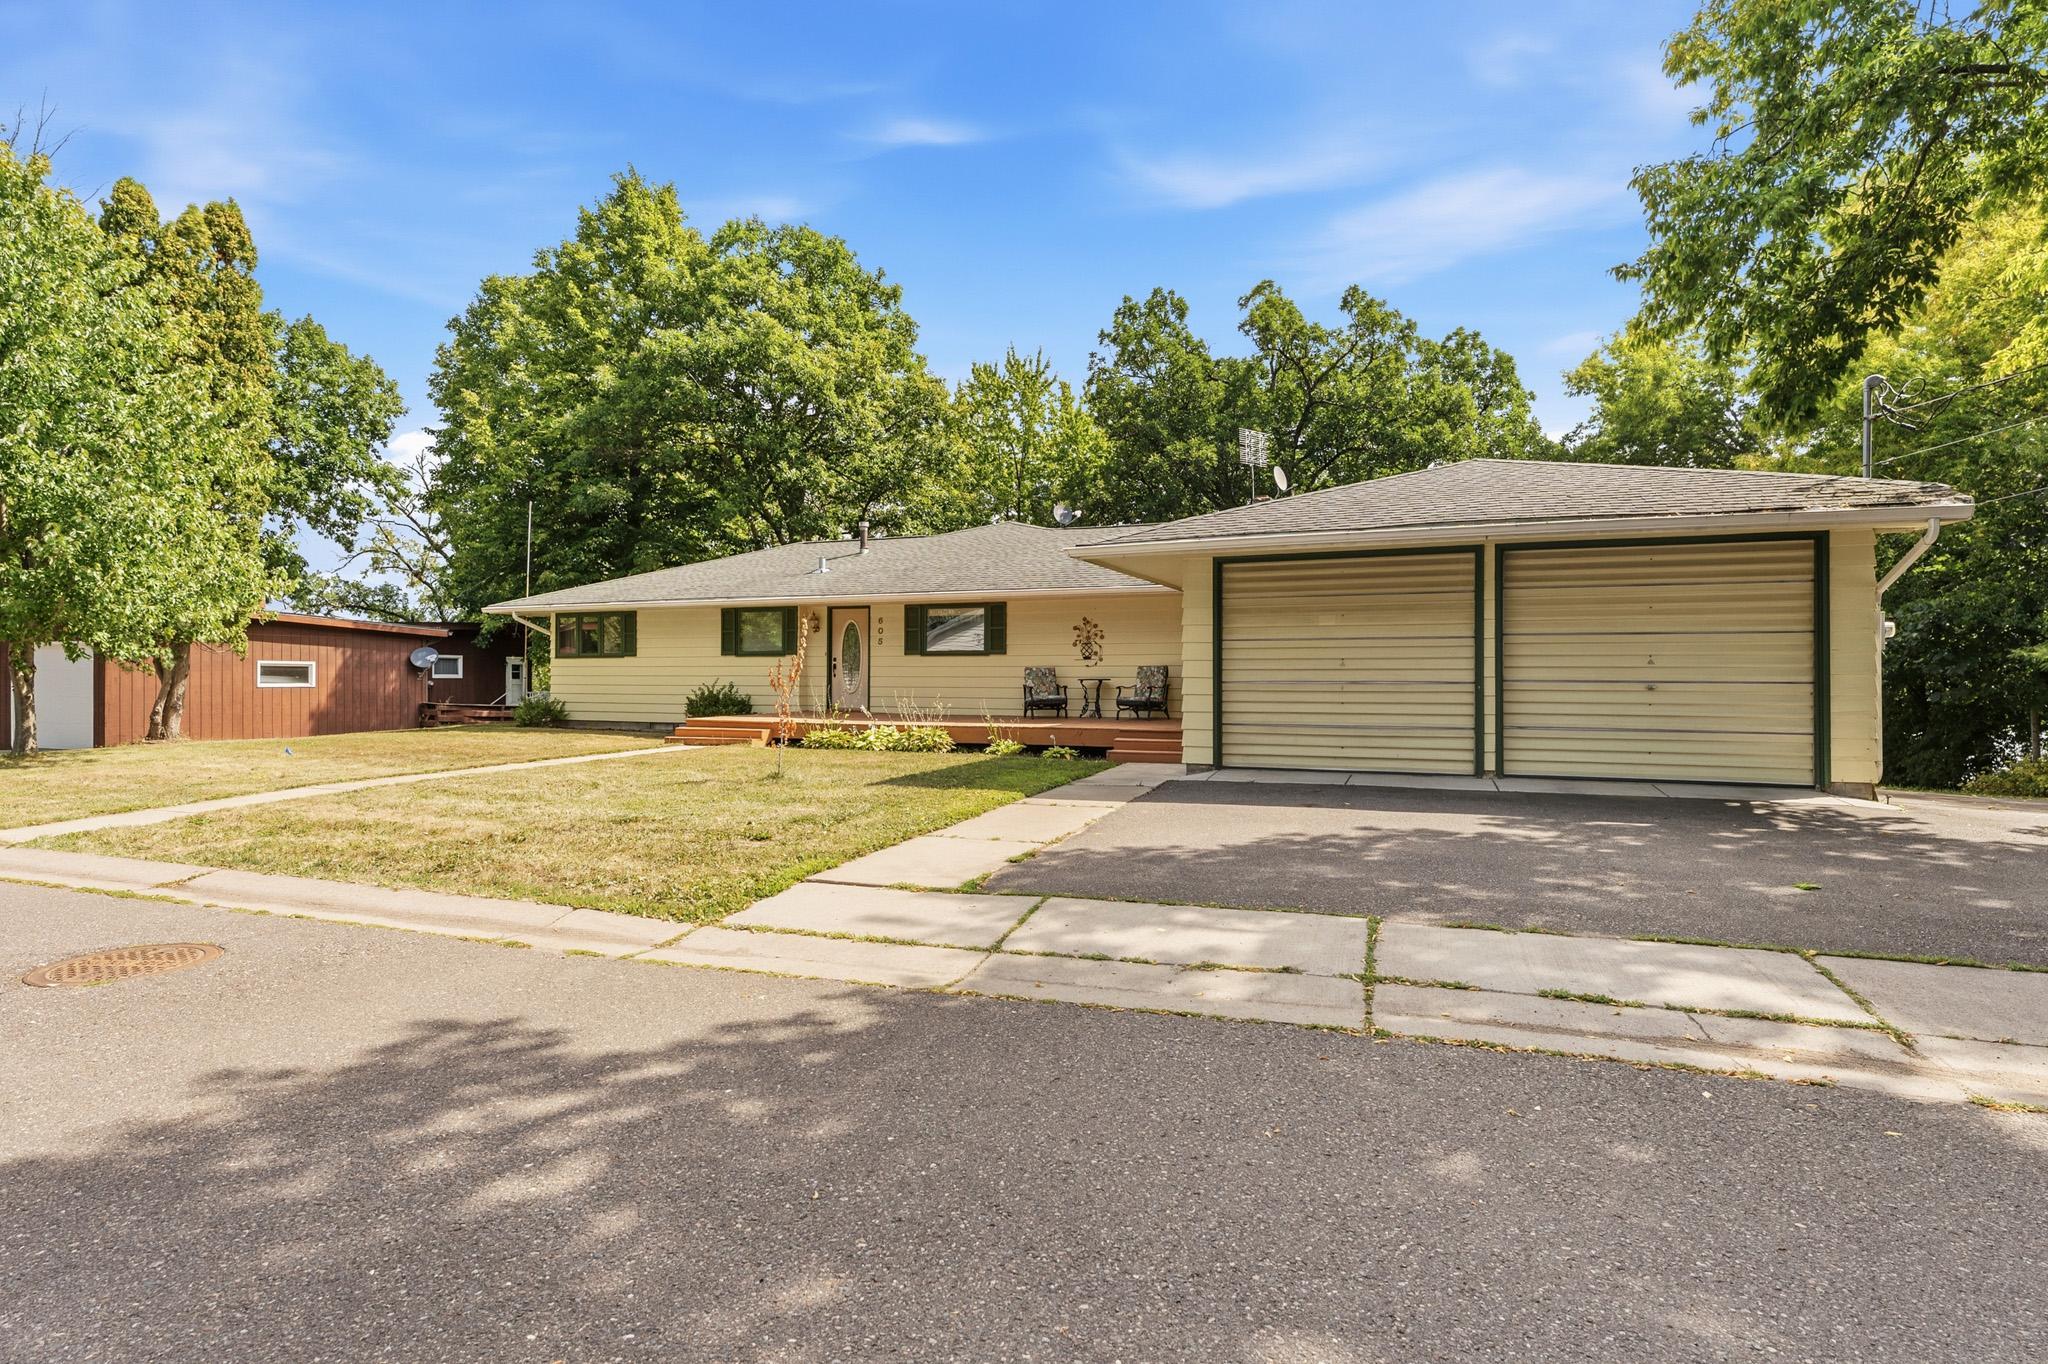
Add in a two-car garage and a quiet dead-end road, and you have a property that feels tucked away while still offering so much opportunity.
Whether you picture this becoming your own lake home retreat or see the potential for something more, this is one of those homes that invites you to imagine what life here could look like.
Directions: I35 to exit 169, Pine City, East on Hillside Ave(county Rd 7)to St Croix Scenic Byway (Hwy 61), North to 8th Ave, East to 2nd St SE, N to 6th Ave SE, East to 1st St SE, south to home on right.
Accessible
None: 1
Air Conditioning
Central Air: 1
Amenities Unit
Deck: 1
Dock: 1
Hardwood Floors: 1
Kitchen Window: 1
Main Floor Primary Bedroom: 1
Natural Woodwork: 1
Panoramic View: 1
Patio: 1
Porch: 1
Washer/Dryer Hookup: 1
Appliances
Dishwasher: 1
Dryer: 1
Microwave: 1
Range: 1
Refrigerator: 1
Washer: 1
Assessments
Assessment Balance: 12
Assessment Installment: 12
Tax With Assessments: 6280
Basement
Concrete Block: 1
Egress Windows: 1
Foundation Dimensions: 28x21
Full: 1
Single Tenant Access: 1
Bath Description
Main Floor Full Bath: 1
3/4 Basement: 1
Building Information
Finished SqFt Above Ground: 1440
Finished SqFt Below Ground: 1200
Construction Status
Previously Owned: 1
Exterior
Wood: 1
Family Room Characteristics
Lower Level: 1
Foundation
Concrete Block: 1
Fuel
Natural Gas: 1
Heating
Baseboard: 1
Insurance Fee
Insurance Fee: 0
Lake Details
Lake Acres: 925
Lake Depth: 30
Lease Details
Land Leased: Not Applicable
Miscellaneous Information
Homestead: Yes
Ownership
Fractional Ownership: No
Parking Characteristics
Garage Dimensions: 24x24
Garage Square Feet: 575
Public Survey Info
Range#: 21
Section#: 33
Township#: 39
Sellers Terms
Cash: 1
Conventional: 1
Sewer
City Sewer/Connected: 1
Stories
One: 1
Water
City Water/Connected: 1
Waterfront Type
Lake Front: 1
Lake View: 1
Dock: 1
Waterfront View
East: 1
Location Tax and Other Information
House Number: 605
Street Name: 1st
Street Suffix: Street
Street Direction Suffix: SE
Postal City: Pine City
County: Pine
State: MN
Zip Code: 55063
Complex/Dev/Subdivision: Townsite Of Pine City
Property Features
Accessible: None
Air Conditioning: Central Air
Amenities Unit: Deck; Dock; Hardwood Floors; Kitchen Window; Main Floor Primary Bedroom; Natural Woodwork; Panoramic View; Patio; Porch; Washer/Dryer Hookup
Appliances: Dishwasher; Dryer; Microwave; Range; Refrigerator; Washer
Basement: Concrete Block; Egress Windows; Full; Single Tenant Access
Bath Description: Main Floor Full Bath; 3/4 Basement
Construction Status: Previously Owned
Exterior: Wood
Family Room Characteristics: Lower Level
Foundation: Concrete Block
Fuel: Natural Gas
Heating: Baseboard
Sellers Terms: Cash; Conventional
Sewer: City Sewer/Connected
Stories: One
Water: City Water/Connected
Waterfront Type: Lake Front; Lake View; Dock
Waterfront View: East
Room Information
| Room Name | Dimensions | Level |
| Three Season Porch | 19x11 | Main |
| Bonus Room | 23x11 | Lower |
| Dining Room | 11x11 | Main |
| Family Room | 14x13 | Lower |
| Fifth (5th) Bedroom | 13x9 | Lower |
| First (1st) Bedroom | 11x13 | Main |
| Fourth (4th) Bedroom | 10x11 | Lower |
| Kitchen | 20x10 | Main |
| Second Kitchen | 10x13 | Lower |
| Living Room | 11x13 | Main |
| Office | 10x13 | Main |
| Second (2nd) Bedroom | 11x11 | Main |
| Sitting Room | 11x223 | Main |
| Third (3rd) Bedroom | 9x13 | Main |

Listing Office: LPT Realty, LLC
Last Updated: August - 28 - 2026
The data relating to real estate for sale on this web site comes in part from the Broker Reciprocity SM Program of the Regional Multiple Listing Service of Minnesota, Inc. The information provided is deemed reliable but not guaranteed. Properties subject to prior sale, change or withdrawal. ©2026 Regional Multiple Listing Service of Minnesota, Inc All rights reserved.