$1,499,900
Minnetrista, MN 55364
MLS# 7146715
Status: Coming Soon
3 beds | 6 baths | 3494 sqft
1 / 83



Property Description
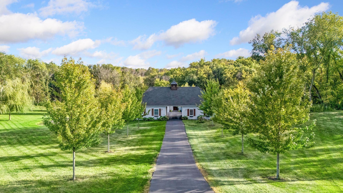
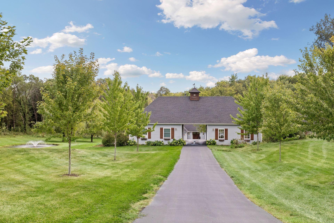
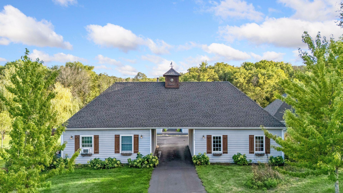
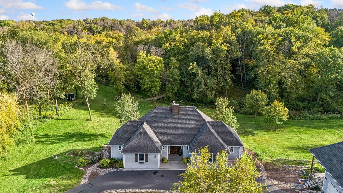
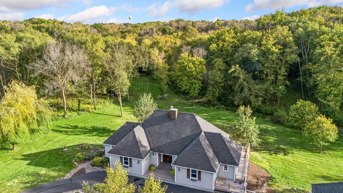
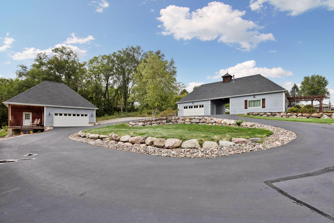
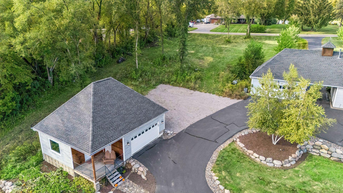
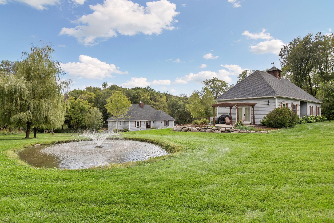
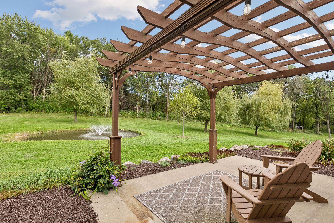
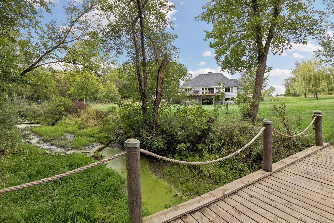
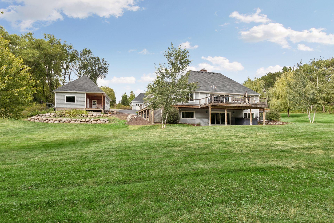
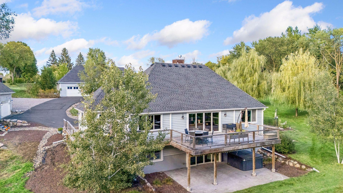
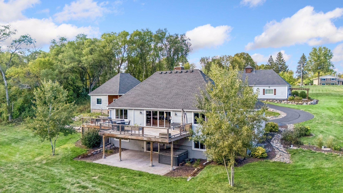
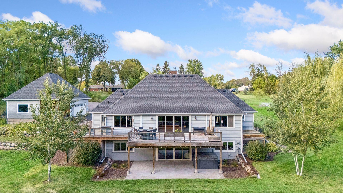
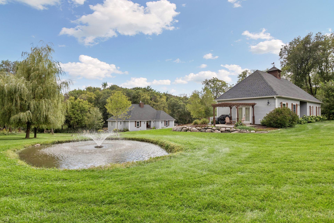
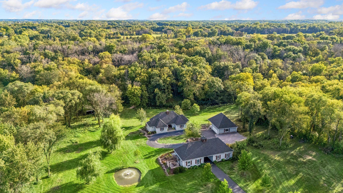
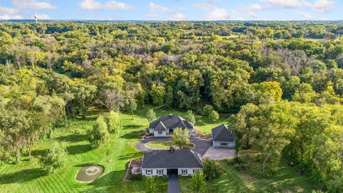
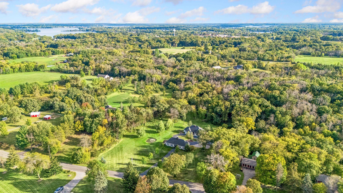
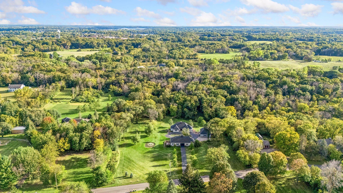
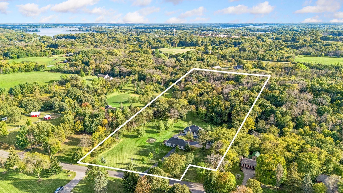
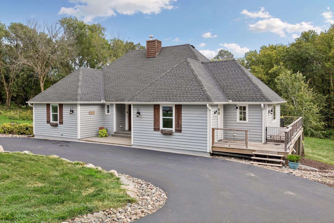
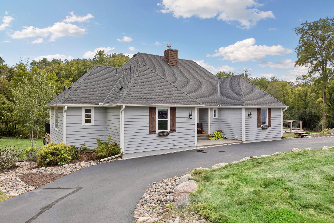
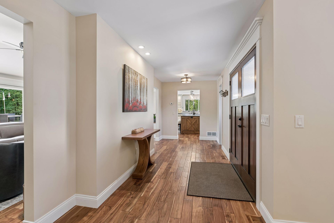
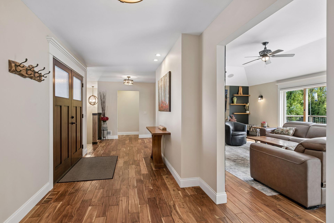
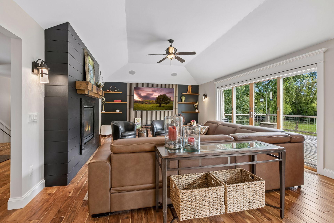
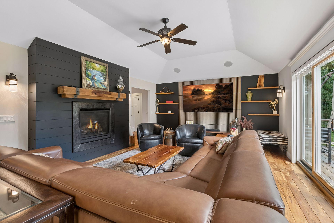
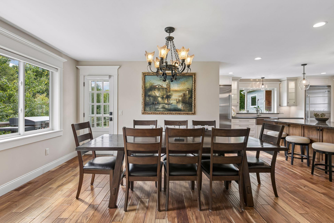
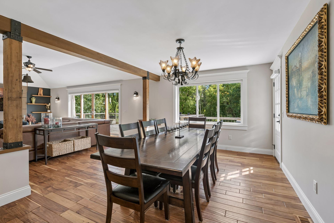
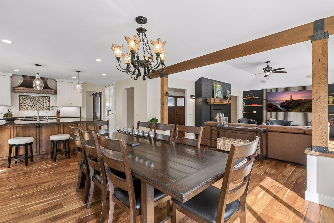
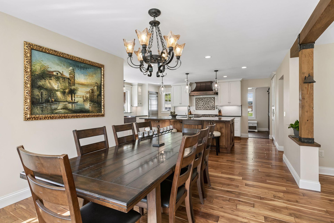
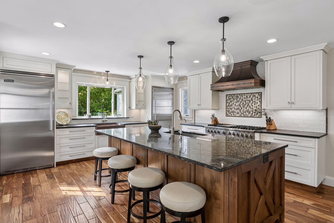
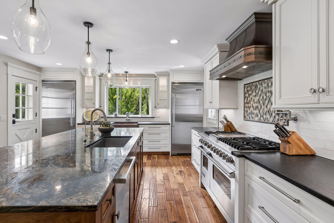
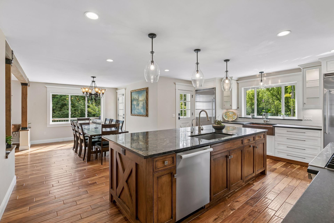
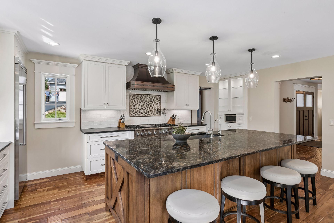
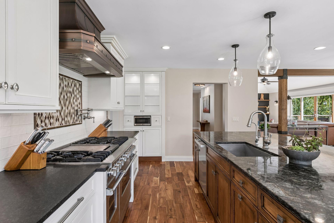
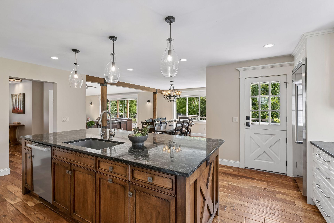
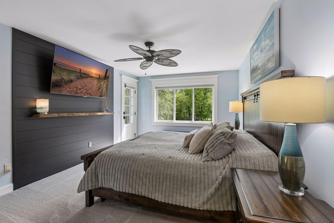
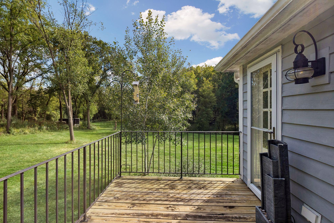
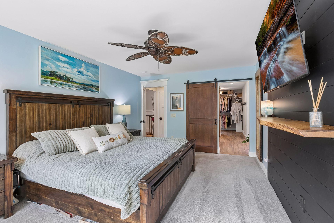
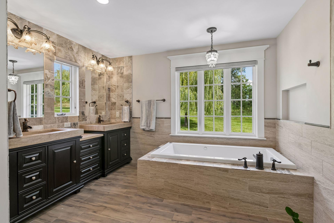
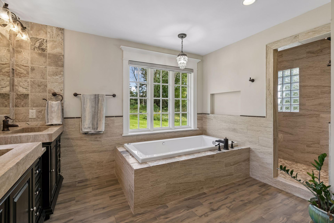
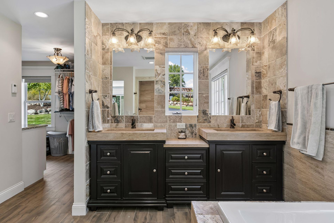
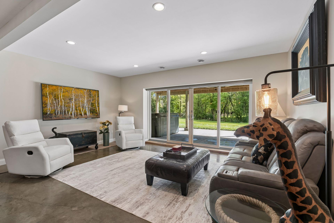
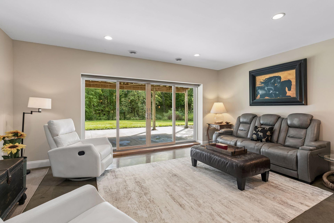
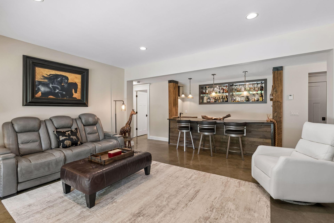
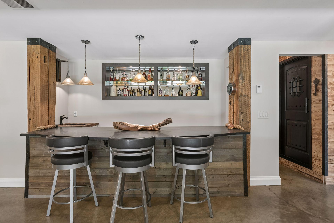
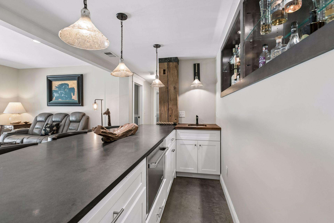
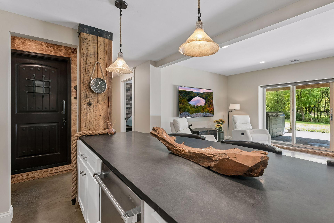
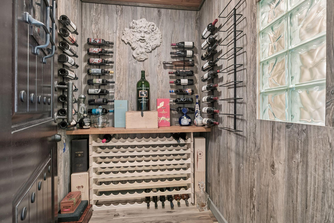
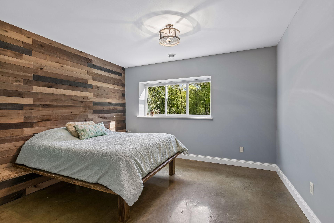
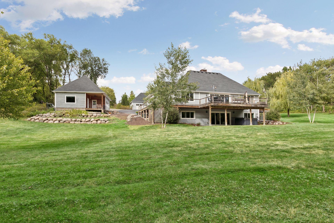
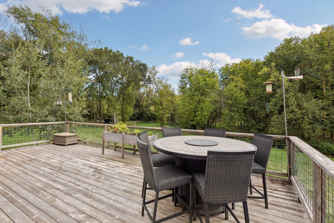
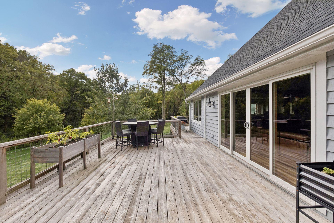
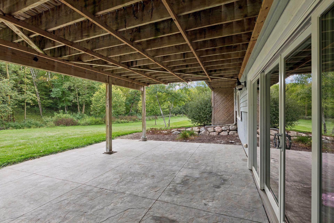
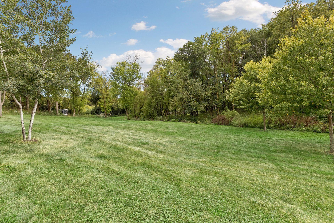
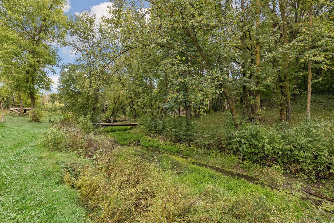
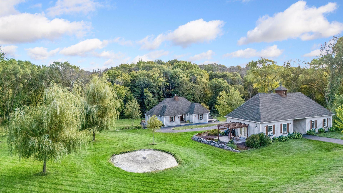
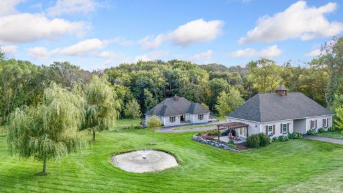
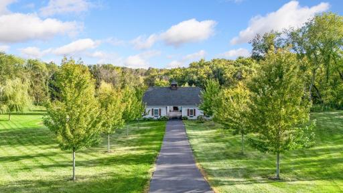
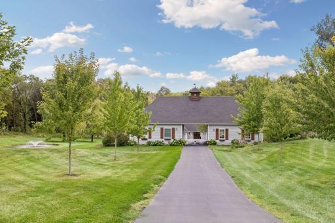
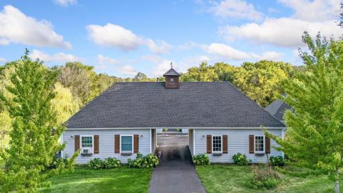
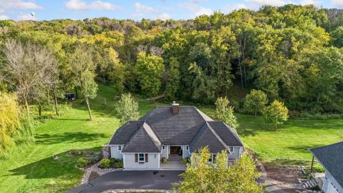
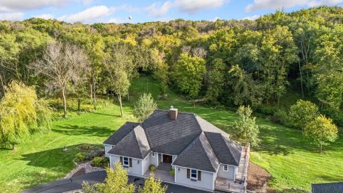
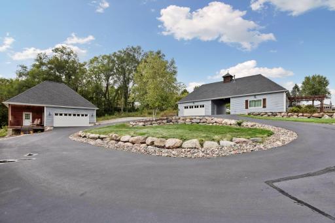
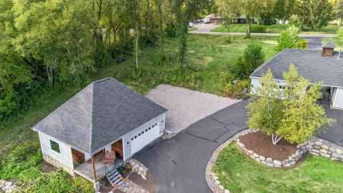
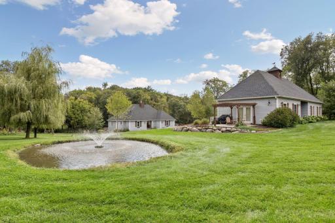
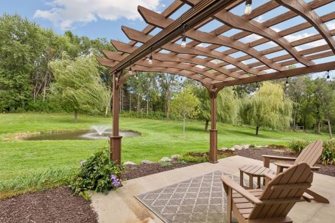
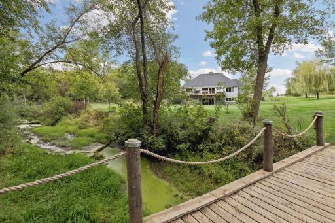
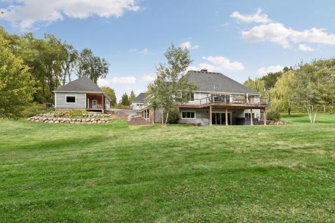
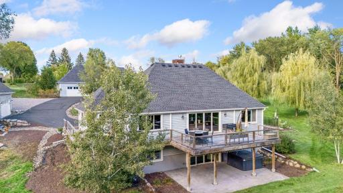
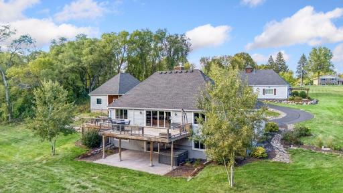
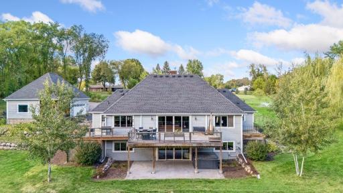
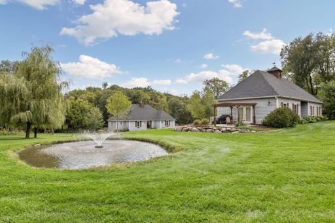
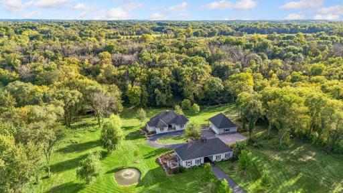
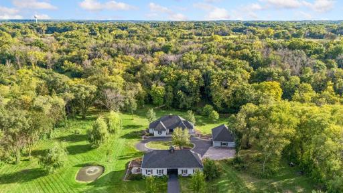
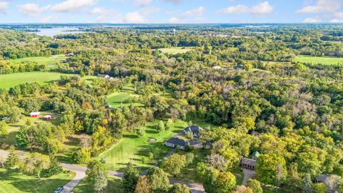
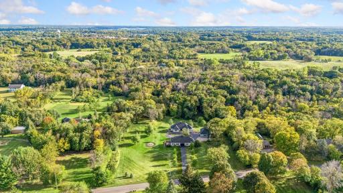
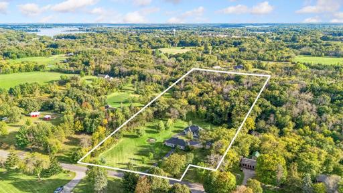
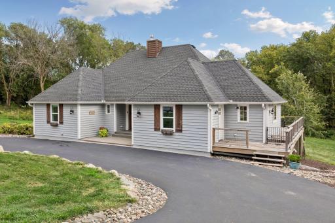
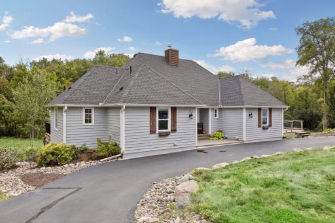
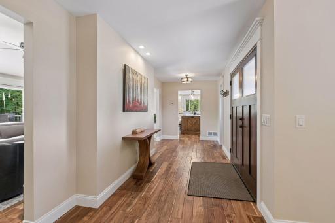
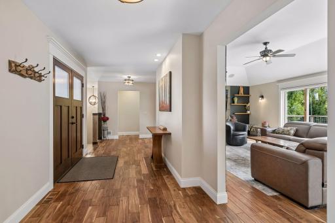
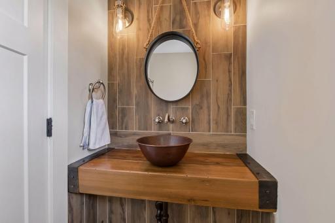
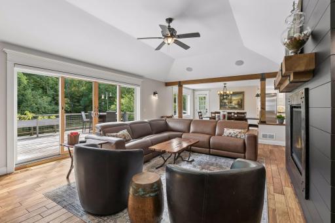
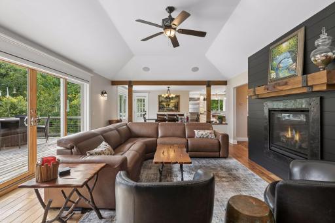
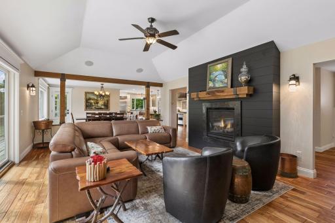
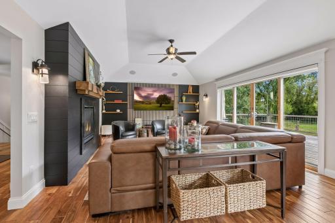
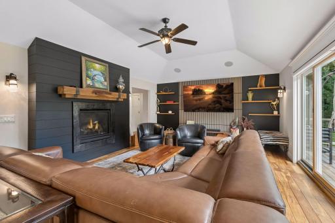
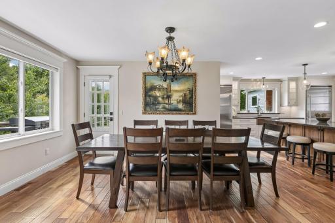
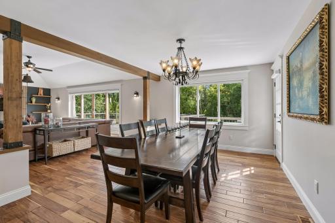
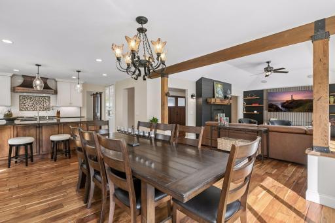
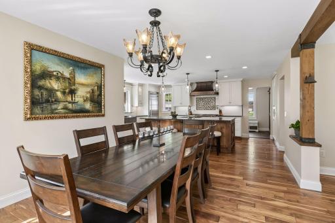
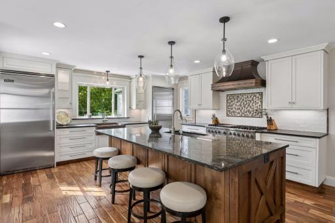
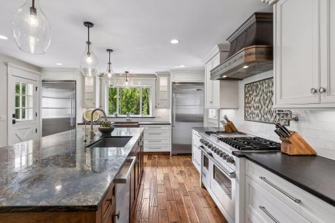
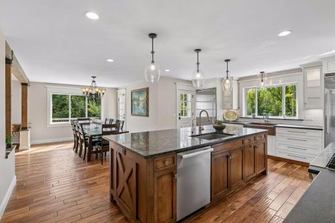
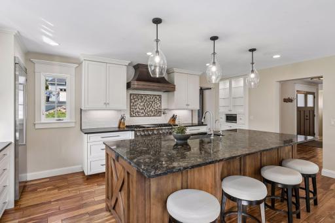
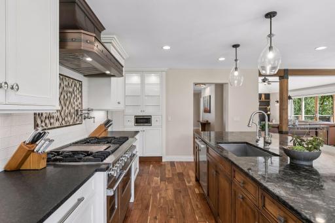
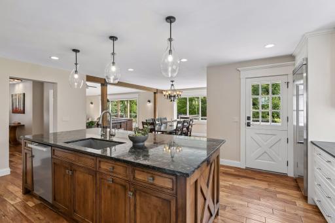
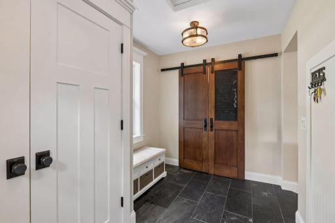
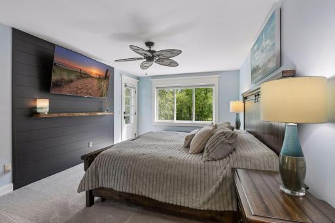
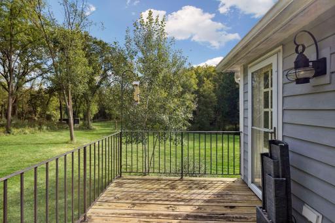
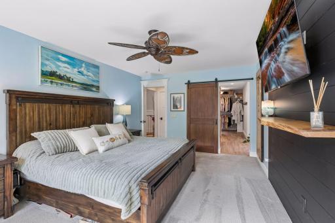
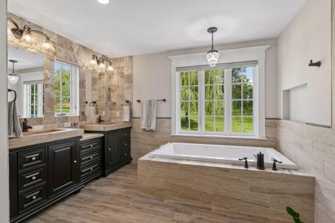
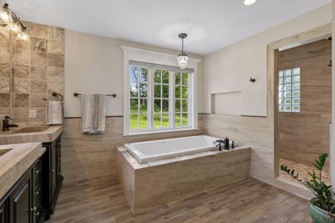
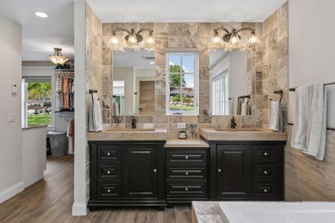
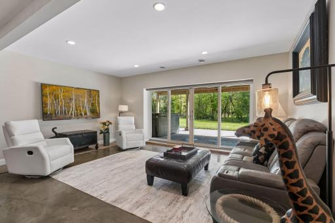
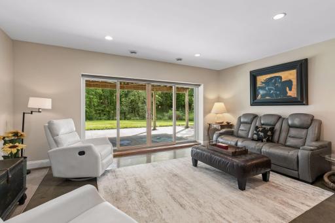
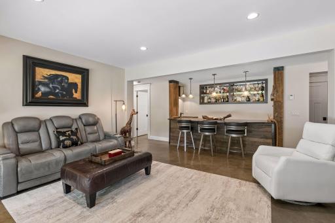
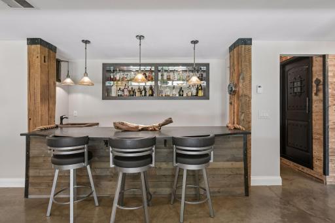
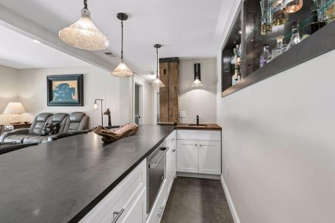
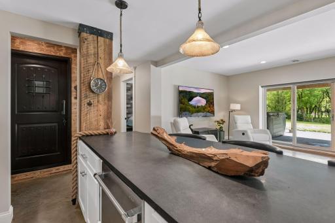
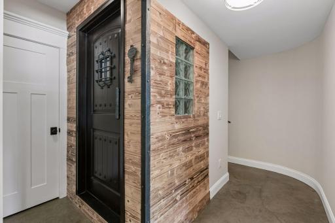
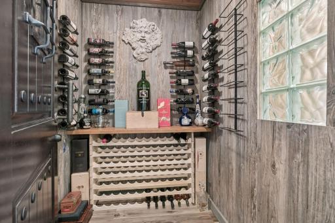
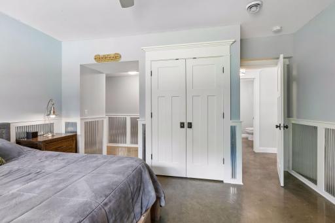
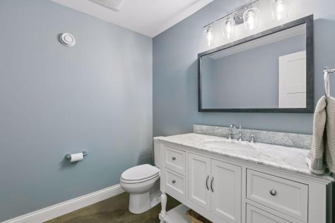
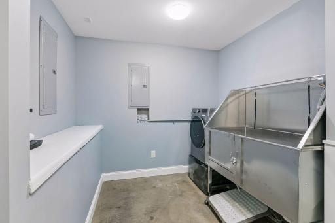
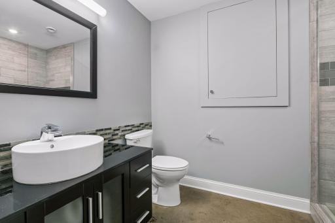
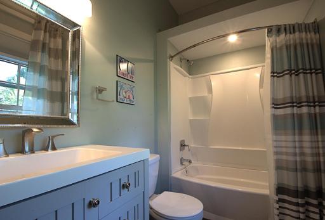
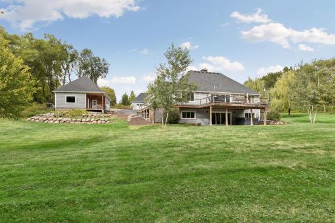
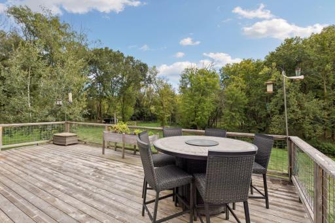
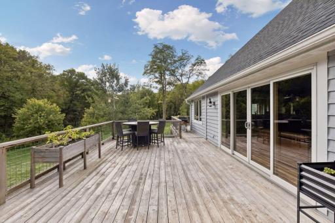
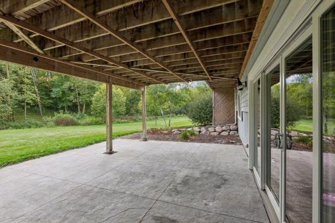
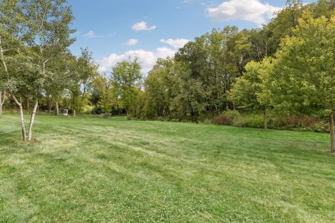
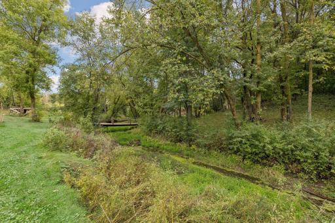
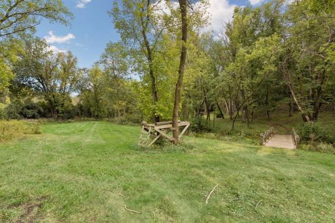
Rare opportunity to own nearly 9 acres featuring woodlands, meadowland, and Painter Creek. A tree-lined driveway passes through the carriage house and leads to a beautifully reimagined Hamptons-style home with high-end finishes throughout. Exceptional main-level living includes a chef's kitchen, spacious dining area, vaulted living room, wraparound deck, and a private primary suite with its own deck and laundry. The walkout lower level offers outstanding entertaining space with a custom bar, wine cellar, gathering room, two ensuite bedrooms, second laundry area, and dog-wash station. The carriage house provides flexible space for guests, a studio, office, or recreation room, while also containing two garage stalls. A separate detached garage includes two EV chargers and an adjoining private office. The property features open yard space, a bridge suitable for ATVs leading to acres of private woodland to explore. Enjoy a secluded setting just minutes from Lake Minnetonka amenities and approximately 25 minutes from downtown Minneapolis. Total Finished Square Feet of 4,224 = Main House 3,494 FSF, Carriage House 576 FSF, Office 154 FSF.
Details
Maps
Documents
Contract Information
Exclusions: Shelf in Primary Bedroom under television
Owner is an Agent?: No
Auction?: No
Status: Coming Soon
Contingency: None
Current Price: $1,499,900
Original List Price: 1499900
ListPrice: 1499900
List Date: 2026-09-21
Office/Member Info
Association: MAAR
General Property Information
Common Wall: No
Lot Measurement: Acres
Manufactured Home?: No
Multiple PIDs?: No
New Development: No
Number of Fireplaces: 1
Road Btwn WF & Home?: No
Waterfront YN: Yes
Year Built: 1997
Yearly/Seasonal: Yearly
Zoning: Residential-Single Family
Lot Dimensions: 400x100
Acres: 8.95
Bath Three Quarters: 1
Bath Half: 2
Lake/Waterfront Name: Painter Creek
Bath Quarter: 0
Main Floor Total SqFt: 1824
Above Grd Total SqFt: 1824
Below Grd Total SqFt: 1670
Total SqFt: 3494
Total Finished Sqft: 4224.00
FireplaceYN: Yes
Foundation Size: 1824
Style: (SF) Single Family
Garage Stalls: 4
Power Company: Xcel Energy
Association Fee: 0
Assessment Pending: No
Bedrooms: 3
Baths Total: 6
Bath Full: 3
Location, Tax and Other Information
AssocFeeYN: No
Legal Description: REG. LAND SURVEY NO. 1264 THAT PART OF TRACT B LYING WLY OF A LINE 400 FT E OF MEAS AT R/A TO AND PAR WITH THE MOST WLY LINE OF SAID TRACT B EX ROAD
Listing City: Minnetrista
Map Page: 102
Municipality: Minnetrista
School District: Westonka
School District Phone: 952-491-8001
DNR Lake Classification: Not Applicable
Zip Plus 4: 8160
Property ID Number: 0211724340005
Tax Year: 2026
Tax Amount: 12288
In Foreclosure?: No
Potential Short Sale?: No
Lender Owned?: No
Directions & Remarks
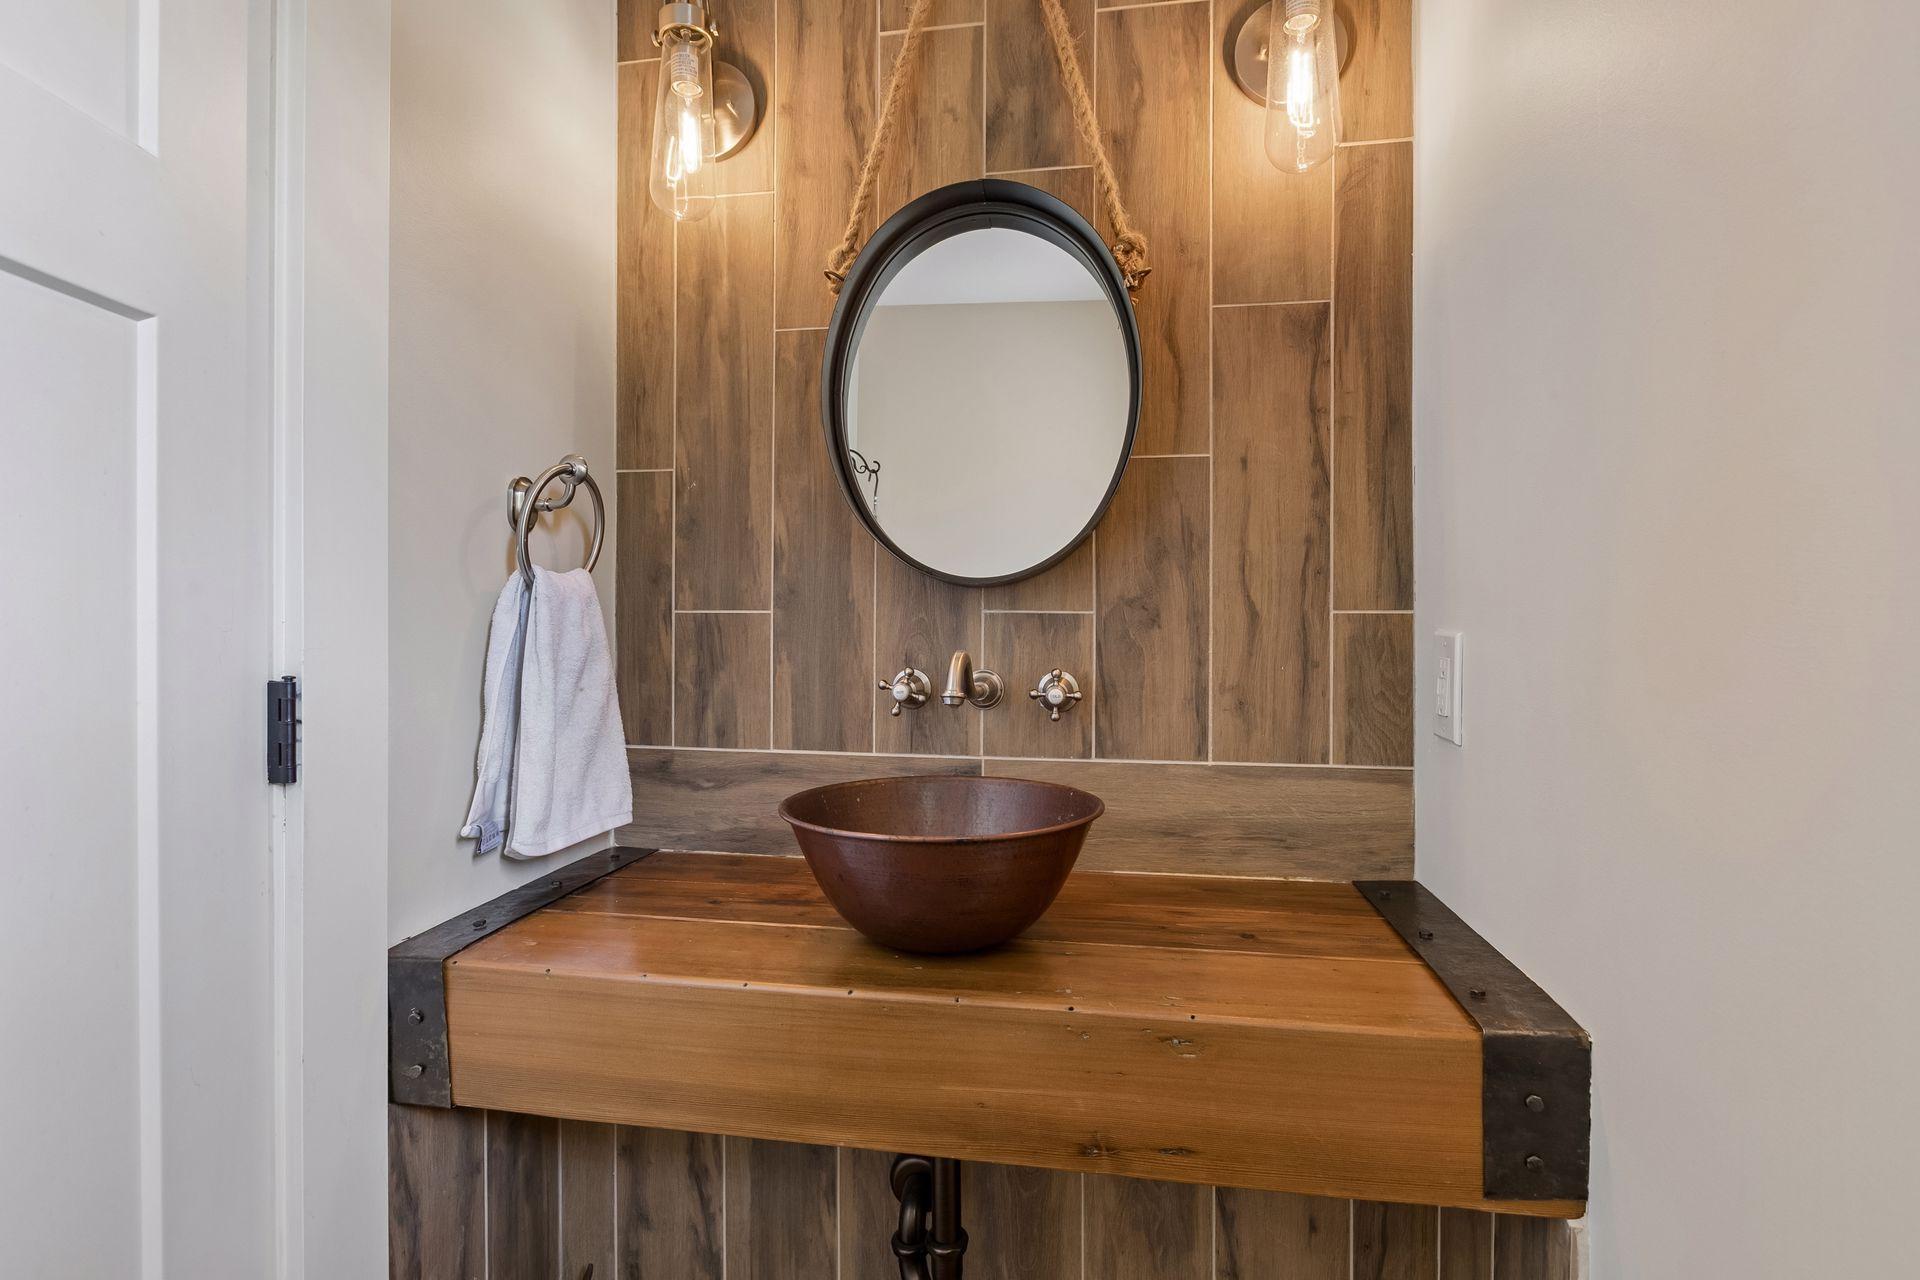
Public Remarks: Rare opportunity to own nearly 9 acres featuring woodlands, meadowland, and Painter Creek. A tree-lined driveway passes through the carriage house and leads to a beautifully reimagined Hamptons-style home with high-end finishes throughout.
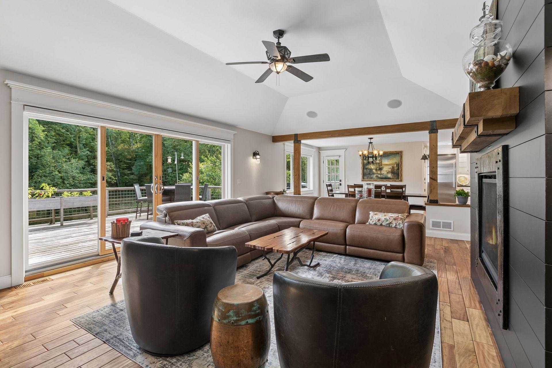
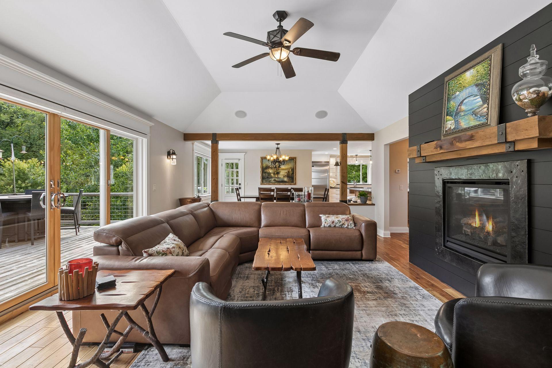
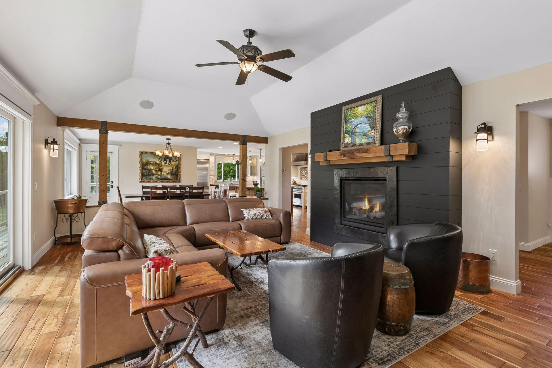
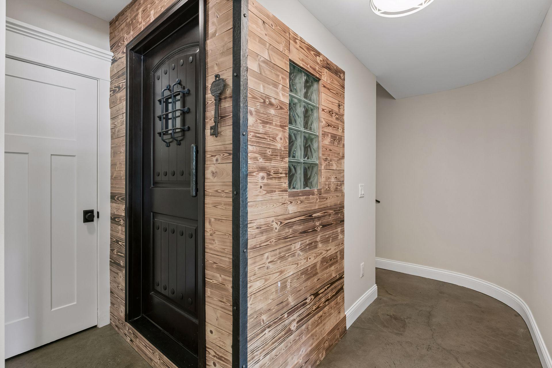
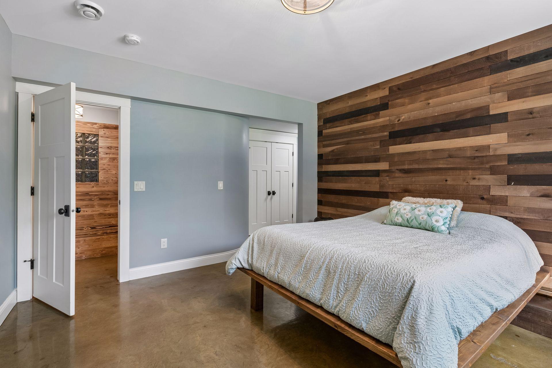
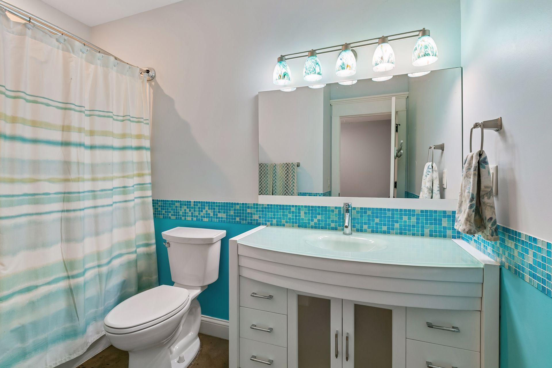
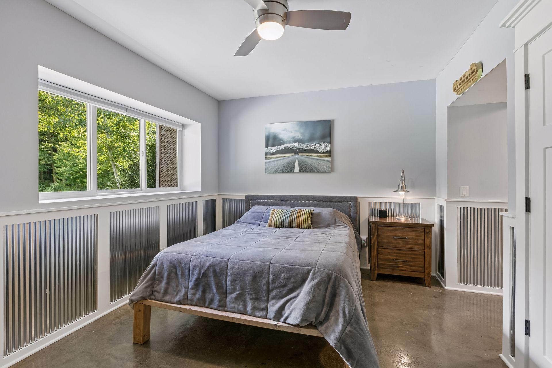
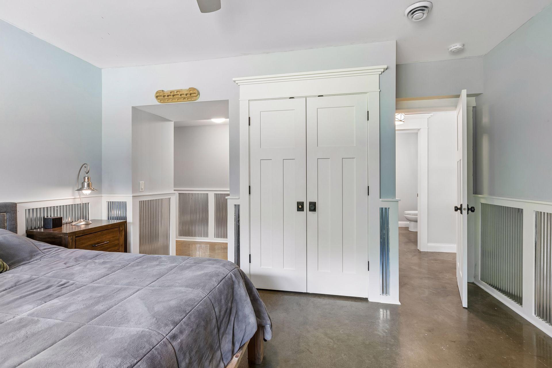
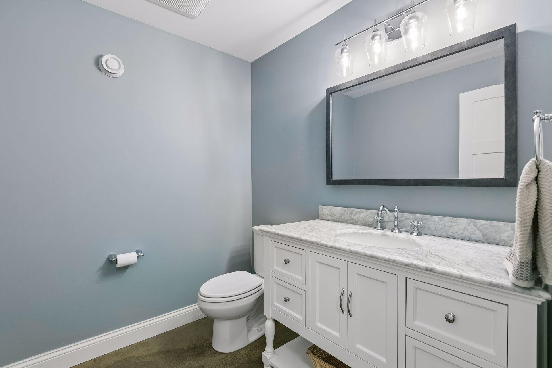
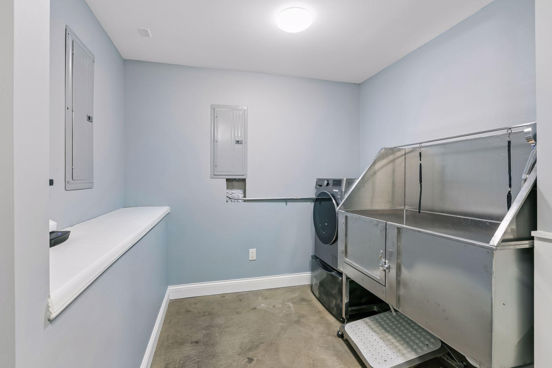
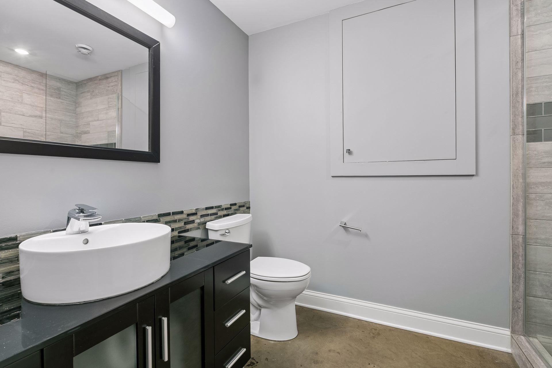
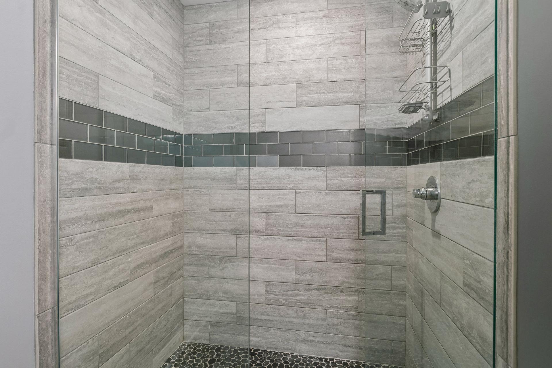
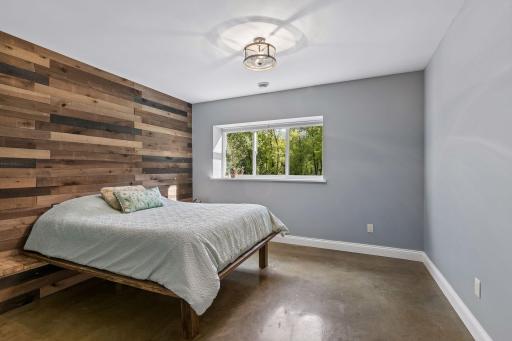
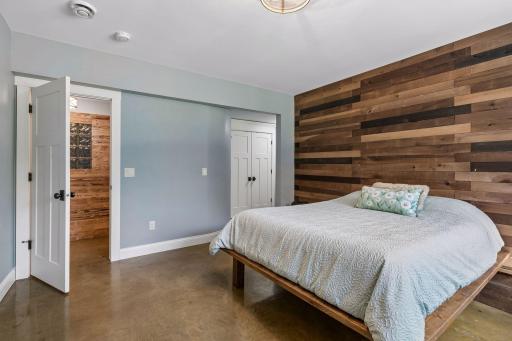
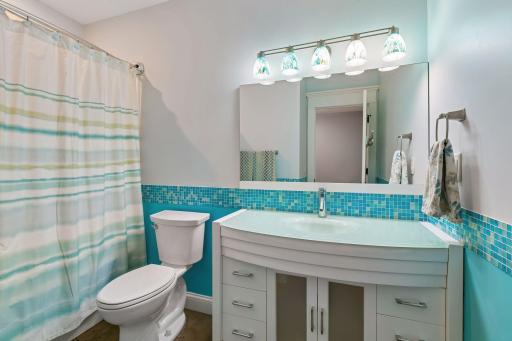
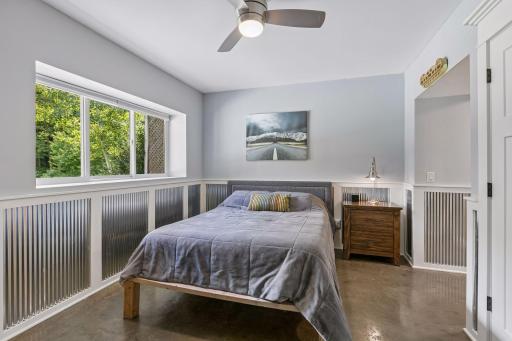
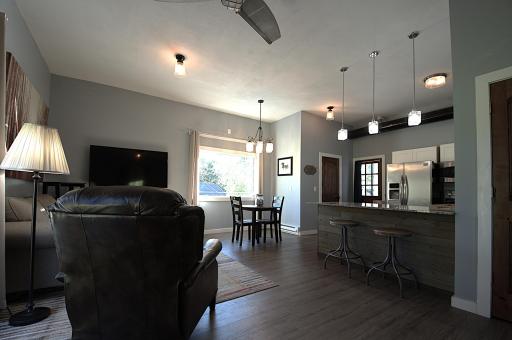
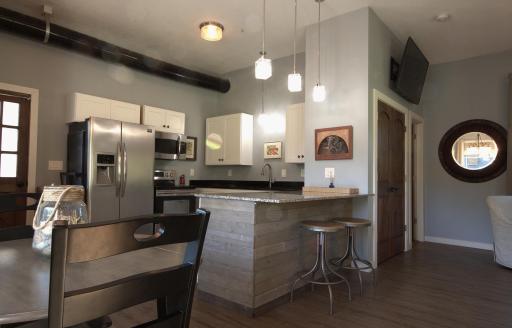
Exceptional main-level living includes a chef's kitchen, spacious dining area, vaulted living room, wraparound deck, and a private primary suite with its own deck and laundry. The walkout lower level offers outstanding entertaining space with a custom bar, wine cellar, gathering room, two ensuite bedrooms, second laundry area, and dog-wash station.
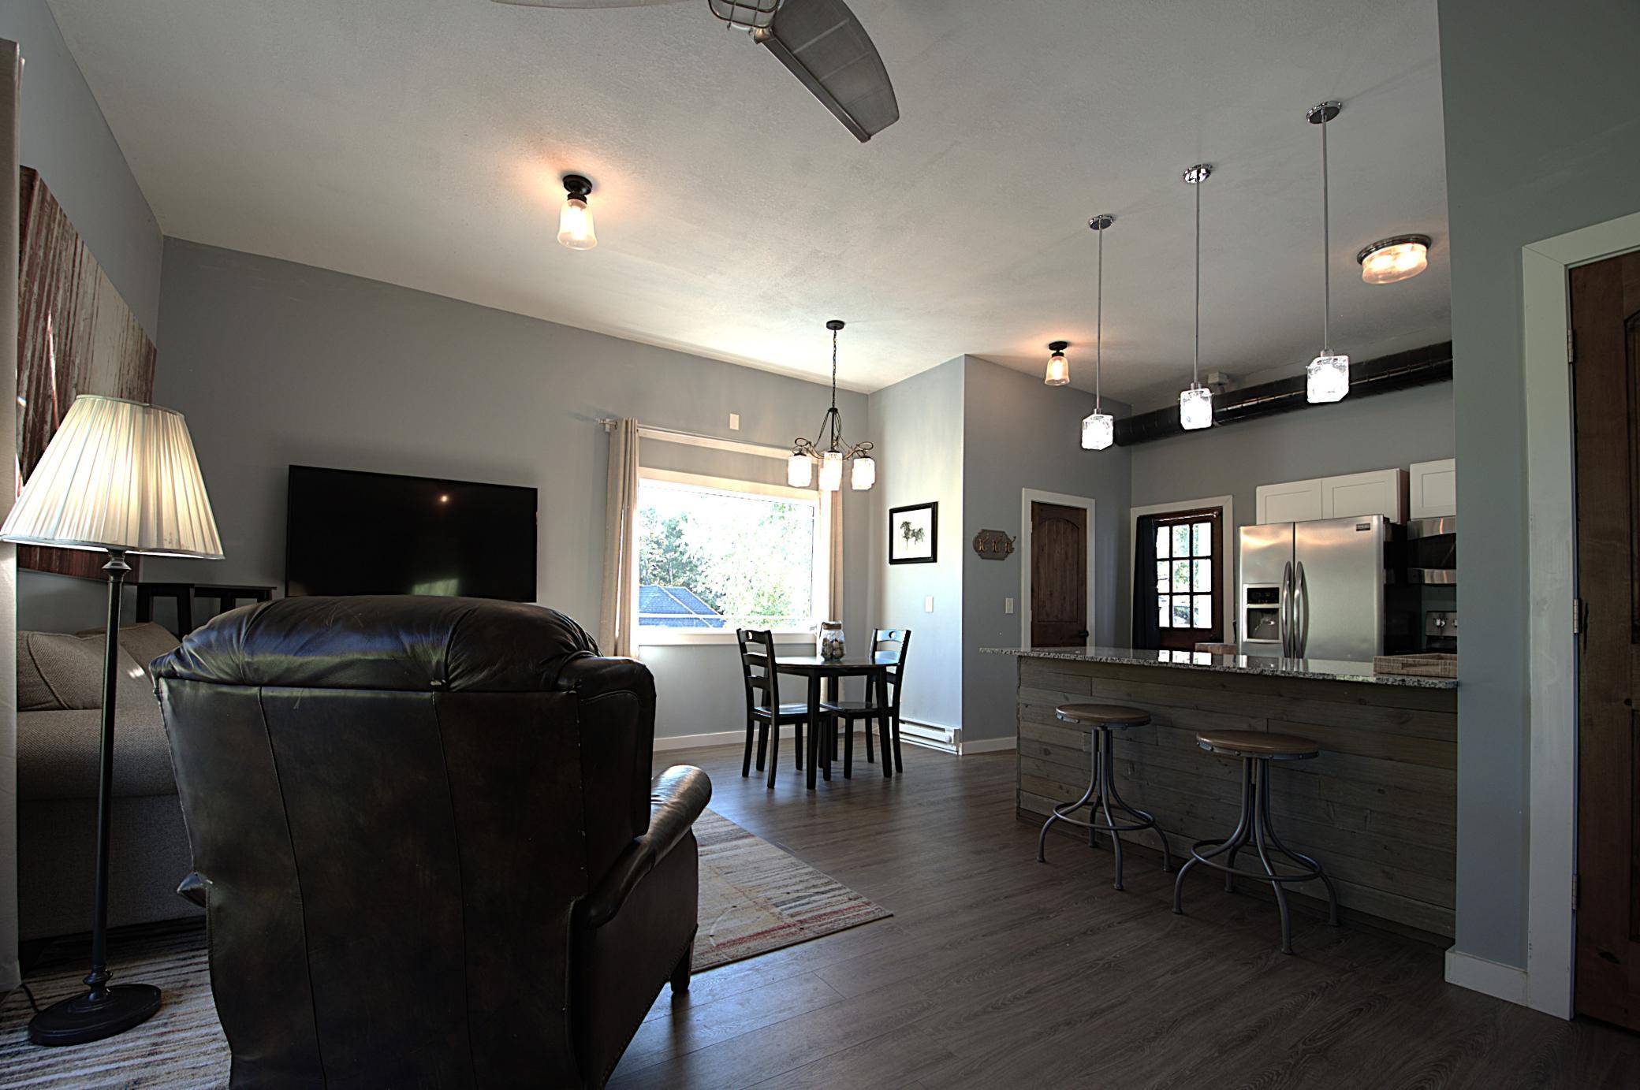
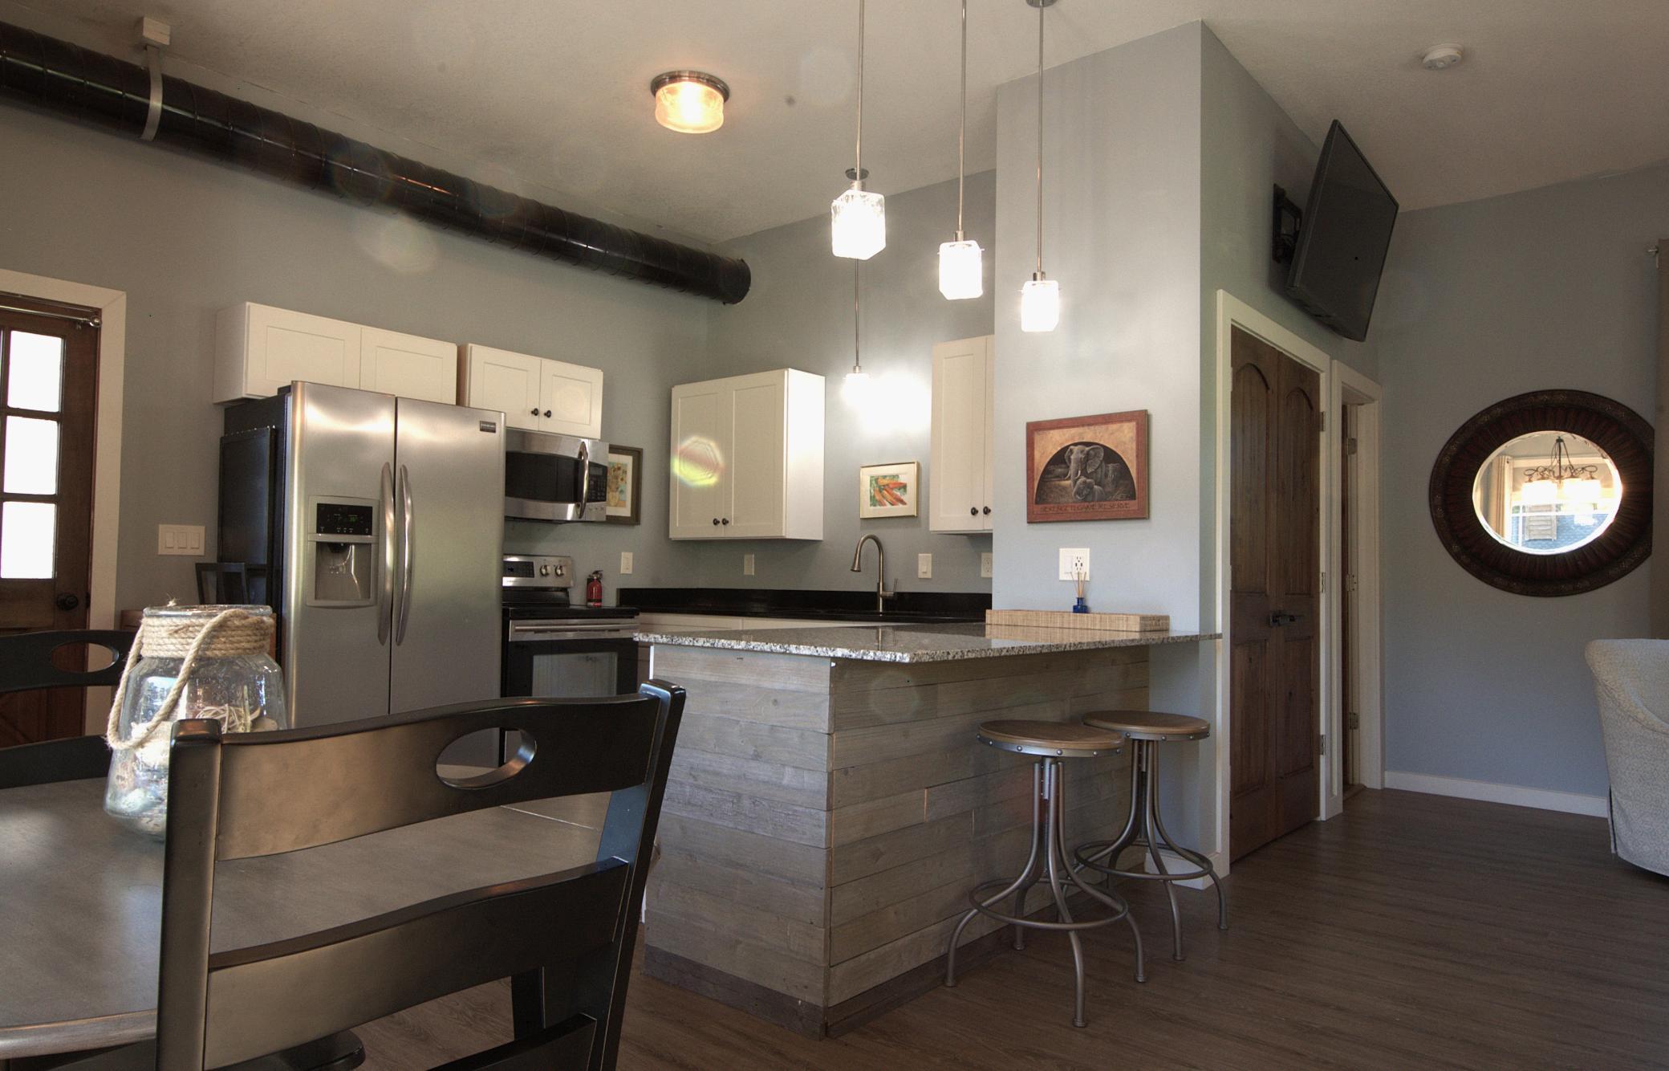
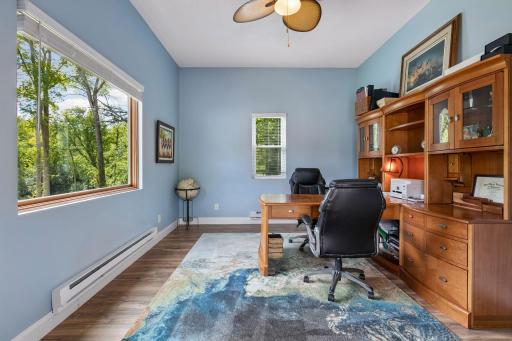
The carriage house provides flexible space for guests, a studio, office, or recreation room, while also containing two garage stalls. A separate detached garage includes two EV chargers and an adjoining private office.
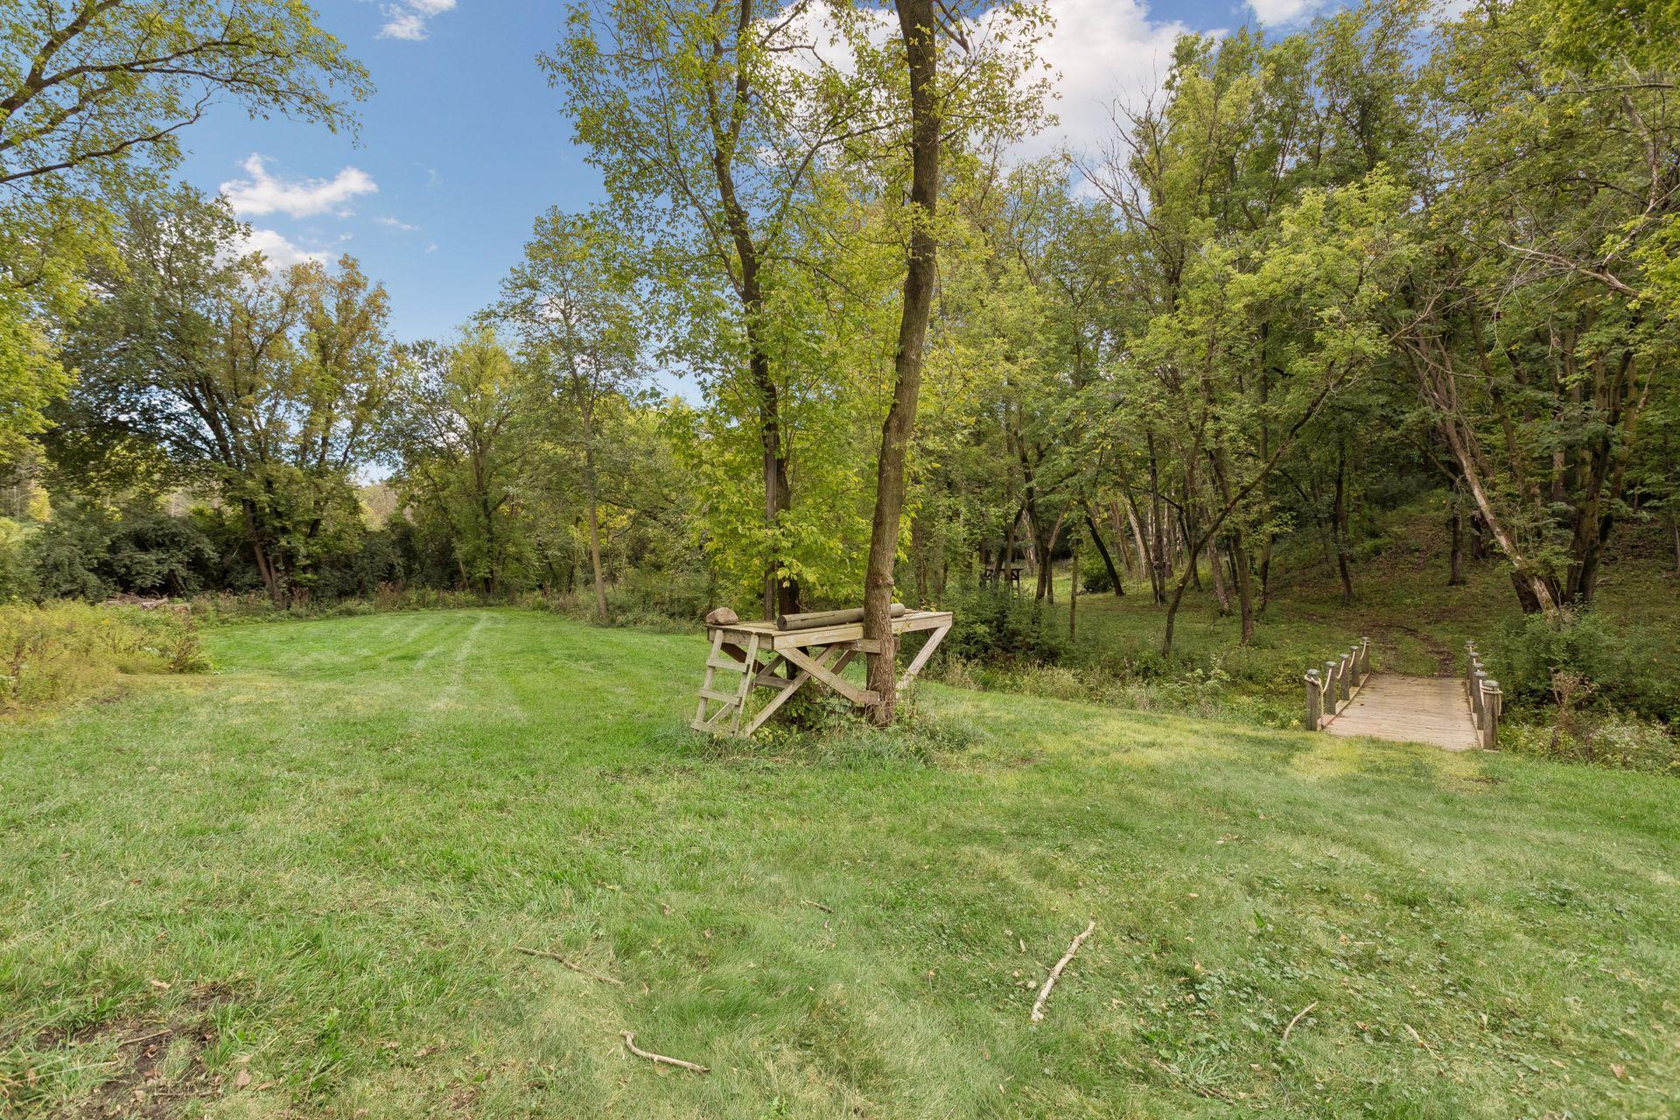
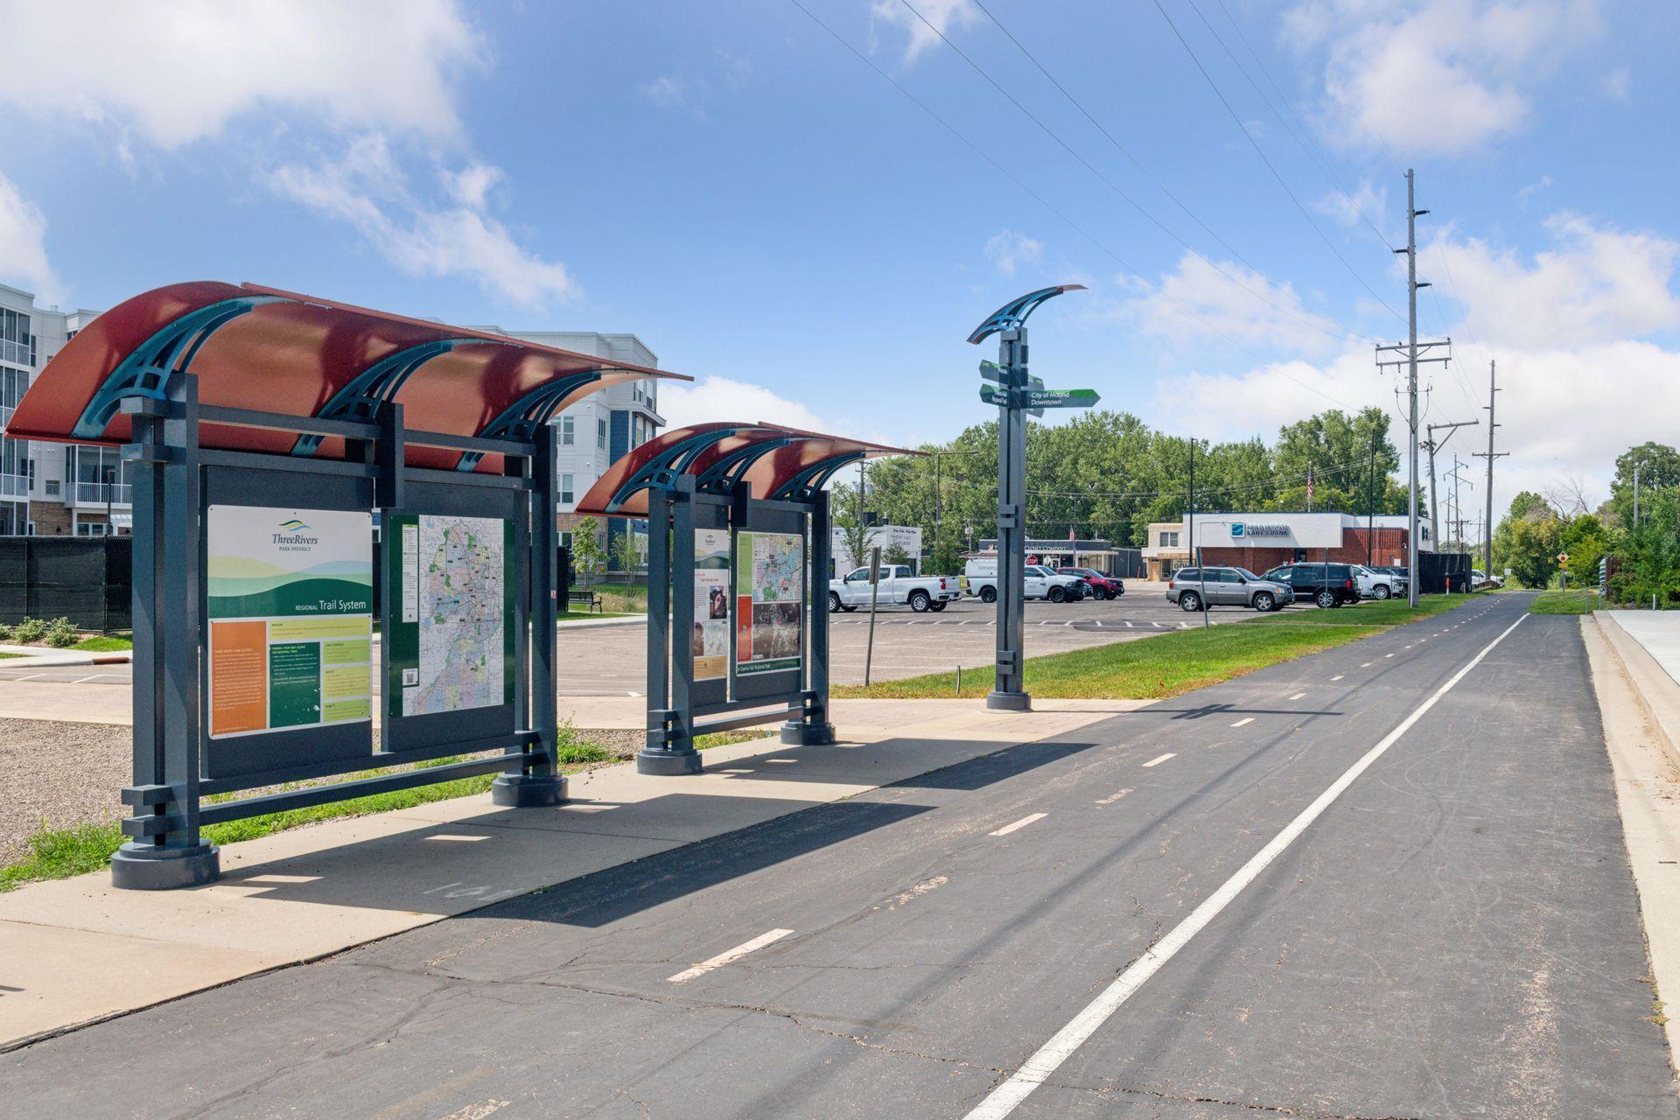
The property features open yard space, a bridge suitable for ATVs leading to acres of private woodland to explore. Enjoy a secluded setting just minutes from Lake Minnetonka amenities and approximately 25 minutes from downtown Minneapolis.
Total Finished Square Feet of 4,224 = Main House 3,494 FSF, Carriage House 576 FSF, Office 154 FSF.
Directions: Hwy 12 west to Cty Rd 6, south on 110 to Painter Road
Accessible
None: 1
Acreage Information
Wooded Acres: 4
Air Conditioning
Central Air: 1
Amenities Unit
Ceiling Fan(s): 1
Deck: 1
Exercise Room: 1
Hardwood Floors: 1
Kitchen Center Island: 1
Kitchen Window: 1
Main Floor Primary Bedroom: 1
Natural Woodwork: 1
Panoramic View: 1
Patio: 1
Porch: 1
Primary Bedroom Walk-In Closet: 1
Tile Floors: 1
Vaulted Ceiling(s): 1
Walk-In Closet: 1
Washer/Dryer Hookup: 1
Wet Bar: 1
Appliances
Air-To-Air Exchanger: 1
Dishwasher: 1
Disposal: 1
Double Oven: 1
Dryer: 1
Freezer: 1
Fuel Tank - Rented: 1
Microwave: 1
Range: 1
Refrigerator: 1
Washer: 1
Assessments
Assessment Balance: 0
Tax With Assessments: 12288
Basement
Crawl Space: 1
Drain Tiled: 1
Full: 1
In-Floor Heat: 1
Sump Pump: 1
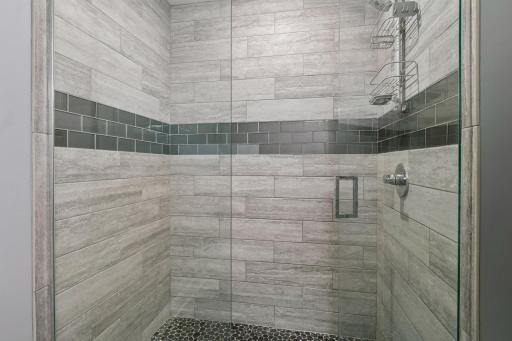
Tile Shower: 1
Bath Description
Main Floor 1/2 Bath: 1
Full Primary: 1
Private Primary: 1
1/2 Basement: 1
3/4 Basement: 1
Full Basement: 1
Two Basement Baths: 1
Bathroom Ensuite: 1
Separate Tub & Shower: 1
Building Information
Finished SqFt Above Ground: 2554
Finished SqFt Below Ground: 1670
Construction Materials
Concrete: 1
Frame: 1
Construction Status
Previously Owned: 1
Dining Room Description
Eat In Kitchen: 1
Separate/Formal Dining Room: 1
Electric
200+ Amp Service: 1
Elevation Highpoint to Waterfront Slope
Gradual: 1
Exterior
Cedar: 1
Family Room Characteristics
Lower Level: 1
Fencing
None: 1
Fireplace Characteristics
Gas Burning: 1
Living Room: 1
Foundation
Concrete Block: 1
Poured Concrete: 1
Fuel
Electric: 1
Propane: 1
Heating
Forced Air: 1
In-Floor Heating: 1
Insurance Fee
Insurance Fee: 0
Internet Options
Cable: 1
Lake Details
Lake Depth: 0
Laundry
In Basement: 1
Laundry Closet: 1
Lease Details
Land Leased: Not Applicable
Lock Box Type
Lock Box Source: MAAR
Supra: 1
Lot Description
Cleared: 1
Irregular Lot: 1
Tree Coverage - Heavy: 1
Miscellaneous Information
Homestead: No
Outbuildings
Additional Garage: 1
Guest House: 1
Ownership
Fractional Ownership: No
Parking Characteristics
Finished Garage: 1
Garage Dimensions: 22X24
Garage Door Height: 7
Garage Door Width: 16
Garage Square Feet: 528
Multiple Garages: 1
Garage Door Opener: 1
Heated Garage: 1
Insulated Garage: 1
Patio, Porch and Deck Features
Deck: 1
Front Porch: 1
Patio: 1
Pool Description
None: 1
Property Subtype
Acreage: 1
Public Survey Info
Range#: 24
Section#: 02
Township#: 117
Road Frontage
City Street: 1
Road Responsibility
Public Maintained Road: 1
Roof
Age 8 Years or Less: 1
Architectural Shingle: 1
Sellers Terms
Cash: 1
Conventional: 1
Sewer
Private Sewer: 1
Septic System Compliant - Yes: 1
Special Search
Main Floor Bedroom: 1
Main Floor Laundry: 1
Main Floor Primary: 1
Primary Bdr Suite: 1
Stories
One: 1
Water
Well: 1
Waterfront Type
Creek/Stream: 1
Location Tax and Other Information
House Number: 6055
Street Name: Painter
Street Suffix: Road
Postal City: Minnetrista
County: Hennepin
State: MN
Zip Code: 55364
Complex/Dev/Subdivision: Registered Land Surv 1264 Tr
Property Features
Accessible: None
Air Conditioning: Central Air
Amenities Unit: Ceiling Fan(s); Deck; Exercise Room; Hardwood Floors; Kitchen Center Island; Kitchen Window; Main Floor Primary Bedroom; Natural Woodwork; Panoramic View; Patio; Porch; Primary Bedroom Walk-In Closet; Tile Floors; Vaulted Ceiling(s); Walk-In Closet; Washer/Dryer Hookup; Wet Bar
Appliances: Air-To-Air Exchanger; Dishwasher; Disposal; Double Oven; Dryer; Freezer; Fuel Tank - Rented; Microwave; Range; Refrigerator; Washer
Basement: Crawl Space; Drain Tiled; Full; In-Floor Heat; Sump Pump; Tile Shower
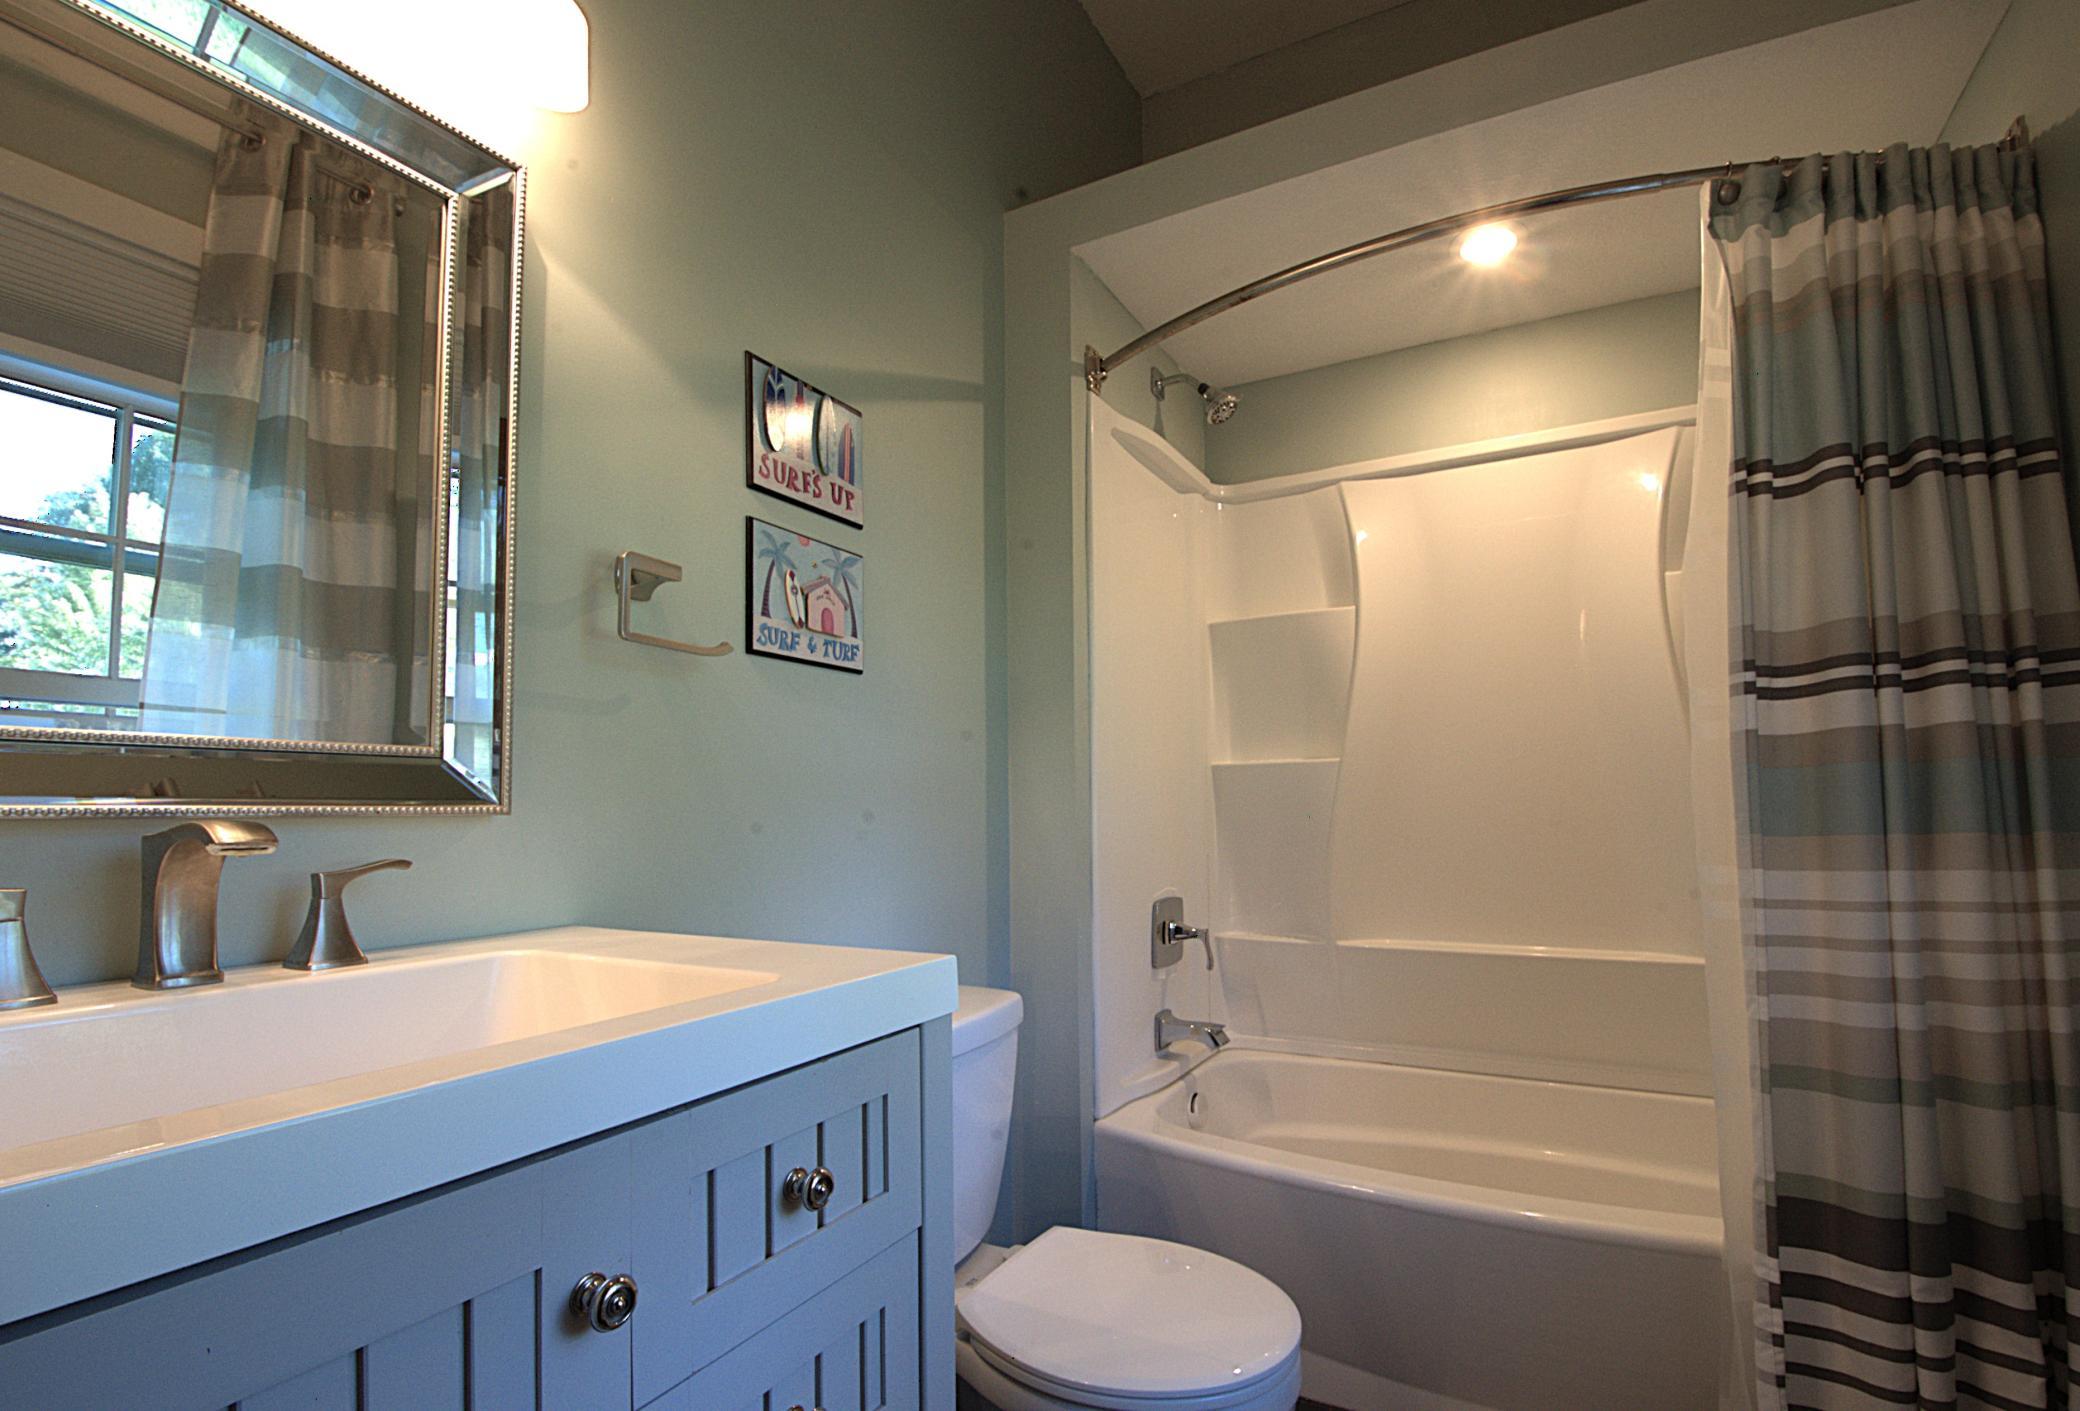
Bath Description: Main Floor 1/2 Bath; Full Primary; Private Primary; 1/2 Basement; 3/4 Basement; Full Basement; Two Basement Baths; Bathroom Ensuite; Separate Tub & Shower
Construction Materials: Concrete; Frame
Construction Status: Previously Owned
Dining Room Description: Eat In Kitchen; Separate/Formal Dining Room
Electric: 200+ Amp Service
Elevation Highpoint to Waterfront Slope: Gradual
Exterior: Cedar
Family Room Characteristics: Lower Level
Fencing: None
Fireplace Characteristics: Gas Burning; Living Room
Foundation: Concrete Block; Poured Concrete
Fuel: Electric; Propane
Heating: Forced Air; In-Floor Heating
Internet Options: Cable
Laundry: In Basement; Laundry Closet
Lock Box Type: Supra
Lot Description: Cleared; Irregular Lot; Tree Coverage - Heavy
Outbuildings: Additional Garage; Guest House
Parking Characteristics: Finished Garage; Multiple Garages; Garage Door Opener; Heated Garage; Insulated Garage
Pool Description: None
Property Subtype: Acreage
Road Frontage: City Street
Road Responsibility: Public Maintained Road
Roof: Age 8 Years or Less; Architectural Shingle
Sellers Terms: Cash; Conventional
Sewer: Private Sewer; Septic System Compliant - Yes
Special Search: Main Floor Bedroom; Main Floor Laundry; Main Floor Primary; Primary Bdr Suite
Stories: One
Water: Well
Waterfront Type: Creek/Stream
Room Information
| Room Name | Dimensions | Level |
| Bar/Wet Bar Room | 14x8 | Lower |
| Deck | 24x17 | Main |
| Dining Room | 13x12 | Main |
| Family Room | 17x14 | Lower |
| First (1st) Bedroom | 16x12 | Main |
| Foyer | 24x8 | Main |
| Garage | 24x24 | |
| Garage | 22x24 | |
| Kitchen | 19x15 | Main |
| Laundry | 13x9 | Lower |
| Living Room | 24x16 | Main |
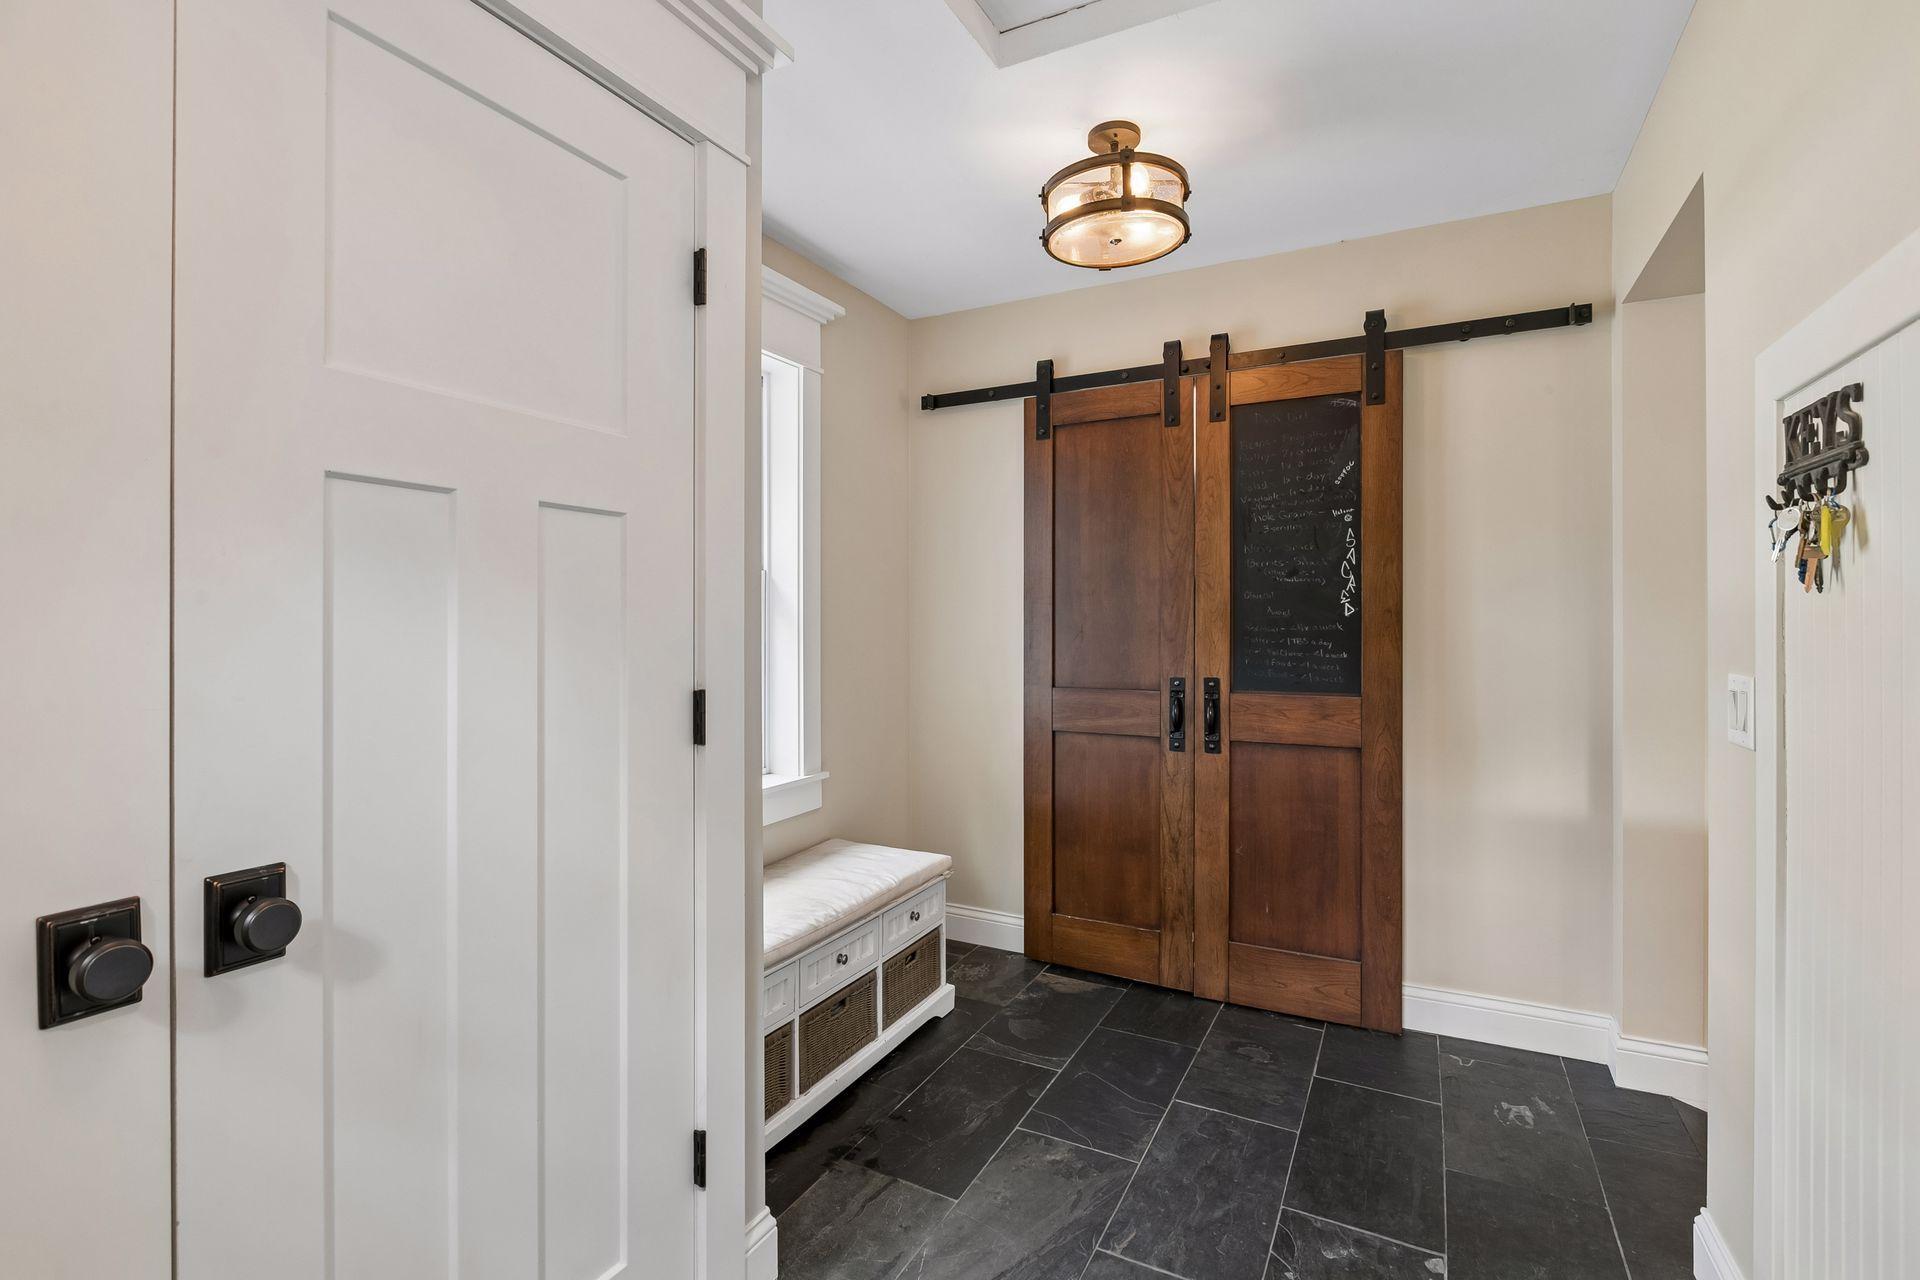
| Mud Room | 11x8 | Main |
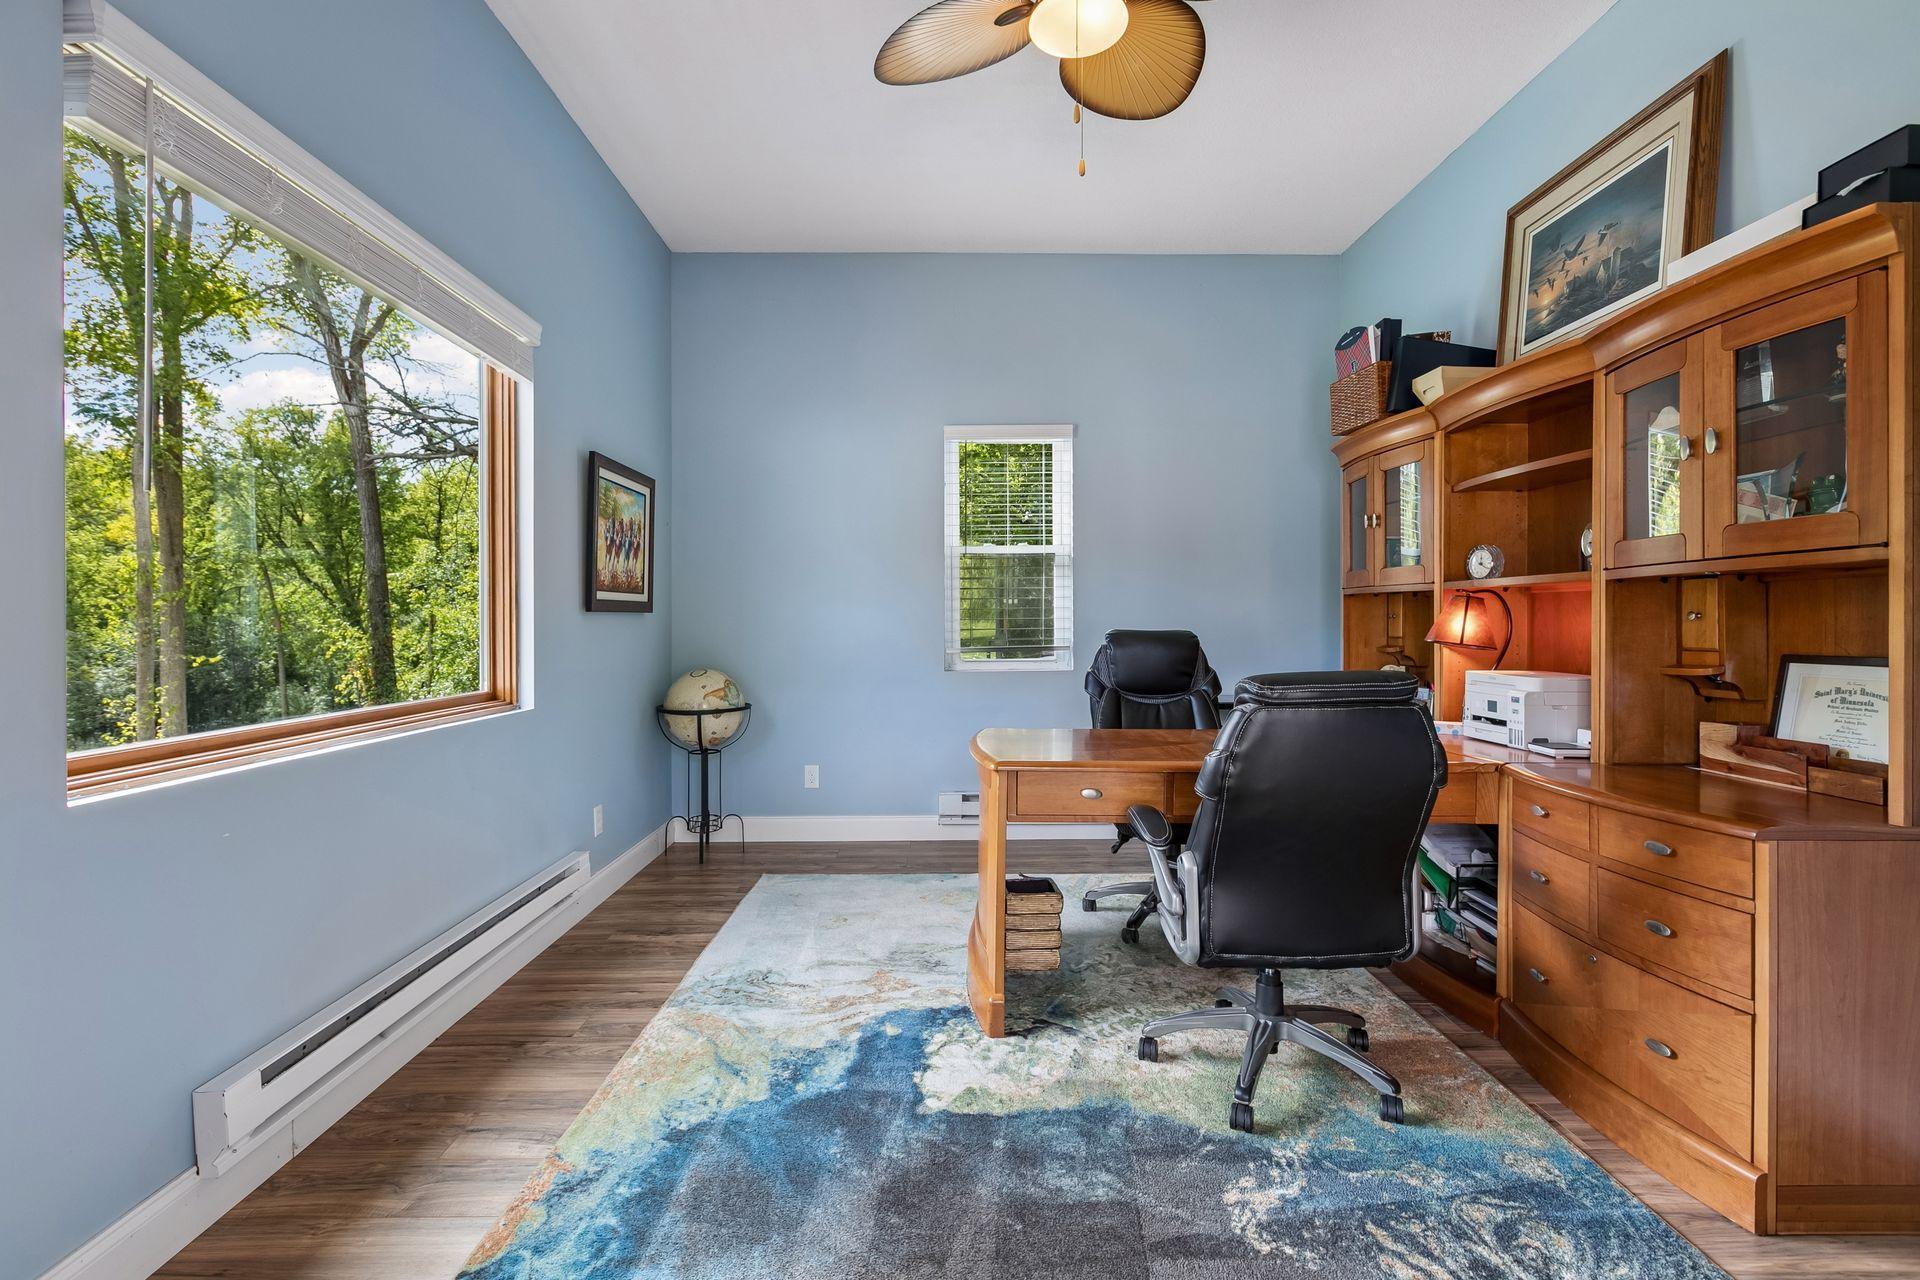
| Office | 14x11 | Main |
| Second (2nd) Bedroom | 15x13 | Lower |
| Third (3rd) Bedroom | 12x13 | Lower |
| Guest House | 24x24 | Main |
 6055 Painter Road Highlights.pdf
Listing Office: Coldwell Banker Realty
Last Updated: September - 24 - 2026
The data relating to real estate for sale on this web site comes in part from the Broker Reciprocity SM Program of the Regional Multiple Listing Service of Minnesota, Inc. The information provided is deemed reliable but not guaranteed. Properties subject to prior sale, change or withdrawal. ©2026 Regional Multiple Listing Service of Minnesota, Inc All rights reserved.