$280,000
Saint Joseph, MN 56374
MLS# 7149620
3 beds | 3 baths | 2707 sqft
1 / 34
Property Description
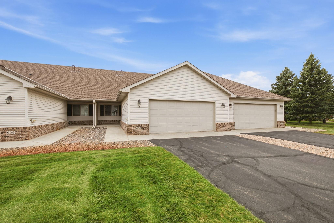
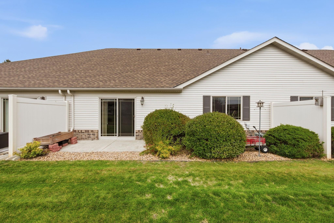
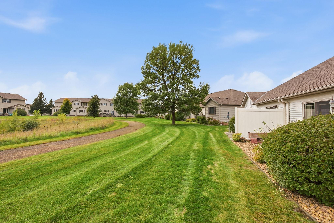
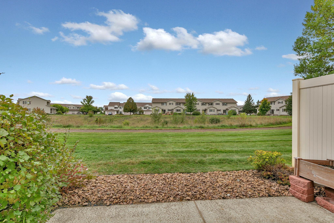
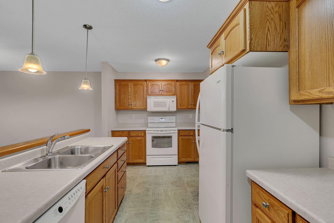
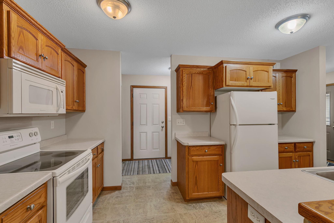
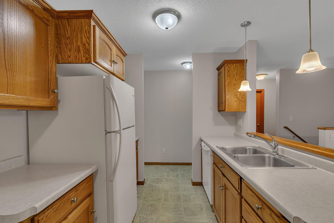
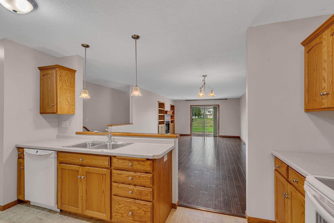
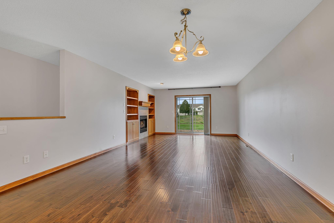
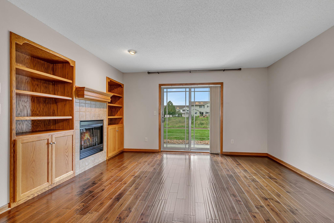
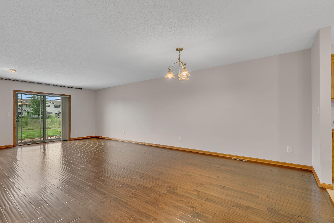
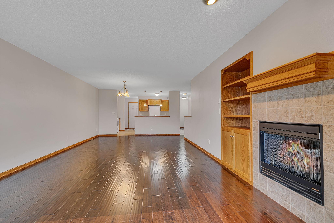
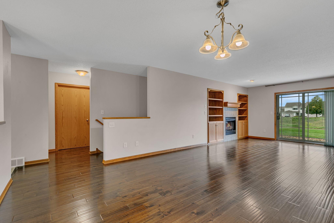
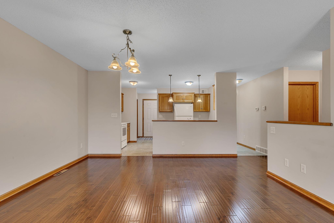
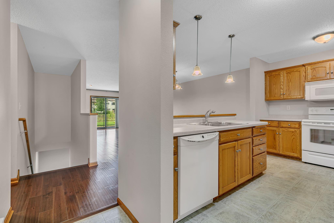
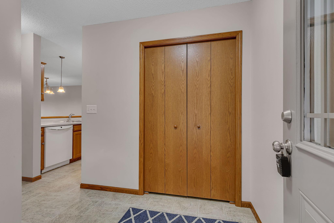
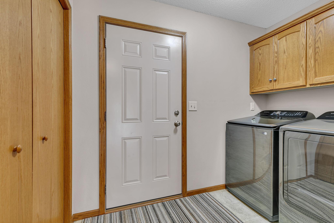
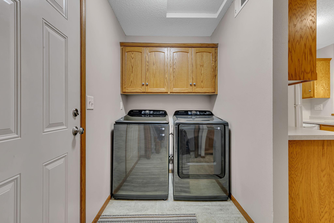
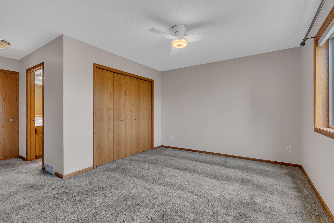
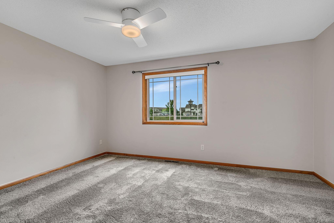
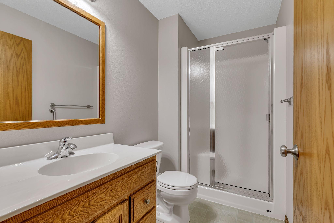
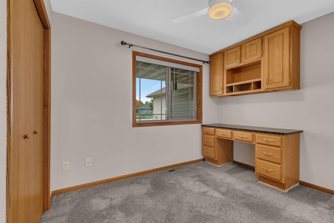
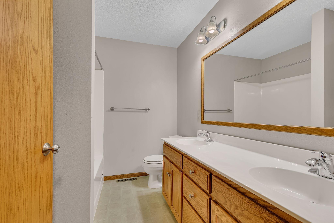
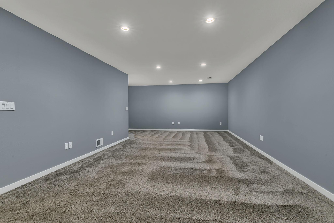
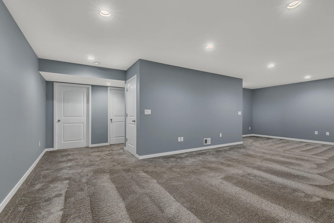
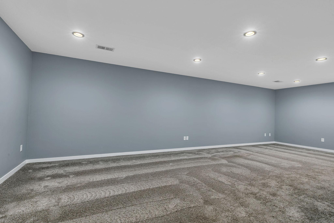
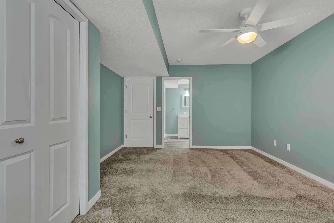
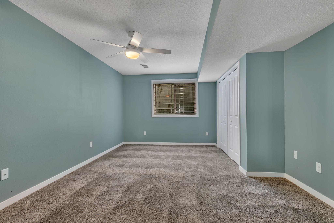
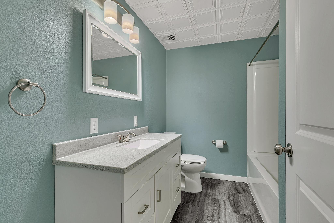
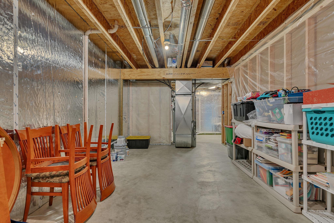
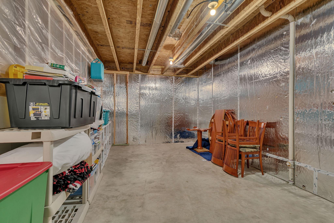
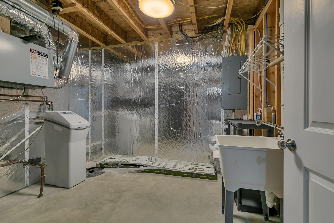
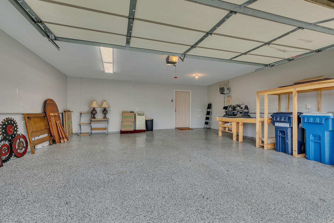
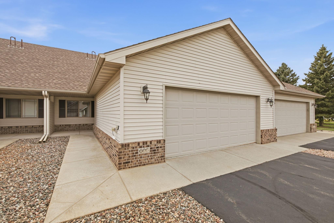
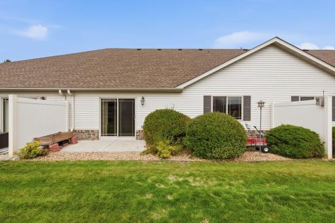
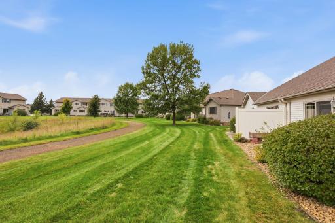
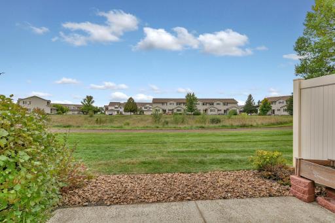
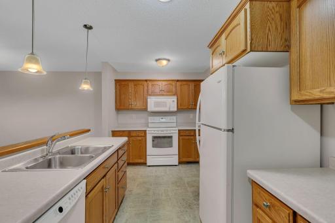
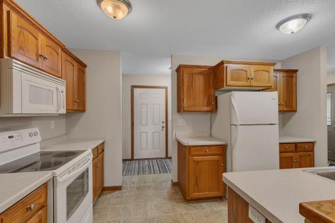
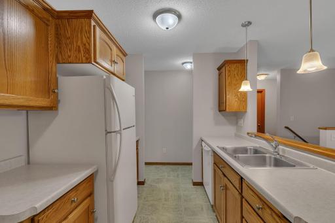
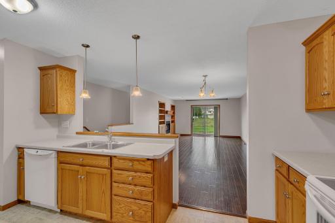
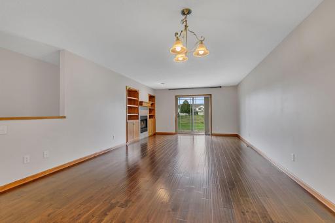
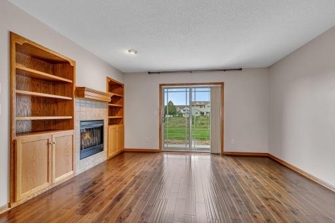
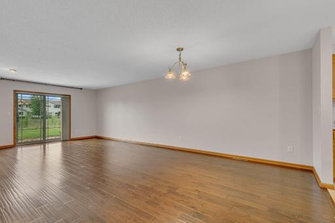
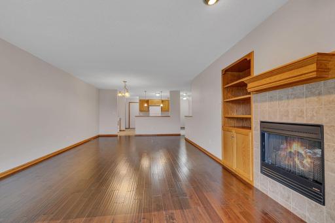
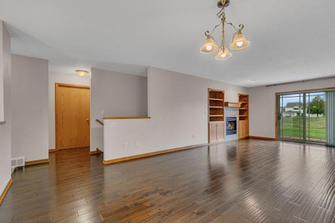
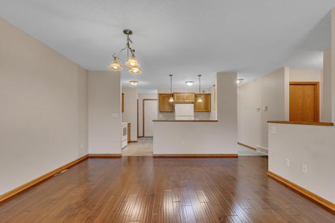
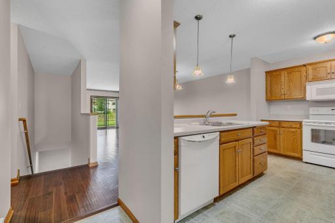
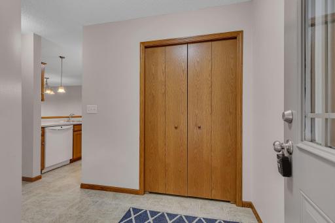
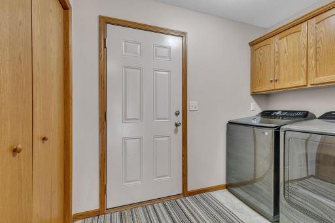
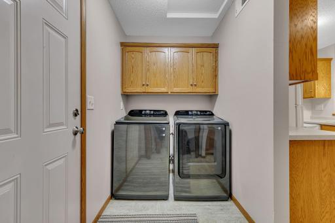
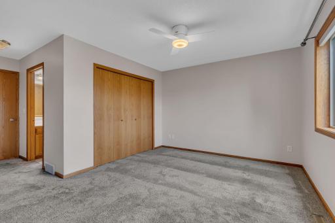
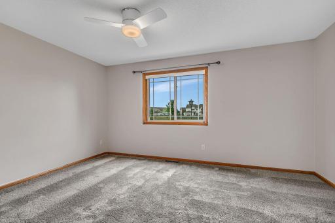
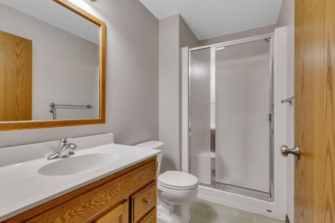
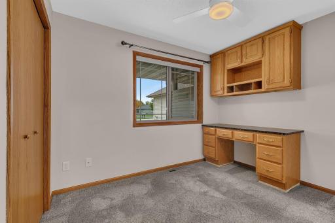
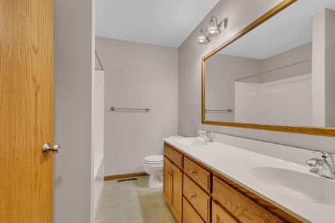
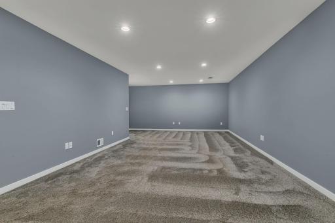
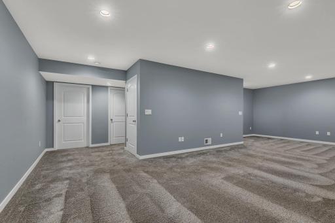
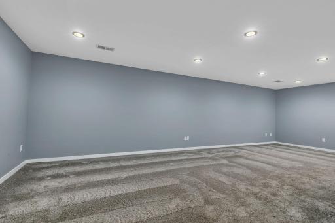
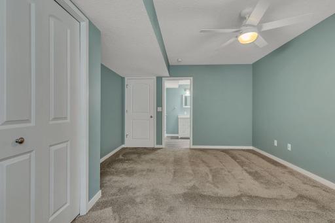
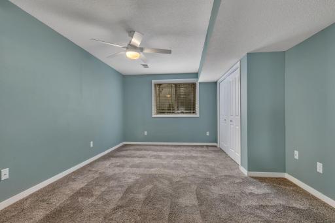
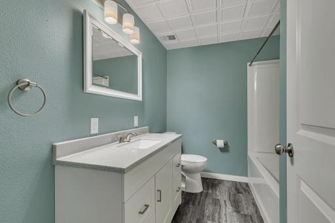
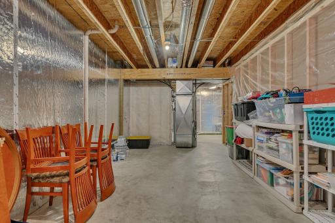
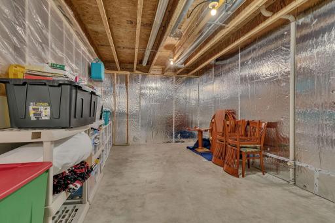
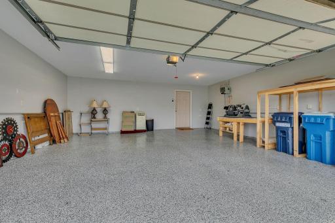
Low-Maintenance Living in a Great St. Joseph Location! This light and bright 3-bedroom, 3-bath townhouse offers the ease of carefree living with a like-new interior and thoughtful layout designed for everyday comfort. The main level provides everything you need for convenient one-level living, including a spacious kitchen, main-floor laundry, generous bedroom sizes, including a primary suite with private bath. The impressive great room features a cozy fireplace, built-ins, abundant natural light, and direct access to the patio—perfect for relaxing or entertaining. The finished lower level adds valuable flexibility with a large family room, third bedroom, and additional bath, making it ideal for guests, hobbies, family space, or those who want room to spread out without sacrificing main-floor living. Enjoy plenty of green space and nearby walking trails while letting the HOA handle the work, including lawn care, snow removal, underground sprinkling, and exterior maintenance. A new roof and water heater add peace of mind, while a finished, heated garage with epoxy flooring is sure to impress the hobby enthusiast. With spacious rooms, abundant storage, a patio, and a low-maintenance lifestyle, this move-in-ready St. Joseph townhouse makes it easy to enjoy more of your time and less of your time maintaining a home.
Details
Maps
Contract Information
Owner is an Agent?: No
Auction?: No
Status: Active
Contingency: None
Current Price: $280,000
Original List Price: 280000
ListPrice: 280000
List Date: 2026-09-29
Office/Member Info
Association: SCAAR
General Property Information
Assoc Mgmt Co. Phone #: 320-253-0003
Association Fee Frequency: Monthly
Association Mgmt Co. Name: GCRE Partners-Shawn Johnson-Rinhofer
Common Wall: Yes
Lot Measurement: Acres
Manufactured Home?: No
Multiple PIDs?: No
New Development: No
Number of Fireplaces: 1
Waterfront YN: No
Year Built: 2005
Yearly/Seasonal: Yearly
Zoning: Residential-Single Family
Lot Dimensions: 32x66
Acres: 0.05
Bath Three Quarters: 1
Bath Half: 0
Bath Quarter: 0
Main Floor Total SqFt: 1304
Above Grd Total SqFt: 1403
Below Grd Total SqFt: 1304
Total SqFt: 2707
Total Finished Sqft: 2348.00
FireplaceYN: Yes
Foundation Size: 1304
Style: (TH) Side x Side
Garage Stalls: 2
Association Fee: 232
Assessment Pending: No
Bedrooms: 3
Baths Total: 3
Bath Full: 2
Location, Tax and Other Information
AssocFeeYN: Yes
Legal Description: LOT 044 BLK 003 GRACEVIEW ESTATES SECTION 10 TOWNSHIP 124 RANGE 029
Listing City: Saint Joseph
Map Page: 999
Municipality: Saint Joseph
School District: St. Cloud
School District Phone: 320-253-9333
Zip Plus 4: 4597
Property ID Number: 84535330061
Tax Year: 2026
Tax Amount: 3082
In Foreclosure?: No
Potential Short Sale?: No
Lender Owned?: No
Directions & Remarks
Public Remarks: Low-Maintenance Living in a Great St. Joseph Location! This light and bright 3-bedroom, 3-bath townhouse offers the ease of carefree living with a like-new interior and thoughtful layout designed for everyday comfort. The main level provides everything you need for convenient one-level living, including a spacious kitchen, main-floor laundry, generous bedroom sizes, including a primary suite with private bath. The impressive great room features a cozy fireplace, built-ins, abundant natural light, and direct access to the patio—perfect for relaxing or entertaining.
The finished lower level adds valuable flexibility with a large family room, third bedroom, and additional bath, making it ideal for guests, hobbies, family space, or those who want room to spread out without sacrificing main-floor living. Enjoy plenty of green space and nearby walking trails while letting the HOA handle the work, including lawn care, snow removal, underground sprinkling, and exterior maintenance. A new roof and water heater add peace of mind, while a finished, heated garage with epoxy flooring is sure to impress the hobby enthusiast. With spacious rooms, abundant storage, a patio, and a low-maintenance lifestyle, this move-in-ready St. Joseph townhouse makes it easy to enjoy more of your time and less of your time maintaining a home.
Directions: Co Rd 75 to 4th Ave NE, left onto 4th Ave NE, left onto Graceview Dr E
Accessible
Doors 36"+: 1
No Stairs External: 1
Air Conditioning
Central Air: 1
Amenities Unit
Ceiling Fan(s): 1
Hardwood Floors: 1
In-Ground Sprinkler: 1
Kitchen Window: 1
Main Floor Primary Bedroom: 1
Natural Woodwork: 1
Paneled Doors: 1
Patio: 1
Appliances
Dishwasher: 1
Dryer: 1
Microwave: 1
Range: 1
Refrigerator: 1
Washer: 1
Assessments
Assessment Balance: 663.66
Assessment Installment: 3220.76
Tax With Assessments: 3028
Association Fee Includes
Building Exterior: 1
Lawn Care: 1
Outside Maintenance: 1
Professional Mgmt: 1
Snow Removal: 1
Basement
Egress Windows: 1
Full: 1
Bath Description
Main Floor Full Bath: 1
3/4 Primary: 1
Private Primary: 1
Full Basement: 1
Building Information
Finished SqFt Above Ground: 1304
Finished SqFt Below Ground: 1044
Construction Materials
Insulating Concrete Forms: 1
Construction Status
Previously Owned: 1
Exterior
Brick/Stone: 1
Vinyl: 1
Family Room Characteristics
Lower Level: 1
Fireplace Characteristics
Electric: 1
Living Room: 1
Foundation
Poured Concrete: 1
Fuel
Natural Gas: 1
Heating
Forced Air: 1
Insurance Fee
Insurance Fee: 0
Laundry
Main Level: 1
Lease Details
Land Leased: Not Applicable
Miscellaneous Information
DP Resource: Yes
Homestead: Yes
Ownership
Fractional Ownership: No
Parking Characteristics
Finished Garage: 1
Garage Dimensions: 22x24
Garage Square Feet: 576
Heated Garage: 1
Insulated Garage: 1
Public Survey Info
Range#: 29
Section#: 10
Township#: 124
Restriction/Covenants
Mandatory Owners Assoc: 1
Roof
Age 8 Years or Less: 1
Sellers Terms
Cash: 1
Conventional: 1
FHA: 1
VA: 1
Sewer
City Sewer/Connected: 1
Special Search
All Living Facilities on One Level: 1
Main Floor Laundry: 1
Main Floor Primary: 1
Primary Bdr Suite: 1
Stories
One: 1
Townhouse Characteristics
No Exterior Stairs: 1
Water
City Water/Connected: 1
Location Tax and Other Information
House Number: 606
Street Name: Graceview
Street Suffix: Drive
Postal City: Saint Joseph
County: Stearns
State: MN
Zip Code: 56374
Complex/Dev/Subdivision: Graceview Estates
Property Features
Accessible: Doors 36"+; No Stairs External
Air Conditioning: Central Air
Amenities Unit: Ceiling Fan(s); Hardwood Floors; In-Ground Sprinkler; Kitchen Window; Main Floor Primary Bedroom; Natural Woodwork; Paneled Doors; Patio
Appliances: Dishwasher; Dryer; Microwave; Range; Refrigerator; Washer
Association Fee Includes: Building Exterior; Lawn Care; Outside Maintenance; Professional Mgmt; Snow Removal
Basement: Egress Windows; Full
Bath Description: Main Floor Full Bath; 3/4 Primary; Private Primary; Full Basement
Construction Materials: Insulating Concrete Forms
Construction Status: Previously Owned
Exterior: Brick/Stone; Vinyl
Family Room Characteristics: Lower Level
Fireplace Characteristics: Electric; Living Room
Foundation: Poured Concrete
Fuel: Natural Gas
Heating: Forced Air
Laundry: Main Level
Parking Characteristics: Finished Garage; Heated Garage; Insulated Garage
Roof: Age 8 Years or Less
Sellers Terms: Cash; Conventional; FHA; VA
Sewer: City Sewer/Connected
Special Search: All Living Facilities on One Level; Main Floor Laundry; Main Floor Primary; Primary Bdr Suite
Stories: One
Townhouse Characteristics: No Exterior Stairs
Water: City Water/Connected
Room Information
| Room Name | Dimensions | Level |
| Dining Room | 14x11 | Main |
| Family Room | 29x14 | Lower |
| First (1st) Bedroom | 13x12 | Main |
| Kitchen | 14x9 | Main |
| Laundry | Main | |
| Living Room | 16x14 | Main |
| Second (2nd) Bedroom | 11x9 | Main |
| Third (3rd) Bedroom | 17x13 | Lower |

Listing Office: Coldwell Banker Realty
Last Updated: September - 30 - 2026
The data relating to real estate for sale on this web site comes in part from the Broker Reciprocity SM Program of the Regional Multiple Listing Service of Minnesota, Inc. The information provided is deemed reliable but not guaranteed. Properties subject to prior sale, change or withdrawal. ©2026 Regional Multiple Listing Service of Minnesota, Inc All rights reserved.