$350,000
Baxter, MN 56425
MLS# 7144824
4 beds | 3 baths | 2288 sqft
1 / 35
Property Description
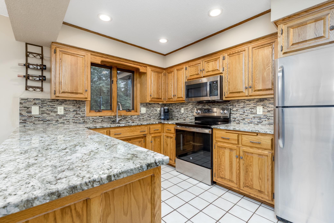
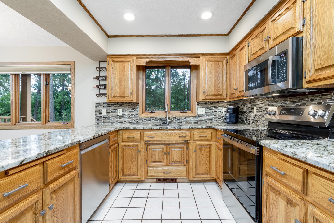
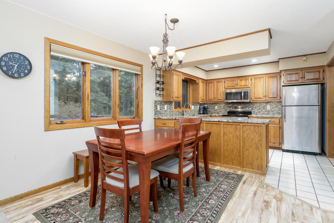
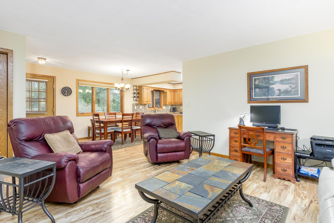
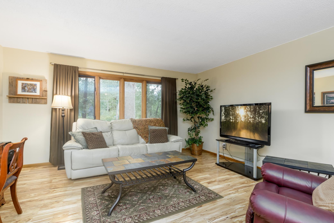
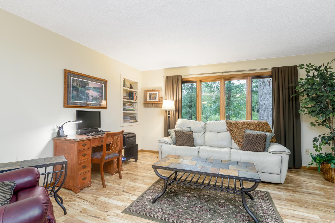
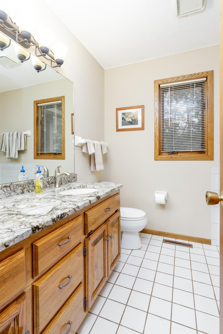
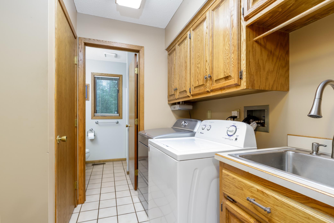
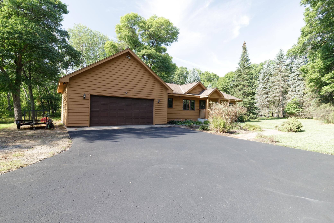
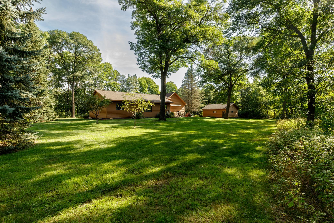
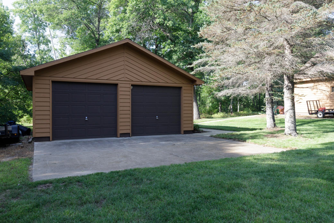
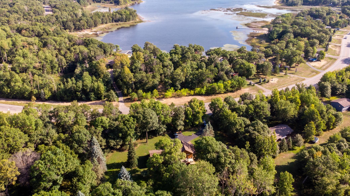
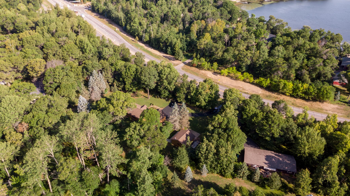
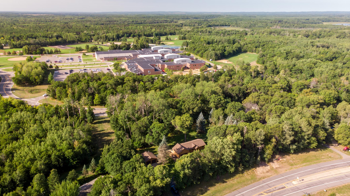
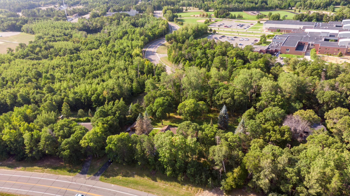
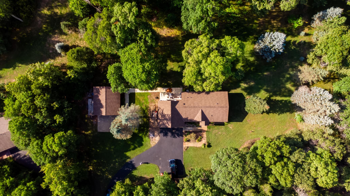
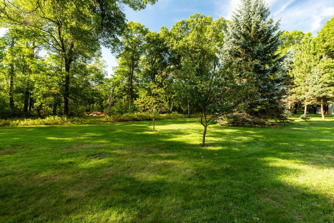
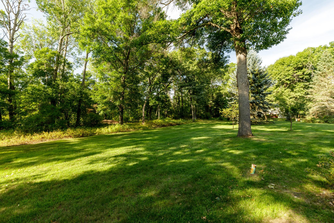
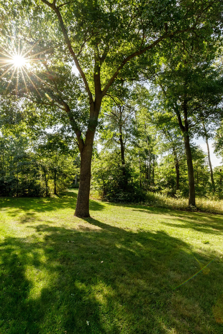
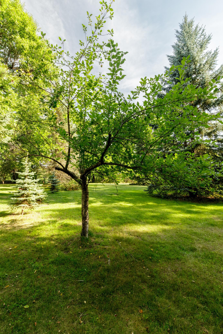
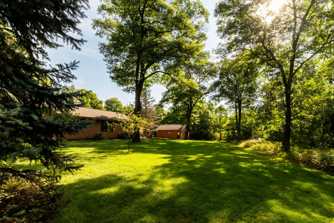
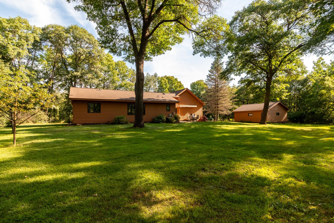
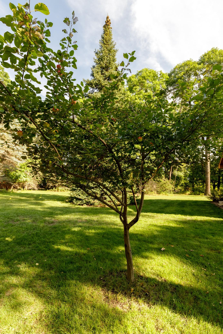
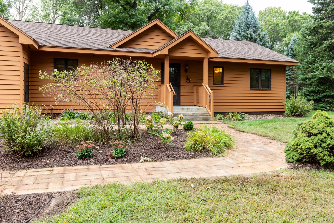
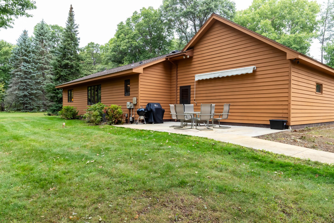
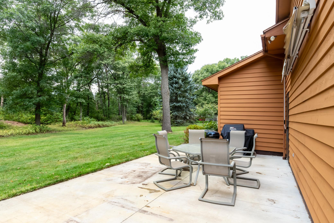
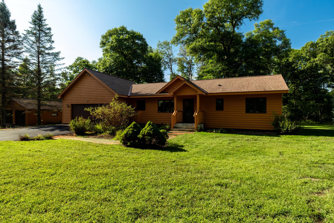
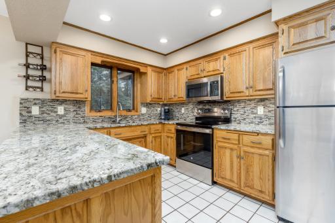
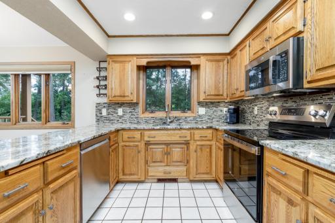
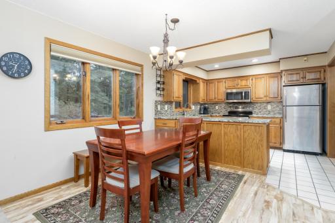
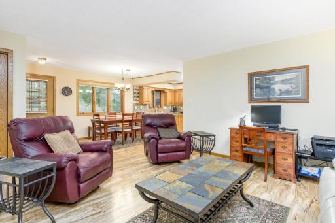
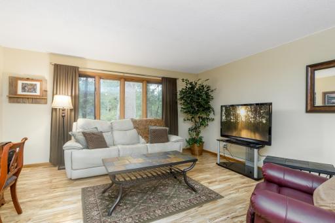
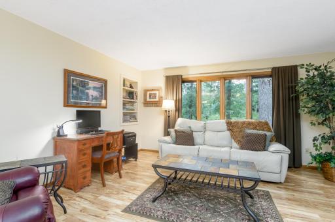
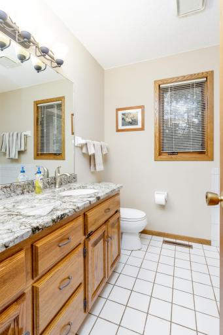
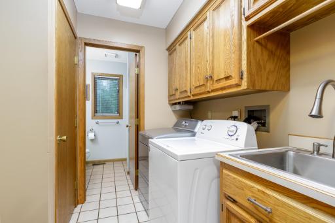
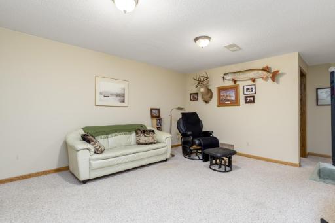
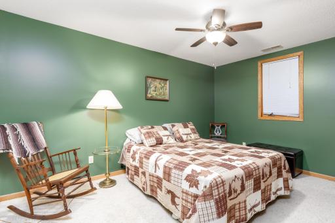
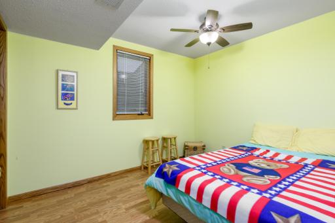
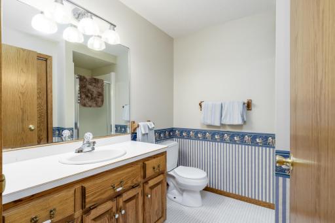
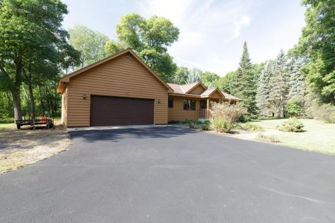
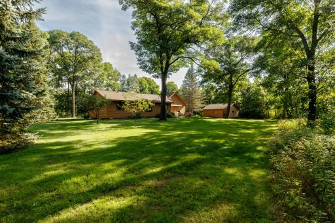
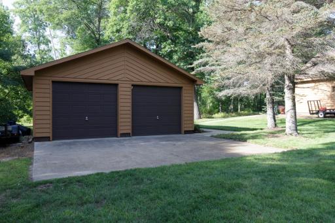
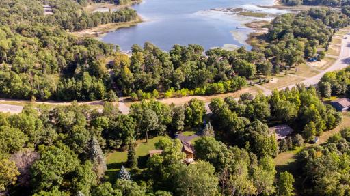
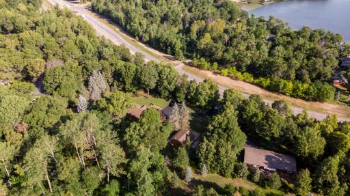
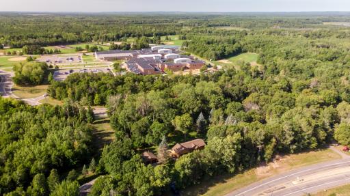
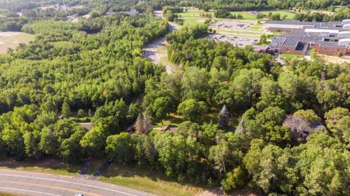
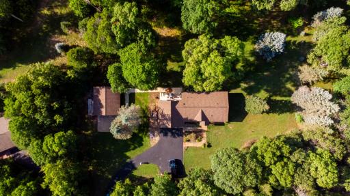
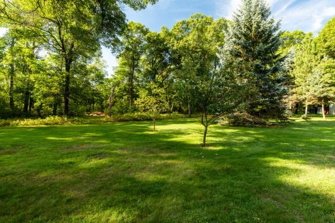
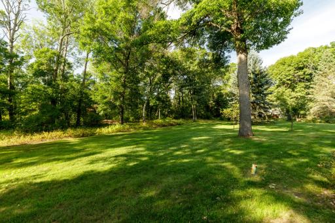
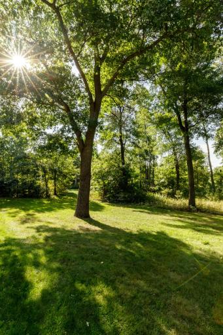
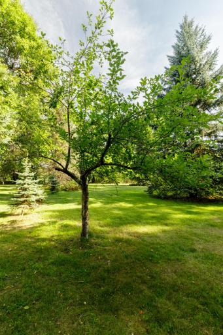
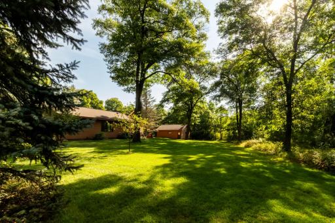
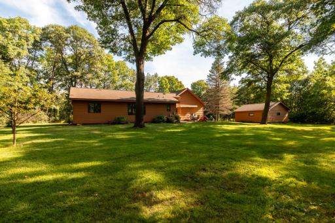
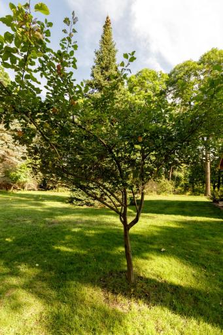
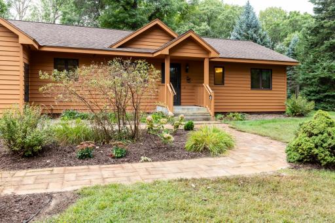
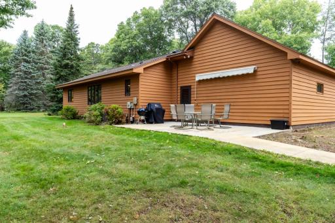
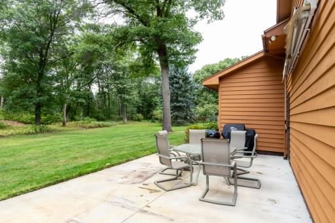
This meticulously maintained 4-bedroom, 3-bathroom home sits in a highly desirable Baxter neighborhood, offering superior one-level living with an airy, open floor plan. The chef-inspired kitchen showcases gleaming granite countertops and classic oak cabinetry, perfectly suited for entertaining or everyday family meals. The convenient main-level laundry is just steps away from the two-stall attached garage. For car enthusiasts or extra workshop space, a heated, detached two-stall garage provides abundant versatility and year-round usability. The expansive yard invites outdoor activities, gardening, and tranquility, while the paved driveway adds curb appeal and easy maintenance. A rare feature, the home backs up to city property, enhancing privacy and a sense of seclusion. And with Forestview within easy walking distance and Brainerd Lakes attractions just moments away, this home blends comfort, convenience, and natural beauty in a premier location. For added assurance, property features newer appliances, fresh exterior stain, newer furnace, new a/c unit, and recently seal coated driveway. Don’t miss this opportunity to own a turnkey residence that makes everyday living feel exceptional.
Details
Maps
Contract Information
Owner is an Agent?: No
Auction?: No
Status: Active
Contingency: Inspection
Current Price: $350,000
Original List Price: 350000
ListPrice: 350000
List Date: 2026-09-15
Office/Member Info
Association: GLAR
General Property Information
# Carport Spaces: 0
Common Wall: No
Lot Measurement: Acres
Manufactured Home?: No
Multiple PIDs?: No
New Development: No
Number of Fireplaces: 0
Waterfront YN: No
Year Built: 1990
Yearly/Seasonal: Yearly
Zoning: Residential-Single Family
Lot Dimensions: 231 x 142 x 289 x 240
Acres: 1.09
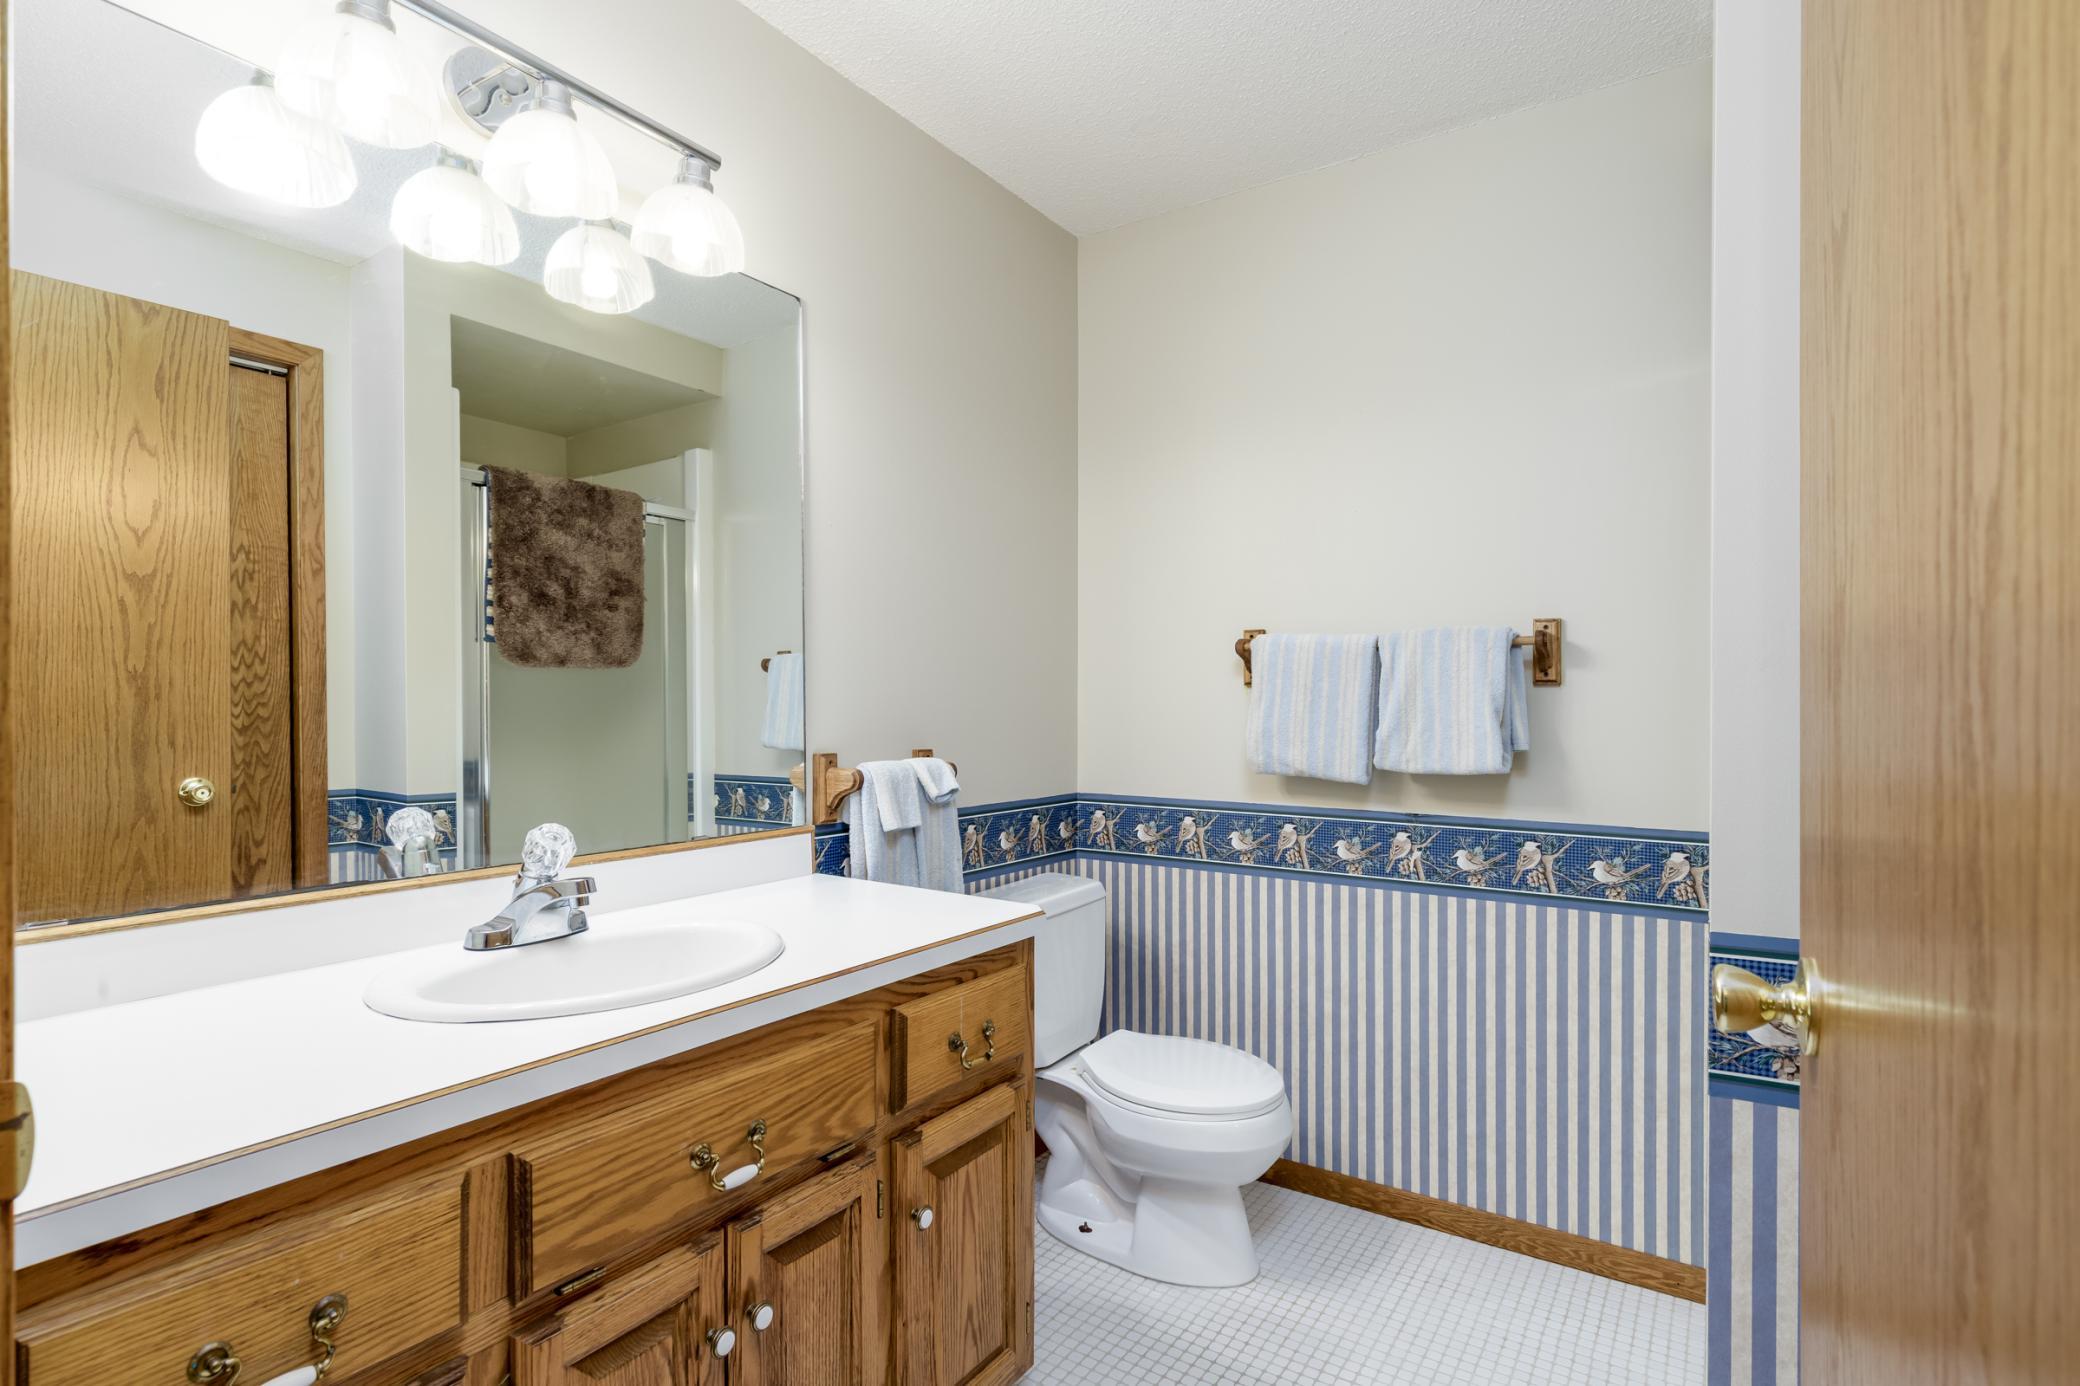
Bath Three Quarters: 2
Bath Half: 0
Bath Quarter: 0
Main Floor Total SqFt: 1144
Above Grd Total SqFt: 1144
Below Grd Total SqFt: 1144
Total SqFt: 2288
Total Finished Sqft: 1963.00
FireplaceYN: No
Foundation Size: 1144
Style: (SF) Single Family
Garage Stalls: 4
Power Company: Crow Wing Power
Association Fee: 0
Assessment Pending: No
Bedrooms: 4
Baths Total: 3
Bath Full: 1
Location, Tax and Other Information
AssocFeeYN: No
Legal Description: PT OF NE1/4 OF NE1/4 OF SW1/4 DESC: BEG AT SE COR OF SD NE1/4 NESW THEN N 87D 50'32"W ASSM BEAR 289.5 FT ALG S LINE OF SD NE1/4 NESW THEN N 14D 43'49"E 234.83 FT TO S'LY ROW LINE OF CSAH #48 THEN SE'LY ALG SD ROW 232.74 FT ALG A CURVE CONCAVE TO NE & NOT TANG WITH LAST DESC CURVE HAVING A RADIUS OF 1101.74 FT A C/A OF 12D 4'40"& CHORD OF SD CURVE BEARS S 65D 36'45"E TO E LINE OF SD NE1/4 NESW THEN S 0 D 37'19"W 142.3 FT CONT ALG SD E LINE TO SE COR OF SD NE1/4 NESW THE POB. SUBJ TO A SERVICE DRI VE ESMNT.
Listing City: Baxter
Map Page: 999
Municipality: Baxter
School District: Brainerd
School District Phone: 218-454-6900
Zip Plus 4: 8356
Property ID Number: 40130710
Tax Year: 2026
Tax Amount: 3002
In Foreclosure?: No
Potential Short Sale?: No
Lender Owned?: No
Directions & Remarks
Public Remarks: This meticulously maintained 4-bedroom, 3-bathroom home sits in a highly desirable Baxter neighborhood, offering superior one-level living with an airy, open floor plan. The chef-inspired kitchen showcases gleaming granite countertops and classic oak cabinetry, perfectly suited for entertaining or everyday family meals. The convenient main-level laundry is just steps away from the two-stall attached garage. For car enthusiasts or extra workshop space, a heated, detached two-stall garage provides abundant versatility and year-round usability. The expansive yard invites outdoor activities, gardening, and tranquility, while the paved driveway adds curb appeal and easy maintenance. A rare feature, the home backs up to city property, enhancing privacy and a sense of seclusion. And with Forestview within easy walking distance and Brainerd Lakes attractions just moments away, this home blends comfort, convenience, and natural beauty in a premier location. For added assurance, property features newer appliances, fresh exterior stain, newer furnace, new a/c unit, and recently seal coated driveway. Don’t miss this opportunity to own a turnkey residence that makes everyday living feel exceptional.
Directions: From Baxter South on 371 to a right on Highland Scenic Drive to home on left.
Accessible
None: 1
Air Conditioning
Central Air: 1
Amenities Unit
Ceiling Fan(s): 1
In-Ground Sprinkler: 1
Kitchen Window: 1
Main Floor Primary Bedroom: 1
Patio: 1
Tile Floors: 1
Washer/Dryer Hookup: 1
Appliances
Dishwasher: 1
Dryer: 1
Microwave: 1
Range: 1
Refrigerator: 1
Washer: 1
Water Filtration System: 1
Assessments
Assessment Balance: 0
Tax With Assessments: 3002
Basement
Concrete Block: 1
Egress Windows: 1
Full: 1
Bath Description
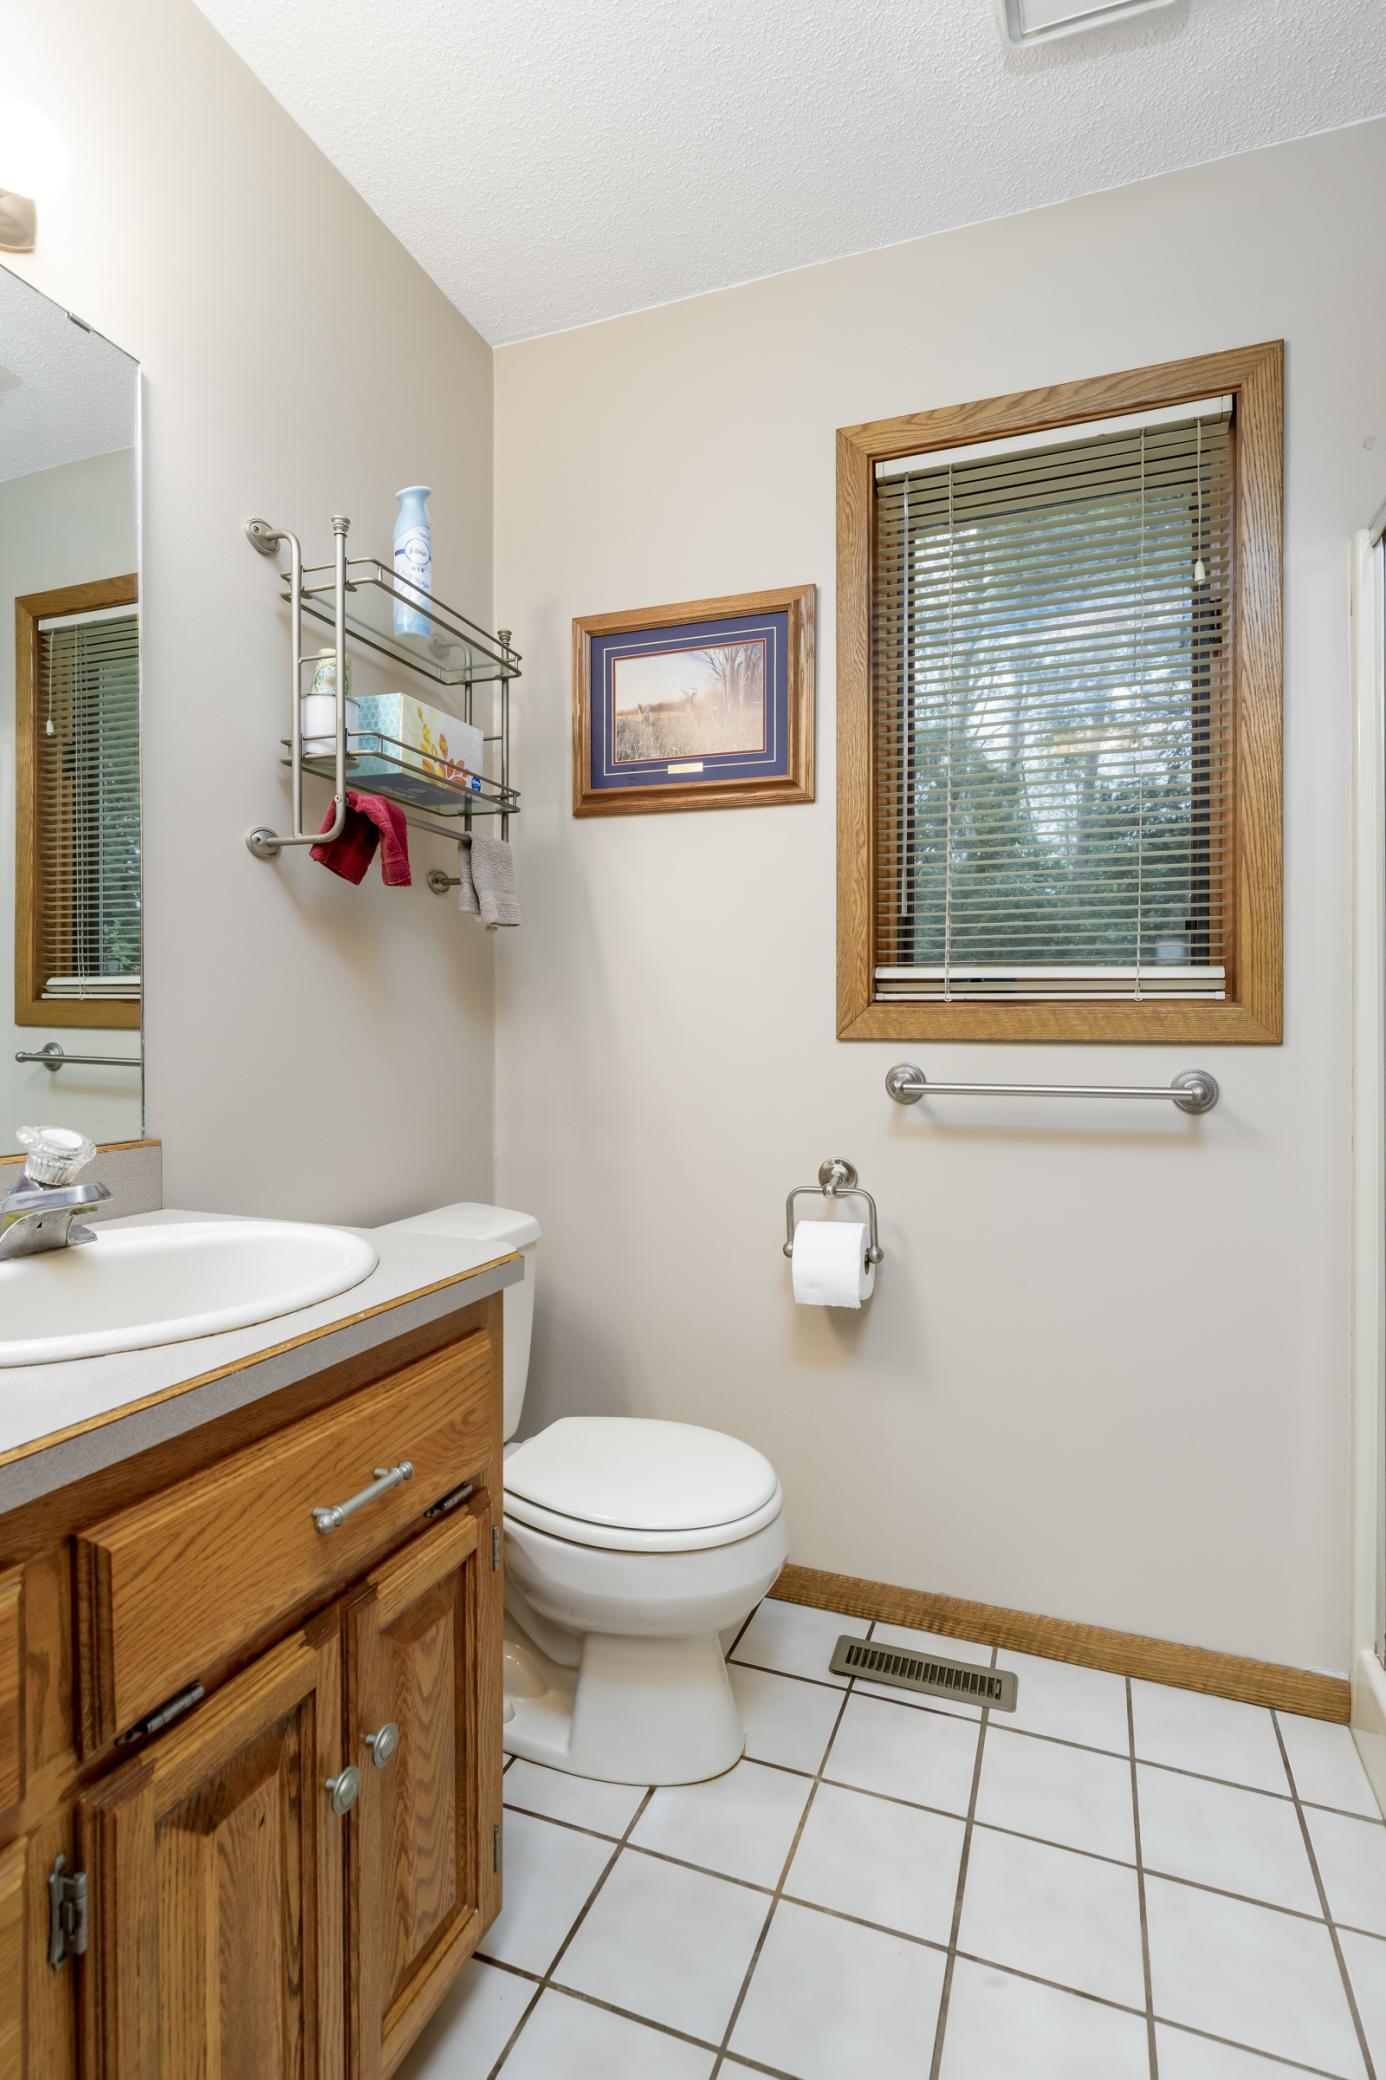
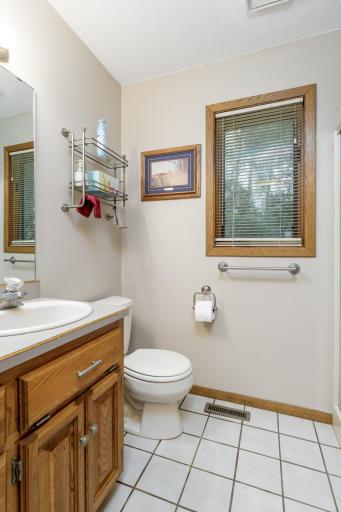
Main Floor 3/4 Bath: 1
Main Floor Full Bath: 1
3/4 Basement: 1
Building Information
Finished SqFt Above Ground: 1144
Finished SqFt Below Ground: 819
Construction Materials
Block: 1
Frame: 1
Construction Status
Previously Owned: 1
Dining Room Description
Informal Dining Room: 1
Electric
200+ Amp Service: 1
Circuit Breakers: 1
Exterior
Cedar: 1
Family Room Characteristics
Family Room: 1
Lower Level: 1
Foundation
Concrete Block: 1
Fuel
Natural Gas: 1
Heating
Forced Air: 1
Insurance Fee
Insurance Fee: 0
Internet Options
Fiber Optic: 1
Laundry
Electric Dryer Hookup: 1
Main Level: 1
Sink: 1
Washer Hookup: 1
Lease Details
Land Leased: Not Applicable
Lock Box Type
Lock Box Source: GLAR
SentriLock: 1
Lot Description
Tree Coverage - Medium: 1
Miscellaneous Information
DP Resource: Yes
Homestead: Yes
Outbuildings
Additional Garage: 1
Ownership
Fractional Ownership: No
Parking Characteristics
Finished Garage: 1
Garage Dimensions: 24' x 26
Garage Square Feet: 576
Garage Door Opener: 1
Heated Garage: 1
Insulated Garage: 1
Patio, Porch and Deck Features
Front Porch: 1
Patio: 1
Property Subtype
Ranch-Style Home: 1
Public Survey Info
Range#: 29
Section#: 13
Township#: 133
Road Frontage
County Road: 1
Paved Streets: 1
Road Responsibility
Public Maintained Road: 1
Roof
Architectural Shingle: 1
Pitched: 1
Sellers Terms
Cash: 1
Conventional: 1
FHA: 1
Rural Development: 1
VA: 1
Sewer
City Sewer/Connected: 1
Special Search
All Living Facilities on One Level: 1
Main Floor Bedroom: 1
Main Floor Laundry: 1
Stories
One: 1
Water
4-Inch Submersible: 1
City Water/Connected: 1
Drilled: 1
Location Tax and Other Information
House Number: 6065
Street Name: Highland Scenic
Street Suffix: Road
Postal City: Baxter
County: Crow Wing
State: MN
Zip Code: 56425
Property Features
Accessible: None
Air Conditioning: Central Air
Amenities Unit: Ceiling Fan(s); In-Ground Sprinkler; Kitchen Window; Main Floor Primary Bedroom; Patio; Tile Floors; Washer/Dryer Hookup
Appliances: Dishwasher; Dryer; Microwave; Range; Refrigerator; Washer; Water Filtration System
Basement: Concrete Block; Egress Windows; Full
Bath Description: Main Floor 3/4 Bath; Main Floor Full Bath; 3/4 Basement
Construction Materials: Block; Frame
Construction Status: Previously Owned
Dining Room Description: Informal Dining Room
Electric: 200+ Amp Service; Circuit Breakers
Exterior: Cedar
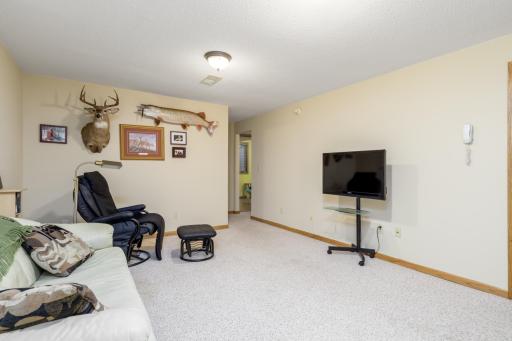
Family Room Characteristics: Family Room; Lower Level
Foundation: Concrete Block
Fuel: Natural Gas
Heating: Forced Air
Internet Options: Fiber Optic
Laundry: Electric Dryer Hookup; Main Level; Sink; Washer Hookup
Lock Box Type: SentriLock
Lot Description: Tree Coverage - Medium
Outbuildings: Additional Garage
Parking Characteristics: Finished Garage; Garage Door Opener; Heated Garage; Insulated Garage
Property Subtype: Ranch-Style Home
Road Frontage: County Road; Paved Streets
Road Responsibility: Public Maintained Road
Roof: Architectural Shingle; Pitched
Sellers Terms: Cash; Conventional; FHA; Rural Development; VA
Sewer: City Sewer/Connected
Special Search: All Living Facilities on One Level; Main Floor Bedroom; Main Floor Laundry
Stories: One
Water: 4-Inch Submersible; City Water/Connected; Drilled
Room Information
| Room Name | Dimensions | Level |
| Dining Room | 9'9 x 13' | Main |
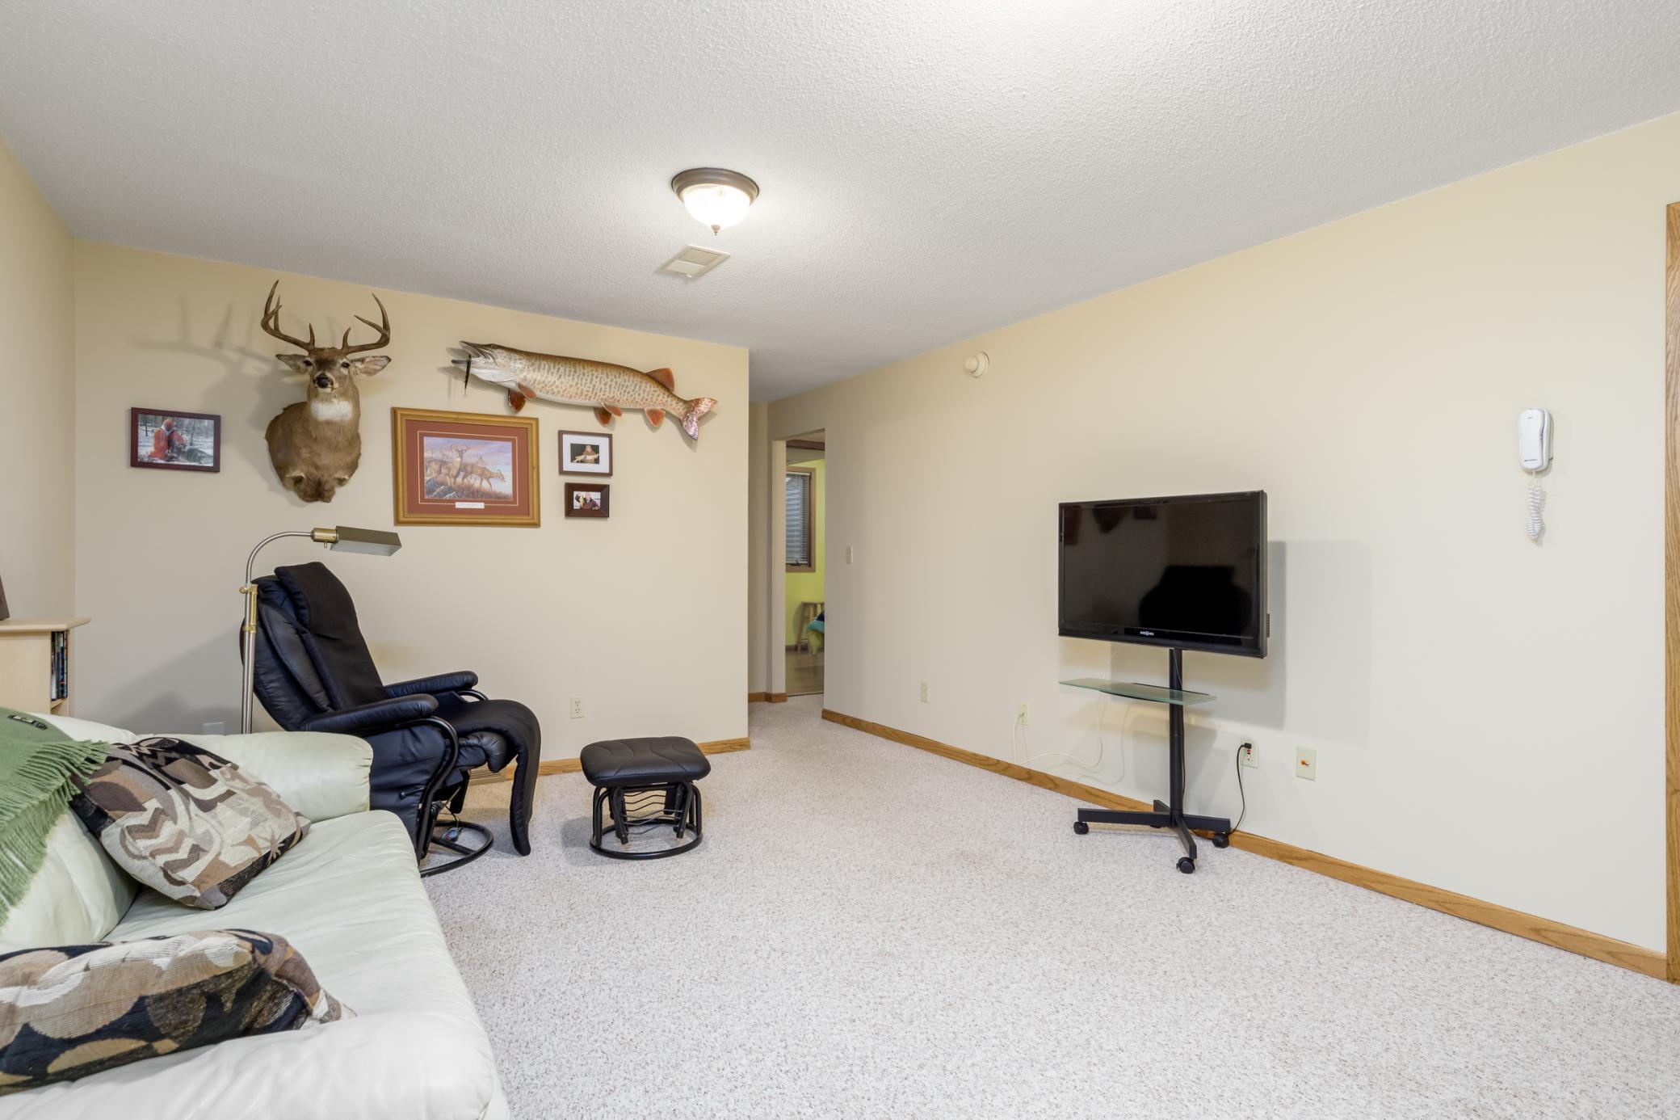
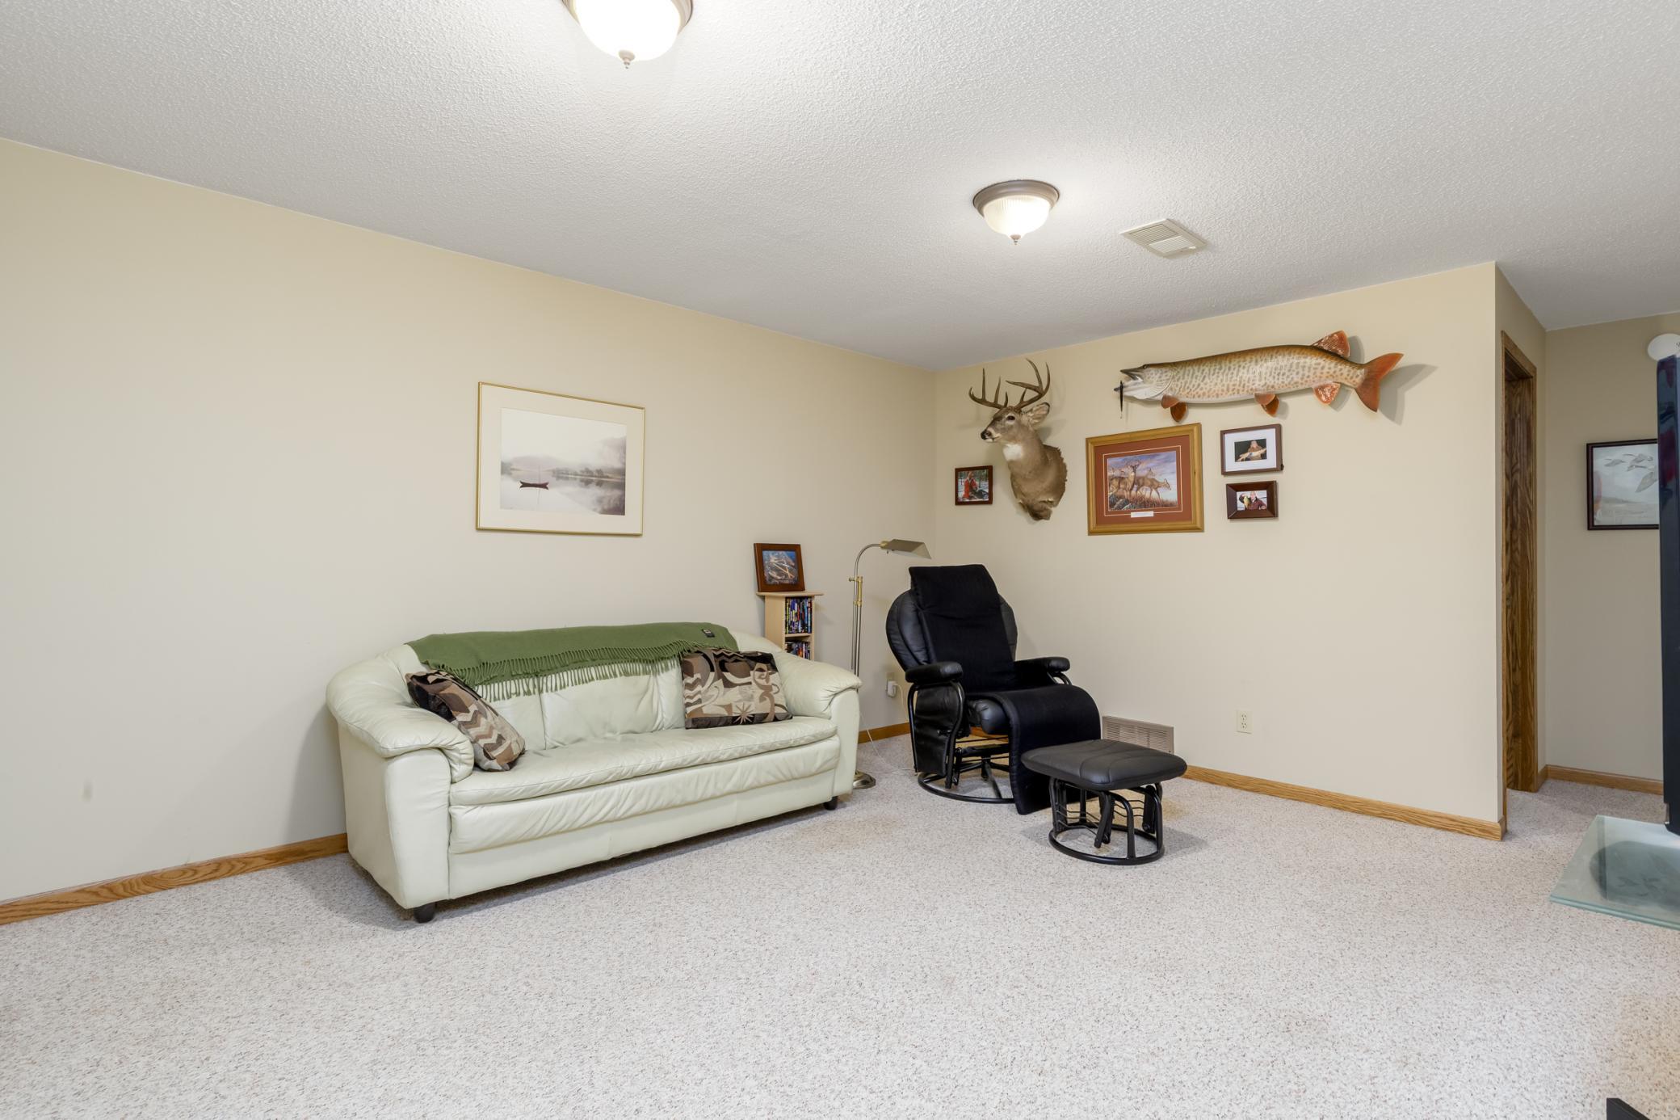
| Family Room | 12'8 x 16'5 | Lower |
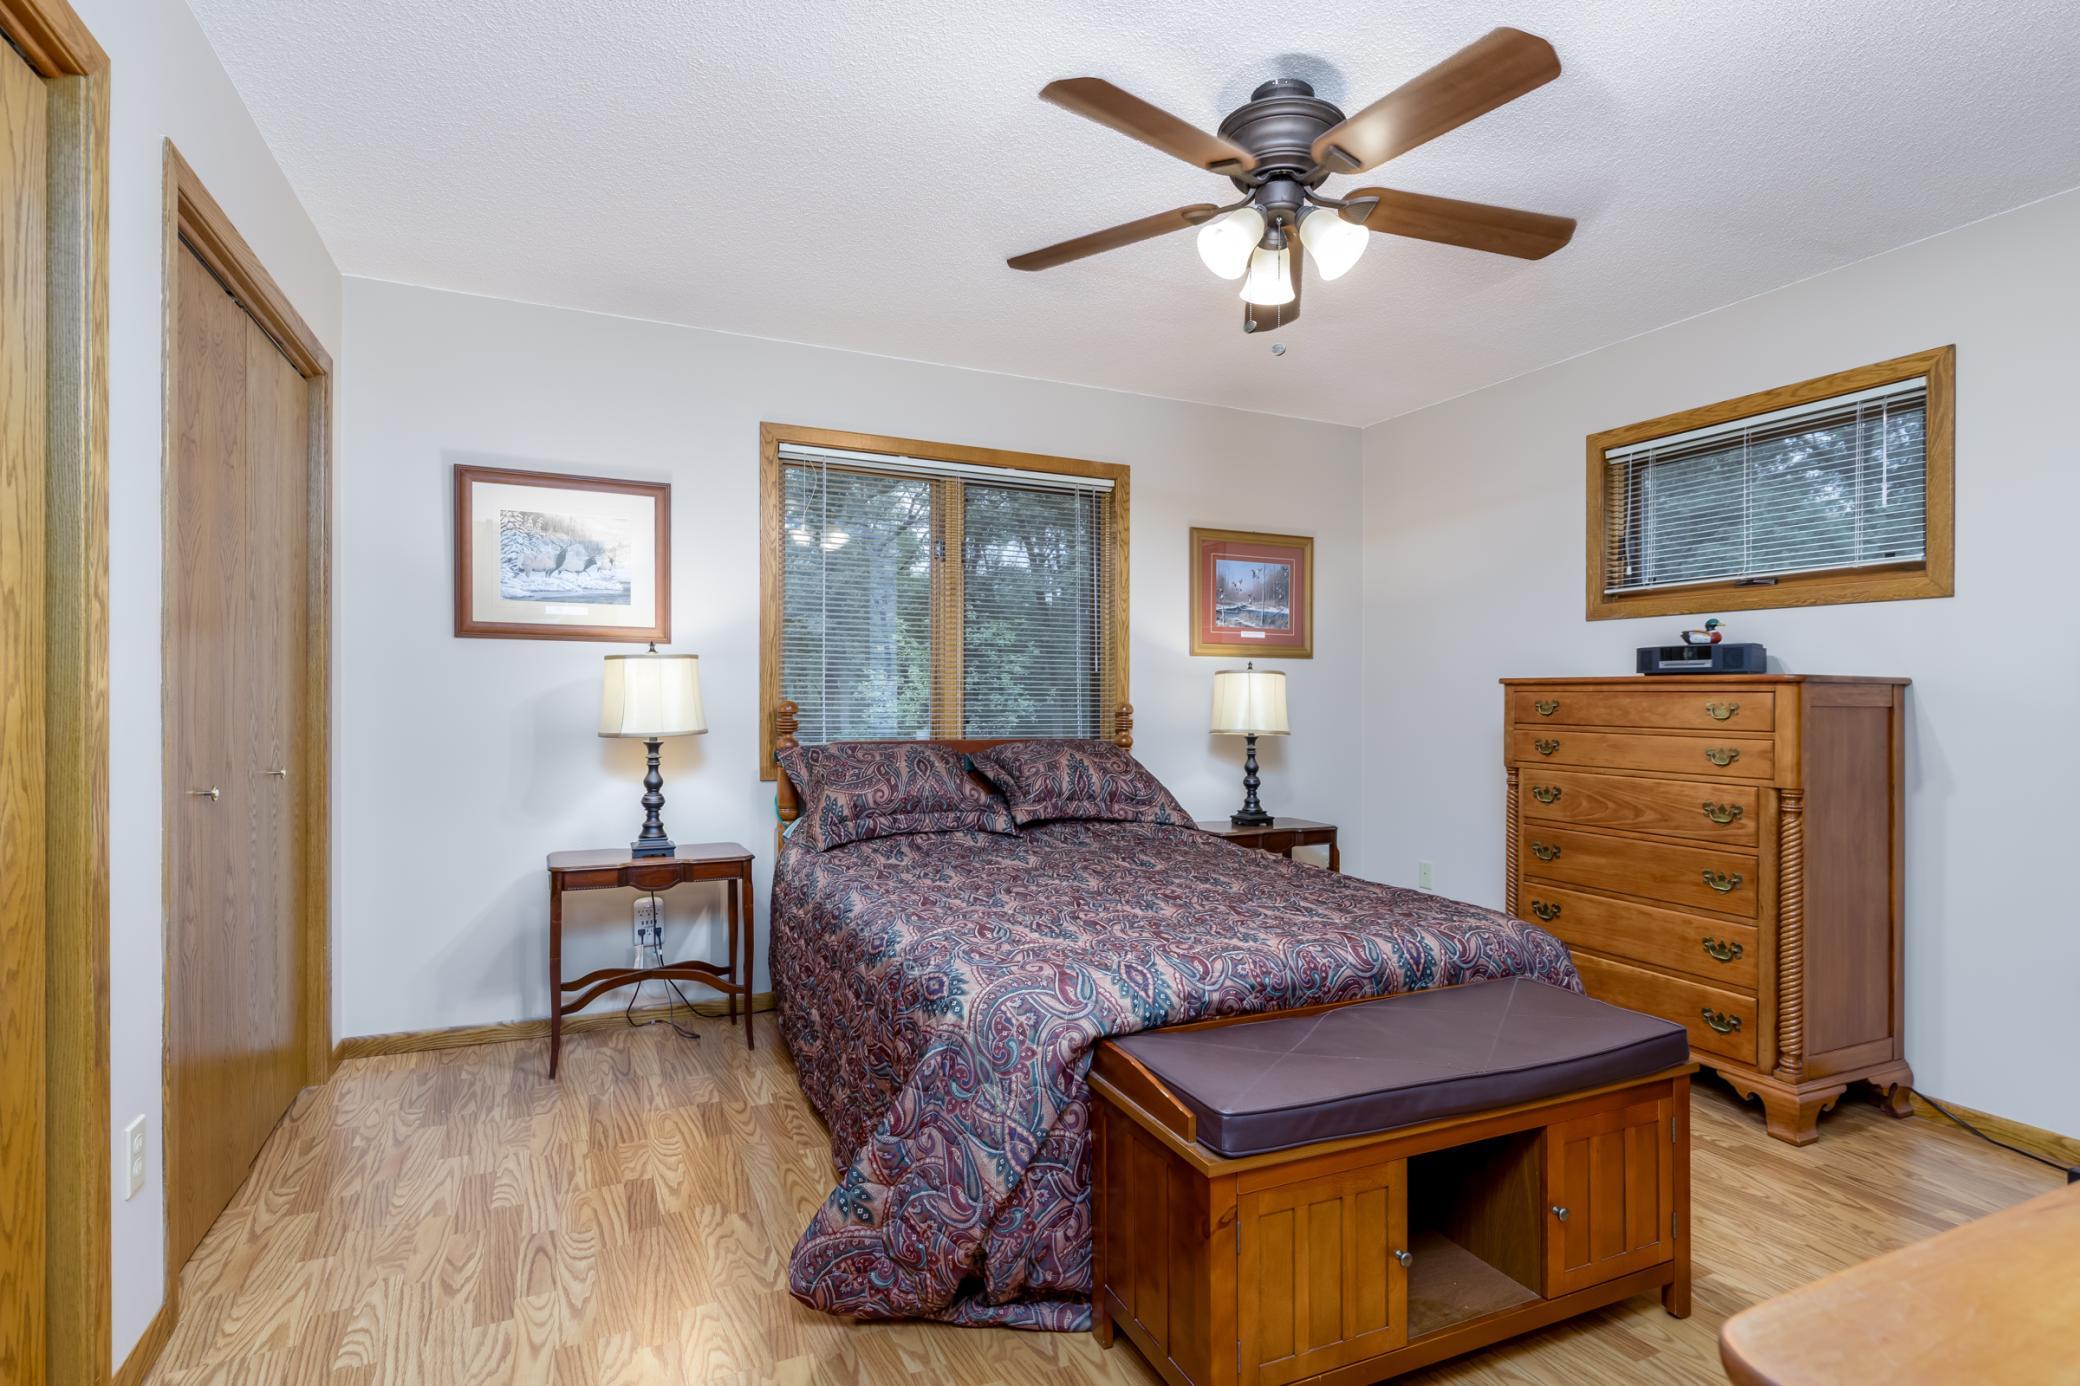
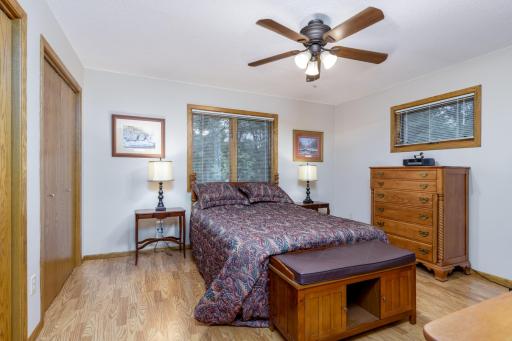
| First (1st) Bedroom | 13'7 x 13'5 | Main |
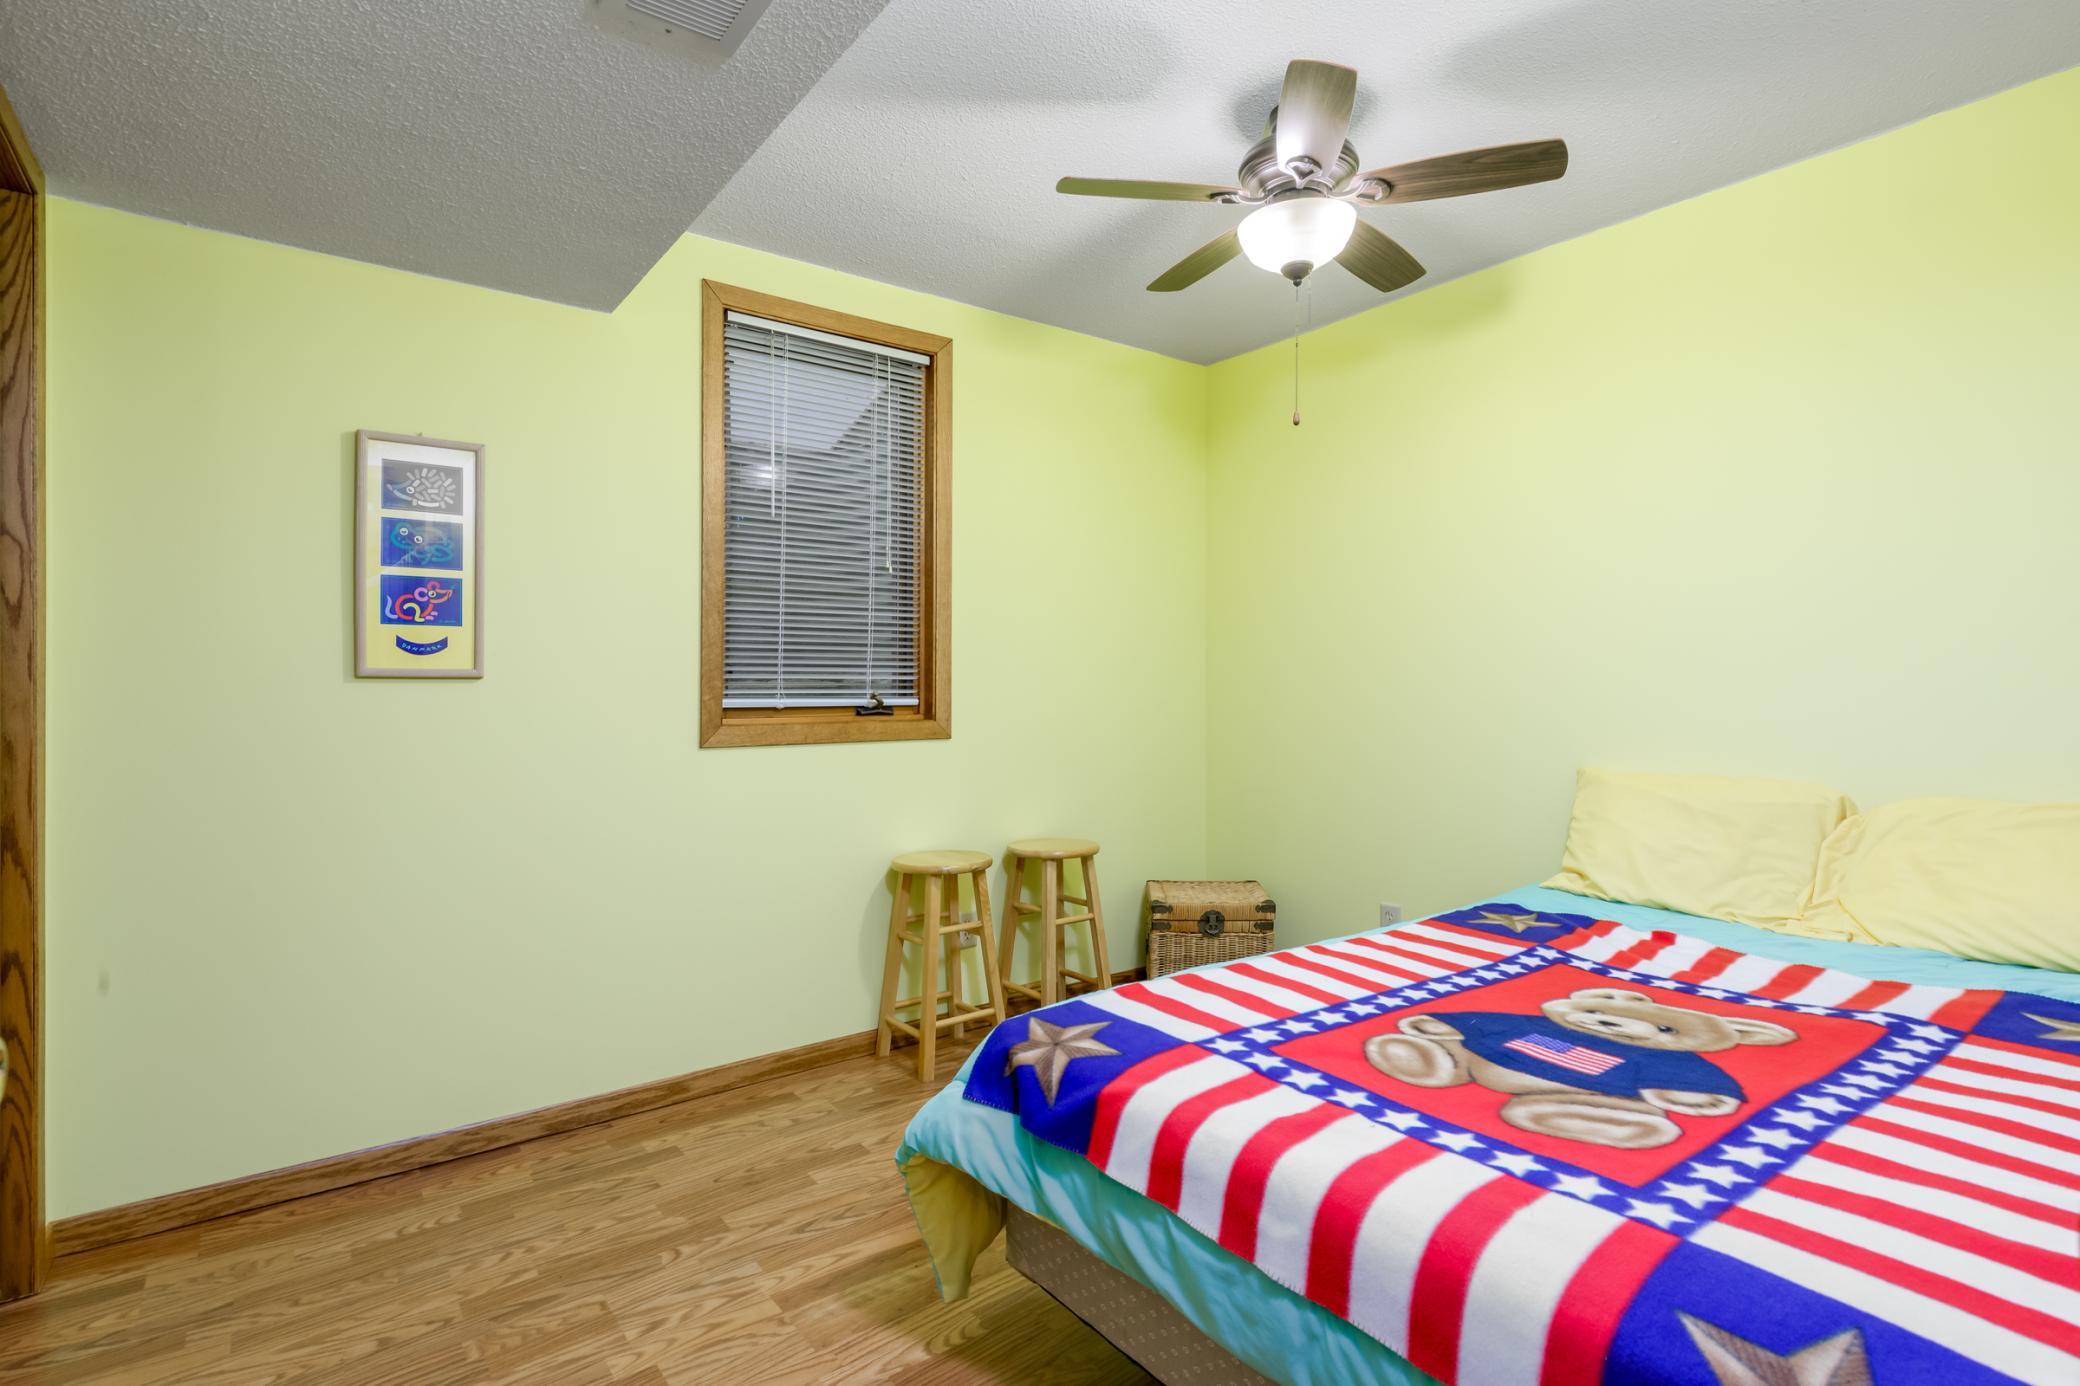
| Fourth (4th) Bedroom | 9'7 x 14' | Lower |
| Garage | 24' x 26' | Main |
| Kitchen | 9'9 x 11 | Main |
| Living Room | 15'3 x 15'4 | Main |
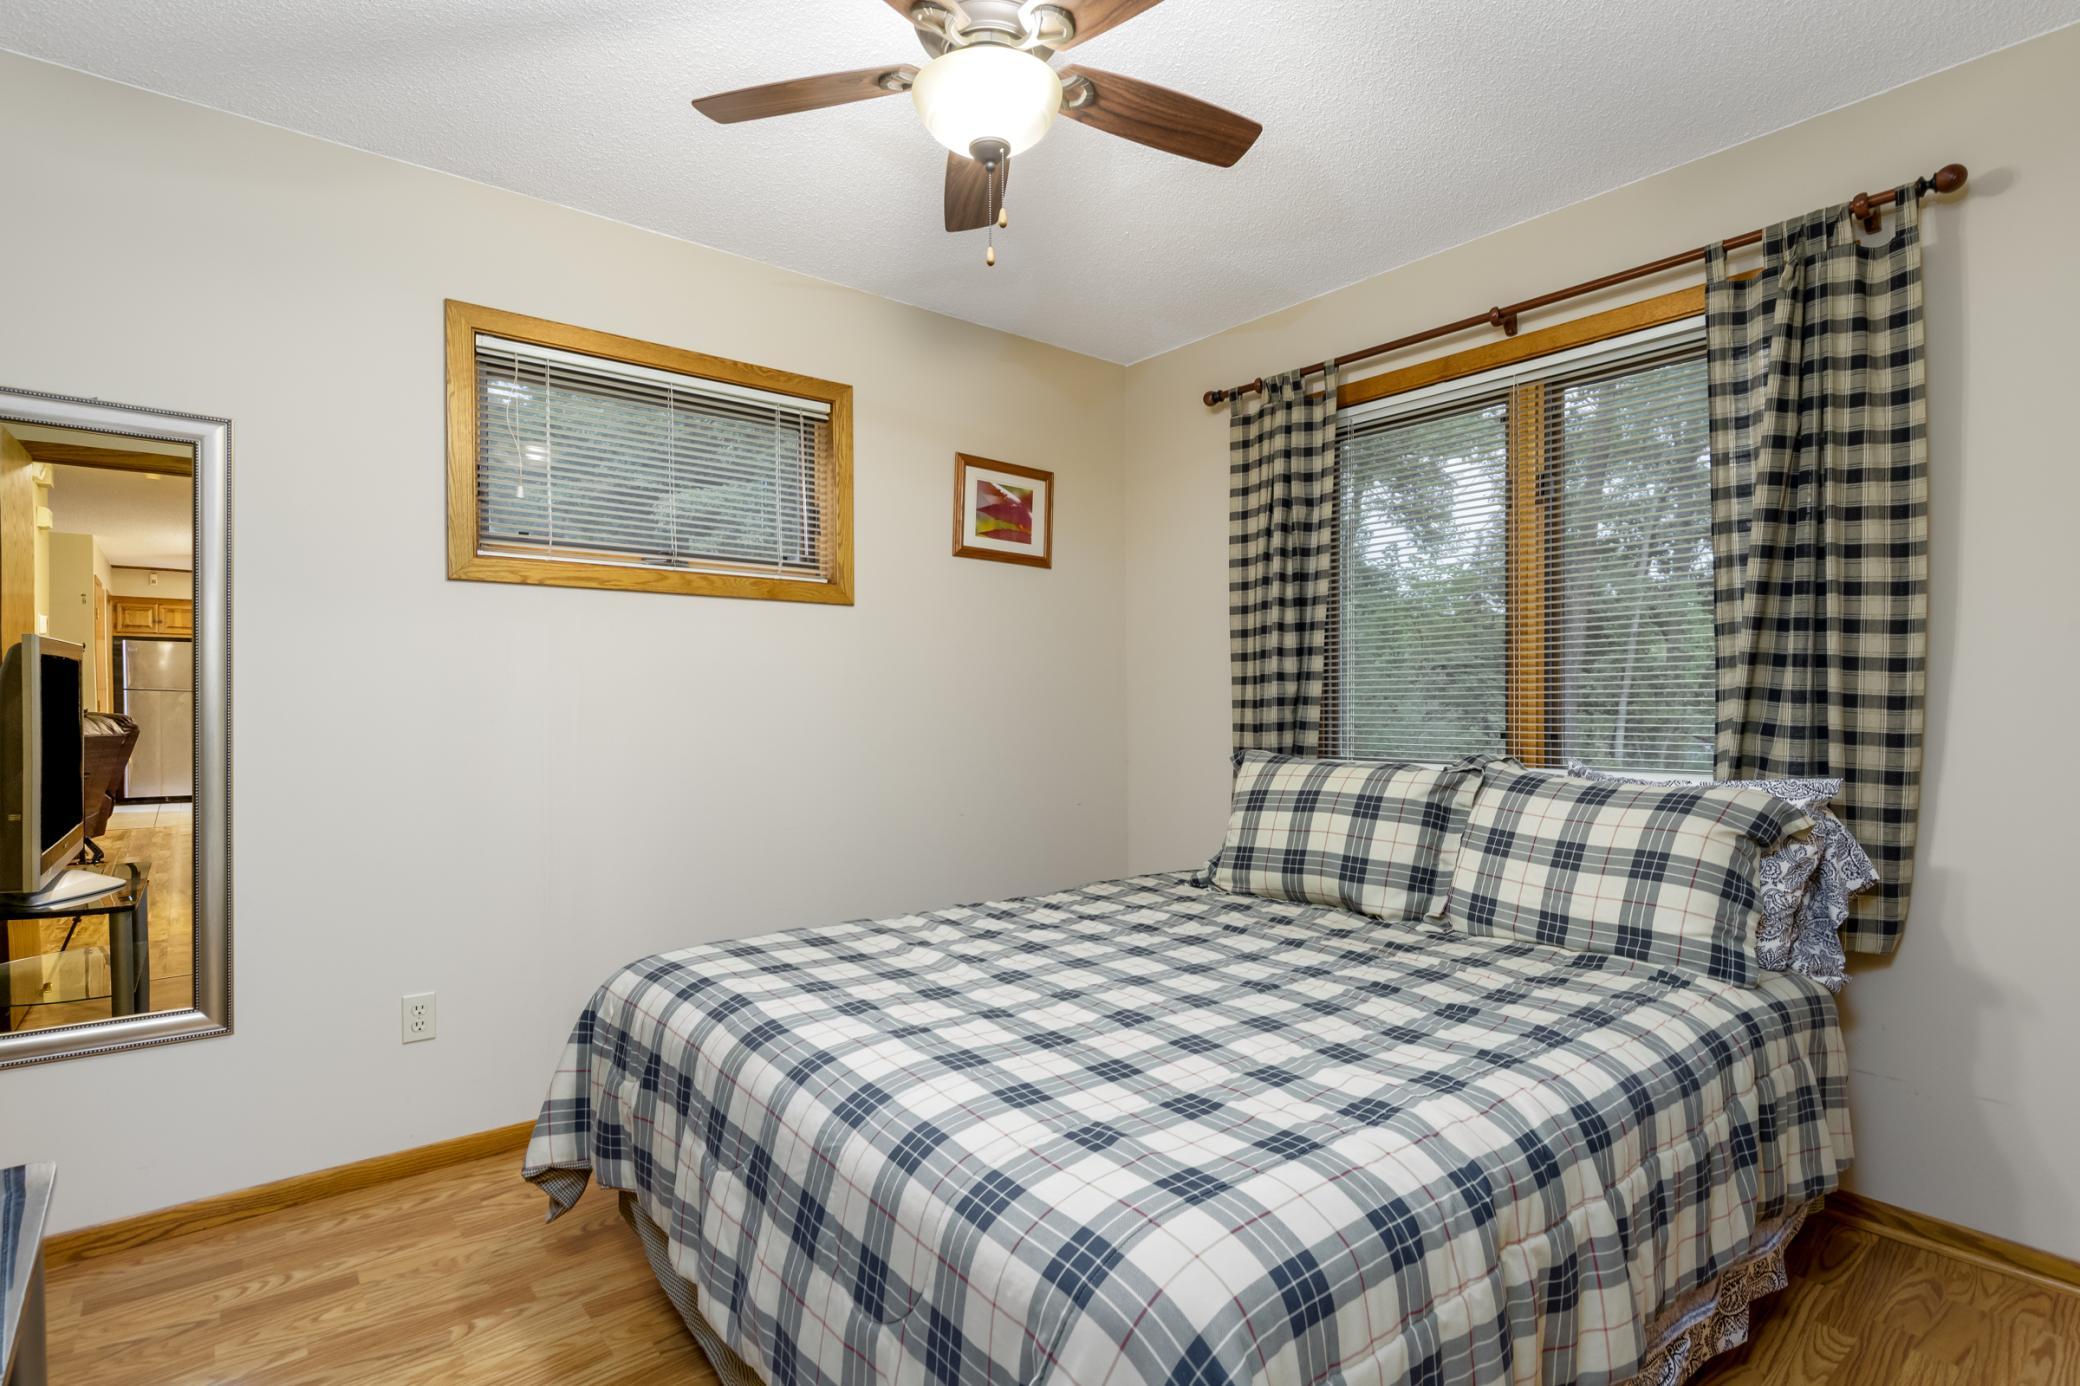
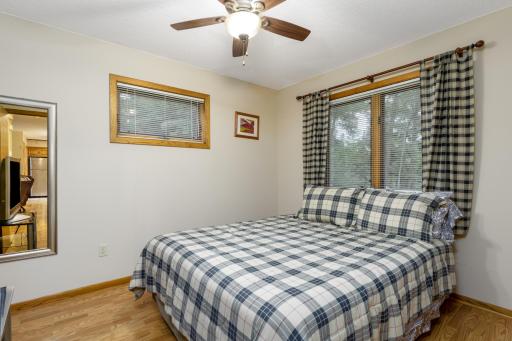
| Second (2nd) Bedroom | 9'6 x 11'4 | Main |
| Storage Room | 11' x 21' | Lower |
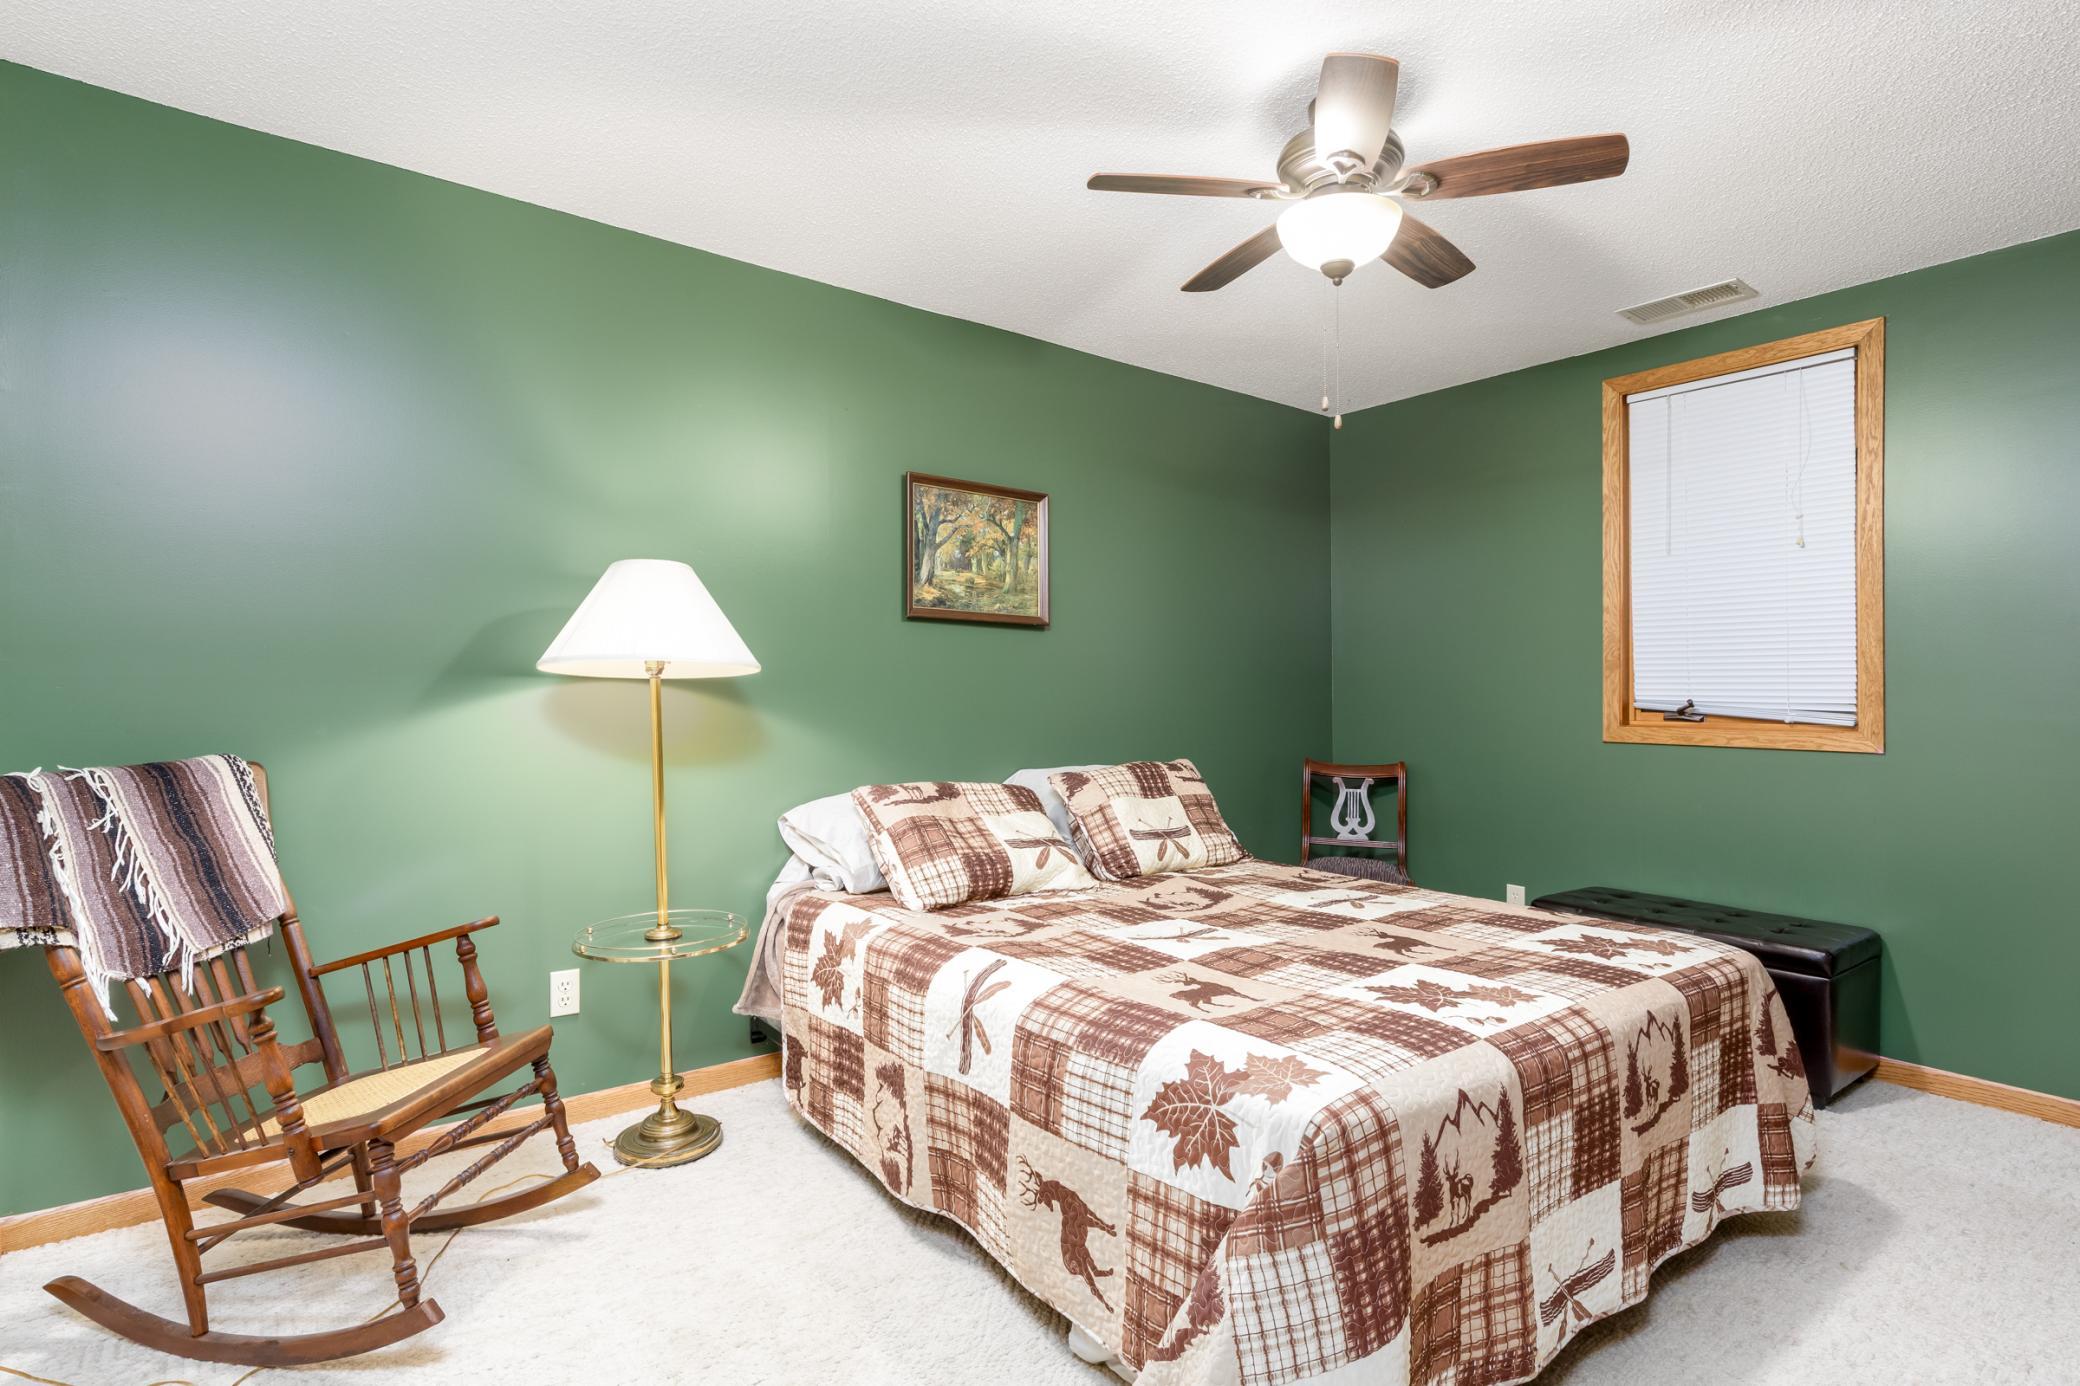
| Third (3rd) Bedroom | 9'1 x 10'8 | Lower |

Listing Office: Edina Realty, Inc.
Last Updated: September - 21 - 2026
The data relating to real estate for sale on this web site comes in part from the Broker Reciprocity SM Program of the Regional Multiple Listing Service of Minnesota, Inc. The information provided is deemed reliable but not guaranteed. Properties subject to prior sale, change or withdrawal. ©2026 Regional Multiple Listing Service of Minnesota, Inc All rights reserved.