$3,490,000
Annandale, MN 55302
MLS# 7140676
4 beds | 4 baths | 3938 sqft
1 / 60
Property Description
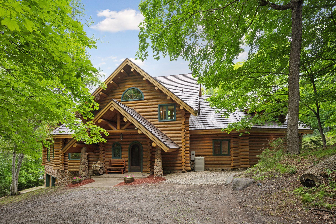
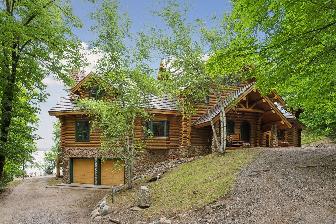
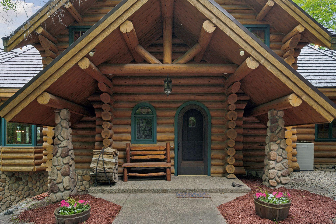
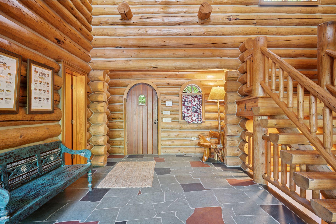
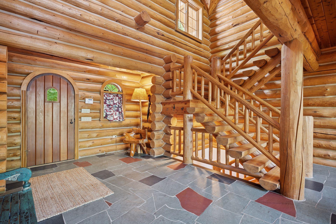
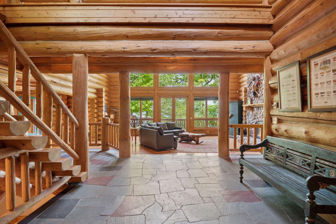
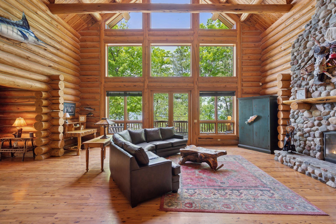
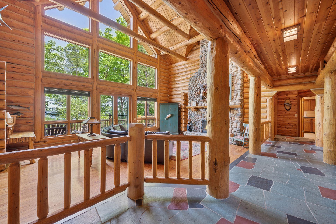
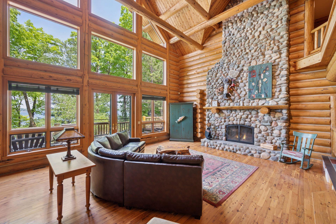
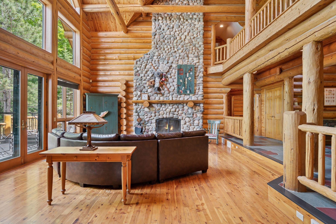
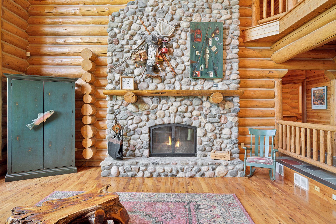
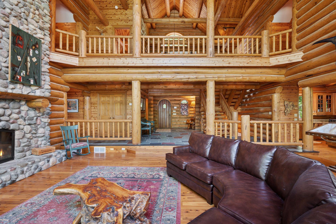
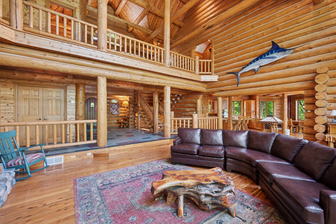
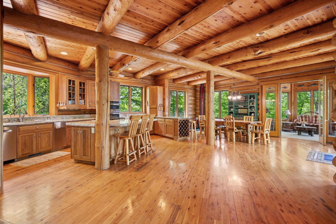
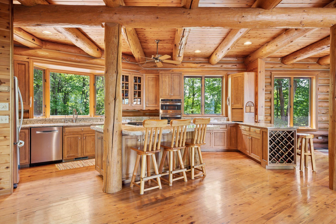
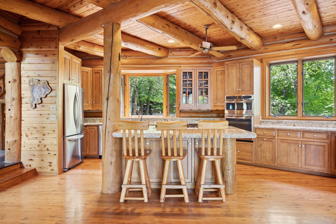
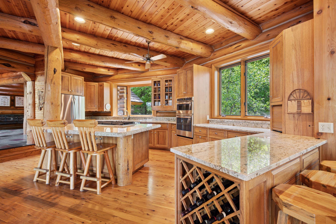
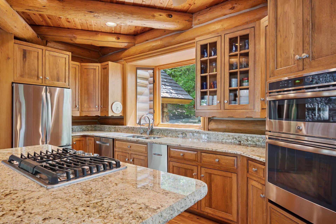
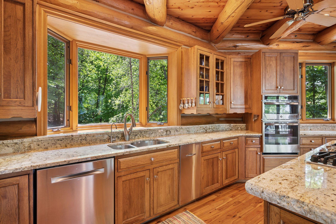
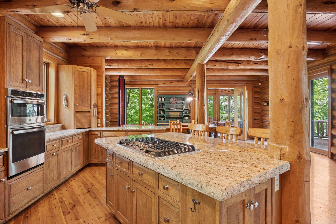
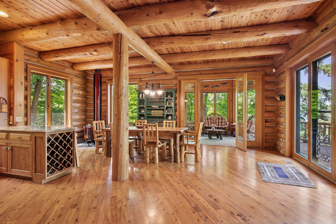
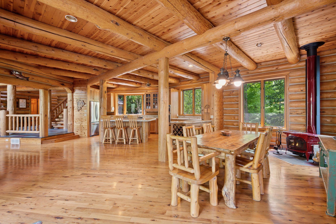
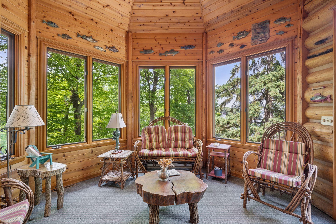
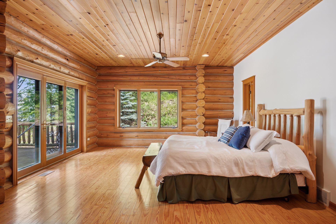
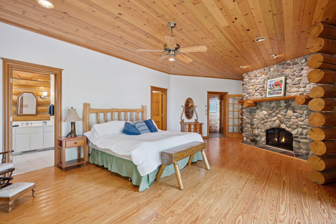
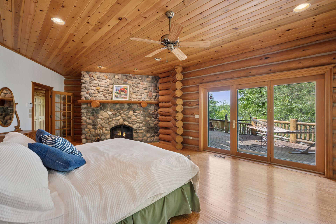
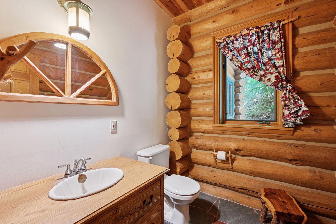
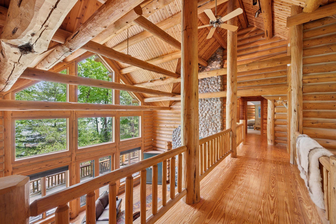
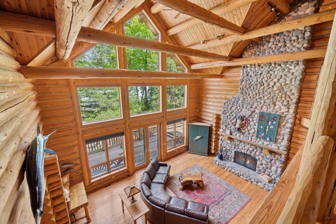
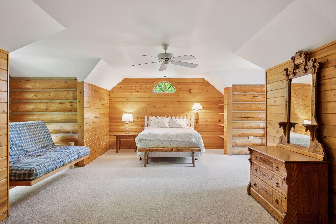
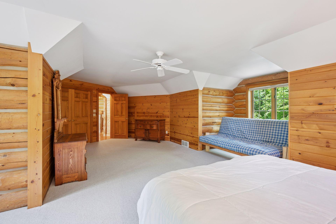
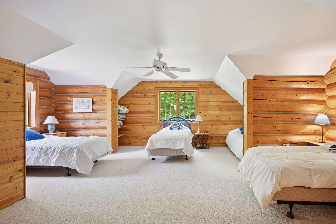
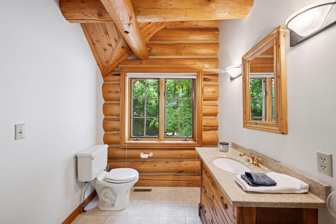
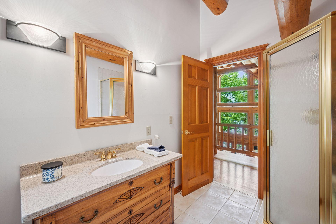
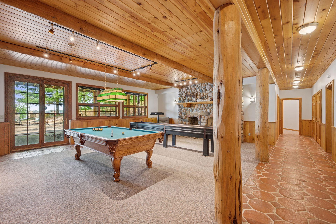
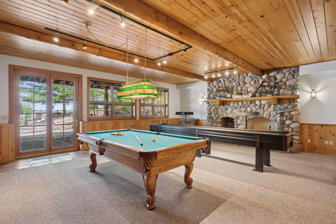
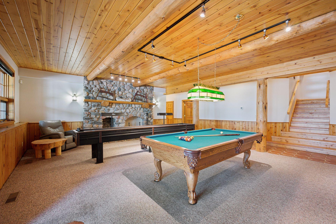
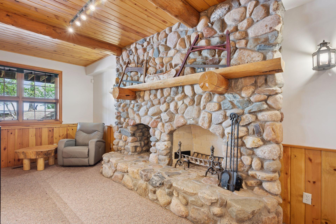
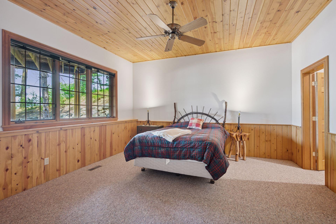
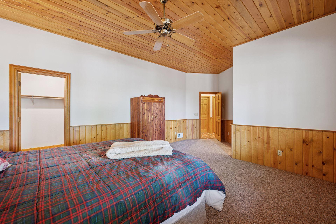
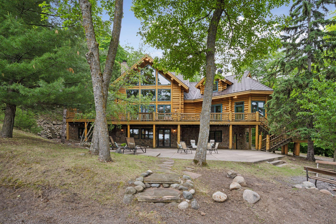
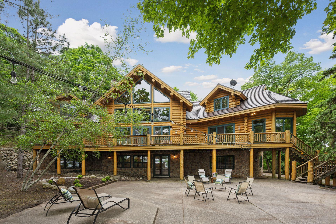
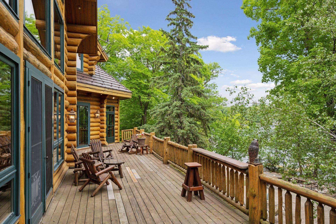
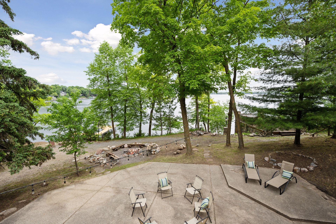
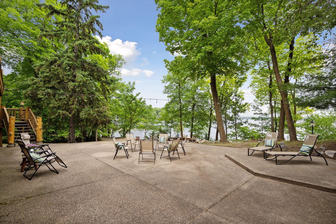
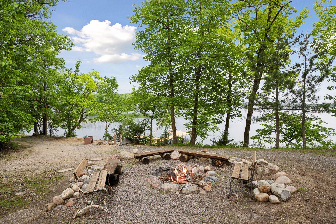
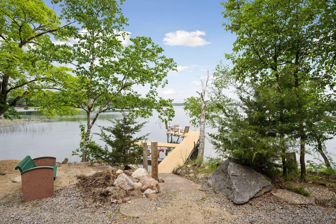
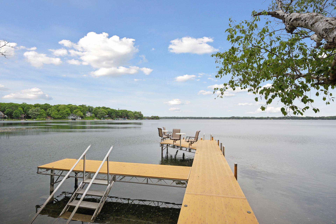
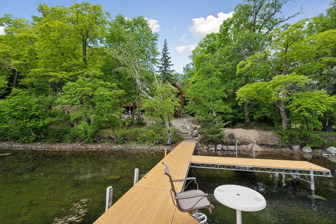
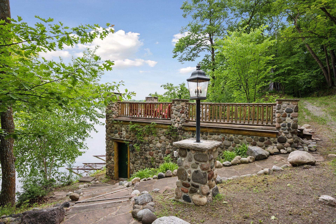
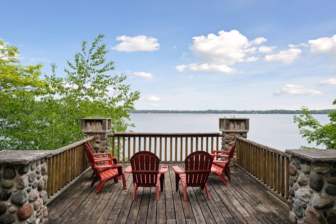
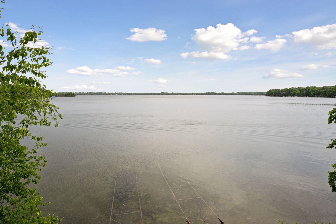
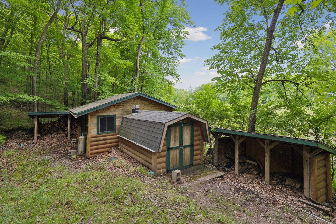
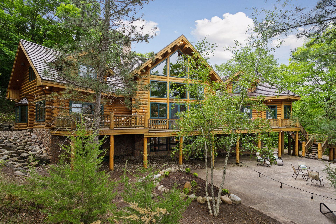
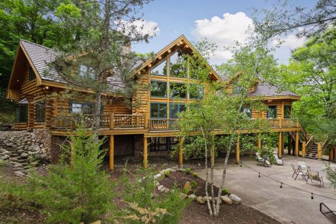
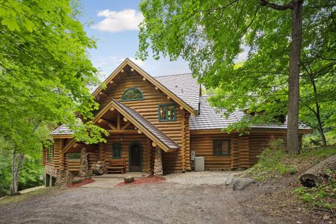
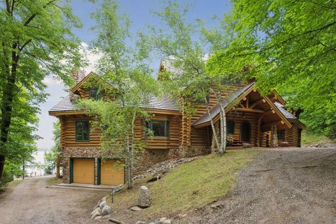
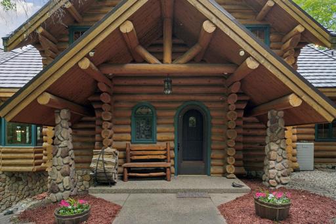
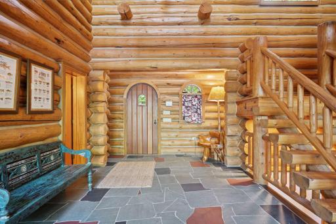
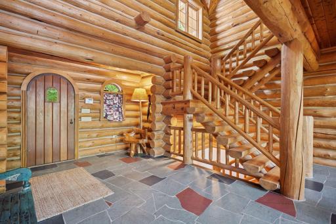
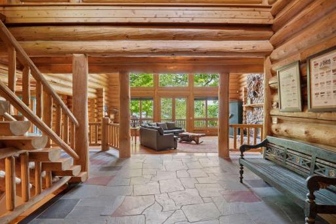
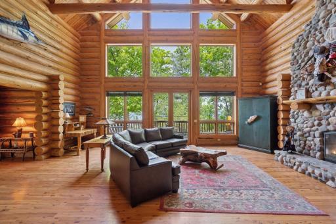
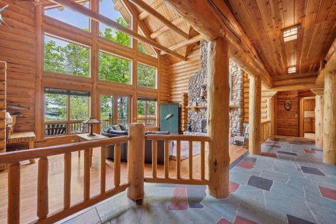
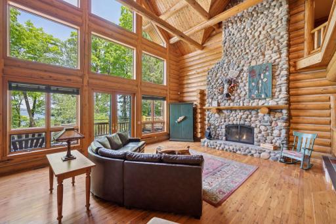
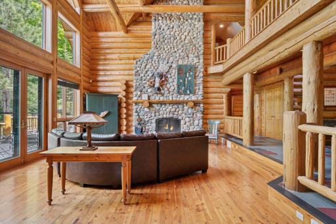
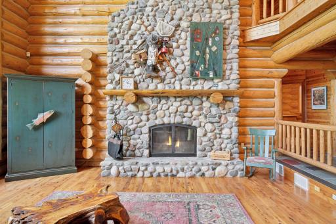
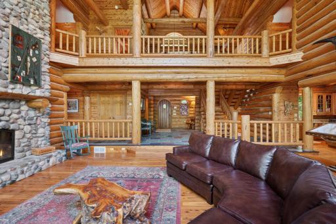
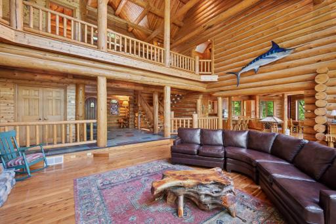
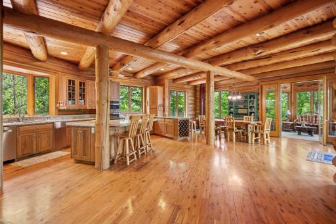
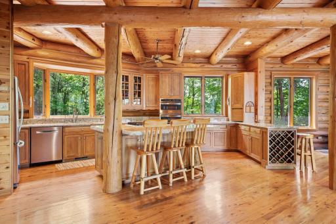
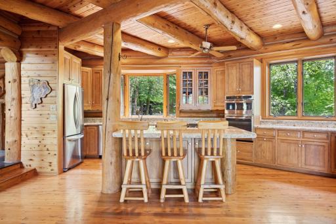
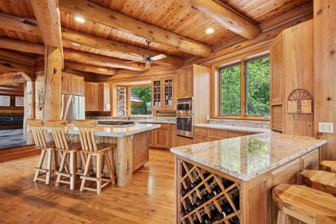
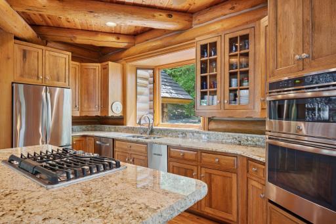
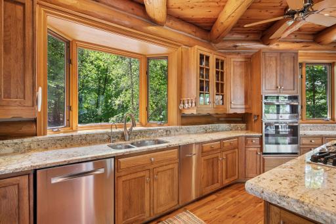
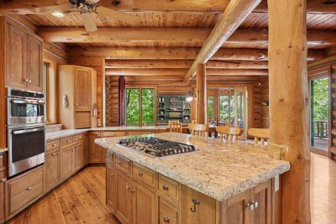
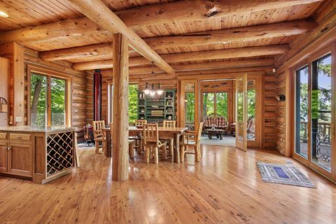
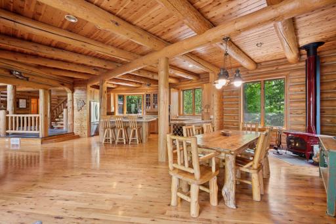
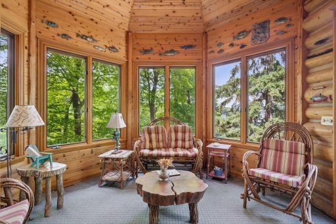
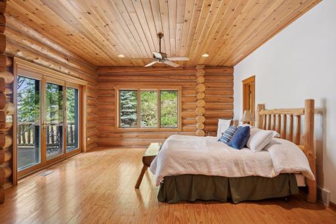
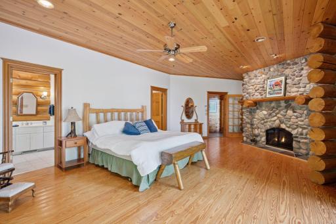
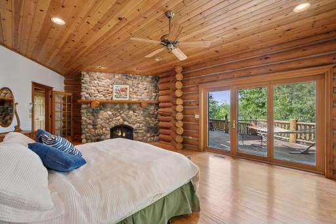
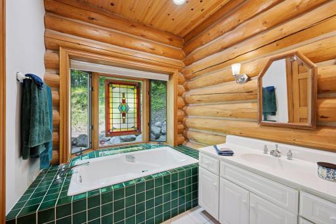
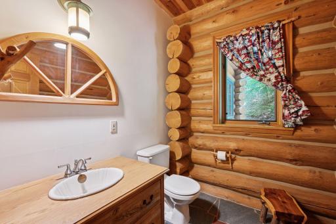
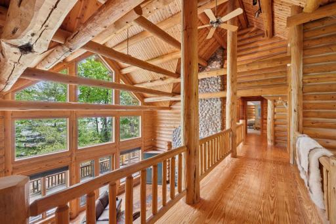
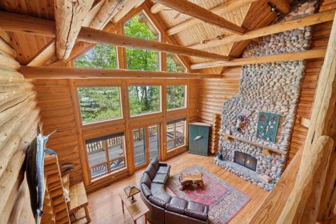
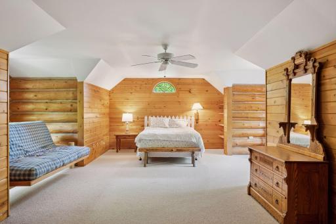
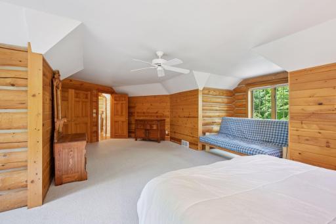
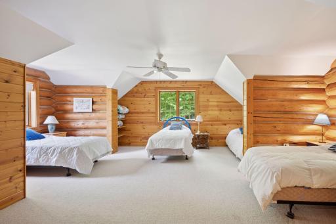
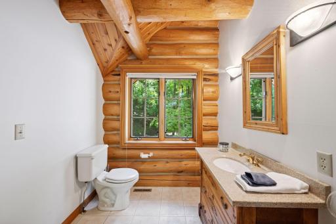
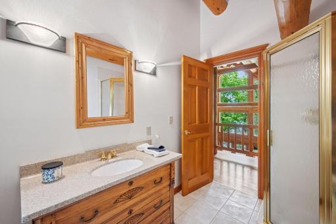
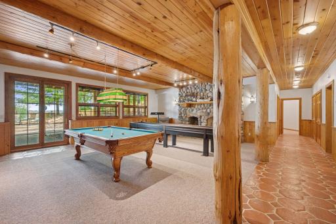
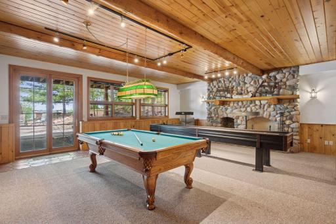
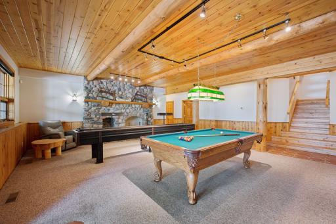
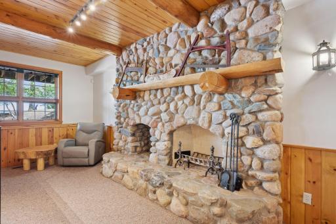
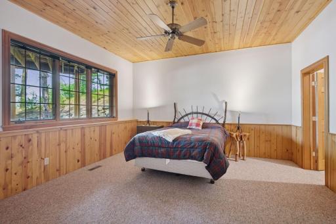
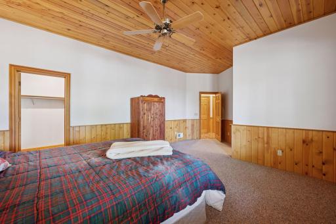
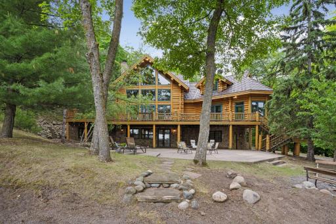
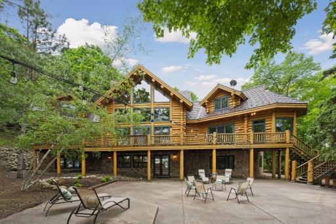
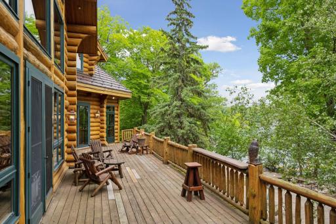
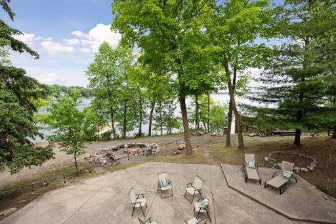
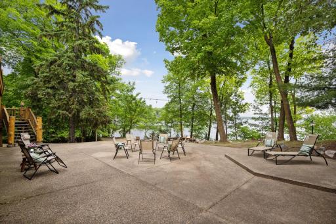
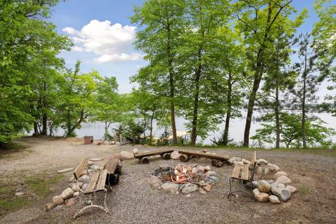
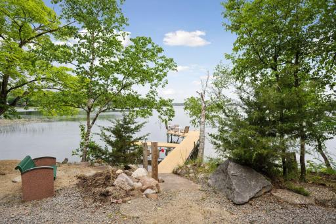
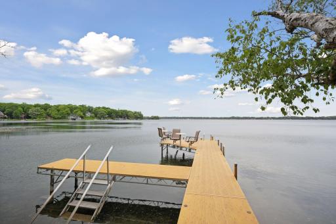
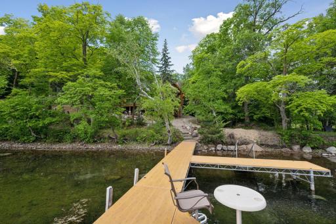
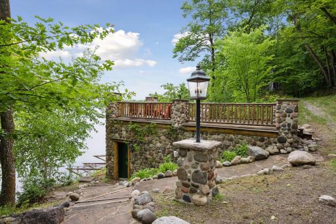
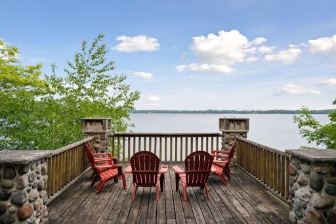
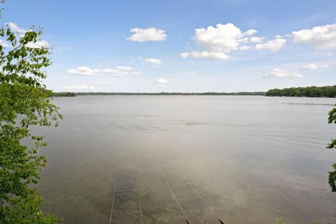
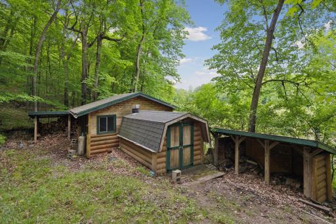
Experience lakeside living in this custom 4-bedroom, 3-bathroom log home, privately situated on nearly 10 acres along the prestigious shores of Lake Sylvia. Rich wood interiors and rustic craftsmanship create a warm, inviting atmosphere, while expansive windows showcase the surrounding natural beautyThe updated modern kitchen with high quality granite countertops, stainless steel appliances & large center island is the perfect setting for socializing with your favorite food & beverages. Designed for both relaxation and entertaining, the home features a spacious lower-level game room and a large wraparound deck - the perfect setting for morning coffee, outdoor dining, or peaceful evenings overlooking the lake. A private custom built boathouse makes it easy to enjoy boating, fishing, and days on the water. The property also includes a versatile shed once used for making maple syrup, adding a unique connection to the land's history and offering possibilities for storage, hobbies, or a renewed sugaring operation. With generous acreage, exceptional privacy, and coveted Lake Sylvia frontage, this one-of-a-kind retreat offers an authentic log-home lifestyle in an unforgettable waterfront setting. Furnishings, 48ft dock, pontoon included. Top quality roof was replaced less than 5 years ago.
Details
Maps
Contract Information
Status: Active
Contingency: None
Current Price: $3,490,000
Original List Price: 3490000
ListPrice: 3490000
List Date: 2026-09-08
Owner is an Agent?: No
Auction?: No
General Property Information
Assoc Mgmt Co. Phone #: 320-291-1388
Association Fee Frequency: Annually
Association Mgmt Co. Name: LSPA
Common Wall: No
Lot Measurement: Acres
Manufactured Home?: No
Multiple PIDs?: No
New Development: No
Number of Fireplaces: 4
Road Btwn WF & Home?: No
Waterfront Frontage: 369
Waterfront YN: Yes
Year Built: 1993
Yearly/Seasonal: Yearly
Zoning: Residential-Single Family
Bedrooms: 4
Baths Total: 4
Bath Full: 1
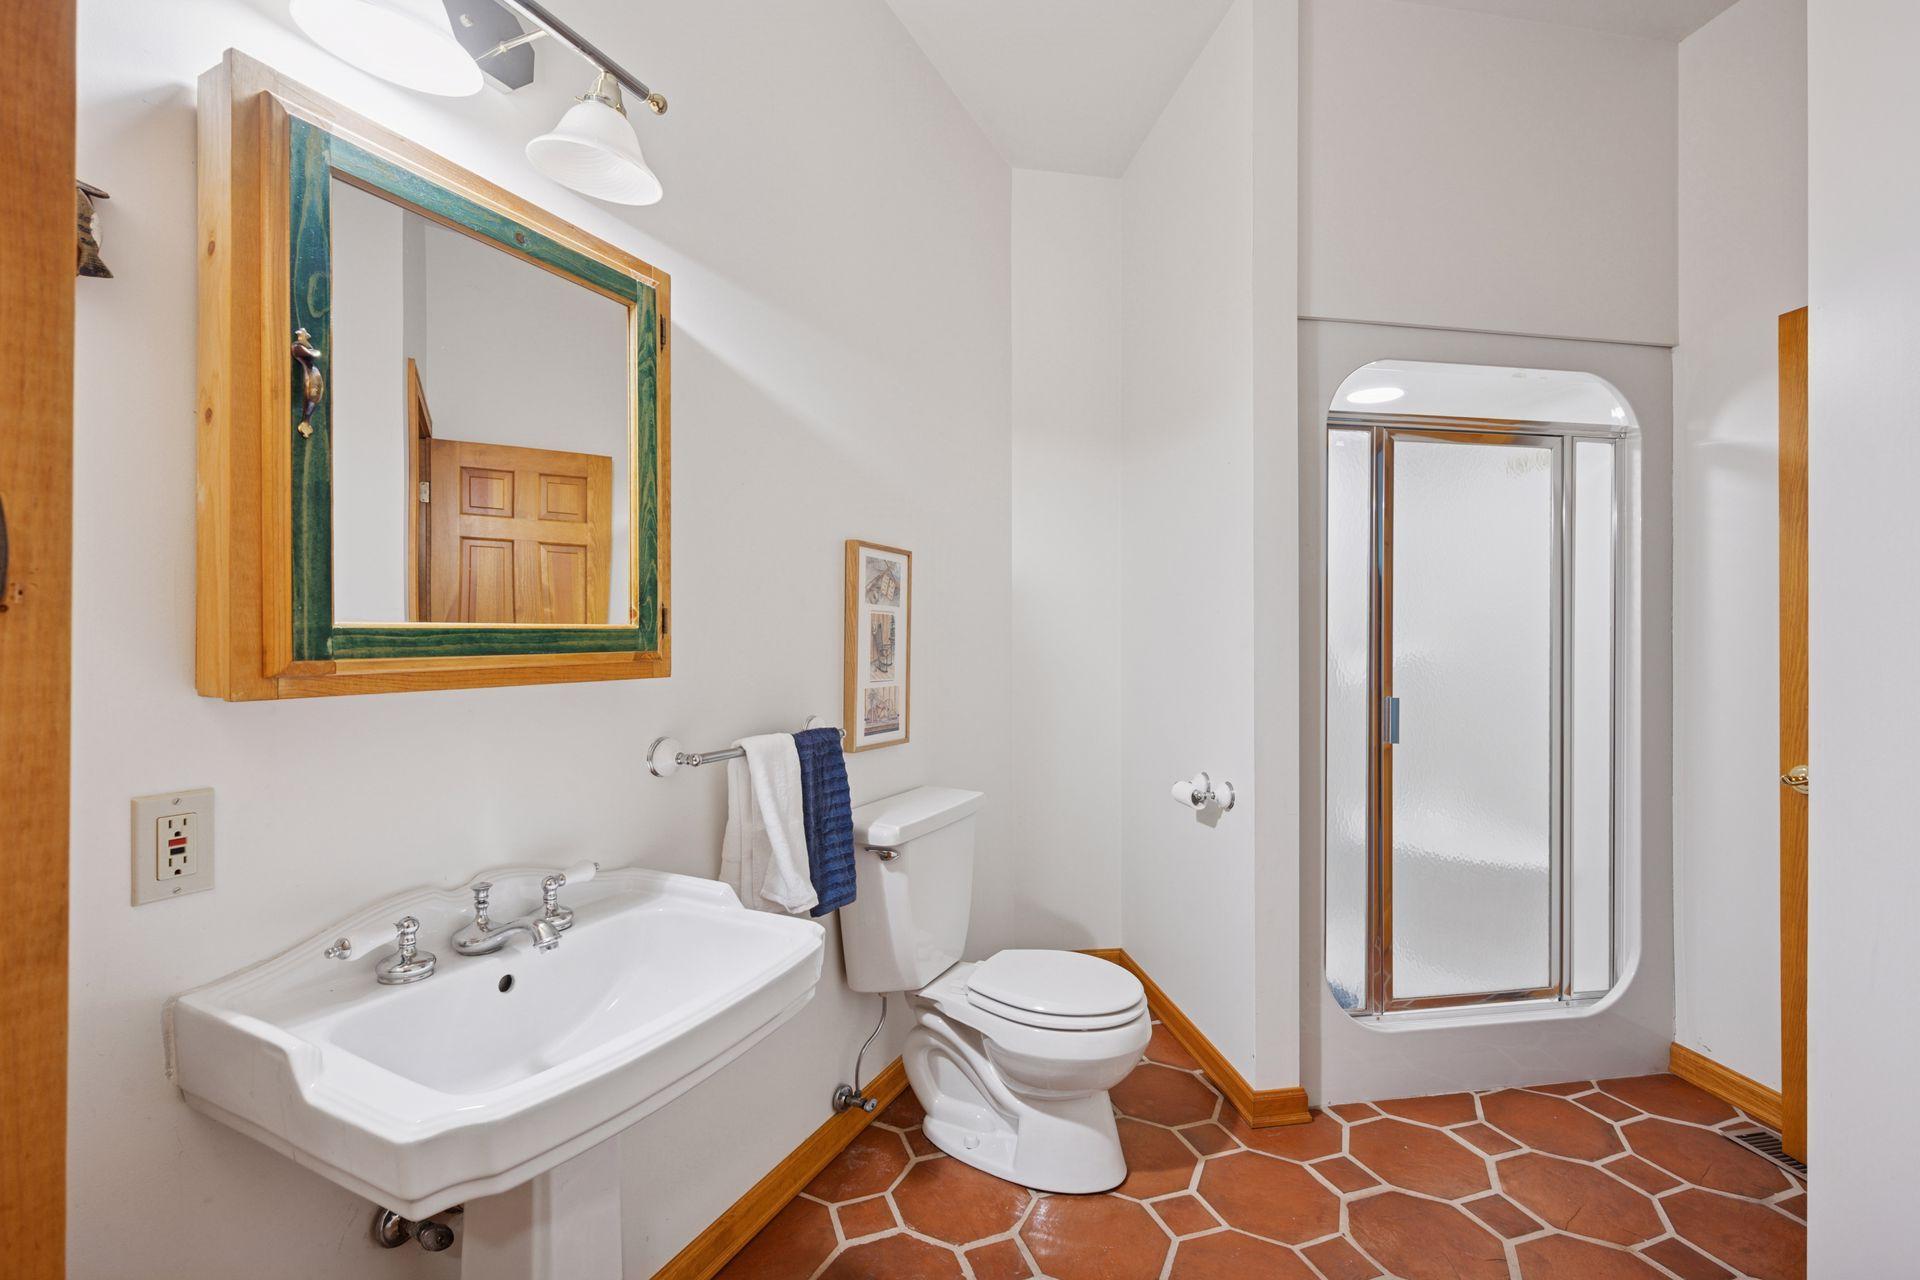
Bath Three Quarters: 2
Bath Half: 1
Main Floor Total SqFt: 2050
Above Grd Total SqFt: 3060
Below Grd Total SqFt: 878
Total SqFt: 3938
Total Finished Sqft: 3938.00
FireplaceYN: Yes
Lake/Waterfront Name: East Lake Sylvia
Style: (SF) Single Family
Foundation Size: 2050
Association Fee: 295
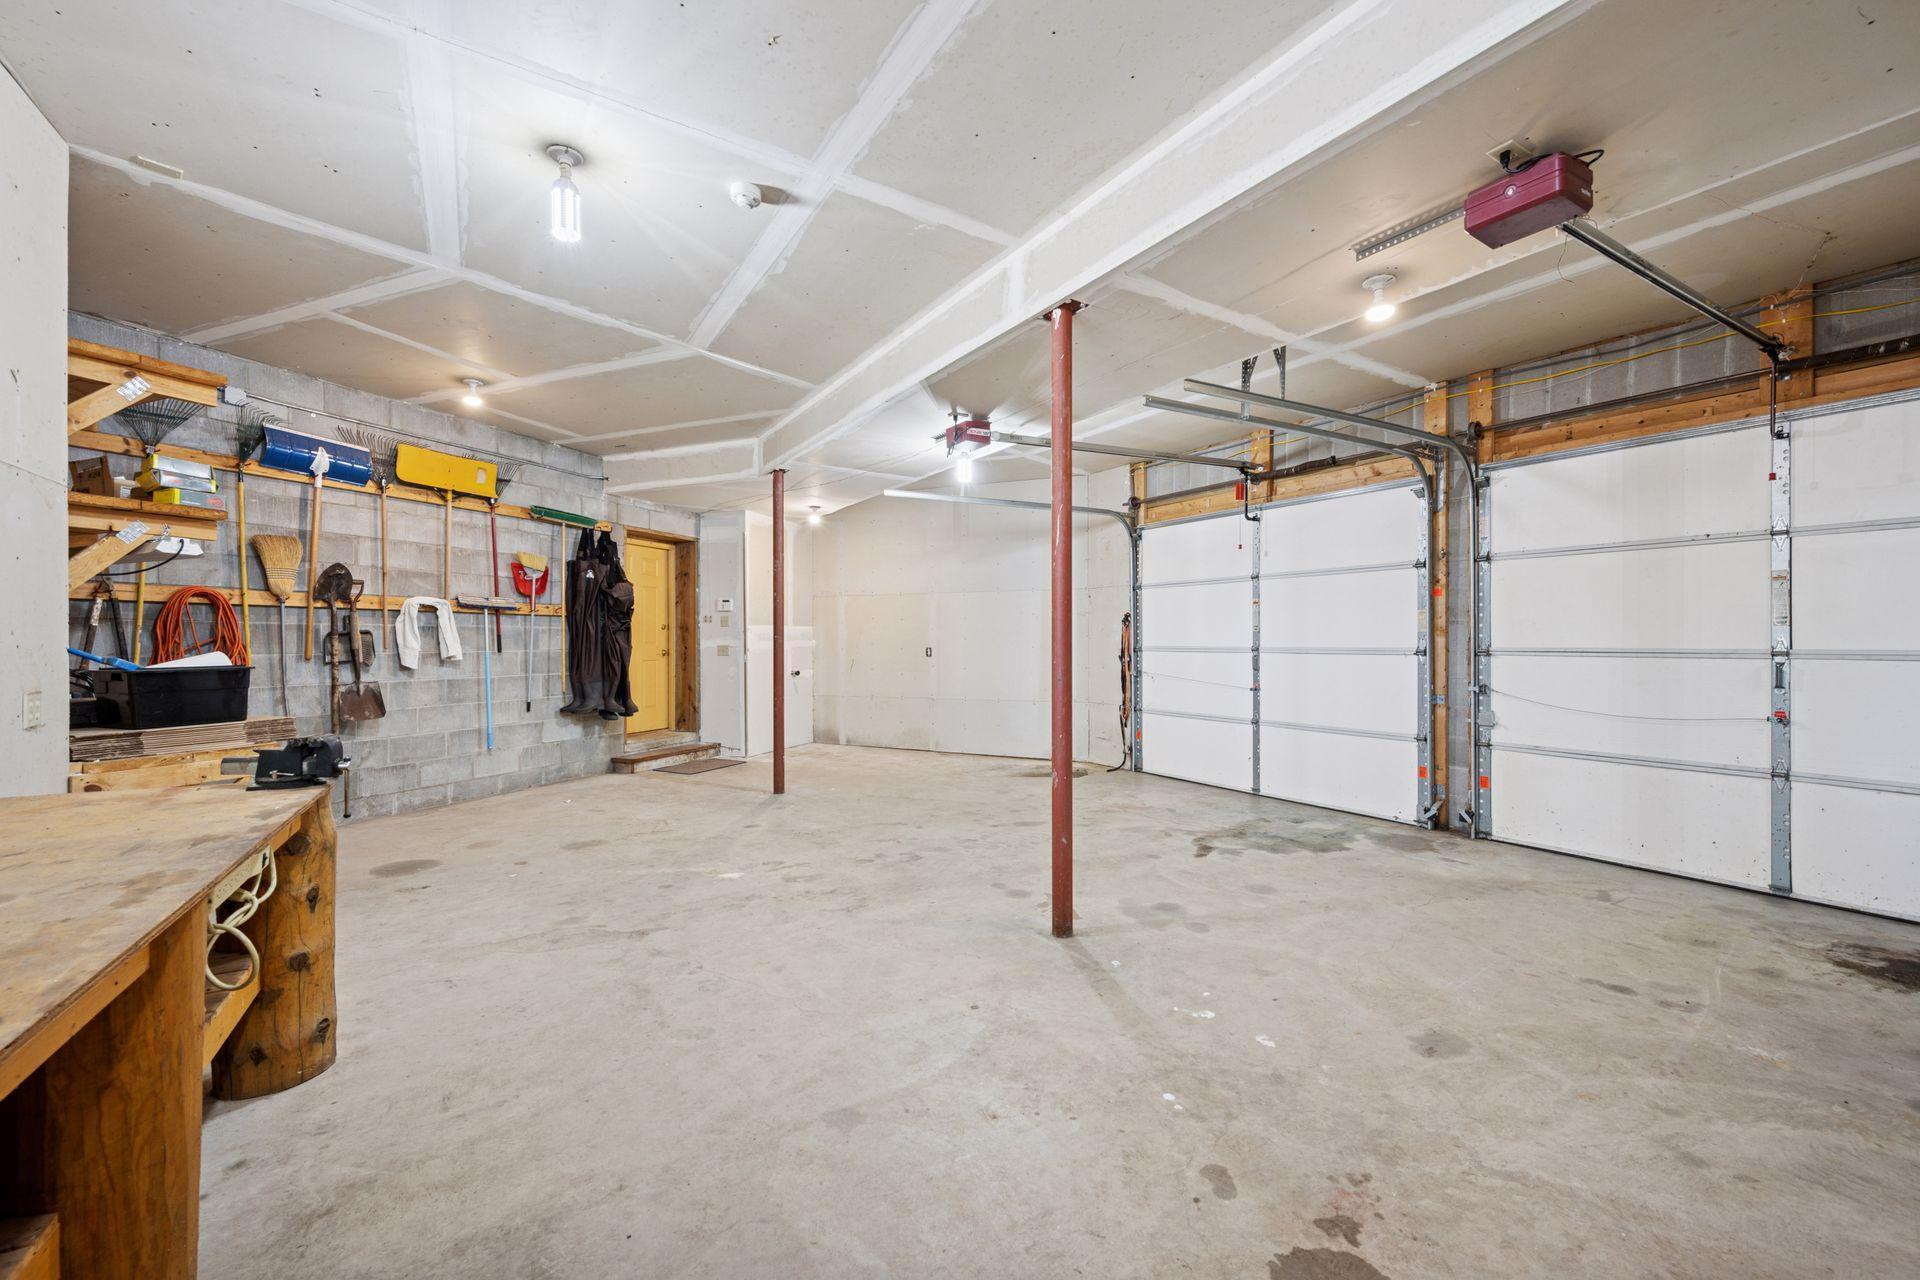
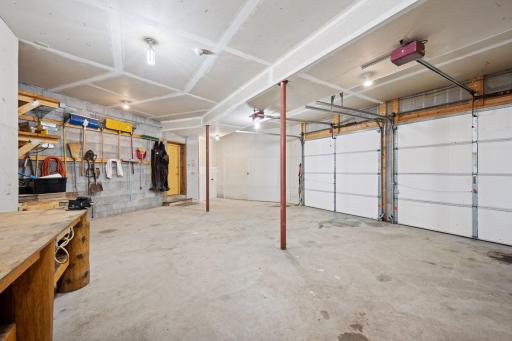
Garage Stalls: 2
Lot Dimensions: 368x700x654x559
Acres: 9.3
Assessment Pending: No
Assessments
Tax With Assessments: 18653
Building Information
Finished SqFt Above Ground: 3060
Finished SqFt Below Ground: 878
Elevation Highpoint to Waterfront Feet
Elevation Highpoint Waterfront Feet: 4-10
Lake Details
Lake Acres: 669
Lake Depth: 78
Lease Details
Land Leased: Not Applicable
Miscellaneous Information
Homestead: No
Ownership
Fractional Ownership: No
Parking Characteristics
Garage Square Feet: 550
Location Tax and Other Information
House Number: 6070
Street Name: PILGER
Street Suffix: Avenue
Street Direction Suffix: NW
Postal City: Annandale
County: Wright
State: MN
Zip Code: 55302
Property Features
Accessible: None
Air Conditioning: Central Air
Amenities Unit: Ceiling Fan(s); Deck; Dock; French Doors; Hardwood Floors; Kitchen Center Island; Main Floor Primary Bedroom; Vaulted Ceiling(s)
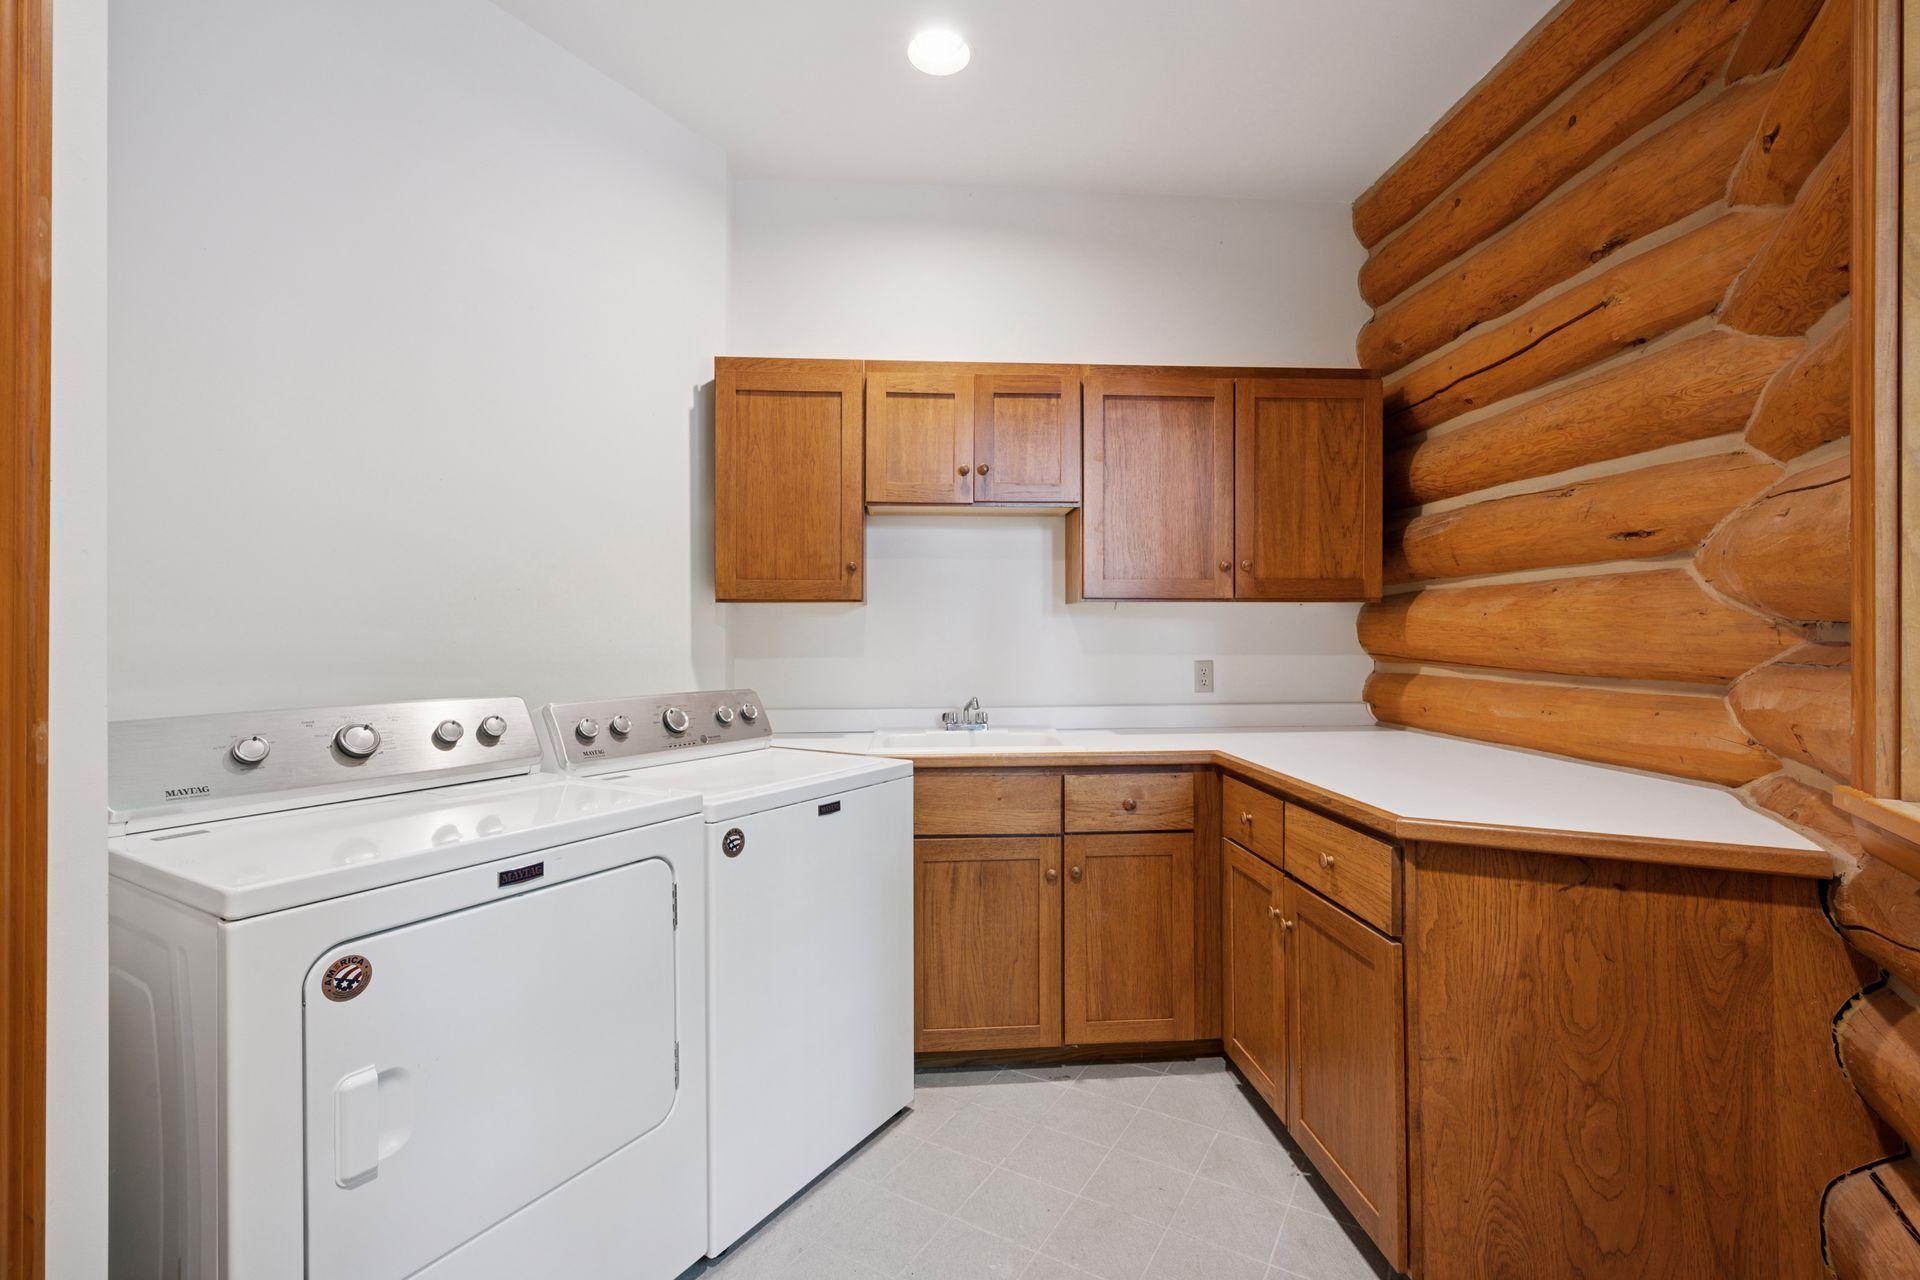
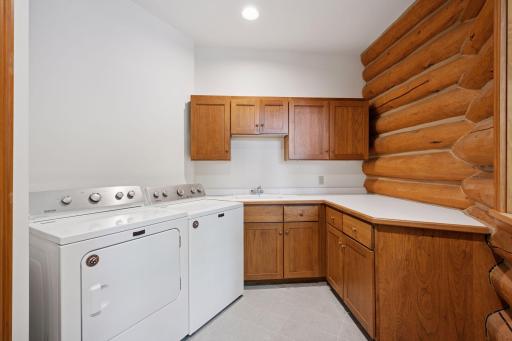
Appliances: Dishwasher; Double Oven; Dryer; Microwave; Range; Refrigerator; Washer
Association Fee Includes: Snow Removal; Other
Basement: Egress Windows
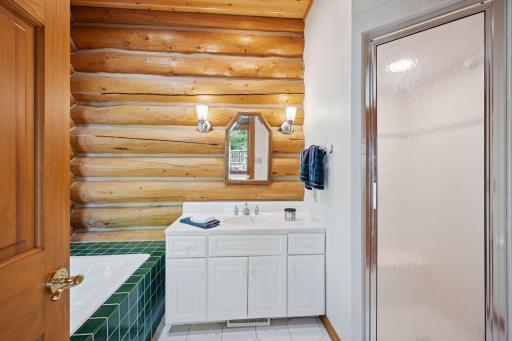
Bath Description: Main Floor Full Bath; Private Primary
Construction Materials: Log; Stone
Construction Status: Previously Owned
Dining Room Description: Kitchen/Dining Room
Elevation Highpoint to Waterfront Slope: Gradual
Exterior: Brick/Stone; Log
Family Room Characteristics: 2 Story/High/Vaulted Ceilings; Great Room
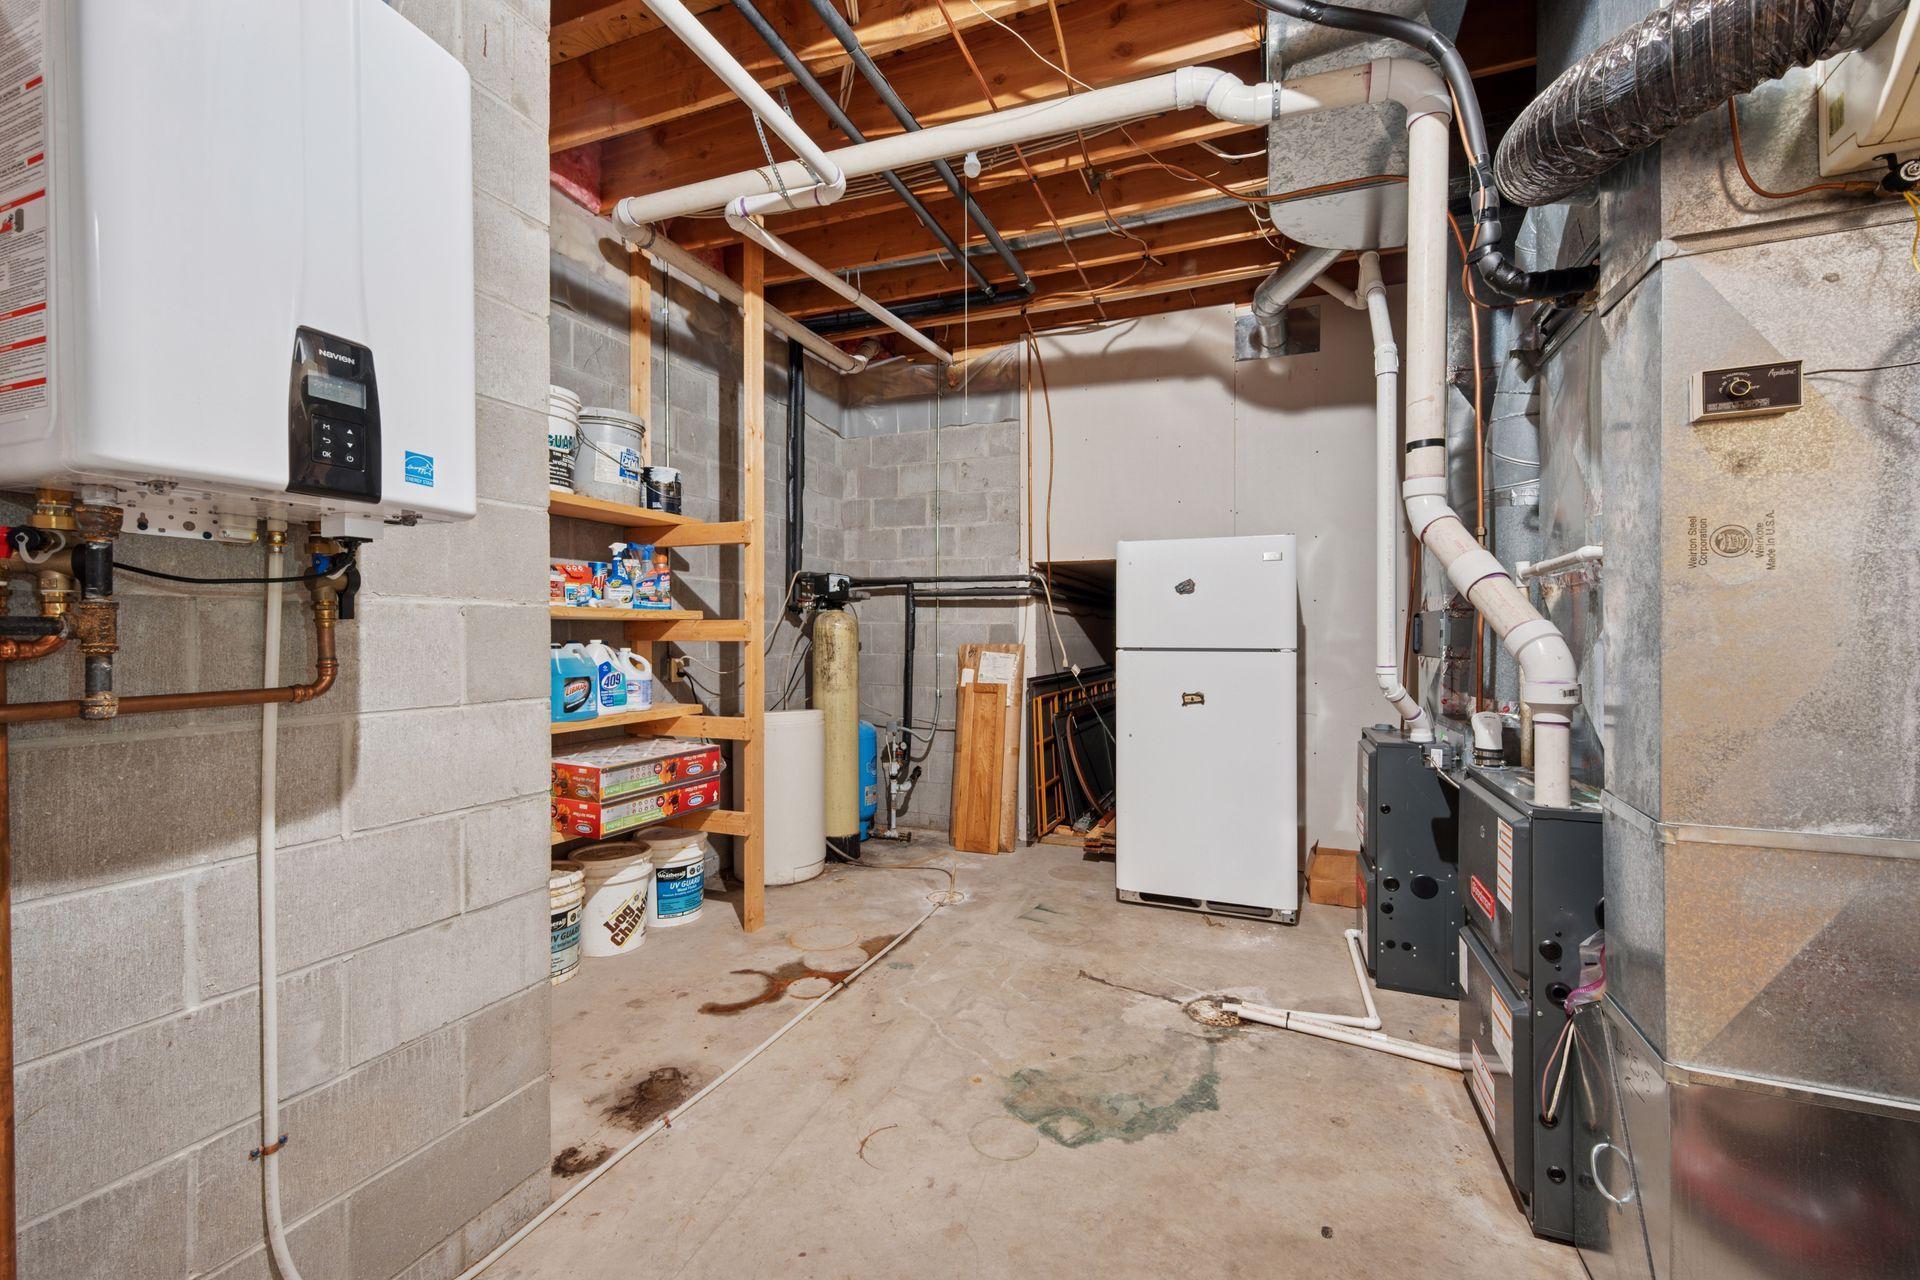
Foundation: Concrete Block
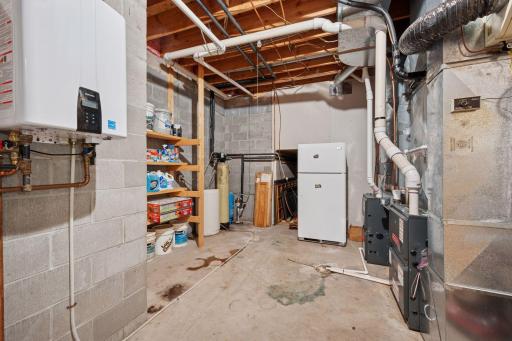
Fuel: Propane
Heating: Forced Air
Lake Details: Hard
Lot Description: Accessible Shoreline; Tree Coverage - Heavy
Parking Characteristics: Tuckunder Garage
Roof: Age 8 Years or Less; Metal
Sewer: Private Sewer; Septic System Compliant - Yes
Stories: Two
Water: Private
Waterfront Type: Lake Front
Waterfront View: Panoramic
Room Information
| Room Name | Dimensions | Level |
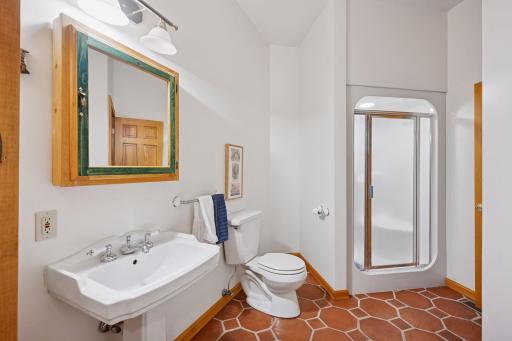
| Bathroom | 10x7 | Upper |
| Bathroom | 10x6 | Lower |
| Breezeway | 36x5 | Upper |
| Dining Room | 22x11 | Main |
| First (1st) Bedroom | 25x14 | Main |
| Fourth (4th) Bedroom | 19x14 | Lower |
| Foyer | 18x20 | Main |
| Game Room | 23x24 | Lower |
| Kitchen | 10x22 | Main |
| Laundry | 13x7 | Main |
| Living Room | 29x20 | Main |
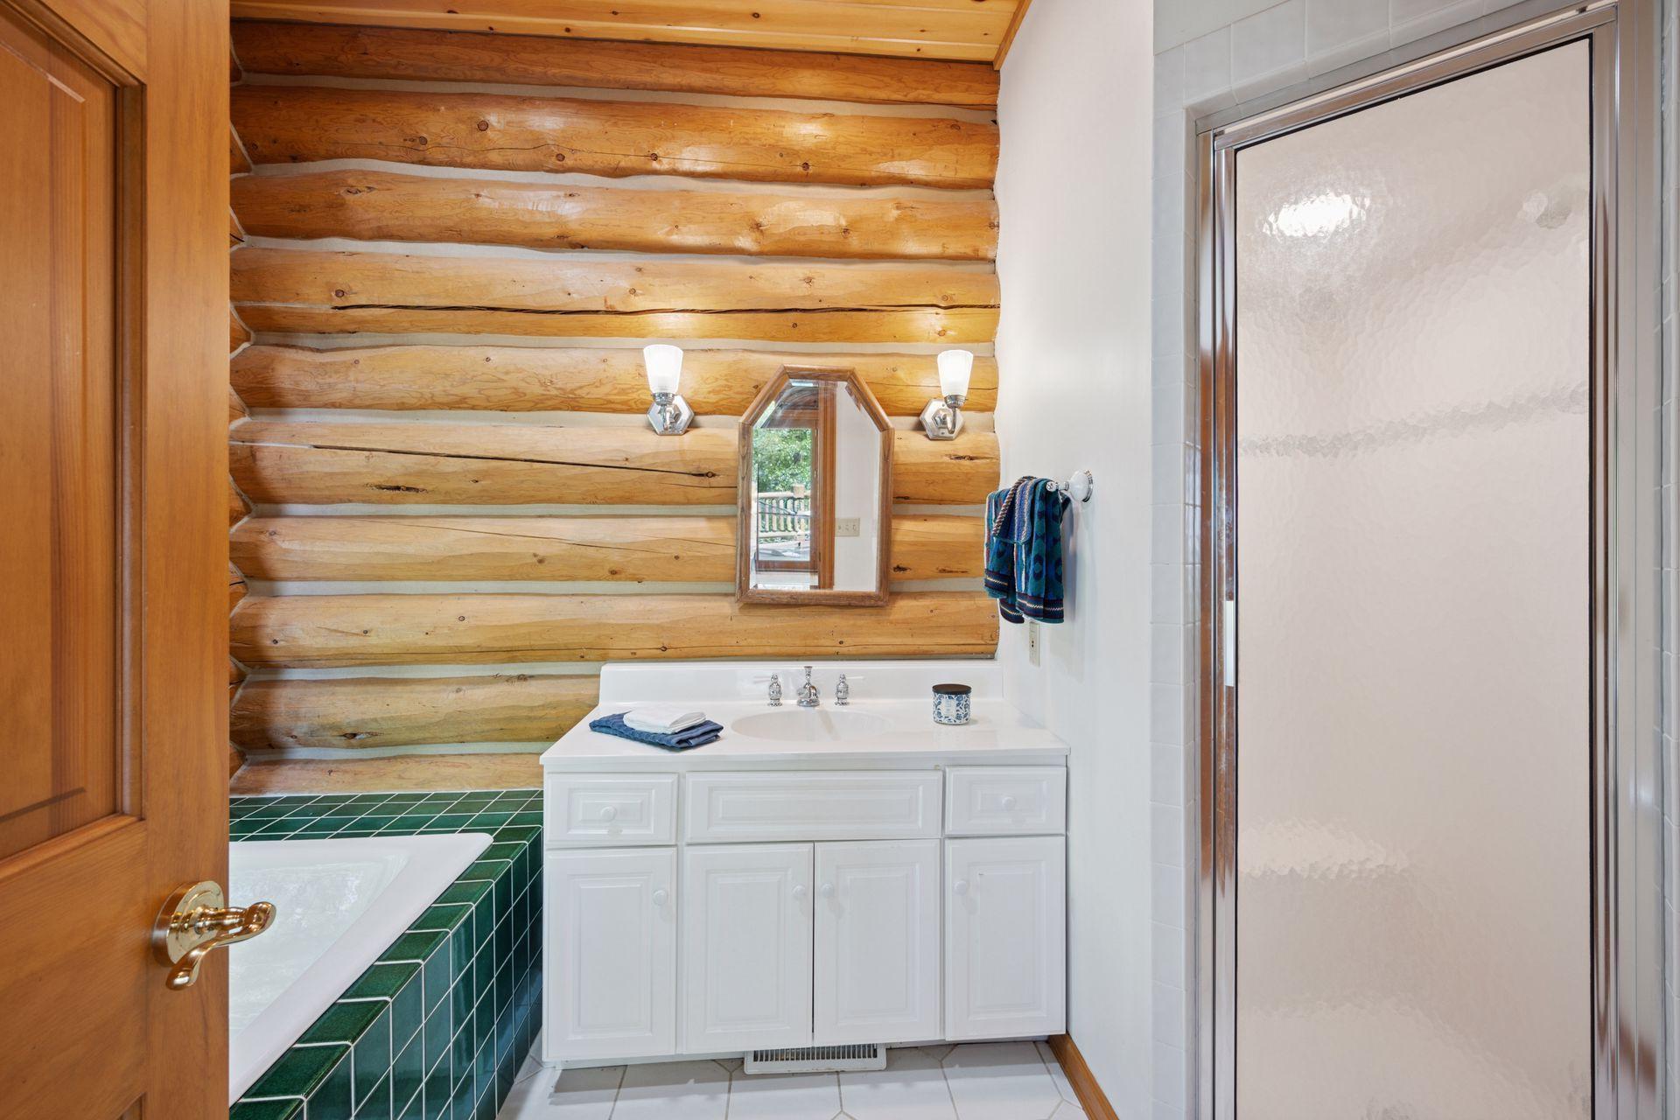
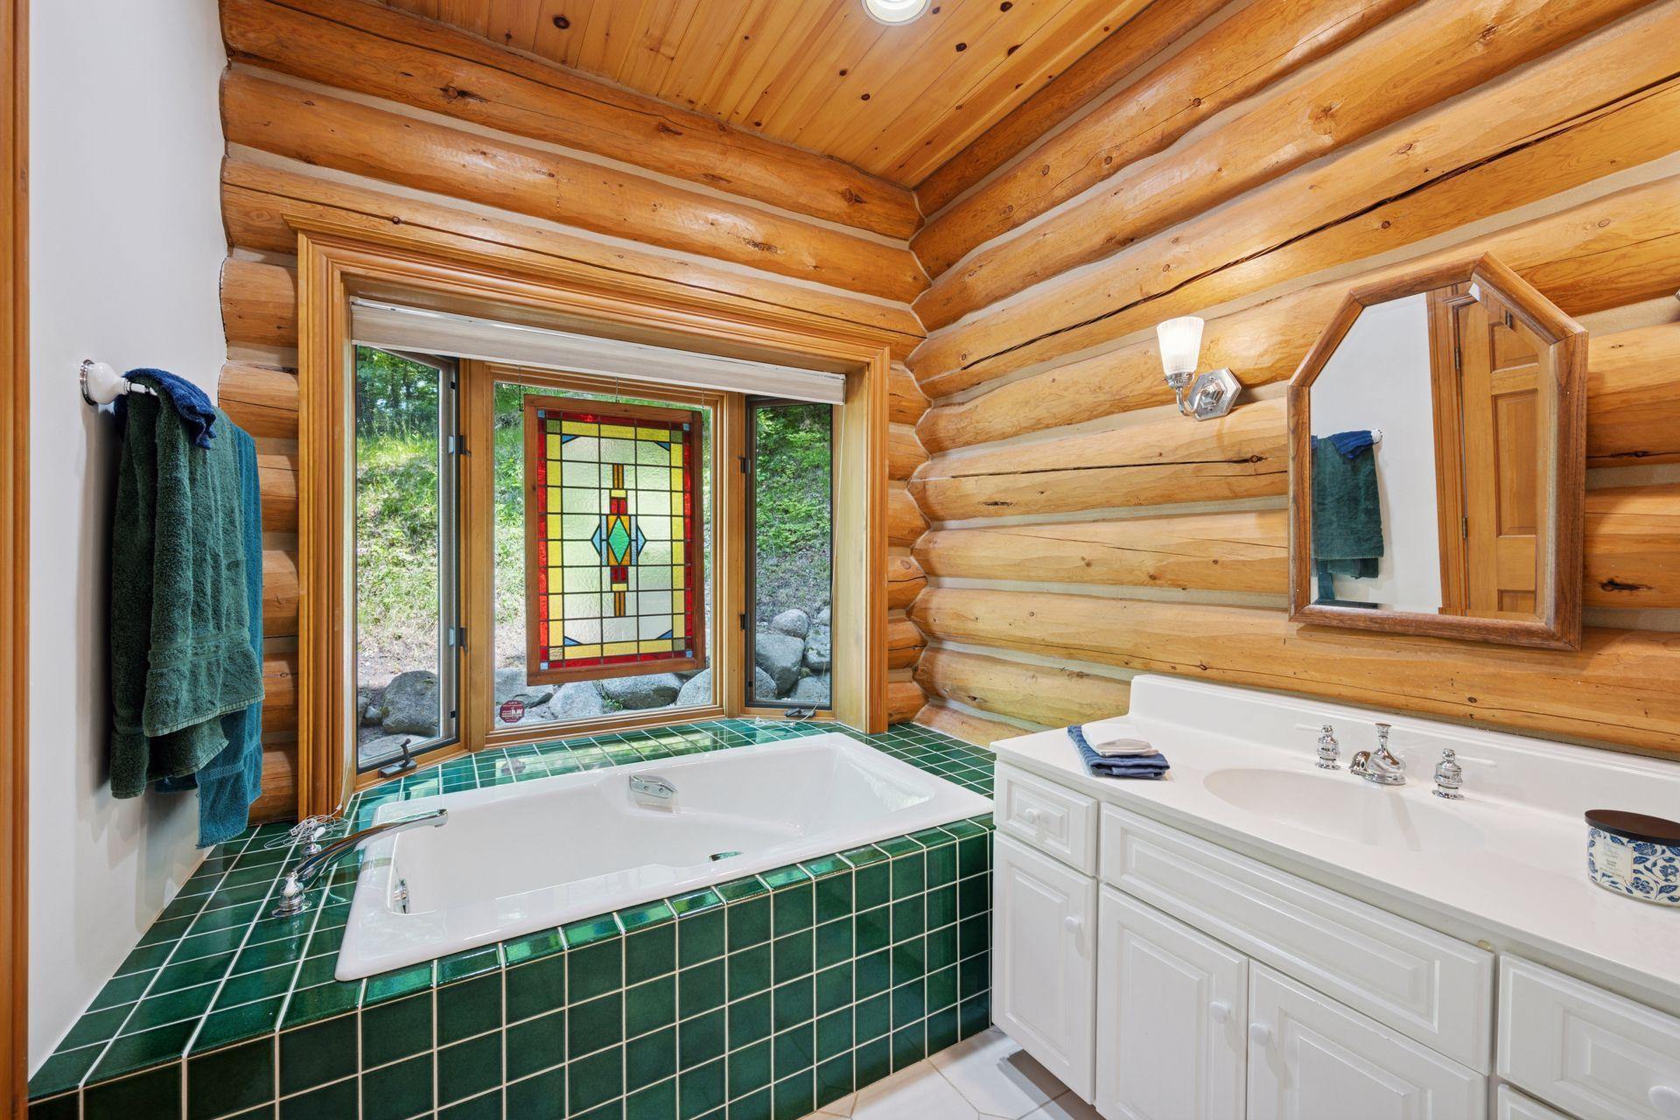
| Primary Bath | 11x7 | Main |
| Screened Porch | 10x13 | Main |
| Second (2nd) Bedroom | 23x12 | Upper |
| Third (3rd) Bedroom | 22x22 | Upper |

Listing Office: Elevate Realty LLC
Last Updated: October - 30 - 2026
The data relating to real estate for sale on this web site comes in part from the Broker Reciprocity SM Program of the Regional Multiple Listing Service of Minnesota, Inc. The information provided is deemed reliable but not guaranteed. Properties subject to prior sale, change or withdrawal. ©2026 Regional Multiple Listing Service of Minnesota, Inc All rights reserved.