$485,000
Sartell, MN 56377
MLS# 7109713
Status: Pending
5 beds | 4 baths | 3100 sqft
1 / 39
Property Description
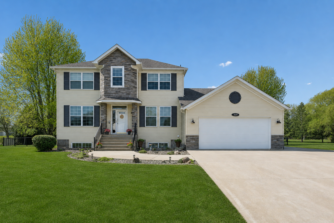
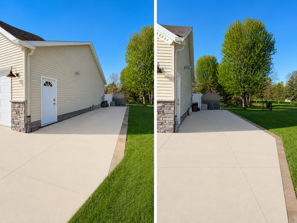
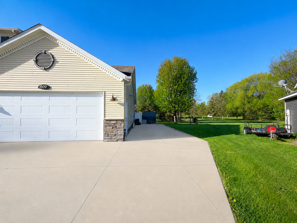
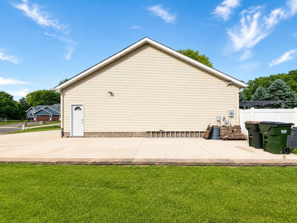
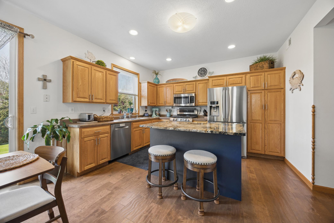
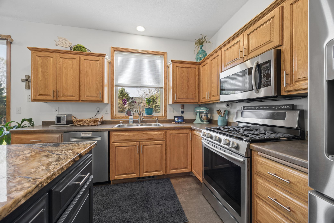
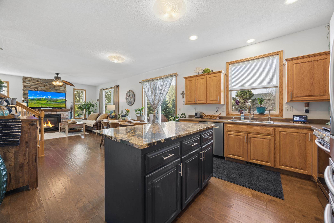
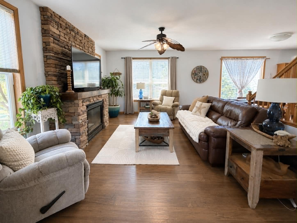
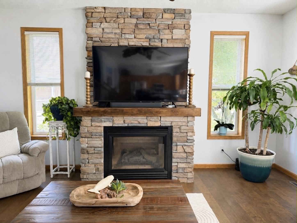
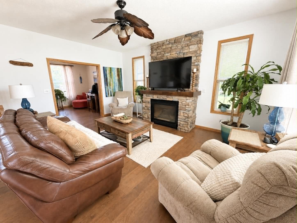
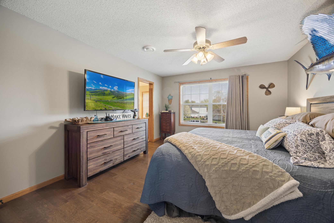
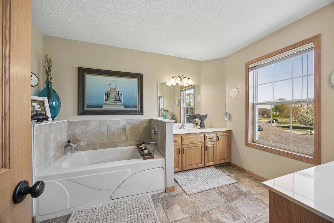
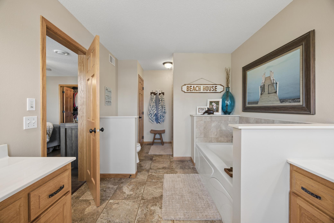
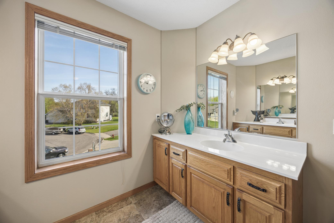
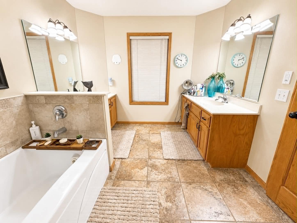
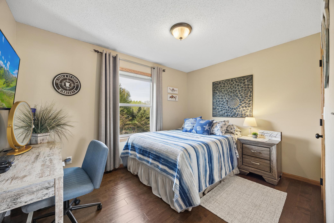
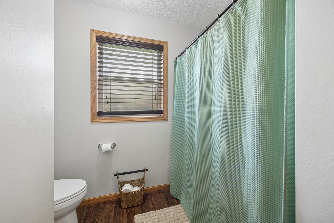
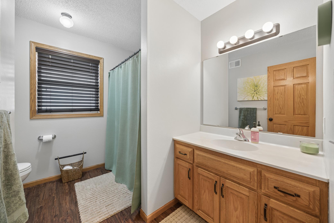
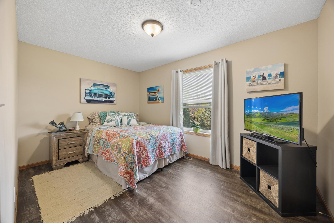
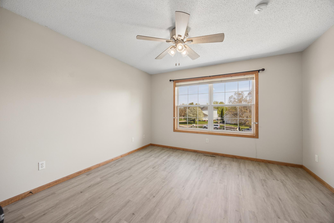
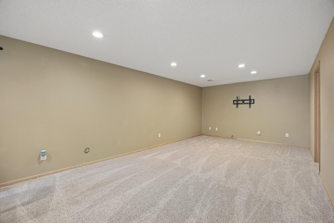
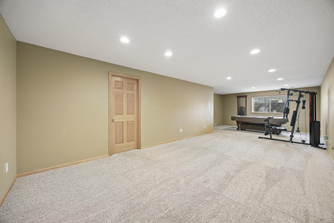
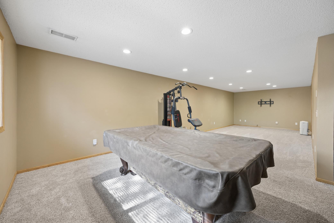
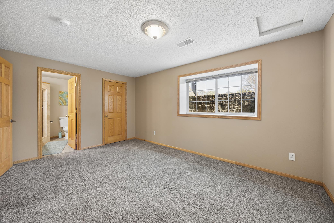
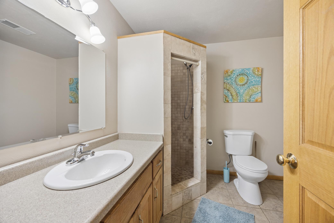
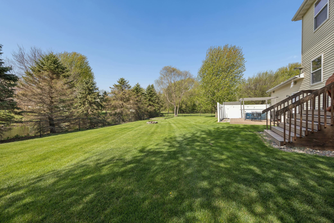
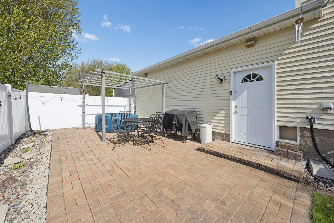
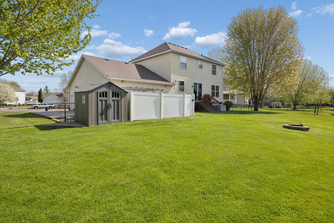
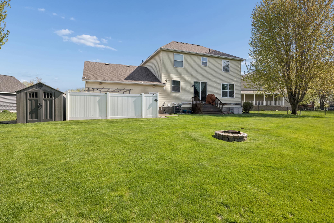
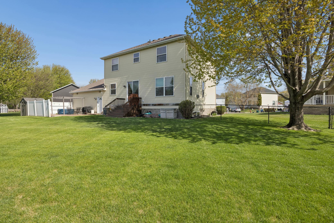
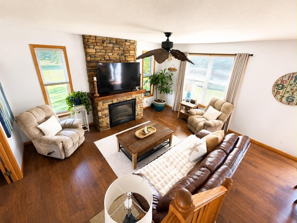
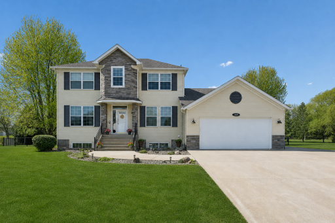
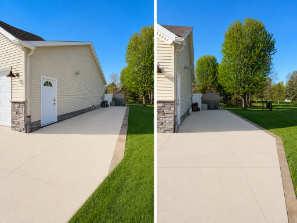
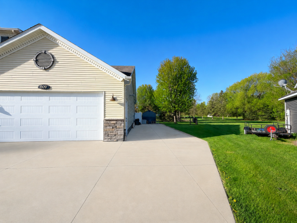
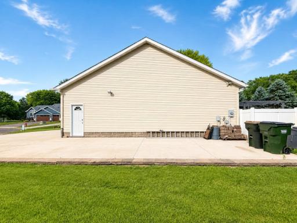
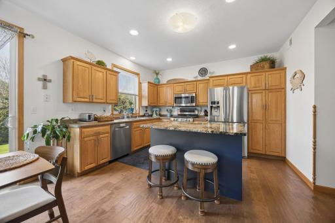
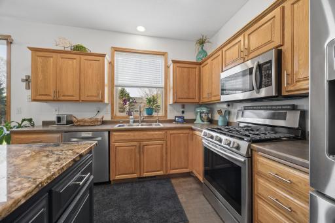
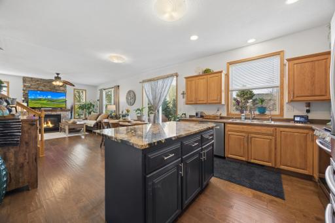
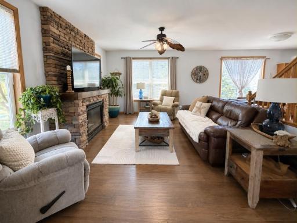
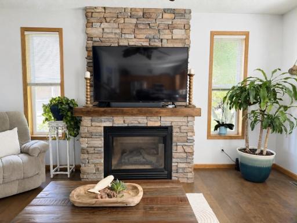
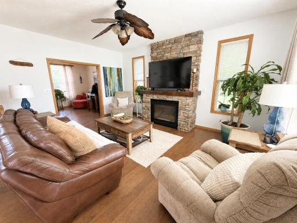
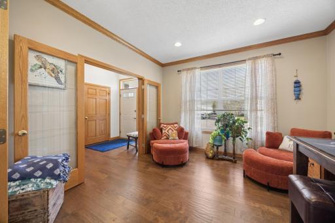
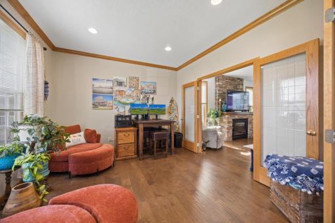
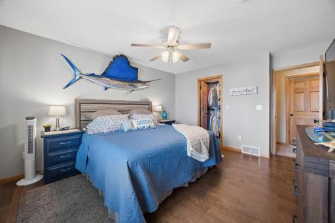
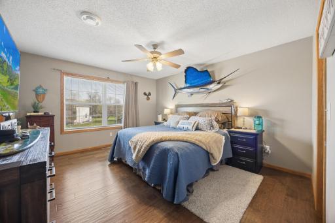
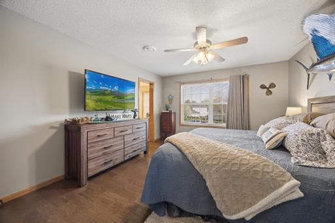
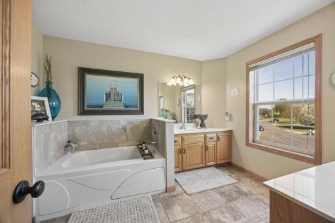
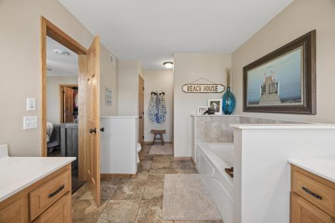
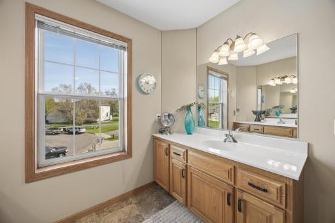
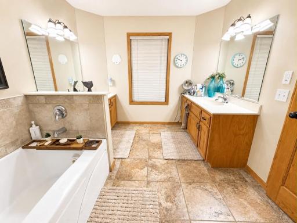
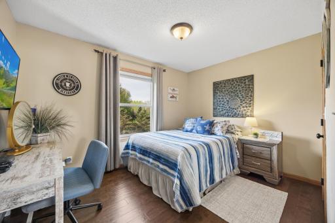
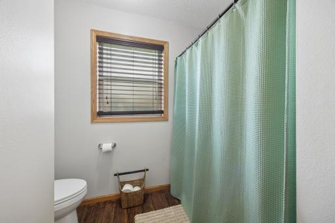
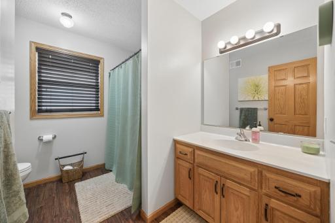
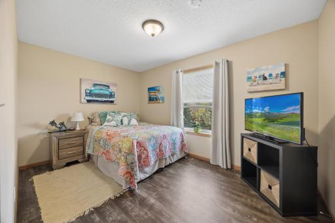
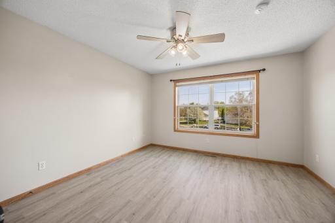
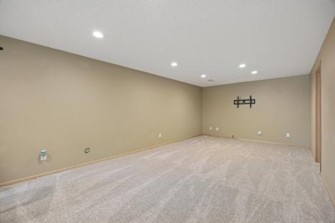
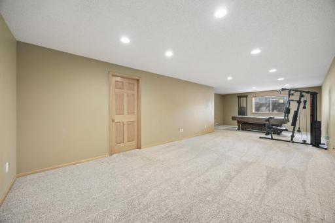
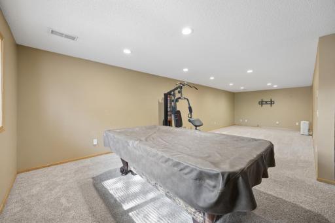
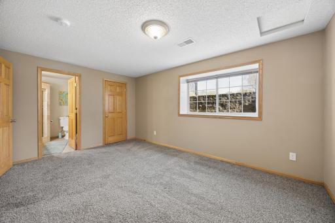
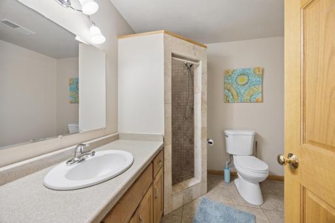
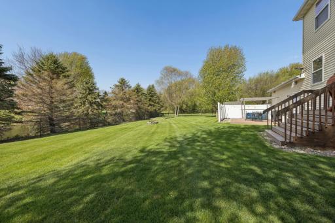
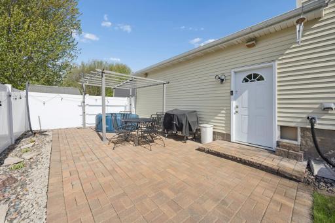
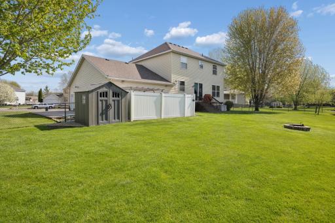
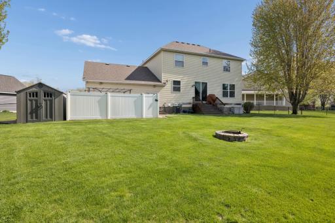
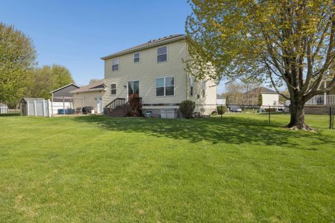
Welcome home to this well maintained, one-owner two-story nestled in a quiet cul-de-sac on a .58-acre lot with a peaceful pond backdrop! Offering over 3,100 finished square feet, this spacious home features 5 bedrooms, 4 bathrooms, and an oversized 4-stall garage that has a 18x8 garage door, that can easily fit 2 large trucks side by side, plus a huge parking pad with plenty of room for guests, toys, or additional vehicles. Step inside and enjoy the warmth of engineered hardwood floors, generous living spaces, gas fireplace, jetted primary tub and a functional layout designed for everyday living and entertaining. The spacious family room is perfect for gathering and includes a pool table area ideal for entertaining year-round. The finished lower level features a private fifth bedroom with its own on suite bathroom, making it perfect for guests, multigenerational living, or a private office setup. Located in a desirable cul-de-sac setting, you’ll love the fenced backyard overlooking the pond, sprinkler system that pumps out of the pond, privacy, room to play, and beautiful views in every season.
Details
Maps
Contract Information
Exclusions: Water Softener, Primary Curtains, Cubicle's in closet next to the garage door.
Owner is an Agent?: Yes
Auction?: No
Status: Pending
Off Market Date: 2026-09-19
Contingency: None
Current Price: $485,000
Original List Price: 489000
ListPrice: 485000
List Date: 2026-07-14
Office/Member Info
Association: SCAAR
General Property Information
Common Wall: No
Lot Measurement: Acres
Manufactured Home?: No
Multiple PIDs?: No
New Development: No
Number of Fireplaces: 1
Other Parking Spaces: 2
Waterfront YN: No
Year Built: 2001
Yearly/Seasonal: Yearly
Zoning: Residential-Single Family
Lot Dimensions: irreg
Acres: 0.58
Bath Three Quarters: 1
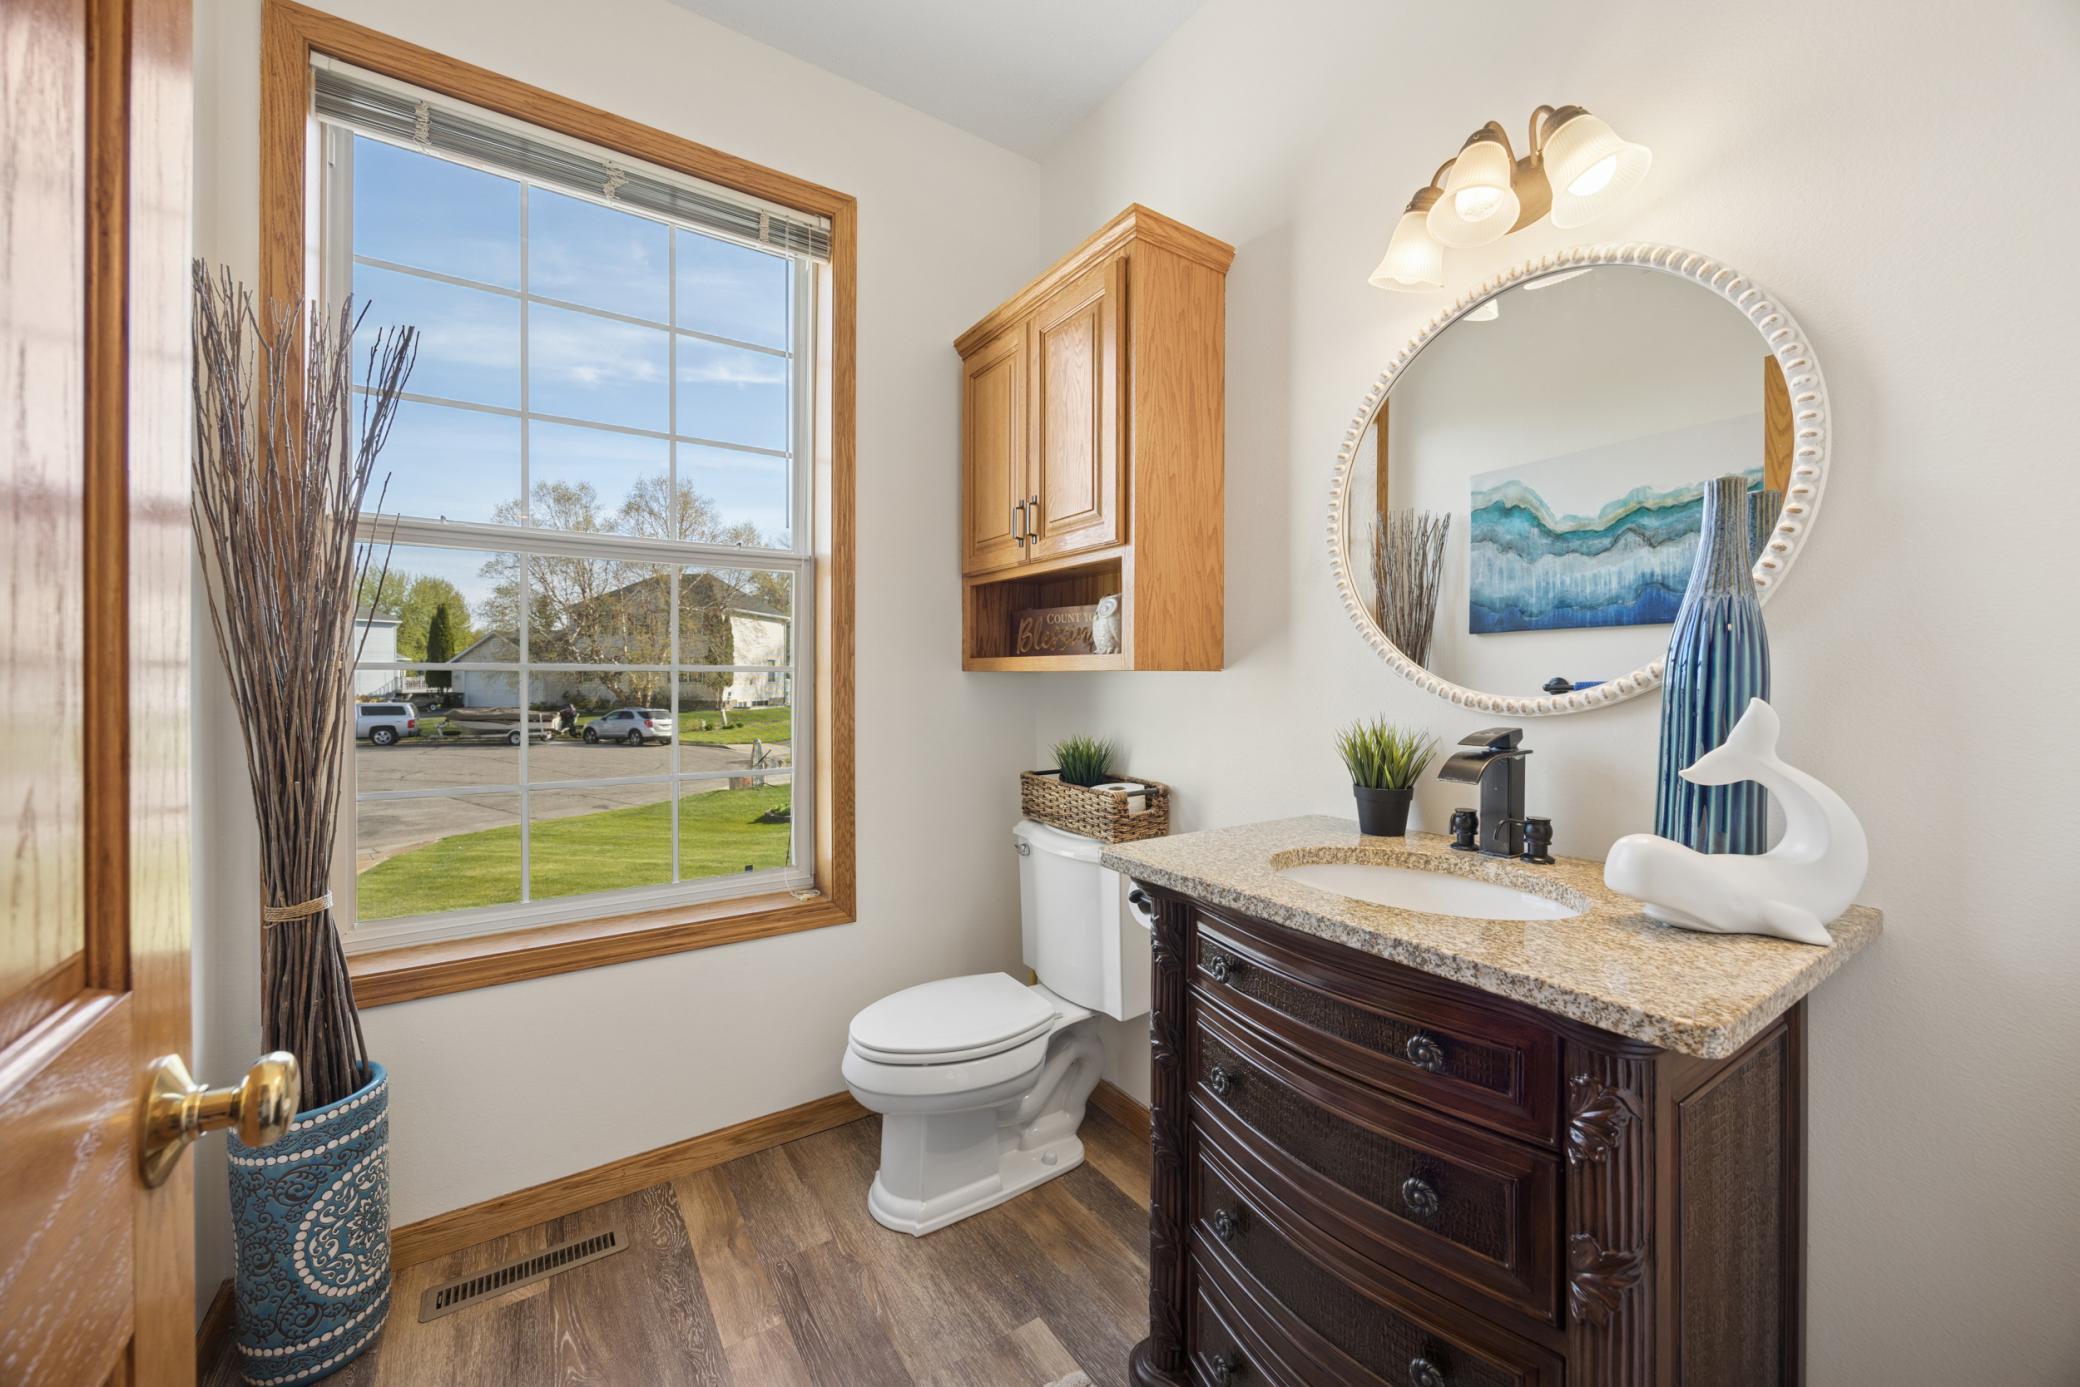
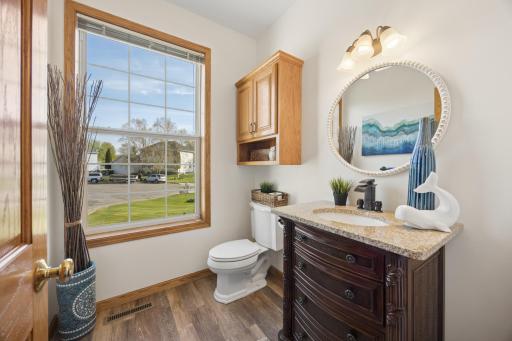
Bath Half: 1
Bath Quarter: 0
Main Floor Total SqFt: 1080
Above Grd Total SqFt: 2160
Below Grd Total SqFt: 940
Total SqFt: 3100
Total Finished Sqft: 3100.00
FireplaceYN: Yes
Foundation Size: 1080
Style: (SF) Single Family
Garage Stalls: 4
Association Fee: 0
Assessment Pending: No
Bedrooms: 5
Baths Total: 4
Bath Full: 2
Location, Tax and Other Information
AssocFeeYN: No
Legal Description: LOT 8 BLOCK 4 THE WOODS
Listing City: Sartell
Map Page: 225
Municipality: Sartell
School District: Sartell-St. Stephens
School District Phone: 320-656-3715
Country: US
Zip Plus 4: 1996
Property ID Number: 92571150637
Tax Year: 2026
Tax Amount: 5456
In Foreclosure?: No
Potential Short Sale?: No
Lender Owned?: No
Directions & Remarks
Public Remarks: Welcome home to this well maintained, one-owner two-story nestled in a quiet cul-de-sac on a .58-acre lot with a peaceful pond backdrop! Offering over 3,100 finished square feet, this spacious home features 5 bedrooms, 4 bathrooms, and an oversized 4-stall garage that has a 18x8 garage door, that can easily fit 2 large trucks side by side, plus a huge parking pad with plenty of room for guests, toys, or additional vehicles. Step inside and enjoy the warmth of engineered hardwood floors, generous living spaces, gas fireplace, jetted primary tub and a functional layout designed for everyday living and entertaining. The spacious family room is perfect for gathering and includes a pool table area ideal for entertaining year-round. The finished lower level features a private fifth bedroom with its own on suite bathroom, making it perfect for guests, multigenerational living, or a private office setup. Located in a desirable cul-de-sac setting, you’ll love the fenced backyard overlooking the pond, sprinkler system that pumps out of the pond, privacy, room to play, and beautiful views in every season.
Directions: Go north on 19th Ave N, take a left onto 7th St N, then a left into 20th Ave. House straight ahead in cul-de-sac. No sign in yard.
Accessible
None: 1
Air Conditioning
Central Air: 1
Amenities Unit
Walk-In Closet: 1
Appliances
Dishwasher: 1
Dryer: 1
Microwave: 1
Range: 1
Refrigerator: 1
Washer: 1
Water Filtration System: 1
Assessments
Assessment Balance: 0
Tax With Assessments: 5456
Basement
Drain Tiled: 1
Full: 1
Storage Space: 1
Sump Pump: 1
Bath Description
Private Primary: 1
Jetted Tub: 1
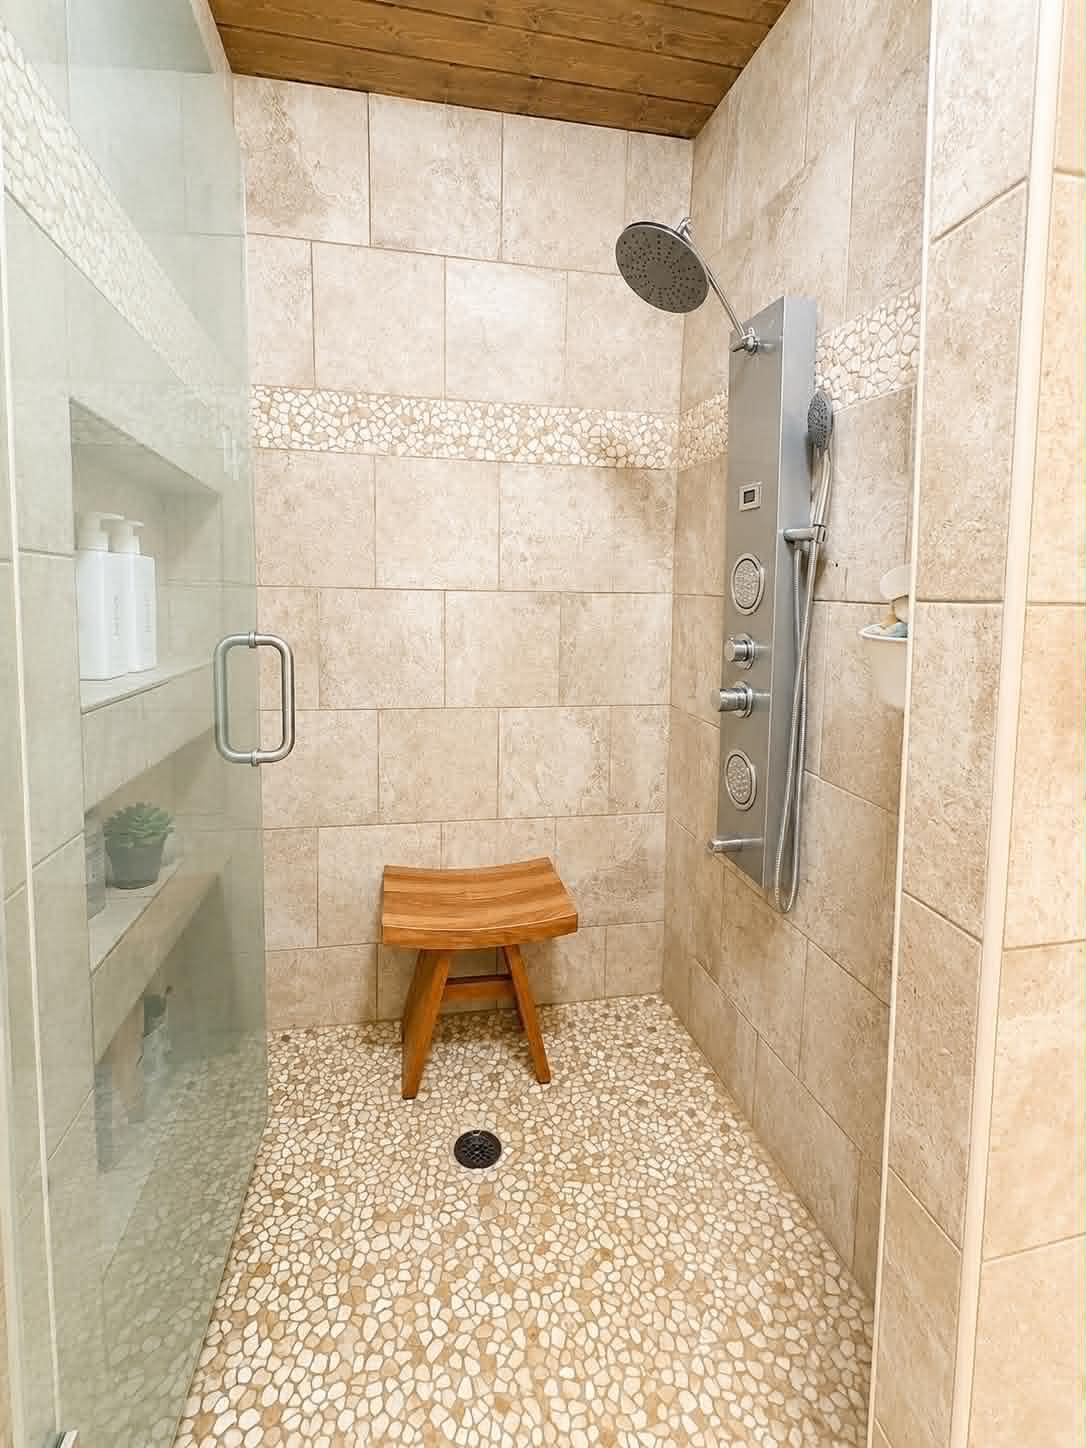
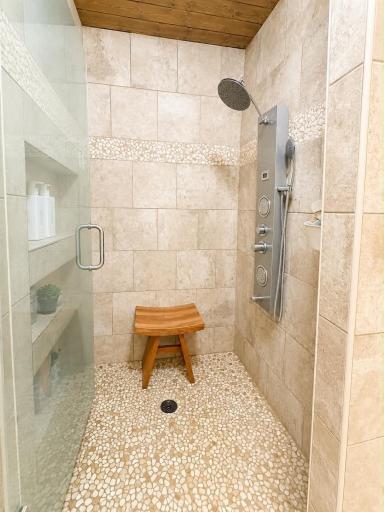
Walk-In Shower Stall: 1
Building Information
Finished SqFt Above Ground: 2160
Finished SqFt Below Ground: 940
Construction Status
Previously Owned: 1
Dining Room Description
Kitchen/Dining Room: 1
Exterior
Brick/Stone: 1
Metal: 1
Family Room Characteristics
Entertainment/Media Center: 1
Lower Level: 1
Fencing
Chain Link: 1
Fireplace Characteristics
Brick: 1
Gas Burning: 1
Living Room: 1
Stone: 1
Foundation
Concrete Block: 1
Fuel
Natural Gas: 1
Heating
Forced Air: 1
Insurance Fee
Insurance Fee: 0
Laundry
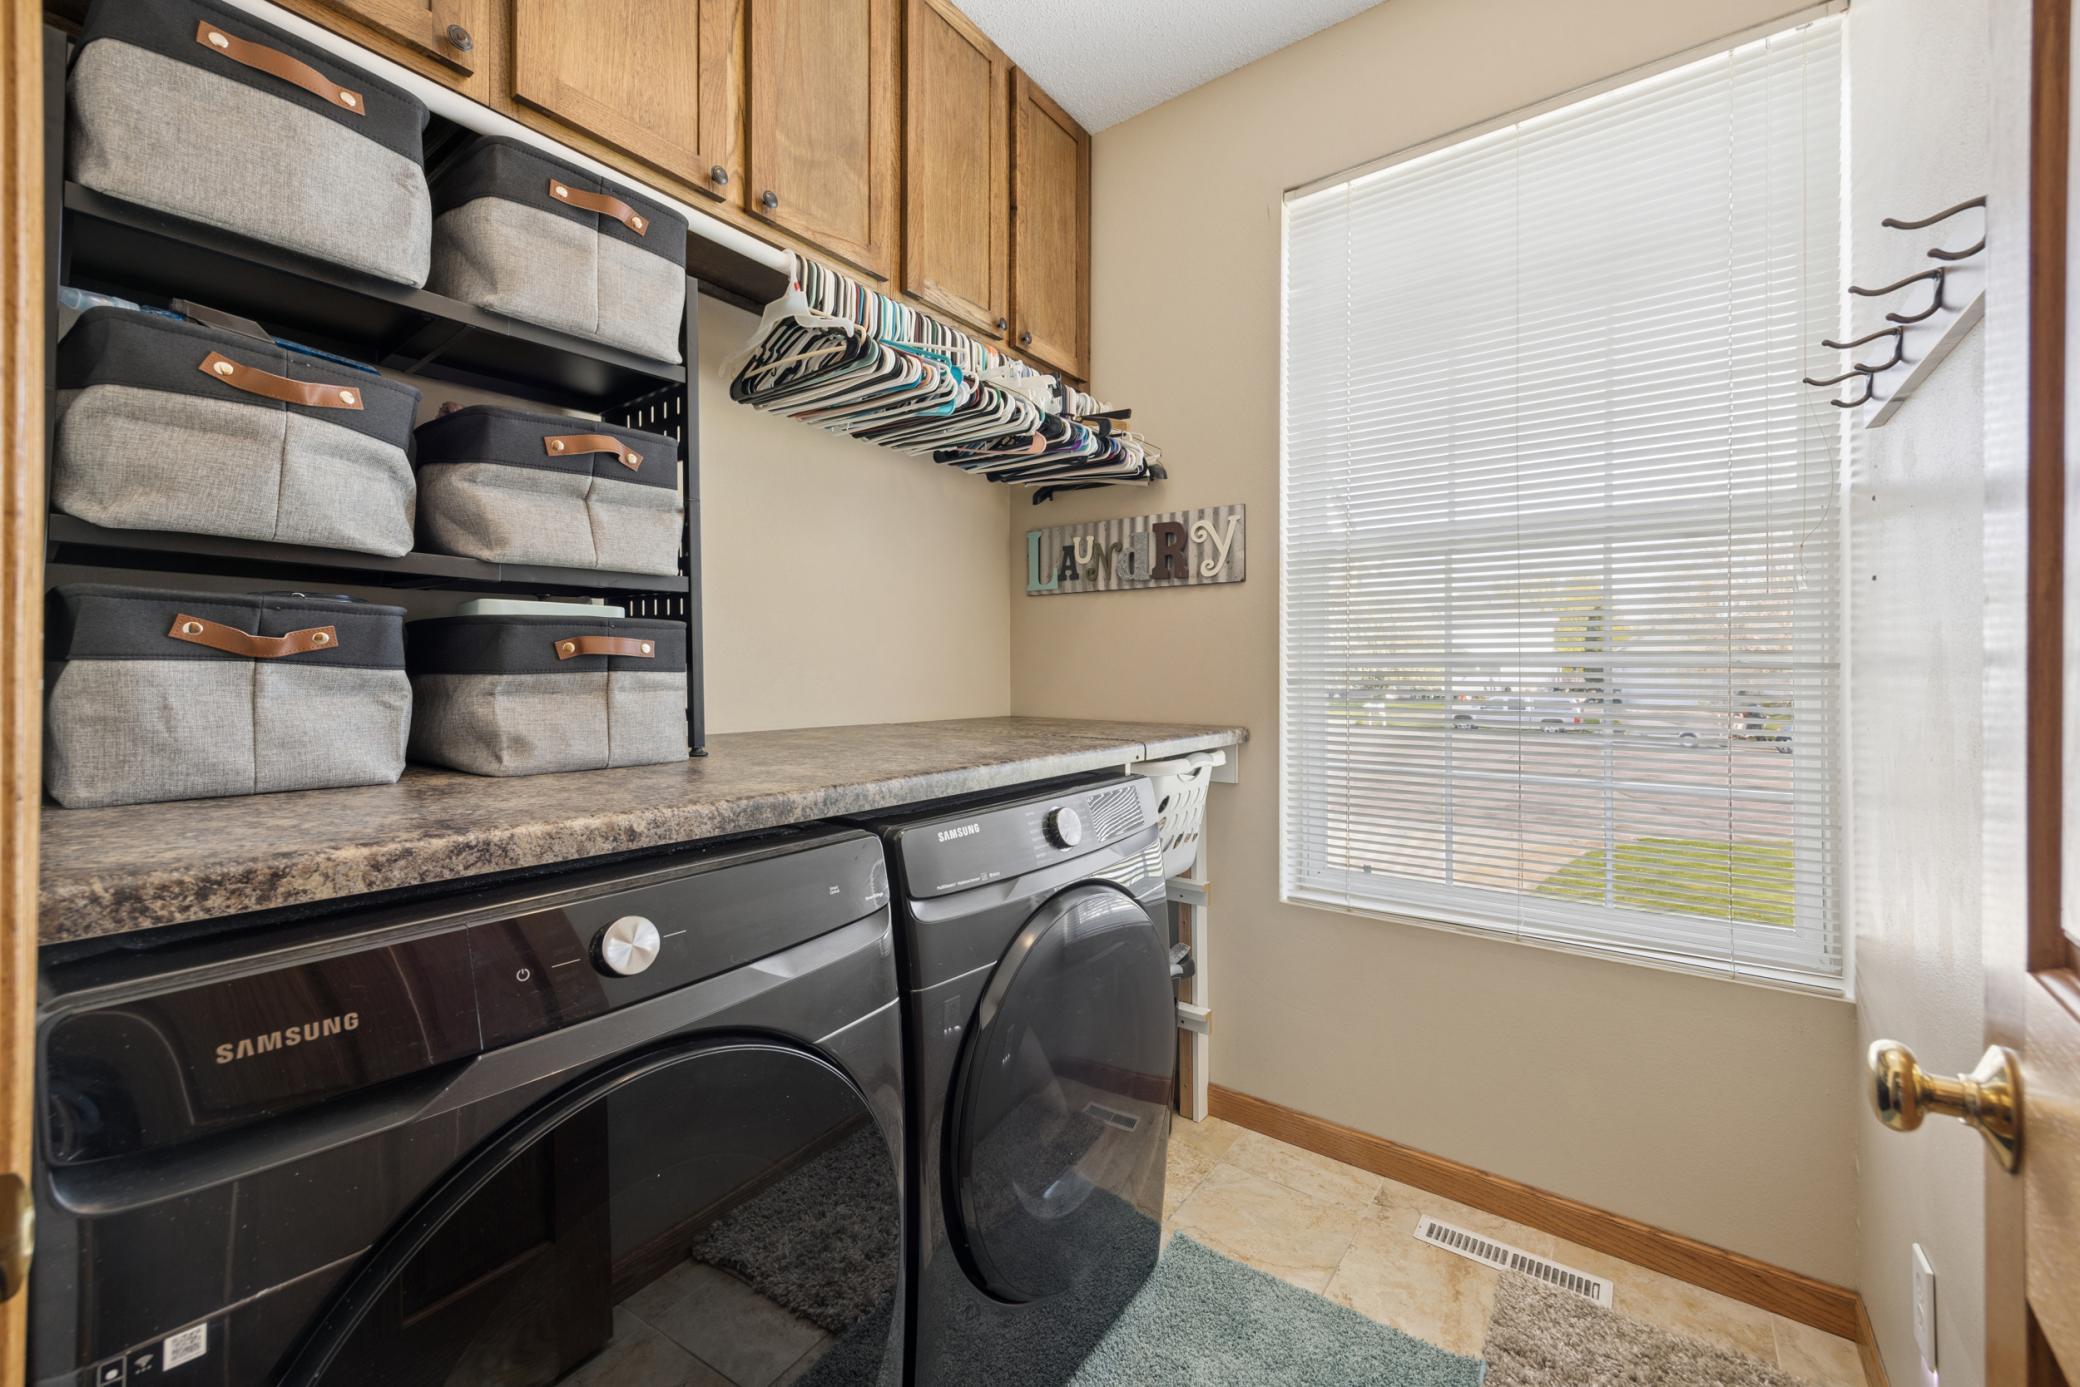
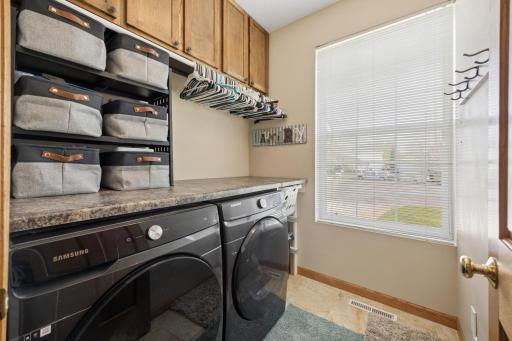
Laundry Room: 1
Main Level: 1
Lease Details
Land Leased: Not Applicable
Lot Description
Irregular Lot: 1
Tree Coverage - Medium: 1
Miscellaneous Information
DP Resource: Yes
Homestead: Yes
Ownership
Fractional Ownership: No
Parking Characteristics
Finished Garage: 1
Garage Dimensions: 37x24
Garage Door Height: 8
Garage Door Width: 18
Garage Square Feet: 888
Garage Door Opener: 1
Heated Garage: 1
RV Access/Parking: 1
Patio, Porch and Deck Features
Patio: 1
Road Frontage
Cul De Sac: 1
Road Responsibility
Public Maintained Road: 1
Roof
Age Over 8 Years: 1
Architectural Shingle: 1
Asphalt Shingles: 1
Sellers Terms
Cash: 1
Conventional: 1
FHA: 1
VA: 1
Sewer
City Sewer/Connected: 1
Special Search
4 BR on One Level: 1
Main Floor Laundry: 1
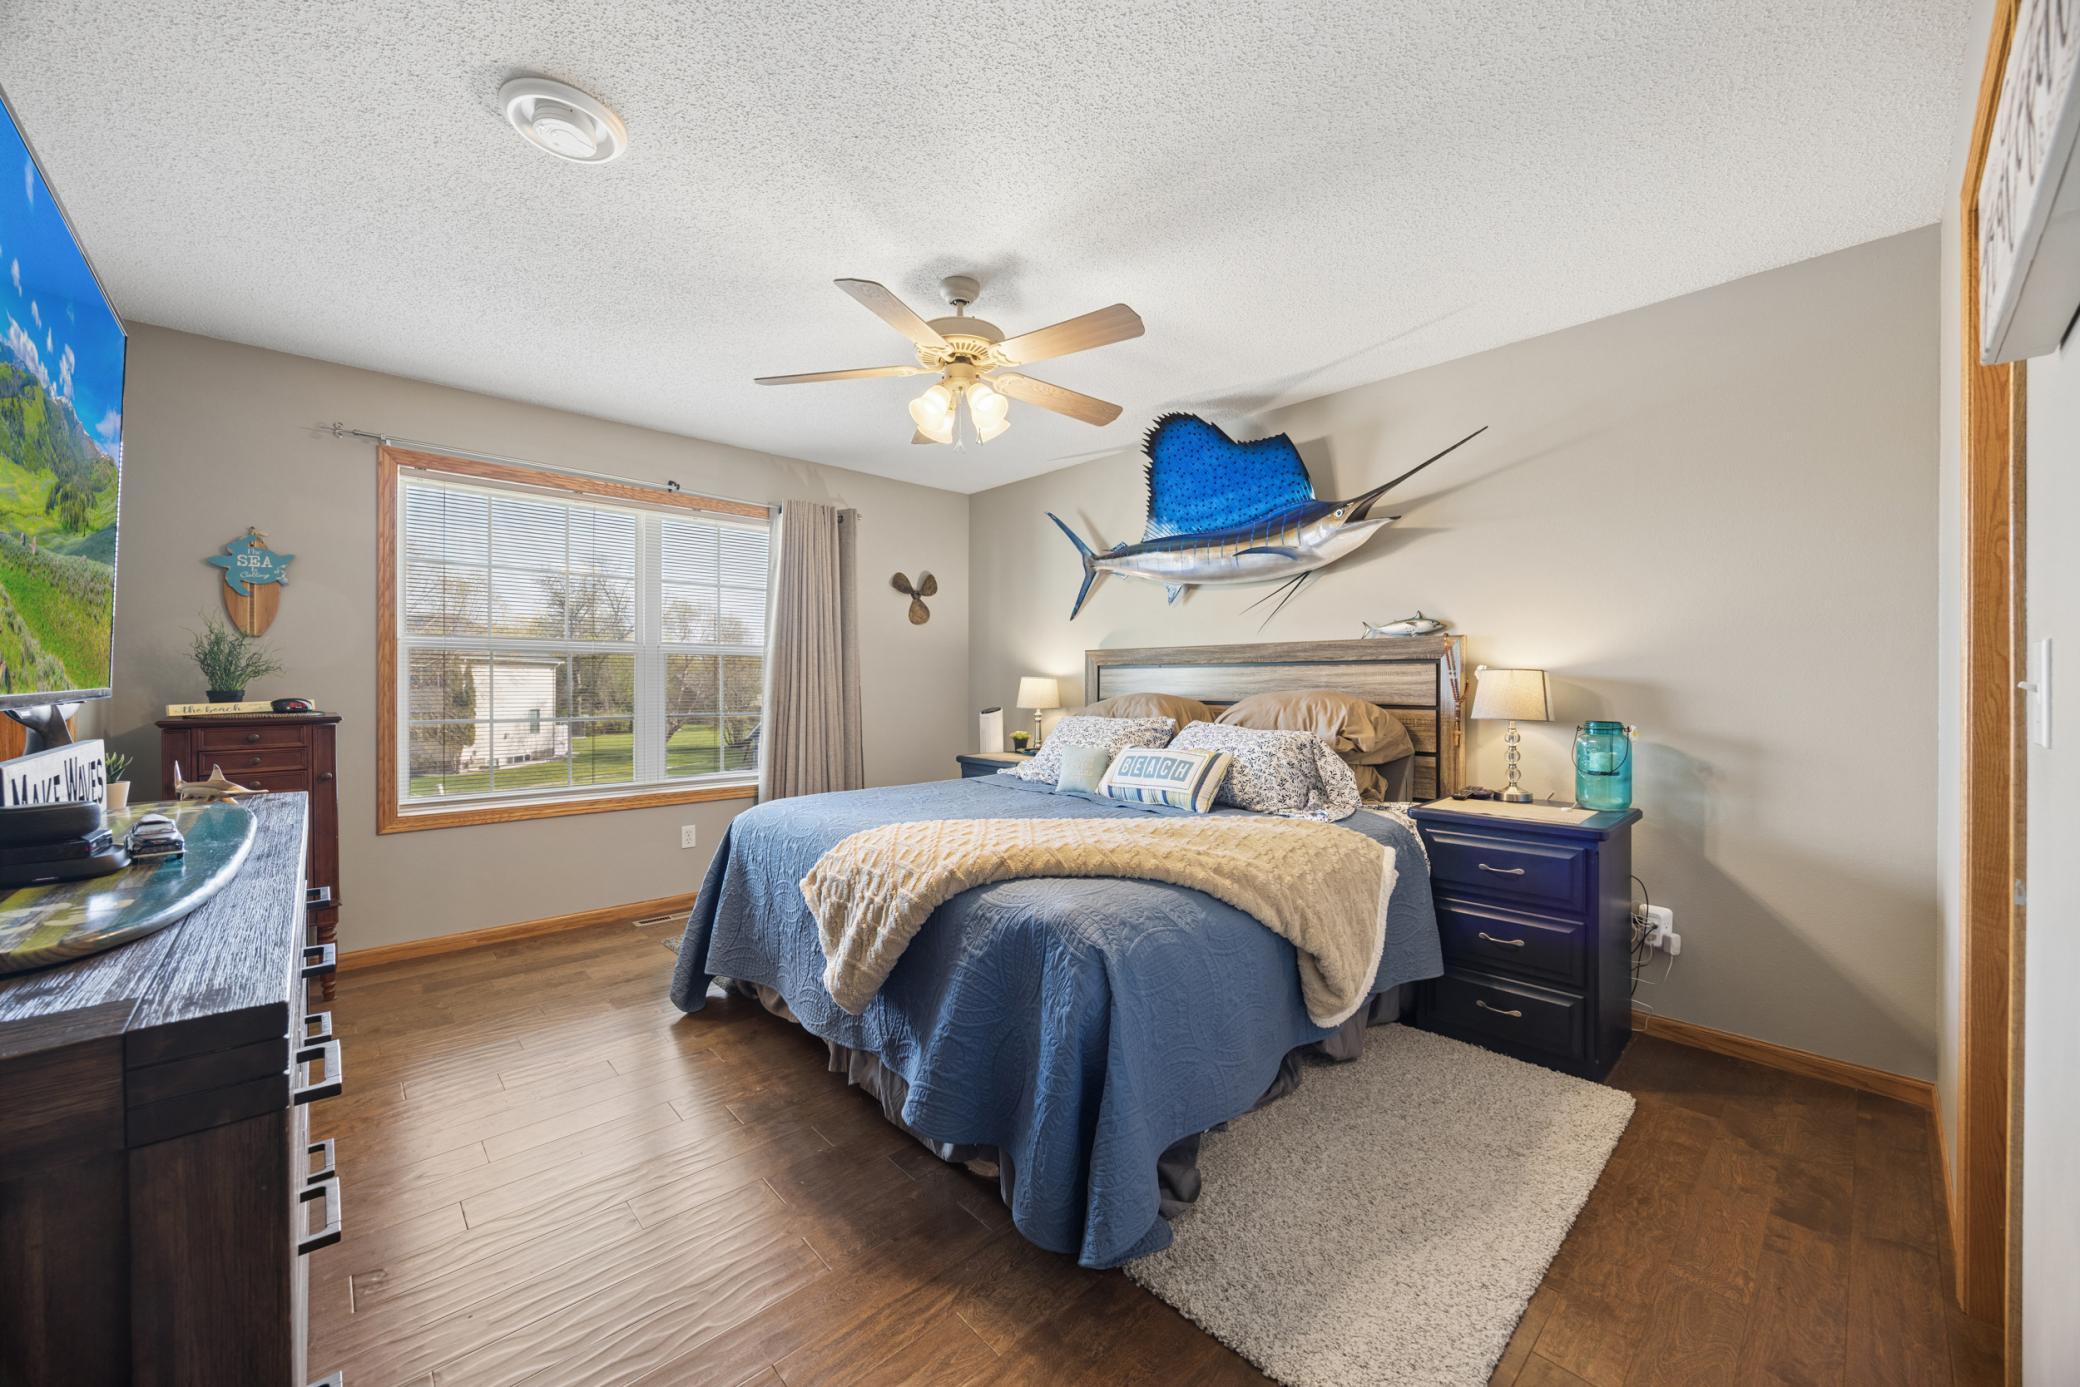
Primary Bdr Suite: 1
Stories
Two: 1
Topography
Level: 1
Water
City Water/Connected: 1
Location Tax and Other Information
House Number: 609
Street Name: 20th
Street Suffix: Avenue
Street Direction Suffix: N
Postal City: Sartell
County: Stearns
State: MN
Zip Code: 56377
Complex/Dev/Subdivision: The Woods
Property Features
Accessible: None
Air Conditioning: Central Air
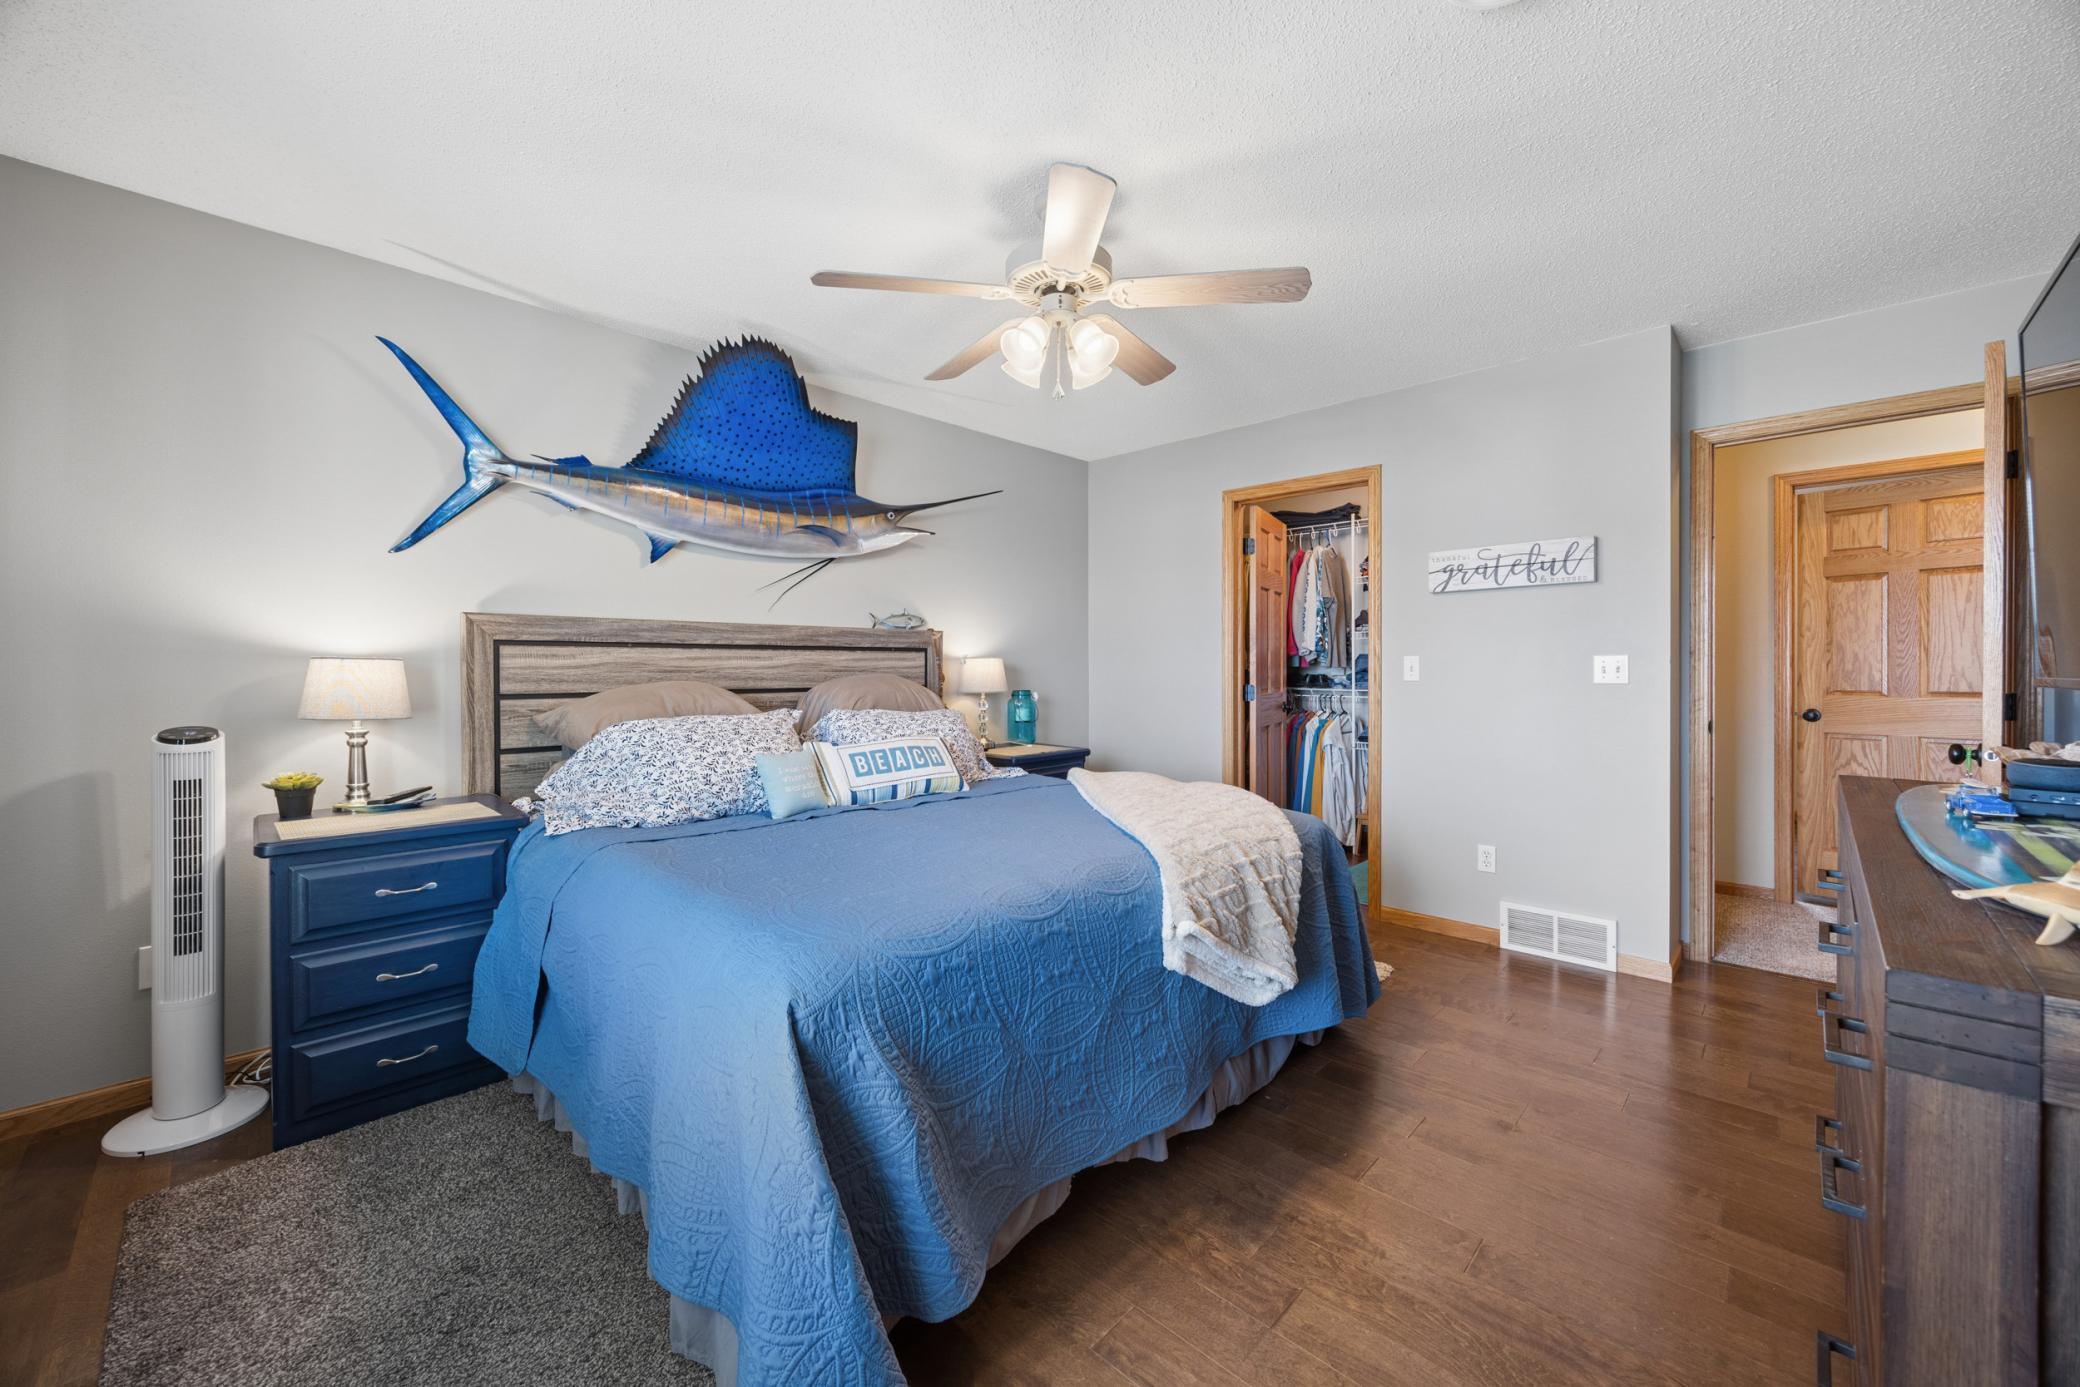
Amenities Unit: Walk-In Closet
Appliances: Dishwasher; Dryer; Microwave; Range; Refrigerator; Washer; Water Filtration System
Basement: Drain Tiled; Full; Storage Space; Sump Pump
Bath Description: Private Primary; Jetted Tub; Walk-In Shower Stall
Construction Status: Previously Owned
Dining Room Description: Kitchen/Dining Room
Exterior: Brick/Stone; Metal
Family Room Characteristics: Entertainment/Media Center; Lower Level
Fencing: Chain Link
Fireplace Characteristics: Brick; Gas Burning; Living Room; Stone
Foundation: Concrete Block
Fuel: Natural Gas
Heating: Forced Air
Laundry: Laundry Room; Main Level
Lot Description: Irregular Lot; Tree Coverage - Medium
Parking Characteristics: Finished Garage; Garage Door Opener; Heated Garage; RV Access/Parking
Road Frontage: Cul De Sac
Road Responsibility: Public Maintained Road
Roof: Age Over 8 Years; Architectural Shingle; Asphalt Shingles
Sellers Terms: Cash; Conventional; FHA; VA
Sewer: City Sewer/Connected
Special Search: 4 BR on One Level; Main Floor Laundry; Primary Bdr Suite
Stories: Two
Topography: Level
Water: City Water/Connected
Room Information
| Room Name | Dimensions | Level |
| Dining Room | 14x10 | Main |
| Family Room | 33x13 | Basement |
| Fifth (5th) Bedroom | 15x11 | Lower |
| First (1st) Bedroom | 15x13 | Upper |
| Fourth (4th) Bedroom | 13x12 | Upper |
| Kitchen | 14x11 | Main |
| Laundry | Main | |
| Living Room | 17x13 | Main |
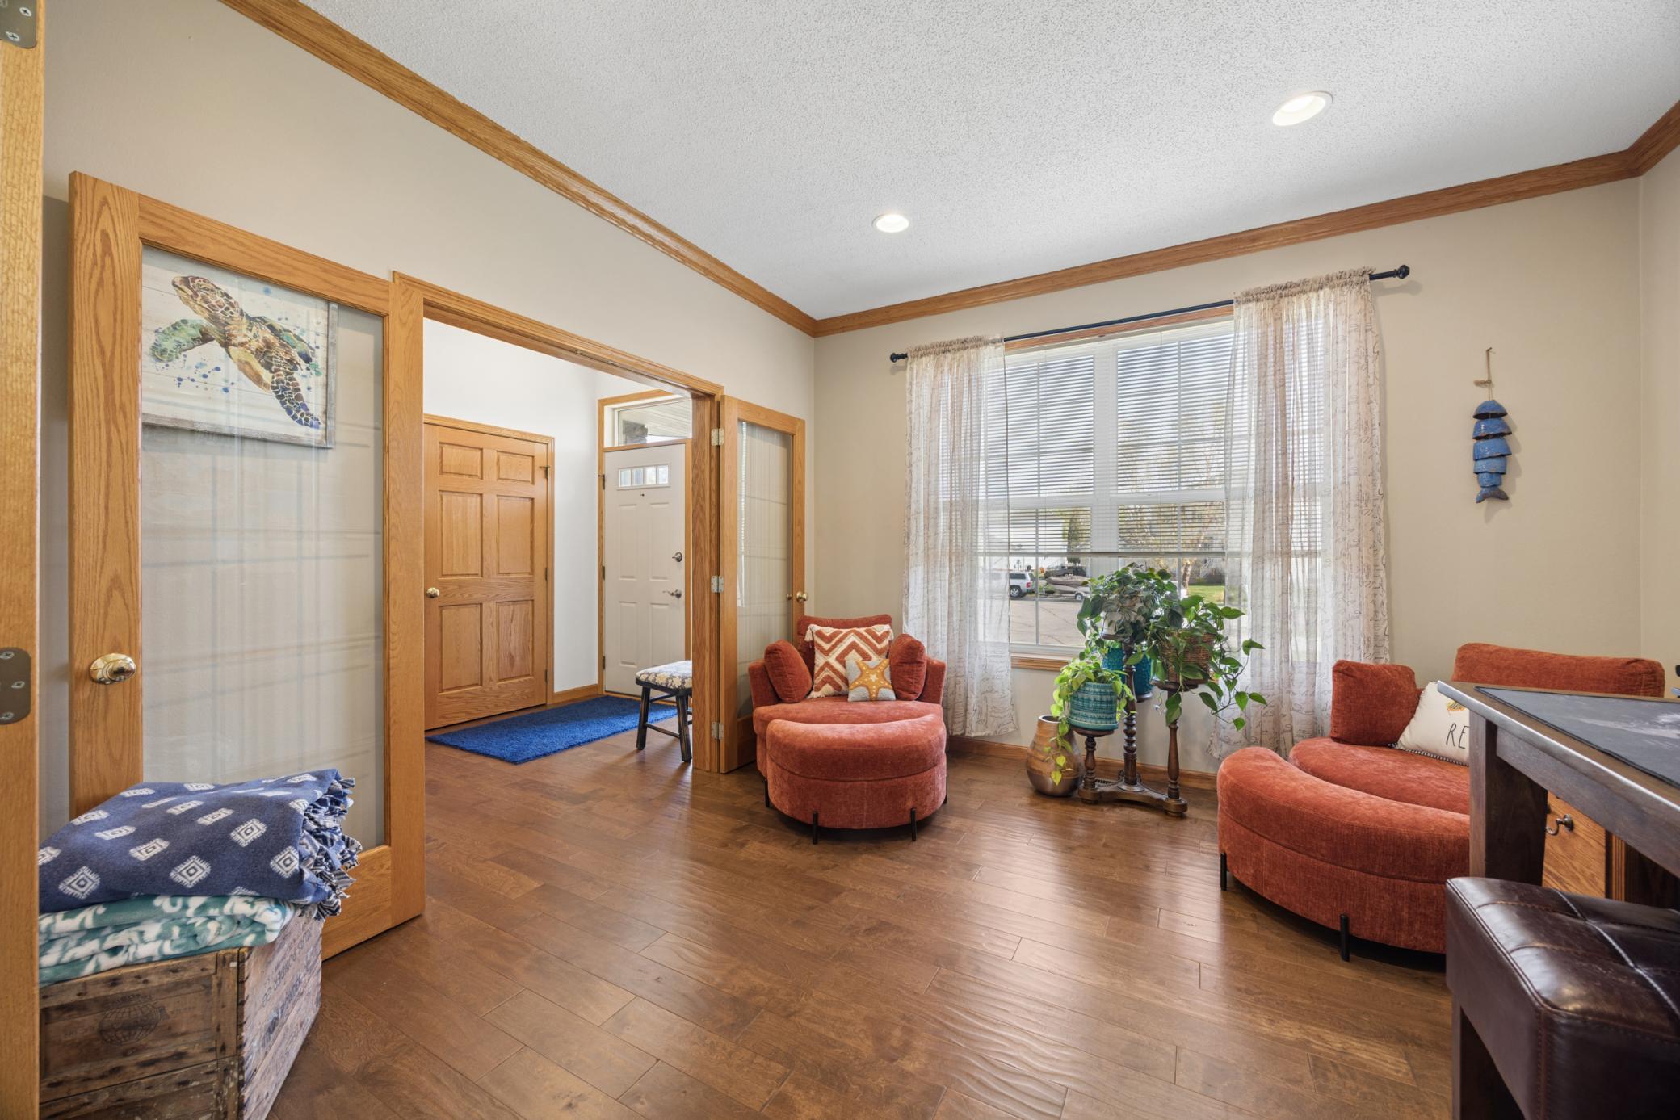
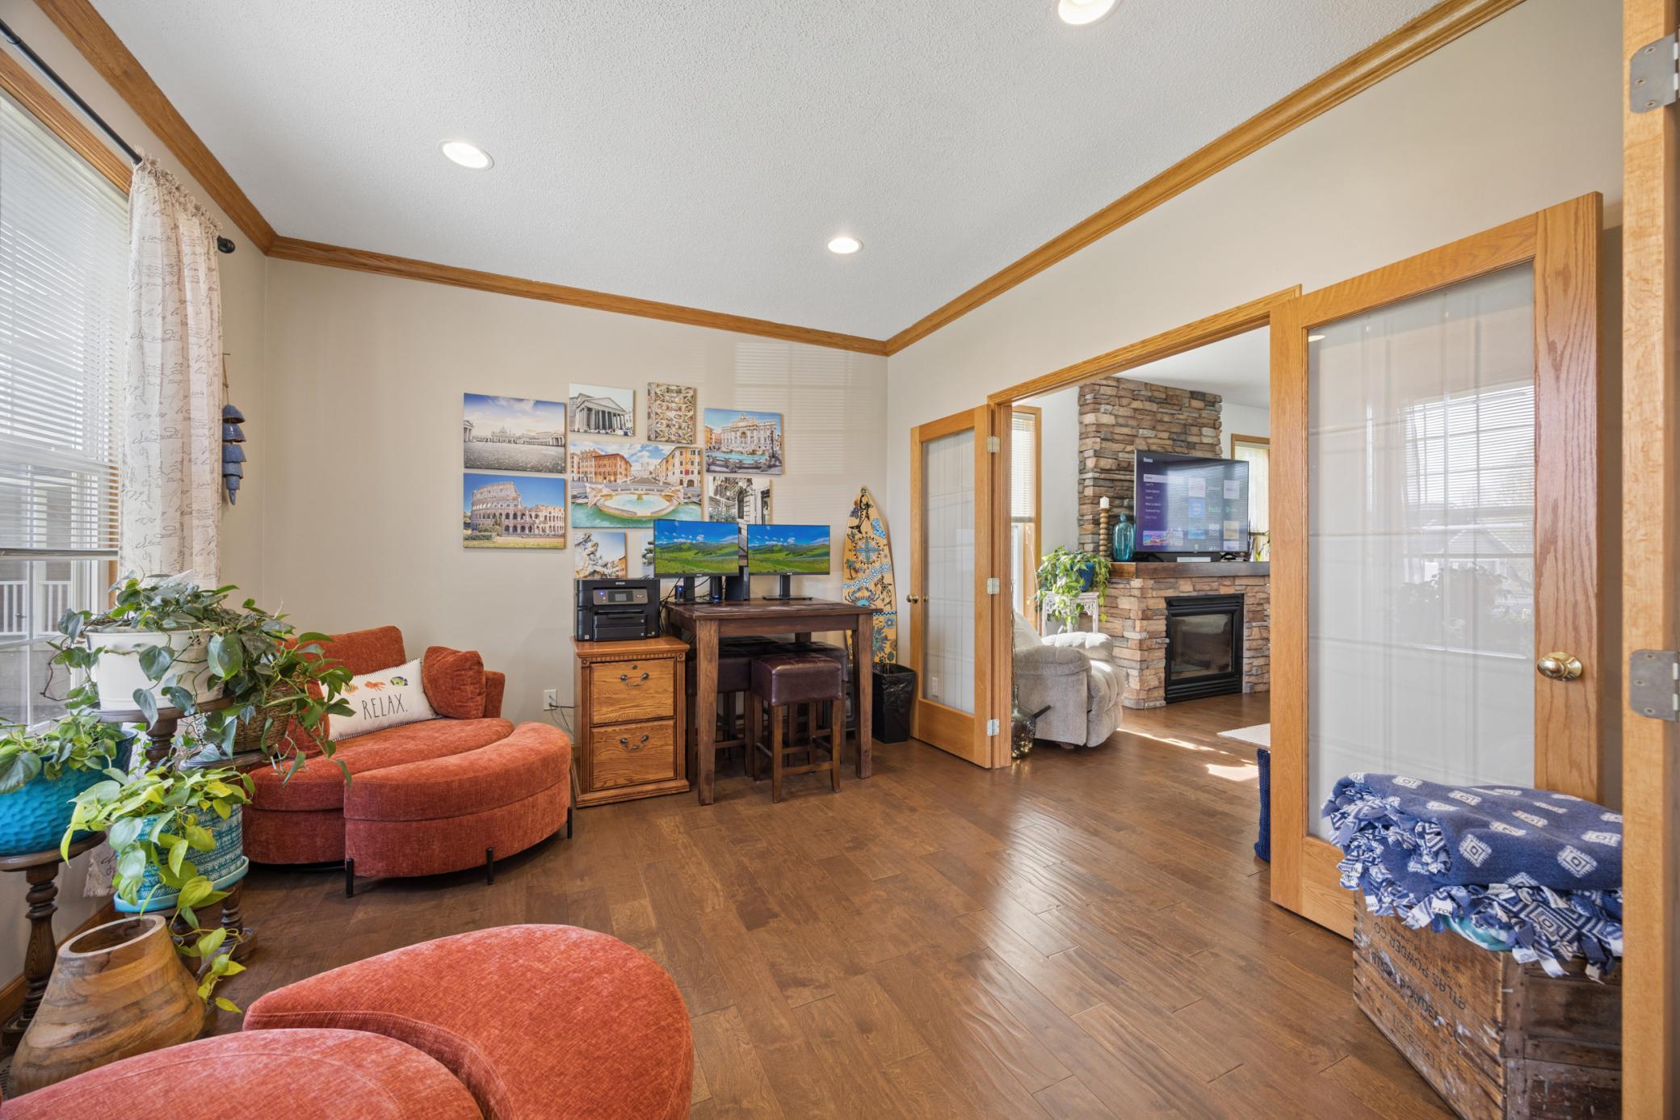
| Office | 13x12 | Main |
| Second (2nd) Bedroom | 14x10 | Upper |
| Third (3rd) Bedroom | 12x10 | Upper |
| Storage Room | 15x10 | Lower |

Listing Office: Coldwell Banker Realty
Last Updated: September - 19 - 2026
The data relating to real estate for sale on this web site comes in part from the Broker Reciprocity SM Program of the Regional Multiple Listing Service of Minnesota, Inc. The information provided is deemed reliable but not guaranteed. Properties subject to prior sale, change or withdrawal. ©2026 Regional Multiple Listing Service of Minnesota, Inc All rights reserved.