$569,900
Prior Lake, MN 55372
MLS# 7122433
Status: Pending
4 beds | 2 baths | 2762 sqft
1 / 34
Property Description
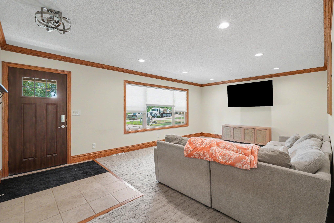
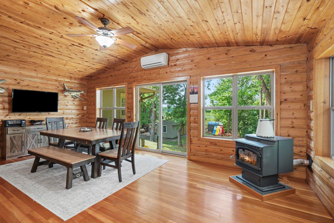
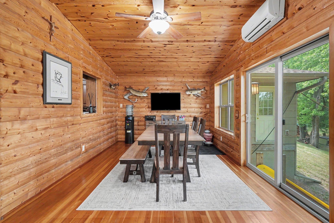
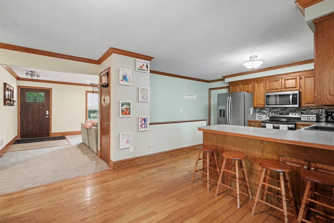
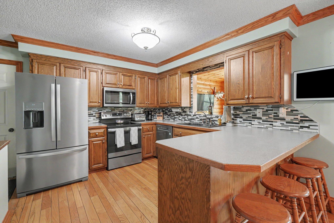
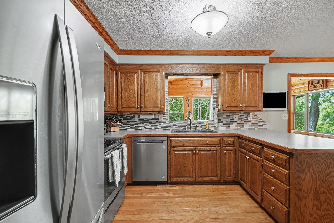
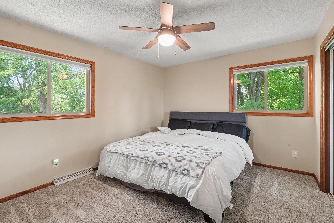
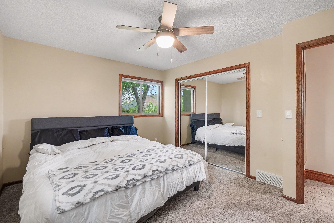
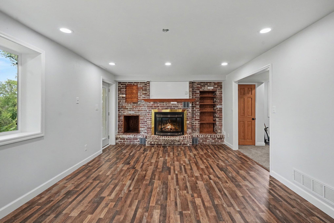
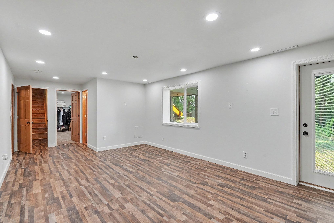
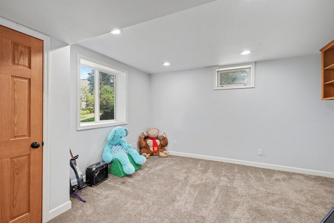
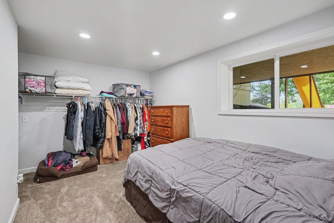
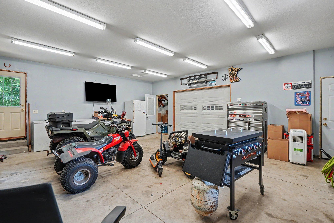
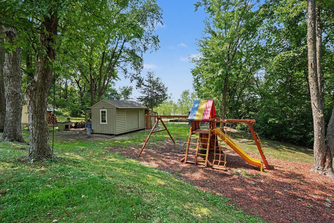
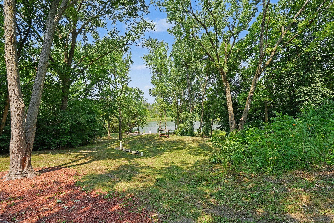
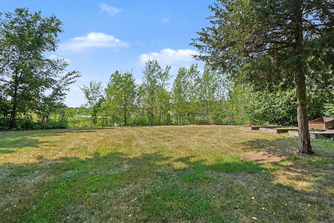
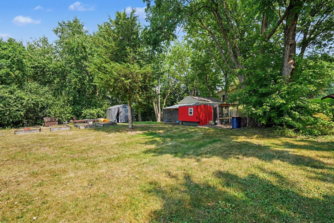
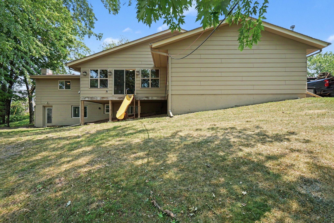
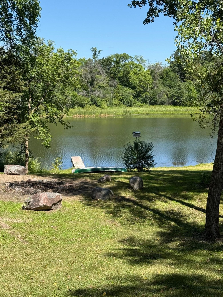
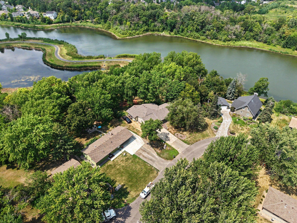
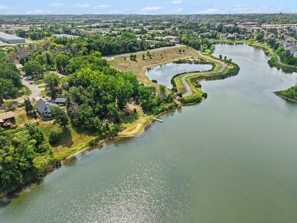
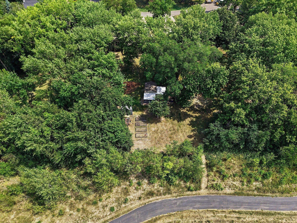
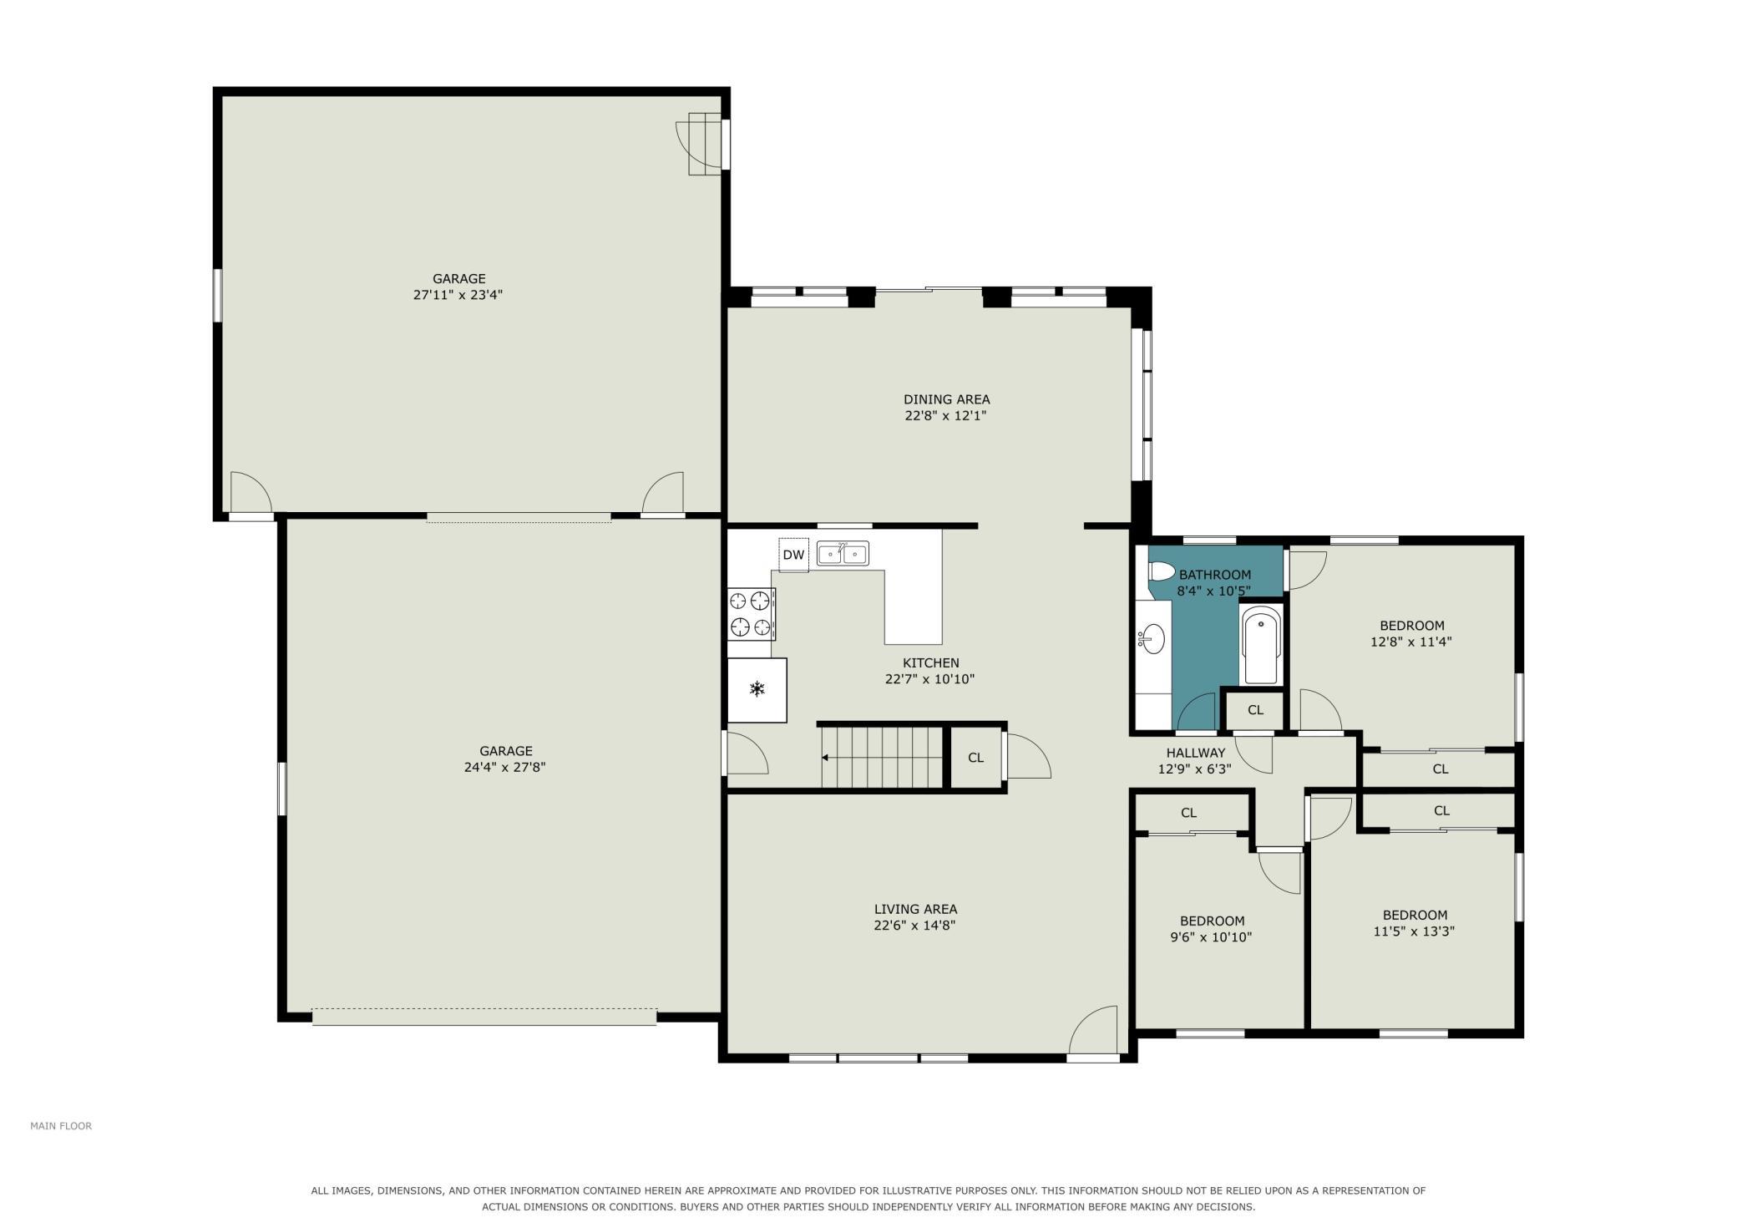
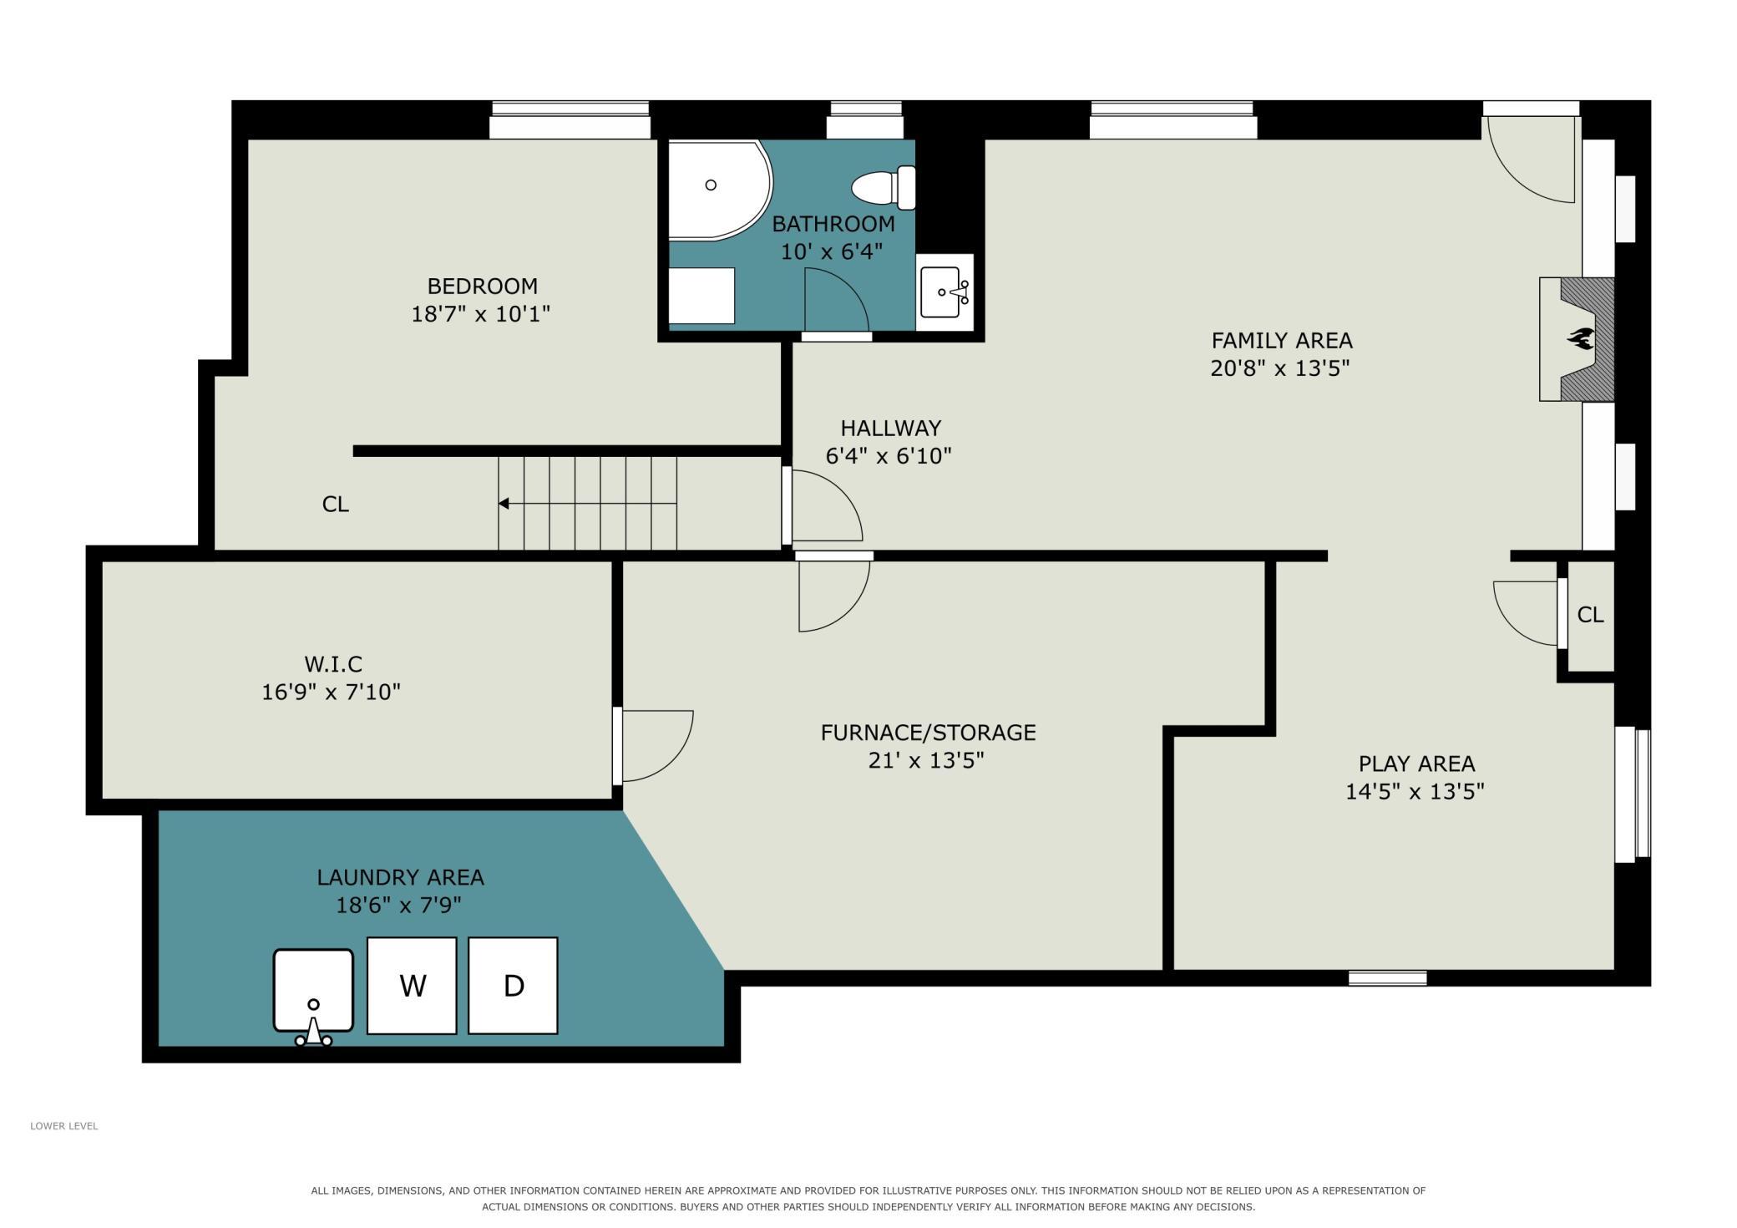
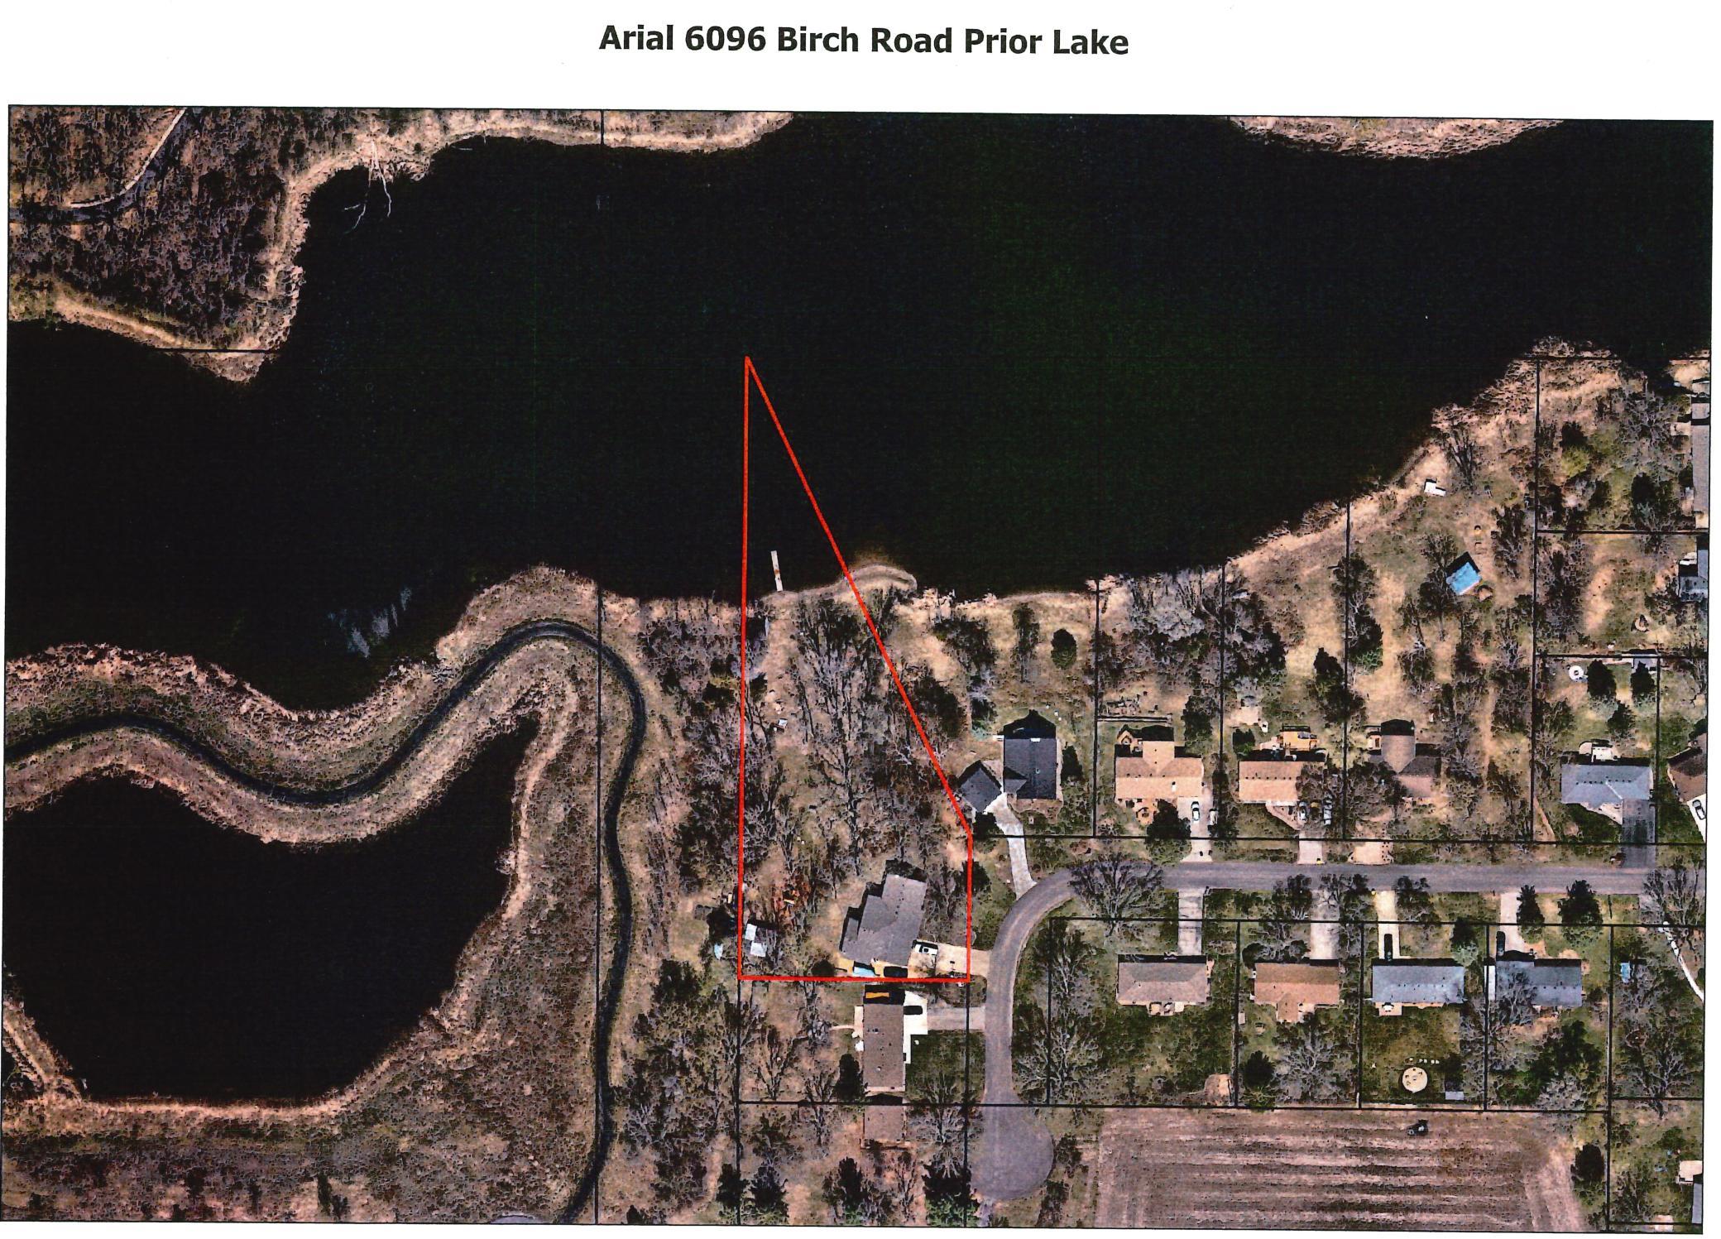
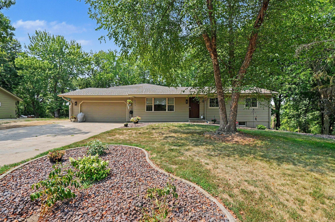
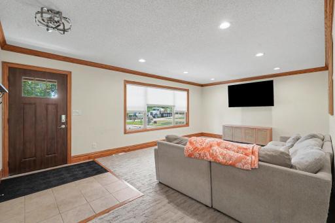
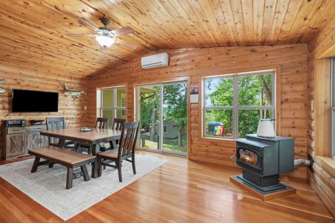
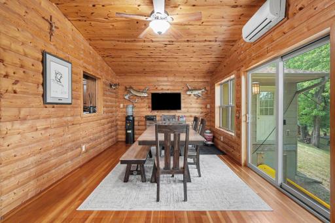
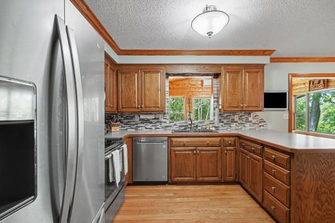
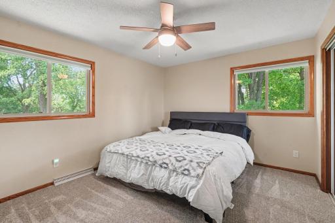
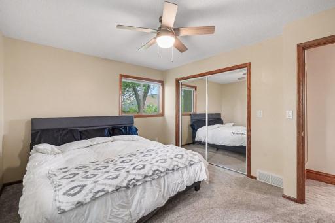
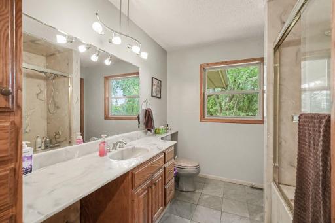
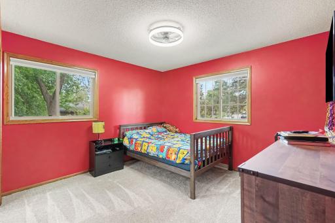
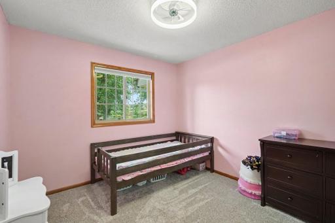
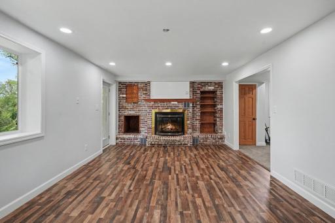
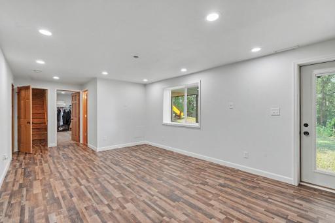
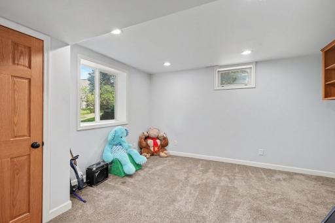
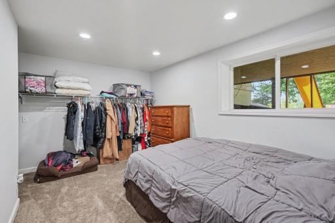
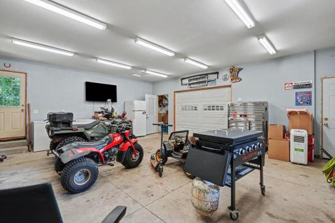
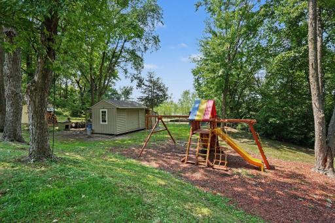
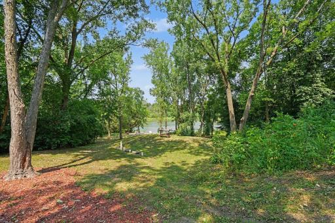
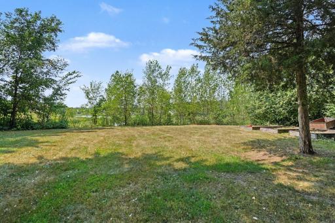
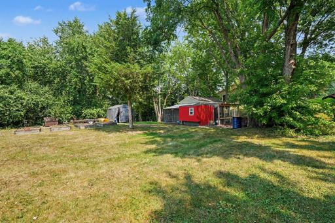
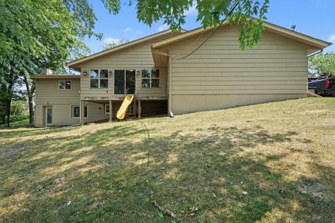
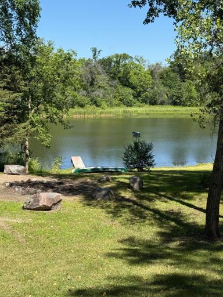
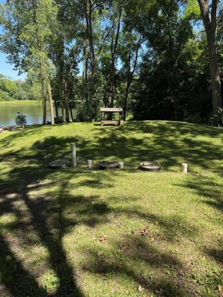
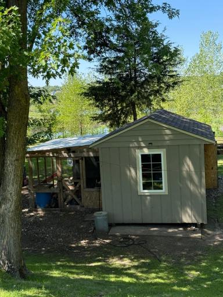
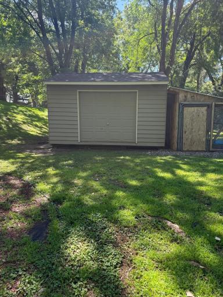
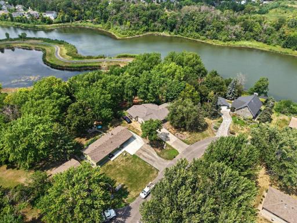
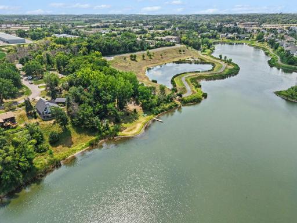
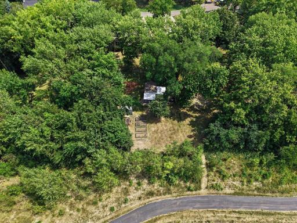
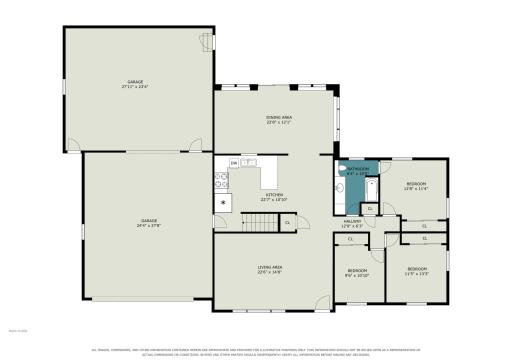
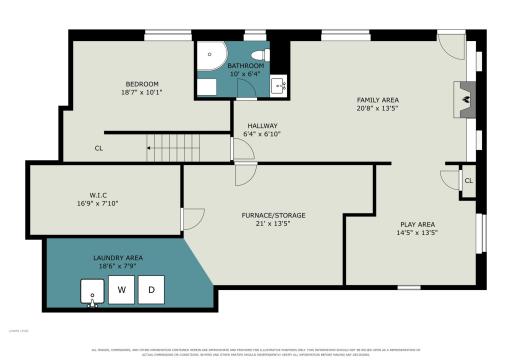
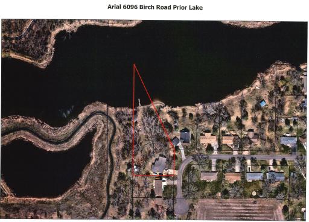
Rare opportunity to own a private 1.3-acre retreat on beautiful Markley Lake! Nestled among mature trees, this spacious walkout rambler offers the perfect combination of peaceful lake living, functional space, and room for all your hobbies. The home features 4 bedrooms plus a versatile flex room that easily serves as a 5th bedroom, home office, workout room, or craft space. The open main level is warm and inviting with a wood-burning stove in the dining area, creating the perfect setting for cozy evenings and family gatherings. The finished walkout lower level offers a generous family room complete with a gas fireplace, providing an ideal space for entertaining, relaxing, or hosting overnight guests. Car enthusiasts, hobbyists, and small business owners will appreciate the incredible 1,330 square feet of attached garage and shop space, offering endless possibilities for storage, projects, toys, or a workshop. Step outside to enjoy the beauty of Markley Lake, surrounded by towering mature trees and a private setting that feels like a year-round getaway. Whether you're entertaining friends, enjoying evenings around the fire, kayaking from your shoreline, or simply taking in the peaceful surroundings, this property offers a lifestyle that's hard to find.
Details
Maps
Documents
Contract Information
Owner is an Agent?: No
Auction?: No
Status: Pending
Off Market Date: 2026-09-03
Contingency: None
Current Price: $569,900
Original List Price: 569900
ListPrice: 569900
List Date: 2026-08-05
Office/Member Info
Association: MAAR
General Property Information
Common Wall: No
Lot Measurement: Acres
Manufactured Home?: No
Multiple PIDs?: No
New Development: No
Number of Fireplaces: 2
Waterfront YN: Yes
Year Built: 1969
Yearly/Seasonal: Yearly
Zoning: Residential-Single Family
Lot Dimensions: 183 x 116 x 117 x 498
Acres: 1.3
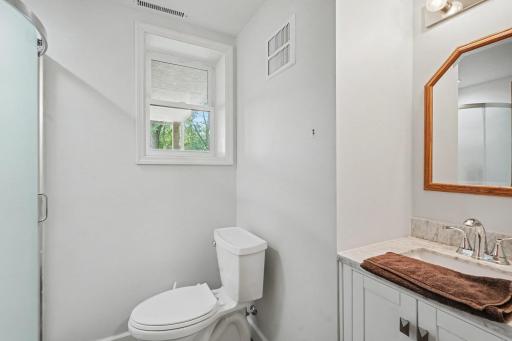
Bath Three Quarters: 1
Bath Half: 0
Lake/Waterfront Name: Markley
Bath Quarter: 0
Main Floor Total SqFt: 1530
Above Grd Total SqFt: 1530
Below Grd Total SqFt: 1232
Total SqFt: 2762
Total Finished Sqft: 2480.00
FireplaceYN: Yes
Foundation Size: 1232
Style: (SF) Single Family
Garage Stalls: 4
Association Fee: 0
Assessment Pending: No
Bedrooms: 4
Baths Total: 2
Bath Full: 1
Location, Tax and Other Information
AssocFeeYN: No
Legal Description: WHITEWOOD 1ST ADDN LOT 002 BLOCK 001
Listing City: Prior Lake
Map Page: 161
Municipality: Prior Lake
School District: Prior Lake-Savage Area Schools
School District Phone: 952-226-0000
DNR Lake ID#: 70002100
DNR Lake Classification: Natural Environment
Zip Plus 4: 2651
Property ID Number: 040110020
Tax Year: 2026
Tax Amount: 3984
In Foreclosure?: No
Potential Short Sale?: No
Lender Owned?: No
Directions & Remarks
Public Remarks: Rare opportunity to own a private 1.3-acre retreat on beautiful Markley Lake! Nestled among mature trees, this spacious walkout rambler offers the perfect combination of peaceful lake living, functional space, and room for all your hobbies. The home features 4 bedrooms plus a versatile flex room that easily serves as a 5th bedroom, home office, workout room, or craft space. The open main level is warm and inviting with a wood-burning stove in the dining area, creating the perfect setting for cozy evenings and family gatherings. The finished walkout lower level offers a generous family room complete with a gas fireplace, providing an ideal space for entertaining, relaxing, or hosting overnight guests. Car enthusiasts, hobbyists, and small business owners will appreciate the incredible 1,330 square feet of attached garage and shop space, offering endless possibilities for storage, projects, toys, or a workshop. Step outside to enjoy the beauty of Markley Lake, surrounded by towering mature trees and a private setting that feels like a year-round getaway. Whether you're entertaining friends, enjoying evenings around the fire, kayaking from your shoreline, or simply taking in the peaceful surroundings, this property offers a lifestyle that's hard to find.
Directions: Co Rd 21 to left on Revere Way, right on 170th St E, left on Whitewood Ave to left on Birch Rd, to home.
Accessible
None: 1
Air Conditioning
Central Air: 1
Ductless: 1
Amenities Unit
Ceiling Fan(s): 1
Hardwood Floors: 1
Main Floor Primary Bedroom: 1
Appliances
Dishwasher: 1
Range: 1
Refrigerator: 1
Assessments
Assessment Balance: 0
Assessment Installment: 0
Tax With Assessments: 3984
Assumable Loan
Not Assumable: 1
Bath Description
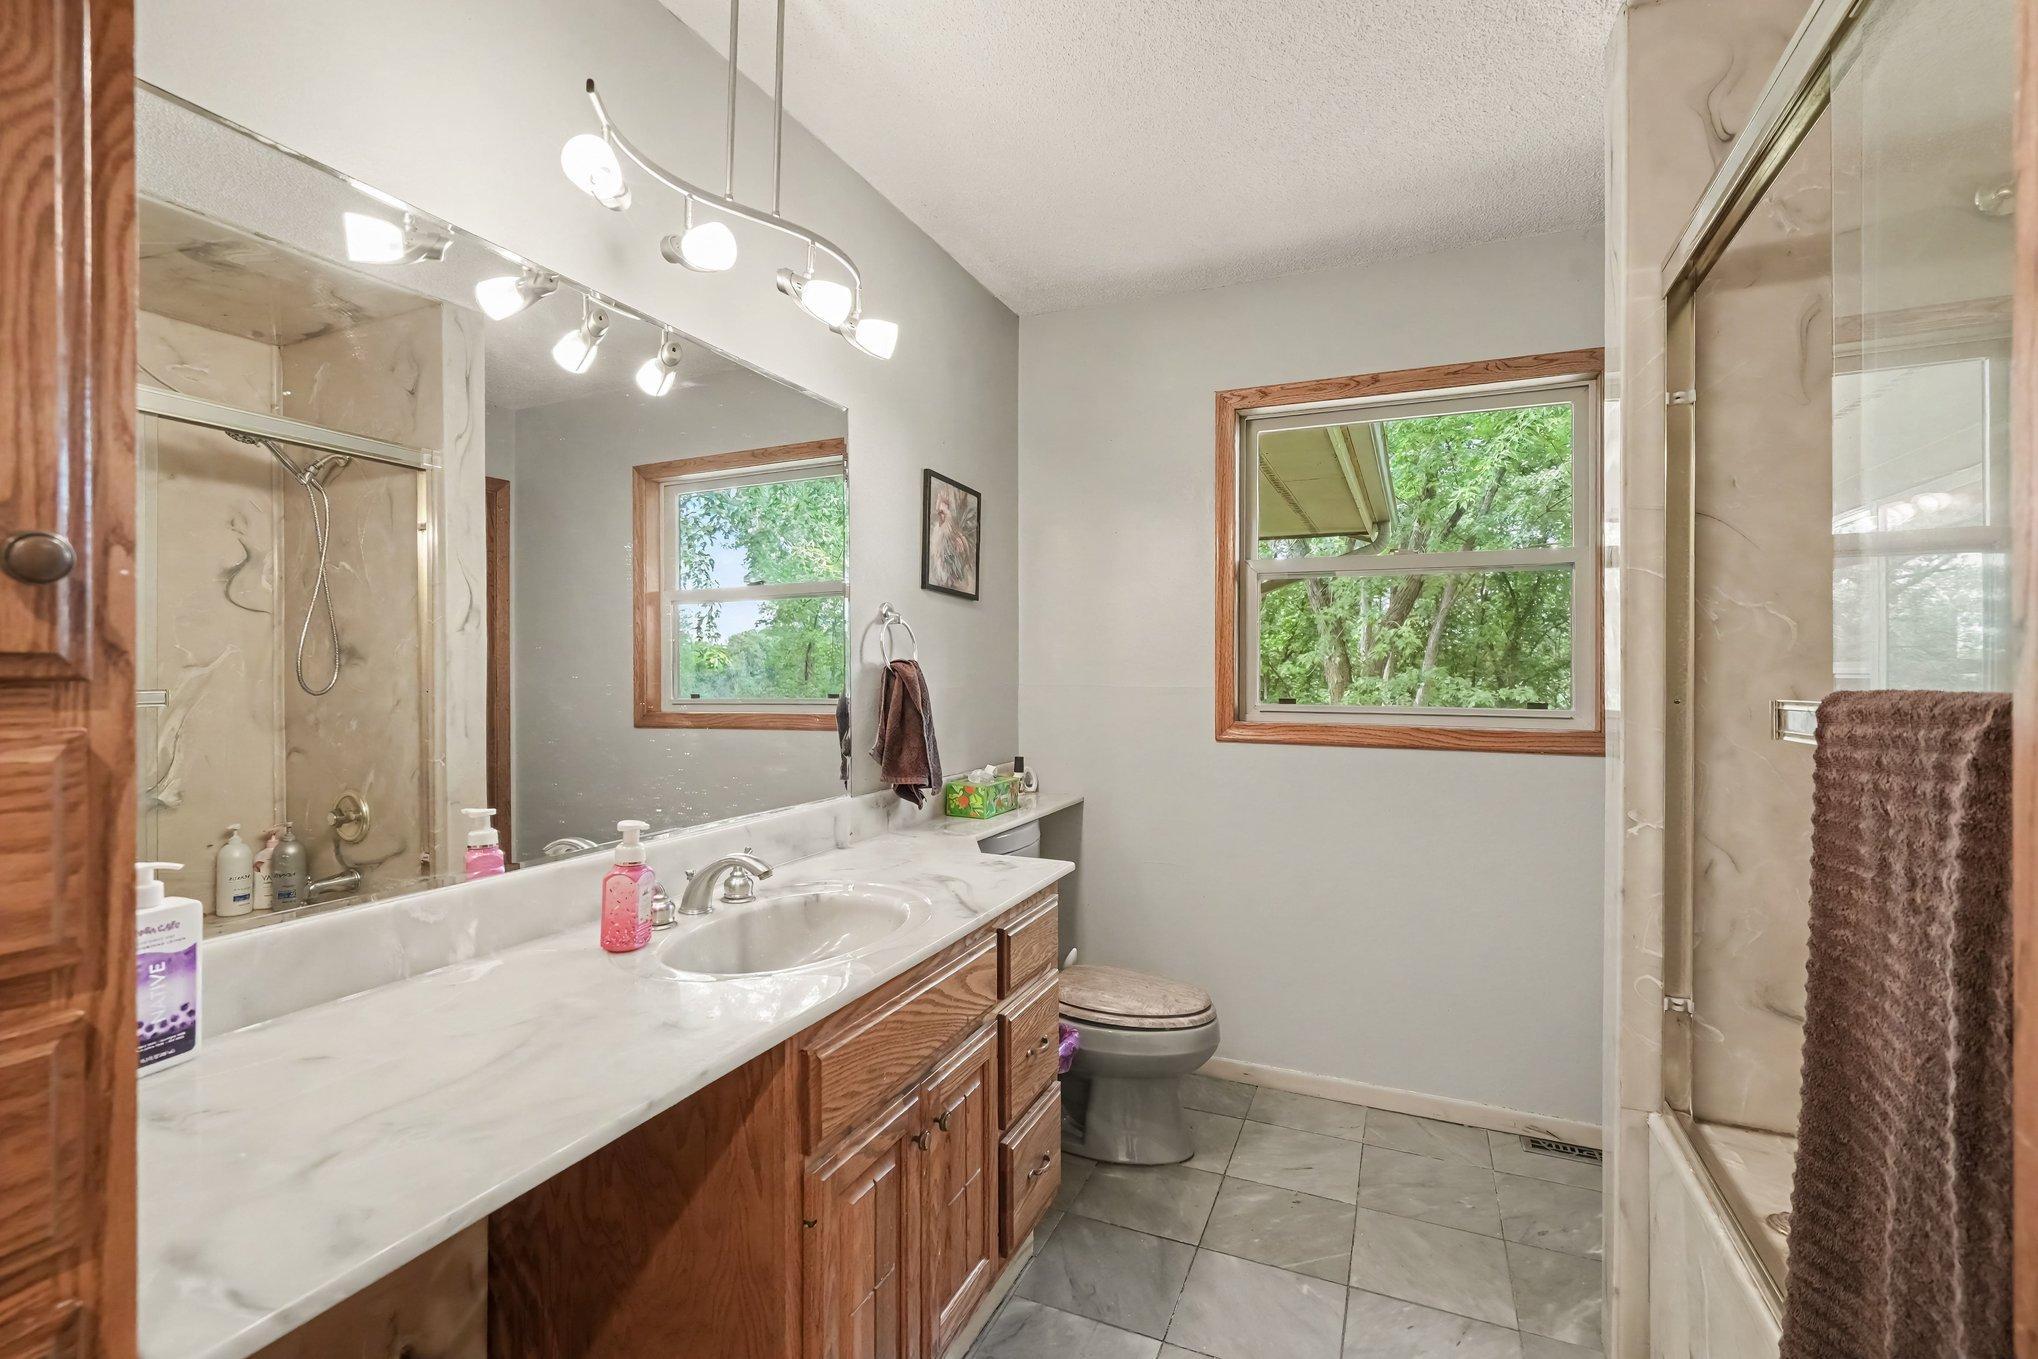
Main Floor Full Bath: 1
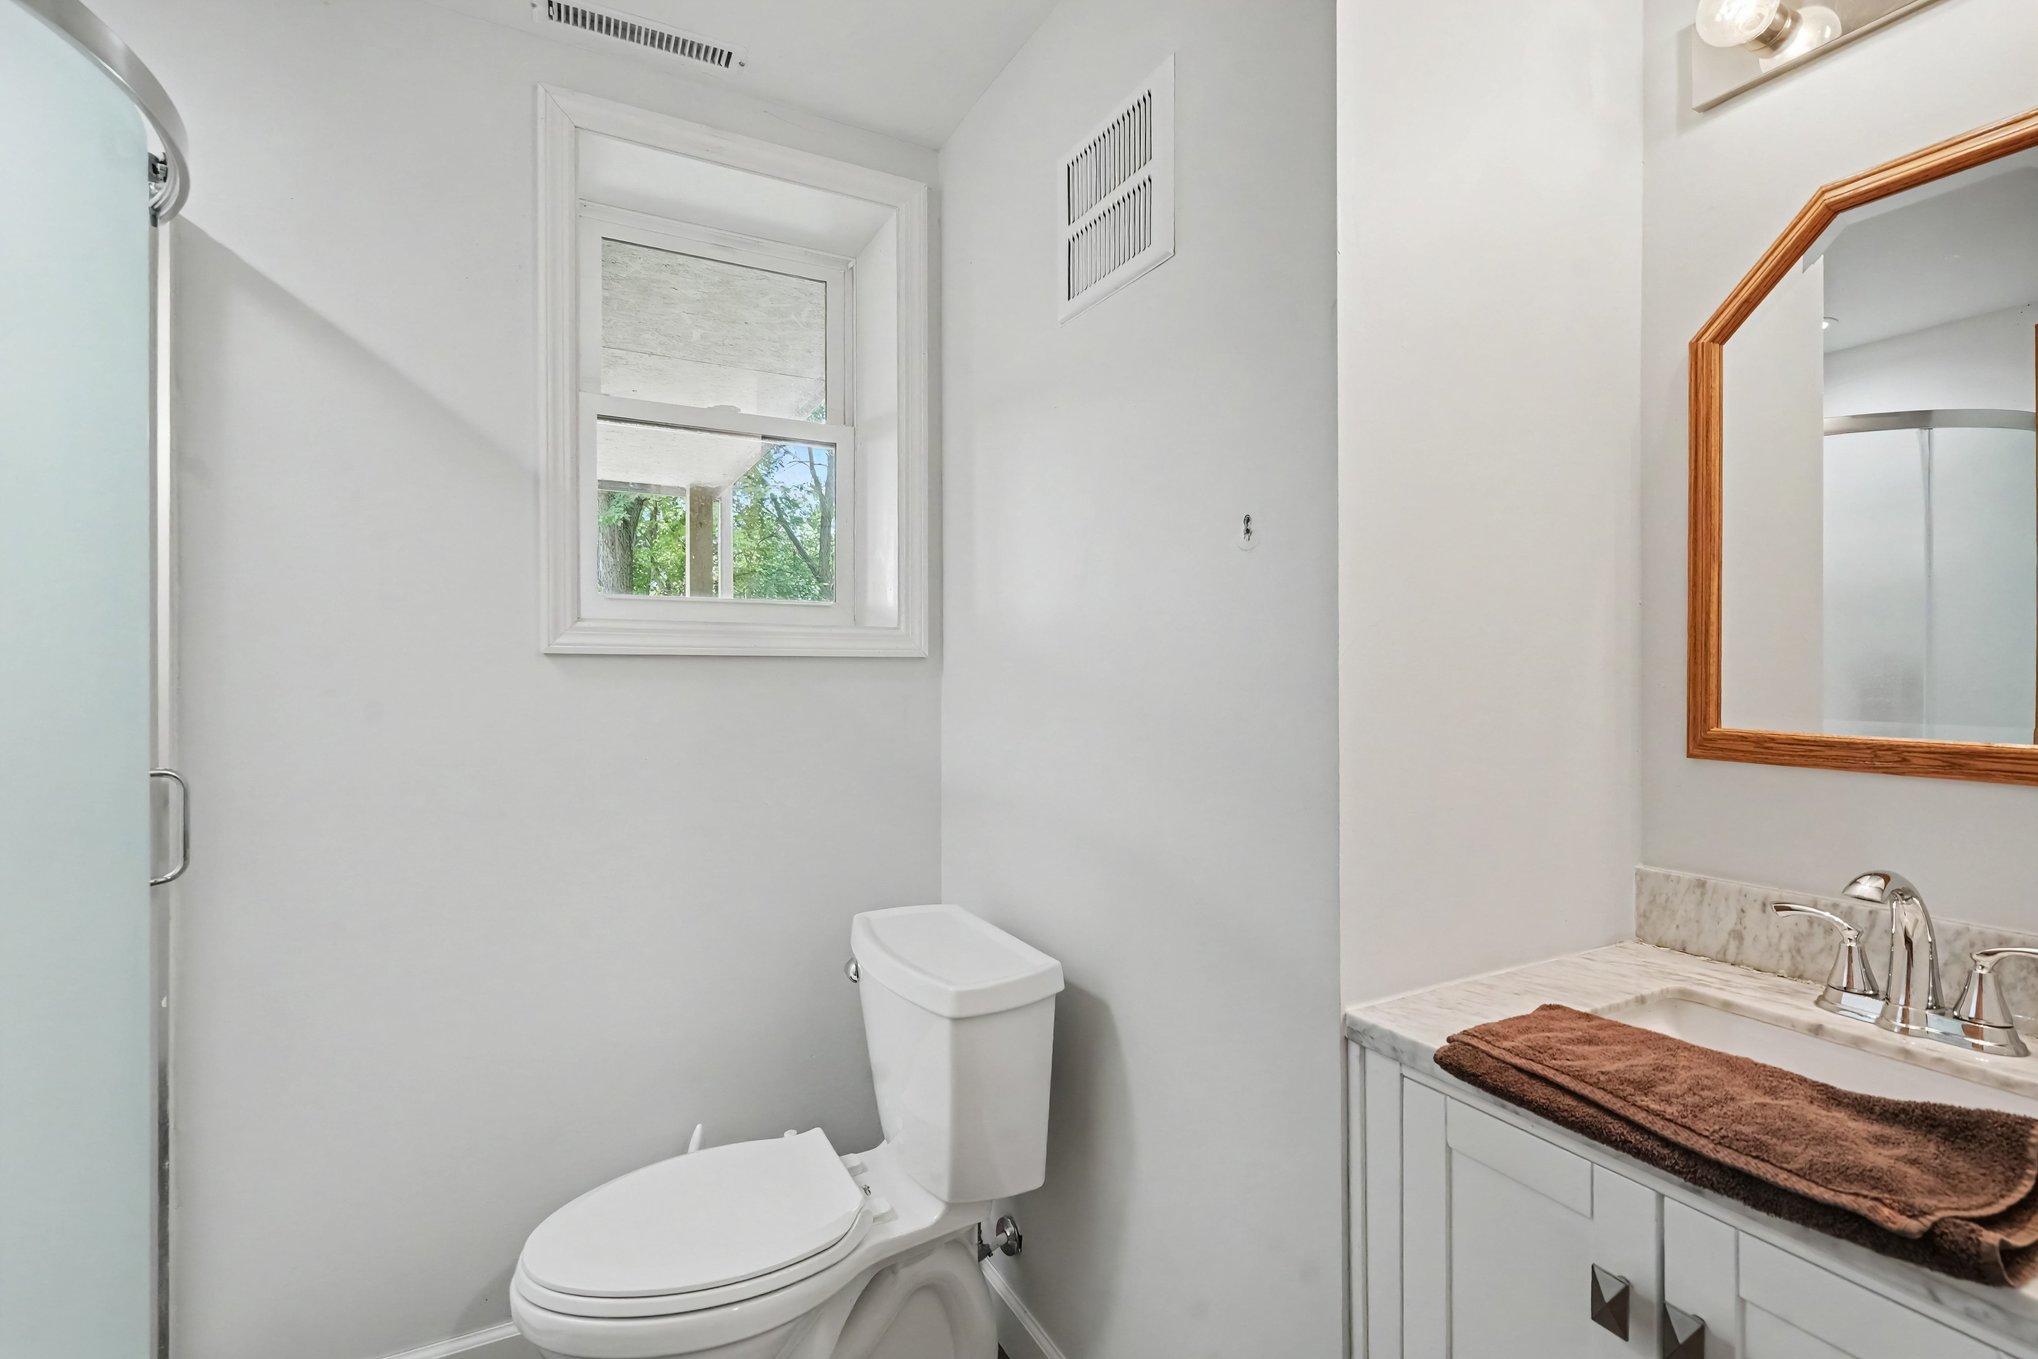
3/4 Basement: 1
Building Information
Finished SqFt Above Ground: 1530
Finished SqFt Below Ground: 950
Construction Materials
Block: 1
Frame: 1
Construction Status
Previously Owned: 1
Dining Room Description
Informal Dining Room: 1
Electric
Circuit Breakers: 1
Existing Financing
Conventional: 1
Exterior
Wood: 1
Family Room Characteristics
Lower Level: 1
Fireplace Characteristics
Brick: 1
Family Room: 1
Gas Burning: 1
Pellet Burning: 1
Foundation
Concrete Block: 1
Fuel
Natural Gas: 1
Heating
Forced Air: 1
Insurance Fee
Insurance Fee: 0
Internet Options
Fiber Optic: 1
Lake Details
Lake Acres: 14
Lake Depth: 0
Laundry
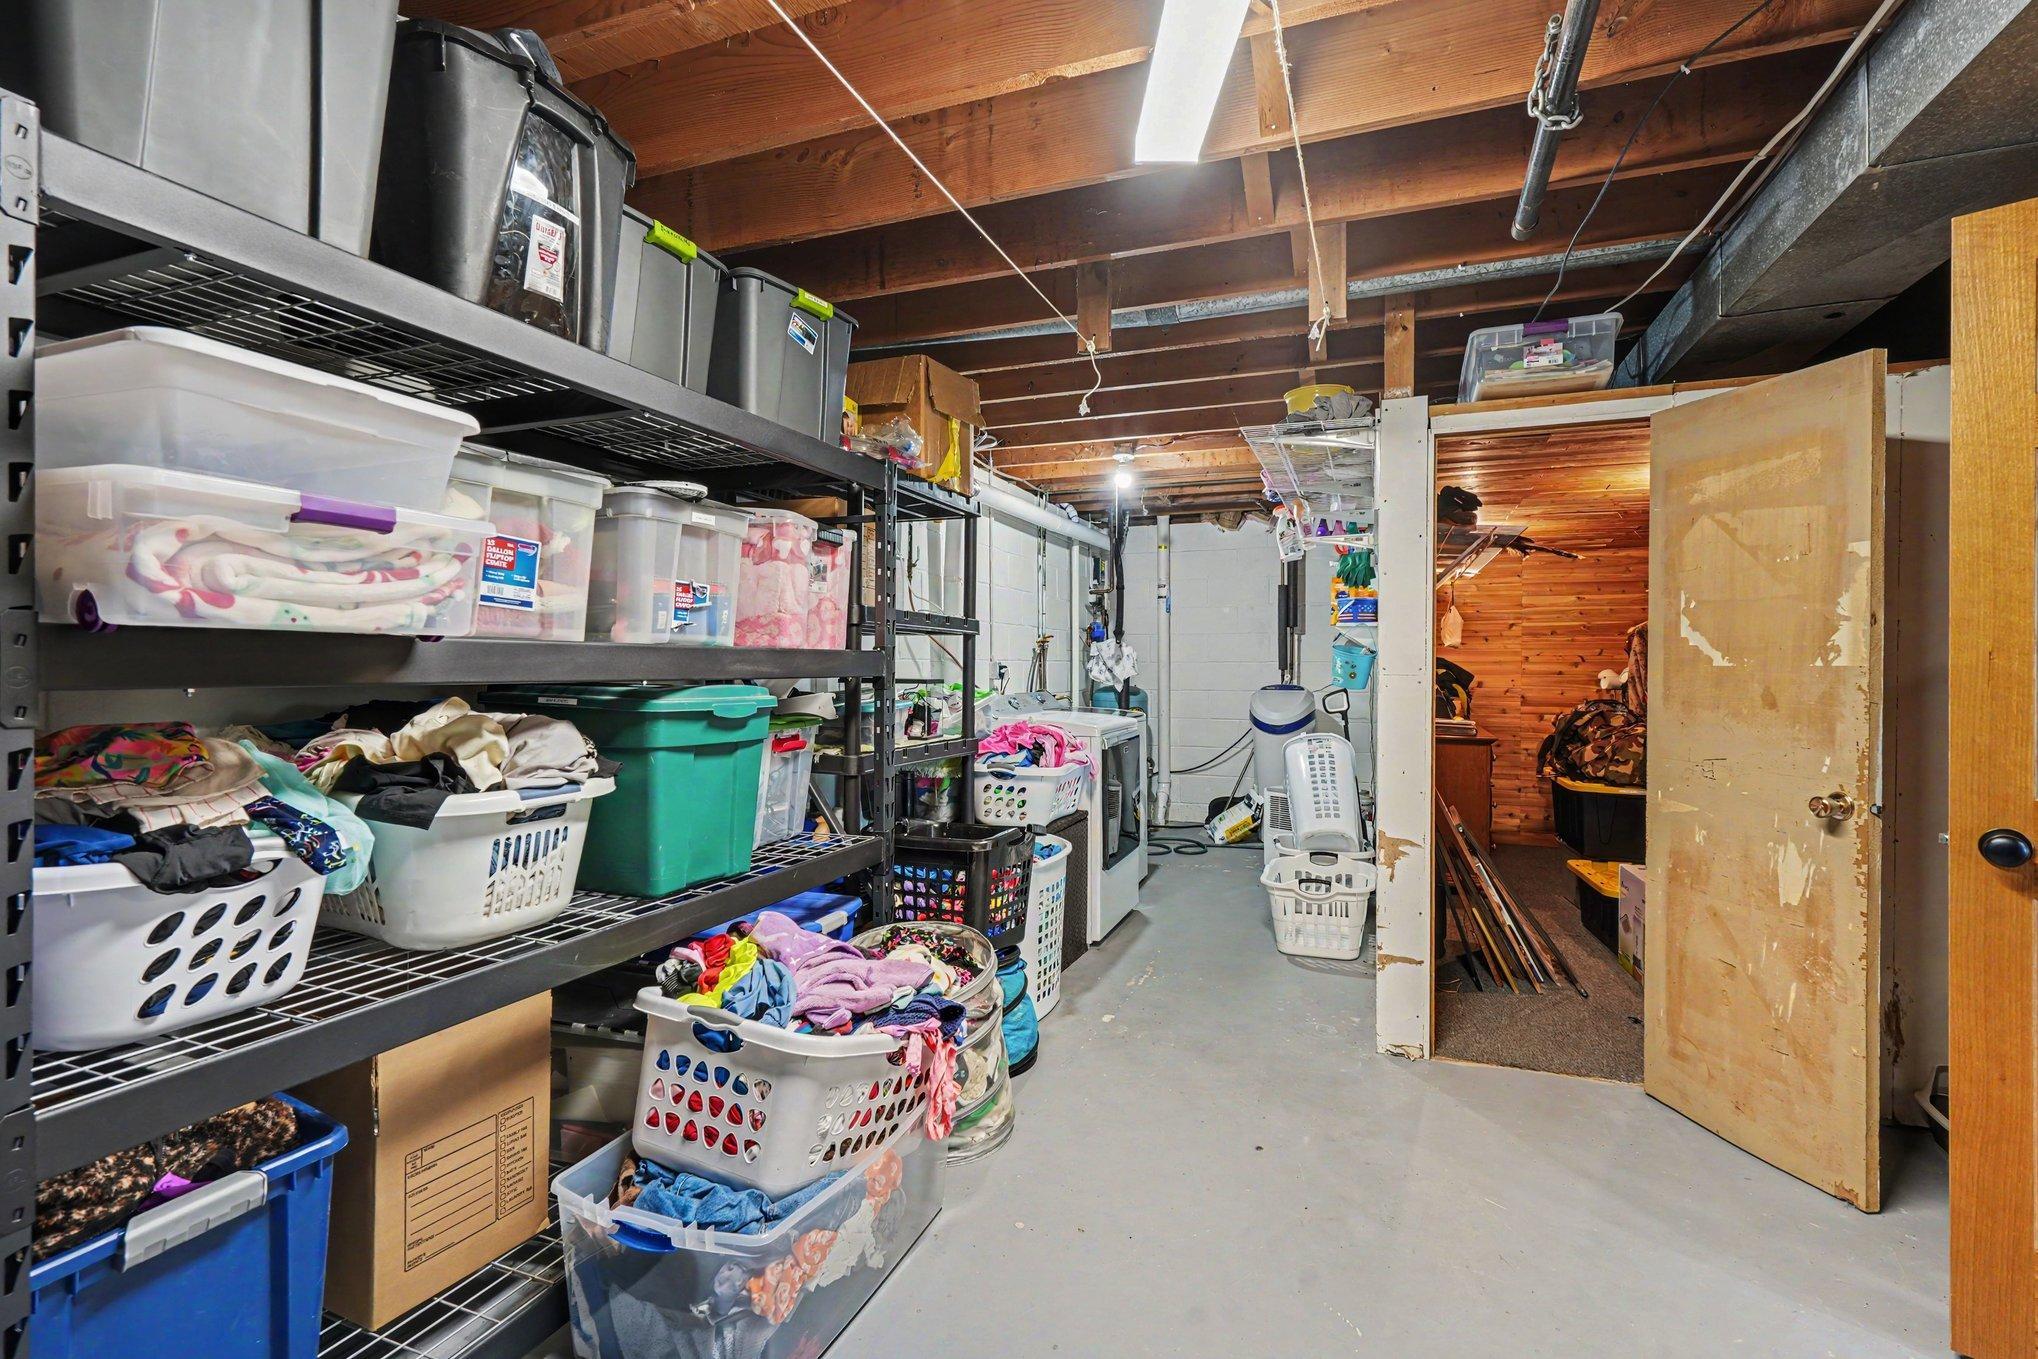
In Basement: 1
Lower Level: 1
Lease Details
Land Leased: Not Applicable
Lock Box Type
Supra: 1
Lot Description
Accessible Shoreline: 1
Miscellaneous Information
DP Resource: Yes
Homestead: Yes
Ownership
Fractional Ownership: No
Parking Characteristics
Finished Garage: 1
Garage Dimensions: 24x28 and 27x23
Garage Square Feet: 1333
Heated Garage: 1
Insulated Garage: 1
Pool Description
None: 1
Road Frontage
City Street: 1
Road Responsibility
Public Maintained Road: 1
Roof
Age 8 Years or Less: 1
Sellers Terms
Adj. Rate/Gr Payment: 1
Cash: 1
Conventional: 1
FHA: 1
VA: 1
Sewer
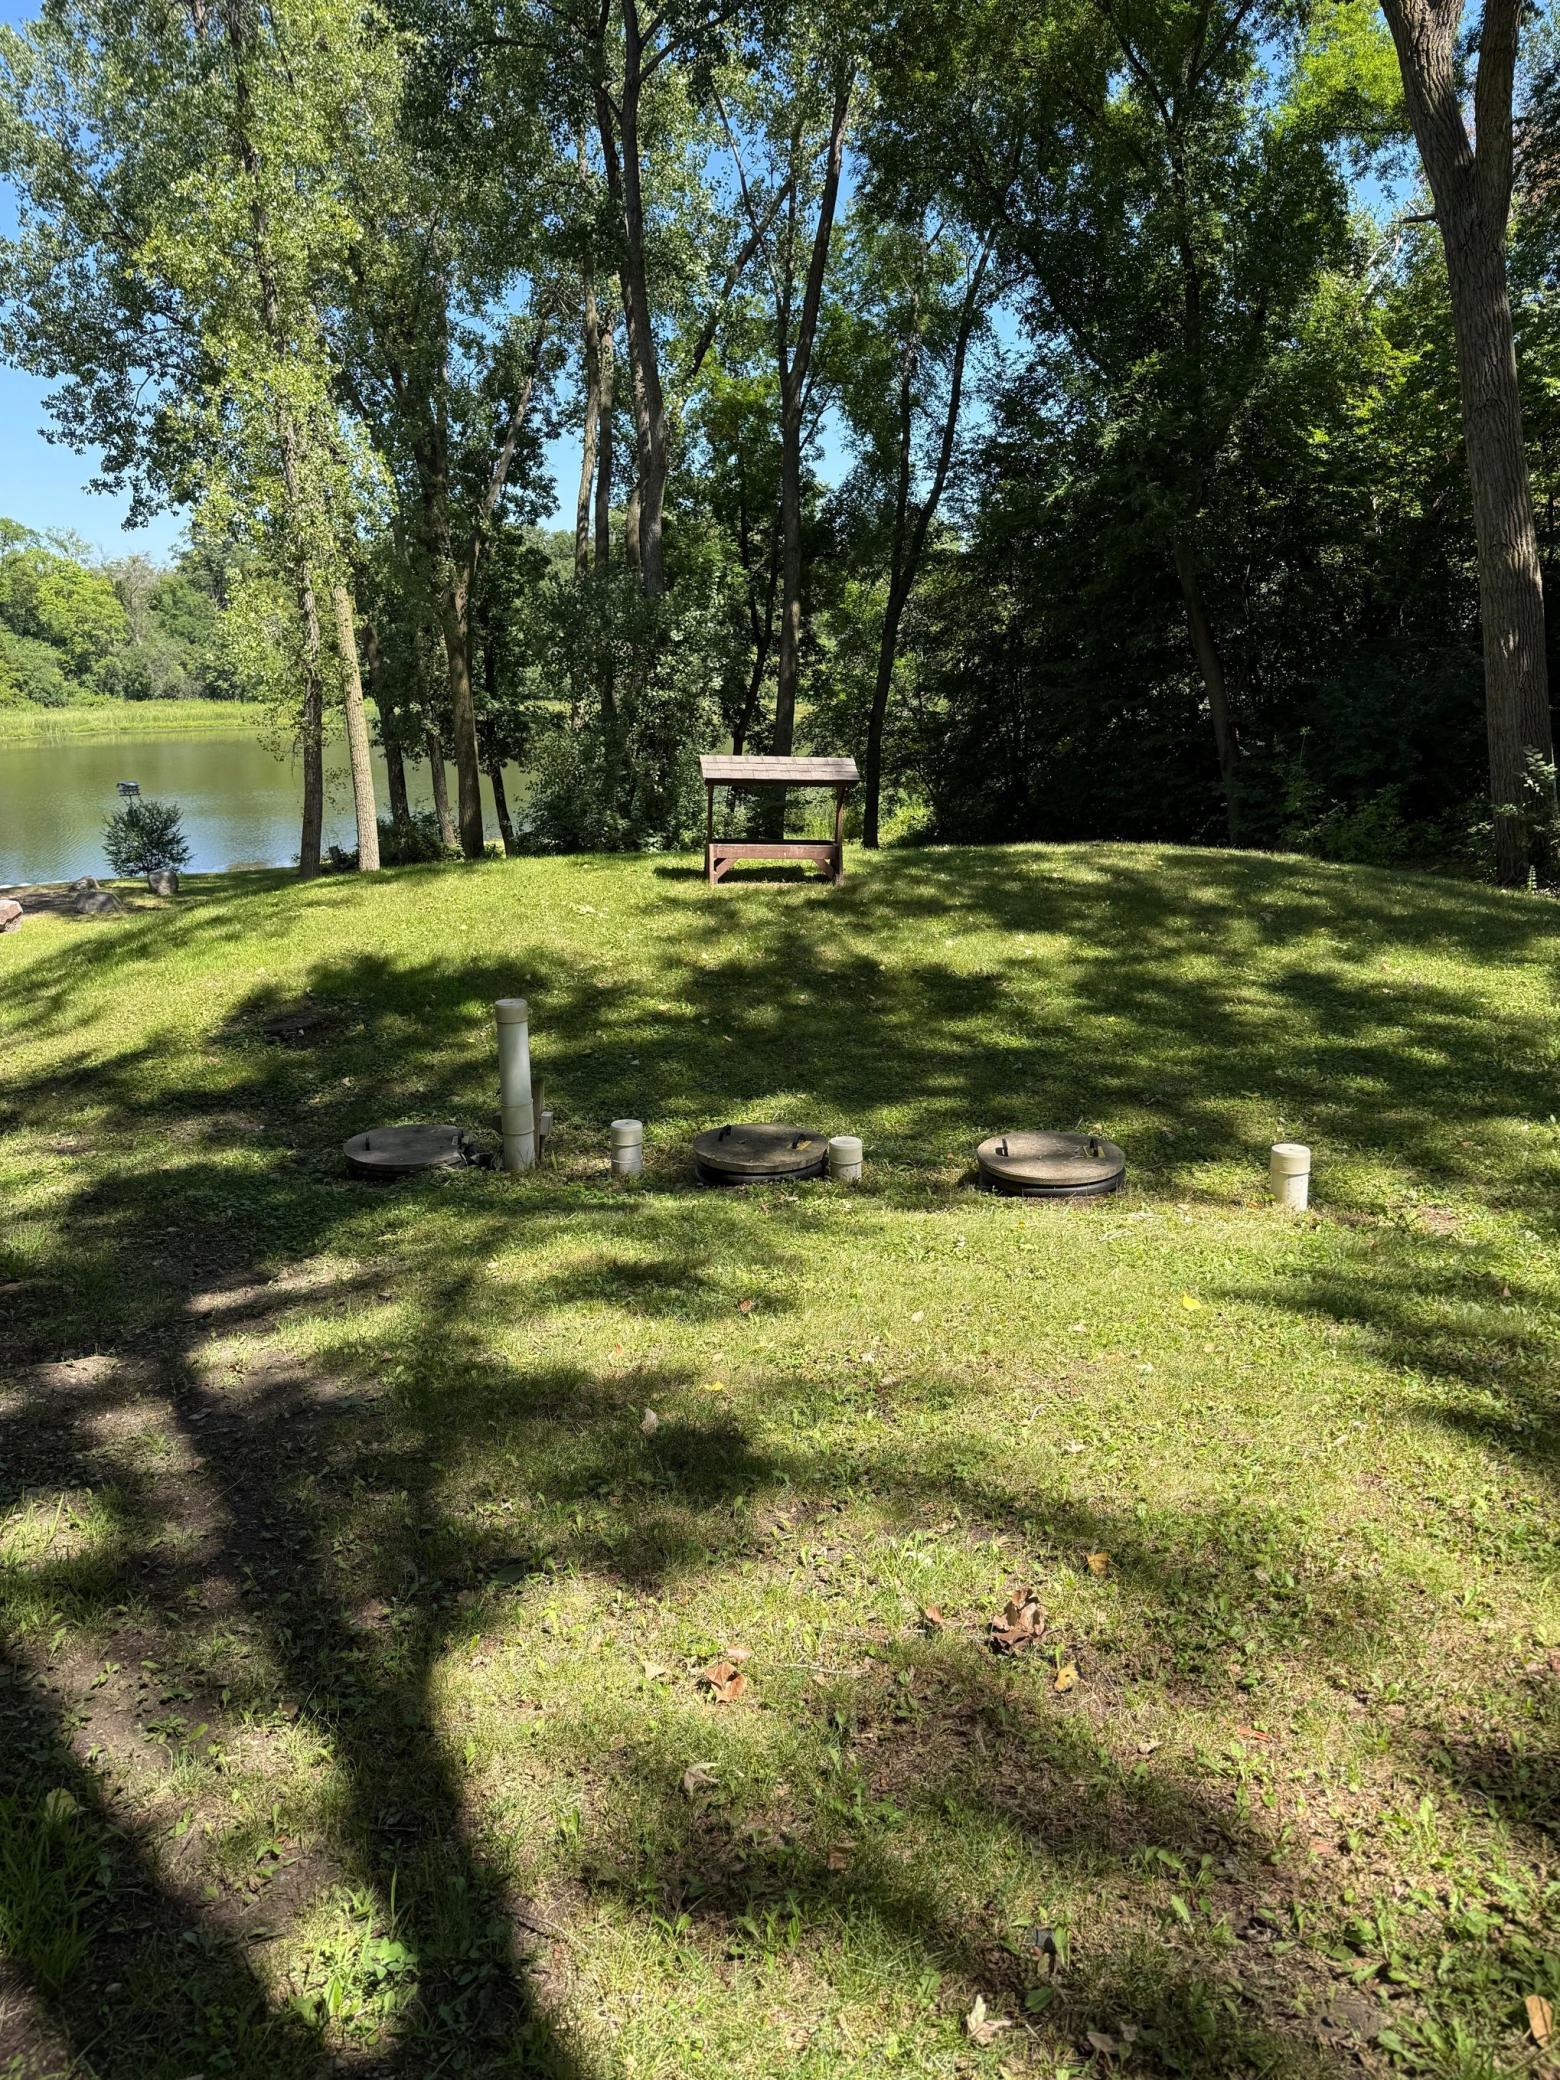
Mound Septic: 1
Septic System Compliant - Yes: 1
Special Search
Main Floor Bedroom: 1
Stories
One: 1
Water
Private: 1
Well: 1
Waterfront Type
Lake Front: 1
Lake View: 1
Location Tax and Other Information
House Number: 6096
Street Name: Birch
Street Suffix: Road
Postal City: Prior Lake
County: Scott
State: MN
Zip Code: 55372
Complex/Dev/Subdivision: Whitewood 1st Add
Property Features
Accessible: None
Air Conditioning: Central Air; Ductless
Amenities Unit: Ceiling Fan(s); Hardwood Floors; Main Floor Primary Bedroom
Appliances: Dishwasher; Range; Refrigerator
Assumable Loan: Not Assumable
Bath Description: Main Floor Full Bath; 3/4 Basement
Construction Materials: Block; Frame
Construction Status: Previously Owned
Dining Room Description: Informal Dining Room
Electric: Circuit Breakers
Existing Financing: Conventional
Exterior: Wood
Family Room Characteristics: Lower Level
Fireplace Characteristics: Brick; Family Room; Gas Burning; Pellet Burning
Foundation: Concrete Block
Fuel: Natural Gas
Heating: Forced Air
Internet Options: Fiber Optic
Laundry: In Basement; Lower Level
Lock Box Type: Supra
Lot Description: Accessible Shoreline
Parking Characteristics: Finished Garage; Heated Garage; Insulated Garage
Pool Description: None
Road Frontage: City Street
Road Responsibility: Public Maintained Road
Roof: Age 8 Years or Less
Sellers Terms: Adj. Rate/Gr Payment; Cash; Conventional; FHA; VA
Sewer: Mound Septic; Septic System Compliant - Yes
Special Search: Main Floor Bedroom
Stories: One
Water: Private; Well
Waterfront Type: Lake Front; Lake View
Room Information
| Room Name | Dimensions | Level |
| Dining Room | 12 x 22 | Main |
| Family Room | 13.5 x 20 | Lower |
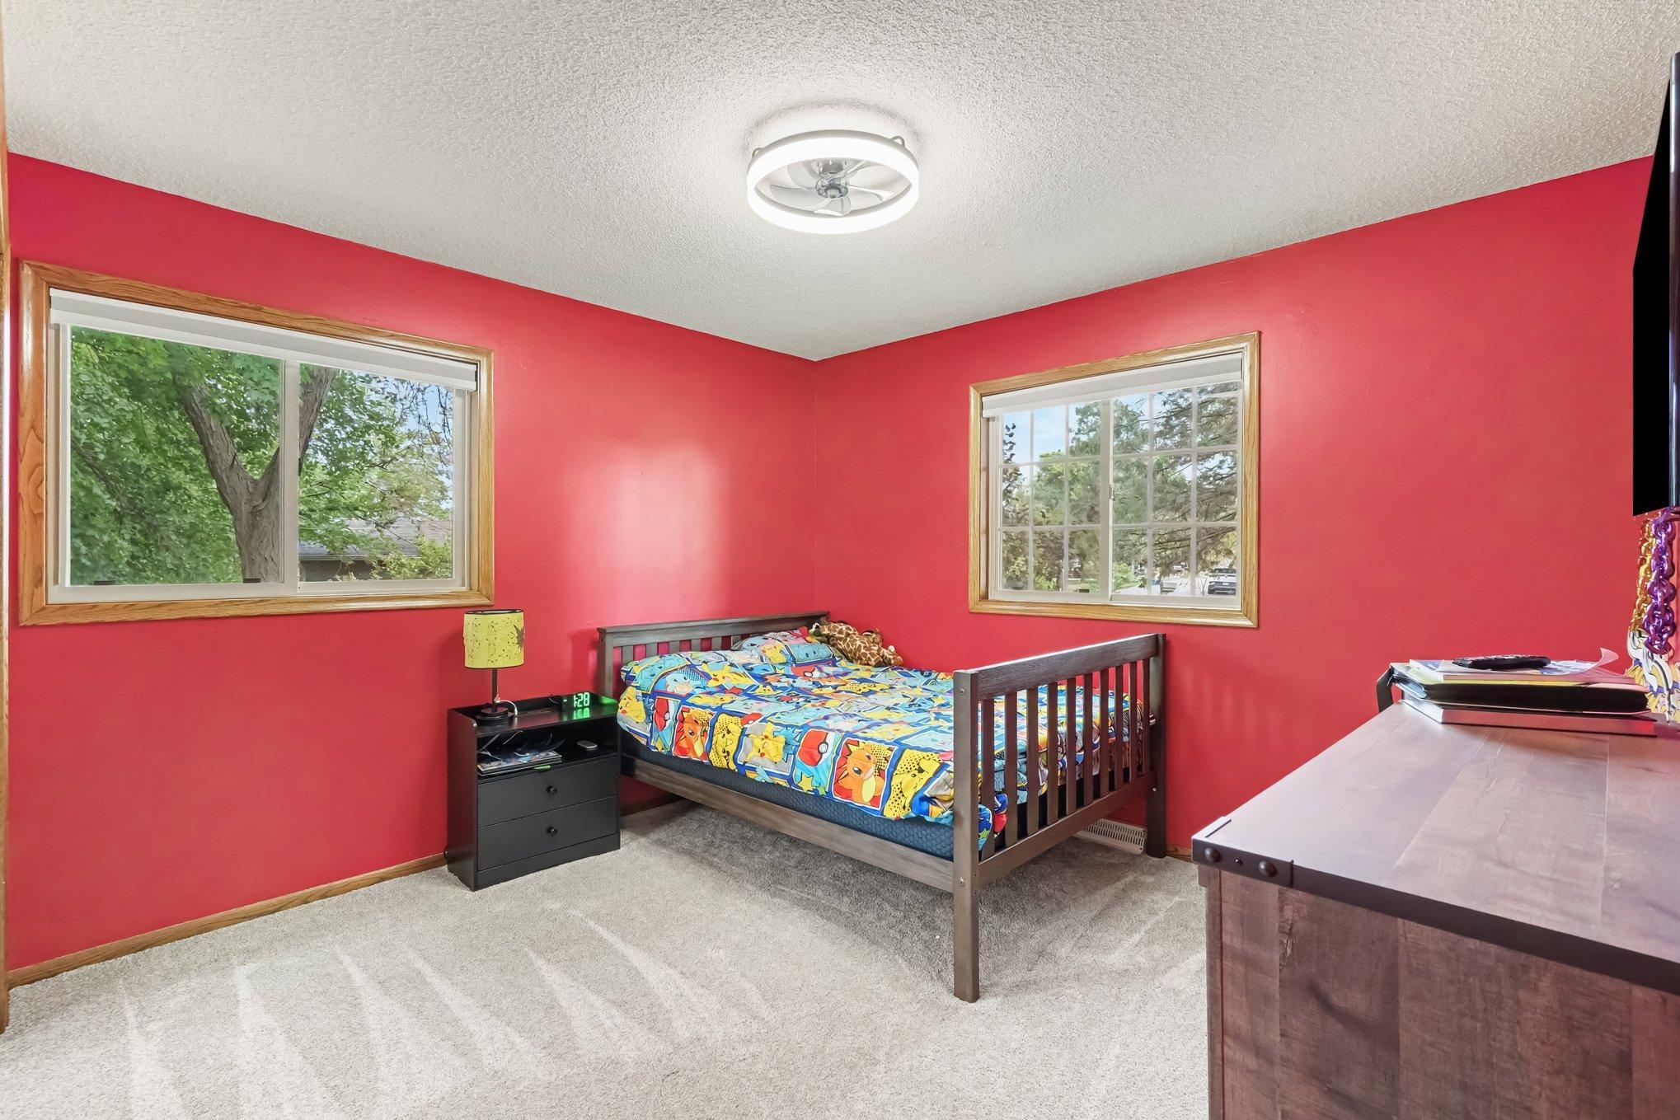
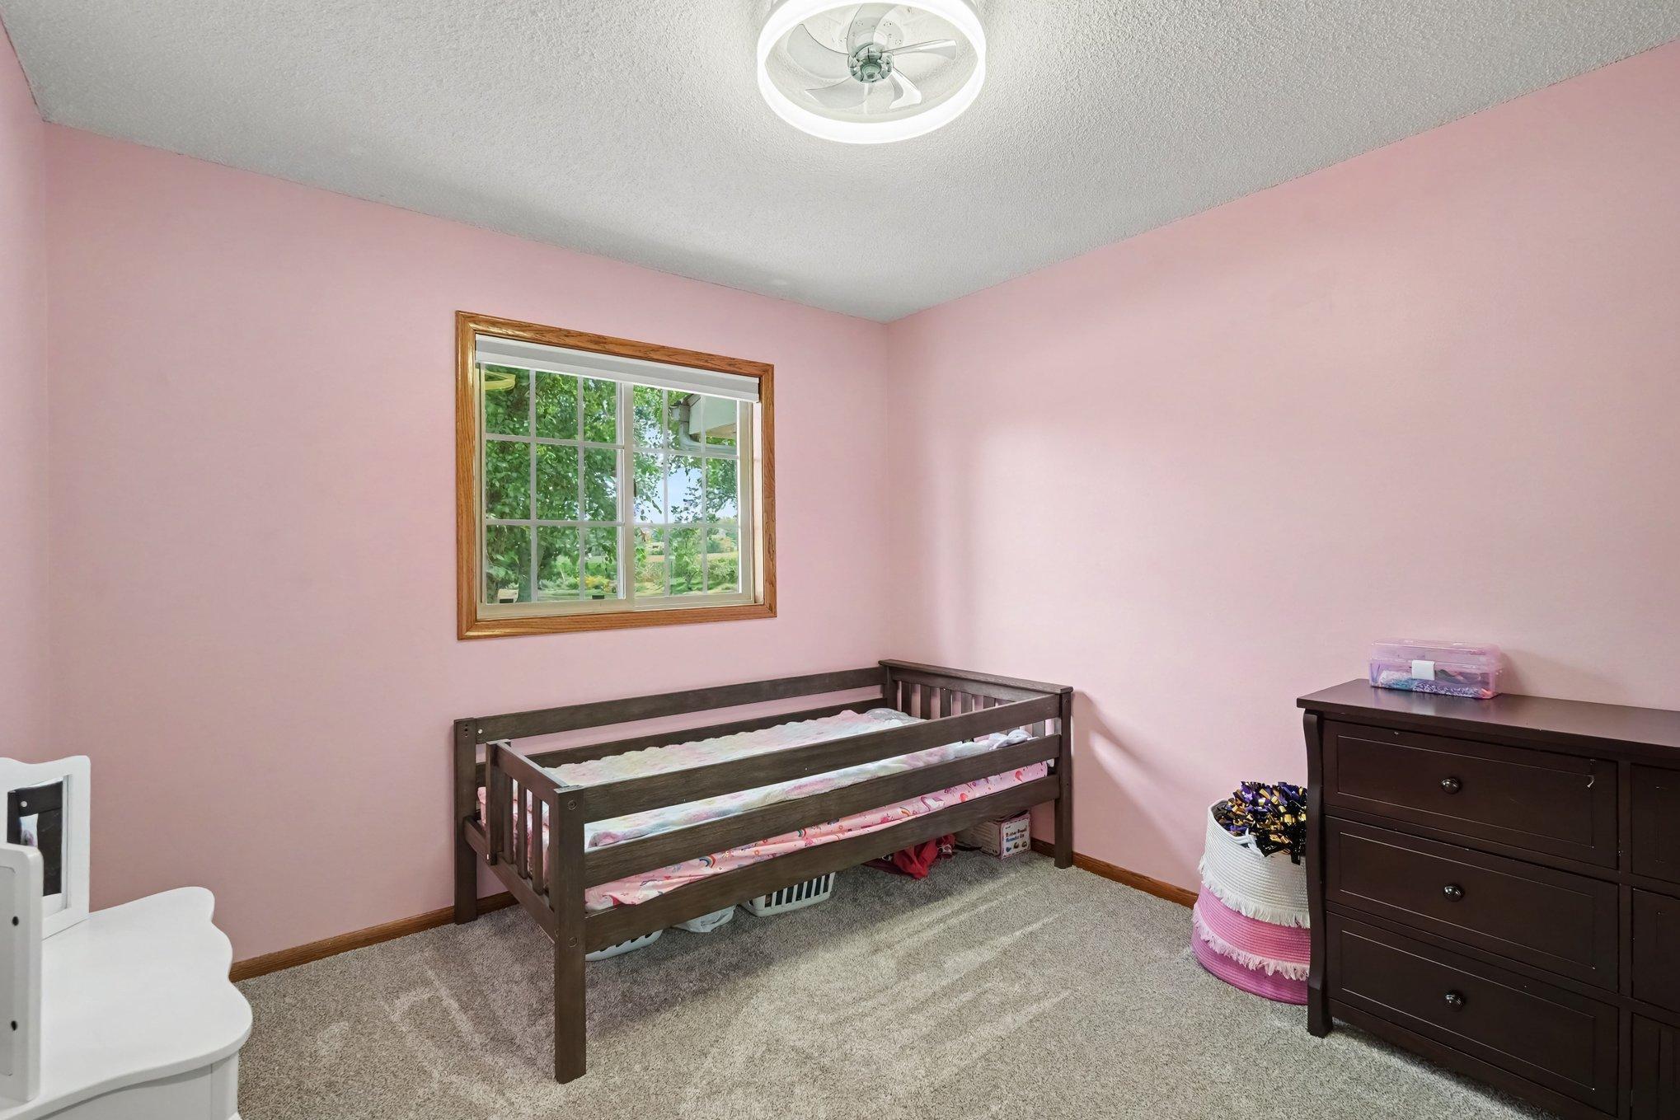
| First (1st) Bedroom | 11 x 13 | Main |
| Flex Room | 13 x 14 | Lower |
| Fourth (4th) Bedroom | 10 x 18 | Lower |
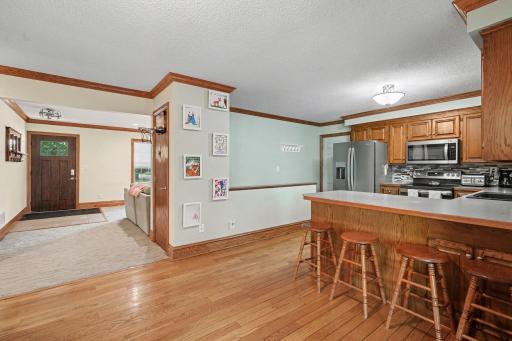
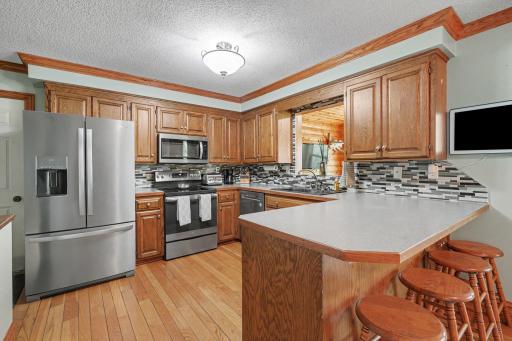
| Kitchen | 11 x 22 | Main |
| Living Room | 15 x 22 | Main |
| Second (2nd) Bedroom | 9.6 x 10 | Main |
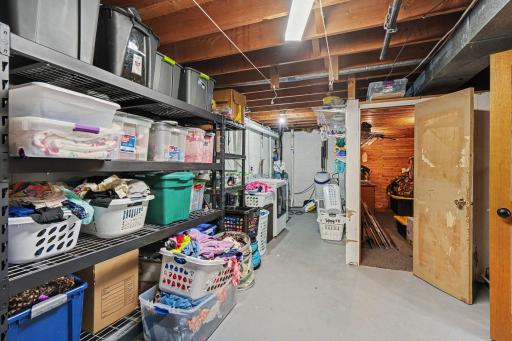
| Storage Room | 13 x 21 | Lower |
| Third (3rd) Bedroom | 11.5 x 13.3 | Main |
 Aerial Map.pdf
Listing Office: Kubes Realty Inc
Last Updated: September - 03 - 2026
The data relating to real estate for sale on this web site comes in part from the Broker Reciprocity SM Program of the Regional Multiple Listing Service of Minnesota, Inc. The information provided is deemed reliable but not guaranteed. Properties subject to prior sale, change or withdrawal. ©2026 Regional Multiple Listing Service of Minnesota, Inc All rights reserved.