$324,900
Eyota, MN 55934
MLS# 7128565
3 beds | 1 baths | 1136 sqft
1 / 26
Property Description
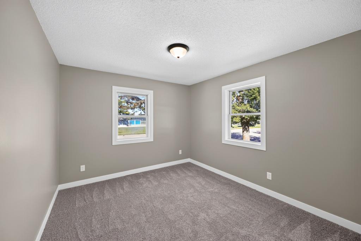
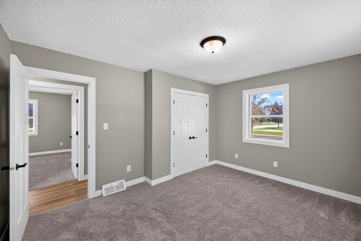
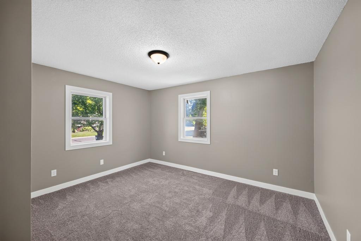
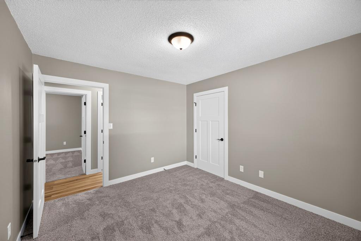
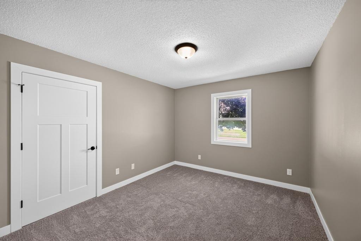
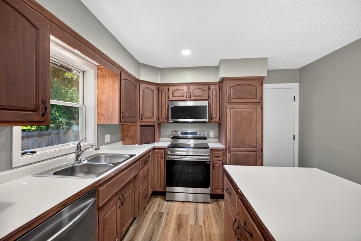
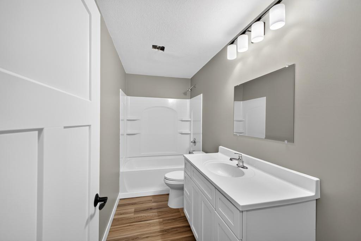
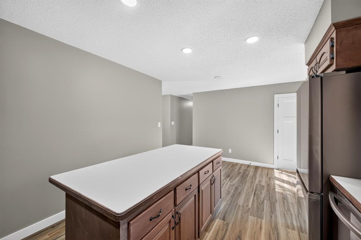
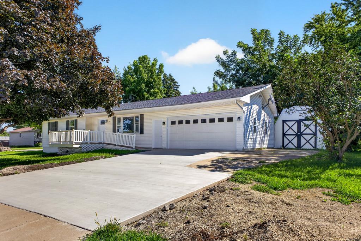
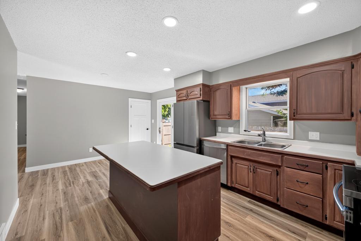
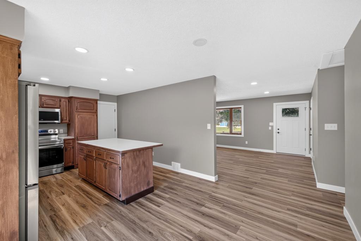
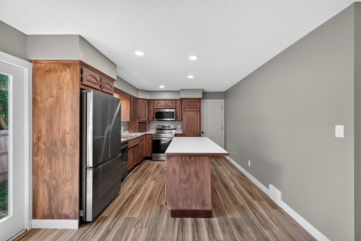
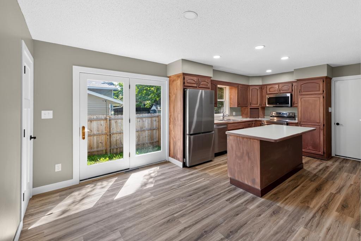
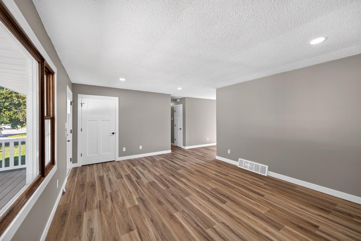
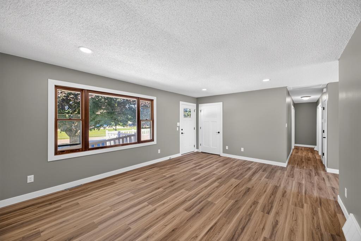
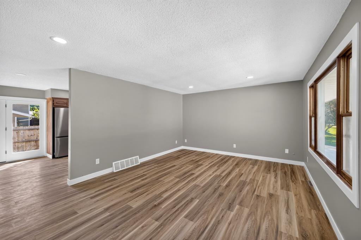
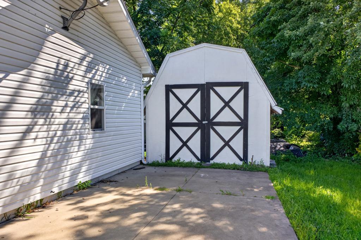
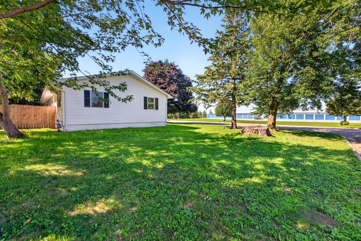
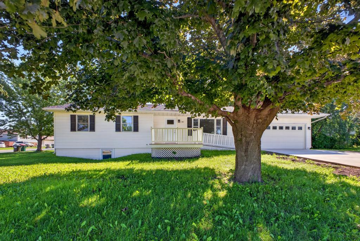
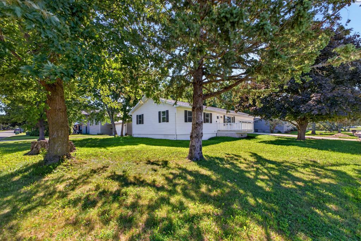
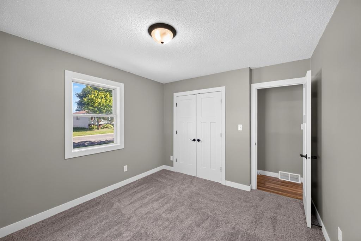
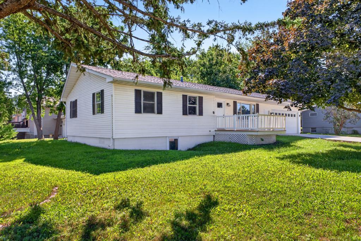
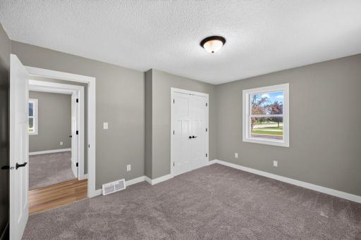
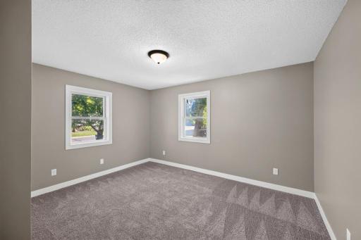
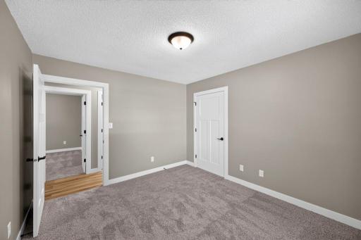
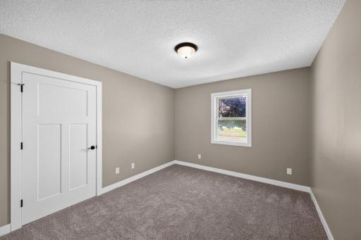
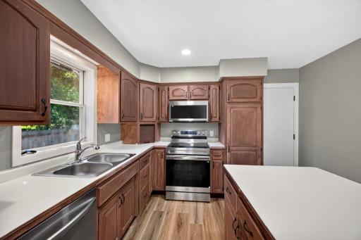
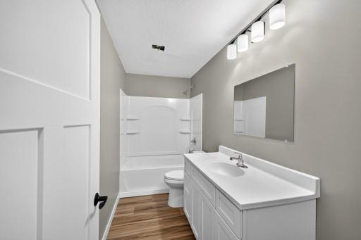
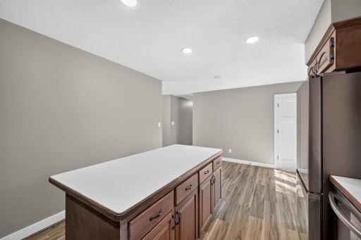
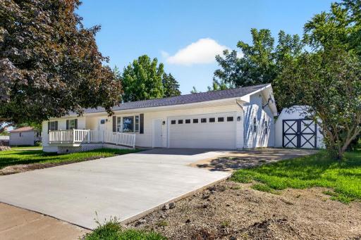
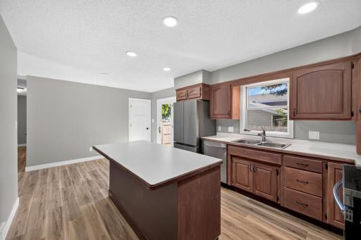
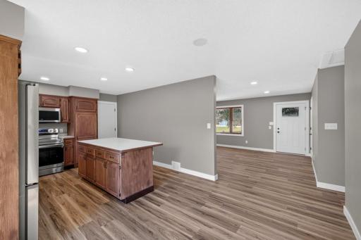
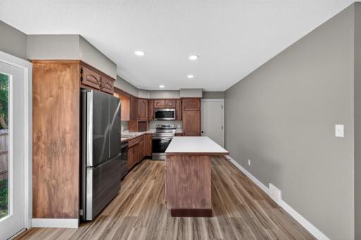
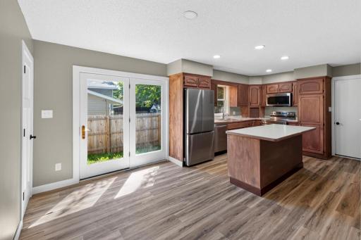
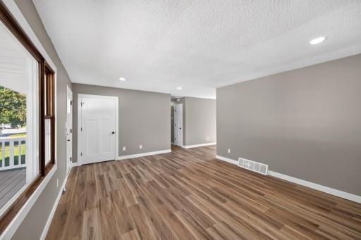
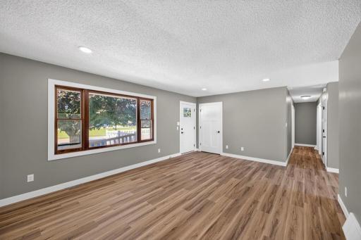
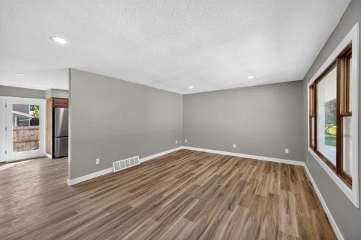
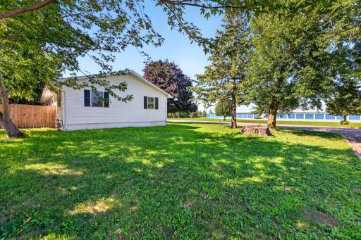
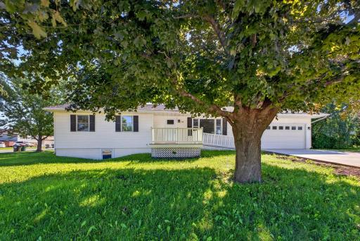
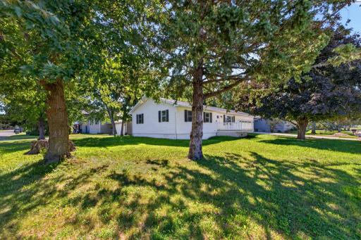
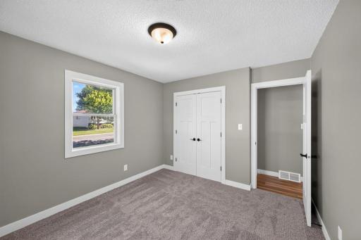
Showings begin Thursday, August 20th! Welcome to this beautifully updated and move-in-ready home, perfectly situated on a desirable corner lot in a convenient location. This home offers an impressive list of updates, providing modern comfort, peace of mind, and plenty of value for its next owner. Inside, you’ll find brand-new flooring, trim, interior and exterior doors, fresh paint, and updated finishes throughout. Major improvements include a new roof, driveway, furnace, water heater, updated plumbing and electrical, and much more. The attached two-car garage has also been updated and insulated, providing a clean, comfortable, and functional space for parking, storage, hobbies, or a workshop. Accessibility and location are additional highlights. The home features a convenient ramp for handicap-accessible entry and is within walking distance of the local high school, elementary school, grocery store, and dentist office. Situated on a desirable corner lot, the property offers great curb appeal and easy access to nearby amenities. With extensive updates already completed—including the roof, driveway, flooring, doors, trim, paint, furnace, water heater, plumbing, electrical, and insulated garage—this home is ready for you to move in and enjoy. Don’t miss this opportunity to own a thoughtfully updated home in a fantastic location!
Details
Maps
Contract Information
Owner is an Agent?: Yes
Auction?: No
Status: Active
Contingency: None
Current Price: $324,900
Original List Price: 329000
ListPrice: 324900
List Date: 2026-08-17
Office/Member Info
Association: SEMR
General Property Information
Common Wall: No
Lot Measurement: Acres
Manufactured Home?: No
Multiple PIDs?: No
New Development: No
Number of Fireplaces: 0
Other Parking Spaces: 3
Waterfront YN: No
Year Built: 1974
Yearly/Seasonal: Yearly
Zoning: Residential-Single Family
Lot Dimensions: 120 x 70 x 120 x 70
Acres: 0.19
Bath Three Quarters: 0
Bath Half: 0
Bath Quarter: 0
Main Floor Total SqFt: 1136
Above Grd Total SqFt: 1136
Below Grd Total SqFt: 0
Total SqFt: 1136
Total Finished Sqft: 1136.00
FireplaceYN: No
Foundation Size: 1136
Style: (SF) Single Family
Garage Stalls: 2
Association Fee: 0
Assessment Pending: No
Bedrooms: 3
Baths Total: 1
Bath Full: 1
Location, Tax and Other Information
AssocFeeYN: No
Legal Description: SECT-14 TWP-106 RANGE-012 SCHUMANN'S 2ND REPLAT LOT-001 BLOCK-002 LOT 1 BLK 2
Listing City: Eyota
Map Page: 999
Municipality: Eyota
School District: Dover-Eyota
School District Phone: 507-545-2125
Zip Plus 4: 153
Property ID Number: 621432028479
Tax Year: 2026
Tax Amount: 2456
In Foreclosure?: No
Potential Short Sale?: No
Lender Owned?: No
Directions & Remarks
Public Remarks: Showings begin Thursday, August 20th! Welcome to this beautifully updated and move-in-ready home, perfectly situated on a desirable corner lot in a convenient location. This home offers an impressive list of updates, providing modern comfort, peace of mind, and plenty of value for its next owner.
Inside, you’ll find brand-new flooring, trim, interior and exterior doors, fresh paint, and updated finishes throughout. Major improvements include a new roof, driveway, furnace, water heater, updated plumbing and electrical, and much more. The attached two-car garage has also been updated and insulated, providing a clean, comfortable, and functional space for parking, storage, hobbies, or a workshop.
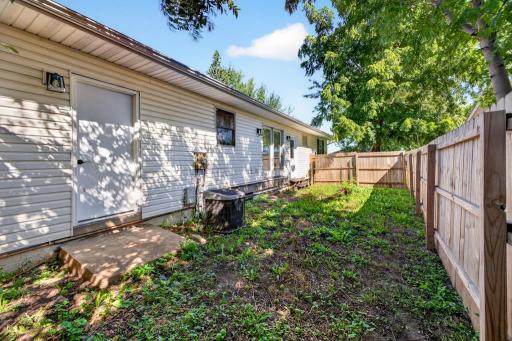
Accessibility and location are additional highlights. The home features a convenient ramp for handicap-accessible entry and is within walking distance of the local high school, elementary school, grocery store, and dentist office. Situated on a desirable corner lot, the property offers great curb appeal and easy access to nearby amenities.
With extensive updates already completed—including the roof, driveway, flooring, doors, trim, paint, furnace, water heater, plumbing, electrical, and insulated garage—this home is ready for you to move in and enjoy. Don’t miss this opportunity to own a thoughtfully updated home in a fantastic location!
Directions: From I-90, take Exit 224 for Hwy 42 toward Eyota. Continue north on Hwy 42 into Eyota. Turn right onto 5th St SW, then right onto Jefferson Ave SW. Property is located on Jefferson Ave SW.
Accessible
Fully Wheelchair: 1
Air Conditioning
Central Air: 1
Amenities Unit
Kitchen Center Island: 1
Kitchen Window: 1
Main Floor Primary Bedroom: 1
Porch: 1
Washer/Dryer Hookup: 1
Appliances
Dishwasher: 1
Disposal: 1
Microwave: 1
Refrigerator: 1
Assessments
Assessment Balance: 0
Tax With Assessments: 2456
Assumable Loan
Not Assumable: 1
Basement
Unfinished: 1
Bath Description
Main Floor Full Bath: 1
Building Information
Finished SqFt Above Ground: 1136
Construction Materials
Block: 1
Frame: 1
Construction Status
Previously Owned: 1
Dining Room Description
Eat In Kitchen: 1
Existing Financing
Cash: 1
Exterior
Vinyl: 1
Family Room Characteristics
Family Room: 1
Main Level: 1
Fencing
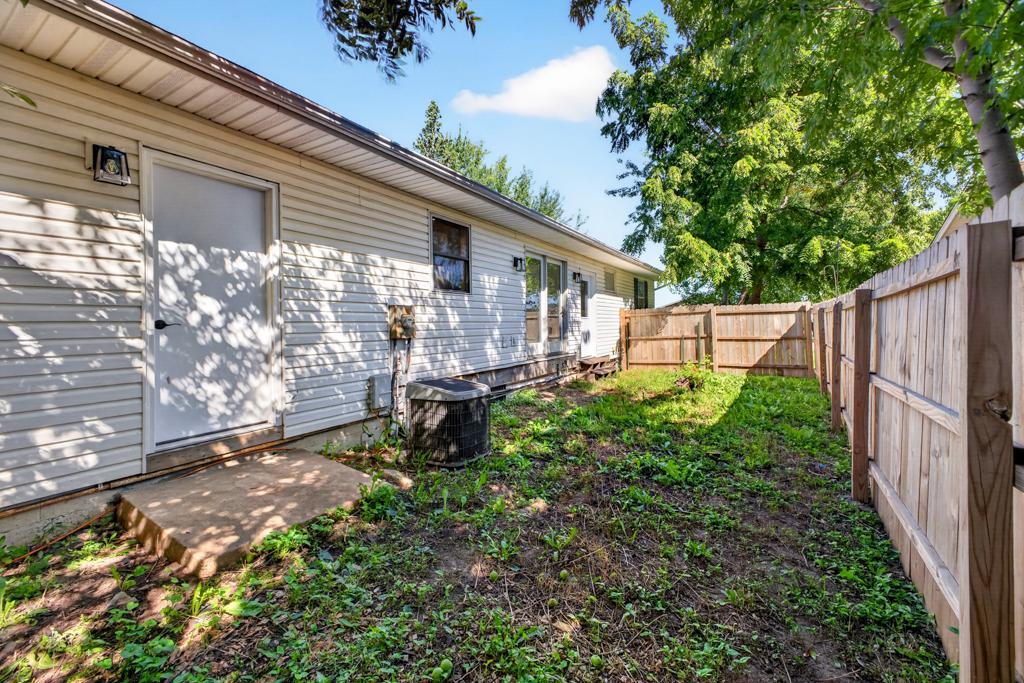
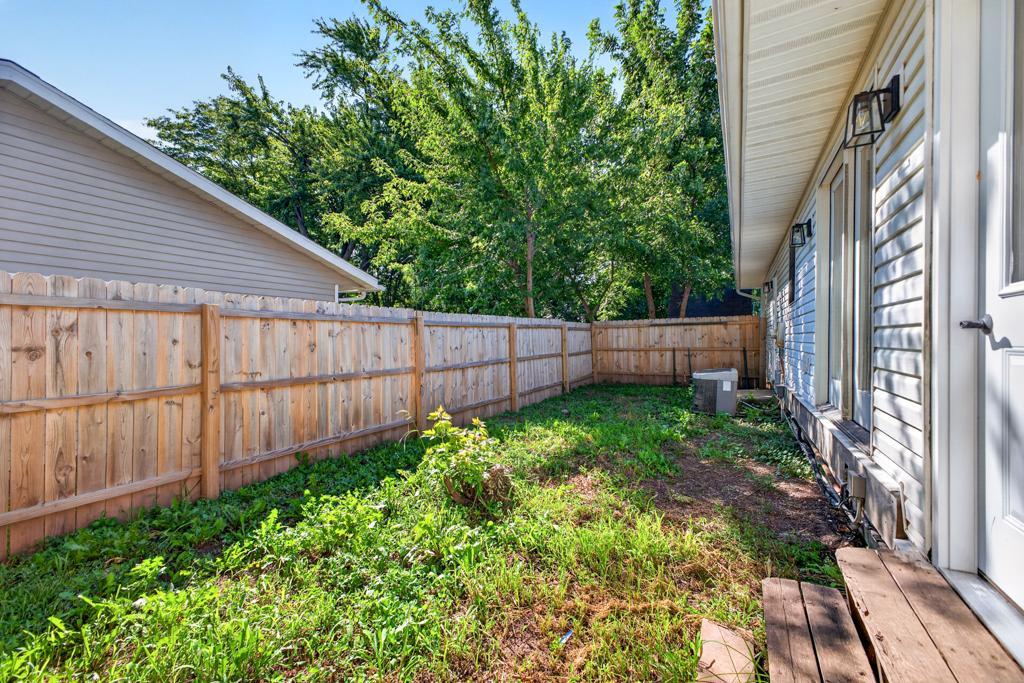
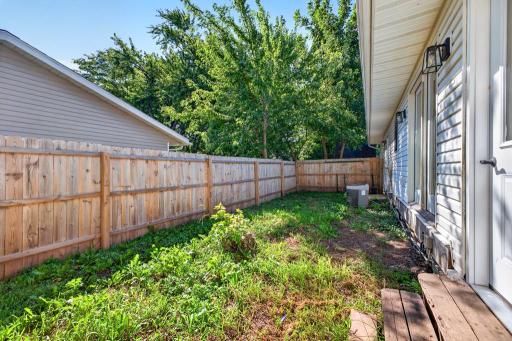
Privacy: 1
Wood: 1
Foundation
Brick/Mortar: 1
Fuel
Natural Gas: 1
Heating
Forced Air: 1
Insurance Fee
Insurance Fee: 0
Laundry
In Basement: 1
Lease Details
Land Leased: Not Applicable
Lock Box Type
Combo: 1
Lot Description
Corner Lot: 1
Miscellaneous Information
DP Resource: Yes
Homestead: Yes
Ownership
Fractional Ownership: No
Parking Characteristics
Garage Square Feet: 624
Garage Door Opener: 1
Patio, Porch and Deck Features
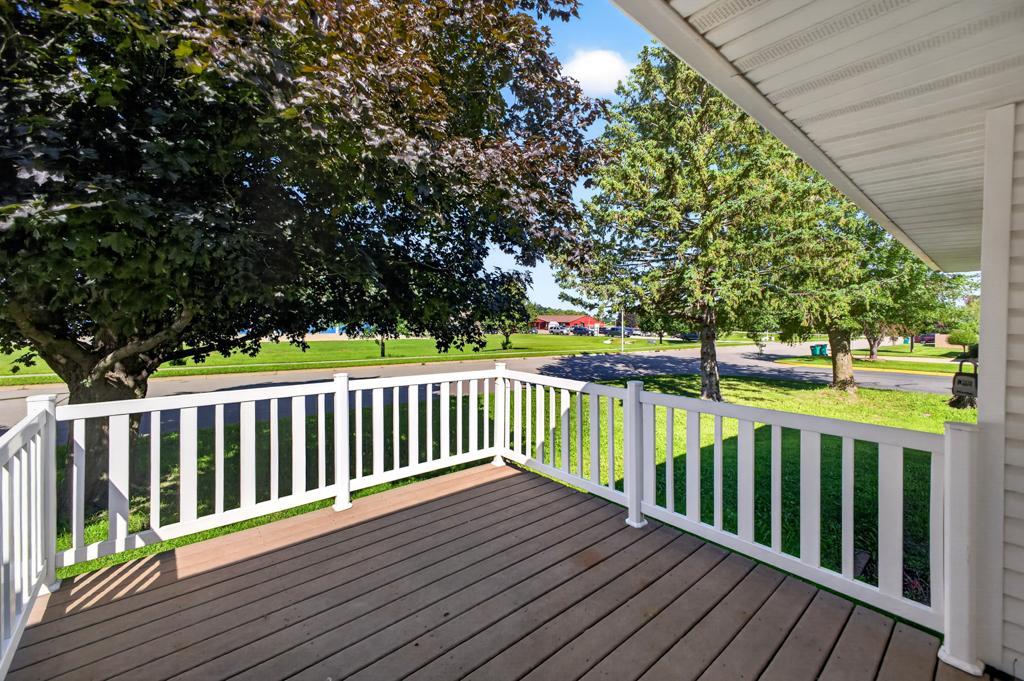
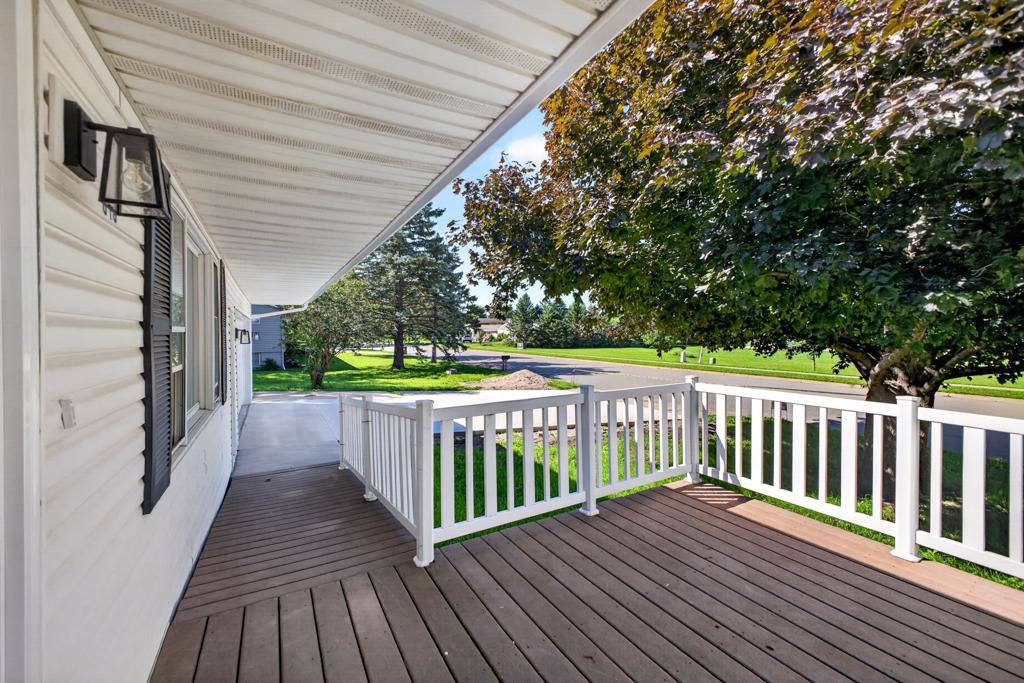
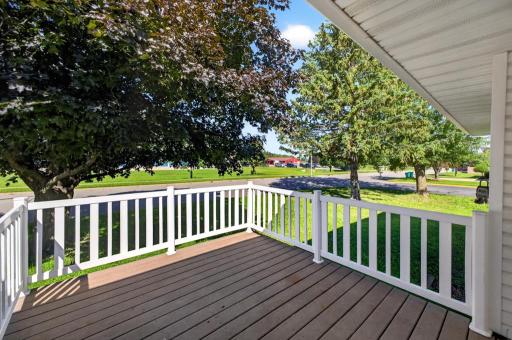
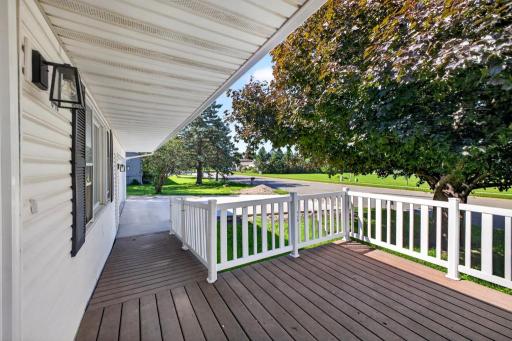
Composite Decking: 1
Public Survey Info
Range#: 12
Section#: 14
Township#: 106
Road Frontage
City Street: 1
Road Responsibility
Public Maintained Road: 1
Roof
Age 8 Years or Less: 1
Asphalt Shingles: 1
Sewer
City Sewer/Connected: 1
Stories
One: 1
Water
City Water/Connected: 1
Location Tax and Other Information
House Number: 610
Street Name: Jefferson
Street Suffix: Avenue
Street Direction Suffix: SW
Postal City: Eyota
County: Olmsted
State: MN
Zip Code: 55934
Complex/Dev/Subdivision: Schumanns 2nd Rep
Property Features
Accessible: Fully Wheelchair
Air Conditioning: Central Air
Amenities Unit: Kitchen Center Island; Kitchen Window; Main Floor Primary Bedroom; Porch; Washer/Dryer Hookup
Appliances: Dishwasher; Disposal; Microwave; Refrigerator
Assumable Loan: Not Assumable
Basement: Unfinished
Bath Description: Main Floor Full Bath
Construction Materials: Block; Frame
Construction Status: Previously Owned
Dining Room Description: Eat In Kitchen
Existing Financing: Cash
Exterior: Vinyl
Family Room Characteristics: Family Room; Main Level
Fencing: Privacy; Wood
Foundation: Brick/Mortar
Fuel: Natural Gas
Heating: Forced Air
Laundry: In Basement
Lock Box Type: Combo
Lot Description: Corner Lot
Parking Characteristics: Garage Door Opener
Road Frontage: City Street
Road Responsibility: Public Maintained Road
Roof: Age 8 Years or Less; Asphalt Shingles
Sewer: City Sewer/Connected
Stories: One
Water: City Water/Connected
Room Information
| Room Name | Dimensions | Level |
| Bathroom | 11 x 5 | Main |
| First (1st) Bedroom | 14 x 12 | Main |
| Garage | 22 x 25 | Main |
| Kitchen | 12 x 20 | Main |
| Living Room | 19 x 14 | Main |
| Porch | 10 x 12 | Main |
| Second (2nd) Bedroom | 11 x 12 | Main |
| Third (3rd) Bedroom | 11 x 10 | Main |

Listing Office: Minnesota Realty Company
Last Updated: September - 02 - 2026
The data relating to real estate for sale on this web site comes in part from the Broker Reciprocity SM Program of the Regional Multiple Listing Service of Minnesota, Inc. The information provided is deemed reliable but not guaranteed. Properties subject to prior sale, change or withdrawal. ©2026 Regional Multiple Listing Service of Minnesota, Inc All rights reserved.