$2,591,500
Minneapolis, MN 55436
MLS# 7050490
Status: Closed
5 beds | 5 baths | 6620 sqft
1 / 182


Property Description
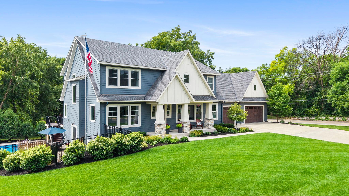
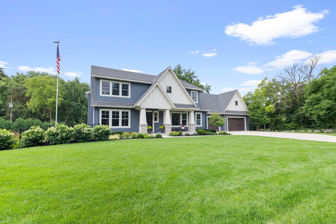
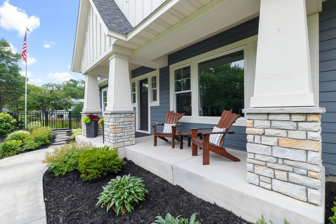
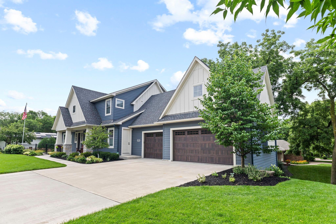
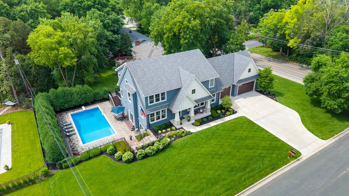
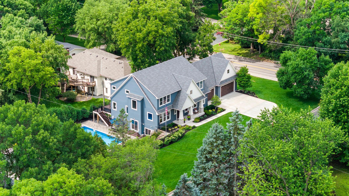
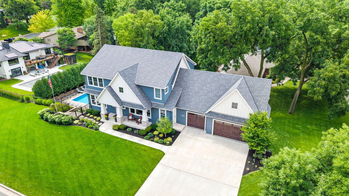
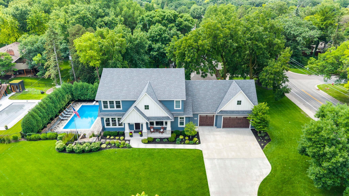
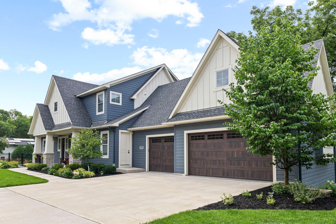
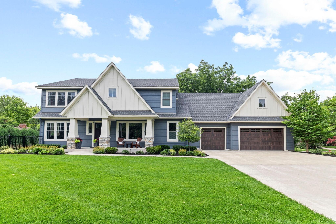
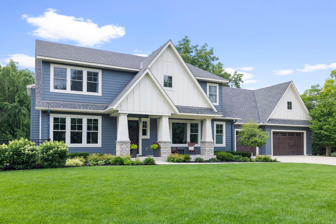
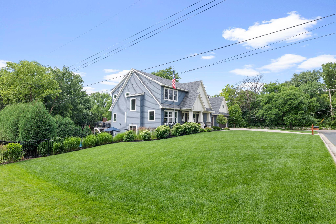
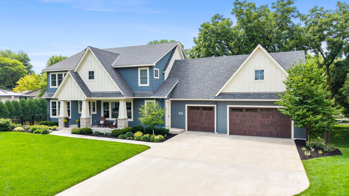
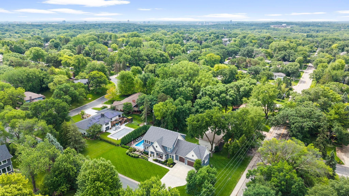
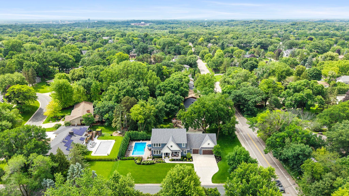
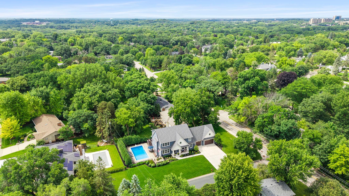
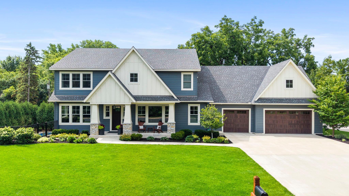
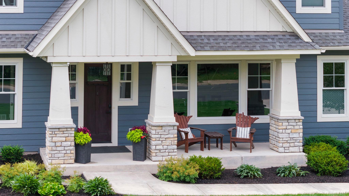
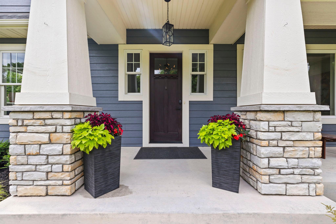
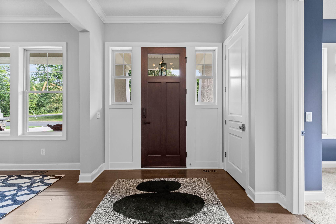
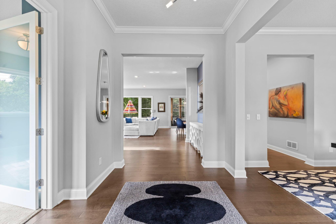
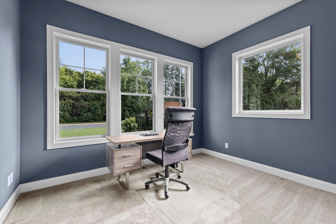
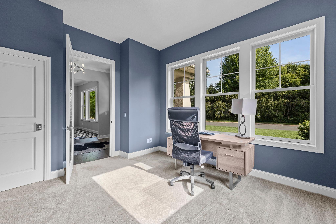
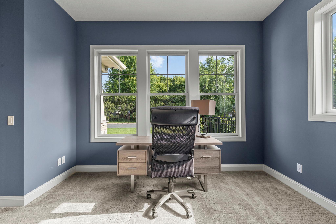
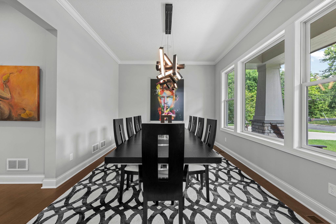
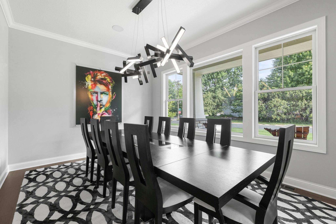
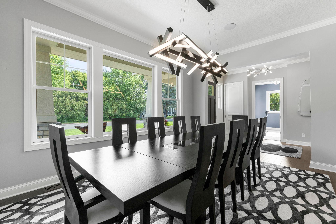
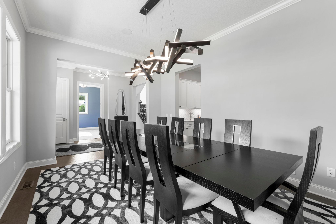
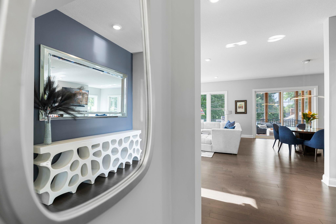
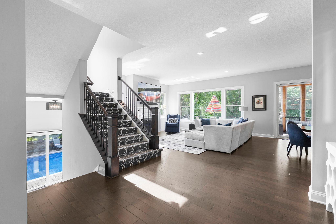
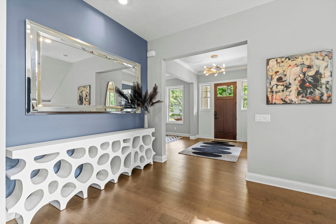
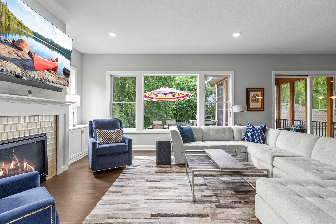
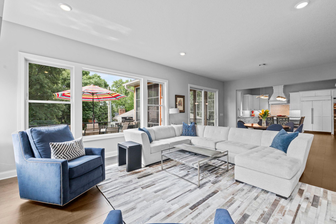
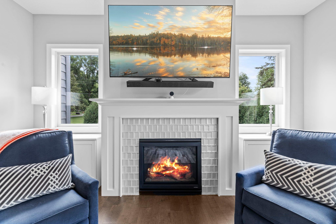
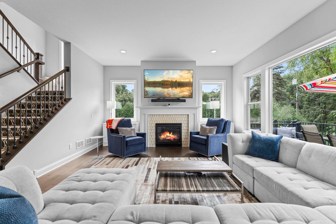
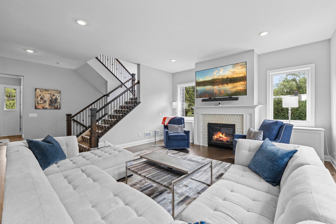
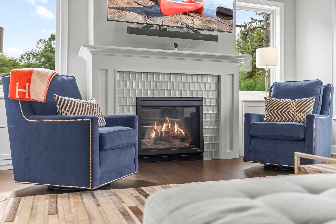
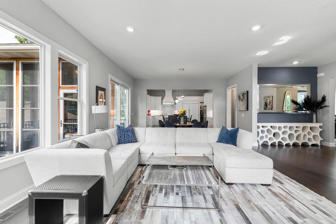
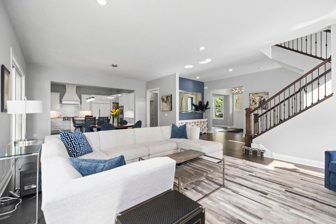
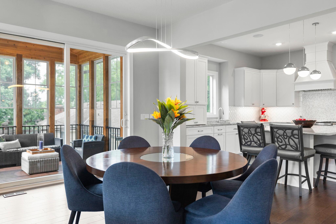
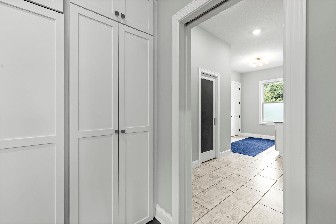
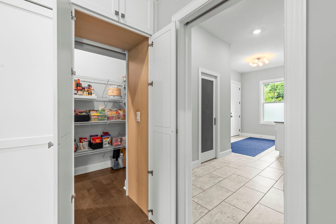
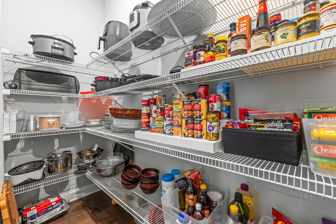
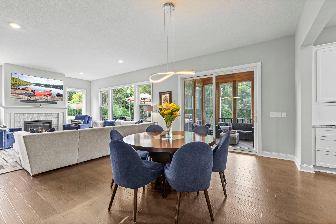
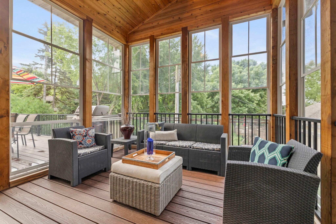
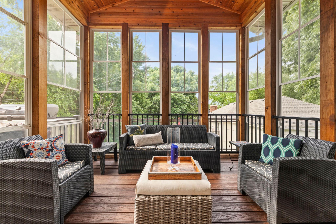
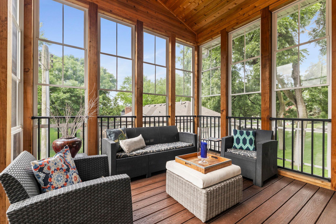
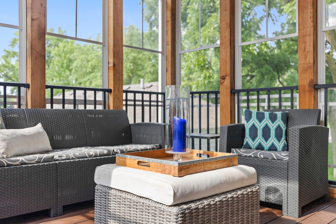
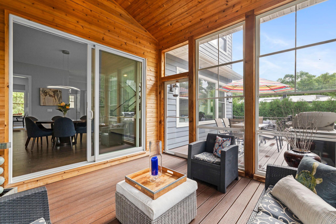
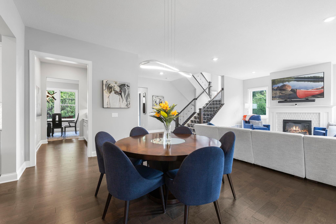
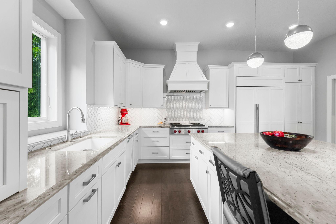
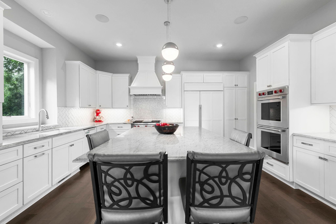
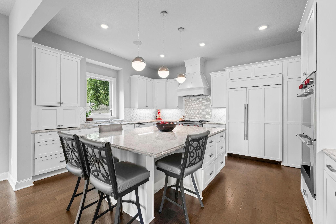
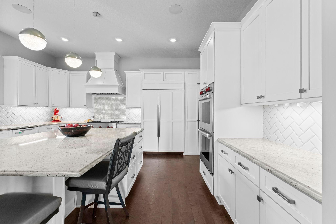
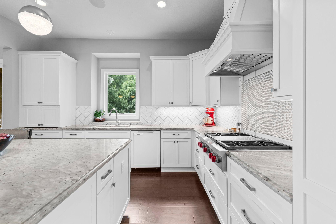
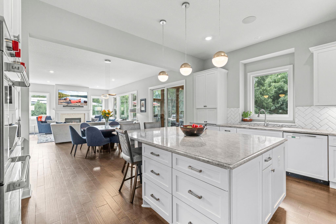
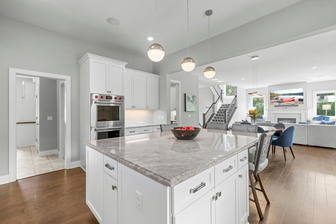
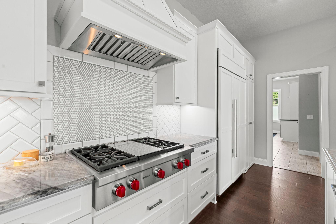
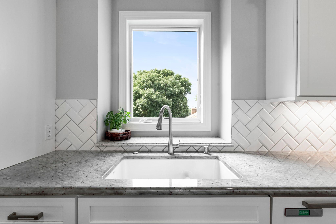
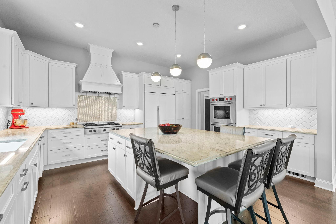
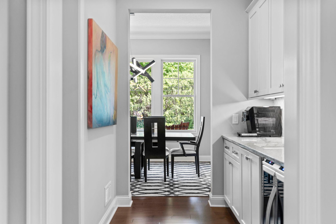
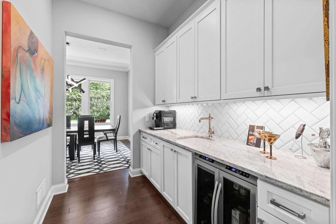
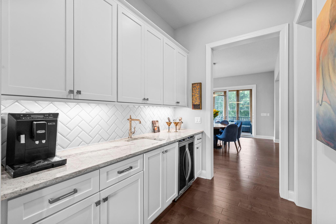
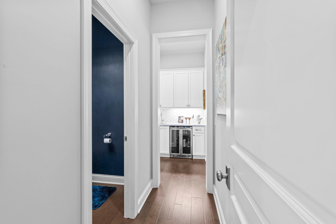
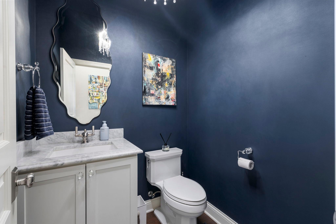
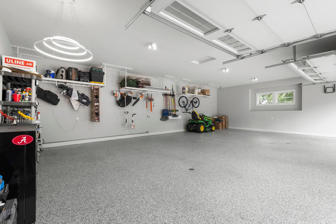
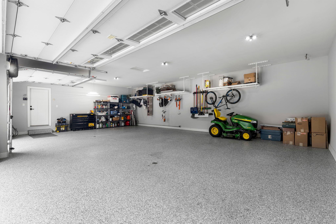
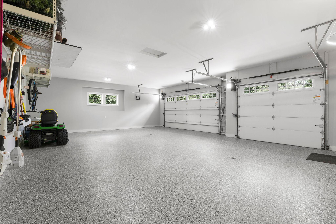
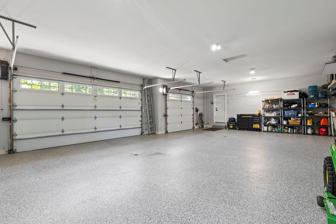
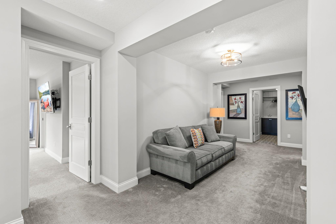
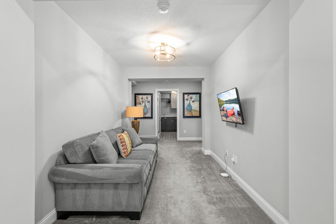
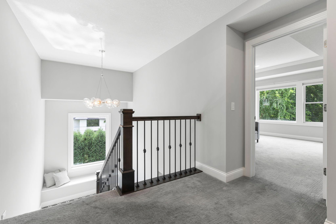
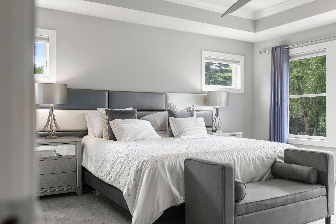
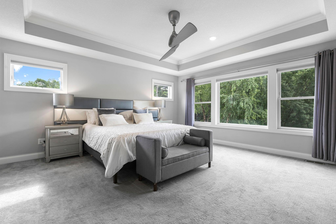
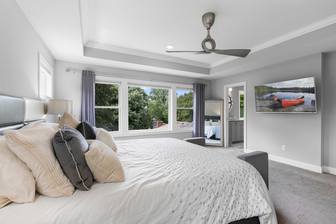
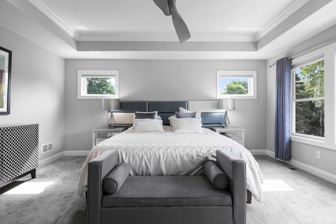
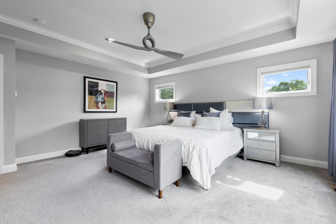
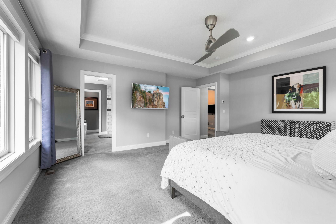
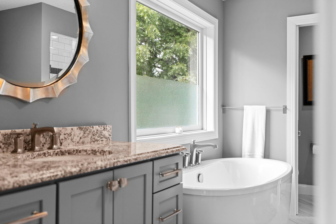
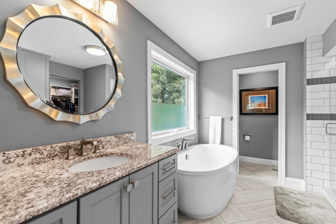
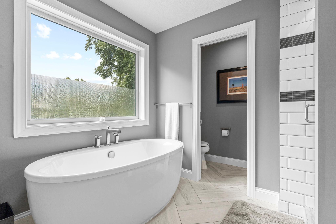
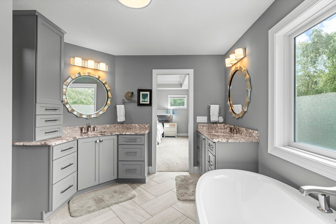
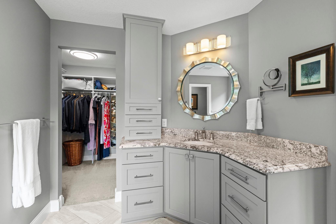
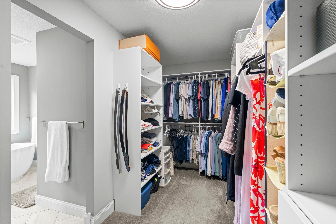
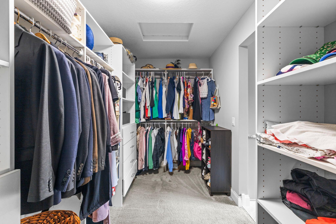
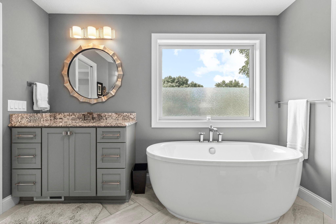
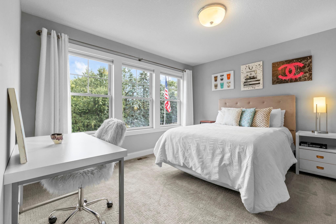
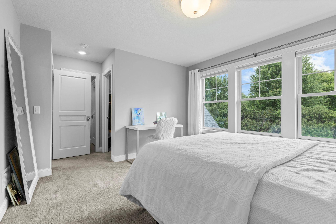
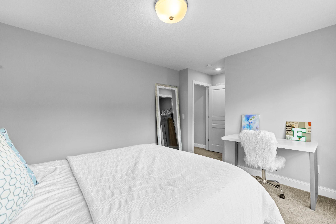
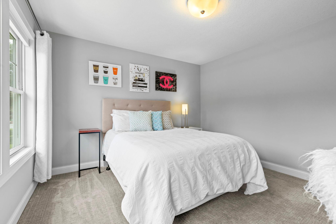
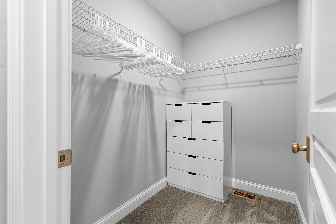
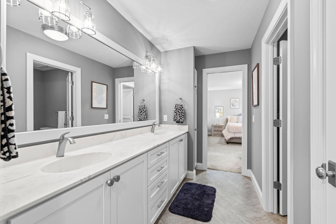
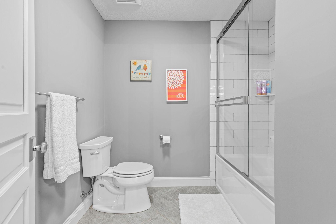
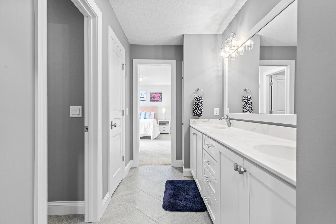
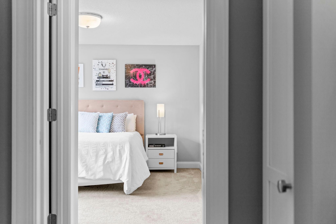
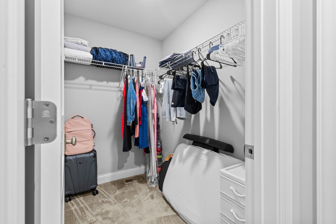
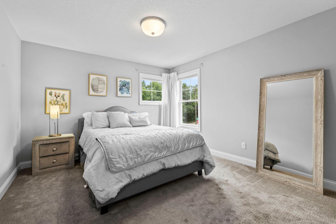
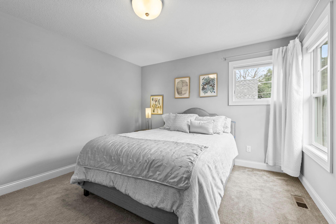
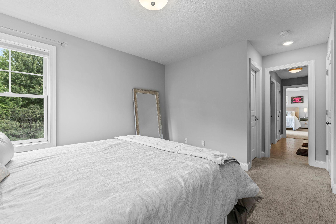
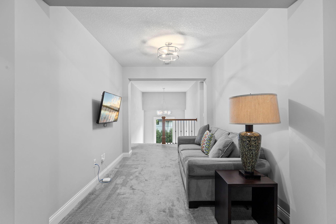
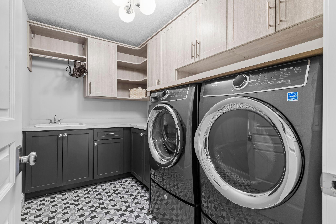
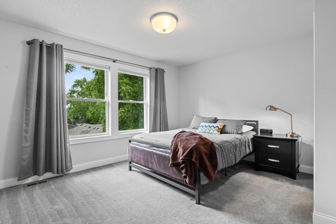
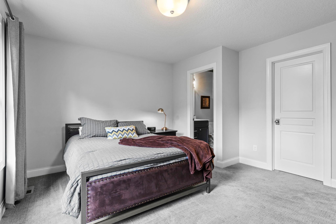
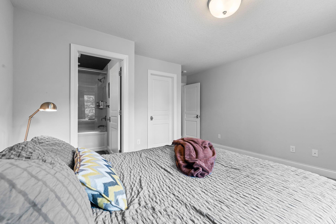
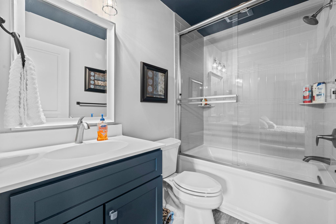
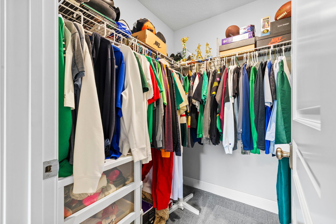
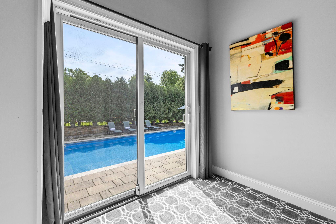
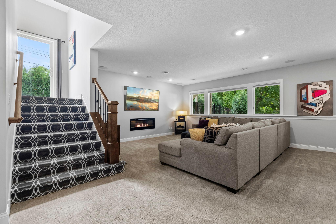
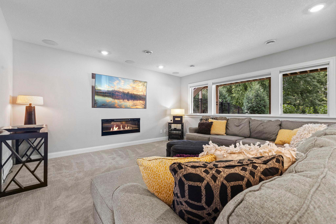
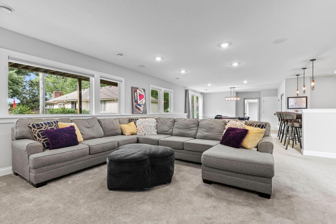
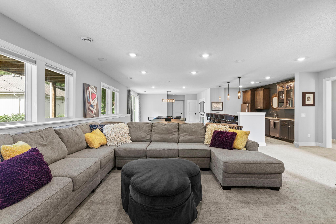
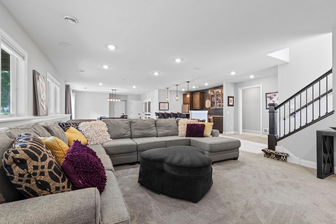
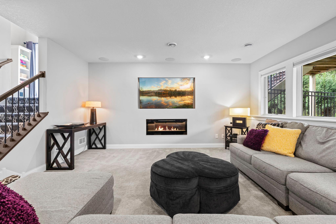
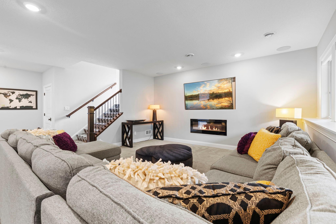
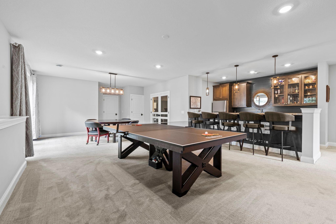
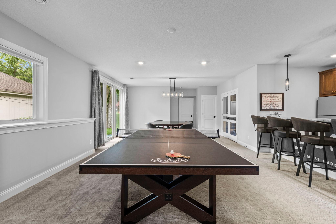
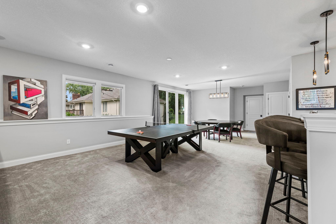
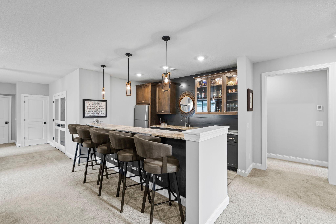
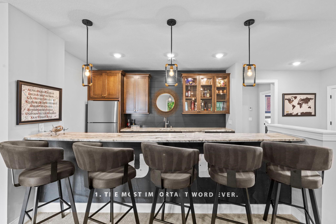
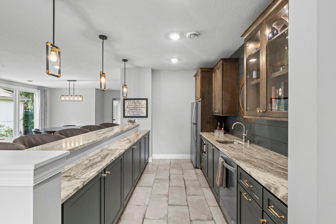
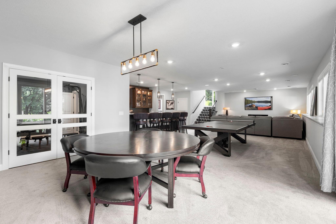
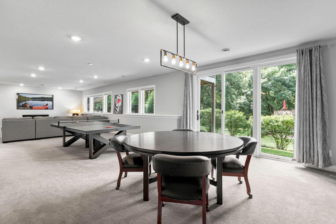
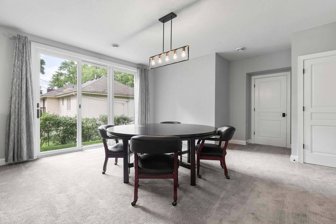
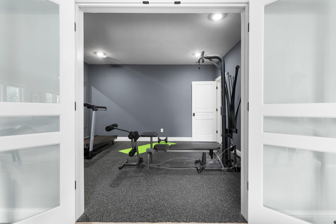
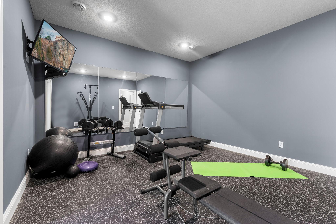
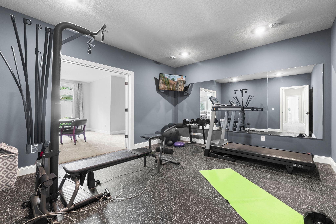
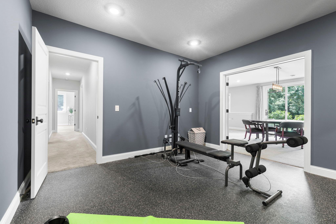
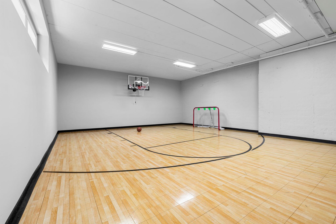
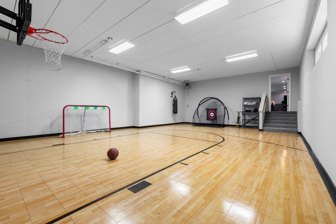
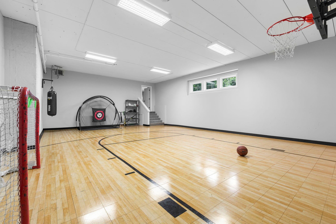
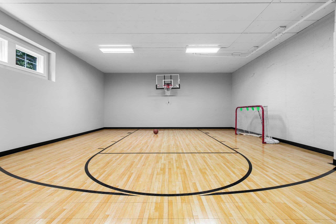
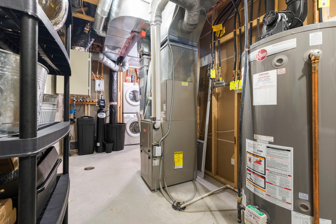
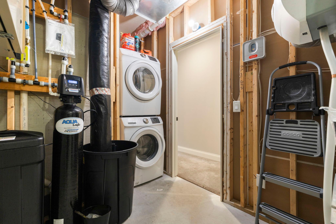
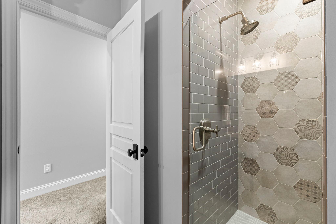
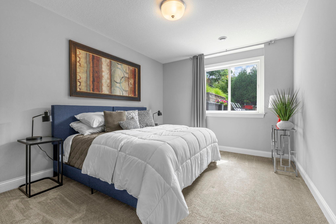
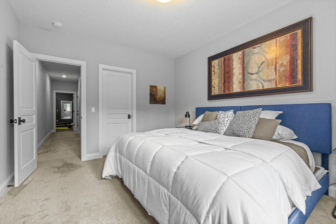
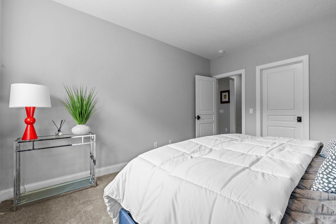
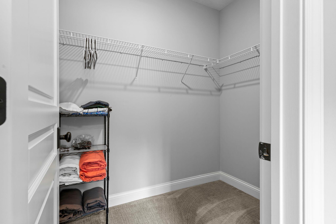
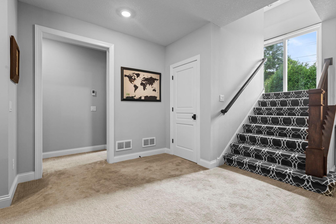
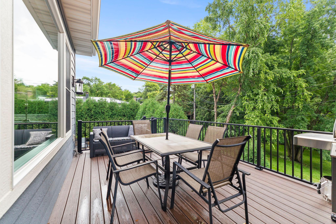
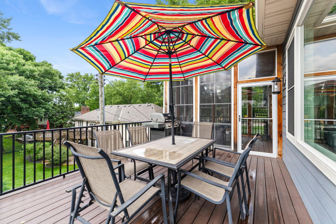
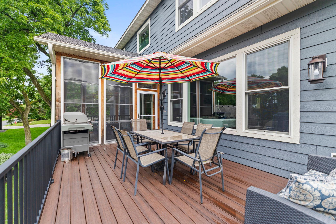
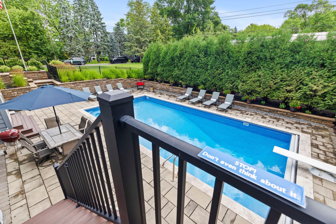
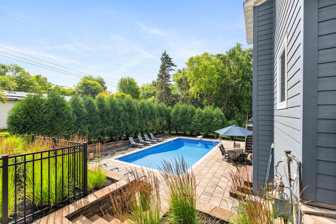
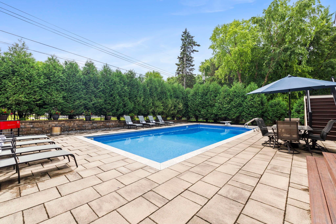
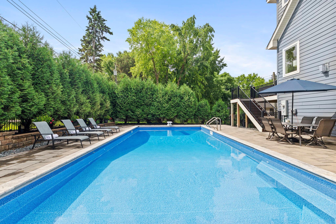
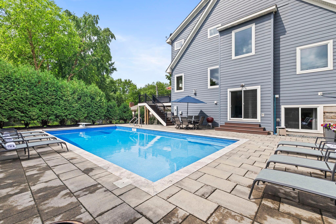
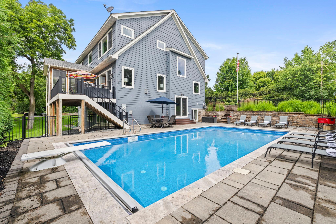
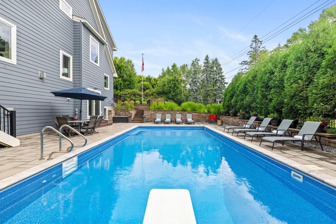
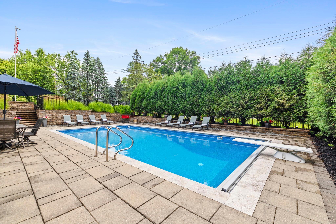
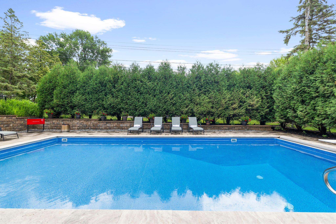
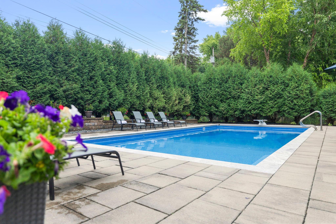
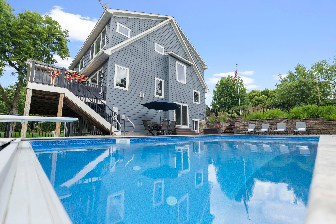
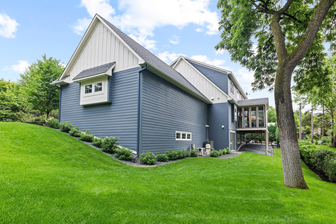
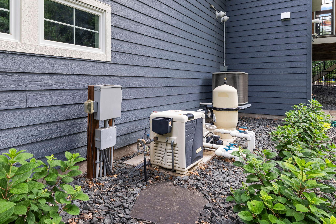
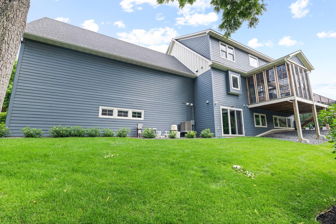
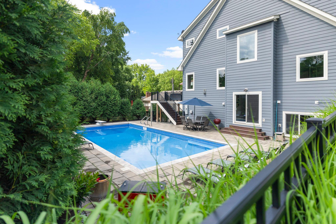
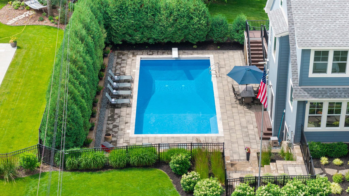
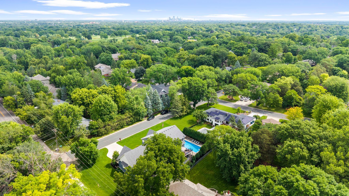
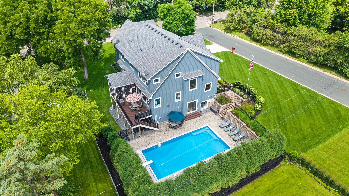
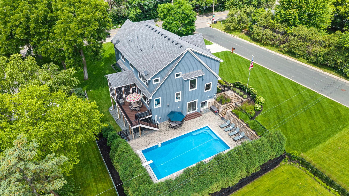
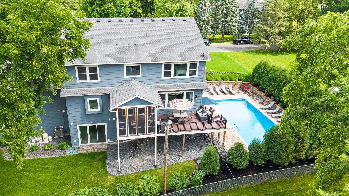
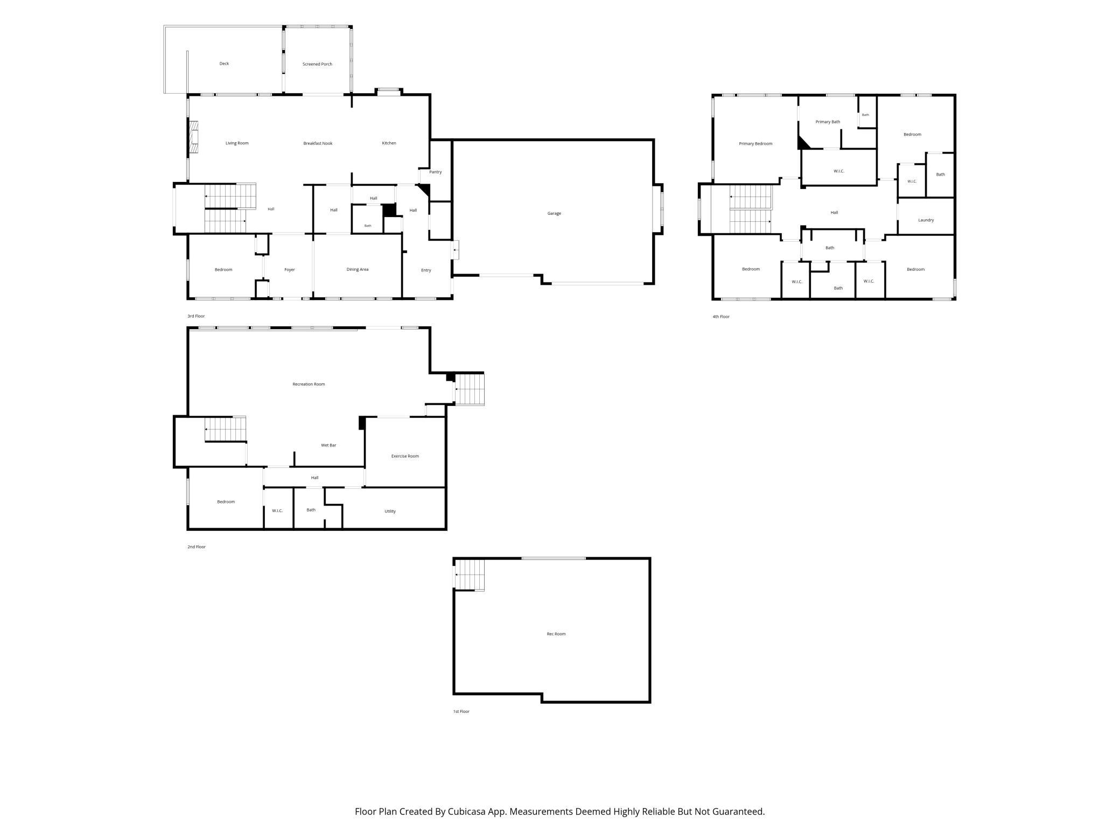
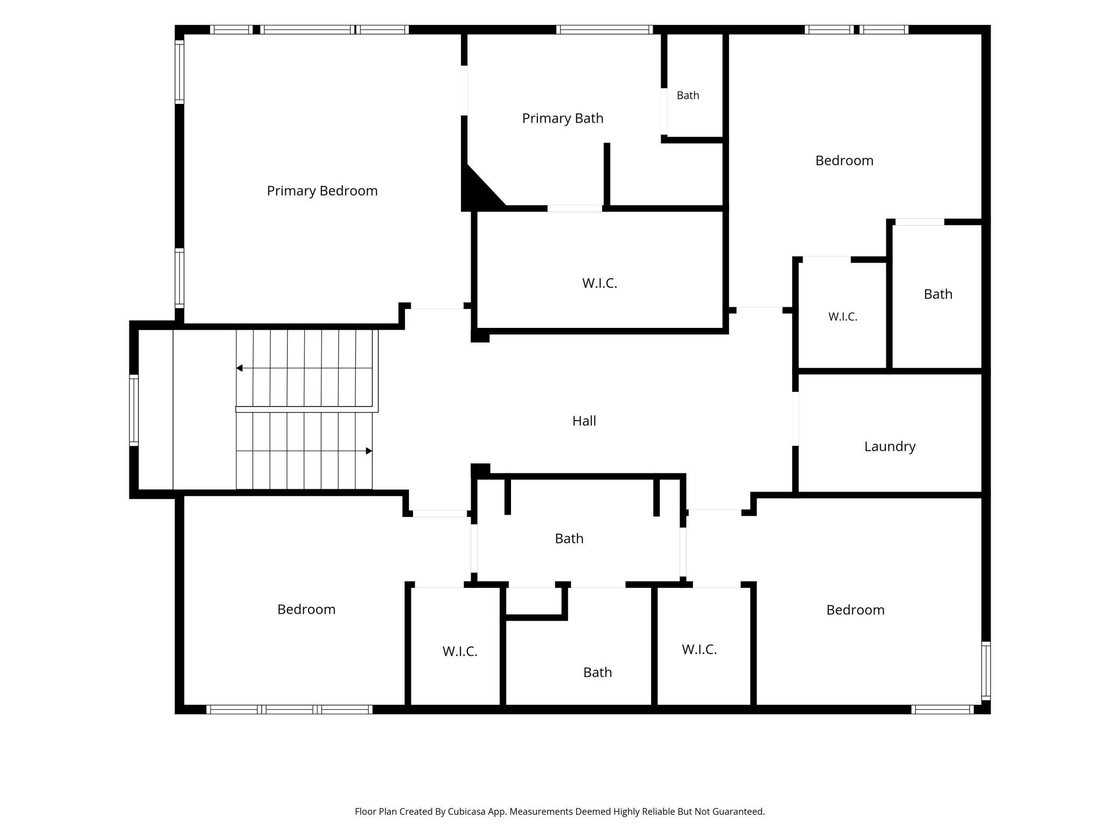
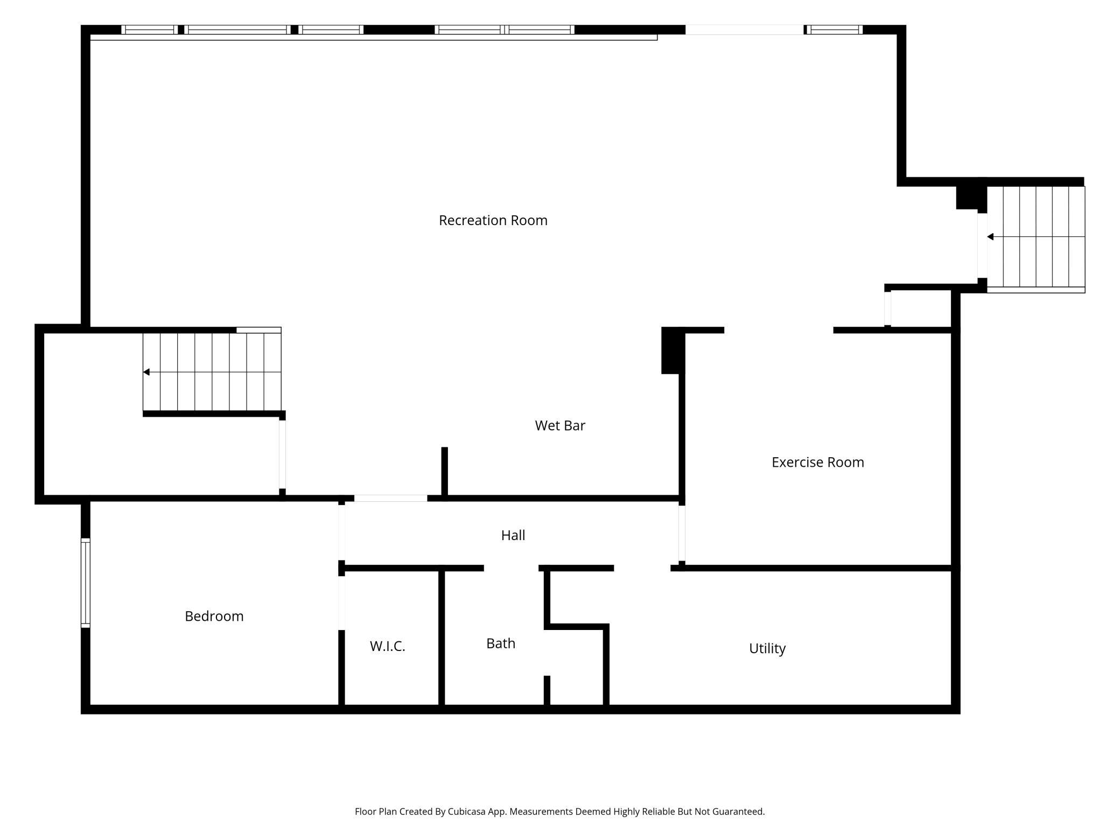
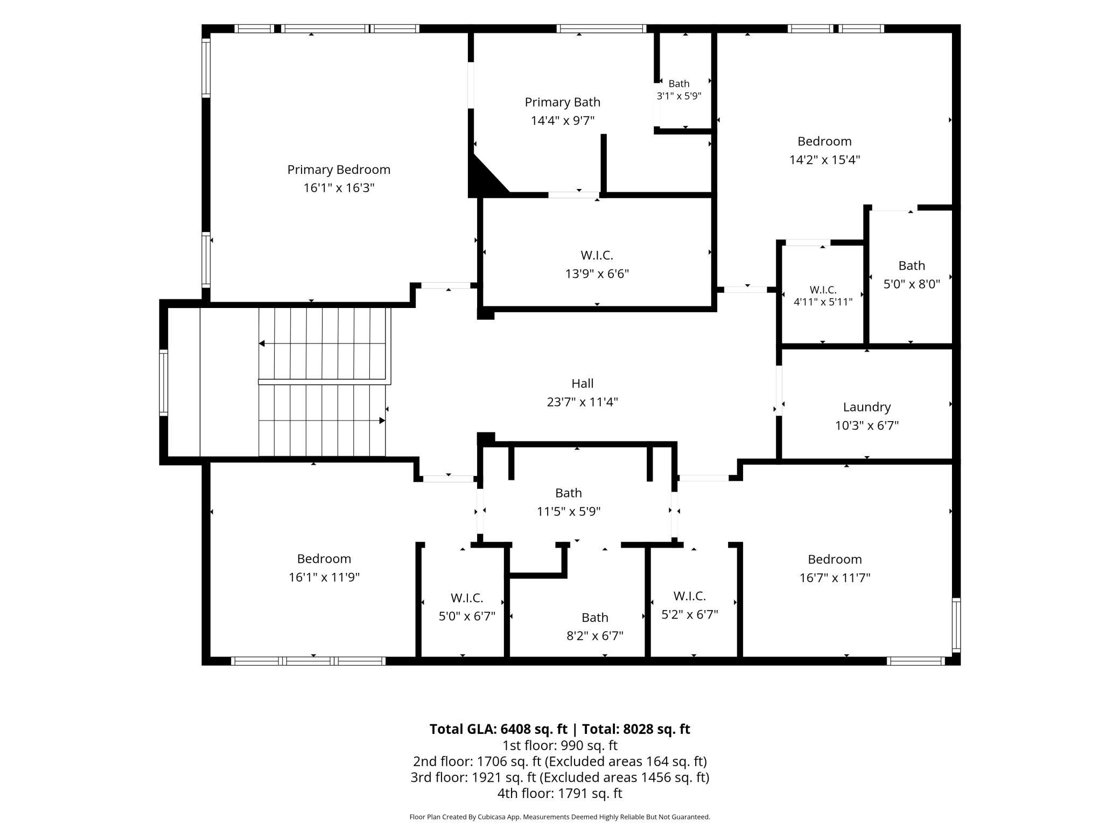
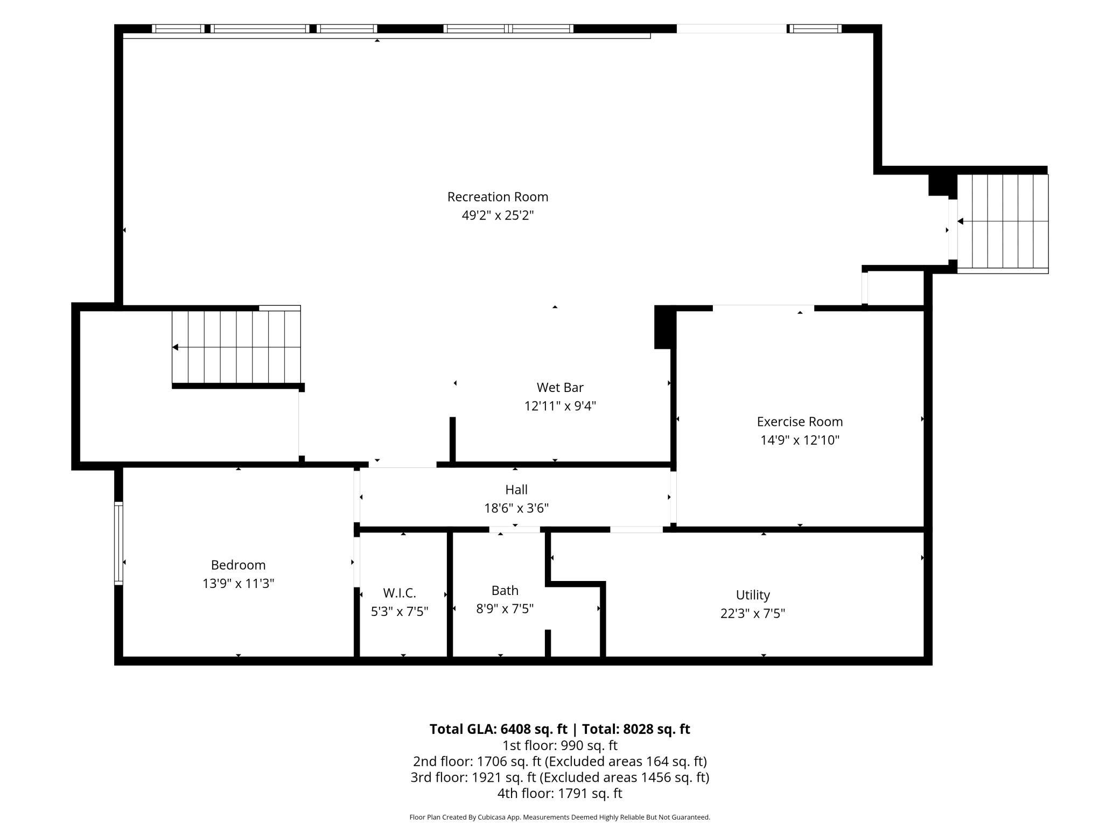
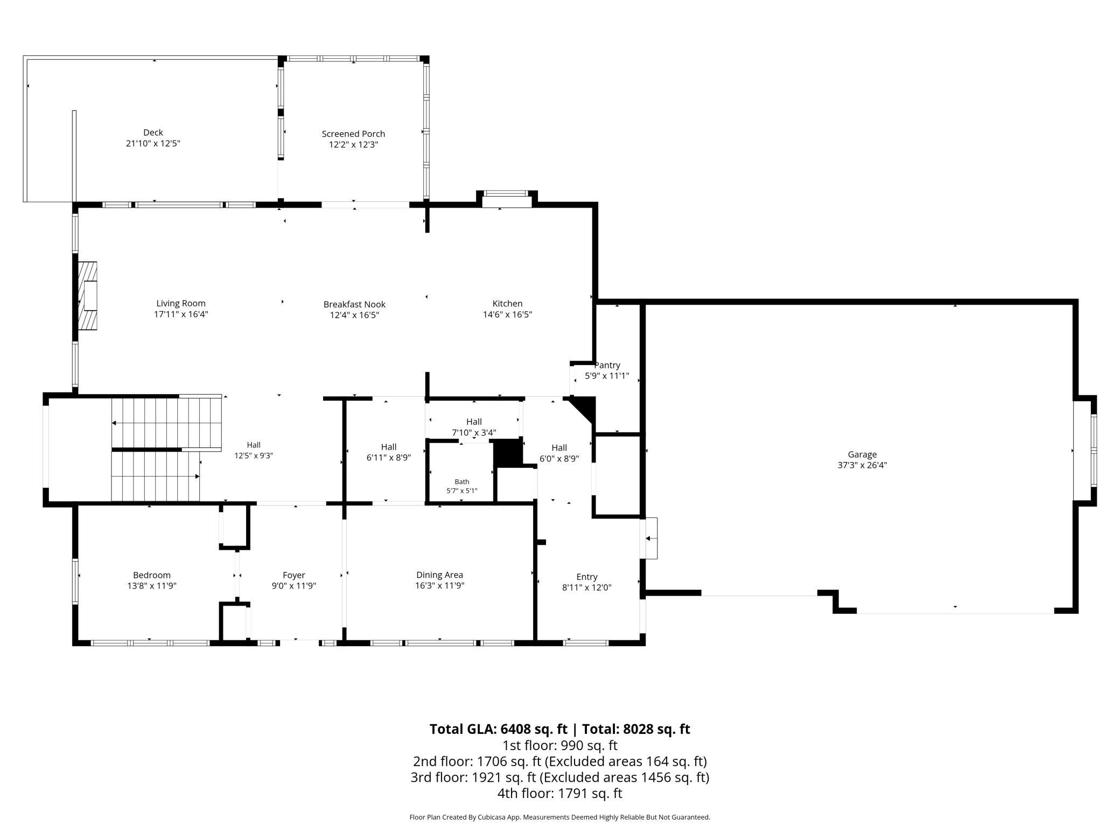
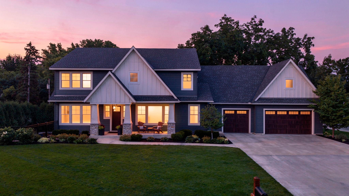
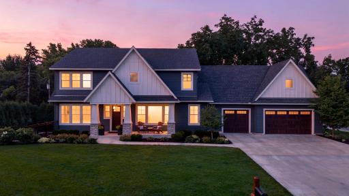
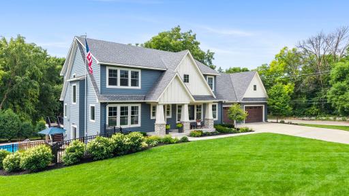
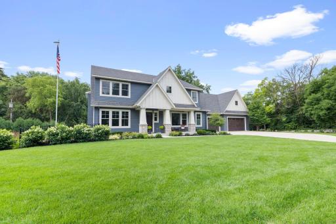
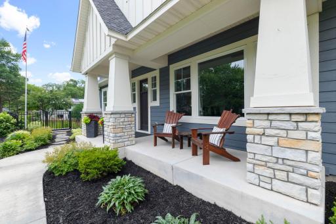
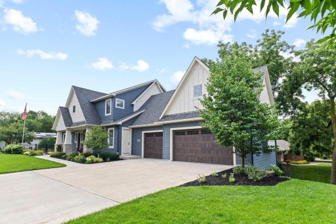
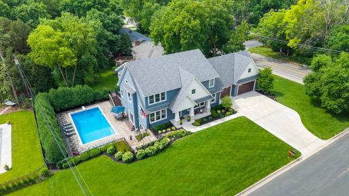
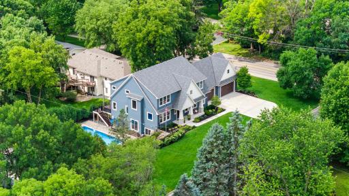
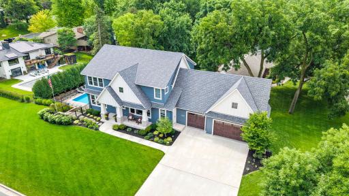
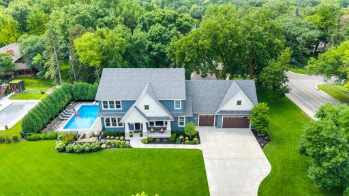
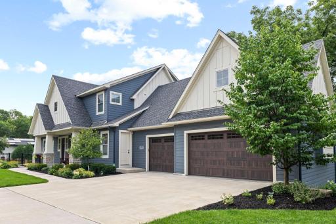
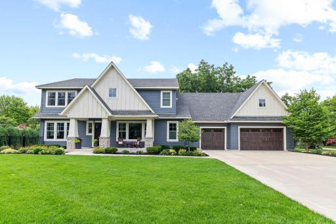
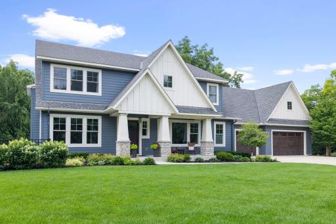
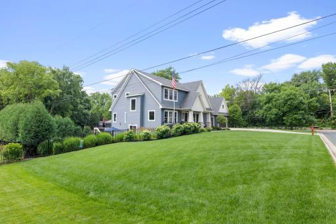
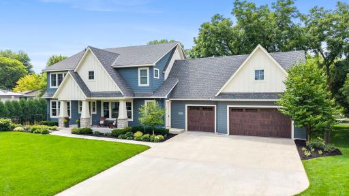
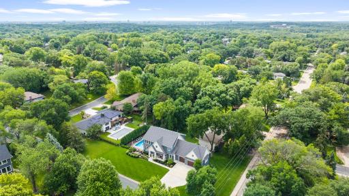
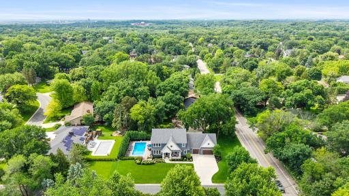
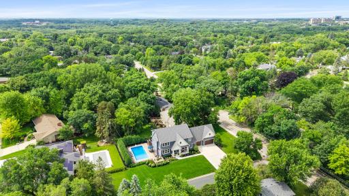
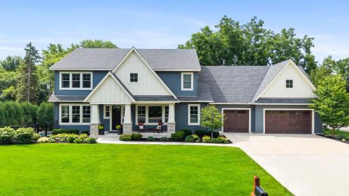
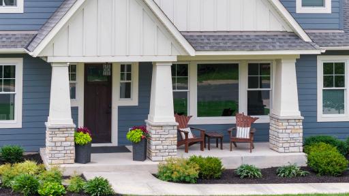
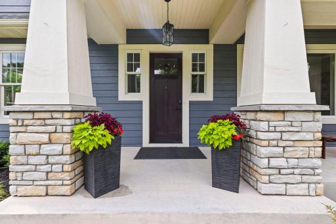
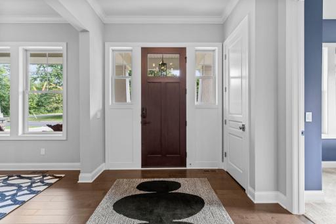
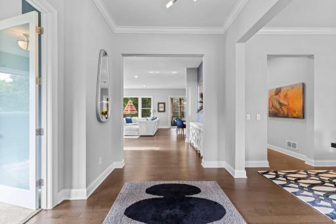
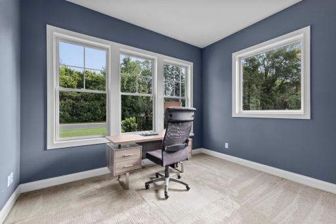
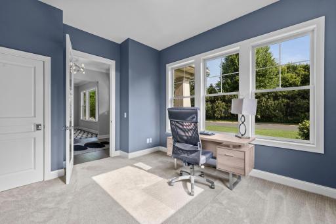
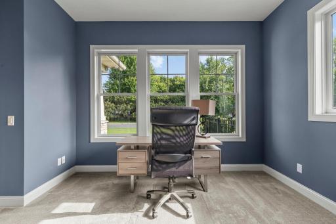
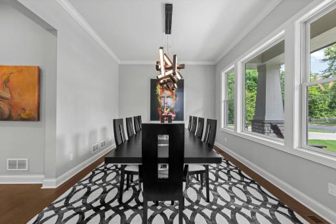
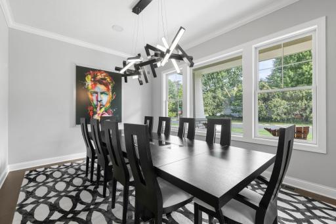
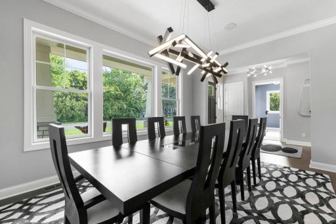
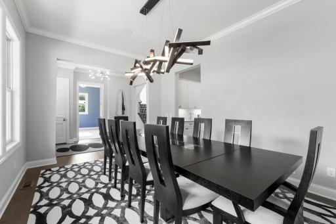
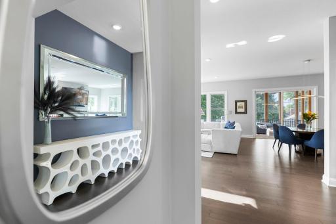
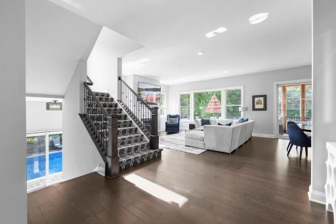
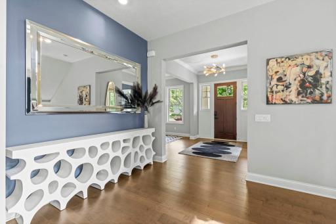
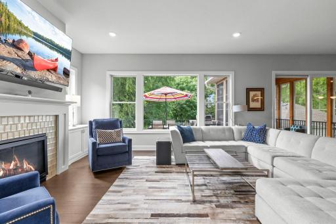
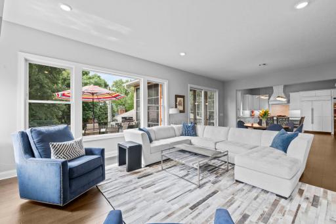
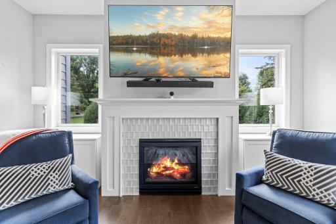
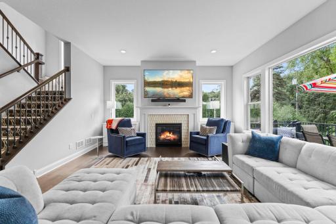
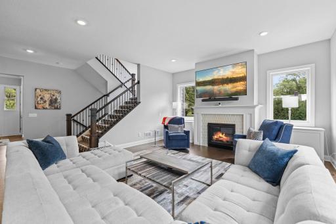
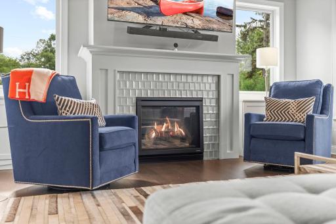
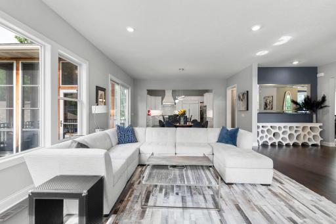
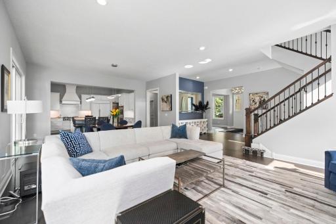
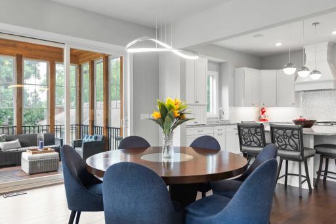
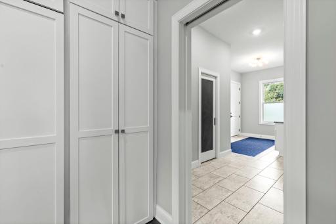
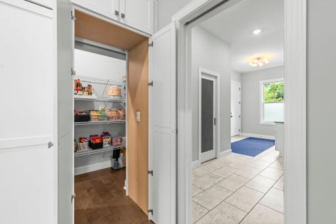
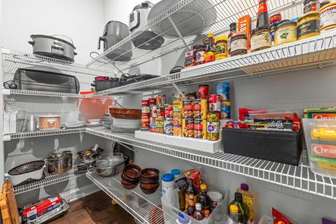
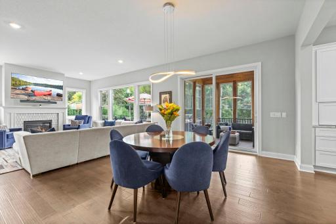
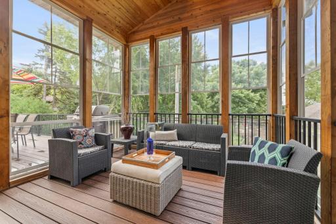
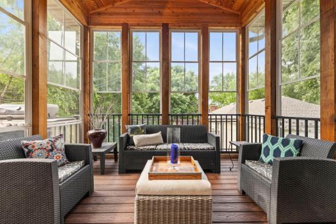
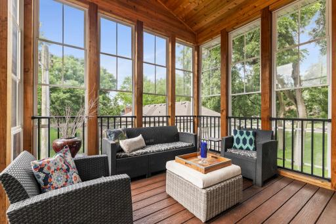
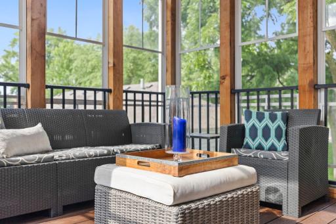
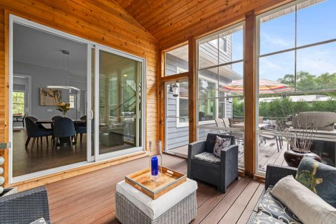
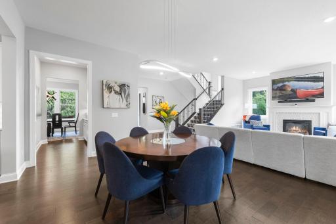
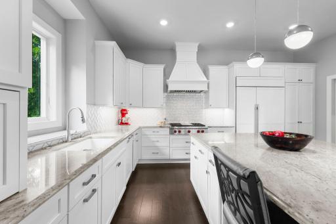
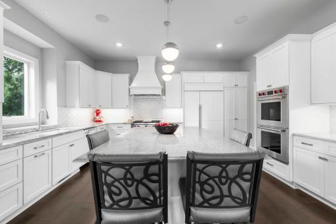
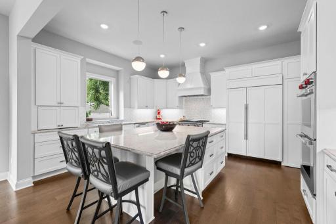
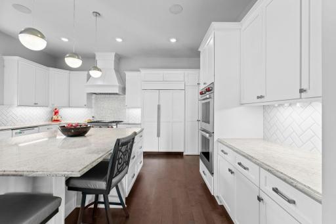
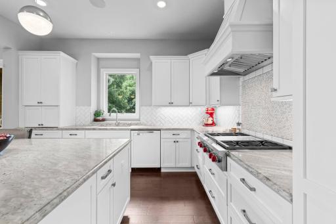
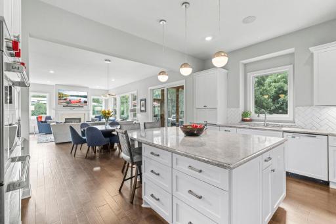
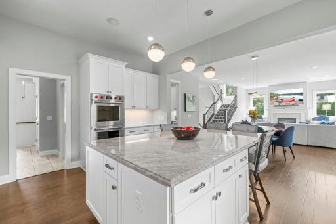
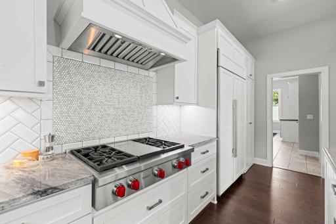
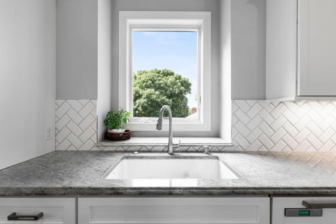
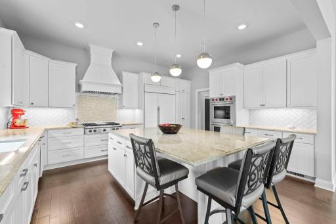
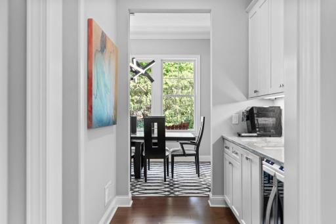
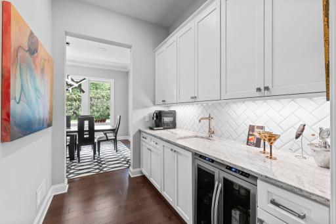
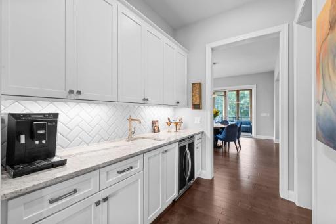
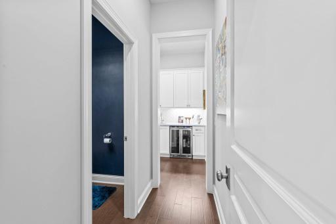
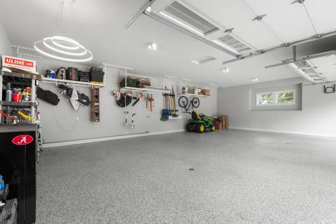
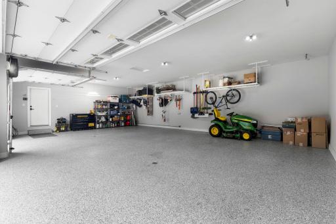
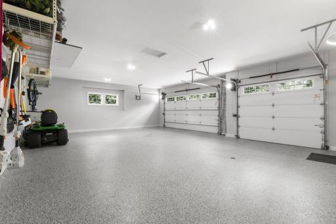
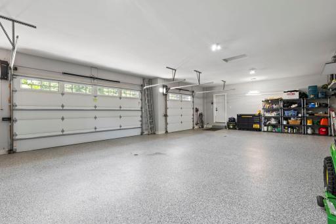
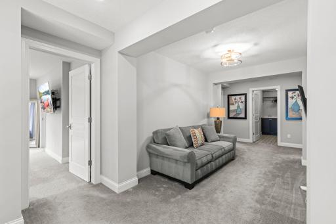
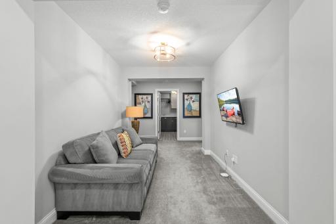
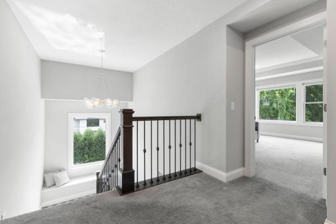
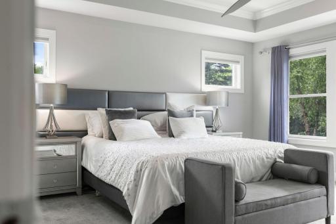
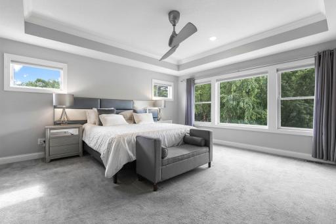
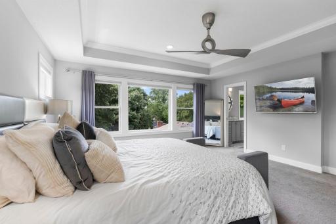
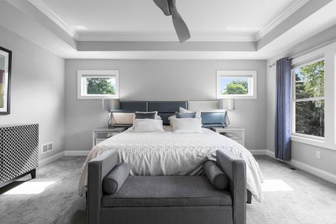
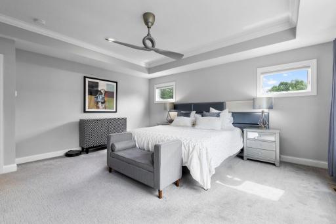
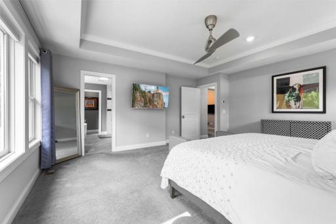
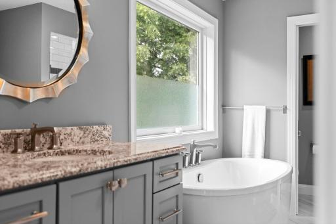
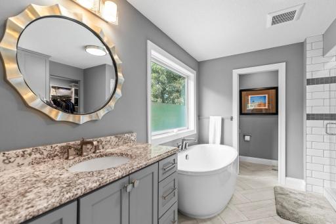
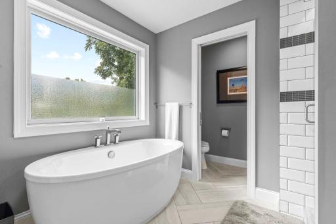
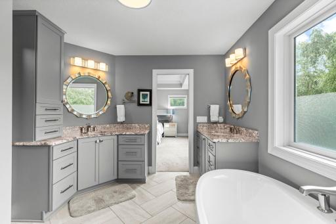
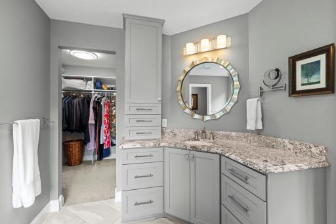
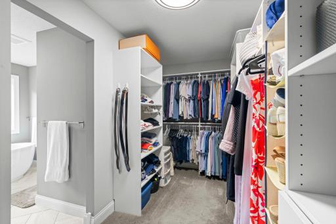
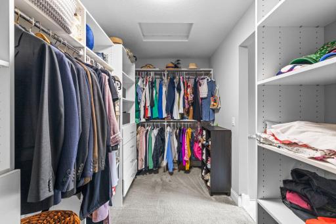
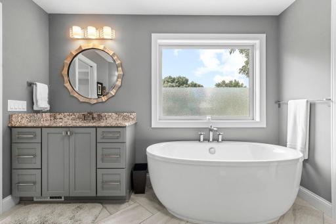
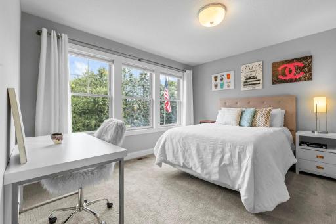
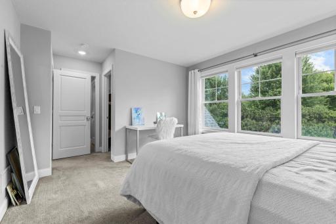
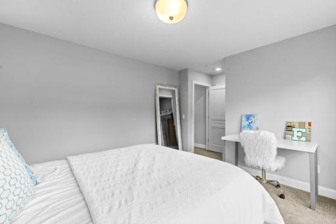
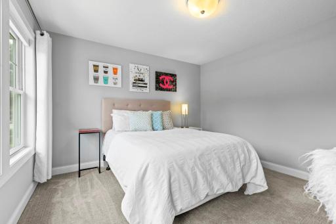
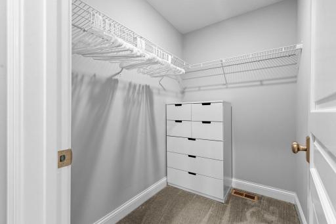
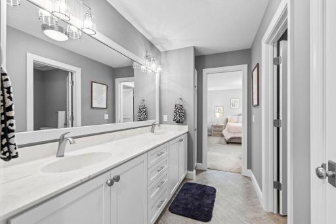
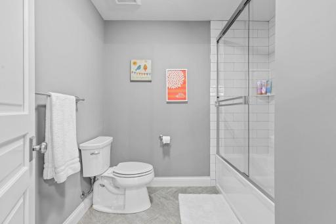
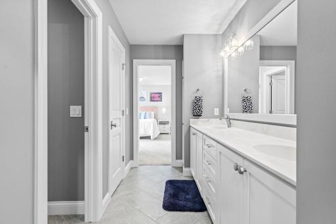
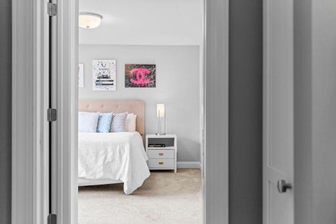
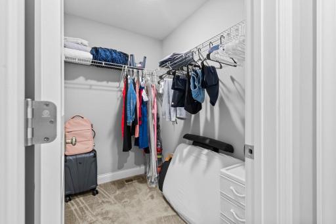
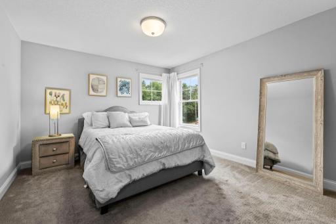
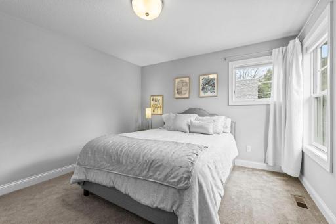
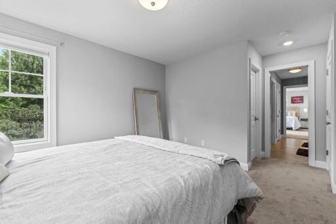
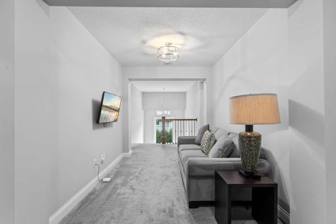
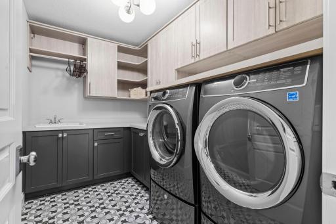
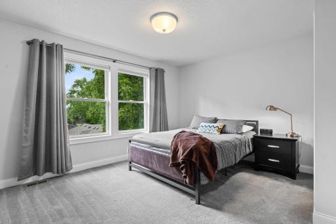
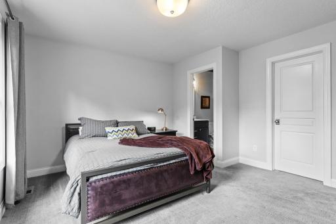
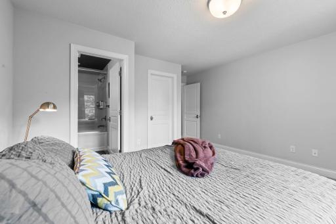
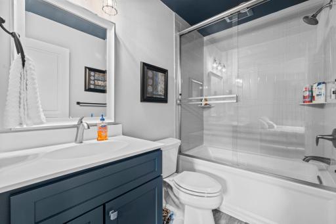
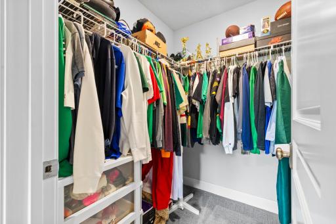
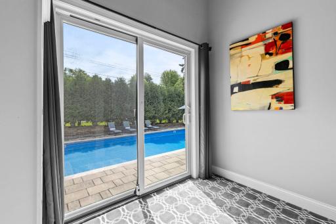
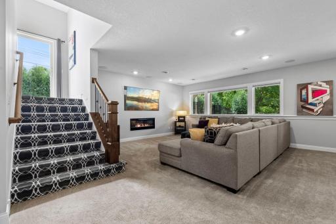
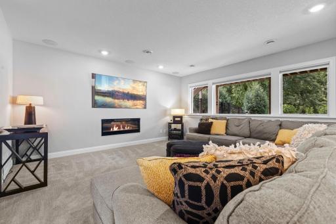
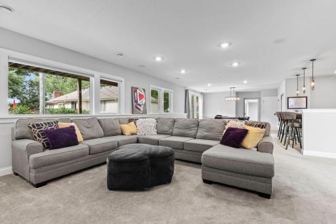
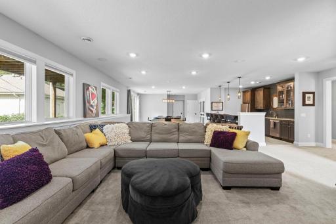
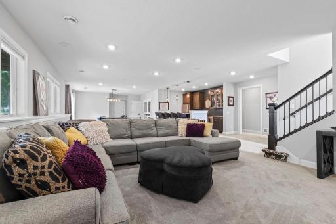
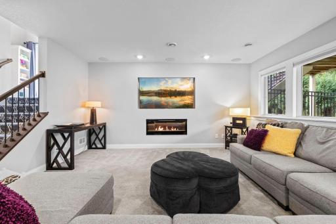
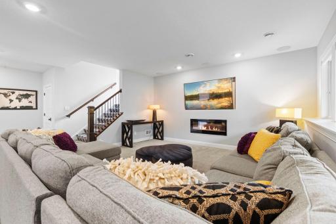
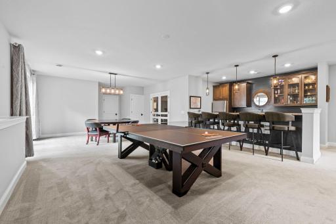
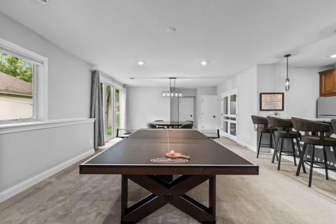
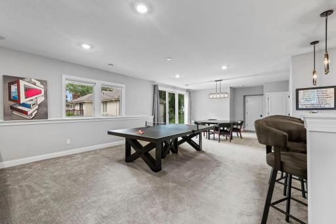
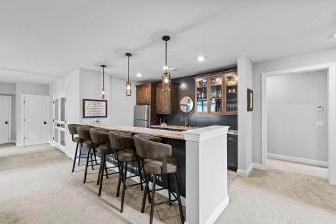
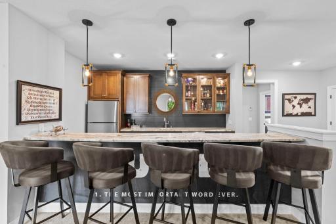
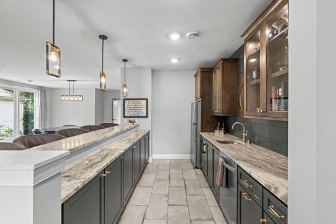
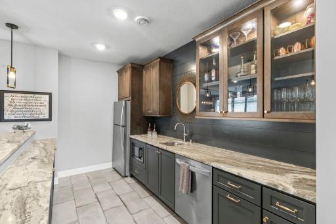
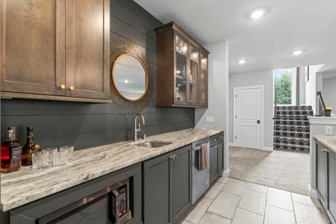
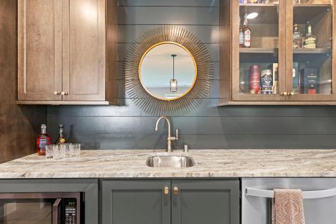
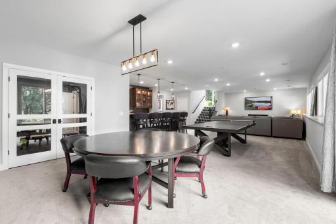
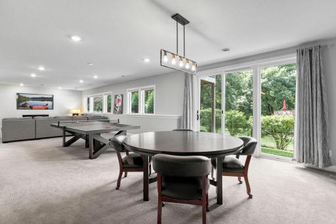
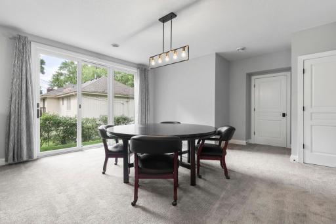
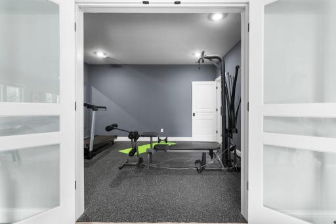
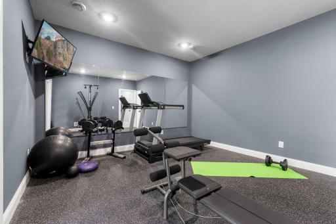
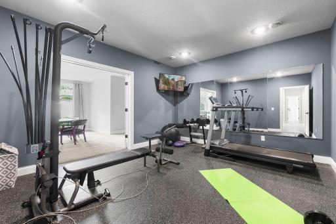
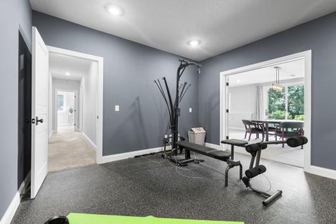
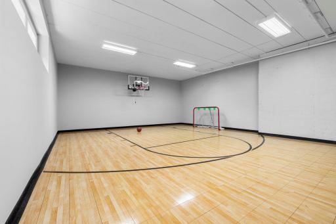
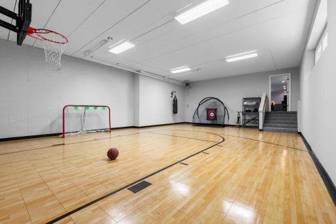
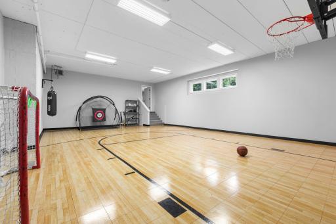
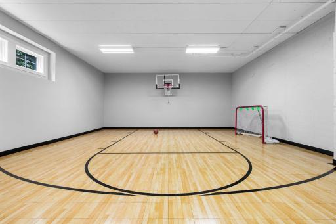
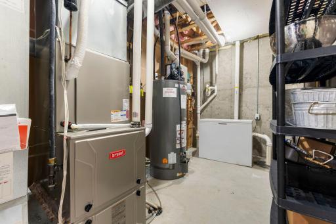
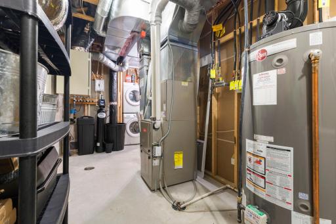
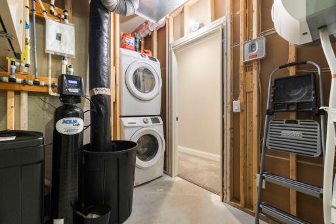
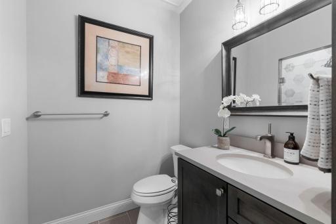
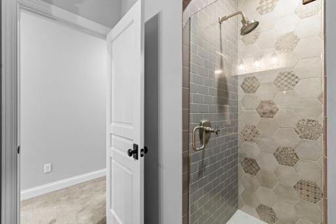
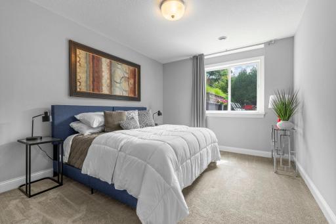
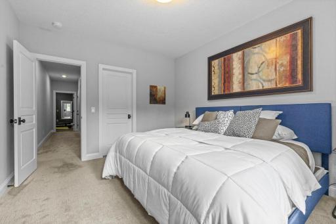
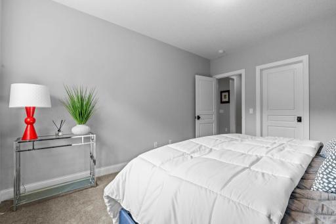
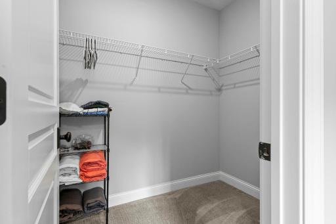
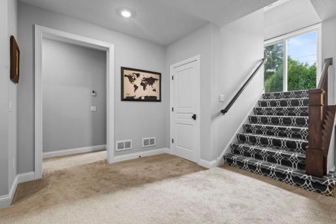
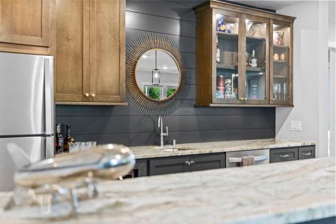
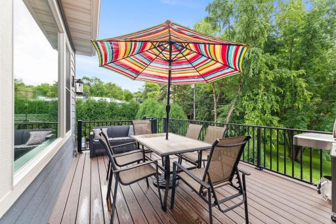
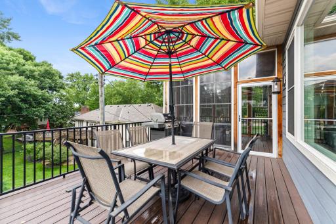
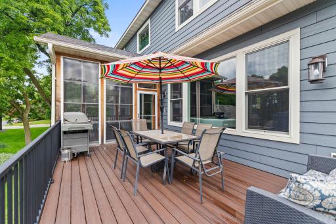
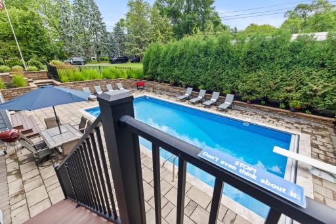
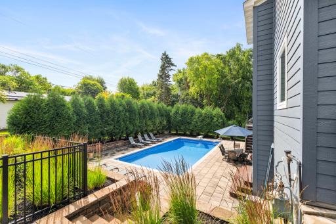
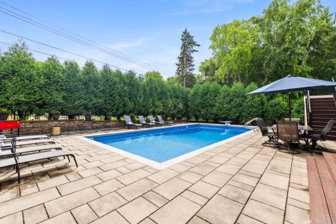
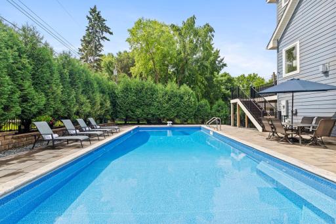
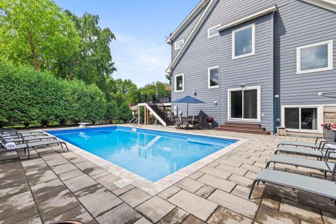
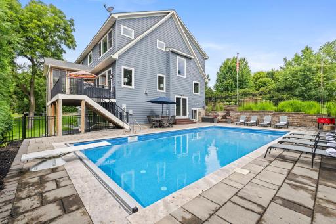
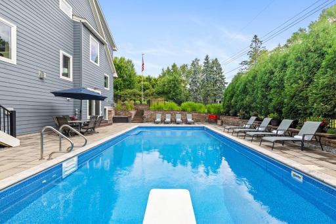
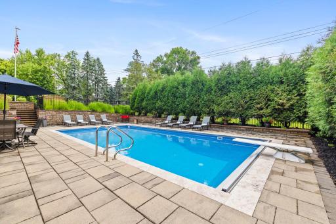
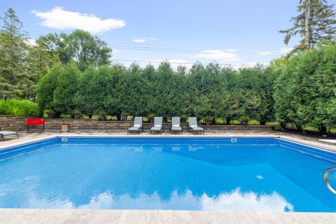
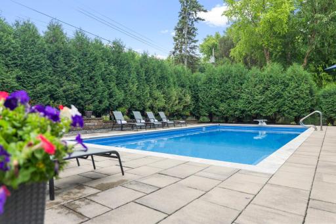
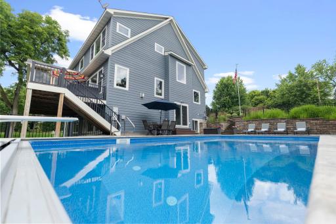
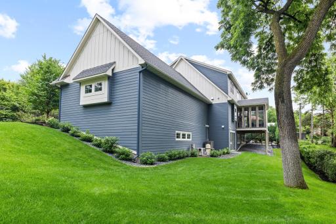
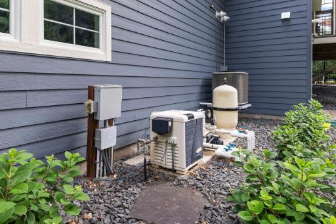
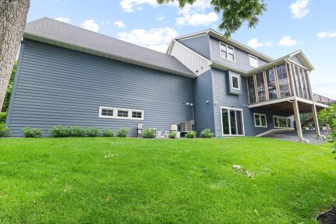
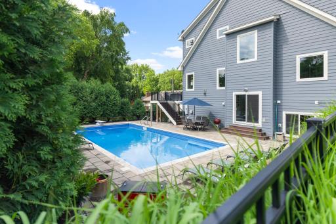
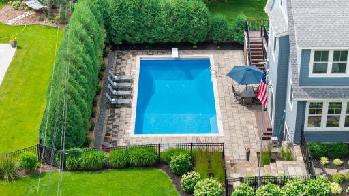
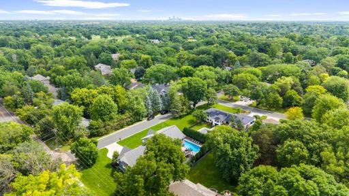
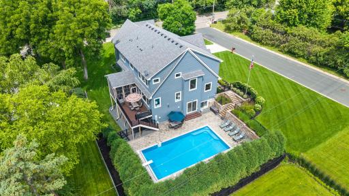
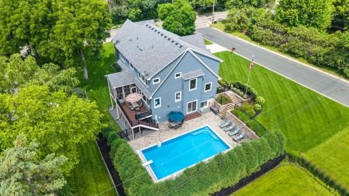
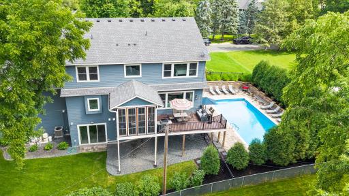
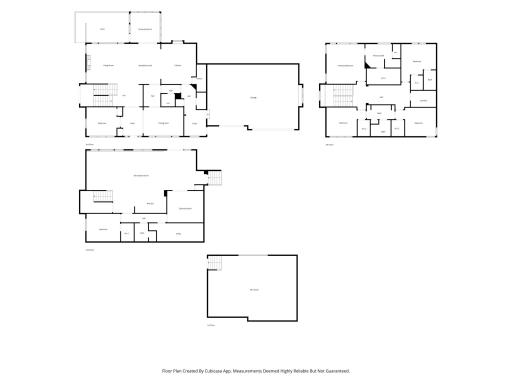
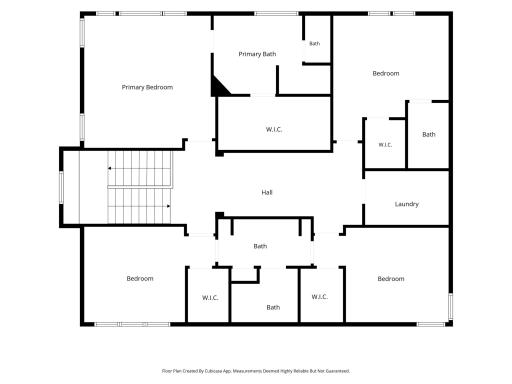
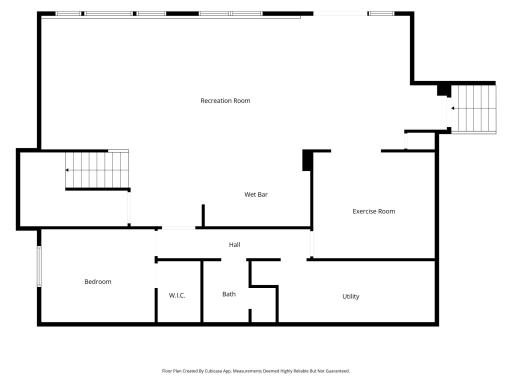
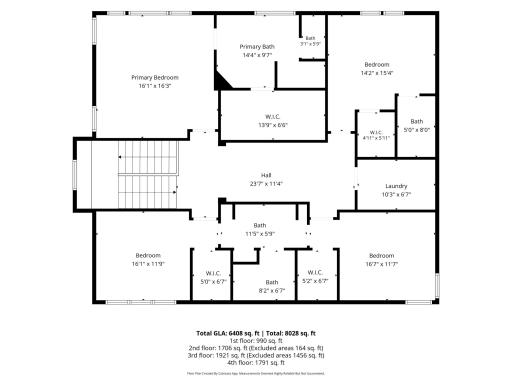
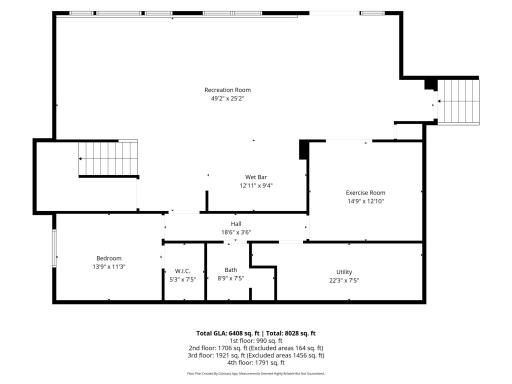
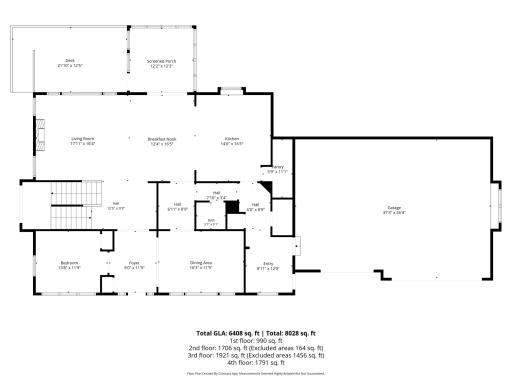
There are houses that are built, and then there are homes that are crafted with a true generosity of spirit. Nestled within the coveted Edina School District, this magnificent five-bedroom, five-bathroom home—featuring a three-car garage and a flexible main-floor sixth bedroom currently serving as an office—is a masterclass in luxury, warmth, and effortless living. From the moment you step onto the welcoming front porch, you can feel that this is a place where memories are meant to be made. At the heart of the home lies an absolutely amazing chef’s kitchen—a space practically begging for a crowd to lean over the massive center island while a feast is prepared on the premium Wolf stainless steel appliances. For the serious host, a hidden pantry keeps the clutter away, while a beautiful walk-through butler’s pantry transitions you seamlessly into the formal dining room for elegant gatherings. Afterward, wander into the living room and let the glow of the gas fireplace take the chill out of the air while you look out at your private treetop view. Want to enjoy the outdoors? Step into the spectacular three-season porch or out onto the composite deck. From there, you overlook an outdoor sanctuary that feels miles away from the rest of the world. The private, tree-lined, and fully fenced backyard is an entertainer's dream, featuring a sparkling pool anchored by a sizeable paver pool deck and pristine custom landscaping. Every detail has been thought of—right down to a brand-new automatic pool cover (2025) and a meticulous exterior drain tile system that gracefully feeds into a rain garden. The lower walkout level is where the house truly shows its playful, luxurious soul. Keep your feet warm with the premium hydro-boiler in-floor heat while you enjoy the massive amusement room, a dedicated home gym, and a spectacular, private indoor sports court. Because this sports court sits beneath the three-car garage, it naturally insulates the garage floor above—meaning you get a beautifully epoxy-coated garage (complete with an EV charger and heavy-duty hanging storage) that stays comfortable all winter long without even needing a heater. Upstairs, the bedrooms offer a kind, quiet comfort that feels like a boutique retreat. The primary suite is a true sanctuary, boasting a lavish ensuite with a separate soaking tub, a custom shower, and an expansive walk-in closet. A secondary primary suite with its own full bath offers unmatched hospitality for guests, while the other two upper-level bedrooms share a perfectly designed, full Jack and Jill bathroom. With every single bedroom boasting its own walk-in closet and brilliant practical touches like dual laundry rooms (one on the second floor and a set in the basement), this home balances grand-scale elegance with absolute everyday ease. This isn't just a place to live. It’s a place to gather, to celebrate, and to make incredible memories. A home with this much heart only comes along once in a lifetime—come inside and feel it for yourself.
Details
Maps
Contract Information
Exclusions: The artwork in formal dining room.
Status: Closed
Off Market Date: 2026-07-11
Contingency: None
Current Price: $2,591,500
Closed Date: 2026-08-14
Original List Price: 2485000
Sales Close Price: 2591500
ListPrice: 2485000
List Date: 2026-07-09
Owner is an Agent?: No
Auction?: No
General Property Information
Association Fee Frequency: N/A
Common Wall: No
Lot Measurement: Acres
Manufactured Home?: No
Multiple PIDs?: No
New Development: No
Number of Fireplaces: 2
Waterfront YN: No
Year Built: 2017
Yearly/Seasonal: Yearly
Zoning: Residential-Single Family
Bedrooms: 5
Baths Total: 5
Bath Full: 3
Bath Three Quarters: 1
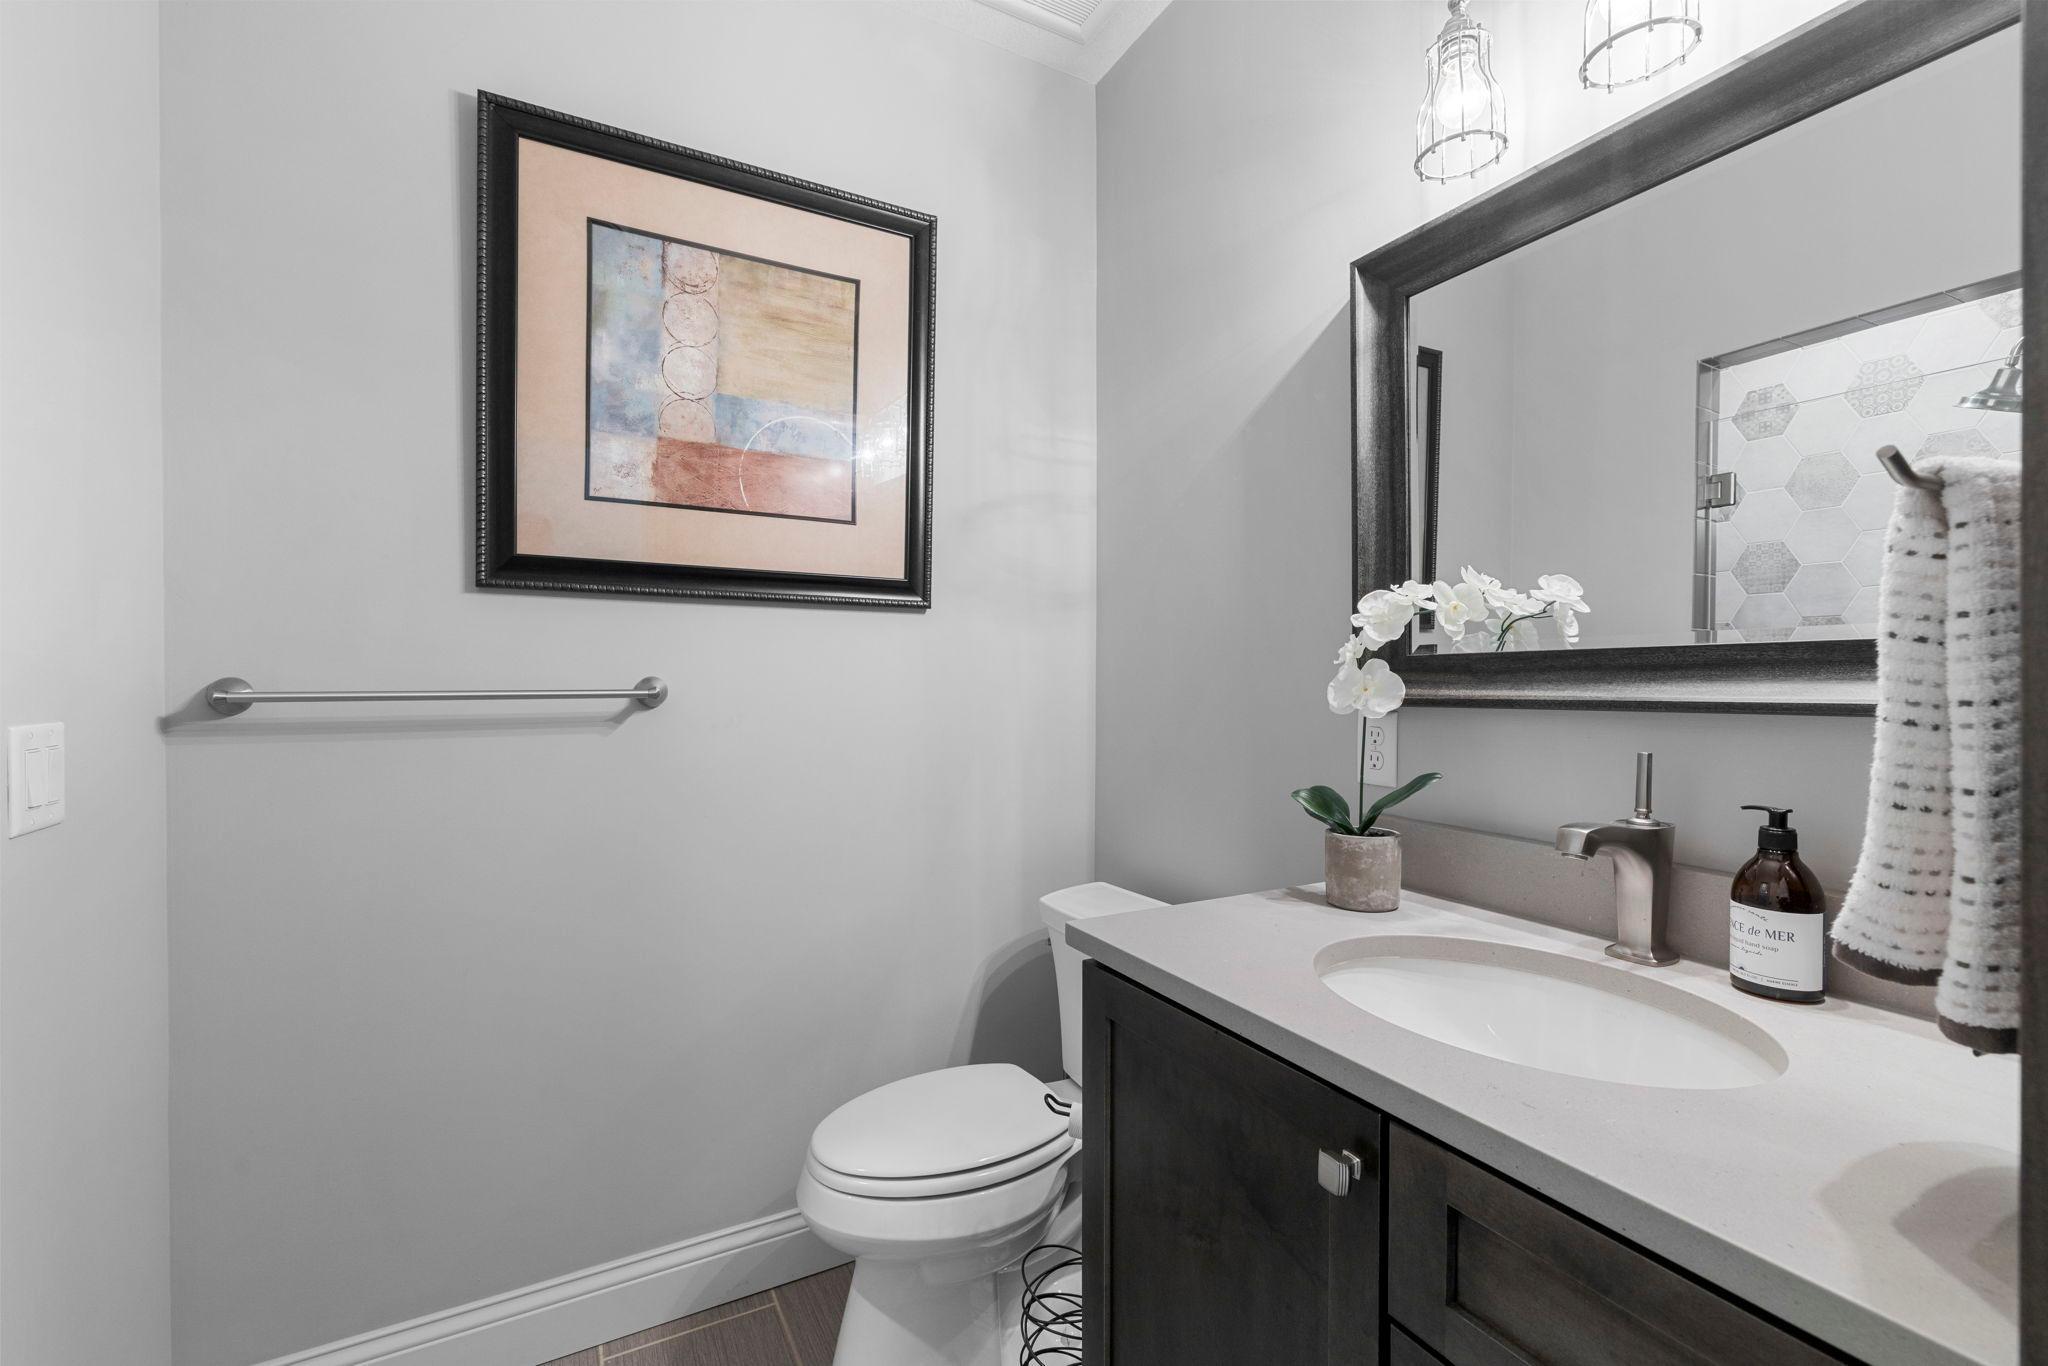
Bath Half: 1
Main Floor Total SqFt: 2392
Above Grd Total SqFt: 3760
Below Grd Total SqFt: 2860
Total SqFt: 6620
Total Finished Sqft: 6409.00
FireplaceYN: Yes
Style: (SF) Single Family
Foundation Size: 2861
Garage Stalls: 3
Lot Dimensions: 173x104x173x105
Acres: 0.42
Assessment Pending: No
Assessments
Tax With Assessments: 27412
Building Information
Finished SqFt Above Ground: 3750
Finished SqFt Below Ground: 2659
Insurance Fee
Insurance Fee Frequency: N/A
Lease Details
Land Leased: Not Applicable
Miscellaneous Information
Homestead: Yes
Ownership
Fractional Ownership: No
Parking Characteristics
Garage Dimensions: 37x26.5
Garage Square Feet: 985
Public Survey Info
Range#: 21
Section#: 32
Township#: 117
Location Tax and Other Information
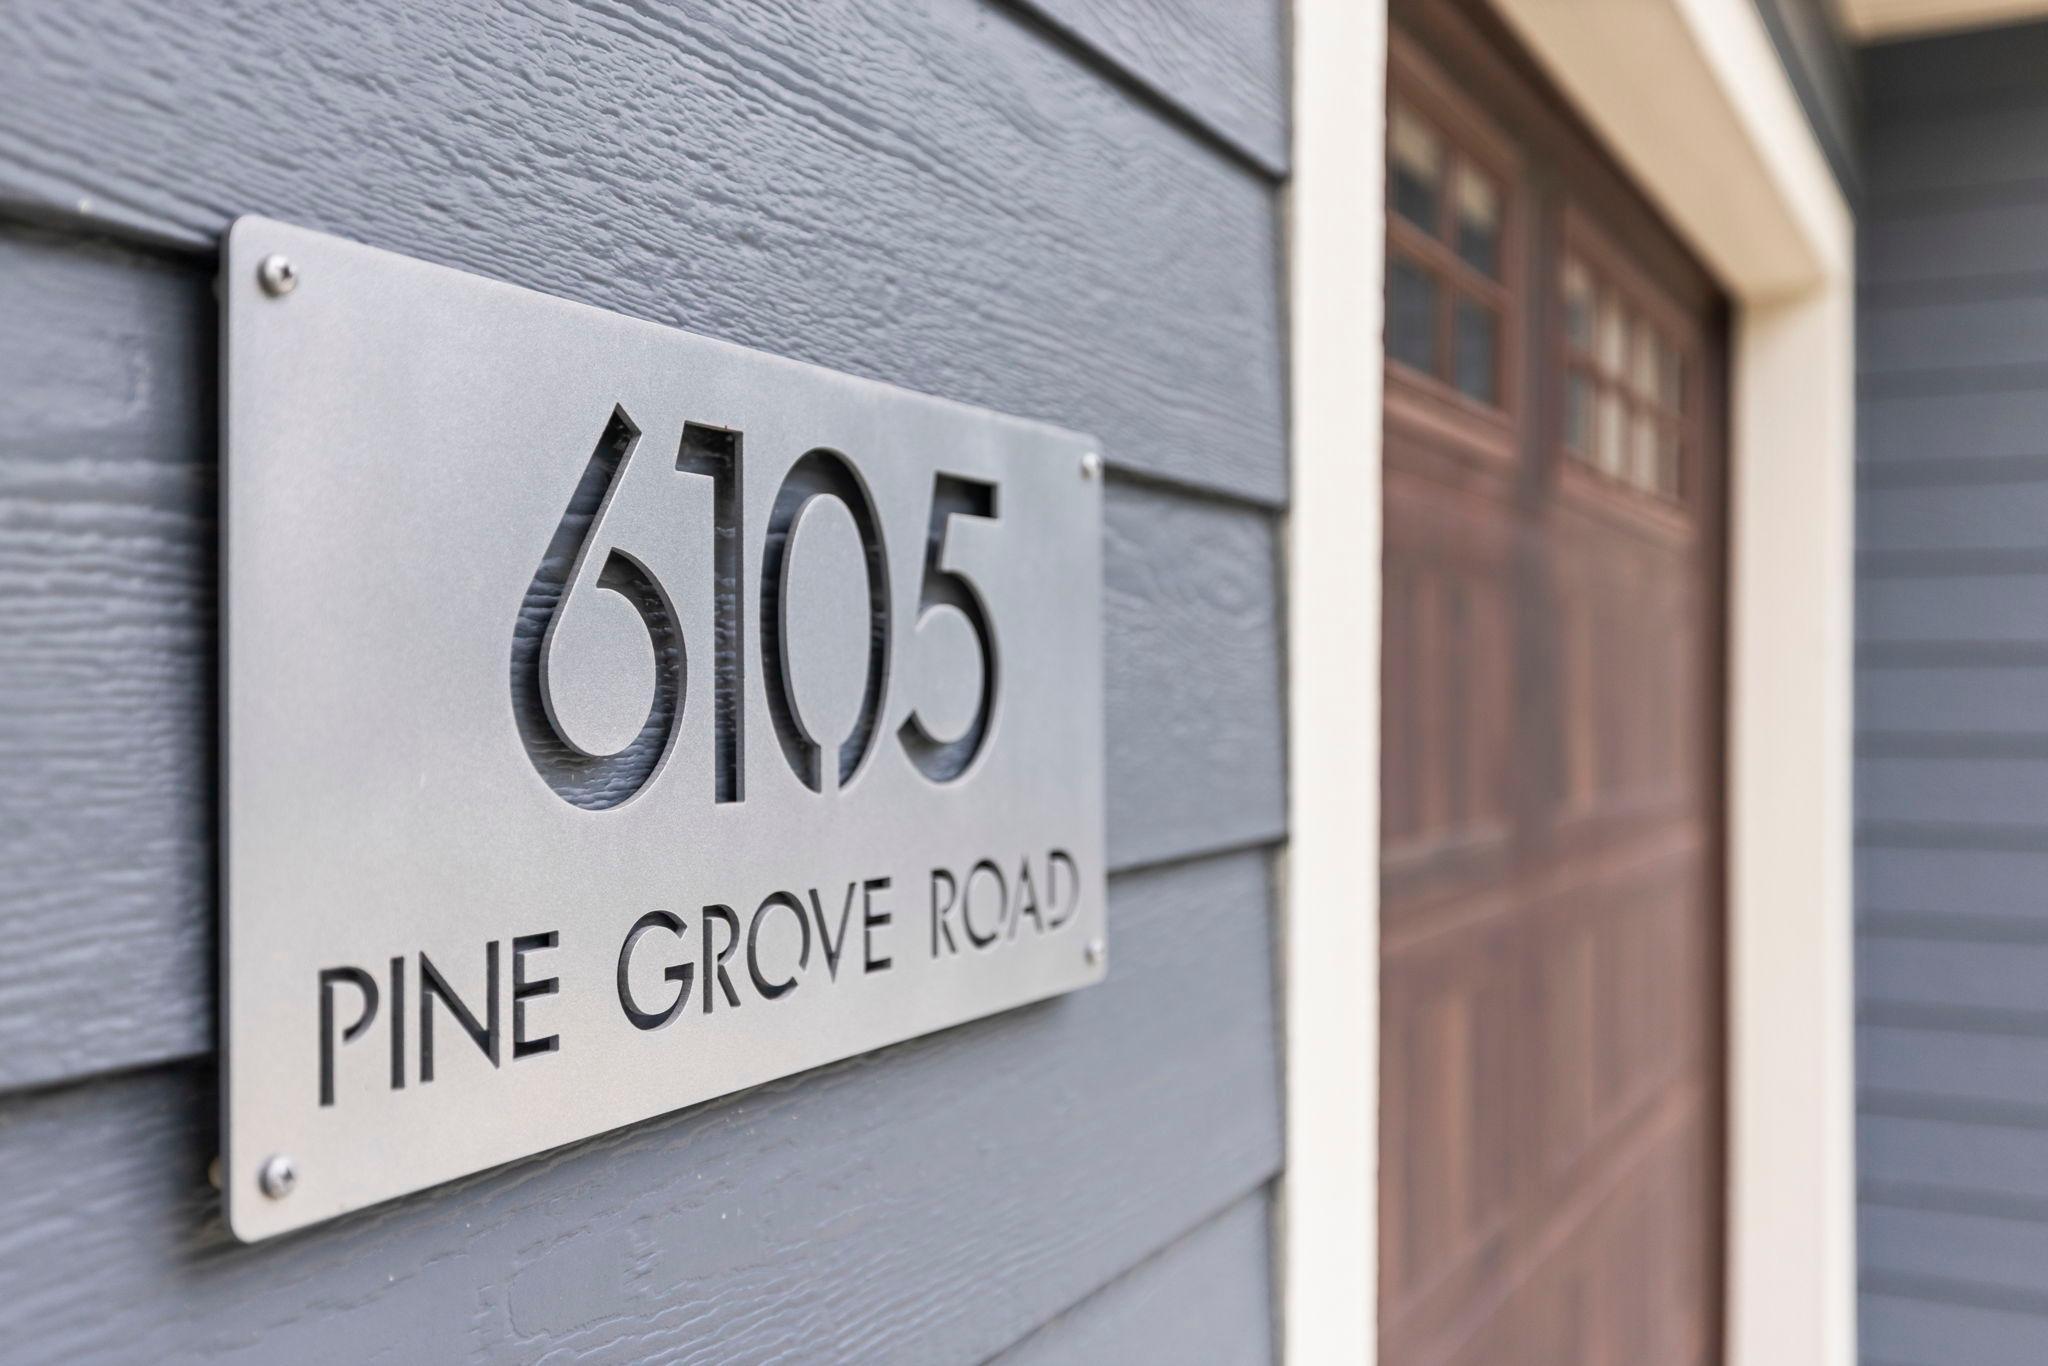
House Number: 6105
Street Name: Pine Grove
Street Suffix: Road
Postal City: Minneapolis
County: Hennepin
State: MN
Zip Code: 55436
Complex/Dev/Subdivision: Idylwood 5th Add
Property Features
Accessible: None
Air Conditioning: Central Air
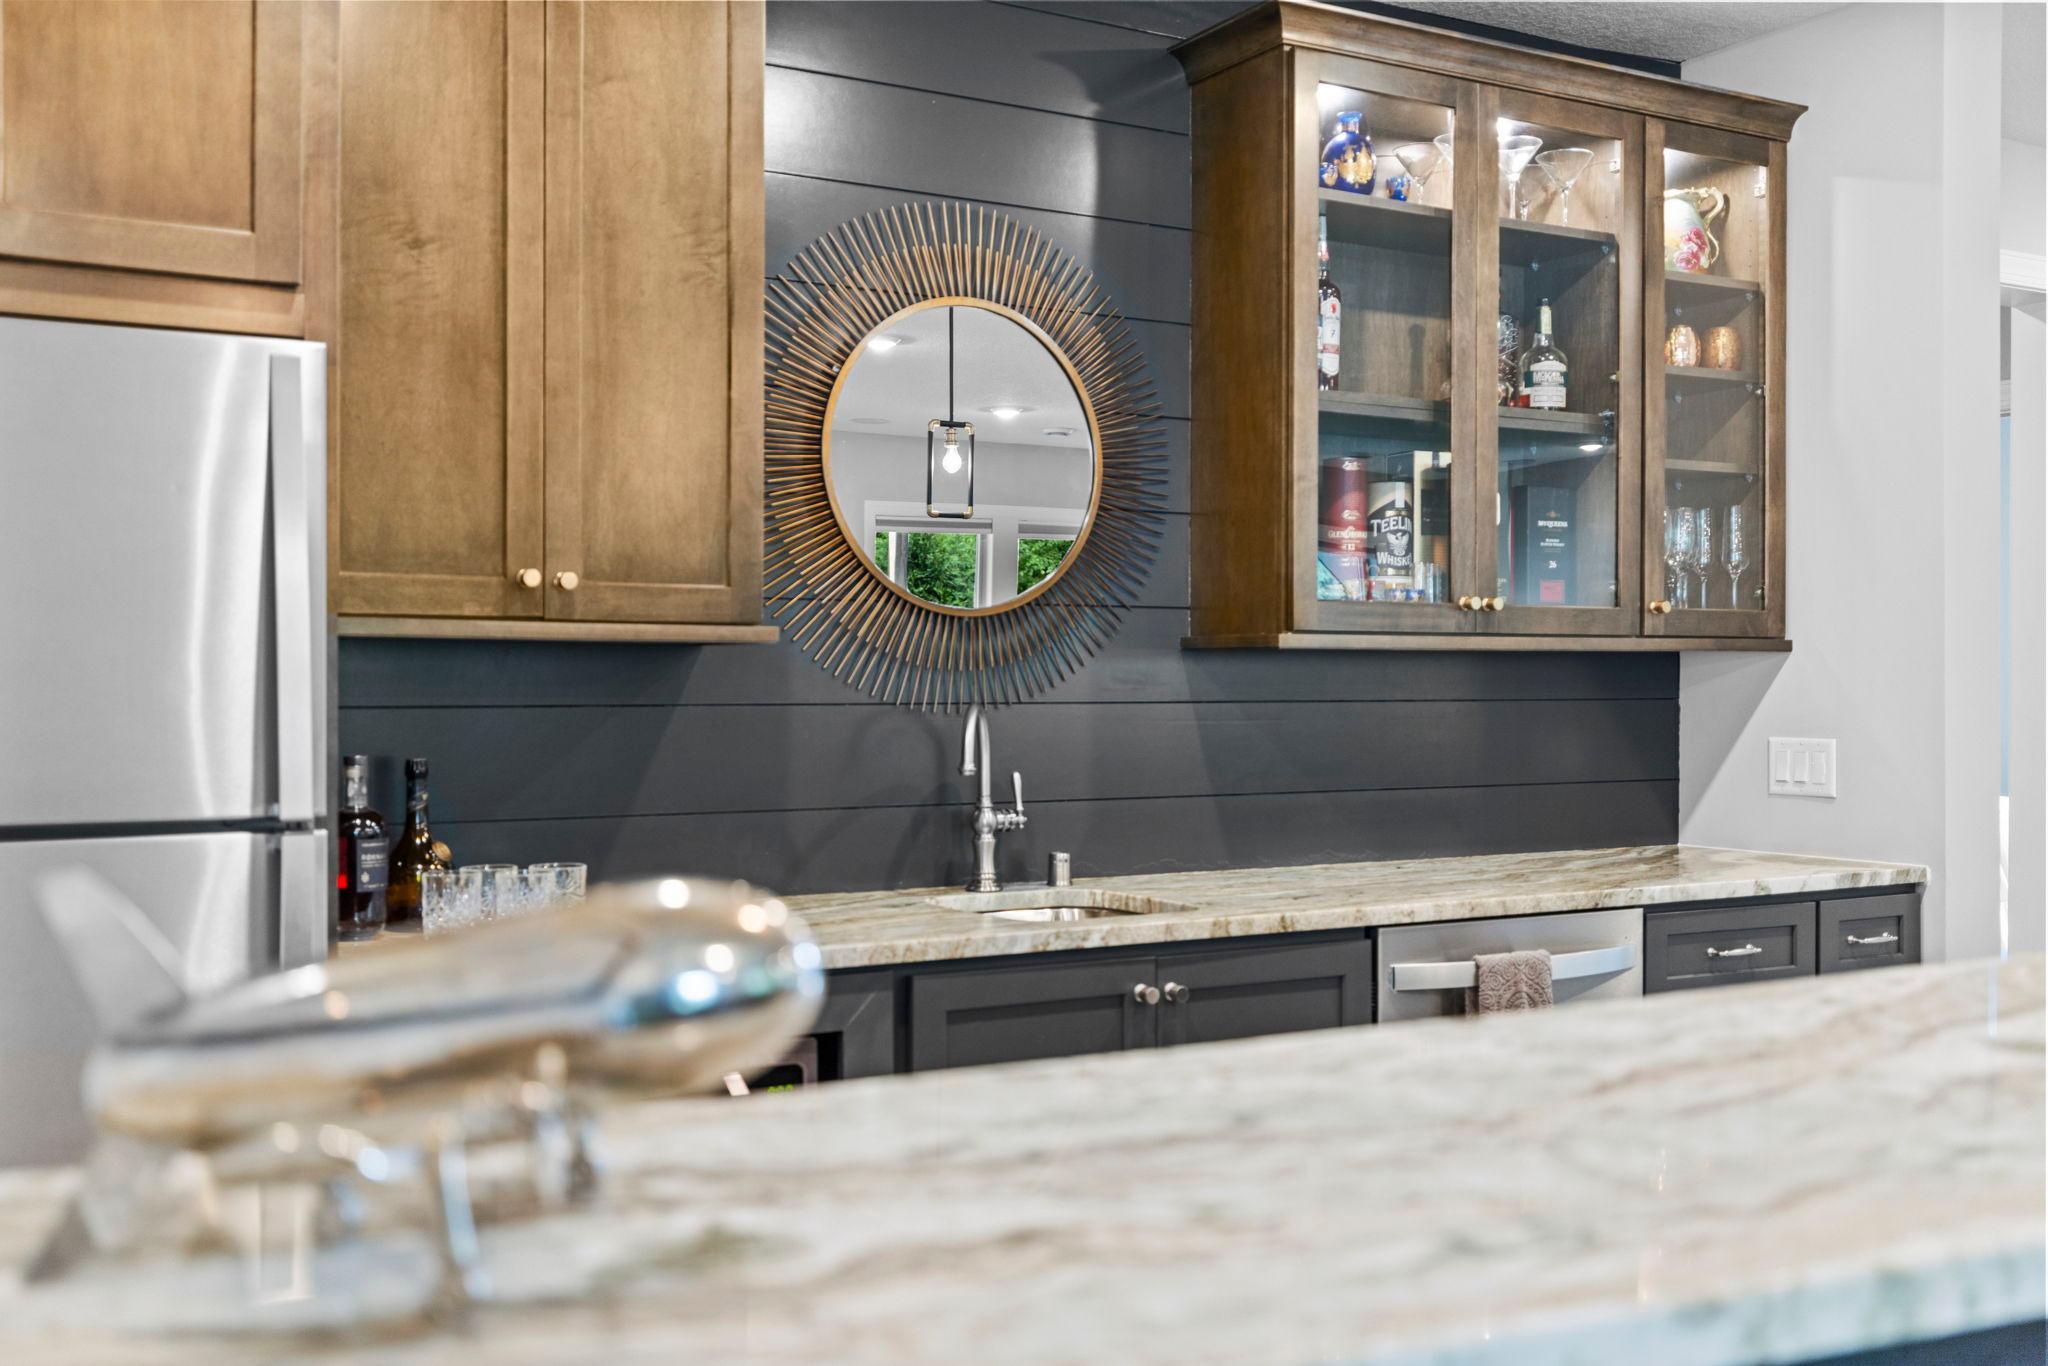
Amenities Unit: Ceiling Fan(s); Exercise Room; French Doors; Hardwood Floors; In-Ground Sprinkler; Kitchen Center Island; Kitchen Window; Patio; Porch; Primary Bedroom Walk-In Closet; Walk-In Closet; Washer/Dryer Hookup; Wet Bar
Appliances: Air-To-Air Exchanger; Cooktop; Dishwasher; Disposal; Double Oven; Microwave; Refrigerator; Washer
Association Fee Includes: None
Assumable Loan: Not Assumable
Basement: Egress Windows; Full; In-Floor Heat; Storage Space; Sump Pump; Tile Shower; Other
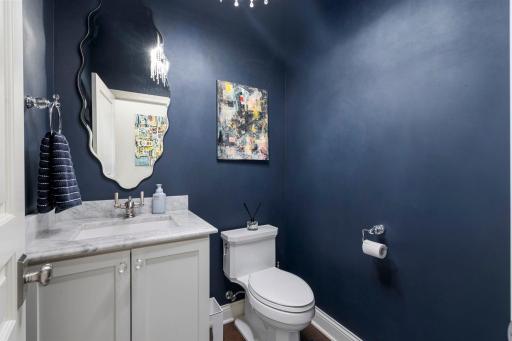
Bath Description: Full Jack & Jill; Main Floor 1/2 Bath; Upper Level Full Bath; Full Primary; Private Primary; Two Primary Baths; 3/4 Basement; Full Basement; Bathroom Ensuite; Separate Tub & Shower; Walk-In Shower Stall
Construction Status: Previously Owned
Dining Room Description: Kitchen/Dining Room; Separate/Formal Dining Room
Existing Financing: Conventional
Exterior: Engineered Wood
Family Room Characteristics: 2 or More; Family Room; Lower Level; Main Level
Fencing: Full; Split Rail
Financing Terms: Cash
Fireplace Characteristics: Amusement Room; Gas Burning; Living Room
Foundation: Poured Concrete
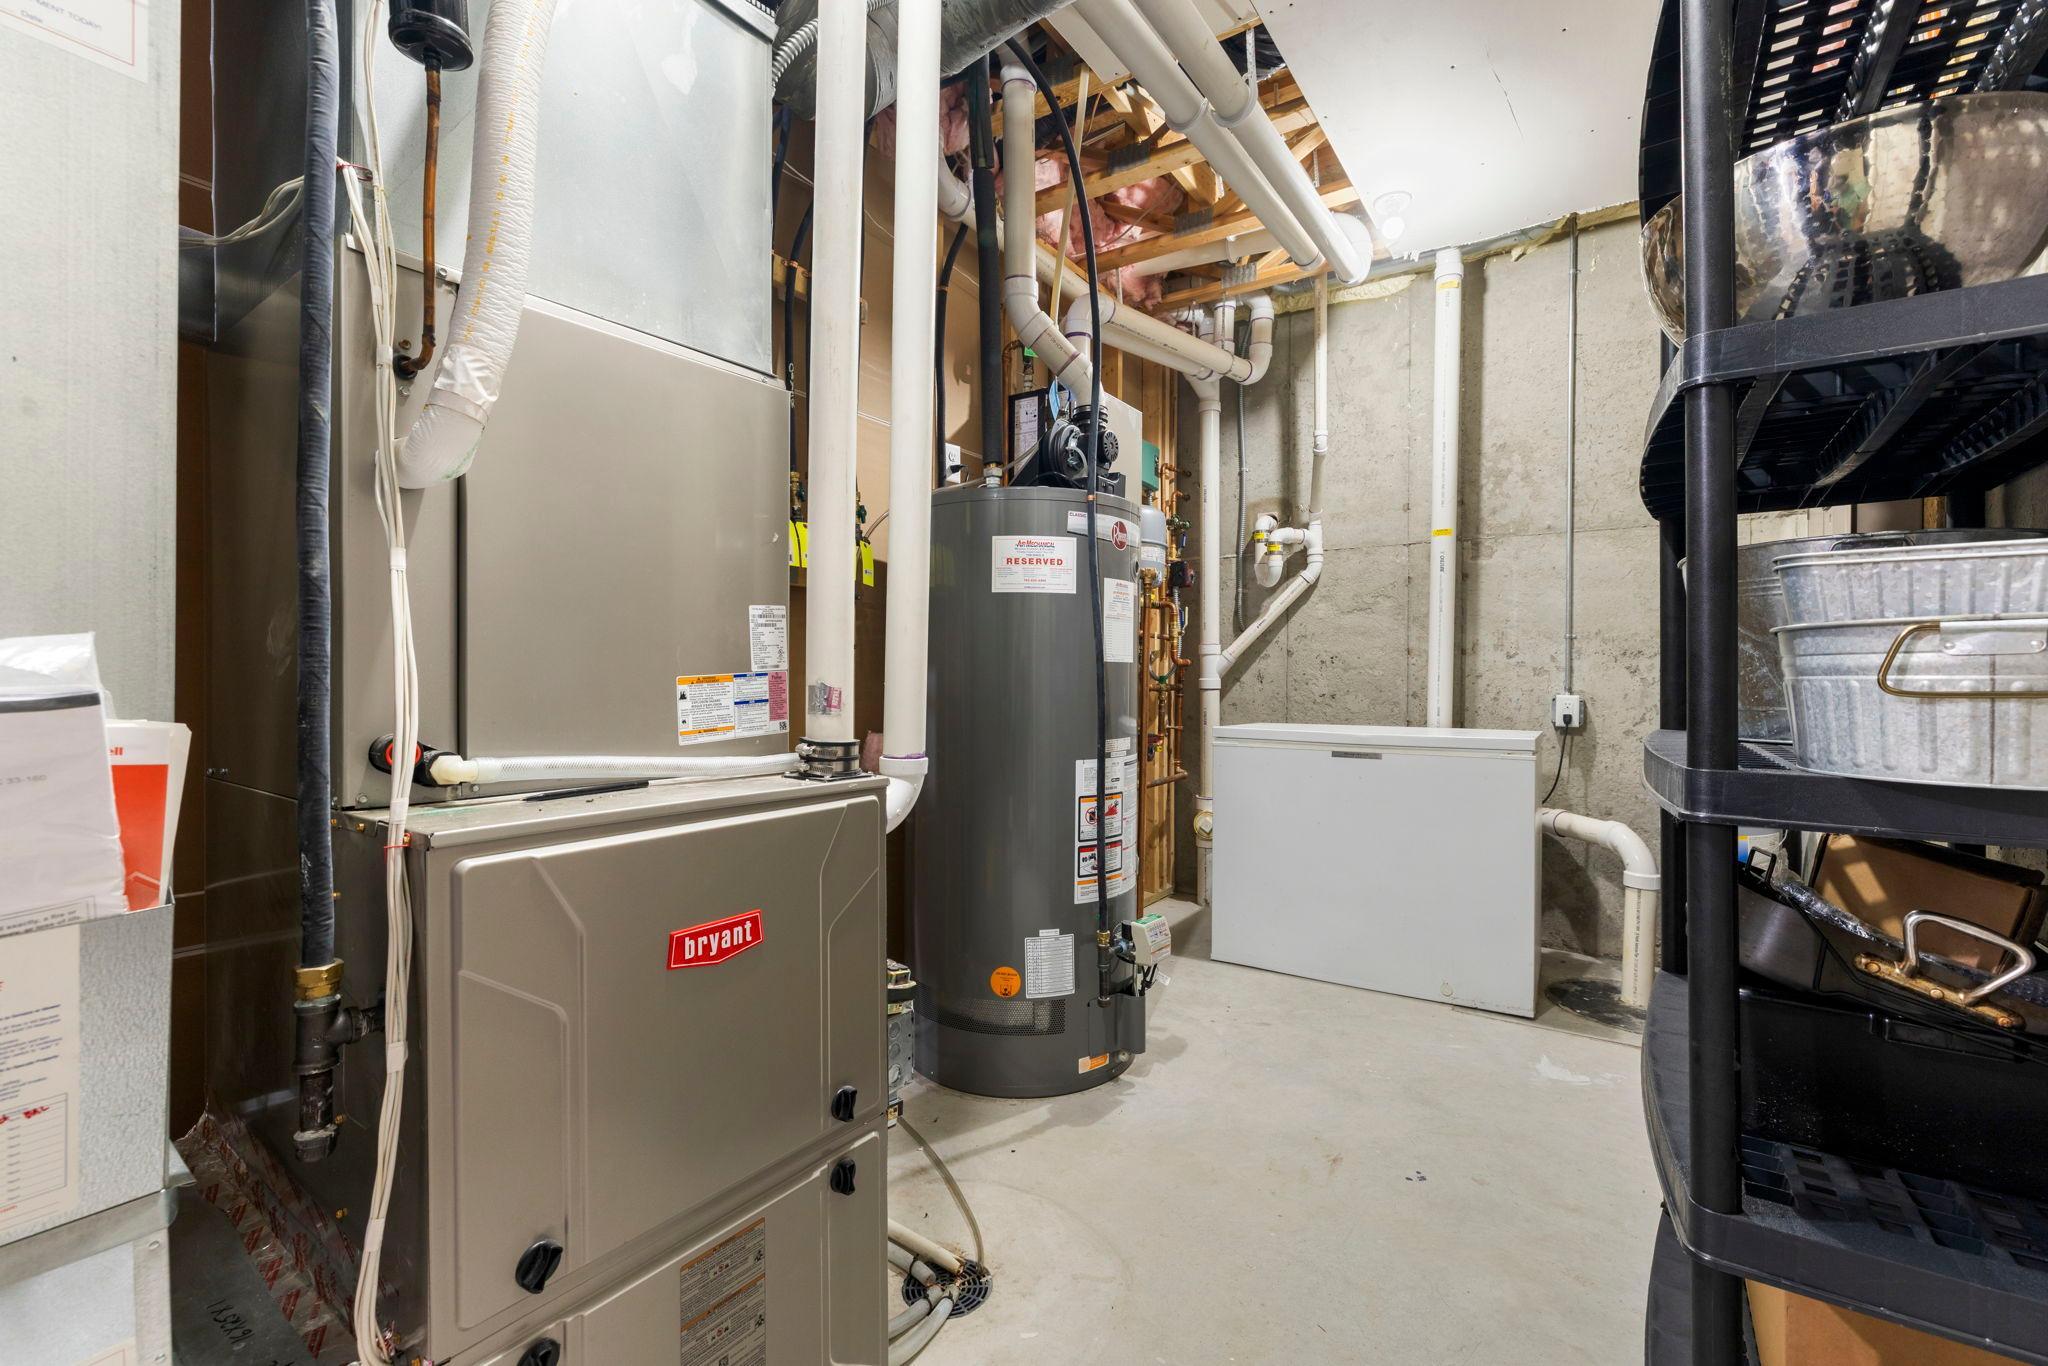
Fuel: Natural Gas
Heating: Forced Air; In-Floor Heating
Laundry: In Basement; Laundry Room; Sink; Upper Level
Lot Description: Corner Lot; Tree Coverage - Medium
Parking Characteristics: Finished Garage; Floor Drain; Garage Door Opener; Insulated Garage
Pool Description: Below Ground; Heated
Road Frontage: City Street
Road Responsibility: Public Maintained Road
Roof: Age 8 Years or Less; Asphalt Shingles
Sellers Terms: Cash; Conventional
Sewer: City Sewer/Connected
Special Search: 2nd Floor Laundry; 4 BR on One Level; Primary Bdr Suite
Stories: Two
Water: City Water/Connected
Room Information
| Room Name | Dimensions | Level |
| Athletic Court | 36x26.5 | Lower |
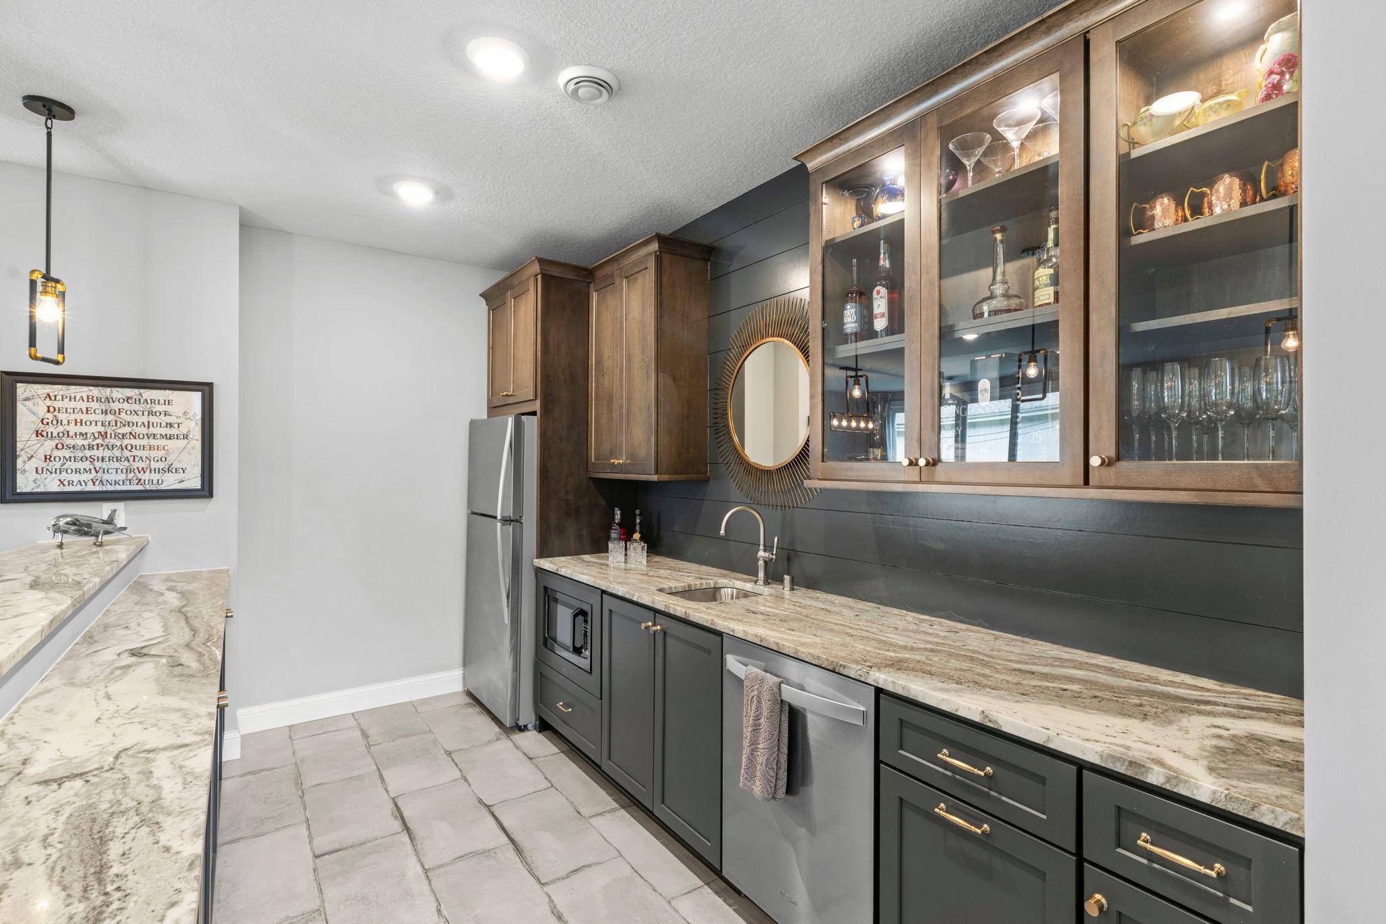
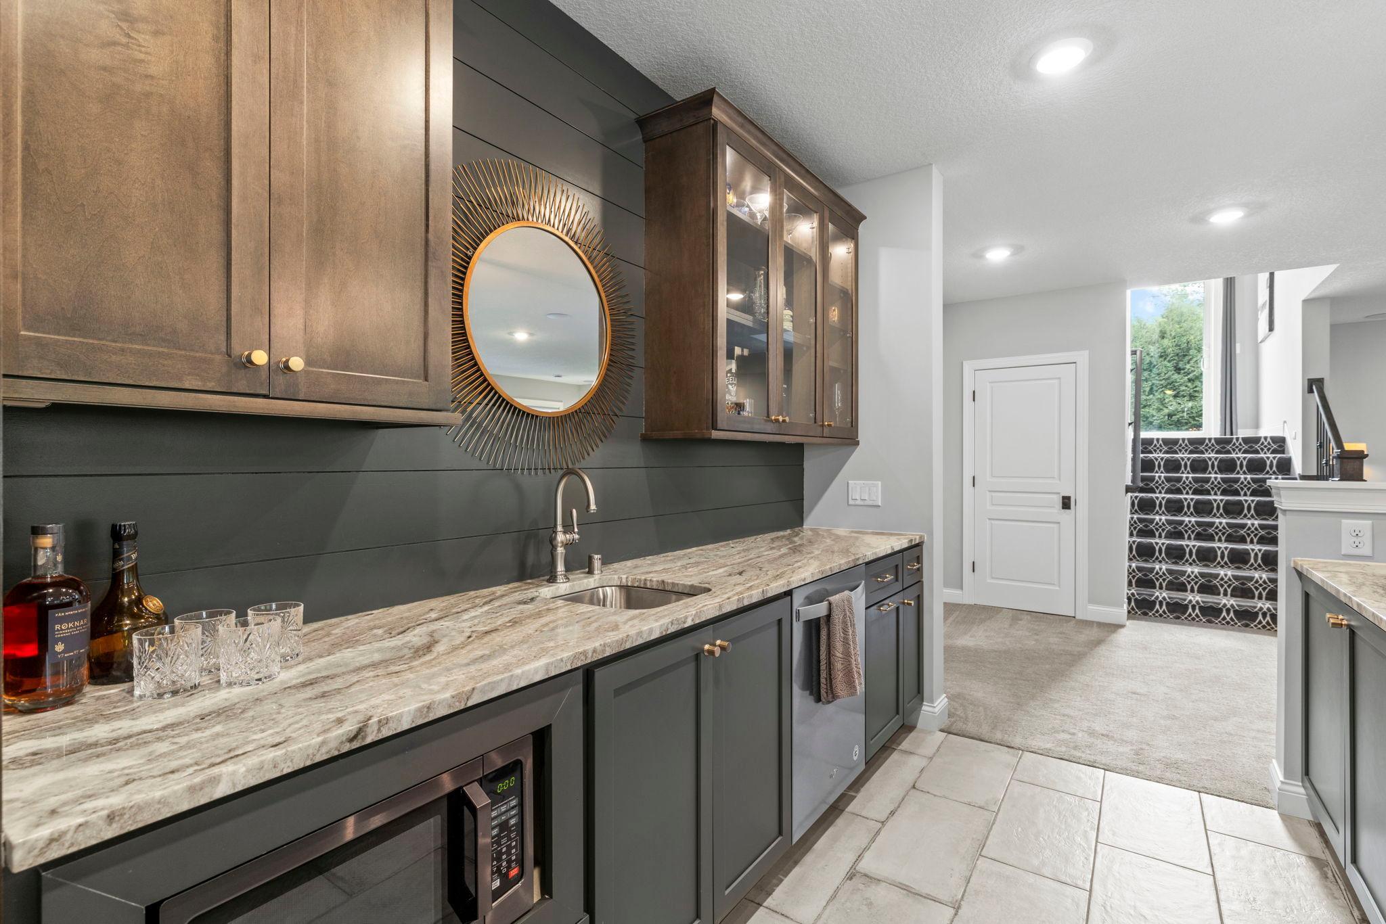
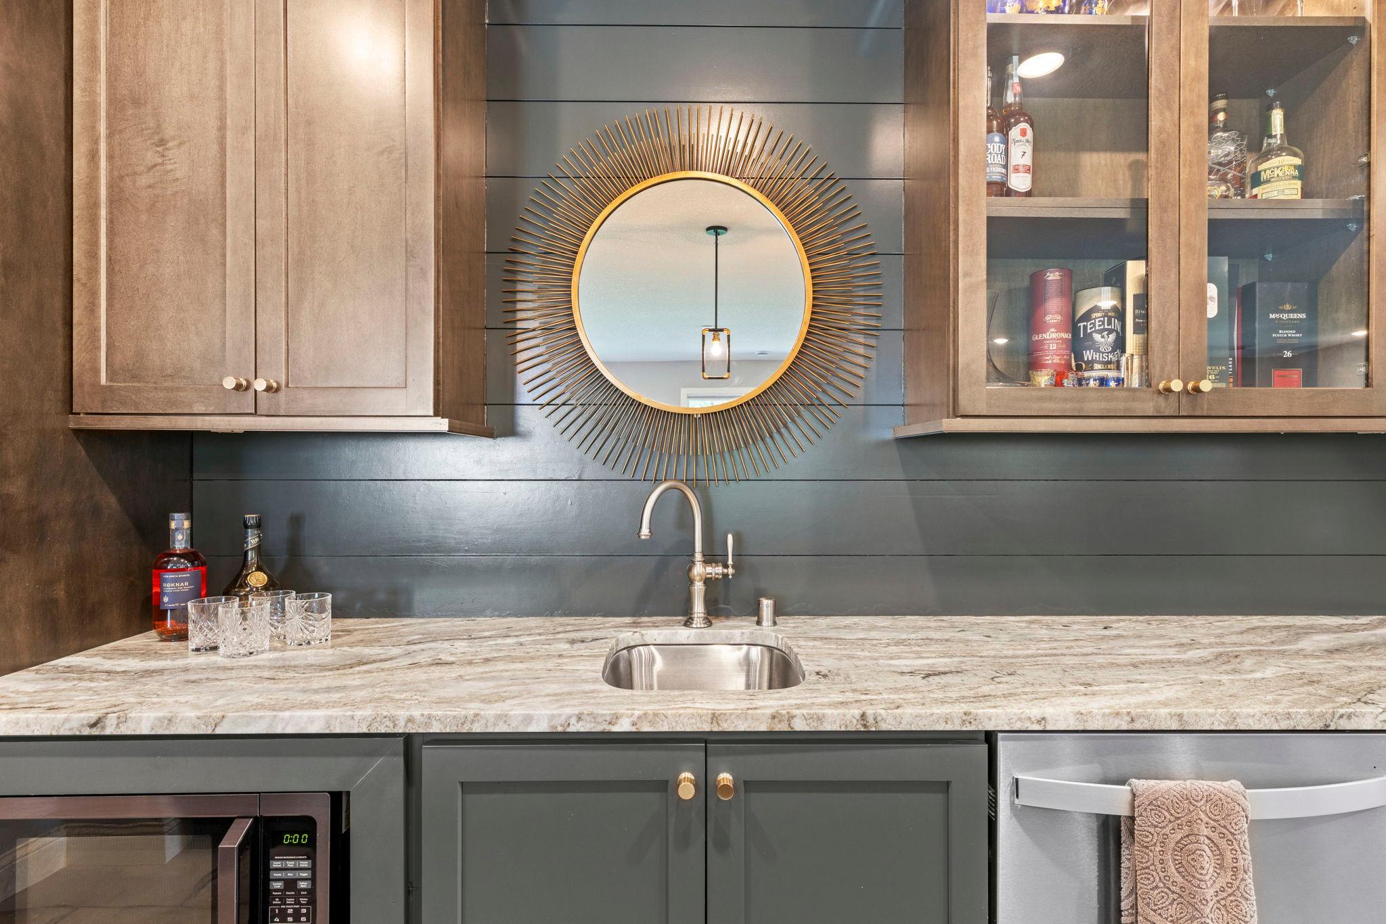
| Bar/Wet Bar Room | 13x9.5 | Lower |
| Dining Room | 16x12 | Main |
| Exercise Room | 15x13 | Lower |
| Family Room | 49x25 | Lower |
| Fifth (5th) Bedroom | 14x11 | Lower |
| First (1st) Bedroom | 16x16 | Upper |
| Fourth (4th) Bedroom | 16x11 | Upper |
| Informal Dining Room | 16x12 | Main |
| Kitchen | 17x14 | Main |
| Laundry | 10x6.7 | Upper |
| Living Room | 19x17 | Main |
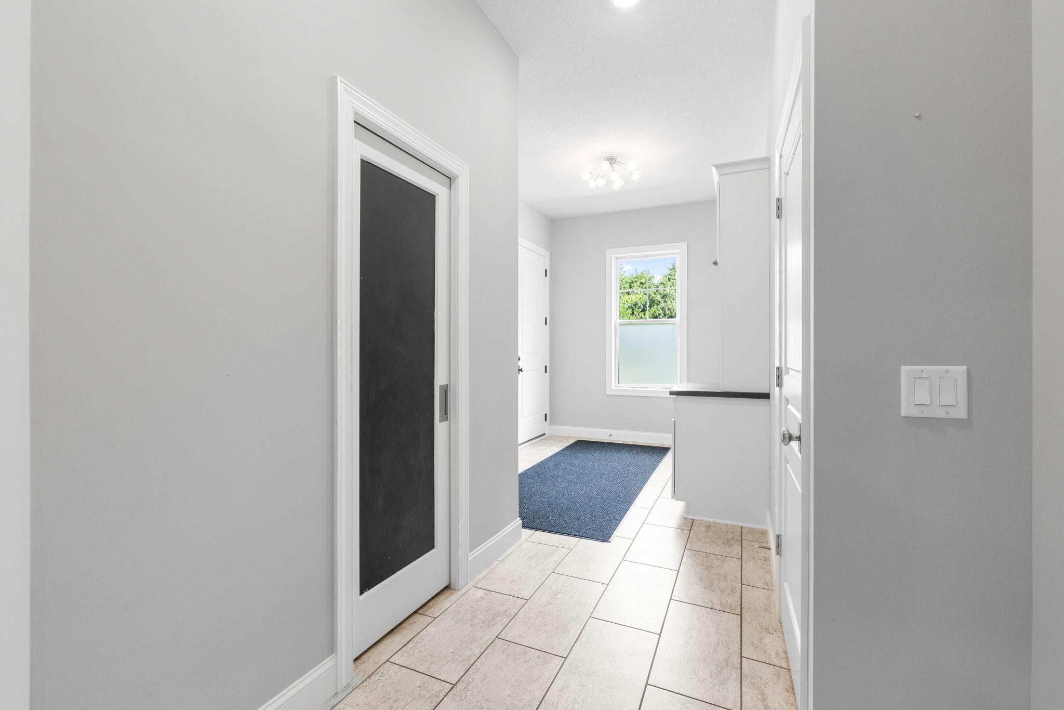
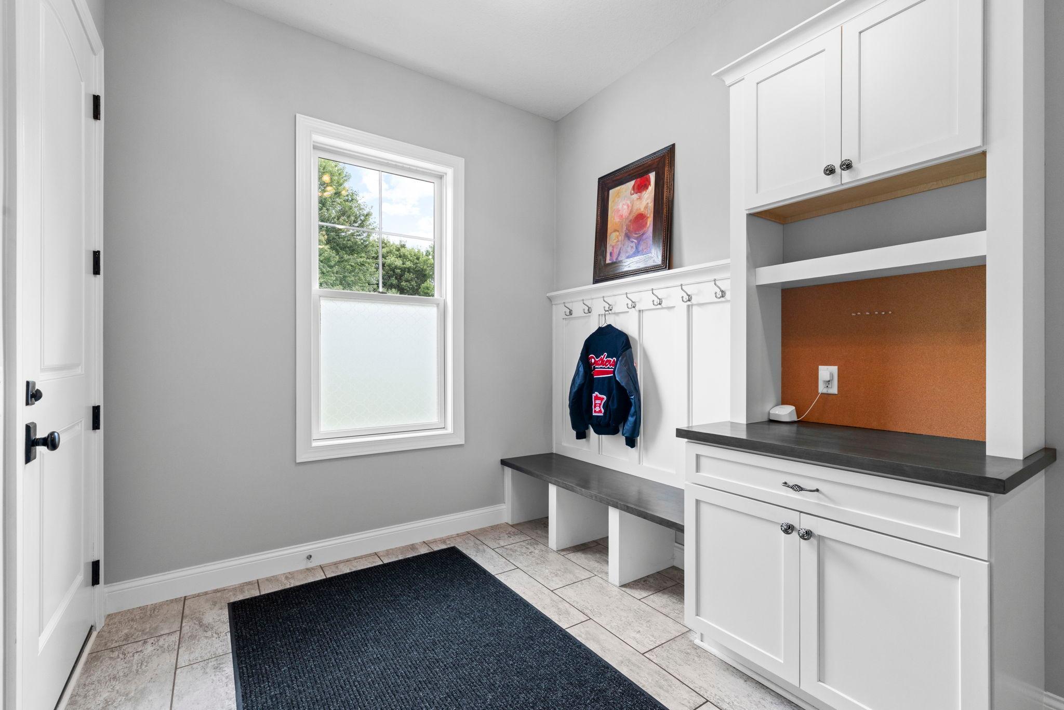
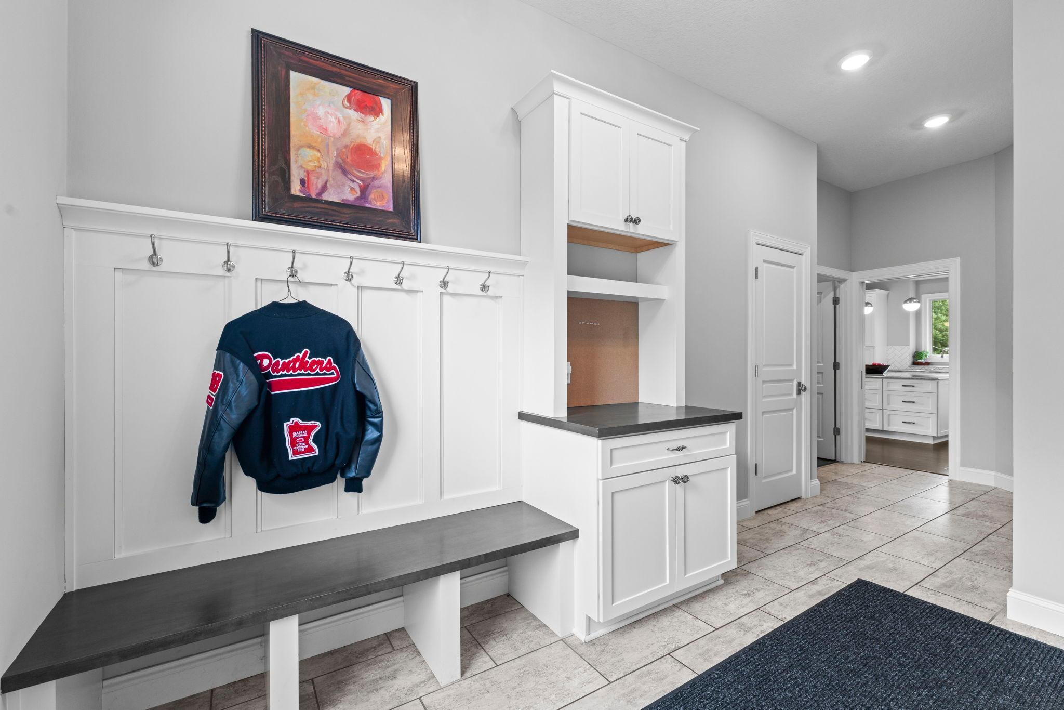
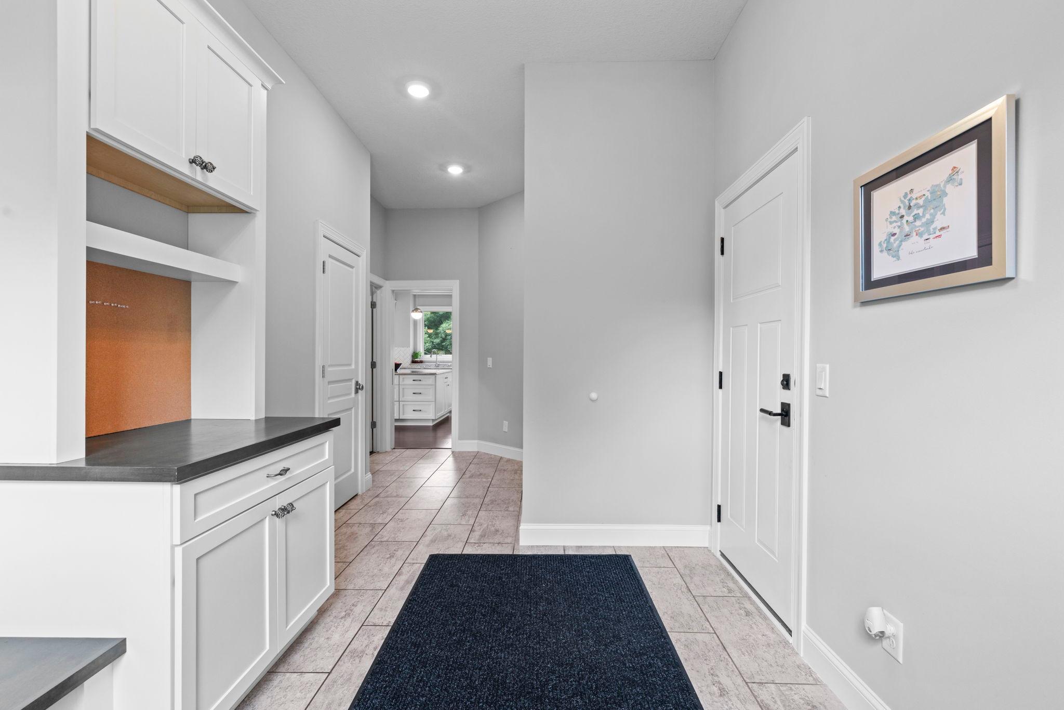
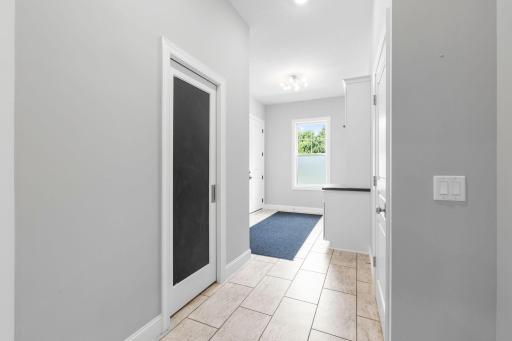
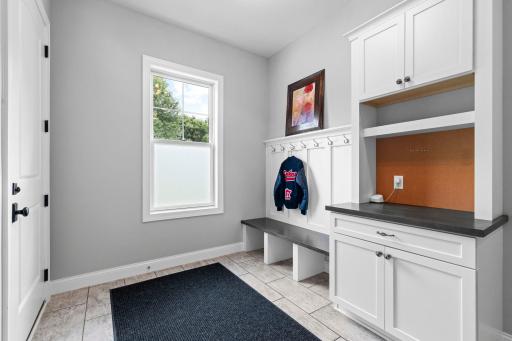
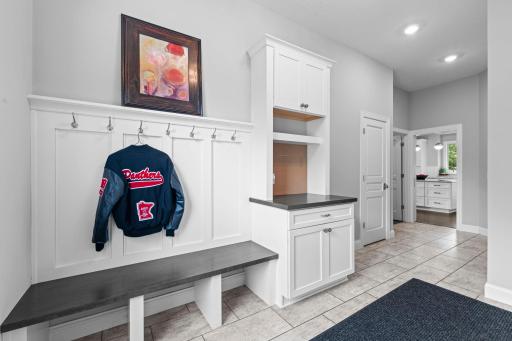
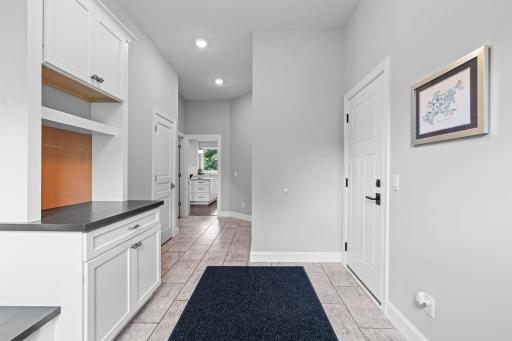
| Mud Room | 12x9 | Main |
| Office | 14x12 | Main |
| Pantry (Walk-In) | 11x6 | Main |
| Pantry (Walk-In) | 9x7 | Main |
| Screened Porch | 12x12 | Main |
| Second (2nd) Bedroom | 15.5x14 | Upper |
| Third (3rd) Bedroom | 16x12 | Upper |

Listing Office: Emerald Real Estate
Last Updated: August - 17 - 2026
The data relating to real estate for sale on this web site comes in part from the Broker Reciprocity SM Program of the Regional Multiple Listing Service of Minnesota, Inc. The information provided is deemed reliable but not guaranteed. Properties subject to prior sale, change or withdrawal. ©2026 Regional Multiple Listing Service of Minnesota, Inc All rights reserved.