$950,000
Edina, MN 55410
MLS# 7130033
Status: Coming Soon
4 beds | 3 baths | 3597 sqft
1 / 43
Open House (08/22/2026 - 1:00 pm - 2:30 pm)
Property Description
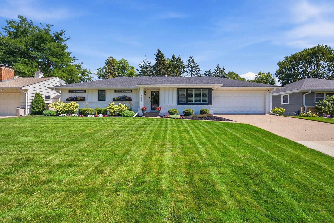
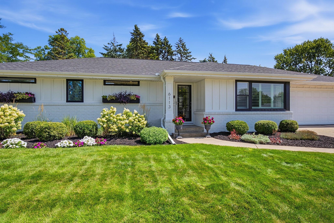
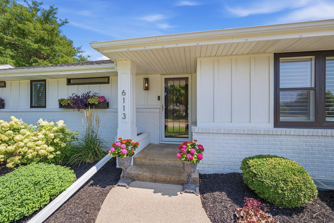
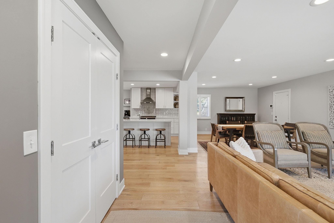
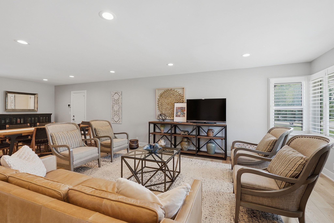
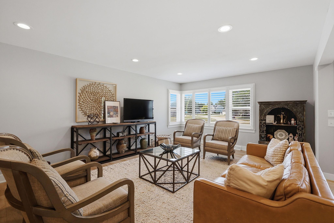
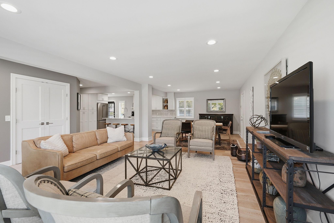

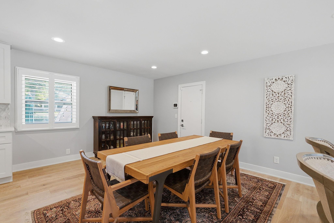
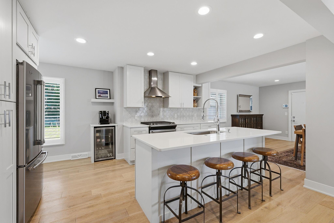
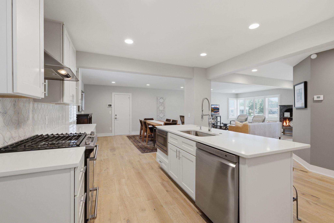
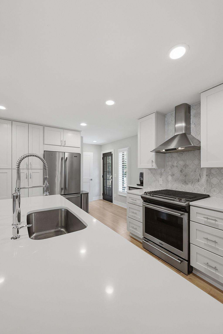
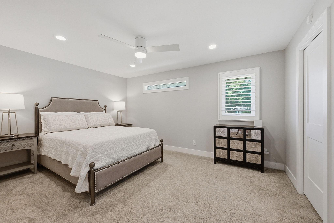
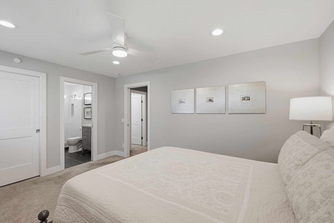
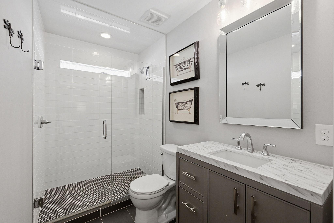
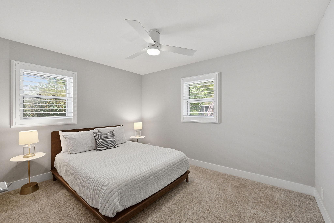
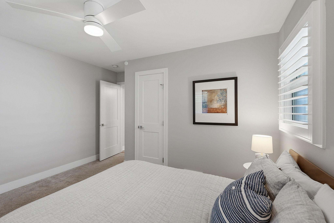
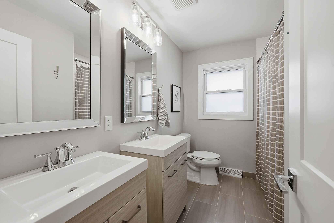
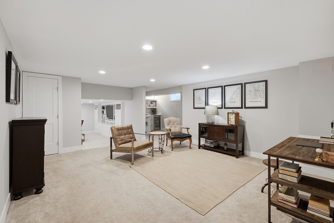
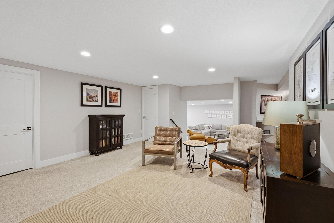
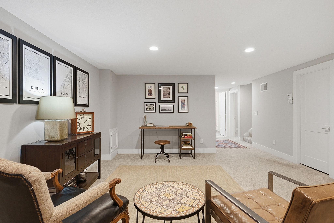
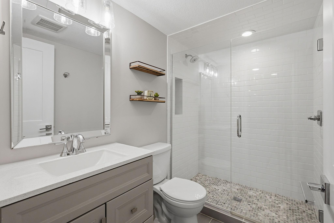
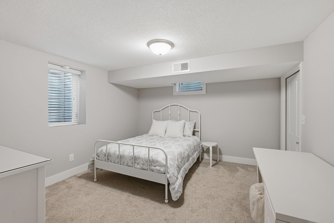
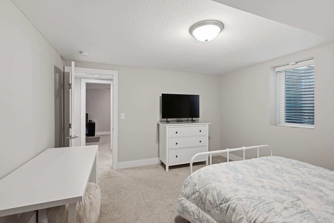
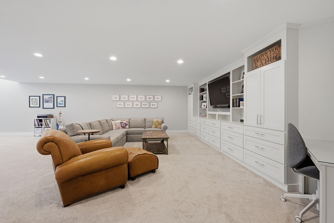
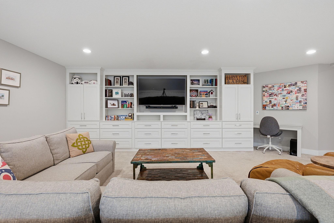
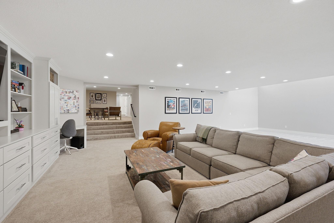
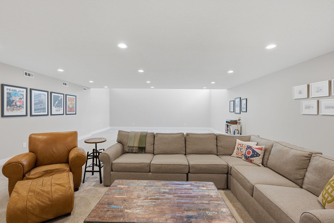
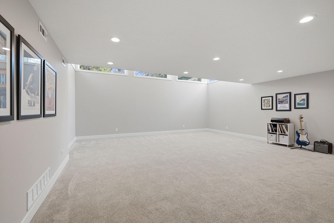
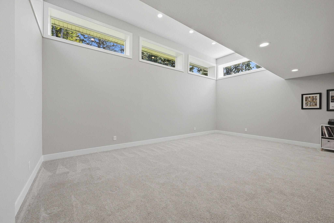
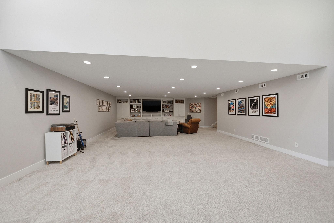
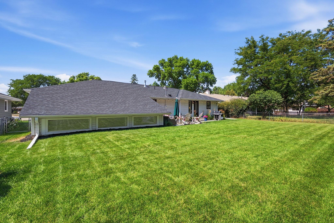
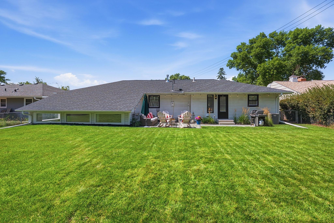
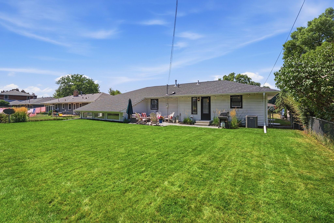
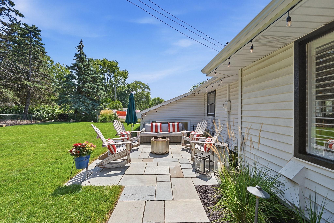
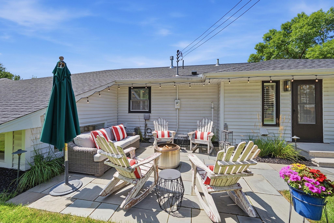
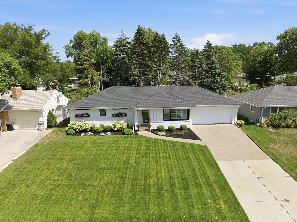
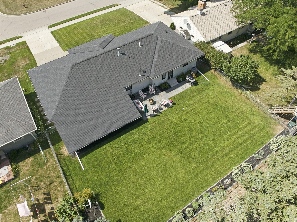
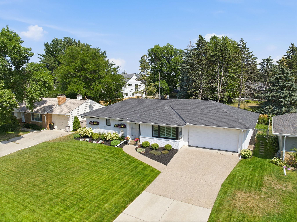
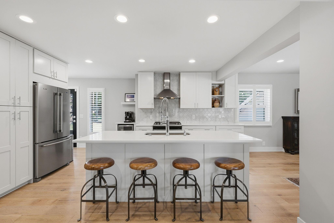
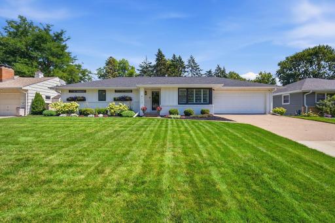
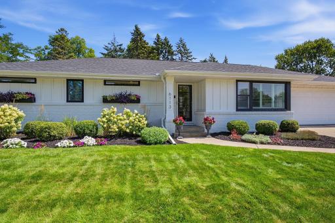
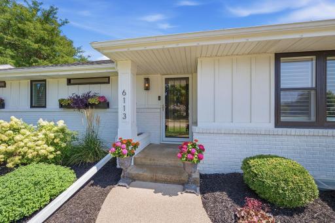
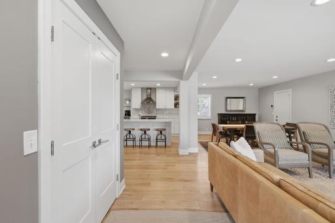
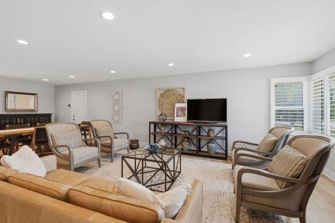
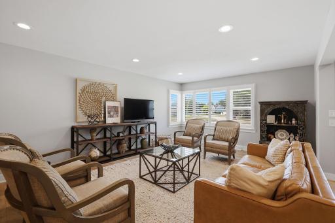
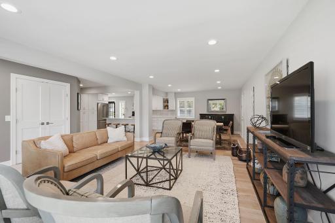
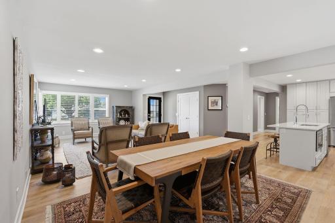
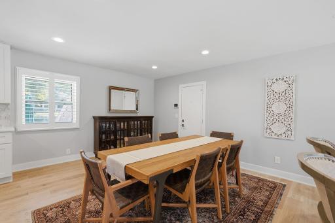
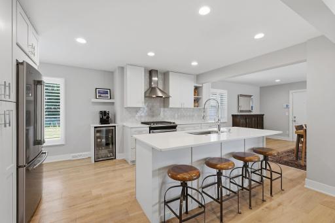
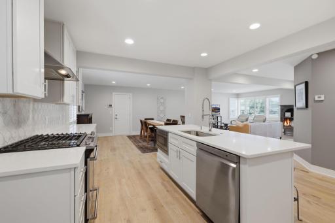
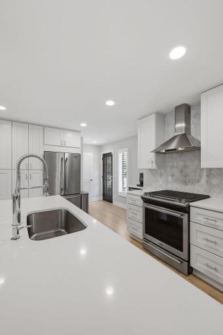
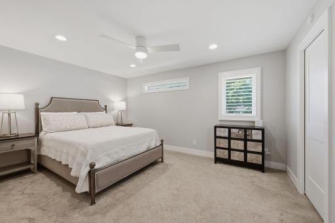
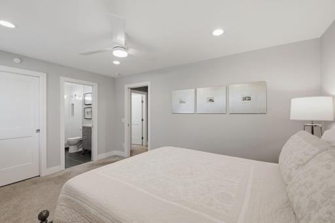
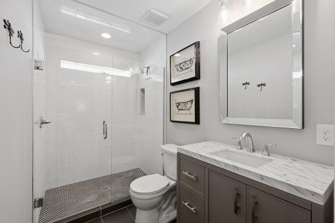
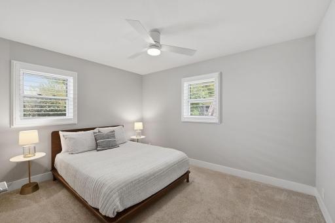
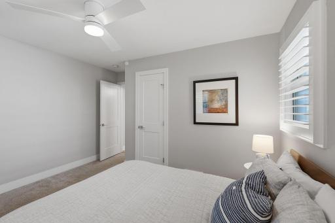
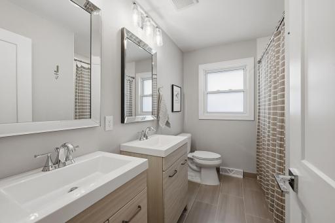
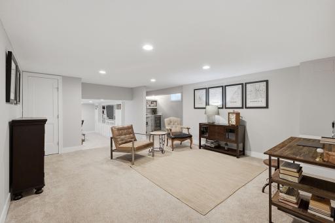
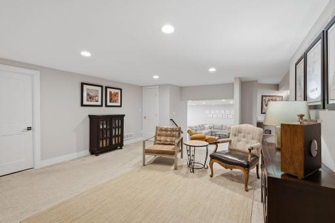
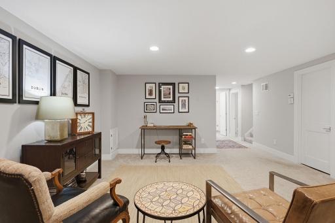
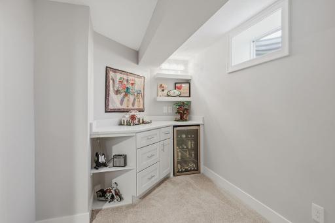
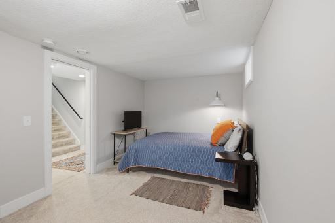
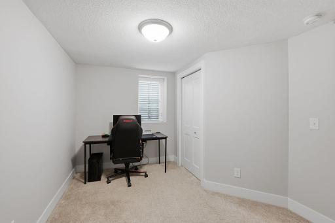
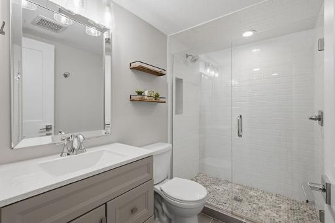
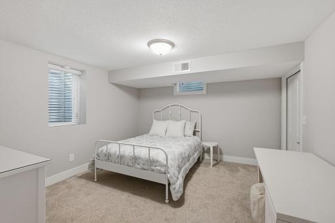
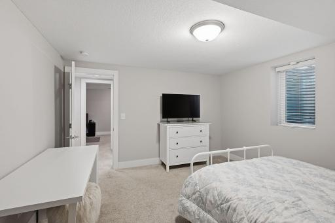
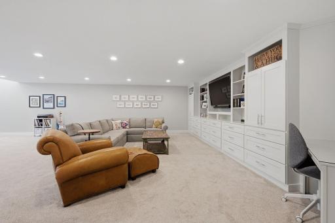
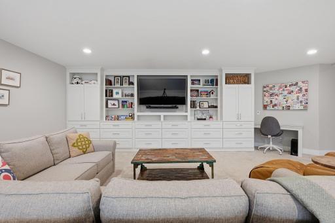
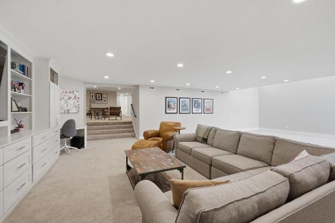
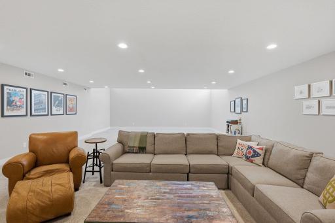
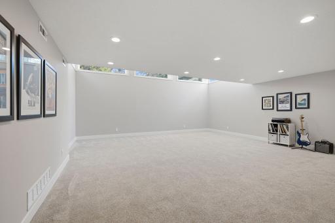
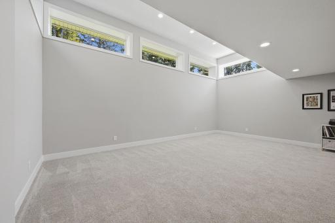
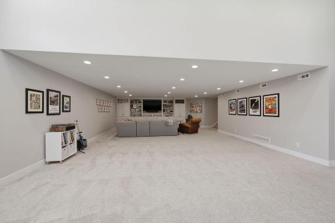
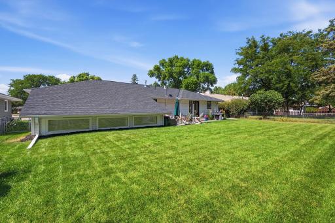
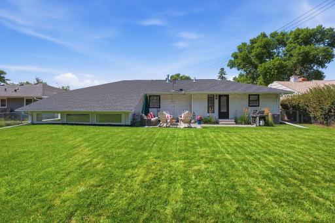
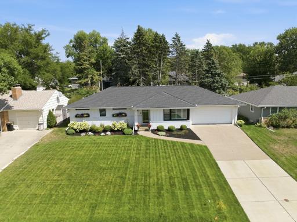
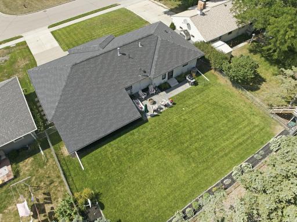
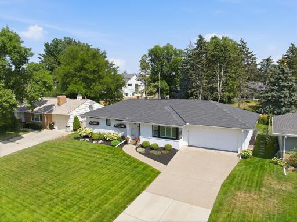
Welcome to 6113 Beard Ave S, an exquisitely updated executive ranch offering seamless move-in-ready living in the heart of Edina. The bright and airy main level welcomes you with an expansive living and dining space designed for effortless entertaining. At the heart of the home, the chef-inspired kitchen shines with sleek quartz countertops, a striking counter to ceiling backsplash, and a central quartz island perfectly positioned for prep and gathering with friends. Just down the hall, the primary suite features a generous walk-in closet and private en-suite bath. A second main-floor bedroom is served by a beautifully appointed full bath with dual vanities and custom tilework. An immaculate 2-car garage featuring a sealed floor pad awaits on the other side of the home. The fully finished lower level expands your living options even further. Two additional bedrooms and an updated full bath anchor one side, while a central sitting room provides a flexible nook ideal for a quiet home office or library. Step through to discover the crown jewel: an impressive 800+ square foot family room featuring custom built-in cabinetry and dramatic 13-foot ceilings—offering limitless potential for hosting large events, creating your perfect home gym, or both. Outside, the quarter-acre lot presents lush landscaping with in-ground irrigation and a custom blue-stone patio made for summer relaxation and outdoor dining. Conveniently situated just minutes from Edina's top parks, shopping, dining, medical facilities, and transit, this exceptional home is ready for you to move right in. Come see it!
Details
Maps
Contract Information
Owner is an Agent?: No
Auction?: No
Status: Coming Soon
Contingency: None
Current Price: $950,000
Original List Price: 950000
ListPrice: 950000
List Date: 2026-08-20
Office/Member Info
Association: MAAR
General Property Information
Common Wall: No
Lot Measurement: Acres
Manufactured Home?: No
Multiple PIDs?: No
New Development: No
Number of Fireplaces: 0
Waterfront YN: No
Year Built: 1955
Yearly/Seasonal: Yearly
Zoning: Residential-Single Family
Lot Dimensions: 75X120
Acres: 0.29
Bath Three Quarters: 2
Bath Half: 0
Bath Quarter: 0
Main Floor Total SqFt: 1342
Above Grd Total SqFt: 1342
Below Grd Total SqFt: 2255
Total SqFt: 3597
Total Finished Sqft: 3206.00
FireplaceYN: No
Foundation Size: 2255
Style: (SF) Single Family
Garage Stalls: 2
Association Fee: 0
Assessment Pending: No
Bedrooms: 4
Baths Total: 3
Bath Full: 1
Location, Tax and Other Information
AssocFeeYN: No
Legal Description: LOT 004 HOLTS 2ND ADDN TO EDINA
Listing City: Edina
Map Page: 120
Municipality: Edina
School District: Edina
School District Phone: 952-848-3900
Zip Plus 4: 2715
Property ID Number: 2002824340023
Tax Year: 2026
Tax Amount: 8862
In Foreclosure?: No
Potential Short Sale?: No
Lender Owned?: No
Directions & Remarks
Public Remarks: Welcome to 6113 Beard Ave S, an exquisitely updated executive ranch offering seamless move-in-ready living in the heart of Edina.
The bright and airy main level welcomes you with an expansive living and dining space designed for effortless entertaining. At the heart of the home, the chef-inspired kitchen shines with sleek quartz countertops, a striking counter to ceiling backsplash, and a central quartz island perfectly positioned for prep and gathering with friends. Just down the hall, the primary suite features a generous walk-in closet and private en-suite bath. A second main-floor bedroom is served by a beautifully appointed full bath with dual vanities and custom tilework. An immaculate 2-car garage featuring a sealed floor pad awaits on the other side of the home.
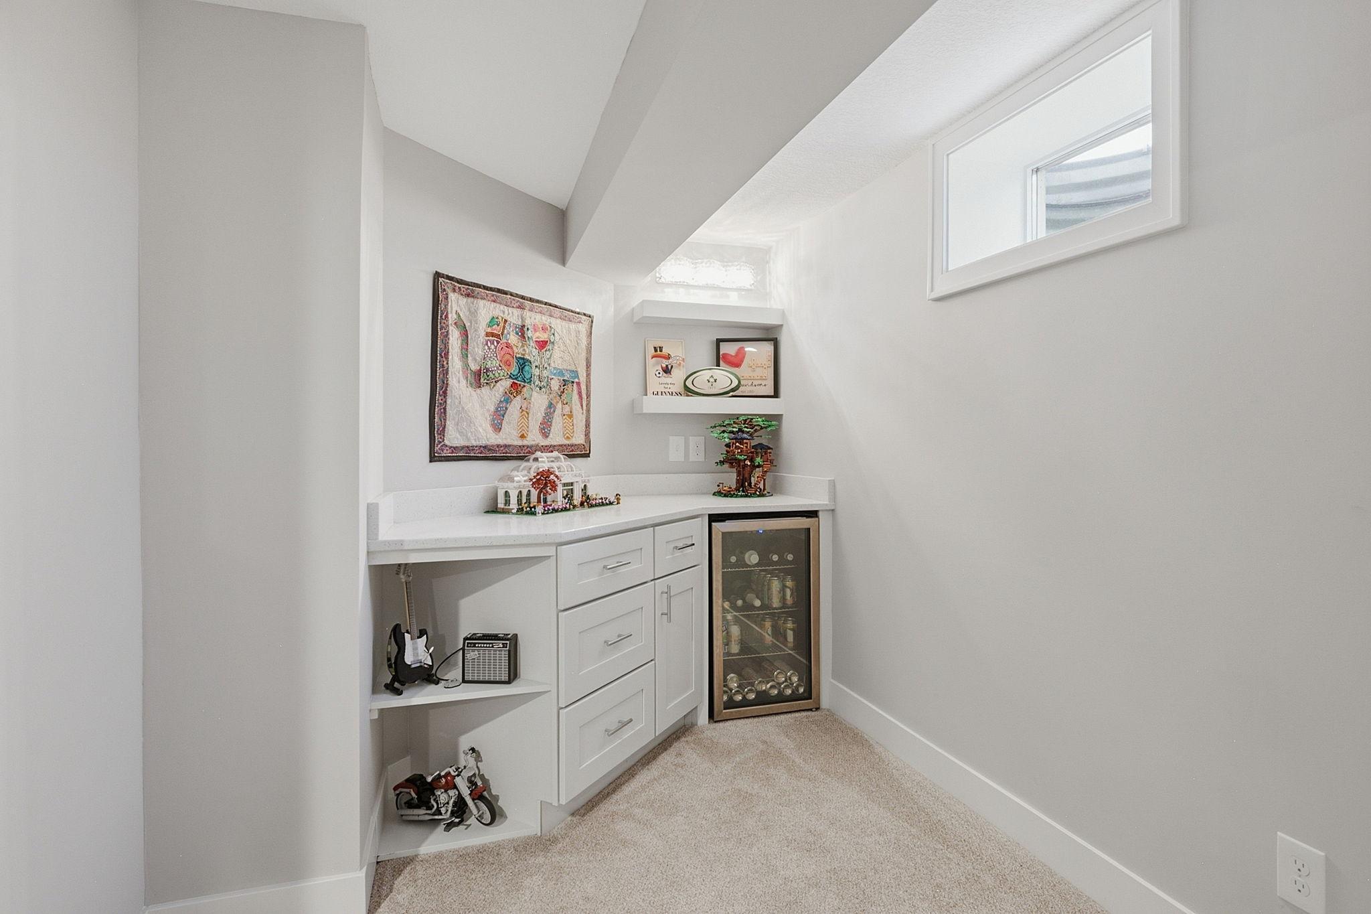
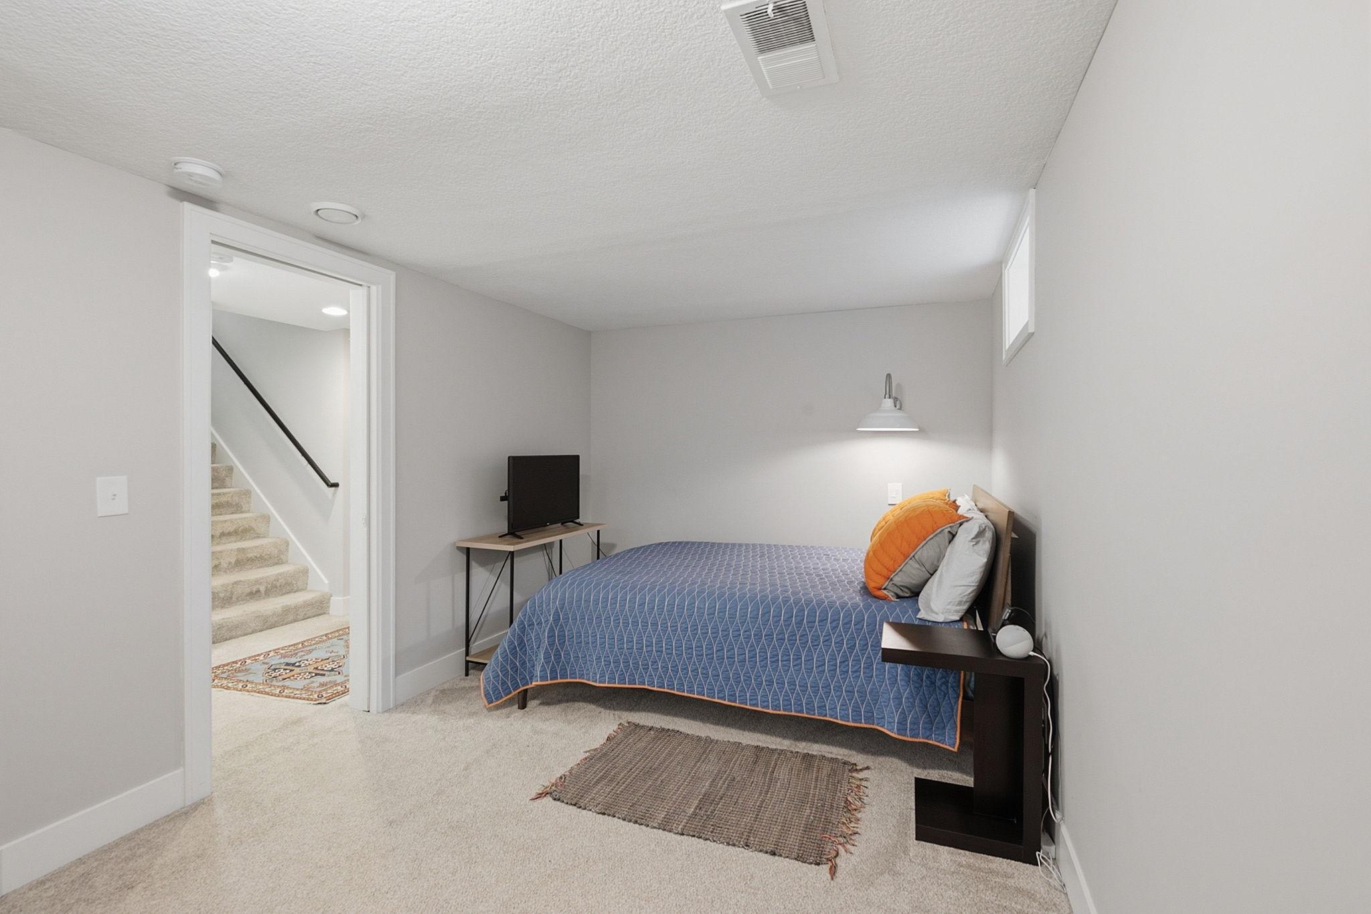
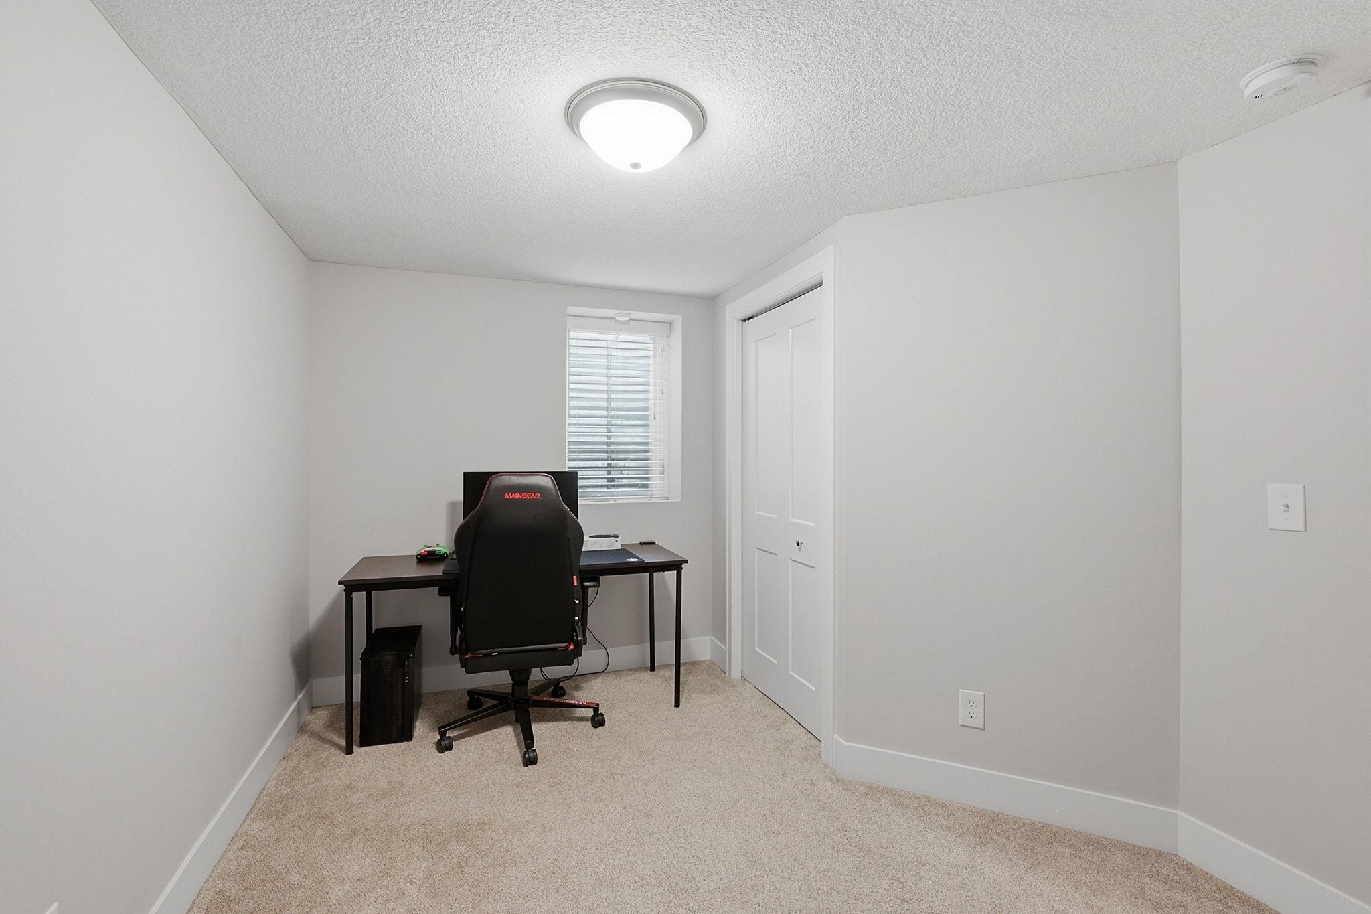
The fully finished lower level expands your living options even further. Two additional bedrooms and an updated full bath anchor one side, while a central sitting room provides a flexible nook ideal for a quiet home office or library. Step through to discover the crown jewel: an impressive 800+ square foot family room featuring custom built-in cabinetry and dramatic 13-foot ceilings—offering limitless potential for hosting large events, creating your perfect home gym, or both.
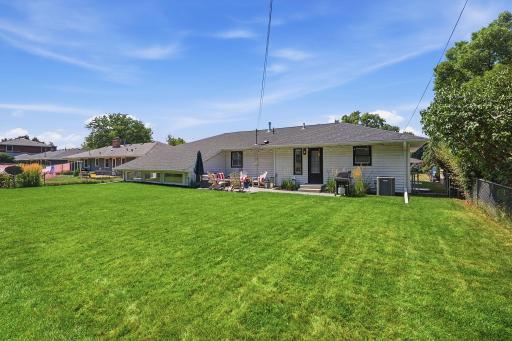
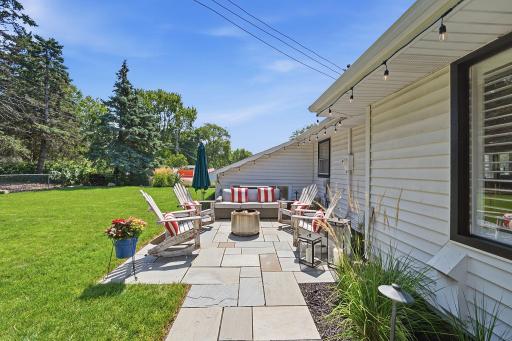
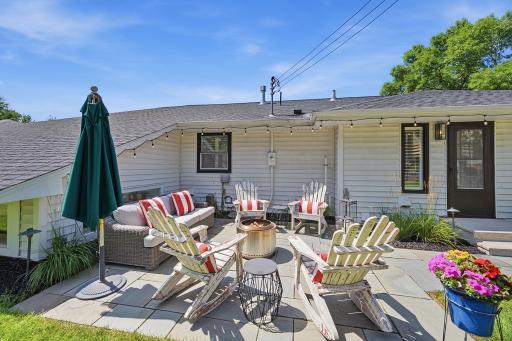
Outside, the quarter-acre lot presents lush landscaping with in-ground irrigation and a custom blue-stone patio made for summer relaxation and outdoor dining. Conveniently situated just minutes from Edina's top parks, shopping, dining, medical facilities, and transit, this exceptional home is ready for you to move right in. Come see it!
Directions: N on France from Hwy 62. W on 60th. S on Beard.
Accessible
None: 1
Air Conditioning
Central Air: 1
Amenities Unit
Ceiling Fan(s): 1
In-Ground Sprinkler: 1
Kitchen Center Island: 1
Kitchen Window: 1
Main Floor Primary Bedroom: 1
Patio: 1
Primary Bedroom Walk-In Closet: 1
Walk-In Closet: 1
Appliances
Air-To-Air Exchanger: 1
Dishwasher: 1
Dryer: 1
Range: 1
Refrigerator: 1
Trash Compactor: 1
Washer: 1
Assessments
Assessment Balance: 0
Tax With Assessments: 8862
Basement
Full: 1
Bath Description
Main Floor 3/4 Bath: 1
Full Primary: 1
Private Primary: 1
3/4 Basement: 1
Building Information
Finished SqFt Above Ground: 1342
Finished SqFt Below Ground: 1864
Construction Status
Previously Owned: 1
Dining Room Description
Informal Dining Room: 1
Exterior
Brick Veneer: 1
Vinyl: 1
Wood: 1
Family Room Characteristics
Great Room: 1
Lower Level: 1
Fencing
Chain Link: 1
Full: 1
Foundation
Concrete Block: 1
Fuel
Natural Gas: 1
Heating
Forced Air: 1
Insurance Fee
Insurance Fee: 0
Laundry
Laundry Room: 1
Lower Level: 1
Lease Details
Land Leased: Not Applicable
Lock Box Type
Lock Box Source: MAAR
Supra: 1
Miscellaneous Information
Homestead: Yes
Ownership
Fractional Ownership: No
Parking Characteristics
Garage Dimensions: 19X24
Garage Square Feet: 456
Patio, Porch and Deck Features
Patio: 1
Pool Description
None: 1
Public Survey Info
Range#: 24
Section#: 20
Township#: 28
Roof
Age 8 Years or Less: 1
Sewer
City Sewer/Connected: 1
Special Search
Main Floor Bedroom: 1
Main Floor Primary: 1
Stories
One: 1
Water
City Water/Connected: 1
Location Tax and Other Information
House Number: 6113
Street Name: Beard
Street Suffix: Avenue
Street Direction Suffix: S
Postal City: Edina
County: Hennepin
State: MN
Zip Code: 55410
Property Features
Accessible: None
Air Conditioning: Central Air
Amenities Unit: Ceiling Fan(s); In-Ground Sprinkler; Kitchen Center Island; Kitchen Window; Main Floor Primary Bedroom; Patio; Primary Bedroom Walk-In Closet; Walk-In Closet
Appliances: Air-To-Air Exchanger; Dishwasher; Dryer; Range; Refrigerator; Trash Compactor; Washer
Basement: Full
Bath Description: Main Floor 3/4 Bath; Full Primary; Private Primary; 3/4 Basement
Construction Status: Previously Owned
Dining Room Description: Informal Dining Room
Exterior: Brick Veneer; Vinyl; Wood
Family Room Characteristics: Great Room; Lower Level
Fencing: Chain Link; Full
Foundation: Concrete Block
Fuel: Natural Gas
Heating: Forced Air
Laundry: Laundry Room; Lower Level
Lock Box Type: Supra
Pool Description: None
Roof: Age 8 Years or Less
Sewer: City Sewer/Connected
Special Search: Main Floor Bedroom; Main Floor Primary
Stories: One
Water: City Water/Connected
Room Information
| Room Name | Dimensions | Level |
| Bar/Wet Bar Room | 7X9 | Lower |
| Bathroom | 7X9 | Main |
| Bathroom | 5X8 | Lower |
| Family Room | 22X32 | Lower |
| First (1st) Bedroom | 11X15 | Main |
| Flex Room | 15X17 | Lower |
| Fourth (4th) Bedroom | 12X12 | Lower |
| Informal Dining Room | 10X13 | Main |
| Kitchen | 14X17 | Main |
| Living Room | 14X19 | Main |
| Primary Bath | 5X9 | Main |
| Second (2nd) Bedroom | 12X13 | Main |
| Third (3rd) Bedroom | 9X18 | Lower |

Listing Office: Edina Realty, Inc.
Last Updated: August - 20 - 2026
The data relating to real estate for sale on this web site comes in part from the Broker Reciprocity SM Program of the Regional Multiple Listing Service of Minnesota, Inc. The information provided is deemed reliable but not guaranteed. Properties subject to prior sale, change or withdrawal. ©2026 Regional Multiple Listing Service of Minnesota, Inc All rights reserved.