$1,250,000
Maple Plain, MN 55359
MLS# 7108658
5 beds | 6 baths | 6082 sqft
1 / 86
Open House (09/11/2026 - 3:00 pm - 5:00 pm)
Property Description
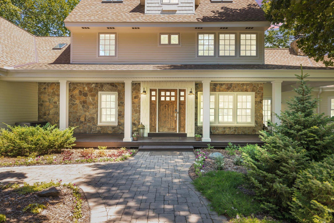
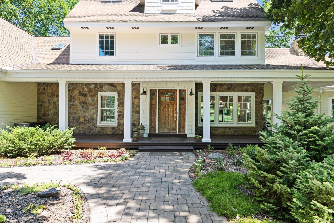
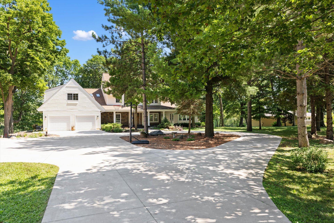
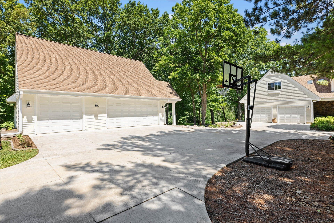
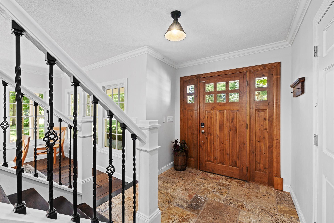
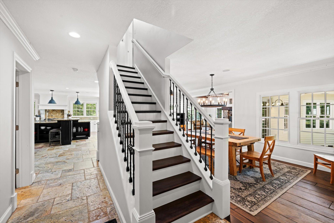
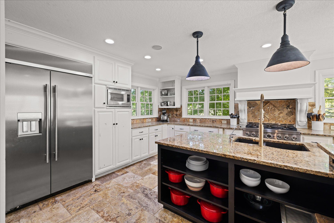
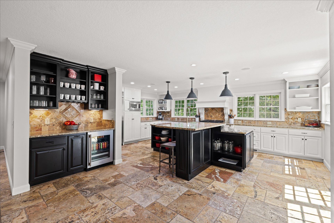
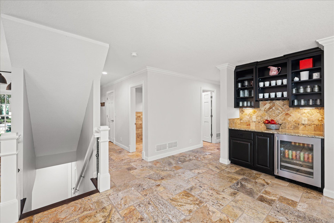
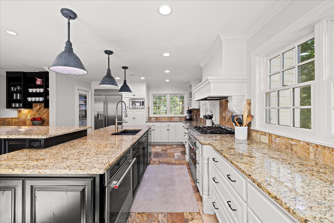
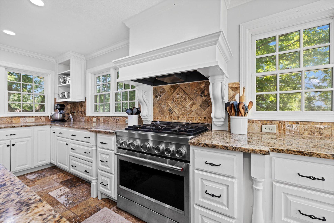
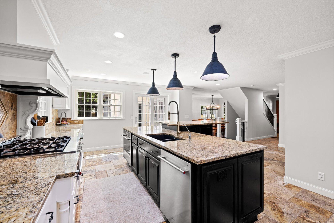
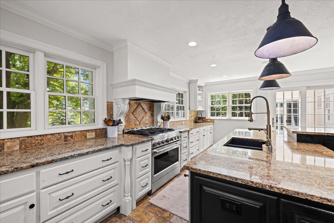
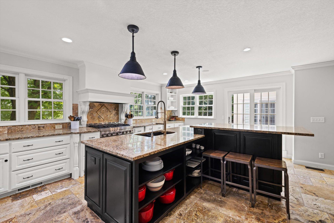
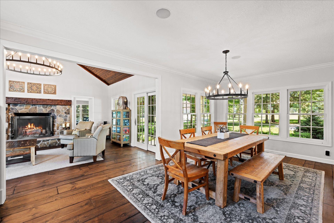
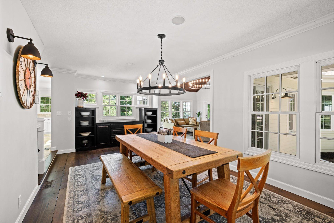
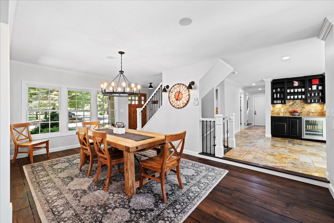
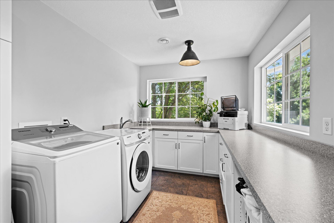
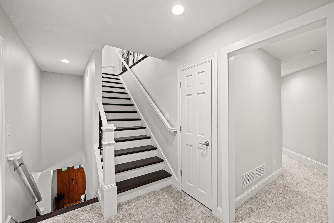
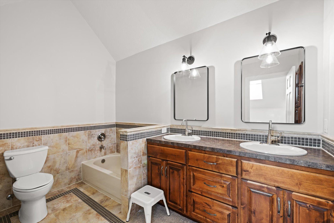
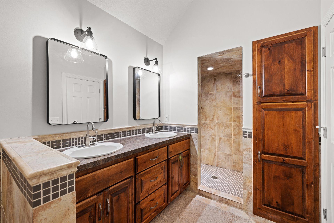
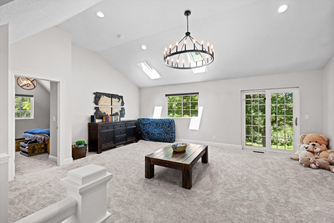
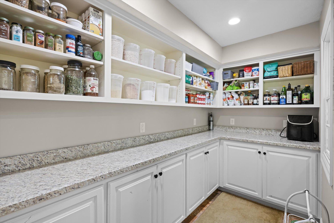
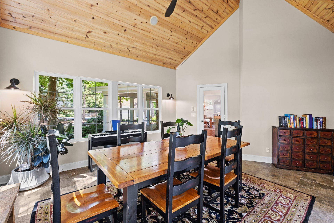
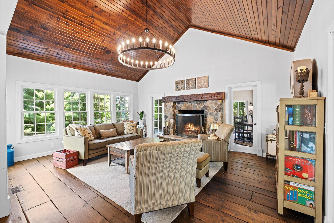
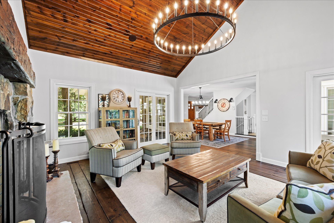
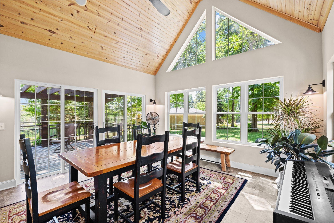
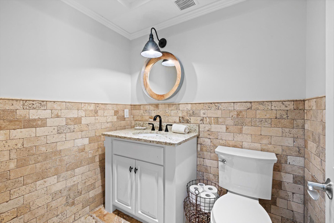
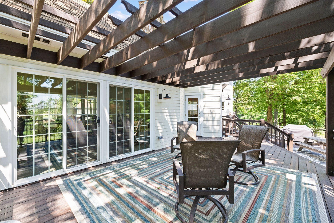
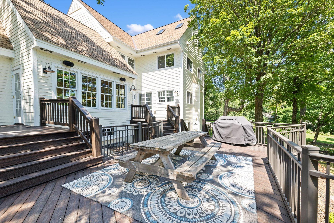
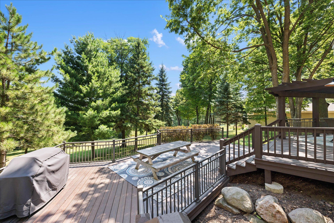
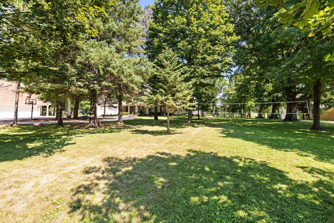
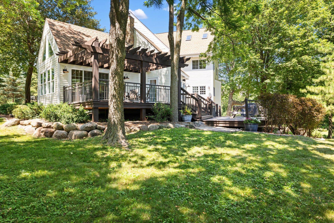
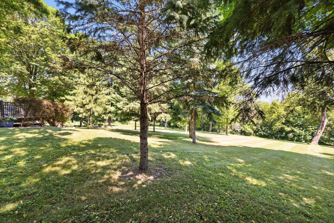
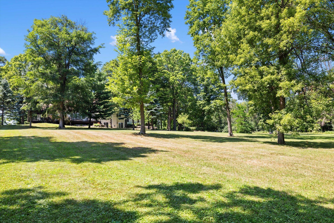
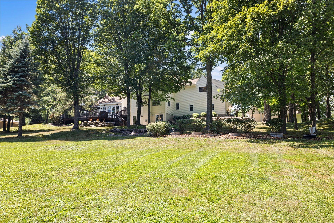
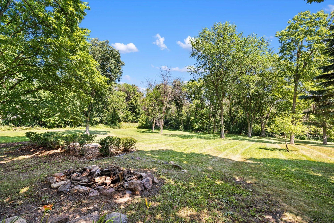
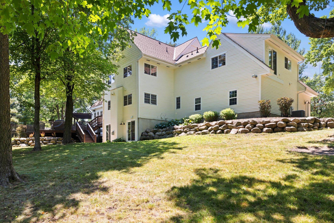
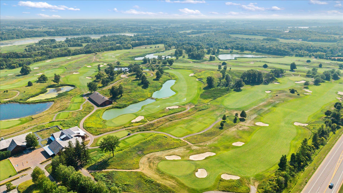
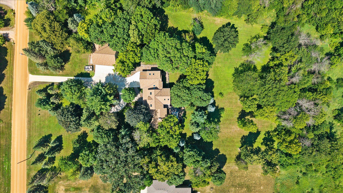
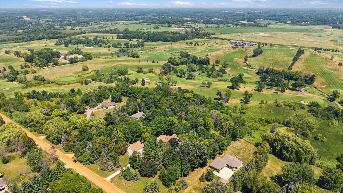
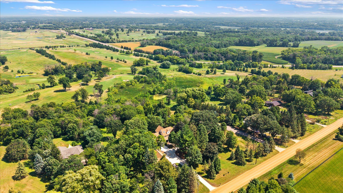
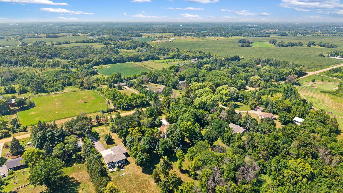
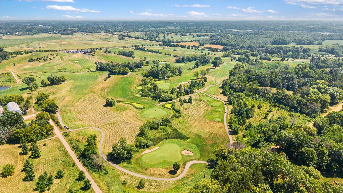
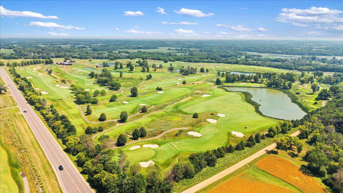
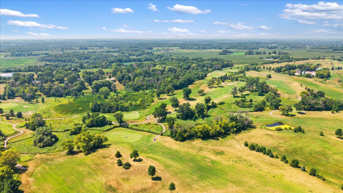
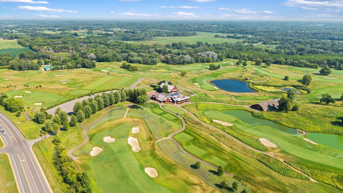
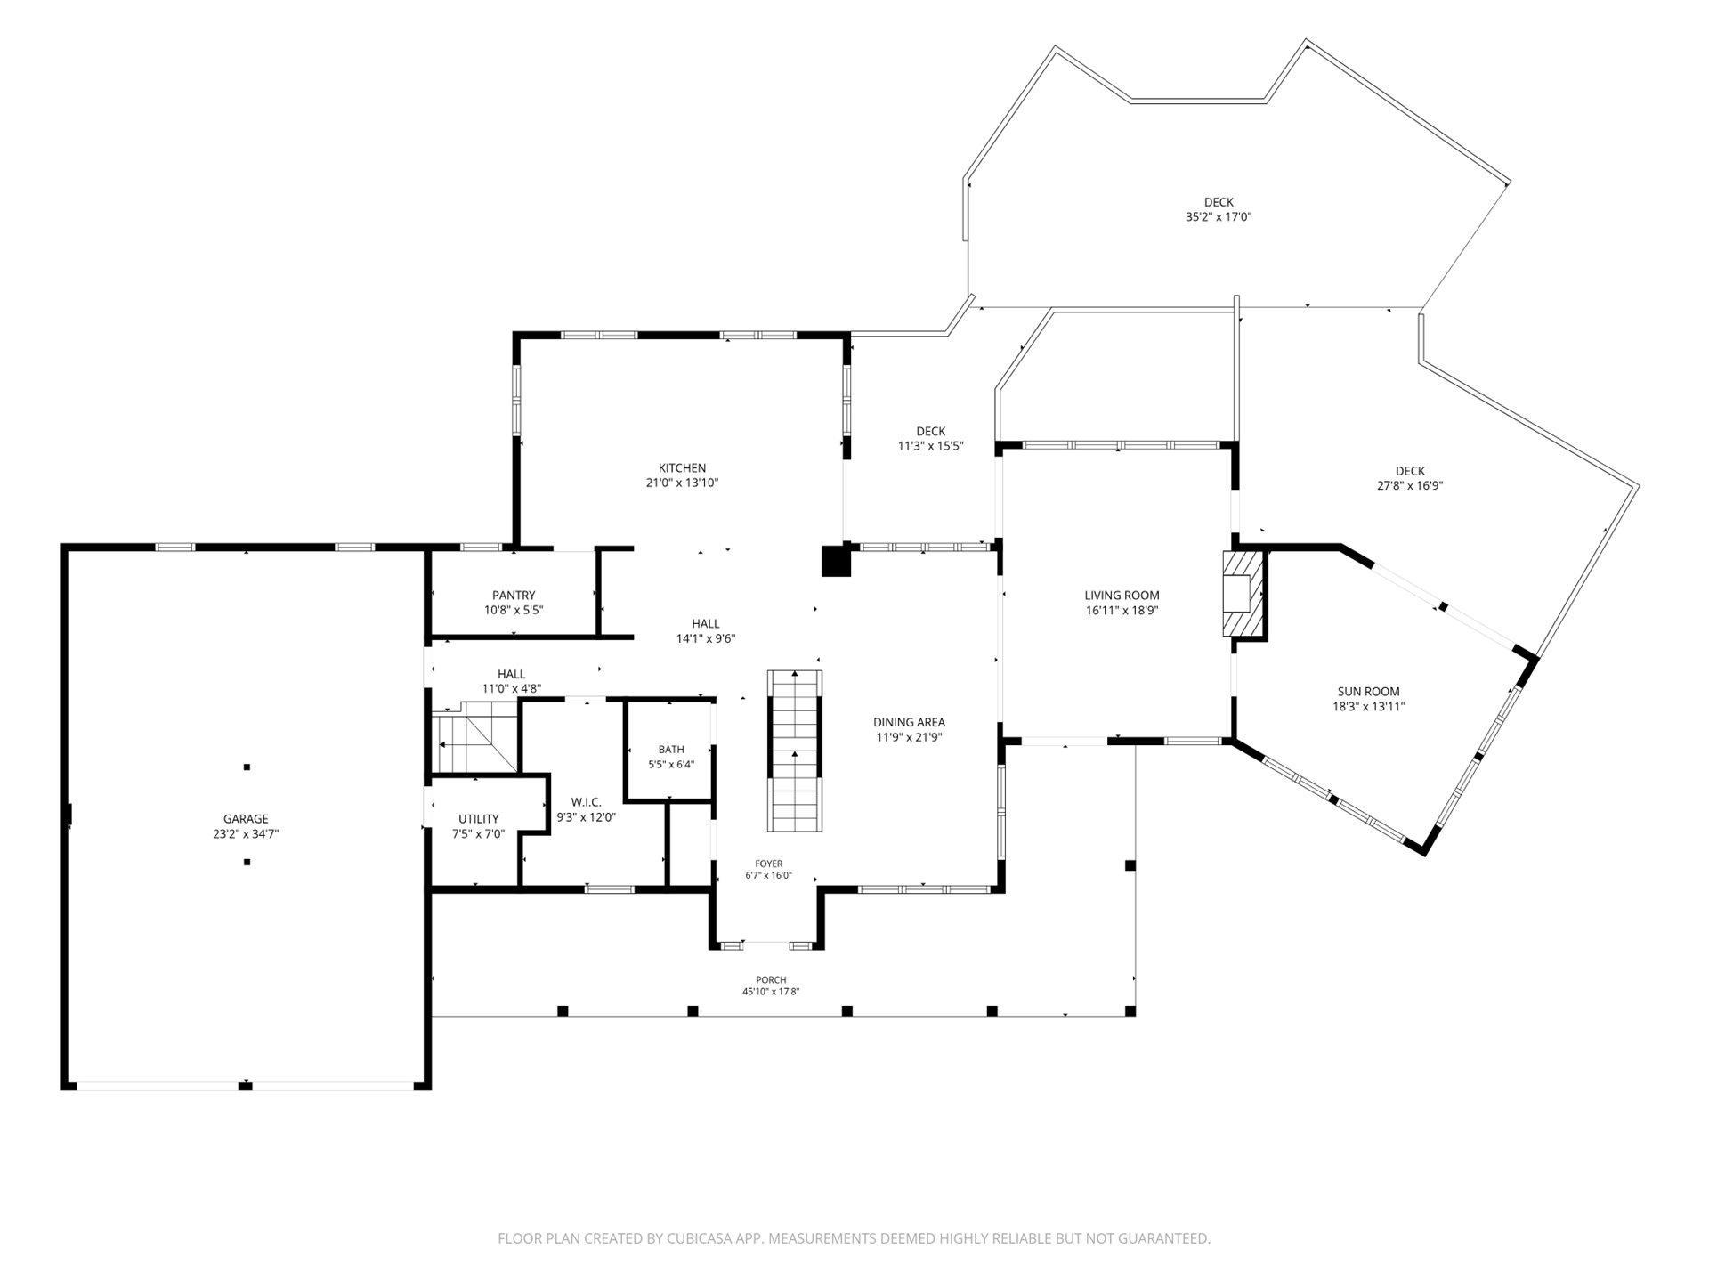
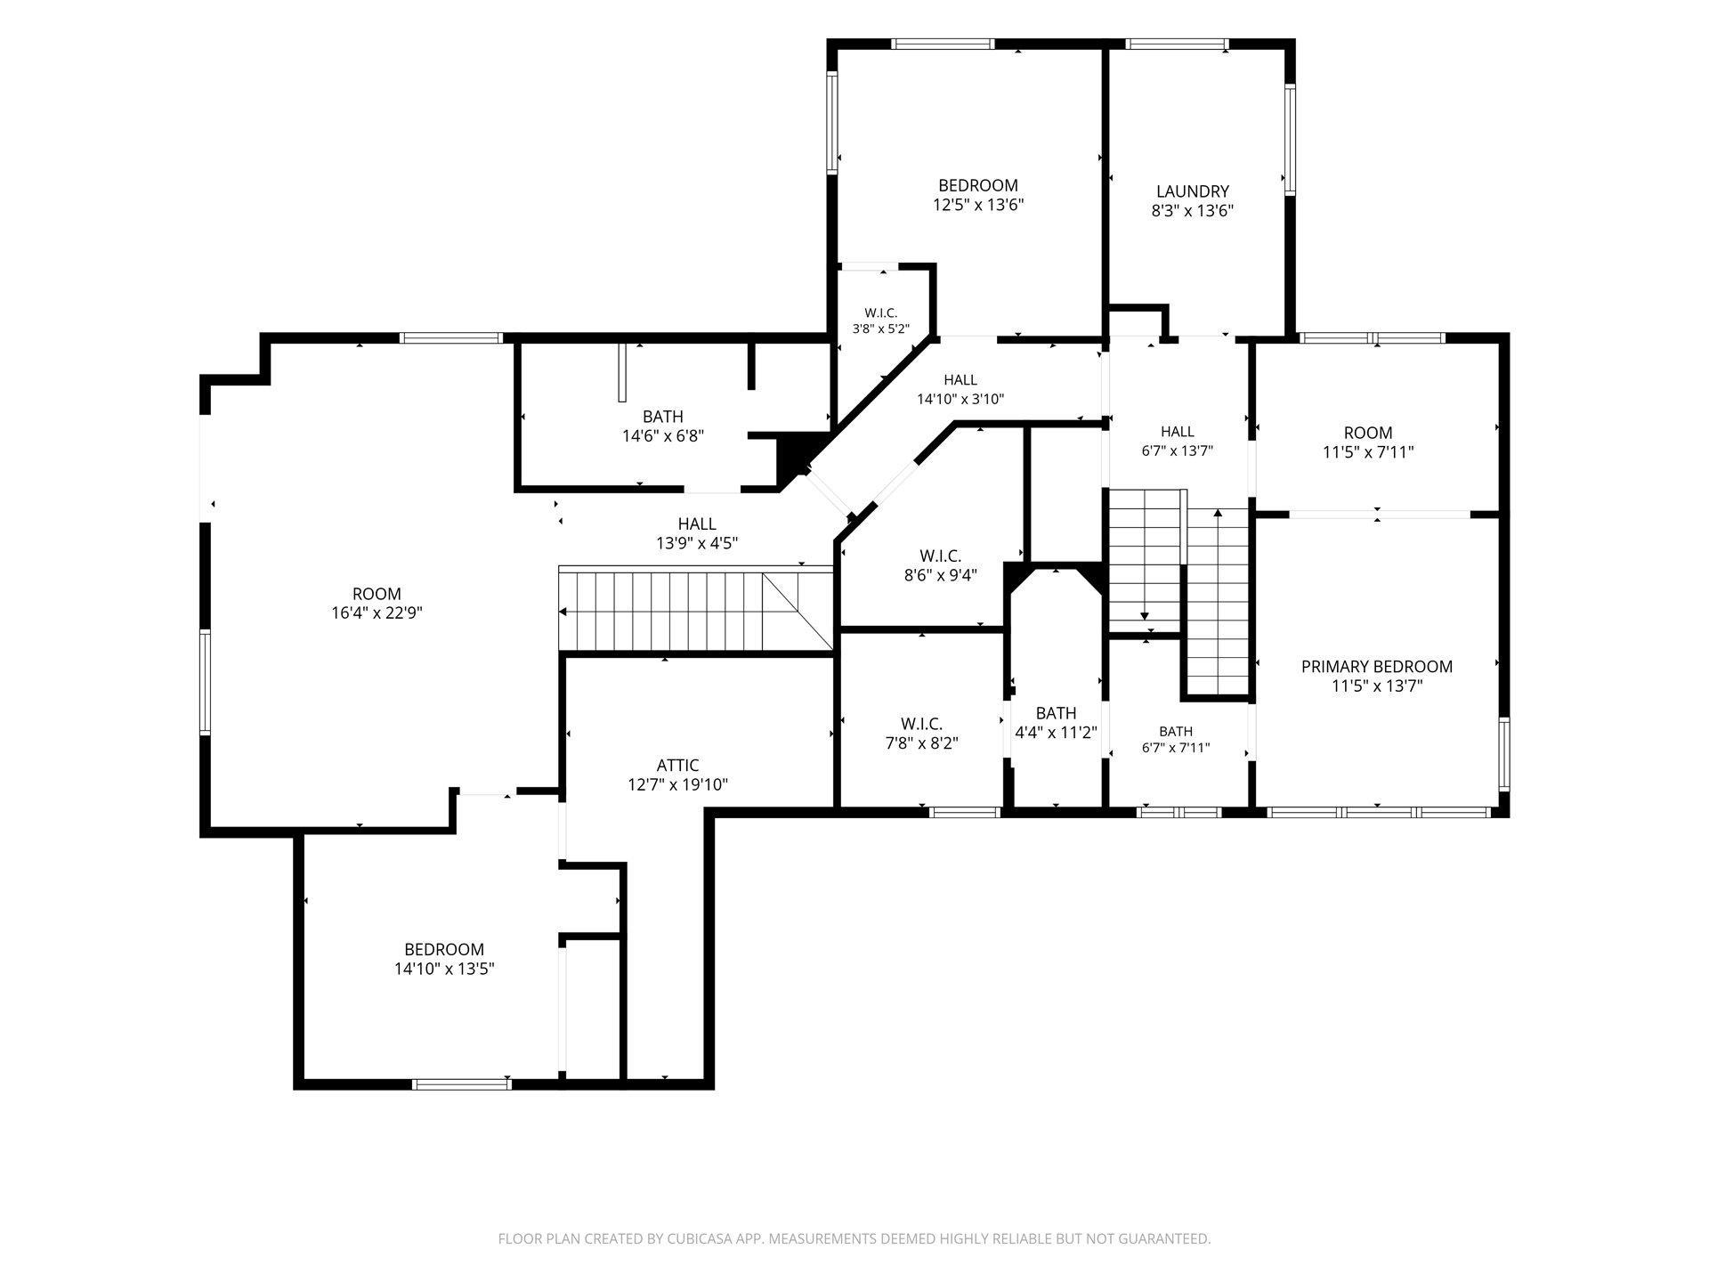
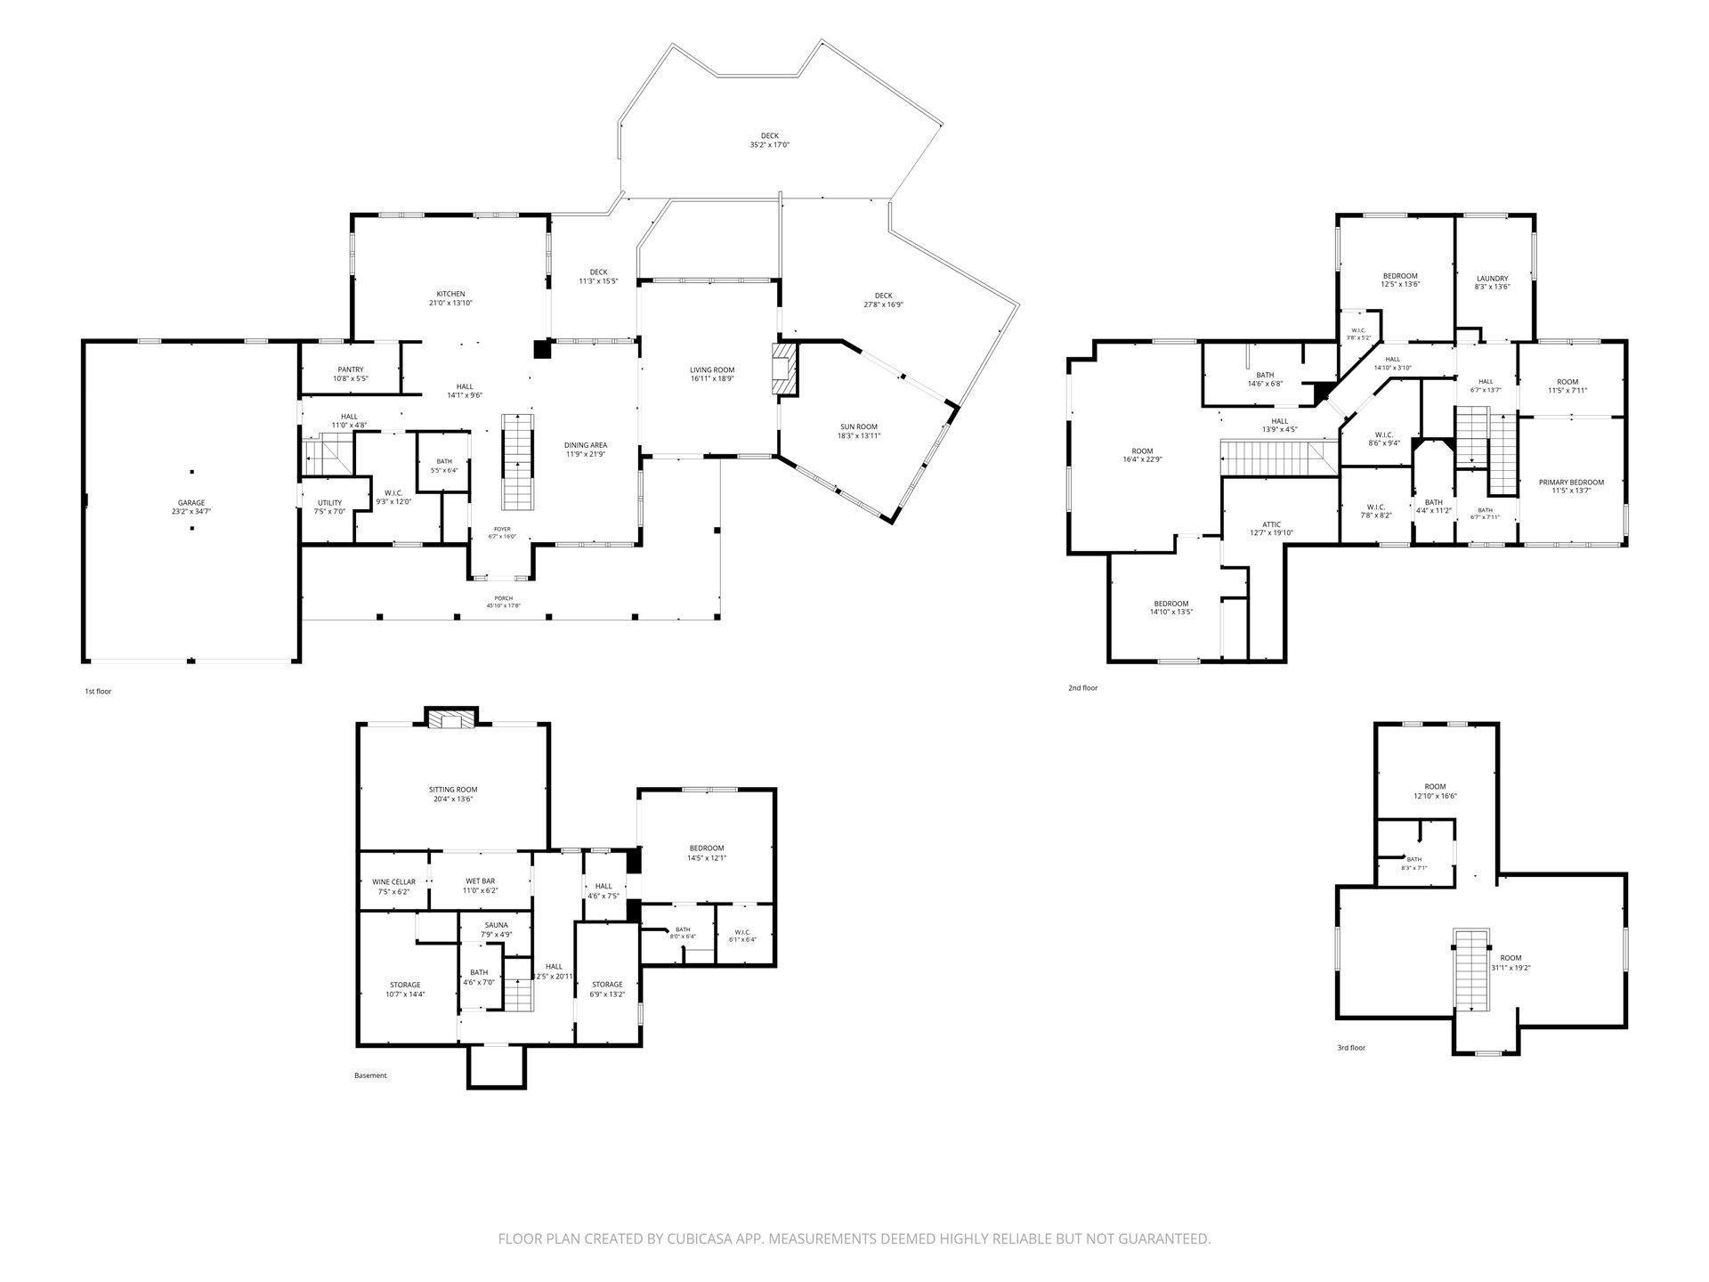
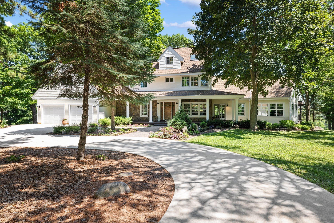
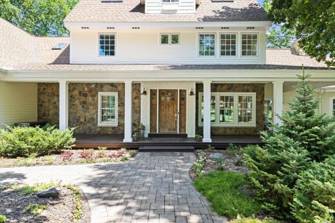
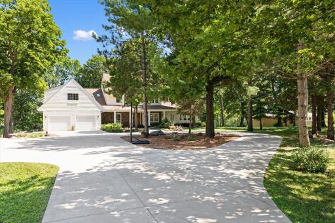
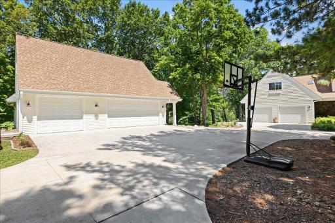
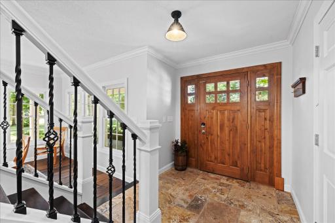
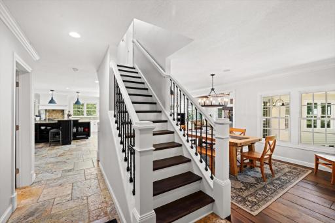
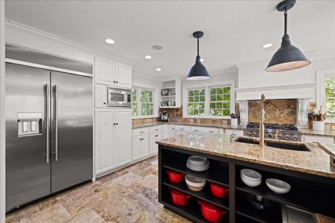
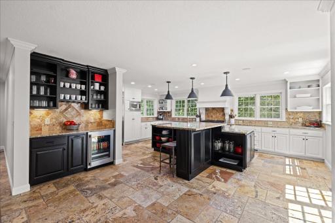
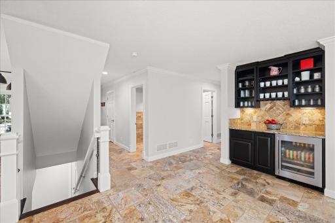
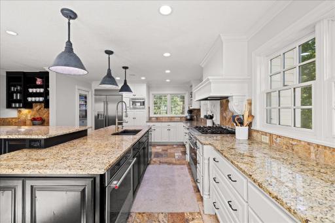
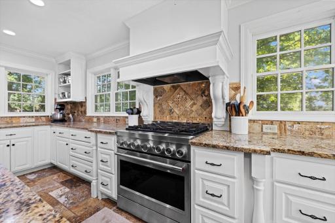
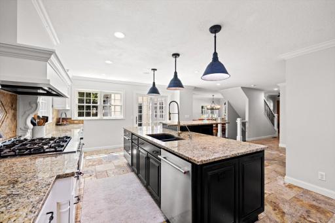
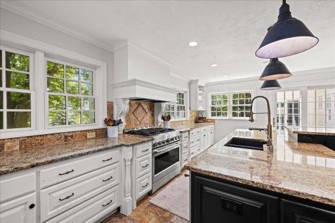
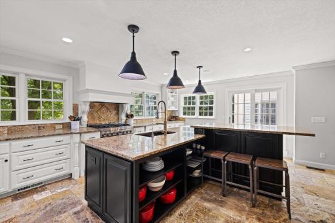
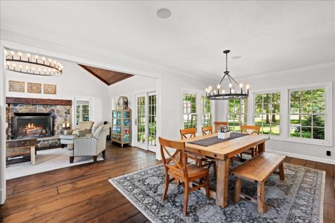
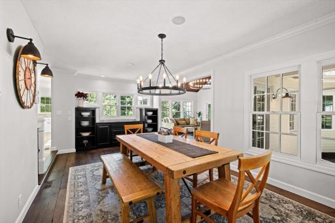
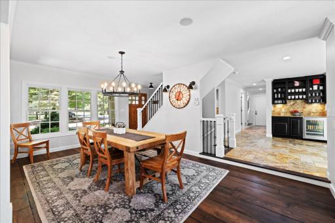
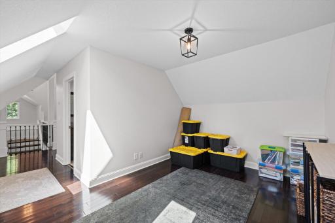
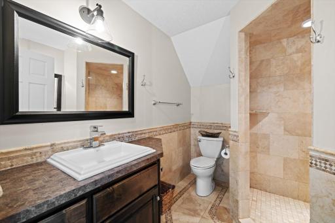
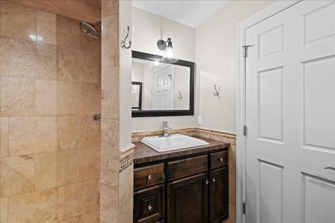
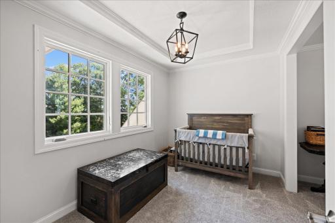
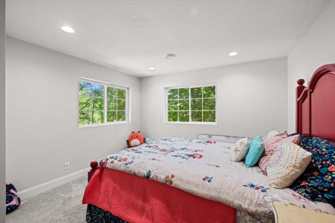
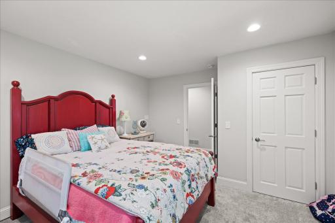
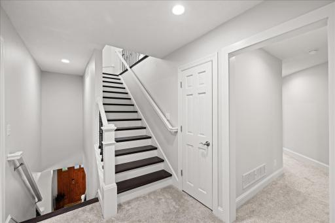
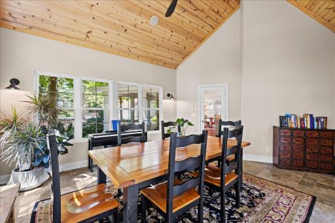
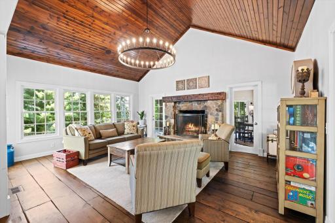
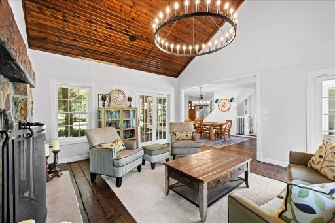
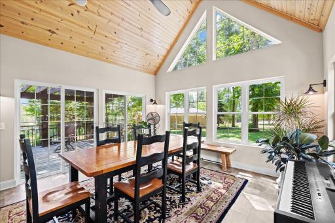
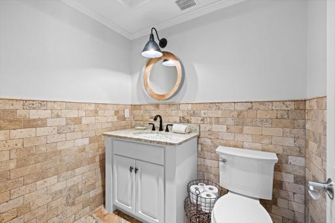
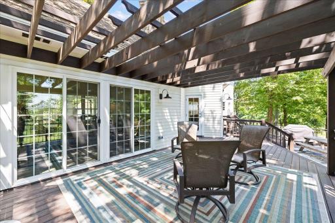
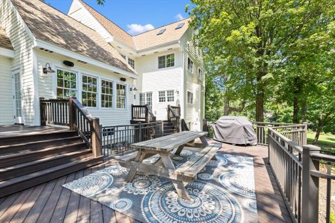
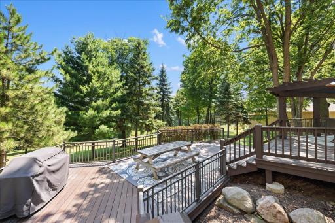
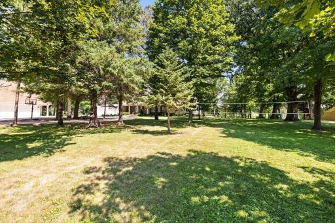
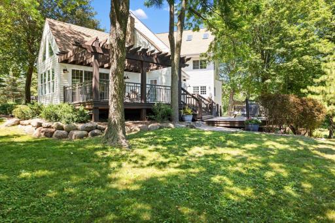
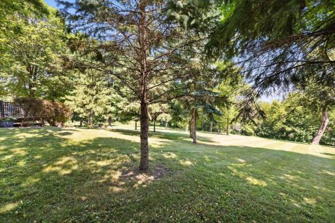
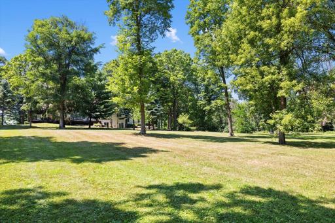
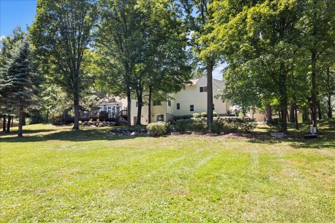
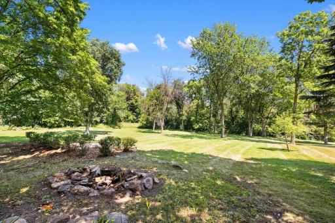
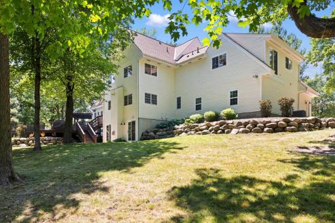
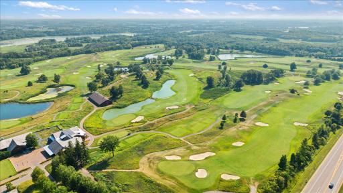
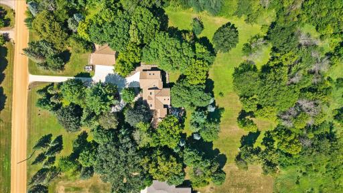
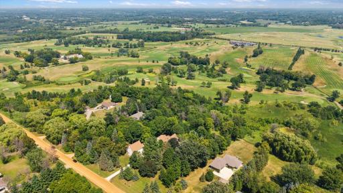
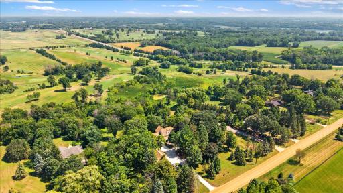
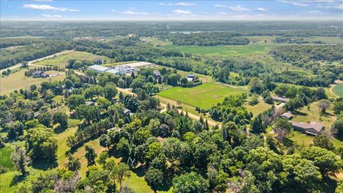
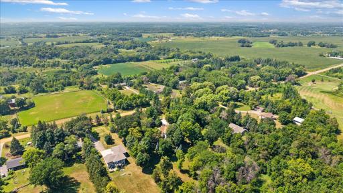
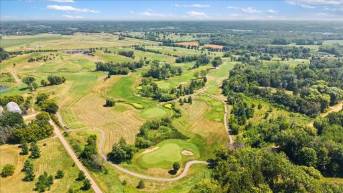
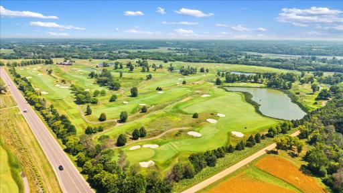
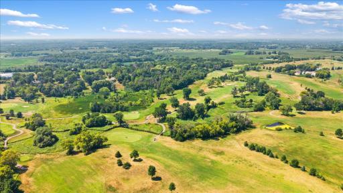
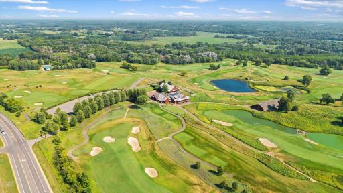
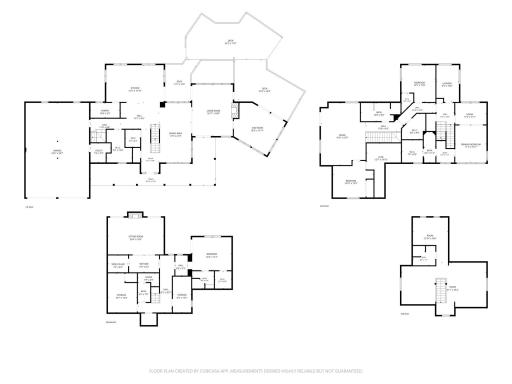
Immaculate 5-bedroom, 6-bath, 2+ story estate offering approximately 5,650 finished square feet on 3 private acres backing to Pioneer Creek Golf Course. Extensively improved through a comprehensive recent upgrade, this distinctive property combines executive-level living, flexible multigenerational space, panoramic nature views, and exceptional garage capacity. The main level is designed for both everyday comfort and entertaining, featuring a gourmet kitchen with a large center island, breakfast bar, walk-in pantry, granite countertops, and a brand-new suite of stainless steel appliances. Formal living and dining spaces showcase hand-scraped, wide-plank pine flooring and flow into a sun-filled family room. A dramatic living room with vaulted wood ceiling, stone fireplace, and expansive windows captures peaceful views of the wooded setting. Three decks, a scenic covered front porch, and surrounding patio areas extend the living space outdoors. The classic primary suite offers a tray ceiling and spa-inspired bath configuration with dual primary bath areas. Additional upper-level bedrooms, multiple baths, laundry, generous closets, and a flexible office or family room provide room for work, guests, and recreation. The upper bonus area also offers access for a potential future deck. The finished walkout lower level is ideal for guests, in-law living, movie nights, or game-day entertaining, with a second kitchen-style area, spacious sitting room with fireplace, guest bedroom, bath, sauna, premium wine cellar, and abundant storage. Direct walkout access enhances the home’s versatility and connection to the property. Garage space is a standout feature. The home includes a 4-car tandem attached garage, an executive-style circular concrete driveway, and a detached 3-stall garage measuring approximately 28' x 38' with an additional connected 12' x 20' workshop. Partially finished space above the detached garage offers excellent potential for a future apartment, guest suite, studio, office, or private hideaway. Located next to Pioneer Creek Golf Course, Windsong Farm Golf Club, Timber Creek Golf Course, Crooked Water Golf Club, Hazelwood Farm and Stable, not far from Lake Minnetonka public boat access, and approximately 20 minutes from Wayzata, this remarkable estate delivers privacy, recreation, flexibility, and a truly exceptional amount of finished living, garage, and storage space. A must-see property for buyers seeking a luxury acreage home near golf, boating, equestrian amenities, and the western Twin Cities.
Details
Maps
Contract Information
Owner is an Agent?: No
Auction?: No
Status: Active
Contingency: None
Current Price: $1,250,000
Original List Price: 1250000
ListPrice: 1250000
List Date: 2026-07-29
Office/Member Info
Association: GLAR
General Property Information
Common Wall: No
Lot Measurement: Acres
Manufactured Home?: No
Multiple PIDs?: No
New Development: No
Number of Fireplaces: 2
Other Parking Spaces: 20
Waterfront YN: No
Year Built: 1968
Yearly/Seasonal: Yearly
Zoning: Residential-Single Family
Lot Dimensions: 300x434x300x434
Acres: 3
Bath Three Quarters: 2
Bath Half: 2
Bath Quarter: 0
Main Floor Total SqFt: 2220
Above Grd Total SqFt: 4750
Below Grd Total SqFt: 1332
Total SqFt: 6082
Total Finished Sqft: 5650.00
FireplaceYN: Yes
Foundation Size: 2220
Style: (SF) Single Family
Garage Stalls: 8
Association Fee: 0
Assessment Pending: No
Bedrooms: 5
Baths Total: 6
Bath Full: 2
Location, Tax and Other Information
AssocFeeYN: No
Legal Description: UNPLATTED 31 118 24 BEG AT PT ON W LINE OF NE 1/4 DIS 1200 FT S OF NW COR THOF TH E AT RT ANGLES TO SAID W LINE 468 6/10 FT TH S AT RT ANGLES 300 FT TH W AT RT ANGLES 468 6/10 FT TO SAID W LINE TH N ALONG SAID W LINE 300 FT TO BEG EXCEPT ROAD
Listing City: Independence
Map Page: 102
Municipality: Independence
School District: Delano
School District Phone: 763-972-3365
Zip Plus 4: 9536
Property ID Number: 3111824130001
Tax Year: 2025
Tax Amount: 11493
In Foreclosure?: No
Potential Short Sale?: No
Lender Owned?: No
Directions & Remarks
Public Remarks: Immaculate 5-bedroom, 6-bath, 2+ story estate offering approximately 5,650 finished square feet on 3 private acres backing to Pioneer Creek Golf Course. Extensively improved through a comprehensive recent upgrade, this distinctive property combines executive-level living, flexible multigenerational space, panoramic nature views, and exceptional garage capacity.
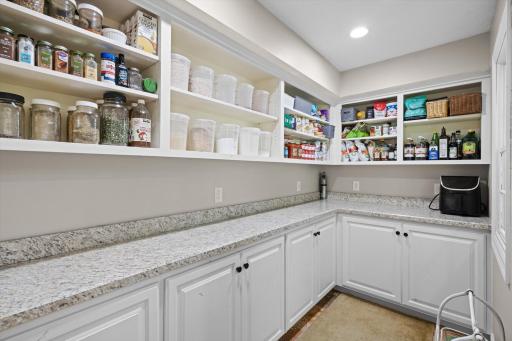
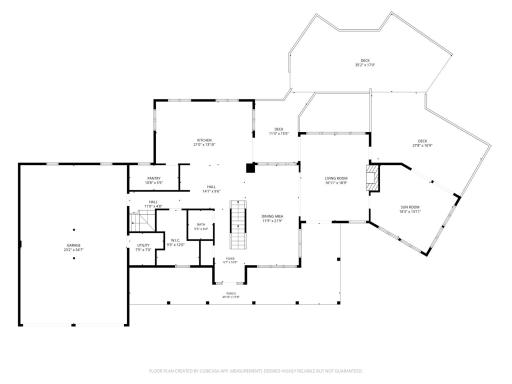
The main level is designed for both everyday comfort and entertaining, featuring a gourmet kitchen with a large center island, breakfast bar, walk-in pantry, granite countertops, and a brand-new suite of stainless steel appliances. Formal living and dining spaces showcase hand-scraped, wide-plank pine flooring and flow into a sun-filled family room. A dramatic living room with vaulted wood ceiling, stone fireplace, and expansive windows captures peaceful views of the wooded setting. Three decks, a scenic covered front porch, and surrounding patio areas extend the living space outdoors.
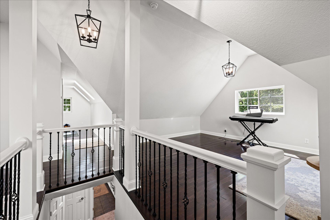
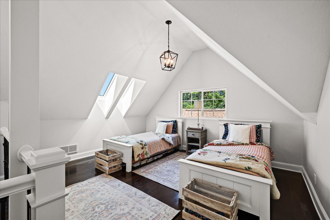
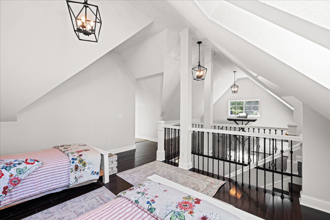
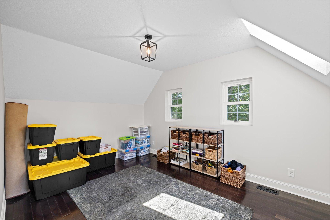
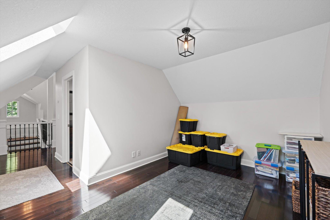
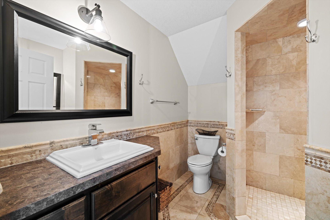
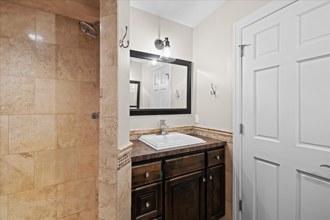
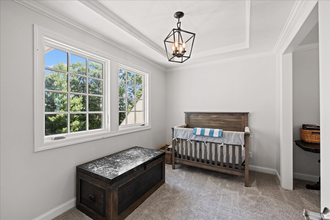
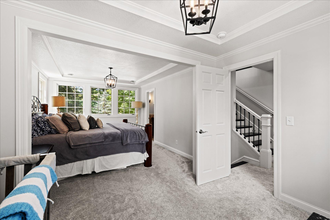
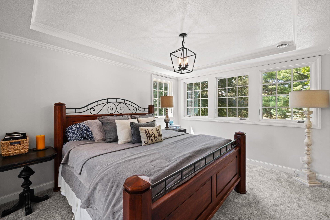
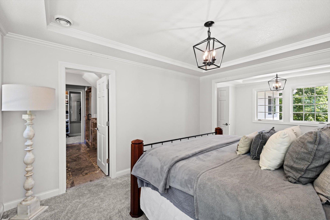
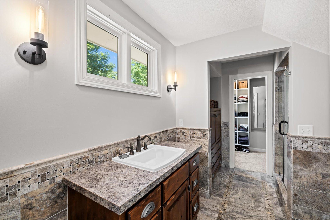
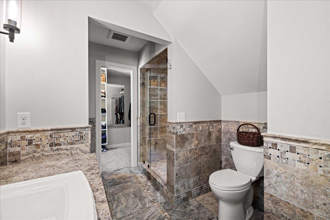
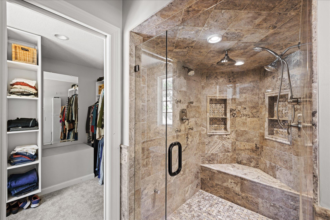
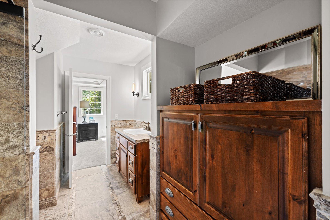
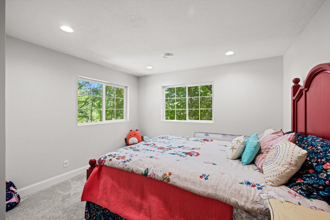
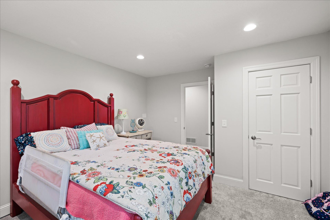
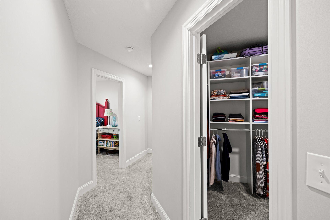
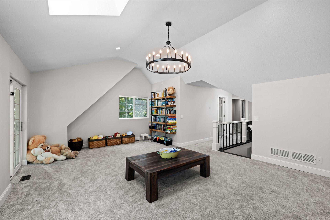
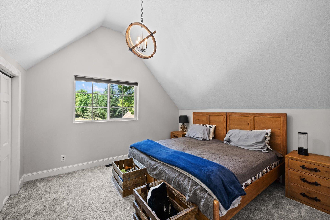
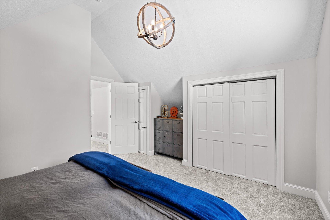
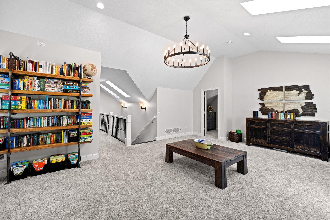
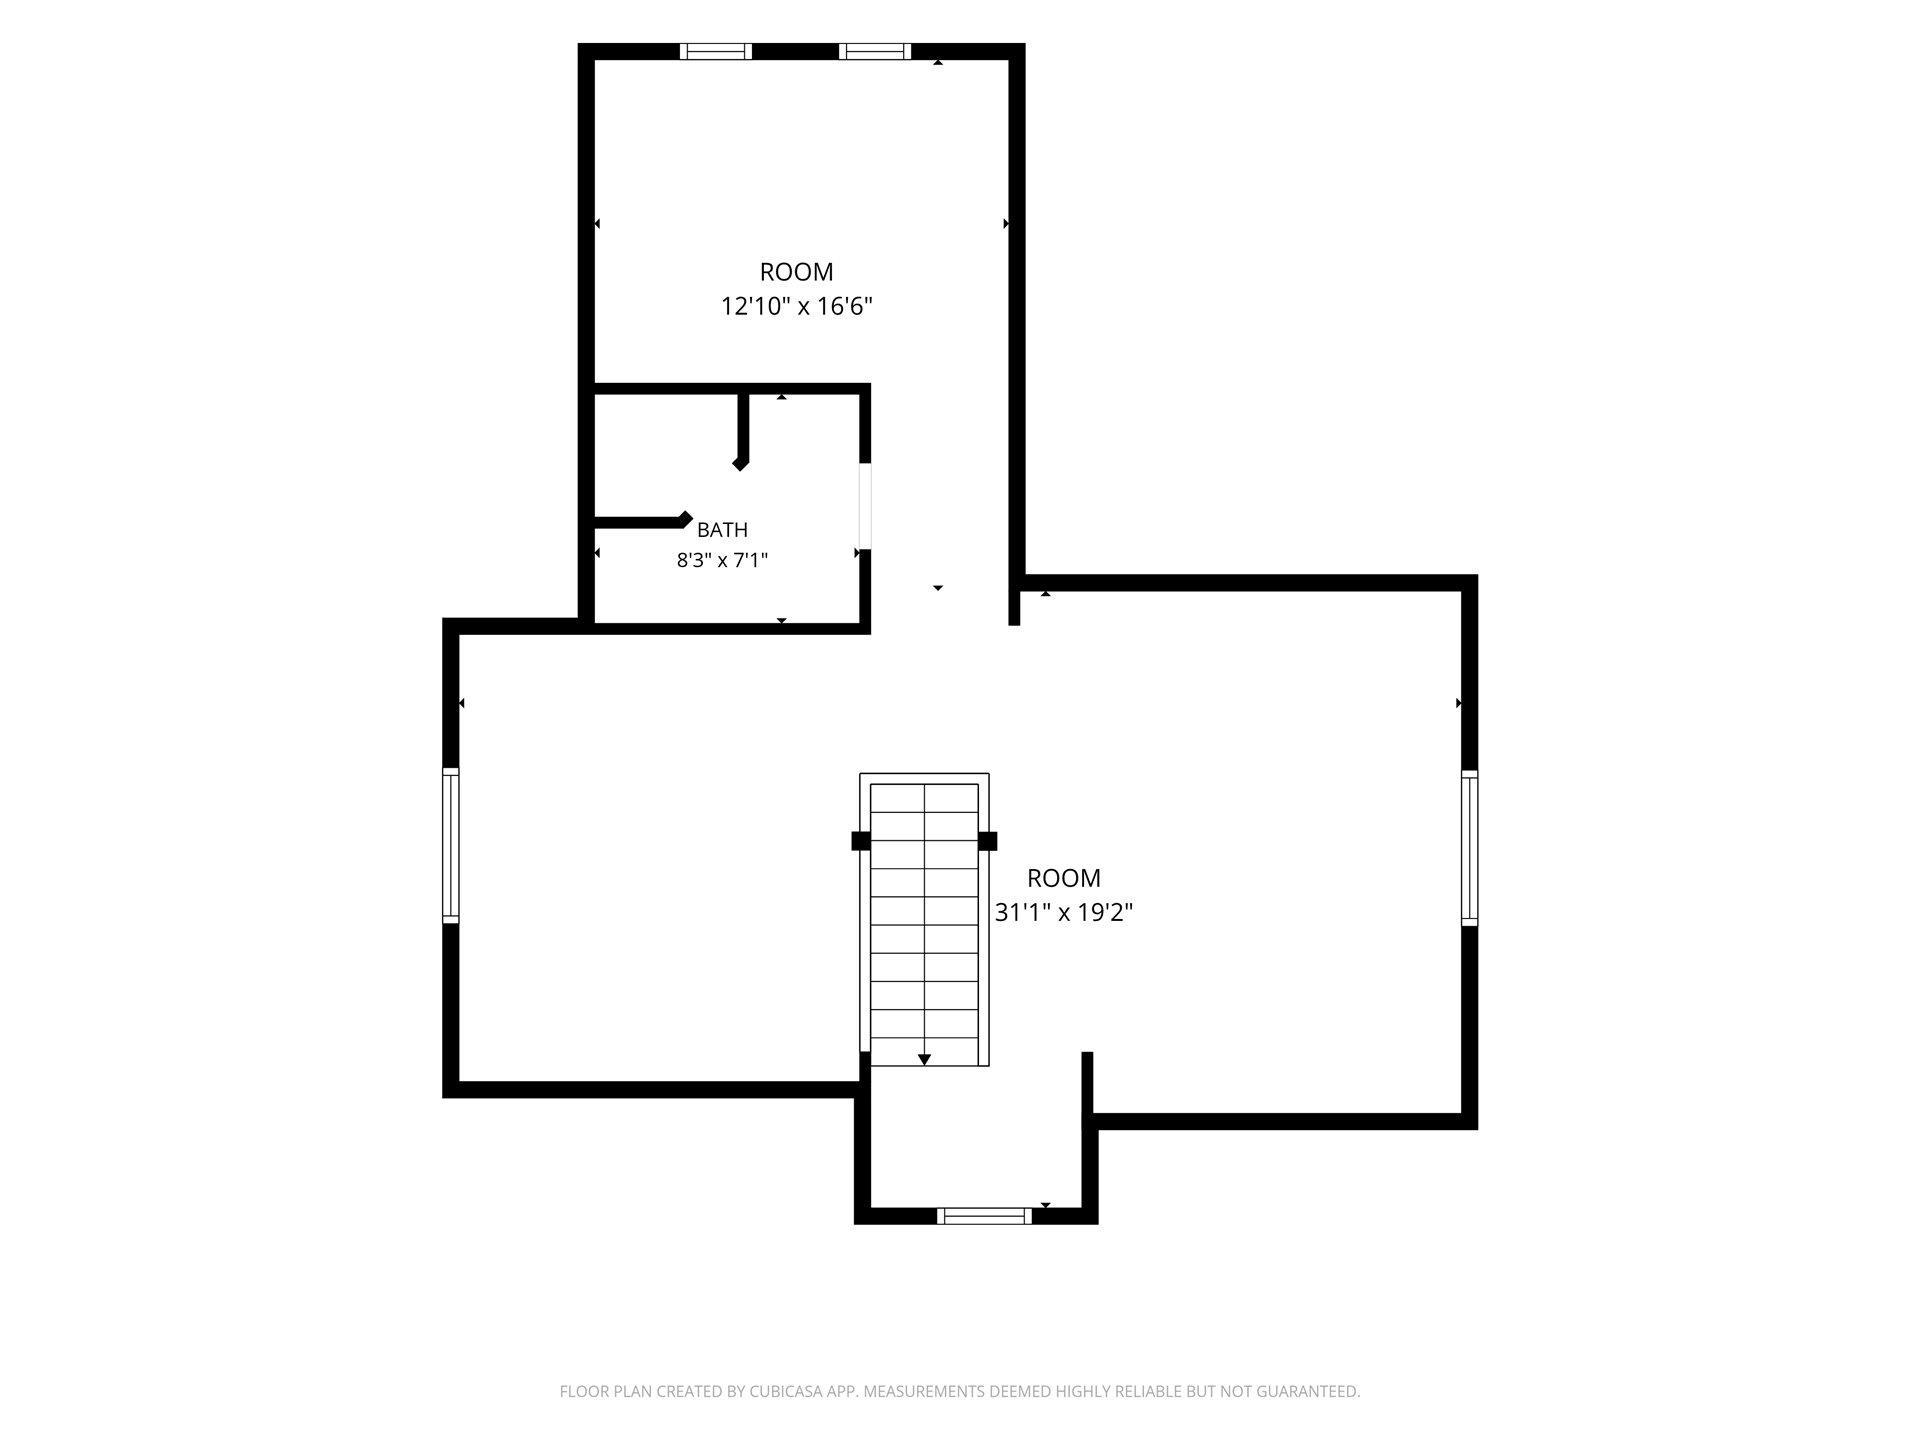
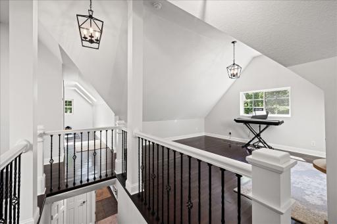
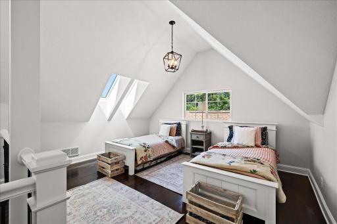
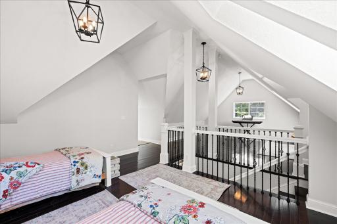
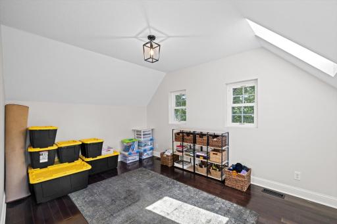
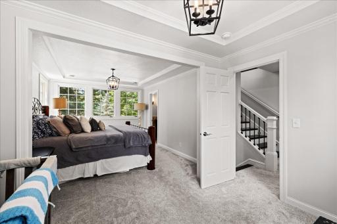
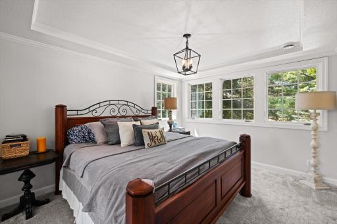
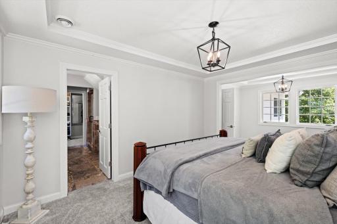
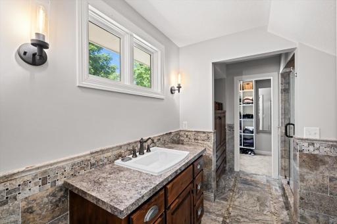
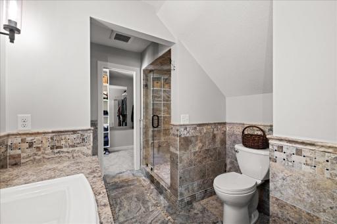
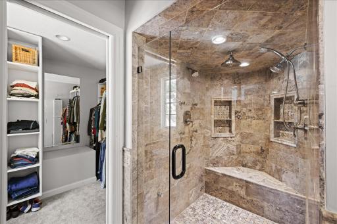
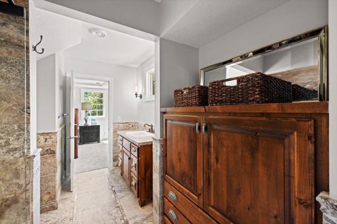
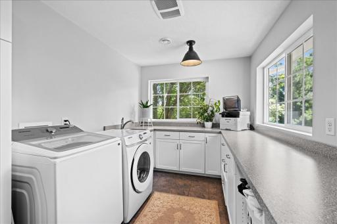
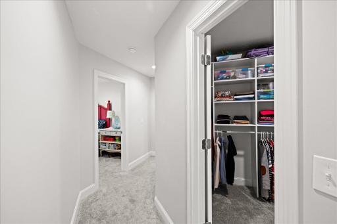
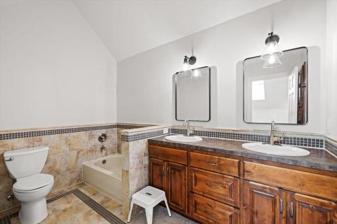
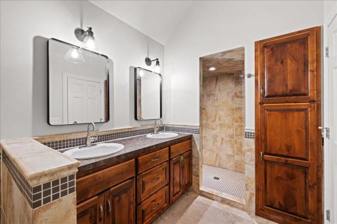
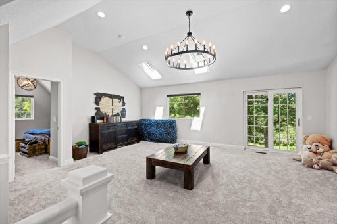
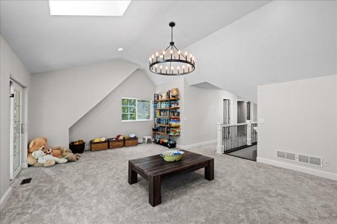
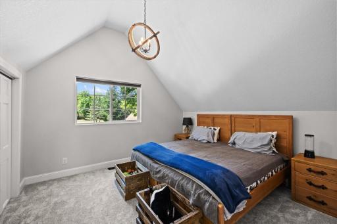
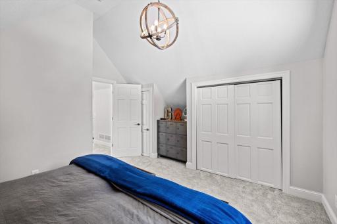
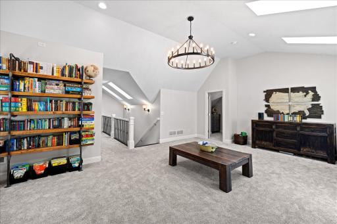
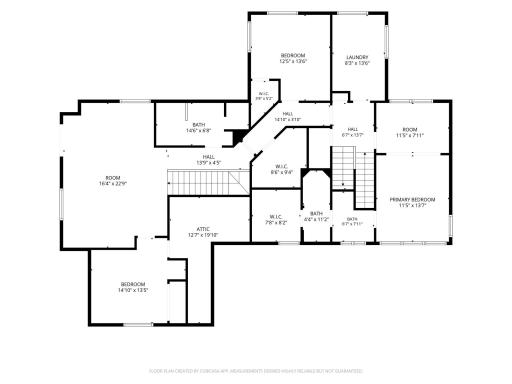
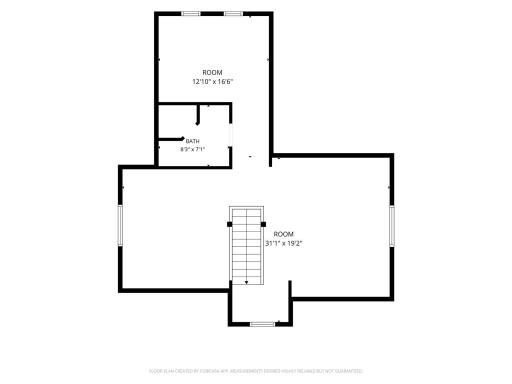
The classic primary suite offers a tray ceiling and spa-inspired bath configuration with dual primary bath areas. Additional upper-level bedrooms, multiple baths, laundry, generous closets, and a flexible office or family room provide room for work, guests, and recreation. The upper bonus area also offers access for a potential future deck.
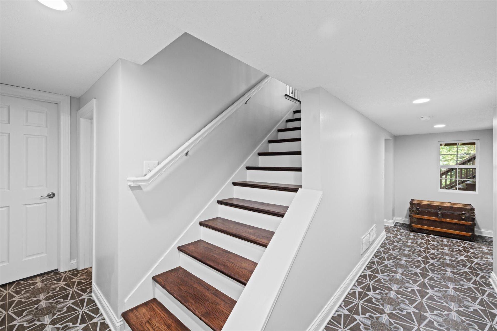
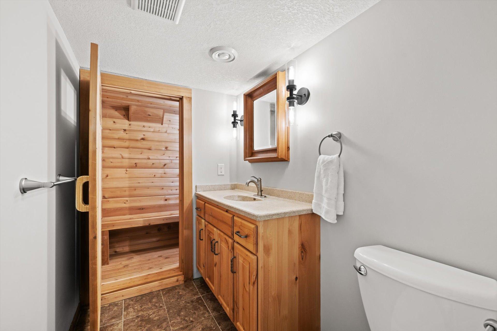
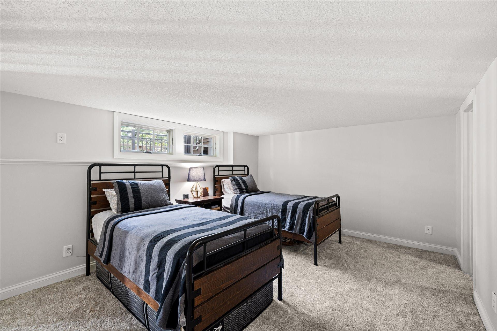
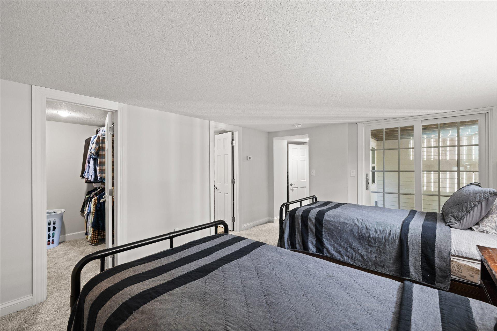
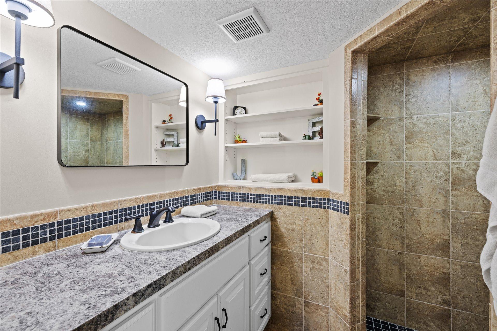
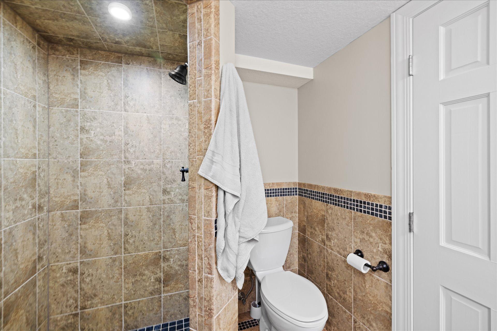
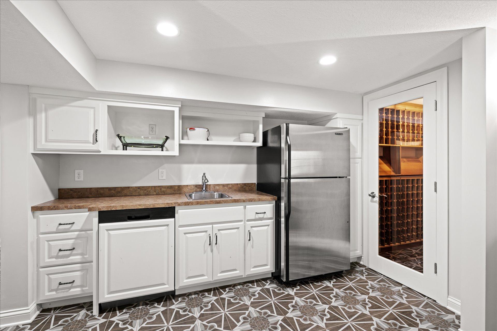
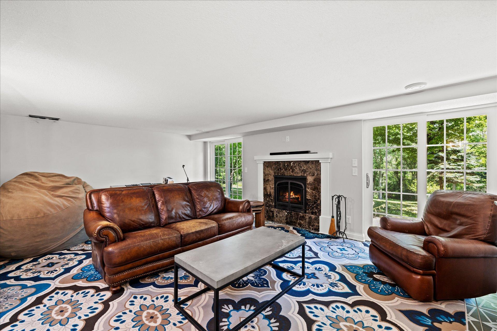
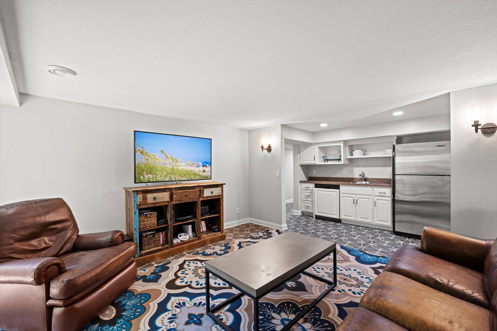
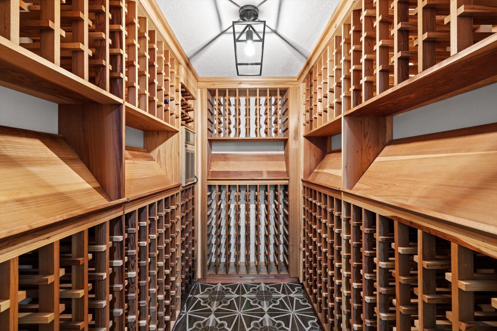
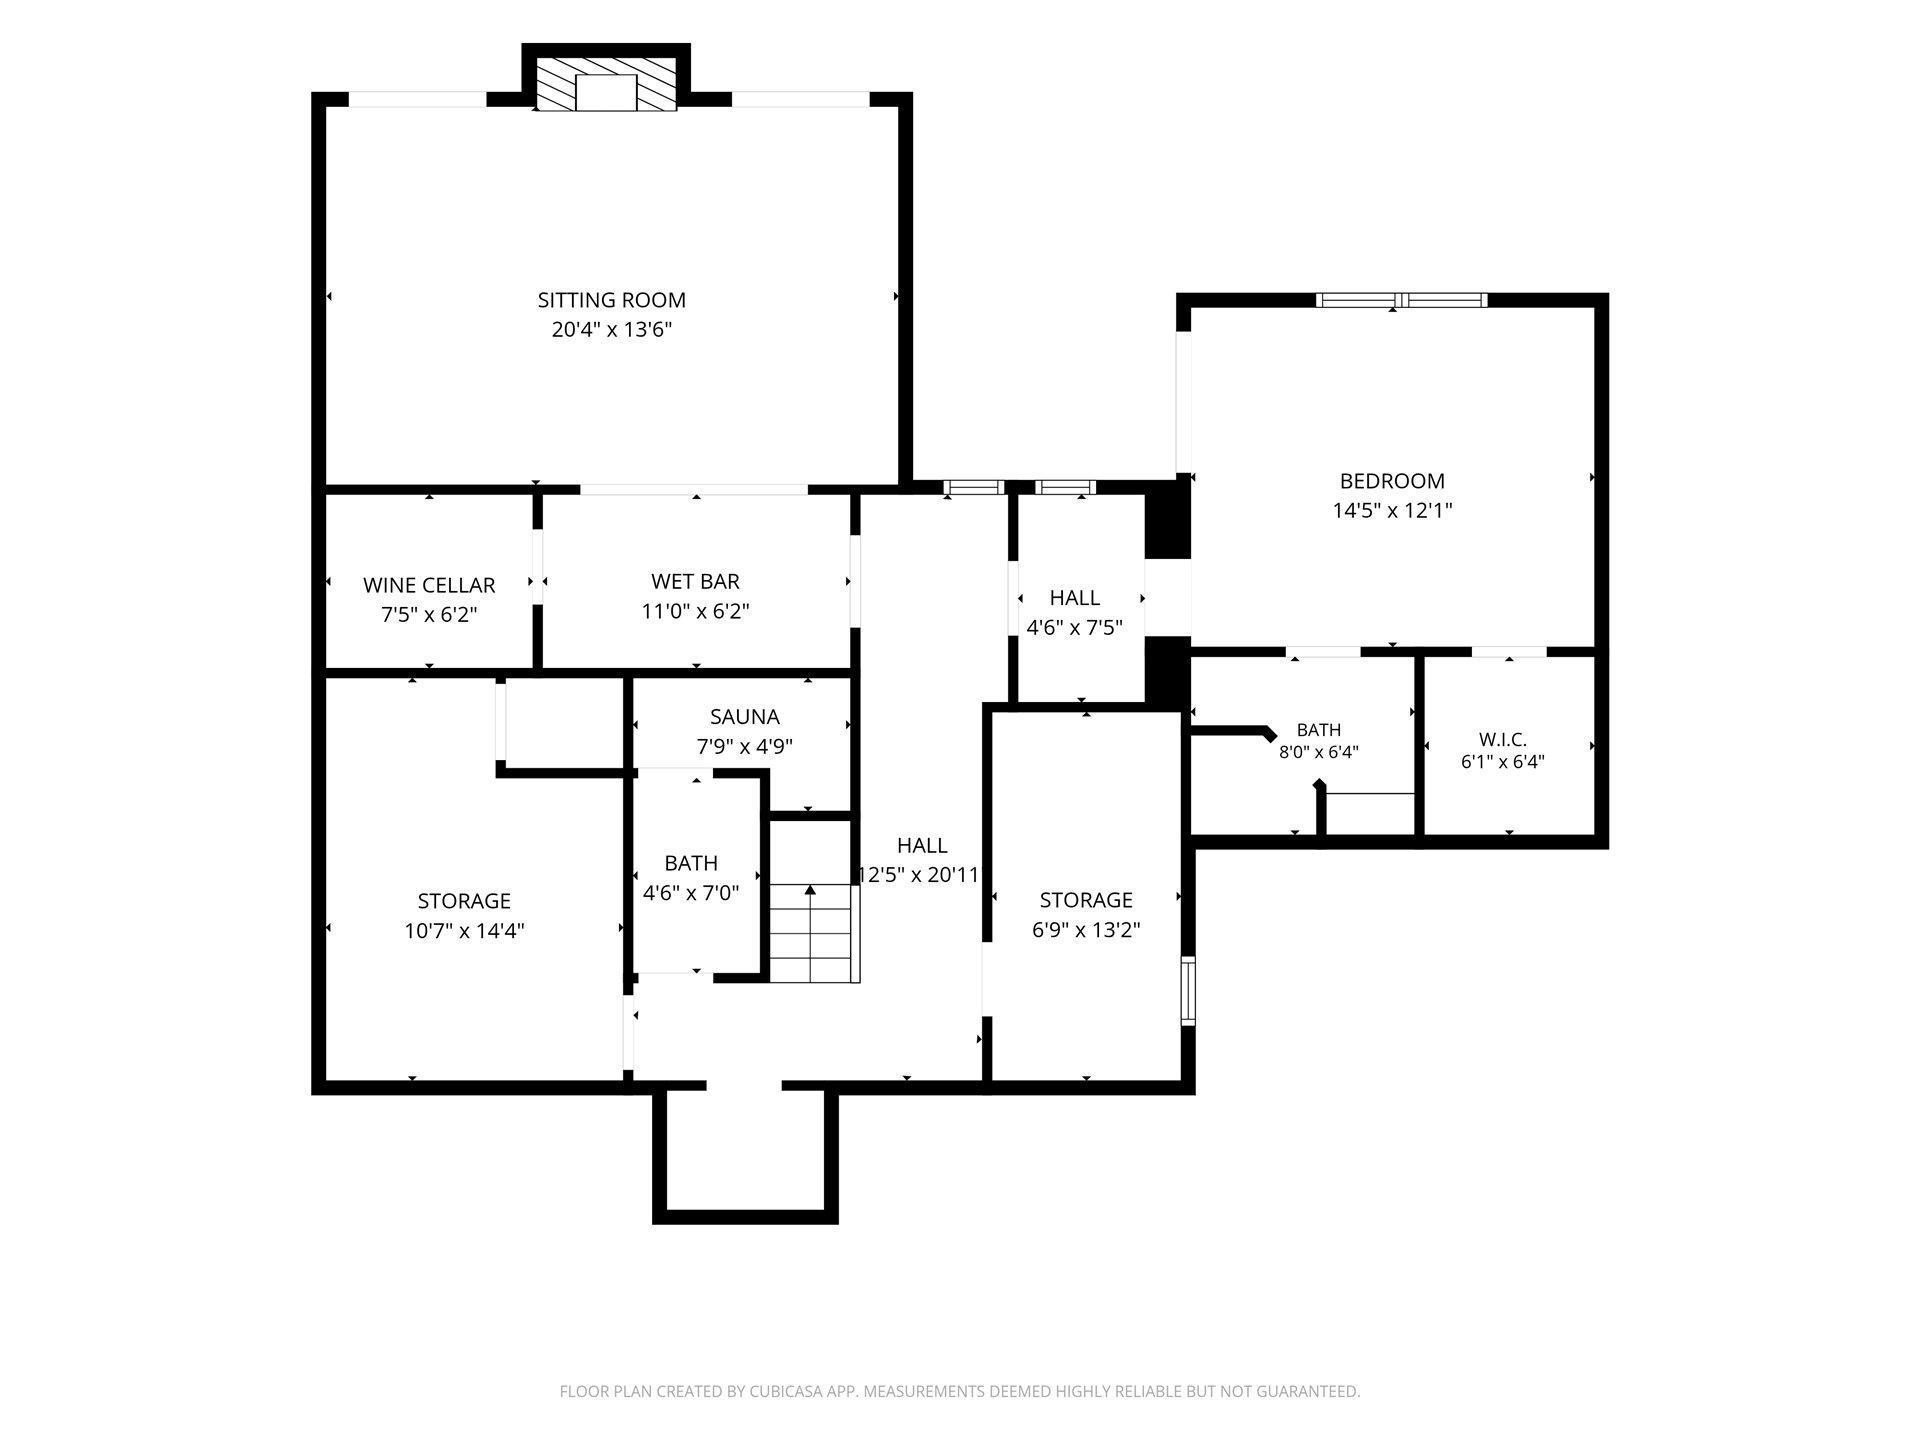
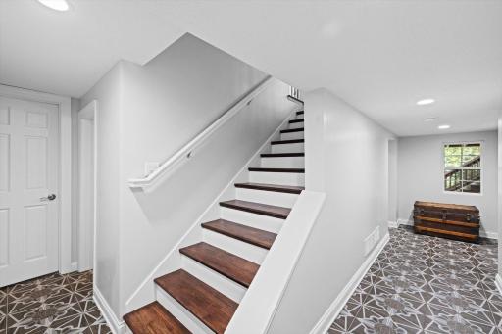
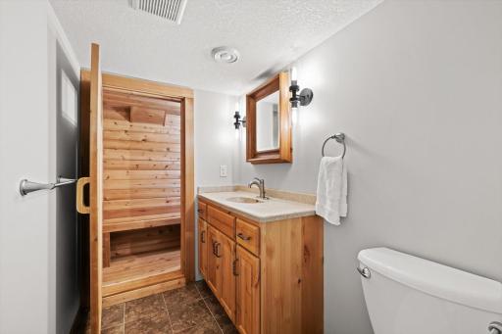
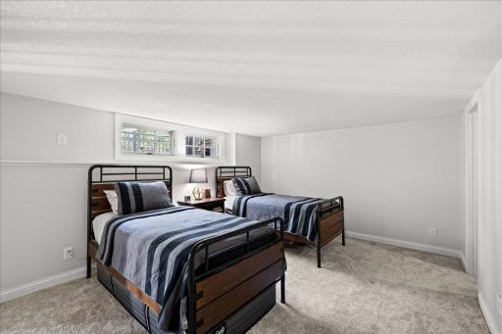
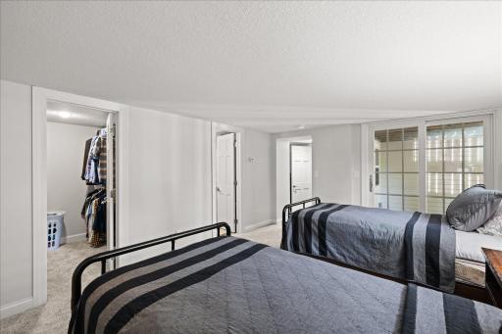
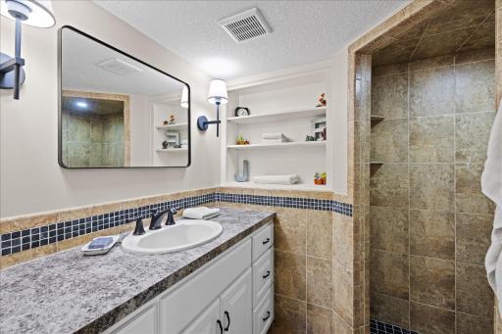
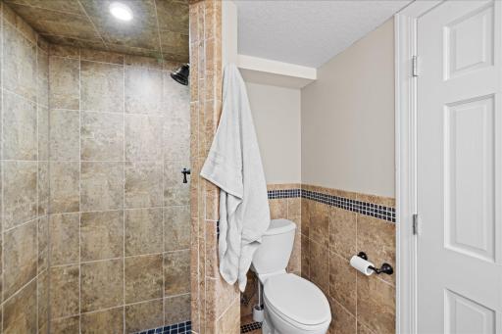
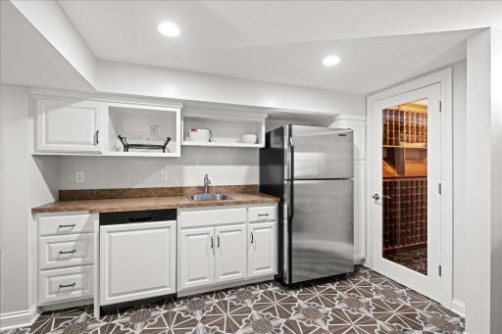
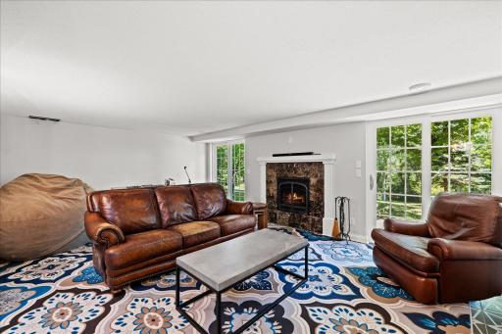
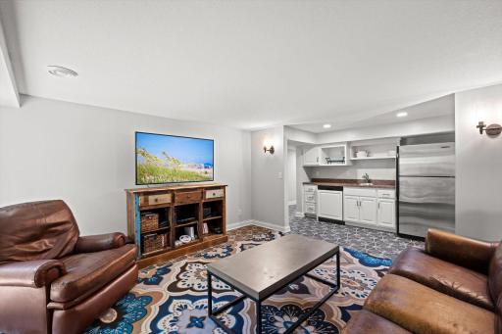
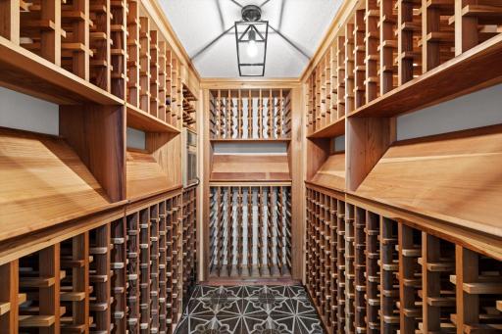
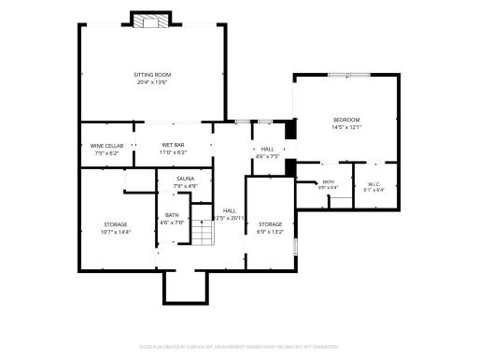
The finished walkout lower level is ideal for guests, in-law living, movie nights, or game-day entertaining, with a second kitchen-style area, spacious sitting room with fireplace, guest bedroom, bath, sauna, premium wine cellar, and abundant storage. Direct walkout access enhances the home’s versatility and connection to the property.
Garage space is a standout feature. The home includes a 4-car tandem attached garage, an executive-style circular concrete driveway, and a detached 3-stall garage measuring approximately 28' x 38' with an additional connected 12' x 20' workshop. Partially finished space above the detached garage offers excellent potential for a future apartment, guest suite, studio, office, or private hideaway.
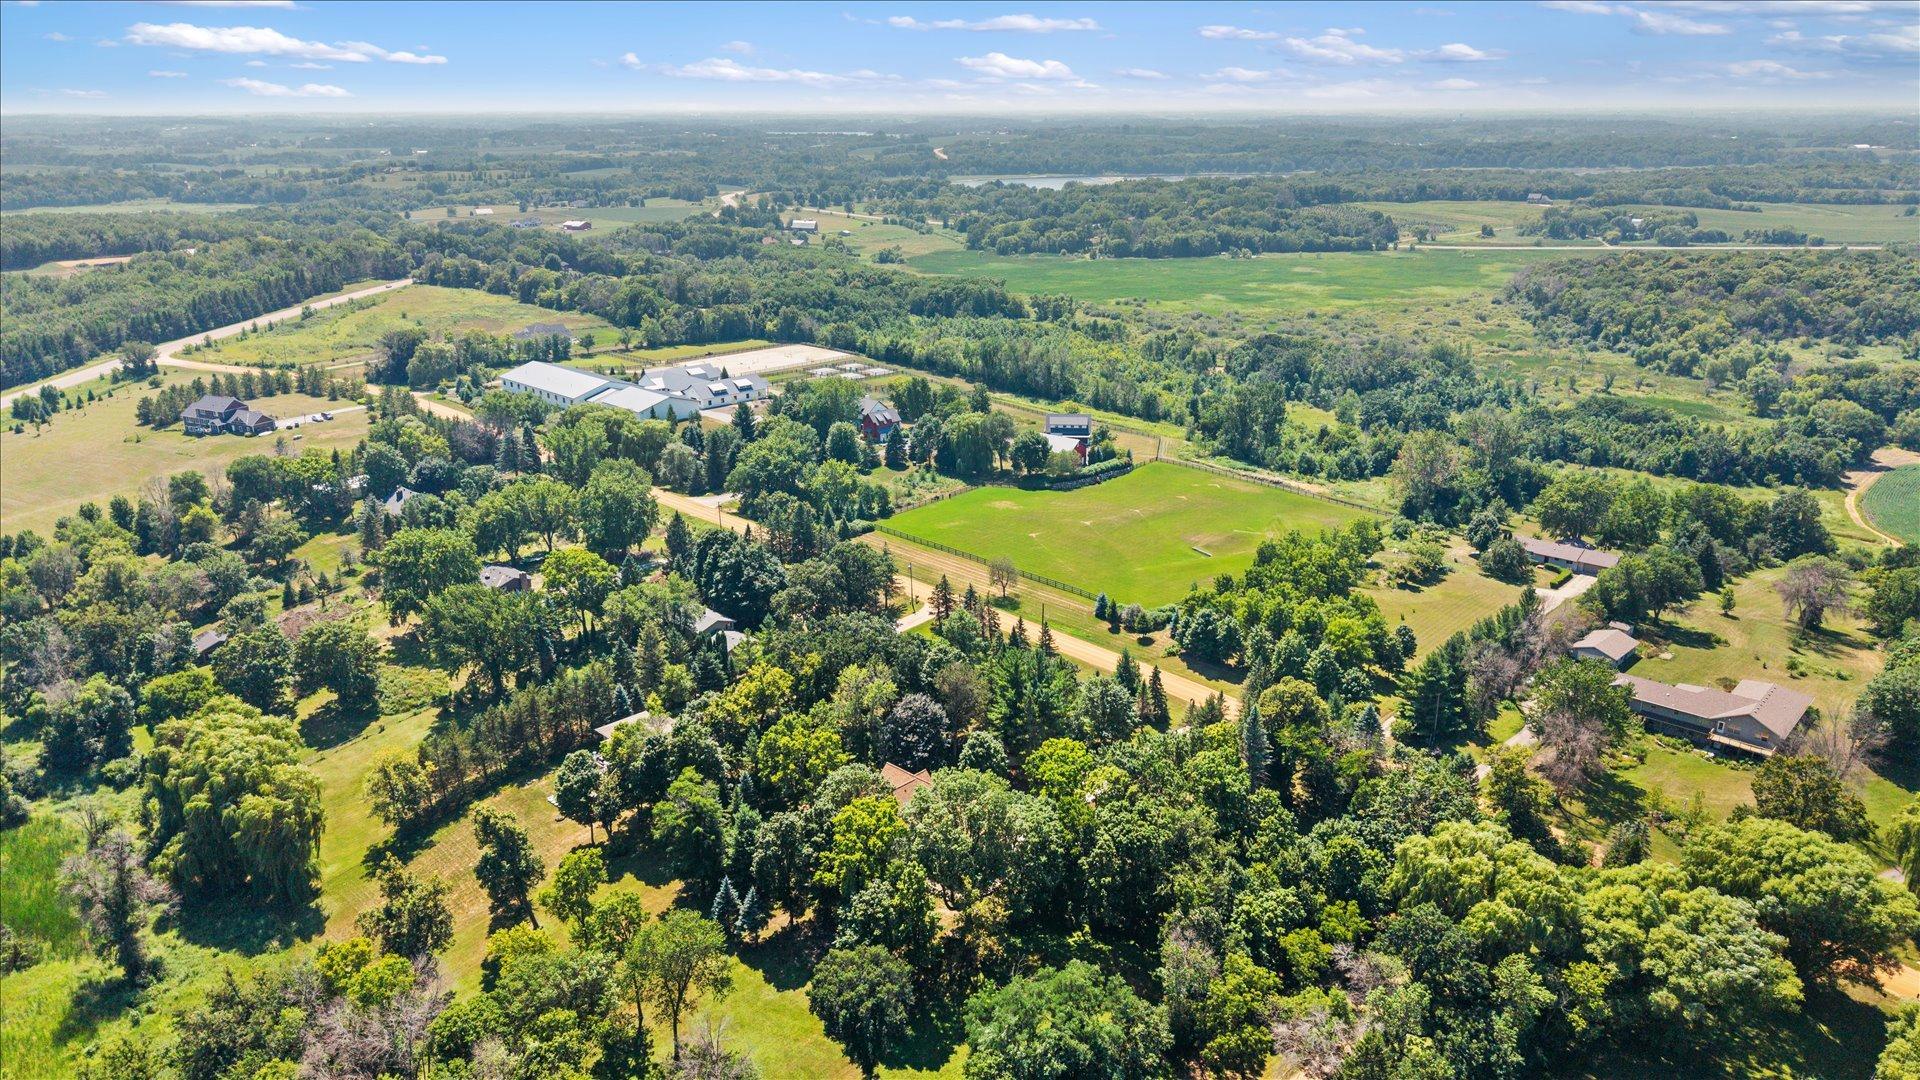
Located next to Pioneer Creek Golf Course, Windsong Farm Golf Club, Timber Creek Golf Course, Crooked Water Golf Club, Hazelwood Farm and Stable, not far from Lake Minnetonka public boat access, and approximately 20 minutes from Wayzata, this remarkable estate delivers privacy, recreation, flexibility, and a truly exceptional amount of finished living, garage, and storage space. A must-see property for buyers seeking a luxury acreage home near golf, boating, equestrian amenities, and the western Twin Cities.
Directions: From Hwy 12 in Independence, north on County Rd 90, west on Nelson Rd to 612 Nelson Rd. Property is on the right; enter via the circular concrete driveway.
Accessible
None: 1
Air Conditioning
Central Air: 1
Amenities Unit
Ceiling Fan(s): 1
Deck: 1
Hardwood Floors: 1
Kitchen Center Island: 1
Kitchen Window: 1
Natural Woodwork: 1
Paneled Doors: 1
Panoramic View: 1
Patio: 1
Porch: 1
Primary Bedroom Walk-In Closet: 1
Sauna: 1
Sun Room: 1
Tile Floors: 1
Vaulted Ceiling(s): 1
Walk-In Closet: 1
Appliances
Air-To-Air Exchanger: 1
Dishwasher: 1
Double Oven: 1
Dryer: 1
Energy Star Appliances: 1
Microwave: 1
Range: 1
Refrigerator: 1
Washer: 1
Wine Cooler: 1
Assessments
Assessment Balance: 0
Tax With Assessments: 11493
Assumable Loan
Not Assumable: 1
Basement
Concrete Block: 1
Full: 1
In-Floor Heat: 1
Kitchenette: 1
Storage Space: 1
Sump Pump: 1
Tile Shower: 1
Bath Description
Sauna: 1
Main Floor 1/2 Bath: 1
Upper Level 3/4 Bath: 1
Upper Level Full Bath: 1
Full Primary: 1
Private Primary: 1
1/2 Basement: 1
3/4 Basement: 1
Basement: 1
Two Basement Baths: 1
Building Information
Finished SqFt Above Ground: 4750
Finished SqFt Below Ground: 900
Construction Materials
Block: 1
Concrete: 1
Frame: 1
Stone: 1
Construction Status
Previously Owned: 1
Dining Room Description
Breakfast Area: 1
Breakfast Bar: 1
Eat In Kitchen: 1
Separate/Formal Dining Room: 1
Electric
200+ Amp Service: 1
Circuit Breakers: 1
Exterior
Brick/Stone: 1
Cement Board: 1
Family Room Characteristics
2 or More: 1
2 Story/High/Vaulted Ceilings: 1
Family Room: 1
Great Room: 1
Lower Level: 1
Main Level: 1
Fencing
None: 1
Fireplace Characteristics
Family Room: 1
Gas Burning: 1
Living Room: 1
Stone: 1
Wood Burning: 1
Foundation
Concrete Block: 1
Poured Concrete: 1
Fuel
Electric: 1
Natural Gas: 1
Heating
Forced Air: 1
Hot Water: 1
In-Floor Heating: 1
Insurance Fee
Insurance Fee: 0
Lease Details
Land Leased: Not Applicable
Lock Box Type
Combo: 1
Lock Box Source: OTHER
Lot Description
On Golf Course: 1
Tree Coverage - Medium: 1
Miscellaneous Information
Homestead: No
Outbuildings
Additional Garage: 1
Ownership
Fractional Ownership: No
Parking Characteristics
Finished Garage: 1
Garage Dimensions: 36x24 28x38
Garage Square Feet: 1928
Multiple Garages: 1
Floor Drain: 1
Garage Door Opener: 1
Heated Garage: 1
Insulated Garage: 1
Storage: 1
Patio, Porch and Deck Features
Composite Decking: 1
Covered: 1
Deck: 1
Front Porch: 1
Patio: 1
Porch: 1
Rear Porch: 1
Wrap Around: 1
Pool Description
None: 1
Property Subtype
Acreage: 1
Rural Residential: 1
Public Survey Info
Range#: 24
Section#: 31
Township#: 118
Road Responsibility
Public Maintained Road: 1
Roof
Age 8 Years or Less: 1
Asphalt Shingles: 1
Sellers Terms
Cash: 1
Conventional: 1
Sewer
Mound Septic: 1
Private Sewer: 1
Septic System Compliant - Yes: 1
Special Search
2nd Floor Laundry: 1
3 BR on One Level: 1
Primary Bdr Suite: 1
Stories
More Than 2 Stories: 1
Water
4-Inch Submersible: 1
Private: 1
Well: 1
Location Tax and Other Information
House Number: 612
Street Name: Nelson
Street Suffix: Road
Postal City: Maple Plain
County: Hennepin
State: MN
Zip Code: 55359
Property Features
Accessible: None
Air Conditioning: Central Air
Amenities Unit: Ceiling Fan(s); Deck; Hardwood Floors; Kitchen Center Island; Kitchen Window; Natural Woodwork; Paneled Doors; Panoramic View; Patio; Porch; Primary Bedroom Walk-In Closet; Sauna; Sun Room; Tile Floors; Vaulted Ceiling(s); Walk-In Closet
Appliances: Air-To-Air Exchanger; Dishwasher; Double Oven; Dryer; Energy Star Appliances; Microwave; Range; Refrigerator; Washer; Wine Cooler
Assumable Loan: Not Assumable
Basement: Concrete Block; Full; In-Floor Heat; Kitchenette; Storage Space; Sump Pump; Tile Shower
Bath Description: Sauna; Main Floor 1/2 Bath; Upper Level 3/4 Bath; Upper Level Full Bath; Full Primary; Private Primary; 1/2 Basement; 3/4 Basement; Two Basement Baths
Construction Materials: Block; Concrete; Frame; Stone
Construction Status: Previously Owned
Dining Room Description: Breakfast Area; Breakfast Bar; Eat In Kitchen; Separate/Formal Dining Room
Electric: 200+ Amp Service; Circuit Breakers
Exterior: Brick/Stone; Cement Board
Family Room Characteristics: 2 or More; 2 Story/High/Vaulted Ceilings; Family Room; Great Room; Lower Level; Main Level
Fencing: None
Fireplace Characteristics: Family Room; Gas Burning; Living Room; Stone; Wood Burning
Foundation: Concrete Block; Poured Concrete
Fuel: Electric; Natural Gas
Heating: Forced Air; Hot Water; In-Floor Heating
Lock Box Type: Combo
Lot Description: On Golf Course; Tree Coverage - Medium
Outbuildings: Additional Garage
Parking Characteristics: Finished Garage; Multiple Garages; Floor Drain; Garage Door Opener; Heated Garage; Insulated Garage; Storage
Pool Description: None
Property Subtype: Acreage; Rural Residential
Road Responsibility: Public Maintained Road
Roof: Age 8 Years or Less; Asphalt Shingles
Sellers Terms: Cash; Conventional
Sewer: Mound Septic; Private Sewer; Septic System Compliant - Yes
Special Search: 2nd Floor Laundry; 3 BR on One Level; Primary Bdr Suite
Stories: More Than 2 Stories
Water: 4-Inch Submersible; Private; Well
Room Information
| Room Name | Dimensions | Level |
| Amusement Room | 16.4x22.9 | Second |
| Bathroom | 5.5x6.4 | Main |
| Bathroom | 8.3x7.1 | Upper |
| Bathroom | 8x6.4 | Lower |
| Bathroom | 14.6x6.8 | Second |
| Bonus Room | 31x20 | Upper |
| Dining Room | 11.9x21.9 | Main |
| Family Room | 20.4x13.6 | Lower |
| Fifth (5th) Bedroom | 13x16 | Upper |
| First (1st) Bedroom | 11.5x21.6 | Second |
| Fourth (4th) Bedroom | 14.5x12.1 | Lower |
| Foyer | 6.7x16 | Main |
| Kitchen | 21x13.10 | Main |
| Second Kitchen | 11x6.2 | Lower |
| Laundry | 8.3x13.6 | Second |
| Living Room | 16.11x18.9 | |
| Primary Bath | 11x10 | Second |
| Pantry (Walk-In) | 10.8x5.5 | |
| Pantry (Walk-In) | 9.3x12 | Main |
| Second (2nd) Bedroom | 12.5x13.6 | Second |
| Sun Room | 18.3x13.11 | Main |
| Third (3rd) Bedroom | 14.10x13.5 | Second |

Listing Office: eXp Realty
Last Updated: September - 09 - 2026
The data relating to real estate for sale on this web site comes in part from the Broker Reciprocity SM Program of the Regional Multiple Listing Service of Minnesota, Inc. The information provided is deemed reliable but not guaranteed. Properties subject to prior sale, change or withdrawal. ©2026 Regional Multiple Listing Service of Minnesota, Inc All rights reserved.