$224,900
Faribault, MN 55021
MLS# 6708204
Status: Closed
3 beds | 1 baths | 2291 sqft
1 / 41
Property Description
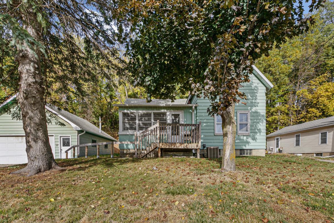
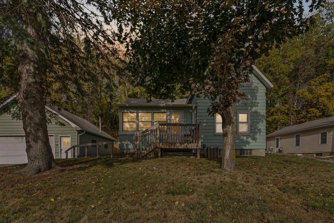
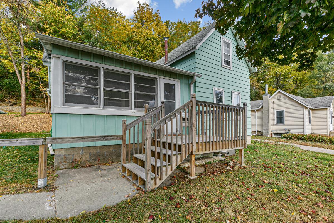
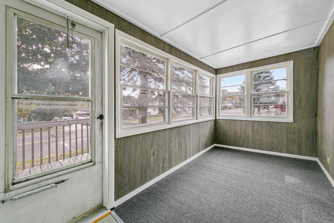
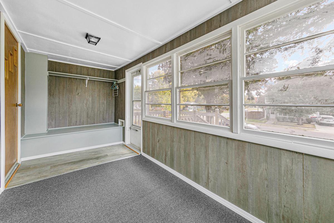
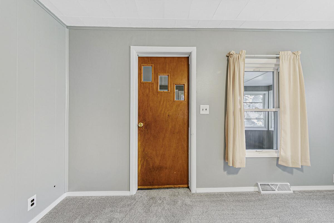
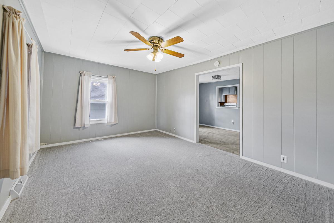
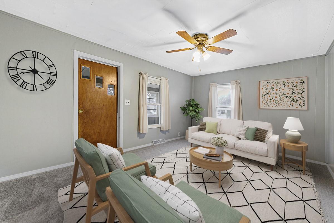
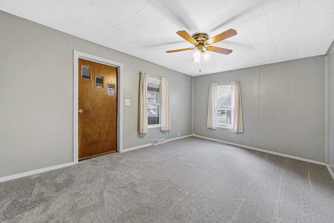
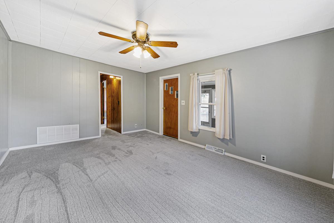

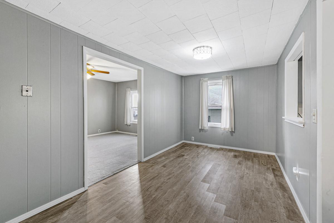
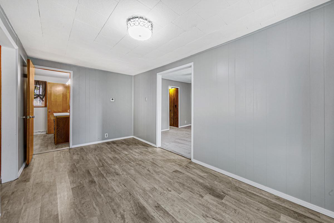
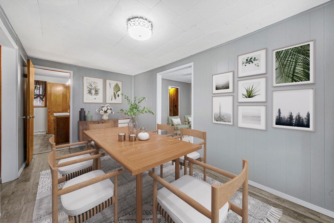
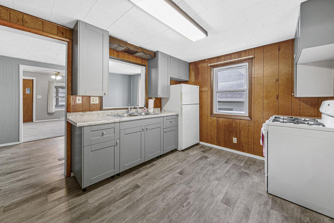

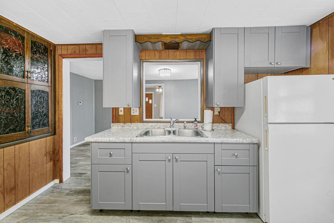
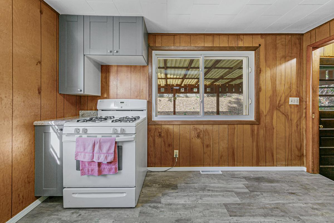
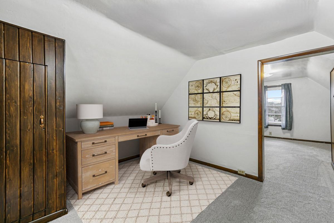
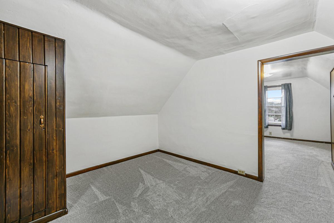
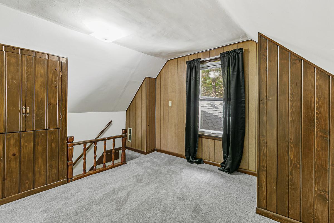
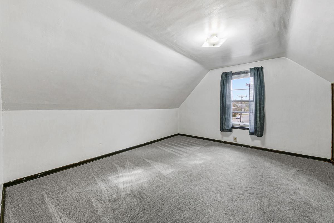
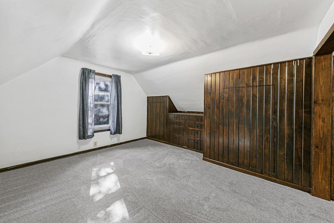
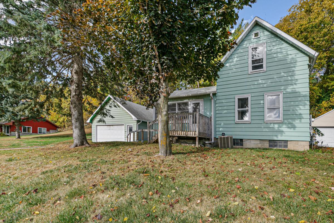
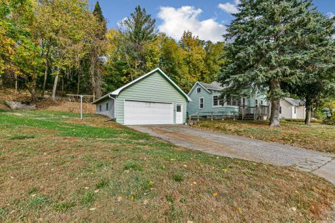
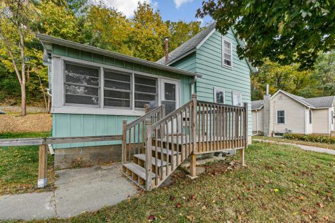
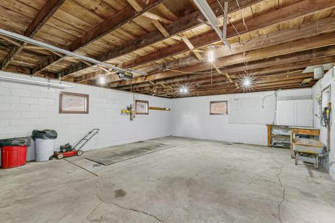
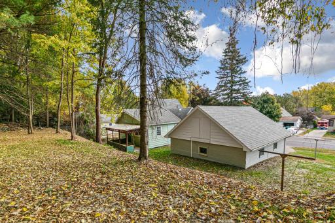
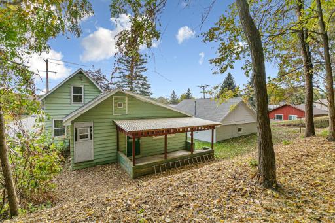
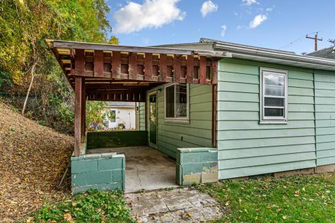
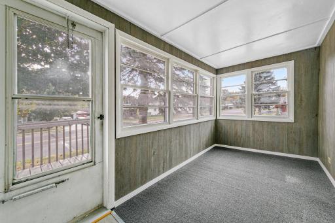
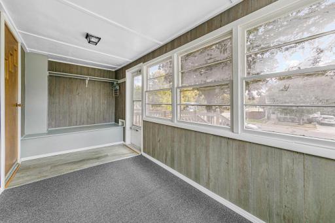
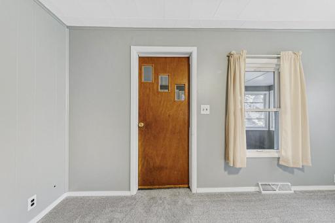
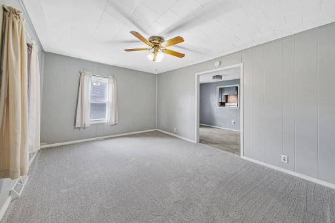
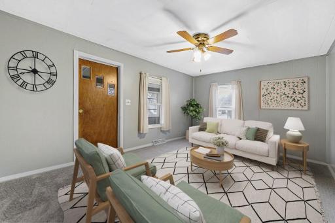
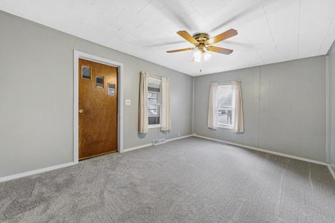
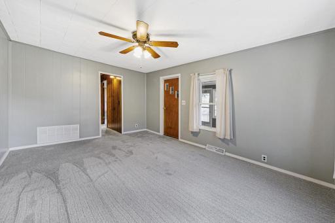
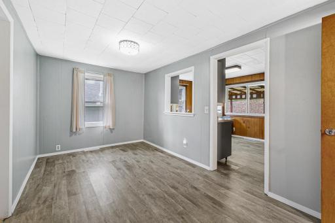
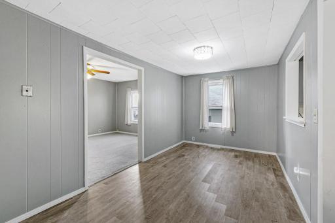
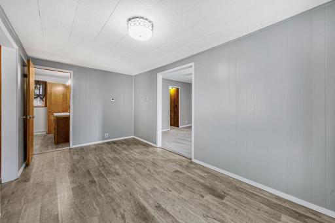
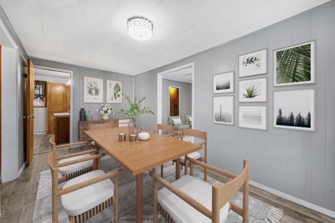
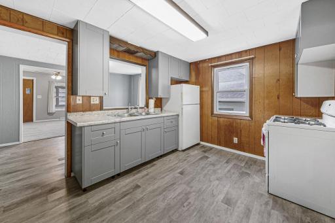
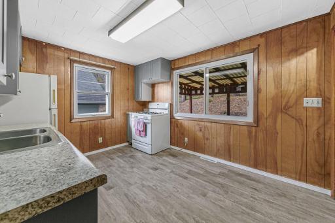
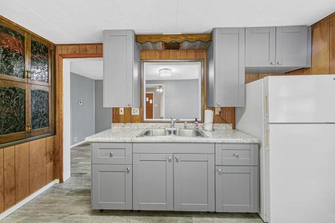
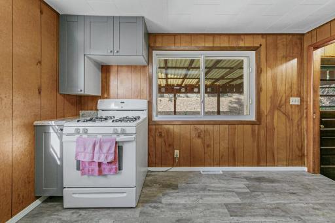
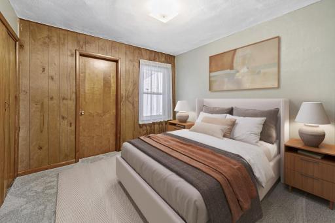
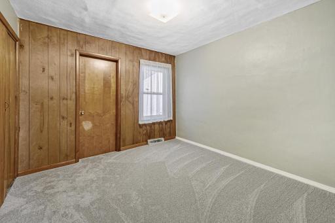
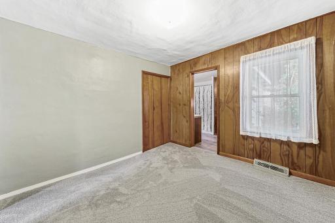
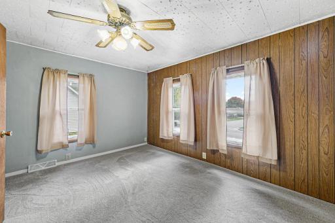
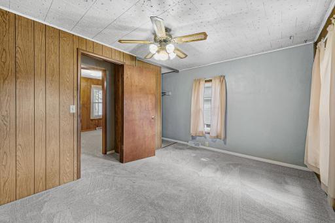
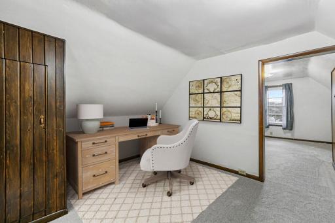
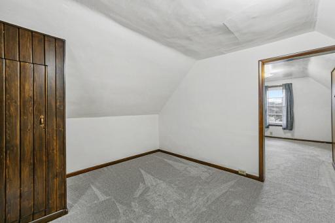
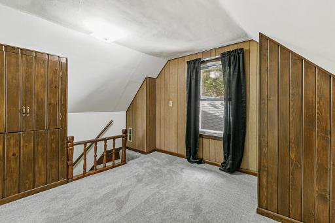
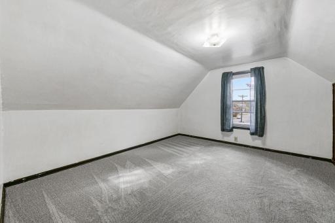
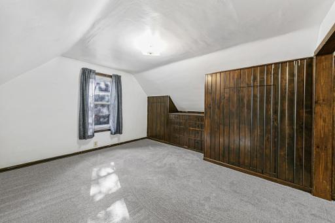
Charming 3-Bedroom Home with Dream Garage and Private Outdoor Oasis. Looking for the perfect combination of comfort, functionality, and location? This beautifully maintained 3-bedroom, 1-bath home—with an additional non-conforming bedroom upstairs—offers a rare blend of small-town charm and modern convenience, just steps away from the library, Paradise Center for the Arts, walking trails, restaurants, shops, and more. Step inside and be greeted by a sun-drenched enclosed front porch—perfect for morning coffee or kicking off your boots after a walk. The inviting living room provides a cozy gathering space for friends and family, while the updated kitchen boasts brand-new cabinetry and flows seamlessly to the covered back porch. From there, step into your terraced backyard retreat—ideal for entertaining, gardening, or simply unwinding with a good book. But the true gem of this property? The oversized 30x24 garage. Whether you're a car enthusiast, weekend warrior, or DIY expert, this two-and-a-half-stall garage is built for you. Featuring a mechanic’s pit, attic storage, and plenty of space to tackle projects or store gear, it's a rare find that adds incredible value and versatility. And when it’s time to relax, your private covered cement patio offers the perfect outdoor escape—protected from the elements, yet open to possibility. Grill, entertain, or enjoy quiet evenings in your own hidden haven. With durable, low-maintenance steel siding and easy access to major highways, this home is as practical as it is charming. Don’t miss the chance to own a truly unique property that checks all the boxes—schedule your private tour today!
Details
Maps
Contract Information
Owner is an Agent?: No
Auction?: No
Status: Closed
Off Market Date: 2025-07-28
Contingency: None
Current Price: $224,900
Closed Date: 2025-08-15
Original List Price: 224900
Sales Close Price: 224900
ListPrice: 224900
List Date: 2025-04-23
Office/Member Info
Association: SPAAR
General Property Information
Common Wall: No
Lot Measurement: Acres
Manufactured Home?: No
Multiple PIDs?: No
New Development: No
Number of Fireplaces: 0
Waterfront YN: No
Year Built: 1873
Yearly/Seasonal: Yearly
Zoning: Residential-Single Family
Lot Dimensions: 85x146.1x153x144.6
Acres: 0.4
Bath Three Quarters: 0
Bath Half: 0
Bath Quarter: 0
Main Floor Total SqFt: 909
Above Grd Total SqFt: 1273
Below Grd Total SqFt: 1018
Total SqFt: 2291
Total Finished Sqft: 1273.00
Foundation Size: 1018
Style: (SF) Single Family
Garage Stalls: 2
Association Fee: 0
Assessment Pending: No
Bedrooms: 3
Baths Total: 1
Bath Full: 1
Location, Tax and Other Information
AssocFeeYN: No
Legal Description: THOMAS ADD N20FT L13 BLK 1 & 31 110 20 BEG 173FTSWLY FR PT WHERE S LI G H FBLTS ADD INTERS WLY LI WILLOW ST NWLY144.63FT SWLY126.06FT SELY157FT NELY65FT TO BEG
Listing City: Faribault
Map Page: 999
Municipality: Faribault
School District: Faribault
School District Phone: 507-333-6016
Zip Plus 4: 6678
Property ID Number: 1831450002
Tax Year: 2025
Tax Amount: 2036
In Foreclosure?: No
Potential Short Sale?: No
Lender Owned?: No
Directions & Remarks
Public Remarks: Charming 3-Bedroom Home with Dream Garage and Private Outdoor Oasis.
Looking for the perfect combination of comfort, functionality, and location? This beautifully maintained 3-bedroom, 1-bath home—with an additional non-conforming bedroom upstairs—offers a rare blend of small-town charm and modern convenience, just steps away from the library, Paradise Center for the Arts, walking trails, restaurants, shops, and more.
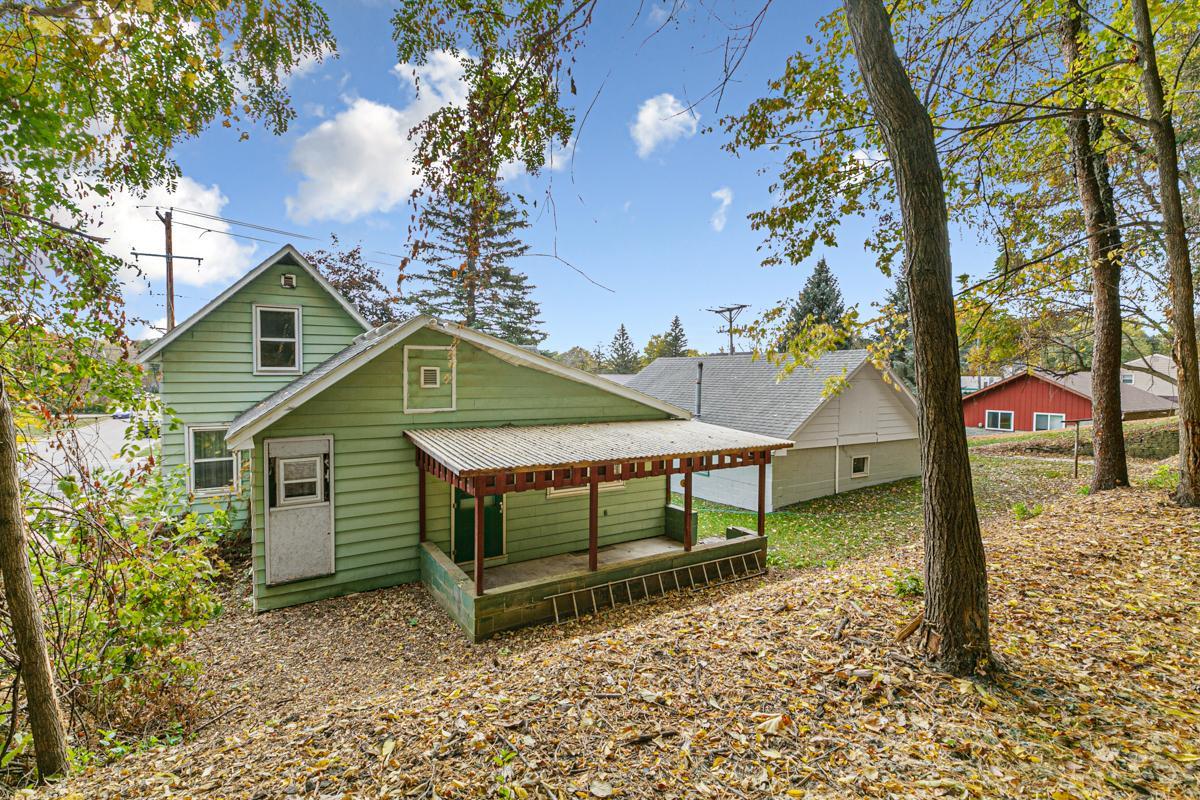
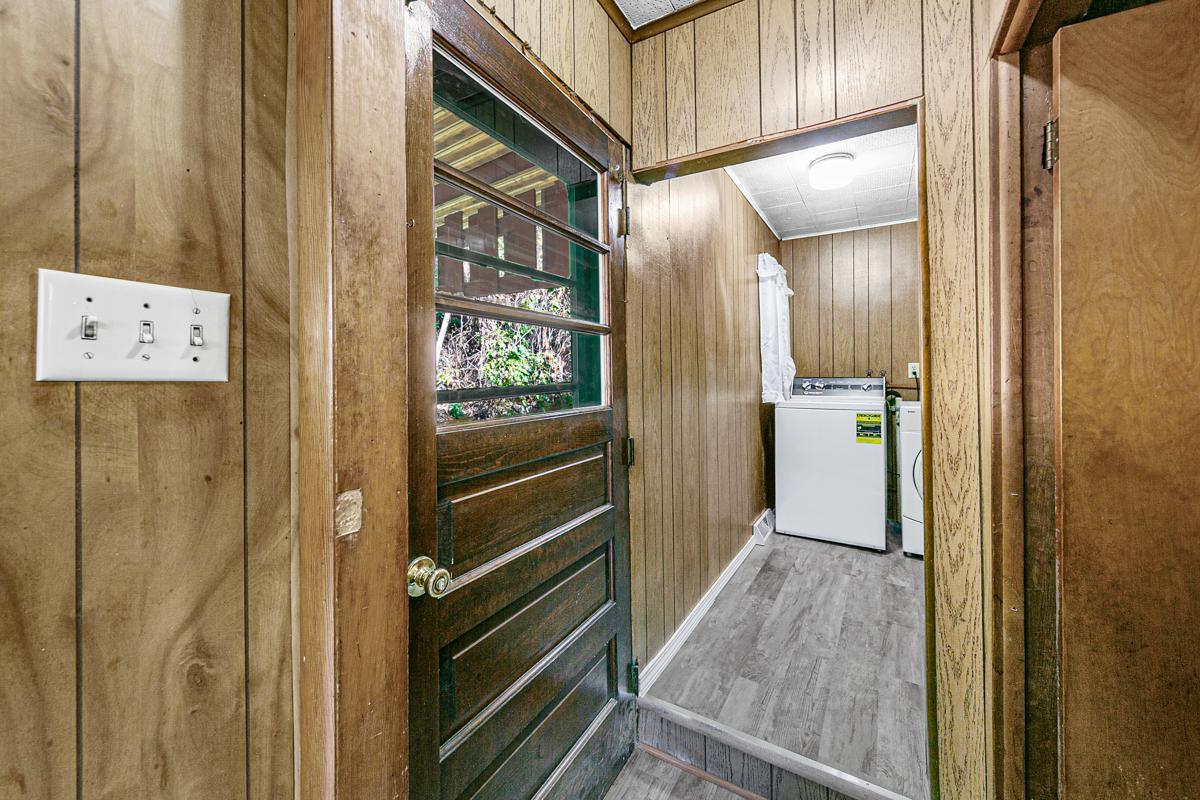
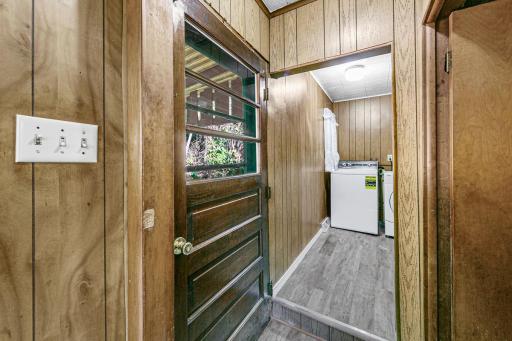
Step inside and be greeted by a sun-drenched enclosed front porch—perfect for morning coffee or kicking off your boots after a walk. The inviting living room provides a cozy gathering space for friends and family, while the updated kitchen boasts brand-new cabinetry and flows seamlessly to the covered back porch. From there, step into your terraced backyard retreat—ideal for entertaining, gardening, or simply unwinding with a good book.
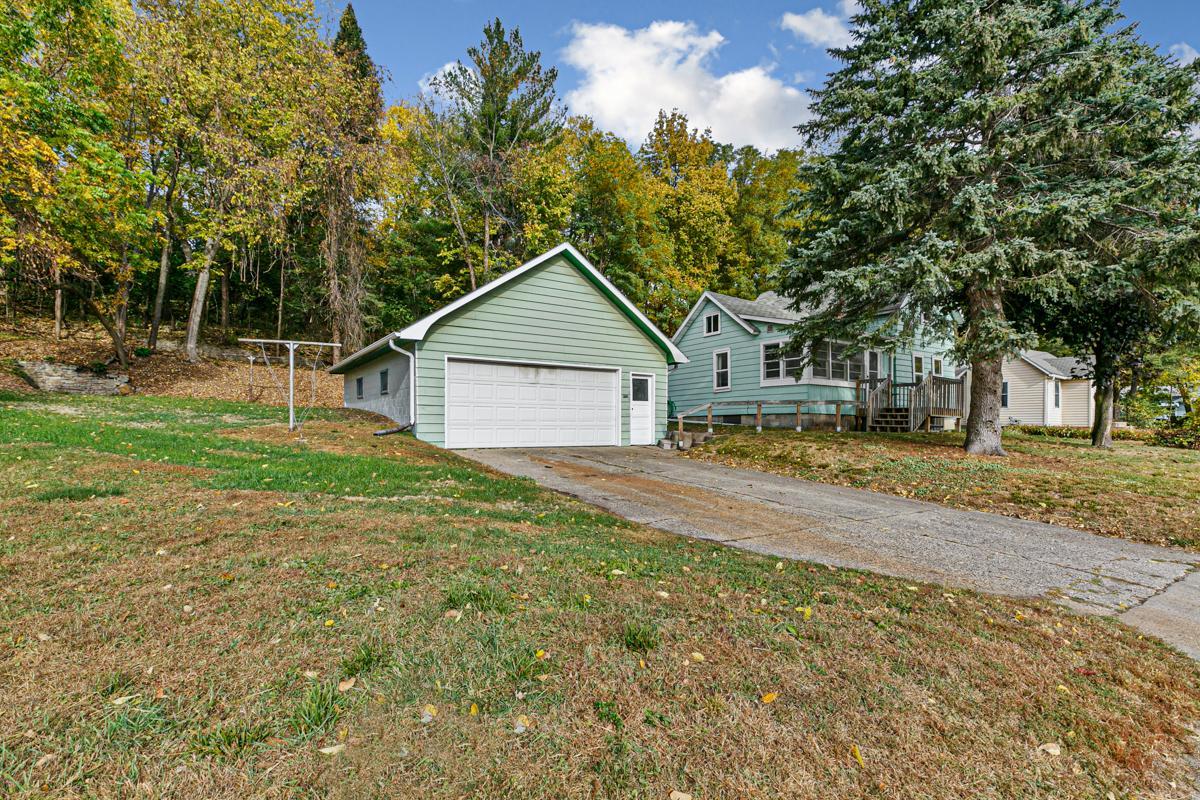
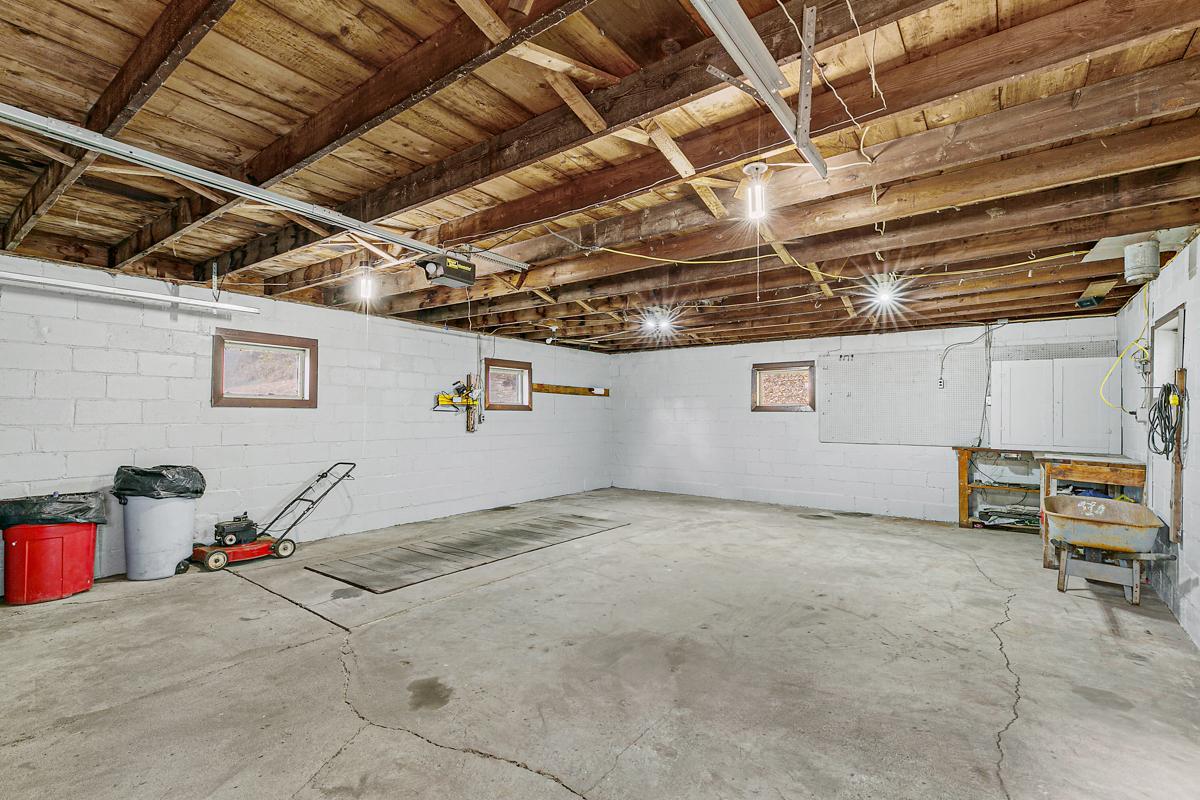
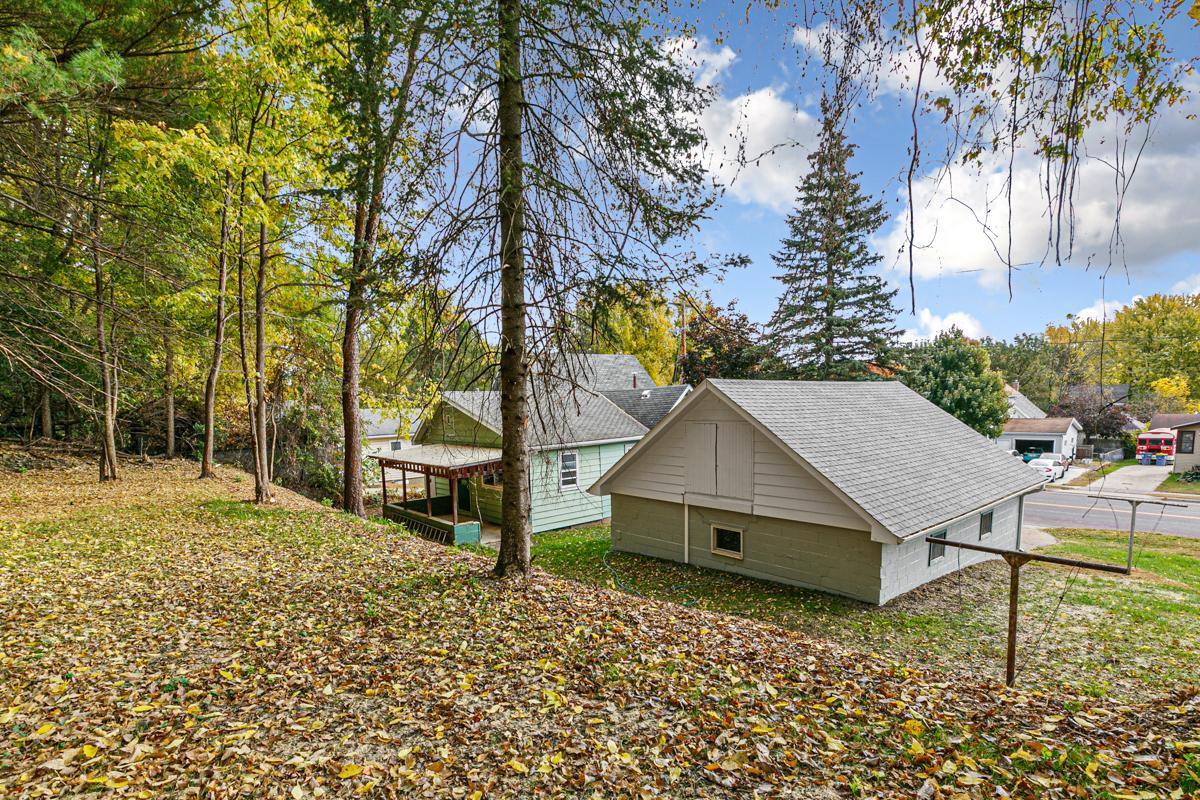
But the true gem of this property? The oversized 30x24 garage. Whether you're a car enthusiast, weekend warrior, or DIY expert, this two-and-a-half-stall garage is built for you. Featuring a mechanic’s pit, attic storage, and plenty of space to tackle projects or store gear, it's a rare find that adds incredible value and versatility.
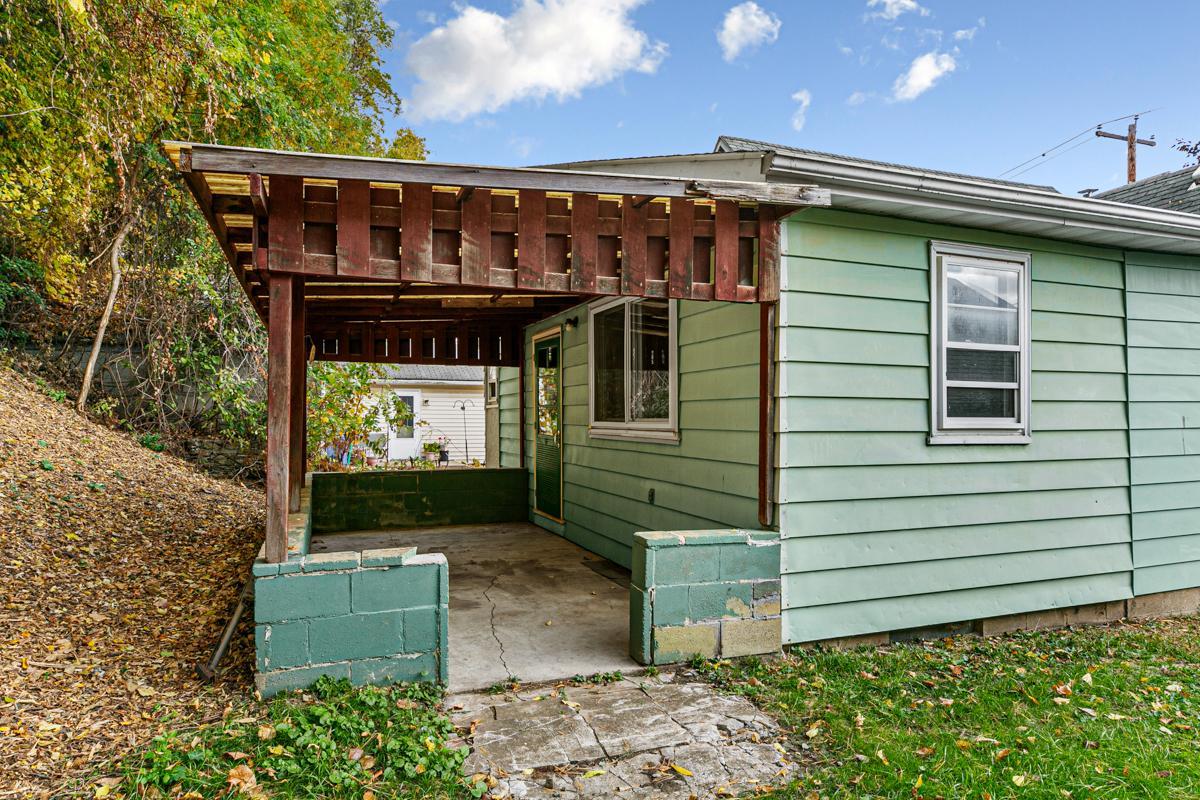
And when it’s time to relax, your private covered cement patio offers the perfect outdoor escape—protected from the elements, yet open to possibility. Grill, entertain, or enjoy quiet evenings in your own hidden haven.
With durable, low-maintenance steel siding and easy access to major highways, this home is as practical as it is charming. Don’t miss the chance to own a truly unique property that checks all the boxes—schedule your private tour today!
Directions: Hwy 21 turn East on Division St. turn South on Willow St
Accessible
None: 1
Air Conditioning
Central Air: 1
Amenities Unit
Deck: 1
Kitchen Window: 1
Main Floor Primary Bedroom: 1
Porch: 1
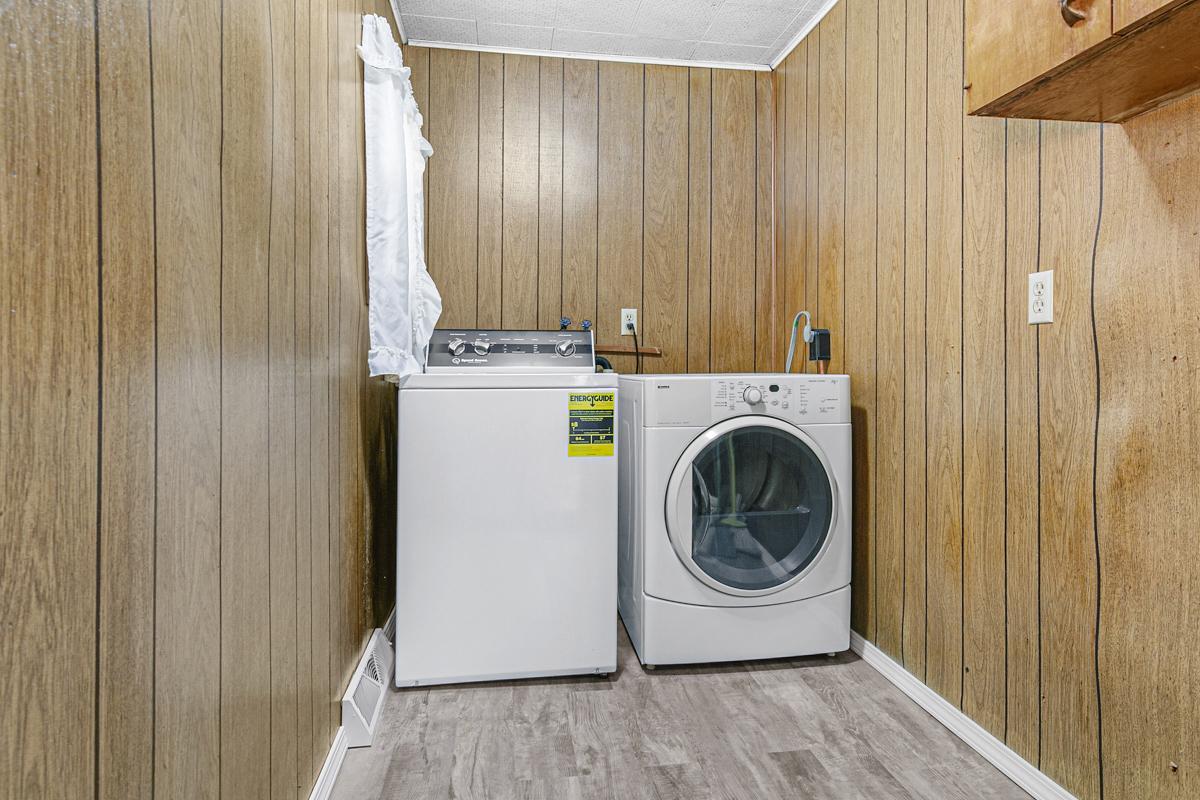
Washer/Dryer Hookup: 1
Appliances
Dryer: 1
Range: 1
Refrigerator: 1
Washer: 1
Assessments
Assessment Balance: 40
Tax With Assessments: 2076
Basement
Concrete Block: 1
Full: 1
Storage Space: 1
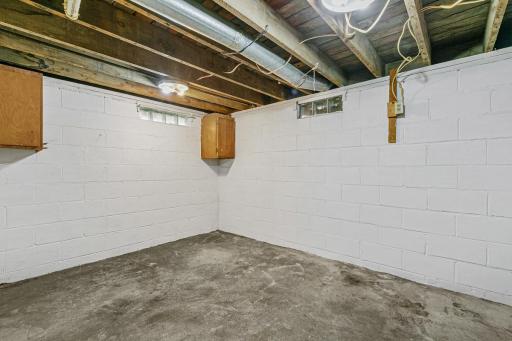
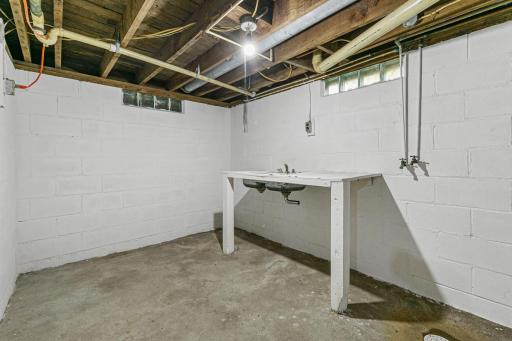
Unfinished: 1
Bath Description
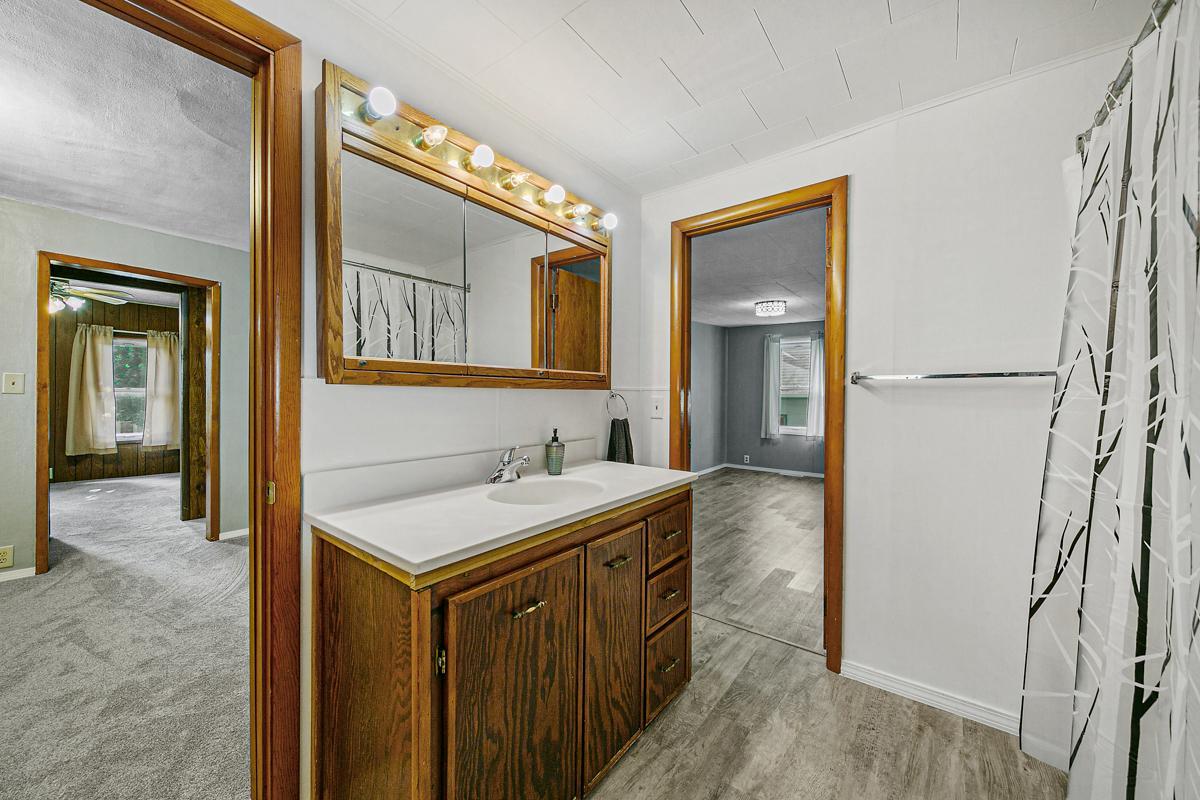
Main Floor Full Bath: 1
Building Information
Finished SqFt Above Ground: 1273
Construction Status
Previously Owned: 1
Dining Room Description
Informal Dining Room: 1
Electric
100 Amp Service: 1
Circuit Breakers: 1
Exterior
Steel Siding: 1
Fencing
None: 1
Financing Terms
Conventional: 1
Foundation
Concrete Block: 1
Fuel
Natural Gas: 1
Heating
Forced Air: 1
Insurance Fee
Insurance Fee: 0
Laundry
Laundry Room: 1
Main Level: 1
Lease Details
Land Leased: Not Applicable
Lock Box Type
Supra: 1
Lot Description
Tree Coverage - Medium: 1
Miscellaneous Information
DP Resource: Yes
Homestead: No
Ownership
Fractional Ownership: No
Parking Characteristics
Garage Dimensions: 30x24
Garage Door Height: 7
Garage Square Feet: 720
Patio, Porch and Deck Features
Covered: 1
Front Porch: 1
Glass Enclosed: 1
Screened: 1
Road Frontage
City Street: 1
Road Responsibility
Public Maintained Road: 1
Roof
Age Over 8 Years: 1
Sellers Terms
Cash: 1
Conventional: 1
FHA: 1
Rural Development: 1
VA: 1
Sewer
City Sewer/Connected: 1
Special Search
Main Floor Bedroom: 1
Main Floor Laundry: 1
Stories
One and One Half: 1
Water
City Water/Connected: 1
Location Tax and Other Information
House Number: 612
Street Name: Willow
Street Suffix: Street
Postal City: Faribault
County: Rice
State: MN
Zip Code: 55021
Complex/Dev/Subdivision: Thomas Add
Property Features
Accessible: None
Air Conditioning: Central Air
Amenities Unit: Deck; Kitchen Window; Main Floor Primary Bedroom; Porch; Washer/Dryer Hookup
Appliances: Dryer; Range; Refrigerator; Washer
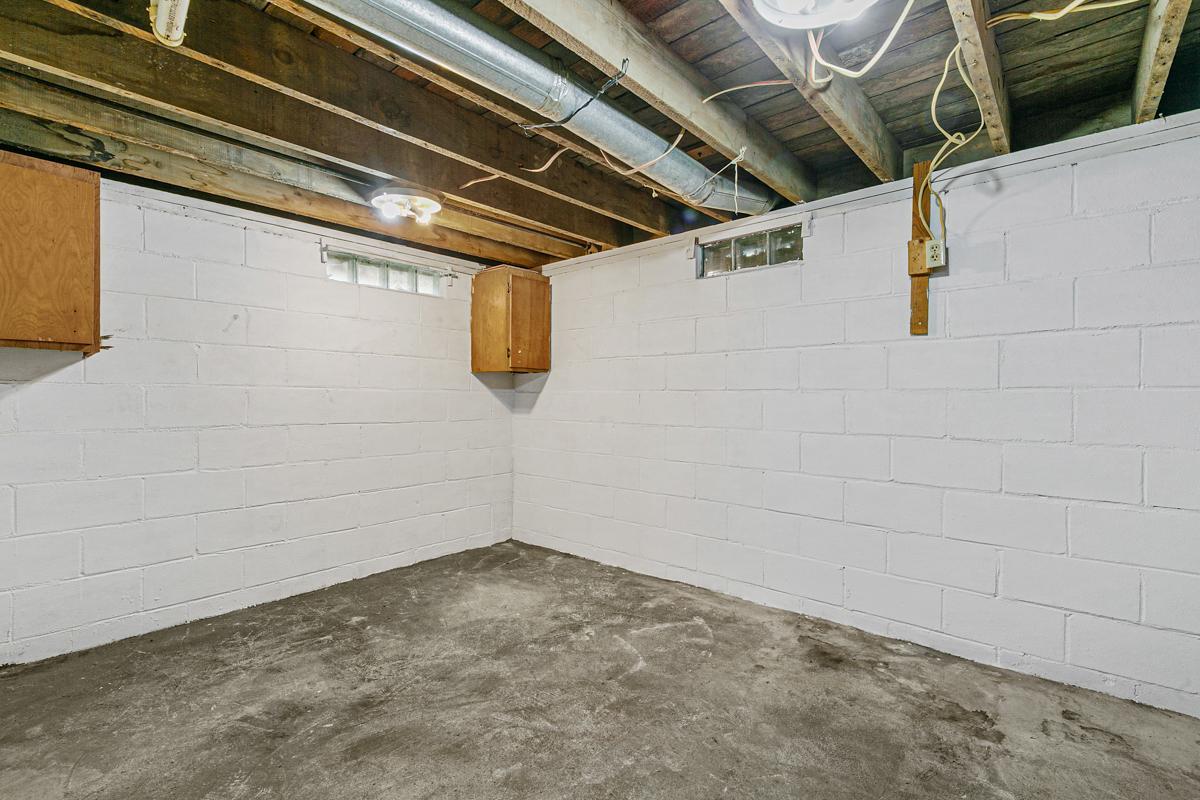
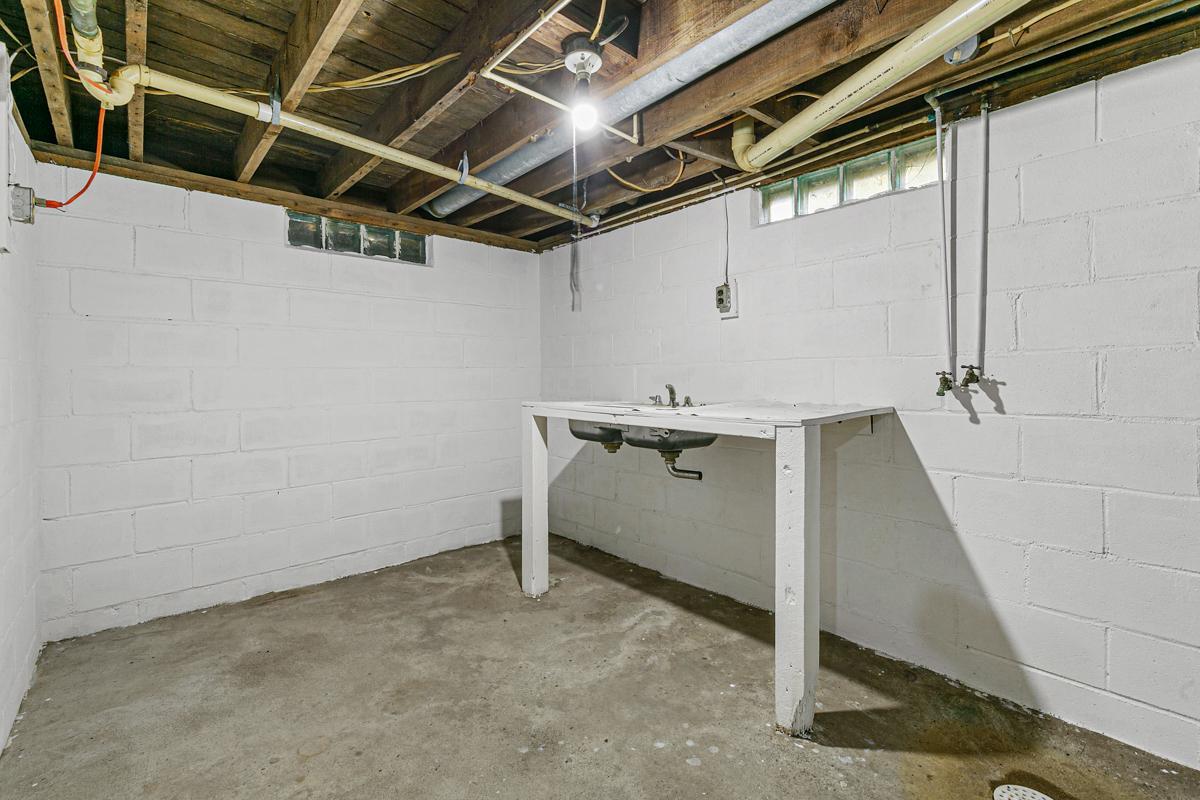

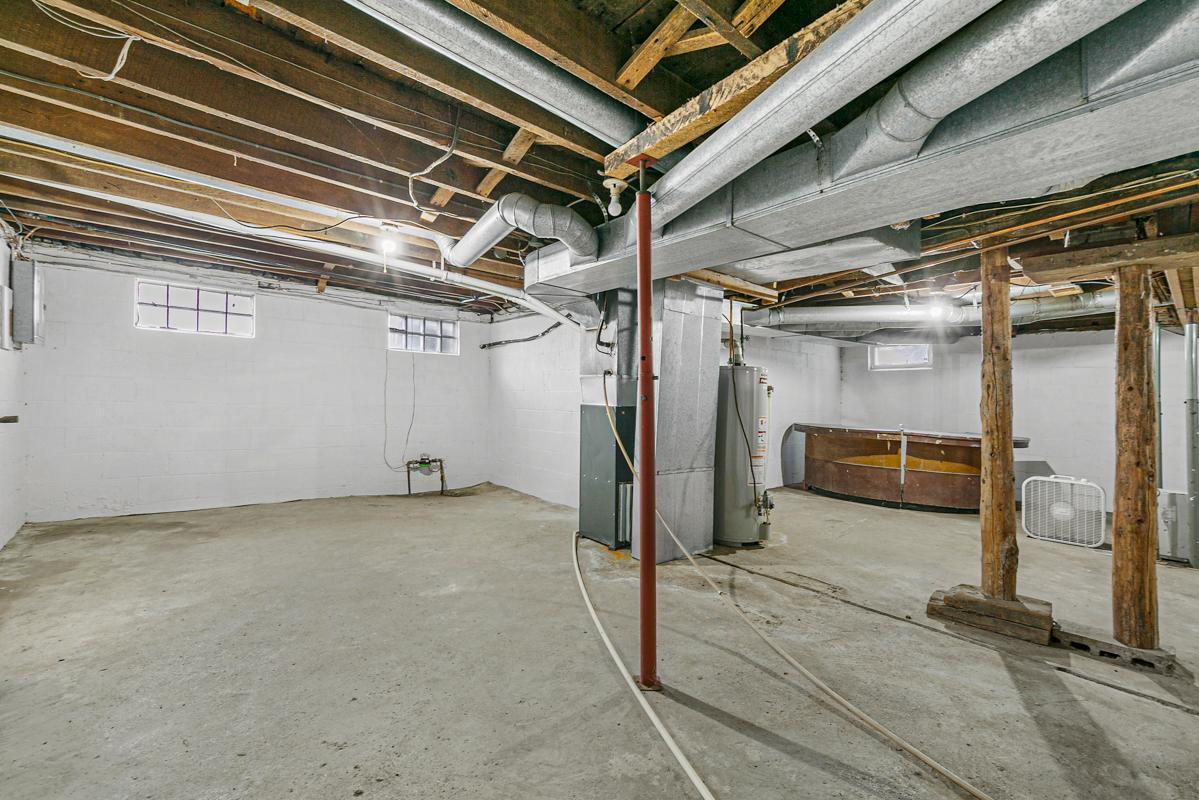
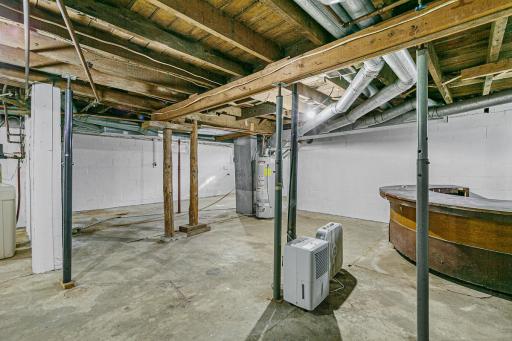
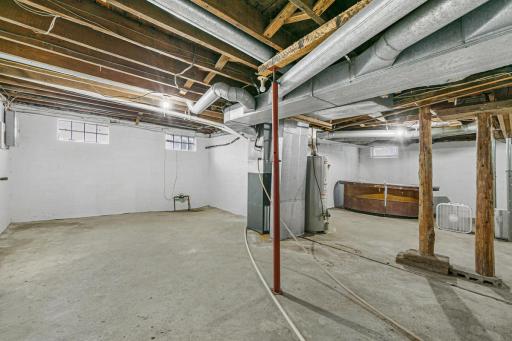
Basement: Concrete Block; Full; Storage Space; Unfinished
Bath Description: Main Floor Full Bath
Construction Status: Previously Owned
Dining Room Description: Informal Dining Room
Electric: 100 Amp Service; Circuit Breakers
Exterior: Steel Siding
Fencing: None
Financing Terms: Conventional
Foundation: Concrete Block
Fuel: Natural Gas
Heating: Forced Air
Laundry: Laundry Room; Main Level
Lock Box Type: Supra
Lot Description: Tree Coverage - Medium
Road Frontage: City Street
Road Responsibility: Public Maintained Road
Roof: Age Over 8 Years
Sellers Terms: Cash; Conventional; FHA; Rural Development; VA
Sewer: City Sewer/Connected
Special Search: Main Floor Bedroom; Main Floor Laundry
Stories: One and One Half
Water: City Water/Connected
Room Information
| Room Name | Dimensions | Level |
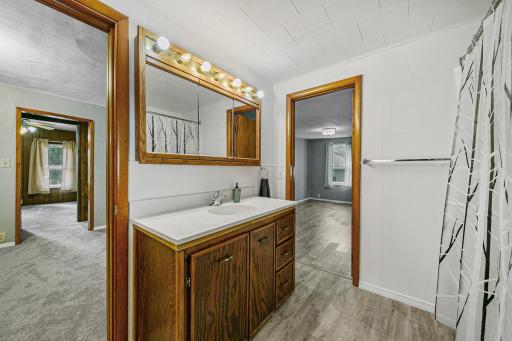
| Bathroom | 8x5.6 | Main |
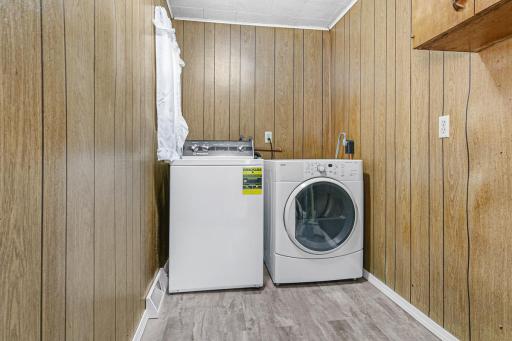
| Laundry | 8.8x5 | Main |
| Porch | 16x7 | Main |
| Porch | 18x9 | Main |
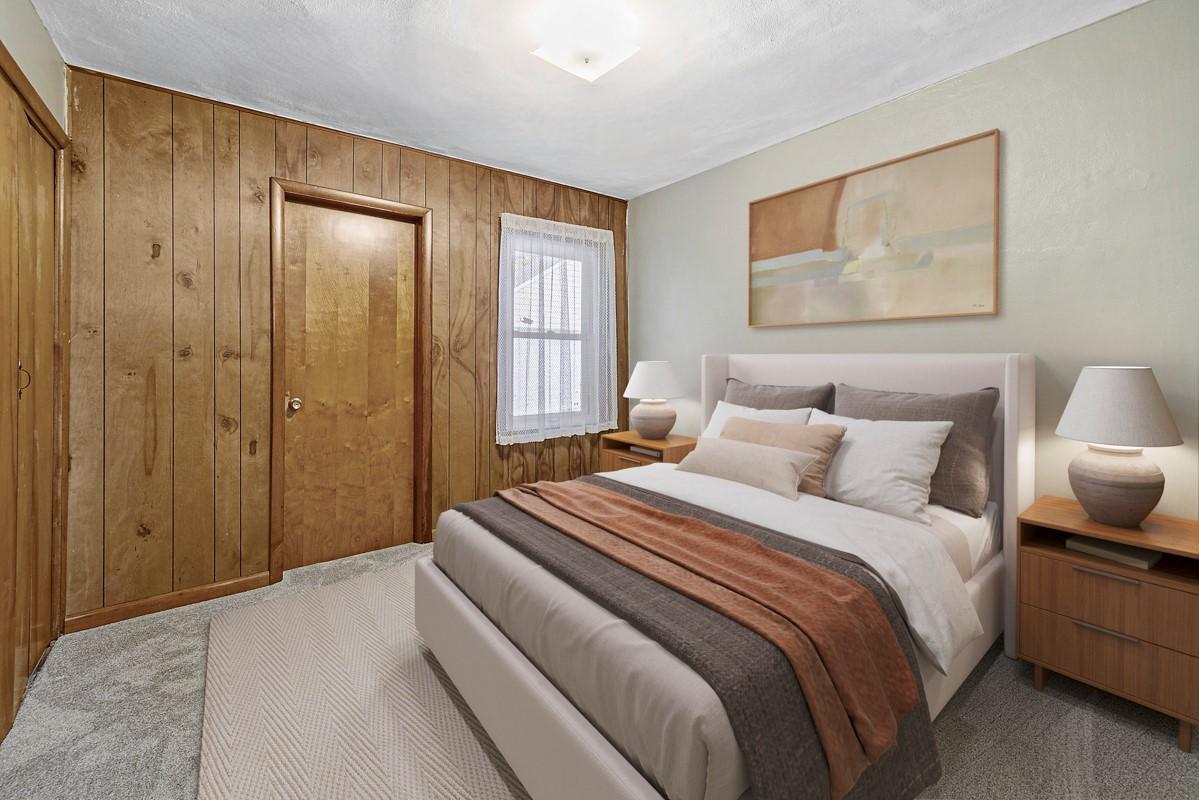
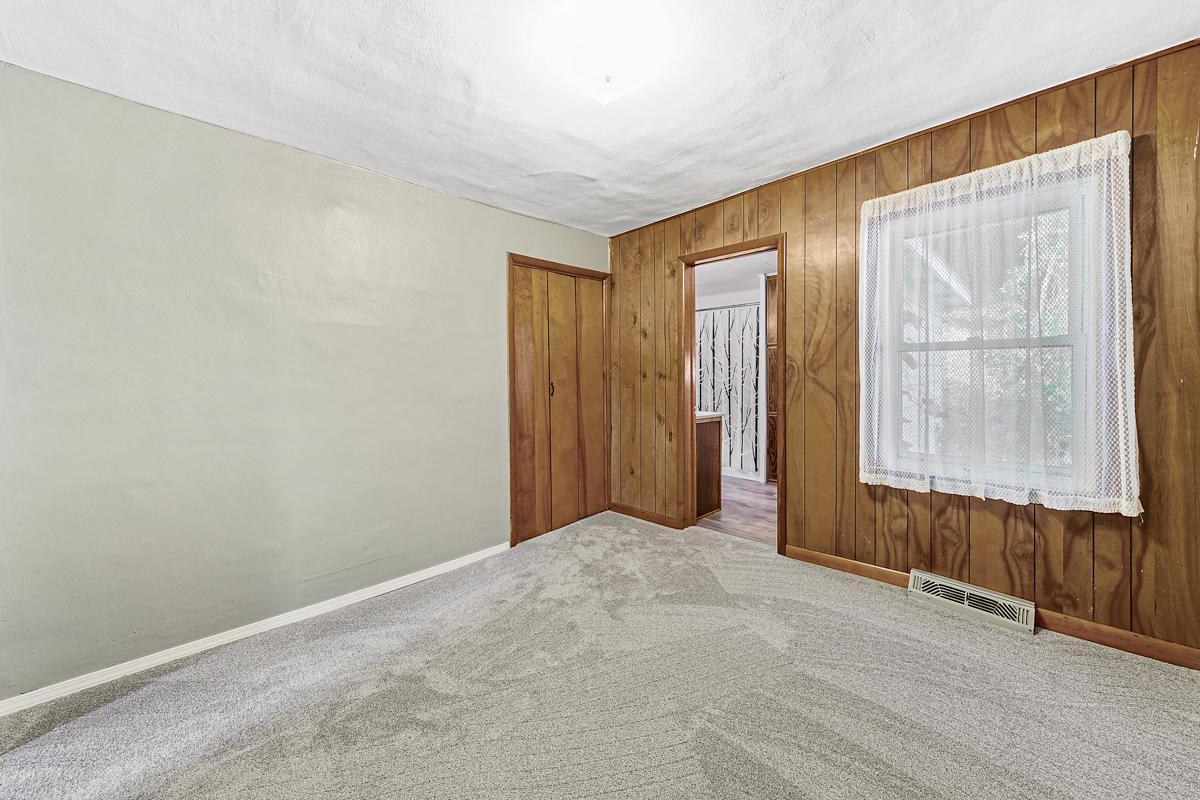
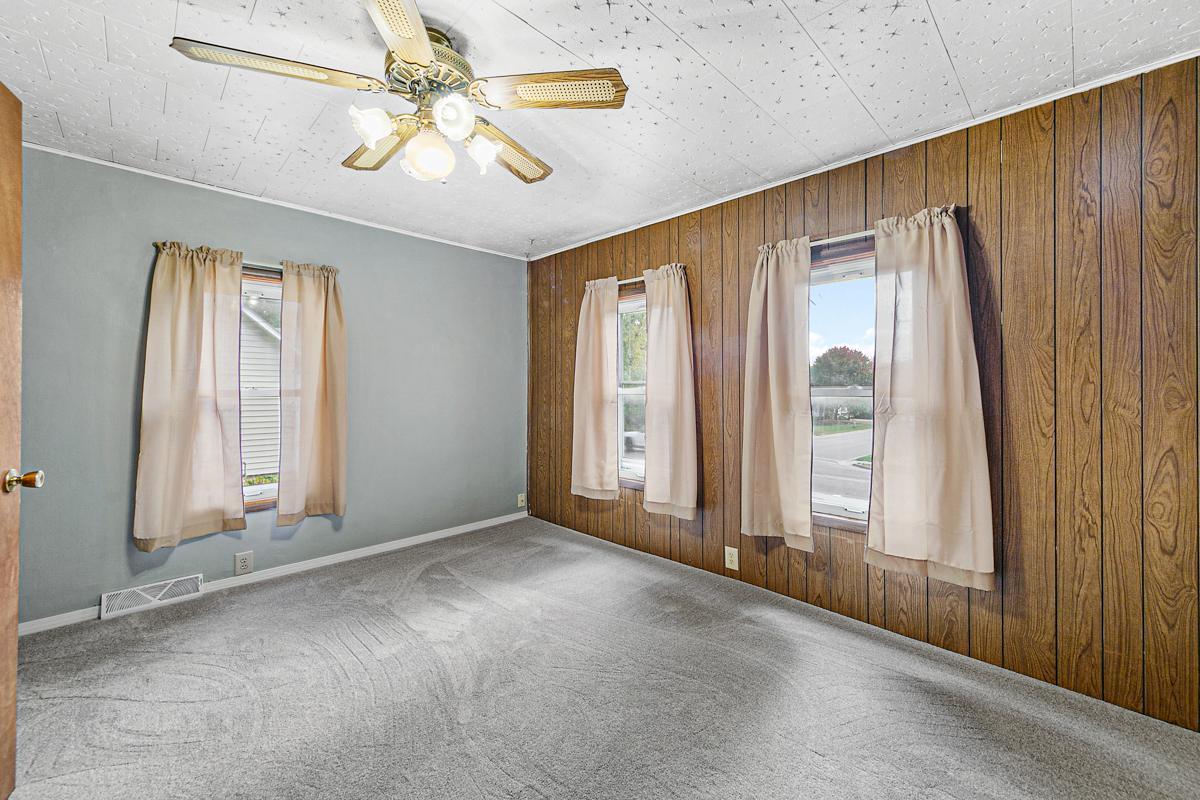
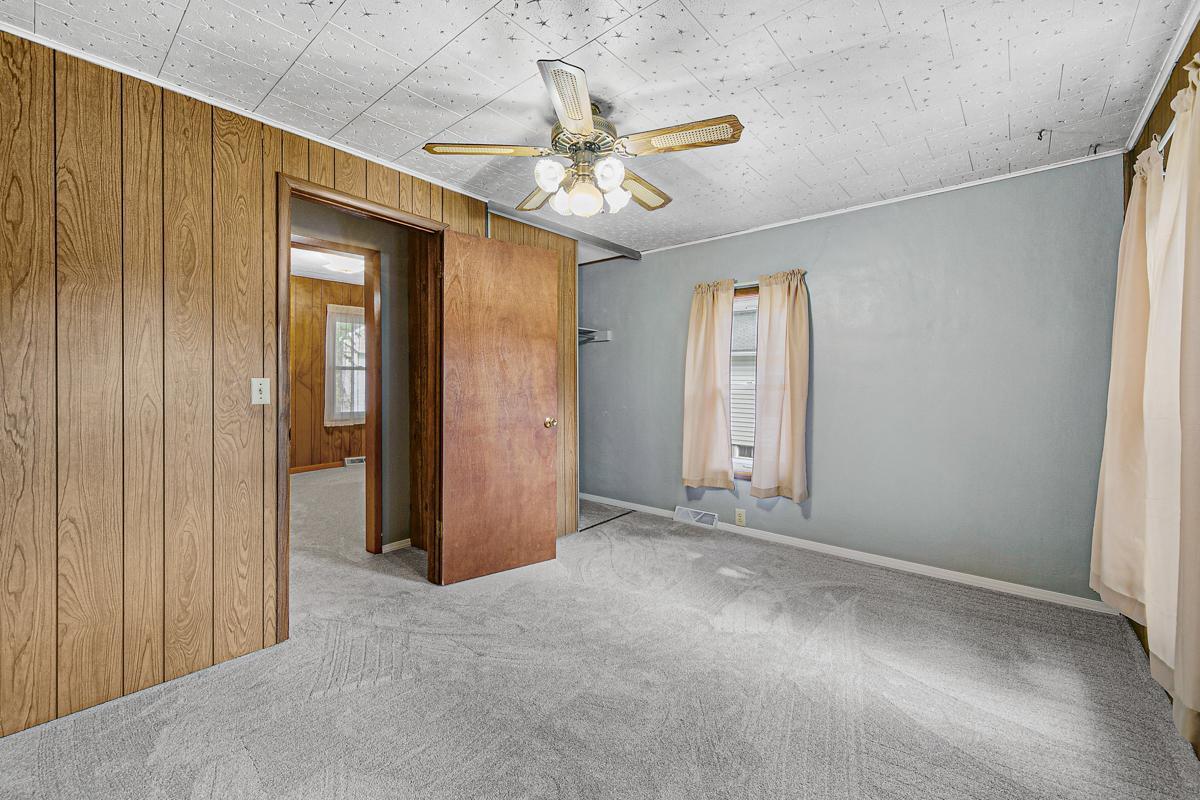
| Second (2nd) Bedroom | 11x10 | Main |

| Third (3rd) Bedroom | 13x12 | Upper |
| Dining Room | 15.6x8.6 | Main |
| Kitchen | 12x10 | Main |
| Living Room | 15.6x11 | Main |
| First (1st) Bedroom | 13x10 | Main |

Listing Office: Edina Realty, Inc.
Last Updated: August - 16 - 2026
The data relating to real estate for sale on this web site comes in part from the Broker Reciprocity SM Program of the Regional Multiple Listing Service of Minnesota, Inc. The information provided is deemed reliable but not guaranteed. Properties subject to prior sale, change or withdrawal. ©2024 Regional Multiple Listing Service of Minnesota, Inc All rights reserved.