$379,900
Minneapolis, MN 55419
MLS# 7143567
2 beds | 2 baths | 2010 sqft
1 / 23
Property Description
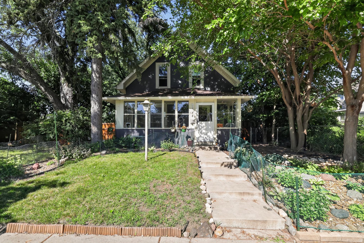
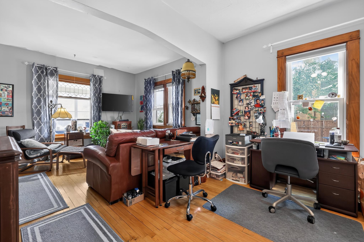
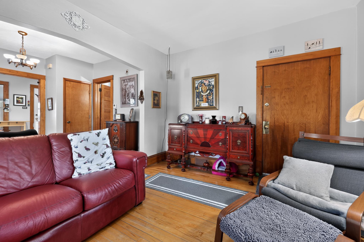
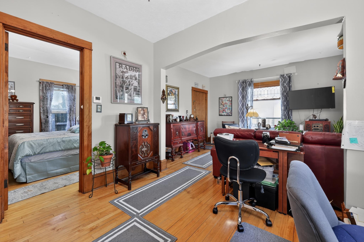
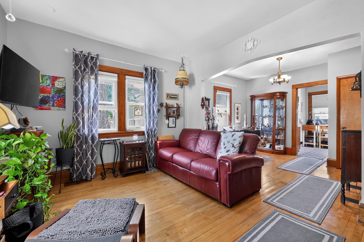
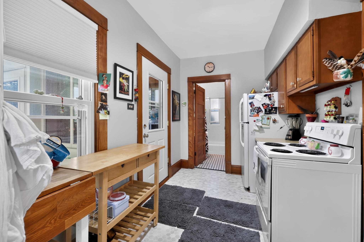
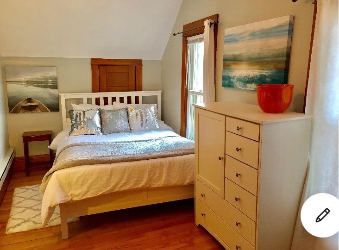
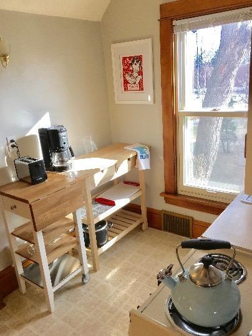
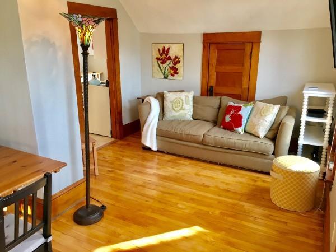
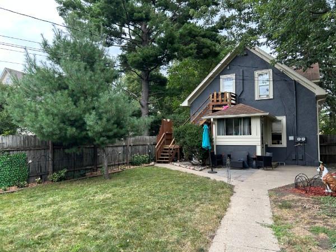
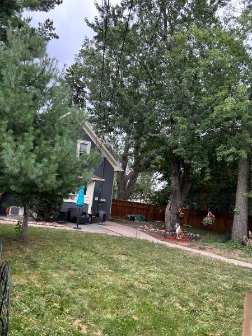
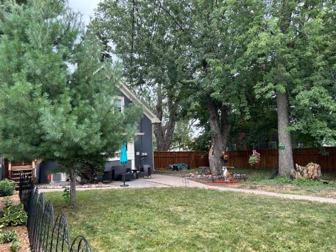
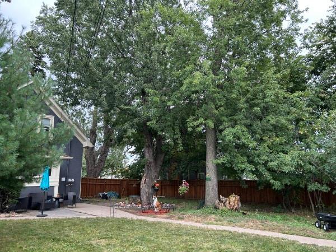
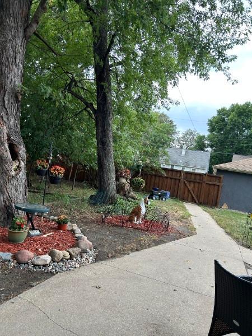
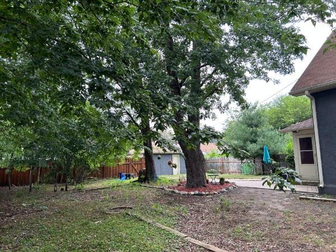
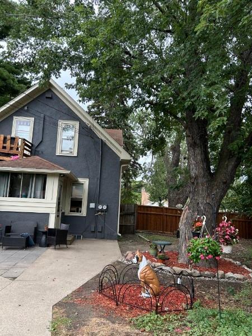
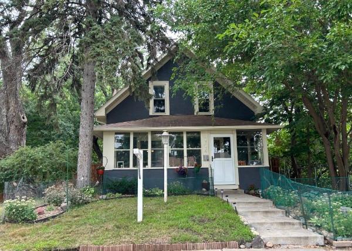
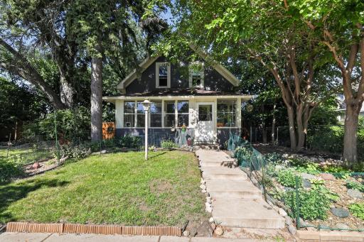
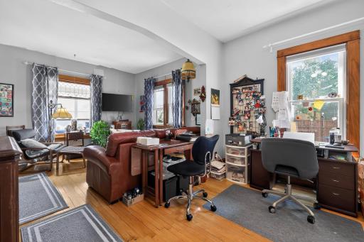
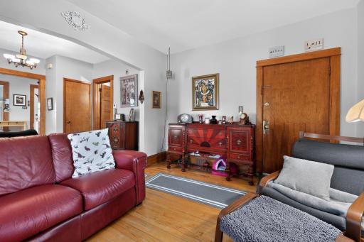
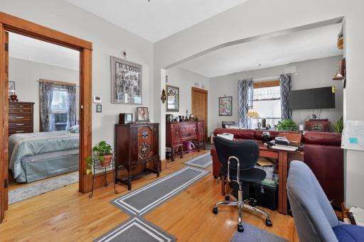
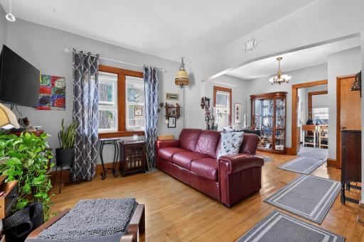
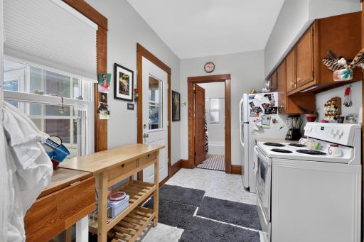
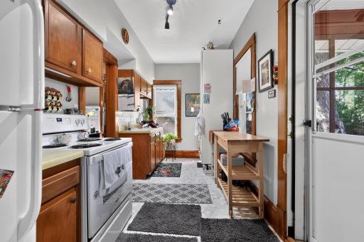
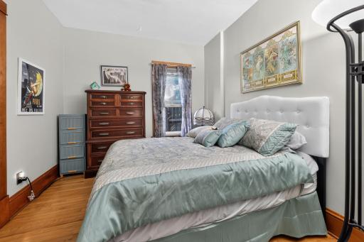
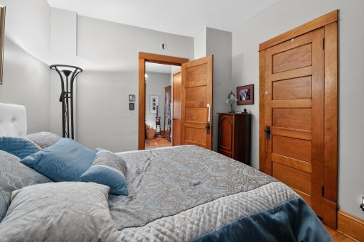
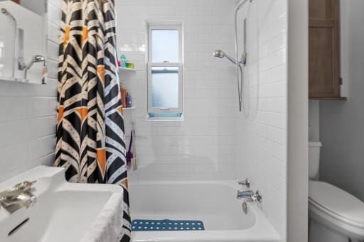
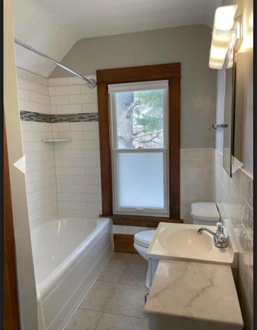
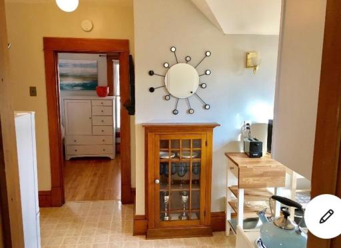
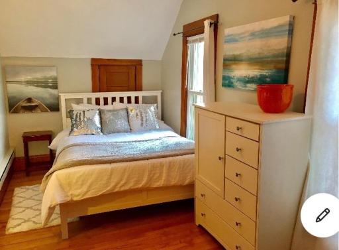
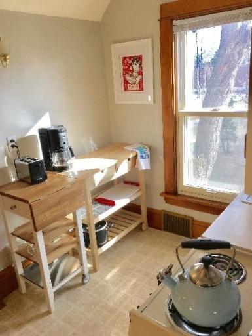
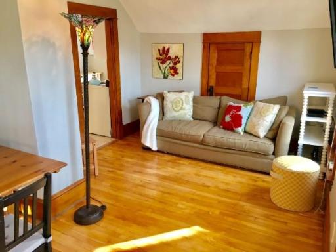
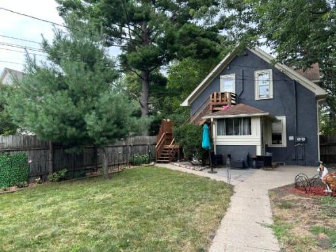
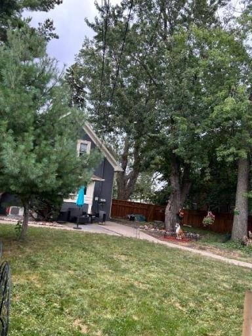
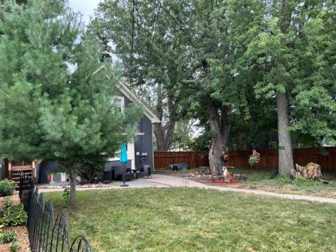
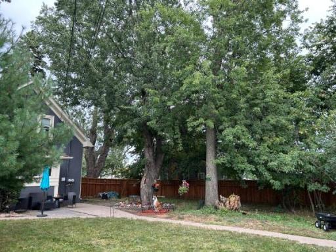
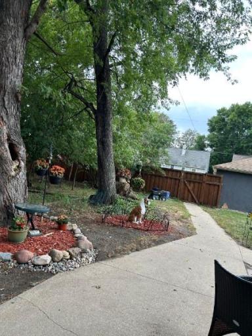
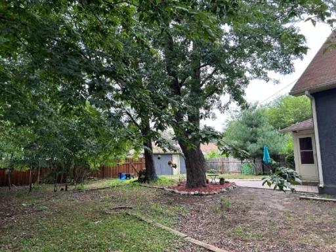
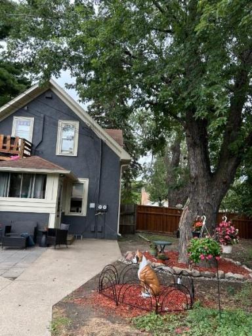
Single-Family on Double Lots with Rental Income Potential! Welcome to 6124 4th Ave S, a light-filled up/down home on quiet, tree-lined grounds in Diamond Lake, minutes to I-35W, Hwy 62, Lake Nokomis, shopping and dining. Set on double city lots offering extra fenced in yard space, privacy, and room to play, garden, or expand. This legal nonconforming two-unit property is configured as separate upper and lower residences — ideal as a single-family home with an extra unit for extra income potential to offset your mortgage. The previous owners lived in the lower level and rented out the upstairs — a proven setup that works either way. Upper level: 1 bed, 1 bath, 660sq ft. Lower level: 1 bed, 1 bath, 680 with its own kitchen and separate entrance. Both units has the gorgeous original Maple floors and woodwork a true charmer. Basement shared laundry with separate storage spaces for each unit. Detached 2 car garage with extra off street parking.
Details
Maps
Contract Information
Owner is an Agent?: No
Auction?: No
Status: Active
Contingency: None
Current Price: $379,900
Original List Price: 379900
ListPrice: 379900
List Date: 2026-09-14
Office/Member Info
Association: SPAAR
General Property Information
# Carport Spaces: 0
Common Wall: No
Lot Measurement: Acres
Manufactured Home?: No
Multiple PIDs?: No
New Development: No
Number of Fireplaces: 0
Other Parking Spaces: 3
Waterfront YN: No
Year Built: 1916
Yearly/Seasonal: Yearly
Zoning: Residential-Multi-Family, Residential-Single Famil
Lot Dimensions: 75.70X132
Acres: 0.23
Bath Three Quarters: 0
Bath Half: 0
Bath Quarter: 0
Main Floor Total SqFt: 638
Above Grd Total SqFt: 1402
Below Grd Total SqFt: 608
Total SqFt: 2010
Total Finished Sqft: 1402.00
FireplaceYN: No
Foundation Size: 638
Style: (SF) Single Family
Garage Stalls: 2
Power Company: Xcel Energy
Association Fee: 0
Assessment Pending: No
Bedrooms: 2
Baths Total: 2
Bath Full: 2
Location, Tax and Other Information
AssocFeeYN: No
Legal Description: BLOCK 002 DIAMOND LAKE HIGHLANDS 2ND DIV LOTS 7 AND 8
Listing City: Minneapolis
Map Page: 120
Municipality: Minneapolis
School District: Minneapolis
School District Phone: 612-668-0000
County Abbreviation: 2
Zip Plus 4: 4527
Property ID Number: 2202824440127
Tax Year: 2026
Tax Amount: 7633
In Foreclosure?: No
Potential Short Sale?: No
Lender Owned?: No
Directions & Remarks
Public Remarks: Single-Family on Double Lots with Rental Income Potential! Welcome to 6124 4th Ave S, a light-filled up/down home on quiet, tree-lined grounds in Diamond Lake, minutes to I-35W, Hwy 62, Lake Nokomis, shopping and dining.
Set on double city lots offering extra fenced in yard space, privacy, and room to play, garden, or expand.
This legal nonconforming two-unit property is configured as separate upper and lower residences — ideal as a single-family home with an extra unit for extra income potential to offset your mortgage. The previous owners lived in the lower level and rented out the upstairs — a proven setup that works either way.
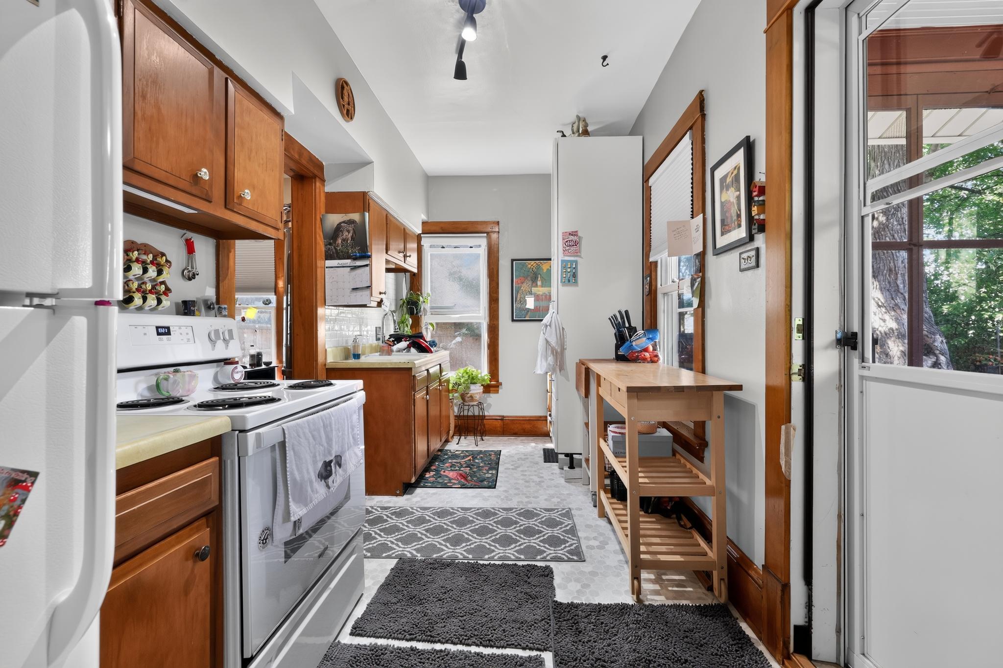
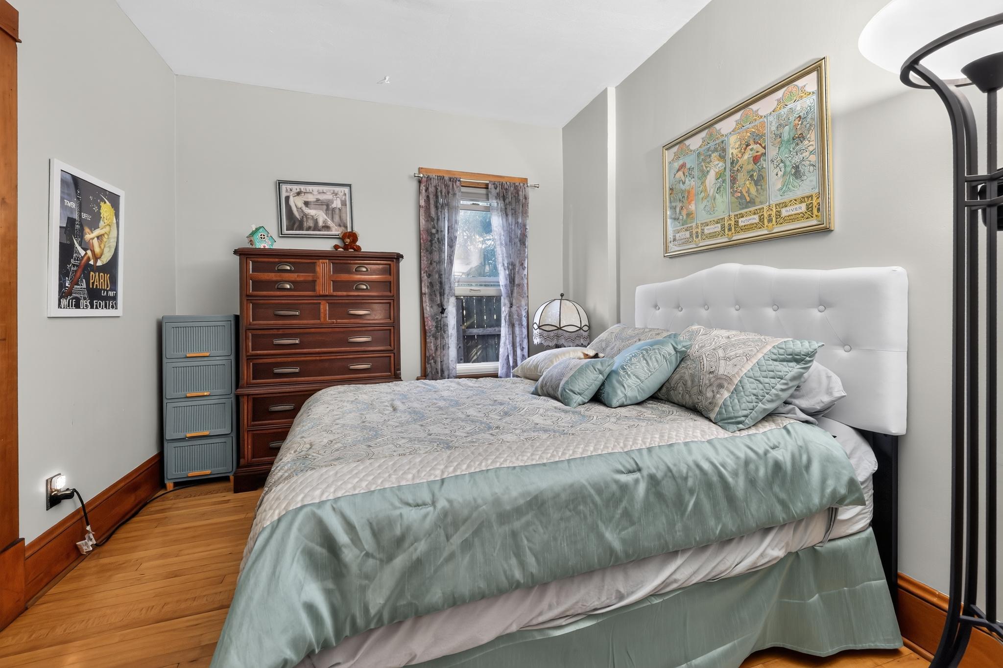
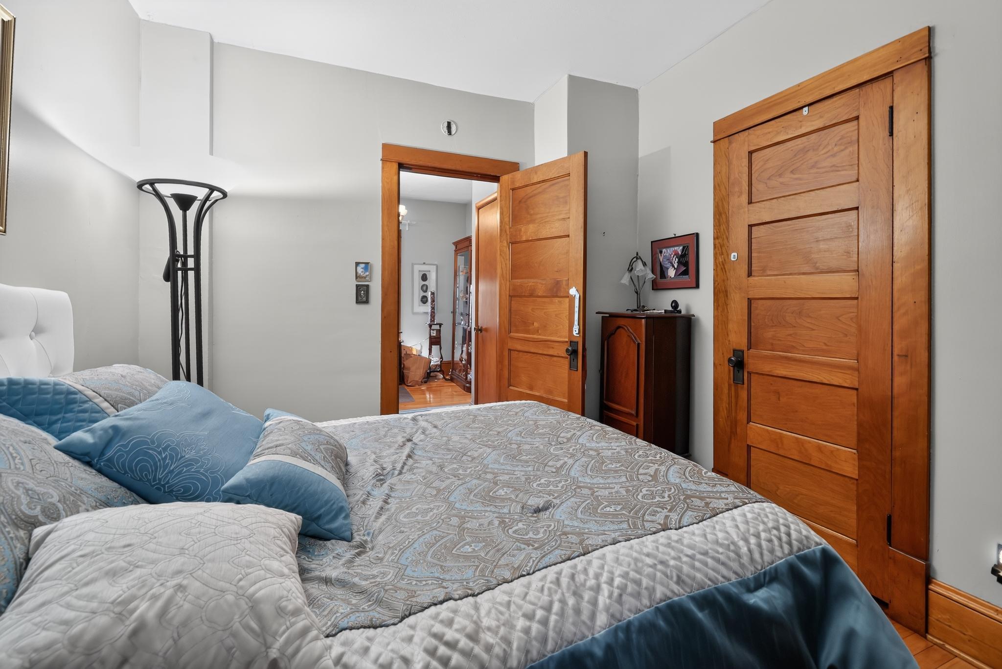
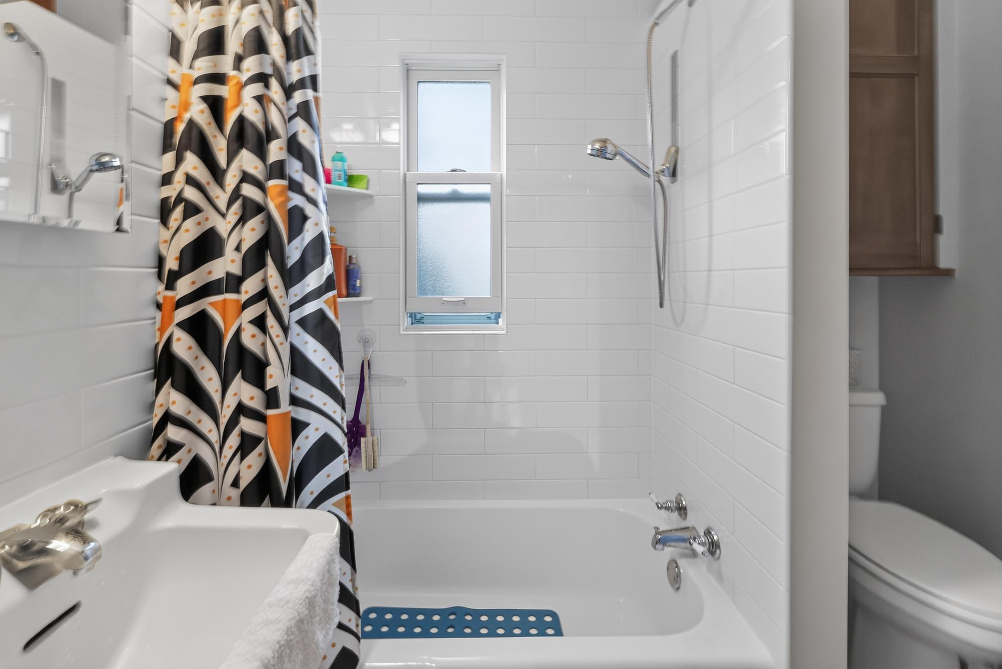
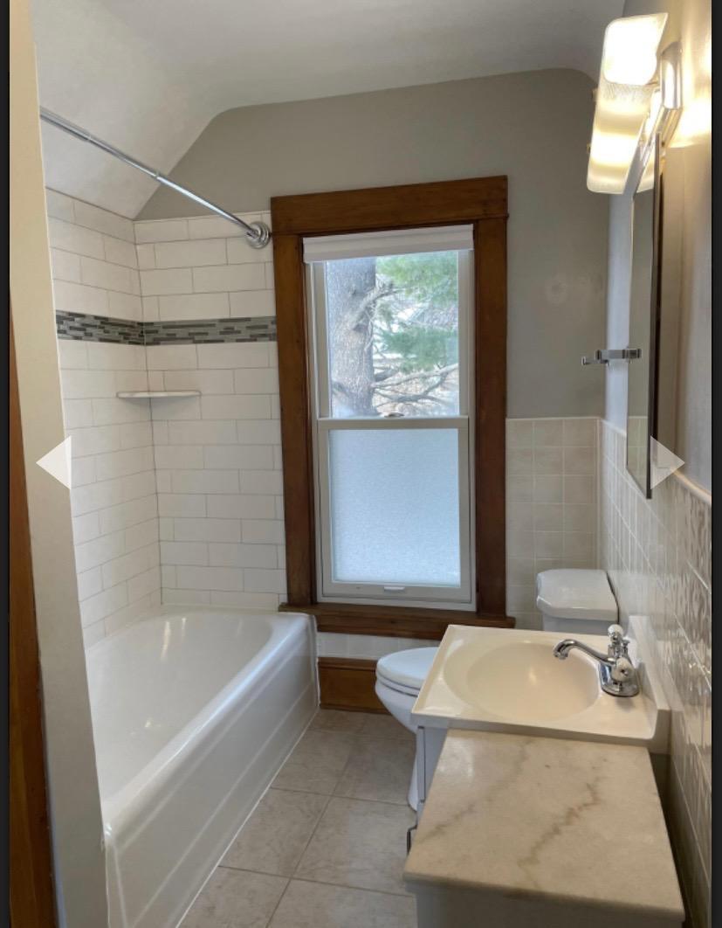
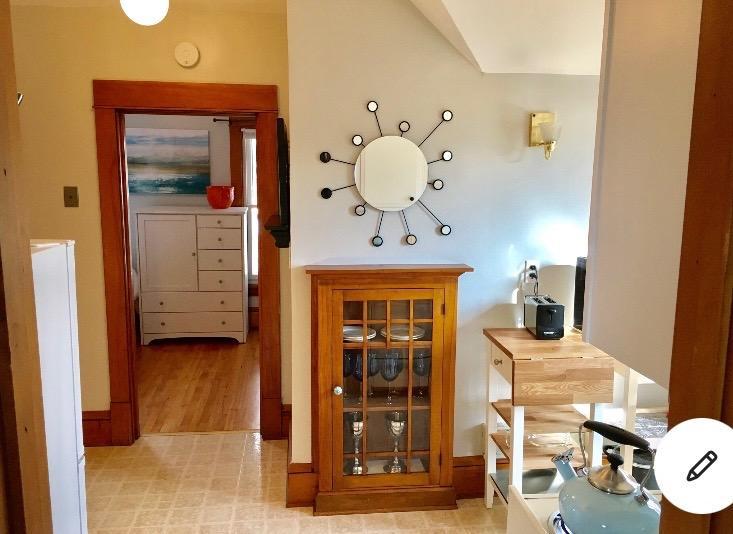
Upper level: 1 bed, 1 bath, 660sq ft. Lower level: 1 bed, 1 bath, 680 with its own kitchen and separate entrance. Both units has the gorgeous original Maple floors and woodwork a true charmer.
Basement shared laundry with separate storage spaces for each unit. Detached 2 car garage with extra off street parking.
Directions: 35W to 60th St Exit, Left on 60th, Right on 4th Ave S
Accessible
None: 1
Air Conditioning
Central Air: 1
Ductless: 1
Amenities Unit
Cable: 1
Ceiling Fan(s): 1
Deck: 1
Hardwood Floors: 1
Kitchen Window: 1
Main Floor Primary Bedroom: 1
Natural Woodwork: 1
Patio: 1
Porch: 1
Tile Floors: 1
Appliances
Dryer: 1
Microwave: 1
Range: 1
Refrigerator: 1
Washer: 1
Assessments
Assessment Balance: 0
Tax With Assessments: 7633
Assumable Loan
Not Assumable: 1
Basement
Shared Access: 1
Storage Space: 1
Unfinished: 1
Bath Description
Main Floor Full Bath: 1
Upper Level Full Bath: 1
Building Information
Finished SqFt Above Ground: 1402
Construction Materials
Frame: 1
Timber/Post & Beam: 1
Construction Status
Previously Owned: 1
Dining Room Description
Informal Dining Room: 1
Electric
100 Amp Service: 1
Existing Financing
Conventional: 1
Exterior
Stucco: 1
Foundation
Concrete Block: 1
Poured Concrete: 1
Fuel
Natural Gas: 1
Heating
Forced Air: 1
Insurance Fee
Insurance Fee: 0
Internet Options
Cable: 1
DSL: 1
Fiber Optic: 1
Laundry
Common Area: 1
In Basement: 1
Sink: 1
Lease Details
Land Leased: Not Applicable
Lock Box Type
Combo: 1
Lock Box Source: SPAAR
Lot Description
Additional Land Available: 1
Irregular Lot: 1
Tree Coverage - Medium: 1
Underground Utilities: 1
Miscellaneous Information
Homestead: No
Outbuildings
Additional Garage: 1
Ownership
Fractional Ownership: No
Parking Characteristics
Garage Square Feet: 440
Garage Door Opener: 1
Patio, Porch and Deck Features
Enclosed: 1
Front Porch: 1
Glass Enclosed: 1
Patio: 1
Porch: 1
Rear Porch: 1
Public Survey Info
Range#: 24
Section#: 22
Township#: 28
Rental License Type
Standard: 1
Road Frontage
City Street: 1
Road Responsibility
Public Maintained Road: 1
Roof
Age Over 8 Years: 1
Asphalt Shingles: 1
Second Unit
Existing In-Law w/Bath: 1
Existing In-Law w/Kitchen: 1
Sellers Terms
Cash: 1
Conventional: 1
FHA: 1
VA: 1
Sewer
City Sewer/Connected: 1
Special Search
Divided Bdr Flr Plan: 1
Main Floor Bedroom: 1
Stories
Two: 1
Water
City Water/Connected: 1
Location Tax and Other Information
House Number: 6124
Street Name: 4th
Street Suffix: Avenue
Street Direction Suffix: S
Unit Number: 2
Postal City: Minneapolis
County: Hennepin
State: MN
Zip Code: 55419
Complex/Dev/Subdivision: Diamond Lake Highlands 2nd Div
Property Features
Accessible: None
Air Conditioning: Central Air; Ductless
Amenities Unit: Cable; Ceiling Fan(s); Deck; Hardwood Floors; Kitchen Window; Main Floor Primary Bedroom; Natural Woodwork; Patio; Porch; Tile Floors
Appliances: Dryer; Microwave; Range; Refrigerator; Washer
Assumable Loan: Not Assumable
Basement: Shared Access; Storage Space; Unfinished
Bath Description: Main Floor Full Bath; Upper Level Full Bath
Construction Materials: Frame; Timber/Post & Beam
Construction Status: Previously Owned
Dining Room Description: Informal Dining Room
Electric: 100 Amp Service
Existing Financing: Conventional
Exterior: Stucco
Foundation: Concrete Block; Poured Concrete
Fuel: Natural Gas
Heating: Forced Air
Internet Options: Cable; DSL; Fiber Optic
Laundry: Common Area; In Basement; Sink
Lock Box Type: Combo
Lot Description: Additional Land Available; Irregular Lot; Tree Coverage - Medium; Underground Utilities
Outbuildings: Additional Garage
Parking Characteristics: Garage Door Opener
Rental License Type: Standard
Road Frontage: City Street
Road Responsibility: Public Maintained Road
Roof: Age Over 8 Years; Asphalt Shingles
Second Unit: Existing In-Law w/Bath; Existing In-Law w/Kitchen
Sellers Terms: Cash; Conventional; FHA; VA
Sewer: City Sewer/Connected
Special Search: Divided Bdr Flr Plan; Main Floor Bedroom
Stories: Two
Water: City Water/Connected
Room Information
| Room Name | Dimensions | Level |
| Dining Room | 11x10 | Main |
| First (1st) Bedroom | 11X9 | Main |
| Foyer | 9x8 | Main |
| Kitchen | 15X7 | Main |
| Second Kitchen | 16x8 | Upper |
| Living Room | 13x12 | Main |
| Living Room | 13x12 | Upper |
| Porch | 21X7 | Main |
| Second (2nd) Bedroom | Upper |

Listing Office: Winkelman Realty Group, Inc.
Last Updated: September - 15 - 2026
The data relating to real estate for sale on this web site comes in part from the Broker Reciprocity SM Program of the Regional Multiple Listing Service of Minnesota, Inc. The information provided is deemed reliable but not guaranteed. Properties subject to prior sale, change or withdrawal. ©2026 Regional Multiple Listing Service of Minnesota, Inc All rights reserved.