$399,900
Minneapolis, MN 55419
MLS# 7125838
2 beds | 2 baths | 2058 sqft
1 / 20
Property Description
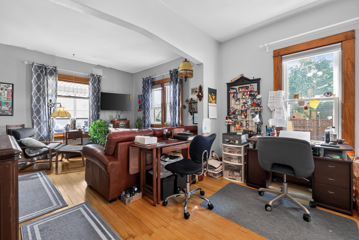
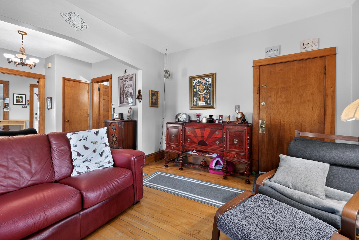
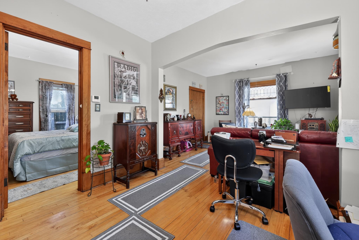
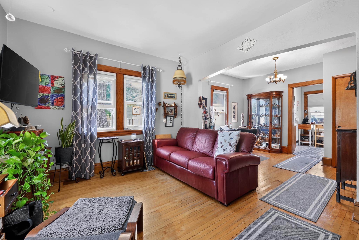
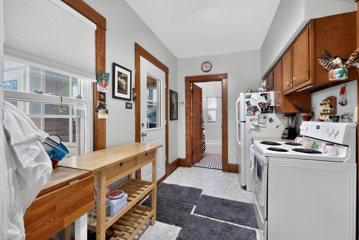
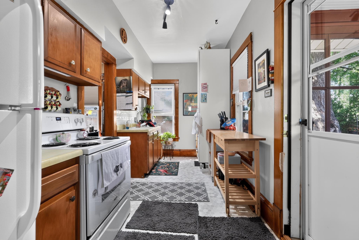
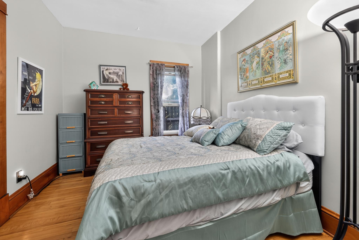
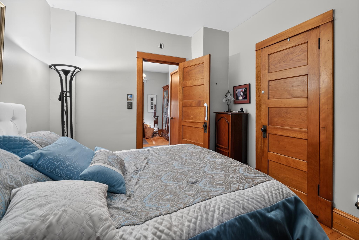
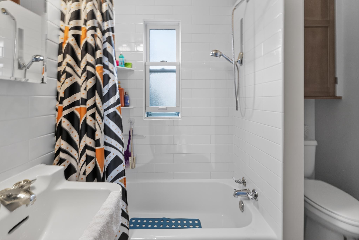
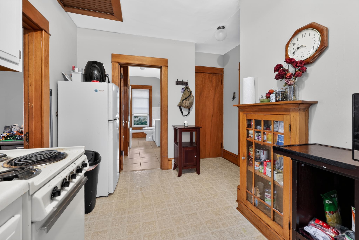
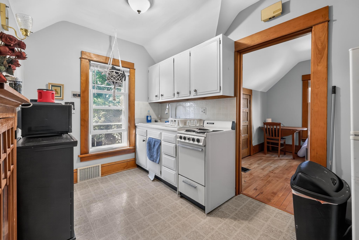
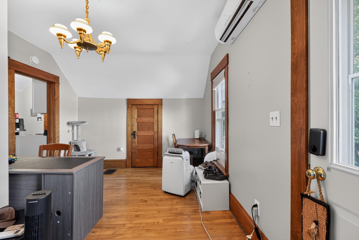
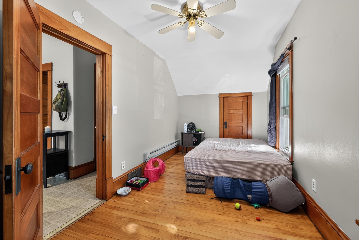
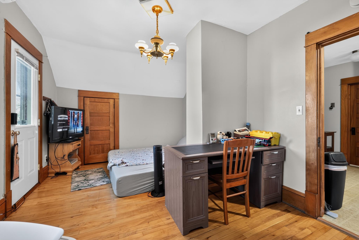
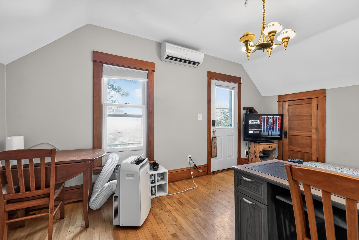
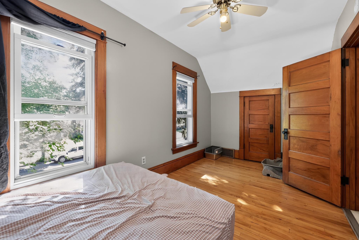
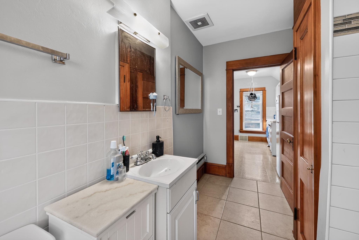
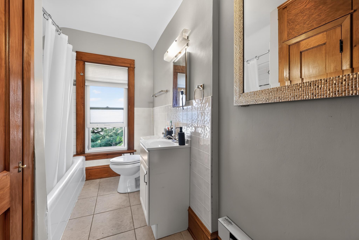
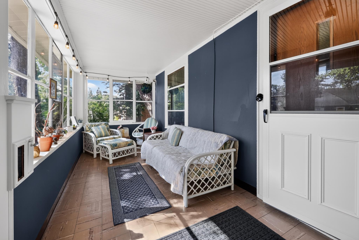
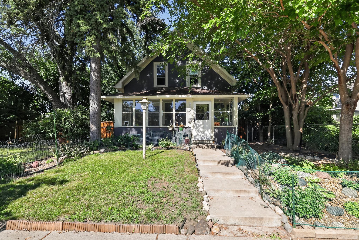
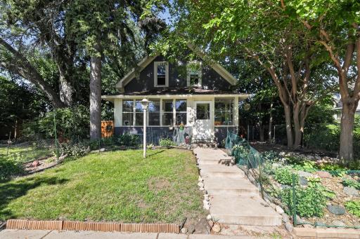
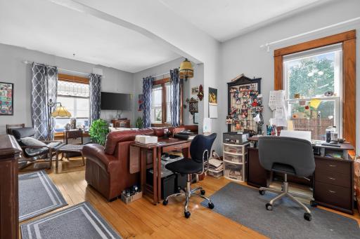
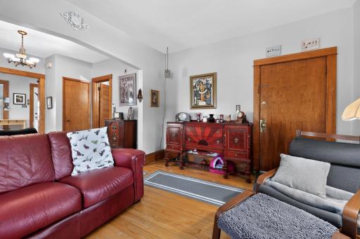
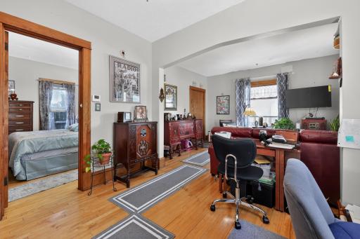
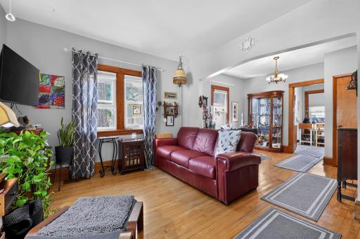
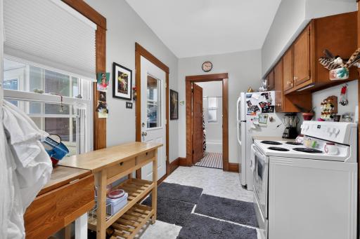
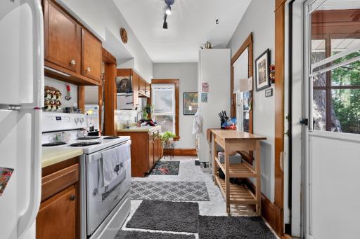
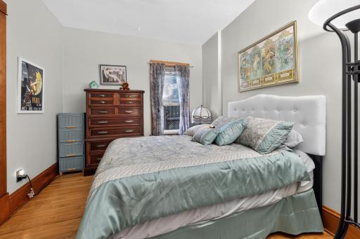
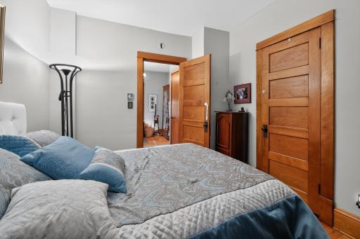
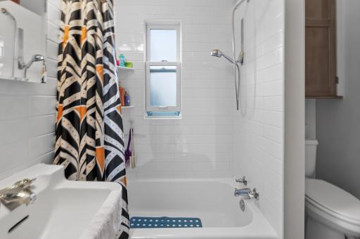
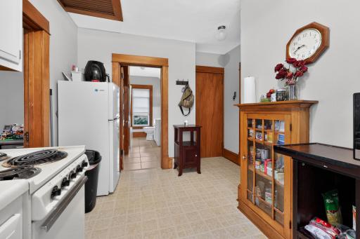
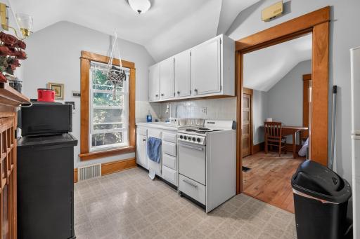
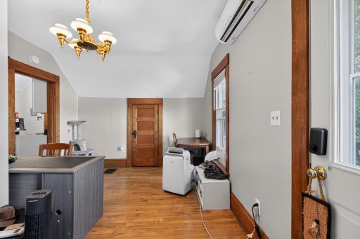
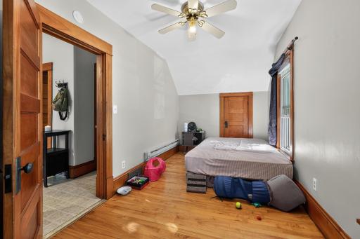
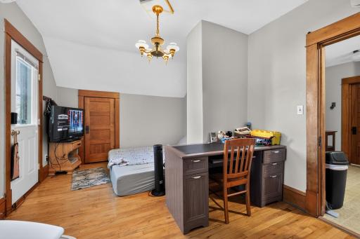
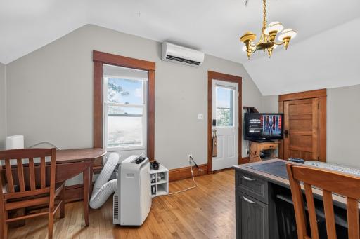
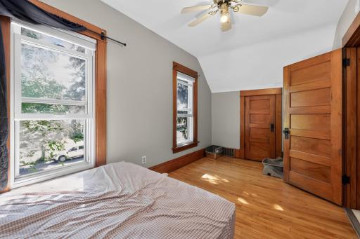
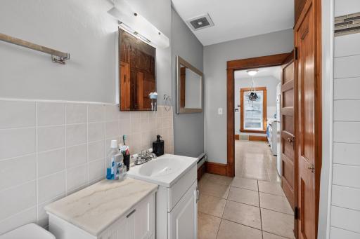
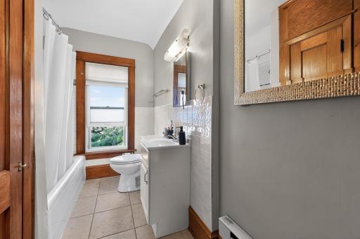
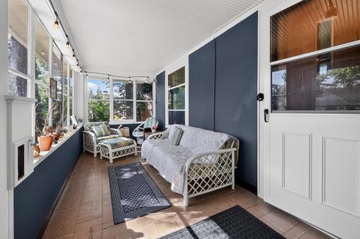
Two-unit up/down duplex on a spacious double city lot in Minneapolis’ Diamond Lake neighborhood. Each unit features one bedroom and one full bathroom, with separate living spaces and refrigerators. The shared basement includes laundry facilities, utility space, and a large, separately locked storage room for each unit. Enjoy a beautiful yard, covered front porch, off-street parking, and a detached two-car garage located at the rear of the property. Conveniently located near parks, shopping, transportation, and major roadways. A great opportunity for an owner-occupant or investor seeking rental income, generous outdoor space, private storage, and garage parking. The property is being sold in its current two-unit configuration.
Details
Maps
Contract Information
Owner is an Agent?: No
Auction?: No
Status: Active
Contingency: None
Current Price: $399,900
Original List Price: 399900
ListPrice: 399900
List Date: 2026-08-13
Office/Member Info
Association: SPAAR
General Property Information
# Carport Spaces: 0
Lot Measurement: Acres
Multiple PIDs?: No
Owner Occupied: No
Waterfront YN: No
Year Built: 1916
Yearly/Seasonal: Yearly
Zoning: Residential-Multi-Family
Lot Dimensions: 76x132
Acres: 0.23
Main Floor Total SqFt: 608
Below Grd Total SqFt: 638
Above Ground SqFt: 1420
Total SqFt: 2058
Total Finished Sqft: 1420.00
Foundation Size: 1420
Style: (MF) Duplex Up and Down
Garage Stalls: 2
Power Company: Xcel Energy
Assessment Pending: No
Bedrooms: 2
Baths Total: 2
Location, Tax and Other Information
Legal Description: BLOCK 002 DIAMOND LAKE HIGHLANDS 2ND DIV LOTS 7 AND 8
Listing City: Minneapolis
Map Page: 120
Municipality: Minneapolis
School District: Minneapolis
School District Phone: 612-668-0000
Zip Plus 4: 4527
Property ID Number: 2202824440127
Tax Year: 2026
Tax Amount: 7633
In Foreclosure?: No
Potential Short Sale?: No
Lender Owned?: No
Directions & Remarks
Public Remarks: Two-unit up/down duplex on a spacious double city lot in Minneapolis’ Diamond Lake neighborhood. Each unit features one bedroom and one full bathroom, with separate living spaces and refrigerators.
The shared basement includes laundry facilities, utility space, and a large, separately locked storage room for each unit. Enjoy a beautiful yard, covered front porch, off-street parking, and a detached two-car garage located at the rear of the property. Conveniently located near parks, shopping, transportation, and major roadways.
A great opportunity for an owner-occupant or investor seeking rental income, generous outdoor space, private storage, and garage parking. The property is being sold in its current two-unit configuration.
Directions: Take 35W S exit 60th Street, Turn Left onto 60th Street, turn right on 4th Ave South
Accessible
None: 1
Amenities Shared
Common Laundry Facility: 1
Porch: 1
Assessments
Assessment Balance: 0
Tax With Assessments: 7633
Assumable Loan
Not Assumable: 1
Basement
Shared Access: 1
Storage Space: 1
Storage/Locker: 1
Building Information
Finished SqFt Above Ground: 1420
Construction Status
Previously Owned: 1
Electric
100 Amp Service: 1
Existing Financing
Conventional: 1
Exterior
Wood: 1
Fencing
Chain Link: 1
Full: 1
Privacy: 1
Wood: 1
Foundation
Poured Concrete: 1
Fuel
Natural Gas: 1
Heating
Baseboard: 1
Forced Air: 1
Internet Options
Cable: 1
DSL: 1
Fiber Optic: 1
Laundry
Common Area: 1
In Basement: 1
Laundry Room: 1
Sink: 1
Lease Details
Land Leased: Not Applicable
Lock Box Type
Lock Box Source: SPAAR
Lot Description
Irregular Lot: 1
Tree Coverage - Medium: 1
Miscellaneous Information
DP Resource: Yes
Homestead: No
Owner Pays
Exterior Maintenance: 1
Fuel: 1
HVAC Maintenance: 1
Insurance: 1
Lawn: 1
Maintenance/Repair: 1
Management: 1
Other Tax: 1
Repairs: 1
Roof Maintenance: 1
Sewer: 1
Taxes: 1
Trash Collection: 1
Water: 1
Ownership
Fractional Ownership: No
Parking Characteristics
Garage Square Feet: 484
Garage Door Opener: 1
Patio, Porch and Deck Features
Covered: 1
Front Porch: 1
Glass Enclosed: 1
Porch: 1
Pool Description
None: 1
Public Survey Info
Range#: 24
Section#: 22
Township#: 28
Rental License Type
Standard: 1
Road Frontage
City Street: 1
Sidewalks: 1
Street Lights: 1
Road Responsibility
Public Maintained Road: 1
Roof
Age Over 8 Years: 1
Asphalt Shingles: 1
Sellers Terms
Cash: 1
Conventional: 1
Conventional Rehab: 1
FHA: 1
Sewer
City Sewer/Connected: 1
Stories
Two: 1
Unit 1
Furnished?: No
Leased?: Yes
Level: Main Level
Unit Number: 1
Monthly Rent: 1300
Full Baths: 1
Total Rooms: 4
Annual Rent: 15600
Finished SqFt: 670
Monthly Expense: 578
No. of Units Like This: 1
Total Baths: 1
Total Bedrooms: 1
Unit Details
Total Units: 2
Water
City Water/Connected: 1
Income and Expenses
Annual Caretaker Expense: 0
Annual Electric Expense: 0
Annual Fuel Expense: 1084
Annual Gross Expenses: 13879
Annual Gross Income: 30600
Annual Insurance Expense: 2990
Annual Maintenance Expense: 2345
Annual Net Income: 10221
Annual Repair Expense: 5000
Annual Trash Expense: 0
Annual Water/Sewer Expense: 2460
Total Annual Expenses: 13879
No. of Ranges
Two: 1
No. of Refrigerators
Two: 1
Tenant Pays
Electricity: 1
Fuel: 1
Heat: 1
Telephone: 1
Unit 1 Amenities
Hardwood Floors: 1
Kitchen Window: 1
Unit 1 Appliances
Range: 1
Refrigerator: 1
Unit 1 Bath Description
Main Floor Full Bath: 1
Unit 1 Cooling
Central: 1
Unit 1 Dining Room Description
Living/Dining Room: 1
Unit 2
Furnished?: No
Lease Expiration Date: 2027-05-30
Leased?: Yes
Level: 2nd Level
Unit Number: 2
Annual Rent: 15000
Finished SqFt: 350
Full Baths: 1
Monthly Expense: 578
Monthly Rent: 1250
No. of Units Like This: 1
Oth Parking Spaces: 1
Total Baths: 1
Total Bedrooms: 1
Total Rooms: 4
Unit 2 Amenities
Security Lights: 1
Balcony: 1
Hardwood Floors: 1
Kitchen Window: 1
Unit 2 Appliances
Disposal: 1
Exhaust Fan/Hood: 1
Microwave: 1
Range: 1
Refrigerator: 1
Unit 2 Bath Description
Upper Level Full Bath: 1
Unit 2 Cooling
Central: 1
Ductless Mini-Split: 1
Unit 2 Dining Room Description
Living/Dining Room: 1
Location Tax and Other Information
House Number: 6124
Street Name: 4th
Street Suffix: Avenue
Street Direction Suffix: S
Postal City: Minneapolis
County: Hennepin
State: MN
Zip Code: 55419
Complex/Dev/Subdivision: Diamond Lake Highlands 2nd Div
Property Features
Accessible: None
Amenities Shared: Common Laundry Facility; Porch
Assumable Loan: Not Assumable
Basement: Shared Access; Storage Space; Storage/Locker
Construction Status: Previously Owned
Electric: 100 Amp Service
Existing Financing: Conventional
Exterior: Wood
Fencing: Chain Link; Full; Privacy; Wood
Foundation: Poured Concrete
Fuel: Natural Gas
Heating: Baseboard; Forced Air
Internet Options: Cable; DSL; Fiber Optic
Laundry: Common Area; In Basement; Laundry Room; Sink
Lot Description: Irregular Lot; Tree Coverage - Medium
Owner Pays: Exterior Maintenance; Fuel; HVAC Maintenance; Insurance; Lawn; Maintenance/Repair; Management; Other Tax; Repairs; Roof Maintenance; Sewer; Taxes; Trash Collection; Water
Parking Characteristics: Garage Door Opener
Pool Description: None
Rental License Type: Standard
Road Frontage: City Street; Sidewalks; Street Lights
Road Responsibility: Public Maintained Road
Roof: Age Over 8 Years; Asphalt Shingles
Sellers Terms: Cash; Conventional; Conventional Rehab; FHA
Sewer: City Sewer/Connected
Stories: Two
Tenant Pays: Electricity; Fuel; Heat; Telephone
Unit 1 Amenities: Hardwood Floors; Kitchen Window
Unit 1 Appliances: Range; Refrigerator
Unit 1 Bath Description: Main Floor Full Bath
Unit 1 Cooling: Central
Unit 1 Dining Room Description: Living/Dining Room
Unit 2 Amenities: Security Lights; Balcony; Hardwood Floors; Kitchen Window
Unit 2 Appliances: Disposal; Exhaust Fan/Hood; Microwave; Range; Refrigerator
Unit 2 Bath Description: Upper Level Full Bath
Unit 2 Cooling: Central; Ductless Mini-Split
Unit 2 Dining Room Description: Living/Dining Room
Water: City Water/Connected

Listing Office: Winkelman Realty Group, Inc.
Last Updated: August - 26 - 2026
The data relating to real estate for sale on this web site comes in part from the Broker Reciprocity SM Program of the Regional Multiple Listing Service of Minnesota, Inc. The information provided is deemed reliable but not guaranteed. Properties subject to prior sale, change or withdrawal. ©2026 Regional Multiple Listing Service of Minnesota, Inc All rights reserved.