$314,900
Osseo, MN 55369
MLS# 7115536
3 beds | 2 baths | 2211 sqft
1 / 43
Property Description
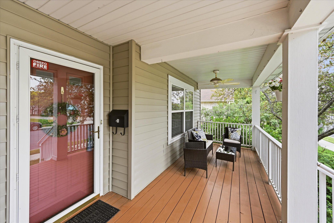
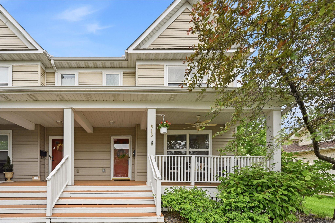
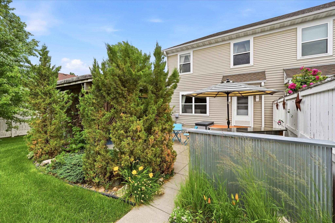
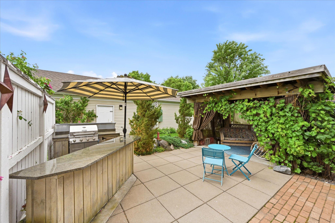
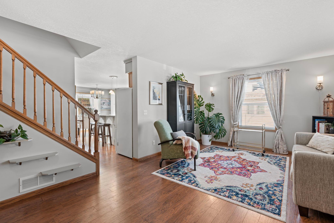
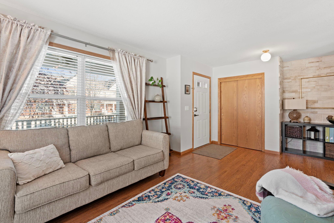
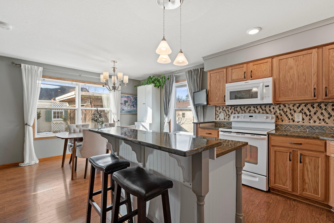
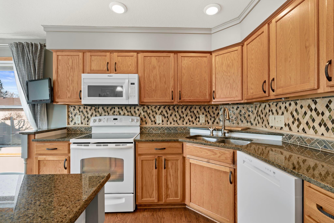
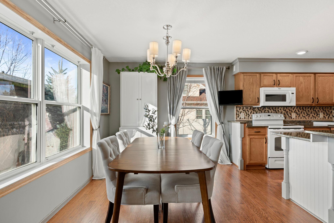
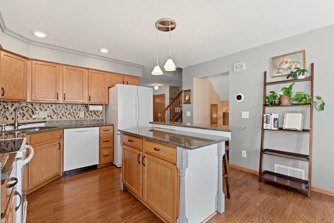
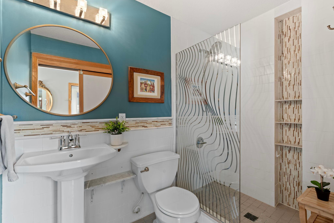
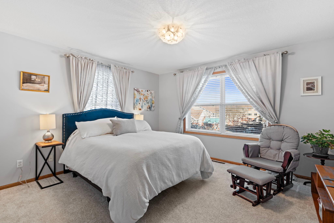
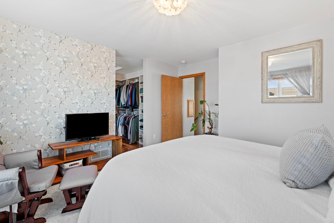
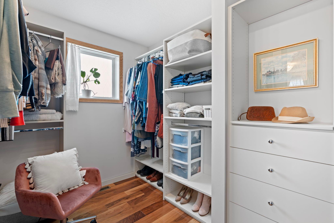
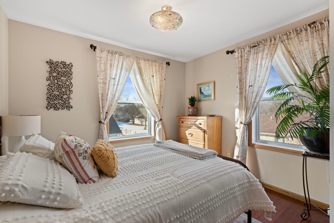
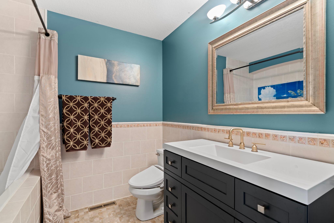
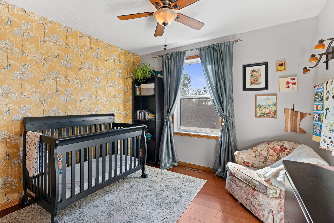
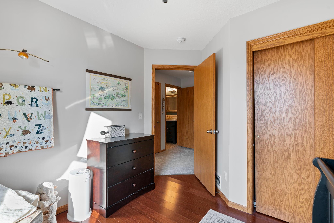
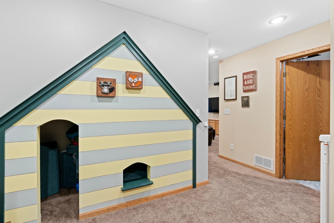
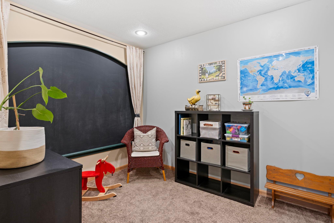
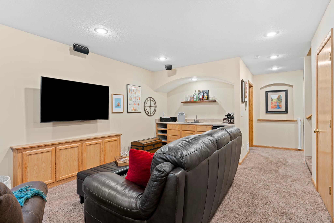
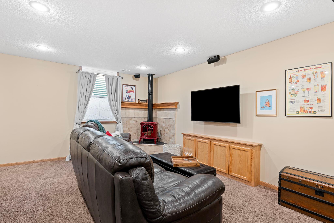
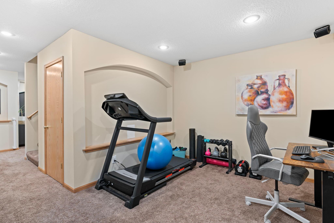
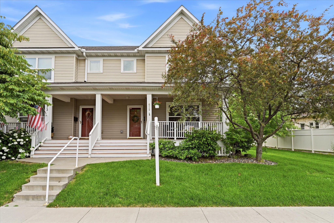
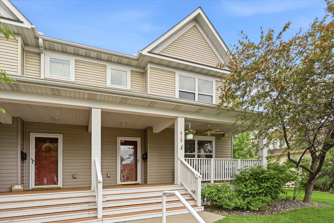
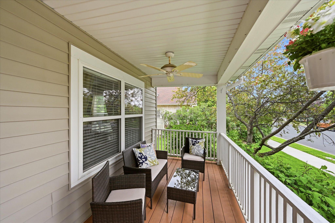
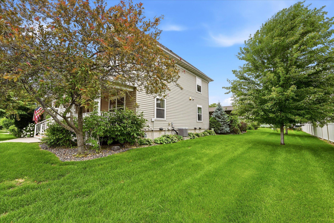
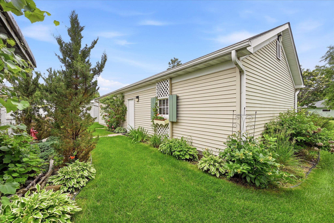
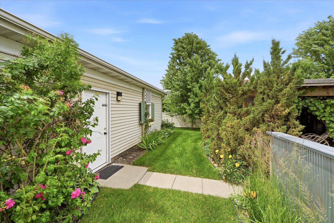
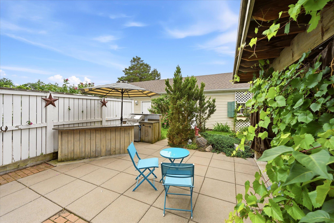
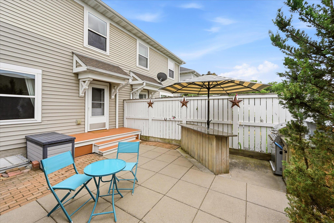
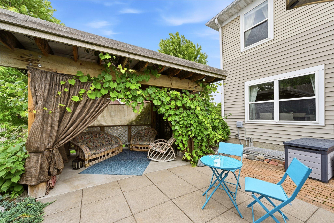
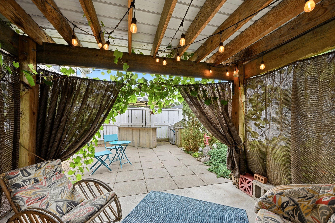
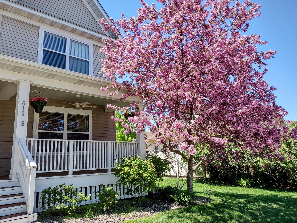
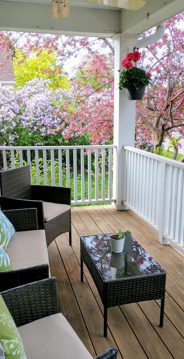
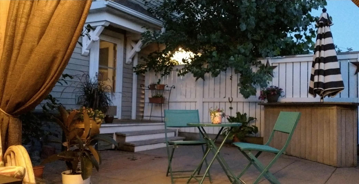
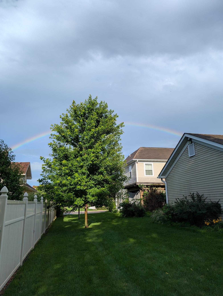
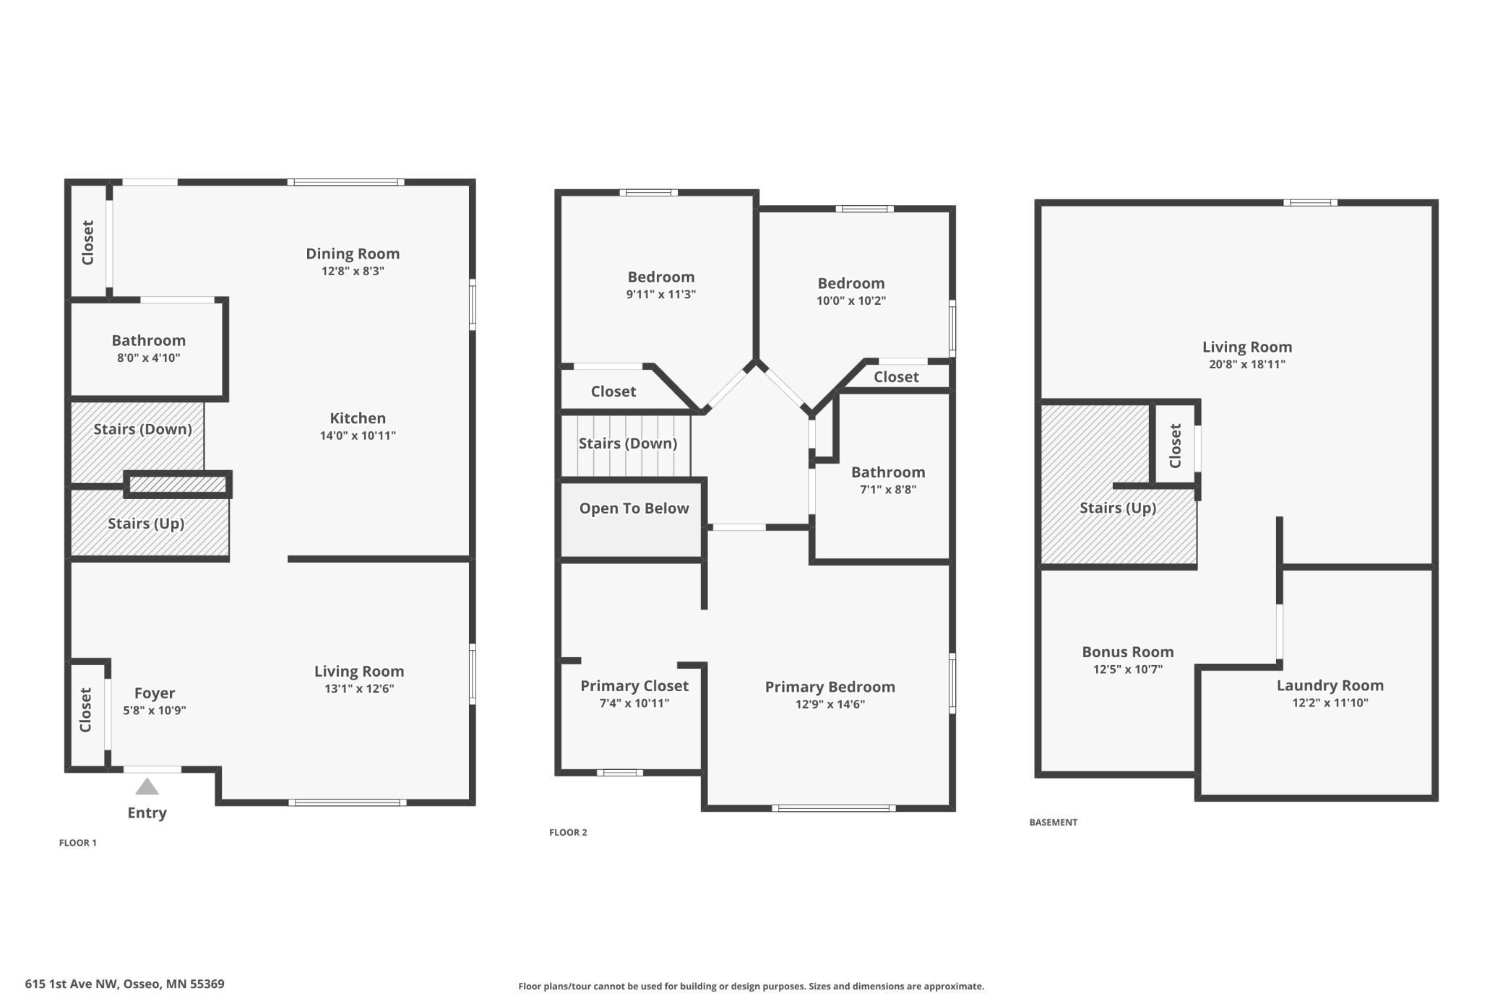
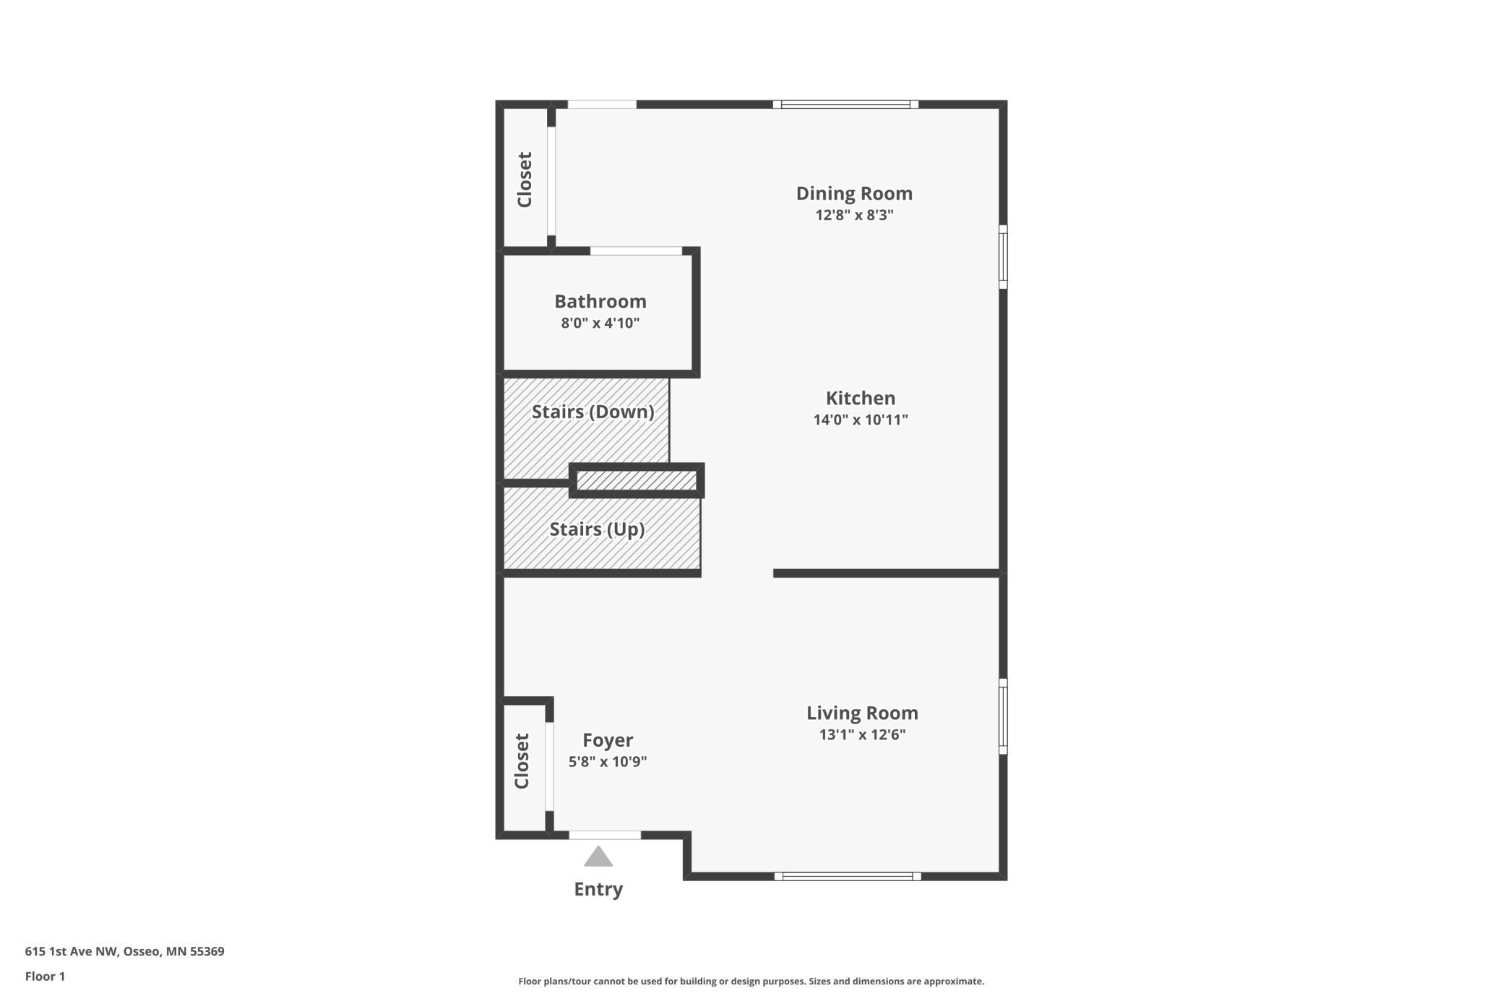
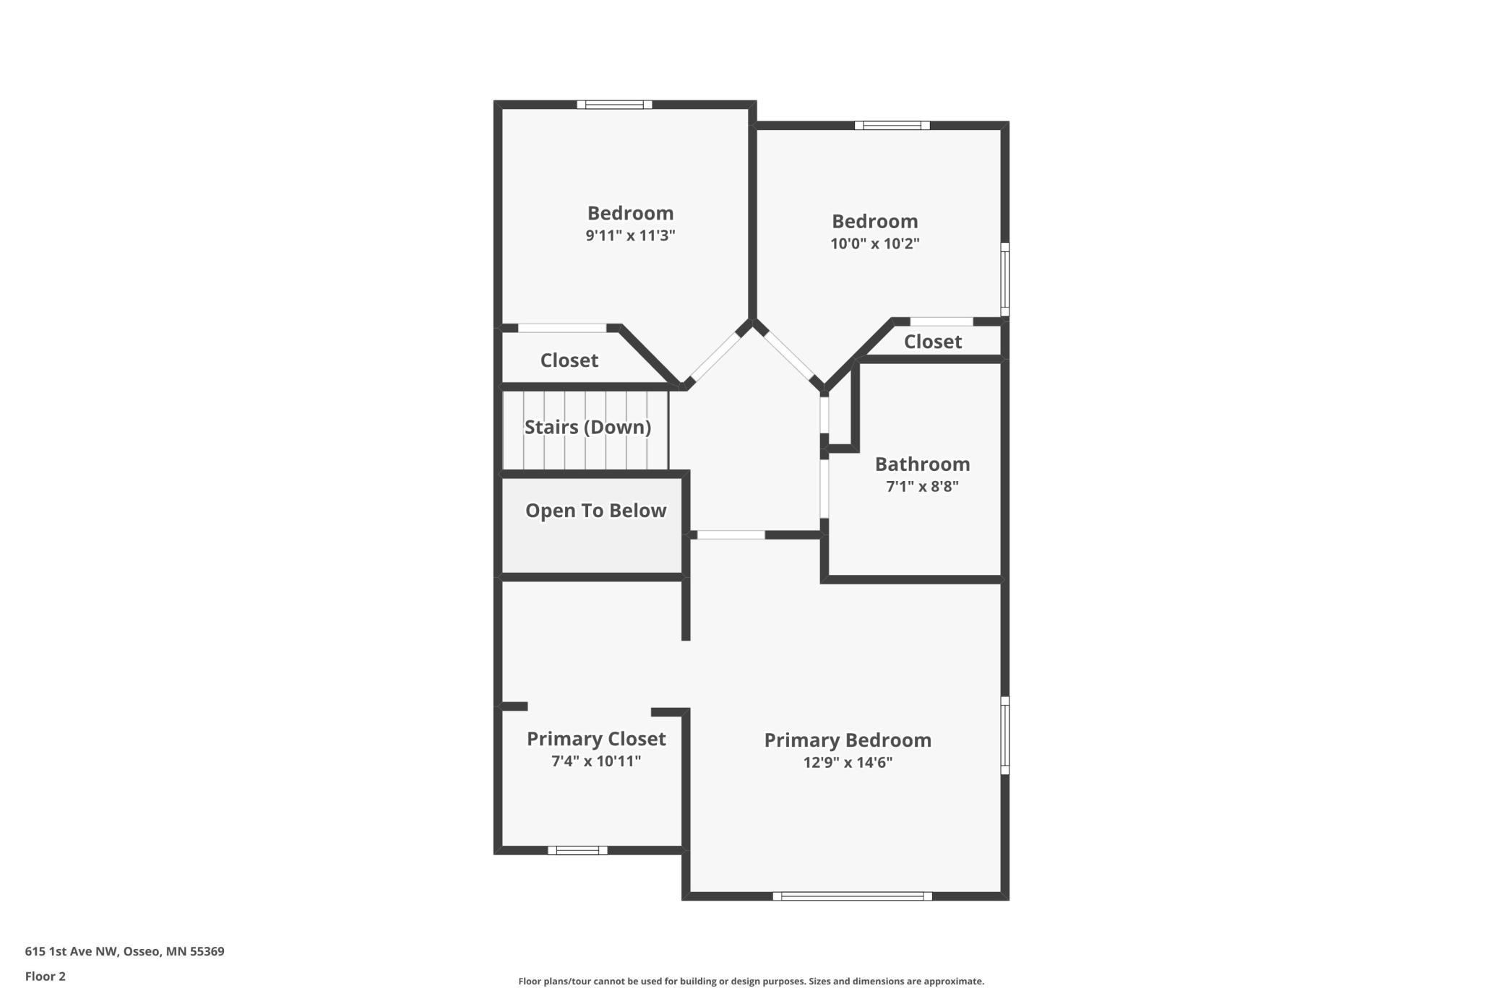
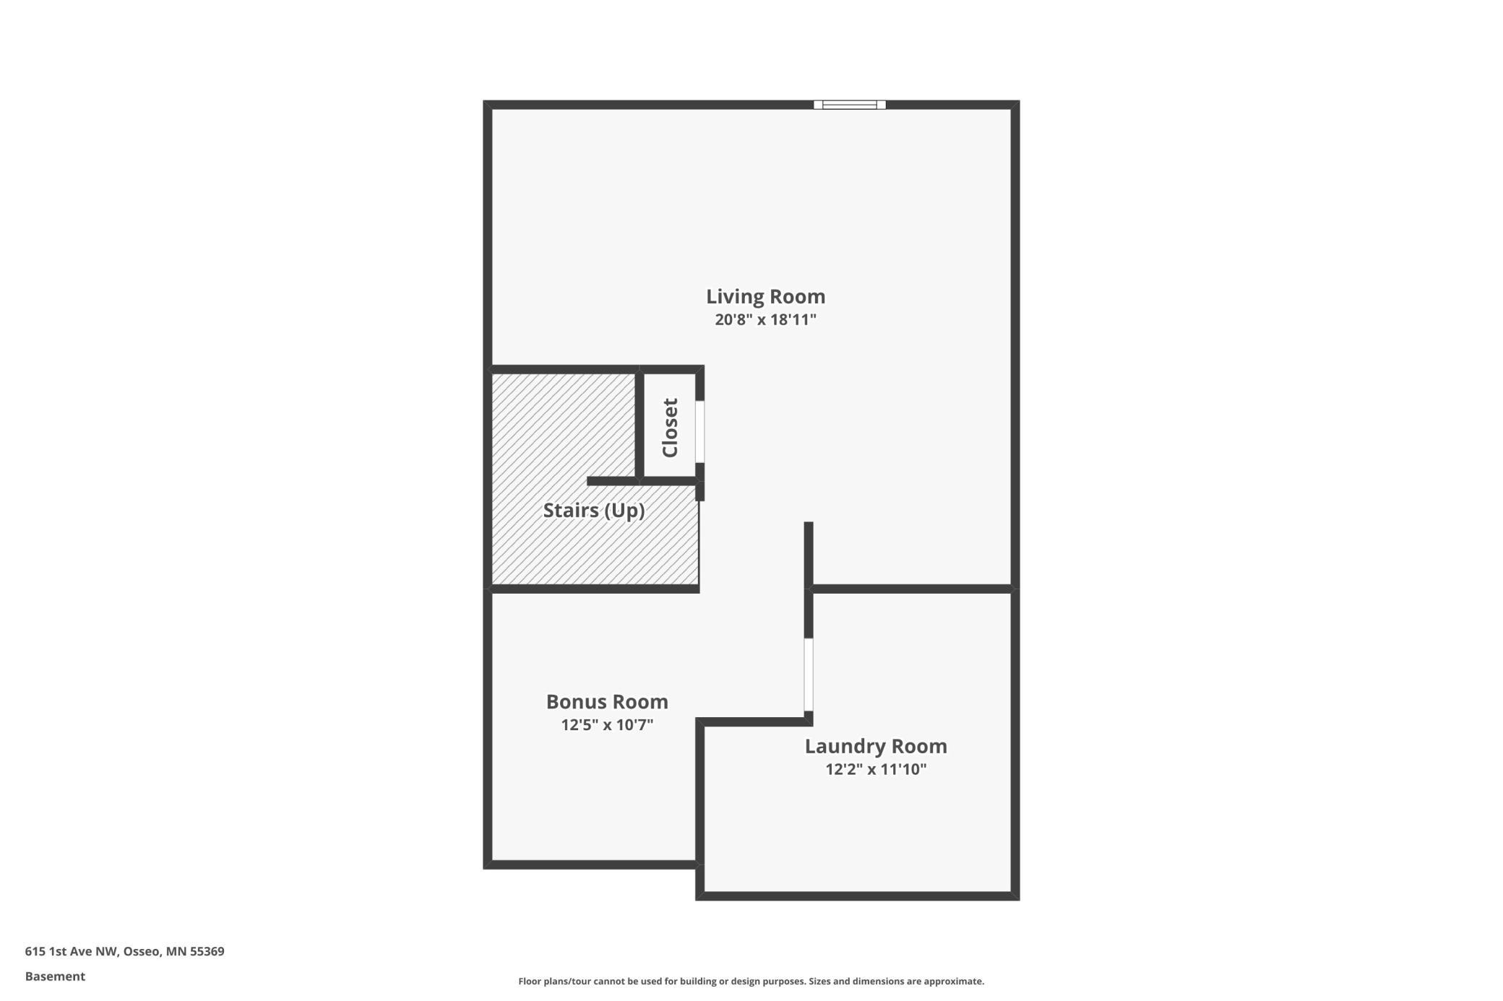
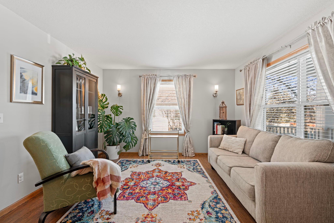
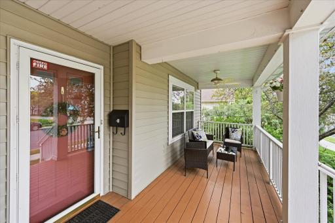
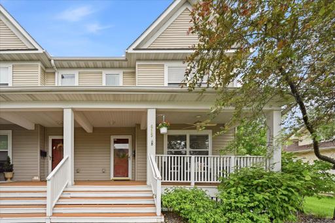
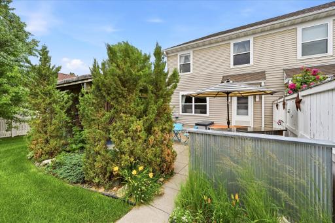
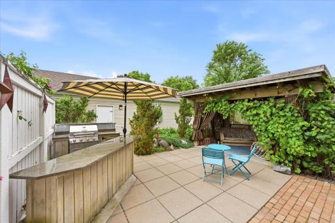
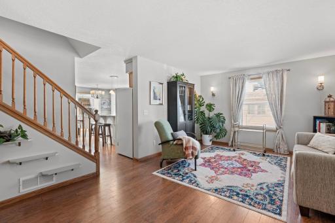
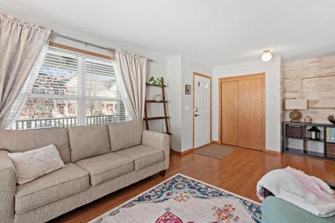
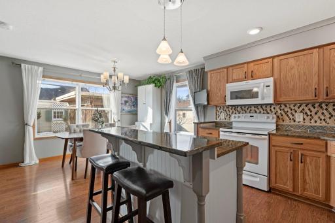
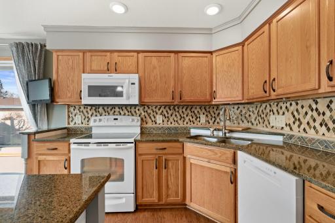
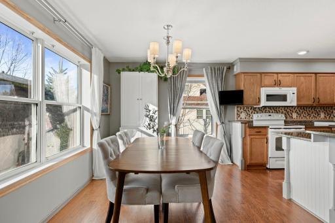
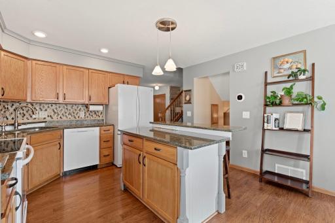
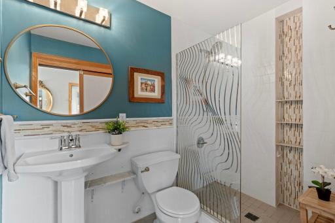
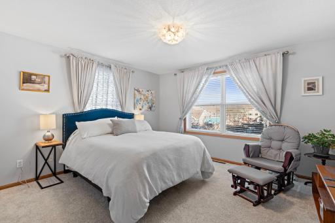
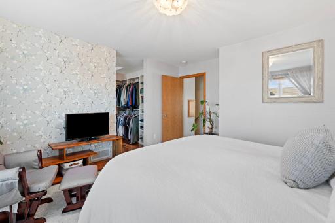
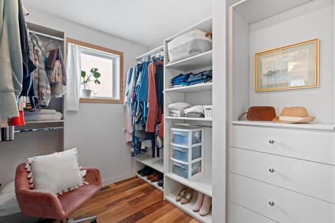
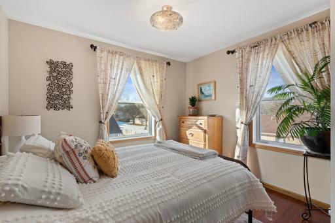
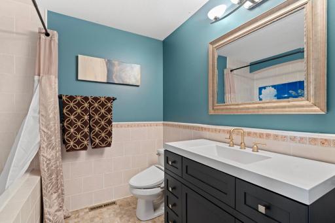
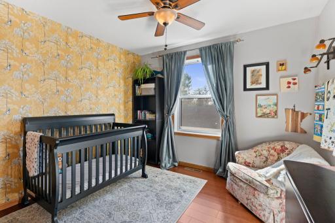
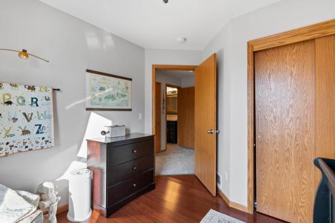
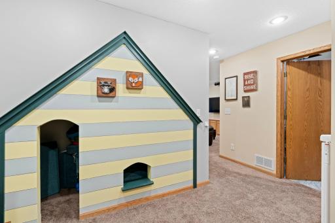
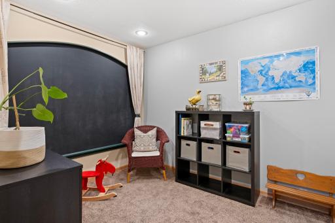
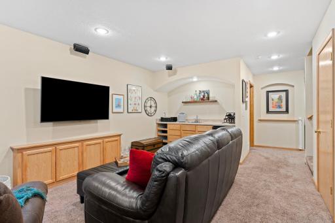
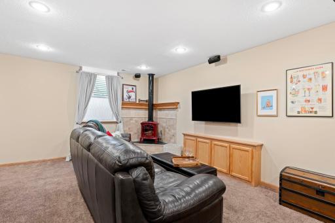
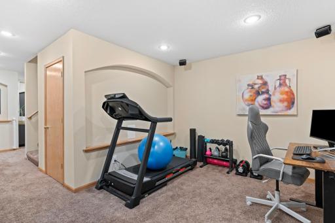
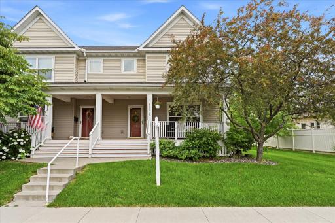
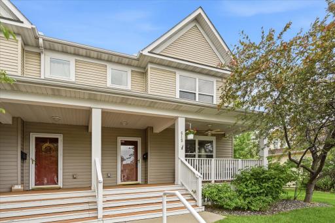
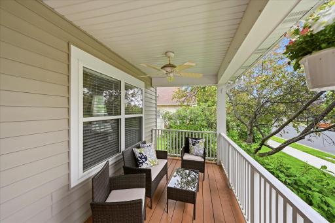
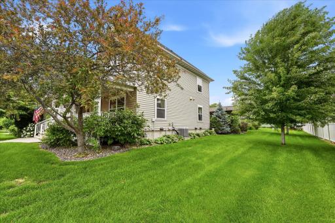
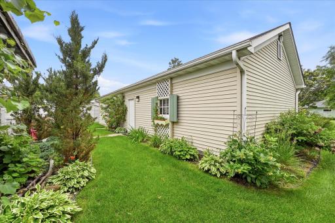
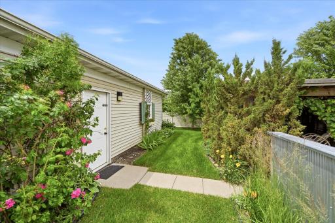
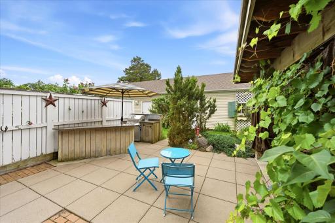
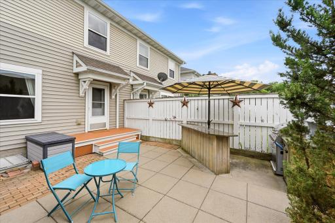
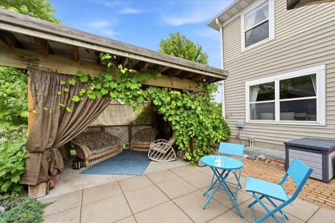
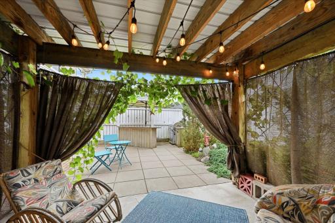
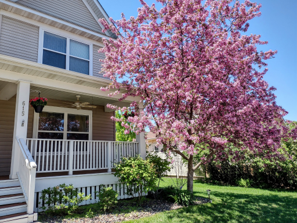
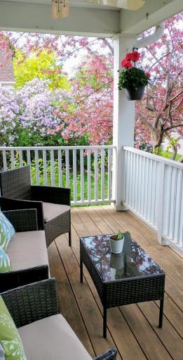
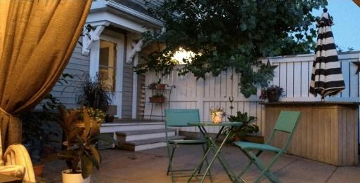
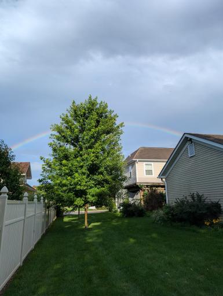
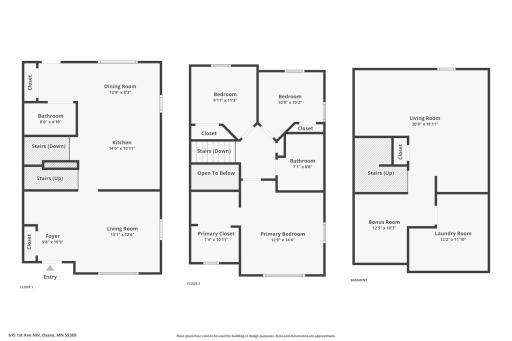
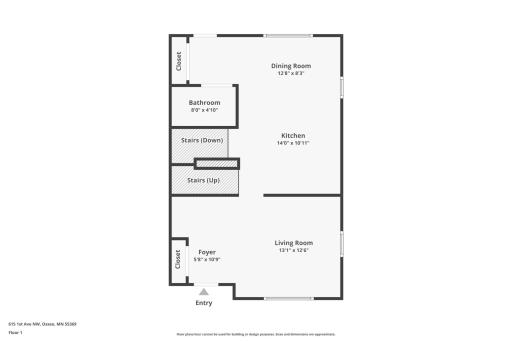
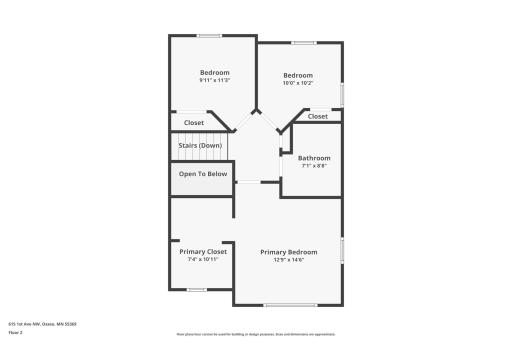
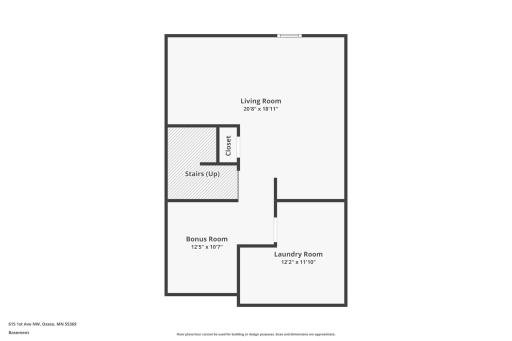
Warm, inviting, and filled with natural light, this beautifully maintained home offers the perfect blend of character, comfort, and convenience. The charming front porch is a great place to relax, while the private patio and cabana, complete with a built-in grill and surrounded by lush green space and mature landscaping, create an ideal setting for entertaining. The kitchen is both functional and stylish, featuring ample cabinet space, a modern backsplash, attractive countertops, and a center island with seating and prep space. A main-level ¾ bathroom with a walk-in tiled shower adds extra flexibility. Upstairs, you’ll find three bedrooms and a full bathroom, including a spacious primary suite with a large walk-in closet featuring built-ins and a window for natural light. The finished lower level expands your living space with a cozy family room anchored by a freestanding gas fireplace, mounted surround sound speakers, wet bar, and versatile bonus area perfect for home office, workout space, hobby room, or additional storage. Rough-in plumbing is already in place for a future bathroom. Located near shops, restaurants, parks, trails, and community events, with easy access to major roadways for commuting, this home offers a great combination of updates, functionality, and location. Recent improvements include fresh paint, multiple appliance updates, and a newer water heater.
Details
Maps
Contract Information
Owner is an Agent?: No
Auction?: No
Status: Active
Contingency: None
Current Price: $314,900
Original List Price: 314900
ListPrice: 314900
List Date: 2026-07-24
Office/Member Info
Association: MAAR
General Property Information
Assoc Mgmt Co. Phone #: 763-225-6400
Association Fee Frequency: Monthly
Association Mgmt Co. Name: Associa
Common Wall: Yes
Lot Measurement: Acres
Manufactured Home?: No
Multiple PIDs?: No
New Development: No
Number of Fireplaces: 1
Waterfront YN: No
Year Built: 2003
Yearly/Seasonal: Yearly
Zoning: Residential-Single Family
Lot Dimensions: common
Acres: 0.25
Bath Three Quarters: 1
Bath Half: 0
Bath Quarter: 0
Main Floor Total SqFt: 737
Above Grd Total SqFt: 1474
Below Grd Total SqFt: 737
Total SqFt: 2211
Total Finished Sqft: 2100.00
FireplaceYN: Yes
Foundation Size: 737
Style: (TH) Side x Side
Garage Stalls: 2
Association Fee: 428
Assessment Pending: No
Bedrooms: 3
Baths Total: 2
Bath Full: 1
Location, Tax and Other Information
AssocFeeYN: Yes
Legal Description: CIC NO 1242 OSSEO URBAN TOWNHOMES UNIT NO 6
Listing City: Osseo
Map Page: 77
Municipality: Osseo
School District: Osseo
School District Phone: 763-391-7000
Zip Plus 4: 1049
Property ID Number: 1311922110131
Tax Year: 2026
Tax Amount: 4836.68
In Foreclosure?: No
Potential Short Sale?: No
Lender Owned?: No
Directions & Remarks
Public Remarks: Warm, inviting, and filled with natural light, this beautifully maintained home offers the perfect blend of character, comfort, and convenience. The charming front porch is a great place to relax, while the private patio and cabana, complete with a built-in grill and surrounded by lush green space and mature landscaping, create an ideal setting for entertaining. The kitchen is both functional and stylish, featuring ample cabinet space, a modern backsplash, attractive countertops, and a center island with seating and prep space. A main-level ¾ bathroom with a walk-in tiled shower adds extra flexibility. Upstairs, you’ll find three bedrooms and a full bathroom, including a spacious primary suite with a large walk-in closet featuring built-ins and a window for natural light. The finished lower level expands your living space with a cozy family room anchored by a freestanding gas fireplace, mounted surround sound speakers, wet bar, and versatile bonus area perfect for home office, workout space, hobby room, or additional storage. Rough-in plumbing is already in place for a future bathroom. Located near shops, restaurants, parks, trails, and community events, with easy access to major roadways for commuting, this home offers a great combination of updates, functionality, and location. Recent improvements include fresh paint, multiple appliance updates, and a newer water heater.
Directions: Cty Rd 30/93rd Ave N, S on 1st Ave NW, Home on right.
Accessible
None: 1
Air Conditioning
Central Air: 1
Amenities Unit
Ceiling Fan(s): 1
In-Ground Sprinkler: 1
Kitchen Center Island: 1
Kitchen Window: 1
Natural Woodwork: 1
Patio: 1
Porch: 1
Primary Bedroom Walk-In Closet: 1
Walk-In Closet: 1
Washer/Dryer Hookup: 1
Wet Bar: 1
Appliances
Dishwasher: 1
Disposal: 1
Dryer: 1
Microwave: 1
Range: 1
Refrigerator: 1
Washer: 1
Water Filtration System: 1
Assessments
Assessment Balance: 0
Tax With Assessments: 4836.68
Association Fee Includes
Building Exterior: 1
Hazard Insurance: 1
Lawn Care: 1
Outside Maintenance: 1
Professional Mgmt: 1
Sanitation: 1
Snow Removal: 1
Basement
Drain Tiled: 1
Egress Windows: 1
Full: 1
Bath Description
Main Floor 3/4 Bath: 1
Upper Level Full Bath: 1
Jetted Tub: 1
Rough In: 1
Building Information
Finished SqFt Above Ground: 1474
Finished SqFt Below Ground: 626
Construction Status
Previously Owned: 1
Dining Room Description
Breakfast Bar: 1
Kitchen/Dining Room: 1
Exterior
Vinyl: 1
Family Room Characteristics
Family Room: 1
Lower Level: 1
Fencing
Partial: 1
Privacy: 1
Fireplace Characteristics
Family Room: 1
Gas Burning: 1
Foundation
Concrete Block: 1
Fuel
Natural Gas: 1
Heating
Forced Air: 1
Insurance Fee
Insurance Fee: 0
Laundry
In Basement: 1
Sink: 1
Lease Details
Land Leased: Not Applicable
Lot Description
Tree Coverage - Light: 1
Miscellaneous Information
DP Resource: Yes
Homestead: Yes
Ownership
Fractional Ownership: No
Parking Characteristics
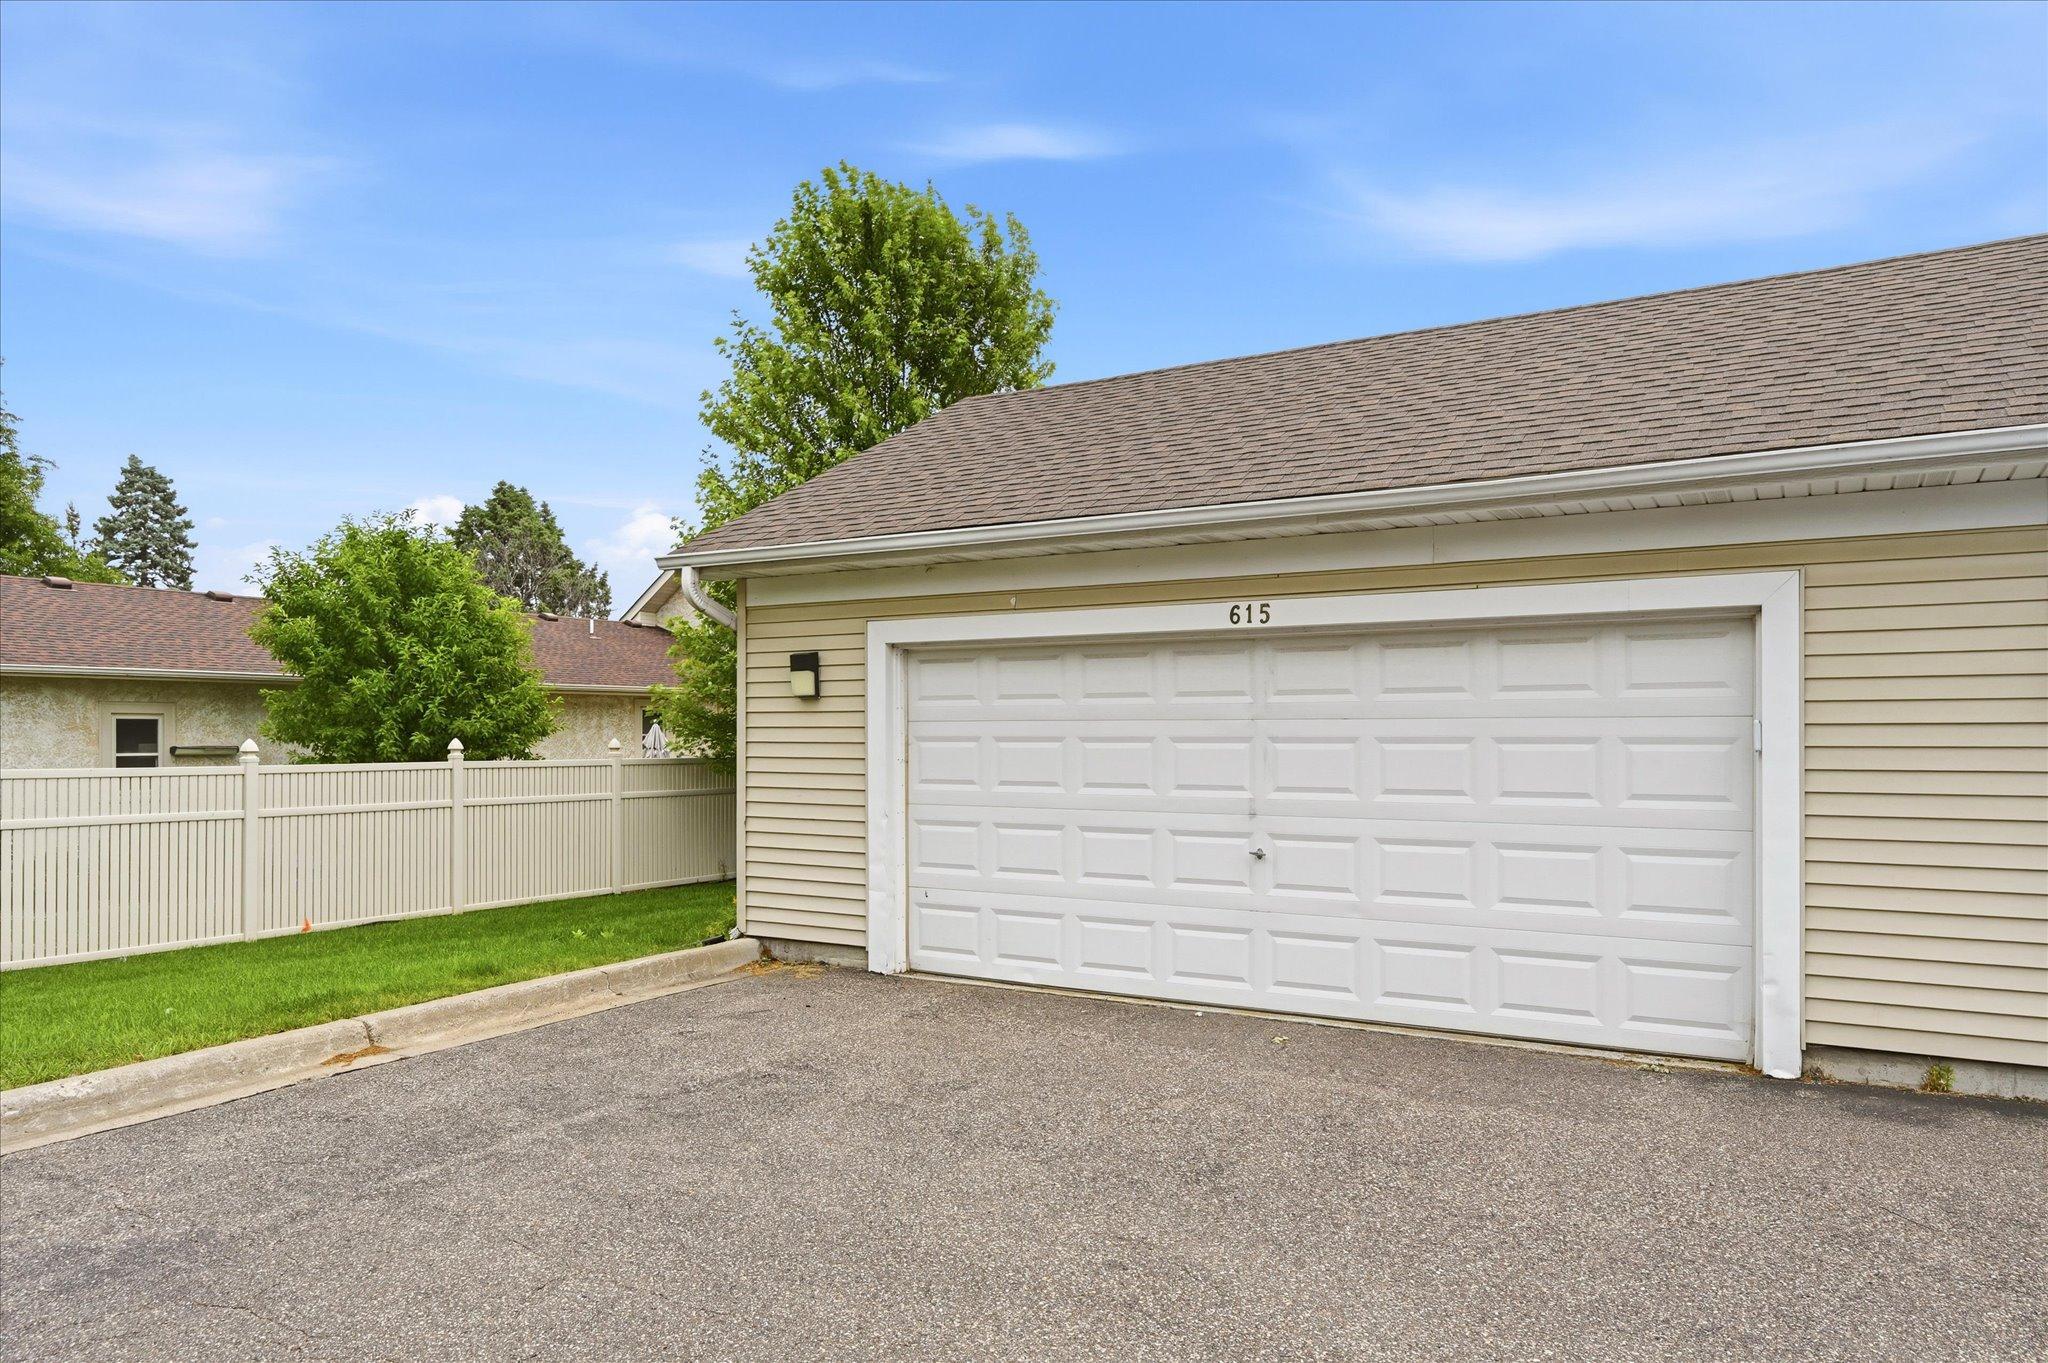
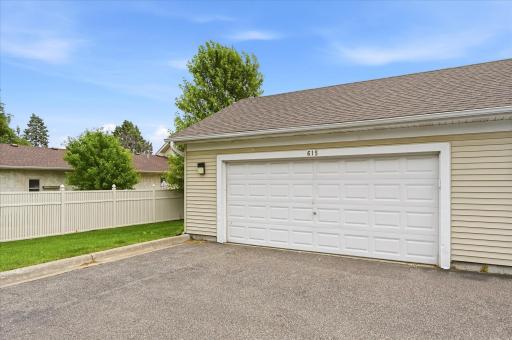
Garage Dimensions: 21'2"x25'7"
Garage Square Feet: 542
Garage Door Opener: 1
Insulated Garage: 1
Patio, Porch and Deck Features
Patio: 1
Porch: 1
Pool Description
None: 1
Public Survey Info
Range#: 22
Section#: 13
Township#: 119
Restriction/Covenants
Mandatory Owners Assoc: 1
Pets - Cats Allowed: 1
Pets - Dogs Allowed: 1
Rental Restrictions May Apply: 1
Road Frontage
City Street: 1
Paved Streets: 1
Sidewalks: 1
Road Responsibility
Public Maintained Road: 1
Roof
Age Over 8 Years: 1
Asphalt Shingles: 1
Sellers Terms
Cash: 1
Conventional: 1
Sewer
City Sewer/Connected: 1
Special Search
3 BR on One Level: 1
Stories
Two: 1
Townhouse Characteristics
End Unit: 1
Multi-Level: 1
Water
City Water/Connected: 1
Location Tax and Other Information
House Number: 615
Street Name: 1st
Street Suffix: Avenue
Street Direction Suffix: NW
Postal City: Osseo
County: Hennepin
State: MN
Zip Code: 55369
Property Features
Accessible: None
Air Conditioning: Central Air
Amenities Unit: Ceiling Fan(s); In-Ground Sprinkler; Kitchen Center Island; Kitchen Window; Natural Woodwork; Patio; Porch; Primary Bedroom Walk-In Closet; Walk-In Closet; Washer/Dryer Hookup; Wet Bar
Appliances: Dishwasher; Disposal; Dryer; Microwave; Range; Refrigerator; Washer; Water Filtration System
Association Fee Includes: Building Exterior; Hazard Insurance; Lawn Care; Outside Maintenance; Professional Mgmt; Sanitation; Snow Removal
Basement: Drain Tiled; Egress Windows; Full
Bath Description: Main Floor 3/4 Bath; Upper Level Full Bath; Jetted Tub; Rough In
Construction Status: Previously Owned
Dining Room Description: Breakfast Bar; Kitchen/Dining Room
Exterior: Vinyl
Family Room Characteristics: Family Room; Lower Level
Fencing: Partial; Privacy
Fireplace Characteristics: Family Room; Gas Burning
Foundation: Concrete Block
Fuel: Natural Gas
Heating: Forced Air
Laundry: In Basement; Sink
Lot Description: Tree Coverage - Light
Parking Characteristics: Garage Door Opener; Insulated Garage
Pool Description: None
Road Frontage: City Street; Paved Streets; Sidewalks
Road Responsibility: Public Maintained Road
Roof: Age Over 8 Years; Asphalt Shingles
Sellers Terms: Cash; Conventional
Sewer: City Sewer/Connected
Special Search: 3 BR on One Level
Stories: Two
Townhouse Characteristics: End Unit; Multi-Level
Water: City Water/Connected
Room Information
| Room Name | Dimensions | Level |
| Dining Room | 13x8 | Main |
| Family Room | 21x19 | Lower |
| First (1st) Bedroom | 14x13 | Upper |
| Foyer | 11x6 | Main |
| Hobby Room | 12x11 | Lower |
| Kitchen | 14x11 | Main |
| Living Room | 13x13 | Main |
| Second (2nd) Bedroom | 11x10 | Upper |
| Third (3rd) Bedroom | 10x10 | Upper |

Listing Office: Keller Williams Classic Rlty NW
Last Updated: August - 16 - 2026
The data relating to real estate for sale on this web site comes in part from the Broker Reciprocity SM Program of the Regional Multiple Listing Service of Minnesota, Inc. The information provided is deemed reliable but not guaranteed. Properties subject to prior sale, change or withdrawal. ©2024 Regional Multiple Listing Service of Minnesota, Inc All rights reserved.