$315,000
Fergus Falls, MN 56537
MLS# 7147671
4 beds | 4 baths | 3728 sqft
1 / 52
Open House (09/25/2026 - 4:30 pm - 6:00 pm)
Property Description
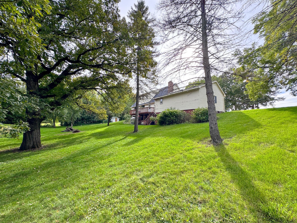
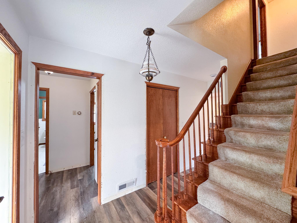
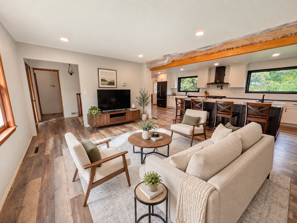
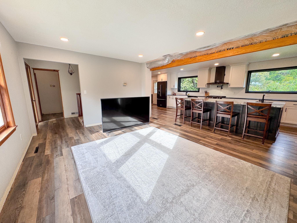
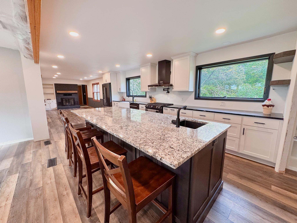
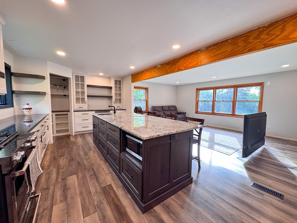
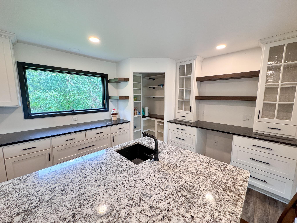
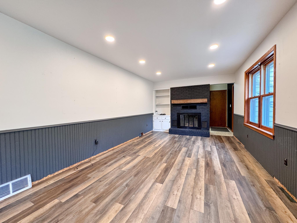
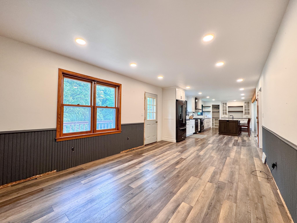
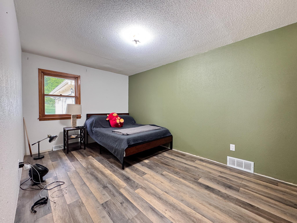
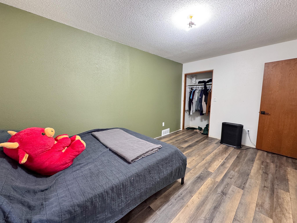
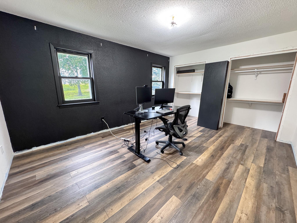
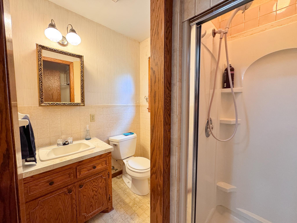
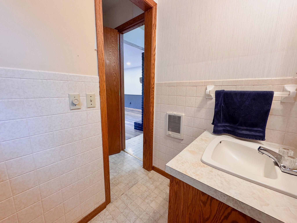
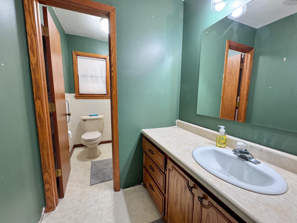
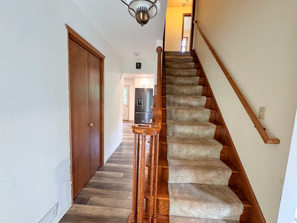
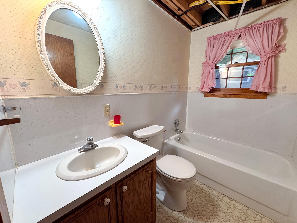
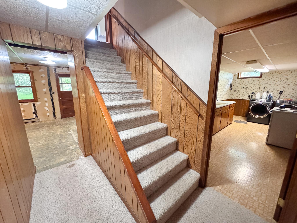
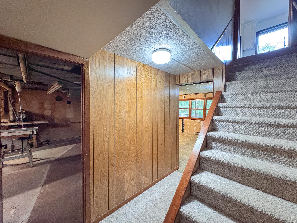
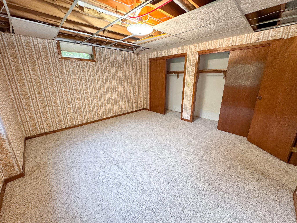
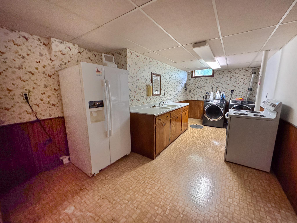
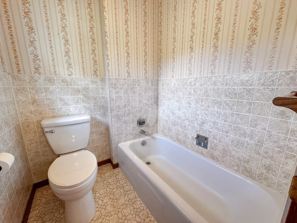
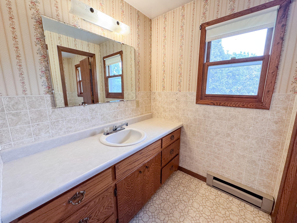
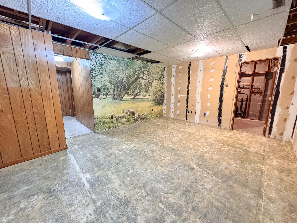
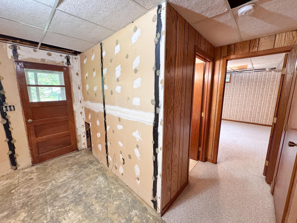
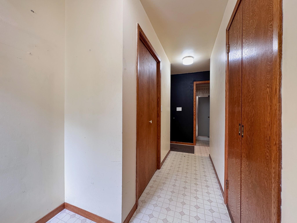
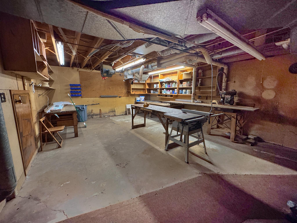
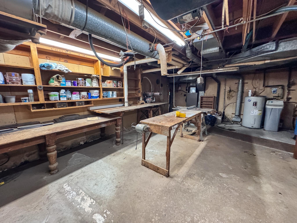
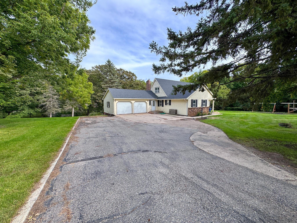
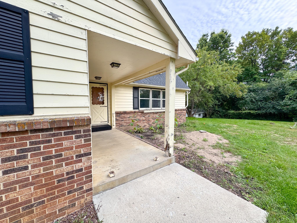
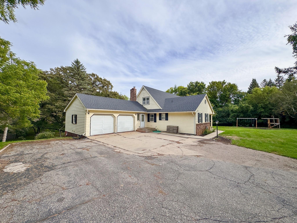
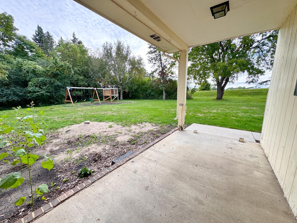
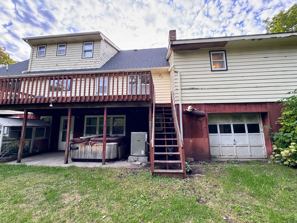
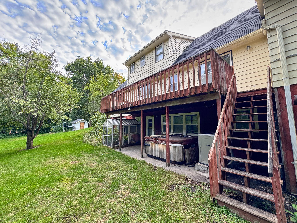
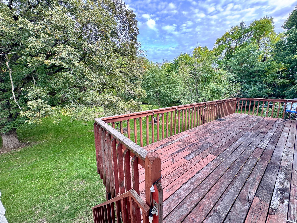
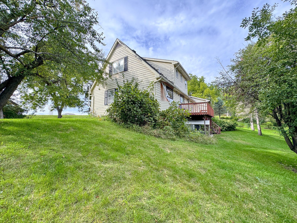
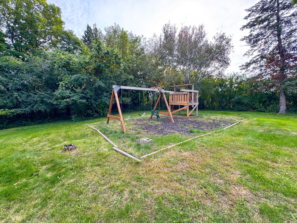
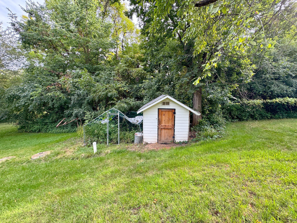
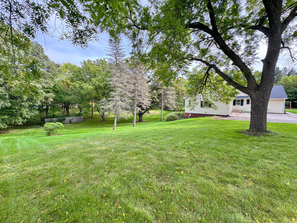
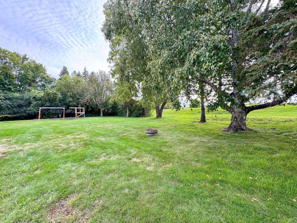
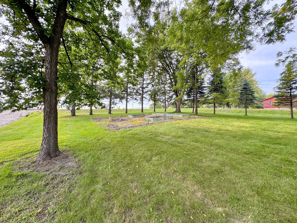
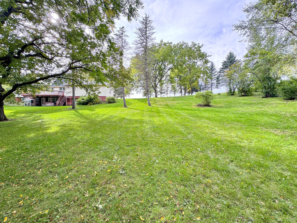
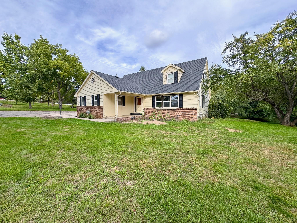
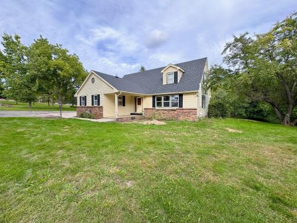
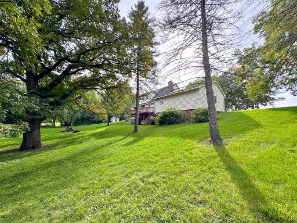
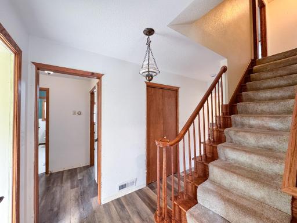
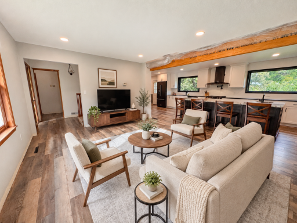
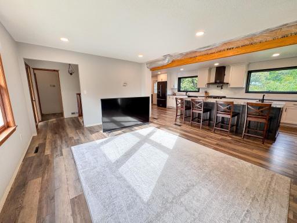
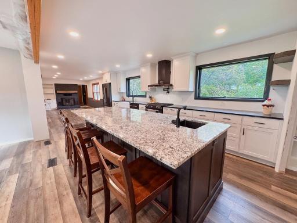
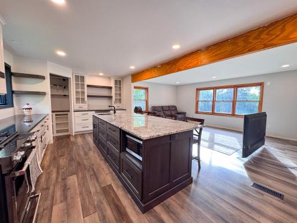
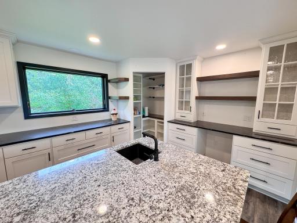
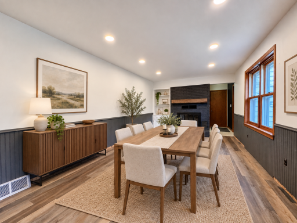
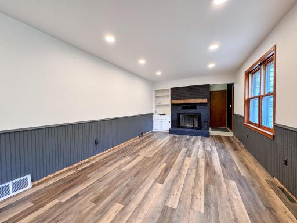
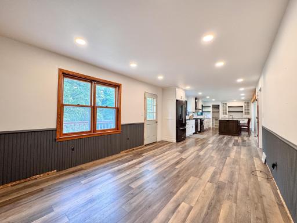
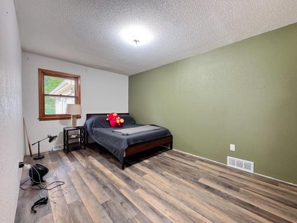
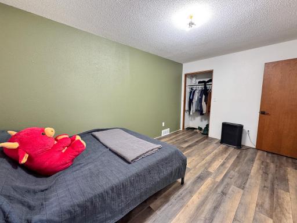
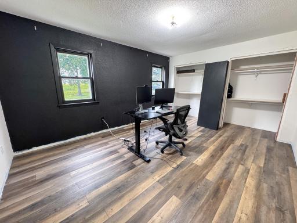
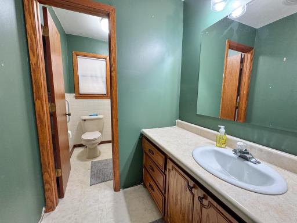
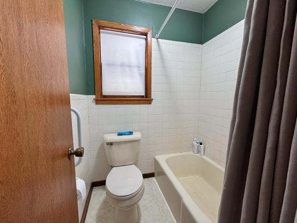
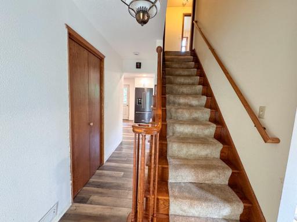
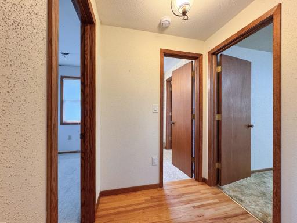
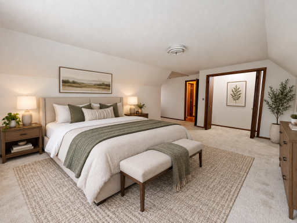
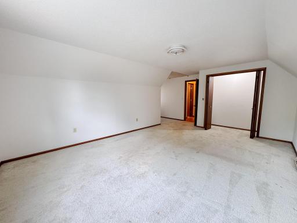
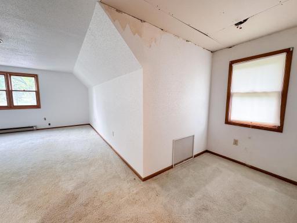
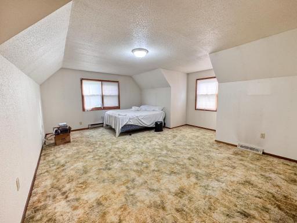
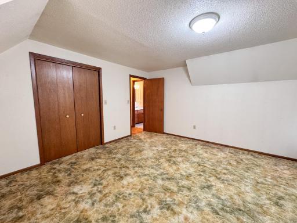
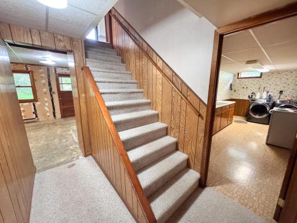
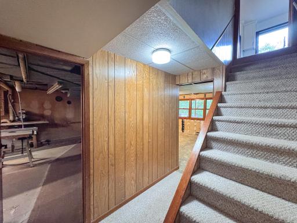
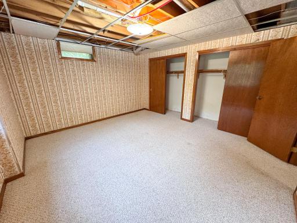
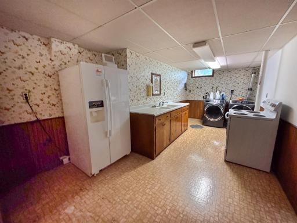
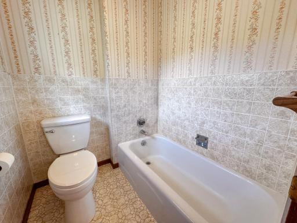
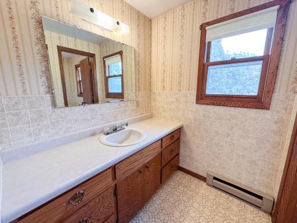
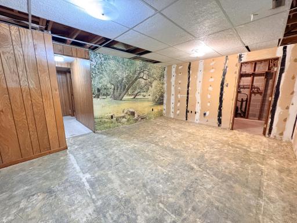
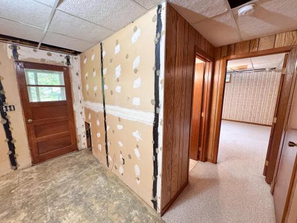
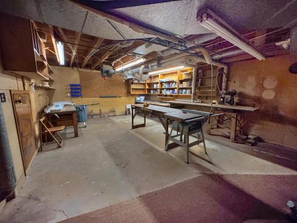
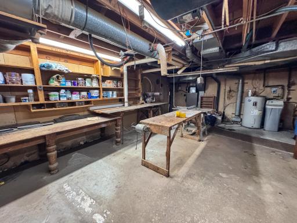
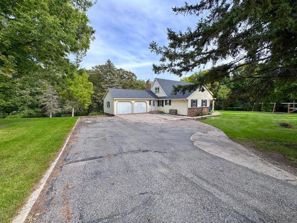
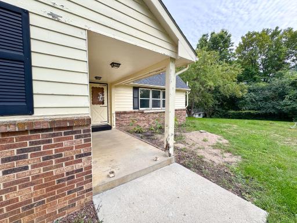
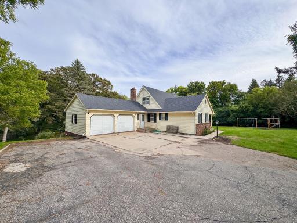
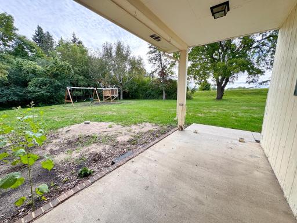
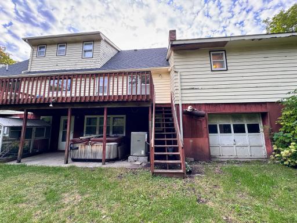
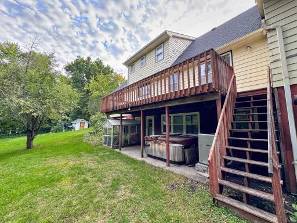
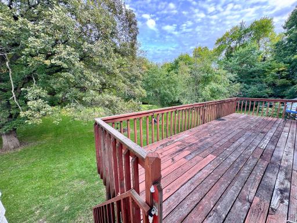
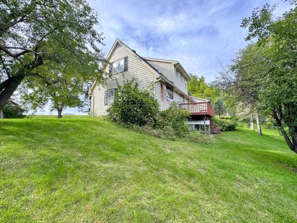
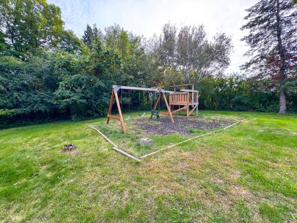
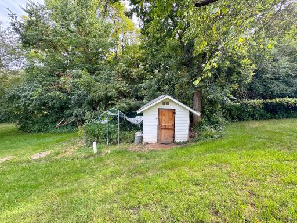
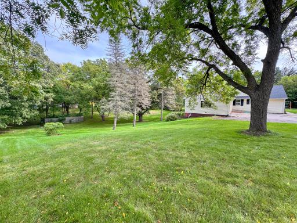
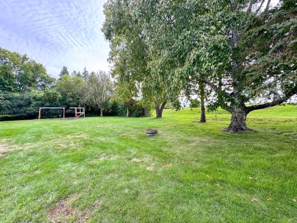
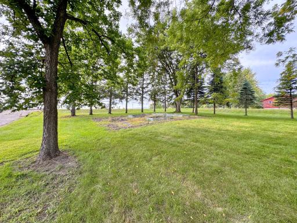
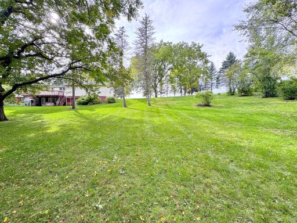
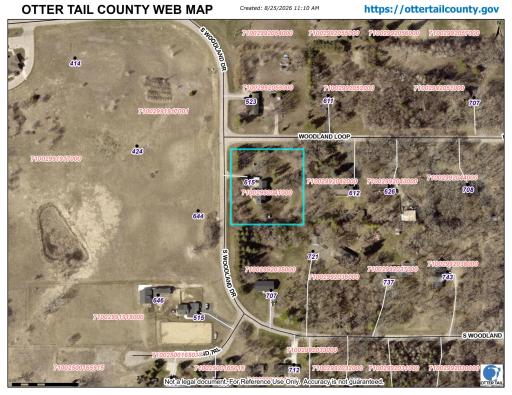
Don't miss this spacious 4+ bedroom, 4 bathroom home on a beautifully wooded 1.39 acre corner lot in the desirable Woodland Heights neighborhood on the north end of Fergus Falls. This home has seen numerous updates, highlighted by a completely remodeled kitchen featuring new cabinetry, stone countertops, a massive center island, stainless steel appliances, and a walk in pantry. Generous room sizes and a convenient, functional floor plan provide plenty of space to spread out, while the partially finished lower level walkout offers even more potential to make the home your own. Additional features include a deck, brick and wood exterior, natural gas forced air heat with central air conditioning, and a double attached garage with a tuck under shop perfect for hobbies, storage, or projects. With substantial improvements already completed, this home is ready for your finishing touches. Combine the private wooded setting, sought after neighborhood, and easy access to town, and this Woodland Heights property is one you won't want to miss.
Details
Maps
Contract Information
Owner is an Agent?: No
Auction?: No
Status: Active
Contingency: None
Current Price: $315,000
Original List Price: 315000
ListPrice: 315000
List Date: 2026-09-21
Office/Member Info
Association: GLAR
General Property Information
Common Wall: No
Lot Measurement: Acres
Manufactured Home?: No
Multiple PIDs?: No
New Development: No
Number of Fireplaces: 0
Waterfront YN: No
Year Built: 1978
Yearly/Seasonal: Yearly
Zoning: Residential-Single Family
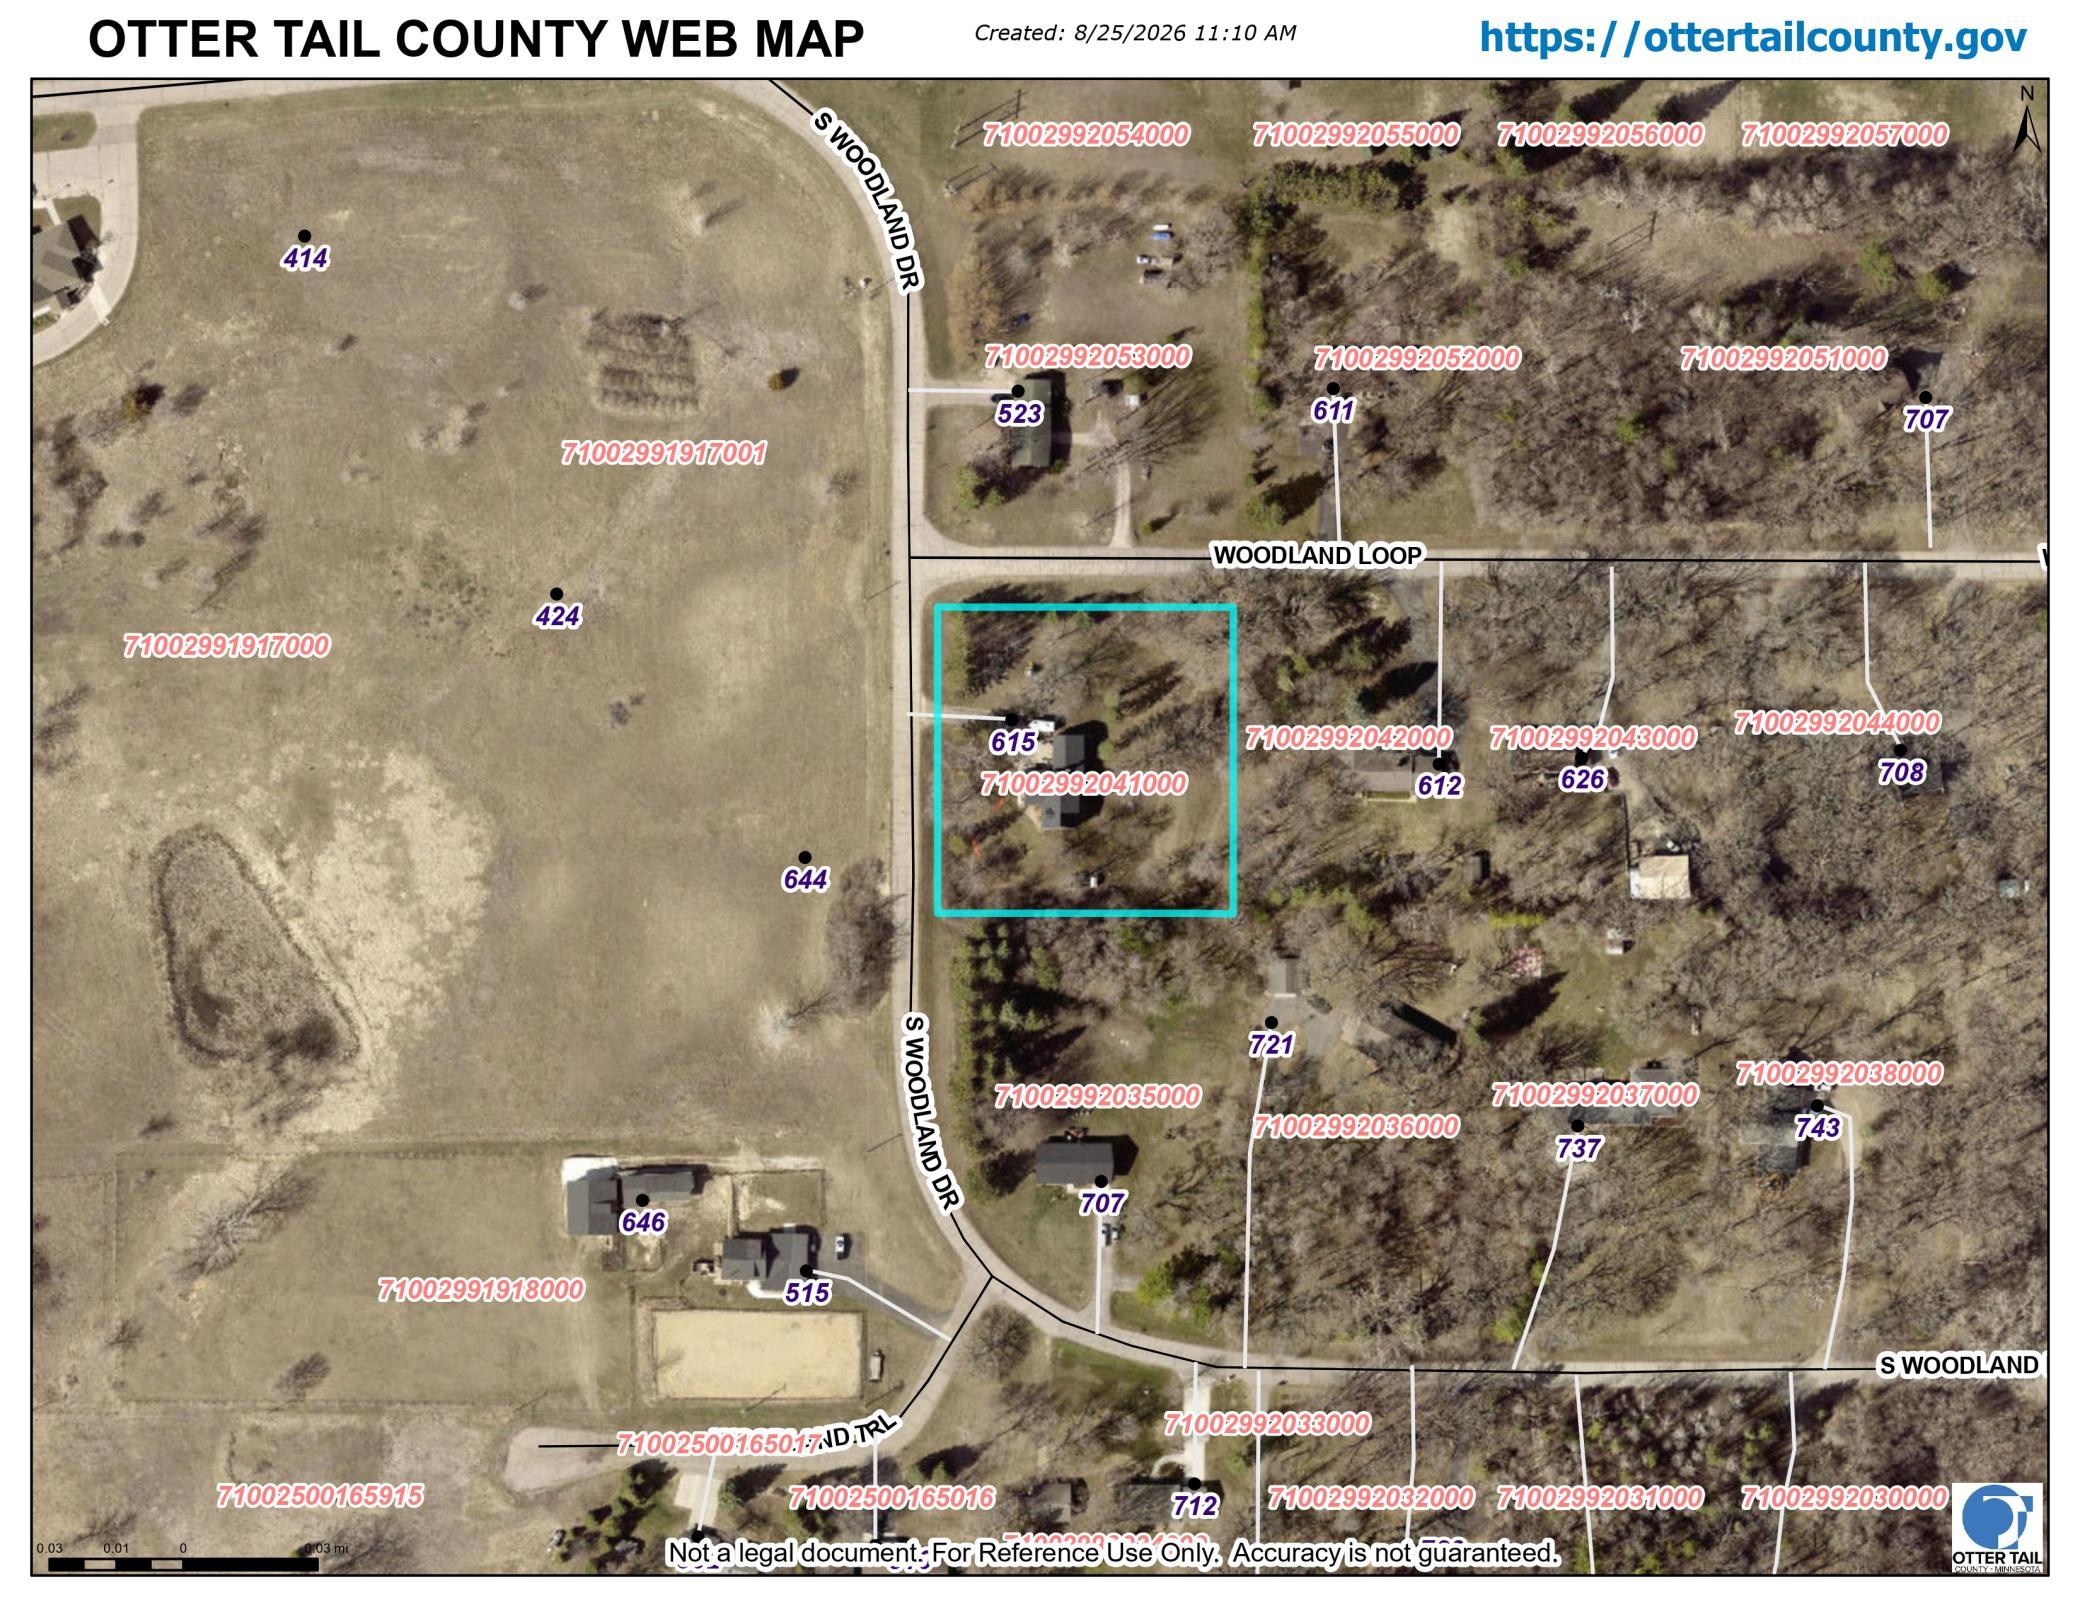
Lot Dimensions: 242x250
Acres: 1.39
Bath Three Quarters: 1
Bath Half: 0
Bath Quarter: 0
Main Floor Total SqFt: 1549
Above Grd Total SqFt: 2179
Below Grd Total SqFt: 1549
Total SqFt: 3728
Total Finished Sqft: 2804.00
FireplaceYN: No
Foundation Size: 1549
Style: (SF) Single Family
Garage Stalls: 2
Power Company: Ottertail Power
Association Fee: 0
Assessment Pending: No
Bedrooms: 4
Baths Total: 4
Bath Full: 3
Location, Tax and Other Information
AssocFeeYN: No
Legal Description: SECT-26 TWP-133 RANGE-043 WOODLAND HEIGHTS LOT 14 AUDITOR'S SUBDIVISION #103 1184851 WOODLAND HTS OLD # 26000990292000
Listing City: Fergus Falls
Map Page: 999
Municipality: Fergus Falls
School District: Fergus Falls
School District Phone: 218-998-0544
Zip Plus 4: 4625
Property ID Number: 71002992041000
Tax Year: 2026
Tax Amount: 3698
In Foreclosure?: No
Potential Short Sale?: No
Lender Owned?: No
Directions & Remarks
Public Remarks: Don't miss this spacious 4+ bedroom, 4 bathroom home on a beautifully wooded 1.39 acre corner lot in the desirable Woodland Heights neighborhood on the north end of Fergus Falls. This home has seen numerous updates, highlighted by a completely remodeled kitchen featuring new cabinetry, stone countertops, a massive center island, stainless steel appliances, and a walk in pantry. Generous room sizes and a convenient, functional floor plan provide plenty of space to spread out, while the partially finished lower level walkout offers even more potential to make the home your own. Additional features include a deck, brick and wood exterior, natural gas forced air heat with central air conditioning, and a double attached garage with a tuck under shop perfect for hobbies, storage, or projects. With substantial improvements already completed, this home is ready for your finishing touches. Combine the private wooded setting, sought after neighborhood, and easy access to town, and this Woodland Heights property is one you won't want to miss.
Directions: Head N toward W Lincoln Ave and straight to W Fir Ave. Turn N onto N Cleveland Ave and then E onto
Woodland Dr. Head slightly SE onto Woodland Dr S and into the property.
Accessible
None: 1
Air Conditioning
Central Air: 1
Amenities Unit
Deck: 1
Kitchen Center Island: 1
Main Floor Primary Bedroom: 1
Appliances
Dishwasher: 1
Dryer: 1
Microwave: 1
Range: 1
Refrigerator: 1
Washer: 1
Assessments
Assessment Balance: 0
Tax With Assessments: 3698
Basement
Concrete Block: 1
Full: 1
Partially Finished: 1
Bath Description
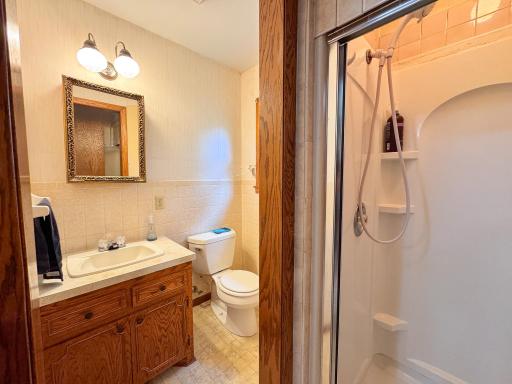
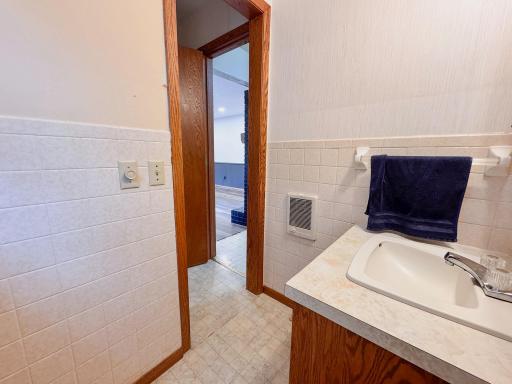
Main Floor 3/4 Bath: 1
Main Floor Full Bath: 1
Upper Level Full Bath: 1
Full Basement: 1
Building Information
Finished SqFt Above Ground: 2179
Finished SqFt Below Ground: 625
Construction Materials
Frame: 1
Construction Status
Previously Owned: 1
Dining Room Description
Kitchen/Dining Room: 1
Electric
Circuit Breakers: 1
Exterior
Brick/Stone: 1
Wood: 1
Family Room Characteristics
Family Room: 1
Lower Level: 1
Foundation
Concrete Block: 1
Fuel
Electric: 1
Natural Gas: 1
Heating
Forced Air: 1
Insurance Fee
Insurance Fee: 0
Laundry
Laundry Room: 1
Lower Level: 1
Lease Details
Land Leased: Not Applicable
Lock Box Type
Lock Box Source: GLAR
SentriLock: 1
Miscellaneous Information
Homestead: Yes
Ownership
Fractional Ownership: No
Parking Characteristics
Garage Square Feet: 506
Garage Door Opener: 1
Tuckunder Garage: 1
Patio, Porch and Deck Features
Deck: 1
Public Survey Info
Range#: 43
Section#: 26
Township#: 133
Road Frontage
City Street: 1
Road Responsibility
Public Maintained Road: 1
Roof
Architectural Shingle: 1
Sellers Terms
Cash: 1
Conventional: 1
Sewer
City Sewer/Connected: 1
Special Search
Main Floor Bedroom: 1
Main Floor Primary: 1
Primary Bdr Suite: 1
Stories
Two: 1
Water
City Water/Connected: 1
Location Tax and Other Information
House Number: 615
Street Direction Prefix: S
Street Name: Woodland
Street Suffix: Drive
Postal City: Fergus Falls
County: Otter Tail
State: MN
Zip Code: 56537
Complex/Dev/Subdivision: Woodland Heights
Property Features
Accessible: None
Air Conditioning: Central Air
Amenities Unit: Deck; Kitchen Center Island; Main Floor Primary Bedroom
Appliances: Dishwasher; Dryer; Microwave; Range; Refrigerator; Washer
Basement: Concrete Block; Full; Partially Finished
Bath Description: Main Floor 3/4 Bath; Main Floor Full Bath; Upper Level Full Bath; Full Basement
Construction Materials: Frame
Construction Status: Previously Owned
Dining Room Description: Kitchen/Dining Room
Electric: Circuit Breakers
Exterior: Brick/Stone; Wood
Family Room Characteristics: Family Room; Lower Level
Foundation: Concrete Block
Fuel: Electric; Natural Gas
Heating: Forced Air
Laundry: Laundry Room; Lower Level
Lock Box Type: SentriLock
Parking Characteristics: Garage Door Opener; Tuckunder Garage
Road Frontage: City Street
Road Responsibility: Public Maintained Road
Roof: Architectural Shingle
Sellers Terms: Cash; Conventional
Sewer: City Sewer/Connected
Special Search: Main Floor Bedroom; Main Floor Primary; Primary Bdr Suite
Stories: Two
Water: City Water/Connected
Room Information
| Room Name | Dimensions | Level |
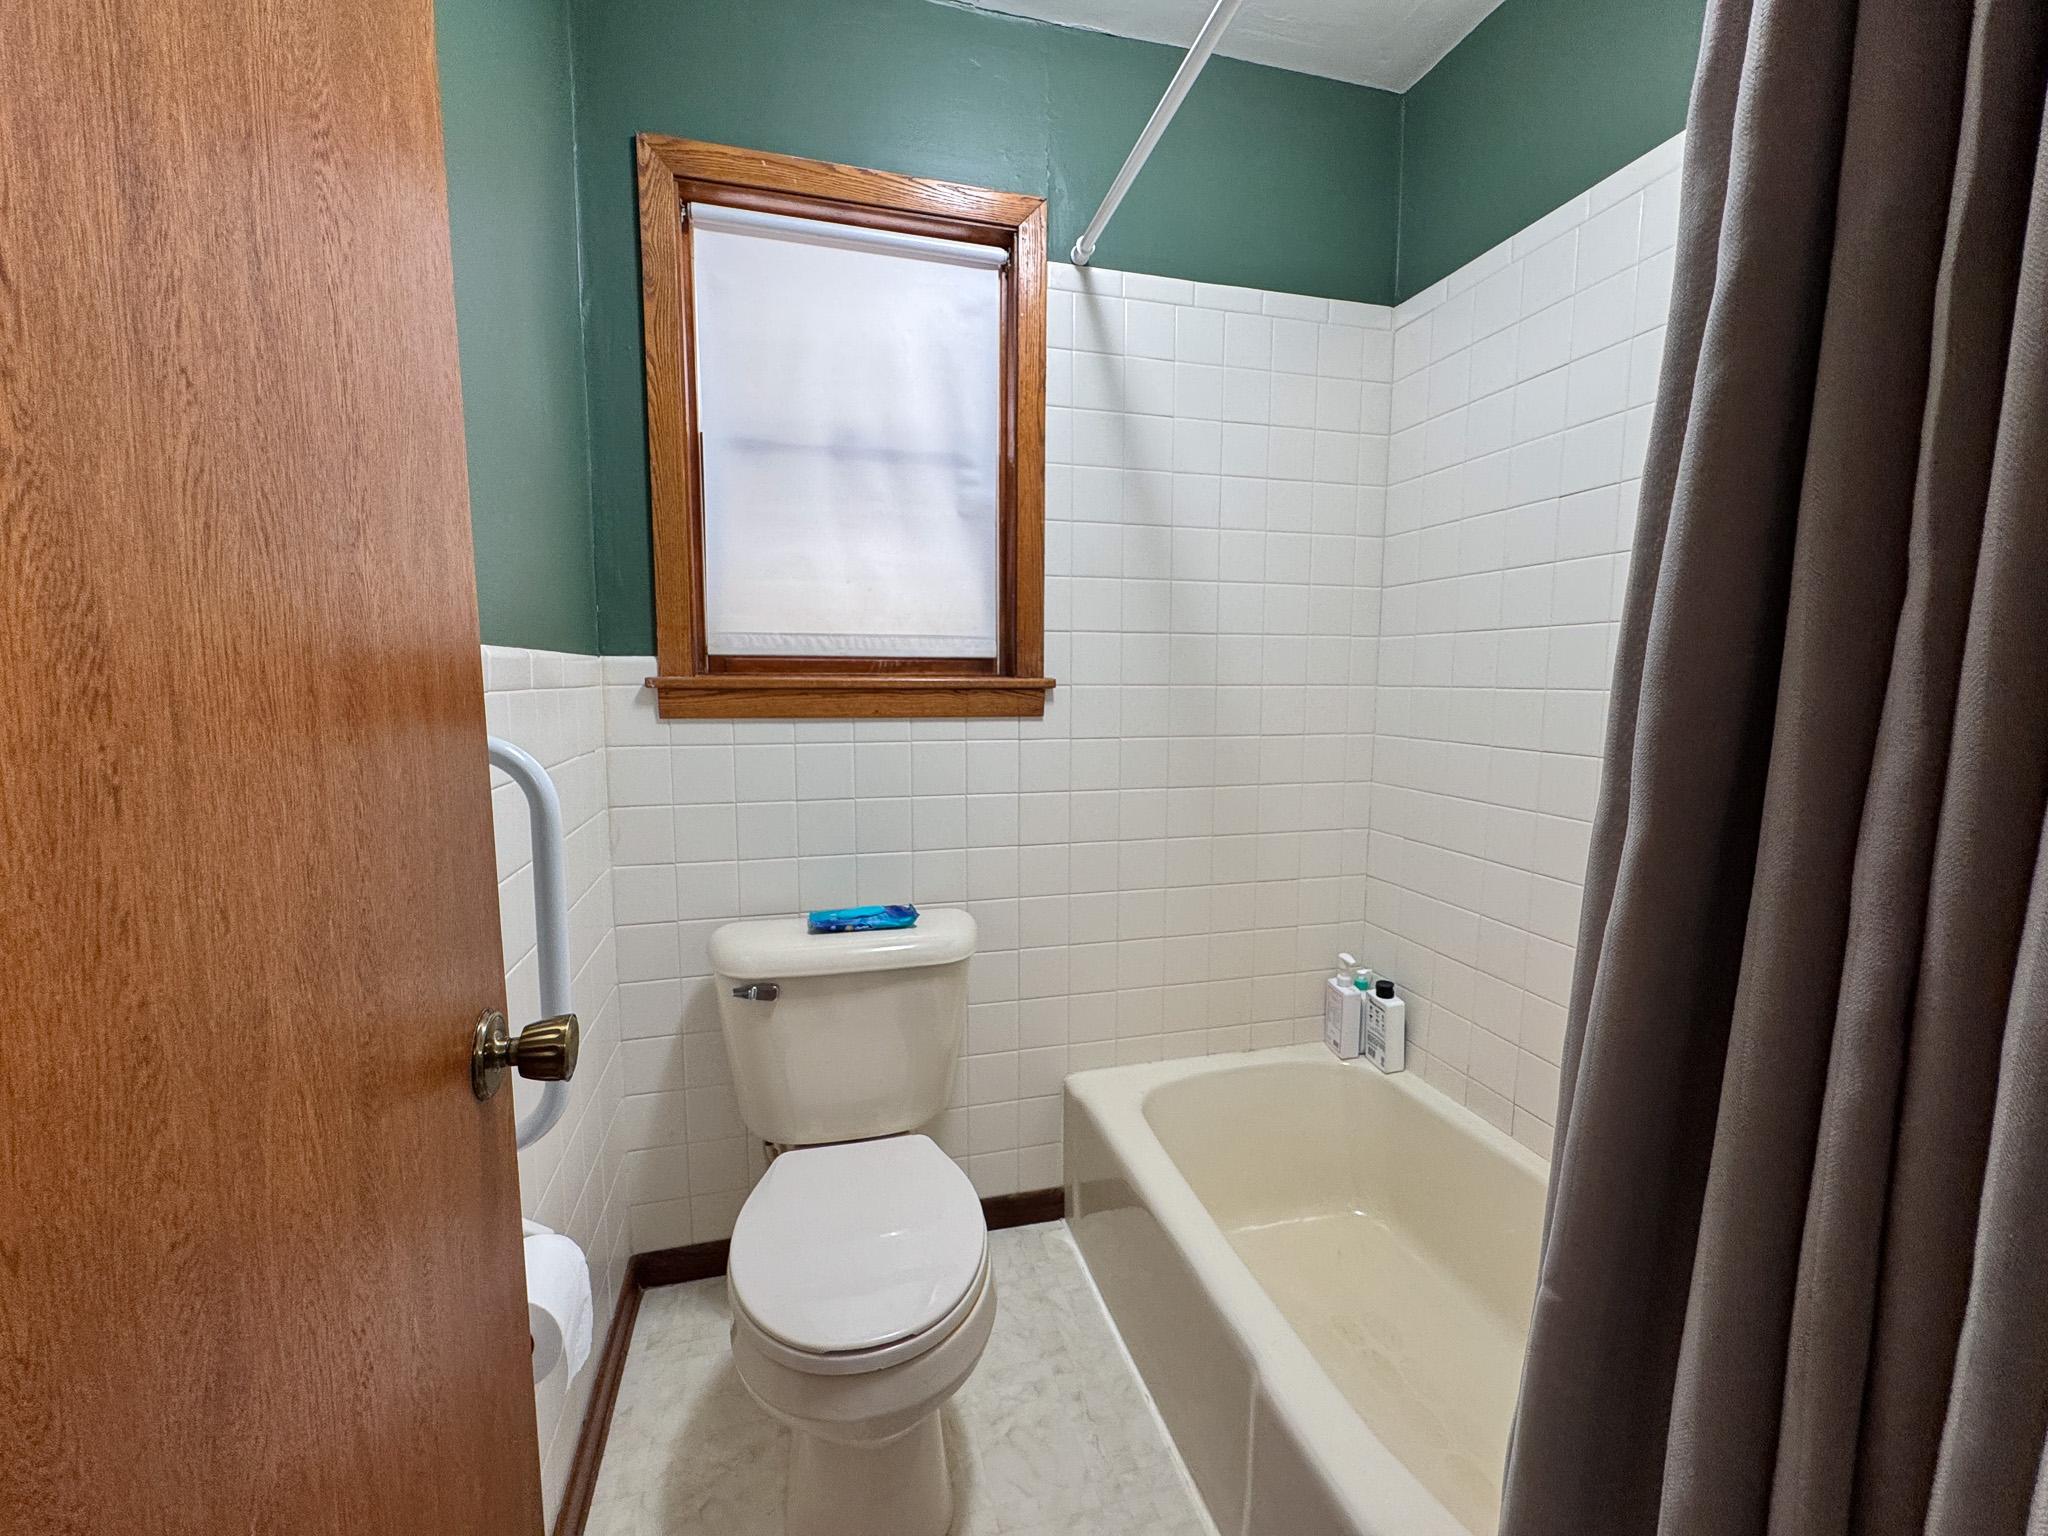
| Bathroom | 7.9x5.6 | Main |
| Bathroom | 11.6x5.4 | Main |
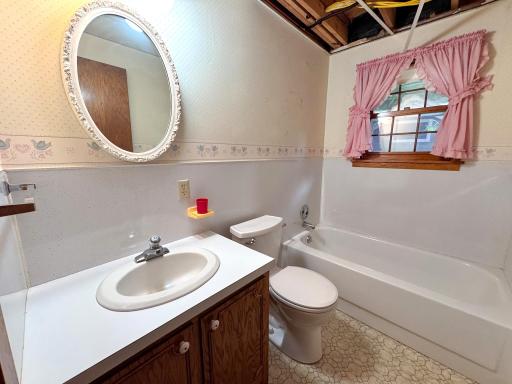
| Bathroom | 10.4x5.6 | Upper |
| Bathroom | 8x5 | Lower |
| Den | 14.3x12.9 | Lower |
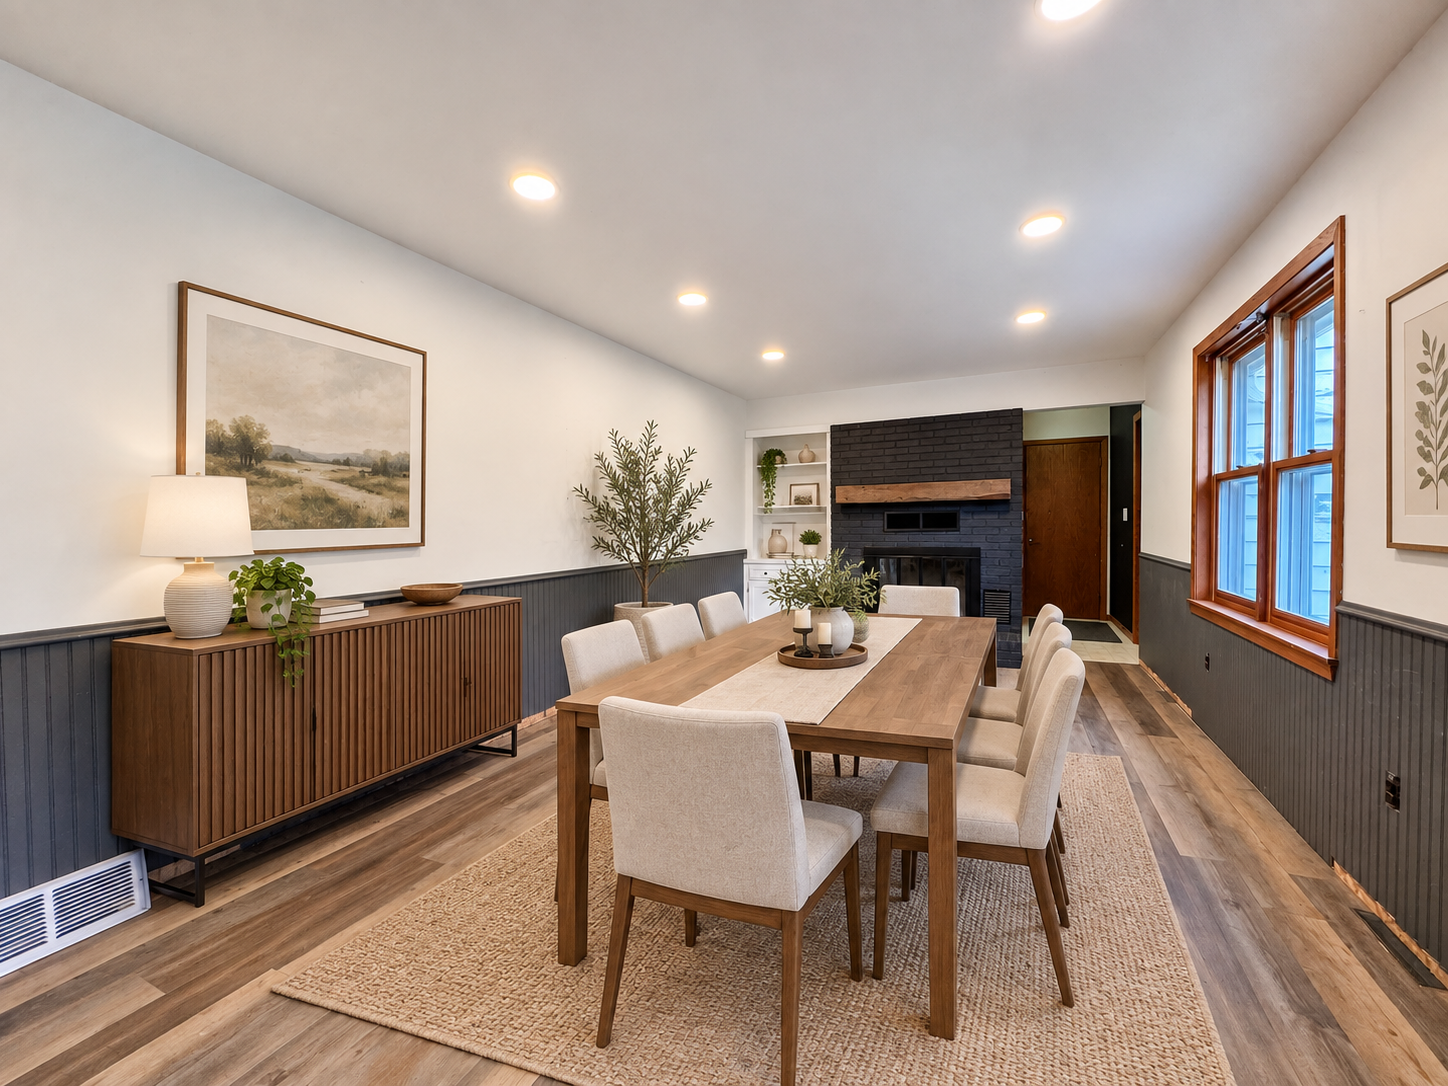
| Dining Room | 17x11.1 | Main |
| Family Room | 16.6x13.4 | Lower |
| First (1st) Bedroom | 14.11x9.7 | Main |
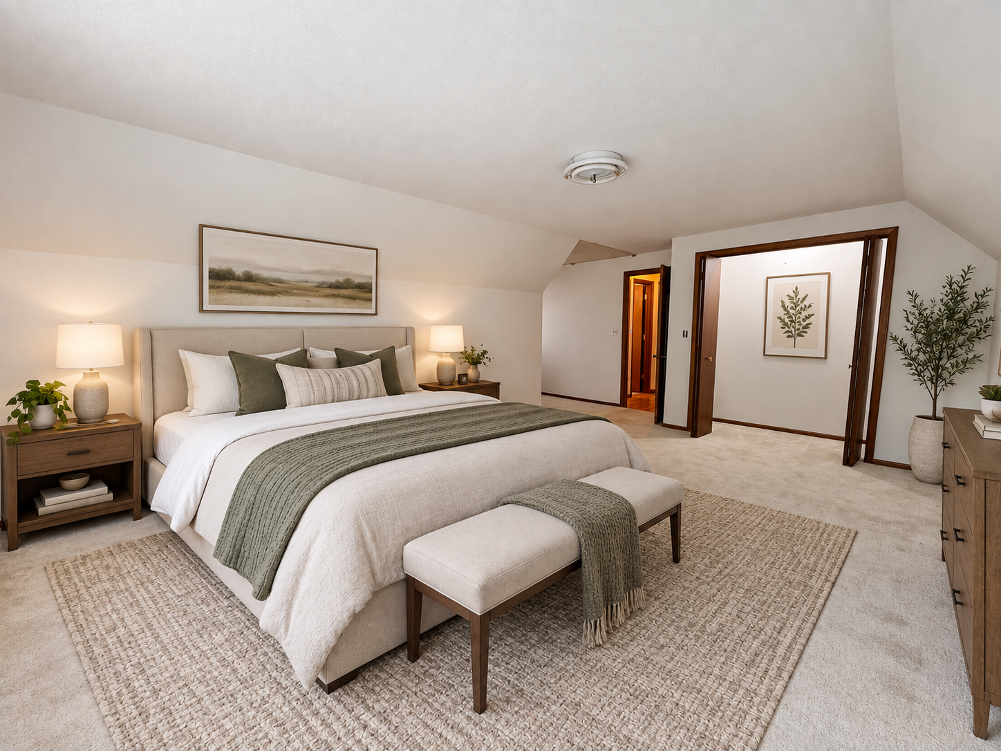
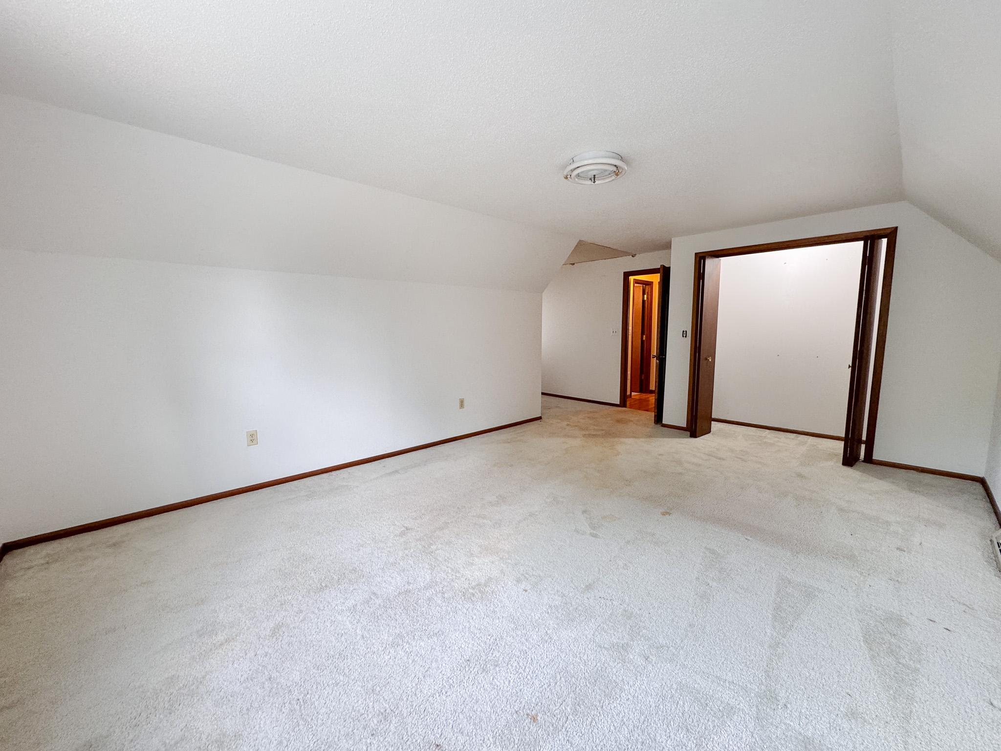
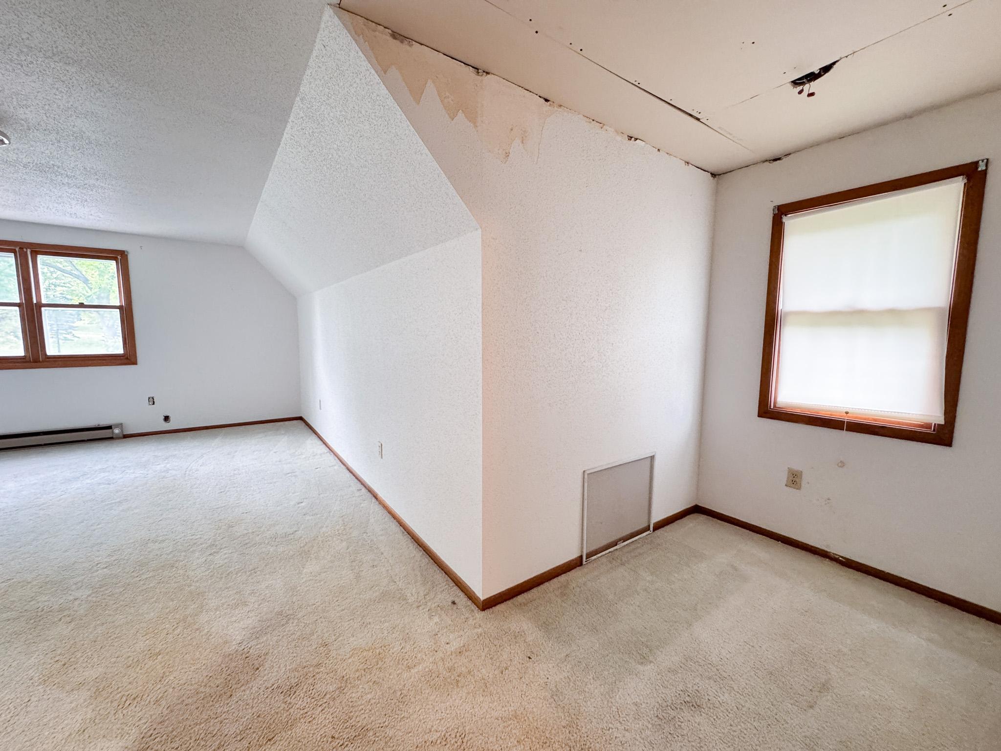
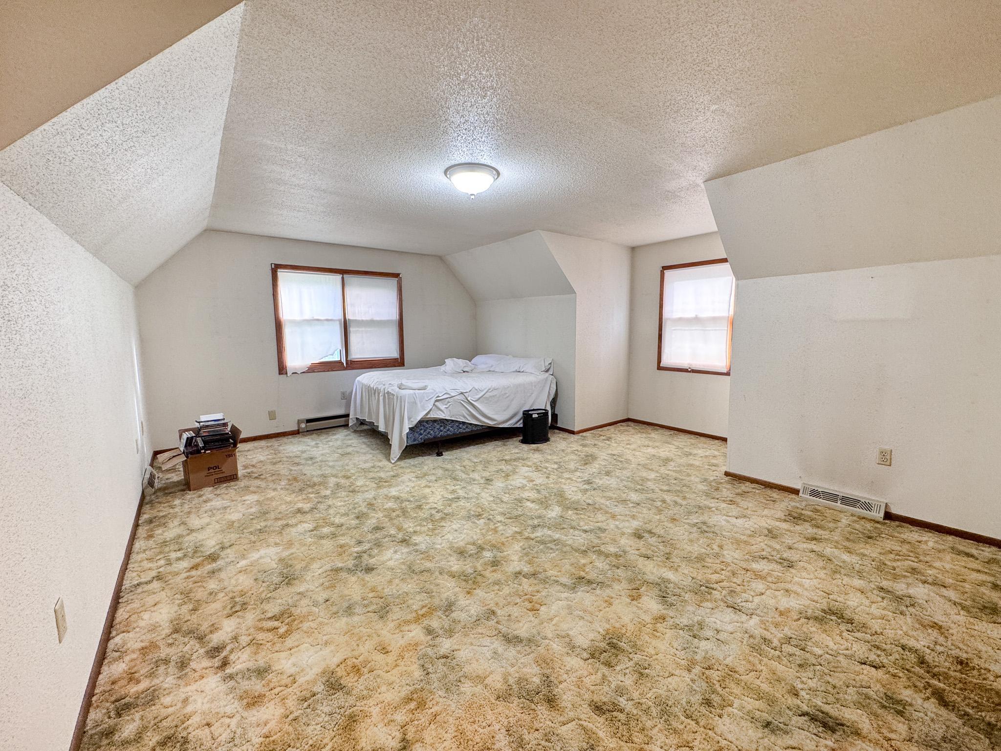
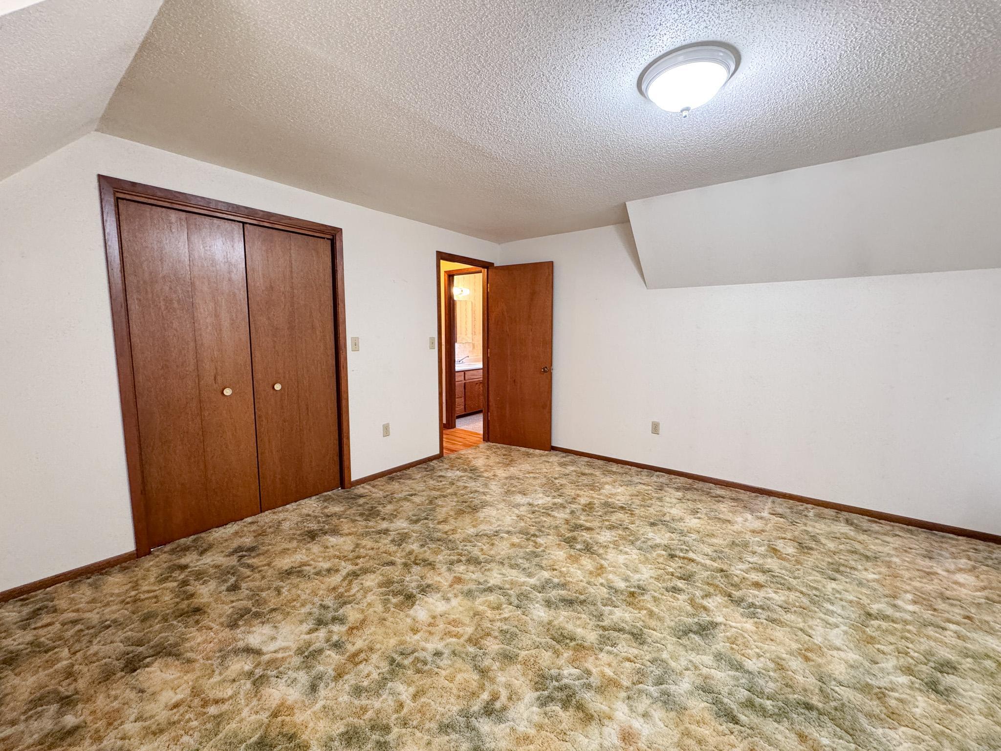
| Fourth (4th) Bedroom | 17.9x12.10 | Upper |
| Foyer | 6.5x4.2 | Main |
| Foyer | 5.7x4.9 | Main |
| Garage | 23.4x20.7 | |
| Kitchen | 27.1x11.1 | Main |
| Laundry | 19x8.1 | Lower |
| Living Room | 19.9x12.3 | Main |
| Other | 25x16.9 | Lower |
| Second (2nd) Bedroom | 15.1x11.10 | Main |
| Third (3rd) Bedroom | 17.8x12.10 | Upper |

Listing Office: Keller Williams Realty Professionals
Last Updated: September - 21 - 2026
The data relating to real estate for sale on this web site comes in part from the Broker Reciprocity SM Program of the Regional Multiple Listing Service of Minnesota, Inc. The information provided is deemed reliable but not guaranteed. Properties subject to prior sale, change or withdrawal. ©2026 Regional Multiple Listing Service of Minnesota, Inc All rights reserved.