$300,000
Hudson, WI 54016
MLS# 7140542
Status: Coming Soon
2 beds | 2 baths | 1935 sqft

1 / 27


Property Description
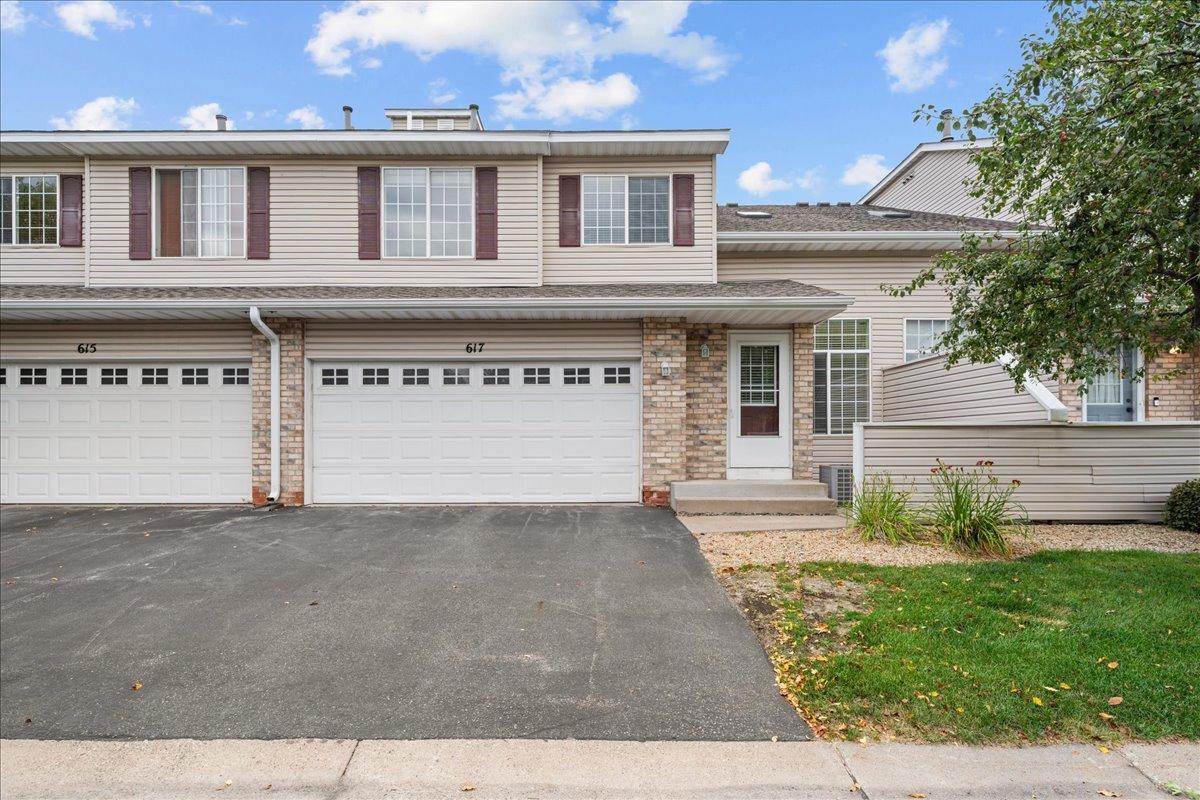
Welcome home to easy living in one of Hudson’s most desirable locations. This move-in-ready 2-bedroom, 2-bath townhome pairs an open, airy floor plan with thoughtful updates, flexible living space, and an unfinished lower level offering plenty of room to grow. Step inside to soaring ceilings and abundant natural light that give the main level an impressive sense of space. Brand-new durable luxury vinyl plank flooring flows throughout, creating a fresh, cohesive look and an easy backdrop for any style. The open living and dining areas are equally suited to a quiet night at home or a house full of friends, while new appliances add everyday convenience and peace of mind. Upstairs, the spacious primary bedroom connects to a full bath featuring a large soaking tub, separate shower, and generous walk-in closet. A second bedroom and open loft overlooking the living room provide valuable flexibility for guests, a home office, reading area, or hobby space. And there’s more potential downstairs. The unfinished basement offers an opportunity to add additional finished living space, including the possibility of another bedroom and bathroom, allowing you to customize the home while building equity over time. Outside, the association handles lawn care, snow removal, and sanitation, leaving you with fewer weekend chores and more time to enjoy everything Hudson has to offer. Hudson High School, parks, shopping, restaurants, and the energy of historic downtown Hudson are all just minutes away. Freshly updated, comfortably designed, and positioned in a sought-after Hudson location, this is the kind of home that works beautifully today while still giving you options for tomorrow. Agent owned.
Details
Maps
Contract Information
Owner is an Agent?: Yes
Auction?: No
Status: Coming Soon
Contingency: None
Current Price: $300,000
Original List Price: 300000
ListPrice: 300000
List Date: 2026-09-08
Office/Member Info
Association: WWRA
General Property Information
Assoc Mgmt Co. Phone #: 651-237-3336
Association Fee Frequency: Monthly
Association Mgmt Co. Name: CoAction Management
Common Wall: Yes
Lot Measurement: Acres
Manufactured Home?: No
Multiple PIDs?: No
New Development: No
Number of Fireplaces: 0
Waterfront YN: No
Year Built: 2002
Yearly/Seasonal: Yearly
Zoning: Residential-Multi-Family
Lot Dimensions: 0
Acres: 0.03
Bath Three Quarters: 0
Bath Half: 1
Bath Quarter: 0
Main Floor Total SqFt: 602
Above Grd Total SqFt: 1379
Below Grd Total SqFt: 556
Total SqFt: 1935
Total Finished Sqft: 1379.00
FireplaceYN: No
Foundation Size: 540
Style: (TH) Side x Side
Garage Stalls: 2
Association Fee: 275
Assessment Pending: No
Bedrooms: 2
Baths Total: 2
Bath Full: 1
Location, Tax and Other Information
AssocFeeYN: Yes
Legal Description: LOT 32 SUMMER PINES
Listing City: Hudson
Map Page: 111
Municipality: Hudson
School District: Hudson
School District Phone: 715-377-3700
Zip Plus 4: 5861
Property ID Number: 236196132000
Tax Year: 2026
Tax Amount: 4009
In Foreclosure?: No
Potential Short Sale?: No
Lender Owned?: No
Directions & Remarks
Public Remarks: Welcome home to easy living in one of Hudson’s most desirable locations. This move-in-ready 2-bedroom, 2-bath townhome pairs an open, airy floor plan with thoughtful updates, flexible living space, and an unfinished lower level offering plenty of room to grow.
Step inside to soaring ceilings and abundant natural light that give the main level an impressive sense of space. Brand-new durable luxury vinyl plank flooring flows throughout, creating a fresh, cohesive look and an easy backdrop for any style. The open living and dining areas are equally suited to a quiet night at home or a house full of friends, while new appliances add everyday convenience and peace of mind.
Upstairs, the spacious primary bedroom connects to a full bath featuring a large soaking tub, separate shower, and generous walk-in closet. A second bedroom and open loft overlooking the living room provide valuable flexibility for guests, a home office, reading area, or hobby space.
And there’s more potential downstairs. The unfinished basement offers an opportunity to add additional finished living space, including the possibility of another bedroom and bathroom, allowing you to customize the home while building equity over time.
Outside, the association handles lawn care, snow removal, and sanitation, leaving you with fewer weekend chores and more time to enjoy everything Hudson has to offer. Hudson High School, parks, shopping, restaurants, and the energy of historic downtown Hudson are all just minutes away.
Freshly updated, comfortably designed, and positioned in a sought-after Hudson location, this is the kind of home that works beautifully today while still giving you options for tomorrow. Agent owned.
Directions: Highway 35 North to Vine St. Left on Vine to Spruce Dr. Right on Spruce to 2nd Summer Pines Circle. Go left to Grandview Way on right.
Accessible
None: 1
Air Conditioning
Central Air: 1
Amenities Unit
Patio: 1
Primary Bedroom Walk-In Closet: 1
Skylight: 1
Walk-In Closet: 1
Appliances
Dishwasher: 1
Dryer: 1
Microwave: 1
Range: 1
Refrigerator: 1
Washer: 1
Assessments
Assessment Balance: 0
Tax With Assessments: 4009
Association Fee Includes
Building Exterior: 1
Hazard Insurance: 1
Lawn Care: 1
Outside Maintenance: 1
Professional Mgmt: 1
Shared Amenities: 1
Snow Removal: 1
Assumable Loan
Not Assumable: 1
Basement
Drain Tiled: 1
Egress Windows: 1
Full: 1
Sump Pump: 1
Unfinished: 1
Bath Description
Main Floor 1/2 Bath: 1
Upper Level Full Bath: 1
Rough In: 1
Building Information
Finished SqFt Above Ground: 1379
Construction Materials
Frame: 1
Construction Status
Previously Owned: 1
Dining Room Description
Living/Dining Room: 1
Electric
150 Amp Service: 1
Circuit Breakers: 1
Existing Financing
Cash: 1
Exterior
Brick/Stone: 1
Vinyl: 1
Foundation
Poured Concrete: 1
Fuel
Natural Gas: 1
Heating
Forced Air: 1
Insurance Fee
Insurance Fee: 0
Laundry
Main Level: 1
Lease Details
Land Leased: Not Applicable
Lock Box Type
Lock Box Source: OTHER
Miscellaneous Information
Homestead: No
Ownership
Fractional Ownership: No
Parking Characteristics
Garage Dimensions: 21 x 18
Garage Door Height: 7
Garage Door Width: 16
Garage Square Feet: 382
Garage Door Opener: 1
Insulated Garage: 1
Public Survey Info
Range#: 19W
Section#: 30
Township#: 29N
Restriction/Covenants
Mandatory Owners Assoc: 1
Sellers Terms
Cash: 1
Conventional: 1
FHA: 1
VA: 1
Sewer
City Sewer/Connected: 1
Stories
Two: 1
Townhouse Characteristics
Multi-Level: 1
Water
City Water/Connected: 1
Location Tax and Other Information
House Number: 617
Street Name: Grandview
Street Suffix: Way
Postal City: Hudson
County: St. Croix
State: WI
Zip Code: 54016
Complex/Dev/Subdivision: Summer Pines
Property Features
Accessible: None
Air Conditioning: Central Air
Amenities Unit: Patio; Primary Bedroom Walk-In Closet; Skylight; Walk-In Closet
Appliances: Dishwasher; Dryer; Microwave; Range; Refrigerator; Washer
Association Fee Includes: Building Exterior; Hazard Insurance; Lawn Care; Outside Maintenance; Professional Mgmt; Shared Amenities; Snow Removal
Assumable Loan: Not Assumable
Basement: Drain Tiled; Egress Windows; Full; Sump Pump; Unfinished
Bath Description: Main Floor 1/2 Bath; Upper Level Full Bath; Rough In
Construction Materials: Frame
Construction Status: Previously Owned
Dining Room Description: Living/Dining Room
Electric: 150 Amp Service; Circuit Breakers
Existing Financing: Cash
Exterior: Brick/Stone; Vinyl
Foundation: Poured Concrete
Fuel: Natural Gas
Heating: Forced Air
Laundry: Main Level
Parking Characteristics: Garage Door Opener; Insulated Garage
Sellers Terms: Cash; Conventional; FHA; VA
Sewer: City Sewer/Connected
Stories: Two
Townhouse Characteristics: Multi-Level
Water: City Water/Connected
Room Information
| Room Name | Dimensions | Level |
| Dining Room | 10 x 8 | Main |
| First (1st) Bedroom | 13 x 11 | Upper |
| Kitchen | 17 x 8 | Main |
| Living Room | 17 x 13 | Main |
| Loft | 12 x 12 | Upper |
| Second (2nd) Bedroom | 11 x 10 | Upper |

Listing Office: Realty ONE Group SIMPLIFIED
Last Updated: September - 09 - 2026
The data relating to real estate for sale on this web site comes in part from the Broker Reciprocity SM Program of the Regional Multiple Listing Service of Minnesota, Inc. The information provided is deemed reliable but not guaranteed. Properties subject to prior sale, change or withdrawal. ©2026 Regional Multiple Listing Service of Minnesota, Inc All rights reserved.