$479,900
Rochester, MN 55902
MLS# 7121001
4 beds | 3 baths | 2764 sqft
1 / 54
Property Description
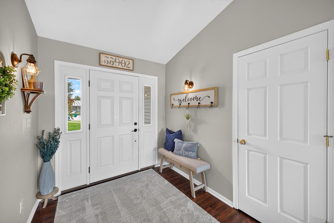
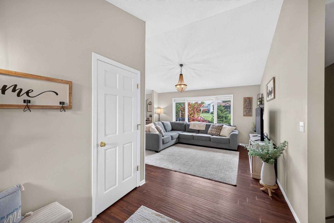
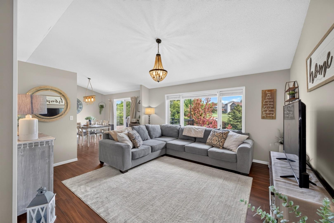
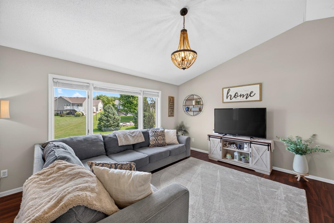
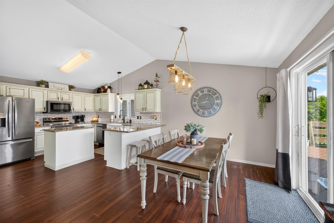
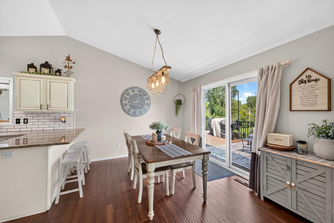
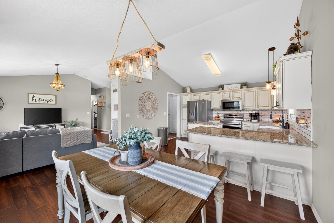
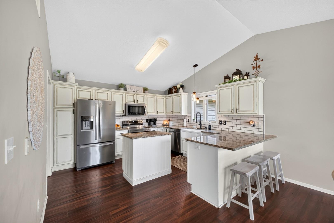
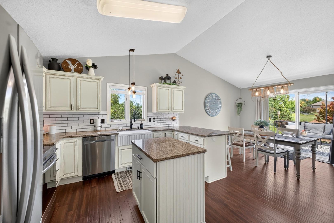
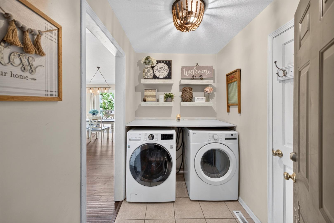
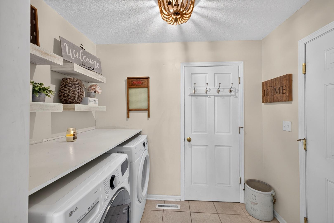
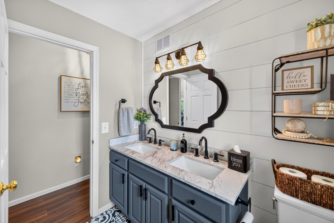
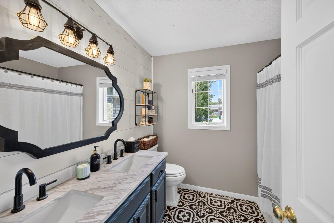
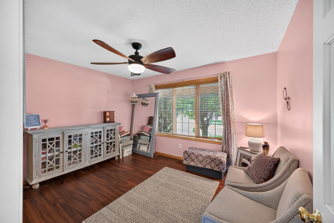
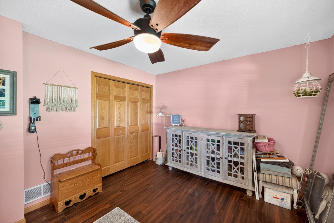
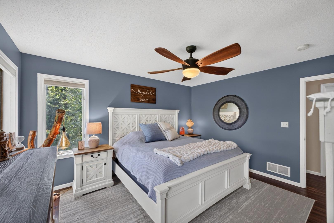
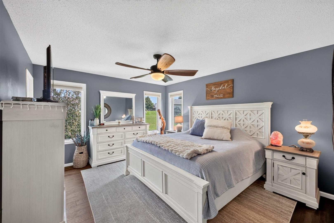
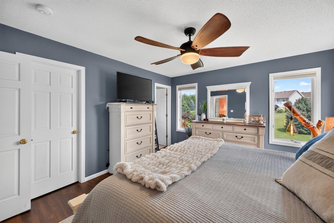
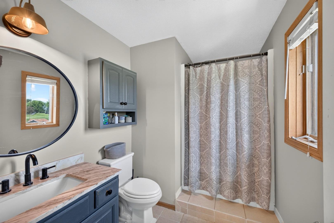
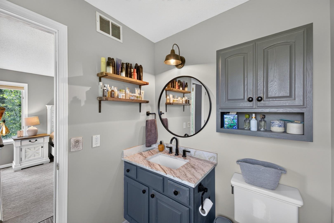
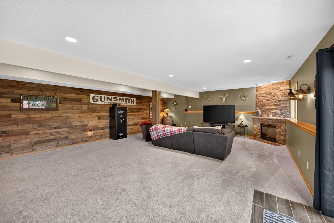
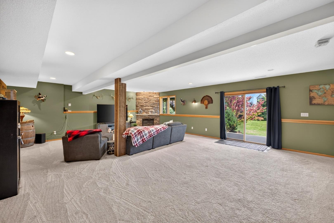
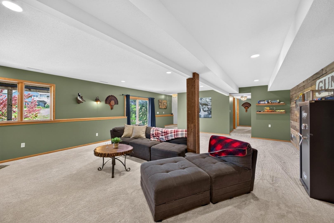
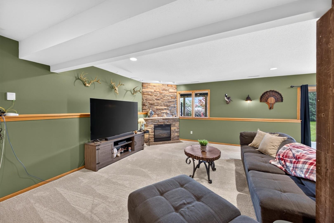
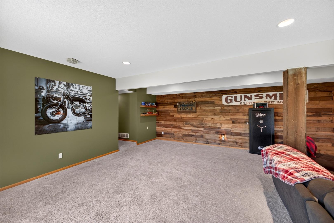
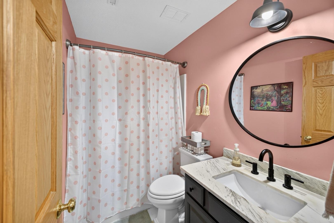
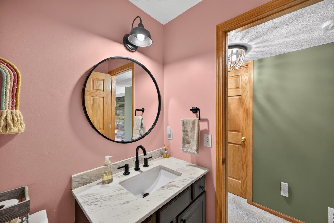
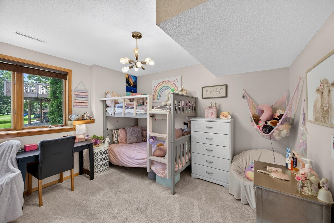
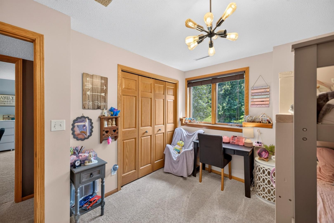
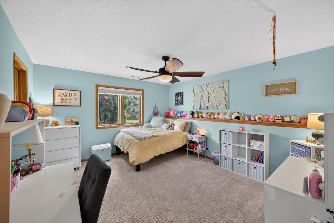
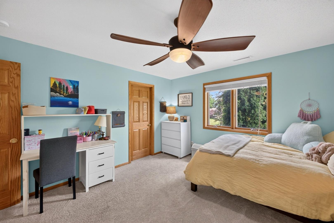
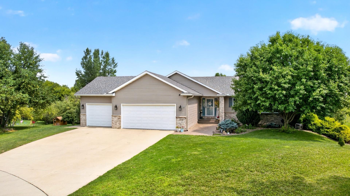
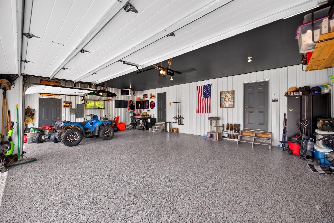
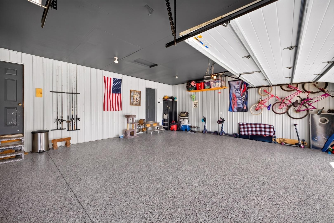
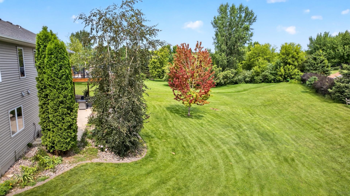
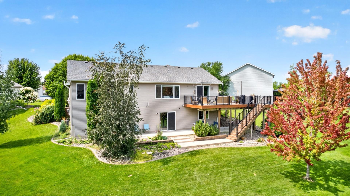
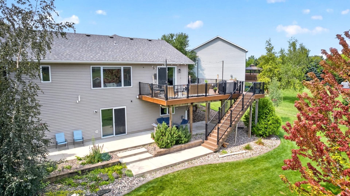
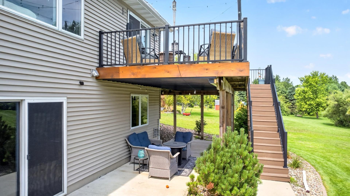
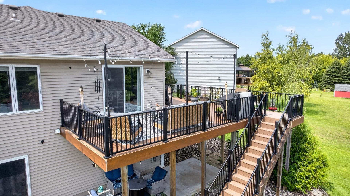
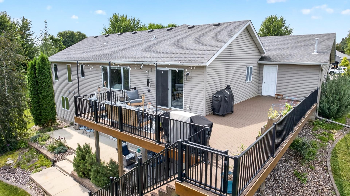
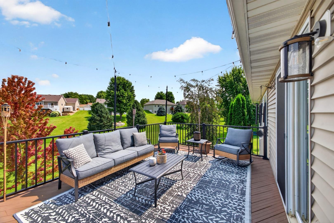
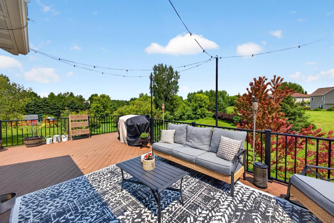
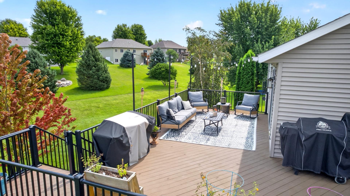
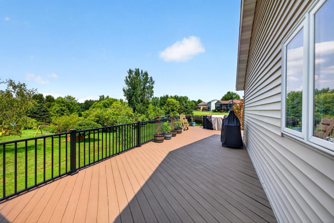
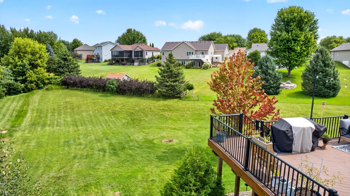
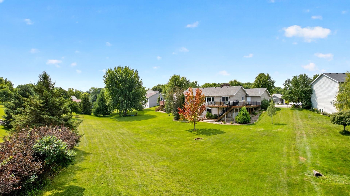
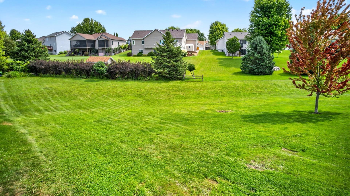
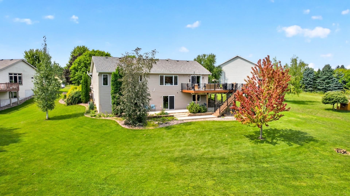
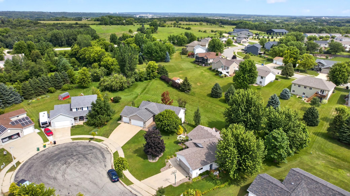
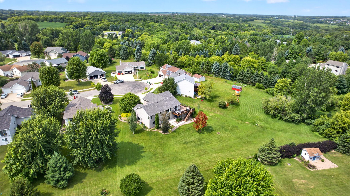
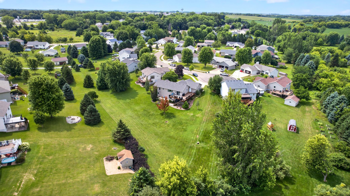
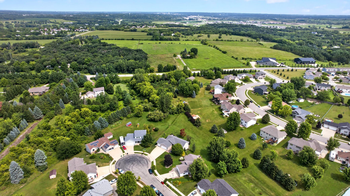
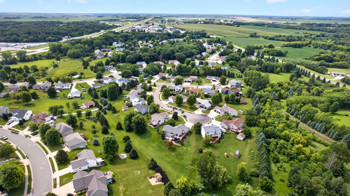
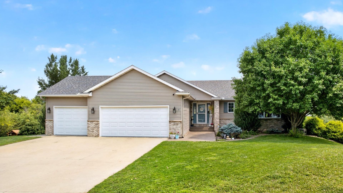
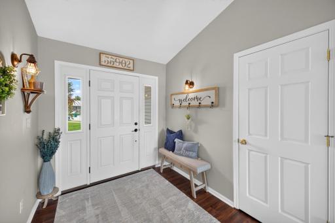
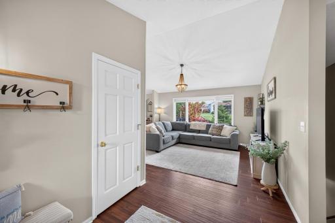
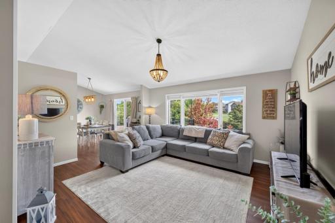
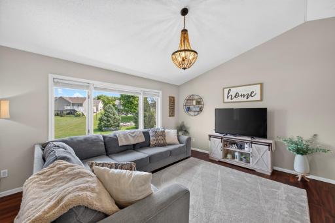
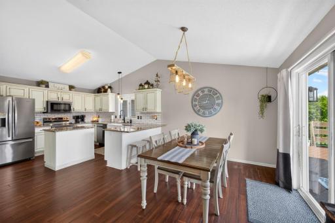
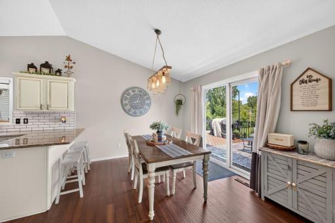
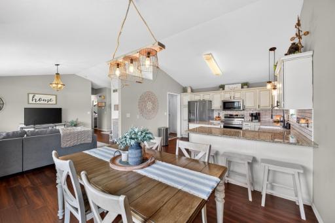
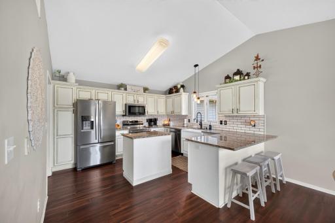
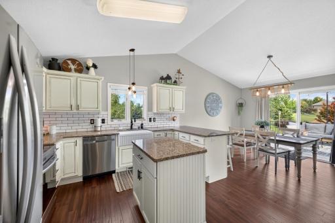
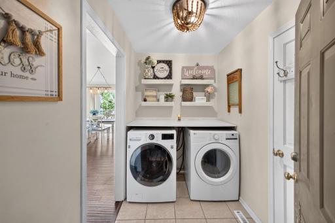
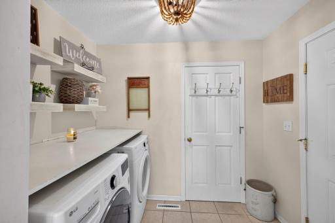
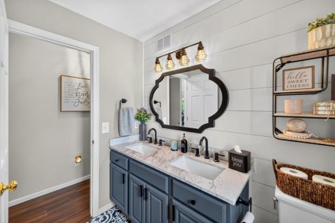
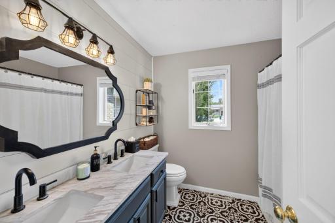
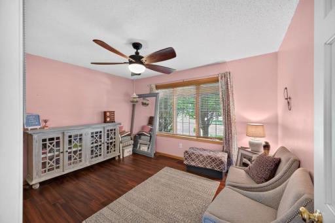
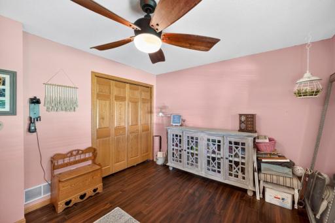
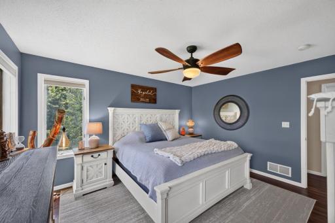
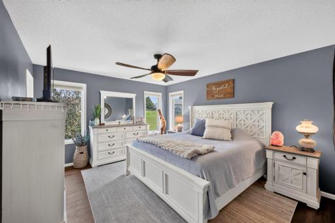
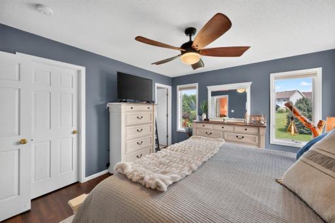
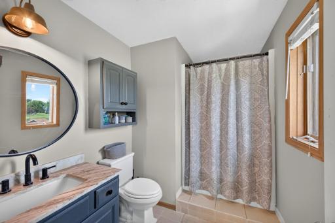
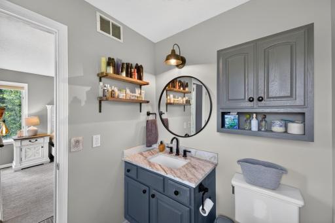
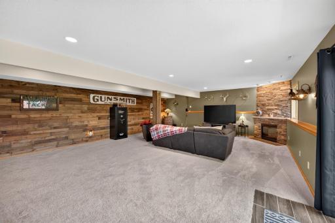
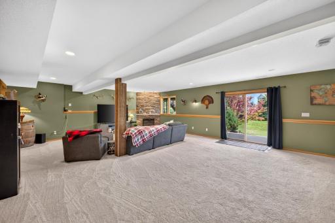
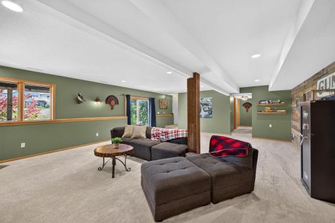
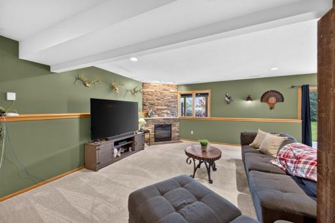
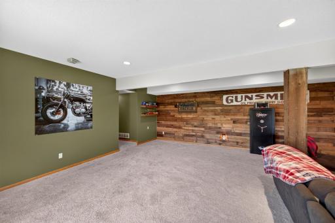
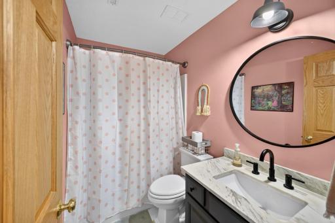
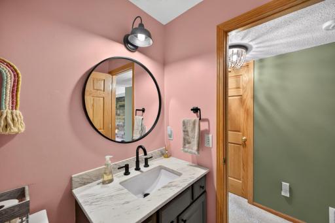
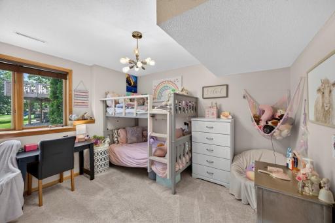
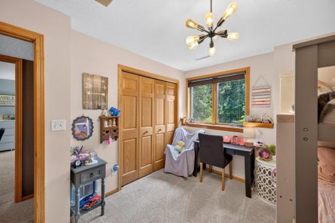
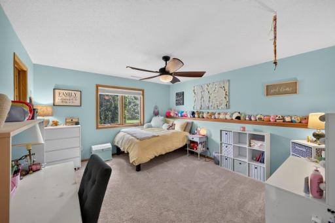
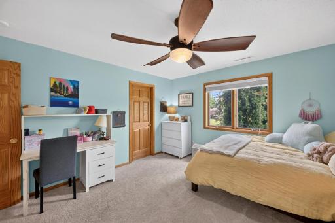
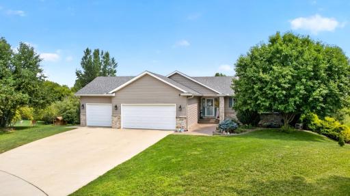
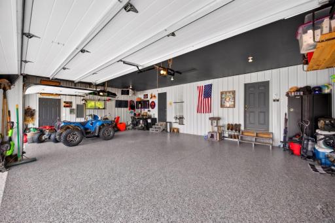
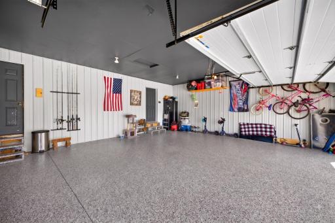
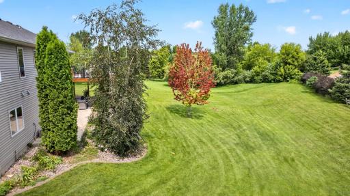
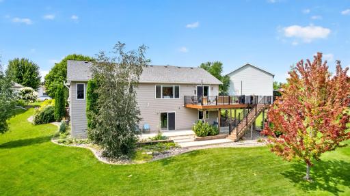
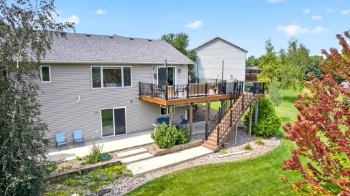
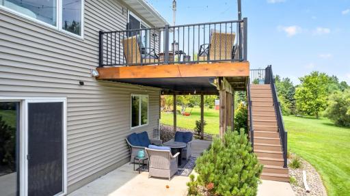
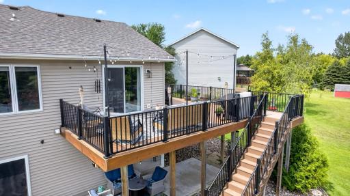
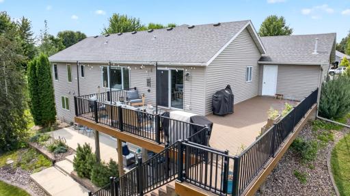
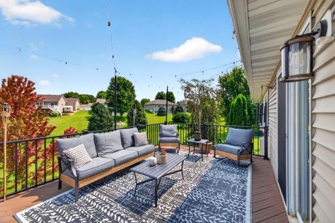
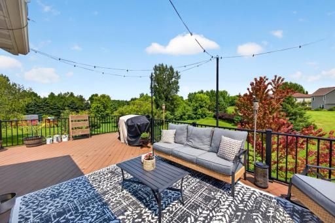
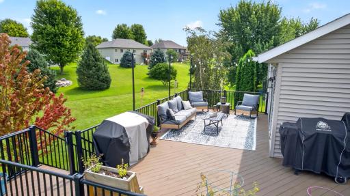
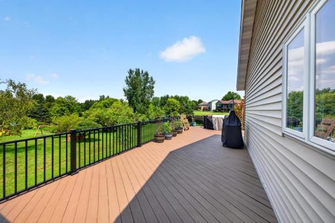
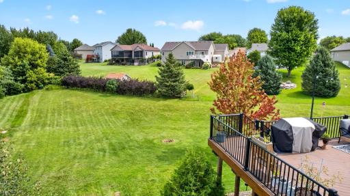
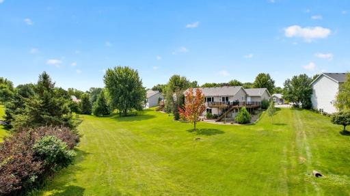
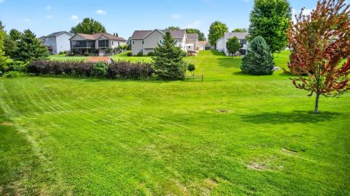
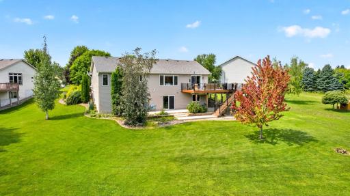
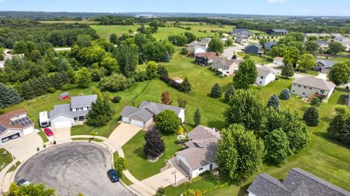
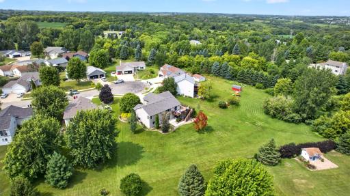
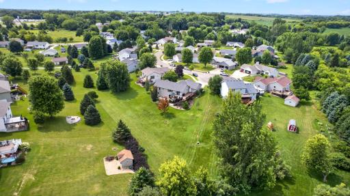
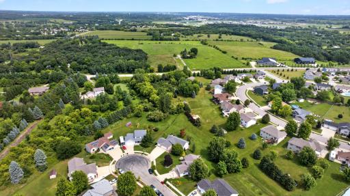
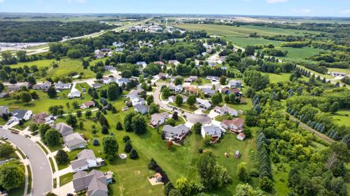
Charming, welcoming, and full of personality, this 4 bed, 3 bath ranch sits in a cul-de-sac on just over half an acre and offers beautiful living space inside and out. The bright main level features vaulted ceilings, warm wood flooring, and an easy flow between the living room, dining area, and kitchen with abundant cabinetry, a center island, and generous counter space. The dining area opens to an expansive wraparound deck overlooking the spacious backyard, mature trees, and established landscaping. Two bedrooms are on the main level, including a primary suite with a private 3/4 bath and walk-in closet, plus convenient main-floor laundry. The finished walkout lower level adds an impressively large family room with a fireplace and wood accent wall, two additional spacious bedrooms, a full bath, and direct access to the patio and backyard. The heated 3-car garage features a professionally installed epoxy floor completed in 2025. Additional updates include a roof and garage doors approximately five years old, maintenance-free aluminum deck railing and radon mitigation system installed in 2023, garage heater installed in 2023, new stove and dryer in 2025, plus a newer water heater and central air conditioner. Located in the Rochester School District, with the option for Stewartville schools as well; buyers are encouraged to verify enrollment eligibility. With space to spread out, beautiful outdoor areas, and updates already in place, this is a home that feels just as good as it looks.
Details
Maps
Documents
Contract Information
Owner is an Agent?: No
Auction?: No
Status: Active
Contingency: Sale of Another Property
Current Price: $479,900
Original List Price: 479900
ListPrice: 479900
List Date: 2026-08-11
Office/Member Info
Association: SEMR
General Property Information
# Carport Spaces: 0
Common Wall: No
Lot Measurement: Acres
Manufactured Home?: No
Multiple PIDs?: No
New Development: No
Number of Fireplaces: 1
Waterfront YN: No
Year Built: 2001
Yearly/Seasonal: Yearly
Zoning: Residential-Single Family
Lot Dimensions: Irreg
Acres: 0.62
Bath Three Quarters: 1
Bath Half: 0
Bath Quarter: 0
Main Floor Total SqFt: 1382
Above Grd Total SqFt: 1382
Below Grd Total SqFt: 1382
Total SqFt: 2764
Total Finished Sqft: 2682.00
FireplaceYN: Yes
Foundation Size: 1382
Style: (SF) Single Family
Garage Stalls: 3
Association Fee: 0
Assessment Pending: No
Bedrooms: 4
Baths Total: 3
Bath Full: 2
Location, Tax and Other Information
AssocFeeYN: No
High School: Mayo
Legal Description: SECT-02 TWP-105 RANGE-014 SOUTH POINTE 5TH LOT-015 BLOCK-001 LOT 15 BLK 1
Listing City: Rochester
Map Page: 999
Municipality: Rochester
School District: Rochester
School District Phone: 507-328-3000
Zip Plus 4: 1839
Property ID Number: 540222060143
Tax Year: 2026
Tax Amount: 5622
In Foreclosure?: No
Potential Short Sale?: No
Lender Owned?: No
Directions & Remarks
Public Remarks: Charming, welcoming, and full of personality, this 4 bed, 3 bath ranch sits in a cul-de-sac on just over half an acre and offers beautiful living space inside and out. The bright main level features vaulted ceilings, warm wood flooring, and an easy flow between the living room, dining area, and kitchen with abundant cabinetry, a center island, and generous counter space. The dining area opens to an expansive wraparound deck overlooking the spacious backyard, mature trees, and established landscaping. Two bedrooms are on the main level, including a primary suite with a private 3/4 bath and walk-in closet, plus convenient main-floor laundry. The finished walkout lower level adds an impressively large family room with a fireplace and wood accent wall, two additional spacious bedrooms, a full bath, and direct access to the patio and backyard. The heated 3-car garage features a professionally installed epoxy floor completed in 2025. Additional updates include a roof and garage doors approximately five years old, maintenance-free aluminum deck railing and radon mitigation system installed in 2023, garage heater installed in 2023, new stove and dryer in 2025, plus a newer water heater and central air conditioner. Located in the Rochester School District, with the option for Stewartville schools as well; buyers are encouraged to verify enrollment eligibility. With space to spread out, beautiful outdoor areas, and updates already in place, this is a home that feels just as good as it looks.
Directions: S Broadway, 48th St Exit and go Right, L on 11th Ave SW, L on South Pointe Dr SW, L on South Pointe Ln SW, R on Stonebrooke Ln SW
Accessible
None: 1
Air Conditioning
Central Air: 1
Amenities Unit
Ceiling Fan(s): 1
Deck: 1
Kitchen Center Island: 1
Kitchen Window: 1
Main Floor Primary Bedroom: 1
Paneled Doors: 1
Patio: 1
Primary Bedroom Walk-In Closet: 1
Vaulted Ceiling(s): 1
Walk-In Closet: 1
Washer/Dryer Hookup: 1
Appliances
Dishwasher: 1
Disposal: 1
Dryer: 1
Microwave: 1
Range: 1
Refrigerator: 1
Washer: 1
Assessments
Assessment Balance: 0
Assessment Installment: 0
Tax With Assessments: 5622
Basement
Full: 1
Bath Description
Main Floor 3/4 Bath: 1
Main Floor Full Bath: 1
3/4 Primary: 1
Private Primary: 1
Building Information
Finished SqFt Above Ground: 1382
Finished SqFt Below Ground: 1300
Construction Status
Previously Owned: 1
Dining Room Description
Eat In Kitchen: 1
Kitchen/Dining Room: 1
Exterior
Brick/Stone: 1
Vinyl: 1
Family Room Characteristics
Lower Level: 1
Fireplace Characteristics
Gas Burning: 1
Foundation
Concrete Block: 1
Fuel
Natural Gas: 1
Heating
Forced Air: 1
Insurance Fee
Insurance Fee: 0
Laundry
Laundry Room: 1
Main Level: 1
Lease Details
Land Leased: Not Applicable
Lock Box Type
Lock Box Source: SEMR
Supra: 1
Miscellaneous Information
DP Resource: Yes
Homestead: Yes
Ownership
Fractional Ownership: No
Parking Characteristics
Finished Garage: 1
Garage Square Feet: 656
Heated Garage: 1
Patio, Porch and Deck Features
Deck: 1
Patio: 1
Public Survey Info
Range#: 14
Section#: 2
Township#: 105
Road Frontage
City Street: 1
Roof
Age 8 Years or Less: 1
Asphalt Shingles: 1
Sewer
City Sewer/Connected: 1
Special Search
Main Floor Bedroom: 1
Main Floor Laundry: 1
Stories
One: 1
Water
City Water/Connected: 1
Location Tax and Other Information
House Number: 6170
Street Name: Stonebrooke
Street Suffix: Lane
Street Direction Suffix: SW
Postal City: Rochester
County: Olmsted
State: MN
Zip Code: 55902
Complex/Dev/Subdivision: South Pointe 5th
Property Features
Accessible: None
Air Conditioning: Central Air
Amenities Unit: Ceiling Fan(s); Deck; Kitchen Center Island; Kitchen Window; Main Floor Primary Bedroom; Paneled Doors; Patio; Primary Bedroom Walk-In Closet; Vaulted Ceiling(s); Walk-In Closet; Washer/Dryer Hookup
Appliances: Dishwasher; Disposal; Dryer; Microwave; Range; Refrigerator; Washer
Basement: Full
Bath Description: Main Floor 3/4 Bath; Main Floor Full Bath; 3/4 Primary; Private Primary
Construction Status: Previously Owned
Dining Room Description: Eat In Kitchen; Kitchen/Dining Room
Exterior: Brick/Stone; Vinyl
Family Room Characteristics: Lower Level
Fireplace Characteristics: Gas Burning
Foundation: Concrete Block
Fuel: Natural Gas
Heating: Forced Air
Laundry: Laundry Room; Main Level
Lock Box Type: Supra
Parking Characteristics: Finished Garage; Heated Garage
Road Frontage: City Street
Roof: Age 8 Years or Less; Asphalt Shingles
Sewer: City Sewer/Connected
Special Search: Main Floor Bedroom; Main Floor Laundry
Stories: One
Water: City Water/Connected
Room Information
| Room Name | Level |
| Bathroom | Main |
| Bathroom | Lower |
| Dining Room | Main |
| Family Room | Lower |
| First (1st) Bedroom | Main |
| Fourth (4th) Bedroom | Lower |
| Foyer | Main |
| Kitchen | Main |
| Laundry | Main |
| Living Room | Main |
| Primary Bath | Main |
| Second (2nd) Bedroom | Main |
| Third (3rd) Bedroom | Lower |
 Property Updates - 6170 Stonebrooke Ln S
Listing Office: Re/Max Results
Last Updated: August - 17 - 2026
The data relating to real estate for sale on this web site comes in part from the Broker Reciprocity SM Program of the Regional Multiple Listing Service of Minnesota, Inc. The information provided is deemed reliable but not guaranteed. Properties subject to prior sale, change or withdrawal. ©2024 Regional Multiple Listing Service of Minnesota, Inc All rights reserved.