$649,900
Jordan, MN 55352
MLS# 7128648
3 beds | 3 baths | 3192 sqft
1 / 43
Property Description
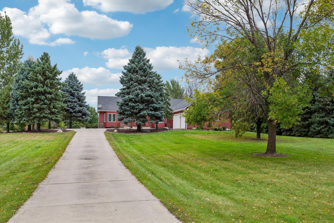
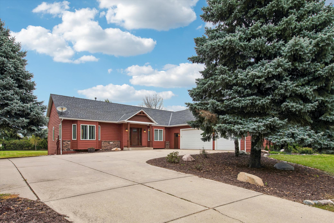
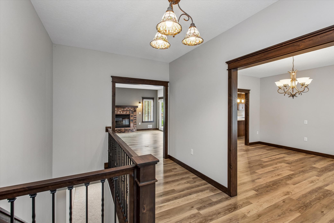
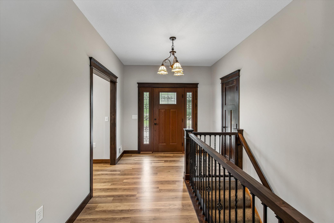
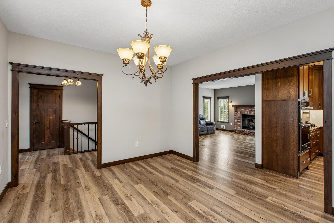
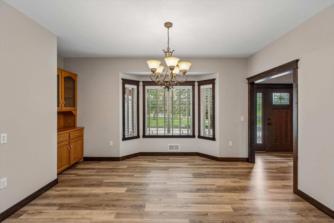
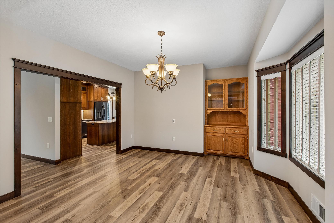
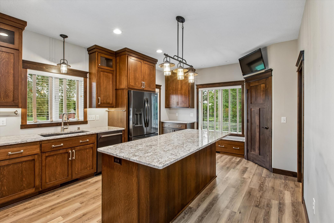
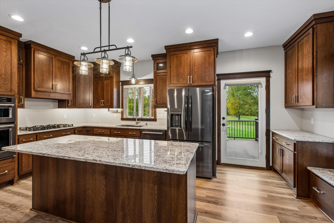
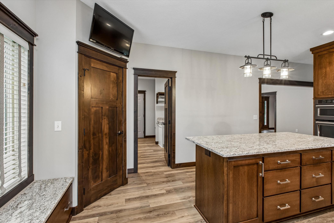
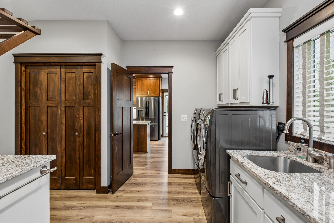
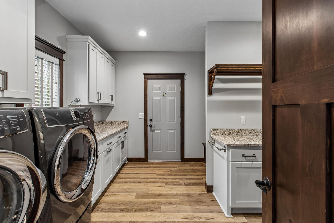
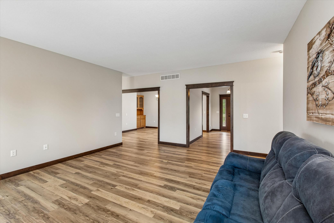
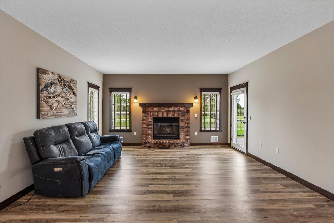
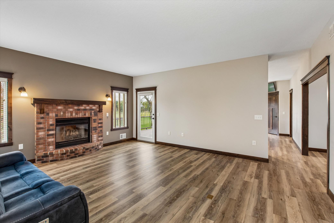
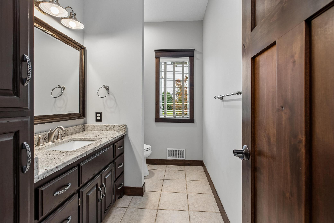
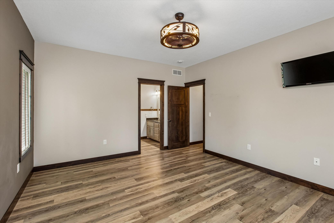
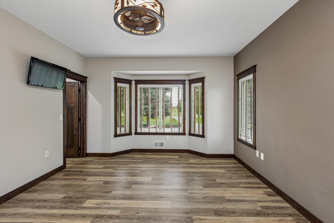
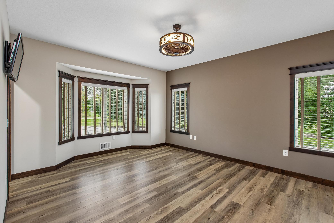
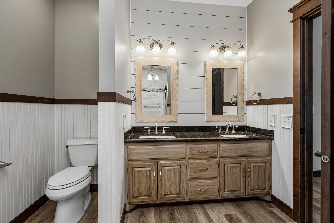
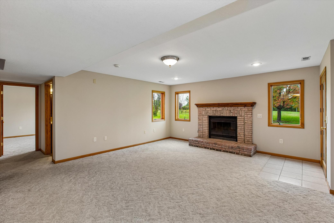
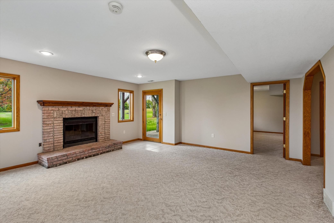
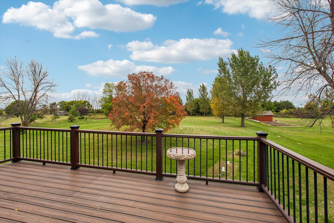
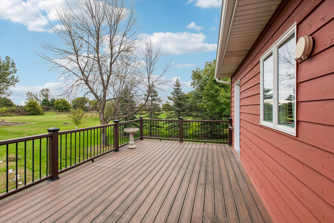
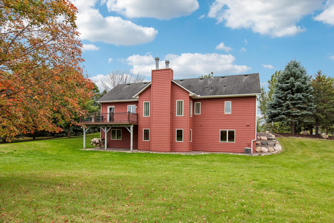
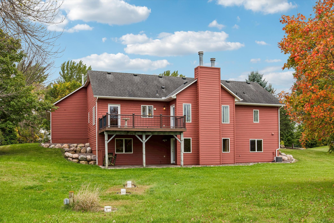
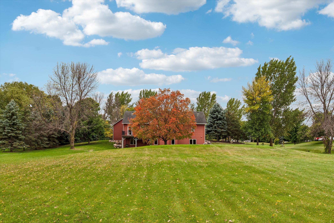
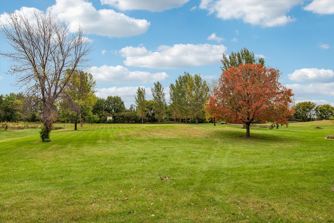
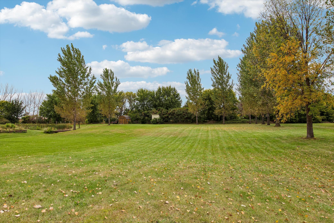
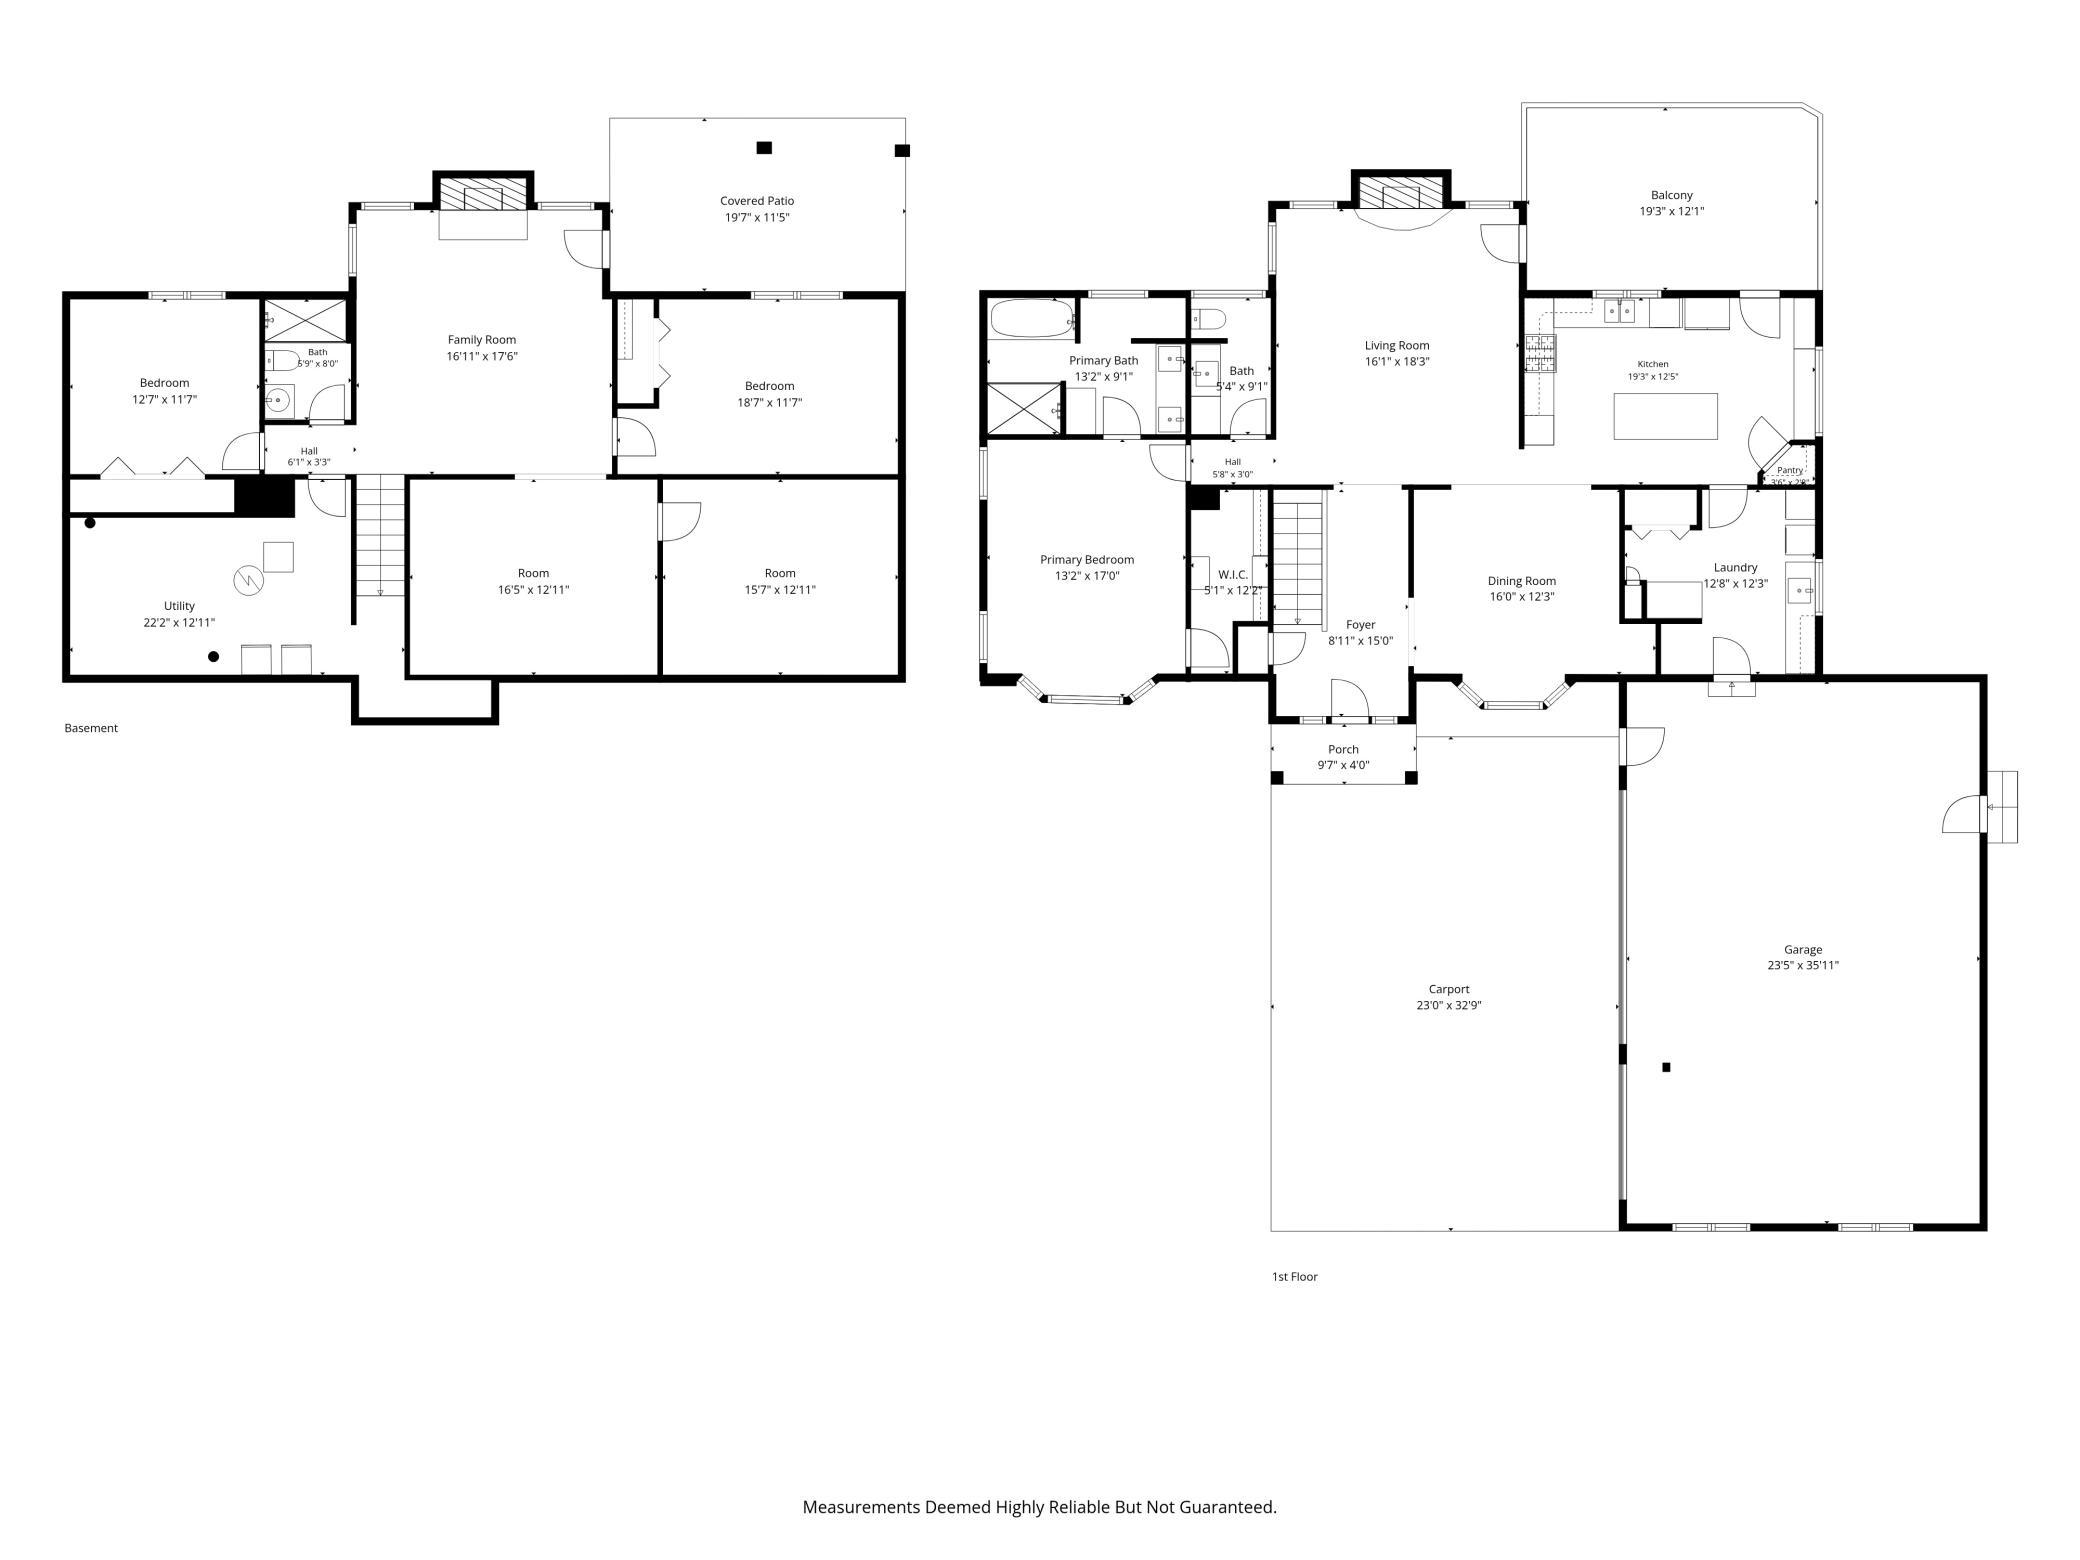
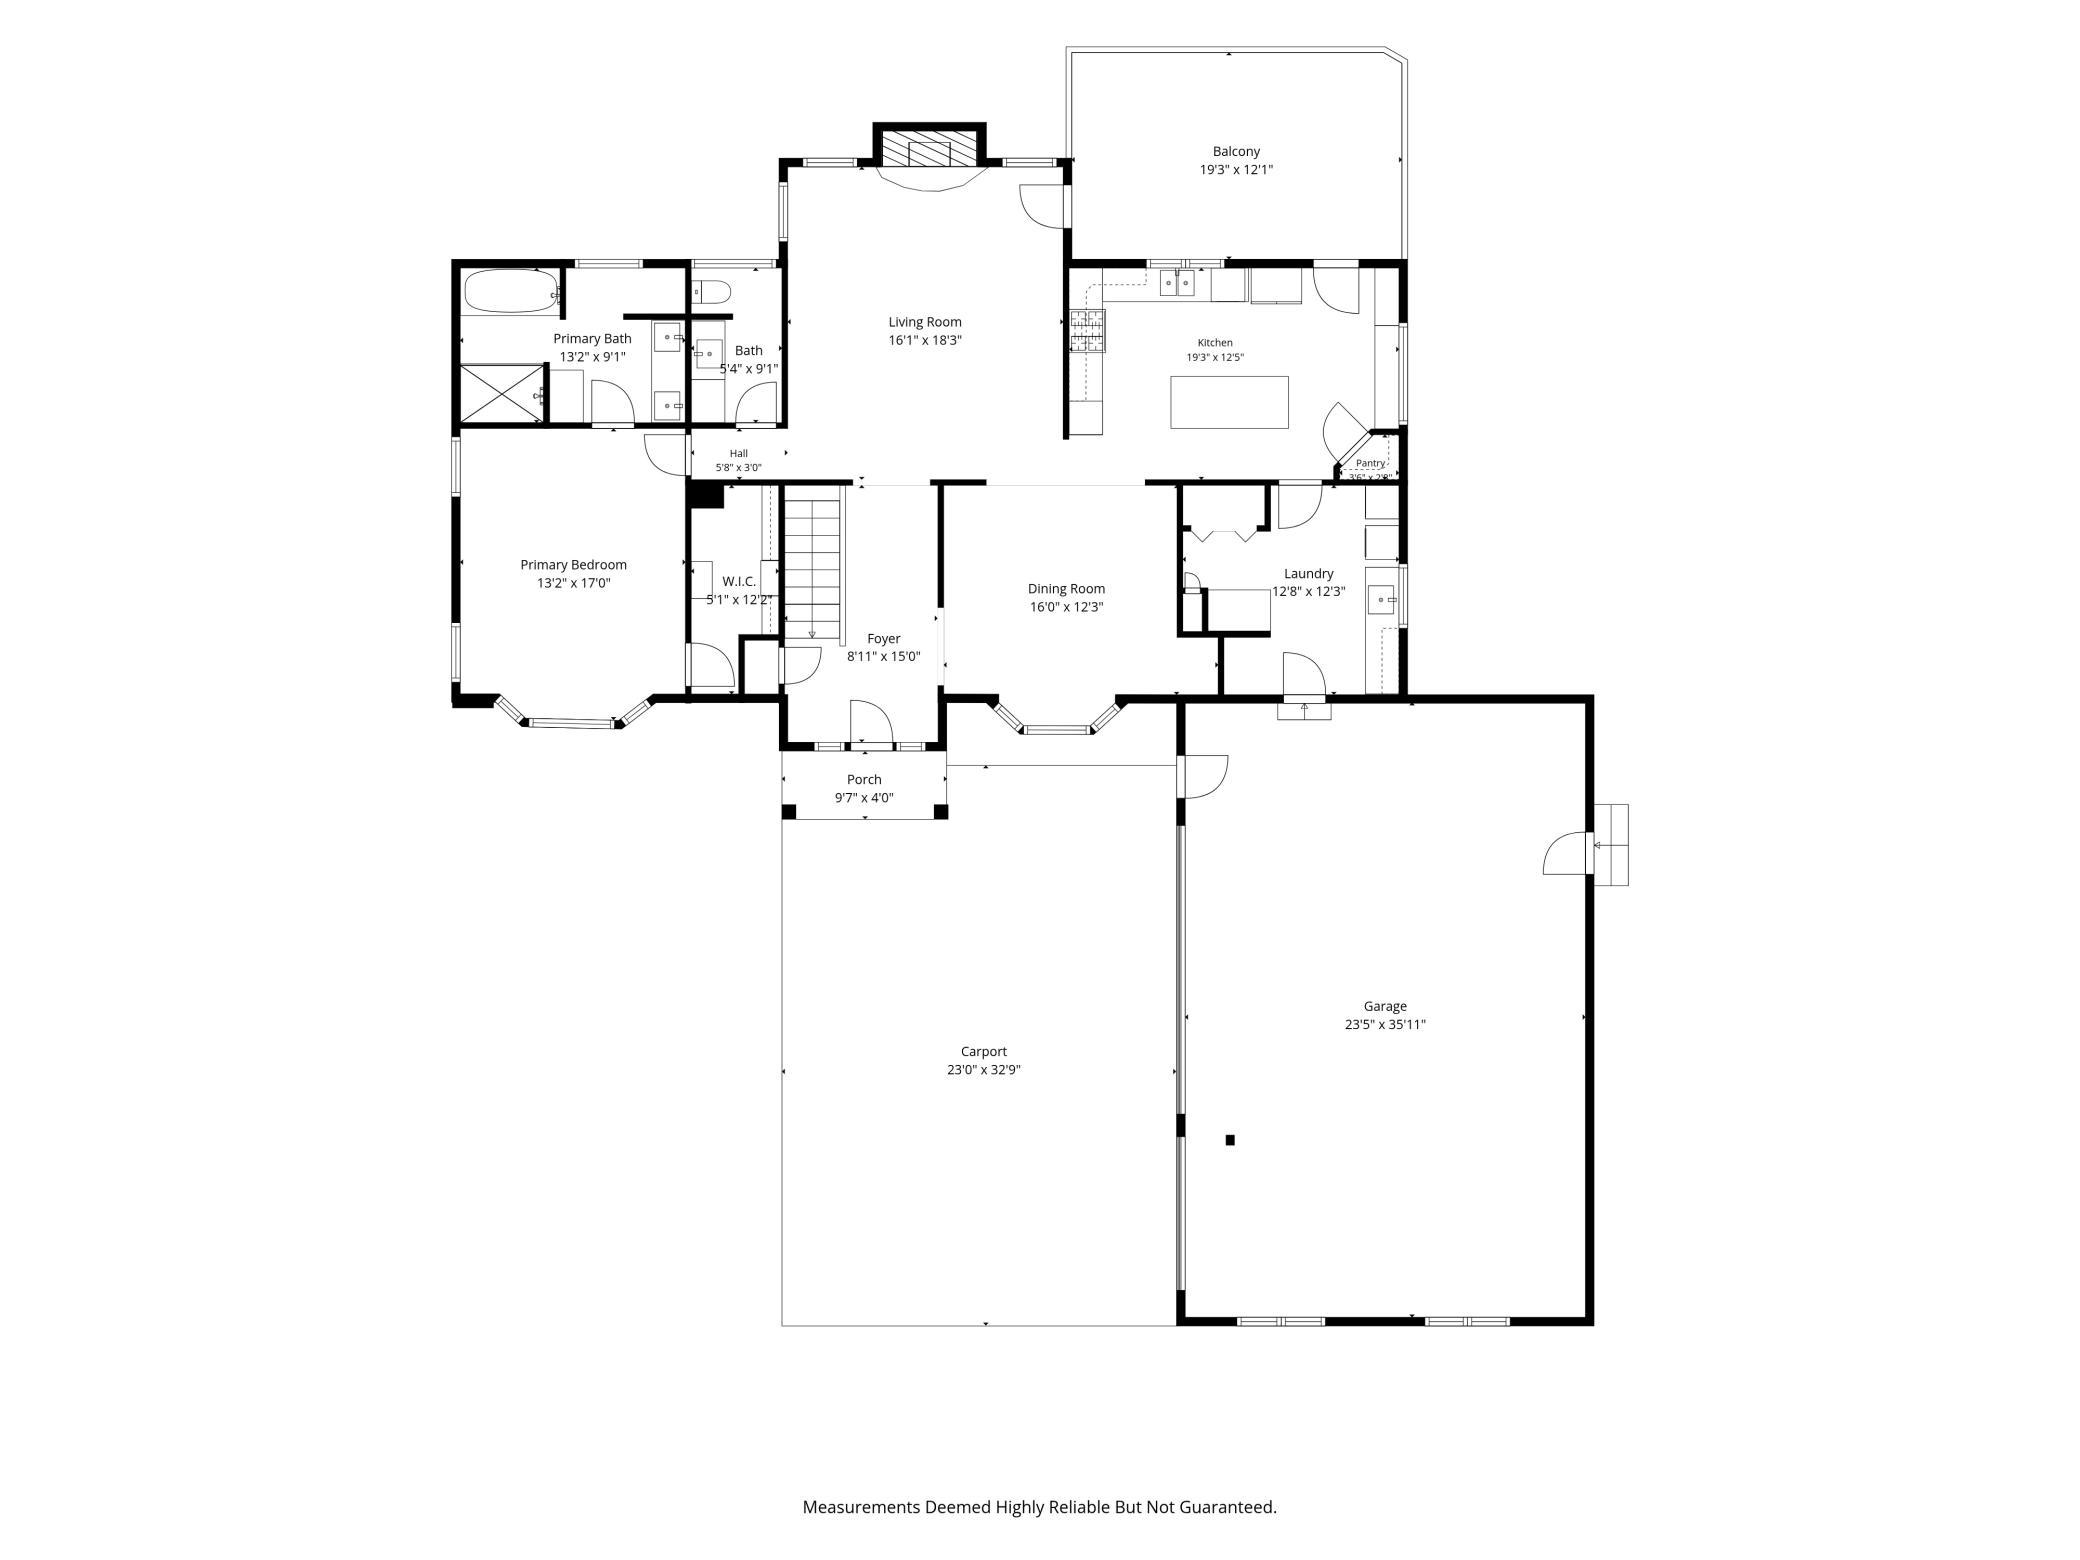
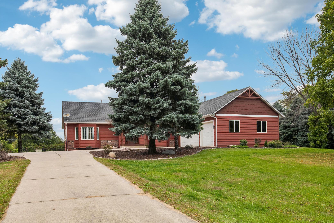
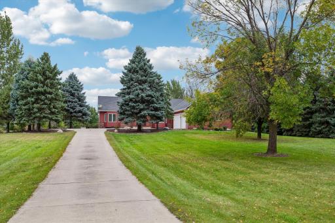
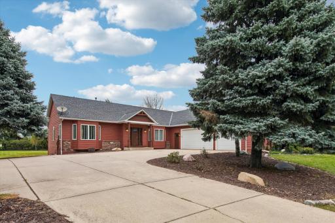
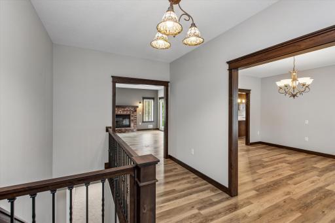
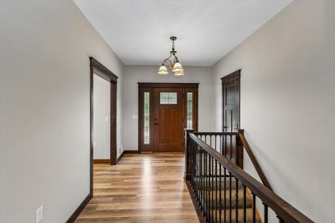
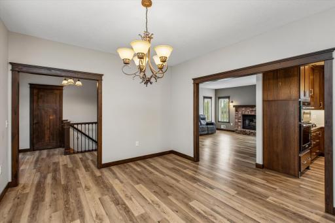
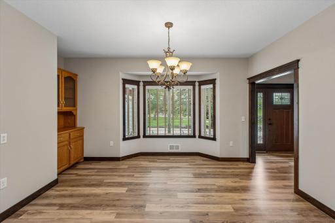
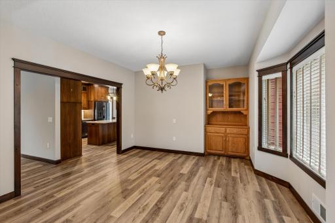
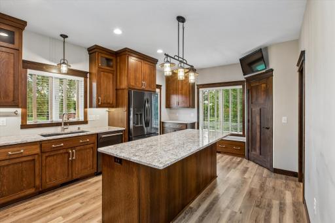
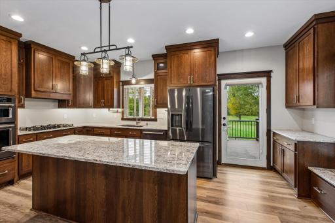
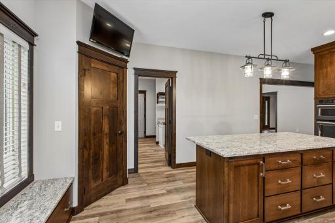
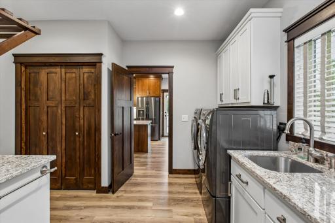
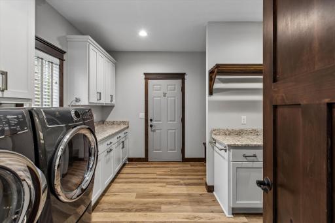
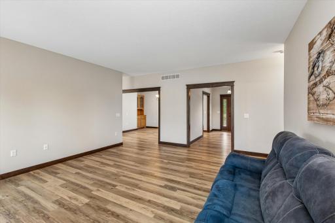
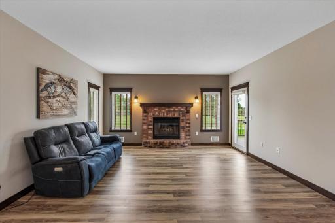
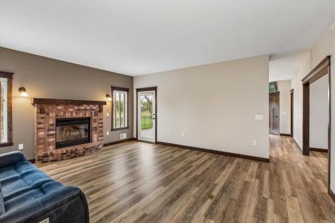
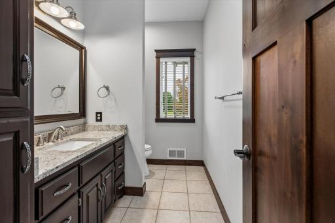
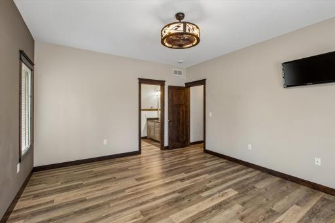
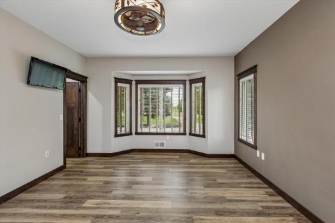
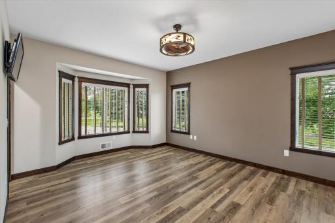
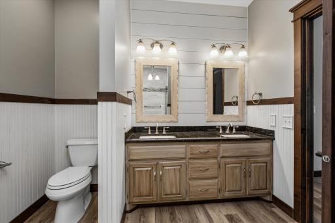
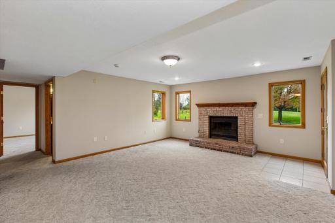
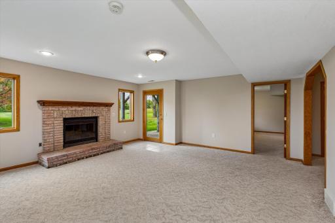
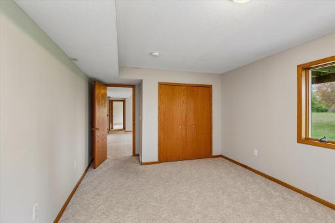
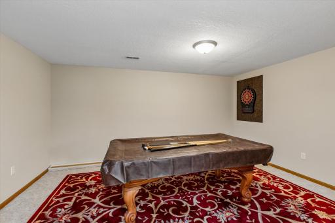
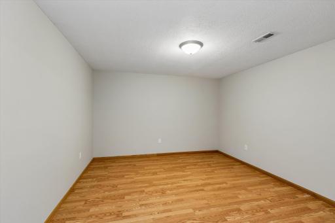
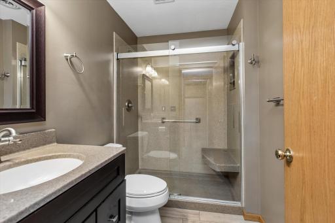
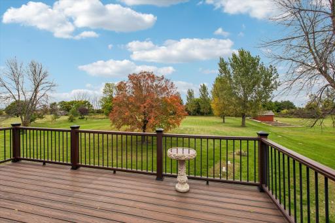
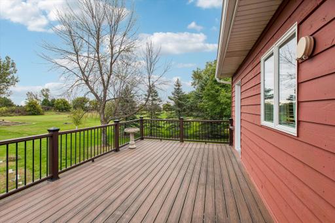
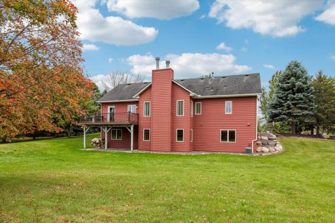
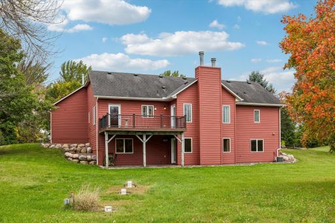
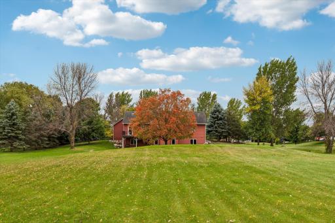
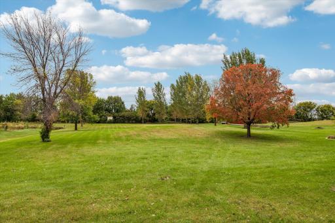
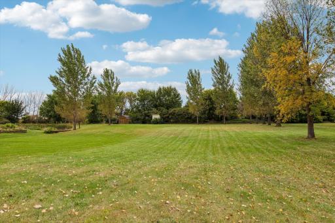
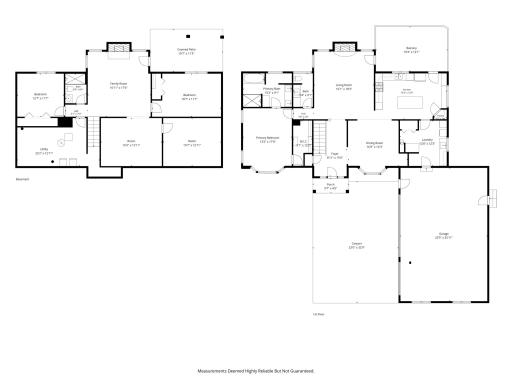
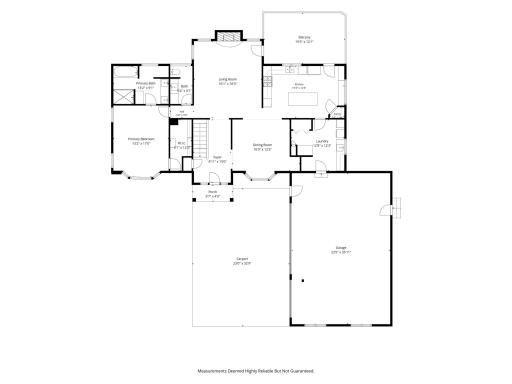
Welcome to this beautifully updated home set on 2.5 scenic acres, offering warmth, character, and exceptional space across both levels. Walking in you will immediately notice the stunning knotty alder woodwork throughout and an impressive updated kitchen featuring custom quarter sawn cabinetry, a breakfast bar, and abundant storage. A separate formal dining room with a built-in hutch & bay window adds a bright, inviting place to gather. Just off the kitchen, the shared laundry & mud room stands out with extensive cabinetry, generous counter space, and direct garage access- this truly is a special space. The living room is anchored by a gas fireplace and is large enough to offer various furniture arrangements. The maintenance-free 19' x 12' deck has convenient access from both the living room & off the kitchen and offers plenty of room for your grill and outdoor furniture. The primary bedroom includes an updated ceiling fan, bay window, a well organized walk in closet, and a beautiful en-suite with wainscoting, dual sinks, a separate shower, and a jetted tub. The lower level expands your living options with two additional bedrooms, a spacious family room with a wood burning fireplace, an entertainment room, and a flex space suited for hobbies, fitness, or office use. A walkout leads to a paved patio and wide open outdoor views. The well being replaced summer of 2026 with new piping and pump should provide piece of mind to new homeowner! With 2.5 acres to enjoy, this property delivers privacy, room to roam, and a setting that feels truly special- all while being just minutes from downtown Jordan.
Details
Maps
Contract Information
Owner is an Agent?: No
Auction?: No
Status: Active
Contingency: None
Current Price: $649,900
Original List Price: 649900
ListPrice: 649900
List Date: 2026-09-23
Office/Member Info
Association: SPAAR
General Property Information
Common Wall: No
Lot Measurement: Acres
Manufactured Home?: No
Multiple PIDs?: No
New Development: No
Number of Fireplaces: 2
Waterfront YN: No
Year Built: 1998
Yearly/Seasonal: Yearly
Zoning: Residential-Single Family
Lot Dimensions: 181' x 600' x 181' x 600'
Acres: 2.5
Bath Three Quarters: 1
Bath Half: 1
Bath Quarter: 0
Main Floor Total SqFt: 1604
Above Grd Total SqFt: 1604
Below Grd Total SqFt: 1588
Total SqFt: 3192
Total Finished Sqft: 3192.00
FireplaceYN: Yes
Foundation Size: 1588
Style: (SF) Single Family
Garage Stalls: 3
Association Fee: 0
Assessment Pending: No
Bedrooms: 3
Baths Total: 3
Bath Full: 1
Location, Tax and Other Information
AssocFeeYN: No
Legal Description: SUBDIVISIONNAME GERDES ESTATES LOT 005 BLOCK 001 SUBDIVISIONCD 10003
Listing City: Jordan
Map Page: 173
Municipality: Saint Lawrence Twp
School District: Jordan
School District Phone: 952-492-6200
Zip Plus 4: 8618
Property ID Number: 100030050
Tax Year: 2026
Tax Amount: 4256
In Foreclosure?: No
Potential Short Sale?: No
Lender Owned?: No
Directions & Remarks
Public Remarks: Welcome to this beautifully updated home set on 2.5 scenic acres, offering warmth, character, and exceptional space across both levels. Walking in you will immediately notice the stunning knotty alder woodwork throughout and an impressive updated kitchen featuring custom quarter sawn cabinetry, a breakfast bar, and abundant storage. A separate formal dining room with a built-in hutch & bay window adds a bright, inviting place to gather.
Just off the kitchen, the shared laundry & mud room stands out with extensive cabinetry, generous counter space, and direct garage access- this truly is a special space. The living room is anchored by a gas fireplace and is large enough to offer various furniture arrangements. The maintenance-free 19' x 12' deck has convenient access from both the living room & off the kitchen and offers plenty of room for your grill and outdoor furniture.
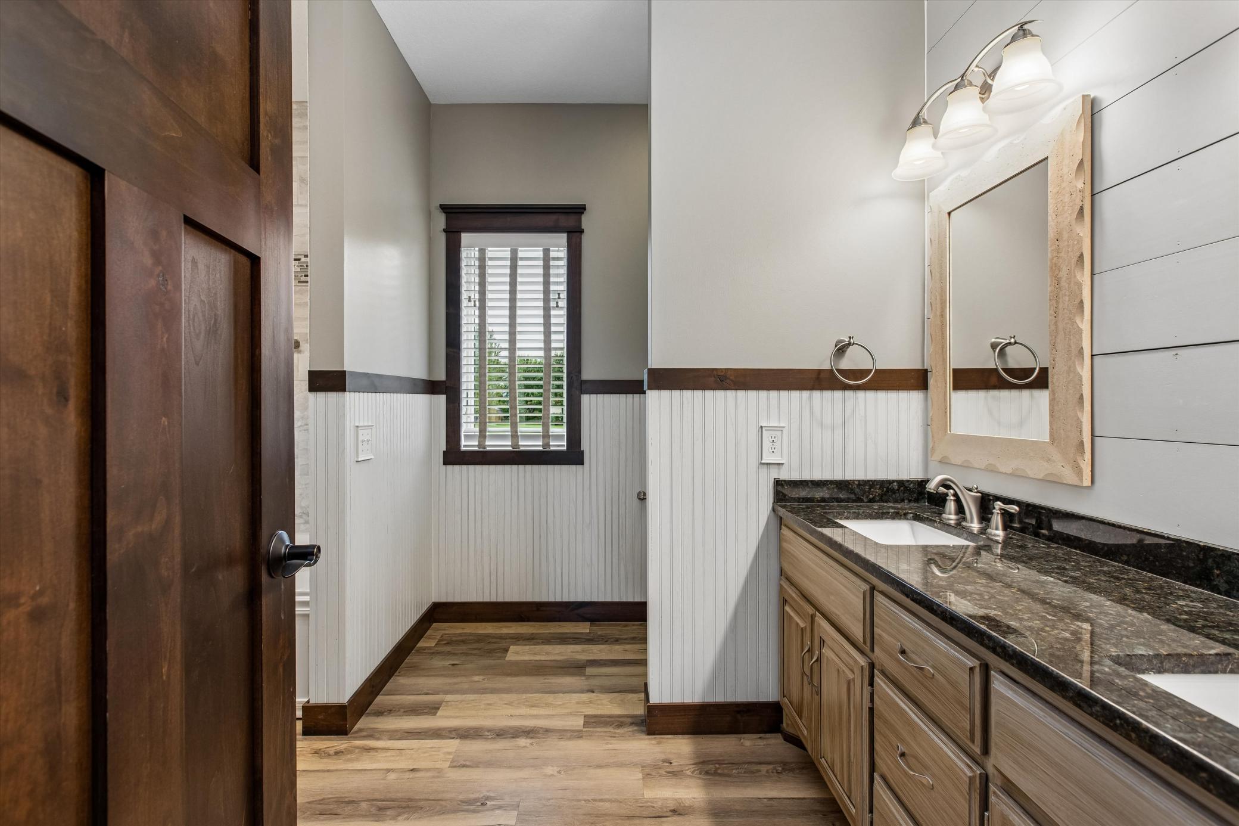
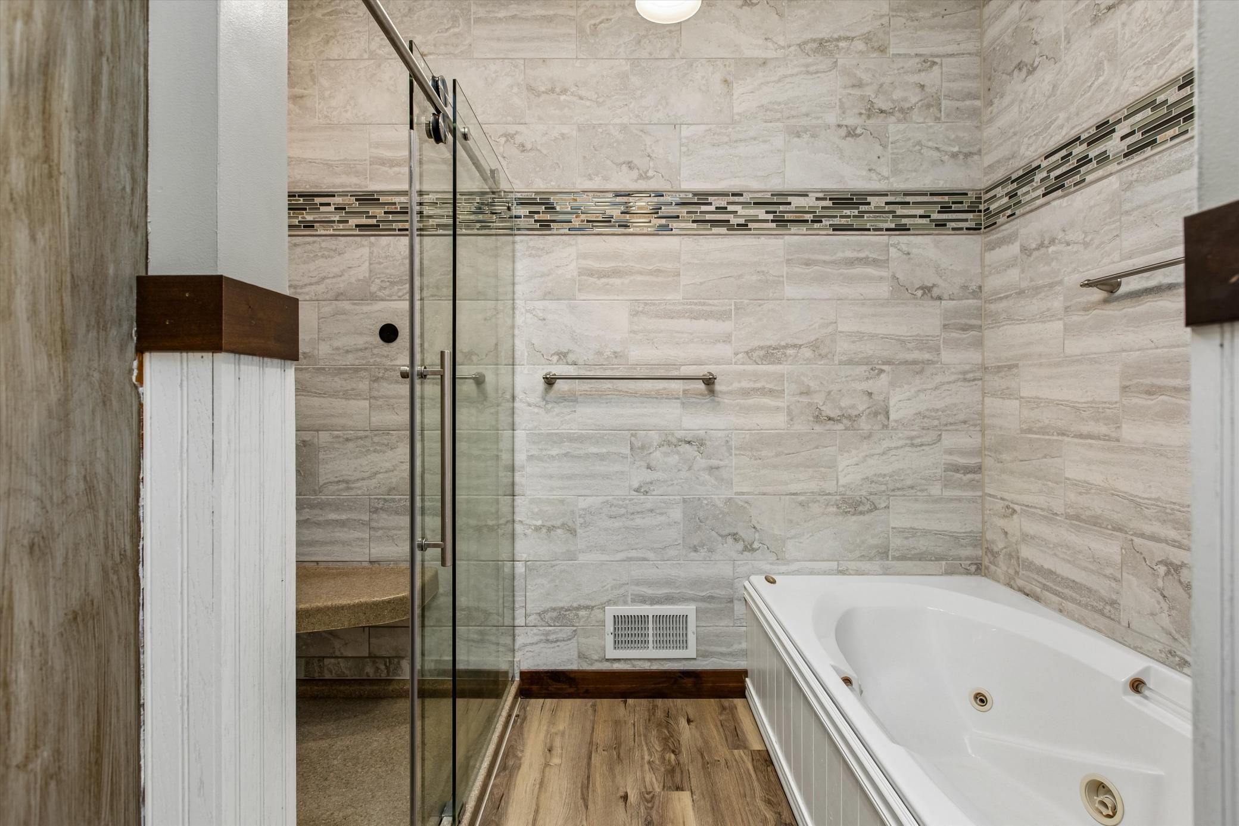
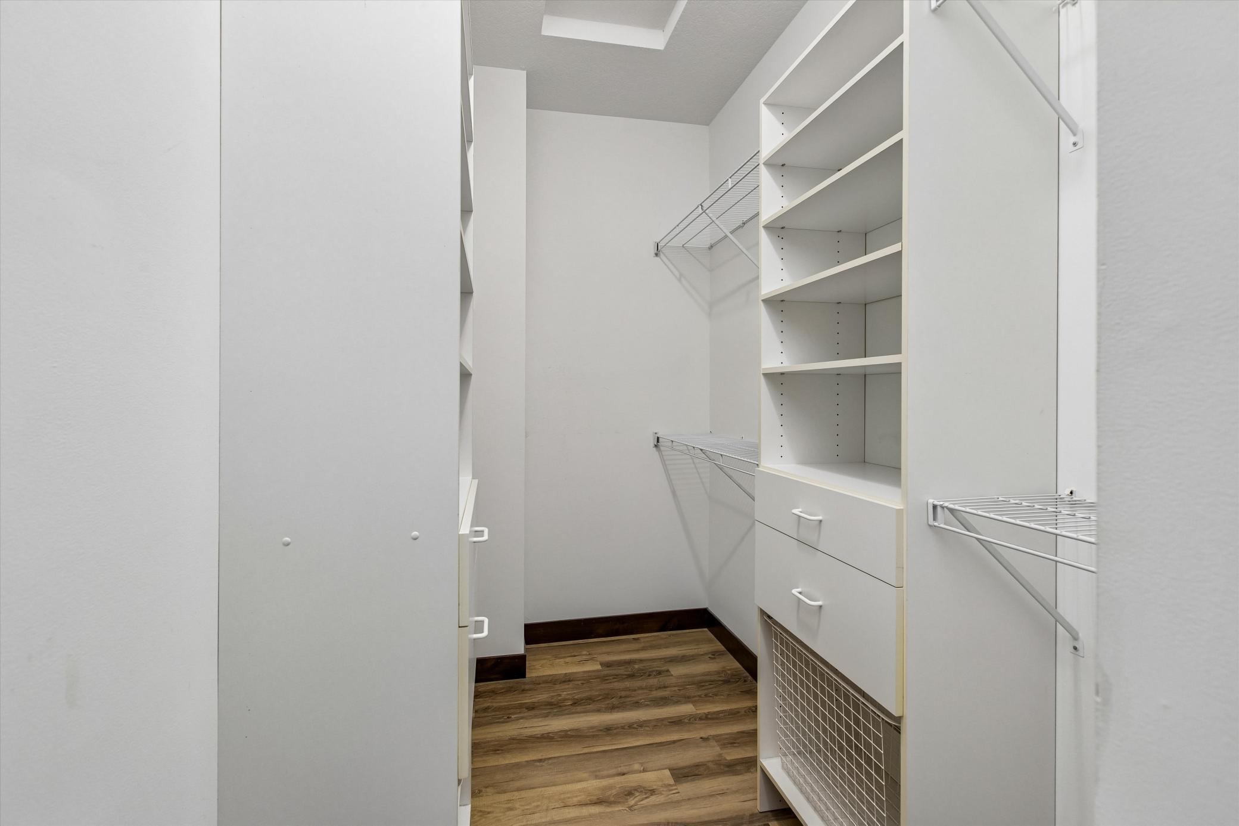
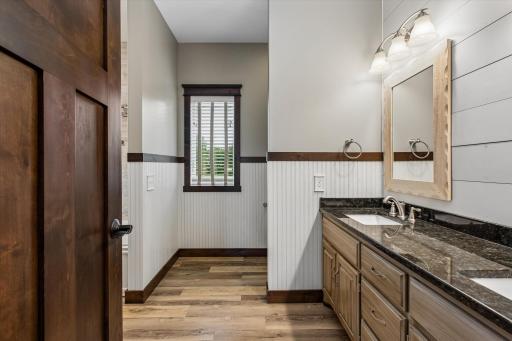
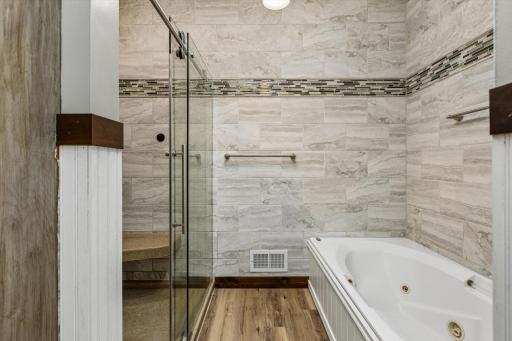
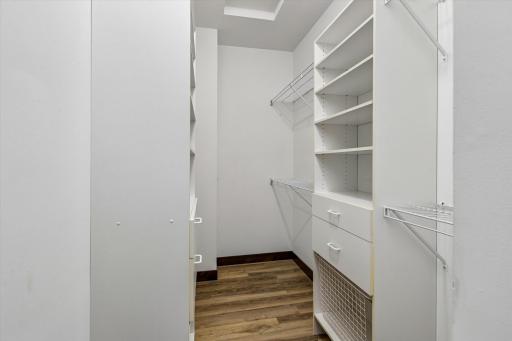
The primary bedroom includes an updated ceiling fan, bay window, a well organized walk in closet, and a beautiful en-suite with wainscoting, dual sinks, a separate shower, and a jetted tub.
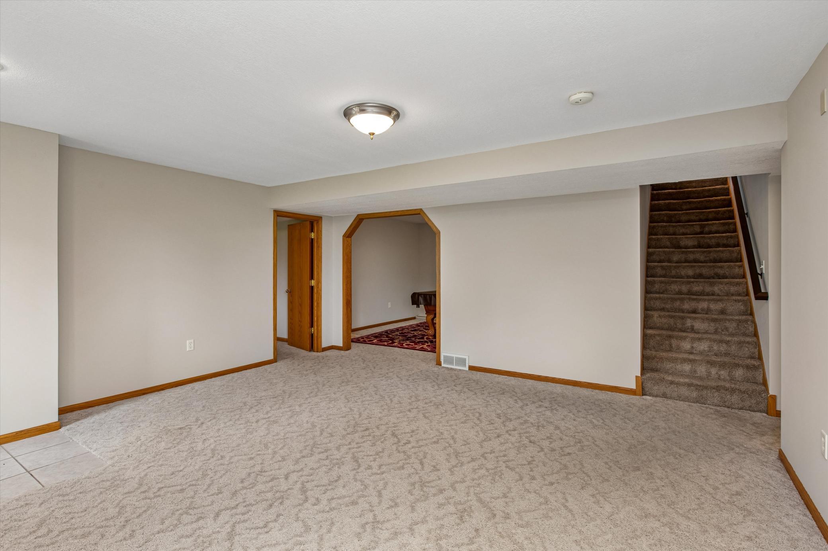
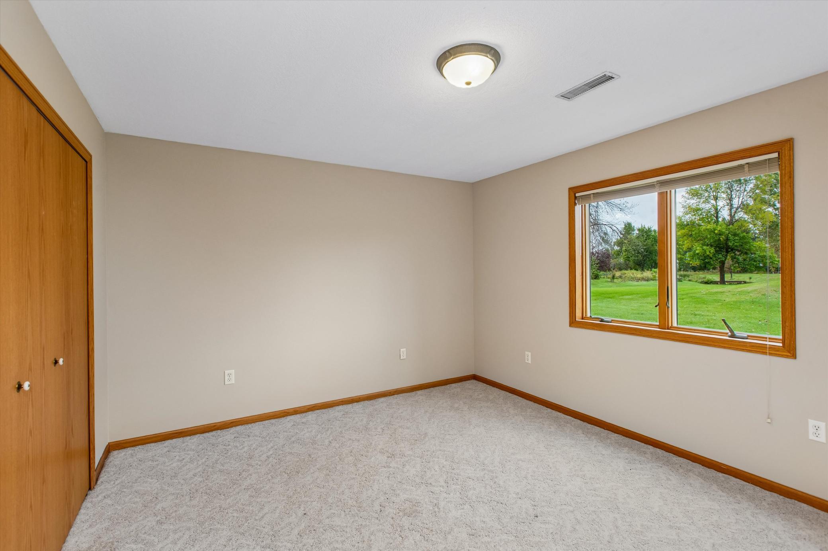
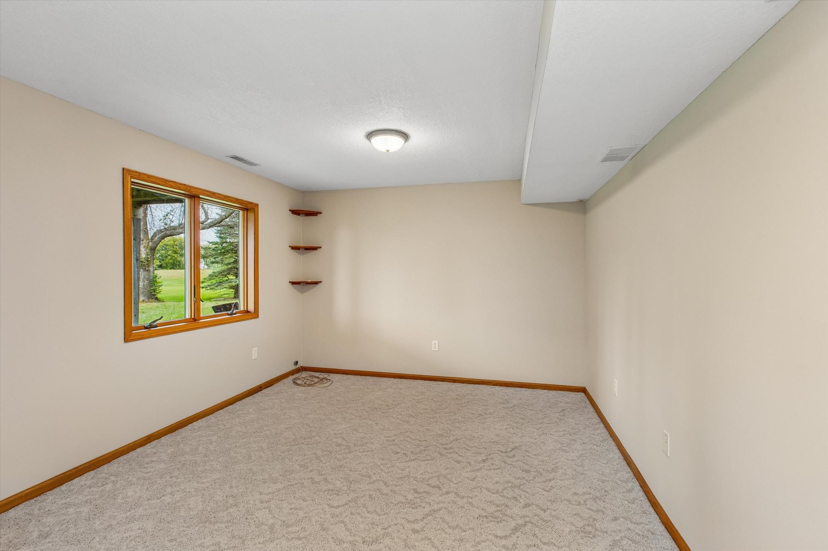
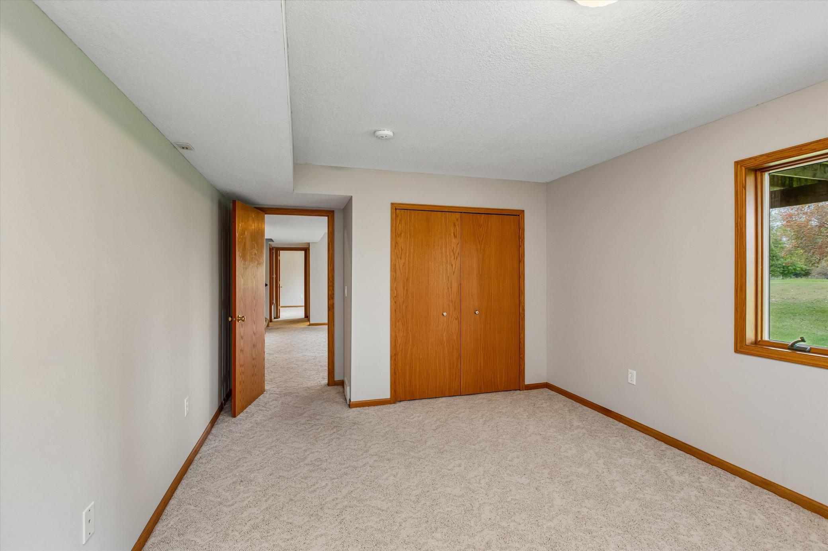
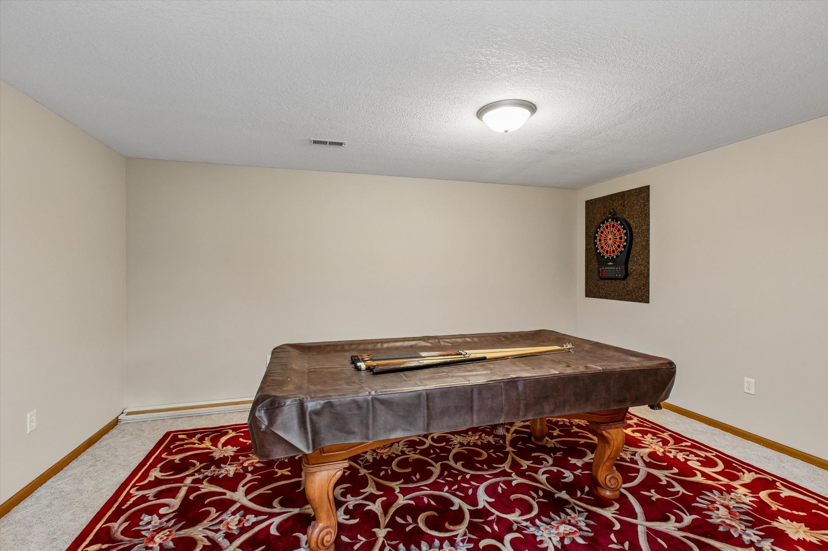
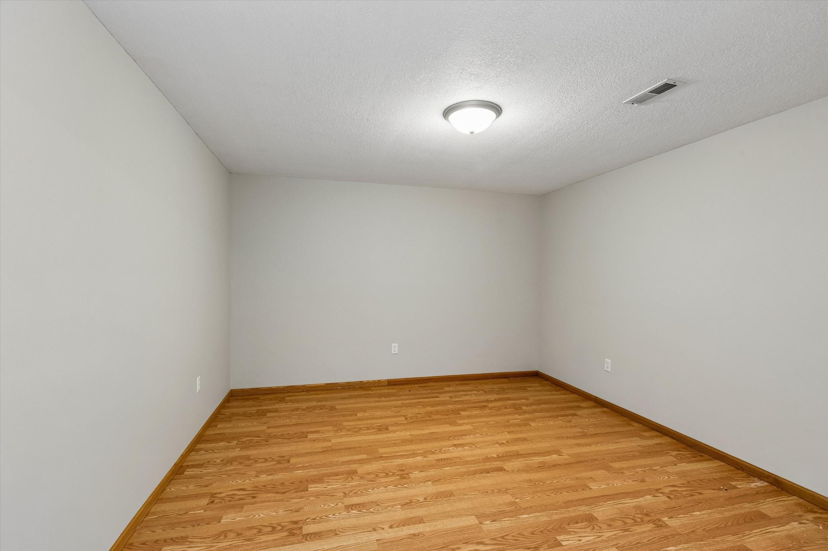
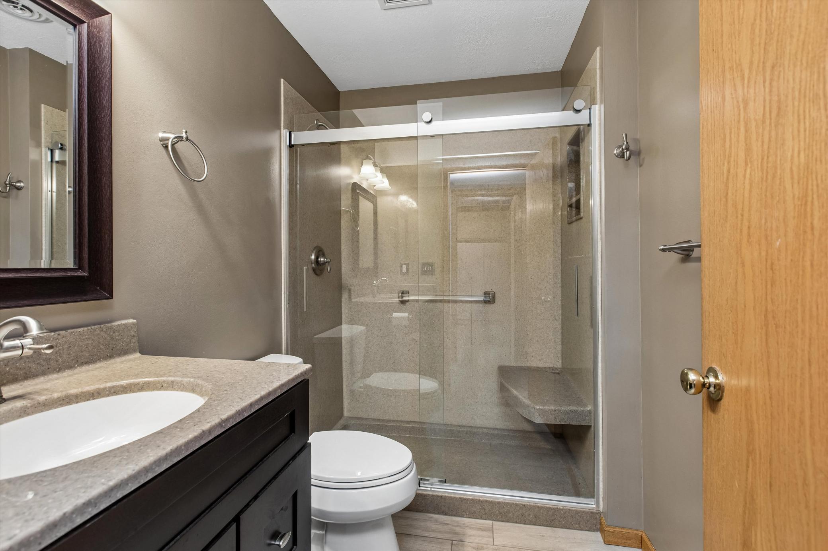
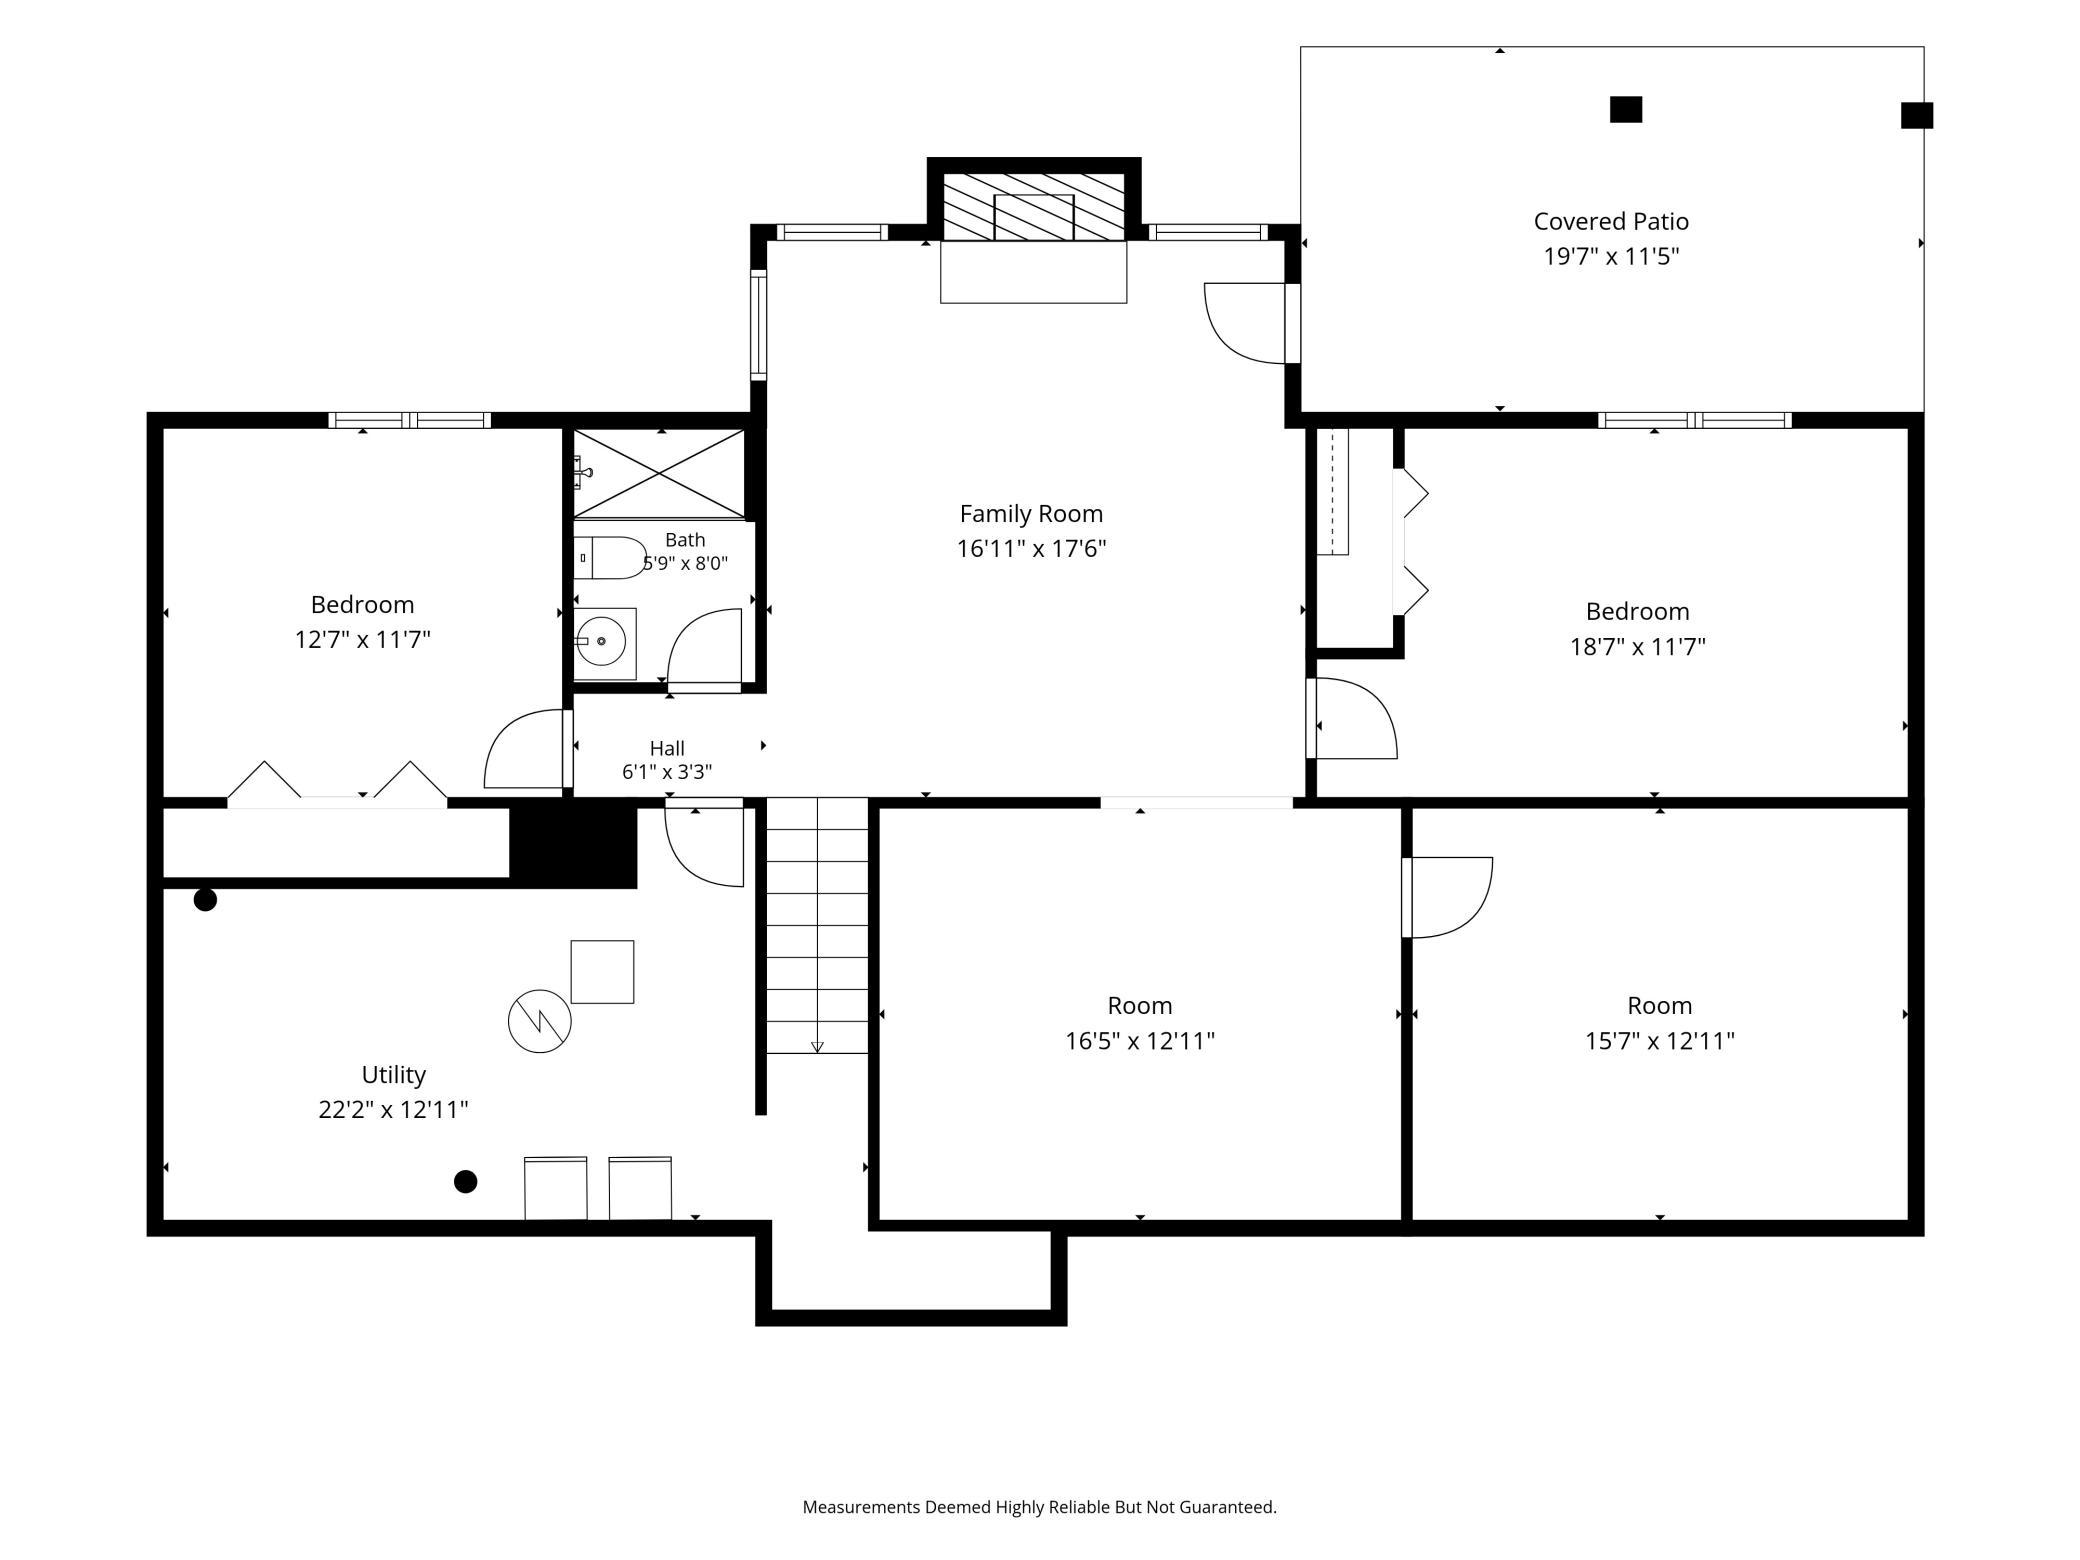
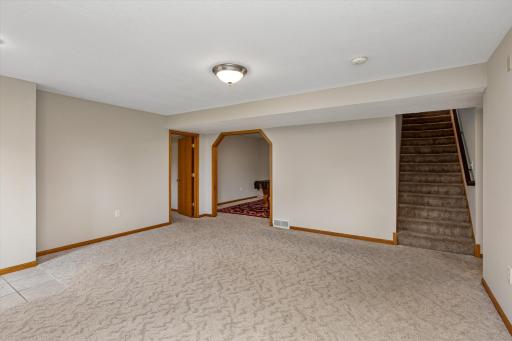
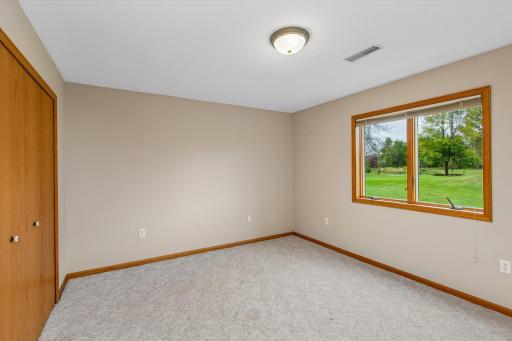
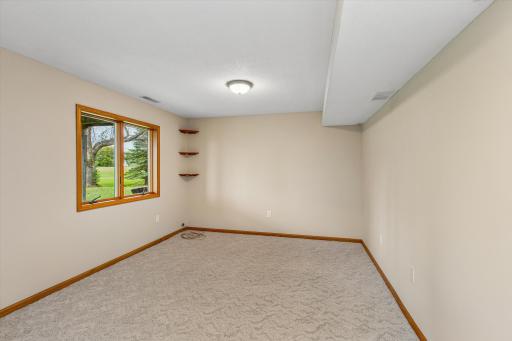
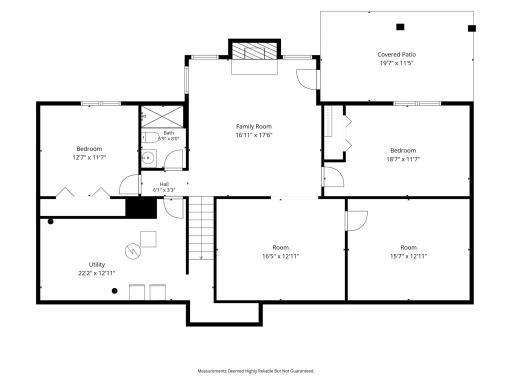
The lower level expands your living options with two additional bedrooms, a spacious family room with a wood burning fireplace, an entertainment room, and a flex space suited for hobbies, fitness, or office use. A walkout leads to a paved patio and wide open outdoor views.
The well being replaced summer of 2026 with new piping and pump should provide piece of mind to new homeowner!
With 2.5 acres to enjoy, this property delivers privacy, room to roam, and a setting that feels truly special- all while being just minutes from downtown Jordan.
Directions: Head south on Cty Rd 61/Aberdeen Avenue and then up .9 mi is 214th St. W where you will turn right. Home will be up on your right.
Accessible
None: 1
Air Conditioning
Central Air: 1
Amenities Unit
Ceiling Fan(s): 1
Kitchen Window: 1
Main Floor Primary Bedroom: 1
Natural Woodwork: 1
Paneled Doors: 1
Patio: 1
Primary Bedroom Walk-In Closet: 1
Tile Floors: 1
Walk-In Closet: 1
Washer/Dryer Hookup: 1
Appliances
Dishwasher: 1
Disposal: 1
Dryer: 1
Microwave: 1
Range: 1
Refrigerator: 1
Washer: 1
Water Osmosis System: 1
Assessments
Assessment Balance: 0
Tax With Assessments: 4256
Basement
Drain Tiled: 1
Full: 1
Storage Space: 1
Sump Pump: 1
Bath Description
Double Sink: 1
Main Floor 1/2 Bath: 1
Full Primary: 1
3/4 Basement: 1
Bathroom Ensuite: 1
Jetted Tub: 1
Separate Tub & Shower: 1
Building Information
Finished SqFt Above Ground: 1604
Finished SqFt Below Ground: 1588
Construction Status
Previously Owned: 1
Dining Room Description
Breakfast Area: 1
Separate/Formal Dining Room: 1
Exterior
Brick/Stone: 1
Wood: 1
Family Room Characteristics
Lower Level: 1
Fireplace Characteristics
Family Room: 1
Gas Burning: 1
Living Room: 1
Foundation
Concrete Block: 1
Fuel
Natural Gas: 1
Heating
Forced Air: 1
Insurance Fee
Insurance Fee: 0
Laundry
Laundry Room: 1
Main Level: 1
Sink: 1
Lease Details
Land Leased: Not Applicable
Lock Box Type
Supra: 1
Lot Description
Tree Coverage - Medium: 1
Miscellaneous Information
DP Resource: Yes
Homestead: Yes
Ownership
Fractional Ownership: No
Parking Characteristics
Garage Square Feet: 864
Garage Door Opener: 1
Patio, Porch and Deck Features
Composite Decking: 1
Deck: 1
Patio: 1
Roof
Age Over 8 Years: 1
Sellers Terms
Cash: 1
Conventional: 1
FHA: 1
VA: 1
Sewer
Septic System Compliant - Yes: 1
Special Search
All Living Facilities on One Level: 1
Main Floor Bedroom: 1
Main Floor Laundry: 1
Stories
One: 1
Water
Well: 1
Location Tax and Other Information
House Number: 6176
Street Direction Prefix: W
Street Name: 214th
Street Suffix: Street
Postal City: Jordan
County: Scott
State: MN
Zip Code: 55352
Complex/Dev/Subdivision: Gerdes Estates
Property Features
Accessible: None
Air Conditioning: Central Air
Amenities Unit: Ceiling Fan(s); Kitchen Window; Main Floor Primary Bedroom; Natural Woodwork; Paneled Doors; Patio; Primary Bedroom Walk-In Closet; Tile Floors; Walk-In Closet; Washer/Dryer Hookup
Appliances: Dishwasher; Disposal; Dryer; Microwave; Range; Refrigerator; Washer; Water Osmosis System
Basement: Drain Tiled; Full; Storage Space; Sump Pump
Bath Description: Double Sink; Main Floor 1/2 Bath; Full Primary; 3/4 Basement; Bathroom Ensuite; Jetted Tub; Separate Tub & Shower
Construction Status: Previously Owned
Dining Room Description: Breakfast Area; Separate/Formal Dining Room
Exterior: Brick/Stone; Wood
Family Room Characteristics: Lower Level
Fireplace Characteristics: Family Room; Gas Burning; Living Room
Foundation: Concrete Block
Fuel: Natural Gas
Heating: Forced Air
Laundry: Laundry Room; Main Level; Sink
Lock Box Type: Supra
Lot Description: Tree Coverage - Medium
Parking Characteristics: Garage Door Opener
Roof: Age Over 8 Years
Sellers Terms: Cash; Conventional; FHA; VA
Sewer: Septic System Compliant - Yes
Special Search: All Living Facilities on One Level; Main Floor Bedroom; Main Floor Laundry
Stories: One
Water: Well
Room Information
| Room Name | Dimensions | Level |
| Bathroom | 5' x 9' | Main |
| Bathroom | 13' x 9' | Main |
| Bathroom | 6' x 8' | Lower |
| Deck | 19' x 12' | Main |
| Dining Room | 16' x 12' | Main |
| Family Room | 17' x 17' | Lower |
| First (1st) Bedroom | 13' x 17' | Main |
| Flex Room | 15' x 13' | Lower |
| Game Room | 16' x 13' | Lower |
| Kitchen | 19' x 12 | Main |
| Laundry | 13' x 12' | Main |
| Living Room | 16' x 18' | Main |
| Patio | 19' x 11' | Lower |
| Second (2nd) Bedroom | 13' x 11' | Lower |
| Third (3rd) Bedroom | 18' x 11' | Lower |

Listing Office: Coldwell Banker Realty
Last Updated: September - 25 - 2026
The data relating to real estate for sale on this web site comes in part from the Broker Reciprocity SM Program of the Regional Multiple Listing Service of Minnesota, Inc. The information provided is deemed reliable but not guaranteed. Properties subject to prior sale, change or withdrawal. ©2026 Regional Multiple Listing Service of Minnesota, Inc All rights reserved.