$275,000
Stillwater, MN 55082
MLS# 7131451
2 beds | 2 baths | 1120 sqft
1 / 36
Property Description
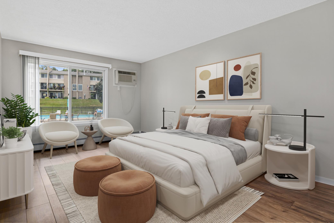
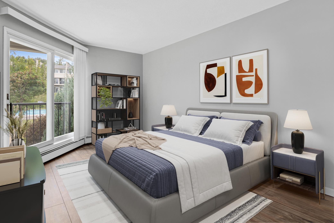
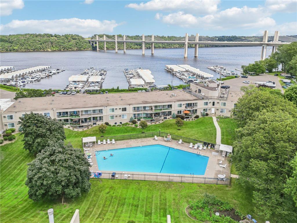
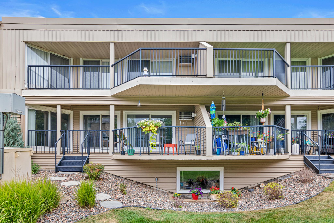
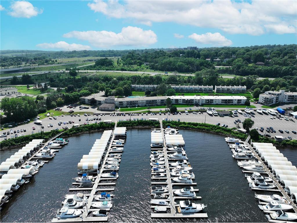
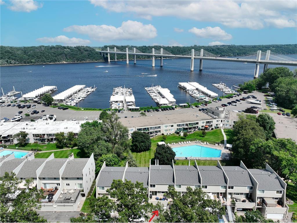
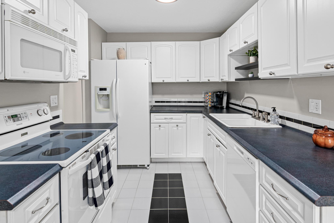
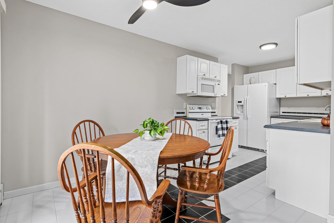
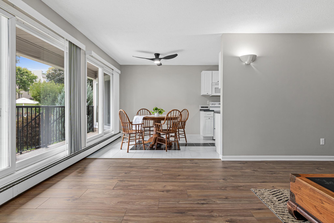
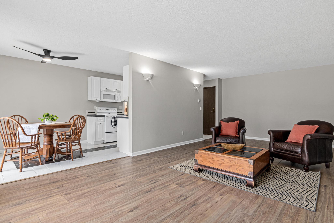
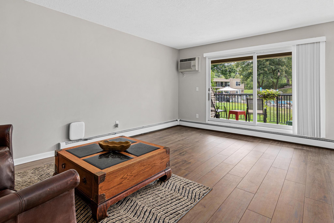
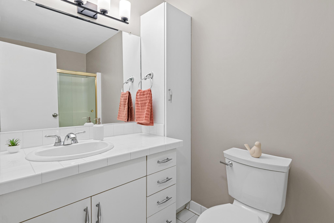
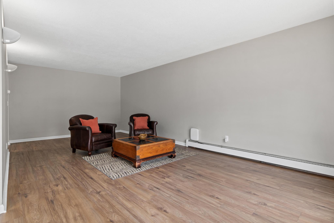
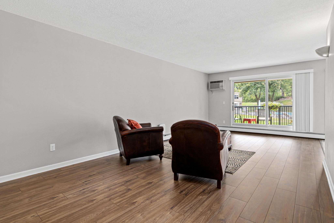
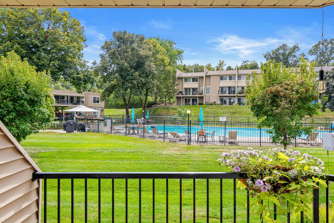
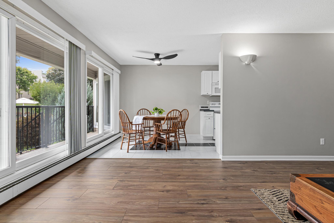
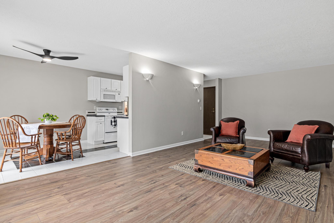
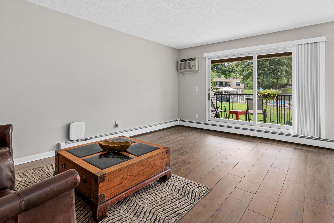
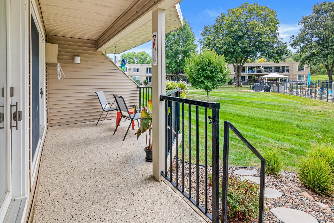
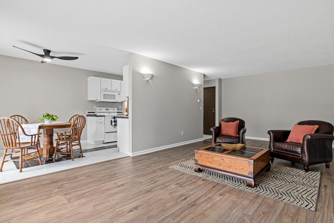
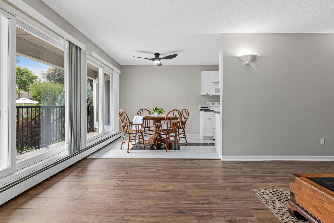
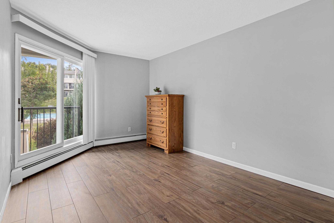
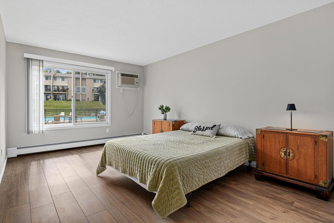
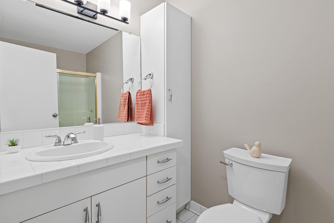
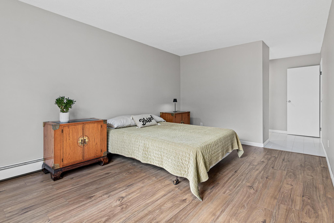
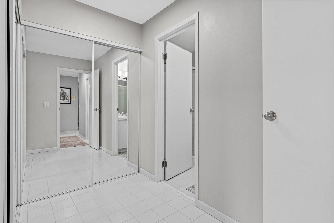
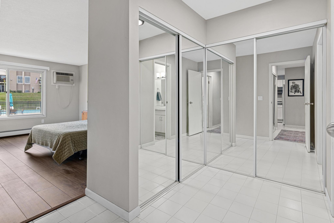
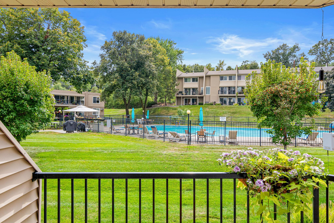
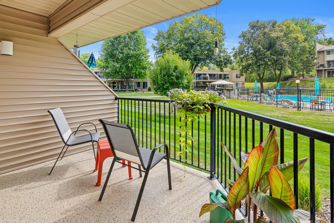
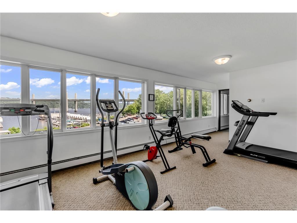
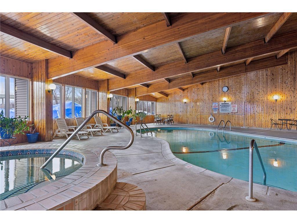
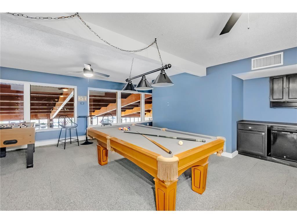
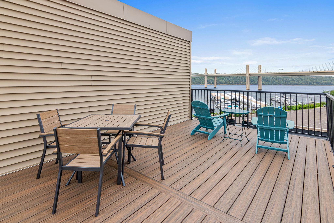
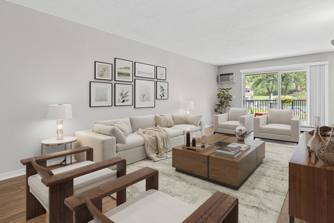
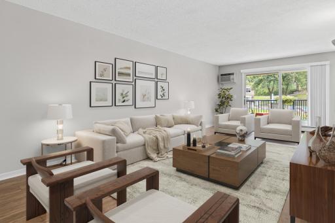
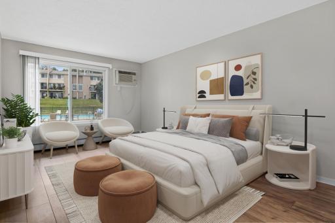
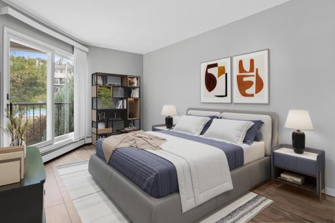
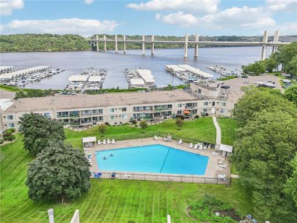
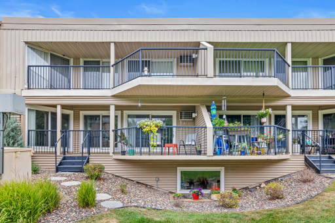
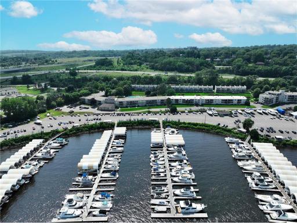
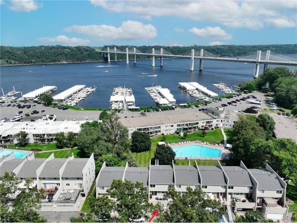
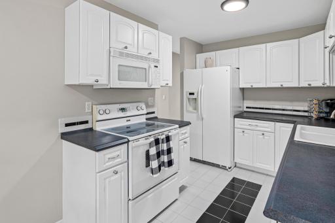
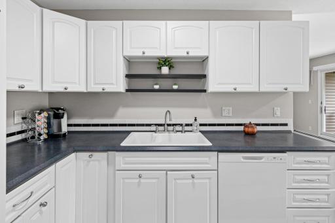
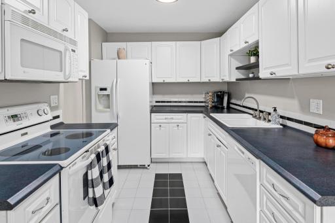
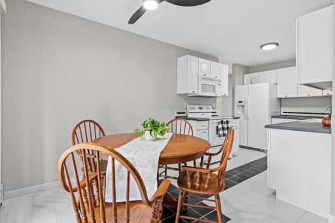
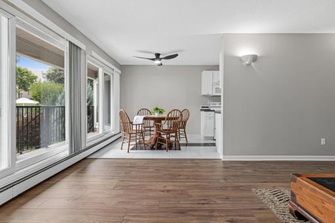
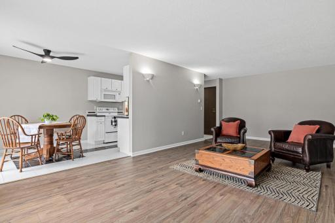
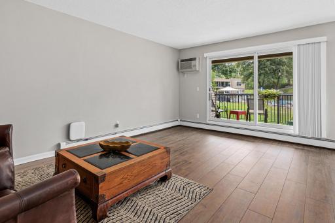
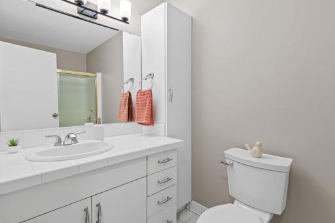
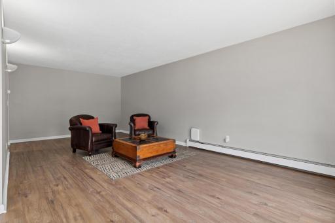
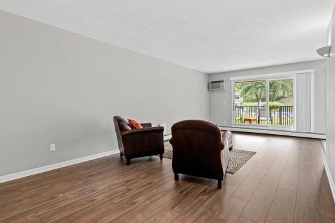
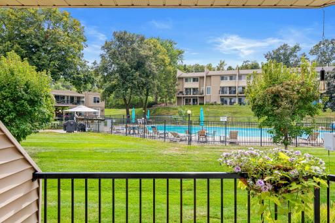
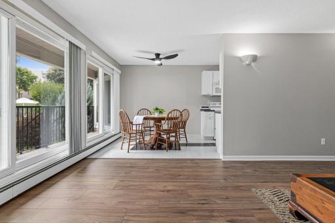
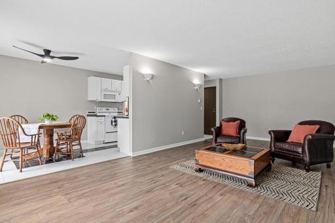
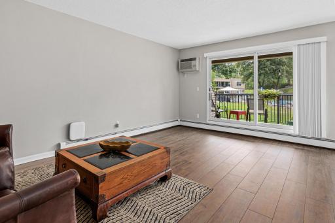
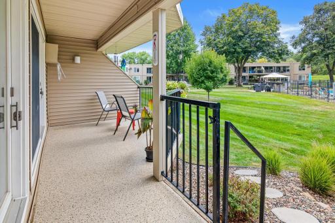
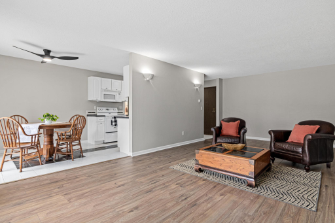
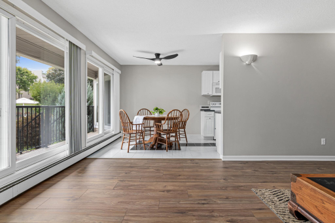
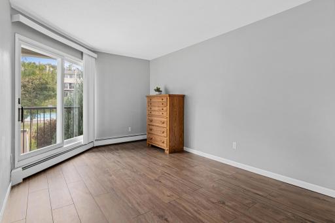
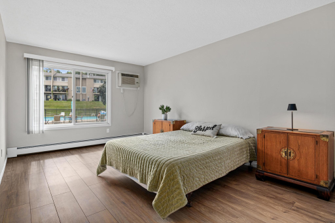
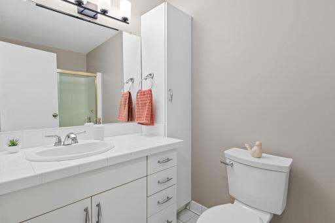
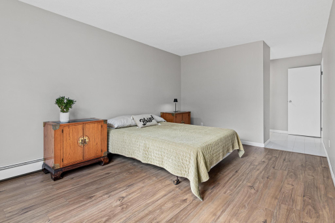
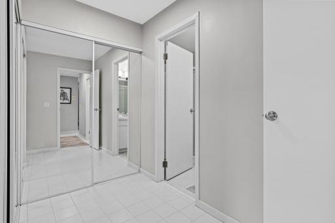
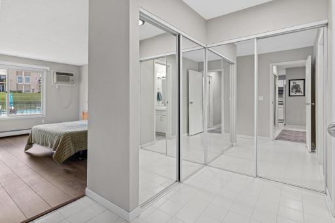
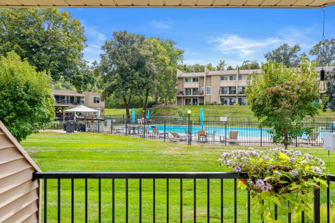
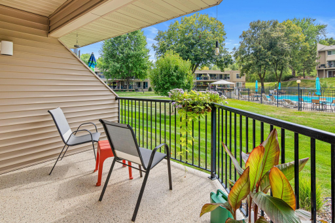
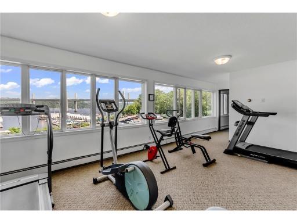
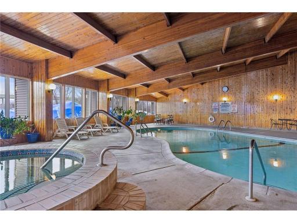
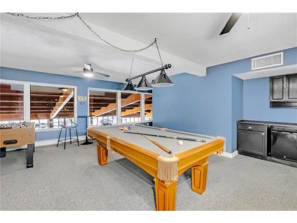
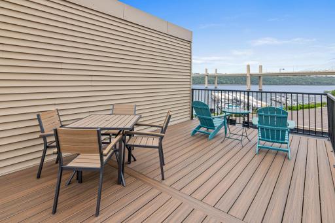
Rare opportunity in Stillwaters Sunnyside on the St. Croix! St. Croix River Resort-Style Condo! Experience effortless one-level living in this beautifully refreshed 2-bedroom, 2-bathroom condo overlooking the outdoor pool in a sought-after St. Croix River community. With a bright, open floor plan and an easy indoor-outdoor lifestyle, this home offers the perfect blend of comfort, convenience and resort-style amenities. Recent updates include new luxury plank vinyl flooring, a new patio, new ceilings and fresh paint throughout, creating a clean, modern feel that is truly move-in ready. Step through the walk-out patio and enjoy direct views of the beautifully maintained pool area. This exceptional community offers amenities galore, including indoor and outdoor pools, sauna, hot tub, fitness room, boat storage, riverside picnic area, waterfront firepit, rooftop community penthouse and heated parking. An additional private storage unit provides even more convenience. Location is hard to beat! Enjoy being within walking distance of downtown Stillwater, the St. Croix Loop, shopping, restaurants and all that the riverfront has to offer. Even better, the HOA dues provide incredible value and include heat, water, sewer, cable, parking and access to the extensive community amenities, making ownership simple and worry-free. Whether you're looking for a full-time residence, weekend retreat or low-maintenance getaway, this St. Croix River condo delivers resort-style living in one of Stillwater's most desirable locations.
Details
Maps
Contract Information
Owner is an Agent?: No
Auction?: No
Status: Active
Contingency: None
Current Price: $275,000
Original List Price: 275000
ListPrice: 275000
List Date: 2026-08-21
Office/Member Info
Association: SPAAR
General Property Information
Assoc Mgmt Co. Phone #: 763-574-1500
Association Fee Frequency: Monthly
Association Mgmt Co. Name: Cedar
Common Wall: Yes
Lot Measurement: Acres
Manufactured Home?: No
Multiple PIDs?: No
New Development: No
Number of Fireplaces: 0
Waterfront YN: Yes
Year Built: 1976
Yearly/Seasonal: Yearly
Zoning: Residential-Single Family
Lot Dimensions: common
Acres: 0.22
Bath Three Quarters: 1
Bath Half: 0
Lake/Waterfront Name: St. Croix River
Bath Quarter: 0
Main Floor Total SqFt: 1120
Above Grd Total SqFt: 1120
Below Grd Total SqFt: 0
Total SqFt: 1120
Total Finished Sqft: 1120.00
FireplaceYN: No
Foundation Size: 1120
Style: (CC) Low Rise (3- Levels)
Garage Stalls: 1
Power Company: Xcel Energy
Association Fee: 891
Assessment Pending: No
Bedrooms: 2
Baths Total: 2
Bath Full: 1
Location, Tax and Other Information
AssocFeeYN: Yes
Legal Description: SUBDIVISIONNAME APT OWNERSHIP 12 SUNNYSIDE SUBDIVISIONCD 61430 APT 108 & COMMON AREA BLDG #1 1ST LEVEL AREA C
Listing City: Stillwater
Map Page: 97
Municipality: Oak Park Heights
School District: Stillwater
School District Phone: 651-351-8301
DNR Lake Classification: Not Applicable
County Abbreviation: 108
Zip Plus 4: 6982
Property ID Number: 3403020420009
Tax Year: 2026
Tax Amount: 2804
In Foreclosure?: No
Potential Short Sale?: No
Lender Owned?: No
Directions & Remarks
Public Remarks: Rare opportunity in Stillwaters Sunnyside on the St. Croix! St. Croix River Resort-Style Condo! Experience effortless one-level living in this beautifully refreshed 2-bedroom, 2-bathroom condo
overlooking the outdoor pool in a sought-after St. Croix River community. With a bright, open floor plan and an easy indoor-outdoor lifestyle, this home offers the perfect blend of comfort, convenience and
resort-style amenities. Recent updates include new luxury plank vinyl flooring, a new patio, new ceilings and fresh paint
throughout, creating a clean, modern feel that is truly move-in ready. Step through the walk-out patio and enjoy direct views of the beautifully maintained pool area.
This exceptional community offers amenities galore, including indoor and outdoor pools, sauna, hot tub,
fitness room, boat storage, riverside picnic area, waterfront firepit, rooftop community penthouse and heated parking. An additional private storage unit provides even more convenience. Location is hard to beat! Enjoy being within walking distance of downtown Stillwater, the St. Croix Loop,
shopping, restaurants and all that the riverfront has to offer. Even better, the HOA dues provide incredible value and include heat, water, sewer, cable, parking and
access to the extensive community amenities, making ownership simple and worry-free. Whether you're looking for a full-time residence, weekend retreat or low-maintenance getaway, this St. Croix River condo delivers resort-style living in one of Stillwater's most desirable locations.
Directions: Highway 36 north on US Highway 95, Sunnyside Entrance.
Accessible
Accessible Elevator Installed: 1
No Stairs Internal: 1
Air Conditioning
Wall Unit(s): 1
Amenities Unit
Cable: 1
Deck: 1
Exercise Room: 1
Hot Tub: 1
In-Ground Sprinkler: 1
Intercom System: 1
Kitchen Window: 1
Main Floor Primary Bedroom: 1
Patio: 1
Primary Bedroom Walk-In Closet: 1
Sauna: 1
Security System: 1
Tile Floors: 1
Appliances
Cooktop: 1
Dishwasher: 1
Disposal: 1
Microwave: 1
Range: 1
Refrigerator: 1
Assessments
Assessment Balance: 0
Tax With Assessments: 2804
Association Fee Includes
Building Exterior: 1
Cable TV: 1
Hazard Insurance: 1
Heating: 1
Internet: 1
Lawn Care: 1
Outside Maintenance: 1
Parking Space: 1
Professional Mgmt: 1
Recreation Facility: 1
Sanitation: 1
Sewer: 1
Shared Amenities: 1
Snow Removal: 1
Water: 1
Assumable Loan
Yes w/No Qualifying: 1
Basement
None: 1
Bath Description
Main Floor 3/4 Bath: 1
Main Floor Full Bath: 1
Building Information
Finished SqFt Above Ground: 1120
Construction Materials
Block: 1
Construction Status
Previously Owned: 1
Dining Room Description
Eat In Kitchen: 1
Informal Dining Room: 1
Electric
Circuit Breakers: 1
Exterior
Vinyl: 1
Family Room Characteristics
Main Level: 1
Fencing
None: 1
Foundation
Concrete Block: 1
Fuel
Electric: 1
Heating
Baseboard: 1
Boiler: 1
Insurance Fee
Insurance Fee: 0
Internet Options
Cable: 1
Lake Details
Lake Depth: 0
Laundry
Common Area: 1
In Hall: 1
Laundry Room: 1
Main Level: 1
Lease Details
Land Leased: Not Applicable
Lot Description
Tree Coverage - Medium: 1
Miscellaneous Information
DP Resource: Yes
Homestead: Yes
Ownership
Fractional Ownership: No
Parking Characteristics
Parking Lot: 1
Garage Door Opener: 1
Heated Garage: 1
Insulated Garage: 1
Storage: 1
Patio, Porch and Deck Features
Covered: 1
Patio: 1
Pool Description
Below Ground: 1
Heated: 1
Indoor: 1
Shared: 1
Public Survey Info
Range#: 20
Section#: 34
Township#: 30
Restriction/Covenants
Architecture Committee: 1
Mandatory Owners Assoc: 1
Pets Not Allowed: 1
Rental Restrictions May Apply: 1
Road Frontage
Private Road: 1
Road Responsibility
Association Maintained Road: 1
Roof
Age 8 Years or Less: 1
Sellers Terms
Cash: 1
Conventional: 1
Sewer
City Sewer/Connected: 1
Shared Rooms
Amusement/Party Room: 1
Community Room: 1
Exercise Room: 1
Special Search
All Living Facilities on One Level: 1
Main Floor Bedroom: 1
Main Floor Laundry: 1
Main Floor Primary: 1
Primary Bdr Suite: 1
Stories
One: 1
Townhouse Characteristics
No Interior Stairs: 1
Water
City Water/Connected: 1
Waterfront Type
River Front: 1
Association Access: 1
Location Tax and Other Information
House Number: 6213
Street Name: Saint Croix
Street Suffix: Trail
Street Direction Suffix: N
Unit Number: 108
Postal City: Stillwater
County: Washington
State: MN
Zip Code: 55082
Complex/Dev/Subdivision: Apt Ownership 12 Sunnyside
Property Features
Accessible: Accessible Elevator Installed; No Stairs Internal
Air Conditioning: Wall Unit(s)
Amenities Unit: Cable; Deck; Exercise Room; Hot Tub; In-Ground Sprinkler; Intercom System; Kitchen Window; Main Floor Primary Bedroom; Patio; Primary Bedroom Walk-In Closet; Sauna; Security System; Tile Floors
Appliances: Cooktop; Dishwasher; Disposal; Microwave; Range; Refrigerator
Association Fee Includes: Building Exterior; Cable TV; Hazard Insurance; Internet; Lawn Care; Outside Maintenance; Parking Space; Professional Mgmt; Recreation Facility; Sanitation; Shared Amenities; Snow Removal; Water
Assumable Loan: Yes w/No Qualifying
Basement: None
Bath Description: Main Floor 3/4 Bath; Main Floor Full Bath
Construction Materials: Block
Construction Status: Previously Owned
Dining Room Description: Eat In Kitchen; Informal Dining Room
Electric: Circuit Breakers
Exterior: Vinyl
Family Room Characteristics: Main Level
Fencing: None
Foundation: Concrete Block
Fuel: Electric
Heating: Baseboard; Boiler
Internet Options: Cable
Laundry: Common Area; In Hall; Laundry Room; Main Level
Lot Description: Tree Coverage - Medium
Parking Characteristics: Parking Lot; Garage Door Opener; Heated Garage; Insulated Garage; Storage
Pool Description: Below Ground; Heated; Indoor; Shared
Road Frontage: Private Road
Road Responsibility: Association Maintained Road
Roof: Age 8 Years or Less
Sellers Terms: Cash; Conventional
Sewer: City Sewer/Connected
Shared Rooms: Amusement/Party Room; Community Room; Exercise Room
Special Search: All Living Facilities on One Level; Main Floor Bedroom; Main Floor Laundry; Main Floor Primary; Primary Bdr Suite
Stories: One
Townhouse Characteristics: No Interior Stairs
Water: City Water/Connected
Waterfront Type: River Front; Association Access
Room Information
| Room Name | Dimensions | Level |
| Dining Room | 9x7 | Main |
| First (1st) Bedroom | 17x10 | Main |
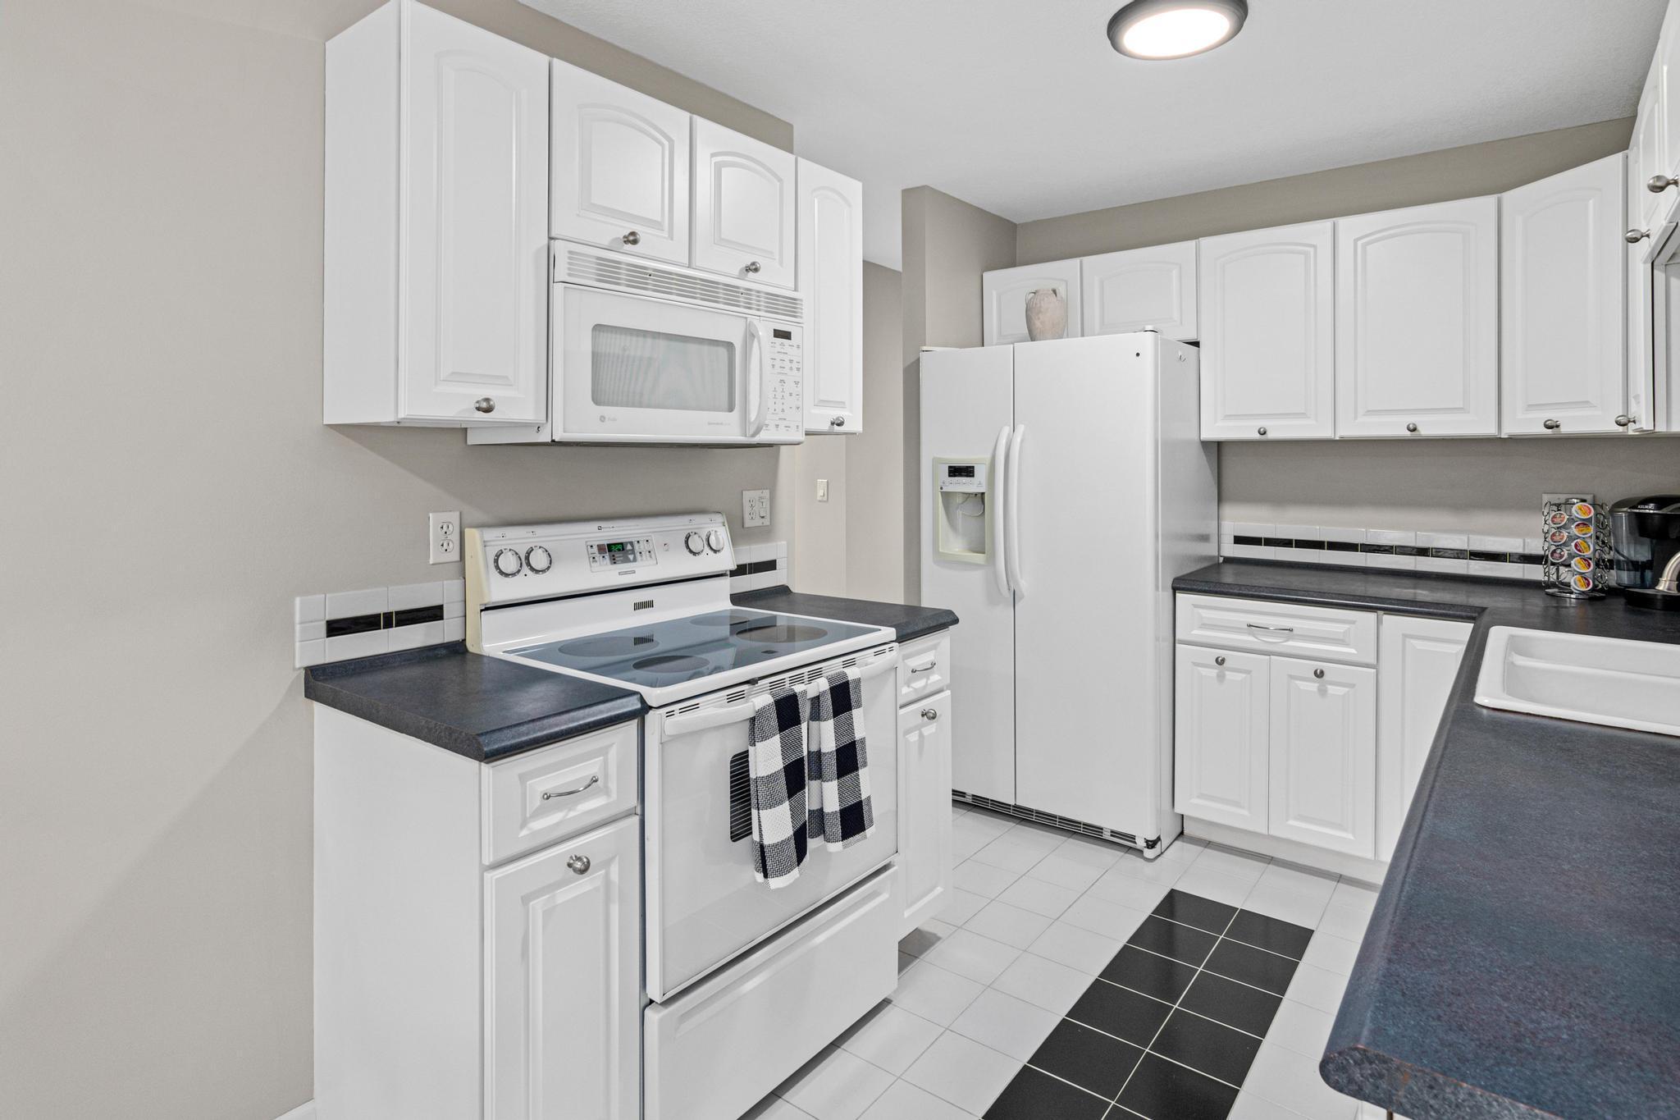
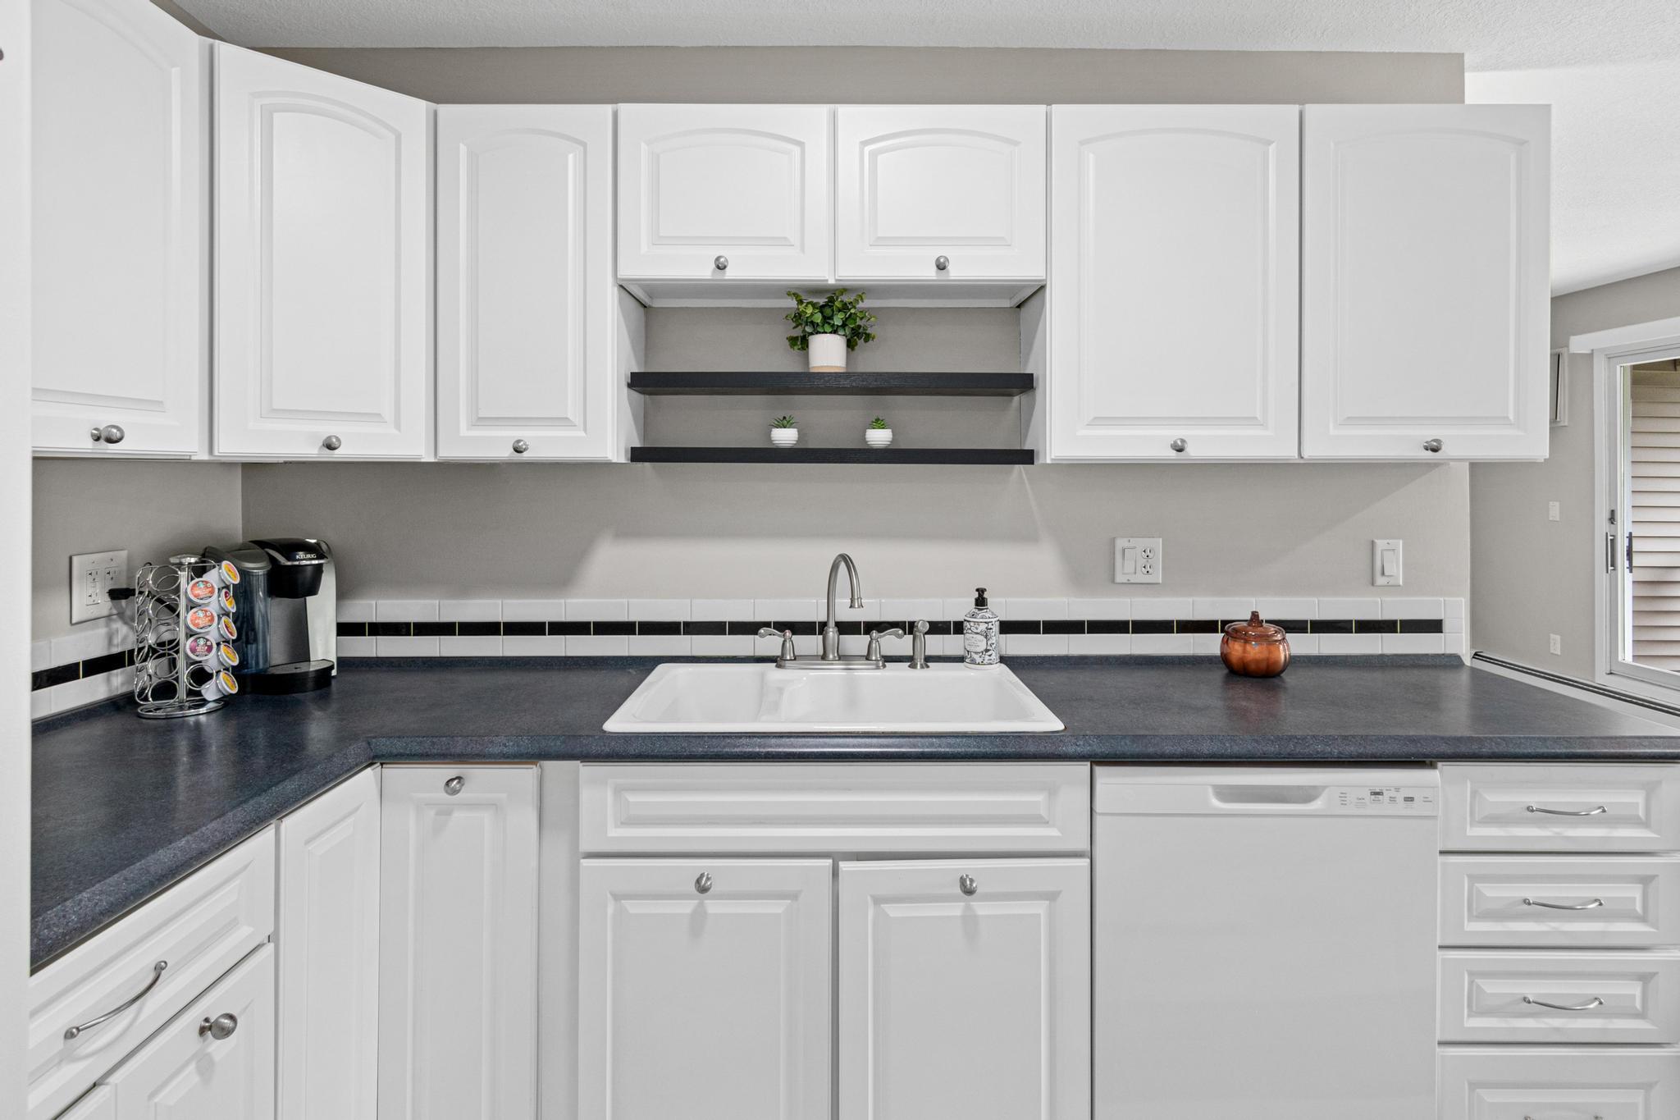
| Kitchen | 10x7 | Main |
| Living Room | 24x12 | Main |
| Patio | Main | |
| Second (2nd) Bedroom | 20x11 | Main |

Listing Office: LaBelle Real Estate Group Inc
Last Updated: August - 30 - 2026
The data relating to real estate for sale on this web site comes in part from the Broker Reciprocity SM Program of the Regional Multiple Listing Service of Minnesota, Inc. The information provided is deemed reliable but not guaranteed. Properties subject to prior sale, change or withdrawal. ©2026 Regional Multiple Listing Service of Minnesota, Inc All rights reserved.