$775,000
Maple Grove, MN 55311
MLS# 7135830
4 beds | 4 baths | 4295 sqft
1 / 58
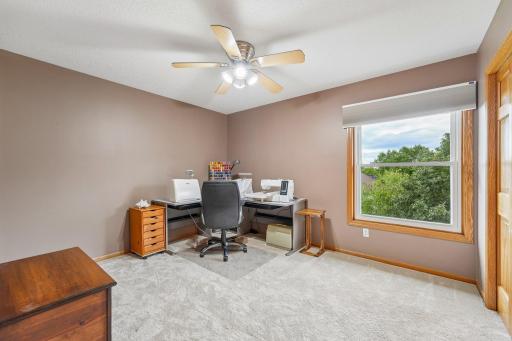
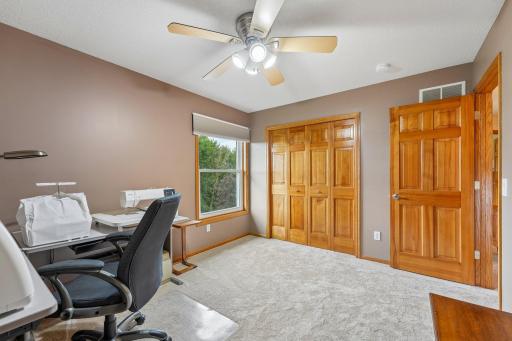
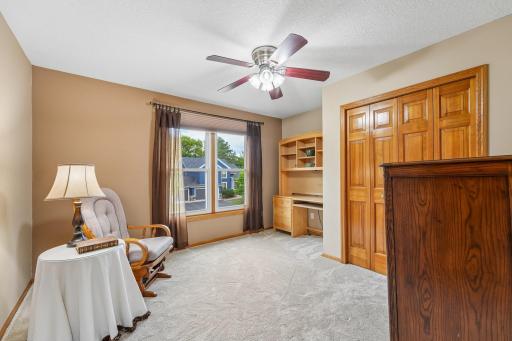
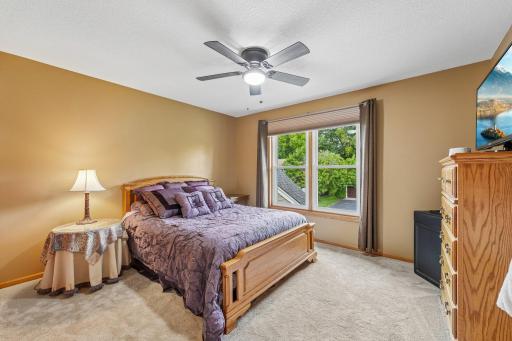
Open House (09/20/2026 - 11:30 am - 1:00 pm)
Property Description
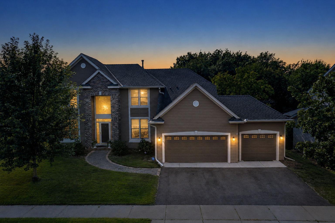
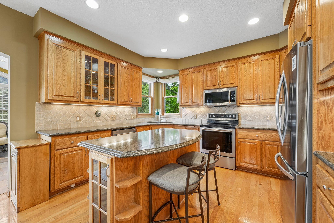
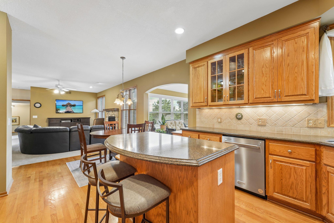
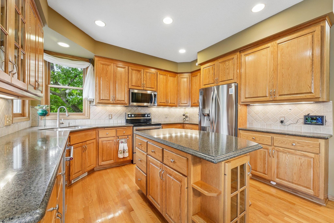
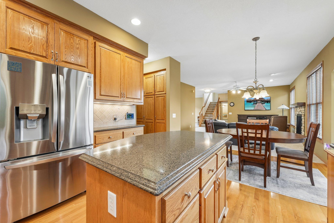
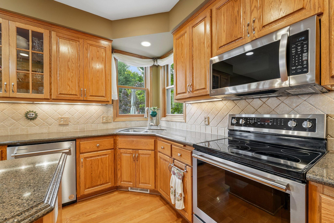
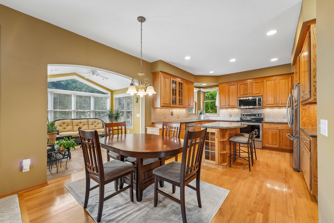
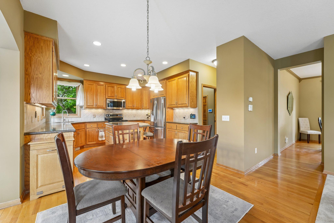
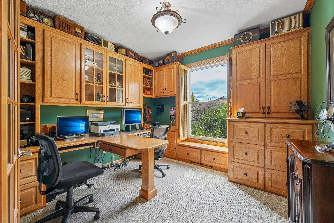
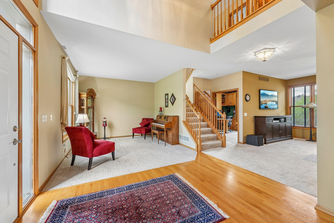
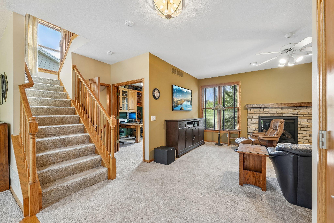
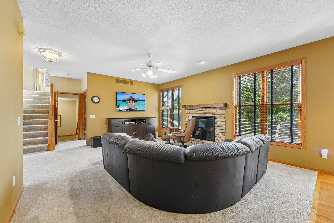
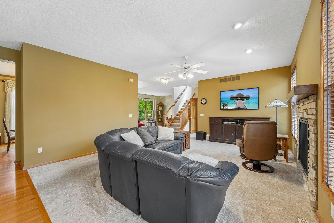
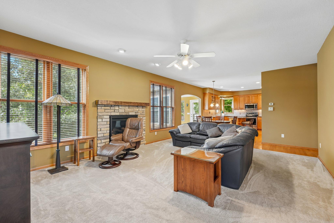
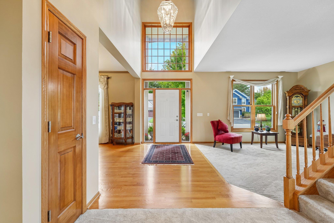
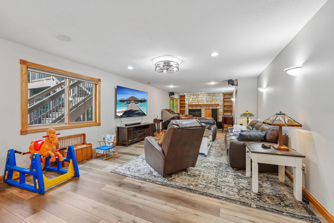
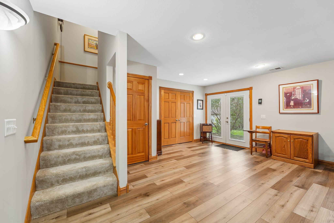
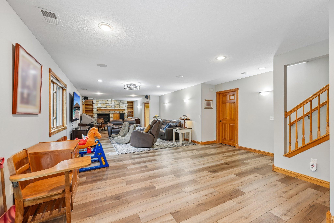
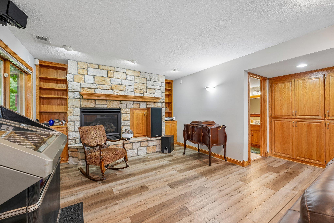
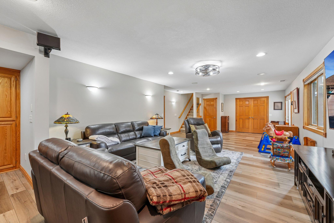
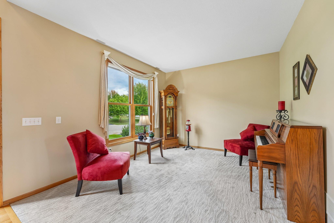
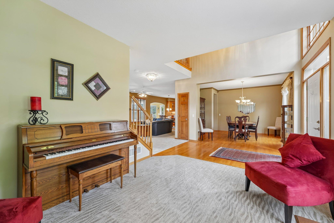
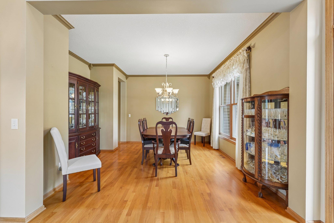
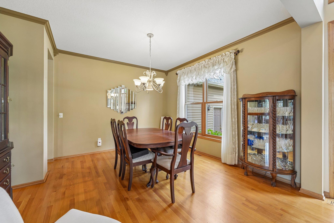
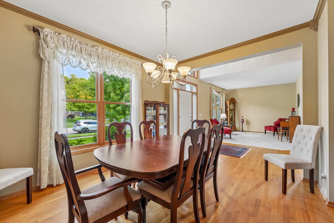
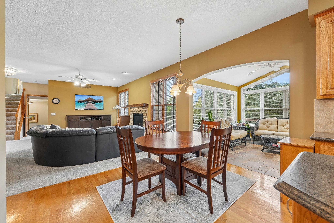
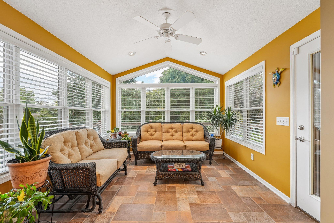
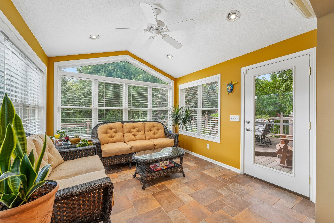
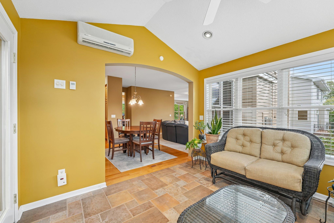
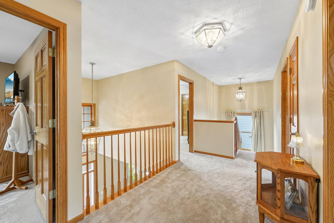
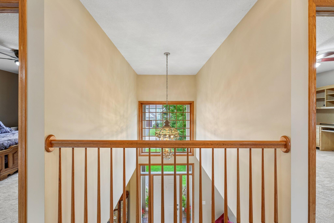
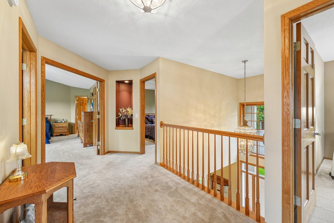
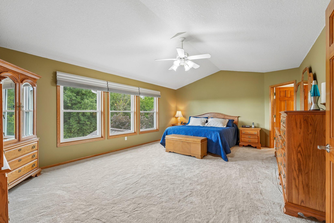
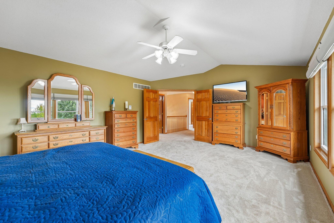
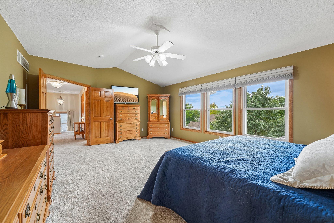
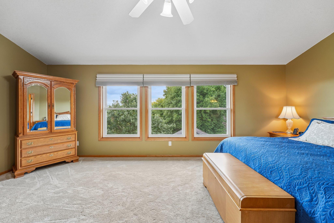
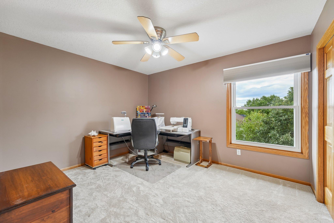
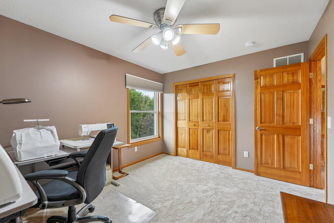
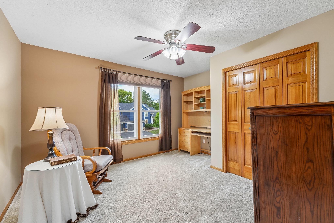
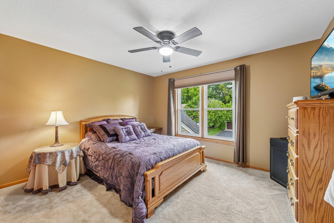
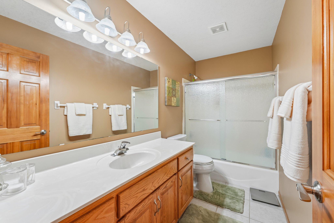
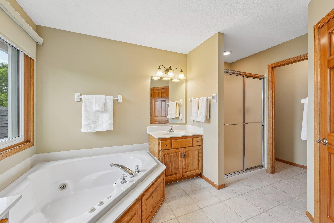
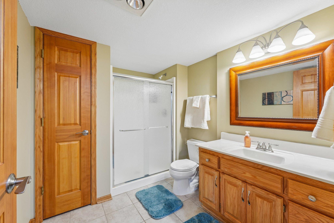
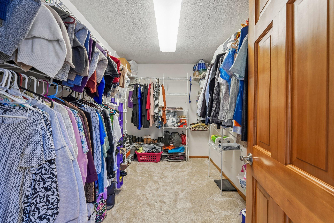
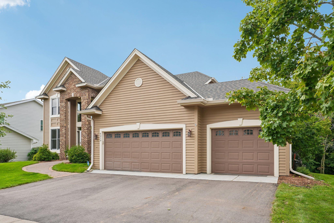
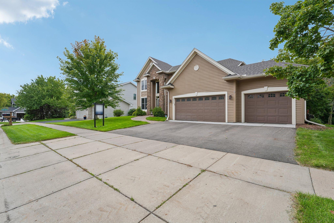
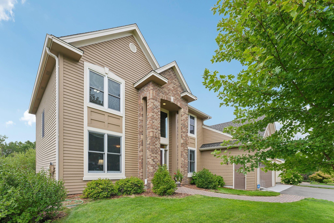
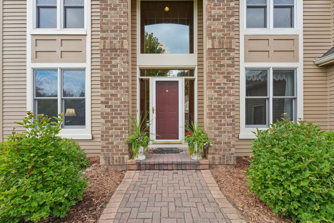
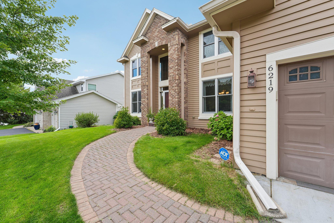
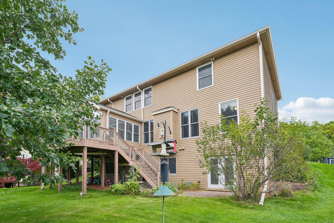
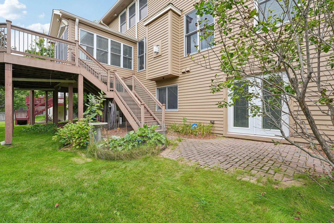
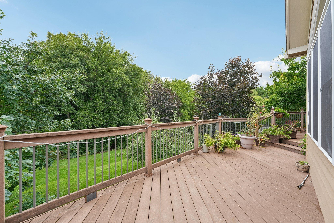
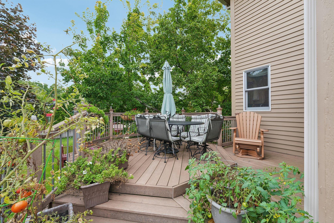
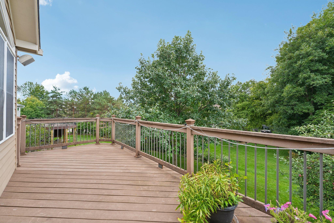
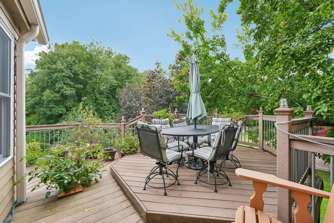
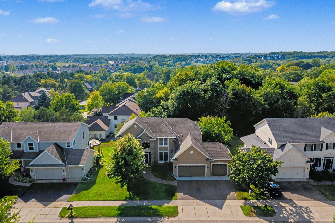
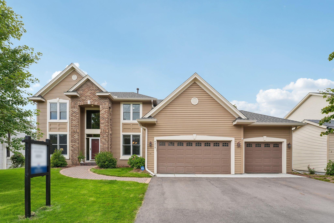
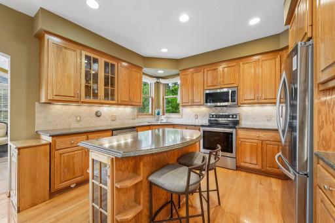
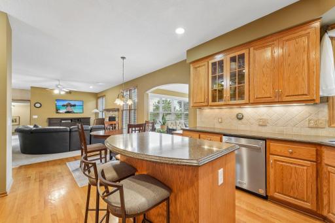
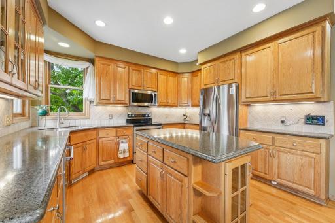
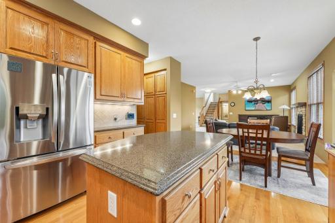
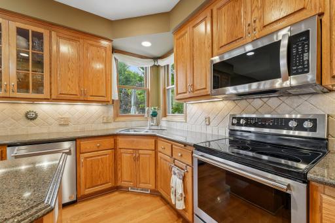
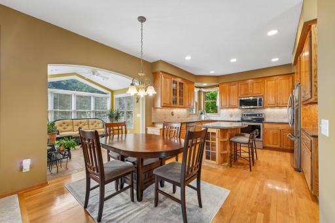
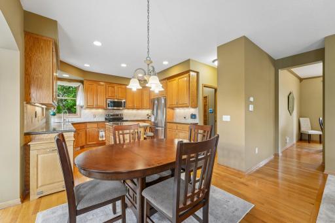
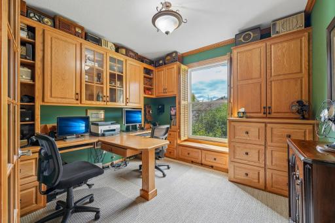
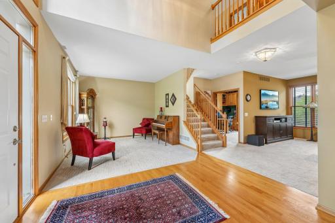
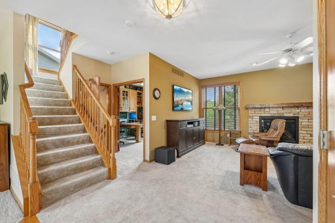
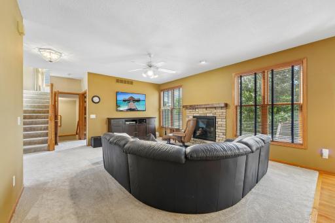
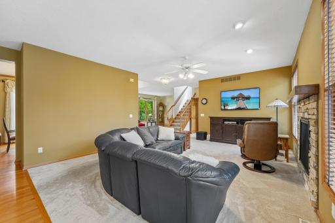
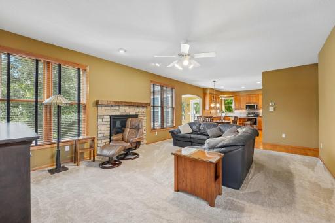
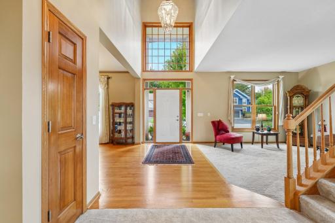
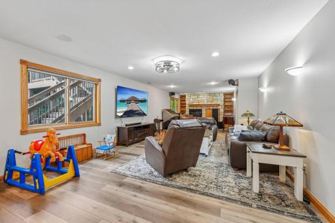
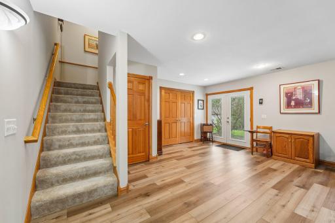
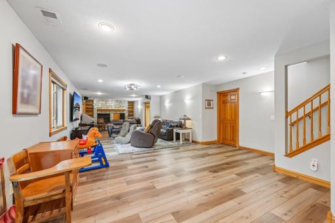
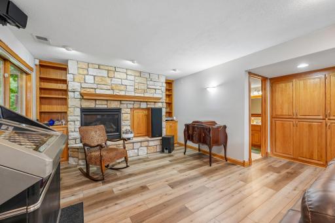
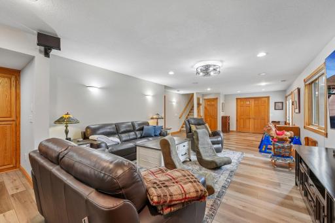
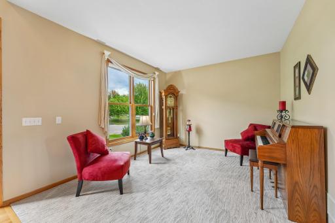
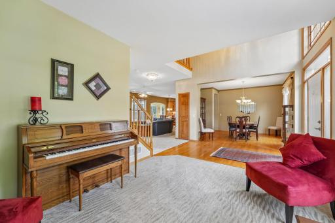
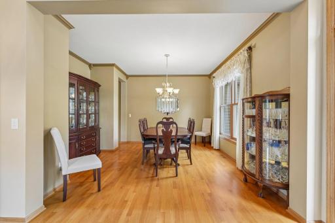
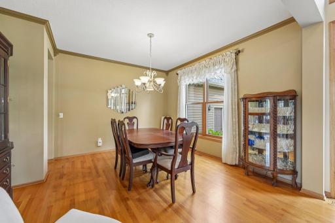
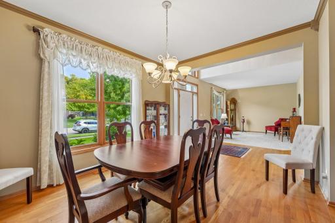
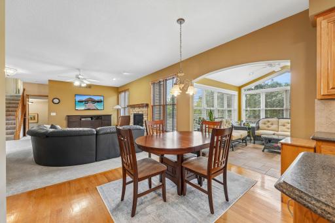
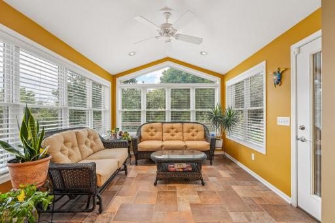
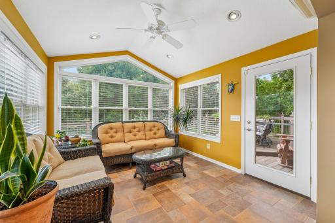
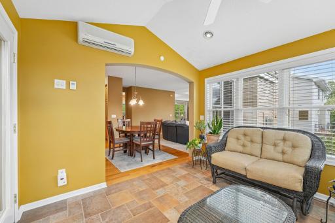
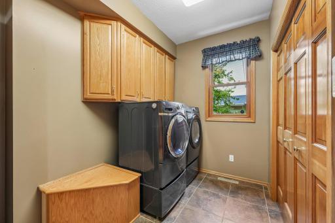
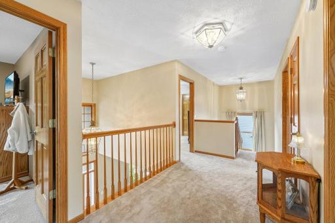
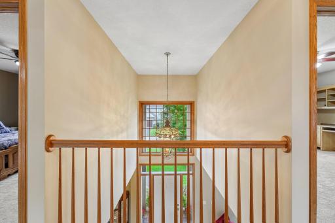
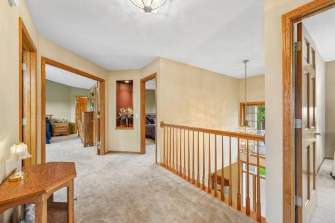
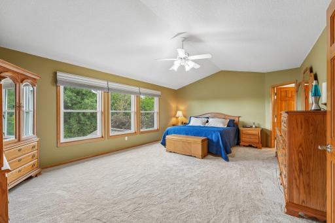
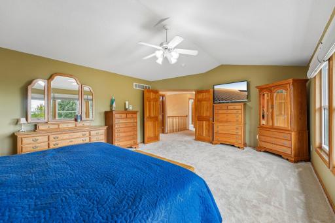
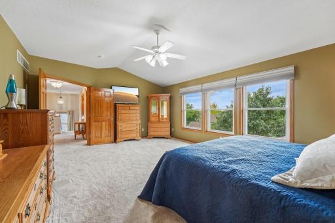
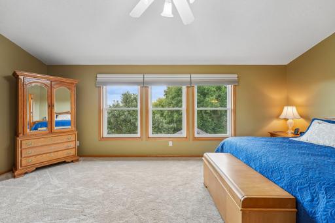
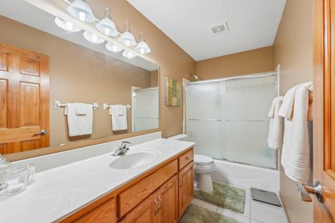
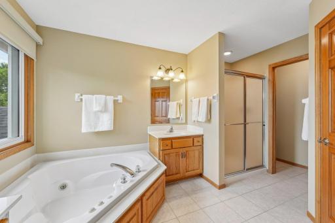
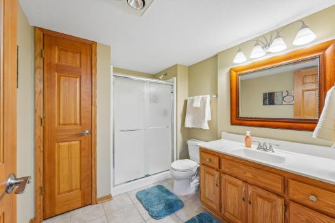
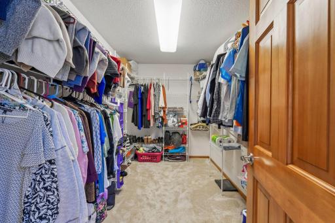
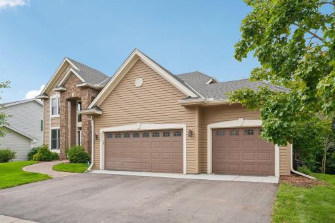
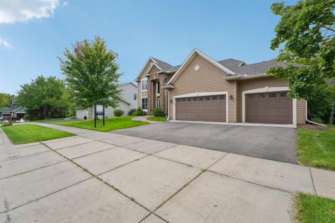
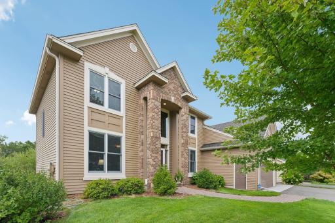
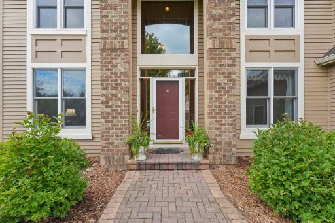
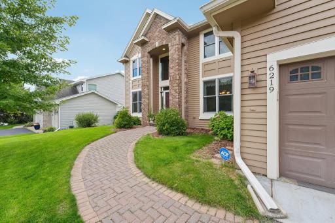
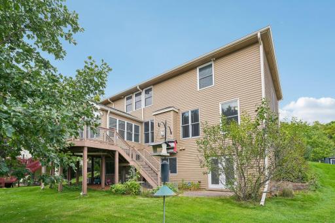
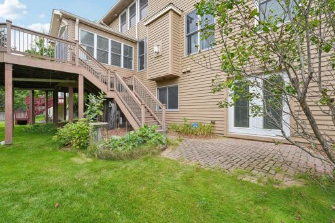
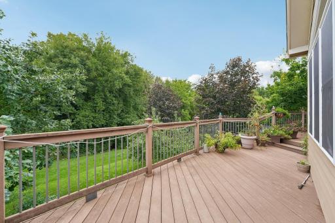
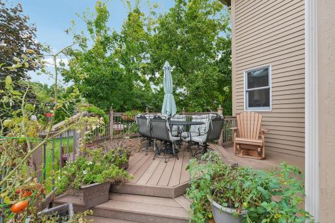
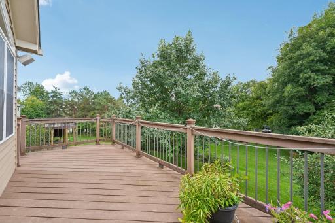
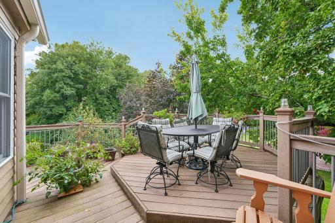
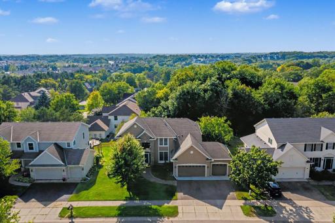
Beautiful two-story situated on a quiet cul-de-sac in Maple Grove’s desirable Rosemary Woods neighborhood and sought-after Wayzata School District! Offering more than 4,100 finished square feet, this spacious home features four bedrooms, four bathrooms, a three-car garage, and a versatile bonus room in the finished walkout lower level. The gourmet kitchen showcases Ogee-edge quartz countertops and stainless steel appliances. Custom window treatments and custom blinds add style and privacy throughout. The main level also features a private office with custom built-ins, a bright four-season porch, and a welcoming family room with a gas fireplace. The finished walkout basement provides exceptional additional living space with a second gas fireplace, bonus room, three-quarter bathroom, and large storage closets. Step outside to the expansive maintenance-free deck with stairs overlooking the irrigated yard. Nine helical piers support the deck and four-season porch. Major improvements include a new roof and central air conditioner installed in August 2026, a one-year-old driveway, and two-year-old carpeting throughout the main level and upstairs bedrooms. Additional highlights include a sump pump with battery backup, water softener, lawn sprinkler system, and ADT security system. Conveniently located near shopping, dining, parks, and major roadways, a great home in a great neighborhood.
Details
Maps
Contract Information
Owner is an Agent?: No
Auction?: No
Status: Active
Contingency: None
Current Price: $775,000
Original List Price: 775000
ListPrice: 775000
List Date: 2026-08-30
Office/Member Info
Association: MAAR
General Property Information
Assoc Mgmt Co. Phone #: 612-555-1213
Association Fee Frequency: Annually
Association Mgmt Co. Name: Rosemary woods
Common Wall: No
Lot Measurement: Acres
Manufactured Home?: No
Multiple PIDs?: No
New Development: No
Number of Fireplaces: 2
Waterfront YN: No
Year Built: 1997
Yearly/Seasonal: Yearly
Zoning: Residential-Single Family
Lot Dimensions: 85x120
Acres: 0.23
Bath Three Quarters: 1
Bath Half: 1
Bath Quarter: 0
Main Floor Total SqFt: 1245
Above Grd Total SqFt: 2845
Below Grd Total SqFt: 1450
Total SqFt: 4295
Total Finished Sqft: 4121.00
FireplaceYN: Yes
Foundation Size: 1384
Style: (SF) Single Family
Garage Stalls: 3
Association Fee: 125
Assessment Pending: No
Bedrooms: 4
Baths Total: 4
Bath Full: 2
Location, Tax and Other Information
AssocFeeYN: Yes
Legal Description: Lot 23 Block 1 Rosemary Woods 2nd Addn
Listing City: Maple Grove
Map Page: 76
Municipality: Maple Grove
School District: Wayzata
School District Phone: 763-745-5000
Country: US
Property ID Number: 3311922340067
Tax Year: 2026
Tax Amount: 8456
In Foreclosure?: No
Potential Short Sale?: No
Lender Owned?: No
Directions & Remarks
Public Remarks: Beautiful two-story situated on a quiet cul-de-sac in Maple Grove’s desirable Rosemary Woods neighborhood and sought-after Wayzata School District! Offering more than 4,100 finished square feet, this spacious home features four bedrooms, four bathrooms, a three-car garage, and a versatile bonus room in the finished walkout lower level. The gourmet kitchen showcases Ogee-edge quartz countertops and stainless steel appliances. Custom window treatments and custom blinds add style and privacy throughout. The main level also features a private office with custom built-ins, a bright four-season porch, and a welcoming family room with a gas fireplace. The finished walkout basement provides exceptional additional living space with a second gas fireplace, bonus room, three-quarter bathroom, and large storage closets. Step outside to the expansive maintenance-free deck with stairs overlooking the irrigated yard. Nine helical piers support the deck and four-season porch. Major improvements include a new roof and central air conditioner installed in August 2026, a one-year-old driveway, and two-year-old carpeting throughout the main level and upstairs bedrooms. Additional highlights include a sump pump with battery backup, water softener, lawn sprinkler system, and ADT security system. Conveniently located near shopping, dining, parks, and major roadways, a great home in a great neighborhood.
Directions: Vicksburg Ln-East on Elm Rd-South on 62nd Ave to Orchid Ln
Accessible
None: 1
Air Conditioning
Central Air: 1
Amenities Unit
Deck: 1
Hardwood Floors: 1
In-Ground Sprinkler: 1
Natural Woodwork: 1
Security System: 1
Sun Room: 1
Appliances
Air-To-Air Exchanger: 1
Dishwasher: 1
Dryer: 1
Microwave: 1
Range: 1
Refrigerator: 1
Washer: 1
Assessments
Assessment Balance: 0
Tax With Assessments: 8456
Association Fee Includes
Other: 1
Assumable Loan
Not Assumable: 1
Basement
Drain Tiled: 1
Sump Pump: 1
Bath Description
Main Floor 1/2 Bath: 1
Full Primary: 1
3/4 Basement: 1
Building Information
Finished SqFt Above Ground: 2845
Finished SqFt Below Ground: 1276
Construction Materials
Concrete: 1
Construction Status
Previously Owned: 1
Dining Room Description
Eat In Kitchen: 1
Separate/Formal Dining Room: 1
Electric
200+ Amp Service: 1
Existing Financing
Cash: 1
Exterior
Brick/Stone: 1
Wood: 1
Family Room Characteristics
Main Level: 1
Fireplace Characteristics
Amusement Room: 1
Family Room: 1
Gas Burning: 1
Foundation
Poured Concrete: 1
Fuel
Natural Gas: 1
Heating
Forced Air: 1
Insurance Fee
Insurance Fee: 0
Internet Options
Cable: 1
DSL: 1
Fiber Optic: 1
Satellite: 1
Laundry
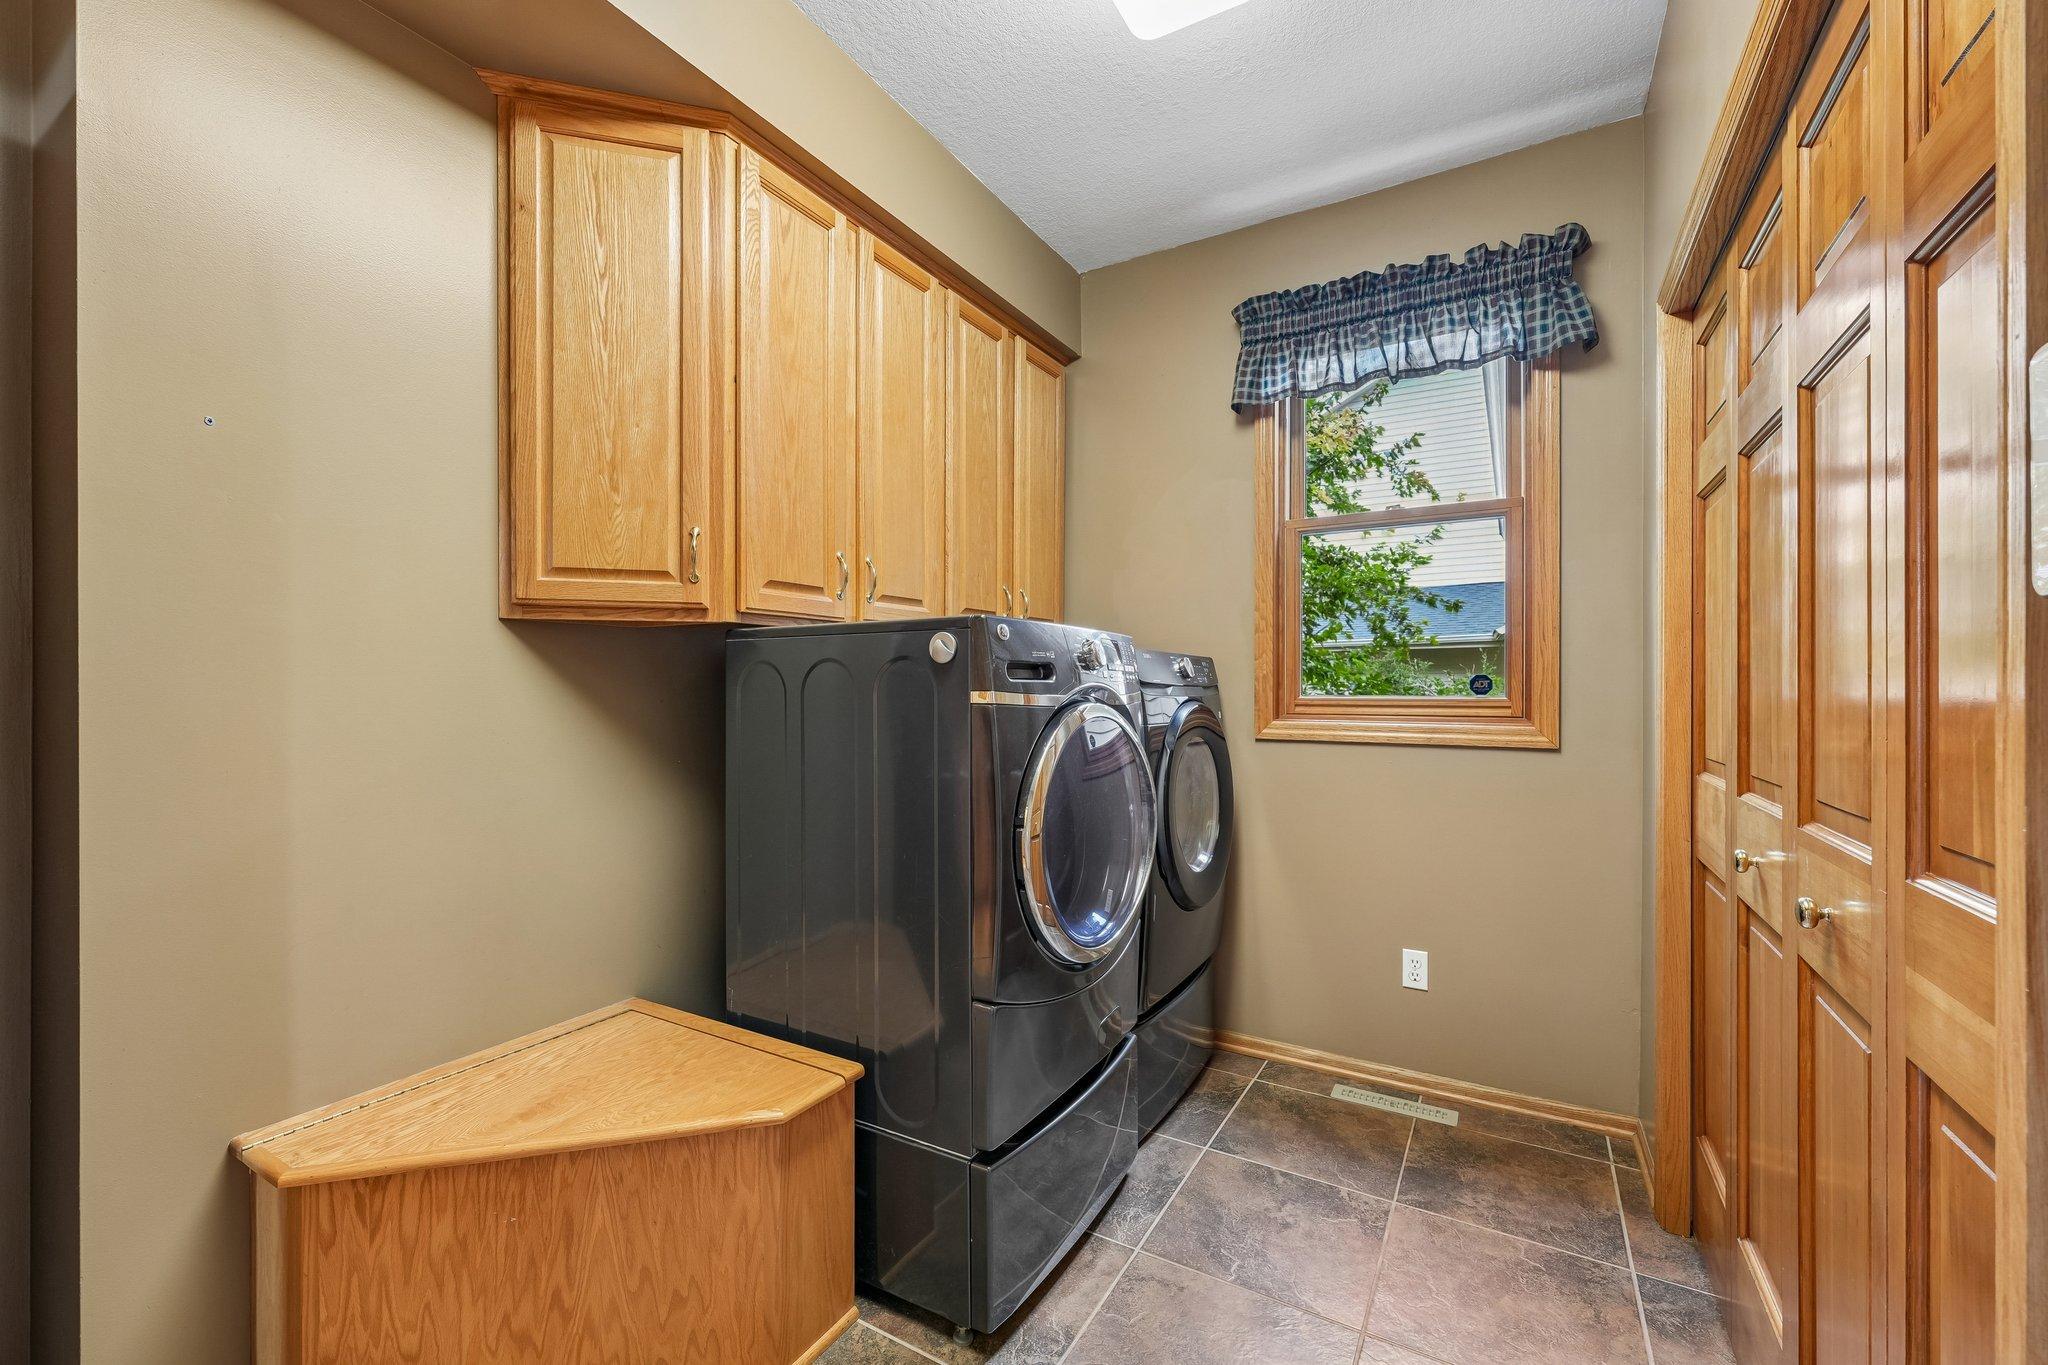
Laundry Room: 1
Main Level: 1
Sink: 1
Lease Details
Land Leased: Not Applicable
Lock Box Type
Supra: 1
Lot Description
Tree Coverage - Light: 1
Miscellaneous Information
DP Resource: Yes
Homestead: Yes
Ownership
Fractional Ownership: No
Parking Characteristics
Garage Dimensions: 745
Garage Square Feet: 745
Garage Door Opener: 1
Insulated Garage: 1
Patio, Porch and Deck Features
Wrap Around: 1
Road Frontage
City Street: 1
Cul De Sac: 1
Road Responsibility
Public Maintained Road: 1
Roof
Age 8 Years or Less: 1
Asphalt Shingles: 1
Sellers Terms
Cash: 1
Conventional: 1
FHA: 1
VA: 1
Sewer
City Sewer/Connected: 1
Special Search
3 BR on One Level: 1
4 BR on One Level: 1
Main Floor Laundry: 1
Stories
Two: 1
Water
City Water/Connected: 1
Location Tax and Other Information
House Number: 6219
Street Name: Orchid
Street Suffix: Lane
Street Direction Suffix: N
Postal City: Maple Grove
County: Hennepin
State: MN
Zip Code: 55311
Complex/Dev/Subdivision: Rosemary Woods
Property Features
Accessible: None
Air Conditioning: Central Air
Amenities Unit: Deck; Hardwood Floors; In-Ground Sprinkler; Natural Woodwork; Security System; Sun Room
Appliances: Air-To-Air Exchanger; Dishwasher; Dryer; Microwave; Range; Refrigerator; Washer
Association Fee Includes: Other
Assumable Loan: Not Assumable
Basement: Drain Tiled; Sump Pump
Bath Description: Main Floor 1/2 Bath; Full Primary; 3/4 Basement
Construction Materials: Concrete
Construction Status: Previously Owned
Dining Room Description: Eat In Kitchen; Separate/Formal Dining Room
Electric: 200+ Amp Service
Existing Financing: Cash
Exterior: Brick/Stone; Wood
Family Room Characteristics: Main Level
Fireplace Characteristics: Amusement Room; Family Room; Gas Burning
Foundation: Poured Concrete
Fuel: Natural Gas
Heating: Forced Air
Internet Options: Cable; DSL; Fiber Optic; Satellite
Laundry: Laundry Room; Main Level; Sink
Lock Box Type: Supra
Lot Description: Tree Coverage - Light
Parking Characteristics: Garage Door Opener; Insulated Garage
Road Frontage: City Street; Cul De Sac
Road Responsibility: Public Maintained Road
Roof: Age 8 Years or Less; Asphalt Shingles
Sellers Terms: Cash; Conventional; FHA; VA
Sewer: City Sewer/Connected
Special Search: 3 BR on One Level; 4 BR on One Level; Main Floor Laundry
Stories: Two
Water: City Water/Connected
Room Information
| Room Name | Dimensions | Level |
| Amusement Room | 48x15 | Lower |
| Deck | 19x15 | |
| Dining Room | 14x12 | Main |
| Exercise Room | 17x10 | Lower |
| Family Room | 18x15 | Main |
| Fourth (4th) Bedroom | 12x11 | Upper |
| Kitchen | 19x12 | Main |
| Living Room | 12x11 | Main |
| Office | 16x11 | Main |
| Second (2nd) Bedroom | 13x11 | Upper |
| Sun Room | 11x11 | Main |
| Third (3rd) Bedroom | 12x10 | Upper |
| First (1st) Bedroom | 21x15 |

Listing Office: RE/MAX Results
Last Updated: September - 20 - 2026
The data relating to real estate for sale on this web site comes in part from the Broker Reciprocity SM Program of the Regional Multiple Listing Service of Minnesota, Inc. The information provided is deemed reliable but not guaranteed. Properties subject to prior sale, change or withdrawal. ©2026 Regional Multiple Listing Service of Minnesota, Inc All rights reserved.