$685,000
Hudson, WI 54016
MLS# 7121573
4 beds | 4 baths | 3800 sqft
1 / 48

Open House (09/03/2026 - 4:00 pm - 6:00 pm)
Property Description
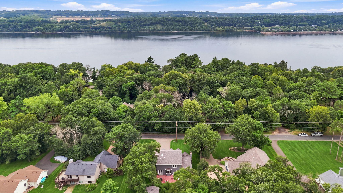
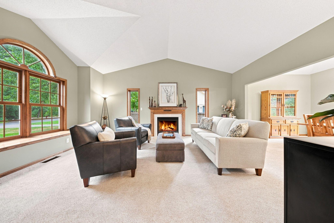
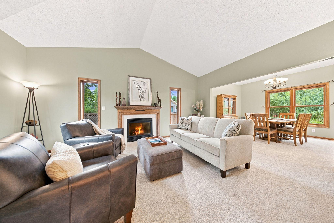
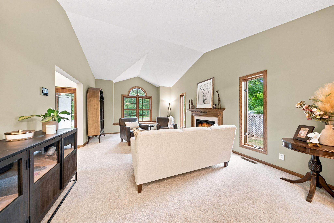
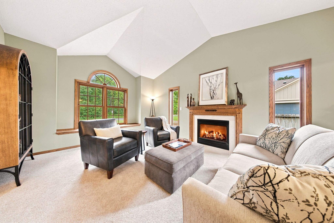
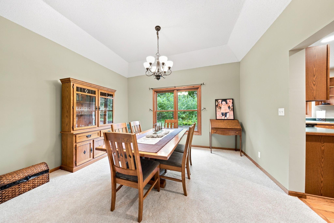
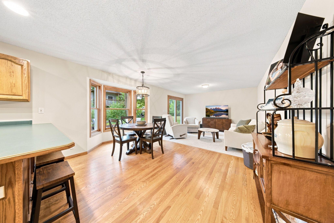
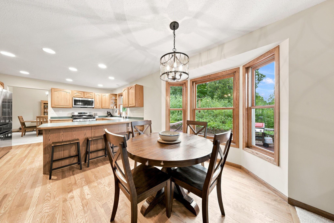
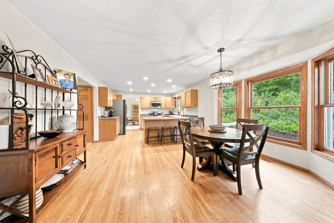
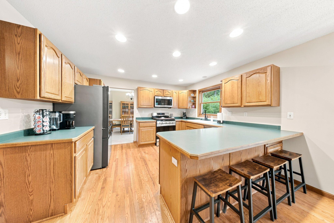
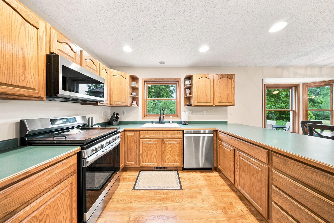
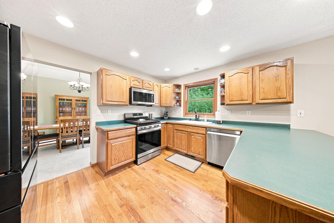
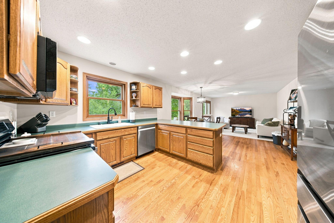
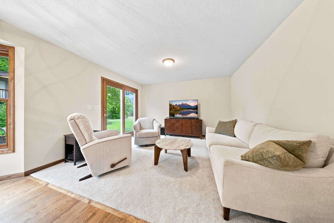
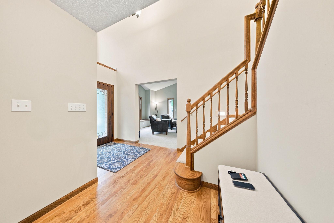
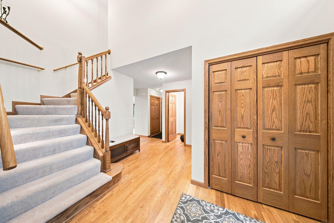
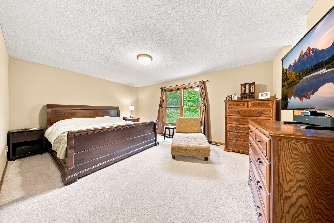
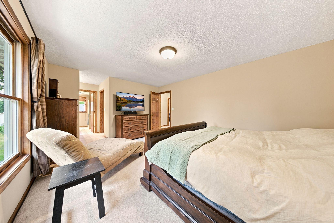
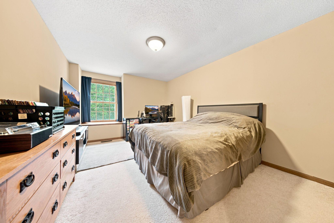
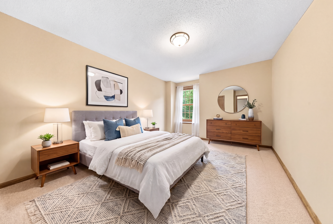
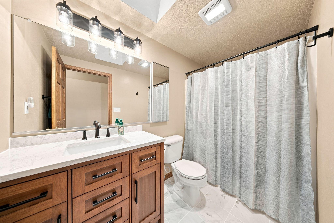
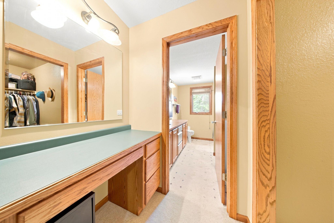
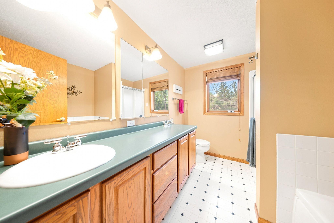
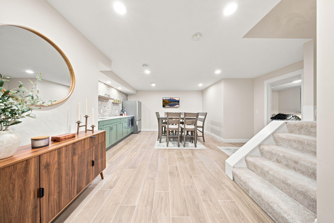
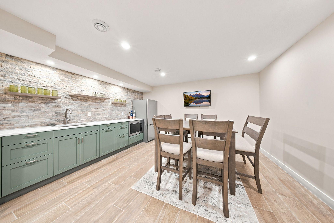
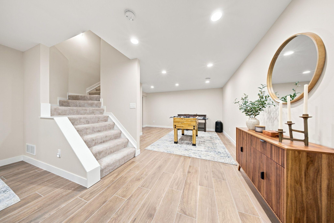
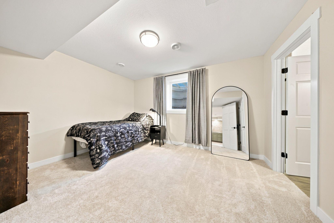
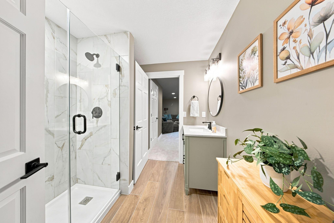
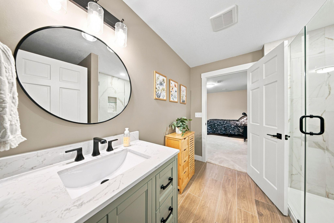
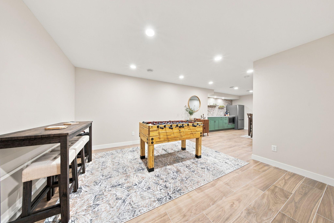
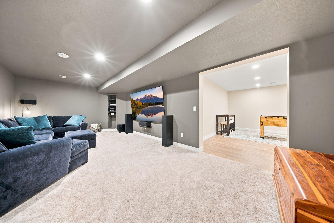
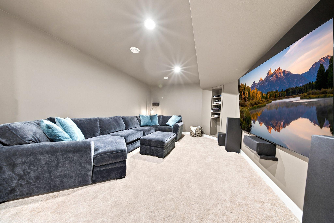
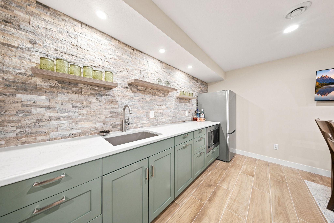
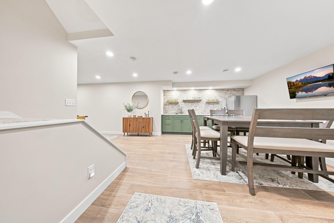
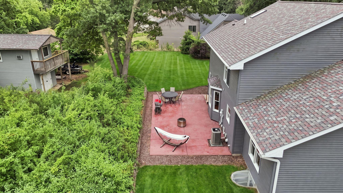
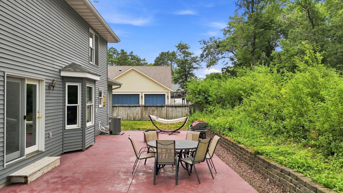
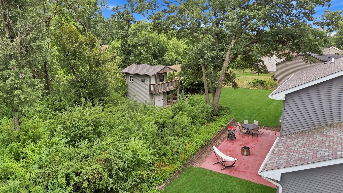
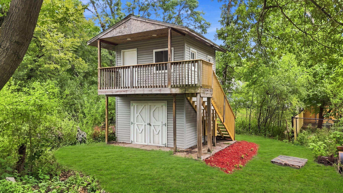
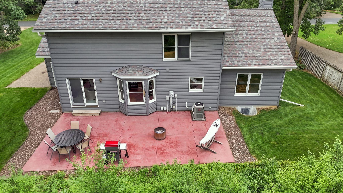
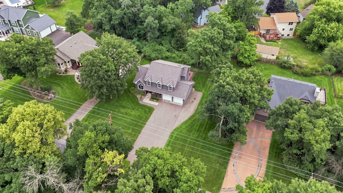
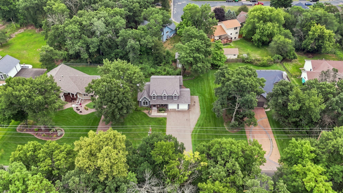
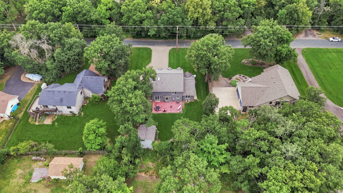
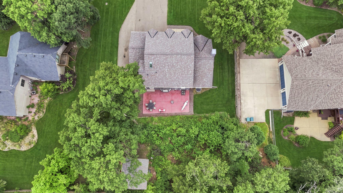
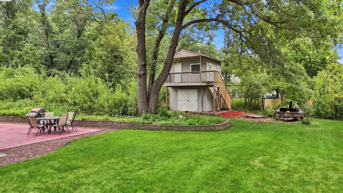
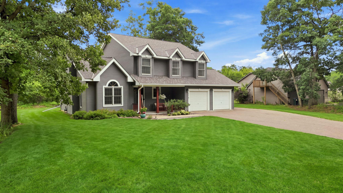
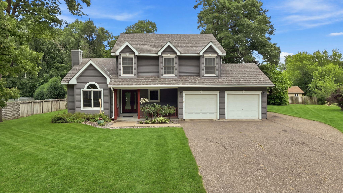
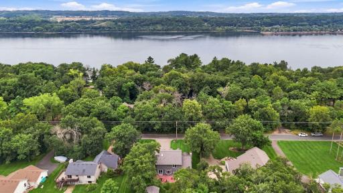
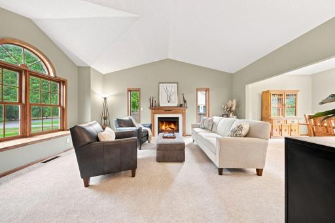
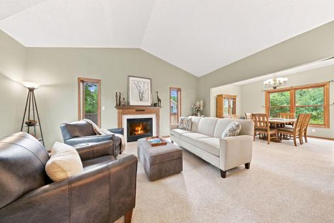
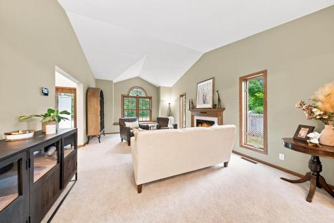
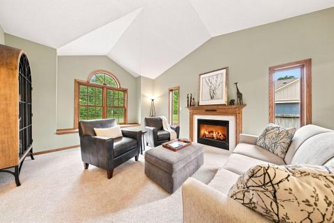
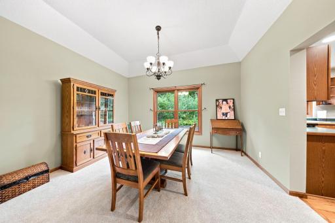
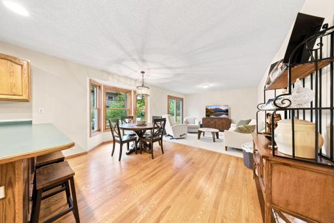
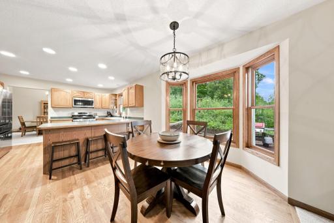
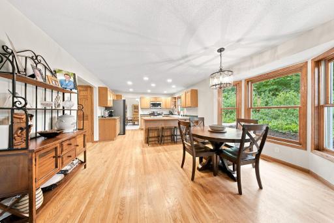
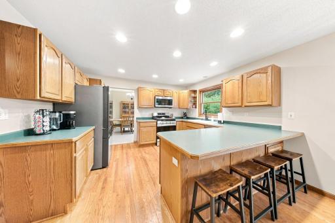
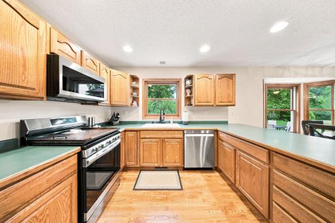
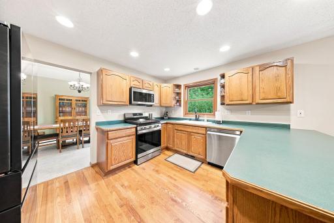
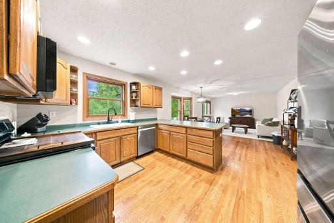
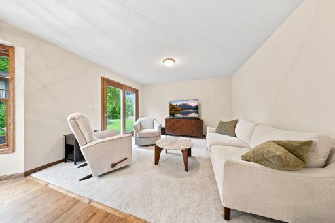
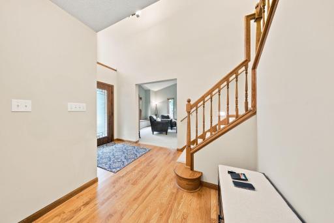
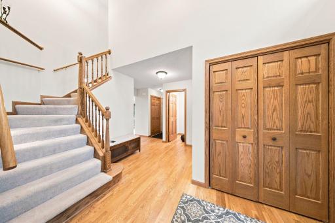
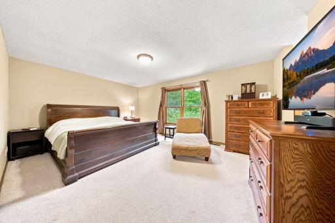
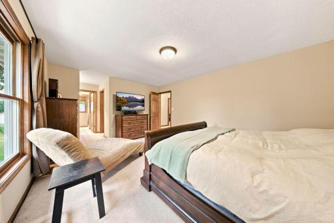
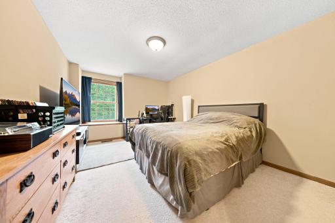
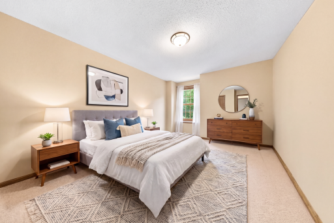
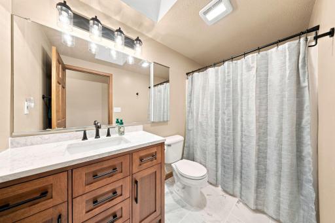
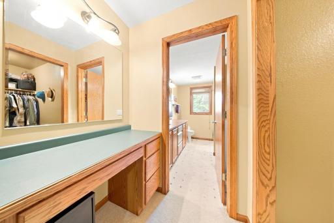
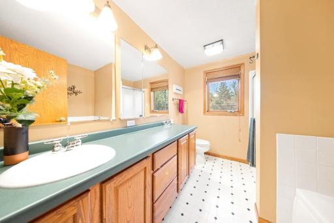
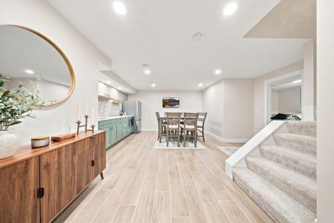
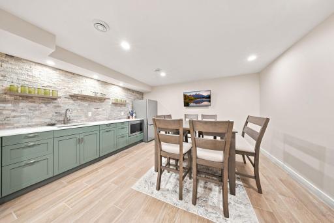
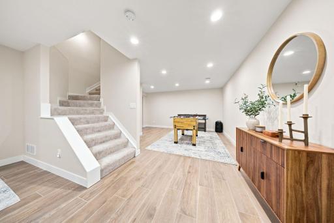
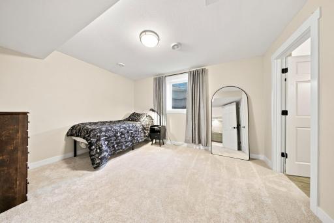
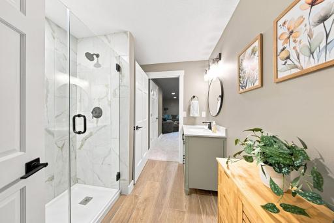
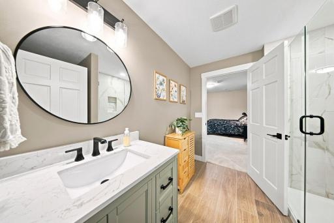
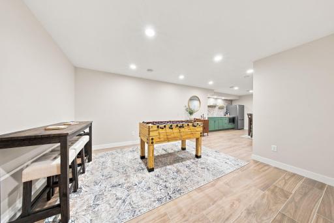
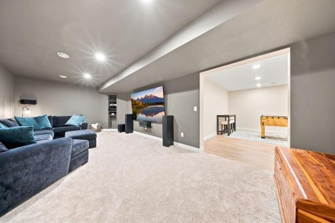
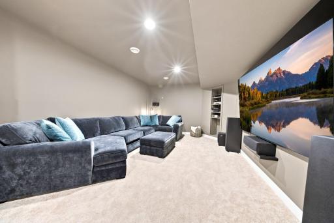
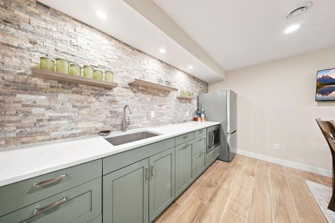
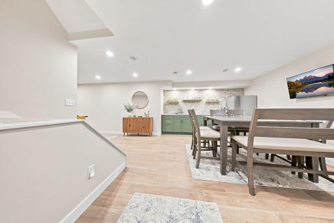
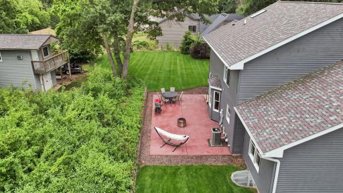
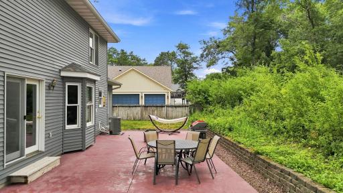
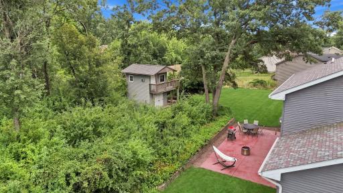
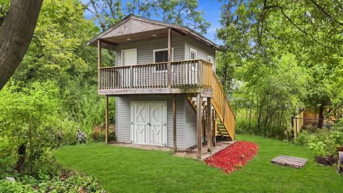
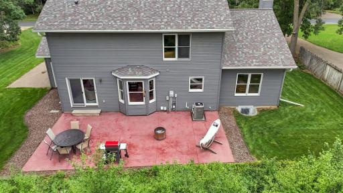
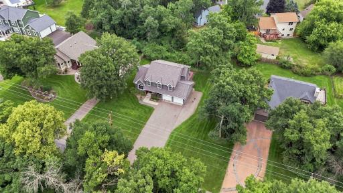
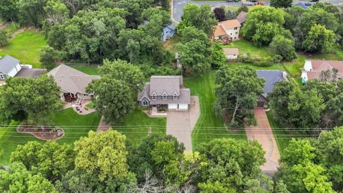
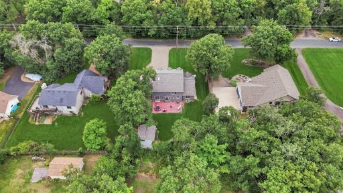
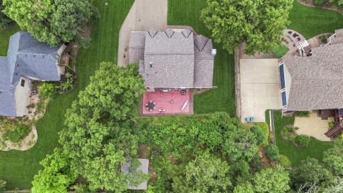
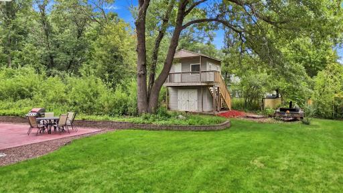
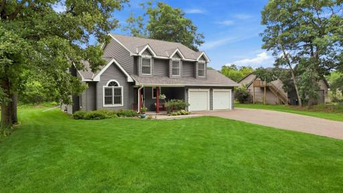
Spacious North Hudson home offering a versatile layout, beautiful gathering spaces, and a location close to the St. Croix River, Brown’s Beach, Ferry Landing Park, and the boat launch. The main level features multiple living areas, a dedicated dining room, and a generous kitchen with breakfast area and peninsula seating. A vaulted living room with gas fireplace and large windows creates a bright, inviting place to relax, while the back patio offers another favorite spot to gather outdoors among the mature trees. Upstairs you’ll find 3 bedrooms, including a spacious primary suite. The recently finished lower level adds exceptional flexibility with a 4th bedroom, bath, recreation and entertaining space, wet bar/kitchenette, and theater area. Recent improvements include new main-floor carpet in 2026, full basement completion in 2025, roof in 2023, water heater and kitchen appliances in 2022, plus furnace and A/C in 2018. Outside, enjoy the concrete patio and unique two-story shed/playhouse for additional storage and flexible use. Set in a quiet, walkable neighborhood with easy access to downtown Hudson shopping and dining, Lakefront Park, North Hudson Elementary, and Twin Cities commuter routes, this home offers space, comfort, and a location that is hard to beat.
Details
Maps
Documents
Contract Information
Owner is an Agent?: No
Auction?: No
Status: Active
Contingency: None
Current Price: $685,000
Original List Price: 685000
ListPrice: 685000
List Date: 2026-08-10
Office/Member Info
Association: WWRA
General Property Information
Common Wall: No
Lot Measurement: Acres
Manufactured Home?: No
Multiple PIDs?: No
New Development: No
Number of Fireplaces: 1
Waterfront YN: No
Year Built: 1999
Yearly/Seasonal: Yearly
Zoning: Residential-Single Family
Lot Dimensions: 105x170
Acres: 0.4
Bath Three Quarters: 1
Bath Half: 0
Bath Quarter: 1
Main Floor Total SqFt: 2325
Above Grd Total SqFt: 2325
Below Grd Total SqFt: 1475
Total SqFt: 3800
Total Finished Sqft: 3625.00
FireplaceYN: Yes
Foundation Size: 1475
Style: (SF) Single Family
Garage Stalls: 2
Association Fee: 0
Assessment Pending: No
Bedrooms: 4
Baths Total: 4
Bath Full: 2
Location, Tax and Other Information
AssocFeeYN: No
Legal Description: SEC 13 T29N R20W NW1/4 SW1/4 LOT 6 GLEN OAKS VIL OF NORTH HUDSON
Listing City: Hudson
Map Page: 111
Municipality: North Hudson
School District: Hudson
School District Phone: 715-377-3700
Zip Plus 4: 1040
Property ID Number: 161204460000
Tax Year: 2026
Tax Amount: 6066
In Foreclosure?: No
Potential Short Sale?: No
Lender Owned?: No
Directions & Remarks
Public Remarks: Spacious North Hudson home offering a versatile layout, beautiful gathering spaces, and a location close to the St. Croix River, Brown’s Beach, Ferry Landing Park, and the boat launch. The main level features multiple living areas, a dedicated dining room, and a generous kitchen with breakfast area and peninsula seating. A vaulted living room with gas fireplace and large windows creates a bright, inviting place to relax, while the back patio offers another favorite spot to gather outdoors among the mature trees.
Upstairs you’ll find 3 bedrooms, including a spacious primary suite. The recently finished lower level adds exceptional flexibility with a 4th bedroom, bath, recreation and entertaining space, wet bar/kitchenette, and theater area. Recent improvements include new main-floor carpet in 2026, full basement completion in 2025, roof in 2023, water heater and kitchen appliances in 2022, plus furnace and A/C in 2018.
Outside, enjoy the concrete patio and unique two-story shed/playhouse for additional storage and flexible use. Set in a quiet, walkable neighborhood with easy access to downtown Hudson shopping and dining, Lakefront Park, North Hudson Elementary, and Twin Cities commuter routes, this home offers space, comfort, and a location that is hard to beat.
Directions: I-94 to Exit 1/Hwy 35 N , north through Hudson to North Hudson, left on Wisconsin St N, right on Galahad Rd N to Property
Accessible
None: 1
Air Conditioning
Central Air: 1
Amenities Unit
Primary Bedroom Walk-In Closet: 1
Vaulted Ceiling(s): 1
Appliances
Dishwasher: 1
Dryer: 1
Microwave: 1
Range: 1
Refrigerator: 1
Washer: 1
Assessments
Assessment Balance: 0
Tax With Assessments: 6066
Assumable Loan
Not Assumable: 1
Basement
Foundation Dimensions: 48x39
Bath Description
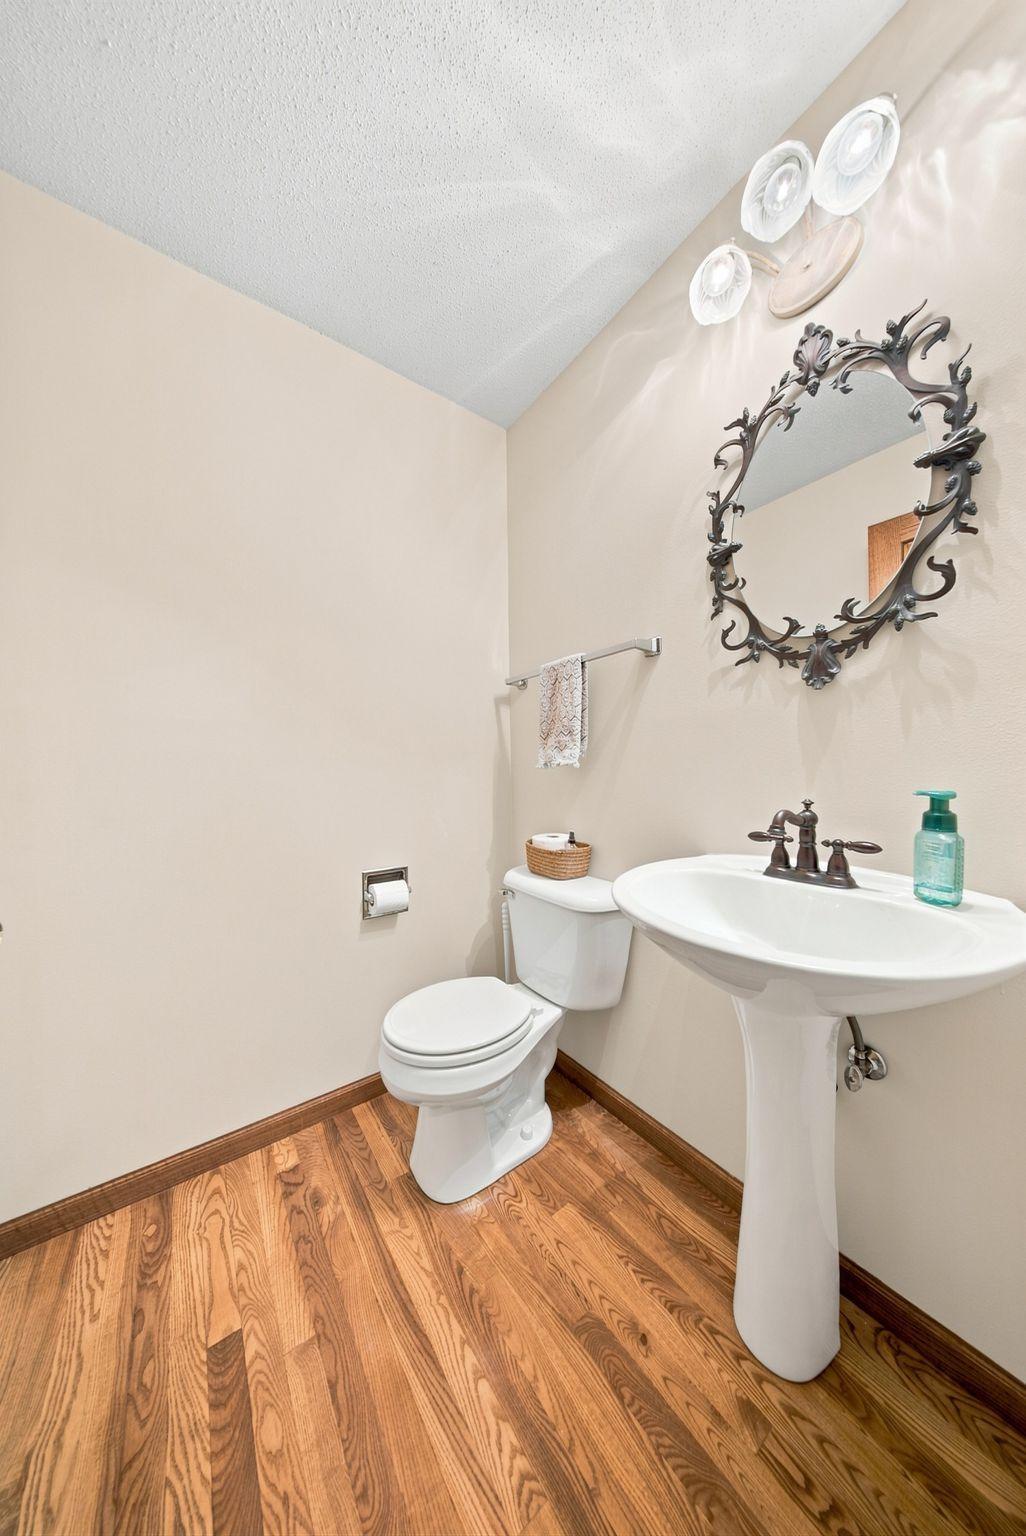
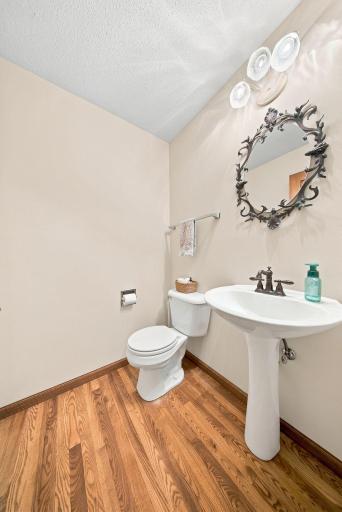
Main Floor 1/2 Bath: 1
Upper Level Full Bath: 1
Full Primary: 1
3/4 Basement: 1
Building Information
Finished SqFt Above Ground: 2325
Finished SqFt Below Ground: 1300
Construction Status
Previously Owned: 1
Dining Room Description
Breakfast Area: 1
Separate/Formal Dining Room: 1
Electric
200+ Amp Service: 1
Exterior
Vinyl: 1
Family Room Characteristics
Lower Level: 1
Main Level: 1
Fireplace Characteristics
Gas Burning: 1
Foundation
Poured Concrete: 1
Fuel
Natural Gas: 1
Heating
Forced Air: 1
Insurance Fee
Insurance Fee: 0
Laundry
Laundry Room: 1
Main Level: 1
Lease Details
Land Leased: Not Applicable
Lot Description
Tree Coverage - Medium: 1
Miscellaneous Information
DP Resource: Yes
Homestead: Yes
Ownership
Fractional Ownership: No
Parking Characteristics
Garage Dimensions: 24x24
Garage Square Feet: 576
Patio, Porch and Deck Features
Patio: 1
Public Survey Info
Range#: 20W
Section#: 13
Township#: 29N
Sellers Terms
Cash: 1
Conventional: 1
Sewer
City Sewer/Connected: 1
Stories
Two: 1
Water
City Water/Connected: 1
Location Tax and Other Information
House Number: 624
Street Name: Galahad
Street Suffix: Road
Street Direction Suffix: N
Postal City: Hudson
County: St. Croix
State: WI
Zip Code: 54016
Property Features
Accessible: None
Air Conditioning: Central Air
Amenities Unit: Primary Bedroom Walk-In Closet; Vaulted Ceiling(s)
Appliances: Dishwasher; Dryer; Microwave; Range; Refrigerator; Washer
Assumable Loan: Not Assumable
Bath Description: Main Floor 1/2 Bath; Upper Level Full Bath; Full Primary; 3/4 Basement
Construction Status: Previously Owned
Dining Room Description: Breakfast Area; Separate/Formal Dining Room
Electric: 200+ Amp Service
Exterior: Vinyl
Family Room Characteristics: Lower Level; Main Level
Fireplace Characteristics: Gas Burning
Foundation: Poured Concrete
Fuel: Natural Gas
Heating: Forced Air
Laundry: Laundry Room; Main Level
Lot Description: Tree Coverage - Medium
Sellers Terms: Cash; Conventional
Sewer: City Sewer/Connected
Stories: Two
Water: City Water/Connected
Room Information
| Room Name | Dimensions | Level |
| Dining Room | 14x11 | Main |
| Family Room | 21x13 | Main |
| First (1st) Bedroom | 17x13 | Upper |
| Fourth (4th) Bedroom | 10x11 | Lower |
| Informal Dining Room | 9x7 | Main |
| Kitchen | 11x13 | Main |
| Living Room | 14x19 | Main |
| Recreation Room | 14x14 | Lower |
| Second (2nd) Bedroom | 11x14 | Upper |
| Third (3rd) Bedroom | 11x14 | Upper |
 Real_Estate_Condition_Report___2023 - t
Listing Office: Real Broker LLC
Last Updated: September - 03 - 2026
The data relating to real estate for sale on this web site comes in part from the Broker Reciprocity SM Program of the Regional Multiple Listing Service of Minnesota, Inc. The information provided is deemed reliable but not guaranteed. Properties subject to prior sale, change or withdrawal. ©2026 Regional Multiple Listing Service of Minnesota, Inc All rights reserved.